$280,000
Buffalo, MN 55313
MLS# 7124078
Status: Coming Soon
4 beds | 3 baths | 3016 sqft
1 / 36
Open House (09/29/2026 - 5:00 pm - 7:00 pm)
Property Description
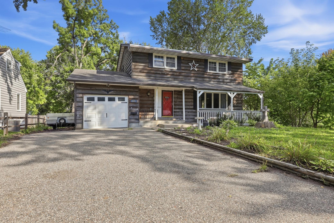
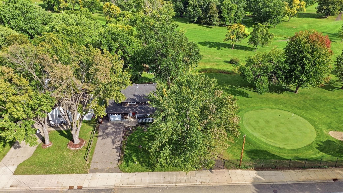
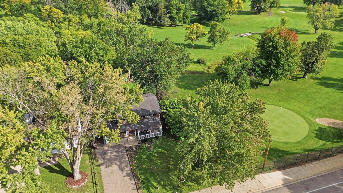
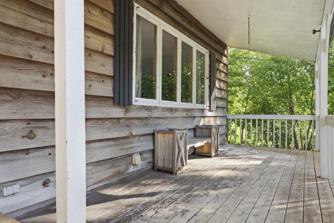
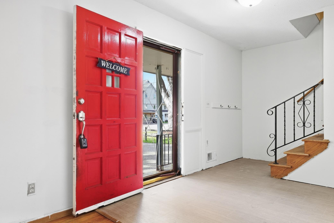
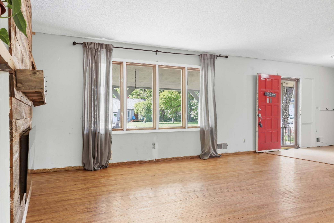
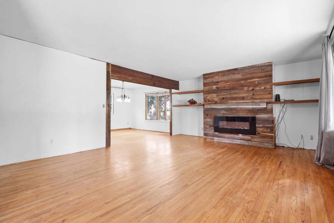
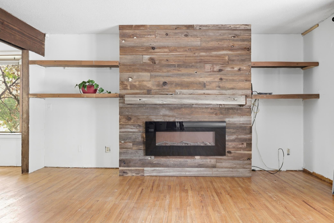
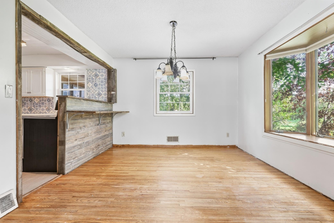
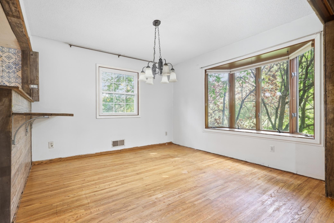
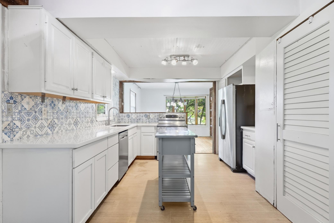
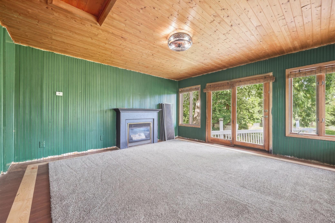
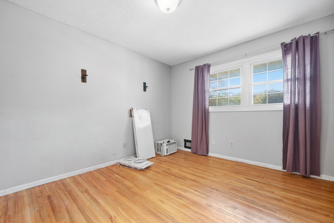
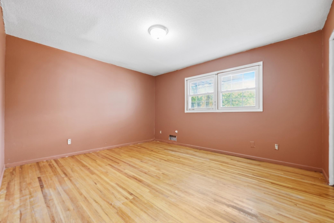
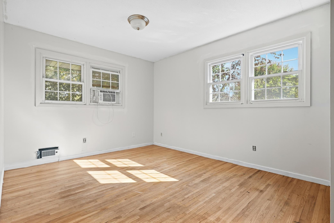
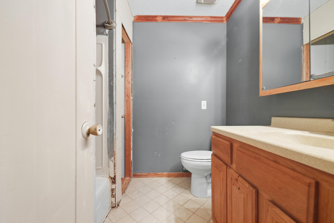
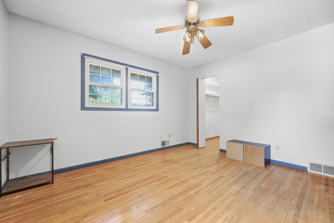
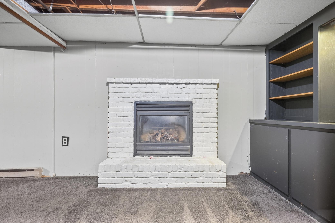
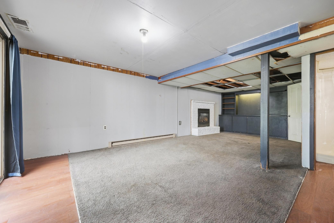
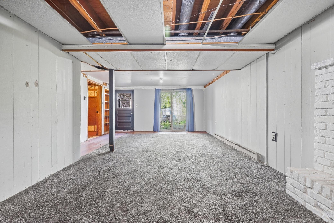
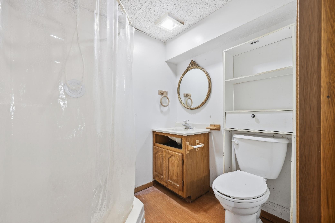
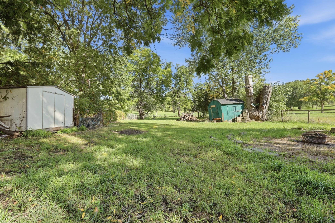
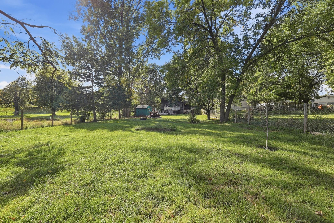
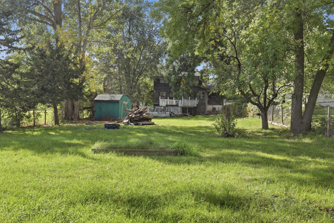
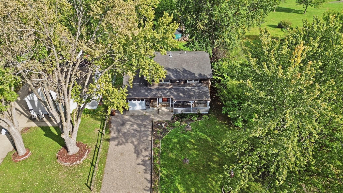
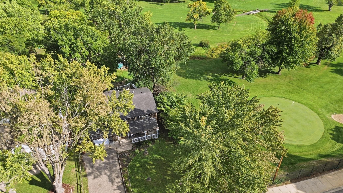
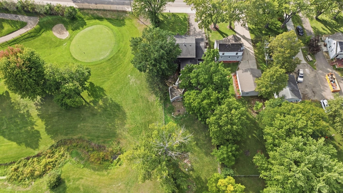
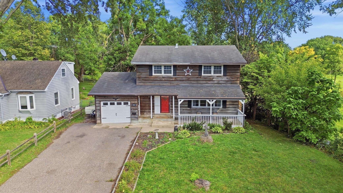
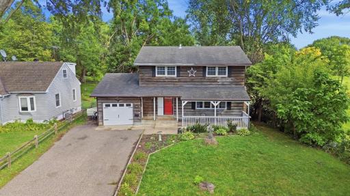
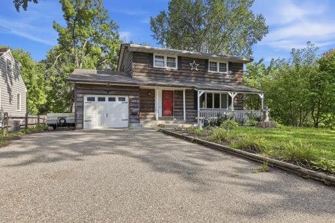
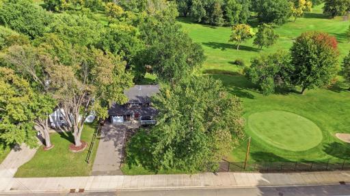
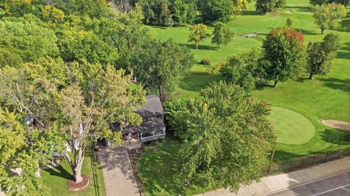
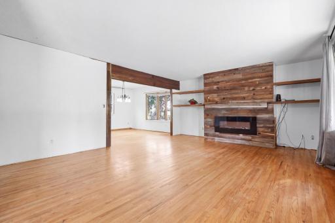
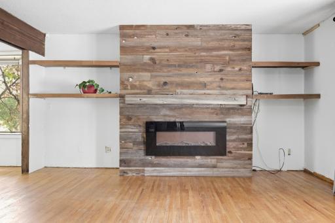
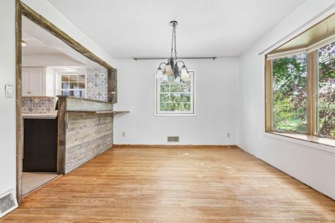
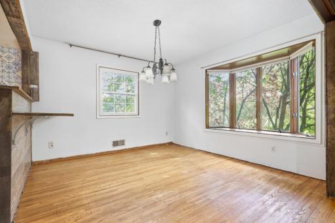
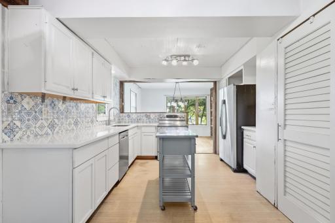
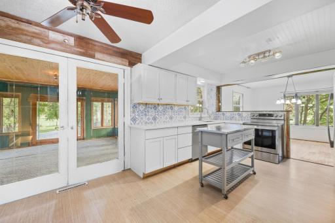
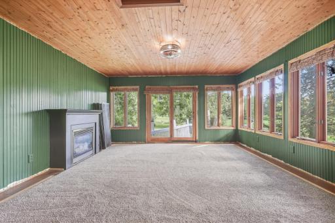
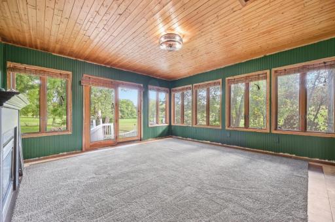
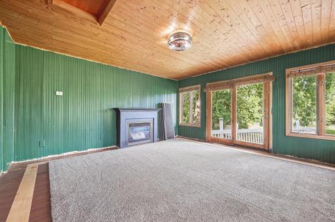
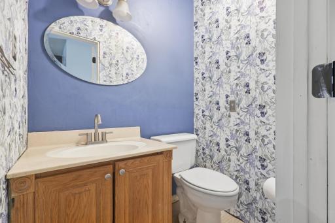
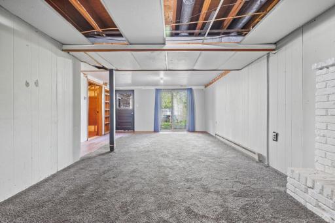
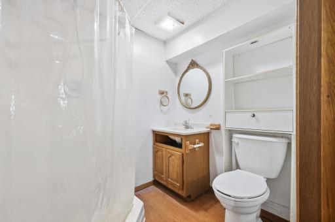
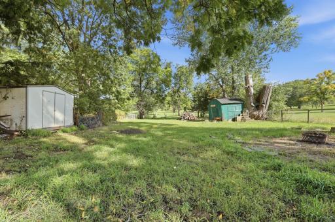
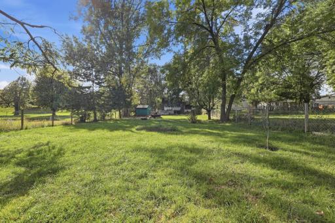
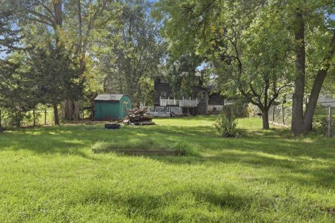
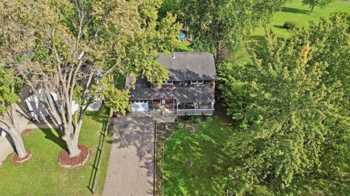
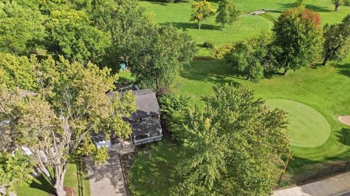
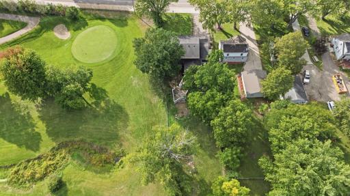
A golf course setting, over 2,800 square feet, and plenty of potential to make it your own! This walk-out two-story offers 4 bedrooms, 3 bathrooms, and a generously sized fenced backyard in a convenient location. This home provides a great opportunity to build instant equity with some updating and improvements! Step inside and feel the character this charming home offers. The spacious living room provides options to create multiple seating areas while enjoying the warmth of the electric fireplace. The dining room boasts a classic bay window and kitchen facing counter seating. The updated kitchen features granite countertops, a pantry, plenty of cabinets and workspace, a kitchen window, and newer stainless steel appliances. The attached 1-car garage connects directly to the kitchen for everyday convenience. The four-season porch adds another place to relax, complete with a gas fireplace and views of the golf course. Enjoy the privacy of the fenced backyard as well with only one next door neighbor! All 4 bedrooms are located upstairs, along with a full bathroom. (Two of the bedrooms offer walk-in closets.) Enjoy the quality of real wood floors throughout this level as well. The walk-out lower level further expands the living space with a large family room, built-in cabinetry - (including a spot to hang the TV), gas fireplace, and 3rd bathroom. Additional highlights include a newer furnace and A/C, a covered front porch, and two sheds. Come take a look and see what this home could become!
Details
Maps
Contract Information
Owner is an Agent?: No
Auction?: No
Status: Coming Soon
Contingency: None
Current Price: $280,000
Original List Price: 280000
ListPrice: 280000
List Date: 2026-09-26
Office/Member Info
Association: MAAR
General Property Information
Common Wall: No
Lot Measurement: Acres
Manufactured Home?: No
Multiple PIDs?: No
New Development: No
Number of Fireplaces: 3
Waterfront YN: No
Year Built: 1967
Yearly/Seasonal: Yearly
Zoning: Residential-Single Family
Lot Dimensions: 312x64x303
Acres: 0.39
Bath Three Quarters: 1
Bath Half: 1
Bath Quarter: 0
Main Floor Total SqFt: 1140
Above Grd Total SqFt: 2076
Below Grd Total SqFt: 940
Total SqFt: 3016
Total Finished Sqft: 2816.00
FireplaceYN: Yes
Foundation Size: 940
Style: (SF) Single Family
Garage Stalls: 1
Association Fee: 0
Assessment Pending: No
Bedrooms: 4
Baths Total: 3
Bath Full: 1
Location, Tax and Other Information
AssocFeeYN: No
Legal Description: SECT-31 TWP-120 RANGE-025 UNPLATTED LAND BUFFALO1 TR DESC IN BK 266-438 TR NE DES COM PT 660FT W & 669.44FT S NE COR SD SEC TH NWLY 305FT M/L TO PT IN E LN BUFFALO-MONTROSE RD (CO RD 5) WH PT IS 651.44FT S OF N LN OF SD SEC TH SWLY ALG E LN CO RD 5 6 4FT TH ELY 314FT M/L TO PT 46FT S OF POB TH N 46FT POB
Listing City: Buffalo
Map Page: 58
Municipality: Buffalo
School District: Buffalo-Hanover-Montrose
School District Phone: 763-682-8707
Zip Plus 4: 1332
Property ID Number: 103500311116
Tax Year: 2026
Tax Amount: 3754
In Foreclosure?: No
Potential Short Sale?: No
Lender Owned?: No
Directions & Remarks
Public Remarks: A golf course setting, over 2,800 square feet, and plenty of potential to make it your own! This walk-out two-story offers 4 bedrooms, 3 bathrooms, and a generously sized fenced backyard in a convenient location. This home provides a great opportunity to build instant equity with some updating and improvements!
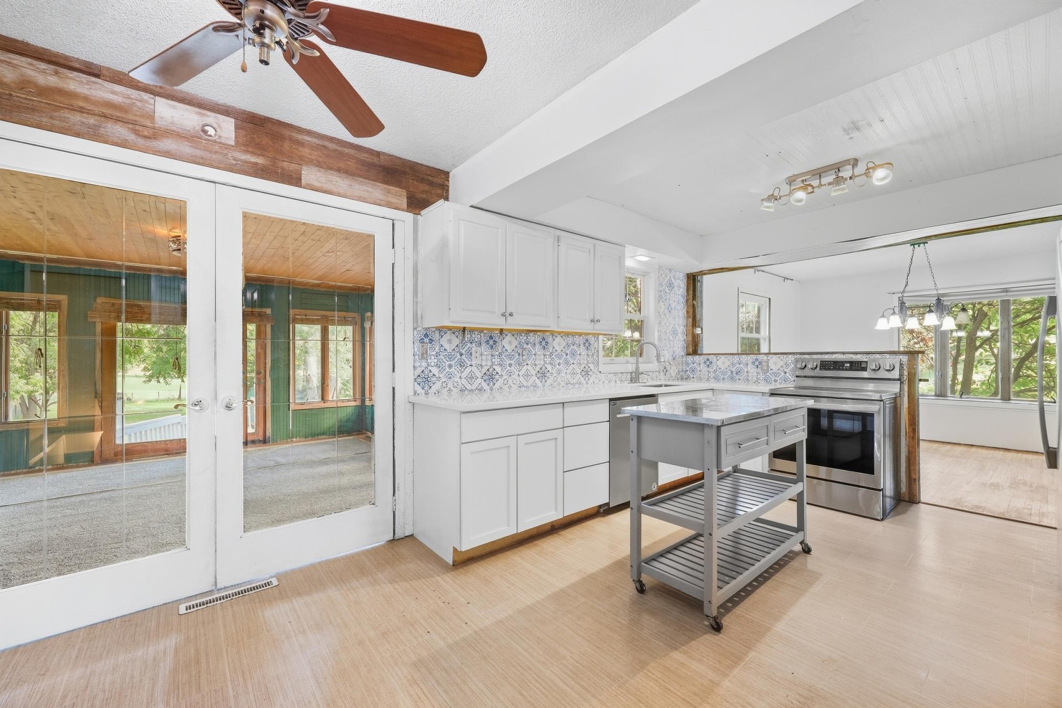
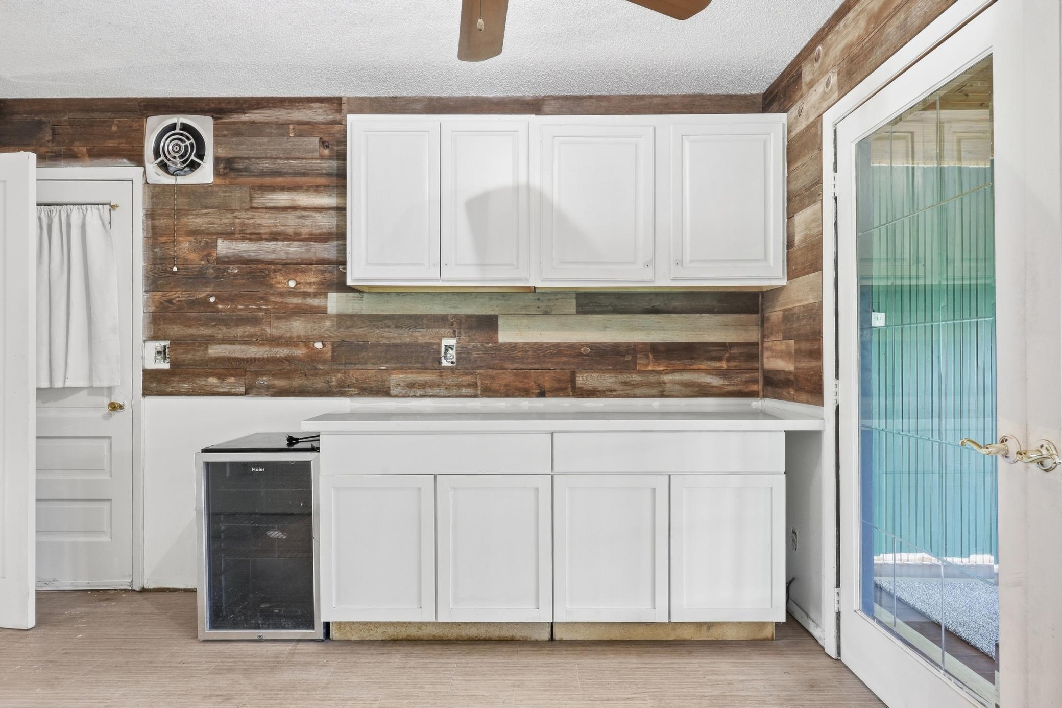
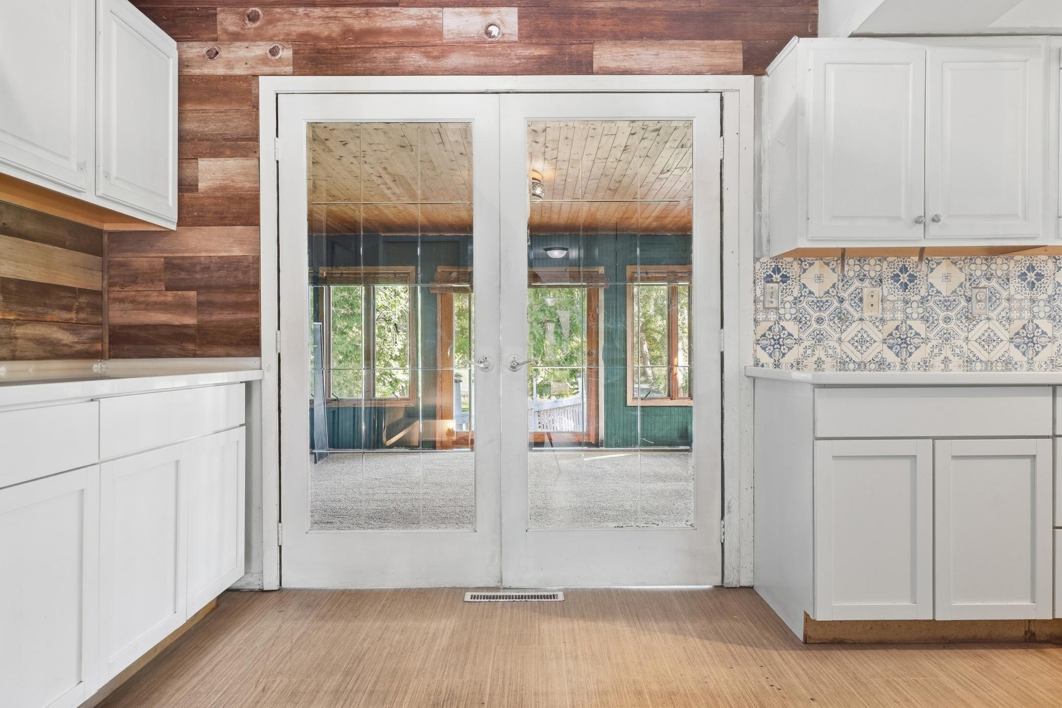
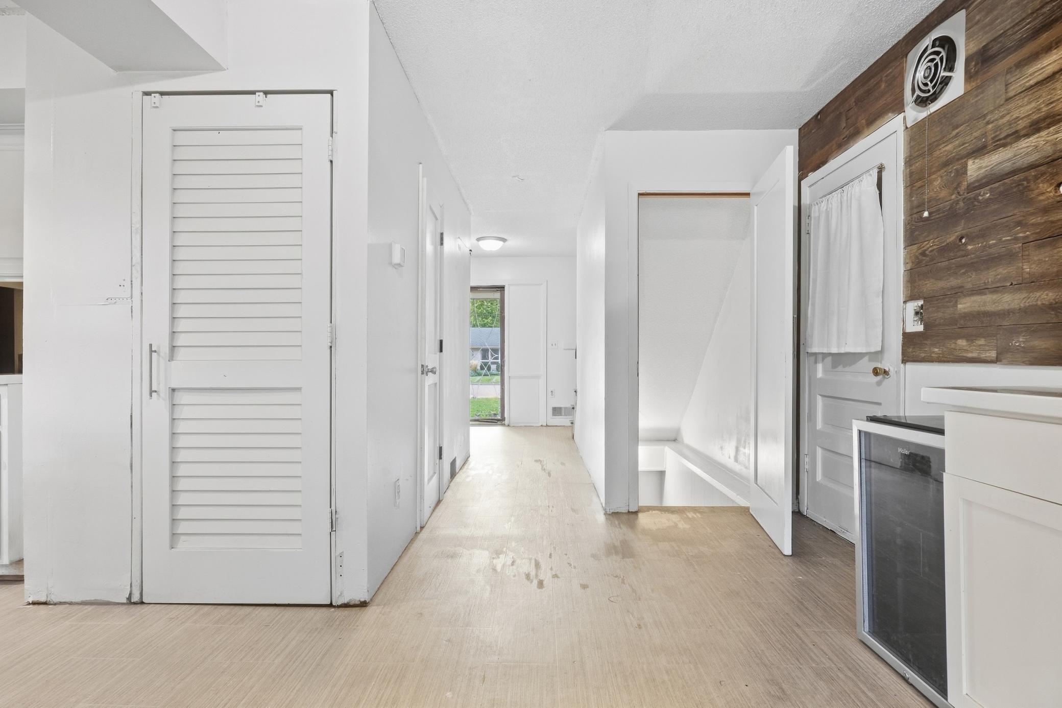
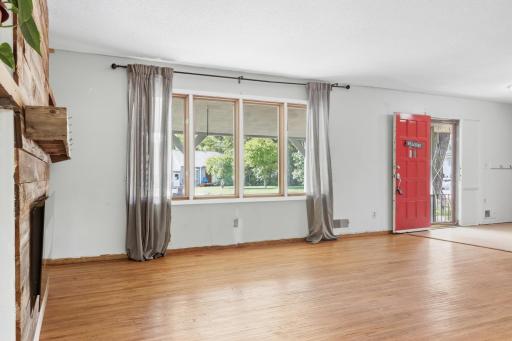
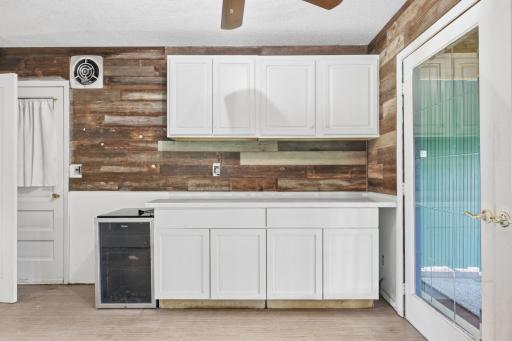
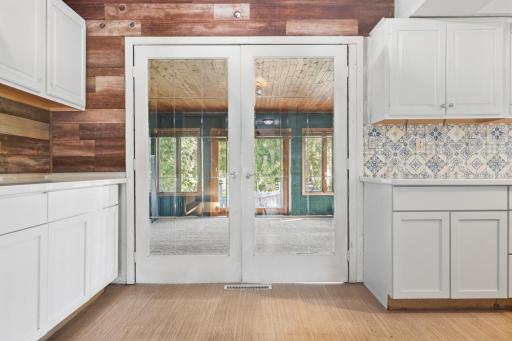
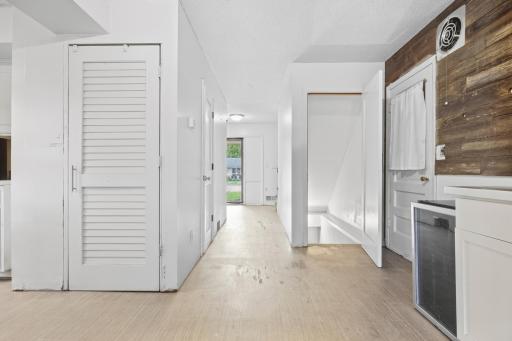
Step inside and feel the character this charming home offers. The spacious living room provides options to create multiple seating areas while enjoying the warmth of the electric fireplace. The dining room boasts a classic bay window and kitchen facing counter seating. The updated kitchen features granite countertops, a pantry, plenty of cabinets and workspace, a kitchen window, and newer stainless steel appliances. The attached 1-car garage connects directly to the kitchen for everyday convenience.
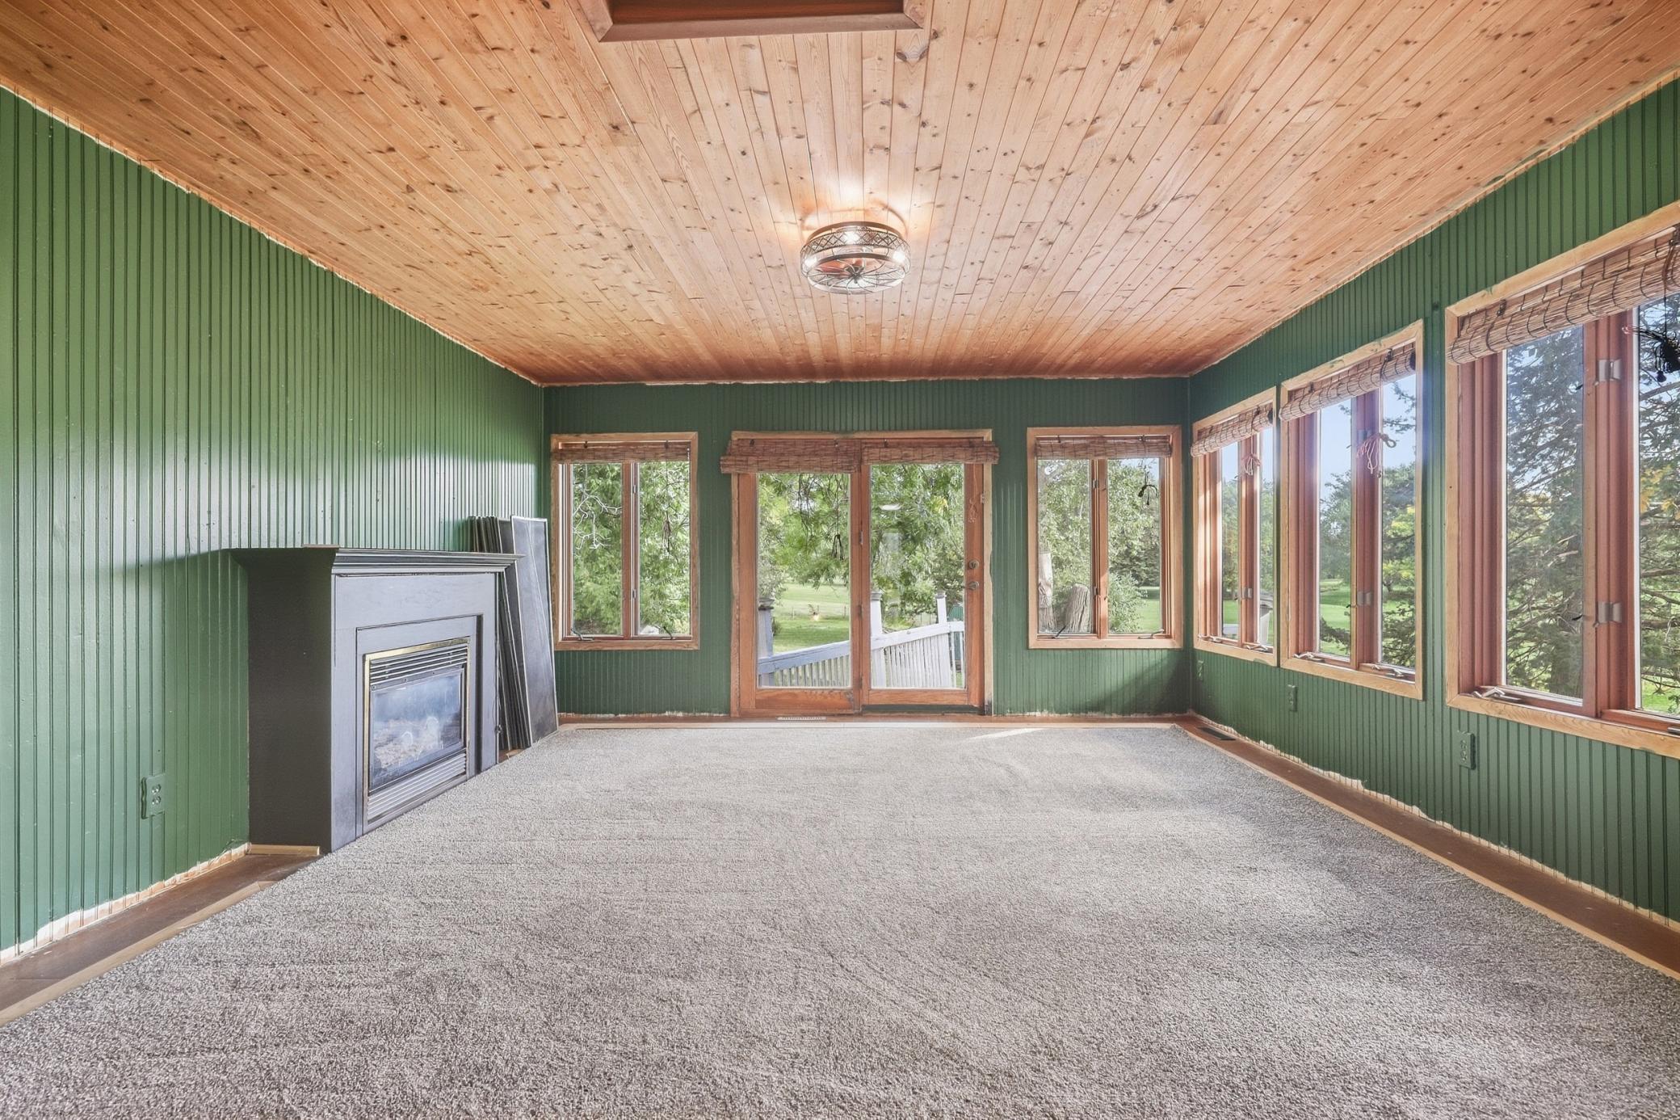
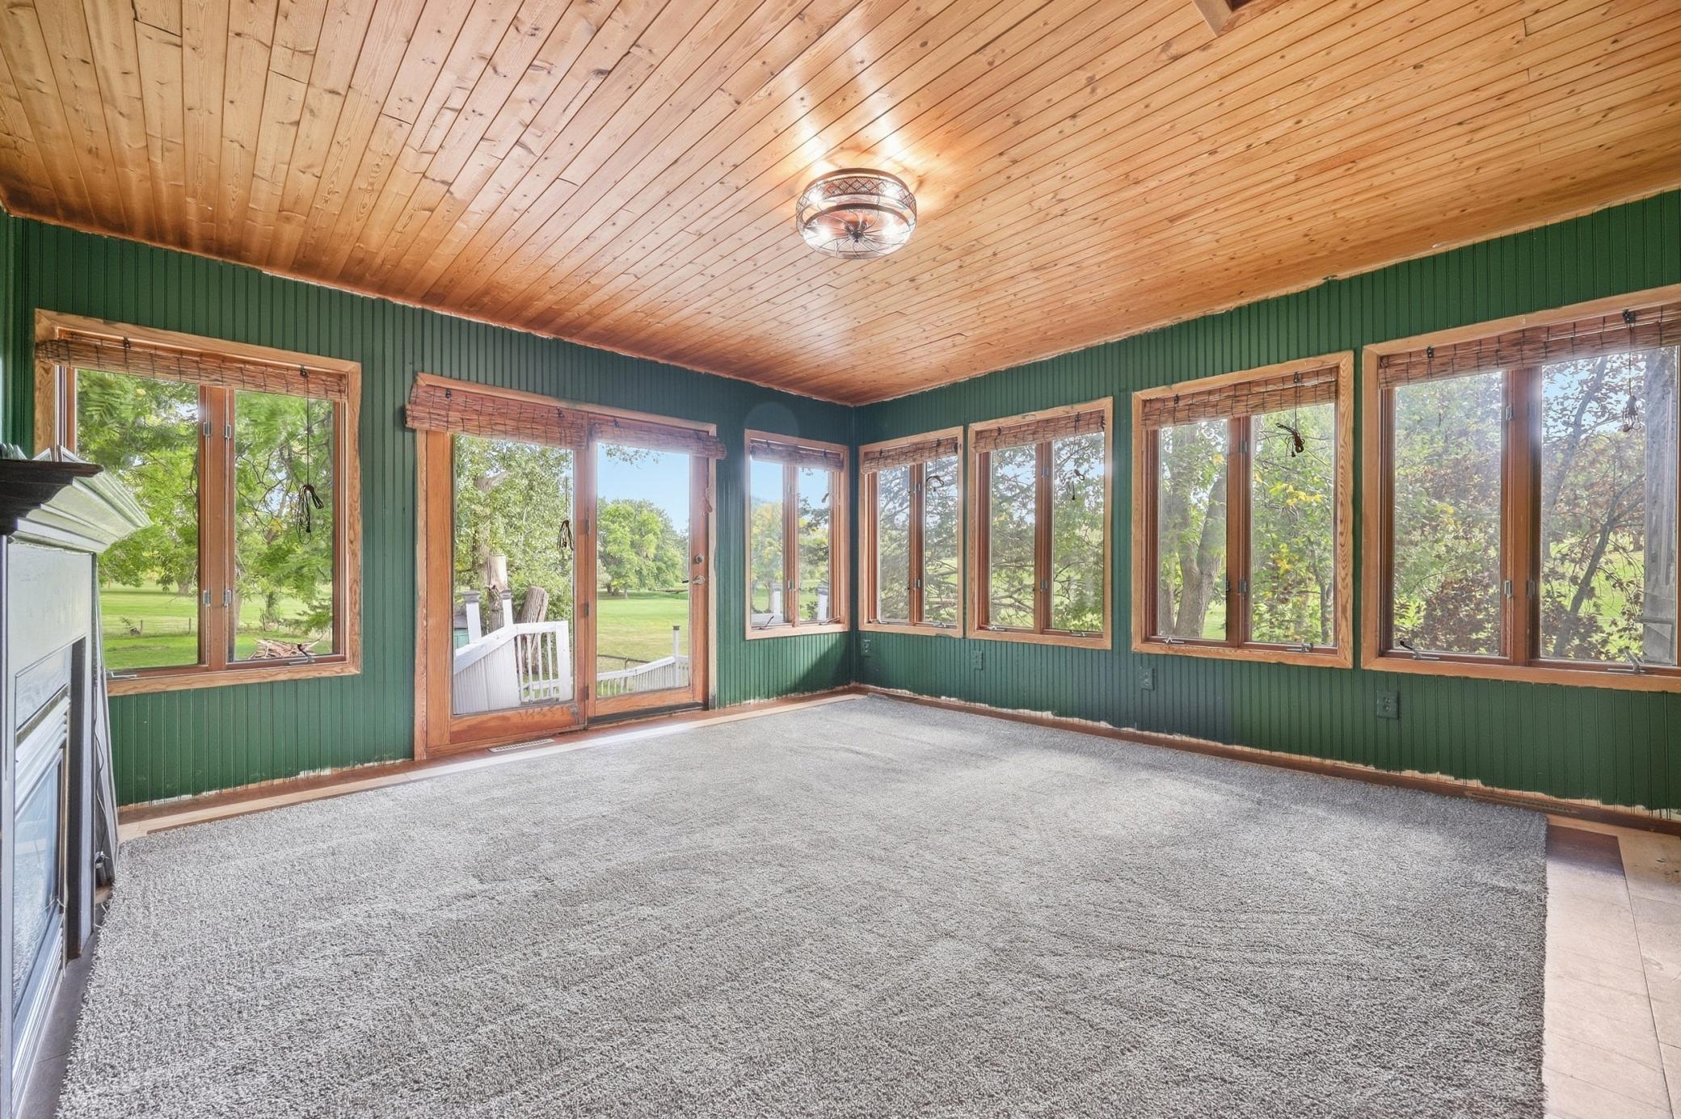
The four-season porch adds another place to relax, complete with a gas fireplace and views of the golf course. Enjoy the privacy of the fenced backyard as well with only one next door neighbor!
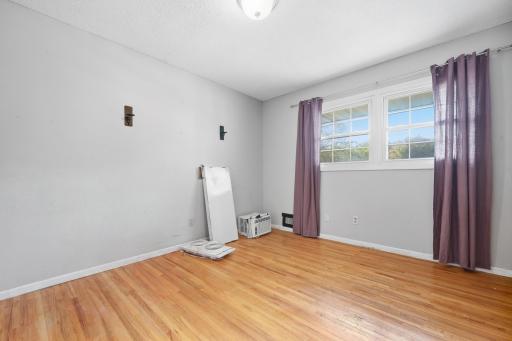
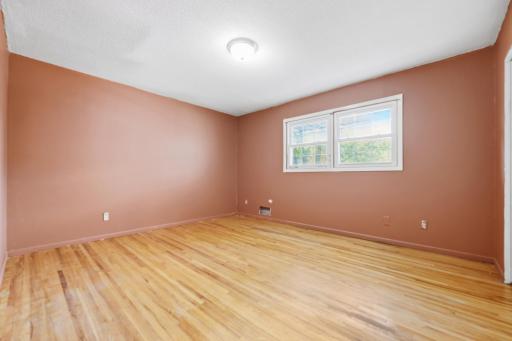
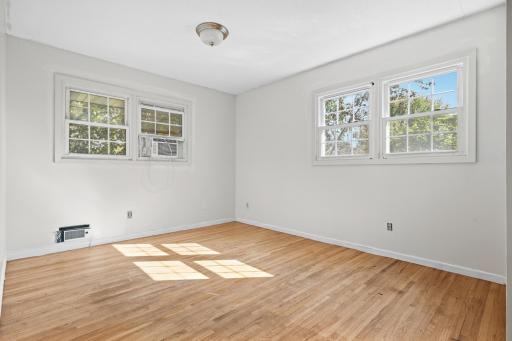
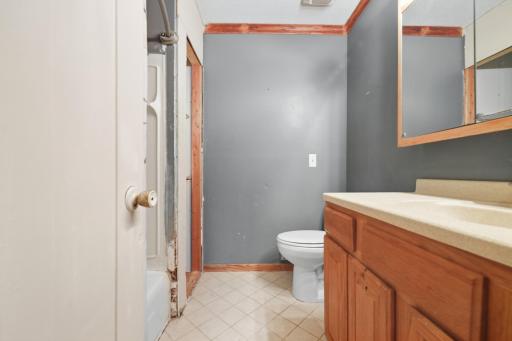
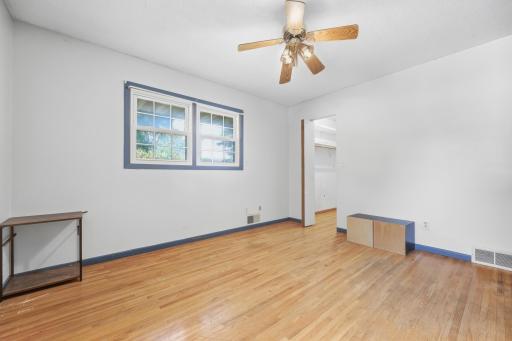
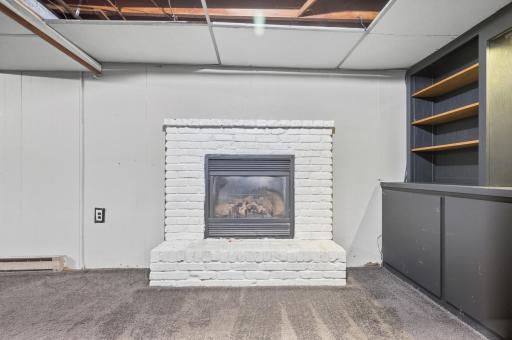
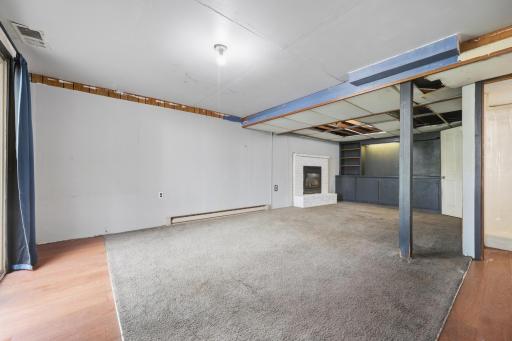
All 4 bedrooms are located upstairs, along with a full bathroom. (Two of the bedrooms offer walk-in closets.) Enjoy the quality of real wood floors throughout this level as well. The walk-out lower level further expands the living space with a large family room, built-in cabinetry - (including a spot to hang the TV), gas fireplace, and 3rd bathroom.
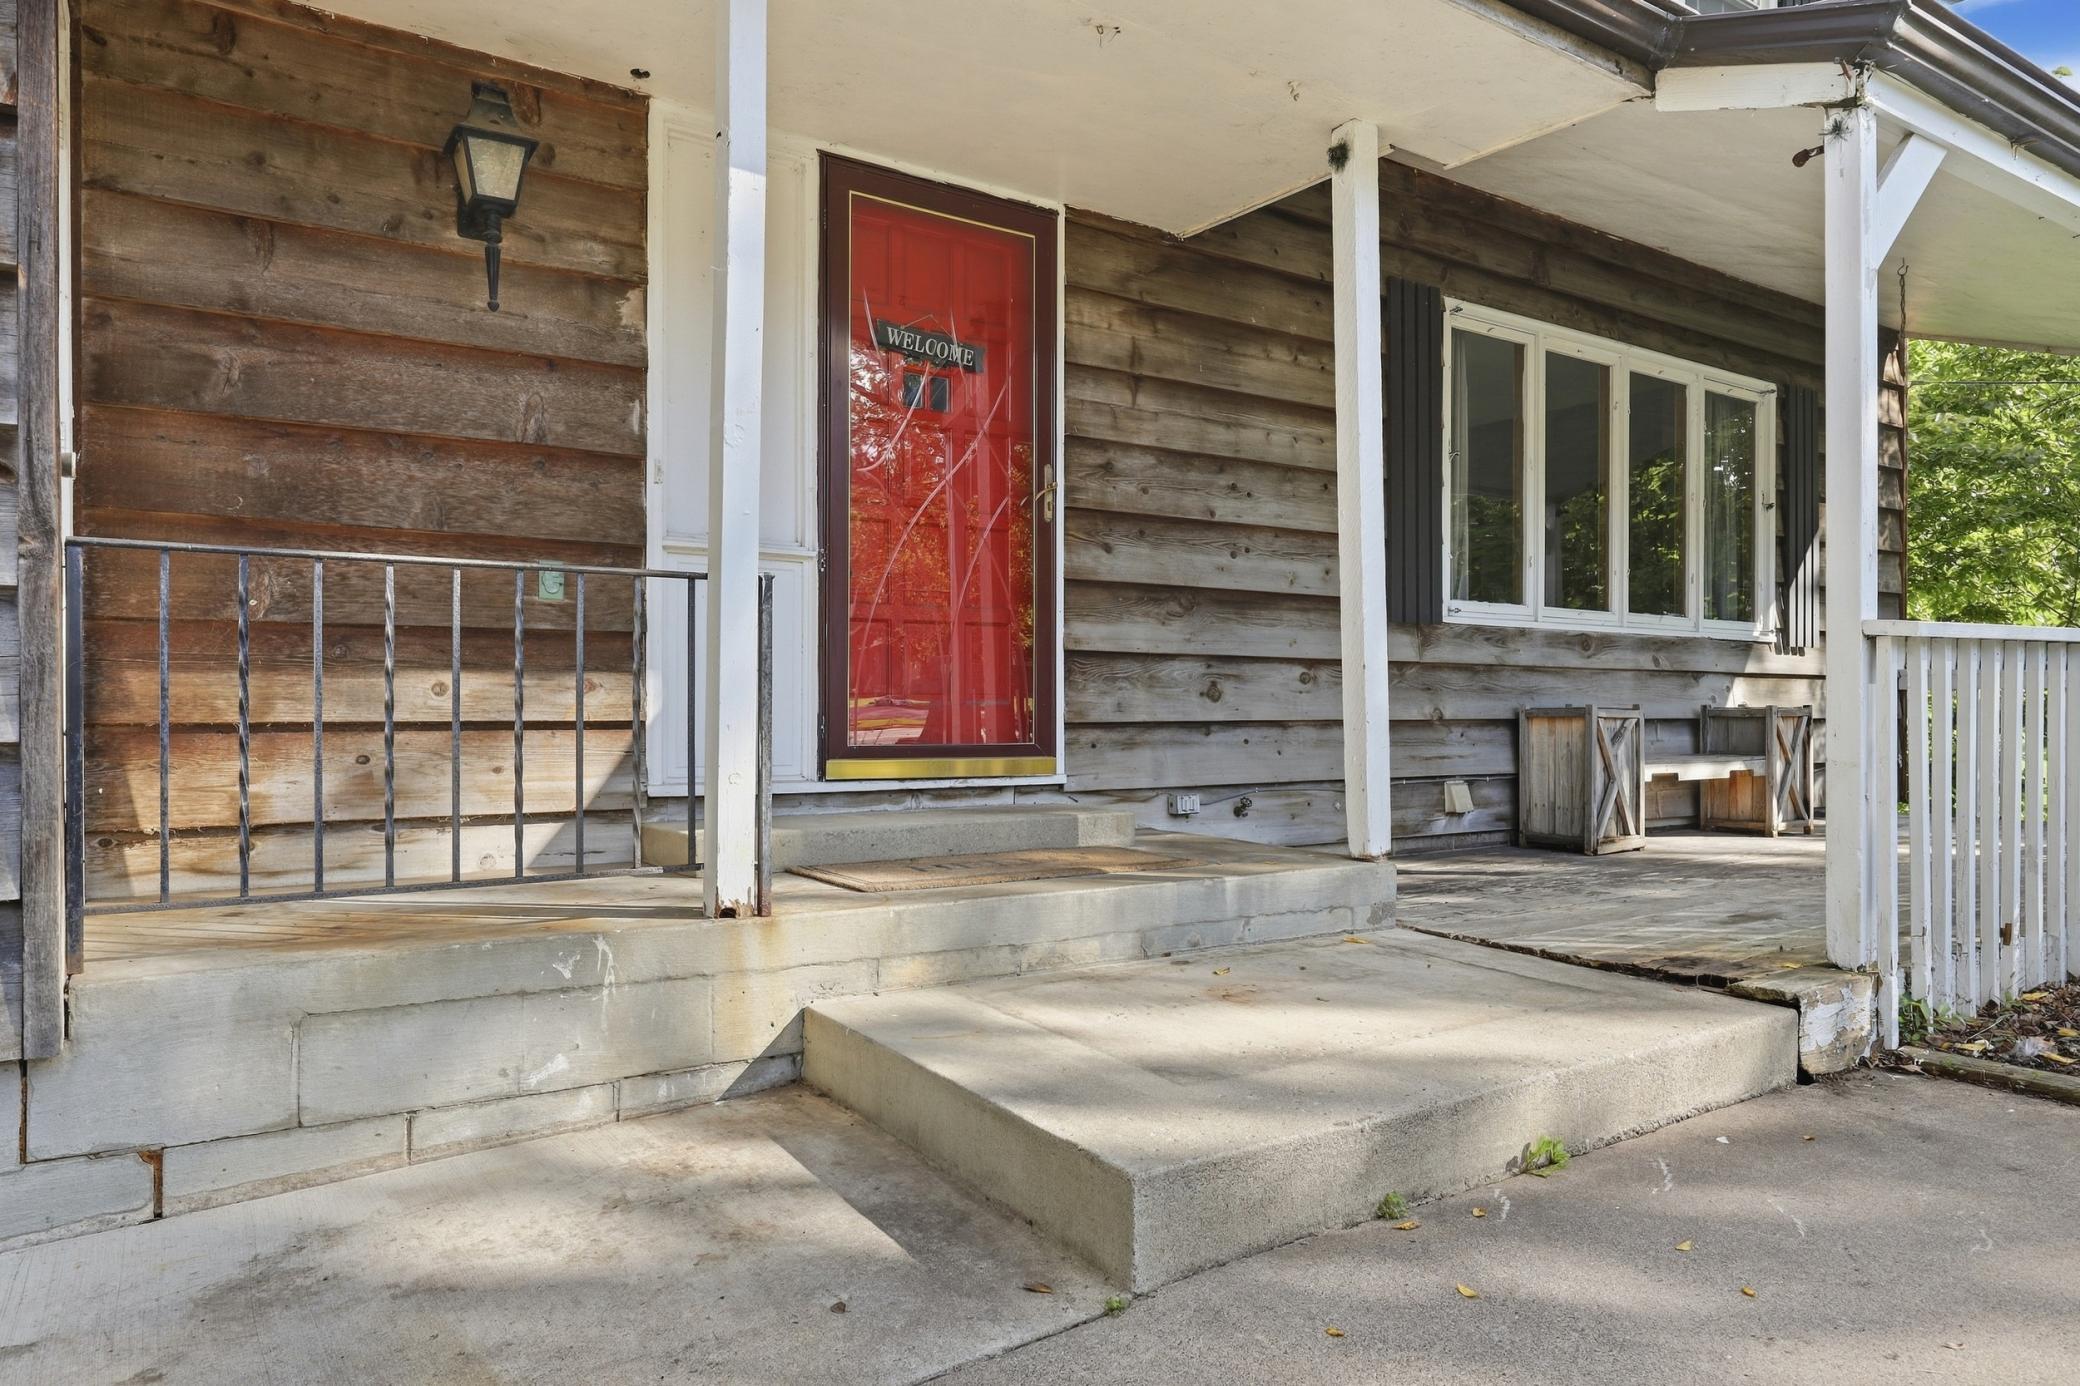
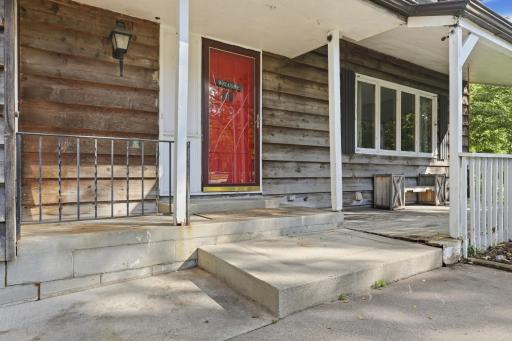
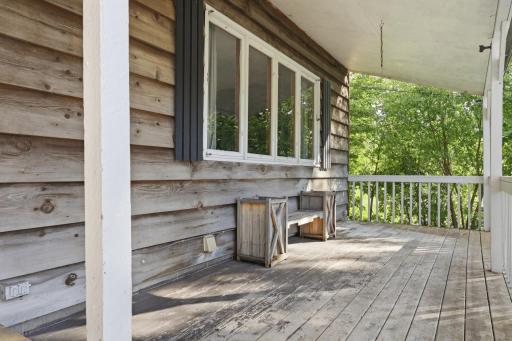
Additional highlights include a newer furnace and A/C, a covered front porch, and two sheds. Come take a look and see what this home could become!
Directions: Hwy 25 south to right on Montrose Blvd to home on left.
Accessible
None: 1
Air Conditioning
Central Air: 1
Amenities Unit
Deck: 1
Hardwood Floors: 1
Kitchen Window: 1
Porch: 1
Primary Bedroom Walk-In Closet: 1
Walk-In Closet: 1
Appliances
Dishwasher: 1
Range: 1
Refrigerator: 1
Assessments
Assessment Balance: 0
Tax With Assessments: 3754
Basement
Concrete Block: 1
Wood: 1
Bath Description
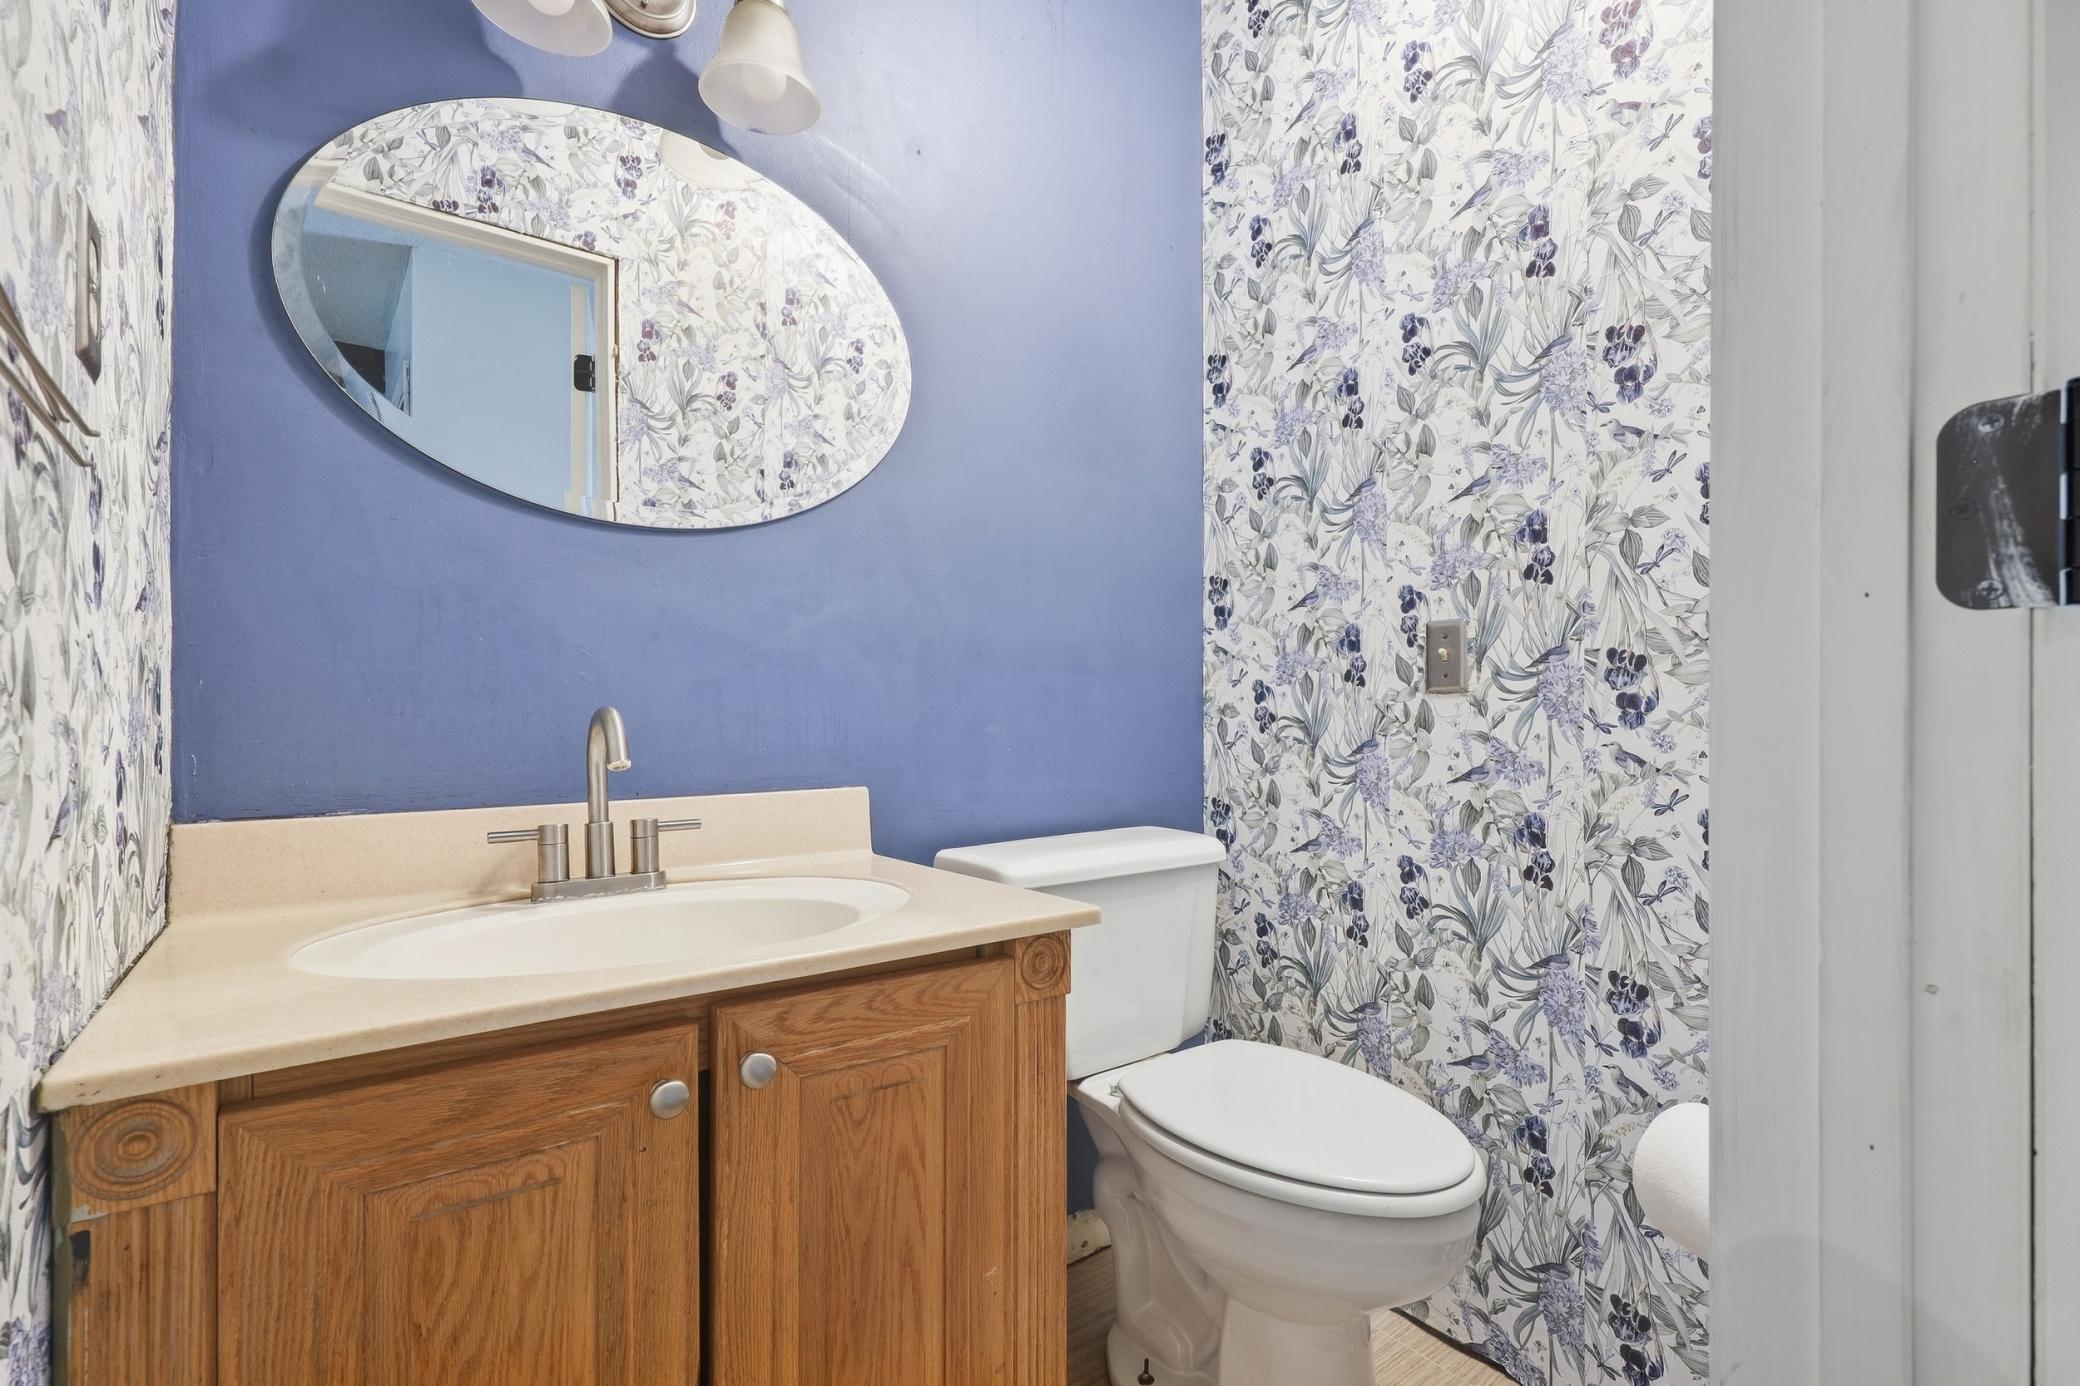
Main Floor 1/2 Bath: 1
Upper Level Full Bath: 1
3/4 Basement: 1
Building Information
Finished SqFt Above Ground: 2076
Finished SqFt Below Ground: 740
Construction Status
Previously Owned: 1
Exterior
Wood: 1
Fencing
Chain Link: 1
Wood: 1
Fireplace Characteristics
Family Room: 1
Living Room: 1
Other: 1
Foundation
Concrete Block: 1
Fuel
Natural Gas: 1
Heating
Forced Air: 1
Insurance Fee
Insurance Fee: 0
Lease Details
Land Leased: Not Applicable
Lot Description
On Golf Course: 1
Miscellaneous Information
Homestead: Yes
Ownership
Fractional Ownership: No
Parking Characteristics
Garage Square Feet: 336
Patio, Porch and Deck Features
Deck: 1
Front Porch: 1
Public Survey Info
Range#: 25
Section#: 31
Township#: 120
Sellers Terms
Cash: 1
Conventional: 1
Conventional Rehab: 1
FHA Rehab 203k: 1
Sewer
City Sewer/Connected: 1
Special Search
4 BR on One Level: 1
Stories
Two: 1
Water
City Water/Connected: 1
Location Tax and Other Information
House Number: 624
Street Name: Montrose
Street Suffix: Boulevard
Postal City: Buffalo
County: Wright
State: MN
Zip Code: 55313
Property Features
Accessible: None
Air Conditioning: Central Air
Amenities Unit: Deck; Hardwood Floors; Kitchen Window; Porch; Primary Bedroom Walk-In Closet; Walk-In Closet
Appliances: Dishwasher; Range; Refrigerator
Basement: Concrete Block; Wood
Bath Description: Main Floor 1/2 Bath; Upper Level Full Bath; 3/4 Basement
Construction Status: Previously Owned
Exterior: Wood
Fencing: Chain Link; Wood
Fireplace Characteristics: Family Room; Living Room; Other
Foundation: Concrete Block
Fuel: Natural Gas
Heating: Forced Air
Lot Description: On Golf Course
Sellers Terms: Cash; Conventional; Conventional Rehab; FHA Rehab 203k
Sewer: City Sewer/Connected
Special Search: 4 BR on One Level
Stories: Two
Water: City Water/Connected
Room Information
| Room Name | Dimensions | Level |
| Dining Room | 12x12 | Main |
| Kitchen | 20x12 | Main |
| Living Room | 19x15 | Main |
| First (1st) Bedroom | 14x12 | Upper |
| Second (2nd) Bedroom | 13x12 | Upper |
| Third (3rd) Bedroom | 12x11 | Upper |
| Deck | 30x12 | Main |
| Fourth (4th) Bedroom | 12x11 | Upper |
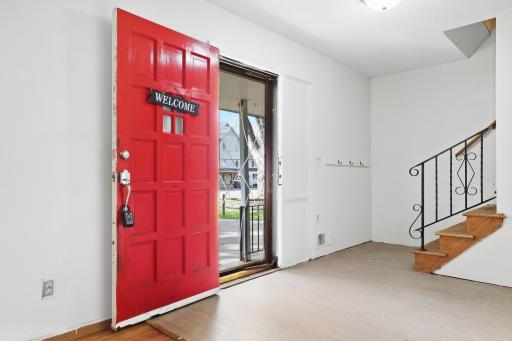
| Foyer | 10x8 | Main |
| Family Room | 26x15 | Lower |
| Four Season Porch | 16x15 | Main |

Listing Office: Coldwell Banker Realty
Last Updated: September - 26 - 2026
The data relating to real estate for sale on this web site comes in part from the Broker Reciprocity SM Program of the Regional Multiple Listing Service of Minnesota, Inc. The information provided is deemed reliable but not guaranteed. Properties subject to prior sale, change or withdrawal. ©2026 Regional Multiple Listing Service of Minnesota, Inc All rights reserved.