$442,000
Eagan, MN 55121
MLS# 7105287
Status: Closed
4 beds | 2 baths | 2488 sqft
1 / 32
Property Description
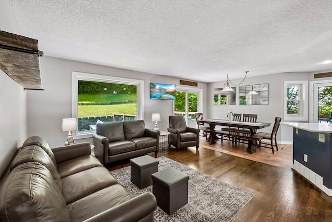
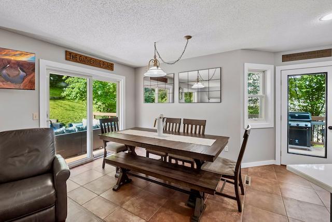
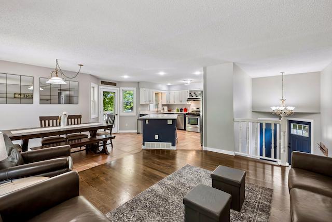
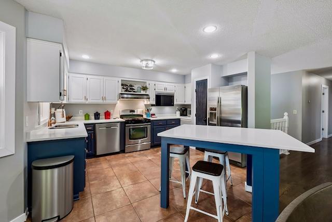
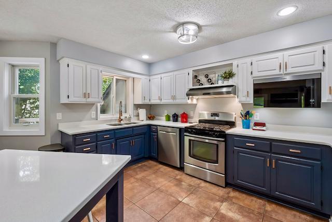
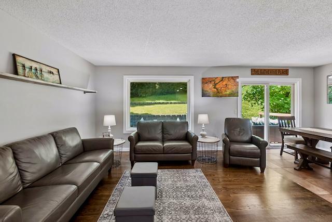
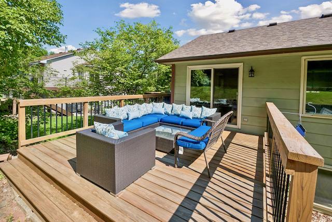
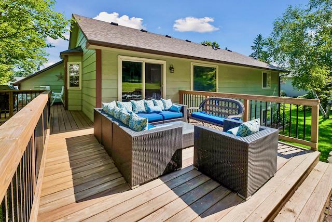
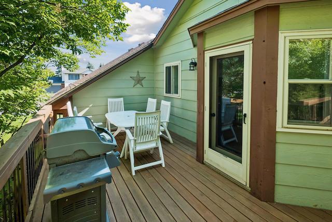
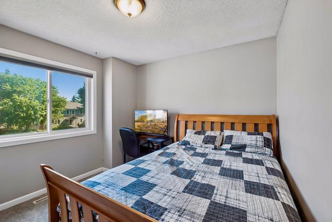
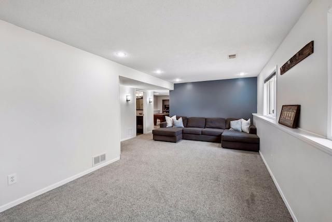
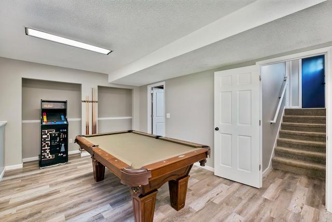
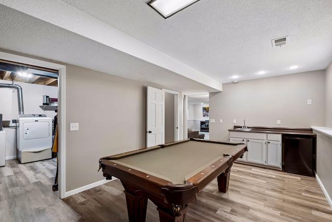
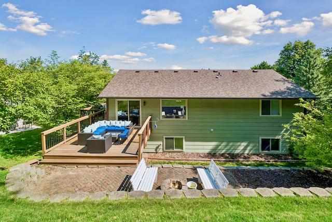
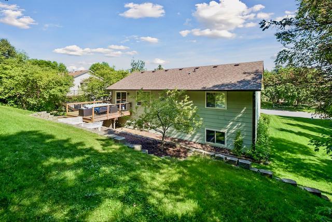
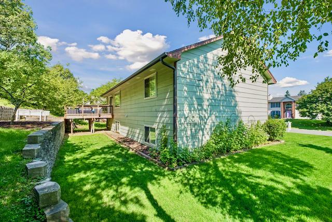
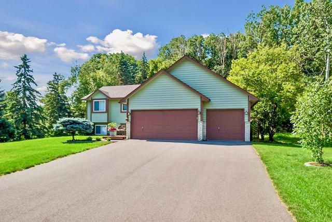
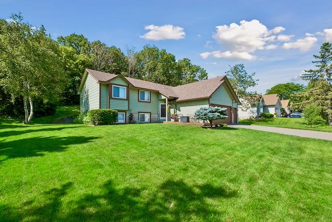
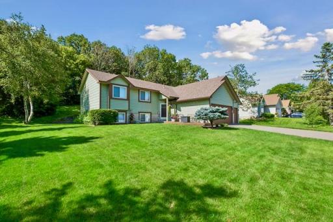
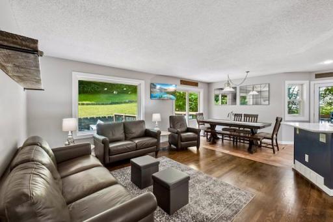
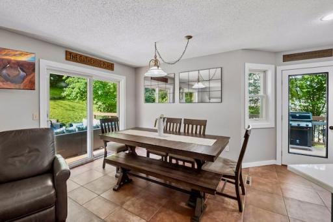
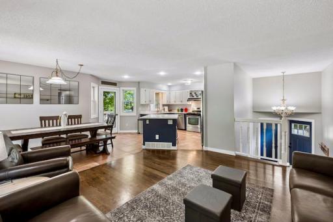
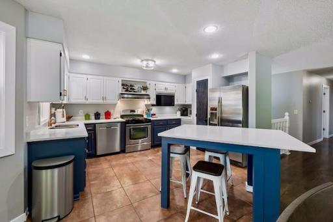
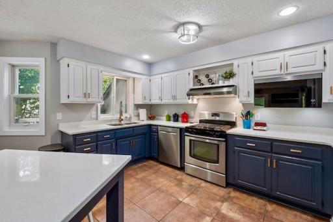
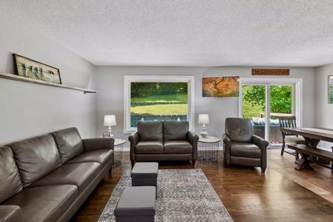

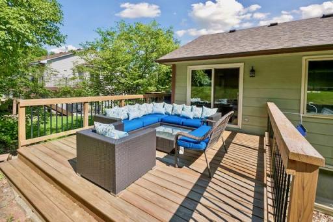
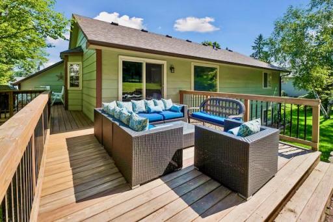
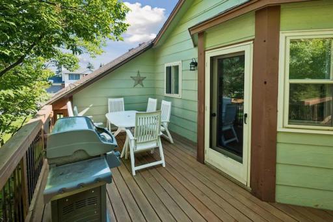
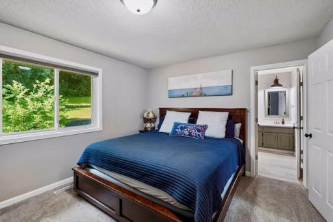
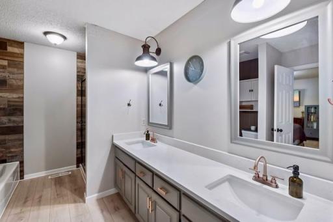
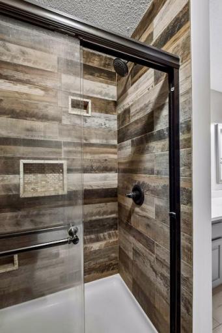
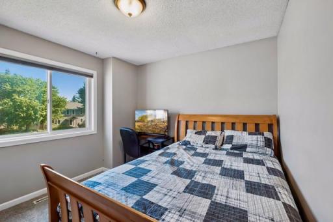
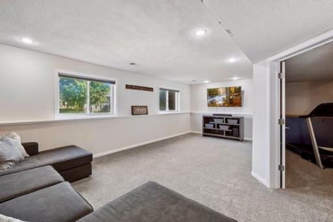
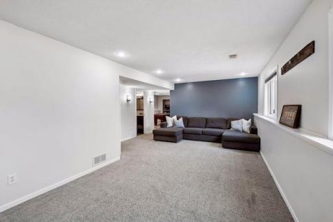
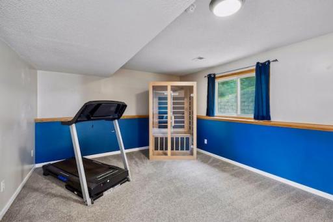
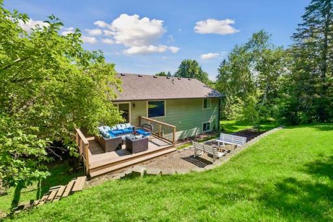
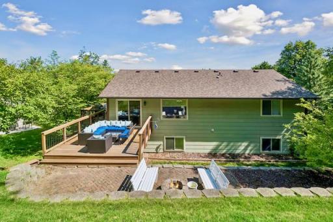
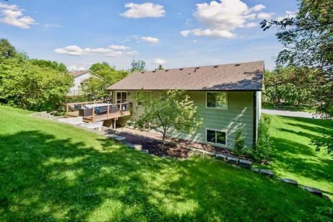
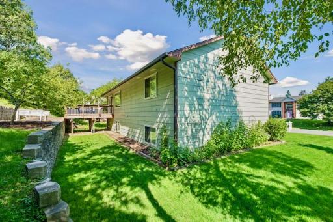
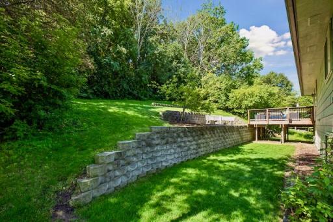
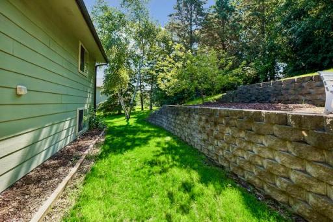
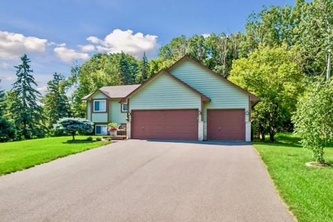
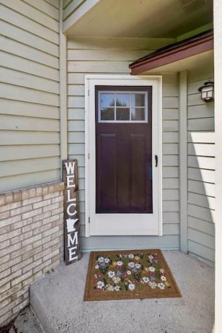
This wonderfully cared-for 4 bedroom home in Eagan offers hard-to-find and highly sought after features you do not often find together. Enjoy the convenience of 3 bedrooms on the upper level along with the bonus of a spacious 3-car garage. Live just down the street from Bur Oak Park and the walking trails nearby. The home is exceptionally clean and truly move in ready, with major updates already completed including a new roof in 2021 and newer Anderson windows. The Upper level showcases bright, open living and dining spaces that flow seamlessly into the beautiful Quartz-filled kitchen. Classic hardwood and ceramic tile flooring enhance the main living areas, and the wraparound deck with two access points creates an effortless indoor outdoor connection. The private and tranquil backyard is ideal for grilling, relaxing, and entertaining. The primary Bedroom offers direct access to the updated Full Bathroom featuring dual sinks, generous counter space, a stylish tile shower, and a separate stand alone tub. Six-panel doors and Bali window blinds throughout add a touch of quality and charm. The Finished Lower level provides even more living space with a large family room, a bonus room with a pool table, another full bathroom, and a spacious 4th bedroom with french doors. Add In-ground sprinkler, tons of shelving in garage and more bonuses. A well maintained home with thoughtful updates, great space, and hard to find features. This one is easy to love.
Details
Maps
Contract Information
Owner is an Agent?: No
Auction?: No
Status: Closed
Off Market Date: 2026-07-12
Contingency: None
Current Price: $442,000
Closed Date: 2026-08-27
Original List Price: 434900
Sales Close Price: 442000
ListPrice: 434900
List Date: 2026-07-07
Office/Member Info
Association: SPAAR
General Property Information
Common Wall: No
Lot Measurement: Acres
Manufactured Home?: No
Multiple PIDs?: No
New Development: No
Number of Fireplaces: 0
Waterfront YN: No
Year Built: 1992
Yearly/Seasonal: Yearly
Zoning: Residential-Single Family
Lot Dimensions: 93x103x55x49x136
Acres: 0.27
Bath Three Quarters: 0
Bath Half: 0
Bath Quarter: 0
Main Floor Total SqFt: 0
Above Grd Total SqFt: 1244
Below Grd Total SqFt: 1244
Total SqFt: 2488
Total Finished Sqft: 2272.00
FireplaceYN: No
Foundation Size: 1244
Style: (SF) Single Family
Garage Stalls: 3
Association Fee: 0
Assessment Pending: Yes
Bedrooms: 4
Baths Total: 2
Bath Full: 2
Location, Tax and Other Information
AssocFeeYN: No
Legal Description: BUR OAK HILLS 2ND ADD 14 2
Listing City: Eagan
Map Page: 136
Municipality: Eagan
School District: West St. Paul-Mendota Hts.-Eagan
School District Phone: 651-403-7002
Zip Plus 4: 2353
Property ID Number: 101550102140
Tax Year: 2026
Tax Amount: 3910
In Foreclosure?: No
Potential Short Sale?: No
Lender Owned?: No
Directions & Remarks
Public Remarks: This wonderfully cared-for 4 bedroom home in Eagan offers hard-to-find and highly sought after features you do not often find together. Enjoy the convenience of 3 bedrooms on the upper level along with the bonus of a spacious 3-car garage. Live just down the street from Bur Oak Park and the walking trails nearby. The home is exceptionally clean and truly move in ready, with major updates already completed including a new roof in 2021 and newer Anderson windows.
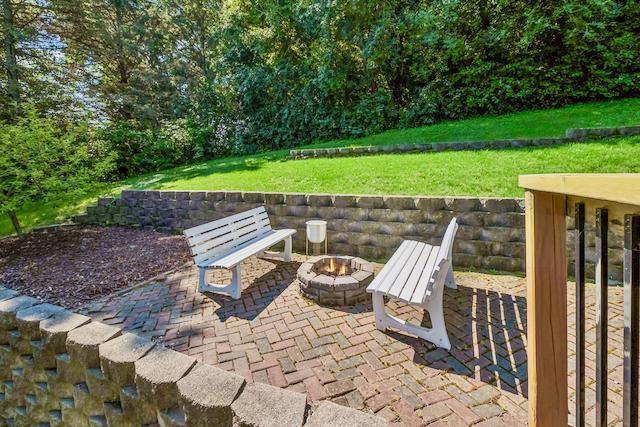
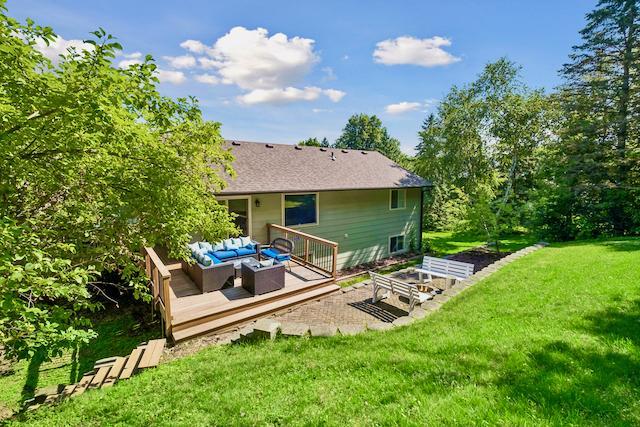
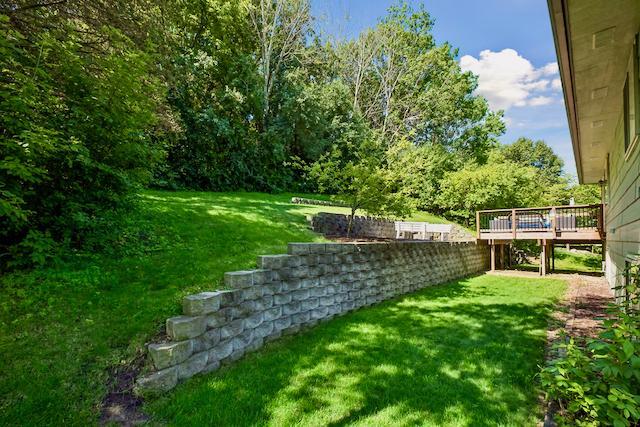
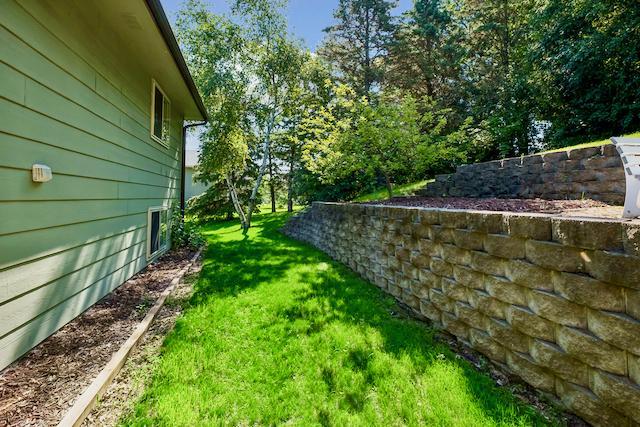
The Upper level showcases bright, open living and dining spaces that flow seamlessly into the beautiful Quartz-filled kitchen. Classic hardwood and ceramic tile flooring enhance the main living areas, and the wraparound deck with two access points creates an effortless indoor outdoor connection. The private and tranquil backyard is ideal for grilling, relaxing, and entertaining.
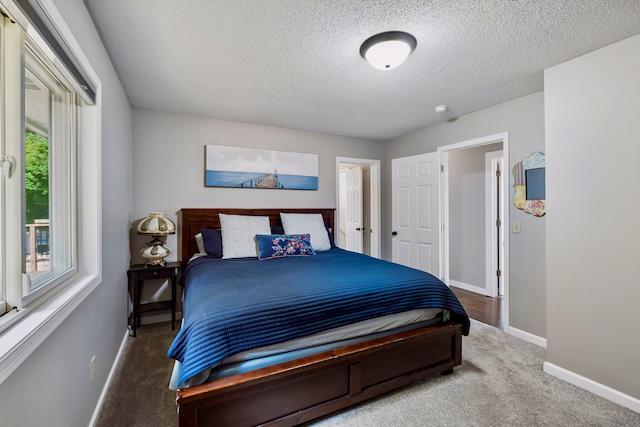
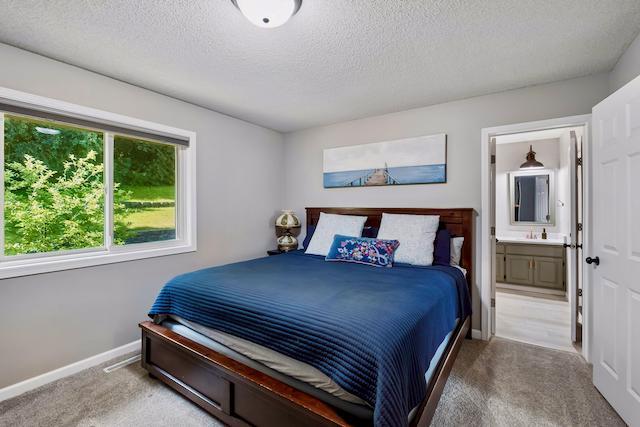
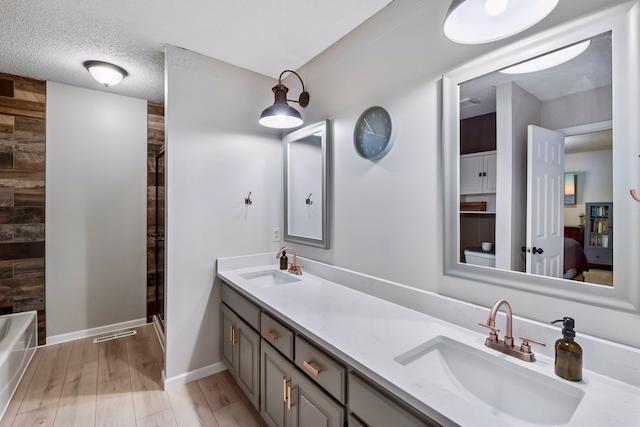
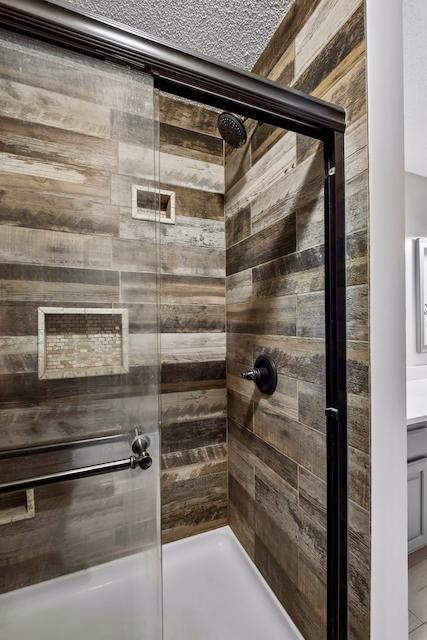
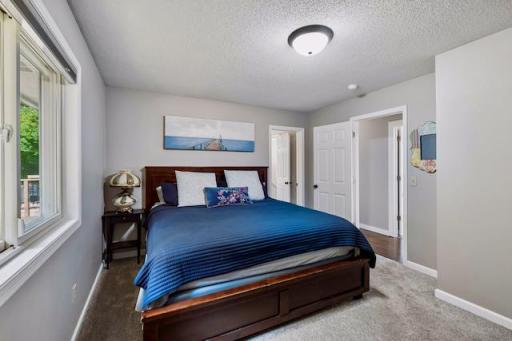
The primary Bedroom offers direct access to the updated Full Bathroom featuring dual sinks, generous counter space, a stylish tile shower, and a separate stand alone tub. Six-panel doors and Bali window blinds throughout add a touch of quality and charm.
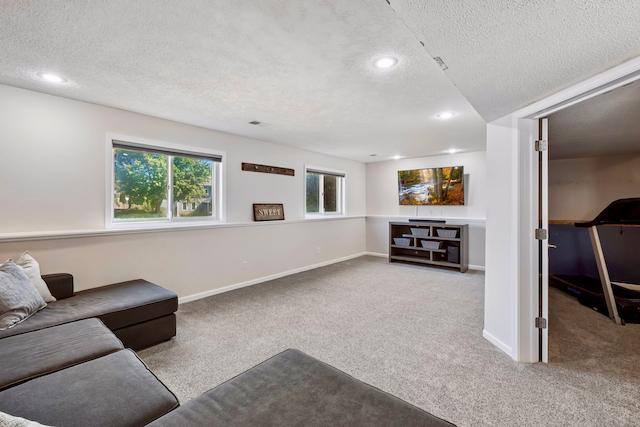
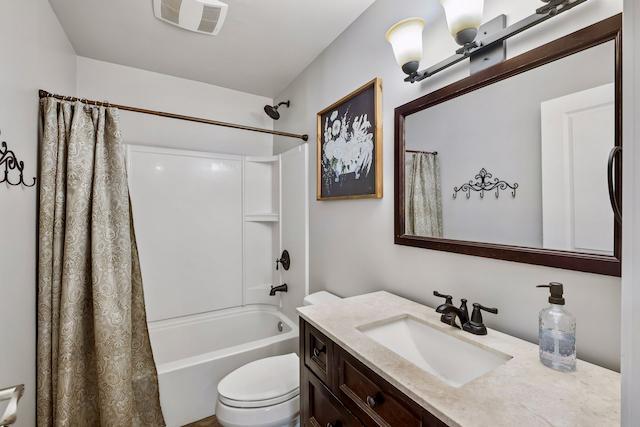
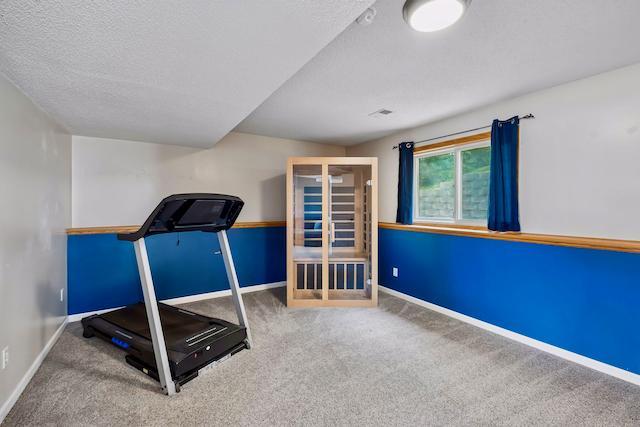
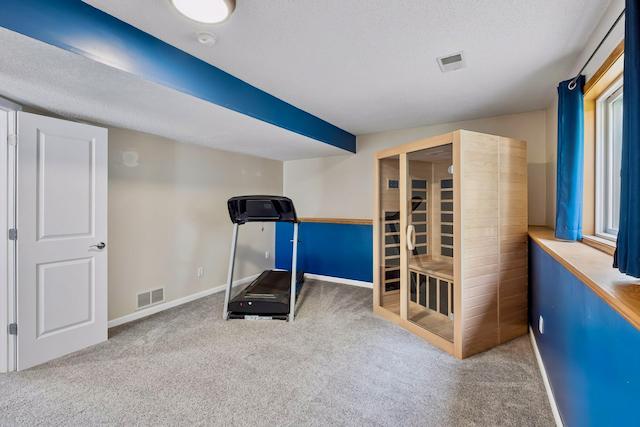
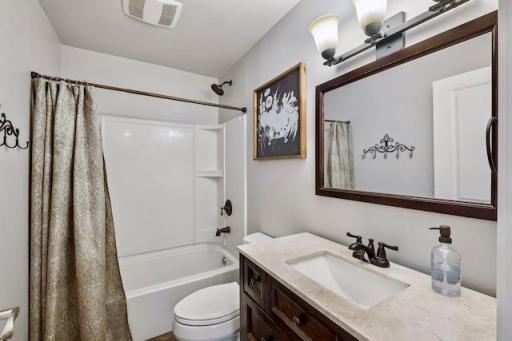
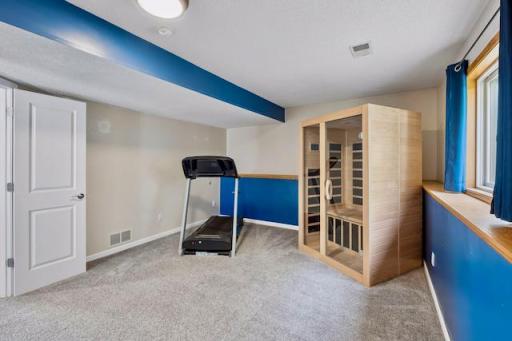
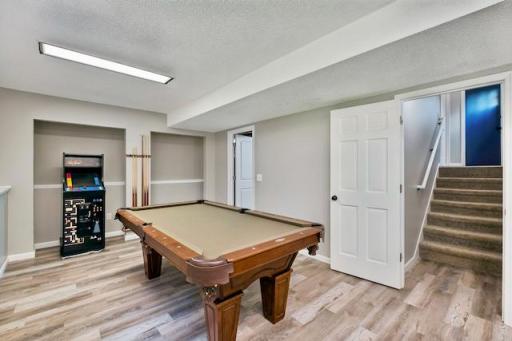
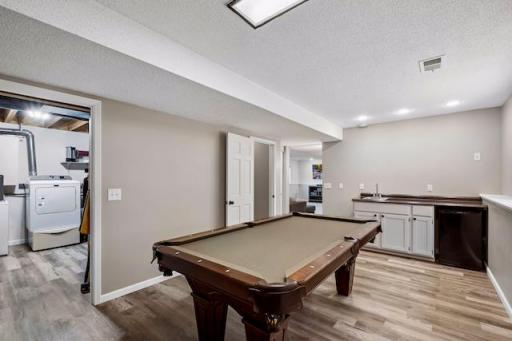
The Finished Lower level provides even more living space with a large family room, a bonus room with a pool table, another full bathroom, and a spacious 4th bedroom with french doors. Add In-ground sprinkler, tons of shelving in garage and more bonuses.
A well maintained home with thoughtful updates, great space, and hard to find features. This one is easy to love.
Directions: From Hwy 149 (Dodd) and Yankee Doodle, North on Hwy 149, turn right onto Rolling Hills Dr, turn right onto Hillside Dr, Home is on Right.
Accessible
None: 1
Air Conditioning
Central Air: 1
Amenities Unit
Deck: 1
French Doors: 1
Hardwood Floors: 1
In-Ground Sprinkler: 1
Kitchen Center Island: 1
Kitchen Window: 1
Paneled Doors: 1
Patio: 1
Tile Floors: 1
Appliances
Cooktop: 1
Dishwasher: 1
Microwave: 1
Refrigerator: 1
Washer: 1
Assessments
Assessment Balance: 0
Tax With Assessments: 3910
Assumable Loan
Not Assumable: 1
Basement
Concrete Block: 1
Bath Description
Double Sink: 1
Upper Level Full Bath: 1
Full Basement: 1
Separate Tub & Shower: 1
Building Information
Finished SqFt Above Ground: 1244
Finished SqFt Below Ground: 1028
Construction Status
Previously Owned: 1
Dining Room Description
Eat In Kitchen: 1
Living/Dining Room: 1
Electric
Circuit Breakers: 1
Exterior
Wood: 1
Family Room Characteristics
Lower Level: 1
Financing Terms
Conventional: 1
Foundation
Concrete Block: 1
Fuel
Natural Gas: 1
Heating
Forced Air: 1
Insurance Fee
Insurance Fee: 0
Laundry
Laundry Room: 1
Lower Level: 1
Lease Details
Land Leased: Not Applicable
Lock Box Type
Supra: 1
Miscellaneous Information
DP Resource: Yes
Homestead: Yes
Ownership
Fractional Ownership: No
Parking Characteristics
Garage Dimensions: 27x20
Garage Door Height: 16
Garage Door Width: 7
Garage Square Feet: 540
Patio, Porch and Deck Features
Deck: 1
Patio: 1
Wrap Around: 1
Public Survey Info
Range#: 23
Section#: 12
Township#: 27
Roof
Age 8 Years or Less: 1
Sellers Terms
Cash: 1
Conventional: 1
FHA: 1
VA: 1
Sewer
City Sewer/Connected: 1
Stories
Bi-Level: 1
Water
City Water/Connected: 1
Location Tax and Other Information
House Number: 626
Street Name: Hillside
Street Suffix: Drive
Postal City: Eagan
County: Dakota
State: MN
Zip Code: 55121
Complex/Dev/Subdivision: Bur Oak Hills 2nd Add
Property Features
Accessible: None
Air Conditioning: Central Air
Amenities Unit: Deck; French Doors; Hardwood Floors; In-Ground Sprinkler; Kitchen Center Island; Kitchen Window; Paneled Doors; Patio; Tile Floors
Appliances: Cooktop; Dishwasher; Microwave; Refrigerator; Washer
Assumable Loan: Not Assumable
Basement: Concrete Block
Bath Description: Double Sink; Upper Level Full Bath; Full Basement; Separate Tub & Shower
Construction Status: Previously Owned
Dining Room Description: Eat In Kitchen; Living/Dining Room
Electric: Circuit Breakers
Exterior: Wood
Family Room Characteristics: Lower Level
Financing Terms: Conventional
Foundation: Concrete Block
Fuel: Natural Gas
Heating: Forced Air
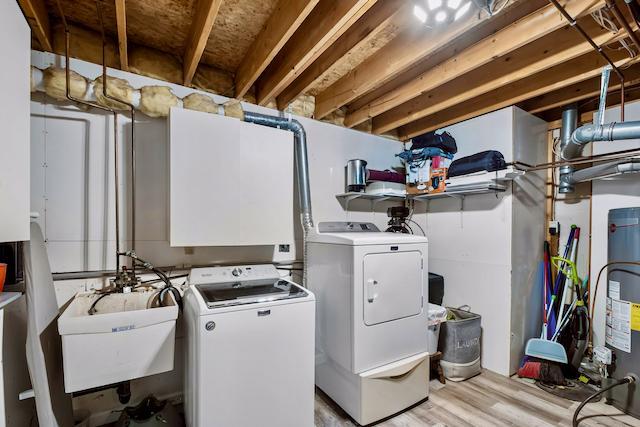
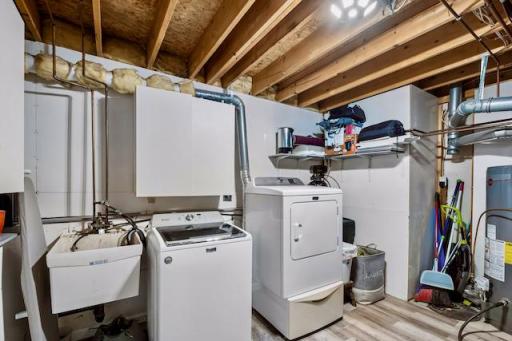
Laundry: Laundry Room; Lower Level
Lock Box Type: Supra
Roof: Age 8 Years or Less
Sellers Terms: Cash; Conventional; FHA; VA
Sewer: City Sewer/Connected
Stories: Bi-Level
Water: City Water/Connected
Room Information
| Room Name | Dimensions | Level |
| Bonus Room | 19x11 | Lower |
| Deck | 14x14 | Upper |
| Family Room | 23x15 | Lower |
| First (1st) Bedroom | 15x12 | Upper |
| Fourth (4th) Bedroom | 16x13 | Lower |
| Kitchen | 18x13 | Upper |
| Living Room | 21x14 | Upper |
| Second (2nd) Bedroom | 11x11 | Upper |
| Third (3rd) Bedroom | 10x9 | Upper |

Listing Office: LPT Realty, LLC
Last Updated: August - 29 - 2026
The data relating to real estate for sale on this web site comes in part from the Broker Reciprocity SM Program of the Regional Multiple Listing Service of Minnesota, Inc. The information provided is deemed reliable but not guaranteed. Properties subject to prior sale, change or withdrawal. ©2026 Regional Multiple Listing Service of Minnesota, Inc All rights reserved.