$1,295,000
Prior Lake, MN 55372
MLS# 7111004
4 beds | 4 baths | 4762 sqft
1 / 73
Property Description
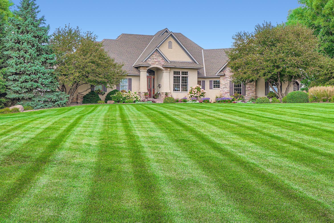
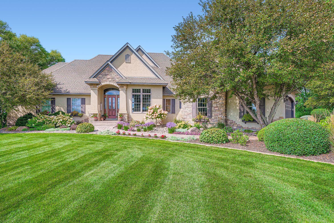
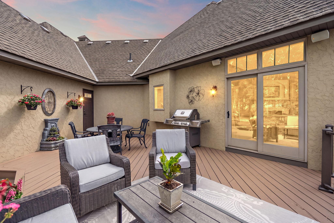
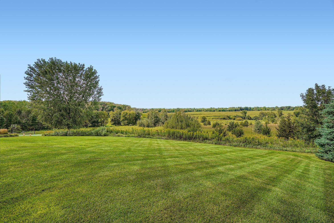
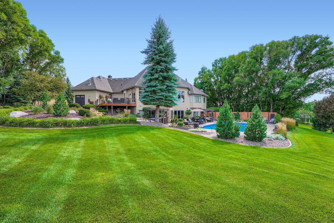
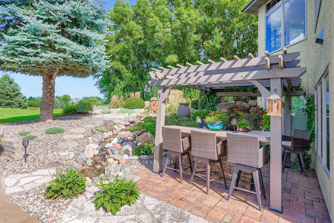
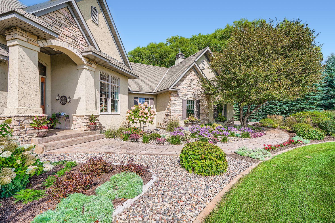
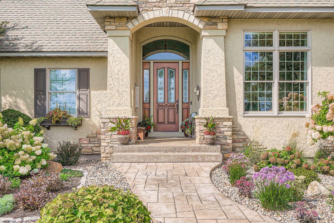
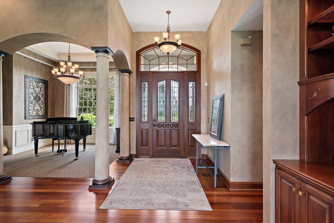
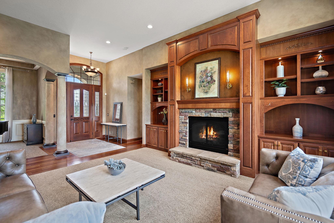
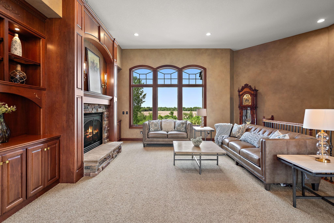
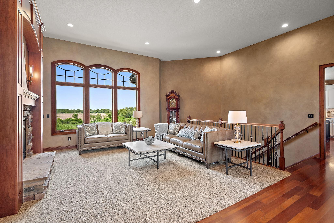
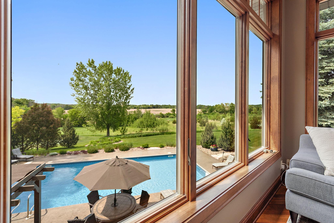
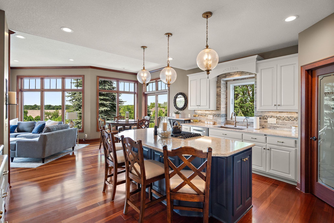
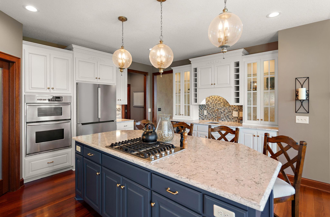
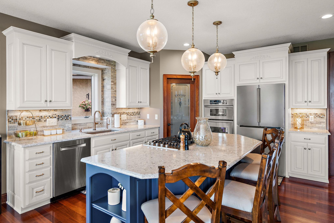
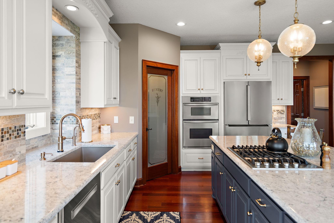
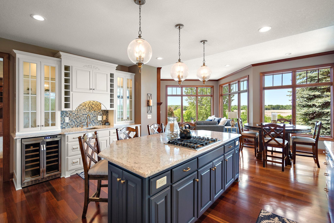
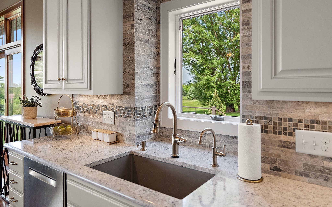
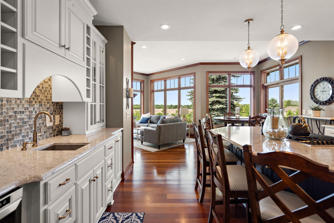
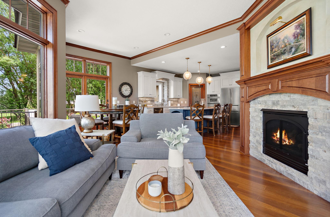
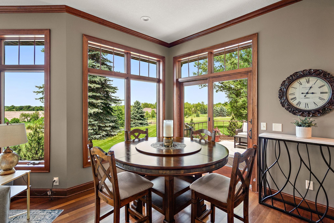
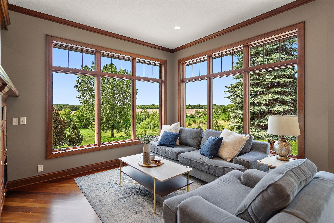
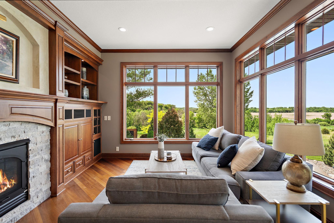
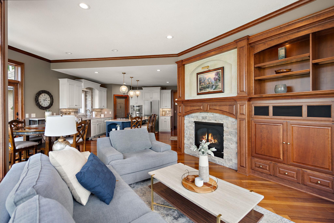
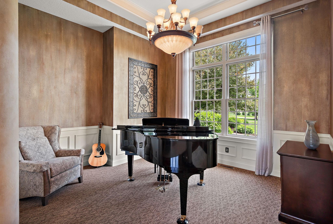
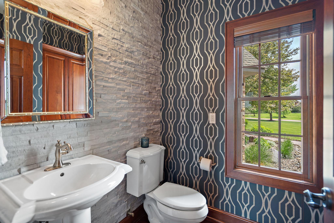
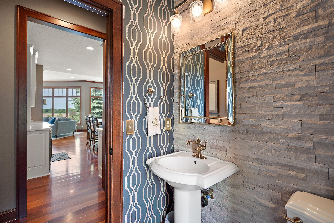
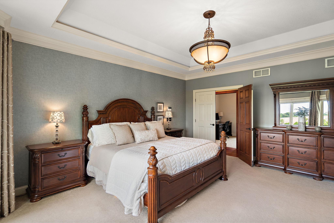
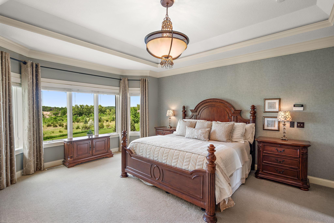
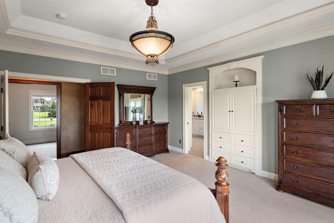
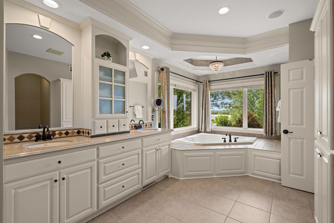
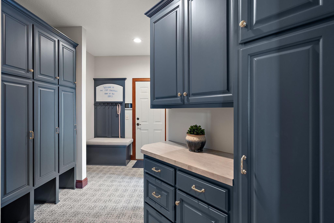
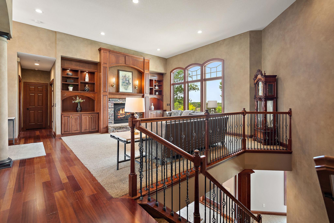
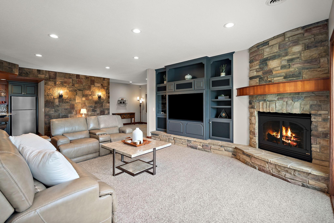
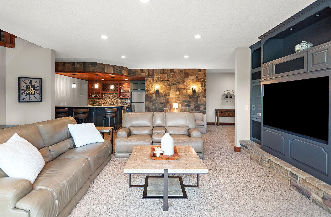
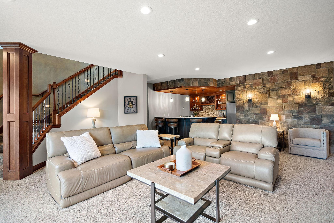
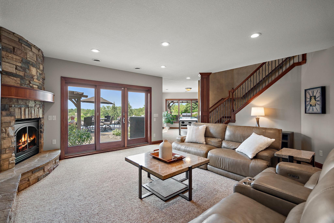
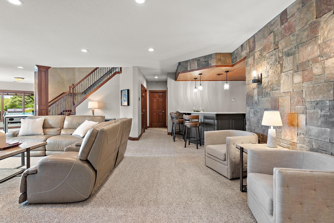
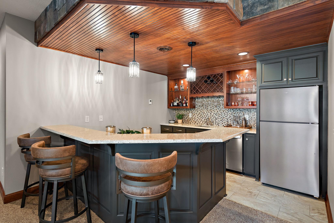
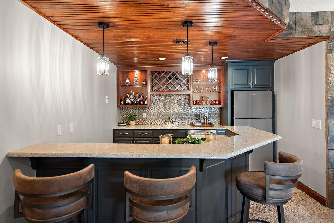
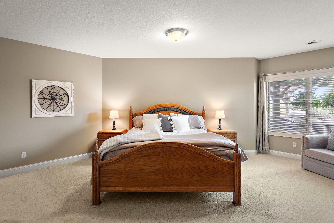
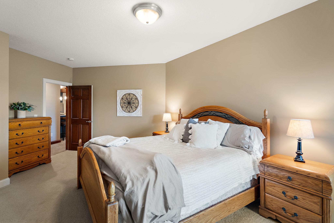
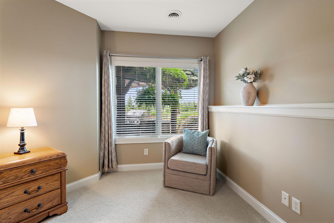
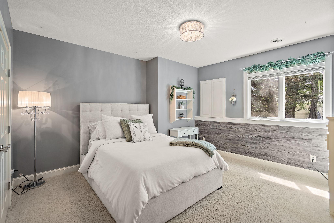
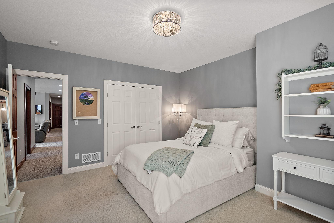
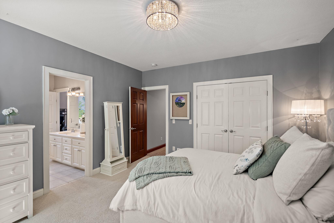
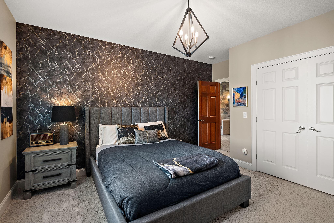
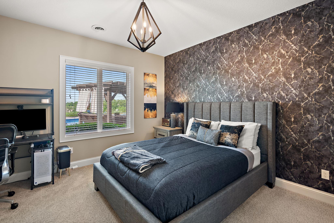
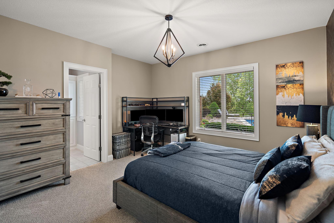
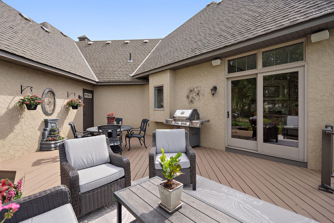
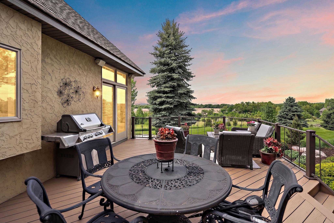
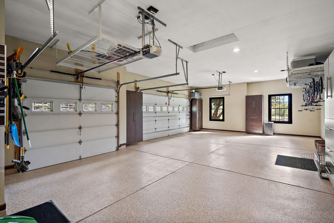
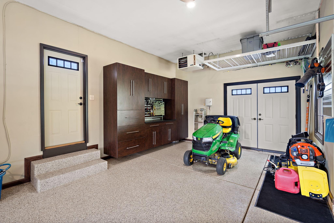
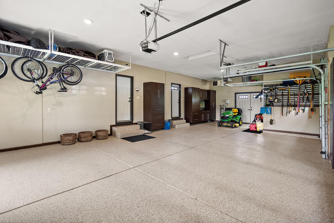
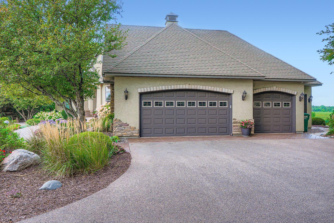
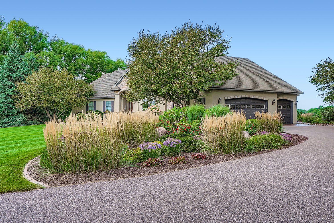
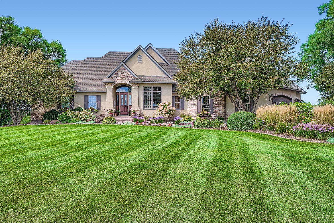
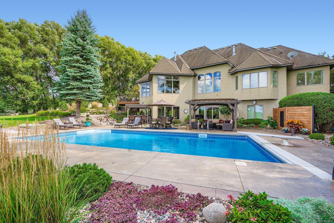
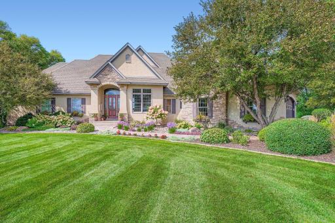
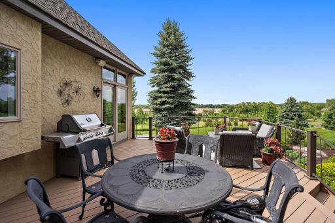
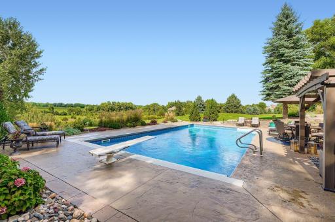
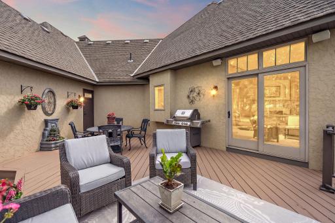
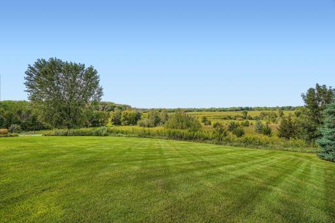
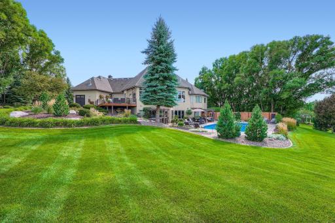
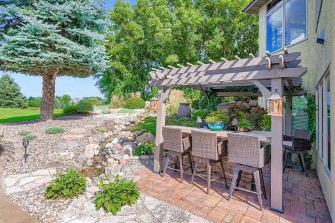
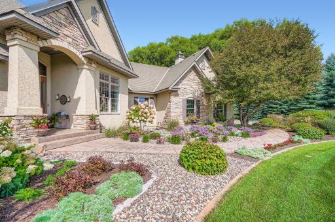
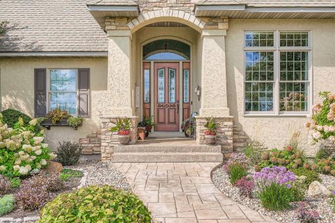
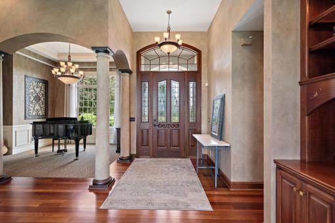
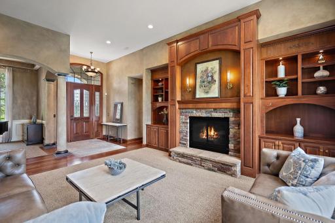
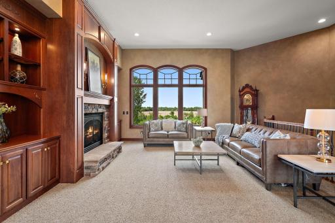
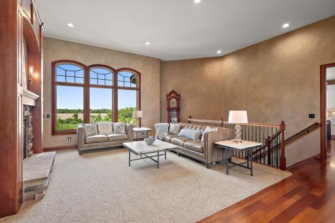
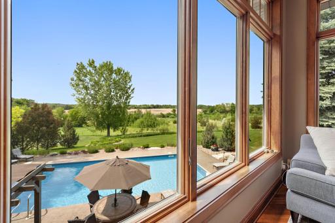
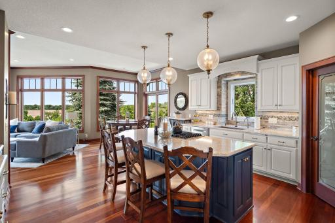
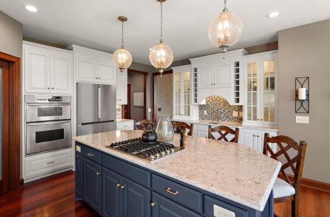
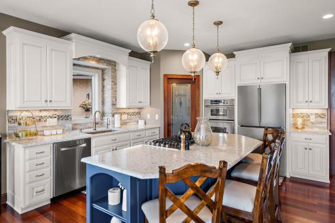
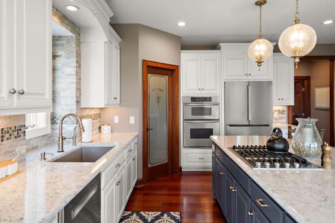
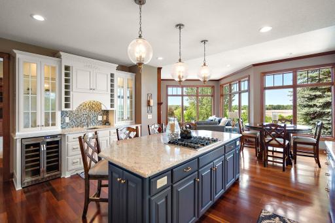
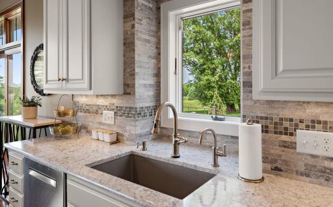
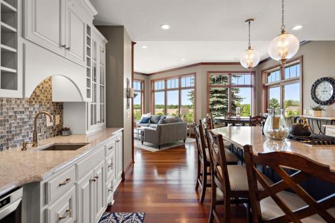
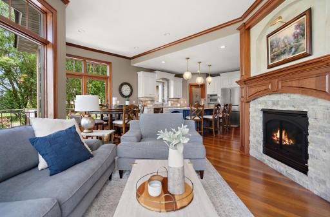
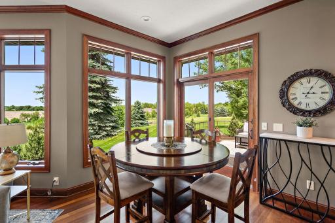
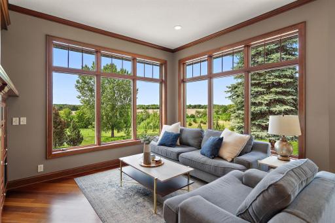
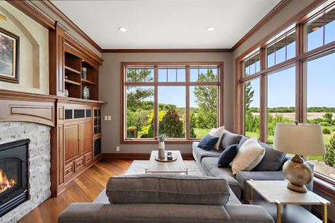
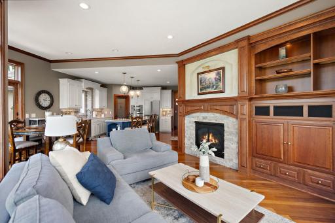
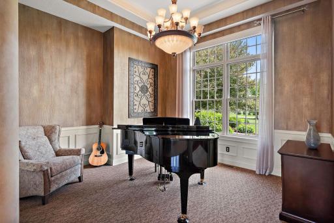
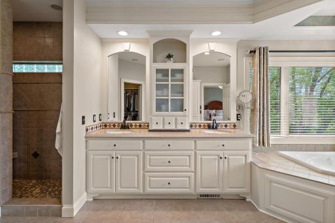
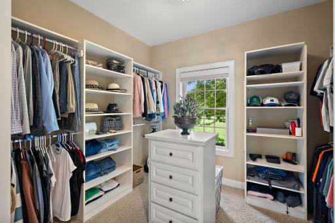
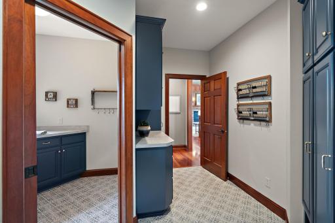
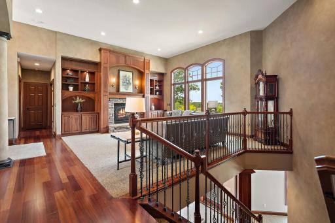
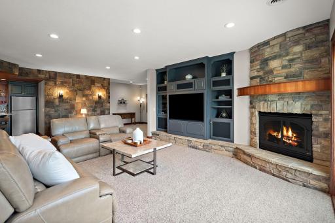
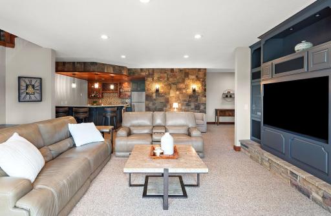
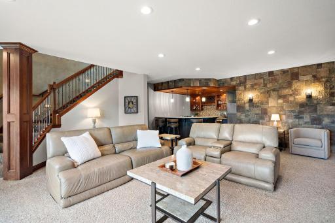
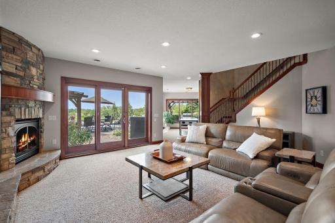
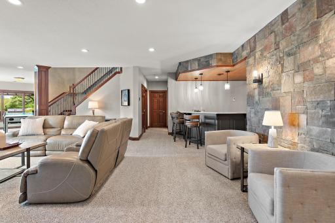
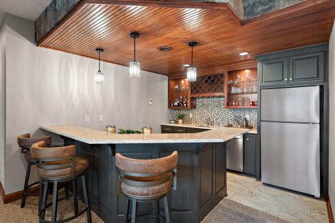
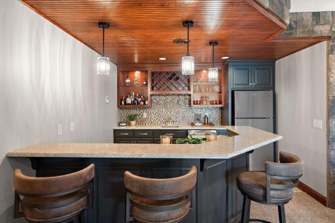
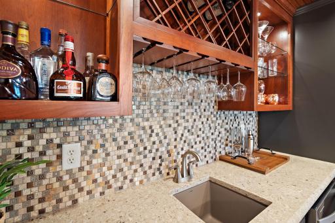
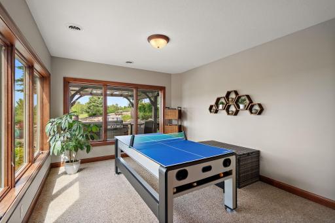
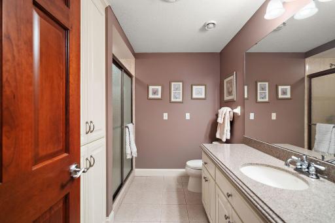
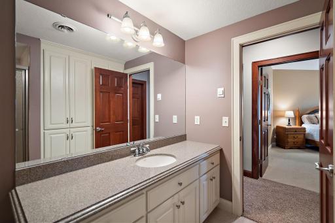
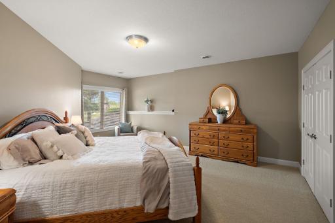
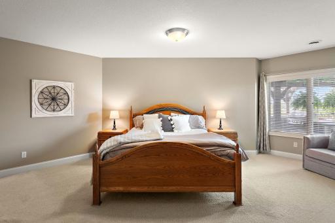
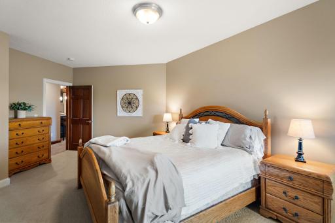
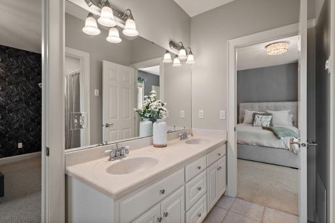
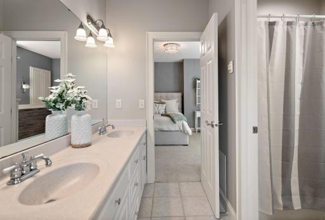
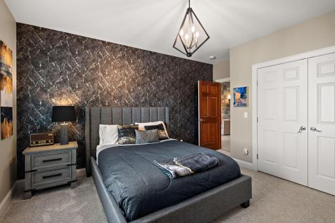
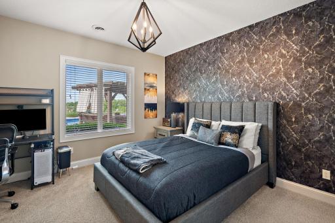
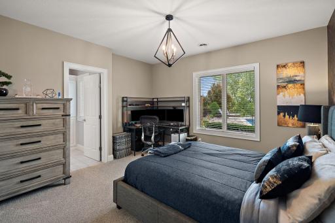
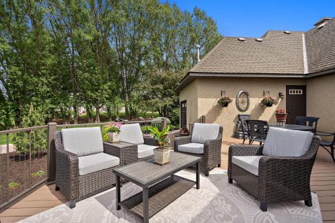
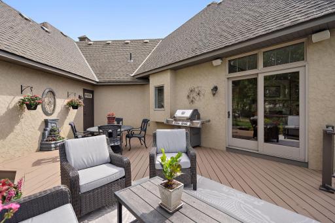
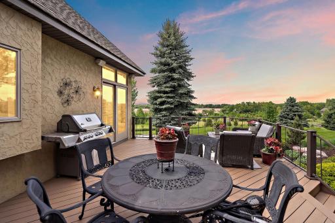
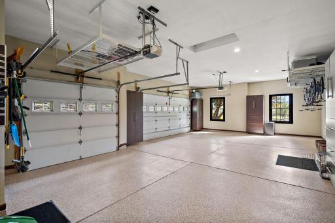
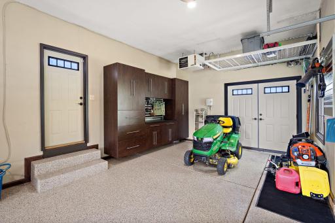
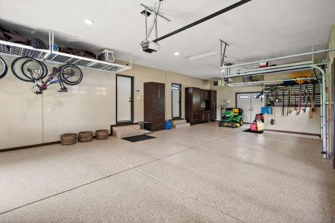
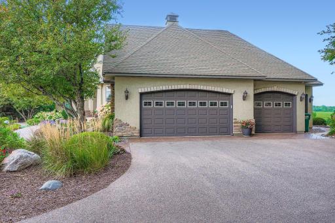
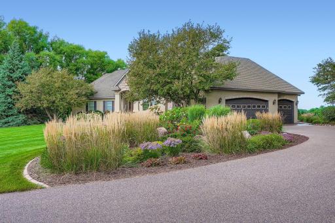
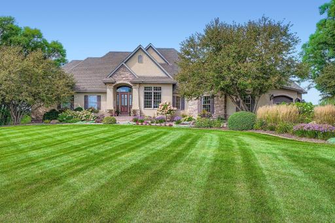
NEW Malarkey Vista Architectural -Class 4- Hail Resistant Shingles. Experience elevated luxury living in this extraordinary custom-built rambler privately set on more than 2.5 breathtaking acres. Inspired by timeless craftsmanship and refined design, this exceptional residence showcases over $350,000 in premium upgrades including and enhancements throughout. From the moment you enter, soaring ceilings, expansive windows, and beautiful natural light create an inviting yet sophisticated atmosphere, while picturesque views surround the home from nearly every angle. Thoughtfully designed for both elegant everyday living and unforgettable entertaining, the home features spacious gathering areas, custom finishes, and seamless indoor-outdoor living. The gourmet kitchen is beautifully appointed with high-end cabinetry, premium surfaces, an oversized center island, and generous prep and entertaining space, flowing effortlessly into the dining and living areas. The luxurious owner’s suite serves as a private retreat with spa-inspired comforts and serene views. Step outside to your own resort-style oasis featuring a breathtaking pool, expansive patio spaces, and beautifully maintained grounds designed for relaxation, recreation, and hosting on any scale. The walkout lower level offers additional living and entertaining spaces ideal for movie nights, game days, or guests, while multiple mounted TVs throughout the home add convenience and value. Additional highlights include extensive smart upgrades, exceptional storage, and a heated garage space designed for both functionality and comfort. Combining privacy, sophistication, and resort-style amenities in an exclusive setting, this one-of-a-kind property delivers a truly unmatched lifestyle experience.
Details
Maps
Contract Information
Owner is an Agent?: No
Auction?: No
Status: Active
Contingency: None
Current Price: $1,295,000
Original List Price: 1335000
ListPrice: 1295000
List Date: 2026-07-16
Office/Member Info
Association: SPAAR
General Property Information
Common Wall: No
Lot Measurement: Acres
Manufactured Home?: No
Multiple PIDs?: No
New Development: No
Number of Fireplaces: 3
Waterfront YN: No
Year Built: 2003
Yearly/Seasonal: Yearly
Zoning: Residential-Single Family
Lot Dimensions: Irregular
Acres: 2.5
Bath Three Quarters: 0
Bath Half: 1
Bath Quarter: 0
Main Floor Total SqFt: 2381
Above Grd Total SqFt: 2381
Below Grd Total SqFt: 2381
Total SqFt: 4762
Total Finished Sqft: 4486.00
FireplaceYN: Yes
Foundation Size: 2381
Style: (SF) Single Family
Garage Stalls: 3
Association Fee: 0
Assessment Pending: No
Bedrooms: 4
Baths Total: 4
Bath Full: 3
Location, Tax and Other Information
AssocFeeYN: No
Legal Description: SUBDIVISIONNAME GREY FOX ESTATES 2ND ADDN LOT 002 BLOCK 001 SUBDIVISIONCD 04081
Listing City: Prior Lake
Map Page: 175
Municipality: Credit River Twp
School District: Lakeville
School District Phone: 952-232-2000
Zip Plus 4: 7048
Property ID Number: 040810020
Tax Year: 2025
Tax Amount: 11252
In Foreclosure?: No
Potential Short Sale?: No
Lender Owned?: No
Directions & Remarks
Public Remarks: NEW Malarkey Vista Architectural -Class 4- Hail Resistant Shingles.
Experience elevated luxury living in this extraordinary custom-built rambler privately set on more than 2.5 breathtaking acres. Inspired by timeless craftsmanship and refined design, this exceptional residence showcases over $350,000 in premium upgrades including and enhancements throughout. From the moment you enter, soaring ceilings, expansive windows, and beautiful natural light create an inviting yet sophisticated atmosphere, while picturesque views surround the home from nearly every angle.
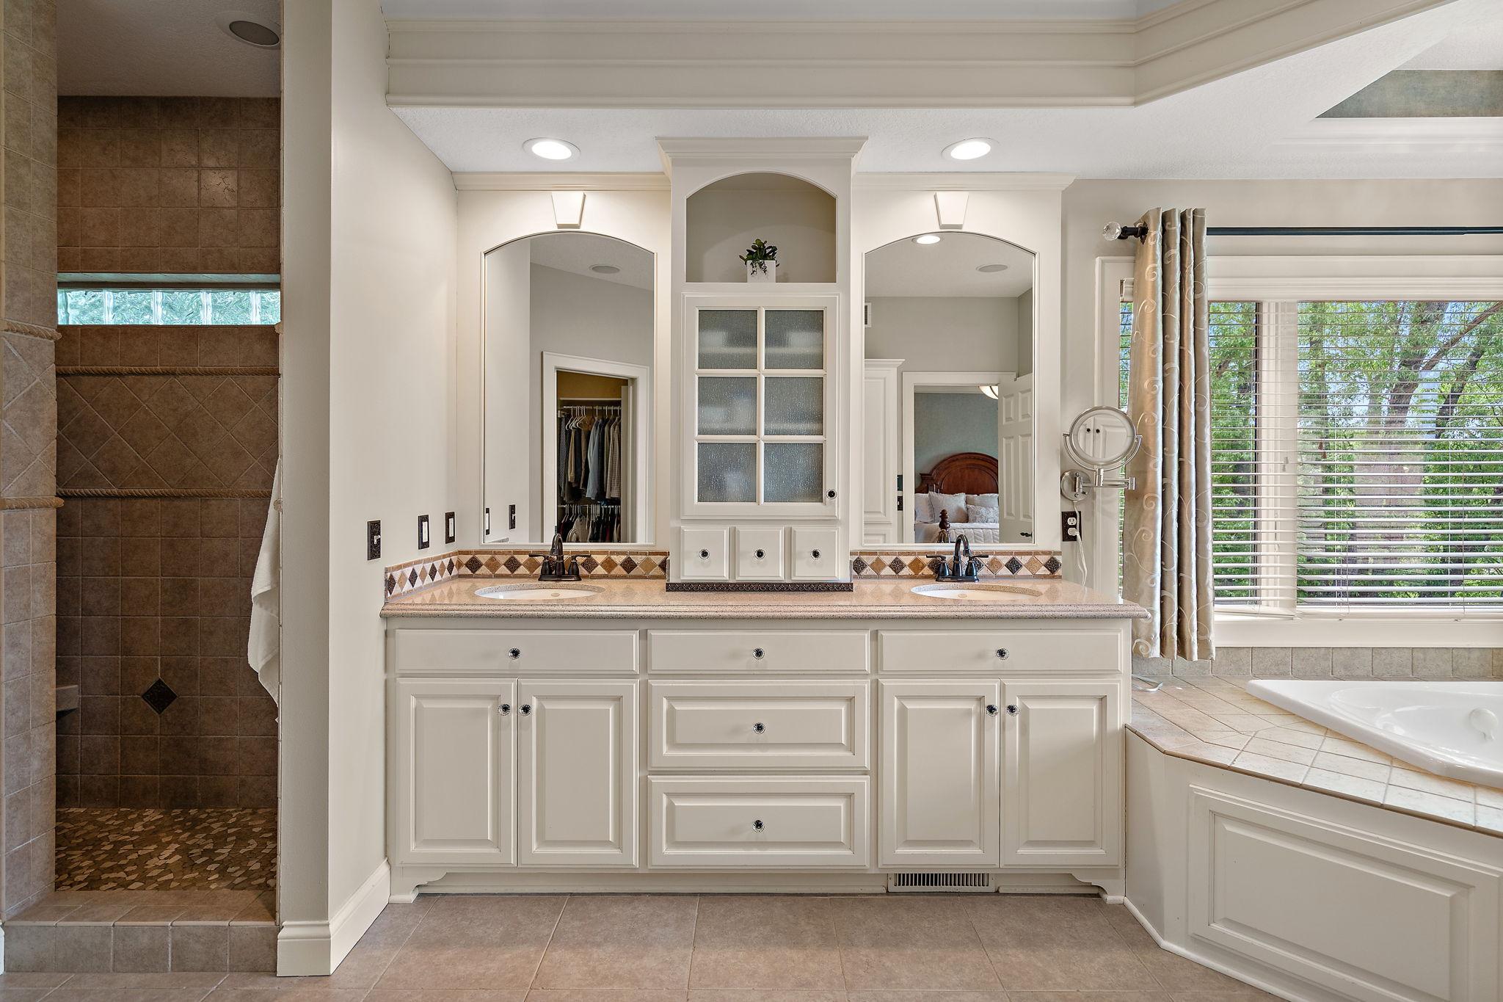
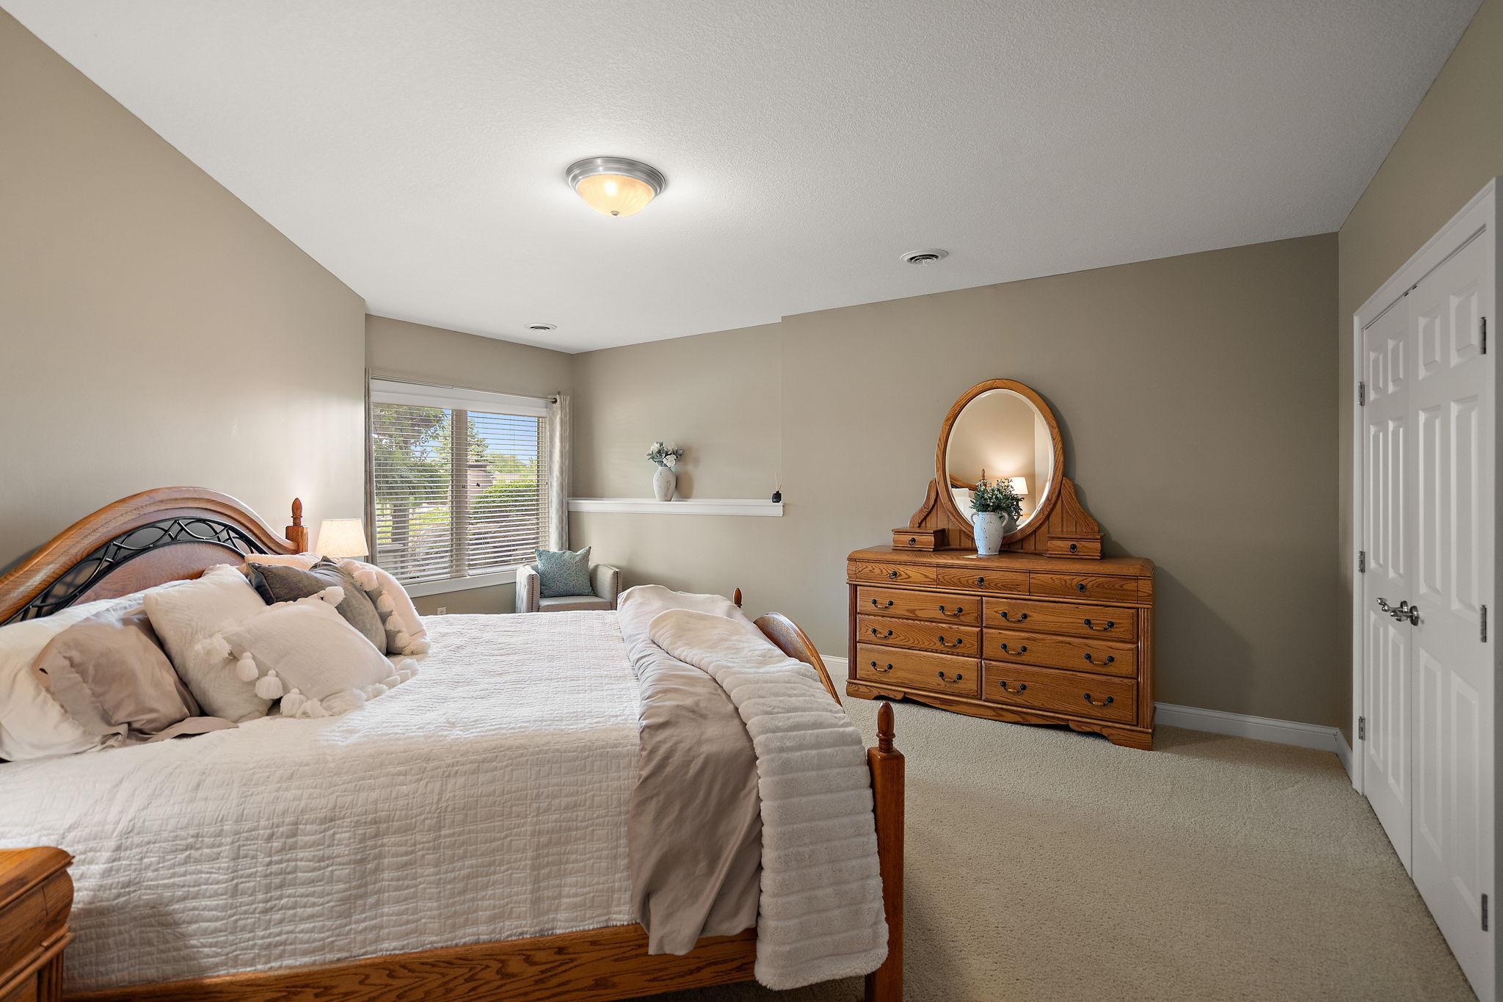
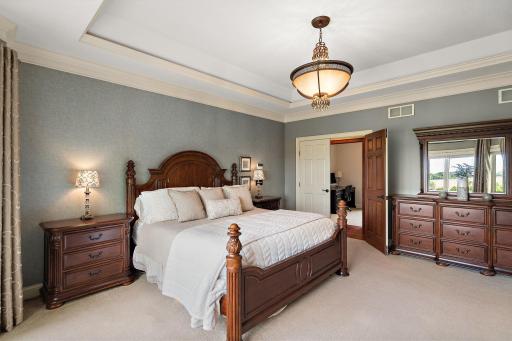
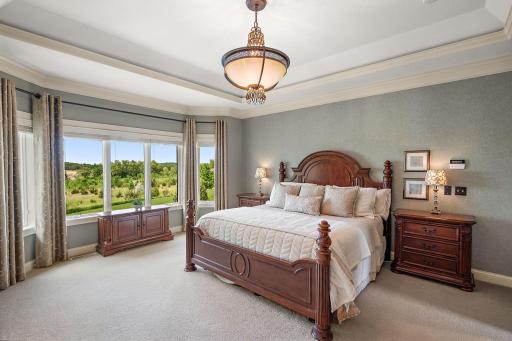
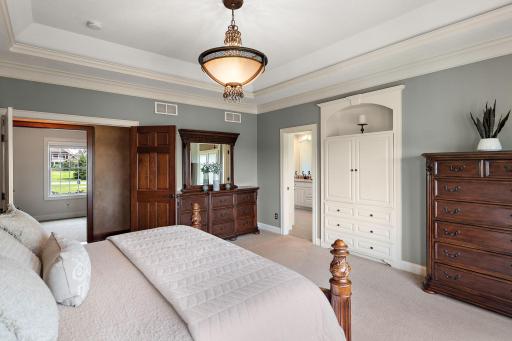
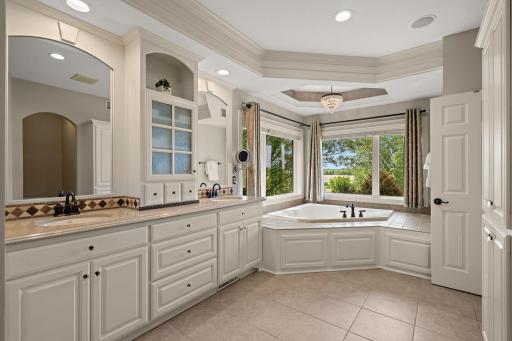
Thoughtfully designed for both elegant everyday living and unforgettable entertaining, the home features spacious gathering areas, custom finishes, and seamless indoor-outdoor living. The gourmet kitchen is beautifully appointed with high-end cabinetry, premium surfaces, an oversized center island, and generous prep and entertaining space, flowing effortlessly into the dining and living areas. The luxurious owner’s suite serves as a private retreat with spa-inspired comforts and serene views.
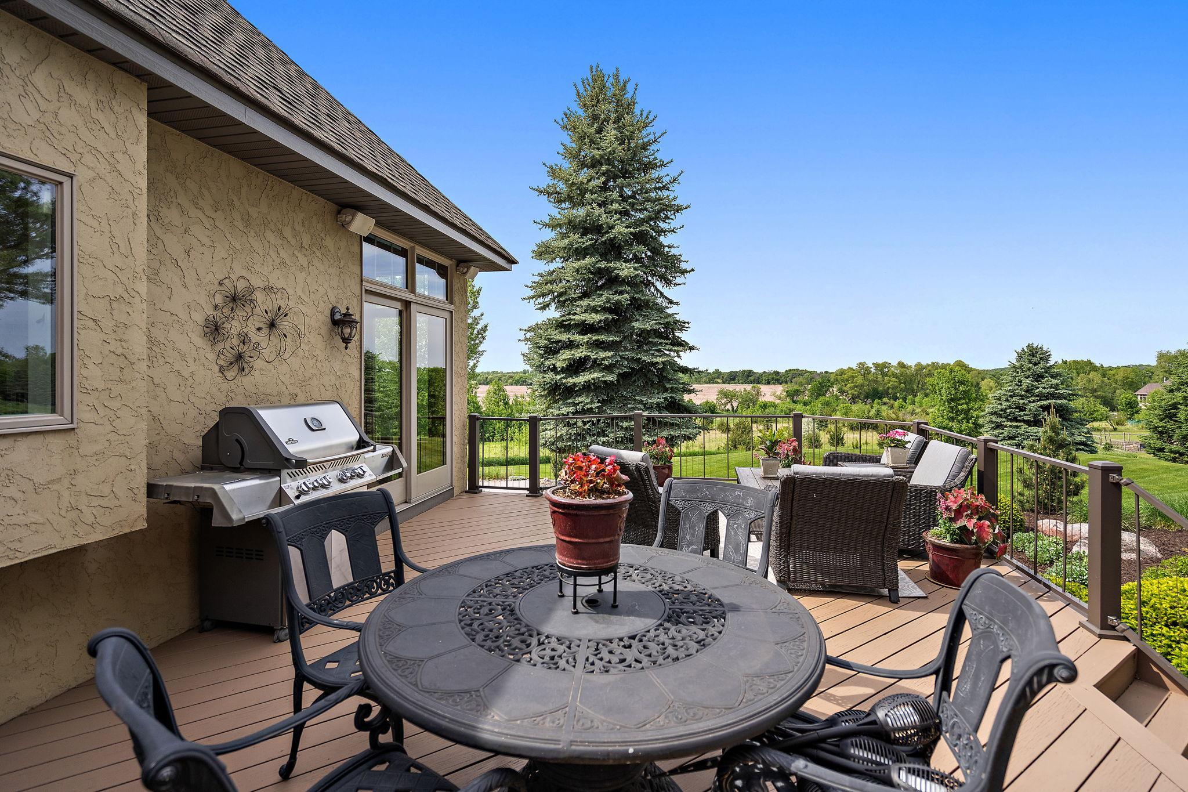
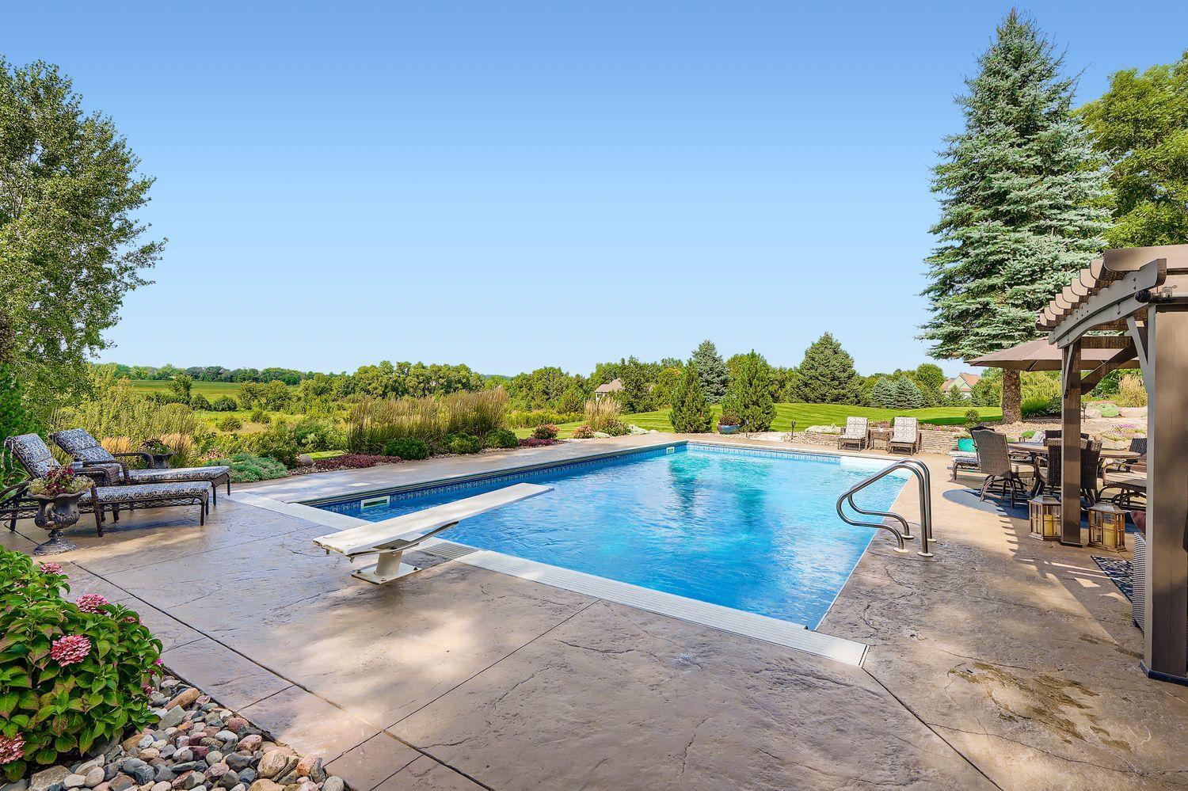
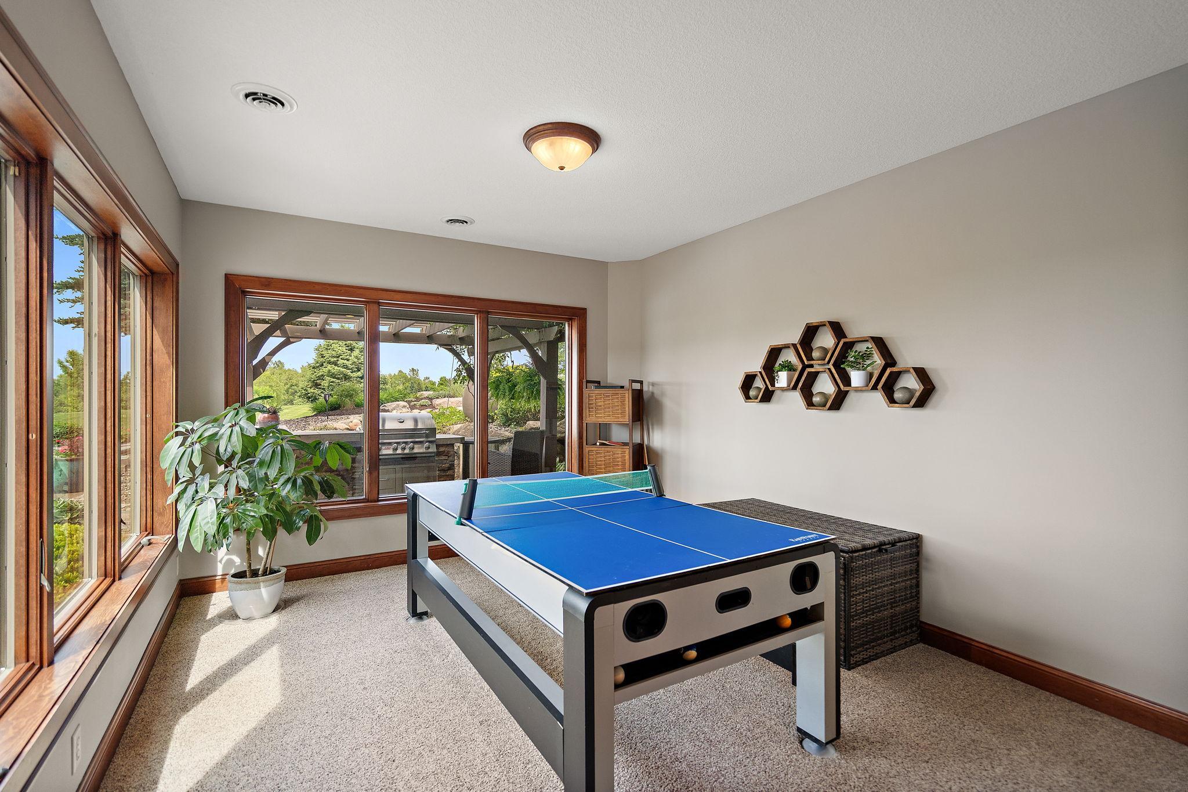
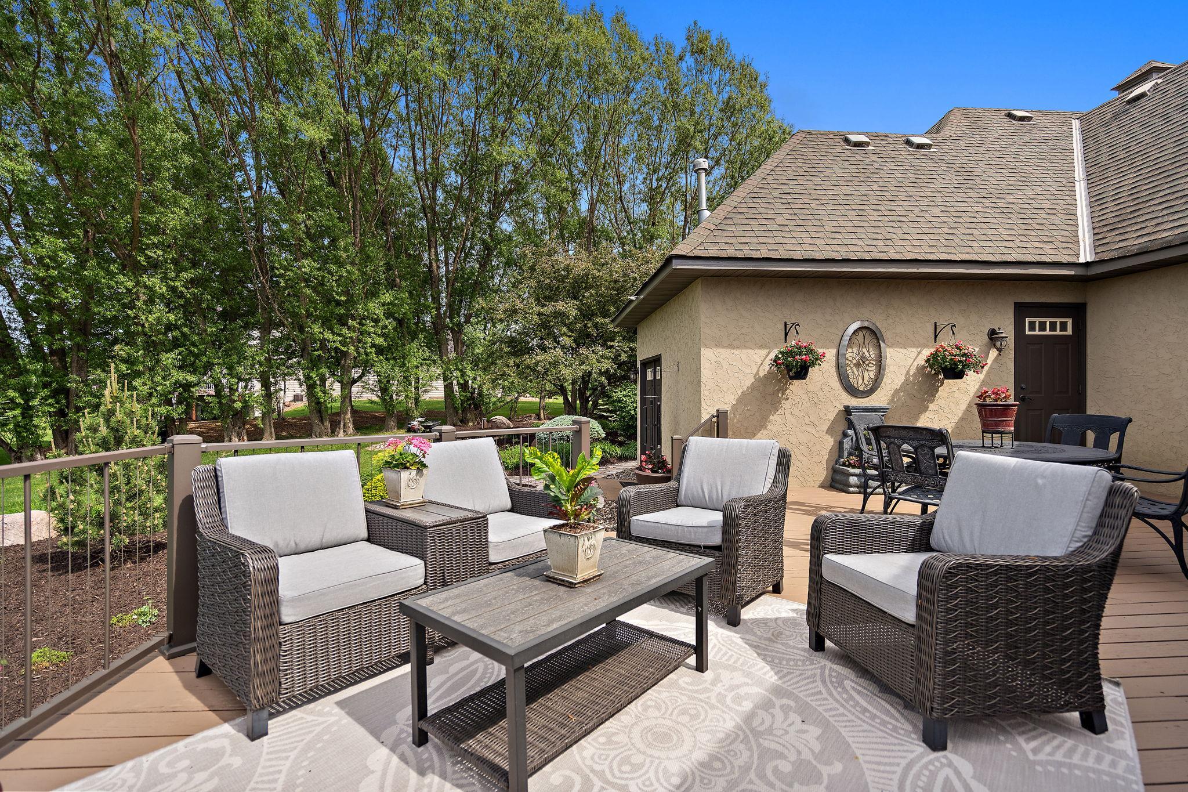
Step outside to your own resort-style oasis featuring a breathtaking pool, expansive patio spaces, and beautifully maintained grounds designed for relaxation, recreation, and hosting on any scale. The walkout lower level offers additional living and entertaining spaces ideal for movie nights, game days, or guests, while multiple mounted TVs throughout the home add convenience and value.
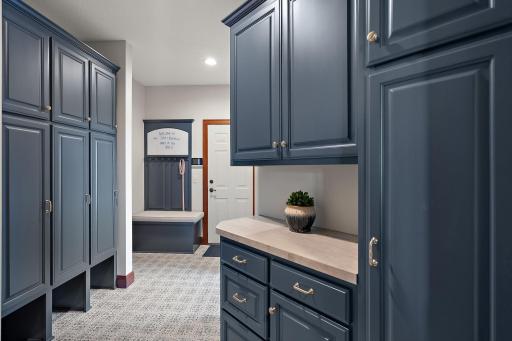
Additional highlights include extensive smart upgrades, exceptional storage, and a heated garage space designed for both functionality and comfort. Combining privacy, sophistication, and resort-style amenities in an exclusive setting, this one-of-a-kind property delivers a truly unmatched lifestyle experience.
Directions: South on Texas Ave, turn right on to Broadview Drive
Accessible
None: 1
Air Conditioning
Central Air: 1
Amenities Unit
Deck: 1
In-Ground Sprinkler: 1
Kitchen Center Island: 1
Main Floor Primary Bedroom: 1
Paneled Doors: 1
Patio: 1
Tile Floors: 1
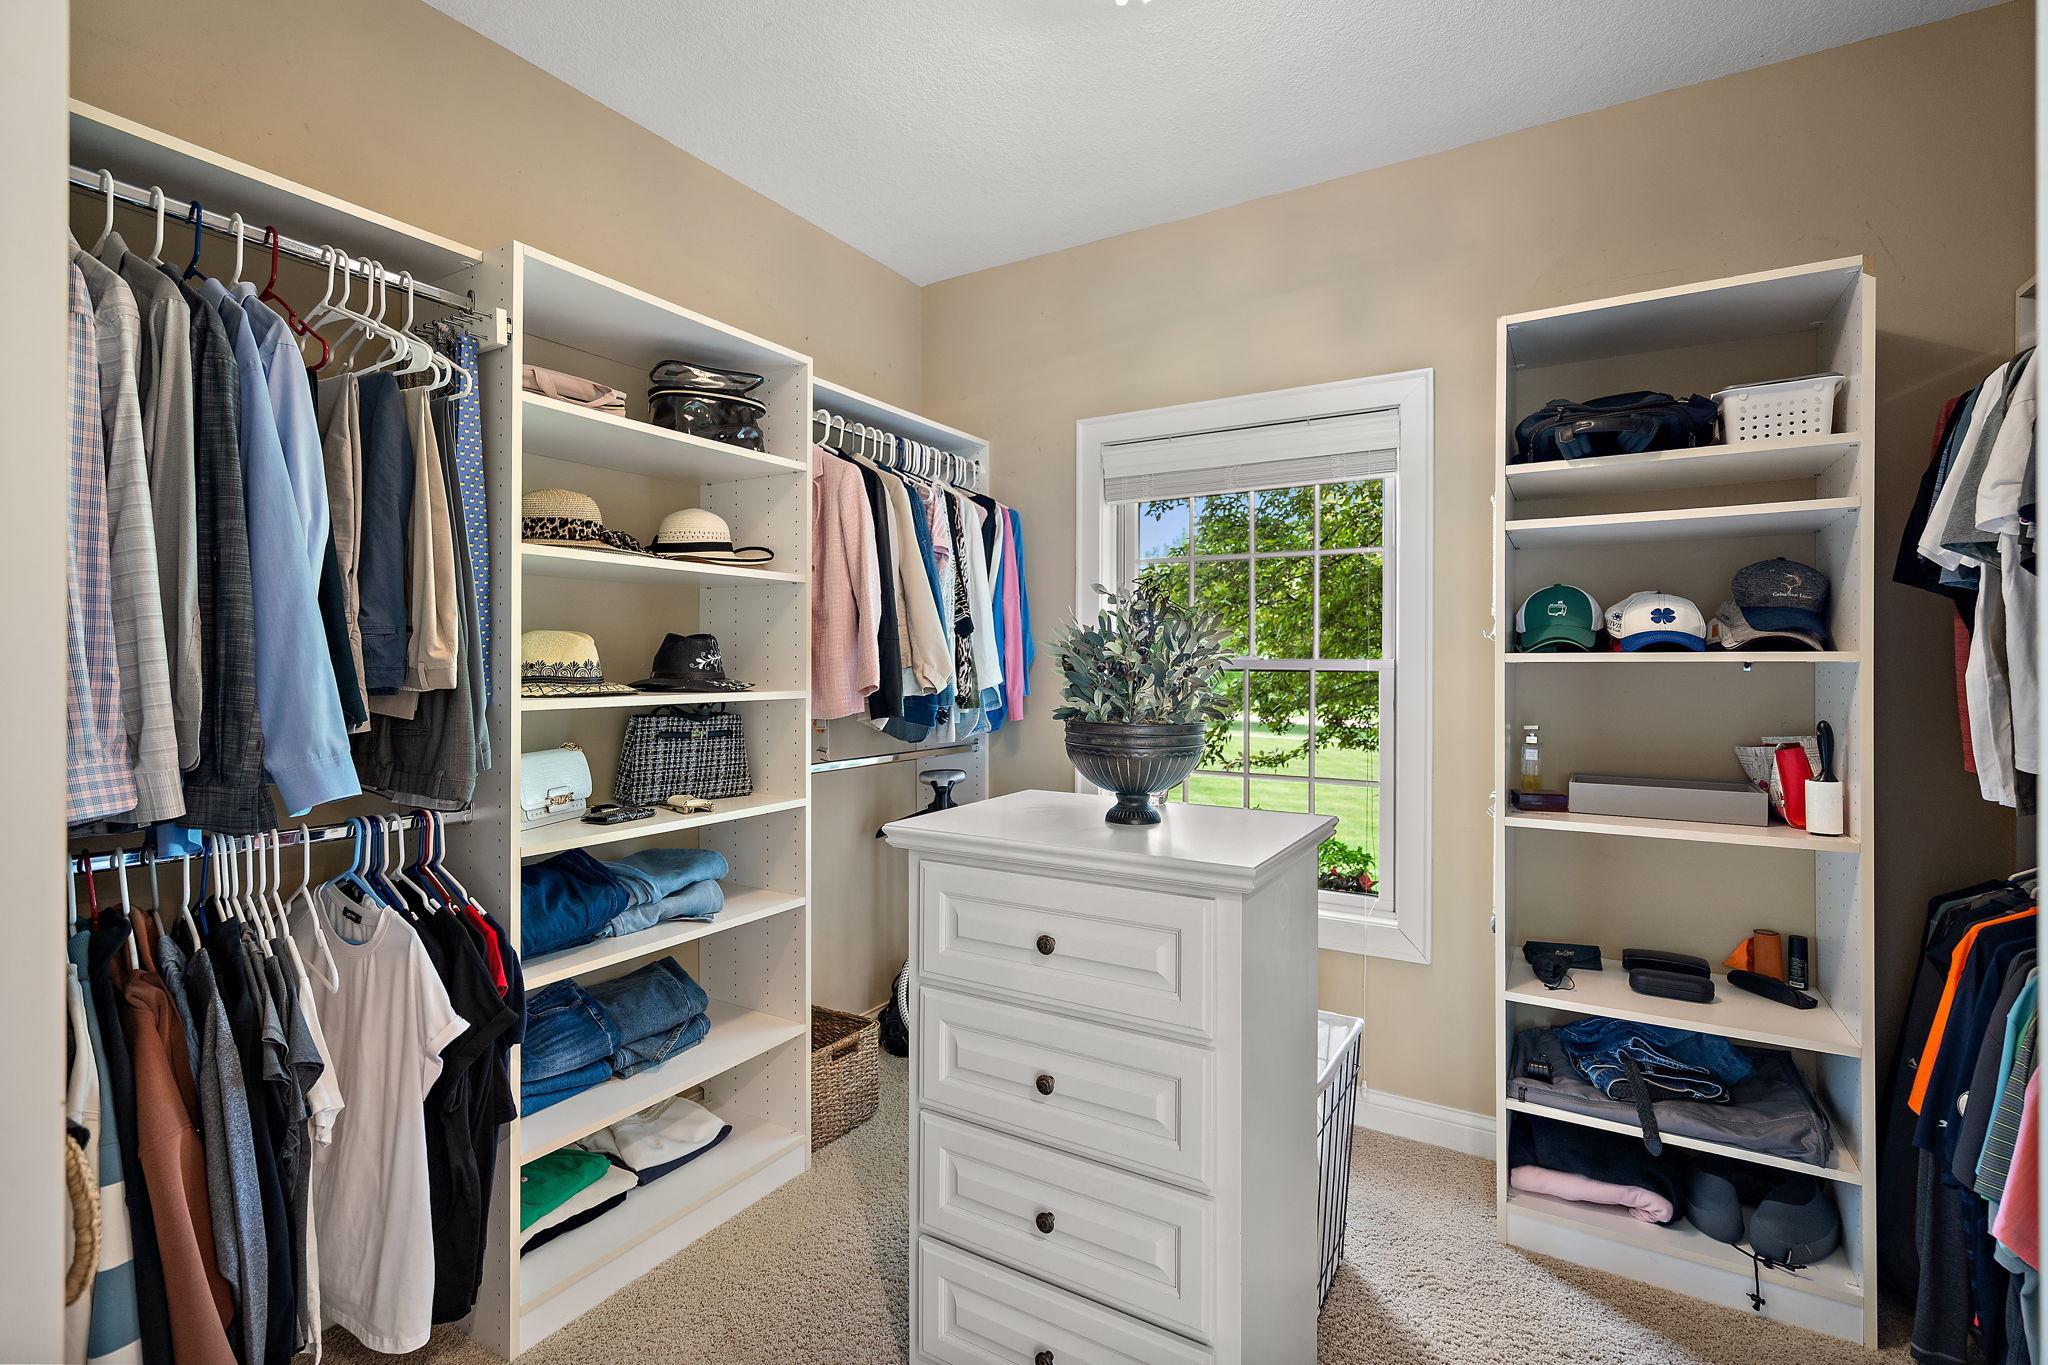
Walk-In Closet: 1
Appliances
Air-To-Air Exchanger: 1
Dishwasher: 1
Disposal: 1
Dryer: 1
Microwave: 1
Range: 1
Refrigerator: 1
Water Filtration System: 1
Assessments
Assessment Balance: 0
Tax With Assessments: 11252
Bath Description
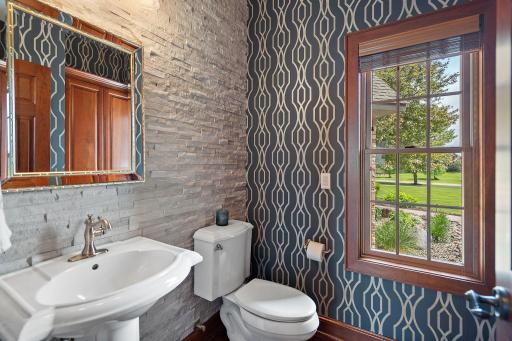
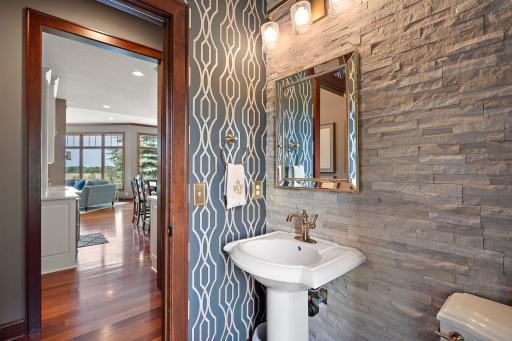
Main Floor 1/2 Bath: 1
Main Floor Full Bath: 1
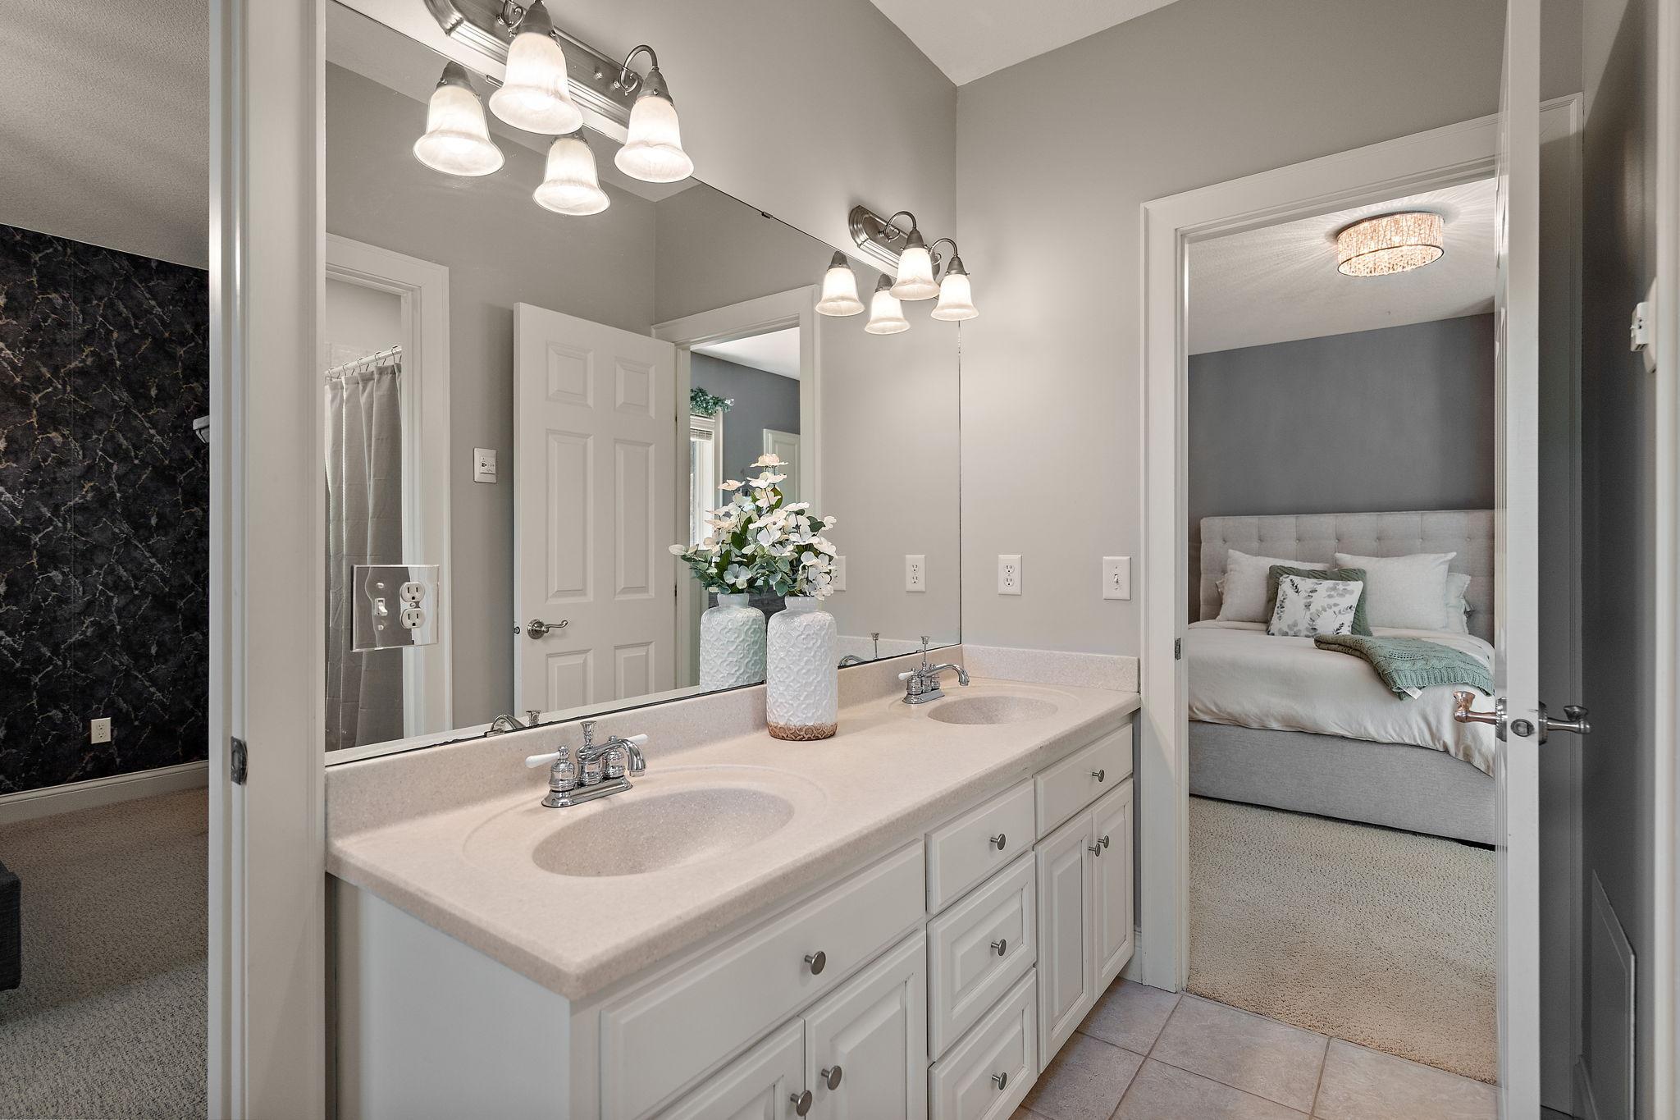
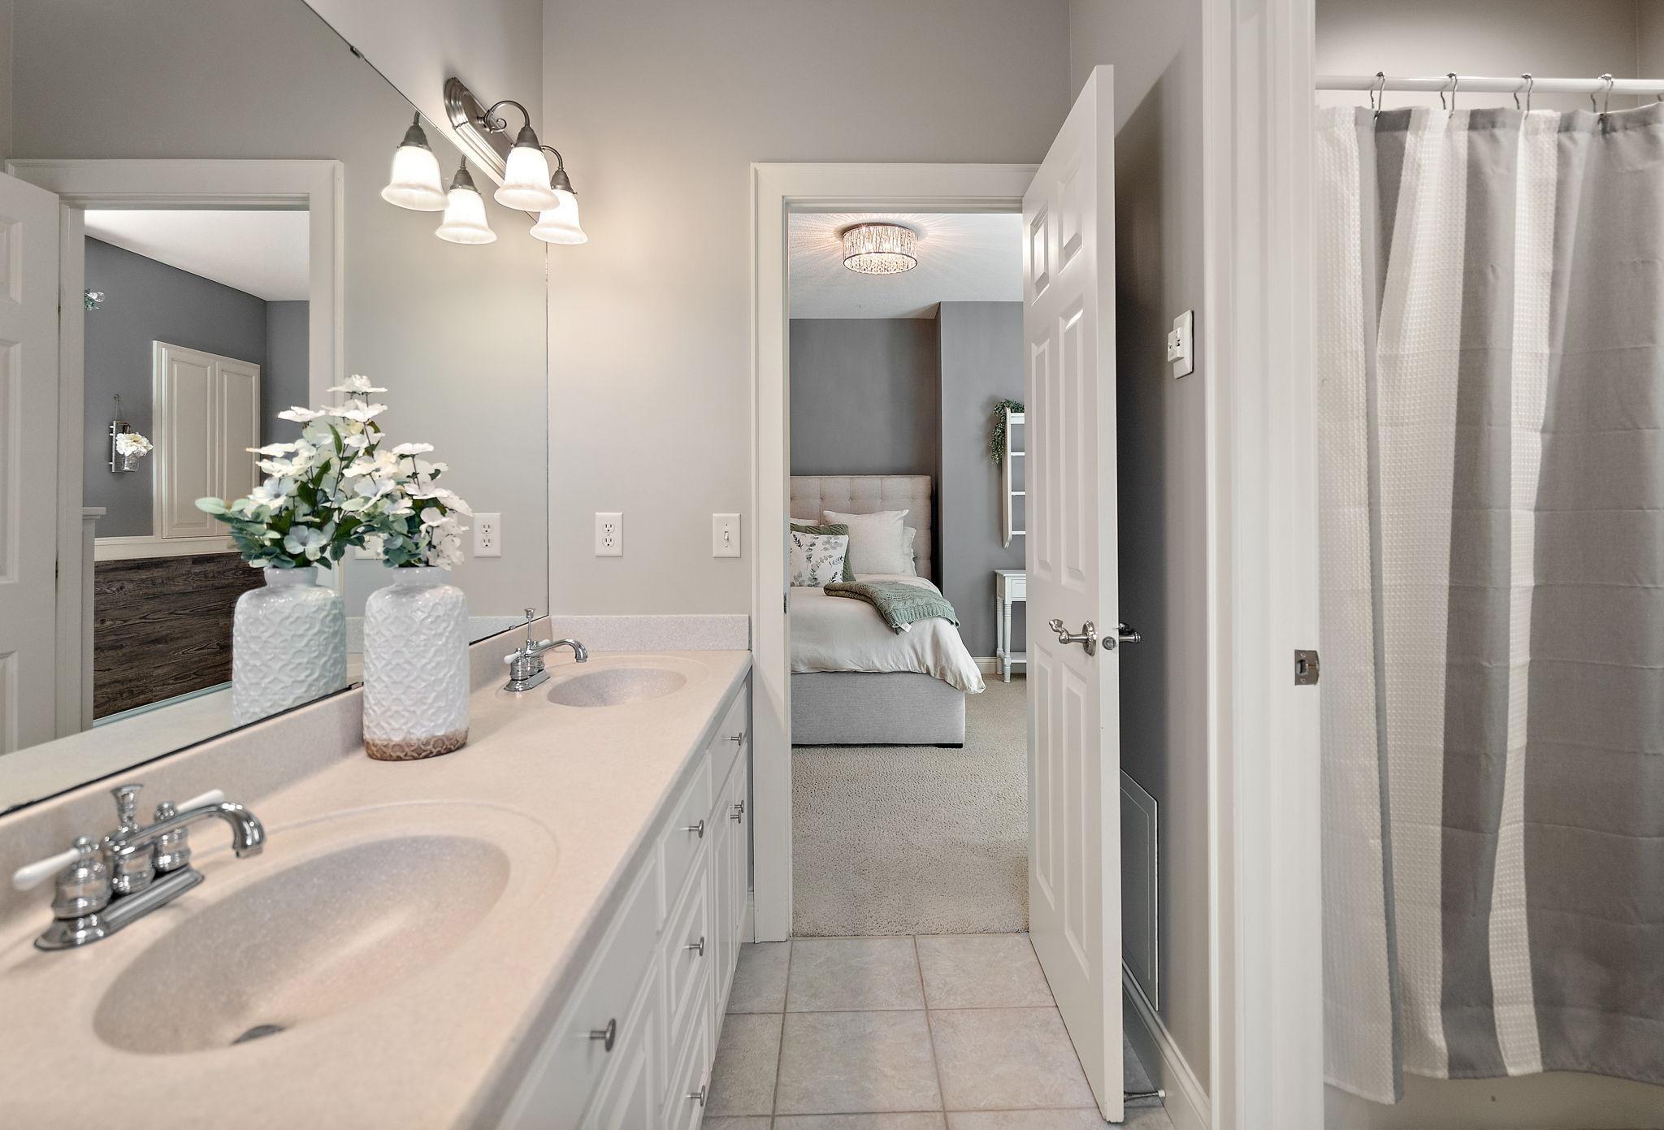
Full Primary: 1
Private Primary: 1
Full Basement: 1
Building Information
Finished SqFt Above Ground: 2381
Finished SqFt Below Ground: 2105
Construction Status
Previously Owned: 1
Exterior
Stucco: 1
Foundation
Concrete Block: 1
Fuel
Natural Gas: 1
Heating
Forced Air: 1
Insurance Fee
Insurance Fee: 0
Laundry
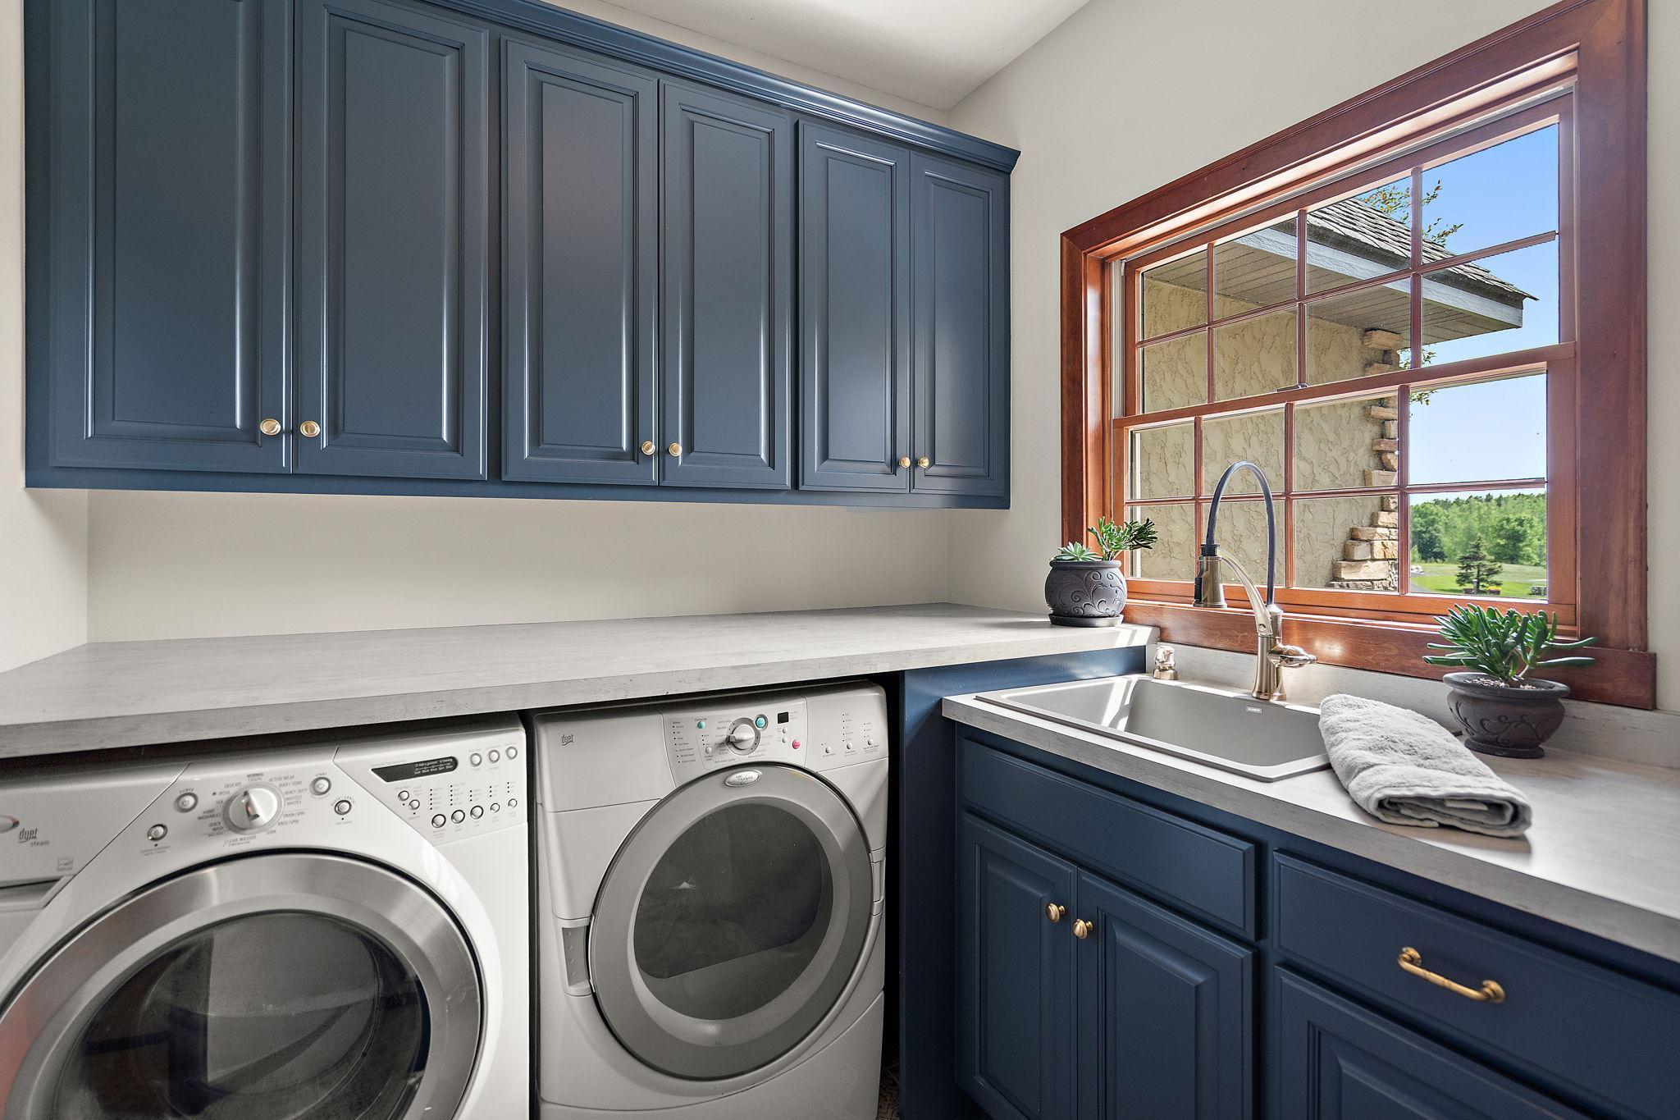
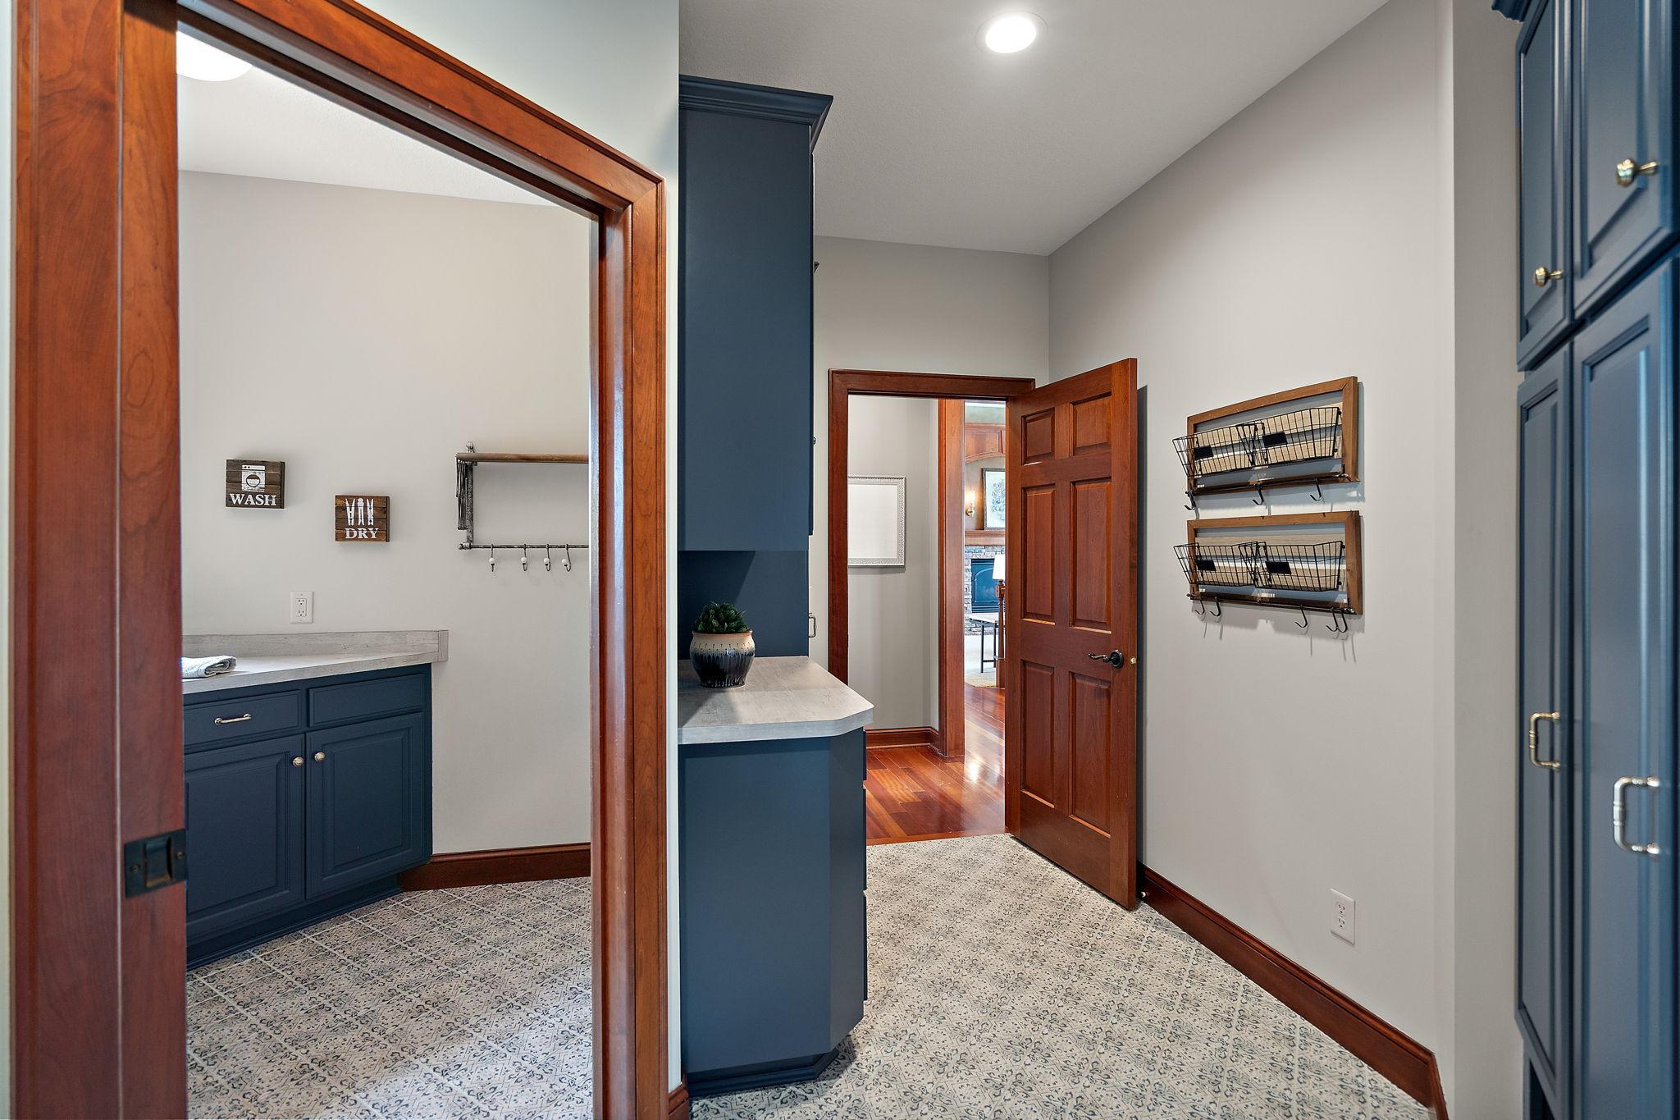
Main Level: 1
Lease Details
Land Leased: Not Applicable
Miscellaneous Information
Homestead: Yes
Ownership
Fractional Ownership: No
Parking Characteristics
Garage Square Feet: 977
Patio, Porch and Deck Features
Deck: 1
Patio: 1
Porch: 1
Rear Porch: 1
Pool Description
Below Ground: 1
Heated: 1
Sewer
Other: 1
Special Search
All Living Facilities on One Level: 1
Main Floor Laundry: 1
Primary Bdr Suite: 1
Stories
One: 1
Water
Well: 1
Location Tax and Other Information
House Number: 6260
Street Name: Broadview
Street Suffix: Drive
Postal City: Prior Lake
County: Scott
State: MN
Zip Code: 55372
Complex/Dev/Subdivision: Grey Fox Estates
Property Features
Accessible: None
Air Conditioning: Central Air
Amenities Unit: Deck; In-Ground Sprinkler; Kitchen Center Island; Main Floor Primary Bedroom; Paneled Doors; Patio; Tile Floors; Walk-In Closet
Appliances: Air-To-Air Exchanger; Dishwasher; Disposal; Dryer; Microwave; Range; Refrigerator; Water Filtration System
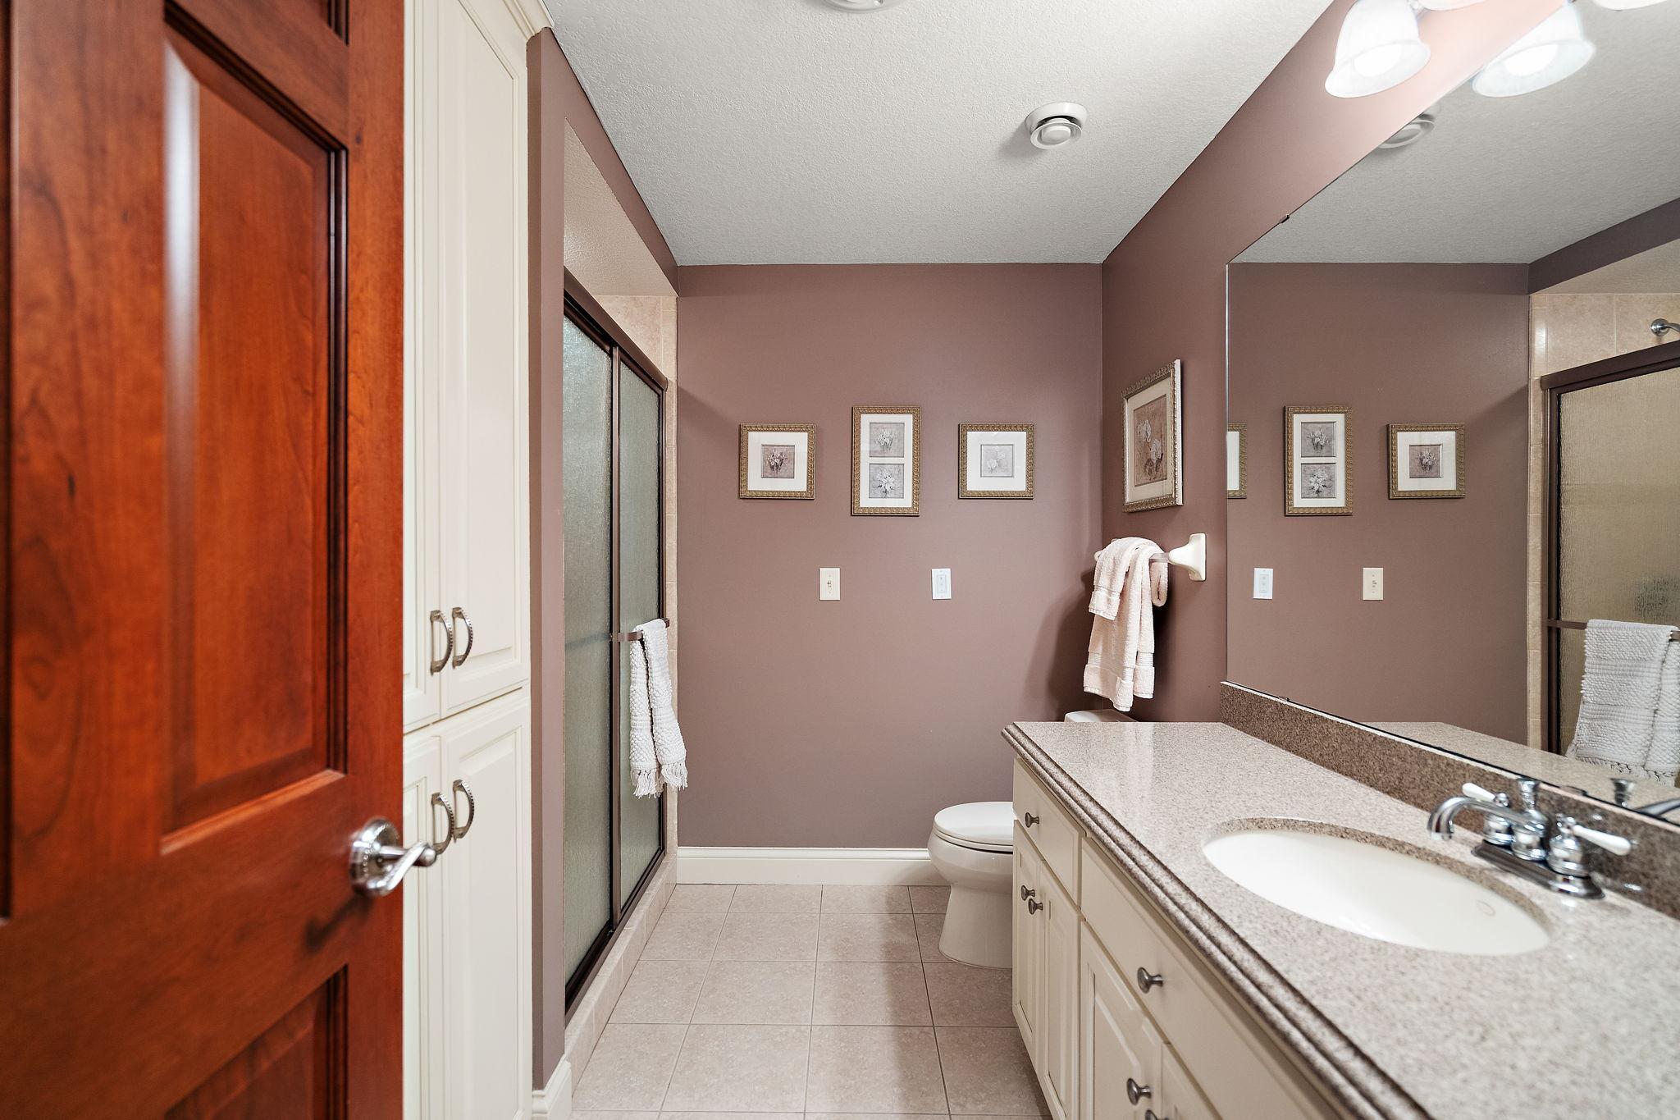
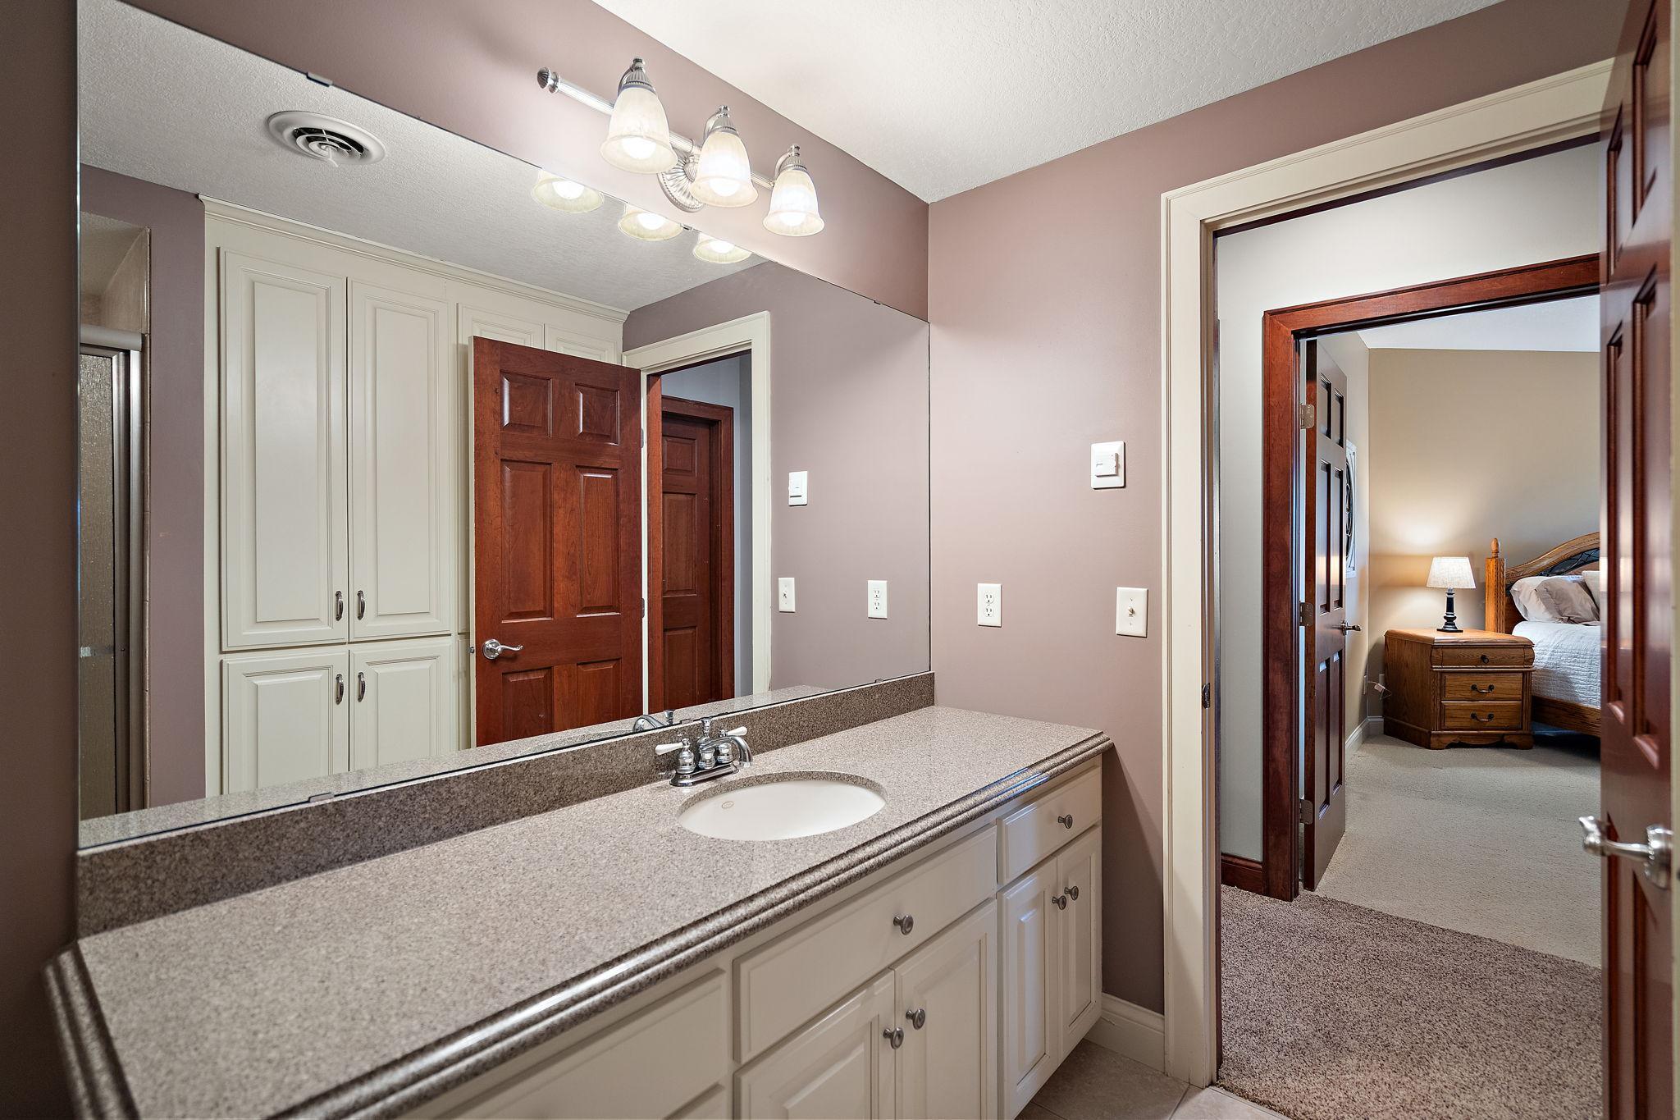
Bath Description: Main Floor 1/2 Bath; Main Floor Full Bath; Full Primary; Private Primary; Full Basement
Construction Status: Previously Owned
Exterior: Stucco
Foundation: Concrete Block
Fuel: Natural Gas
Heating: Forced Air
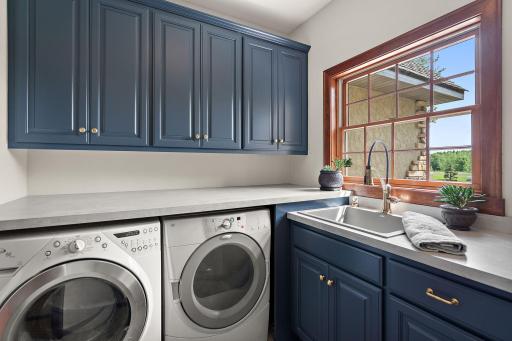
Laundry: Main Level
Pool Description: Below Ground; Heated
Sewer: Other
Special Search: All Living Facilities on One Level; Main Floor Laundry; Primary Bdr Suite
Stories: One
Water: Well

Listing Office: RE/MAX Advantage Plus
Last Updated: August - 27 - 2026
The data relating to real estate for sale on this web site comes in part from the Broker Reciprocity SM Program of the Regional Multiple Listing Service of Minnesota, Inc. The information provided is deemed reliable but not guaranteed. Properties subject to prior sale, change or withdrawal. ©2026 Regional Multiple Listing Service of Minnesota, Inc All rights reserved.