$515,000
Horace, ND 58047
MLS# 7137125
3 beds | 3 baths | 1809 sqft
1 / 40
Property Description
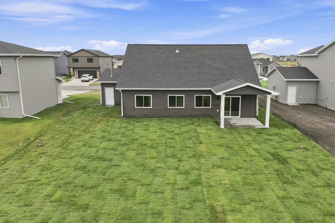
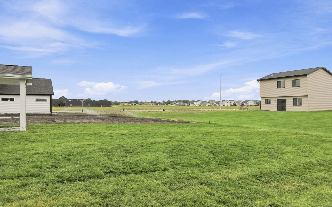
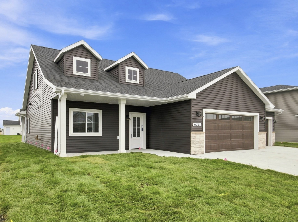
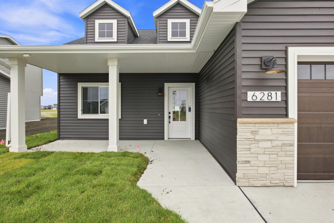
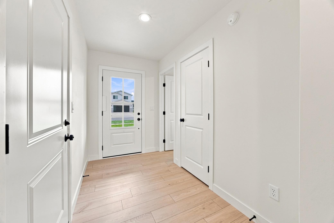
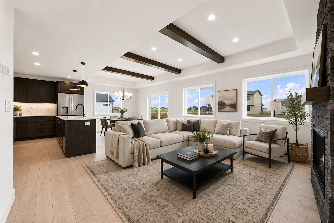
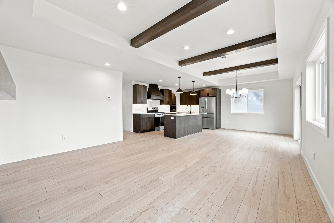
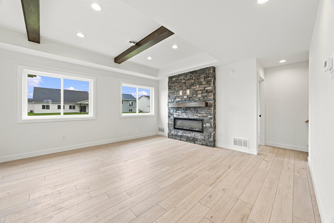
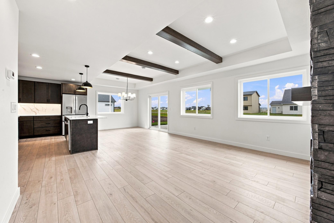
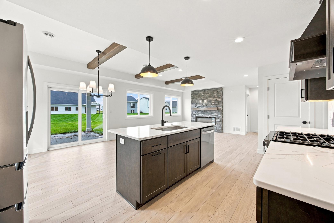
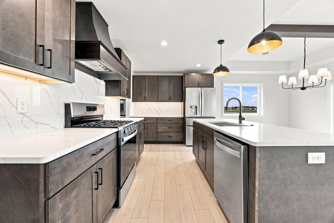
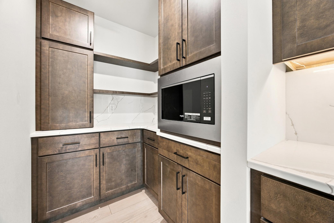
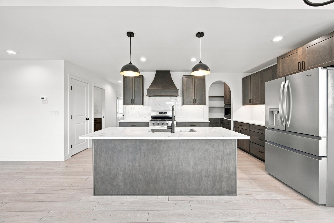
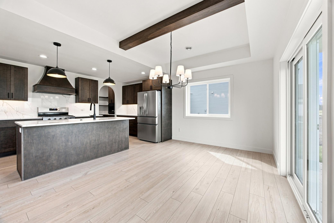
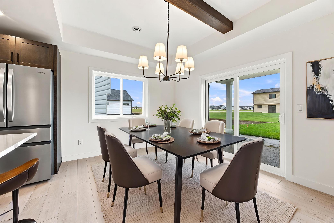
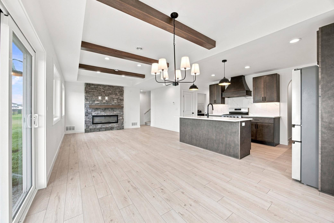
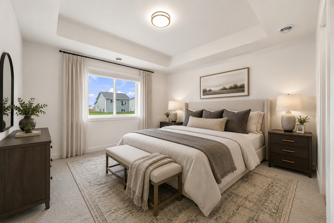
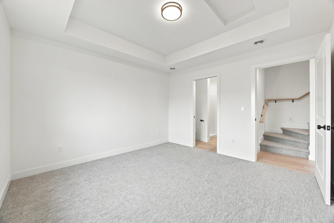
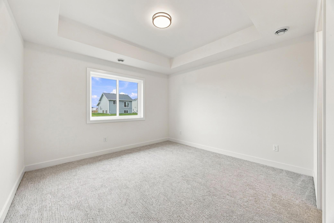
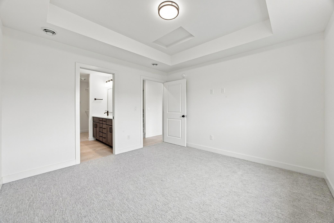
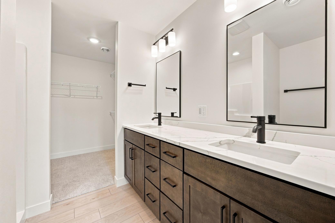
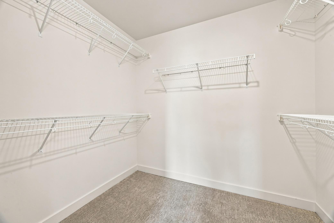
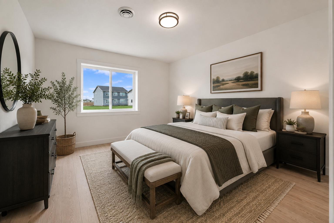
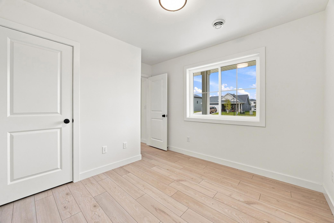
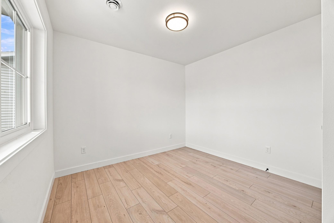
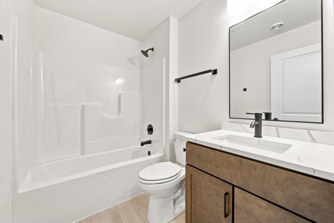
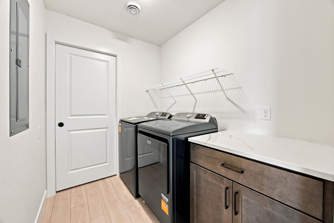
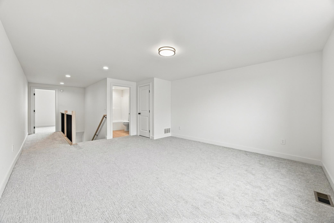
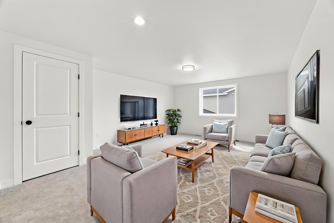
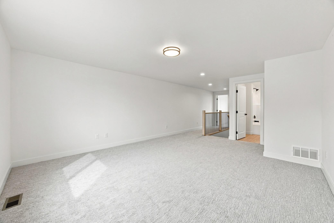
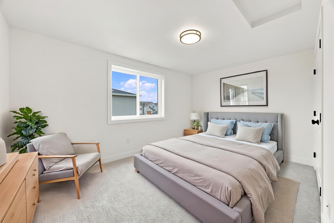
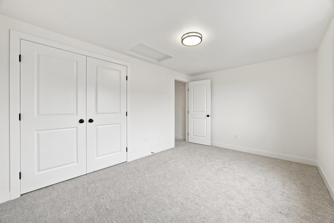
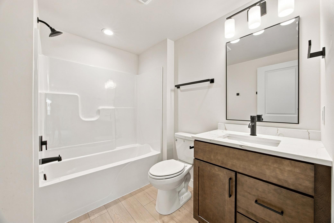
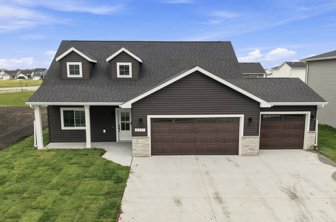
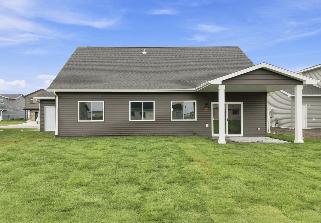
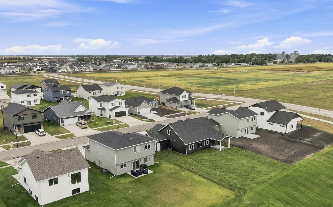
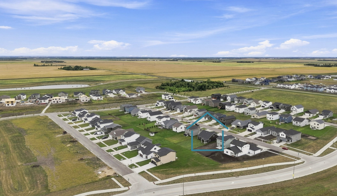
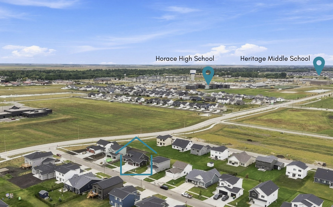
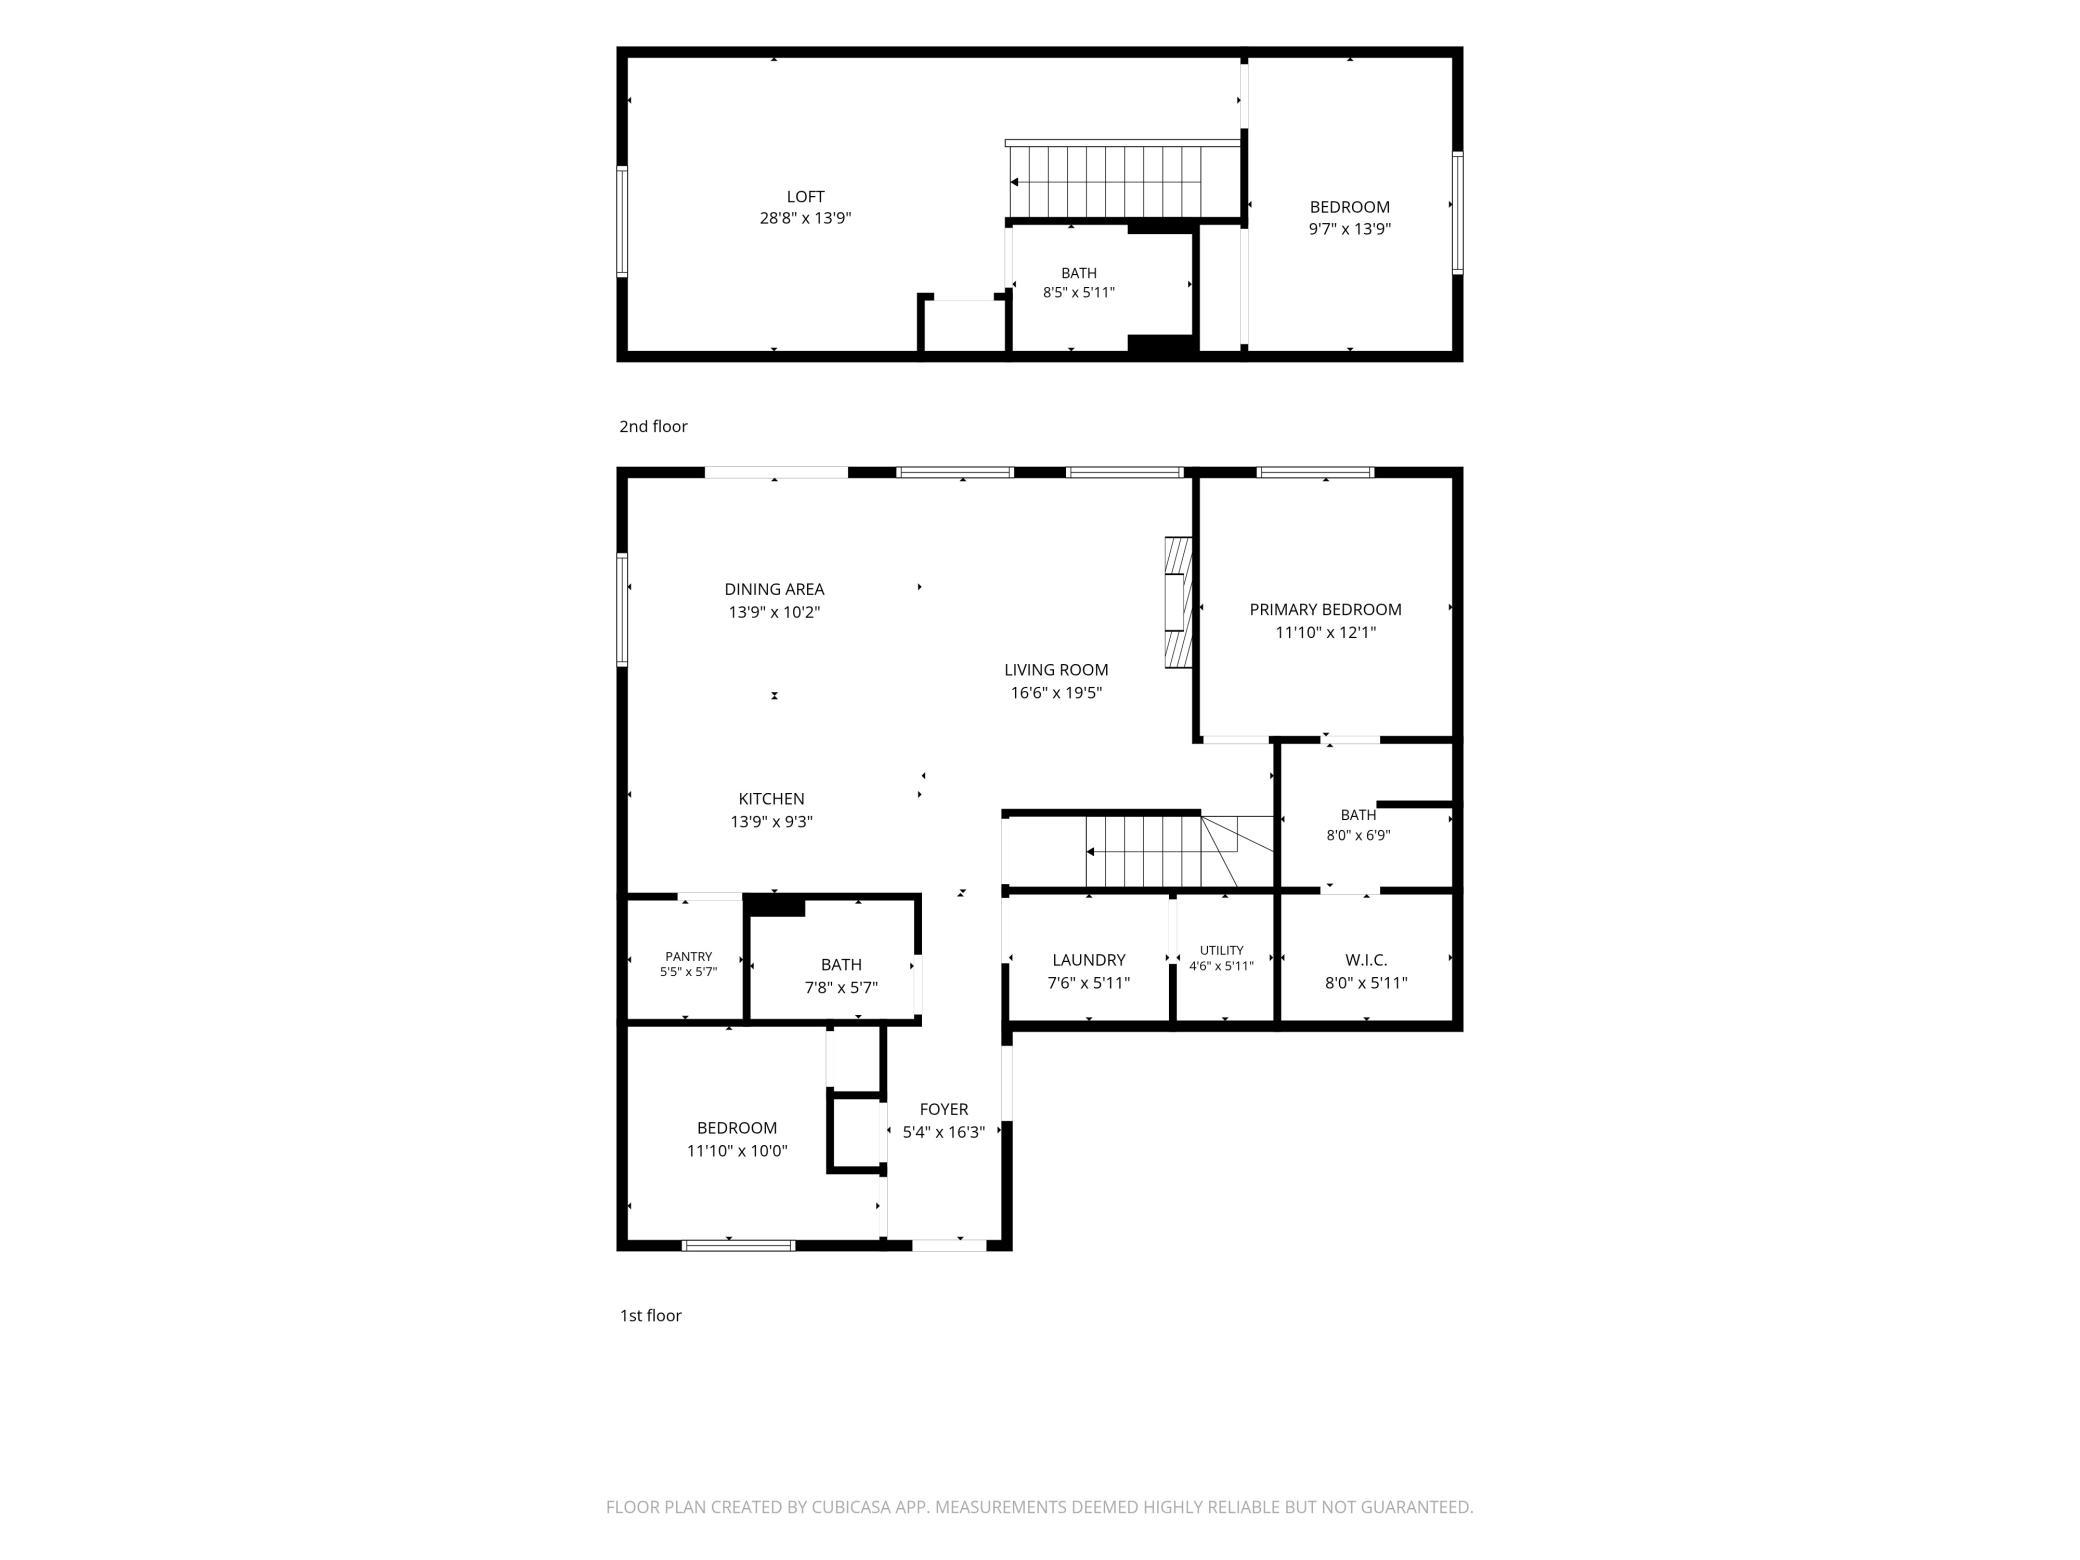
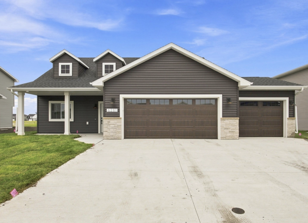
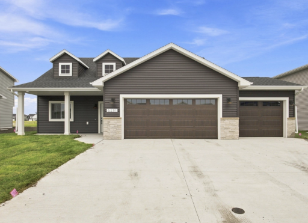
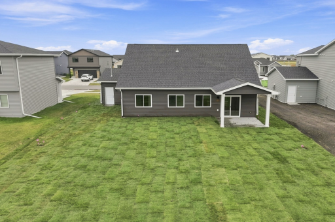
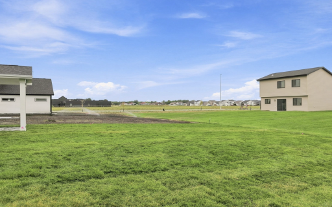
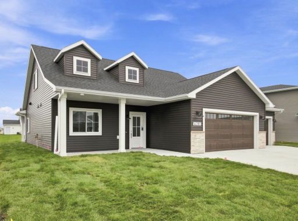
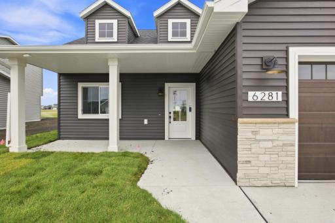
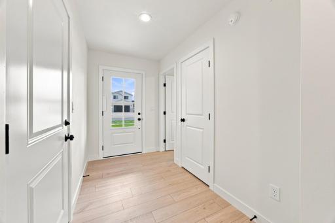
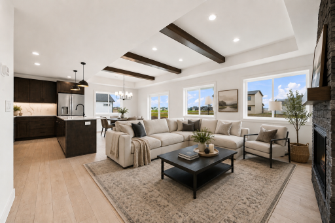
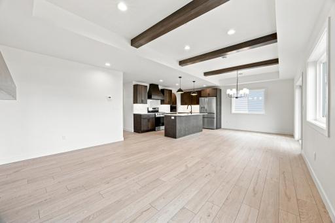
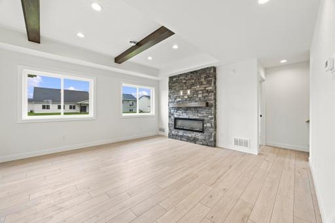
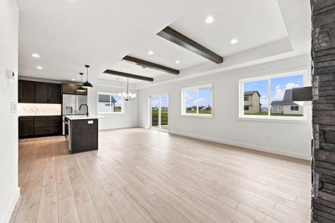
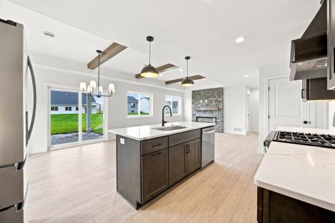
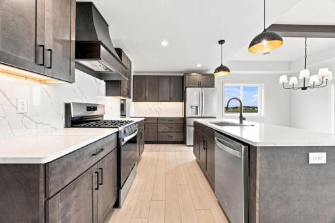
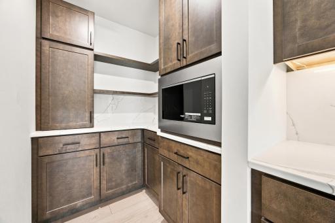
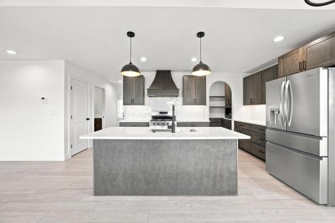
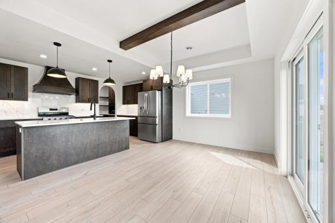
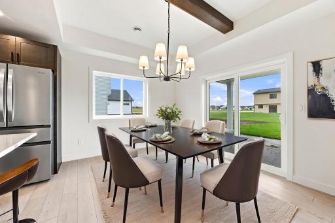
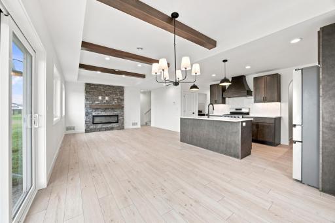
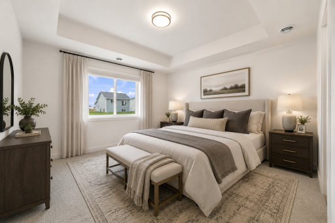
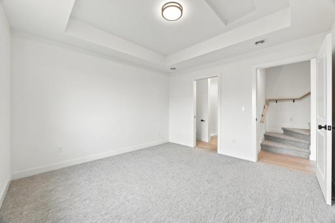
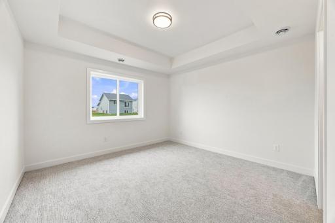
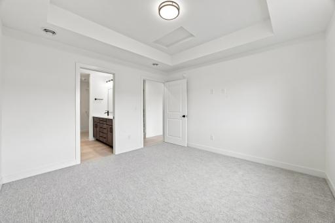
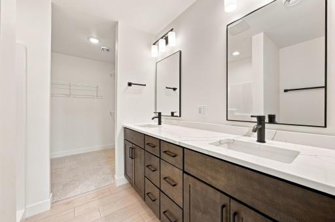
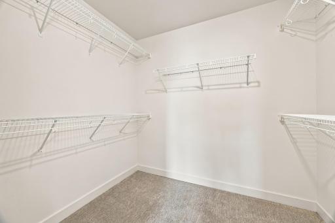
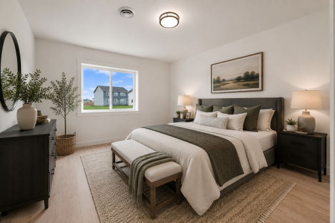
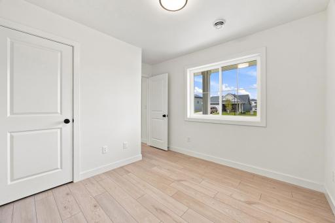
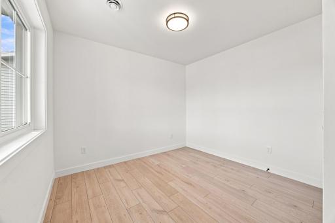
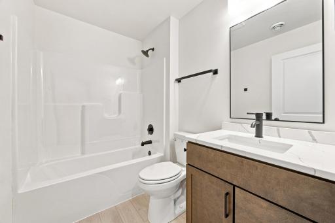
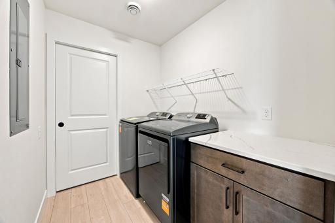
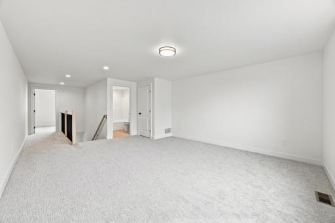
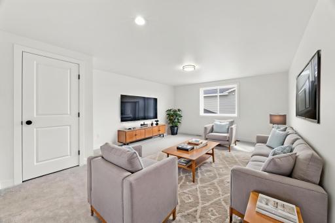
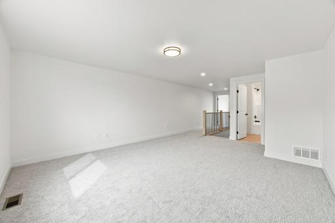
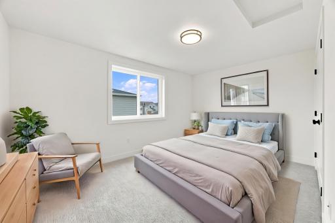
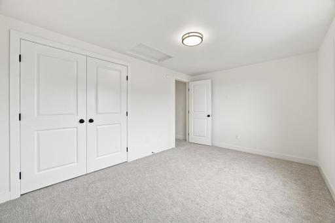
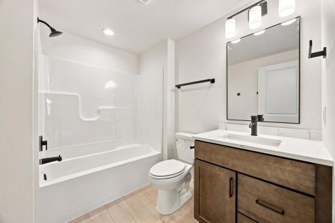
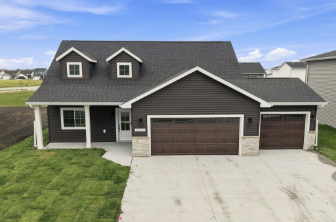
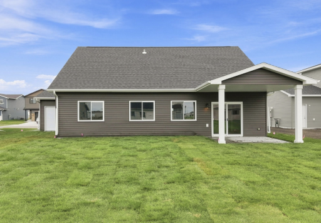
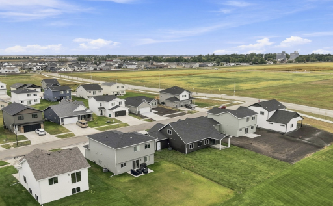
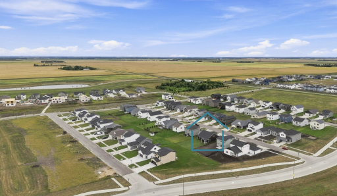
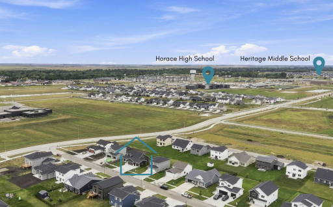
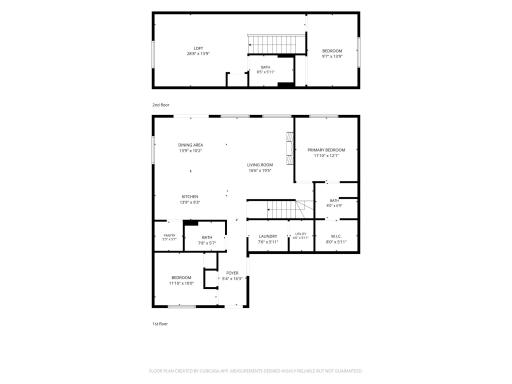
Brand new, easy all main-level living with bonus upper level loft flex space and bedroom/bath suite retreat! Completed construction in August 2026, this never-lived-in home is completely move-in ready. The beautiful exterior has an upgraded elevation, insulated garage doors, covered front and back patios plus newly installed sprinkler system and freshly sodded yard. Light and bright foyer opens to gorgeous living/kitchen/dining with 9’ ceilings with wood beams and fireplace with matching wood mantel and custom stone surround. Functional kitchen has upgraded quartz counters and backsplash, gas range with ventilation and custom hood, brand new stainless steel appliances, soft-close cabinetry and drawers plus walk-in pantry complete with additional cabinetry, quartz and custom open shelving. Large island and dining area leads to covered back concrete patio with gas line rough-in for grill or fire pit. Main level primary bedroom suite has tray ceiling plus private ensuite bath with double sinks, quartz counters and walk-in closet. Second bedroom or office/den on the main plus full bathroom and laundry with folding counter, cabinetry and brand new washer and dryer included. Upper level loft flex space plus 3rd bedroom and full bathroom. Popular upgrades throughout include flooring, sub-flooring, carpeting, matte black plumbing fixtures, quartz level counters throughout, exterior siding and trim, recessed lights, electrical upgrades and more. Over 700 SF in the attached 3-stall insulated garage with 45,000 BTU gas powered heater, floor drain, hot/cold water spigot and service door access. Great Horace location in the Cub Creek 2nd Addition near Heritage Middle School, Horace High School, ponds, parks and several paths. Turn-key!
Details
Maps
Documents
Contract Information
Owner is an Agent?: No
Auction?: No
Status: Active
Contingency: None
Current Price: $515,000
Original List Price: 515000
ListPrice: 515000
List Date: 2026-09-03
Office/Member Info
Association: FMR
General Property Information
Common Wall: No
Lot Measurement: Square Feet
Manufactured Home?: No
Multiple PIDs?: No
New Development: No
Number of Fireplaces: 1
Waterfront YN: No
Year Built: 2025
Yearly/Seasonal: Yearly
Zoning: Residential-Single Family
Lot Dimensions: 65 x 135
Bath Three Quarters: 1
Bath Half: 0
Bath Quarter: 0
Main Floor Total SqFt: 1240
Above Grd Total SqFt: 1809
Below Grd Total SqFt: 0
Total SqFt: 1809
Total Finished Sqft: 1809.00
FireplaceYN: Yes
Foundation Size: 1240
Lot Size SqFt: 8775
Style: (SF) Single Family
Garage Stalls: 3
Association Fee: 0
Assessment Pending: No
Bedrooms: 3
Baths Total: 3
Bath Full: 2
Location, Tax and Other Information
AssocFeeYN: No
High School: Horace
Legal Description: Lot 3 Block 10 Cub Creek 2nd Addition
Listing City: Horace
Map Page: 999
Municipality: Horace
School District: West Fargo
Zip Plus 4: 5520
Property ID Number: 15331001670000
Tax Year: 2025
Tax Amount: 578.92
In Foreclosure?: No
Potential Short Sale?: No
Lender Owned?: No
Directions & Remarks
Public Remarks: Brand new, easy all main-level living with bonus upper level loft flex space and bedroom/bath suite retreat! Completed construction in August 2026, this never-lived-in home is completely move-in ready. The beautiful exterior has an upgraded elevation, insulated garage doors, covered front and back patios plus newly installed sprinkler system and freshly sodded yard. Light and bright foyer opens to gorgeous living/kitchen/dining with 9’ ceilings with wood beams and fireplace with matching wood mantel and custom stone surround. Functional kitchen has upgraded quartz counters and backsplash, gas range with ventilation and custom hood, brand new stainless steel appliances, soft-close cabinetry and drawers plus walk-in pantry complete with additional cabinetry, quartz and custom open shelving. Large island and dining area leads to covered back concrete patio with gas line rough-in for grill or fire pit. Main level primary bedroom suite has tray ceiling plus private ensuite bath with double sinks, quartz counters and walk-in closet. Second bedroom or office/den on the main plus full bathroom and laundry with folding counter, cabinetry and brand new washer and dryer included. Upper level loft flex space plus 3rd bedroom and full bathroom. Popular upgrades throughout include flooring, sub-flooring, carpeting, matte black plumbing fixtures, quartz level counters throughout, exterior siding and trim, recessed lights, electrical upgrades and more. Over 700 SF in the attached 3-stall insulated garage with 45,000 BTU gas powered heater, floor drain, hot/cold water spigot and service door access. Great Horace location in the Cub Creek 2nd Addition near Heritage Middle School, Horace High School, ponds, parks and several paths. Turn-key!
Directions: Cub Creek 2nd
Accessible
No Stairs External: 1
Air Conditioning
Central Air: 1
Amenities Unit
In-Ground Sprinkler: 1
Kitchen Center Island: 1
Kitchen Window: 1
Main Floor Primary Bedroom: 1
Patio: 1
Primary Bedroom Walk-In Closet: 1
Walk-In Closet: 1
Washer/Dryer Hookup: 1
Appliances
Dishwasher: 1
Disposal: 1
Dryer: 1
Microwave: 1
Range: 1
Refrigerator: 1
Washer: 1
Assessments
Assessment Balance: 61247.75
Assessment Installment: 5114
Tax With Assessments: 5692.92
Basement
None: 1
Bath Description
Double Sink: 1
Main Floor 3/4 Bath: 1
Main Floor Full Bath: 1
Upper Level Full Bath: 1
3/4 Primary: 1
Private Primary: 1
Bathroom Ensuite: 1
Building Information
Finished SqFt Above Ground: 1809
Construction Status
Previously Owned: 1
Dining Room Description
Breakfast Area: 1
Breakfast Bar: 1
Eat In Kitchen: 1
Informal Dining Room: 1
Kitchen/Dining Room: 1
Living/Dining Room: 1
Exterior
Brick/Stone: 1
Vinyl: 1
Family Room Characteristics
2 or More: 1
Loft: 1
Main Level: 1
Fireplace Characteristics
Electric: 1
Living Room: 1
Stone: 1
Foundation
Permanent: 1
Slab: 1
Fuel
Natural Gas: 1
Heating
Forced Air: 1
Insurance Fee
Insurance Fee: 0
Laundry
Electric Dryer Hookup: 1
Laundry Room: 1
Main Level: 1
Washer Hookup: 1
Lease Details
Land Leased: Not Applicable
Lock Box Type
Lock Box Source: FMR
Supra: 1
Miscellaneous Information
DP Resource: Yes
Homestead: No
Ownership
Fractional Ownership: No
Parking Characteristics
Garage Square Feet: 762
Floor Drain: 1
Garage Door Opener: 1
Heated Garage: 1
Insulated Garage: 1
Patio, Porch and Deck Features
Covered: 1
Patio: 1
Property Subtype
Patio Home: 1
Road Responsibility
Public Maintained Road: 1
Roof
Age 8 Years or Less: 1
Asphalt Shingles: 1
Sewer
City Sewer/Connected: 1
Special Search
All Living Facilities on One Level: 1
Main Floor Bedroom: 1
Main Floor Laundry: 1
Main Floor Primary: 1
Primary Bdr Suite: 1
Stories
Two: 1
Water
Rural/Municipality: 1
Location Tax and Other Information
House Number: 6281
Street Name: 86th
Street Suffix: Avenue
Street Direction Suffix: S
Postal City: Horace
County: Cass
State: ND
Zip Code: 58047
Complex/Dev/Subdivision: Cub Creek 2nd Add
Property Features
Accessible: No Stairs External
Air Conditioning: Central Air
Amenities Unit: In-Ground Sprinkler; Kitchen Center Island; Kitchen Window; Main Floor Primary Bedroom; Patio; Primary Bedroom Walk-In Closet; Walk-In Closet; Washer/Dryer Hookup
Appliances: Dishwasher; Disposal; Dryer; Microwave; Range; Refrigerator; Washer
Basement: None
Bath Description: Double Sink; Main Floor 3/4 Bath; Main Floor Full Bath; Upper Level Full Bath; 3/4 Primary; Private Primary; Bathroom Ensuite
Construction Status: Previously Owned
Dining Room Description: Breakfast Area; Breakfast Bar; Eat In Kitchen; Informal Dining Room; Kitchen/Dining Room; Living/Dining Room
Exterior: Brick/Stone; Vinyl
Family Room Characteristics: 2 or More; Loft; Main Level
Fireplace Characteristics: Electric; Living Room; Stone
Foundation: Permanent; Slab
Fuel: Natural Gas
Heating: Forced Air
Laundry: Electric Dryer Hookup; Laundry Room; Main Level; Washer Hookup
Lock Box Type: Supra
Parking Characteristics: Floor Drain; Garage Door Opener; Heated Garage; Insulated Garage
Property Subtype: Patio Home
Road Responsibility: Public Maintained Road
Roof: Age 8 Years or Less; Asphalt Shingles
Sewer: City Sewer/Connected
Special Search: All Living Facilities on One Level; Main Floor Bedroom; Main Floor Laundry; Main Floor Primary; Primary Bdr Suite
Stories: Two
Water: Rural/Municipality
Room Information
| Room Name | Level |
| Bathroom | Main |
| Bathroom | Second |
| First (1st) Bedroom | Main |
| Foyer | Main |
| Garage | Main |
| Informal Dining Room | Main |
| Kitchen | Main |
| Laundry | Main |
| Living Room | Main |
| Loft | Second |
| Primary Bath | Main |
| Patio | Main |
| Pantry (Walk-In) | Main |
| Second (2nd) Bedroom | Main |
| Third (3rd) Bedroom | Second |
 Cub Creek 2nd Addition Covenants
Listing Office: Beyond Realty
Last Updated: September - 14 - 2026
The data relating to real estate for sale on this web site comes in part from the Broker Reciprocity SM Program of the Regional Multiple Listing Service of Minnesota, Inc. The information provided is deemed reliable but not guaranteed. Properties subject to prior sale, change or withdrawal. ©2026 Regional Multiple Listing Service of Minnesota, Inc All rights reserved.