$1,349,900
Hugo, MN 55038
MLS# 7033534
5 beds | 5 baths | 5121 sqft
1 / 55
Open House (08/22/2026 - 12:00 pm - 5:00 pm)
Property Description
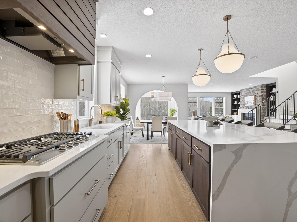
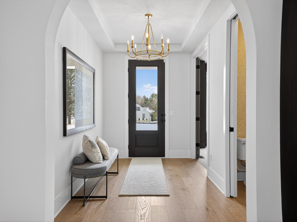
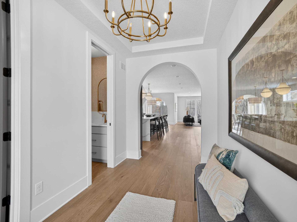
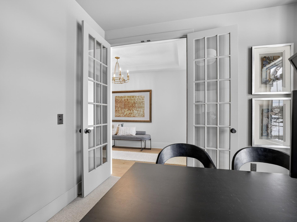
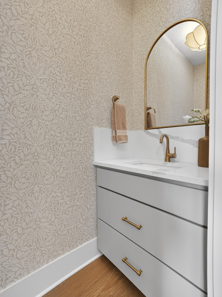
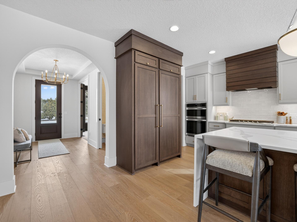
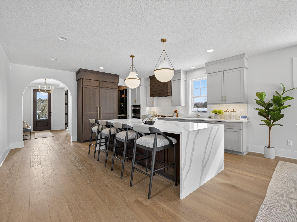
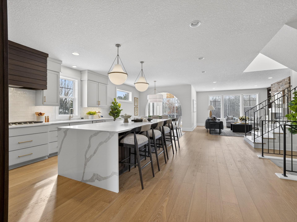
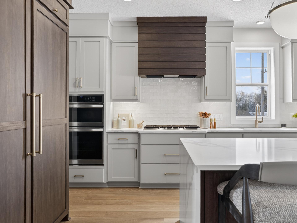
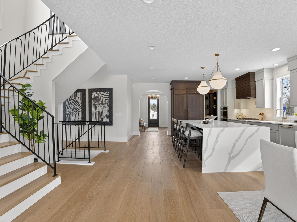
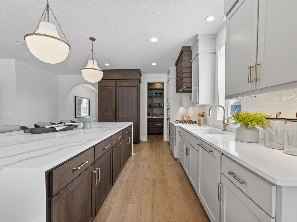
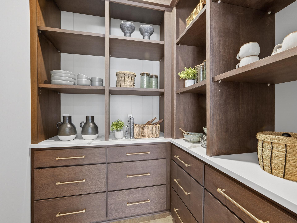
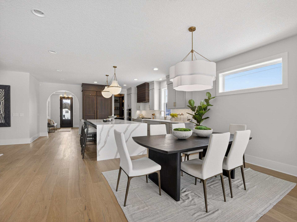

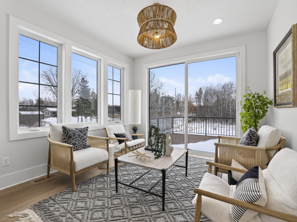
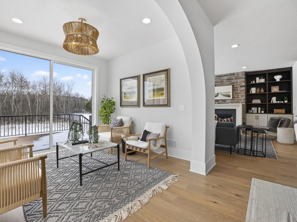
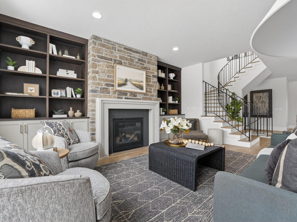
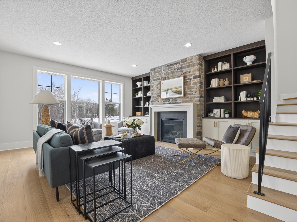
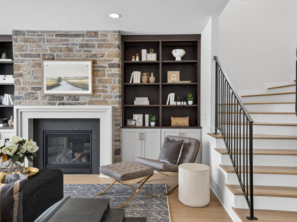
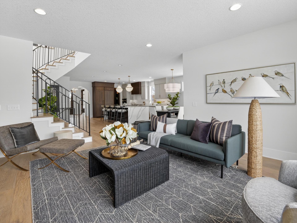
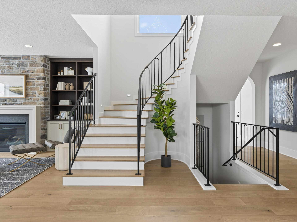
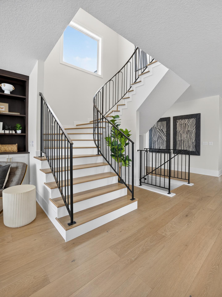
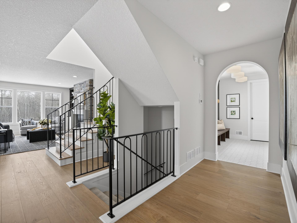
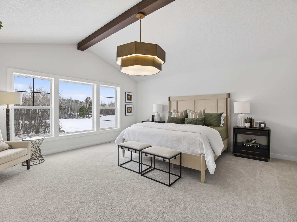
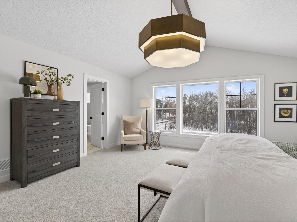

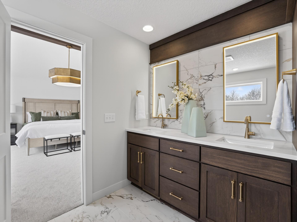
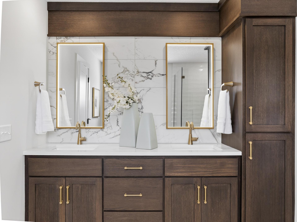
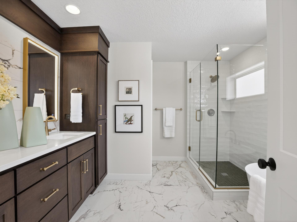
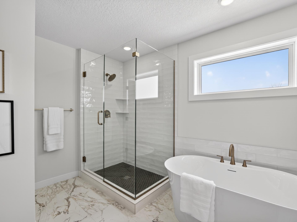
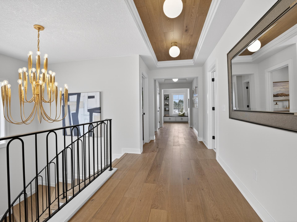
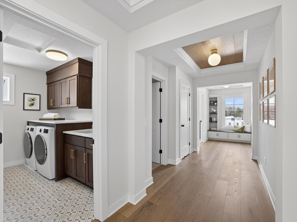
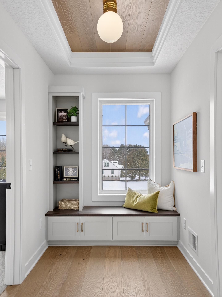
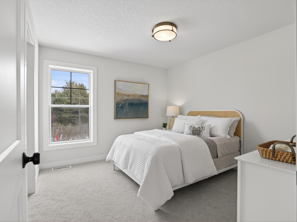
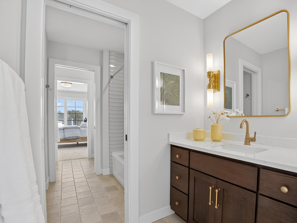
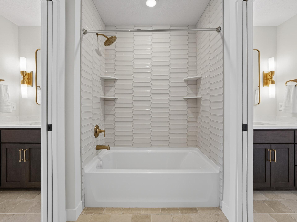
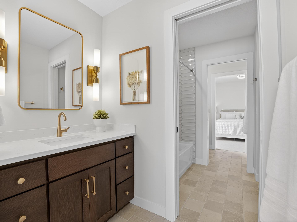
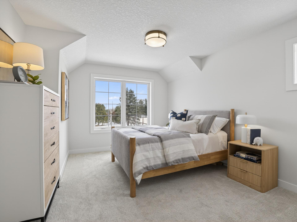
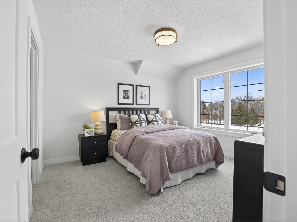
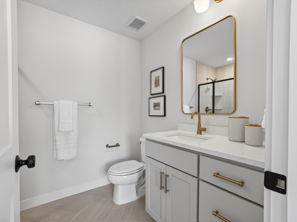
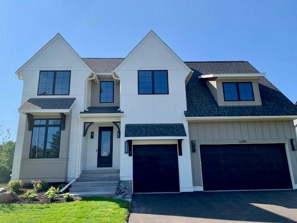
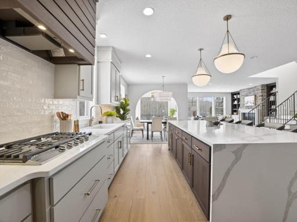
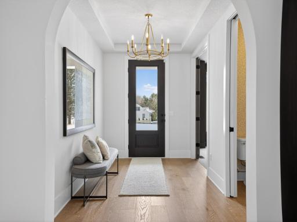
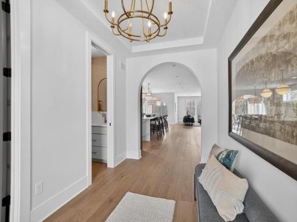
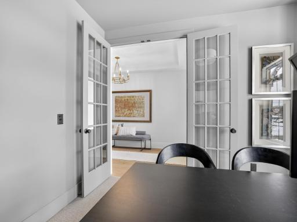
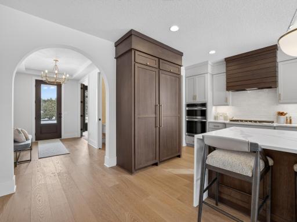
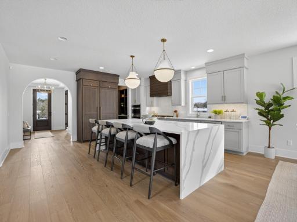
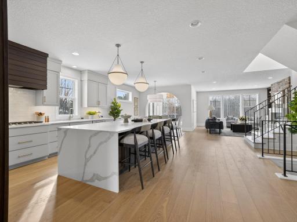
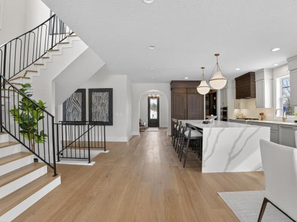
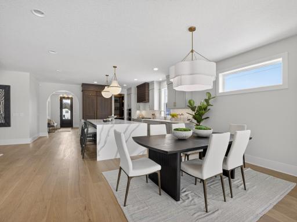
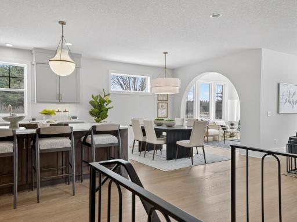
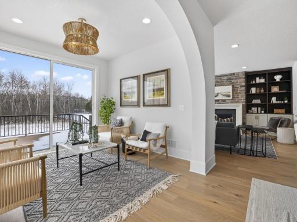
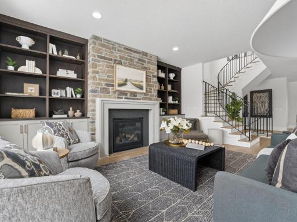
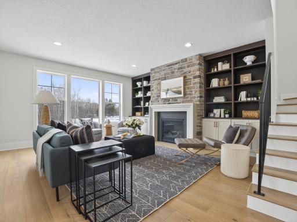
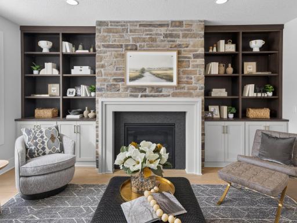
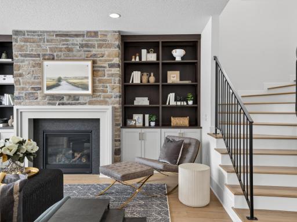
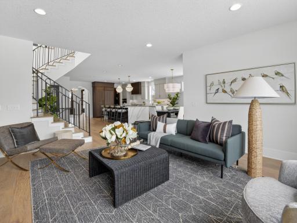
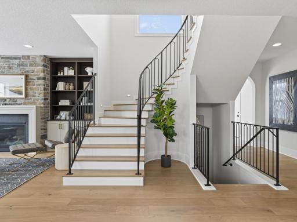
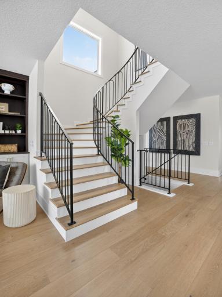
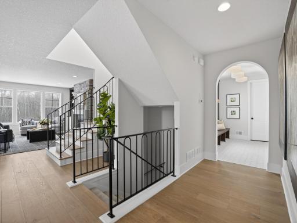
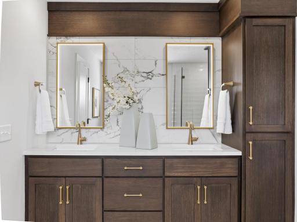
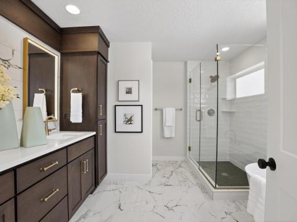
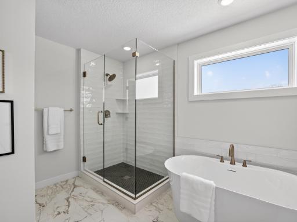
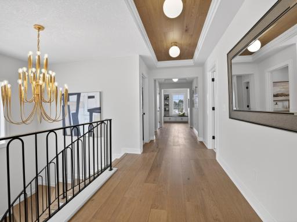
Welcome to this exceptional new construction home in the highly sought-after Watercrest of Hugo community, where thoughtful design, elevated finishes, and everyday functionality come together seamlessly. This 5 bedroom, 5 bathroom home offers over 4,600 finished square feet and sits on a beautiful homesite designed for both privacy and connection to nature. Step inside to an open-concept main level filled with natural light, featuring a spacious great room, designer kitchen, and dedicated dining area, perfect for both everyday living and entertaining. The gourmet kitchen is equipped with high-end appliances, custom cabinetry, a large center island, and a walk-in pantry, creating a space that is as functional as it is beautiful. The upper level offers a well-designed layout with generously sized bedrooms, a versatile loft, and a luxurious owner’s suite complete with a spa-inspired bath and expansive walk-in closet. Each space has been carefully curated to provide comfort, flexibility, and room to grow. The finished lower level adds even more living space, ideal for entertaining, hosting guests, or creating a home gym, media room, or play area. Situated on approximately a 0.3-acre lot, the outdoor setting offers room to relax and enjoy the surrounding neighborhood, known for its scenic ponds, wetlands, and walking paths. Residents also enjoy access to nearby community amenities including parks, trails, and recreational courts, enhancing the overall lifestyle experience. Located in a desirable Hugo location with convenient access to local shopping, dining, and major roadways, this home offers the perfect balance of tranquility and accessibility. With $25,000 towards financing available with preferred lender and title company, now just might be the time to make the move you've been dreaming of! ISD #832 Mahtomedi Public Schools.
Details
Maps
Contract Information
Owner is an Agent?: No
Auction?: No
Status: Active
Contingency: None
Current Price: $1,349,900
Original List Price: 1349900
ListPrice: 1349900
List Date: 2026-03-09
Office/Member Info
Association: MAAR
General Property Information
Assoc Mgmt Co. Phone #: 952-224-4777
Association Fee Frequency: Monthly
Association Mgmt Co. Name: Sharper Management
Common Wall: No
Lot Measurement: Acres
Manufactured Home?: No
Multiple PIDs?: No
New Development: No
Number of Fireplaces: 1
Projected Completion Date: 2026-03-12
Waterfront YN: No
Year Built: 2026
Yearly/Seasonal: Yearly
Zoning: Residential-Single Family
Lot Dimensions: 100.84x136.15x99.33x135.06
Acres: 0.3
Bath Three Quarters: 0
Bath Half: 1
Bath Quarter: 0
Main Floor Total SqFt: 1560
Above Grd Total SqFt: 3581
Below Grd Total SqFt: 1540
Total SqFt: 5121
Total Finished Sqft: 4628.00
FireplaceYN: Yes
Foundation Size: 1540
Style: (SF) Single Family
Garage Stalls: 3
Association Fee: 67
Assessment Pending: No
Bedrooms: 5
Baths Total: 5
Bath Full: 4
Location, Tax and Other Information
AssocFeeYN: Yes
Legal Description: Block 2 Lot 1 Subdivision Cd 3680 Subdivision Name WATERCREST OF HUGO 2ND ADDITION
Listing City: Hugo
Map Page: 67
Municipality: Hugo
School District: Mahtomedi
School District Phone: 651-407-2001
Property ID Number: TBD
Tax Year: 2026
Tax Amount: 286
In Foreclosure?: No
Potential Short Sale?: No
Lender Owned?: No
Directions & Remarks
Public Remarks: Welcome to this exceptional new construction home in the highly sought-after Watercrest of Hugo community, where thoughtful design, elevated finishes, and everyday functionality come together seamlessly. This 5 bedroom, 5 bathroom home offers over 4,600 finished square feet and sits on a beautiful homesite designed for both privacy and connection to nature.
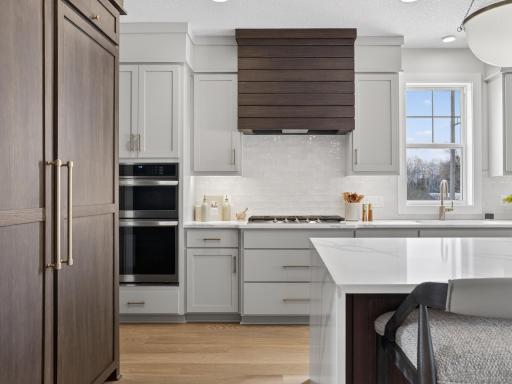
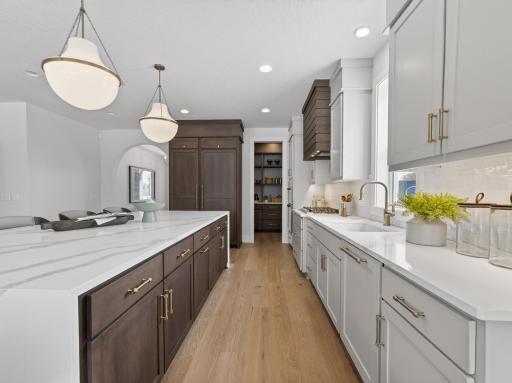
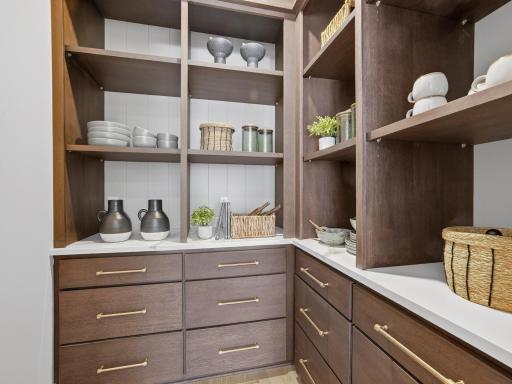
Step inside to an open-concept main level filled with natural light, featuring a spacious great room, designer kitchen, and dedicated dining area, perfect for both everyday living and entertaining. The gourmet kitchen is equipped with high-end appliances, custom cabinetry, a large center island, and a walk-in pantry, creating a space that is as functional as it is beautiful.
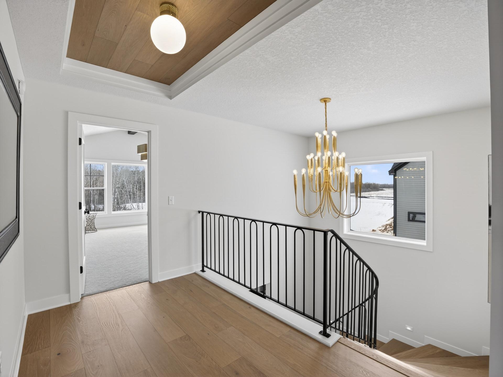
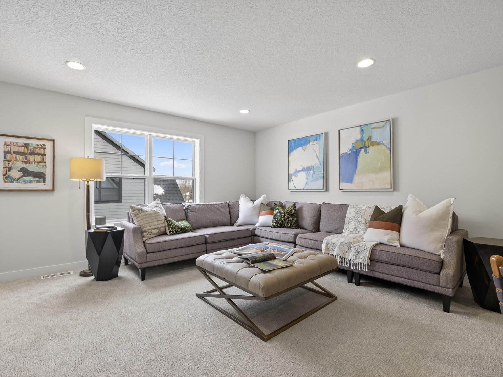
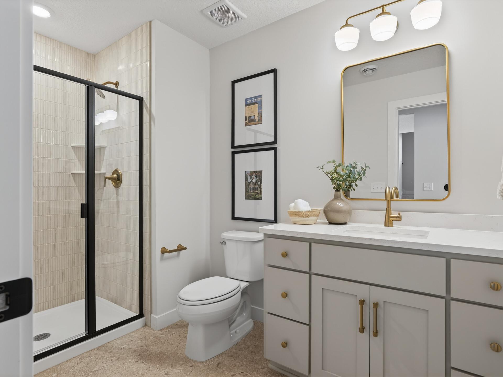
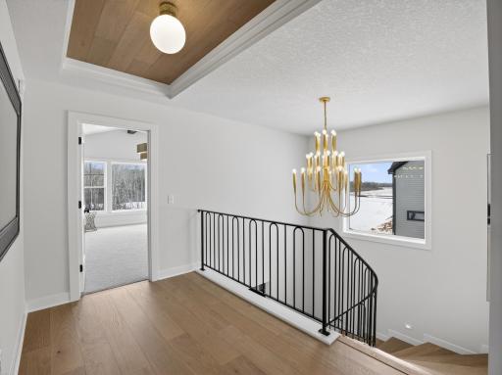
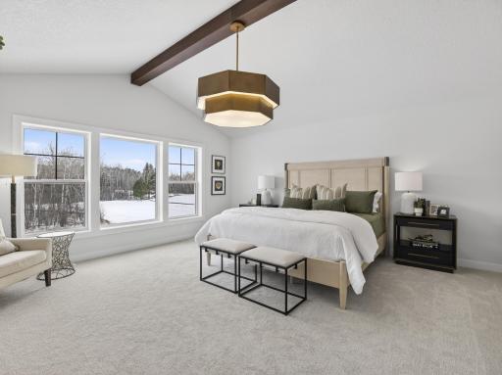
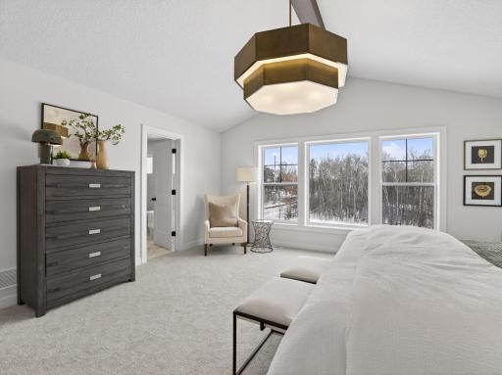
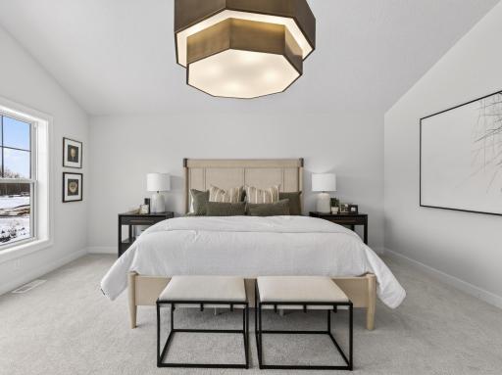
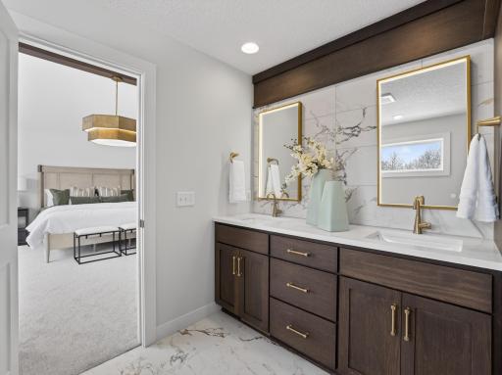
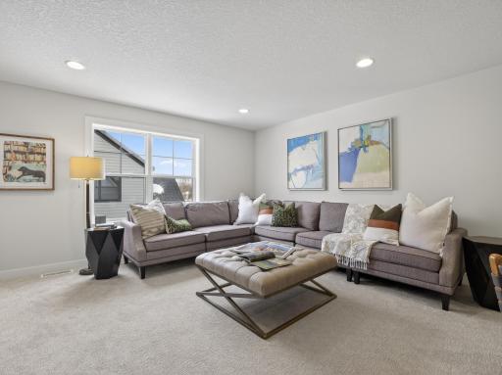
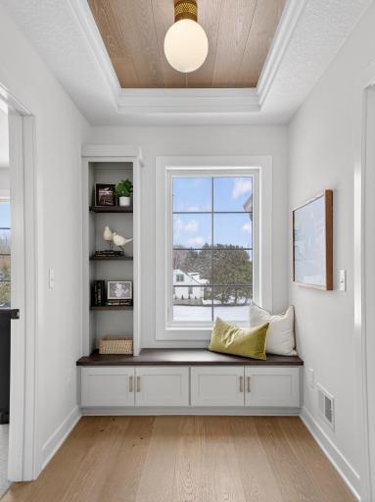
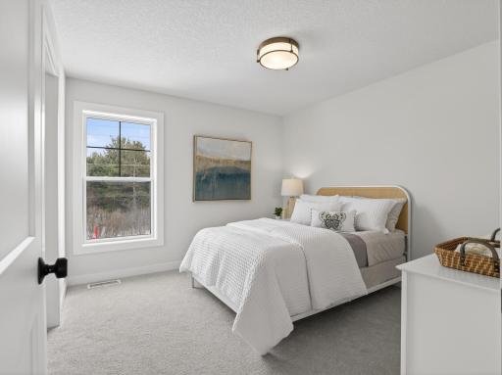
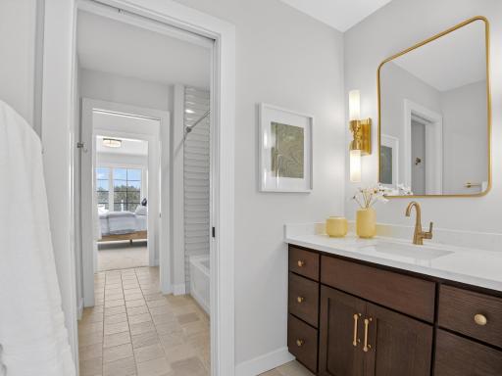
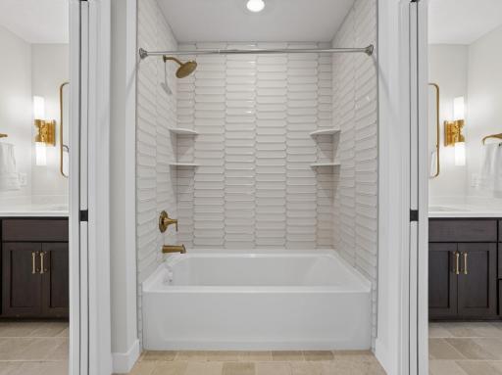
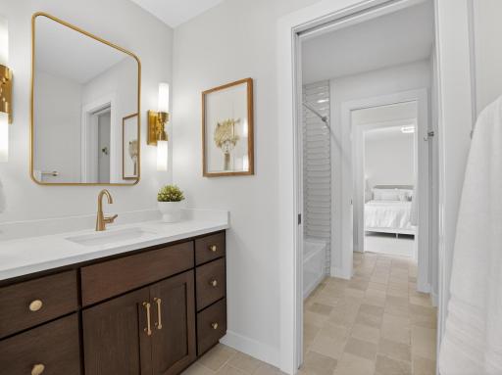
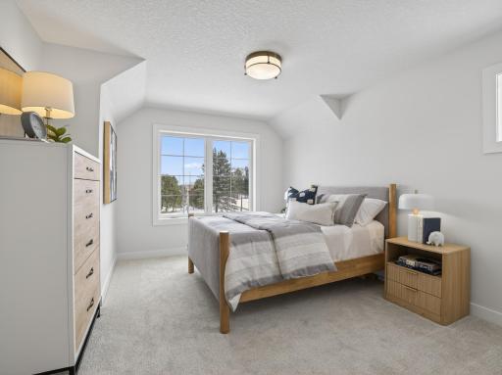
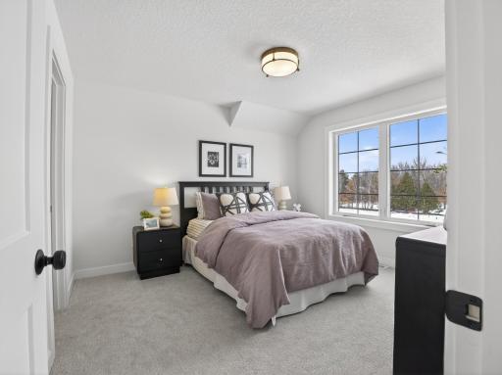
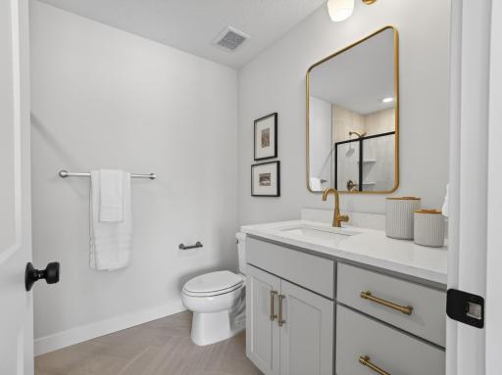
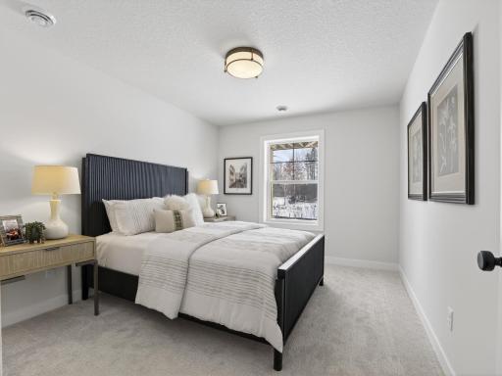
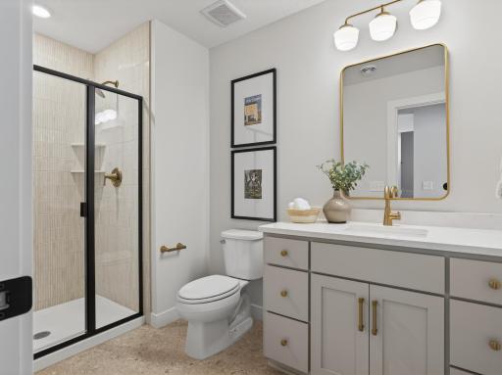
The upper level offers a well-designed layout with generously sized bedrooms, a versatile loft, and a luxurious owner’s suite complete with a spa-inspired bath and expansive walk-in closet. Each space has been carefully curated to provide comfort, flexibility, and room to grow.
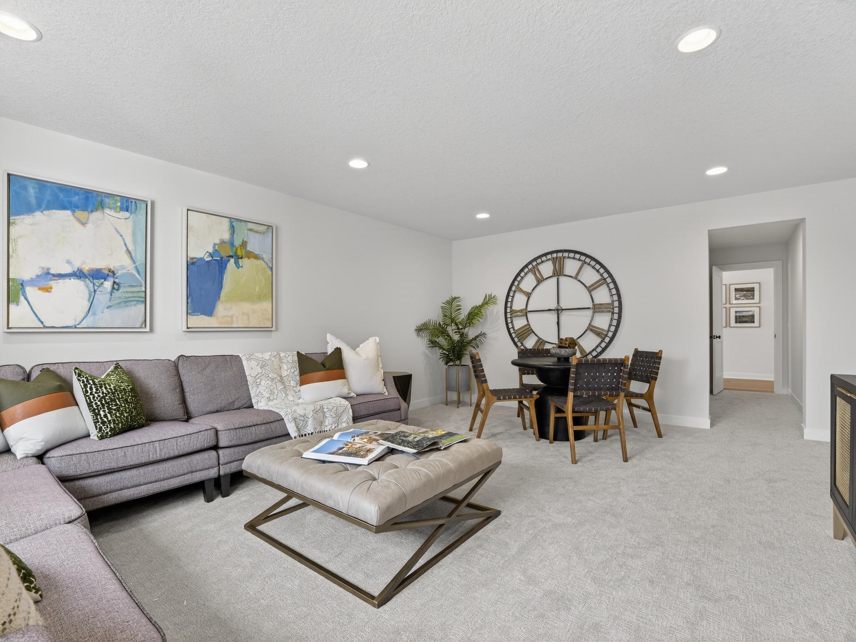
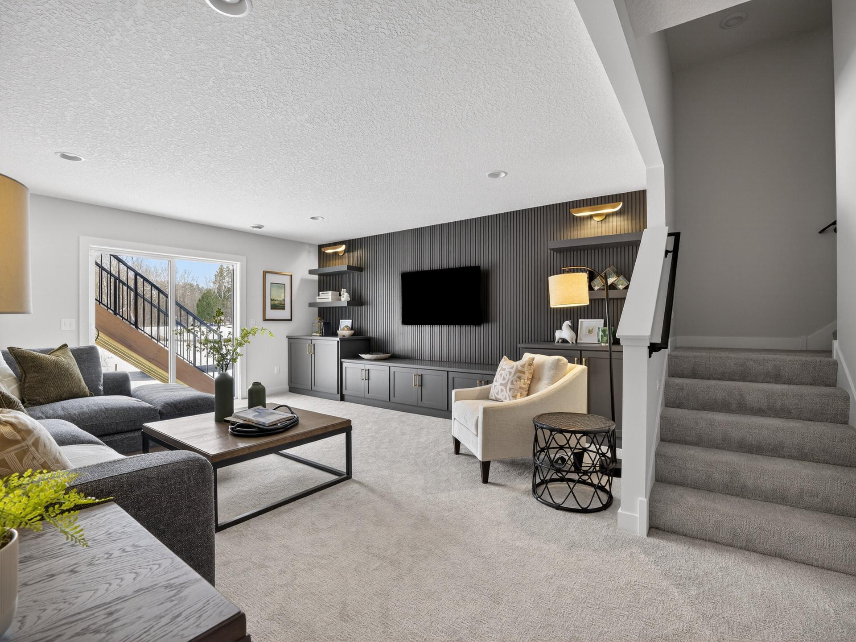
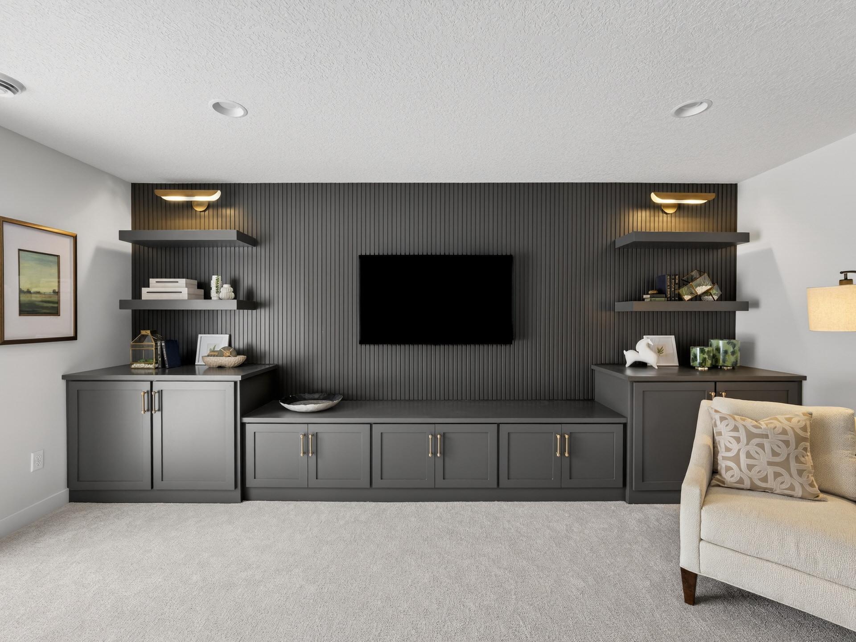
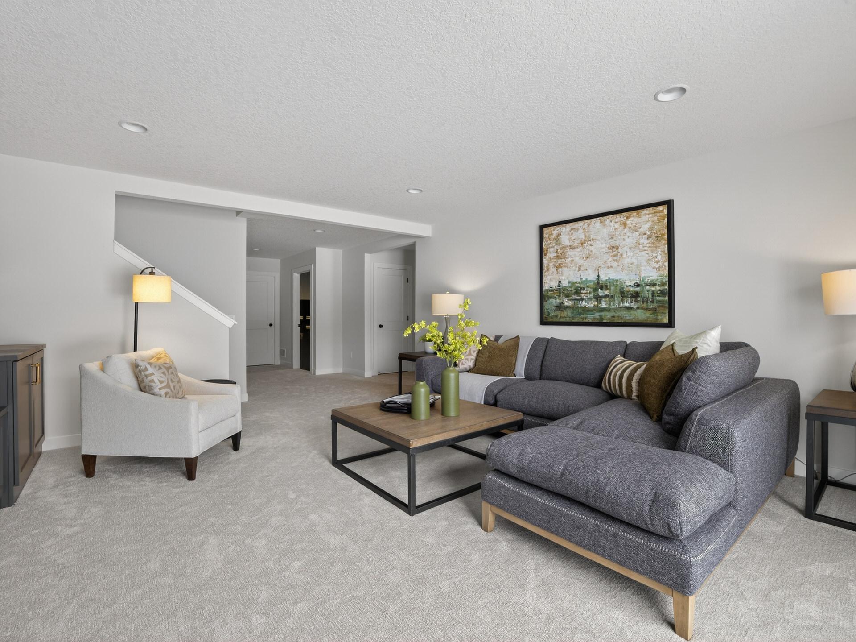
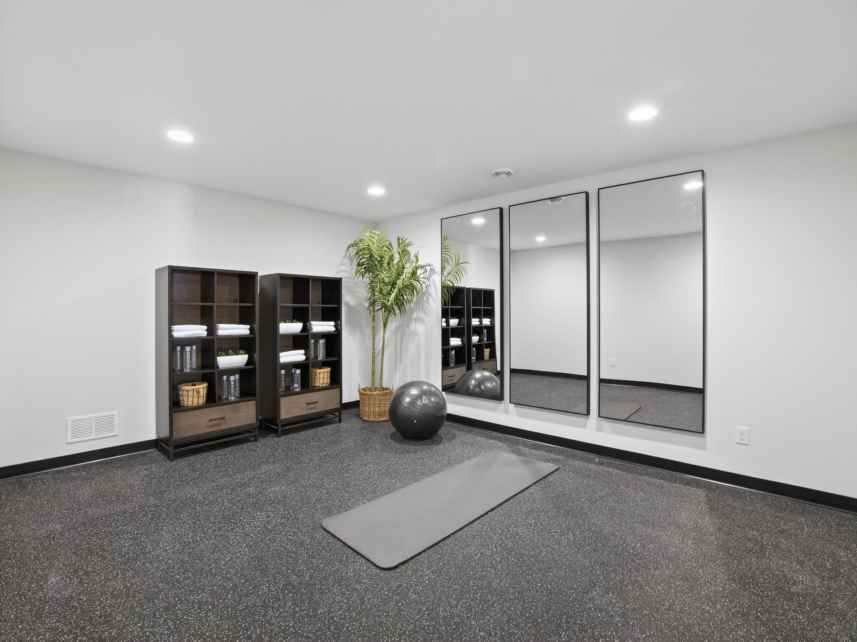
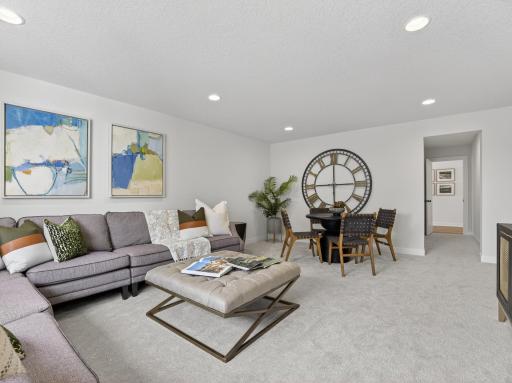
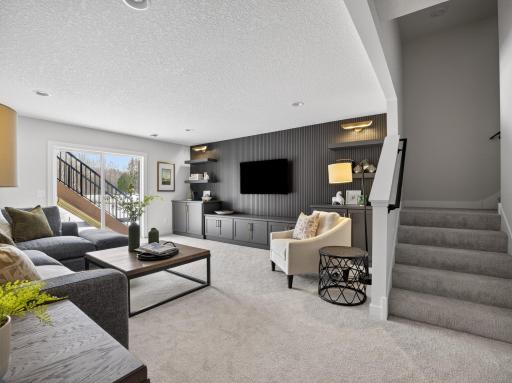
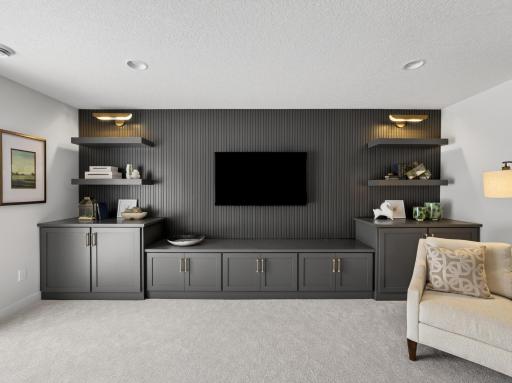
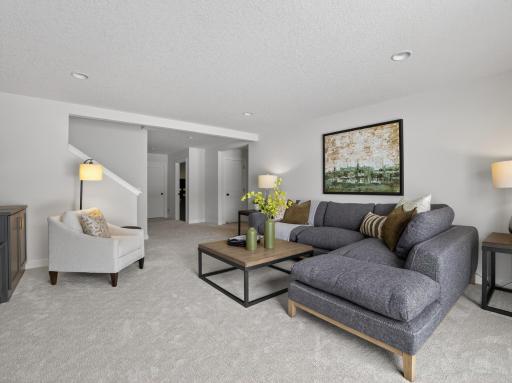
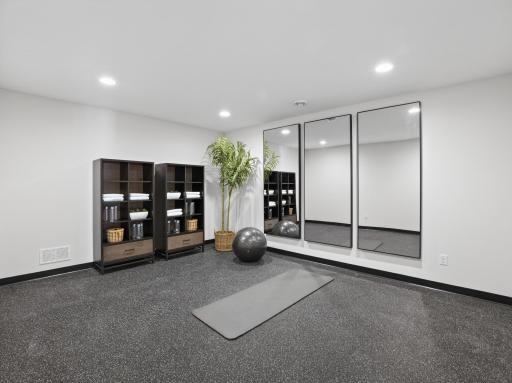
The finished lower level adds even more living space, ideal for entertaining, hosting guests, or creating a home gym, media room, or play area.
Situated on approximately a 0.3-acre lot, the outdoor setting offers room to relax and enjoy the surrounding neighborhood, known for its scenic ponds, wetlands, and walking paths. Residents also enjoy access to nearby community amenities including parks, trails, and recreational courts, enhancing the overall lifestyle experience.
Located in a desirable Hugo location with convenient access to local shopping, dining, and major roadways, this home offers the perfect balance of tranquility and accessibility. With $25,000 towards financing available with preferred lender and title company, now just might be the time to make the move you've been dreaming of!
ISD #832 Mahtomedi Public Schools.
Directions: I-494 or I-694 to I-35E N; exit 117 to Hwy 96 E; north on US-61; take right on 130th St. N; continue to Goodview Ave and take a Right on Goodview Ave; take a left on 134th Street N; home is on the corner on the left.
Accessible
None: 1
Air Conditioning
Central Air: 1
Appliances
Air-To-Air Exchanger: 1
Cooktop: 1
Dishwasher: 1
Disposal: 1
Dryer: 1
Microwave: 1
Refrigerator: 1
Washer: 1
Assessments
Assessment Balance: 0
Tax With Assessments: 286
Association Fee Includes
Professional Mgmt: 1
Basement
Drain Tiled: 1
Partially Finished: 1
Sump Pump: 1
Bath Description
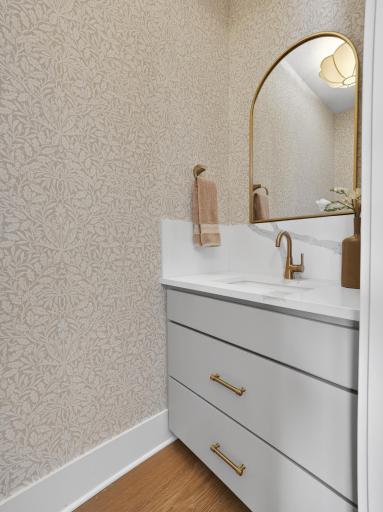
Main Floor 1/2 Bath: 1
Upper Level 3/4 Bath: 1
Upper Level Full Bath: 1
Full Primary: 1
Private Primary: 1
Builder Information
Builder ID: ROBERT THOMAS HOMES INC
Builder License Number: 644819
Builder Name: ROBERT THOMAS HOMES INC
Builders Association of the Twin Cities: 1
Building Information
Finished SqFt Above Ground: 3581
Finished SqFt Below Ground: 1047
Construction Status
Model (for sale): 1
Dining Room Description
Eat In Kitchen: 1
Informal Dining Room: 1
Electric
200+ Amp Service: 1
Exterior
Engineered Wood: 1
Family Room Characteristics
Loft: 1
Lower Level: 1
Main Level: 1
Fireplace Characteristics
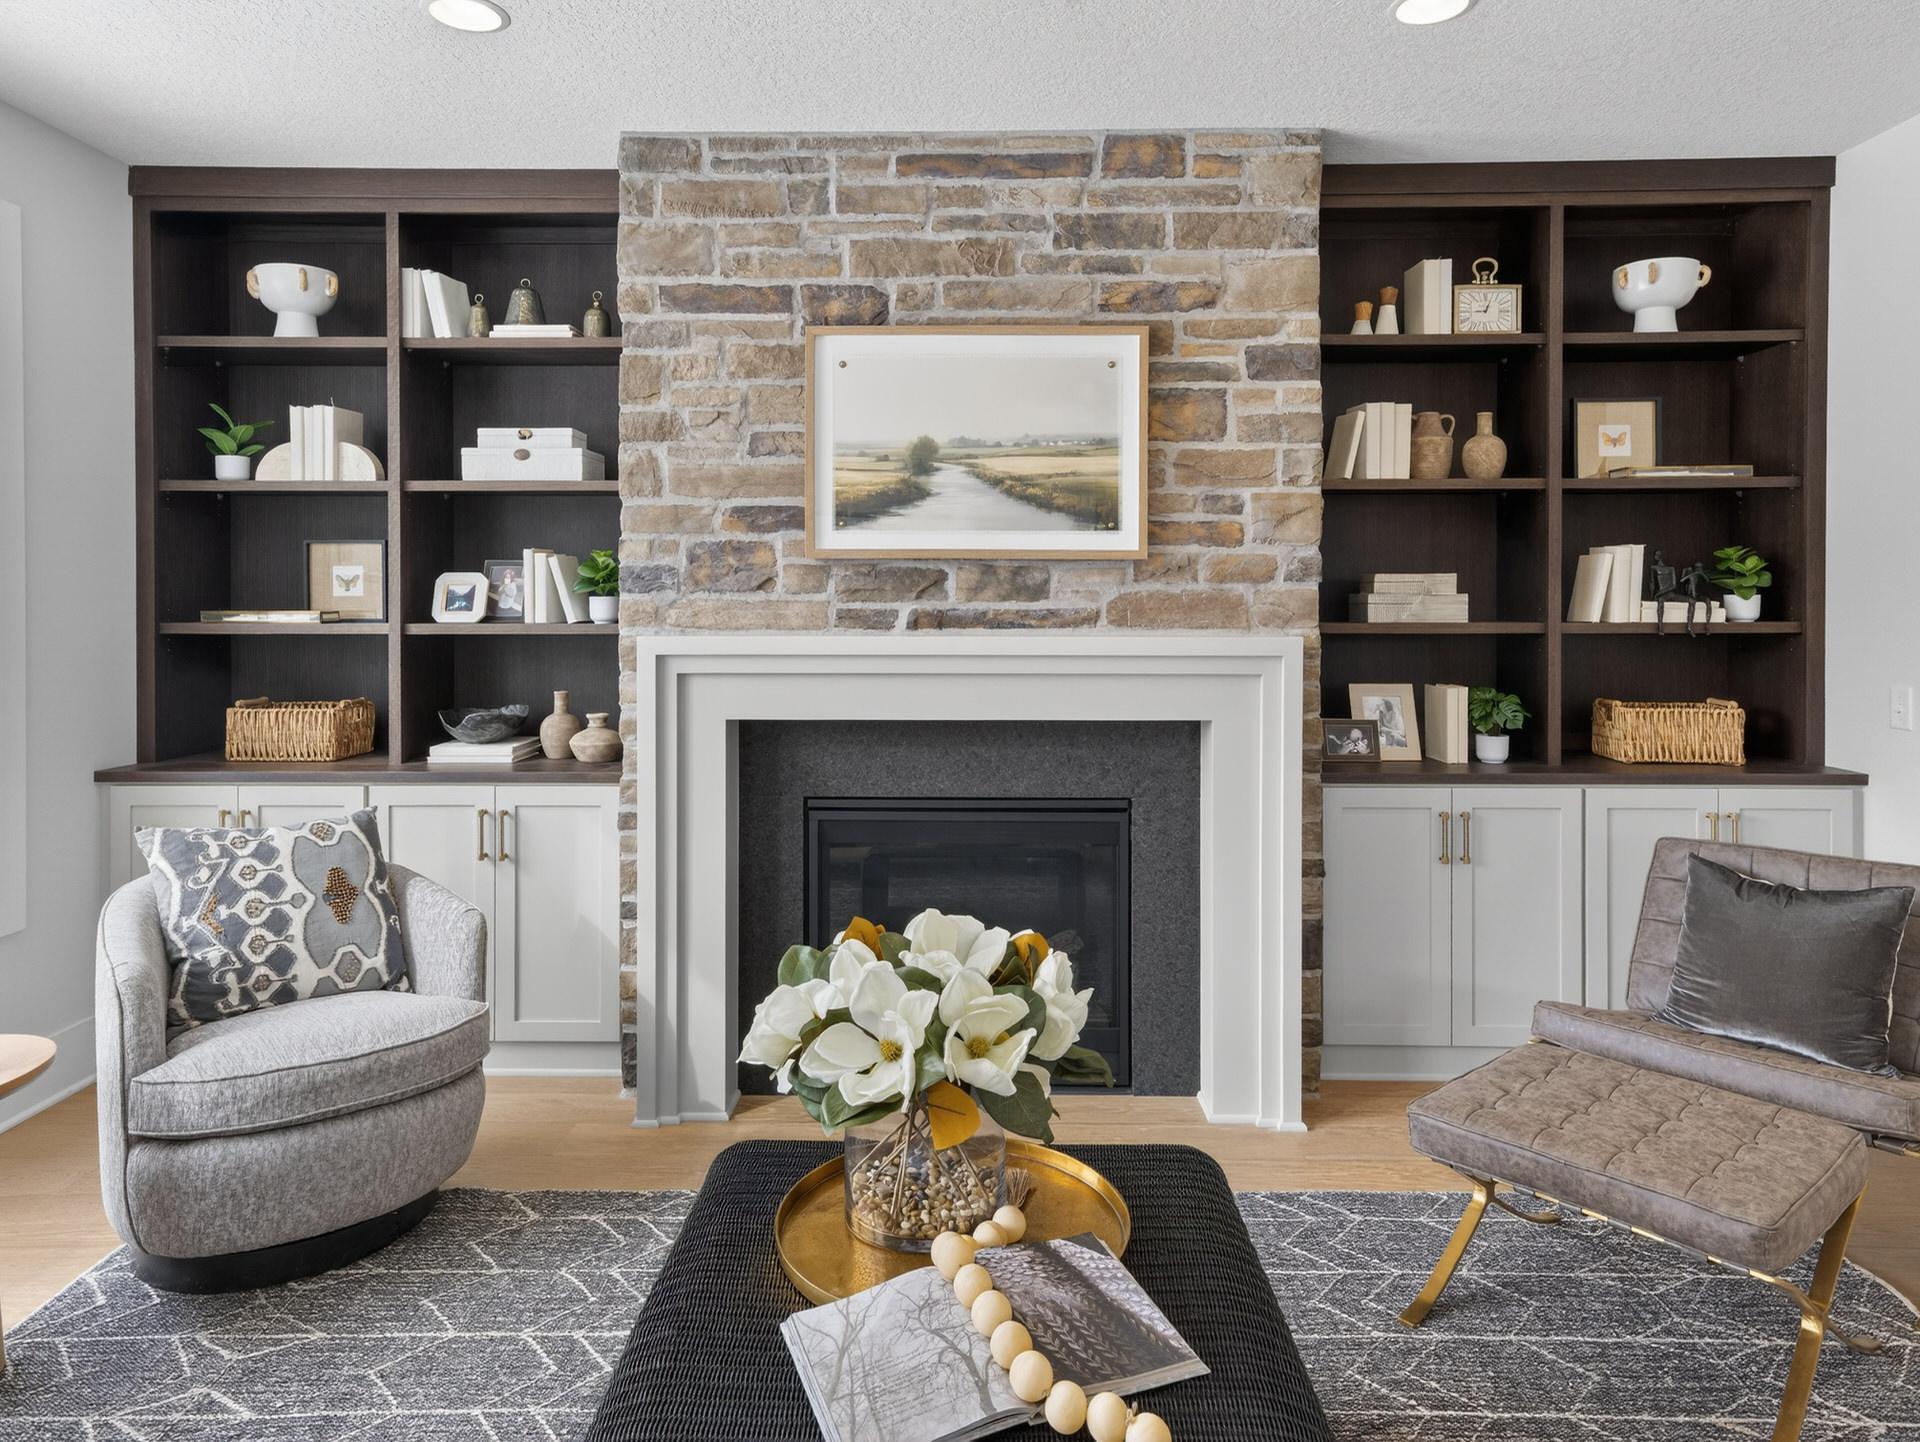
Gas Burning: 1
Fuel
Natural Gas: 1
Green Verification
Green Certified Status: Pending
Green Verification Type: Home Energy Rating System
Verification Status: In Process
Heating
Forced Air: 1
Insurance Fee
Insurance Fee: 0
Internet Options
Fiber Optic: 1
Laundry
Laundry Room: 1
Sink: 1
Upper Level: 1
Lease Details
Land Leased: Not Applicable
Lot Description
Sod Included in Price: 1
Miscellaneous Information
Community Name: Watercrest of Hugo
Homestead: No
Model Information
Hours Model Open: Saturday & Sunday Noon to 5pm
Model Location: 6295 134th Street N Hugo MN 55038
Model Phone: 612-849-7565
Ownership
Fractional Ownership: No
Parking Characteristics
Garage Square Feet: 756
Patio, Porch and Deck Features
Composite Decking: 1
Deck: 1
Roof
Age 8 Years or Less: 1
Asphalt Shingles: 1
Sewer
City Sewer/Connected: 1
Stories
Two: 1
Water
City Water/Connected: 1
Location Tax and Other Information
House Number: 6295
Street Name: 134th
Street Suffix: Street
Street Direction Suffix: N
Postal City: Hugo
County: Washington
State: MN
Zip Code: 55038
Complex/Dev/Subdivision: Watercrest of Hugo
Property Features
Accessible: None
Air Conditioning: Central Air
Appliances: Air-To-Air Exchanger; Cooktop; Dishwasher; Disposal; Dryer; Microwave; Refrigerator; Washer
Association Fee Includes: Professional Mgmt
Basement: Drain Tiled; Partially Finished; Sump Pump
Bath Description: Main Floor 1/2 Bath; Upper Level 3/4 Bath; Upper Level Full Bath; Full Primary; Private Primary
Builder Information: Builders Association of the Twin Cities
Construction Status: Model (for sale)
Dining Room Description: Eat In Kitchen; Informal Dining Room
Electric: 200+ Amp Service
Exterior: Engineered Wood
Family Room Characteristics: Loft; Lower Level; Main Level
Fireplace Characteristics: Gas Burning
Fuel: Natural Gas
Heating: Forced Air
Internet Options: Fiber Optic
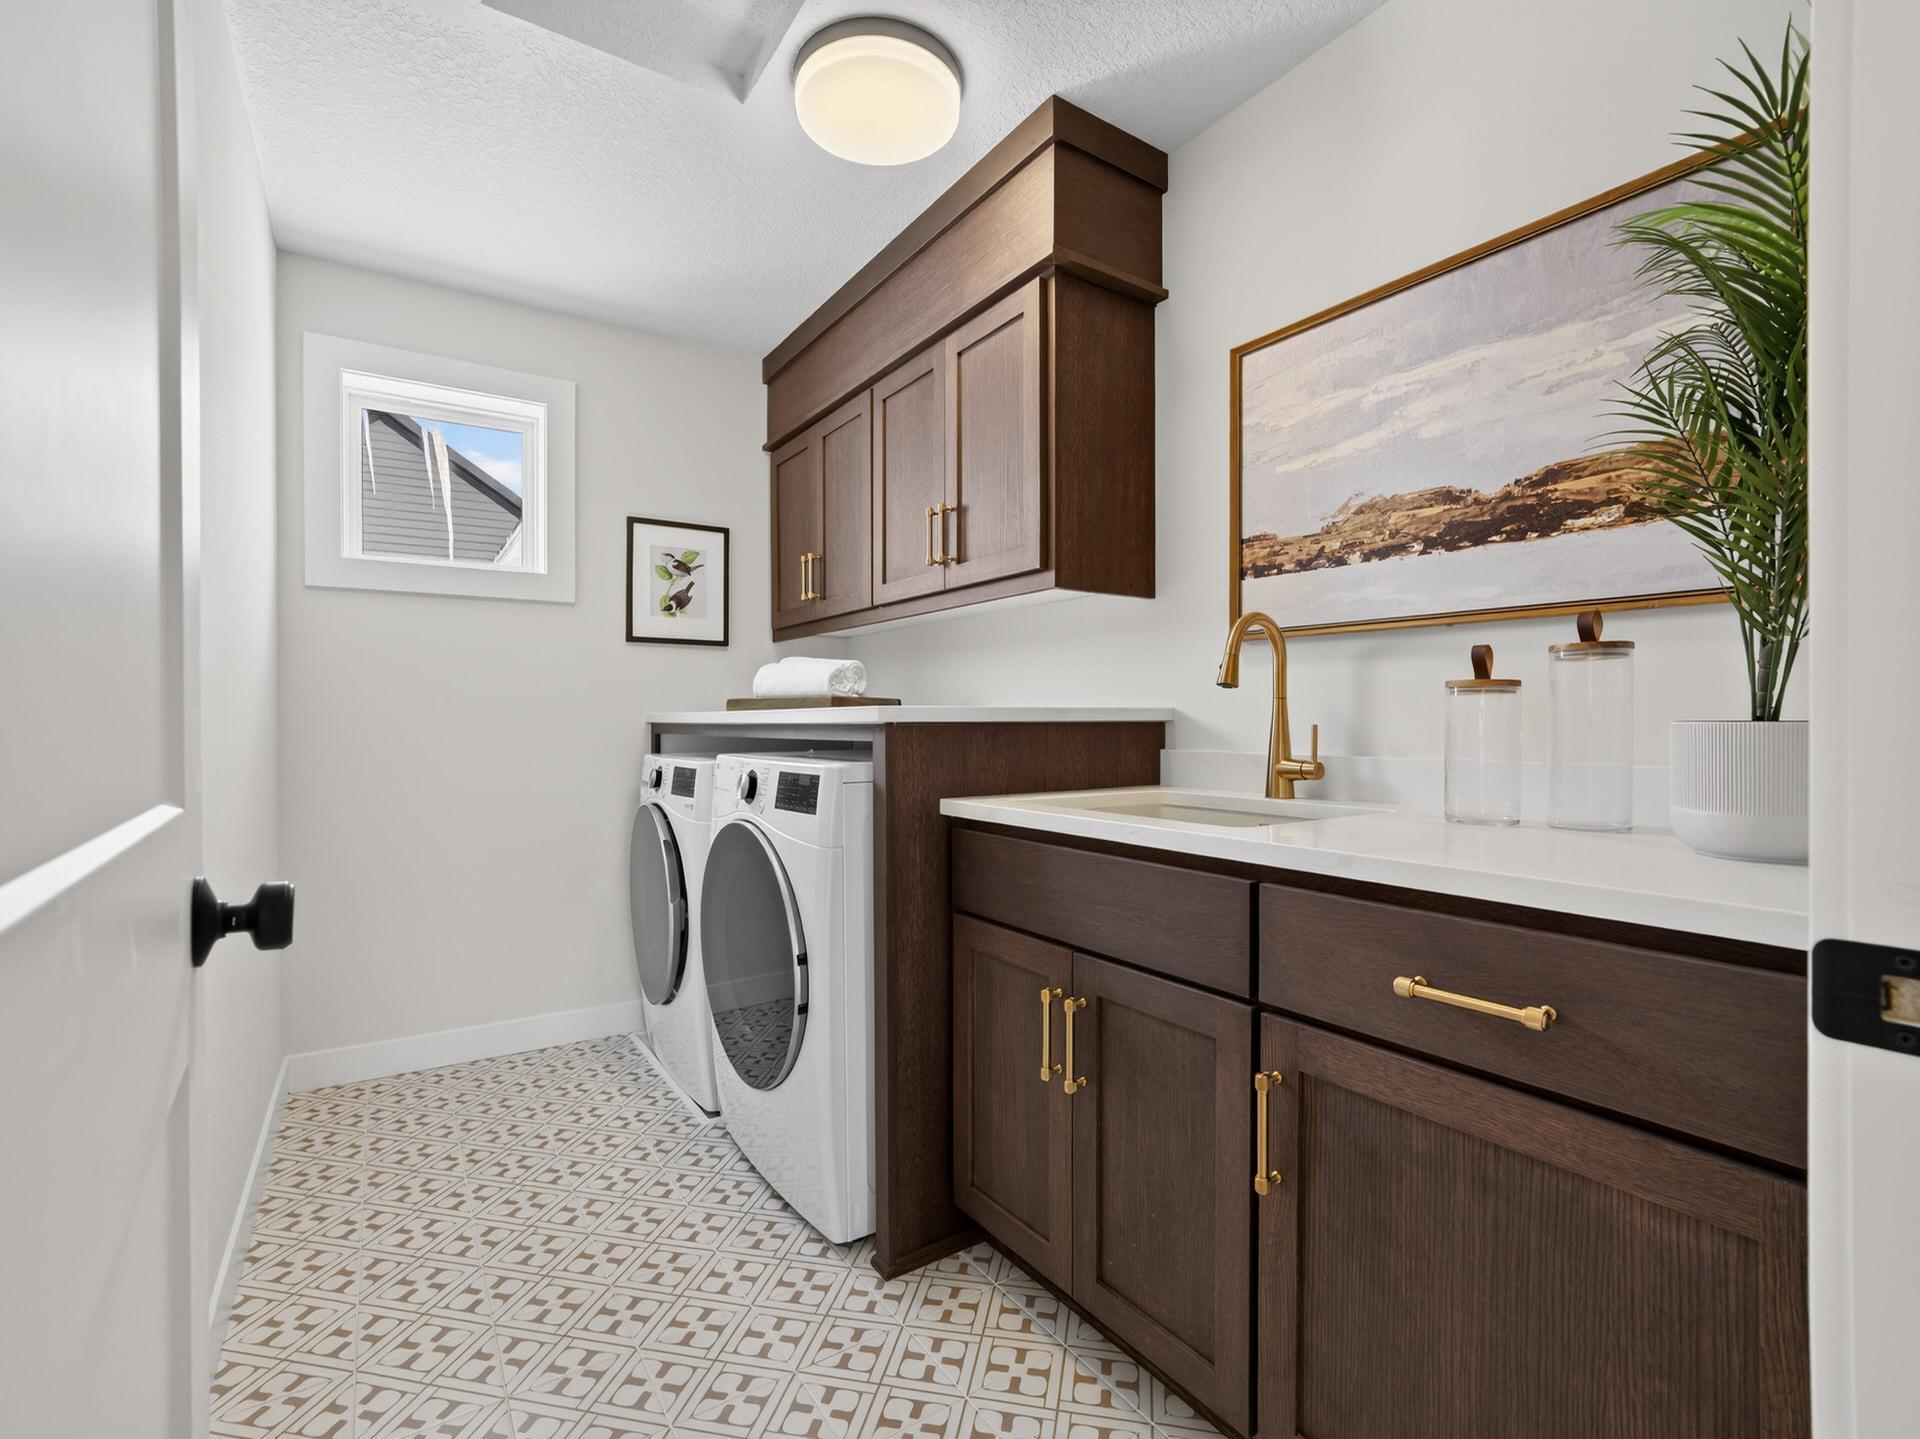
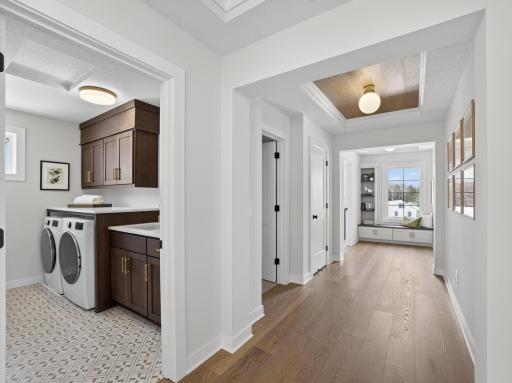
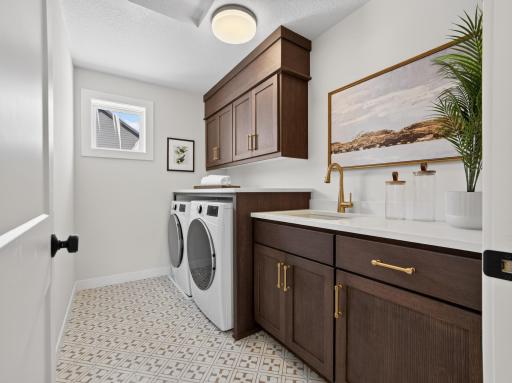
Laundry: Laundry Room; Sink; Upper Level
Lot Description: Sod Included in Price
Roof: Age 8 Years or Less; Asphalt Shingles
Sewer: City Sewer/Connected
Stories: Two
Water: City Water/Connected
Room Information
| Room Name | Dimensions | Level |
| Bathroom | 14 x 9 | Upper |
| Bathroom | 6 x 10 | Upper |
| Bonus Room | 20 x 16 | Upper |
| Exercise Room | 16 x 13 | Lower |
| Family Room | 17 x 18 | Lower |
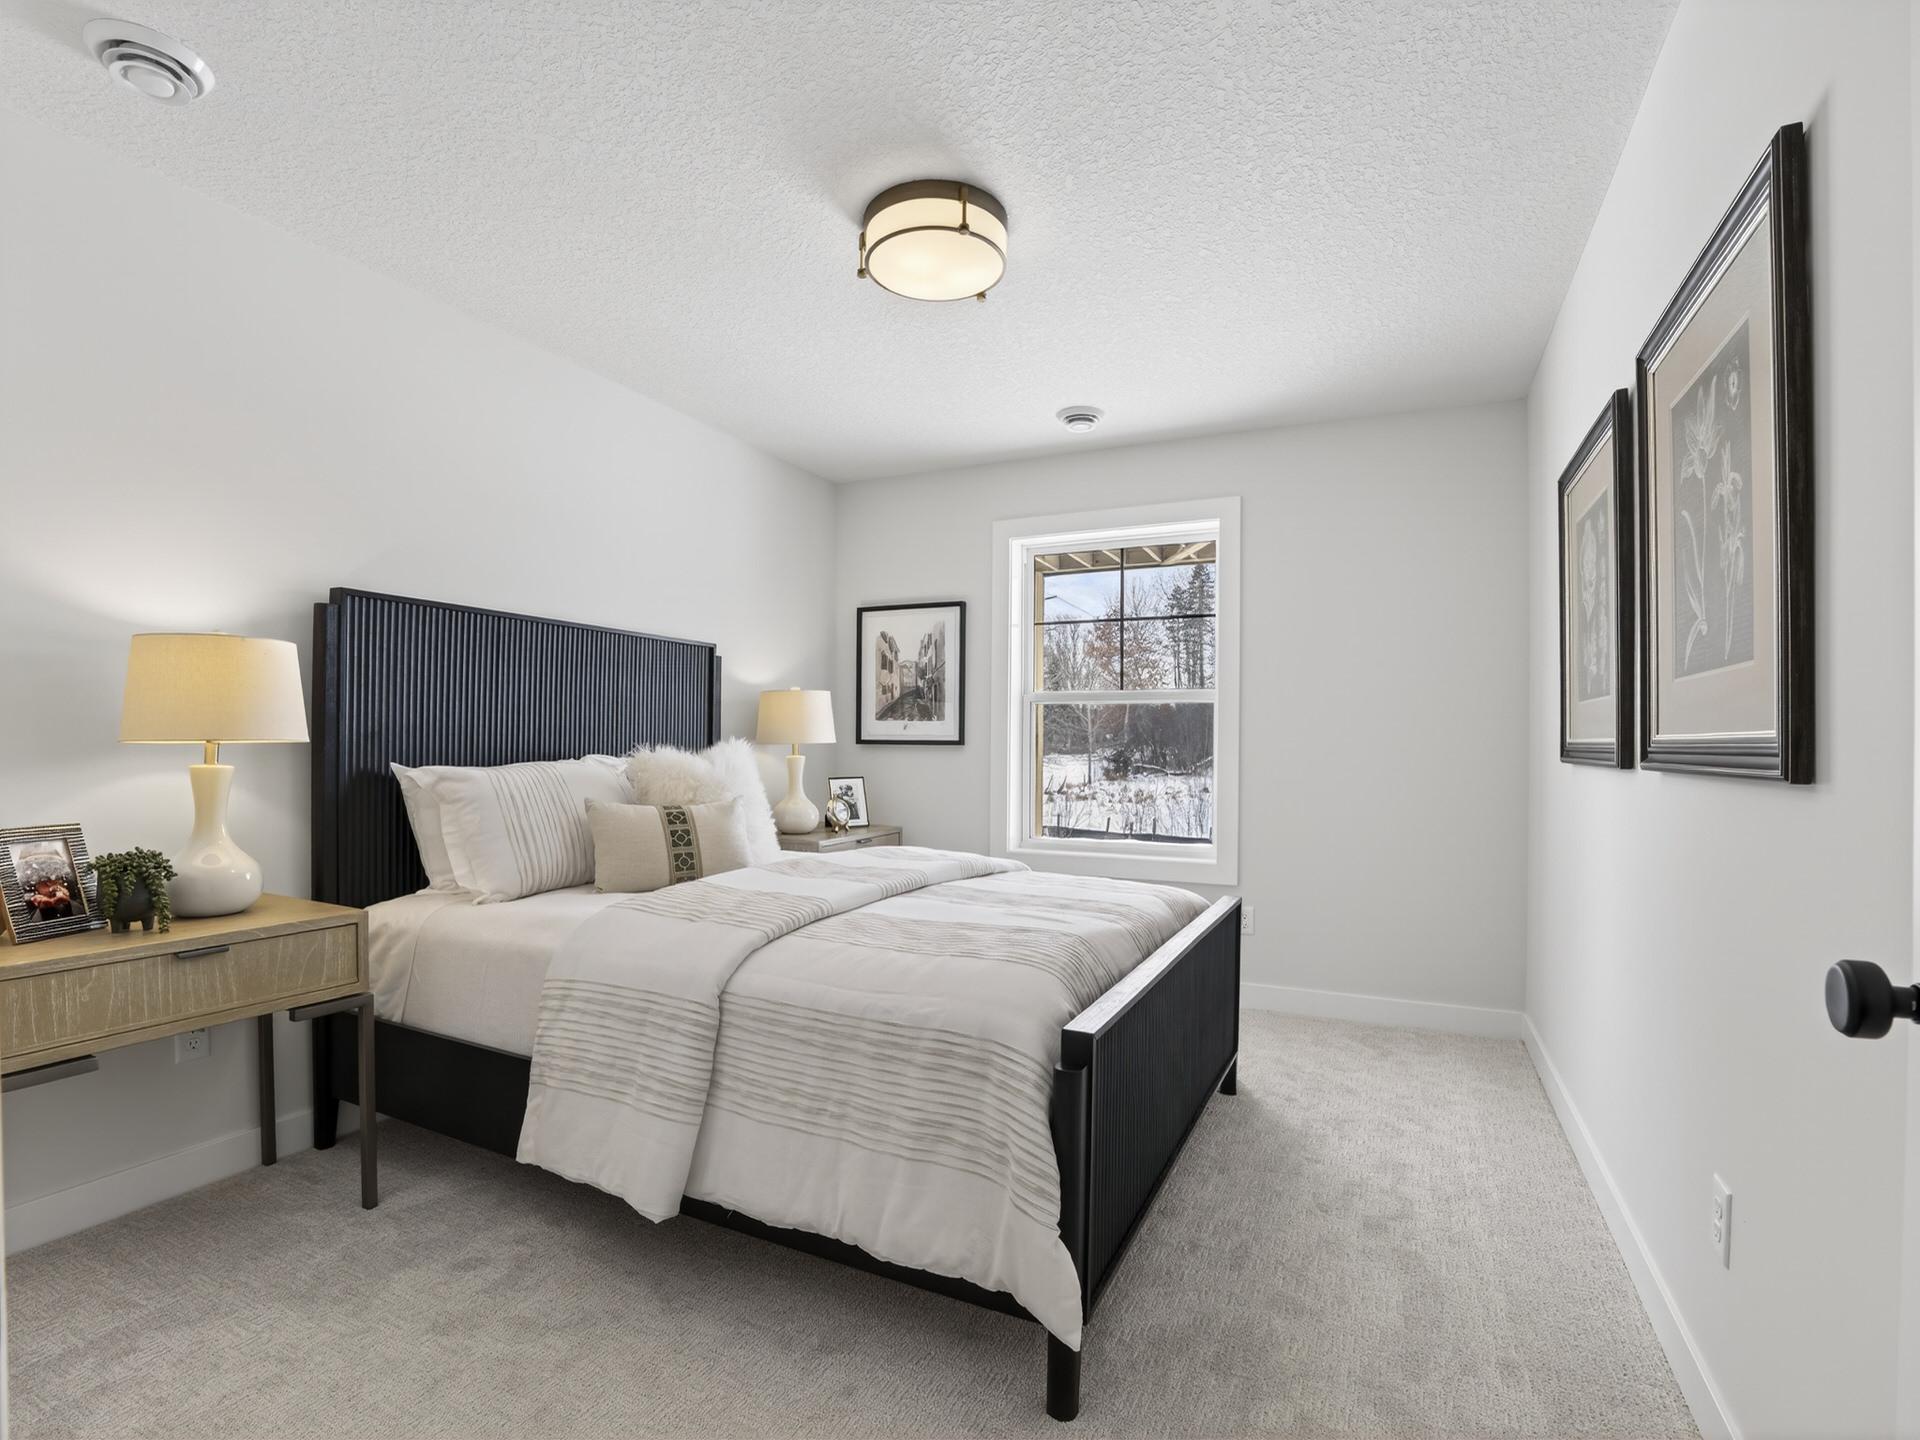
| Fifth (5th) Bedroom | 11 x 13 | Lower |
| First (1st) Bedroom | 17x 18 | Upper |
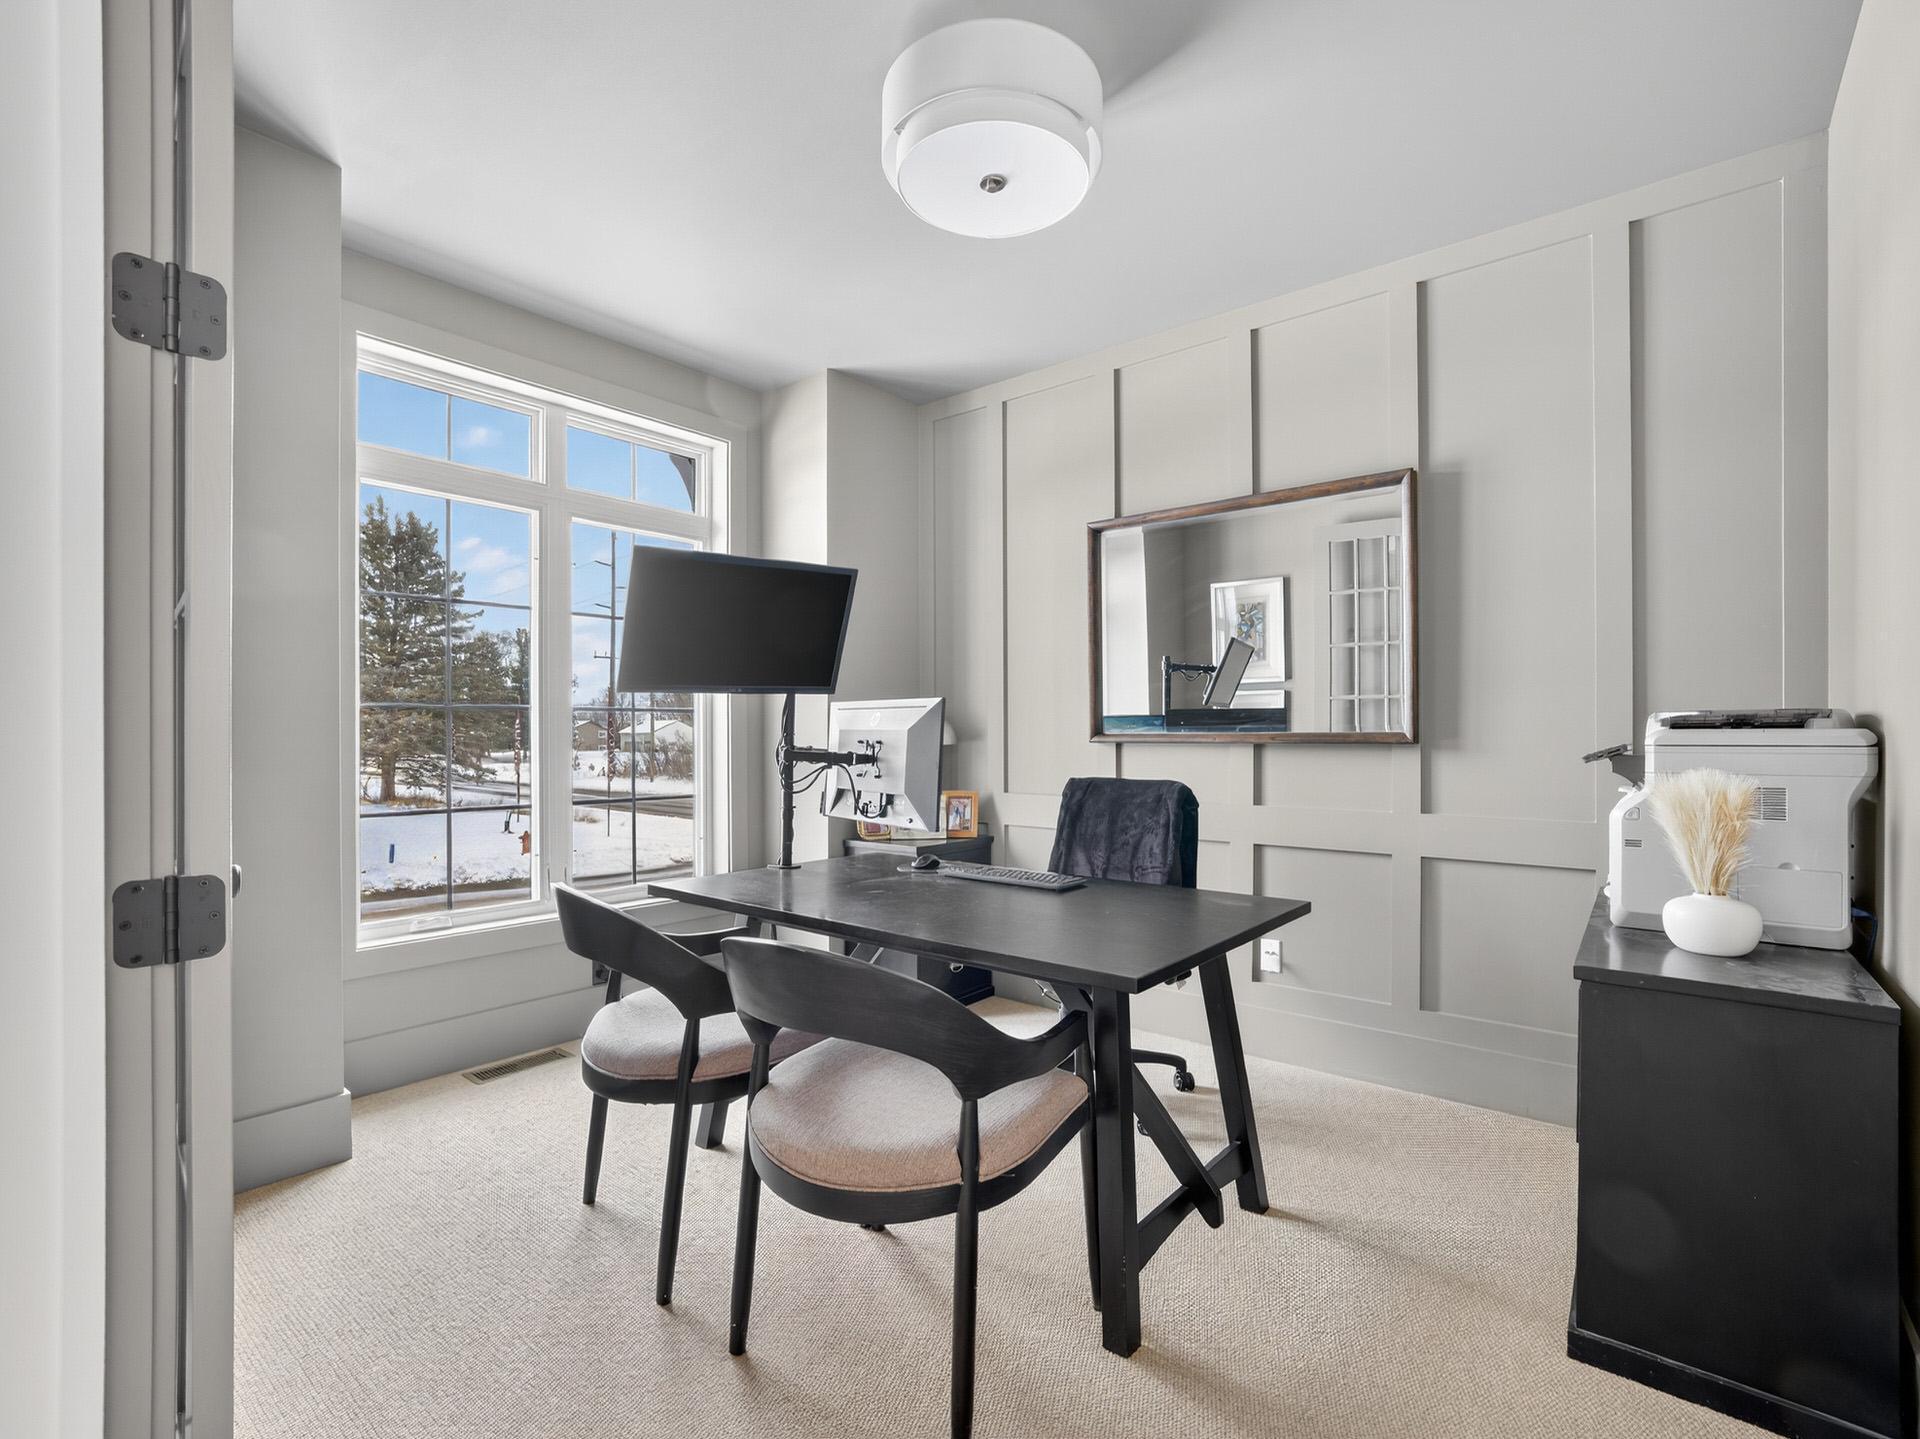
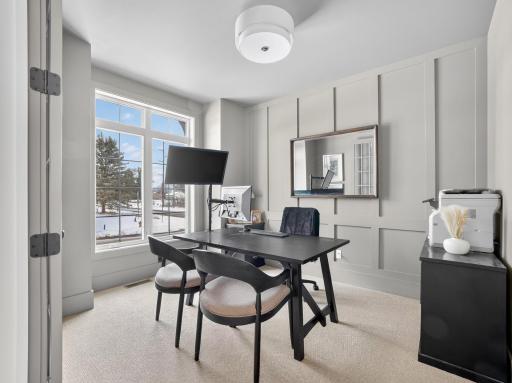
| Flex Room | 11 x 11 | Main |
| Fourth (4th) Bedroom | 13 x 12 | Upper |
| Informal Dining Room | 10 x 18 | Main |
| Kitchen | 17 x 18 | Main |
| Laundry | 10 x 7 | Upper |
| Living Room | 17 x 17 | Main |
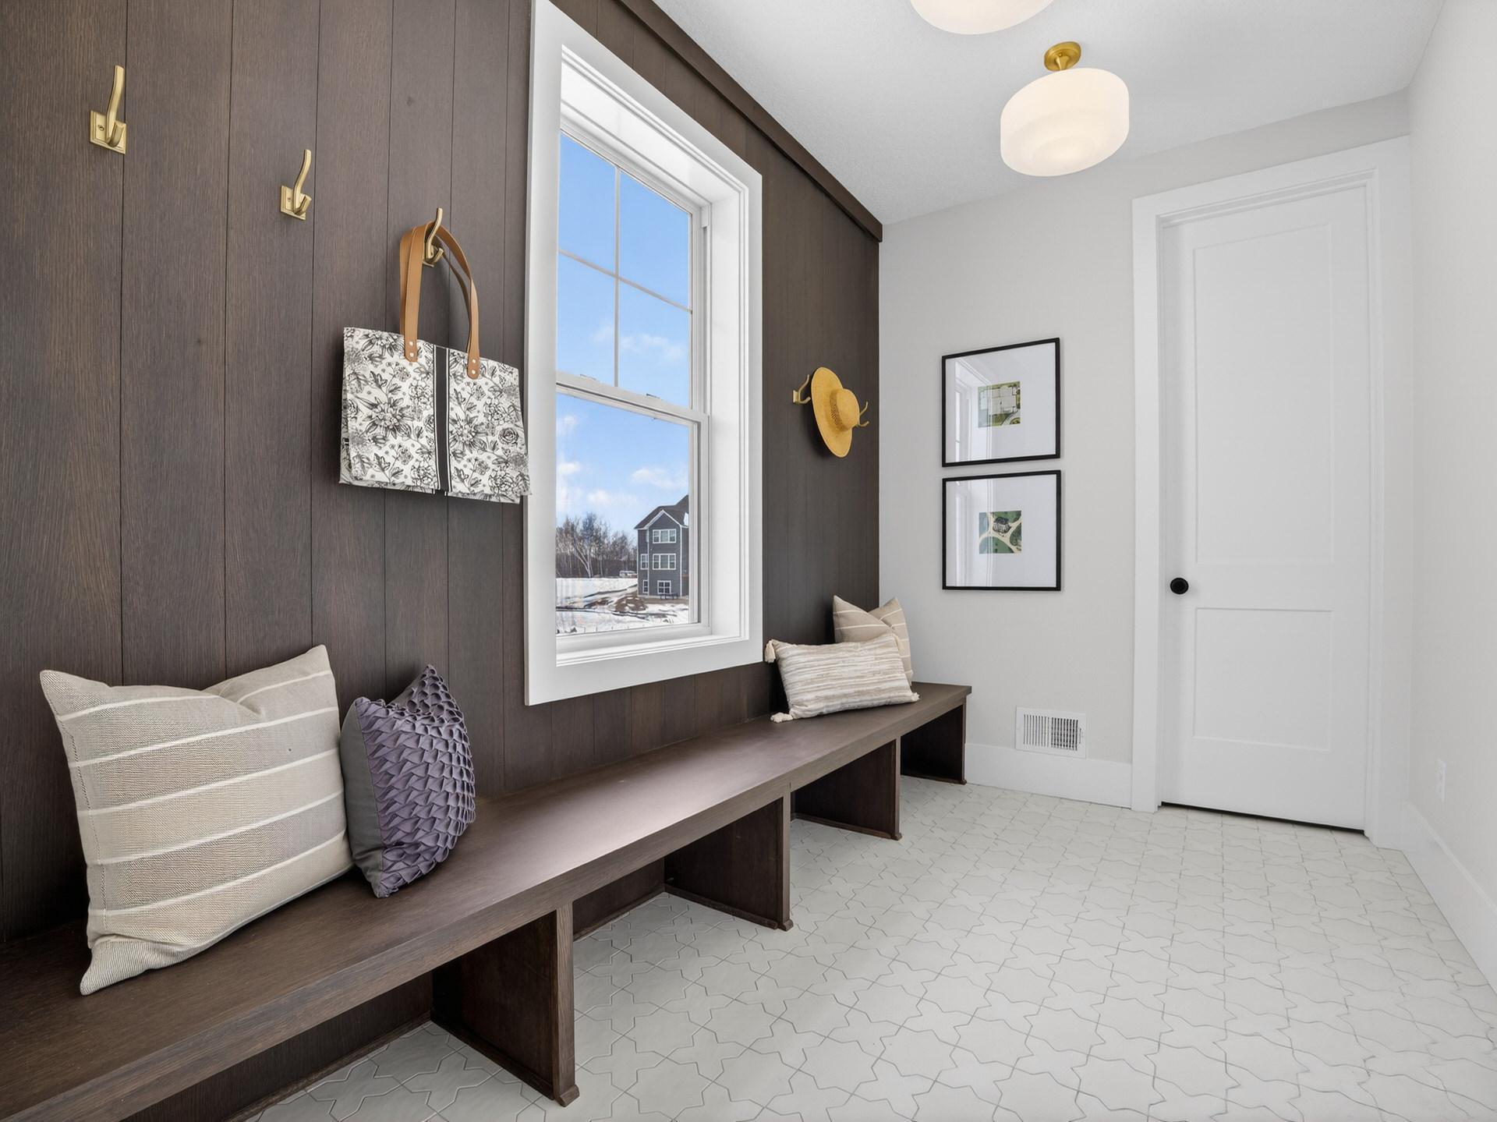
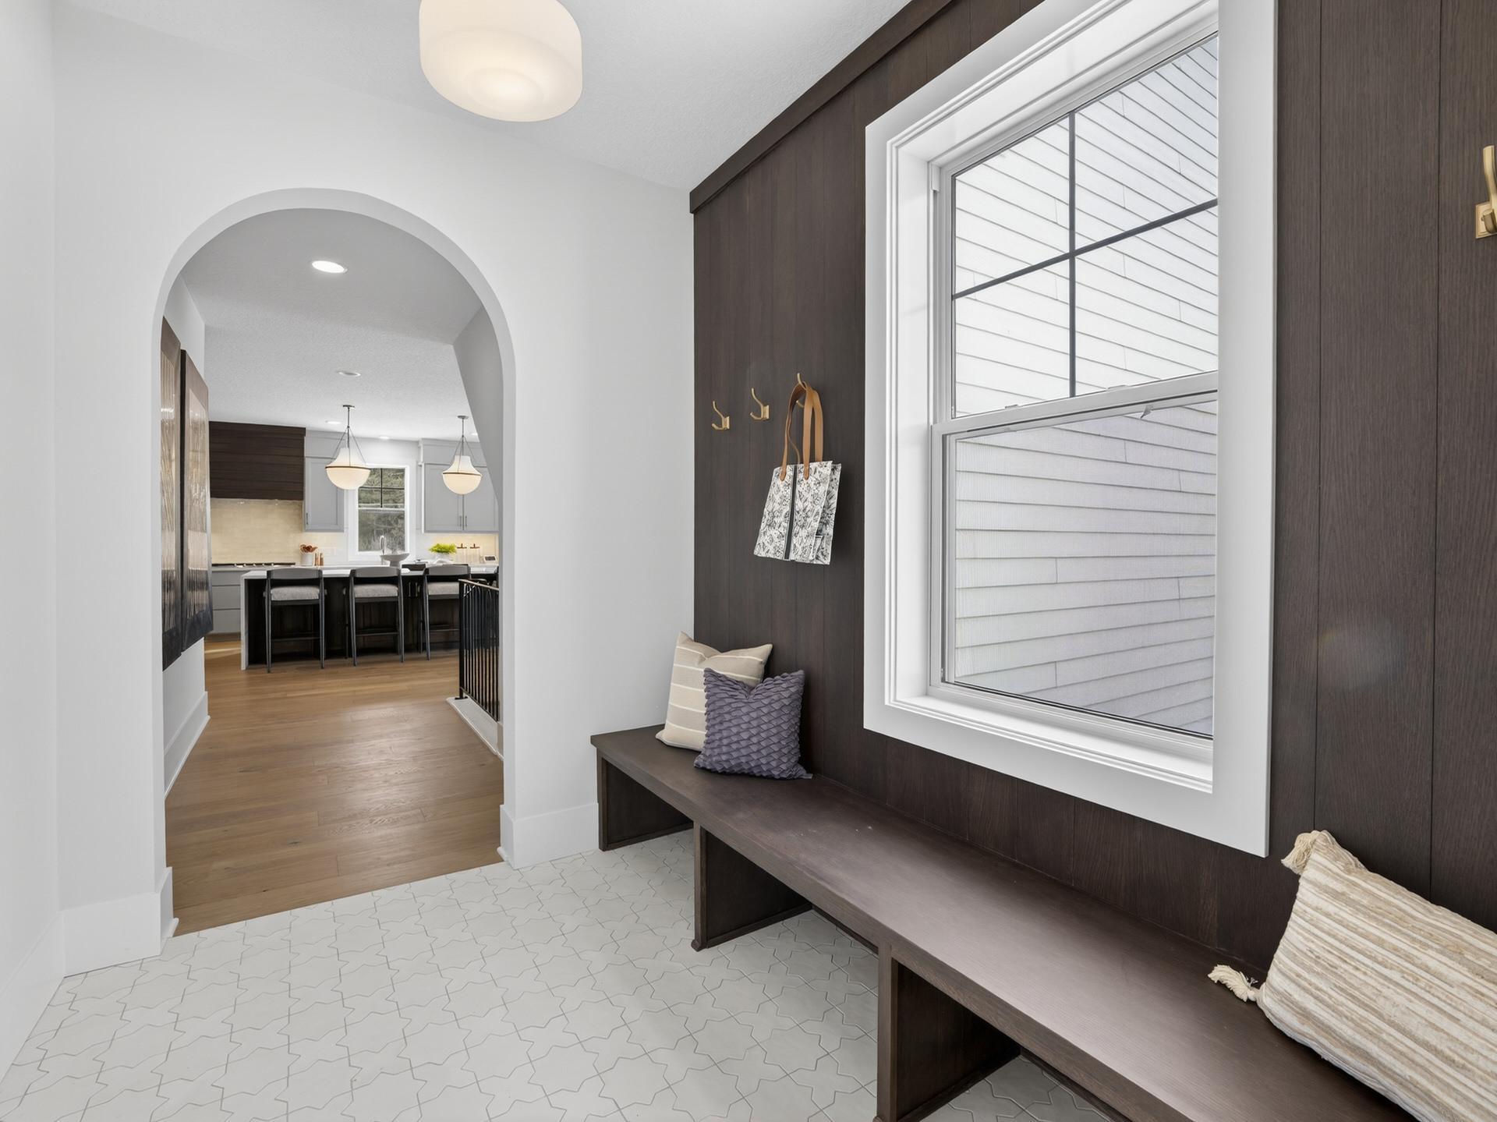
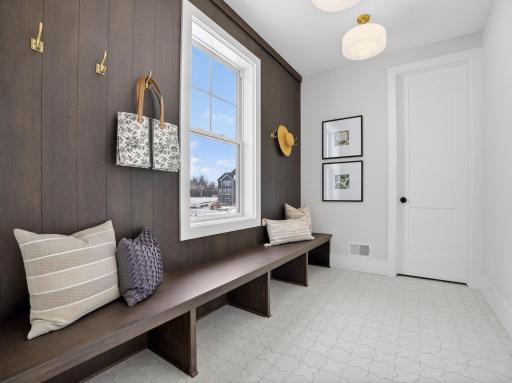
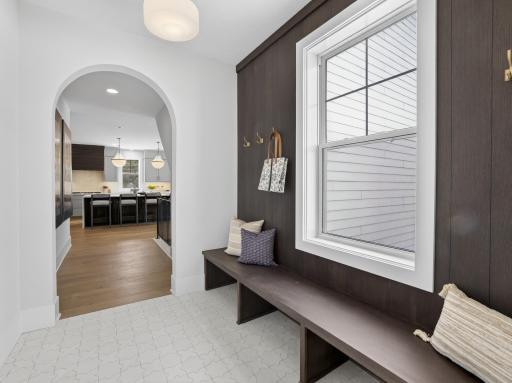
| Mud Room | 17 x 7 | Main |
| Second (2nd) Bedroom | 12 x 12 | Upper |
| Third (3rd) Bedroom | 13 x 12 | Upper |
| Storage Room | 17 x 7 | Lower |
| Sun Room | 11 x 11 | Main |

Listing Office: Robert Thomas Homes, Inc.
Last Updated: August - 22 - 2026
The data relating to real estate for sale on this web site comes in part from the Broker Reciprocity SM Program of the Regional Multiple Listing Service of Minnesota, Inc. The information provided is deemed reliable but not guaranteed. Properties subject to prior sale, change or withdrawal. ©2026 Regional Multiple Listing Service of Minnesota, Inc All rights reserved.