$299,500
Edina, MN 55423
MLS# 7143217
2 beds | 1 baths | 1202 sqft
1 / 25
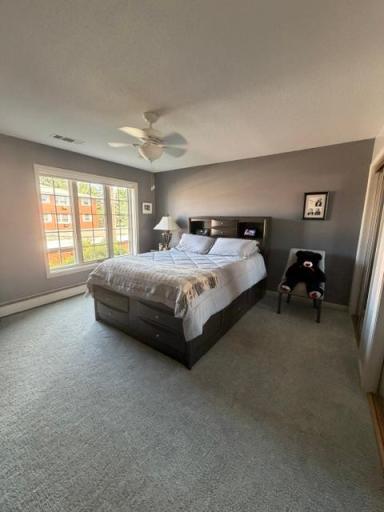
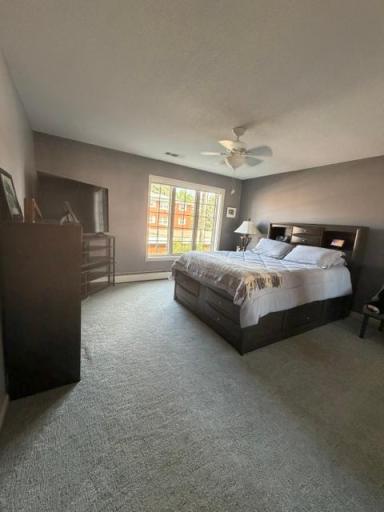
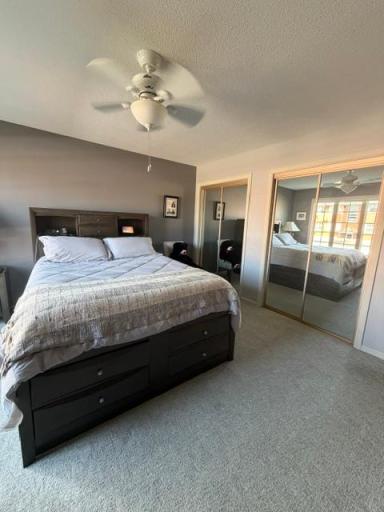
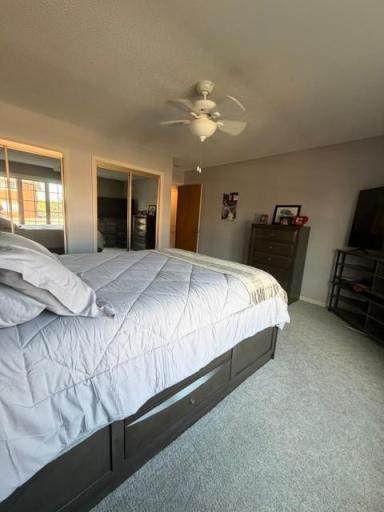
Property Description
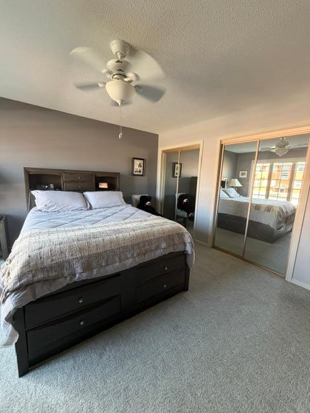
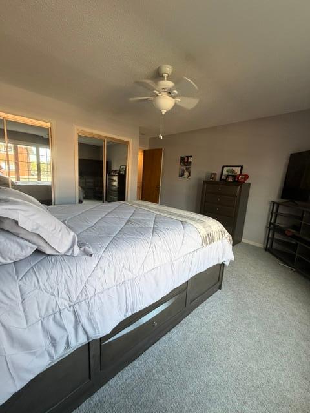
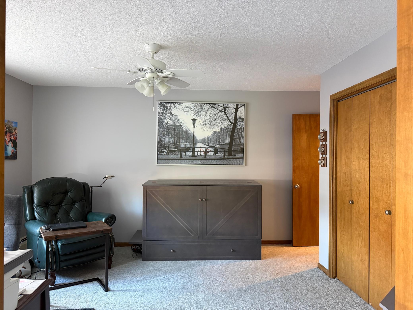
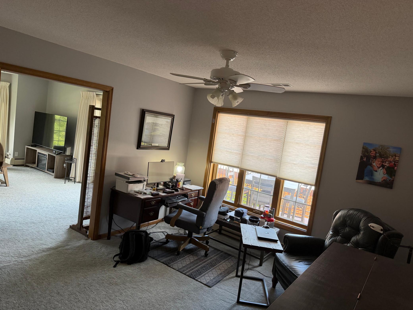
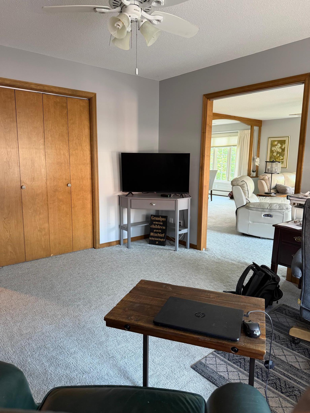
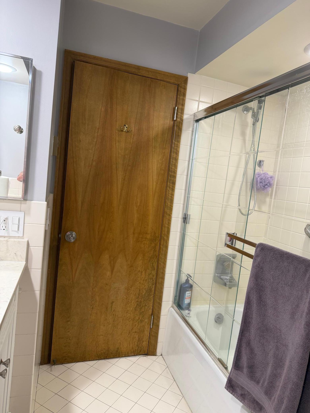
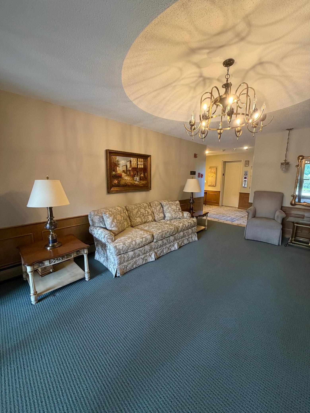
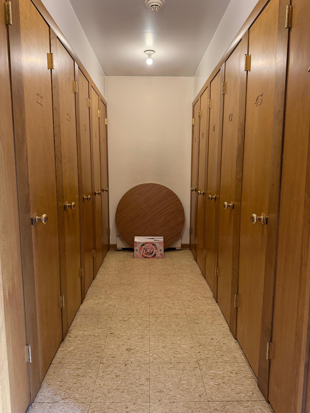
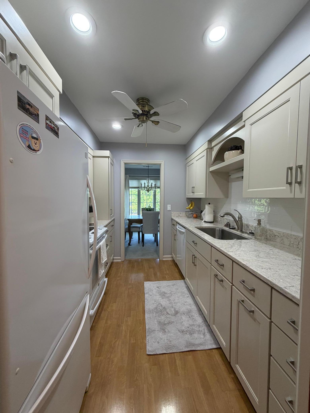
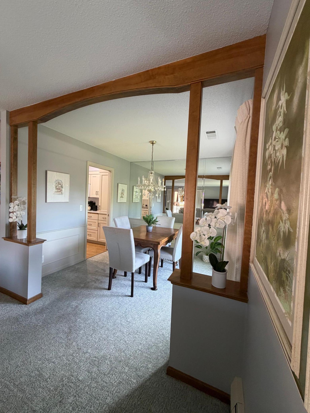
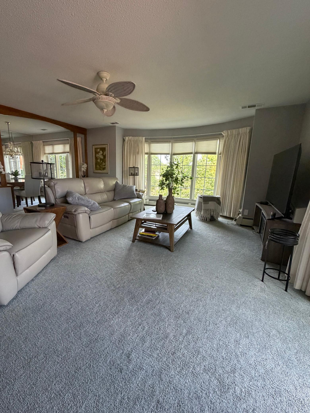
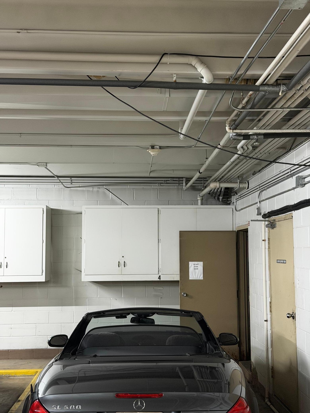
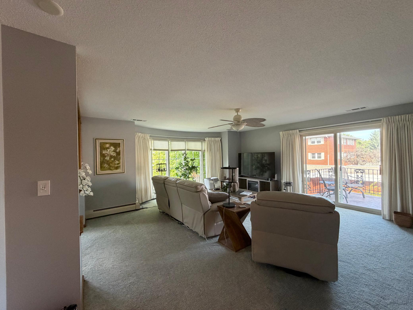
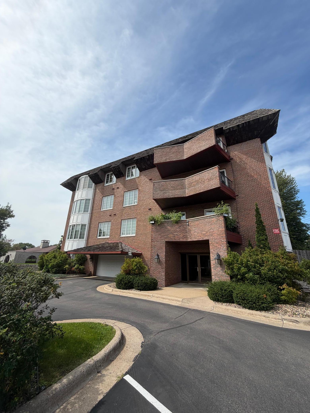
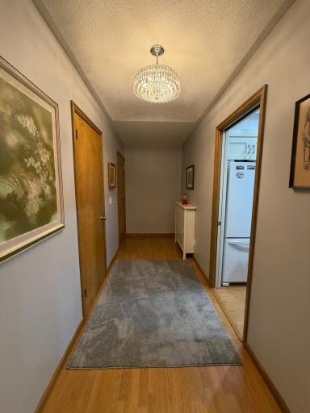
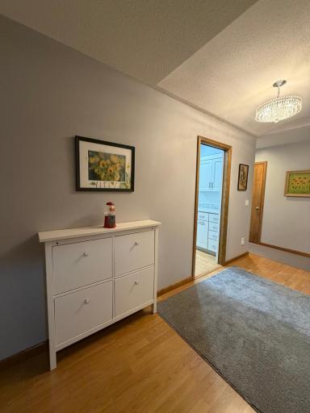
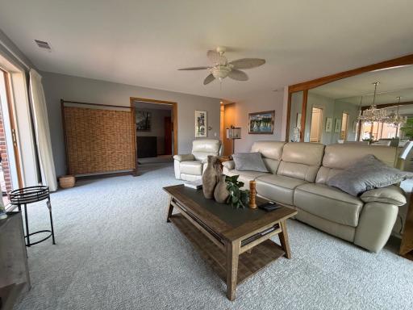
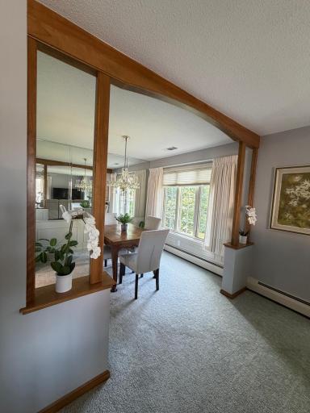
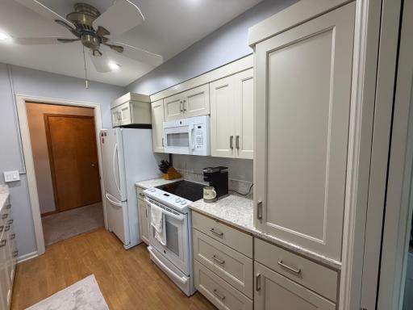
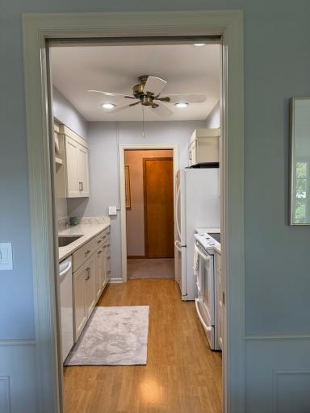
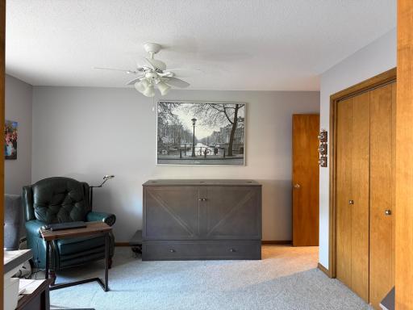
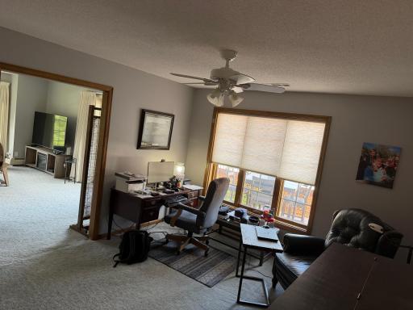
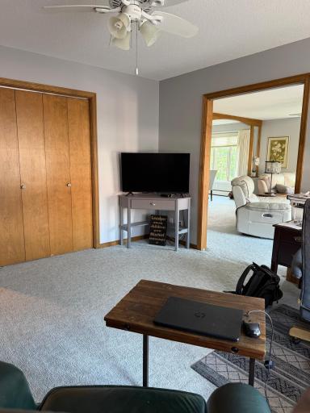
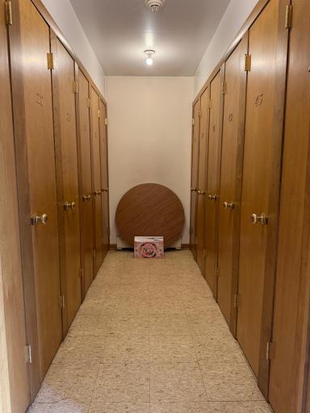
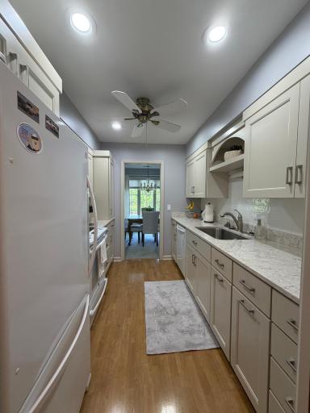
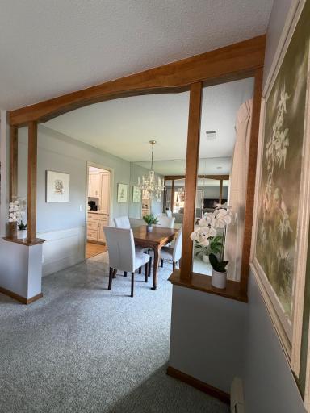
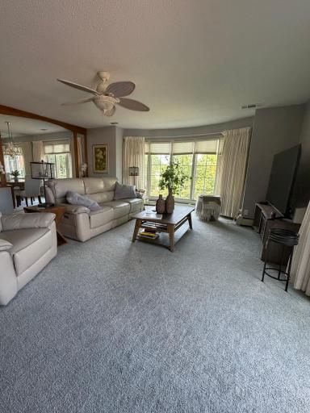
Welcome home to this beautifully updated 2-bedroom, 1-bathroom condo in a desirable Edina location in the Southdale area! Thoughtfully refreshed and exceptionally well cared for, this home has been lived in only during the summer seasons, offering an opportunity to enjoy a move-in-ready property. Recent updates include fresh paint throughout and new carpet, creating a bright, clean, and inviting interior. The kitchen is equipped with appliances purchased in 2022, providing modern convenience without the need for immediate updates. The well-designed floor plan offers comfortable living spaces and two bedrooms, making this home ideal for a variety of lifestyles. Enjoy the ease of condo living with package delivery lockers, elevator access, heated garage parking, and additional storage. The thoughtfully designed floor plan provides generous living spaces, creating an easy setting for both everyday living and entertaining. Large windows bring in natural light, while the building’s classic character and quiet residential setting provide a welcoming place to call home. Residents enjoy the convenience of an on-site laundry area, secure building access, assigned heated garage parking, and additional storage. The association provides a truly maintenance-free lifestyle, with services including building maintenance, lawn care, snow removal, water, heat, and other exterior expenses. Situated near Southdale Center, The Galleria, local restaurants, shops, medical facilities, parks, and everyday conveniences, this home puts the best of Edina right outside your door. With easy access to major roadways and nearby Minneapolis, commuting and exploring the Twin Cities is simple. Move-in ready, recently refreshed, and exceptionally well maintained — don't miss the opportunity to make this Edina condo your own!
Details
Maps
Contract Information
Owner is an Agent?: No
Auction?: No
Status: Active
Contingency: None
Current Price: $299,500
Original List Price: 299500
ListPrice: 299500
List Date: 2026-09-11
Office/Member Info
Association: SPAAR
General Property Information
Assoc Mgmt Co. Phone #: 651-324-5434
Association Fee Frequency: Monthly
Association Mgmt Co. Name: Self Managed - Raquel Mata, President
Common Wall: Yes
Lot Measurement: Acres
Manufactured Home?: No
Multiple PIDs?: No
New Development: No
Number of Fireplaces: 0
Waterfront YN: No
Year Built: 1968
Yearly/Seasonal: Yearly
Zoning: Residential-Single Family
Lot Dimensions: Irregular
Acres: 0.56
Bath Three Quarters: 0
Bath Half: 0
Bath Quarter: 0
Main Floor Total SqFt: 1202
Above Grd Total SqFt: 1202
Below Grd Total SqFt: 0
Total SqFt: 1202
Total Finished Sqft: 1202.00
FireplaceYN: No
Foundation Size: 1202
Style: (CC) Low Rise (3- Levels)
Garage Stalls: 1
Association Fee: 679
Assessment Pending: No
Bedrooms: 2
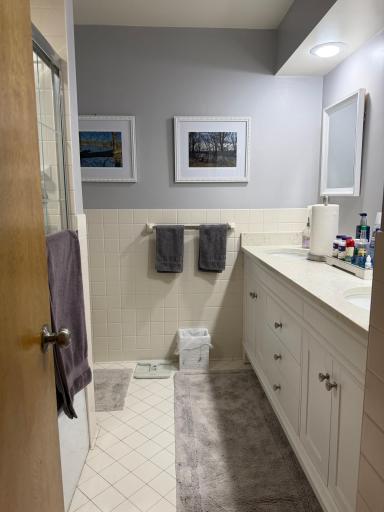
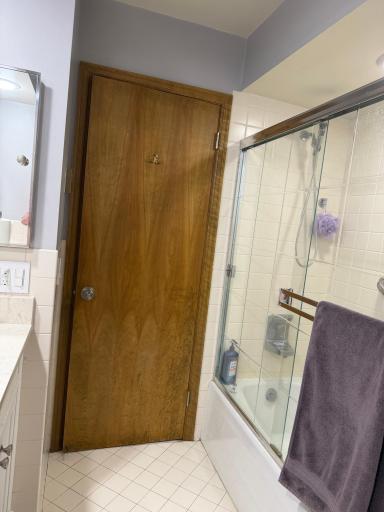
Baths Total: 1
Bath Full: 1
Location, Tax and Other Information
AssocFeeYN: Yes
Legal Description: CONDO NO 0360 6300 XERXES A CONDO UNIT NO 24
Listing City: Edina
Map Page: 120
Municipality: Edina
School District: Edina
School District Phone: 952-848-3900
County Abbreviation: 24
Zip Plus 4: 1035
Property ID Number: 2902824210447
Tax Year: 2026
Tax Amount: 2174
In Foreclosure?: No
Potential Short Sale?: No
Lender Owned?: No
Directions & Remarks
Public Remarks: Welcome home to this beautifully updated 2-bedroom, 1-bathroom condo in a desirable Edina location in the Southdale area! Thoughtfully refreshed and exceptionally well cared for, this home has been lived in only during the summer seasons, offering an opportunity to enjoy a move-in-ready property.
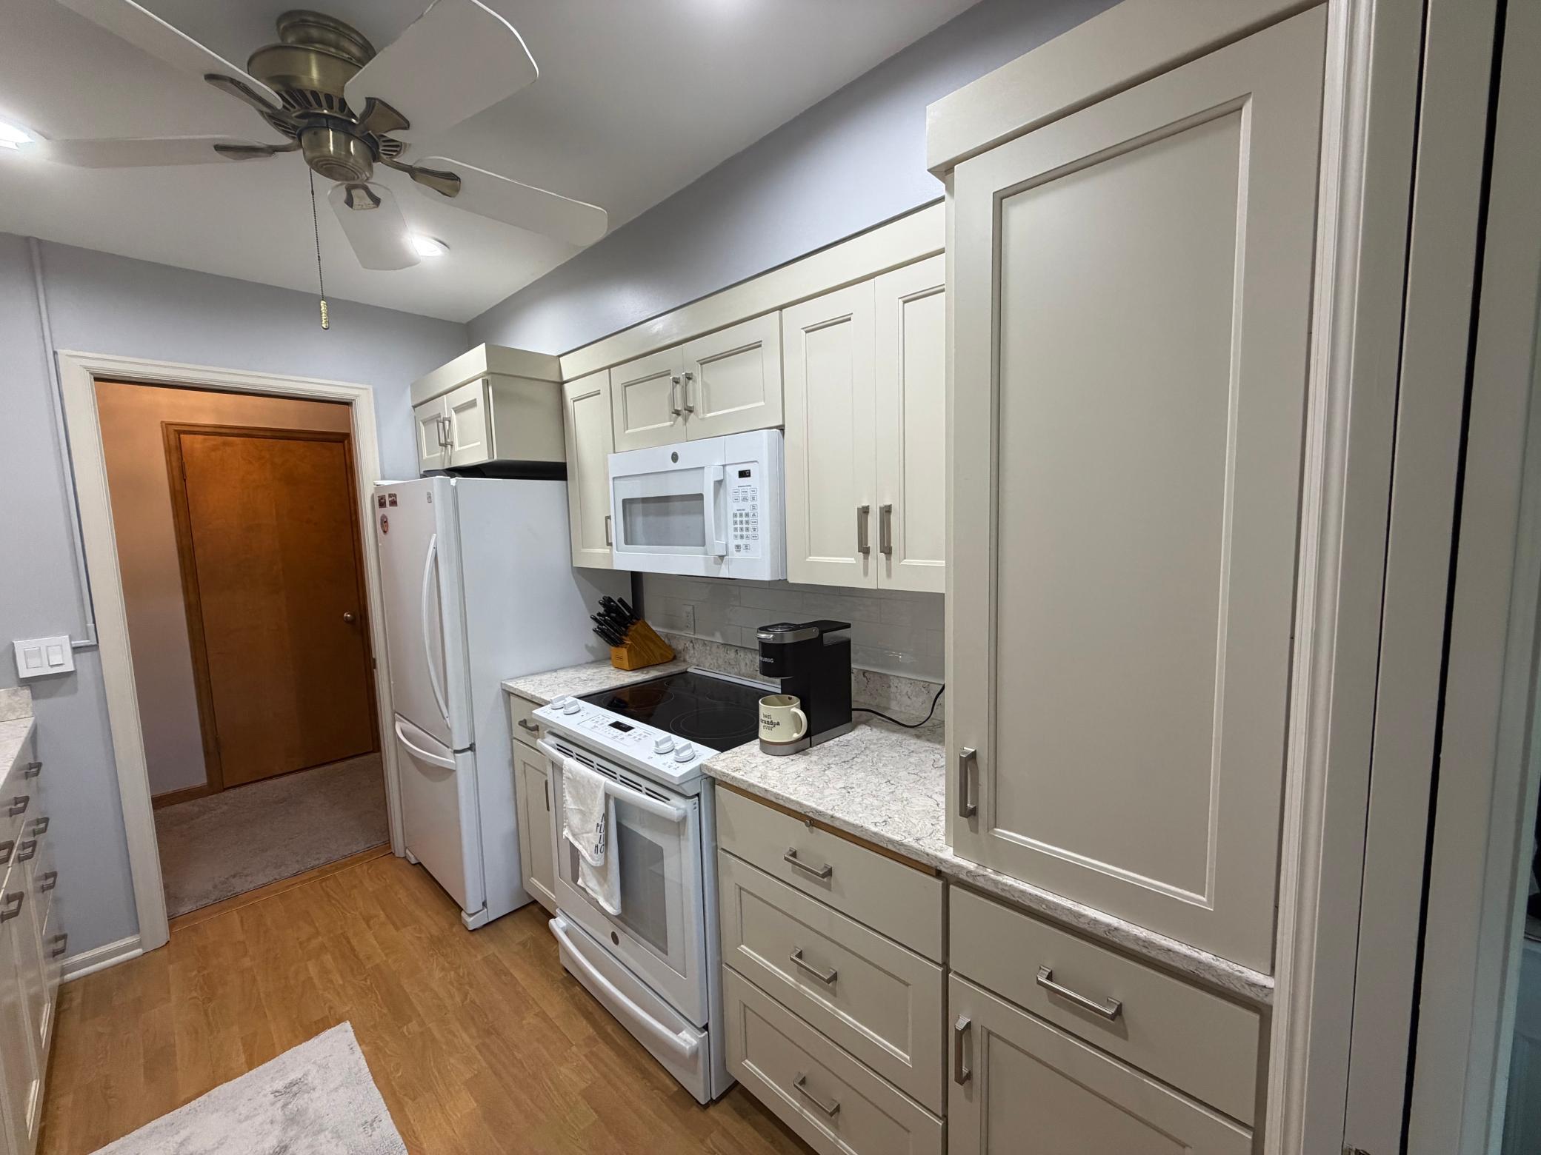
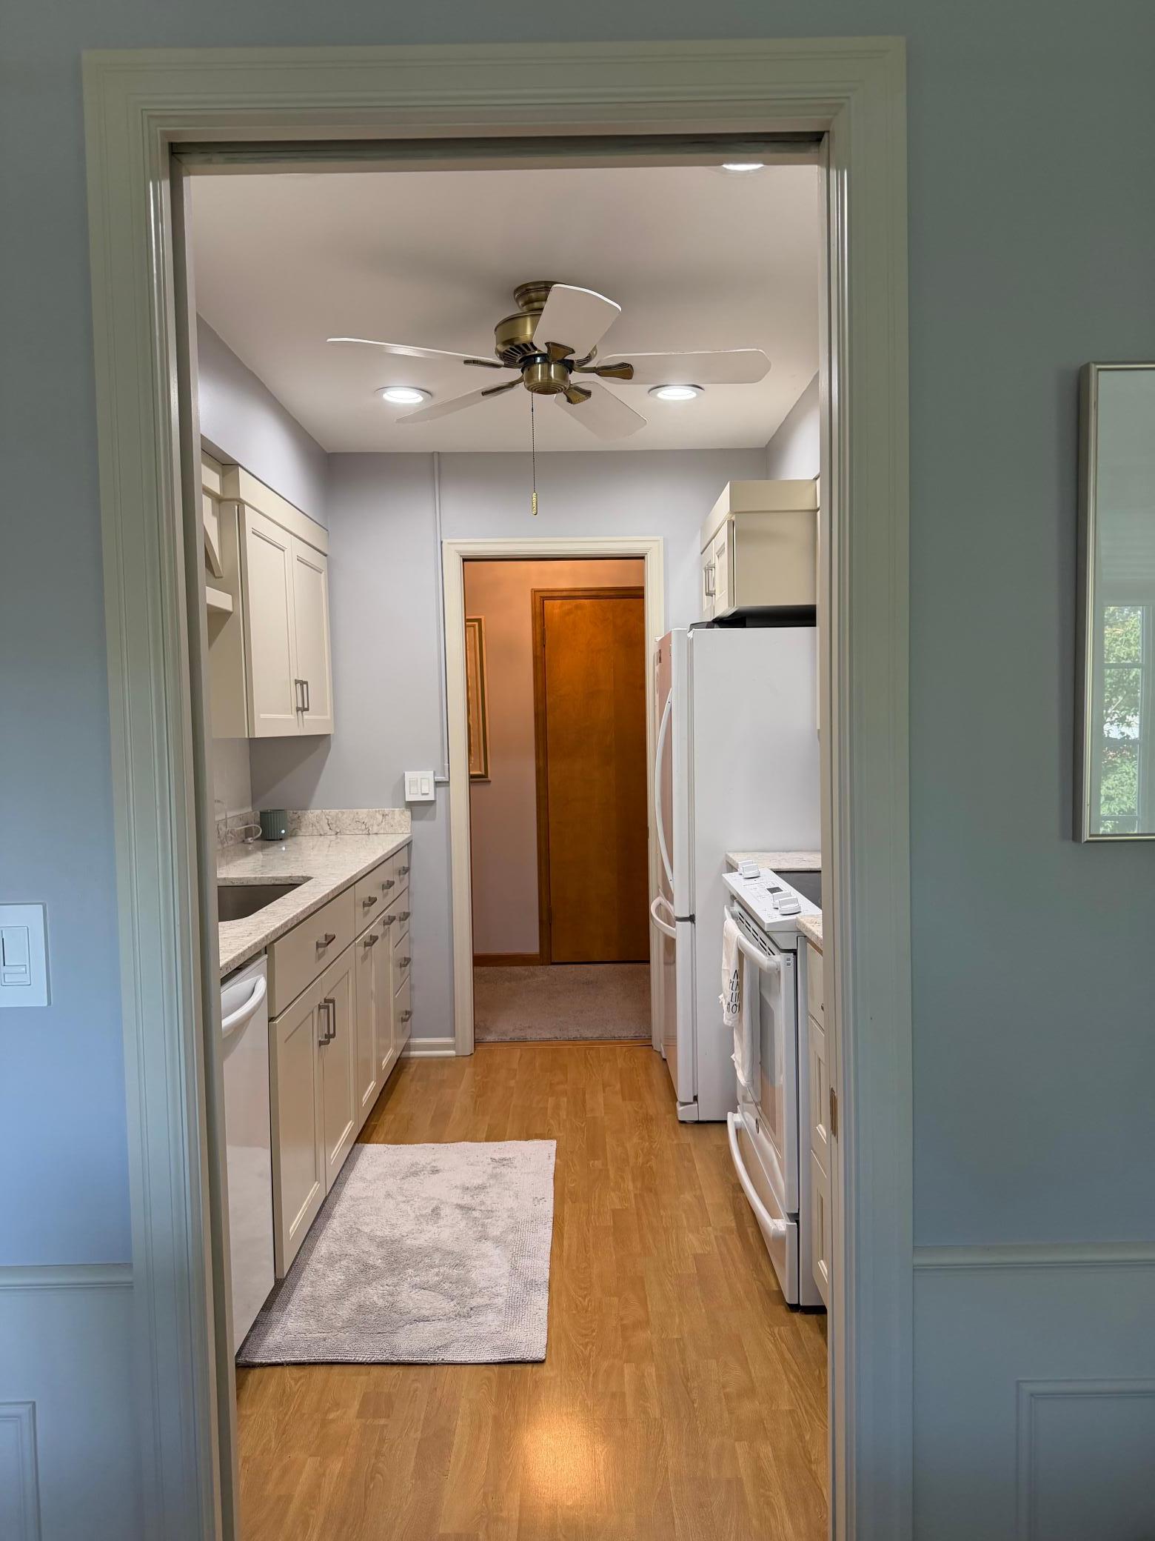
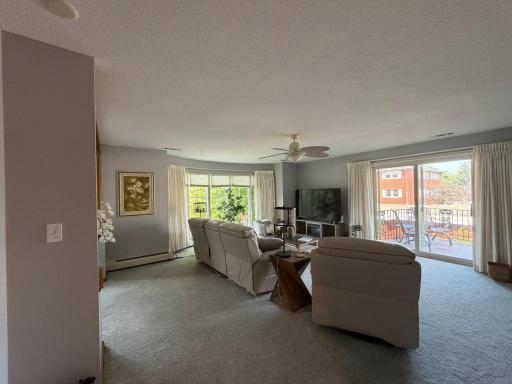
Recent updates include fresh paint throughout and new carpet, creating a bright, clean, and inviting interior. The kitchen is equipped with appliances purchased in 2022, providing modern convenience without the need for immediate updates.
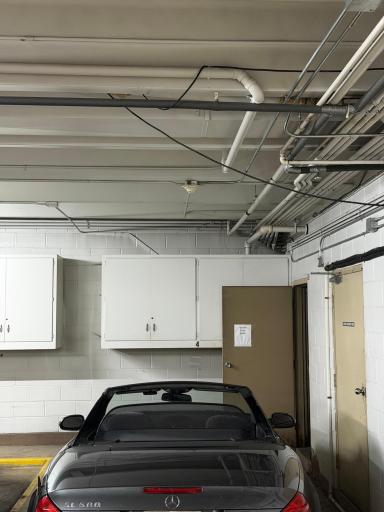
The well-designed floor plan offers comfortable living spaces and two bedrooms, making this home ideal for a variety of lifestyles. Enjoy the ease of condo living with package delivery lockers, elevator access, heated garage parking, and additional storage.
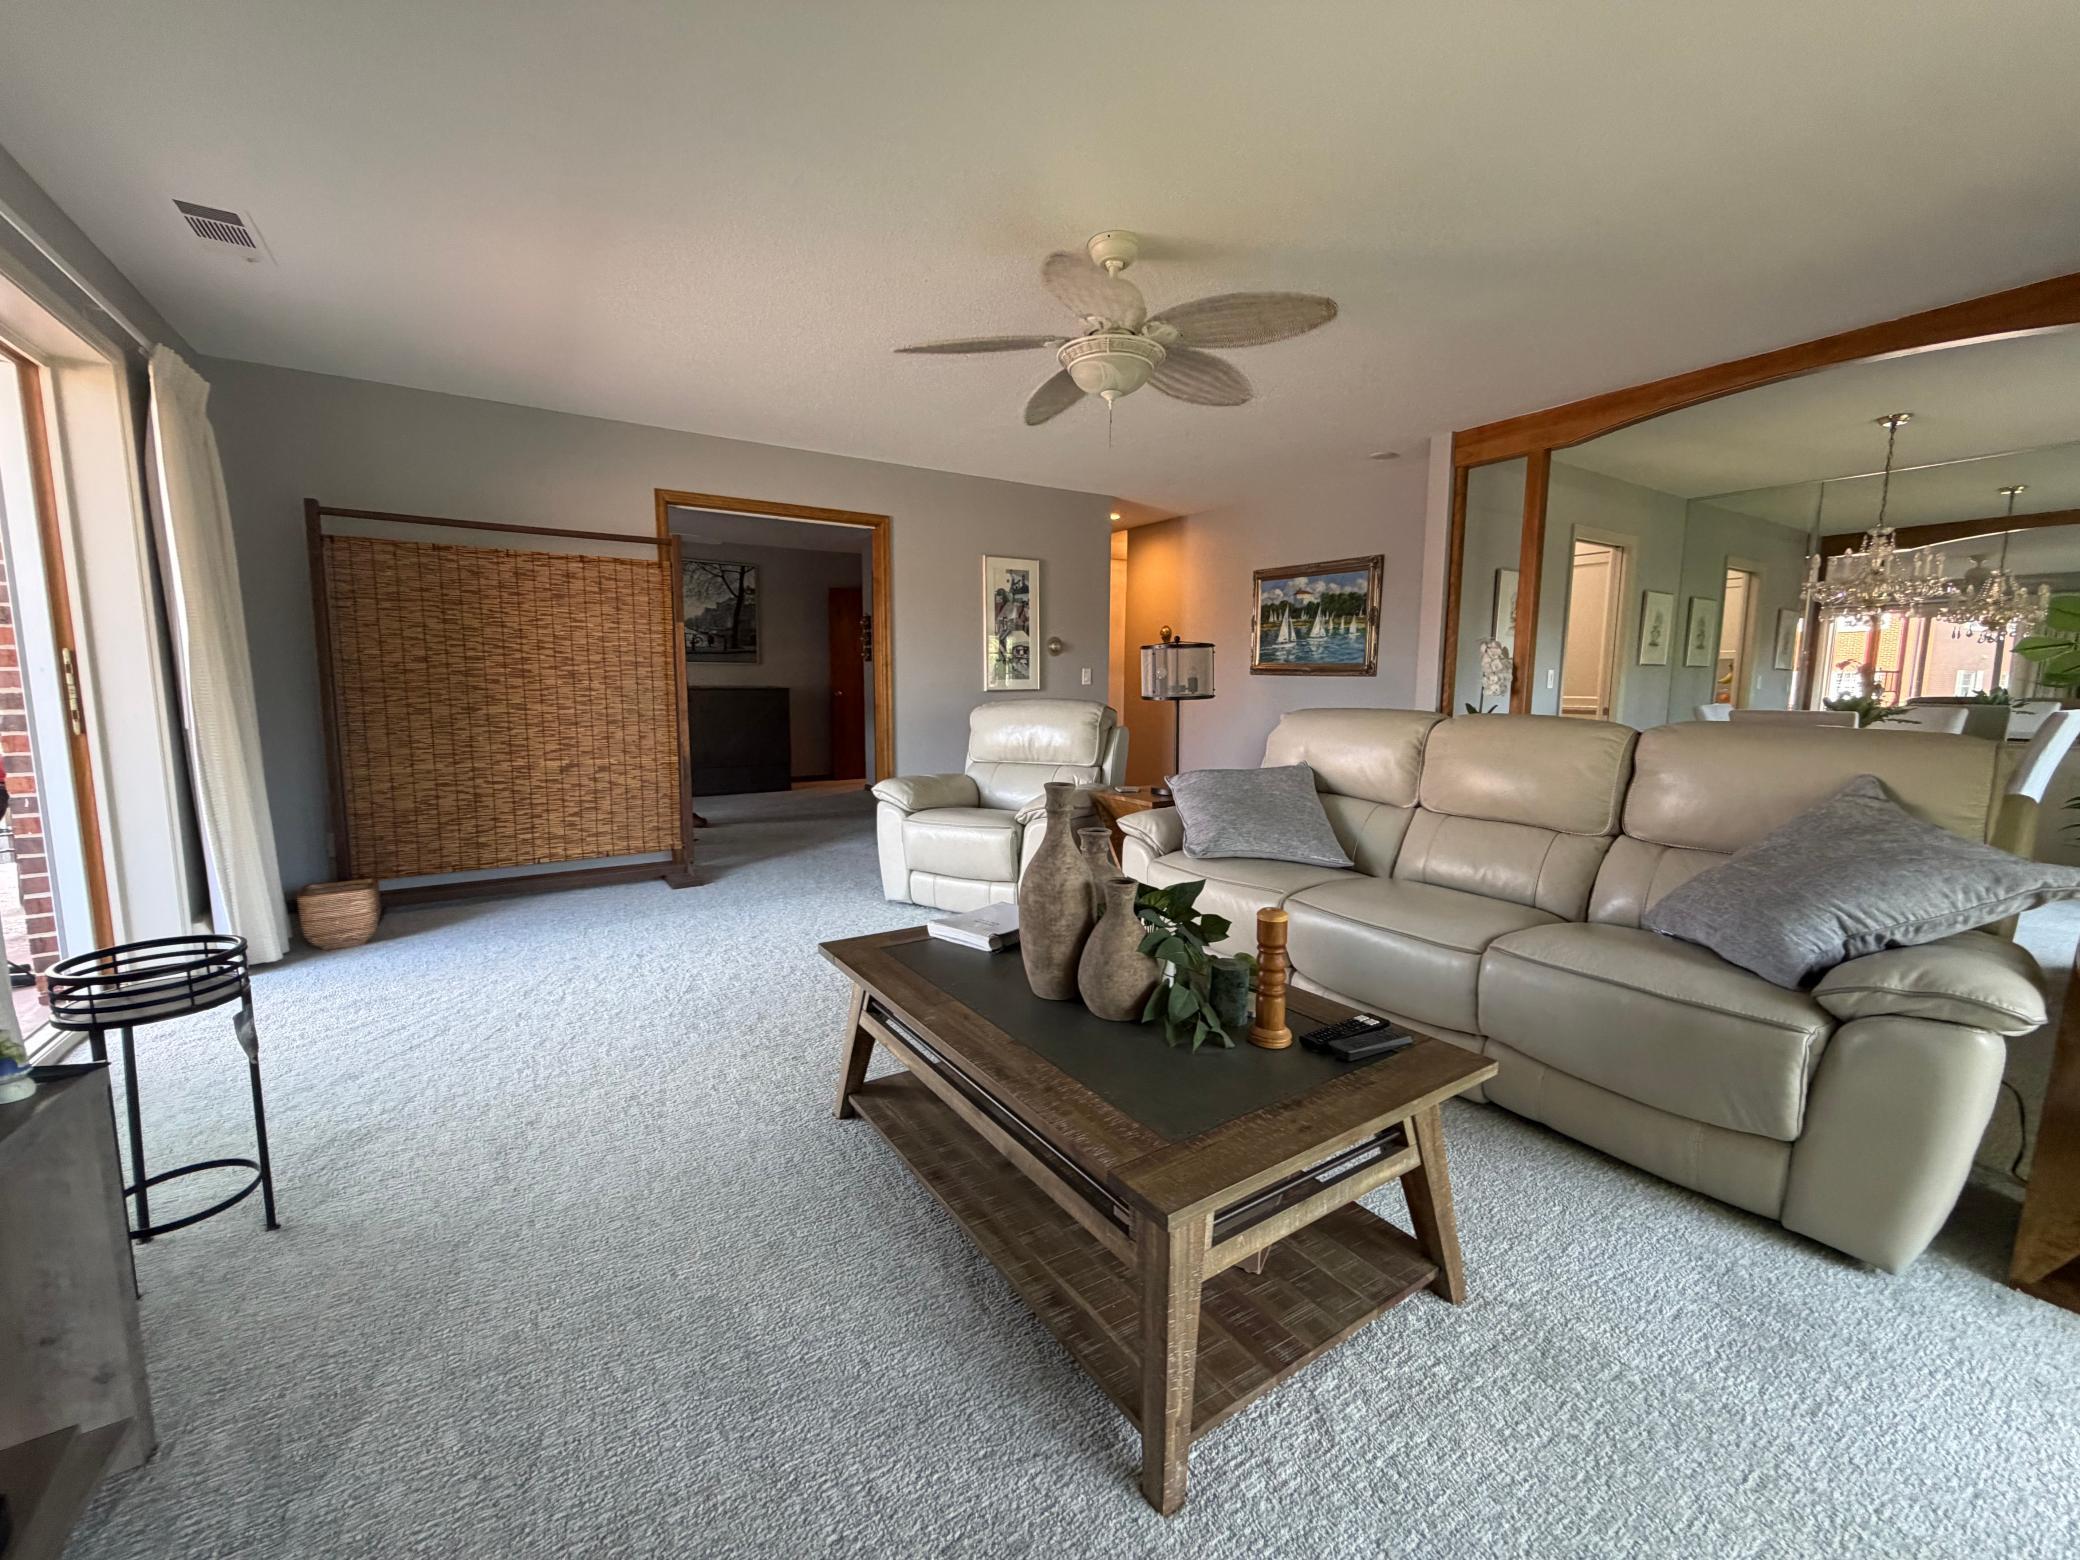
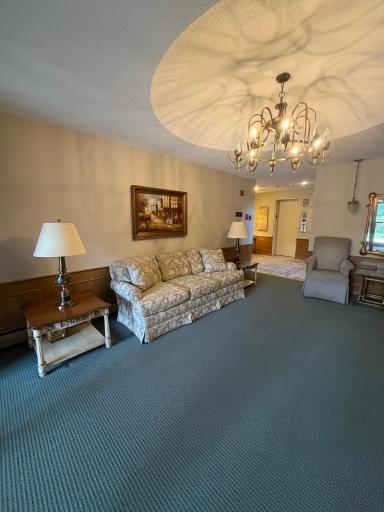
The thoughtfully designed floor plan provides generous living spaces, creating an easy setting for both everyday living and entertaining. Large windows bring in natural light, while the building’s classic character and quiet residential setting provide a welcoming place to call home.
Residents enjoy the convenience of an on-site laundry area, secure building access, assigned heated garage parking, and additional storage. The association provides a truly maintenance-free lifestyle, with services including building maintenance, lawn care, snow removal, water, heat, and other exterior expenses.
Situated near Southdale Center, The Galleria, local restaurants, shops, medical facilities, parks, and everyday conveniences, this home puts the best of Edina right outside your door. With easy access to major roadways and nearby Minneapolis, commuting and exploring the Twin Cities is simple.
Move-in ready, recently refreshed, and exceptionally well maintained — don't miss the opportunity to make this Edina condo your own!
Directions: Xerxes Ave, South of 62, On west side of Street
Accessible
Doors 36"+: 1
Air Conditioning
Central Air: 1
Amenities Shared
Common Laundry Facility: 1
Amenities Unit
Ceiling Fan(s): 1
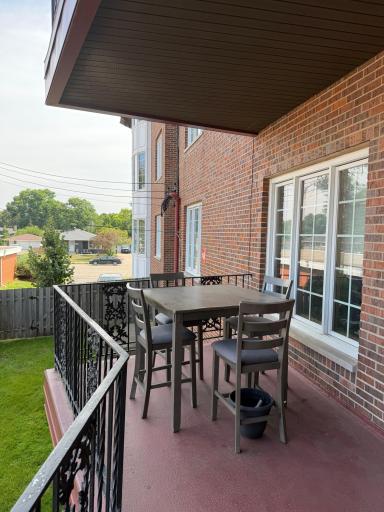
Deck: 1
Hardwood Floors: 1
In-Ground Sprinkler: 1
Intercom System: 1
Main Floor Primary Bedroom: 1
Multiple Phone Lines: 1
Natural Woodwork: 1
Patio: 1
Security System: 1
Appliances
Air-To-Air Exchanger: 1
Central Vacuum: 1
Dishwasher: 1
Disposal: 1
Microwave: 1
Range: 1
Refrigerator: 1
Assessments
Assessment Balance: 0
Tax With Assessments: 2174
Association Fee Includes
Building Exterior: 1
Cable TV: 1
Controlled Access: 1
Heating: 1
Internet: 1
Lawn Care: 1
Outside Maintenance: 1
Sanitation: 1
Security System: 1
Sewer: 1
Snow Removal: 1
Water: 1
Basement
None: 1
Bath Description
Main Floor Full Bath: 1
Building Information
Finished SqFt Above Ground: 1202
Construction Materials
Brick: 1
Concrete: 1
Construction Status
Previously Owned: 1
Dining Room Description
Separate/Formal Dining Room: 1
Electric
100 Amp Service: 1
Circuit Breakers: 1
Exterior
Brick/Stone: 1
Family Room Characteristics
Family Room: 1
Fencing
Wood: 1
Foundation
Poured Concrete: 1
Fuel
Natural Gas: 1
Heating
Boiler: 1
Insurance Fee
Insurance Fee: 0
Internet Options
DSL: 1
Laundry
Common Area: 1
Lease Details
Land Leased: Not Applicable
Lot Description
Public Transit (w/in 6 blks): 1
Tree Coverage - Medium: 1
Miscellaneous Information
DP Resource: Yes
Homestead: No
Ownership
Fractional Ownership: No
Patio, Porch and Deck Features
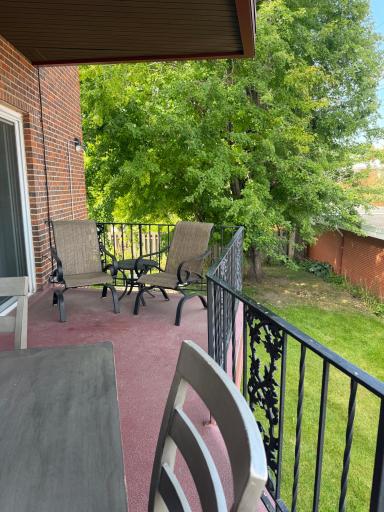
Deck: 1
Patio: 1
Public Survey Info
Range#: 24
Section#: 29
Township#: 28
Restriction/Covenants
Mandatory Owners Assoc: 1
Sellers Terms
Cash: 1
Conventional: 1
Sewer
City Sewer/Connected: 1
Stories
One: 1
Water
City Water/Connected: 1
Location Tax and Other Information
House Number: 6300
Street Name: Xerxes
Street Suffix: Avenue
Street Direction Suffix: S
Unit Number: 24
Postal City: Edina
County: Hennepin
State: MN
Zip Code: 55423
Complex/Dev/Subdivision: Condo 0360 6300 Xerxes A Condo
Property Features
Accessible: Doors 36"+
Air Conditioning: Central Air
Amenities Shared: Common Laundry Facility
Amenities Unit: Ceiling Fan(s); Deck; Hardwood Floors; In-Ground Sprinkler; Intercom System; Main Floor Primary Bedroom; Multiple Phone Lines; Natural Woodwork; Patio; Security System
Appliances: Air-To-Air Exchanger; Central Vacuum; Dishwasher; Disposal; Microwave; Range; Refrigerator
Association Fee Includes: Building Exterior; Cable TV; Controlled Access; Internet; Lawn Care; Outside Maintenance; Sanitation; Security System; Snow Removal; Water
Basement: None
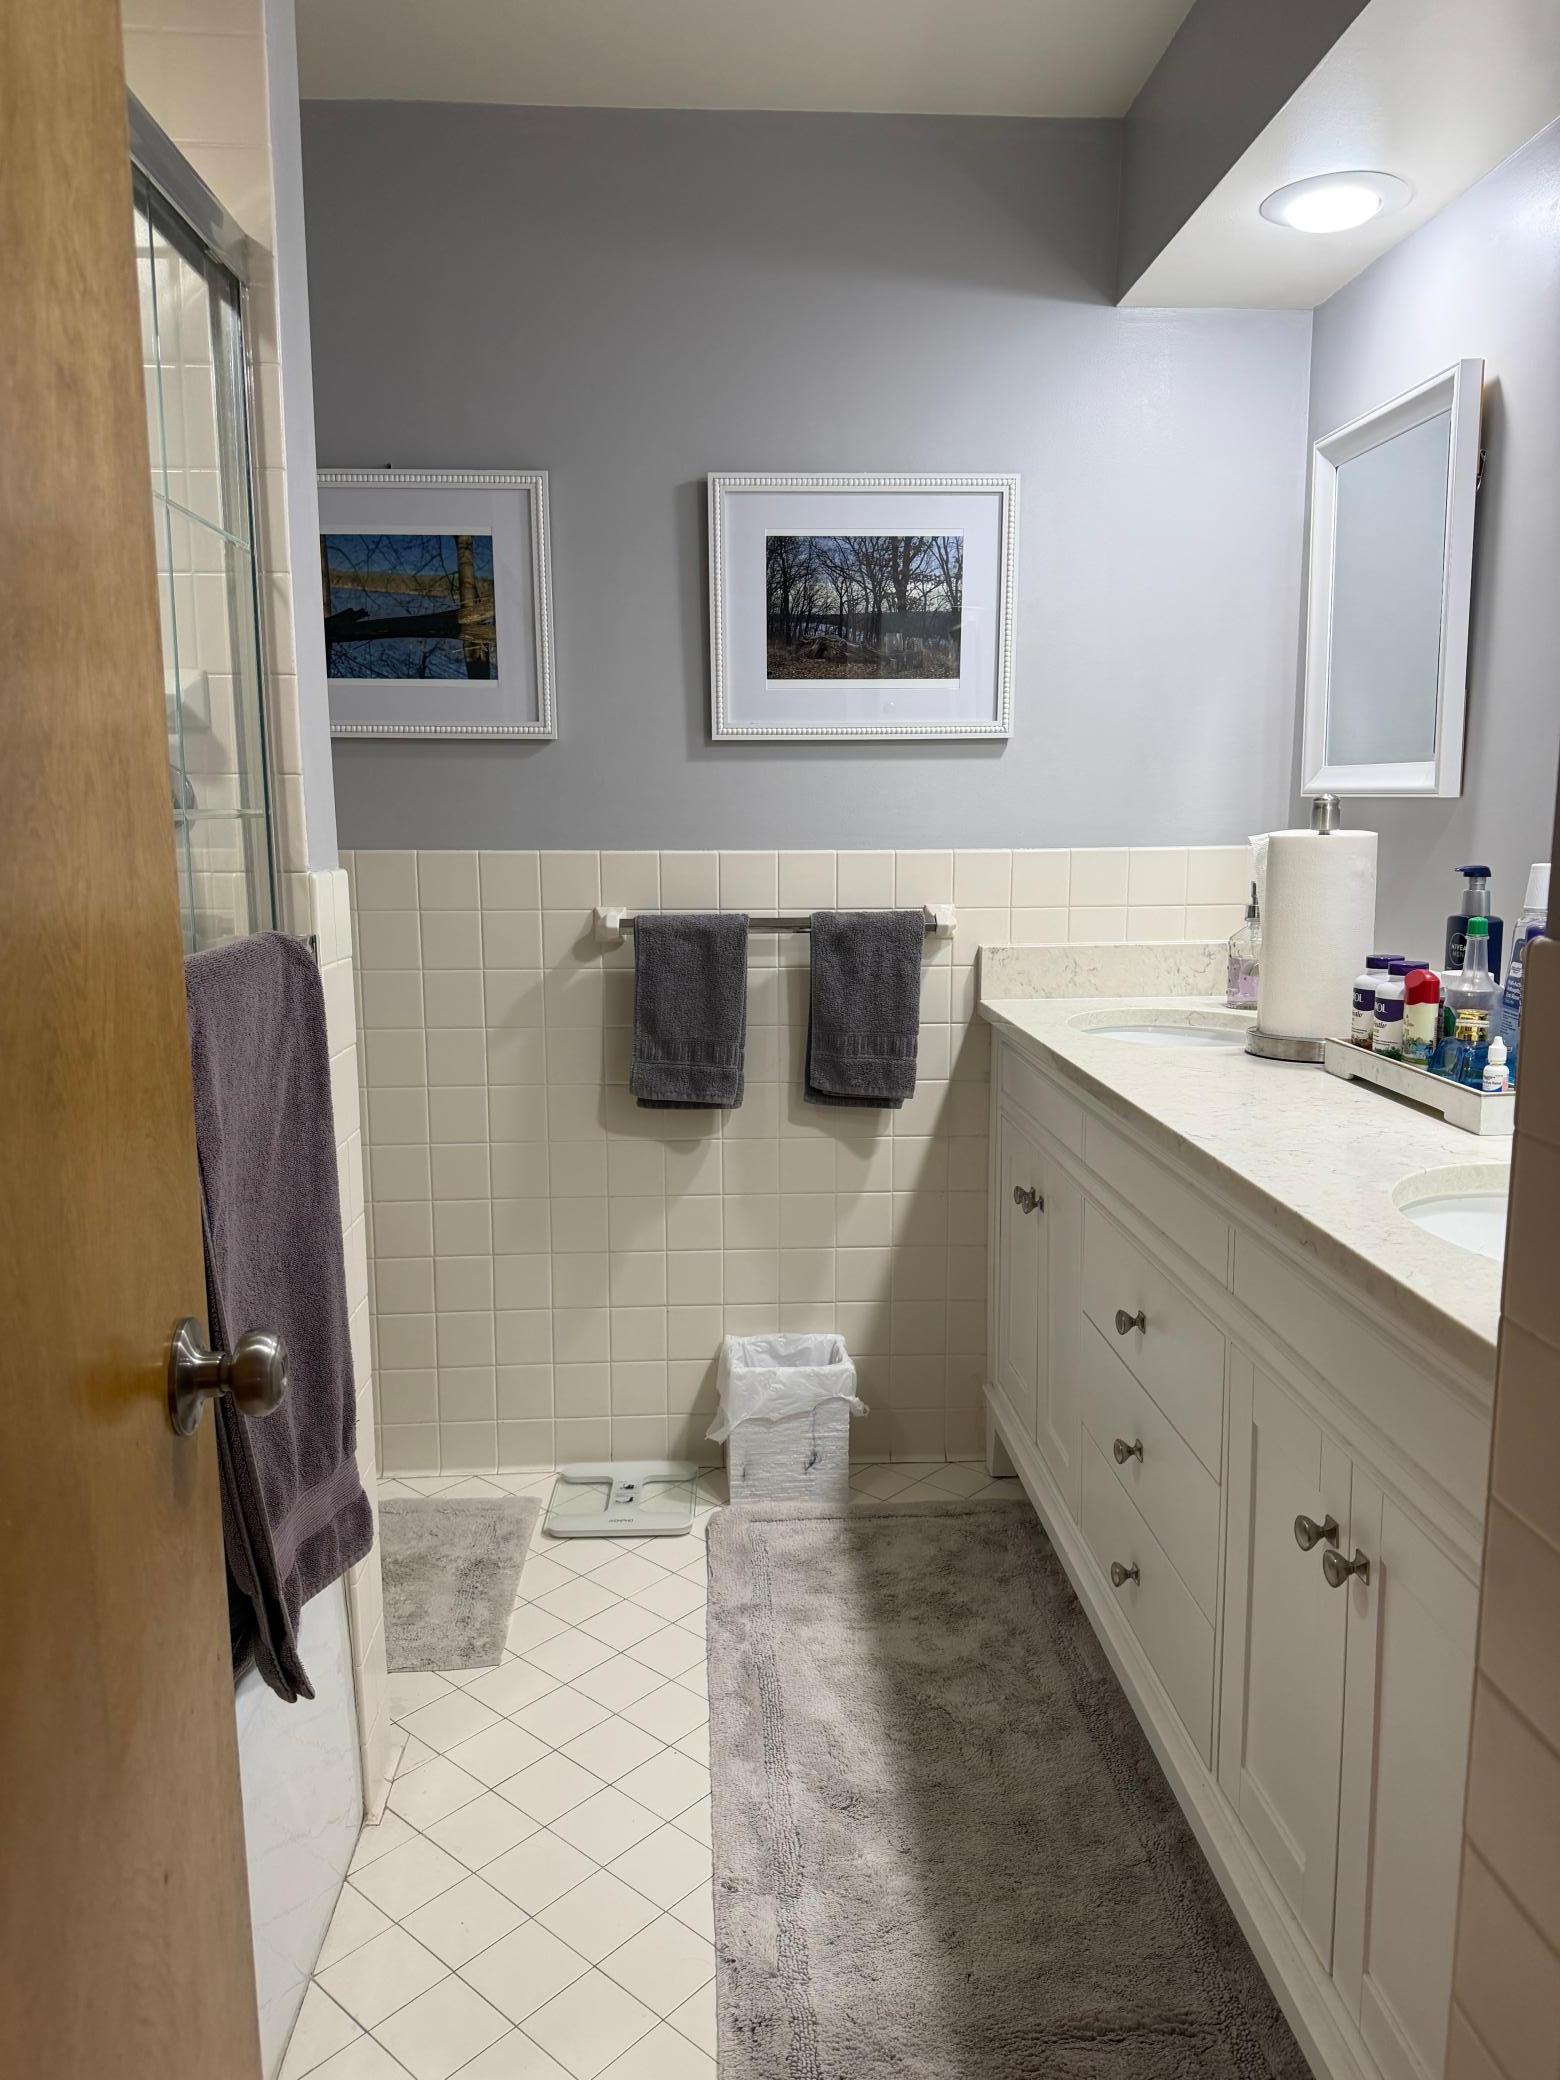
Bath Description: Main Floor Full Bath
Construction Materials: Brick; Concrete
Construction Status: Previously Owned
Dining Room Description: Separate/Formal Dining Room
Electric: 100 Amp Service; Circuit Breakers
Exterior: Brick/Stone
Family Room Characteristics: Family Room
Fencing: Wood
Foundation: Poured Concrete
Fuel: Natural Gas
Heating: Boiler
Internet Options: DSL
Laundry: Common Area
Lot Description: Public Transit (w/in 6 blks); Tree Coverage - Medium
Sellers Terms: Cash; Conventional
Sewer: City Sewer/Connected
Stories: One
Water: City Water/Connected
Room Information
| Room Name | Dimensions | Level |
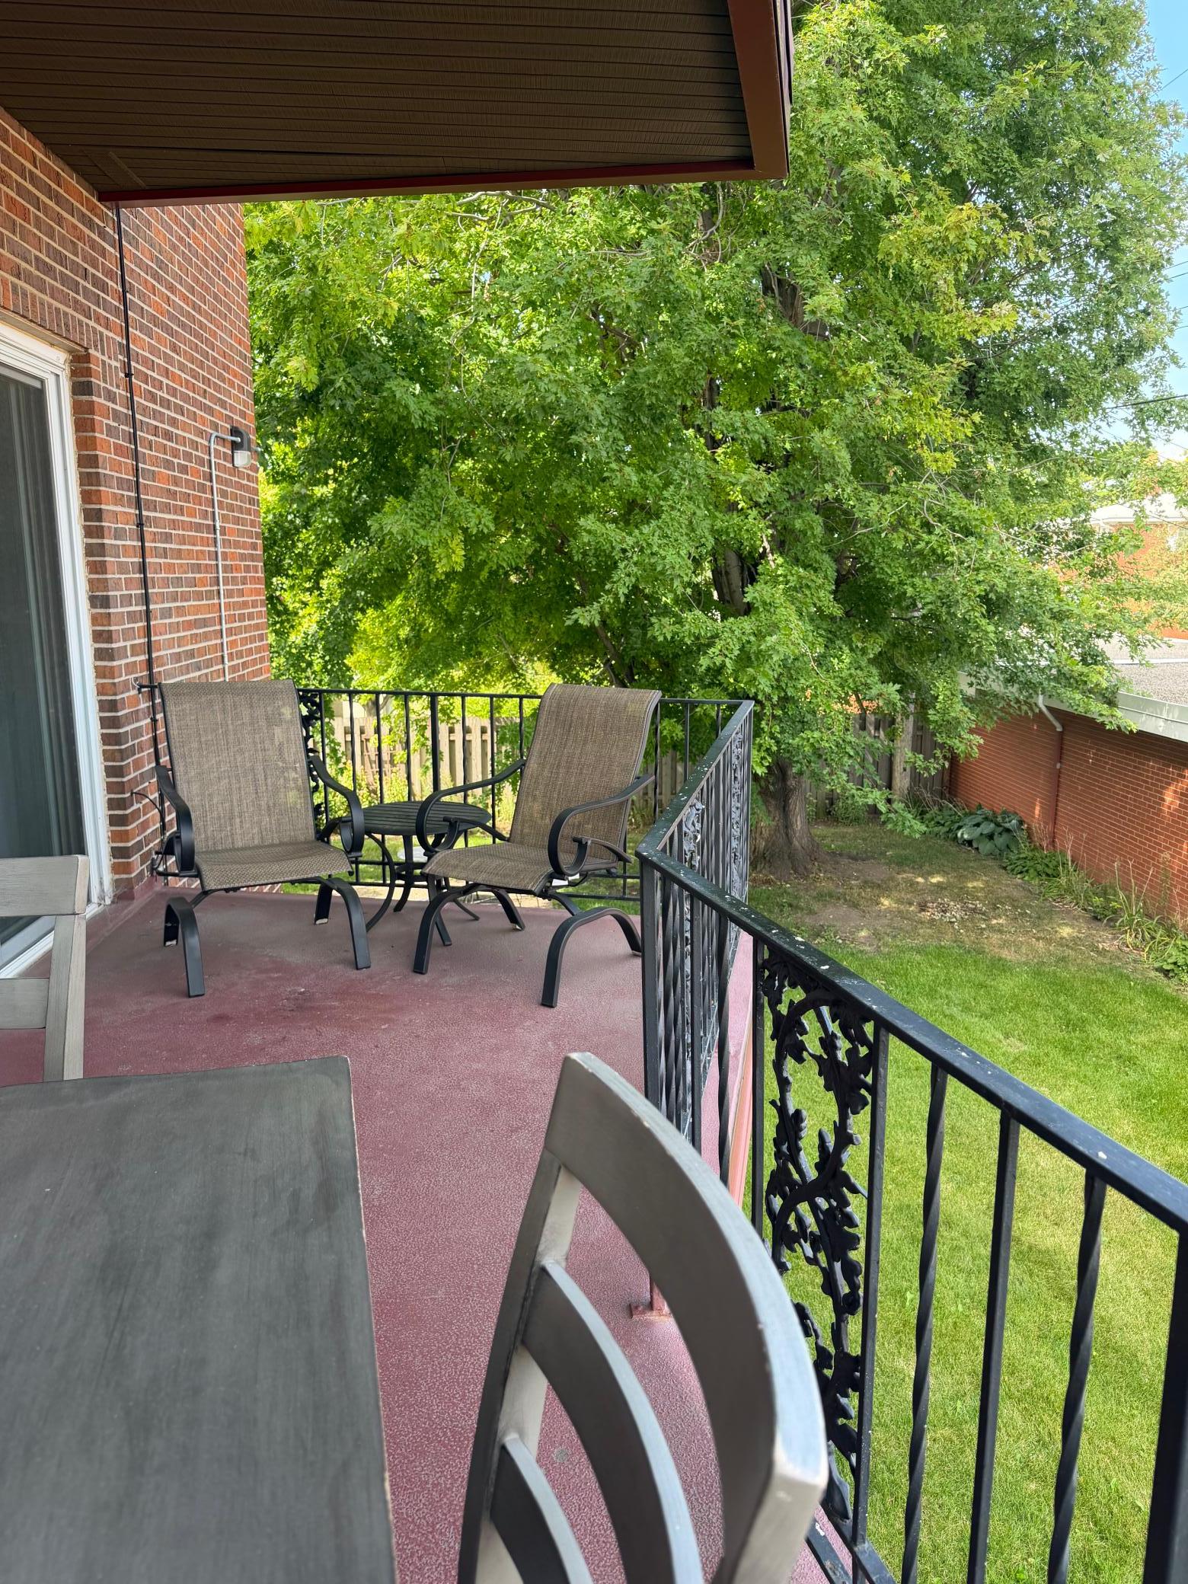
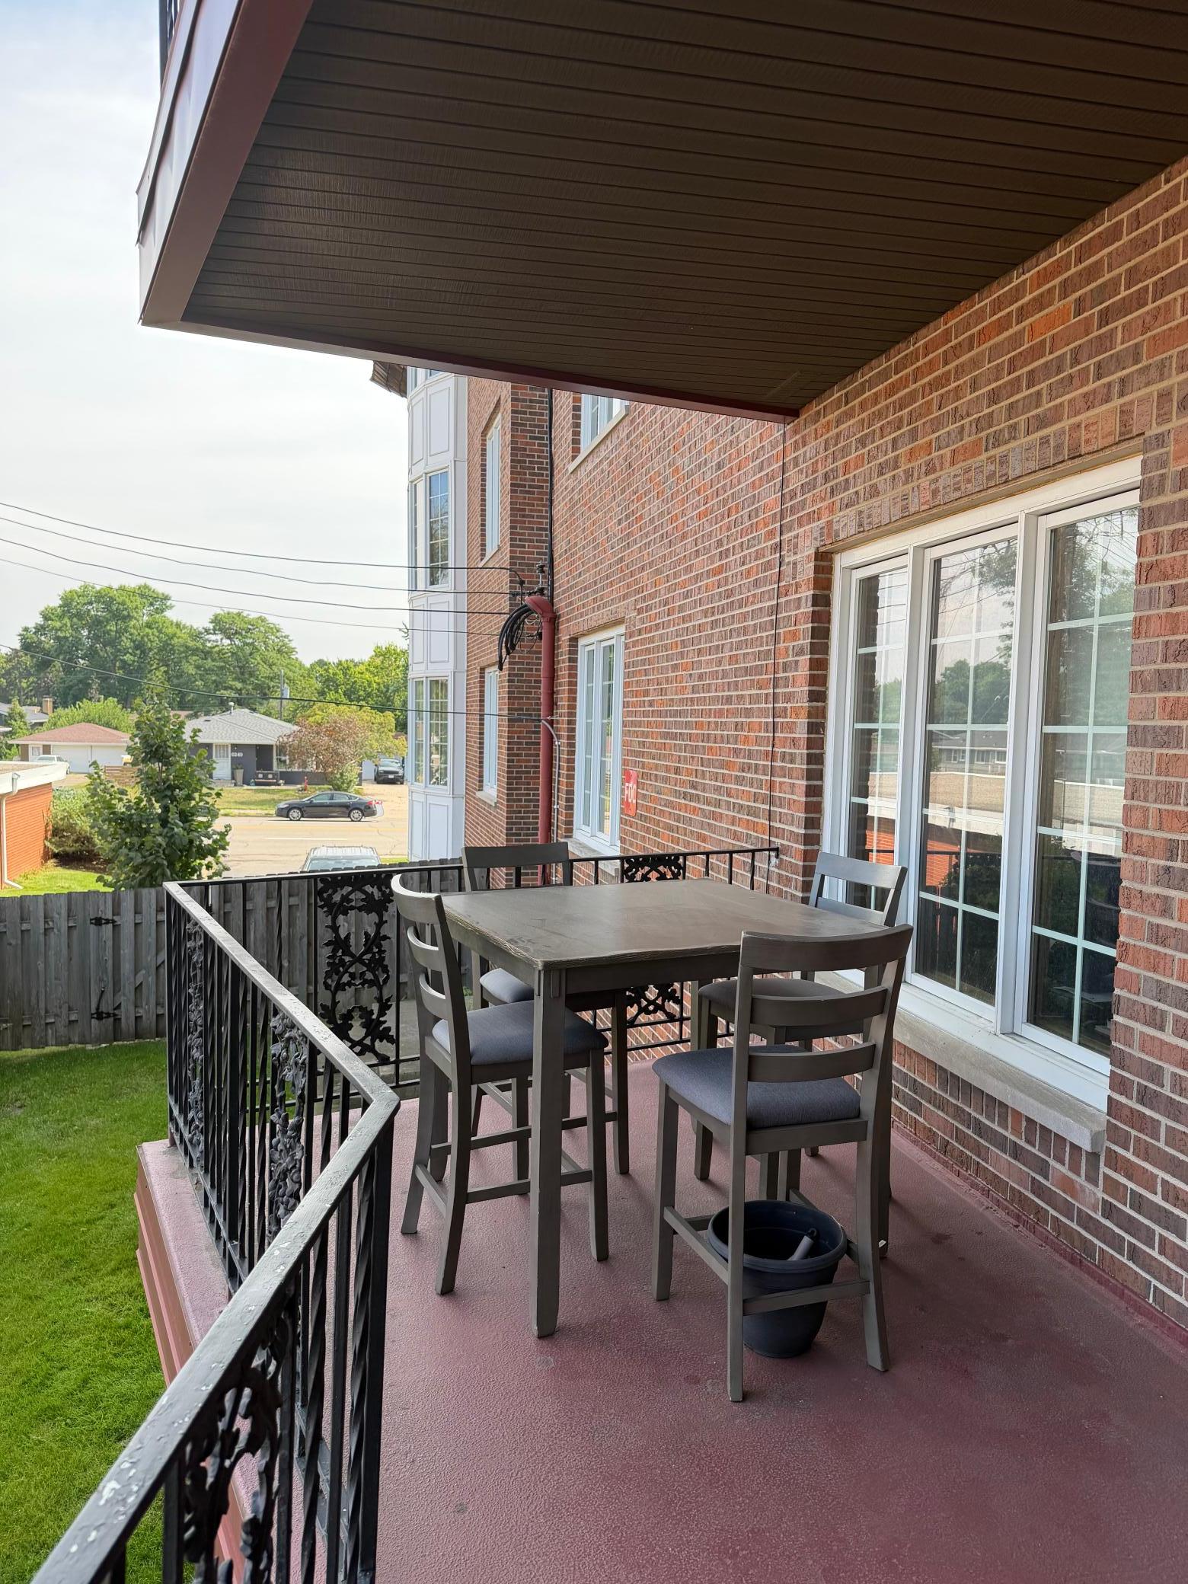
| Deck | 18' x 6' | Main |
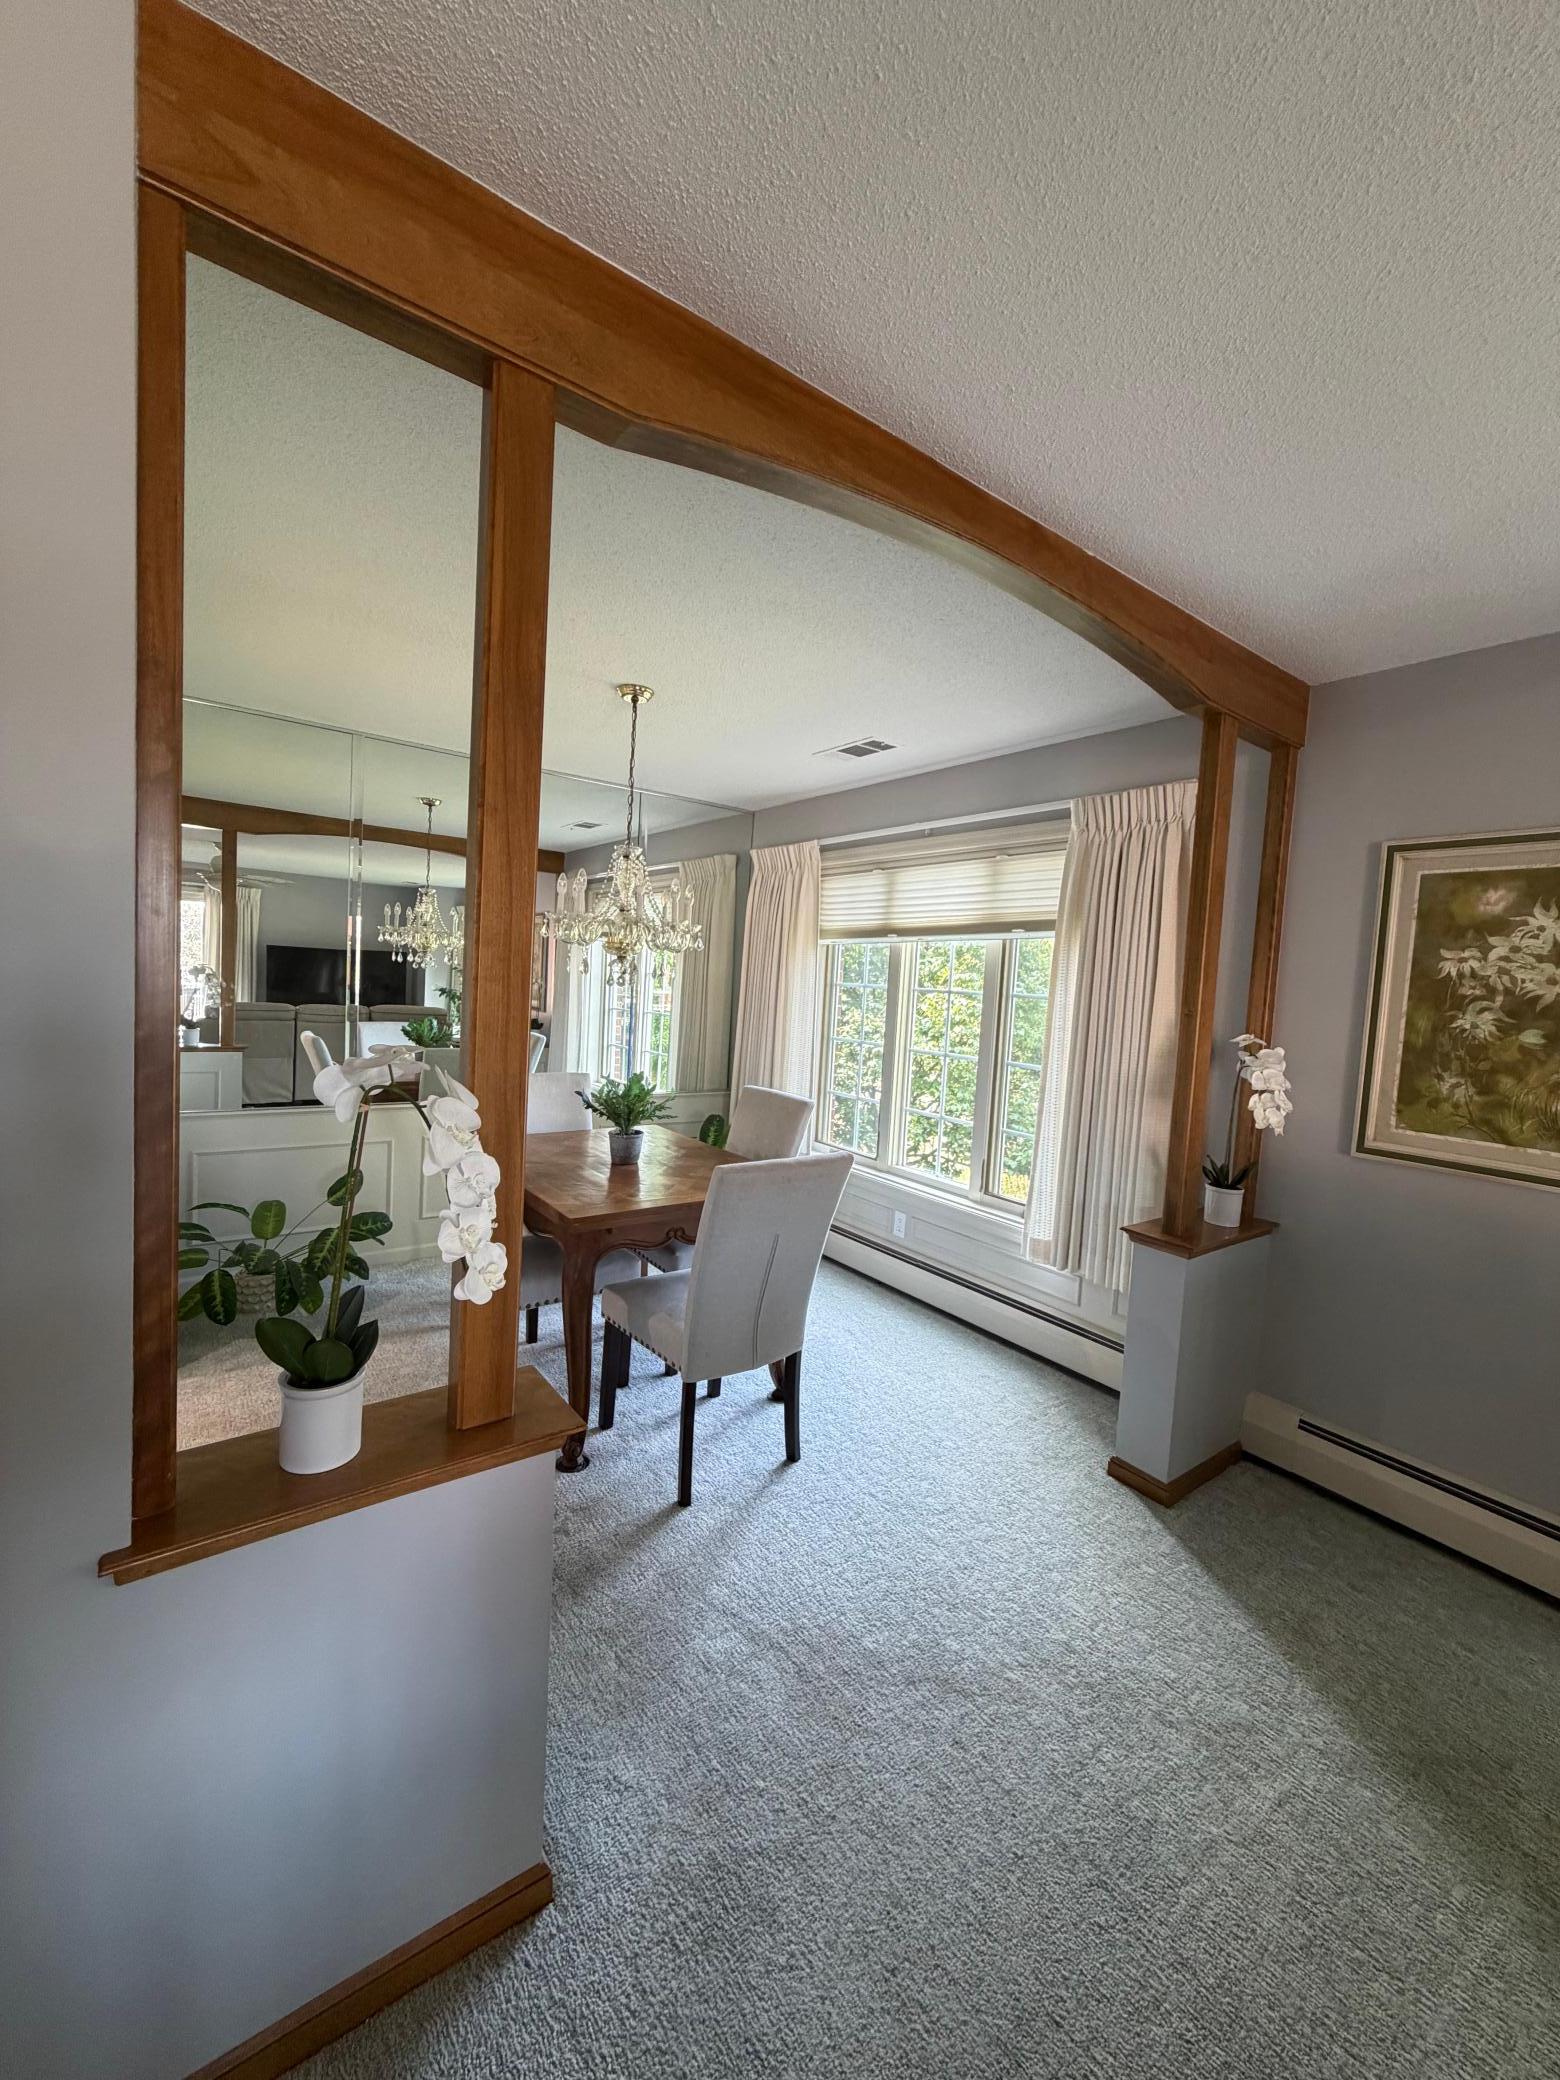
| Dining Room | 9'6" x 9'6" | Main |
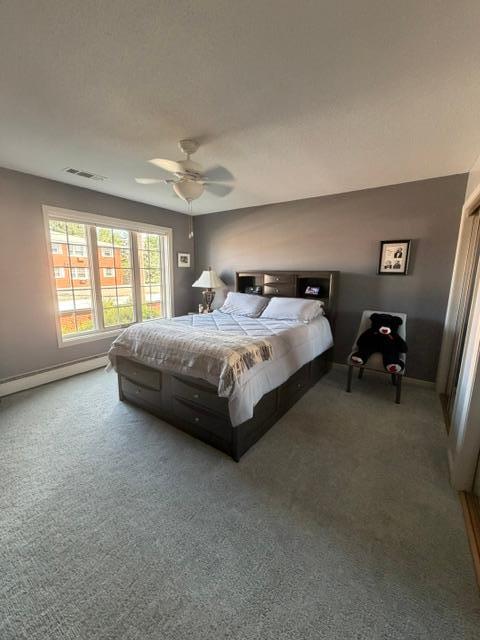
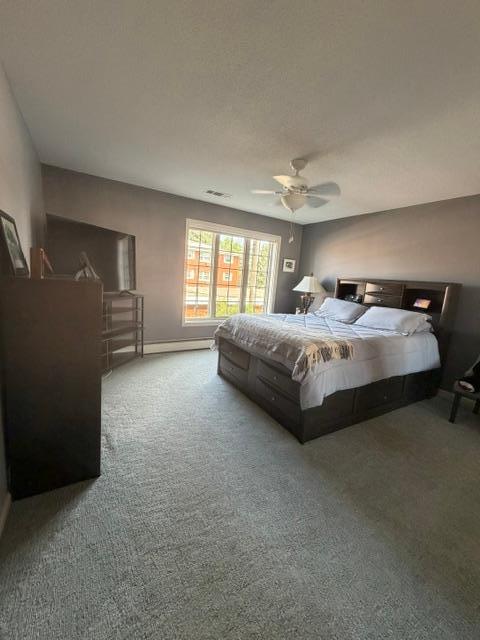
| First (1st) Bedroom | 14' x 13' | Main |
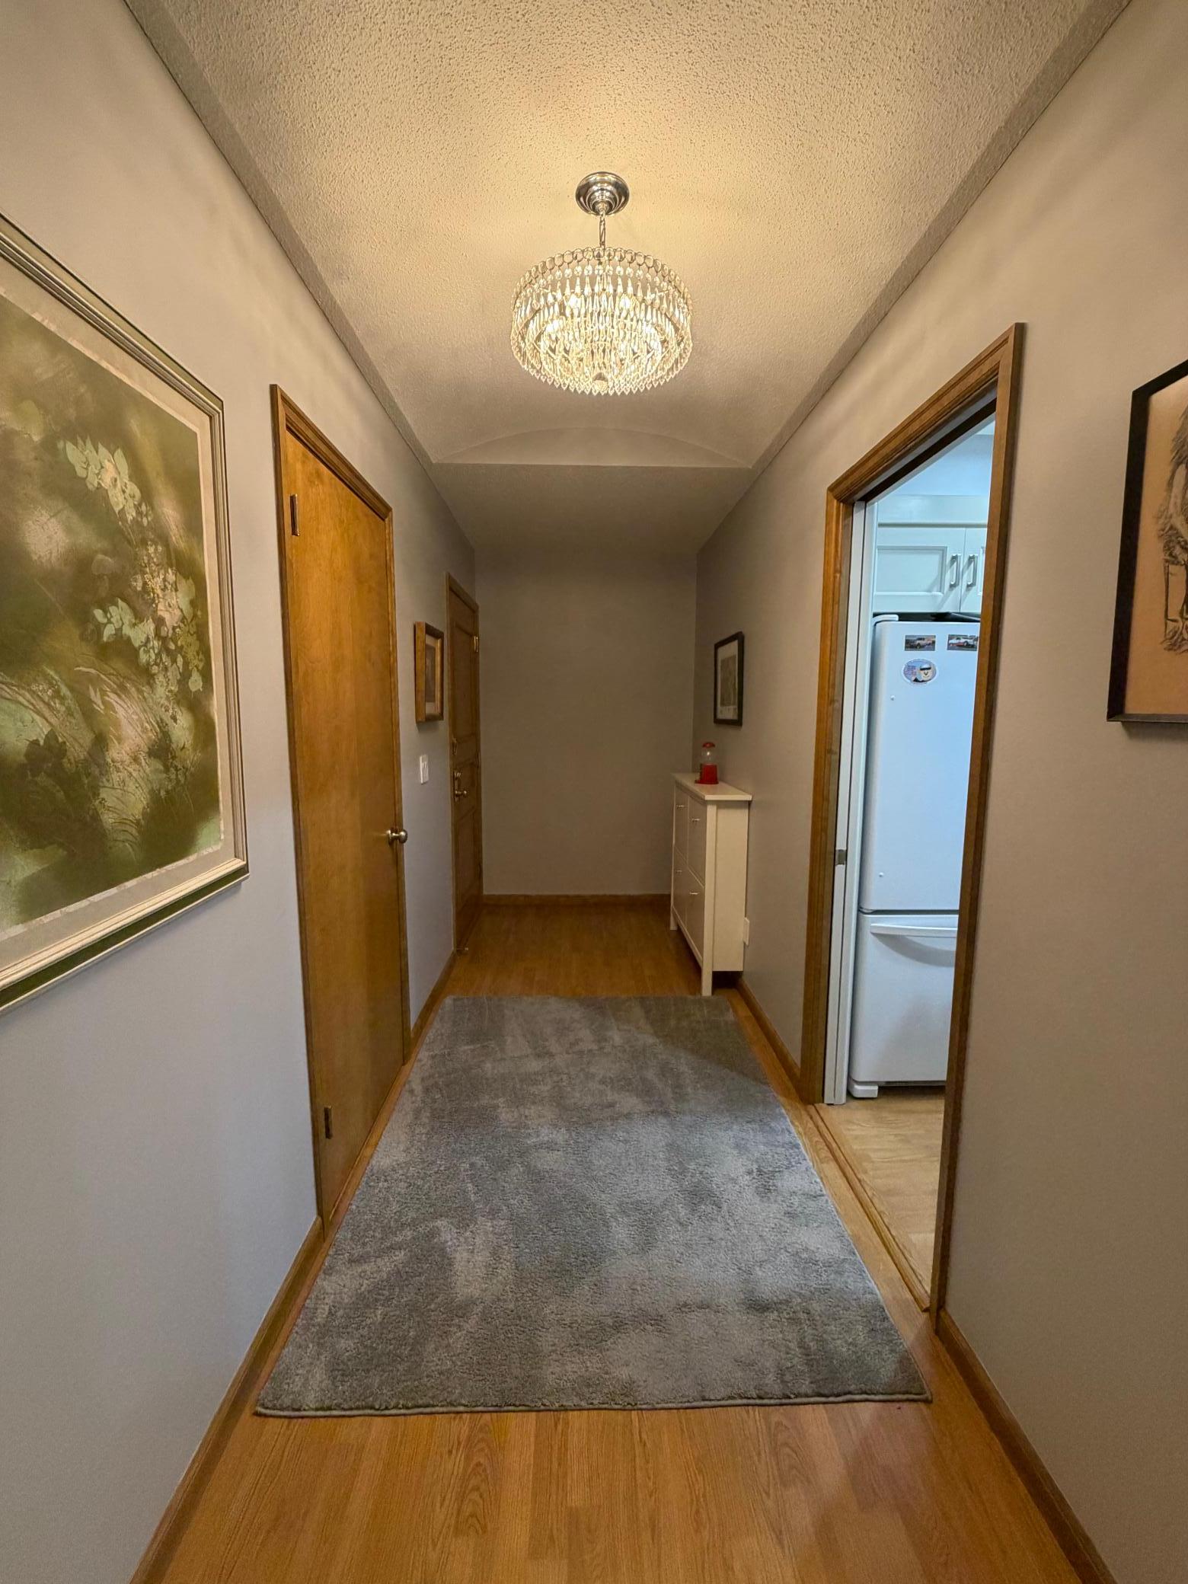
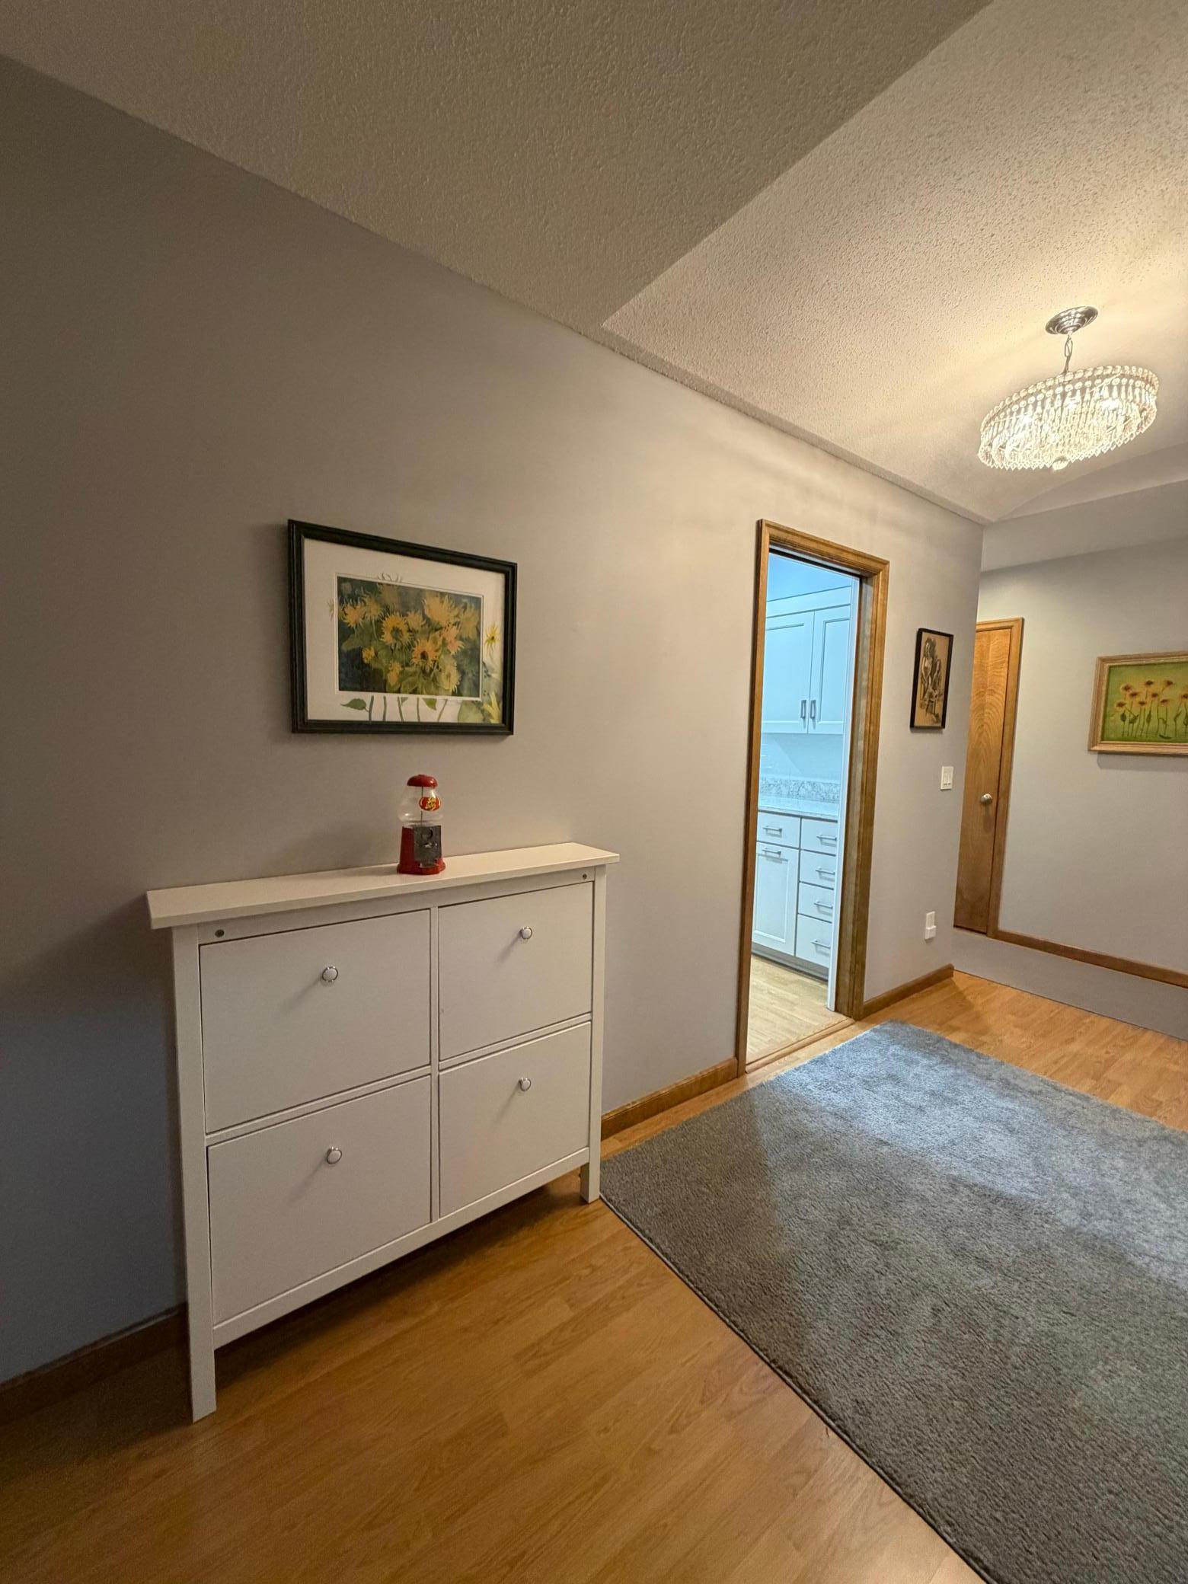
| Foyer | 13'4" x 4'10" | Main |
| Kitchen | 10'8" x 8' | Main |
| Living Room | 19' x 17' | Main |
| Second (2nd) Bedroom | 13' x 12' | Main |

Listing Office: Spot-On Management
Last Updated: September - 13 - 2026
The data relating to real estate for sale on this web site comes in part from the Broker Reciprocity SM Program of the Regional Multiple Listing Service of Minnesota, Inc. The information provided is deemed reliable but not guaranteed. Properties subject to prior sale, change or withdrawal. ©2026 Regional Multiple Listing Service of Minnesota, Inc All rights reserved.