$524,990
Hugo, MN 55038
MLS# 7023319
2 beds | 2 baths | 1877 sqft
1 / 15
Property Description
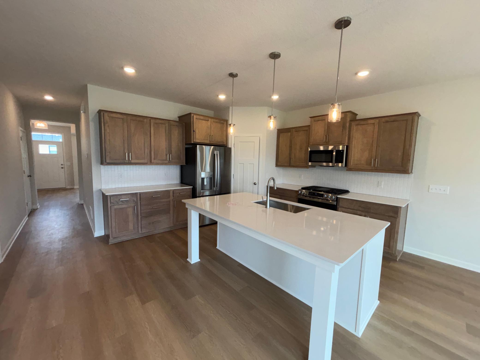
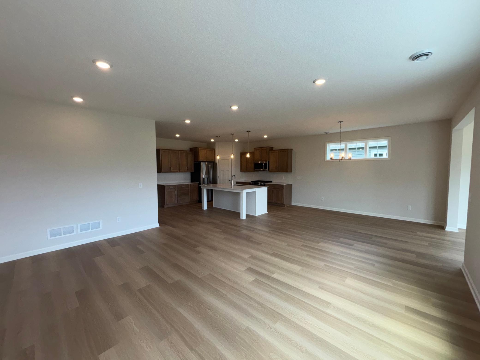
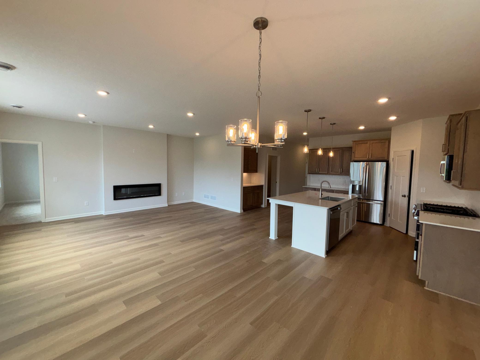
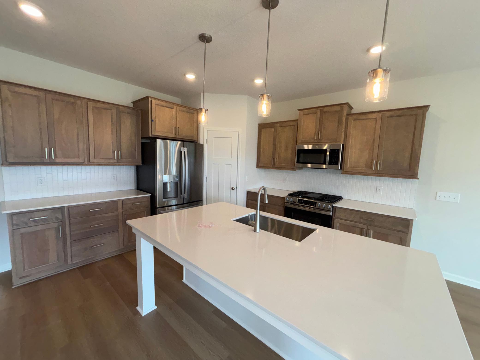
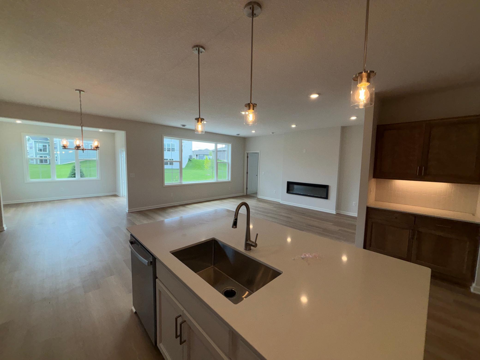
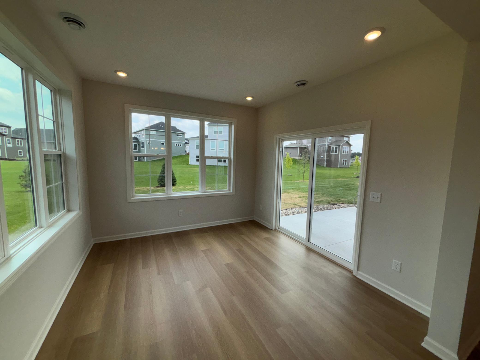
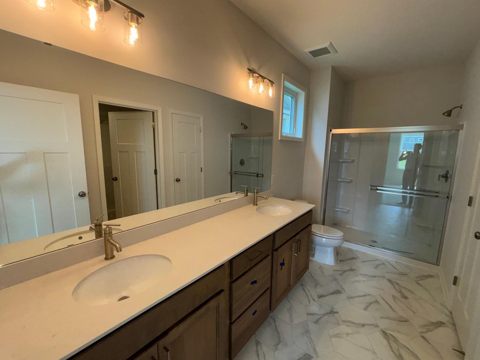
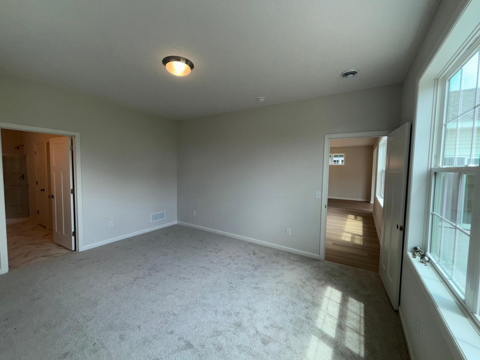
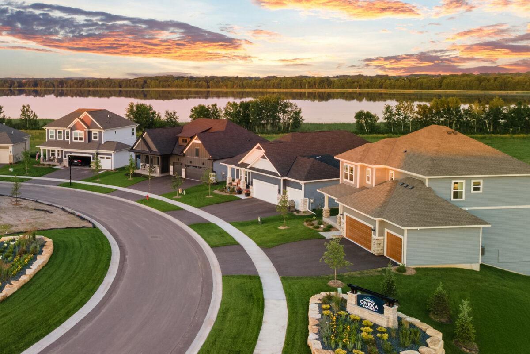
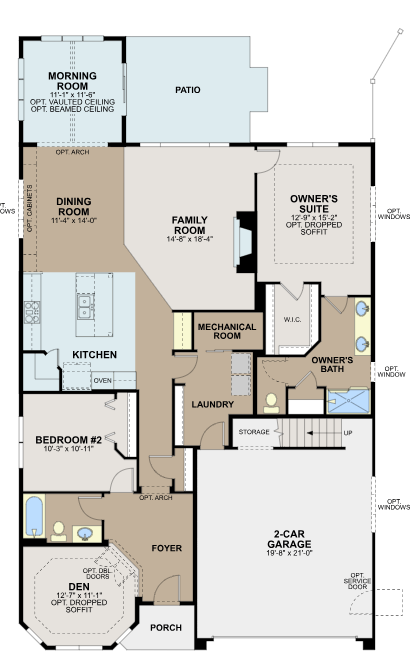
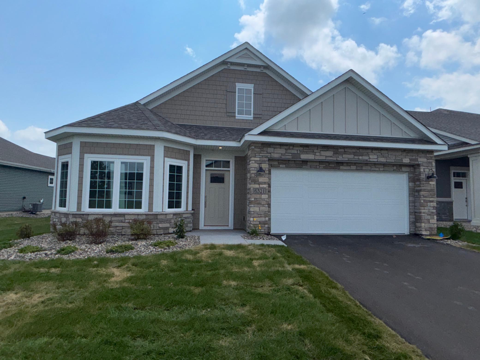
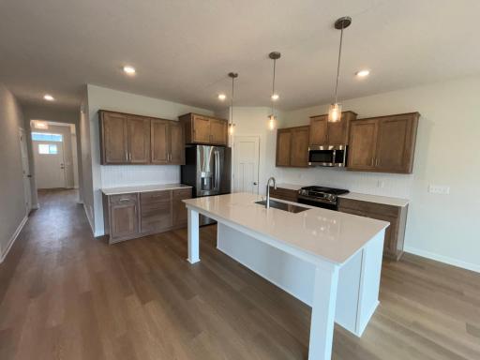
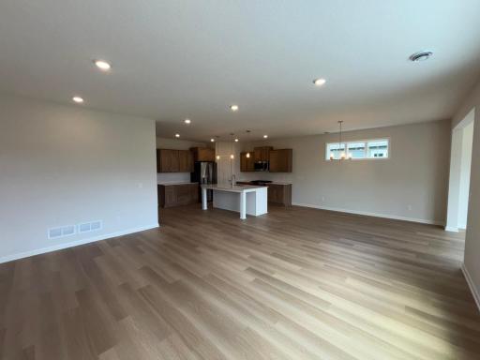
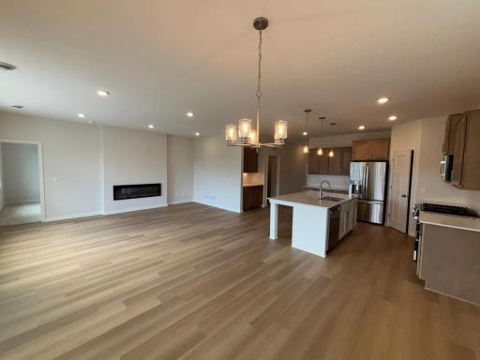
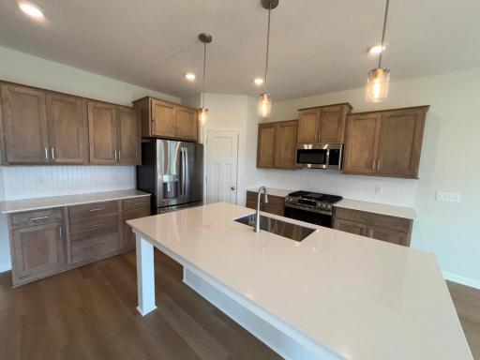
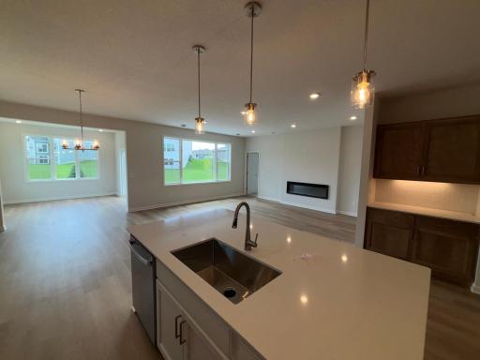
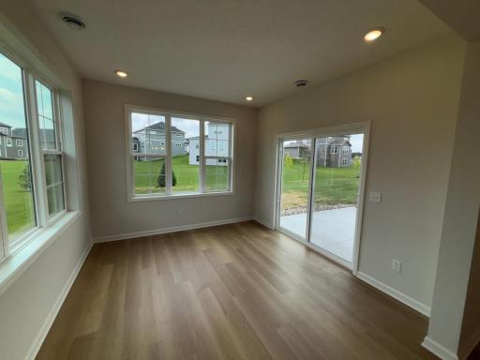
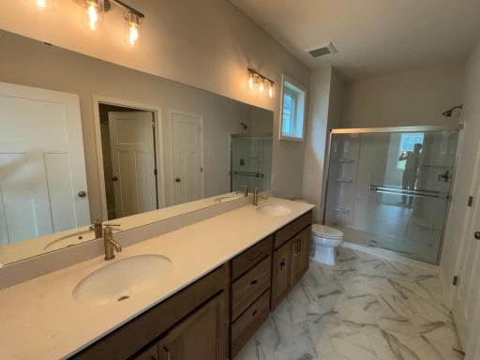
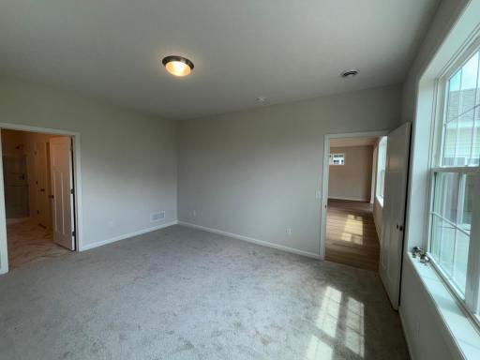
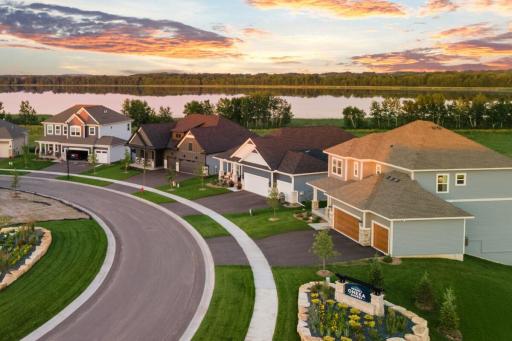
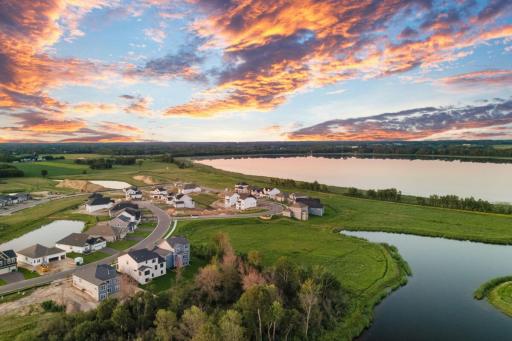
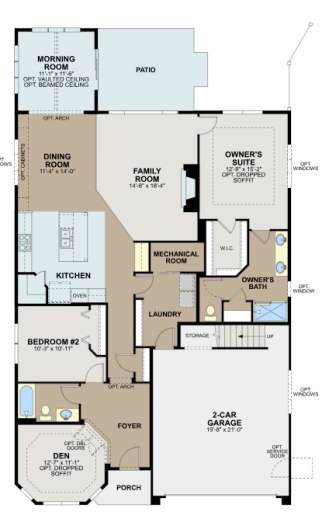
Ready in August! If you're looking for single-level living, the Cedarwood is the perfect floorplan for you! This beautiful home from the Hans Hagen Villa Collection includes two bedrooms, two full bathrooms, and a den. Plus, you'll be able to leave the yard work behind and enjoy a lock-and-leave lifestyle in this association-maintained community. Step into the Cedarwood's spacious foyer and you'll be greeted by the light-filled den along with the secondary bedroom and bathroom, creating the perfect space for guests. Towards the back of the home, the kitchen is centrally located and open to the dining area and family room, keeping you connected at all times. Just beyond the dining area is an optional morning room, a favorite place for morning coffee, or an additional entertaining space. Just off of the family room is the private owner's suite, a spacious retreat with optional ceiling soffits, which adds character and charm. The owner's suite includes a large walk-in closet and private bathroom with a shower and double-vanities, plus options for a bathtub or walk-in shower.
Details
Maps
Contract Information
Owner is an Agent?: No
Auction?: No
Status: Active
Contingency: None
Current Price: $524,990
Original List Price: 559700
ListPrice: 524990
List Date: 2026-02-18
Office/Member Info
Association: SPAAR
General Property Information
Assoc Mgmt Co. Phone #: 952-277-2700
Association Fee Frequency: Monthly
Association Mgmt Co. Name: First Service Residential
Common Wall: No
Lot Measurement: Acres
Manufactured Home?: No
Multiple PIDs?: No
New Development: No
Number of Fireplaces: 1
Projected Completion Date: 2026-08-18
Waterfront YN: No
Year Built: 2026
Yearly/Seasonal: Yearly
Zoning: Residential-Single Family
Lot Dimensions: 60x149x53x144
Acres: 0.19
Bath Three Quarters: 1
Bath Half: 0
Bath Quarter: 0
Main Floor Total SqFt: 1877
Above Grd Total SqFt: 1877
Below Grd Total SqFt: 0
Total SqFt: 1877
Total Finished Sqft: 1877.00
FireplaceYN: Yes
Foundation Size: 1877
Style: (SF) Single Family
Garage Stalls: 2
Association Fee: 207
Assessment Pending: No
Bedrooms: 2
Baths Total: 2
Bath Full: 1
Location, Tax and Other Information
AssocFeeYN: Yes
Legal Description: Lot 19, Block 2, Oneka Shores Addition 3
Listing City: Hugo
Map Page: 67
Municipality: Hugo
School District: White Bear Lake
School District Phone: 651-407-7500
Property ID Number: TBD
Tax Year: 2026
Tax Amount: 0
In Foreclosure?: No
Potential Short Sale?: No
Lender Owned?: No
Directions & Remarks
Public Remarks: Ready in August!

If you're looking for single-level living, the Cedarwood is the perfect floorplan for you! This beautiful home from the Hans Hagen Villa Collection includes two bedrooms, two full bathrooms, and a den. Plus, you'll be able to leave the yard work behind and enjoy a lock-and-leave lifestyle in this association-maintained community.
Step into the Cedarwood's spacious foyer and you'll be greeted by the light-filled den along with the secondary bedroom and bathroom, creating the perfect space for guests. Towards the back of the home, the kitchen is centrally located and open to the dining area and family room, keeping you connected at all times. Just beyond the dining area is an optional morning room, a favorite place for morning coffee, or an additional entertaining space.
Just off of the family room is the private owner's suite, a spacious retreat with optional ceiling soffits, which adds character and charm. The owner's suite includes a large walk-in closet and private bathroom with a shower and double-vanities, plus options for a bathtub or walk-in shower.
Directions: From HWY 61, go E on 159th St N (new round-a-bout on the N side of Hugo). Take a Right on Goodview Ave, then a left on 158th St. N. Home will be up on the right hand side
Accessible
None: 1
Air Conditioning
Central Air: 1
Appliances
Air-To-Air Exchanger: 1
Dishwasher: 1
Dryer: 1
Microwave: 1
Range: 1
Refrigerator: 1
Washer: 1
Assessments
Assessment Balance: 0
Assessment Installment: 0
Tax With Assessments: 0
Association Fee Includes
Lawn Care: 1
Outside Maintenance: 1
Professional Mgmt: 1
Sanitation: 1
Snow Removal: 1
Basement
None: 1
Bath Description
Main Floor 3/4 Bath: 1
Main Floor Full Bath: 1
Builder Information
Builder ID: HANS HAGEN HOMES AND M/I HOMES
Builder License Number: 701438
Builder Name: HANS HAGEN HOMES AND M/I HOMES
Building Information
Availability Dt for Closing: 2026-08-21
Finished SqFt Above Ground: 1877
Construction Status
Completed New Construction: 1
Dining Room Description
Kitchen/Dining Room: 1
Electric
150 Amp Service: 1
Exterior
Brick/Stone: 1
Engineered Wood: 1
Vinyl: 1
Family Room Characteristics
Family Room: 1
Fireplace Characteristics
Electric: 1
Foundation
Slab: 1
Fuel
Natural Gas: 1
Green Verification
Green Verification Type: Home Energy Rating System
Verification Score: 50
Heating
Forced Air: 1
Insurance Fee
Insurance Fee: 0
Laundry
Main Level: 1
Lease Details
Land Leased: Not Applicable
Miscellaneous Information
Community Name: Oneka Shores
DP Resource: Yes
Homestead: No
Model Information
Hours Model Open: By Appt.
Model Location: 15680 Goodview Ave. N.
Model Phone: 651-303-0862
Ownership
Fractional Ownership: No
Parking Characteristics
Garage Dimensions: 21.6x20
Garage Door Height: 7
Garage Door Width: 16
Garage Square Feet: 472
Patio, Porch and Deck Features
Patio: 1
Sewer
City Sewer/Connected: 1
Stories
One: 1
Water
City Water/Connected: 1
Location Tax and Other Information
House Number: 6321
Street Name: 158th
Street Suffix: Street
Street Direction Suffix: N
Postal City: Hugo
County: Washington
State: MN
Zip Code: 55038
Complex/Dev/Subdivision: Oneka Shores
Property Features
Accessible: None
Air Conditioning: Central Air
Appliances: Air-To-Air Exchanger; Dishwasher; Dryer; Microwave; Range; Refrigerator; Washer
Association Fee Includes: Lawn Care; Outside Maintenance; Professional Mgmt; Sanitation; Snow Removal
Basement: None
Bath Description: Main Floor 3/4 Bath; Main Floor Full Bath
Construction Status: Completed New Construction
Dining Room Description: Kitchen/Dining Room
Electric: 150 Amp Service
Exterior: Brick/Stone; Engineered Wood; Vinyl
Family Room Characteristics: Family Room
Fireplace Characteristics: Electric
Foundation: Slab
Fuel: Natural Gas
Heating: Forced Air
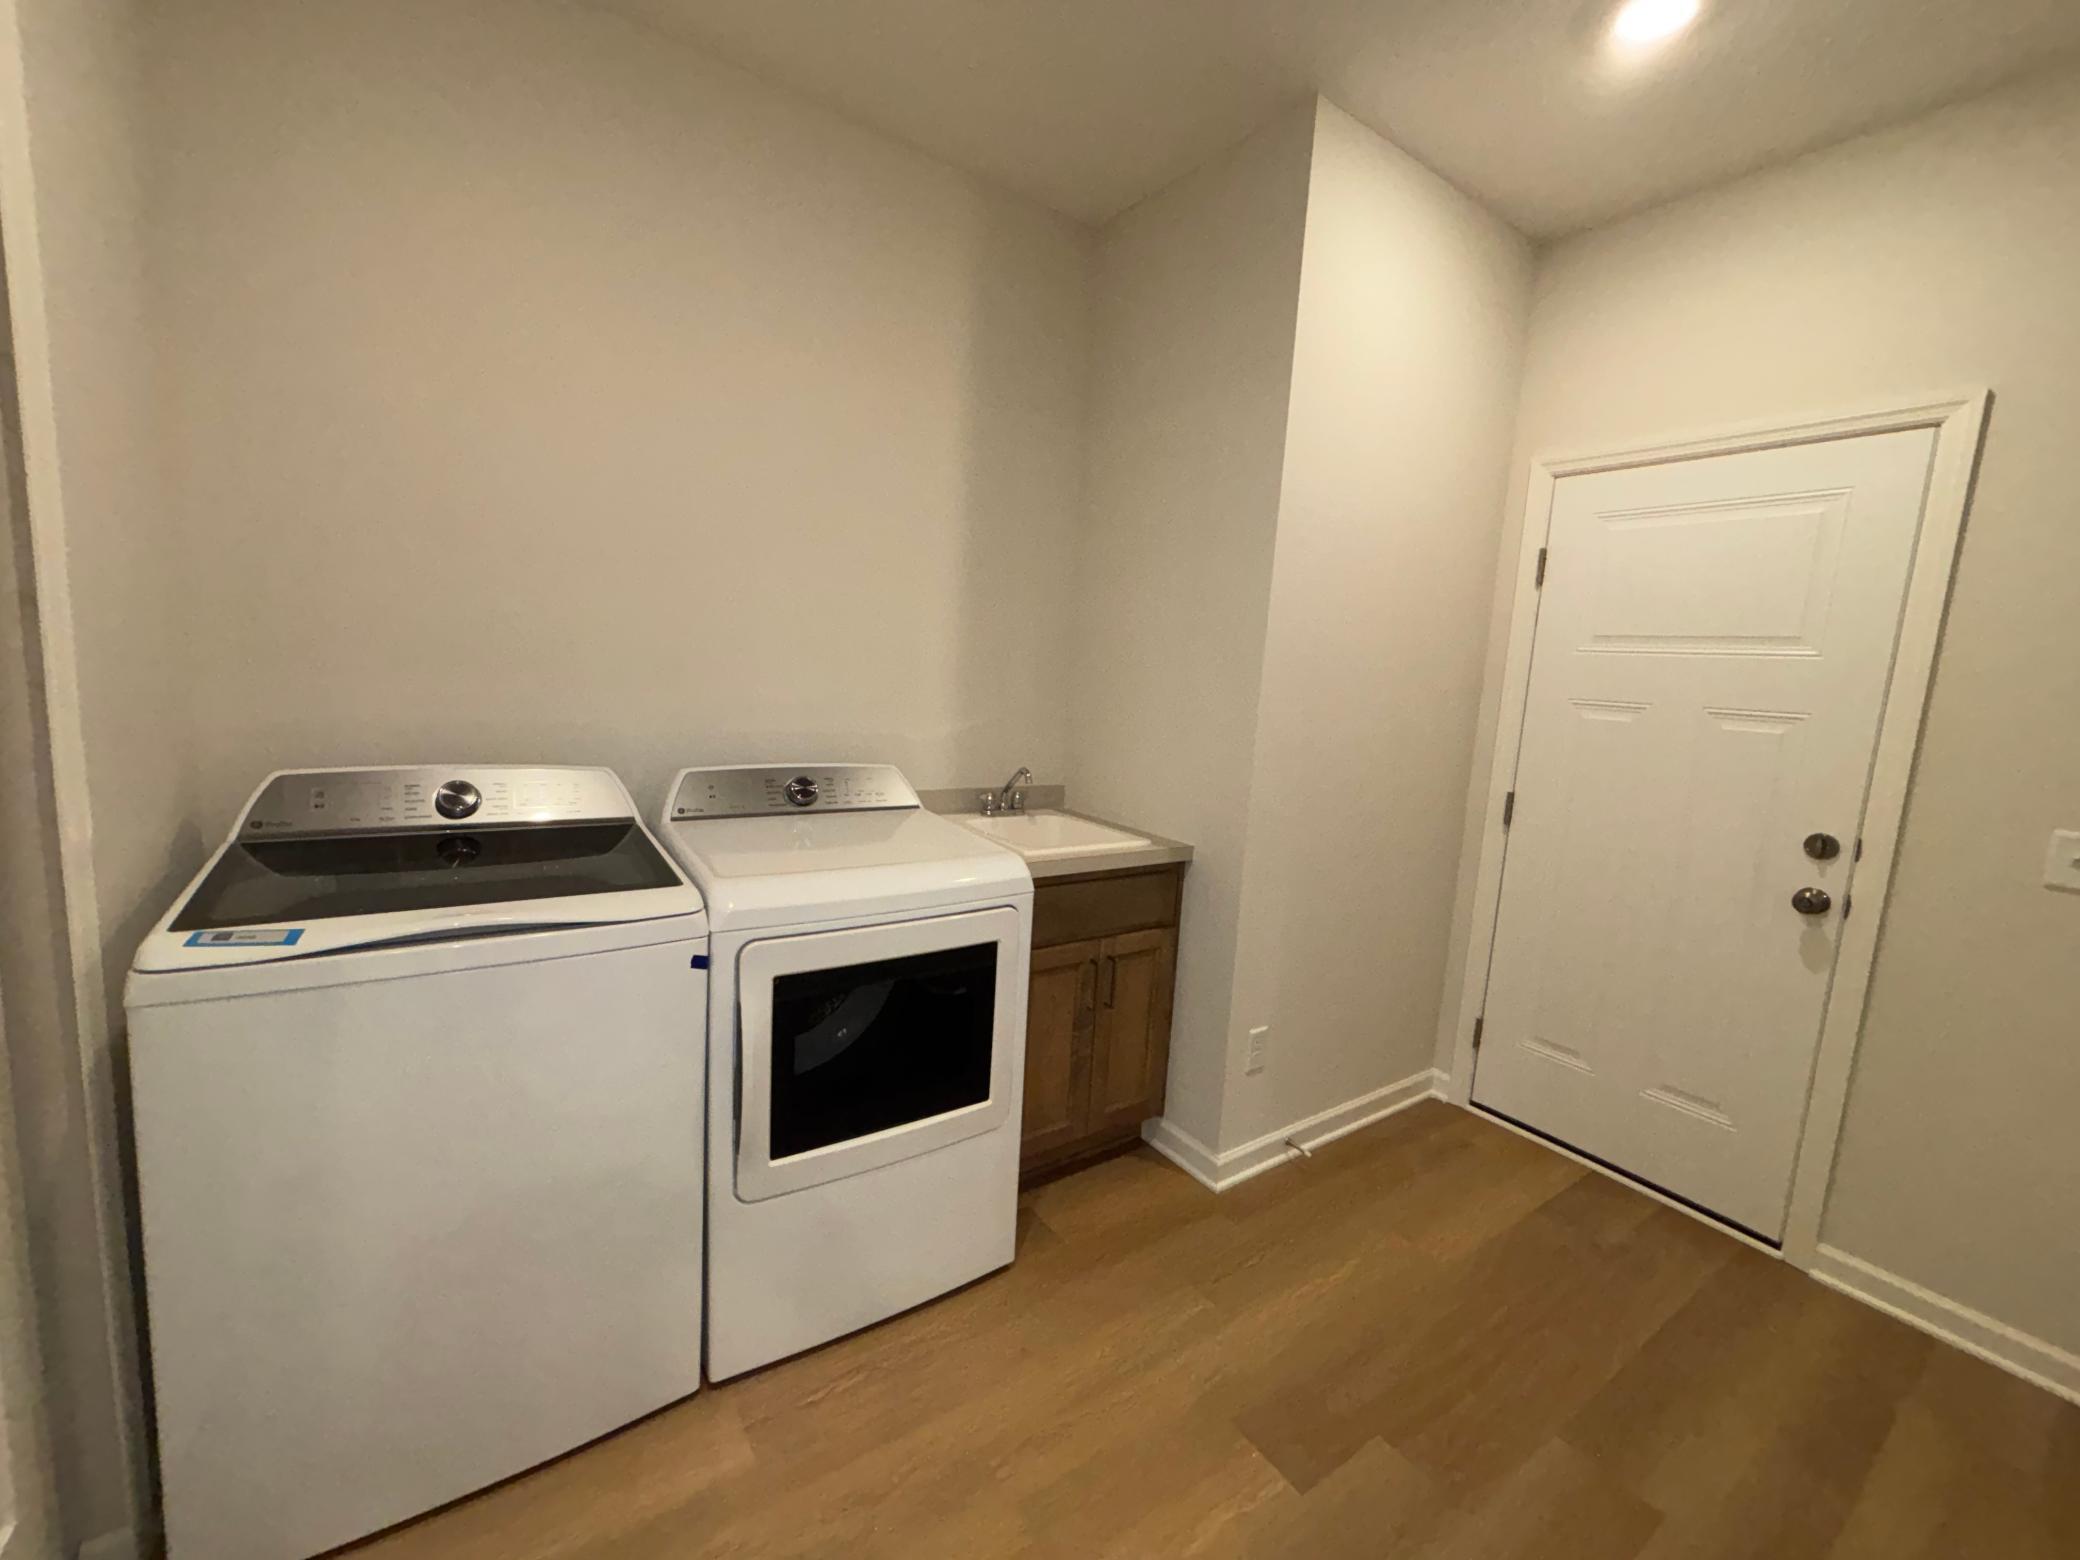
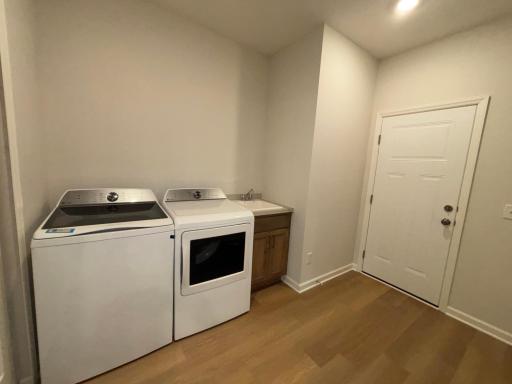
Laundry: Main Level
Sewer: City Sewer/Connected
Stories: One
Water: City Water/Connected
Room Information
| Room Name | Dimensions | Level |
| Den | 12x11 | Main |
| Dining Room | 14x11 | Main |
| Family Room | 14x18 | Main |
| First (1st) Bedroom | 15x12 | Main |
| Kitchen | 16x14 | Main |
| Second (2nd) Bedroom | 10x10 | Main |
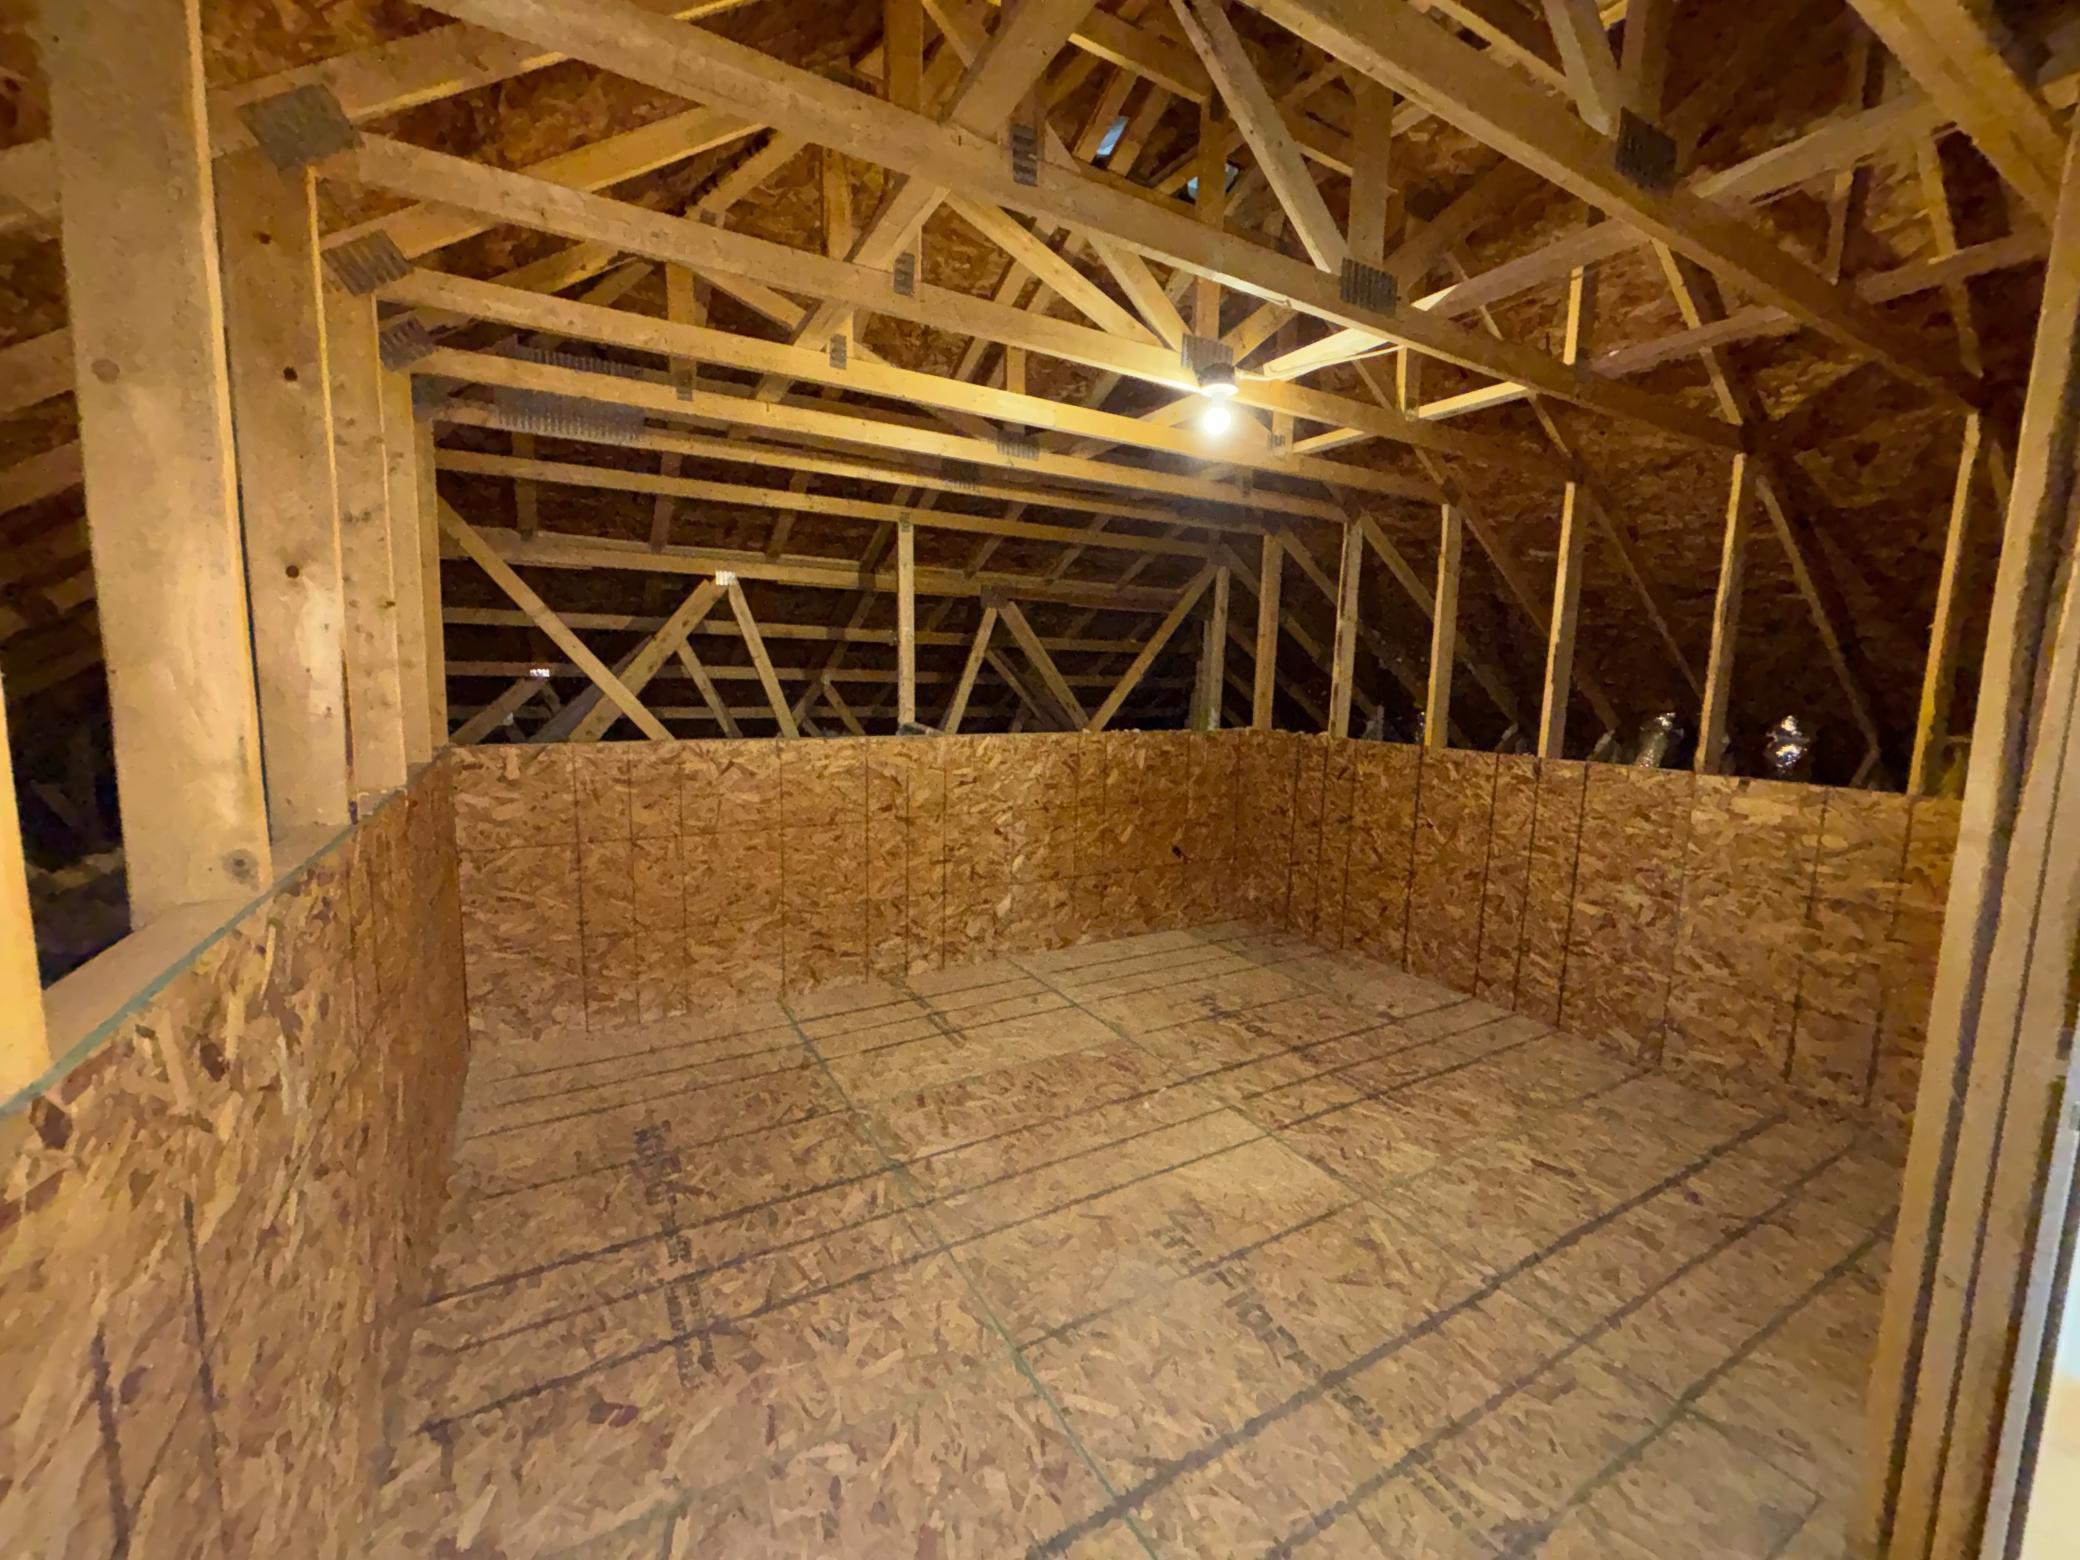

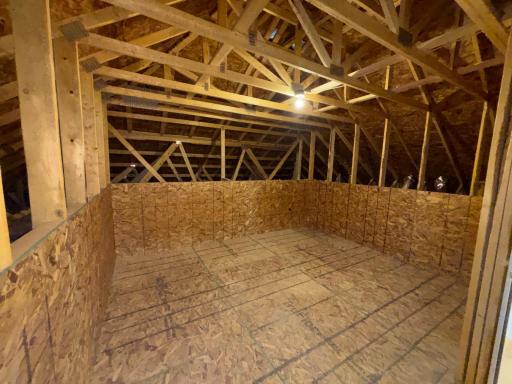
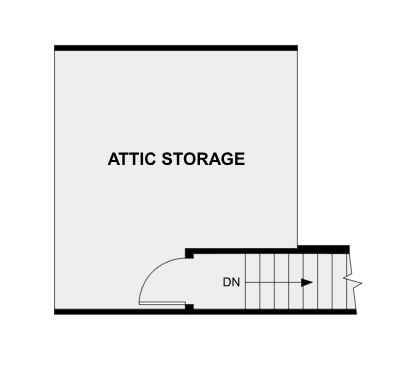
| Storage Room | 14x13 | Upper |
| Sun Room | 12x12 | Main |

Listing Office: M/I Homes
Last Updated: August - 16 - 2026
The data relating to real estate for sale on this web site comes in part from the Broker Reciprocity SM Program of the Regional Multiple Listing Service of Minnesota, Inc. The information provided is deemed reliable but not guaranteed. Properties subject to prior sale, change or withdrawal. ©2024 Regional Multiple Listing Service of Minnesota, Inc All rights reserved.