$224,900
Forest Lake, MN 55025
MLS# 7094452
Status: Pending
2 beds | 2 baths | 1364 sqft
1 / 48
Property Description
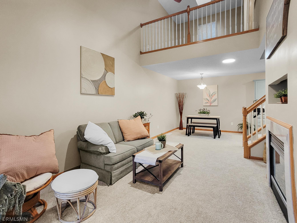
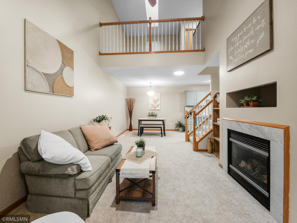
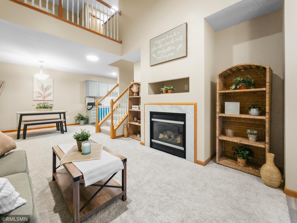
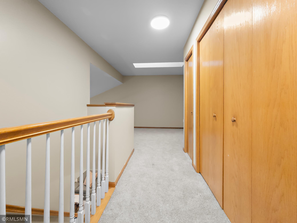
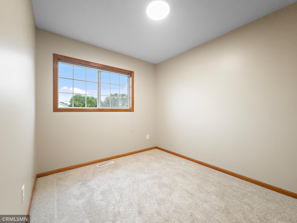
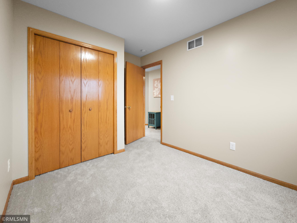
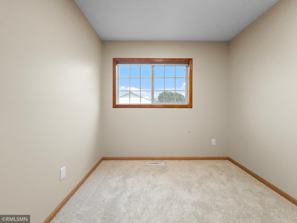
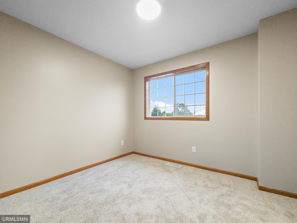
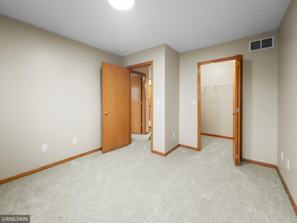
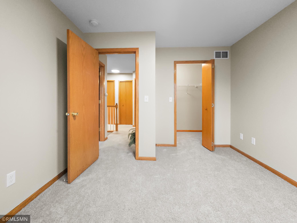
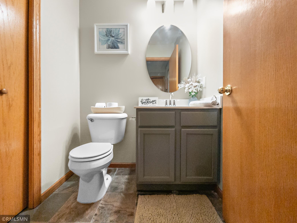
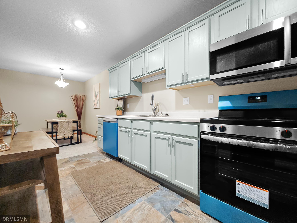
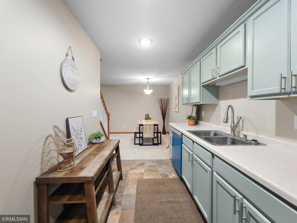
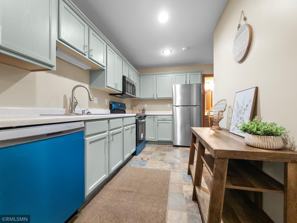
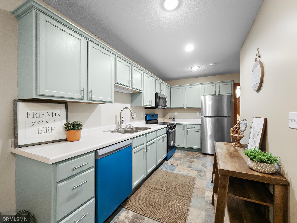
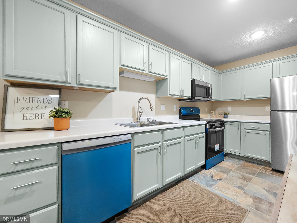
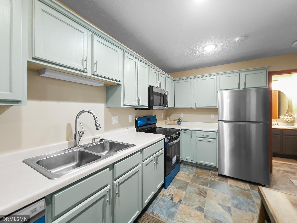
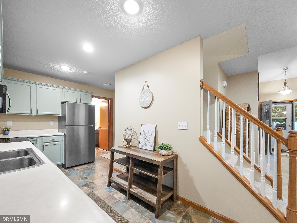
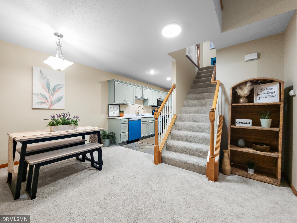
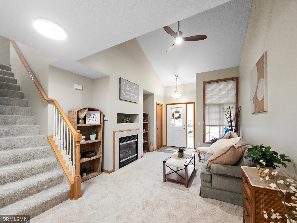
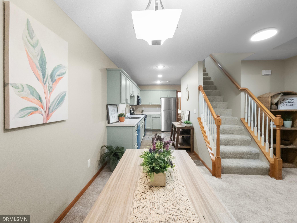
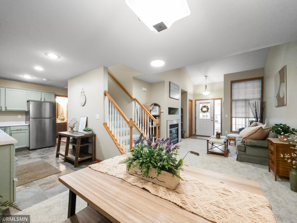
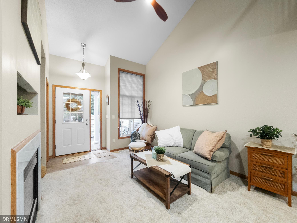
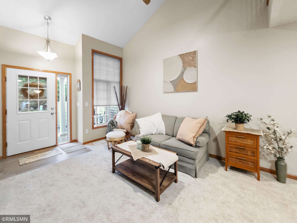
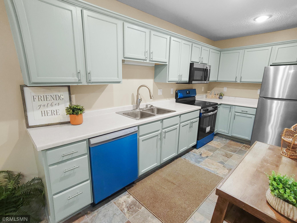
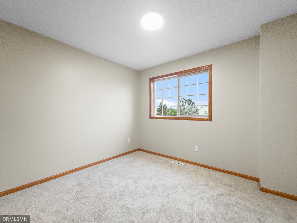
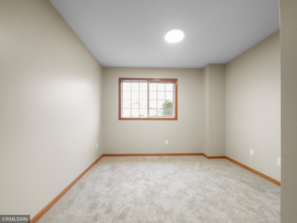
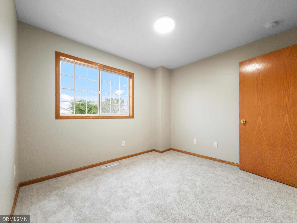
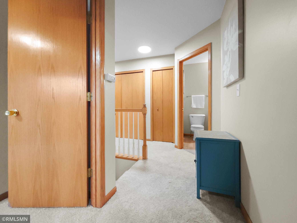
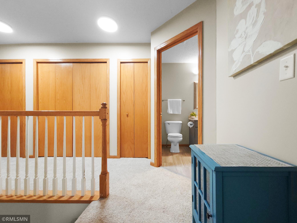
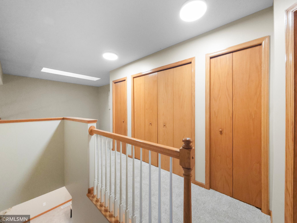
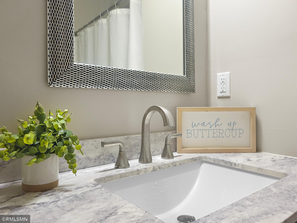
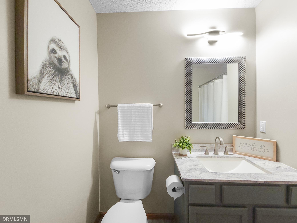
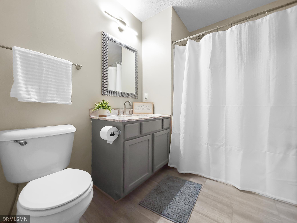
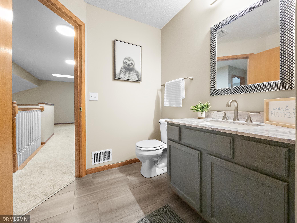
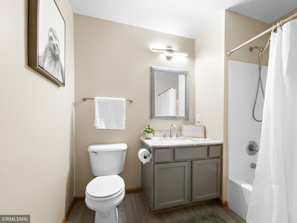
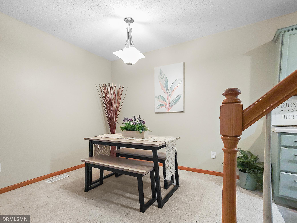
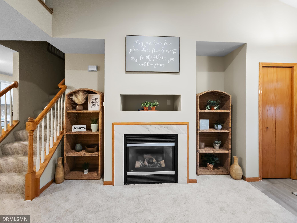
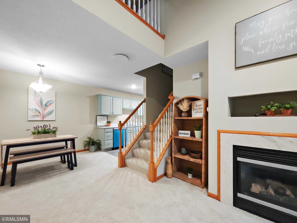
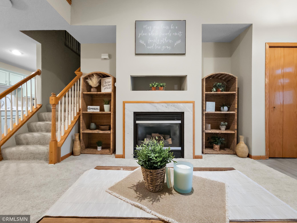
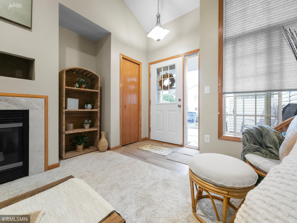
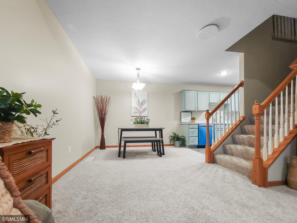
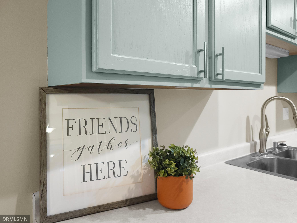
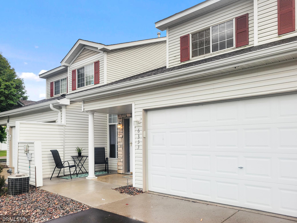
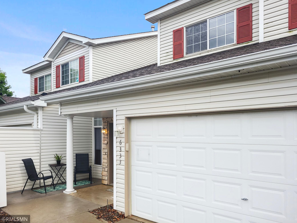
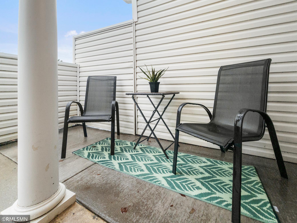
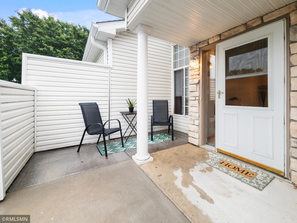
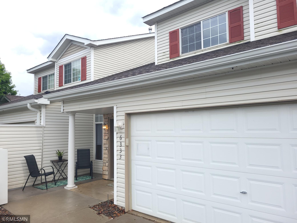
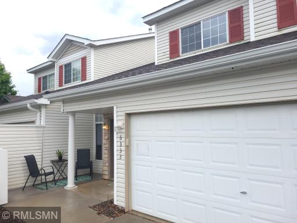
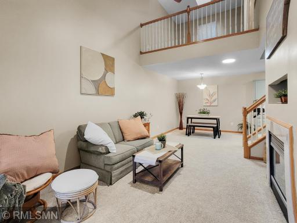
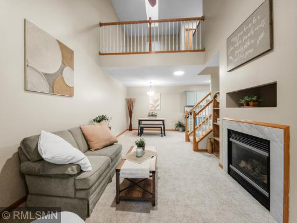
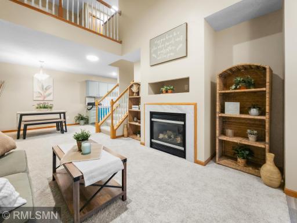
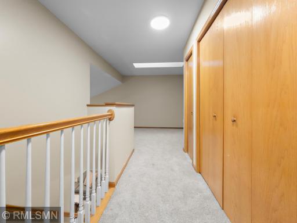
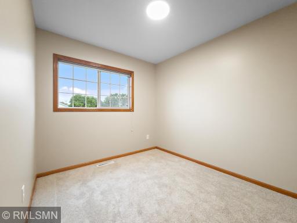
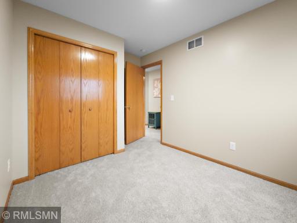
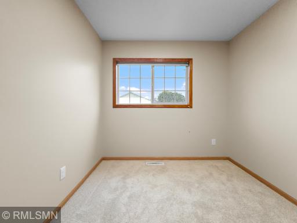
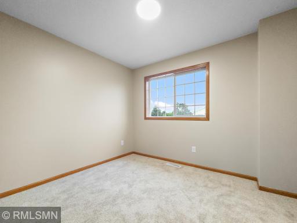
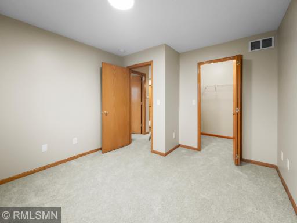
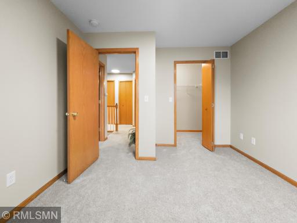
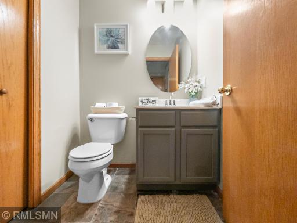
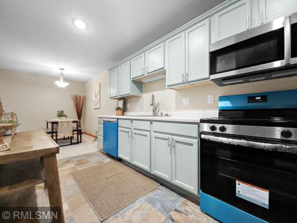
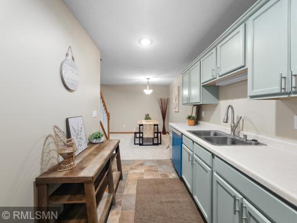
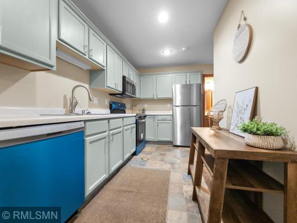
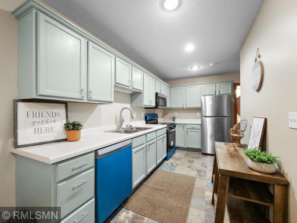
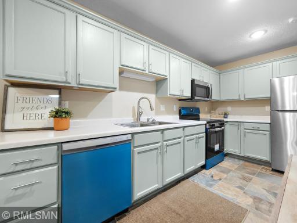
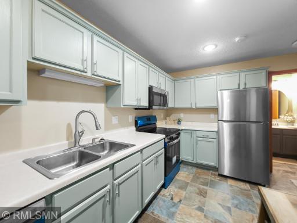
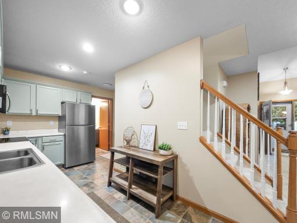
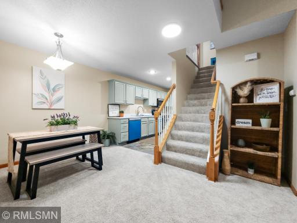
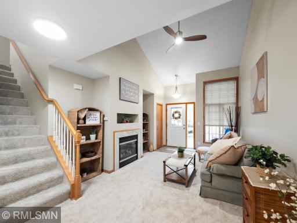
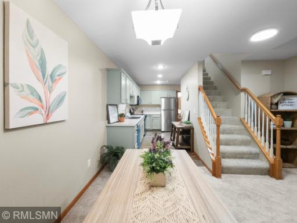
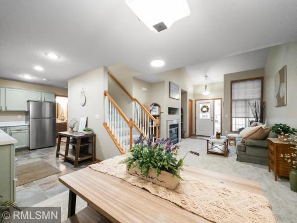
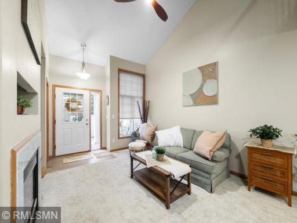
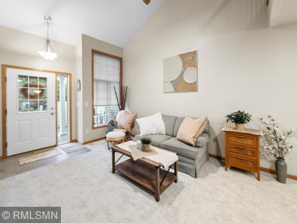
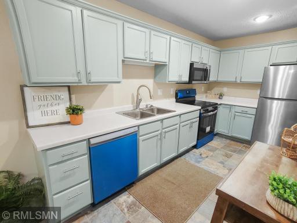
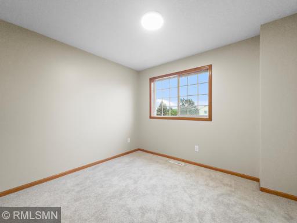
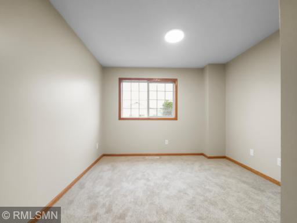
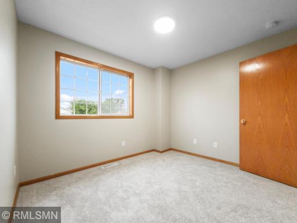
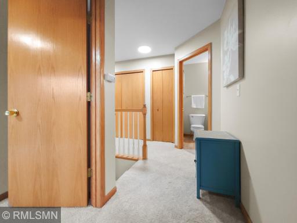
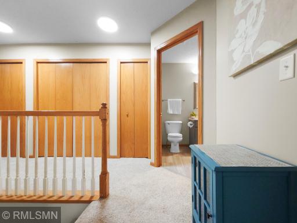
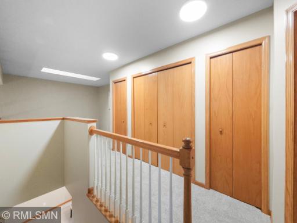
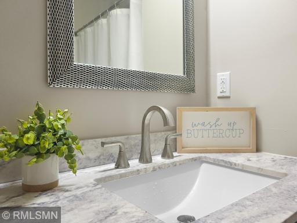
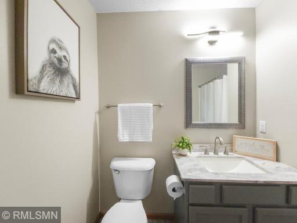
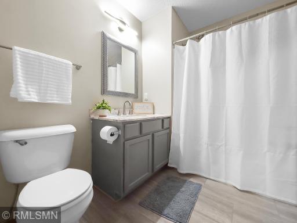
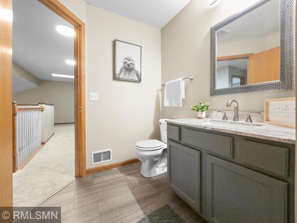
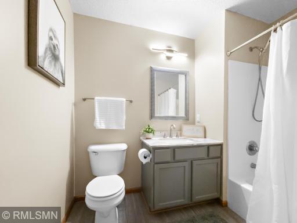
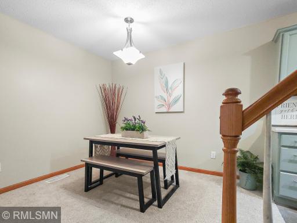
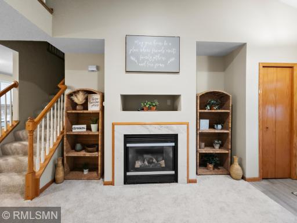
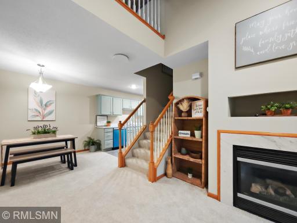
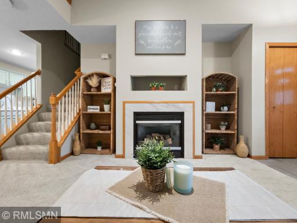
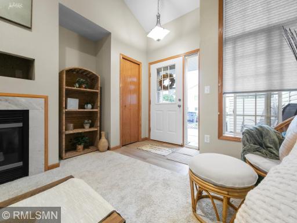
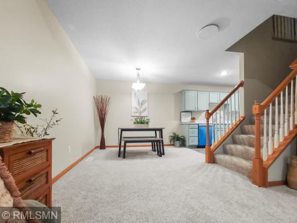
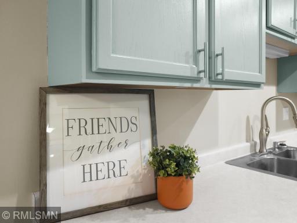
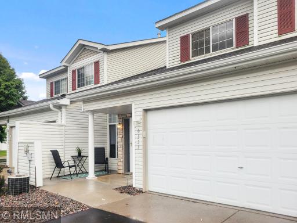
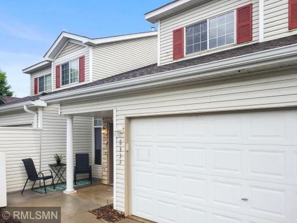
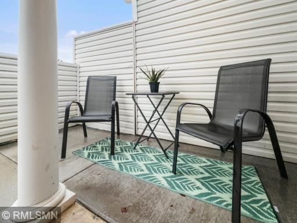
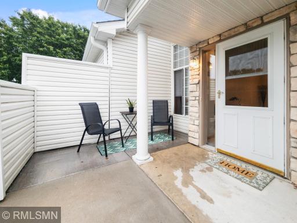
Wow - Wow - Wow. This unit is gorgeous! Updated top to bottom in gorgeous, earthy tones. New carpet, new tile floors in kitchen, all new appliances, updated flooring in baths, fresh paint, so much more. The main level is cozy and functional and features a half bath, gas fireplace and cute patio. Vaulted ceilings make it open and airy. Travel upstairs and find your 2 bedrooms, laundry, and a full bath. Enjoy the open and airy loft with skylight which is perfect for an office or recreation area. This unit just feels like home. Book your showing right away! *The blue on the appliances is just the protective film since they are brand new!**
Details
Maps
Contract Information
Owner is an Agent?: Yes
Auction?: No
Status: Pending
Off Market Date: 2026-09-17
Contingency: None
Current Price: $224,900
Original List Price: 229900
ListPrice: 224900
List Date: 2026-06-16
Office/Member Info
Association: SPAAR
General Property Information
Assoc Mgmt Co. Phone #: 952-922-5575
Association Fee Frequency: Monthly
Association Mgmt Co. Name: Gassen
Common Wall: Yes
Lot Measurement: Acres
Manufactured Home?: No
Multiple PIDs?: No
New Development: No
Number of Fireplaces: 1
Waterfront YN: No
Year Built: 2001
Yearly/Seasonal: Yearly
Zoning: Residential-Single Family
Lot Dimensions: 0x0
Acres: 0.02
Bath Three Quarters: 0
Bath Half: 1
Bath Quarter: 0
Main Floor Total SqFt: 621
Above Grd Total SqFt: 1364
Below Grd Total SqFt: 0
Total SqFt: 1364
Total Finished Sqft: 1364.00
FireplaceYN: Yes
Foundation Size: 621
Style: (TH) Side x Side
Garage Stalls: 2
Association Fee: 336
Assessment Pending: No
Bedrooms: 2
Baths Total: 2
Bath Full: 1
Location, Tax and Other Information
AssocFeeYN: Yes
Legal Description: SUBDIVISIONNAME BRIDLE PASS 2ND ADD LOT 42 BLOCK 1 SUBDIVISIONCD 00665 (CIC#163-ORIG DECL.-CREATED 04-26-01 REC'D PLAT# 00667)
Listing City: Forest Lake
Map Page: 39
Municipality: Forest Lake
School District: Forest Lake
School District Phone: 651-982-8103
Zip Plus 4: 6715
Property ID Number: 1603221330060
Tax Year: 2025
Tax Amount: 2053
In Foreclosure?: Not disclosed
Potential Short Sale?: No
Lender Owned?: No
Directions & Remarks
Public Remarks: Wow - Wow - Wow. This unit is gorgeous! Updated top to bottom in gorgeous, earthy tones. New carpet, new tile floors in kitchen, all new appliances, updated flooring in baths, fresh paint, so much more. The main level is cozy and functional and features a half bath, gas fireplace and cute patio. Vaulted ceilings make it open and airy. Travel upstairs and find your 2 bedrooms, laundry, and a full bath. Enjoy the open and airy loft with skylight which is perfect for an office or recreation area. This unit just feels like home. Book your showing right away! *The blue on the appliances is just the protective film since they are brand new!**
Directions: Hwy 97 East To Goodview South, to Arabian Lane to Saddlebred Way
Accessible
None: 1
Air Conditioning
Central Air: 1
Amenities Unit
Ceiling Fan(s): 1
Patio: 1
Skylight: 1
Tile Floors: 1
Vaulted Ceiling(s): 1
Washer/Dryer Hookup: 1
Appliances
Dishwasher: 1
Disposal: 1
Energy Star Appliances: 1
Microwave: 1
Range: 1
Refrigerator: 1
Assessments
Assessment Balance: 0
Tax With Assessments: 2966
Association Fee Includes
Building Exterior: 1
Hazard Insurance: 1
Lawn Care: 1
Outside Maintenance: 1
Professional Mgmt: 1
Sanitation: 1
Snow Removal: 1
Basement
None: 1
Bath Description
Main Floor 1/2 Bath: 1
Upper Level Full Bath: 1
Building Information
Finished SqFt Above Ground: 1364
Construction Materials
Frame: 1
Construction Status
Previously Owned: 1
Dining Room Description
Informal Dining Room: 1
Living/Dining Room: 1
Exterior
Vinyl: 1
Foundation
Slab: 1
Fuel
Natural Gas: 1
Heating
Forced Air: 1
Insurance Fee
Insurance Fee: 98
Insurance Fee Frequency: Monthly
Lease Details
Land Leased: Not Applicable
Lock Box Type
Combo: 1
Miscellaneous Information
DP Resource: Yes
Homestead: No
Ownership
Fractional Ownership: No
Parking Characteristics
Garage Square Feet: 380
Patio, Porch and Deck Features
Patio: 1
Public Survey Info
Range#: 21
Section#: 16
Township#: 32
Restriction/Covenants
Architecture Committee: 1
Mandatory Owners Assoc: 1
Other Bldg Restrictions: 1
Other Covenants: 1
Pets - Cats Allowed: 1
Pets - Dogs Allowed: 1
Rental Restrictions May Apply: 1
Roof
Asphalt Shingles: 1
Sellers Terms
Cash: 1
Conventional: 1
Conventional Rehab: 1
FHA: 1
FHA Rehab 203k: 1
Sewer
City Sewer/Connected: 1
Special Search
Rehabbed: 1
Renovated: 1
Stories
Two: 1
Townhouse Characteristics
Multi-Level: 1
No Exterior Stairs: 1
Street-Level: 1
Water
City Water/Connected: 1
Location Tax and Other Information
House Number: 6333
Street Name: Saddlebred
Street Suffix: Way
Postal City: Forest Lake
County: Washington
State: MN
Zip Code: 55025
Complex/Dev/Subdivision: Bridle Pass 2nd Add
Property Features
Accessible: None
Air Conditioning: Central Air
Amenities Unit: Ceiling Fan(s); Patio; Skylight; Tile Floors; Vaulted Ceiling(s); Washer/Dryer Hookup
Appliances: Dishwasher; Disposal; Energy Star Appliances; Microwave; Range; Refrigerator
Association Fee Includes: Building Exterior; Hazard Insurance; Lawn Care; Outside Maintenance; Professional Mgmt; Sanitation; Snow Removal
Basement: None
Bath Description: Main Floor 1/2 Bath; Upper Level Full Bath
Construction Materials: Frame
Construction Status: Previously Owned
Dining Room Description: Informal Dining Room; Living/Dining Room
Exterior: Vinyl
Foundation: Slab
Fuel: Natural Gas
Heating: Forced Air
Lock Box Type: Combo
Roof: Asphalt Shingles
Sellers Terms: Cash; Conventional; Conventional Rehab; FHA; FHA Rehab 203k
Sewer: City Sewer/Connected
Special Search: Rehabbed; Renovated
Stories: Two
Townhouse Characteristics: Multi-Level; No Exterior Stairs; Street-Level
Water: City Water/Connected
Room Information
| Room Name | Level |
| First (1st) Bedroom | Upper |
| Kitchen | Main |
| Living Room | Main |
| Loft | Upper |
| Second (2nd) Bedroom | Upper |

Listing Office: Tangletown Realty
Last Updated: September - 18 - 2026
The data relating to real estate for sale on this web site comes in part from the Broker Reciprocity SM Program of the Regional Multiple Listing Service of Minnesota, Inc. The information provided is deemed reliable but not guaranteed. Properties subject to prior sale, change or withdrawal. ©2026 Regional Multiple Listing Service of Minnesota, Inc All rights reserved.