$349,900
Pine Island, MN 55963
MLS# 7099665
2 beds | 2 baths | 1206 sqft
1 / 36
Property Description
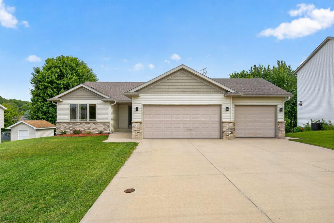
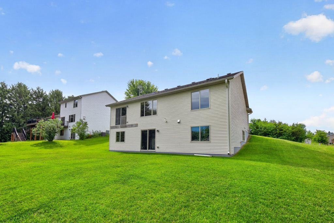
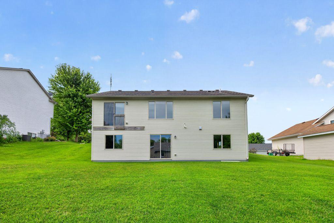
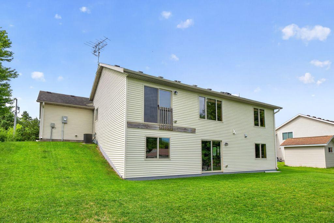
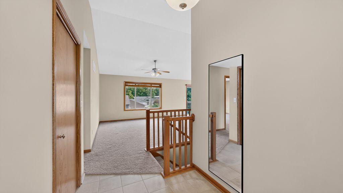
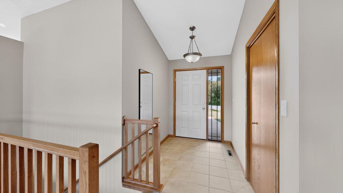
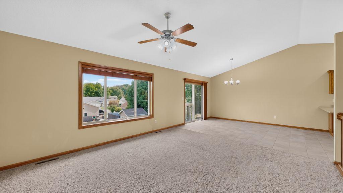
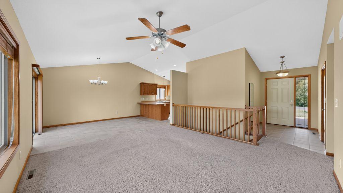
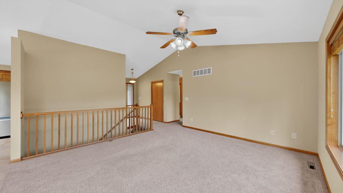
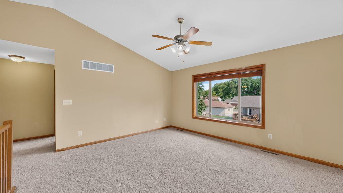
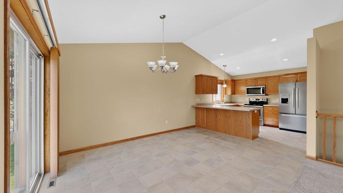
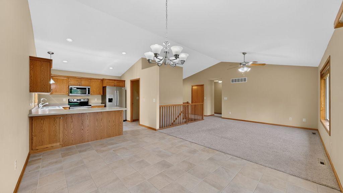
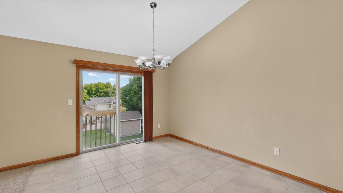
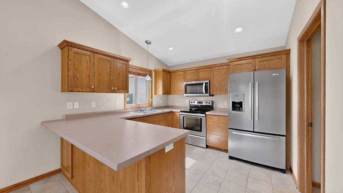
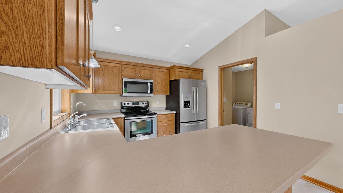
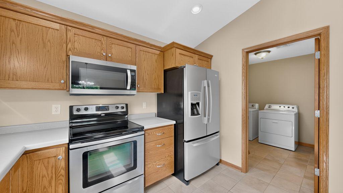
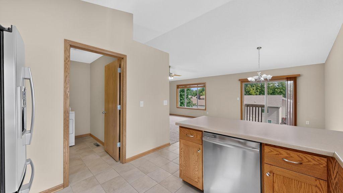
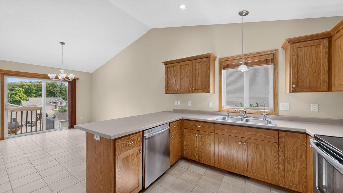
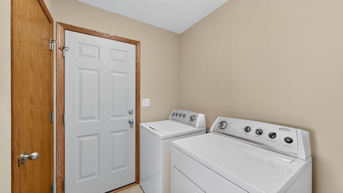
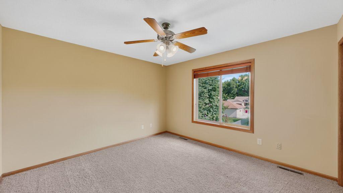
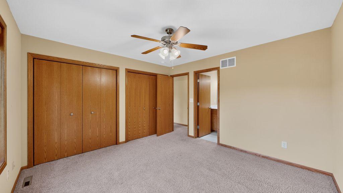
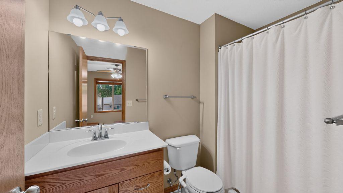
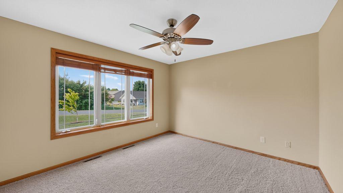
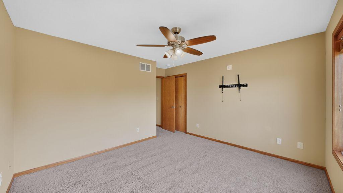
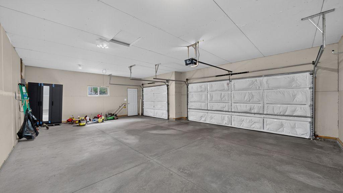
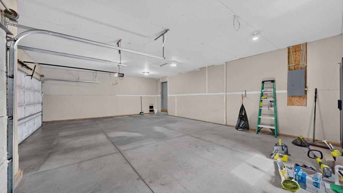
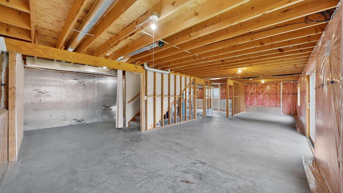
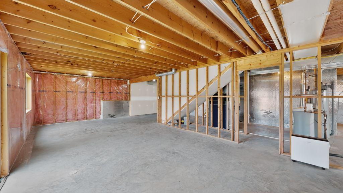
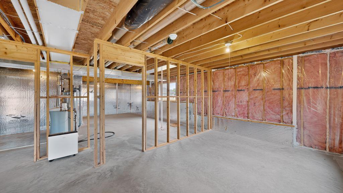
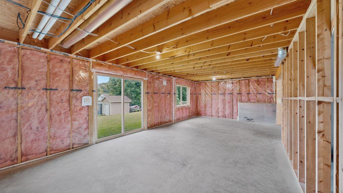
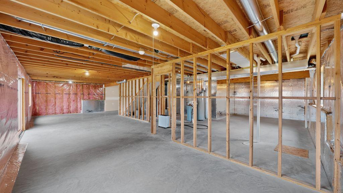
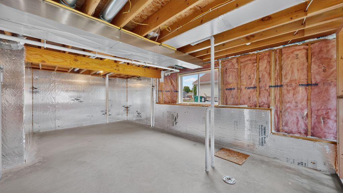
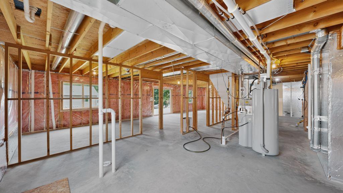
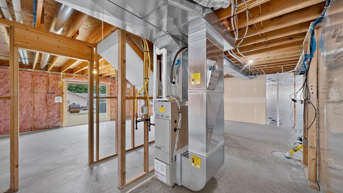
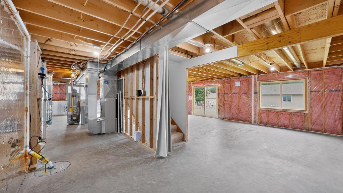
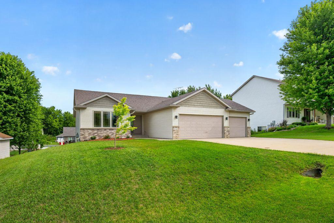
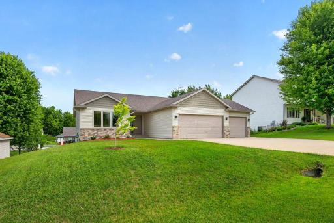
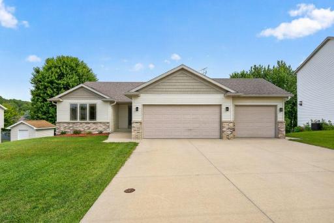
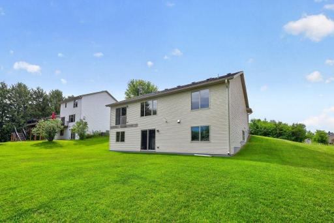
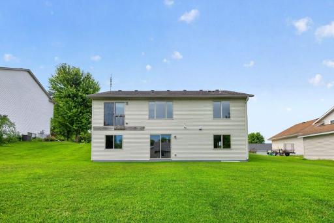
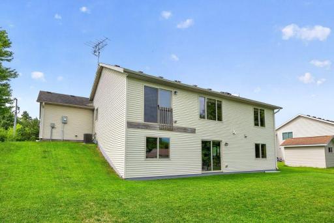
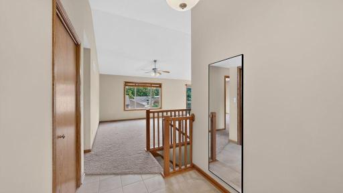
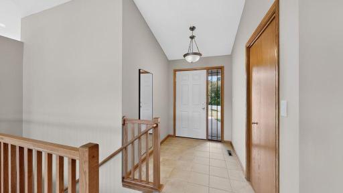
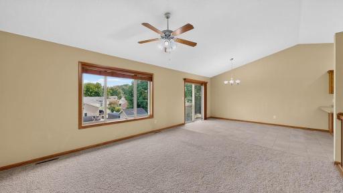
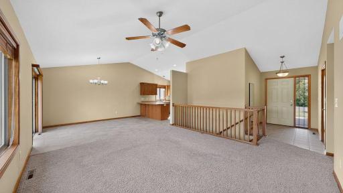
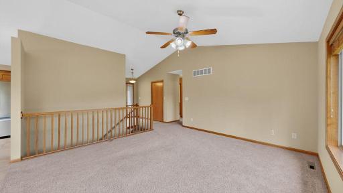
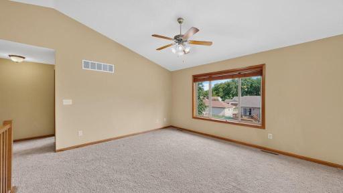
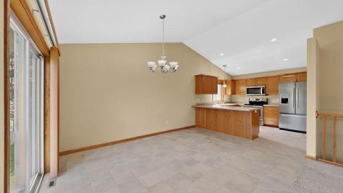
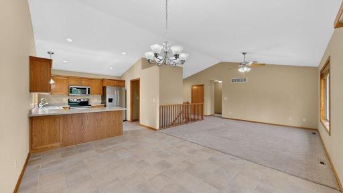
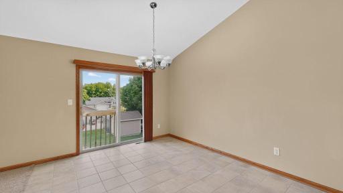
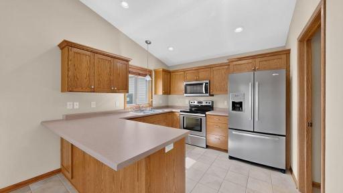
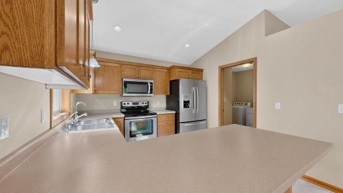
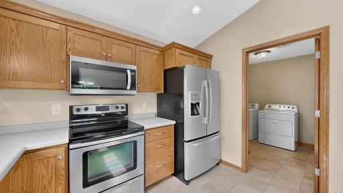
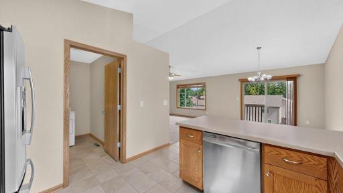
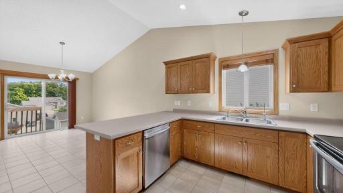
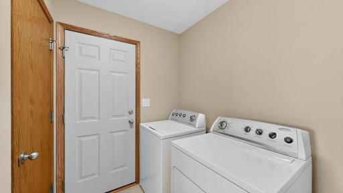
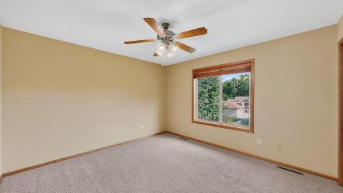
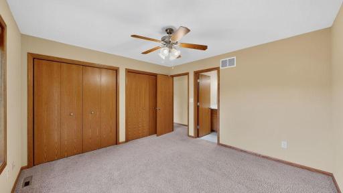
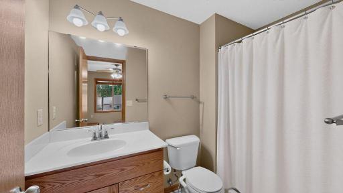
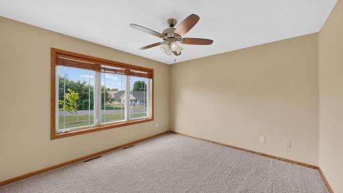
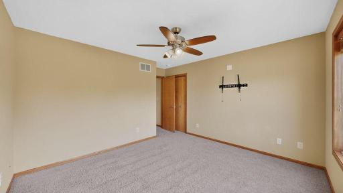
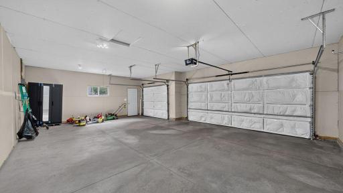
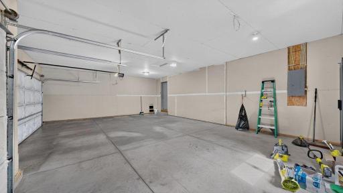
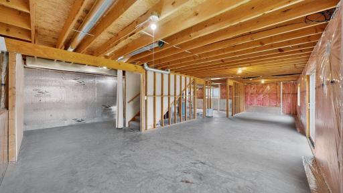
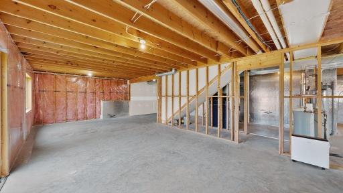
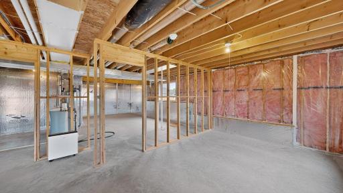
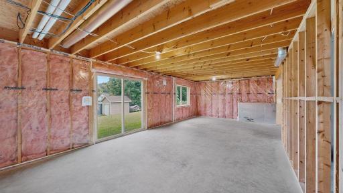
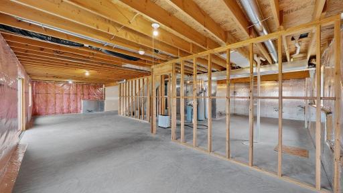
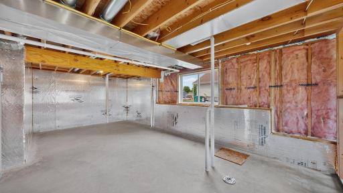
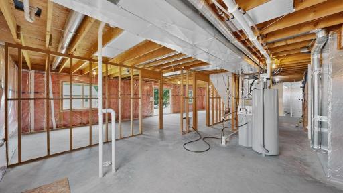
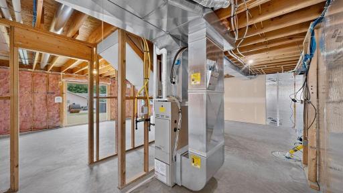
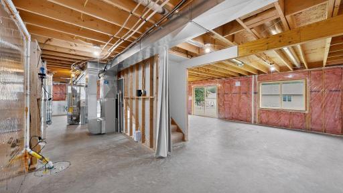
Welcome home to this beautifully maintained 2-bedroom, 1 3/4 bath walkout rambler offering convenient one-level living! The main floor features an open and functional layout with custom-made cabinetry, spacious living areas, main floor laundry, and everything you need on one level. The unfinished walkout lower level provides an incredible opportunity to build equity by adding two additional bedrooms, a third bathroom, and a large family room- creating a spacious 4 bedroom, 3 bath home tailored to your needs. Outside, you'll appreciate the attached 3-car garage, south facing driveaway for added winter convenience, and the pride of ownership that shines throughout this well cared for property. Whether you're looking for comfortable main-floor living today or room to grow tomorrow, this home offers outstanding value and endless possibilities. Schedule your showing today!
Details
Maps
Contract Information
Owner is an Agent?: No
Auction?: No
Status: Active
Contingency: None
Current Price: $349,900
Original List Price: 360000
ListPrice: 349900
List Date: 2026-06-25
Office/Member Info
Association: SEMR
General Property Information
Common Wall: No
Lot Measurement: Acres
Manufactured Home?: No
Multiple PIDs?: No
New Development: No
Number of Fireplaces: 0
Waterfront YN: No
Year Built: 2008
Yearly/Seasonal: Yearly
Zoning: Residential-Single Family
Lot Dimensions: 87x144
Acres: 0.28
Bath Three Quarters: 1
Bath Half: 0
Bath Quarter: 0
Main Floor Total SqFt: 1206
Above Grd Total SqFt: 1206
Below Grd Total SqFt: 0
Total SqFt: 1206
Total Finished Sqft: 1206.00
FireplaceYN: No
Foundation Size: 1206
Style: (SF) Single Family
Garage Stalls: 3
Association Fee: 0
Assessment Pending: No
Bedrooms: 2
Baths Total: 2
Bath Full: 1
Location, Tax and Other Information
AssocFeeYN: No
Legal Description: VALLEY VIEW LOT-002 BLOCK-001 DOC# 561856 LOT 2 BLK 1
Listing City: Pine Island
Map Page: 999
Municipality: Pine Island
School District: Pine Island
School District Phone: 507-356-4849
Zip Plus 4: 9121
Property ID Number: 686300020
Tax Year: 2026
Tax Amount: 5184
In Foreclosure?: No
Potential Short Sale?: No
Lender Owned?: No
Directions & Remarks
Public Remarks: Welcome home to this beautifully maintained 2-bedroom, 1 3/4 bath walkout rambler offering convenient one-level living! The main floor features an open and functional layout with custom-made cabinetry, spacious living areas, main floor laundry, and everything you need on one level.
The unfinished walkout lower level provides an incredible opportunity to build equity by adding two additional bedrooms, a third bathroom, and a large family room- creating a spacious 4 bedroom, 3 bath home tailored to your needs.
Outside, you'll appreciate the attached 3-car garage, south facing driveaway for added winter convenience, and the pride of ownership that shines throughout this well cared for property. Whether you're looking for comfortable main-floor living today or room to grow tomorrow, this home offers outstanding value and endless possibilities. Schedule your showing today!
Directions: Take Hwy 52 to Pine island, take Cty Rd 11 exit, follow signs at the round about into town (Center Drive) Continue through town until you reach 8th St SW. Turn onto 8th St SW and continue to home on right.
Accessible
No Stairs External: 1
Acreage Information
Tillable Acres: 0
Air Conditioning
Central Air: 1
Amenities Unit
Ceiling Fan(s): 1
Kitchen Center Island: 1
Kitchen Window: 1
Main Floor Primary Bedroom: 1
Vaulted Ceiling(s): 1
Washer/Dryer Hookup: 1
Appliances
Dishwasher: 1
Disposal: 1
Dryer: 1
Microwave: 1
Range: 1
Refrigerator: 1
Washer: 1
Assessments
Assessment Balance: 0
Tax With Assessments: 5184
Basement
Concrete Block: 1
Egress Windows: 1
Foundation Dimensions: 33x42
Full: 1
Sump Pump: 1
Unfinished: 1
Bath Description
His and Her Closets: 1
Main Floor Full Bath: 1
3/4 Primary: 1
Building Information
Finished SqFt Above Ground: 1206
Construction Status
Previously Owned: 1
Exterior
Brick/Stone: 1
Vinyl: 1
Foundation
Concrete Block: 1
Fuel
Natural Gas: 1
Heating
Forced Air: 1
Insurance Fee
Insurance Fee: 0
Laundry
Main Level: 1
Lease Details
Land Leased: Not Applicable
Lock Box Type
Lock Box Source: SEMR
Supra: 1
Miscellaneous Information
DP Resource: Yes
Homestead: No
Ownership
Fractional Ownership: No
Parking Characteristics
Garage Dimensions: 22x31
Garage Square Feet: 708
Roof
Age Over 8 Years: 1
Sewer
City Sewer/Connected: 1
Special Search
Main Floor Bedroom: 1
Main Floor Laundry: 1
Main Floor Primary: 1
Primary Bdr Suite: 1
Stories
One: 1
Water
City Water/Connected: 1
Location Tax and Other Information
House Number: 634
Street Name: 8th
Street Suffix: Street
Street Direction Suffix: SW
Postal City: Pine Island
County: Goodhue
State: MN
Zip Code: 55963
Complex/Dev/Subdivision: Valley View
Property Features
Accessible: No Stairs External
Air Conditioning: Central Air
Amenities Unit: Ceiling Fan(s); Kitchen Center Island; Kitchen Window; Main Floor Primary Bedroom; Vaulted Ceiling(s); Washer/Dryer Hookup
Appliances: Dishwasher; Disposal; Dryer; Microwave; Range; Refrigerator; Washer
Basement: Concrete Block; Egress Windows; Full; Sump Pump; Unfinished
Bath Description: His and Her Closets; Main Floor Full Bath; 3/4 Primary
Construction Status: Previously Owned
Exterior: Brick/Stone; Vinyl
Foundation: Concrete Block
Fuel: Natural Gas
Heating: Forced Air
Laundry: Main Level
Lock Box Type: Supra
Roof: Age Over 8 Years
Sewer: City Sewer/Connected
Special Search: Main Floor Bedroom; Main Floor Laundry; Main Floor Primary; Primary Bdr Suite
Stories: One
Water: City Water/Connected
Room Information
| Room Name | Dimensions | Level |
| Dining Room | 10x14 | Main |
| First (1st) Bedroom | 11x13 | Main |
| Kitchen | 10x11 | Main |
| Laundry | 8x8 | Main |
| Living Room | 14x14 | Main |
| Other | 5x9 | Main |
| Second (2nd) Bedroom | 11x13 | Main |

Listing Office: RE/MAX Advantage Plus
Last Updated: August - 20 - 2026
The data relating to real estate for sale on this web site comes in part from the Broker Reciprocity SM Program of the Regional Multiple Listing Service of Minnesota, Inc. The information provided is deemed reliable but not guaranteed. Properties subject to prior sale, change or withdrawal. ©2026 Regional Multiple Listing Service of Minnesota, Inc All rights reserved.