$740,000
Cottage Grove, MN 55016
MLS# 7101423
5 beds | 2 baths | 3112 sqft
1 / 73

Property Description
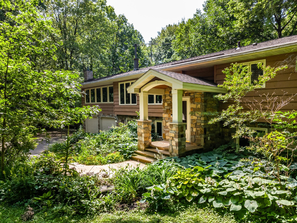
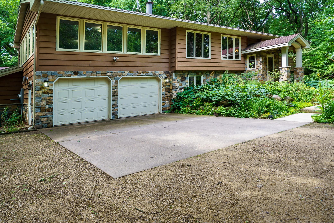
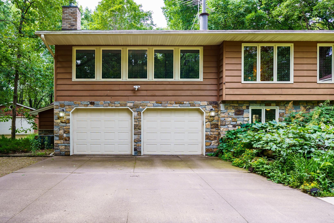
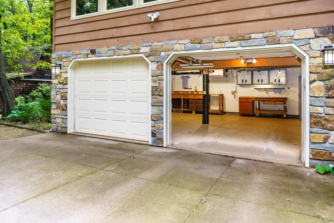
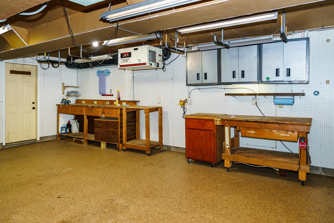
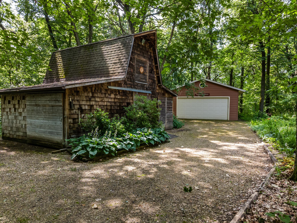
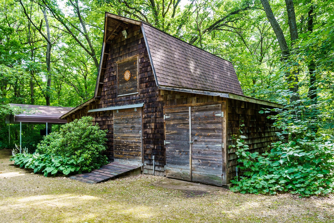
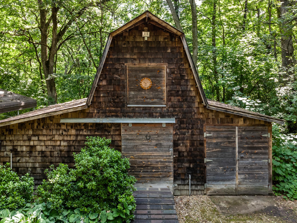
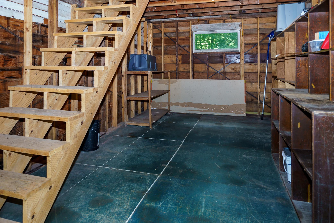
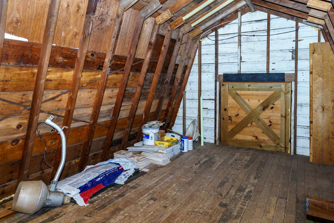
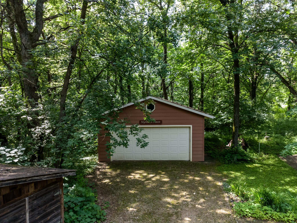
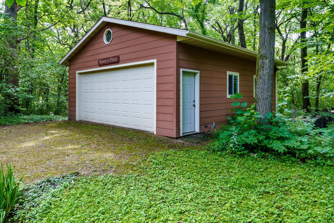
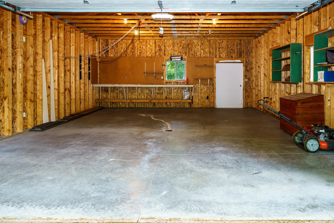
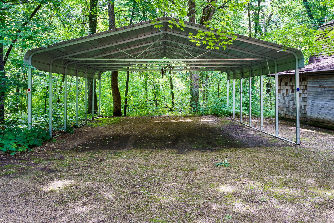
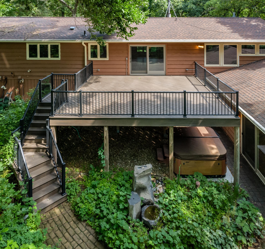
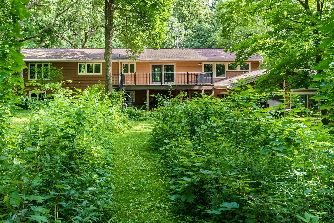
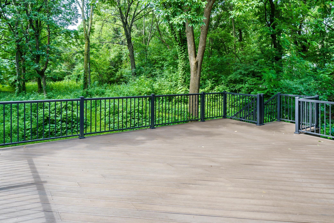
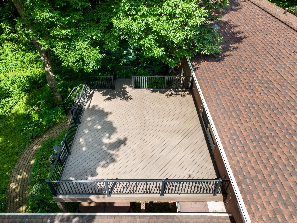
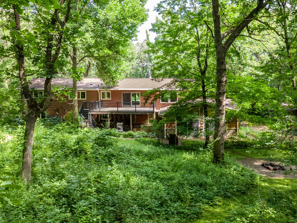
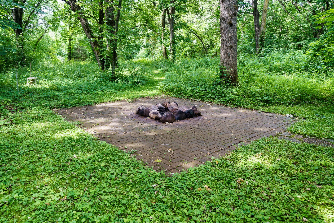
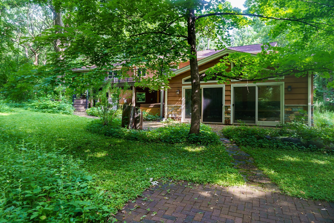
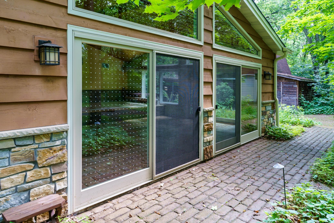
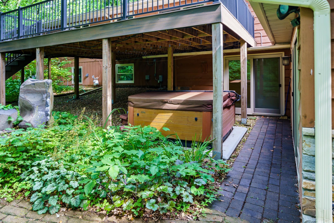
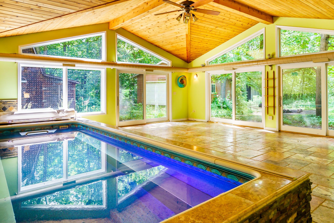
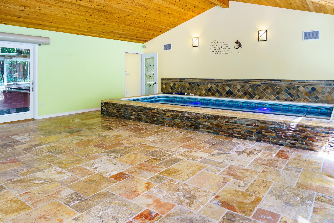
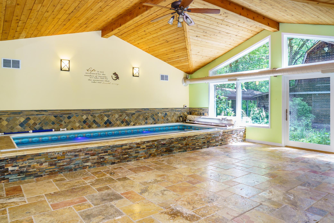
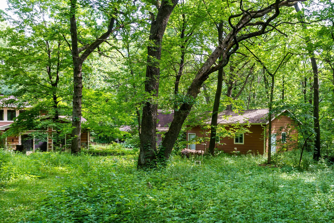
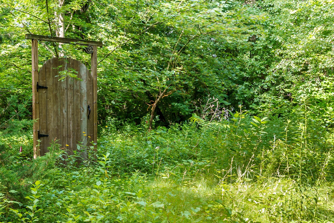
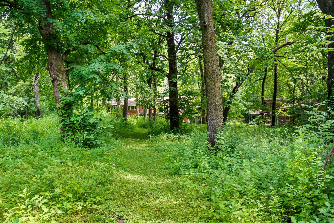
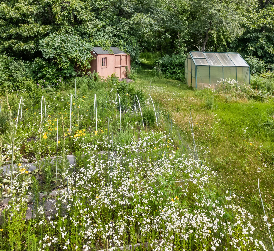
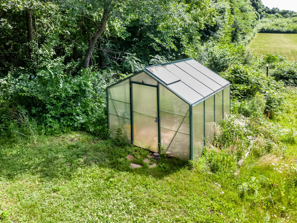
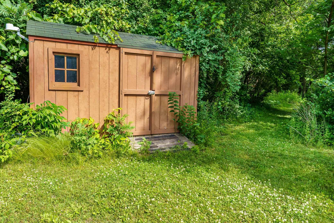
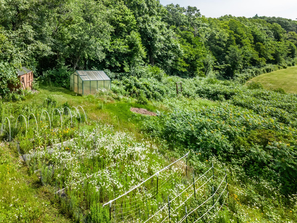
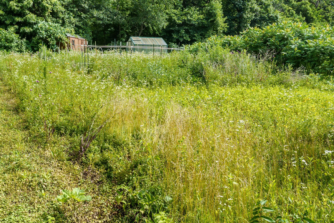
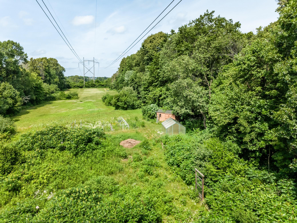
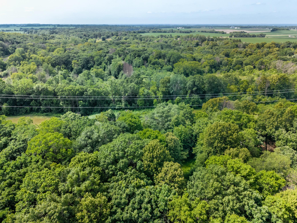
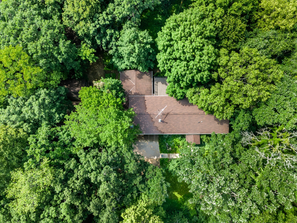
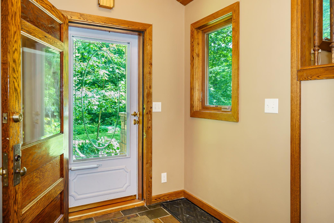
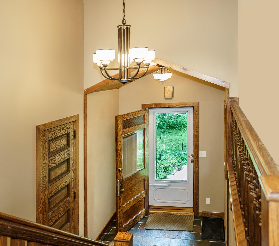
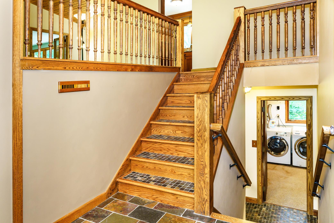
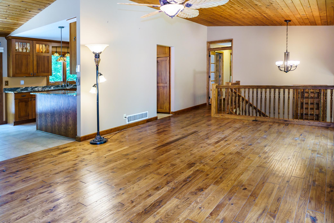
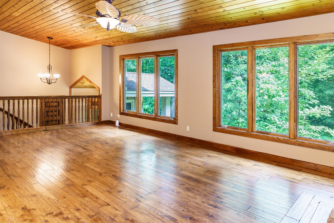
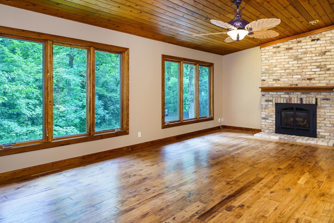
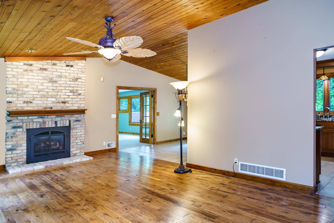
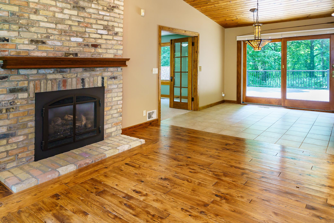
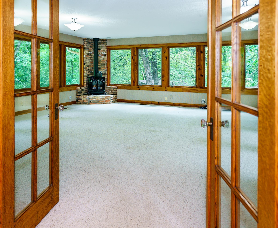
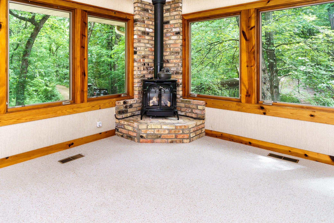
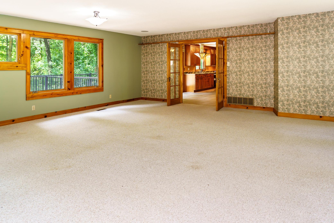
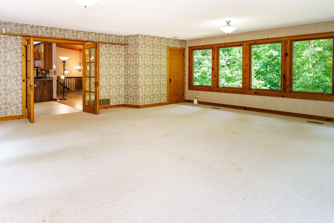
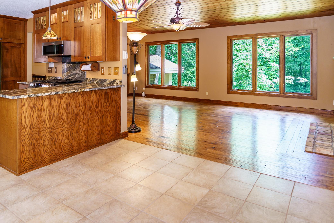
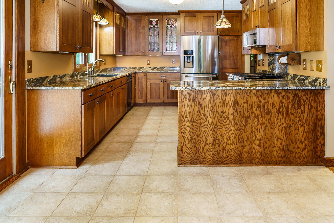
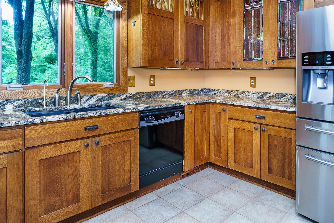
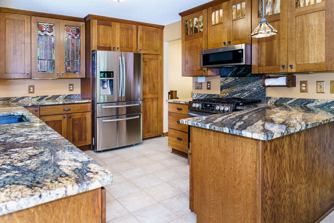
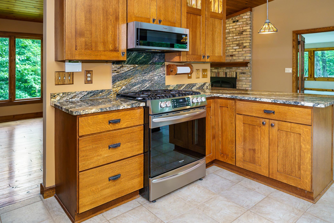
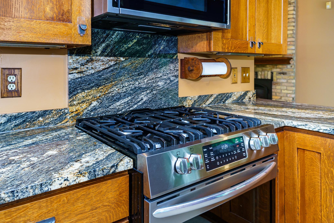
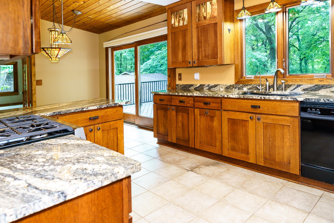
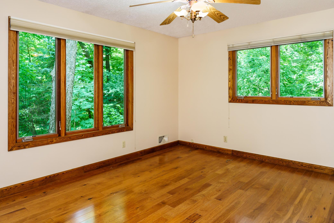
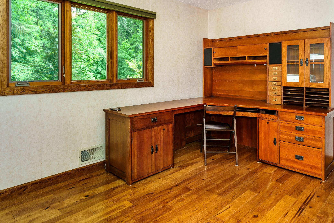
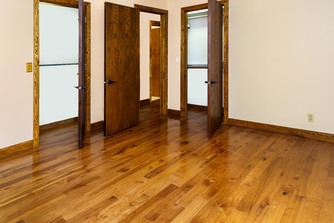
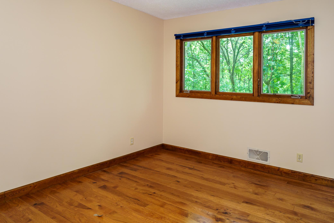
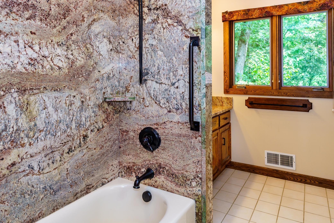
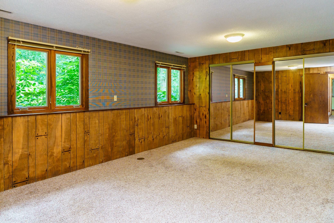
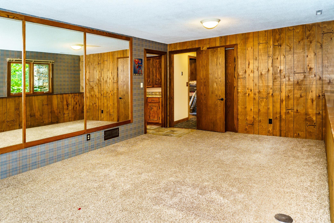
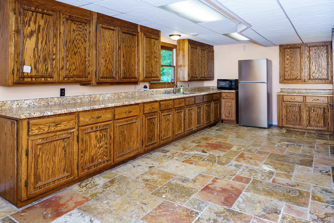
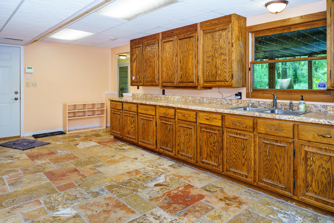
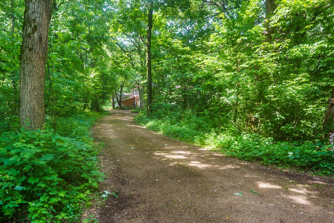
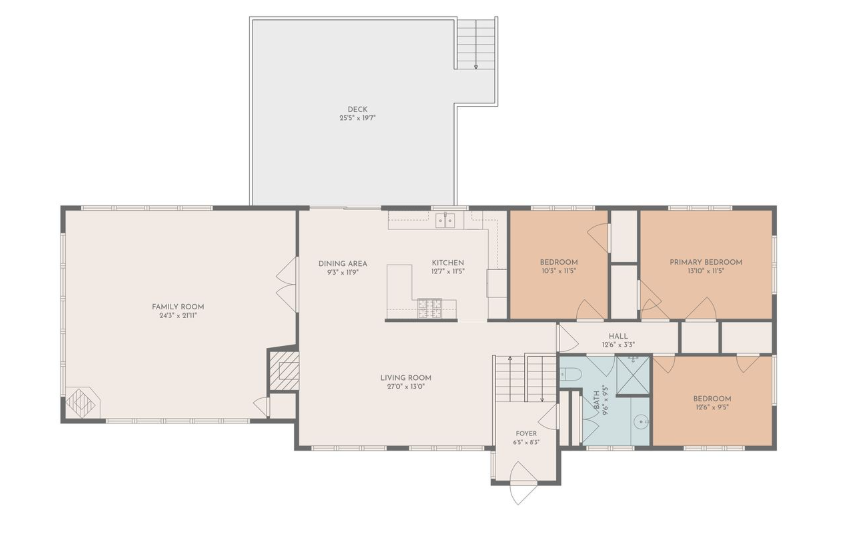
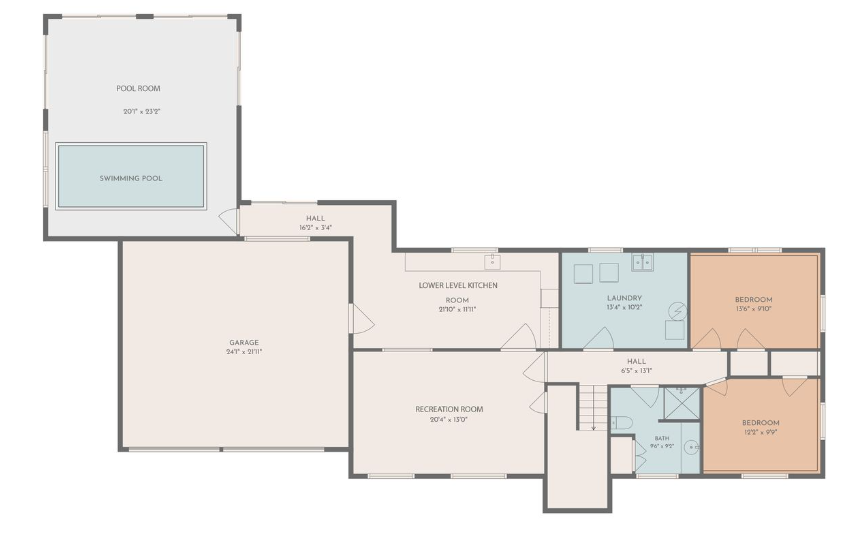
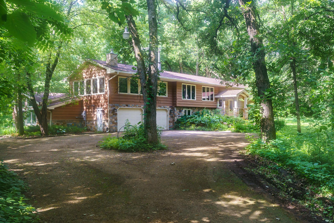
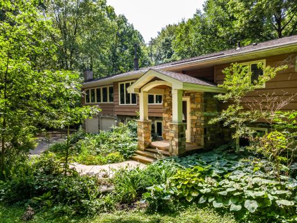
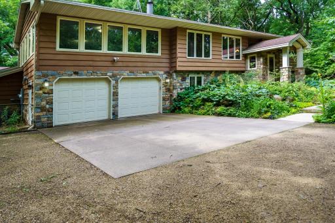
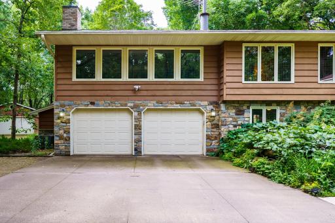
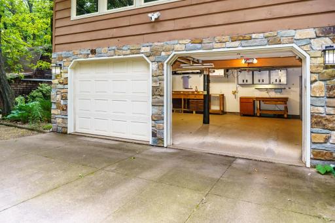
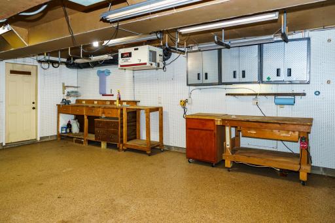
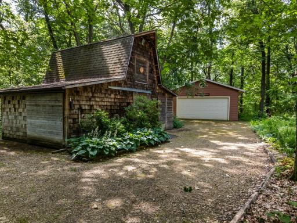
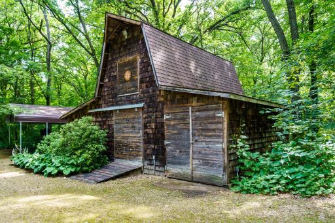
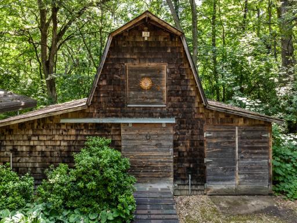
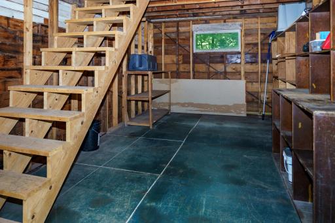
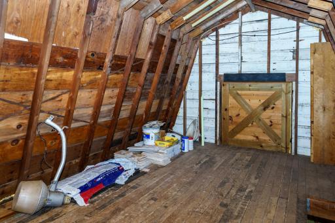
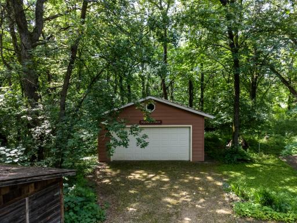
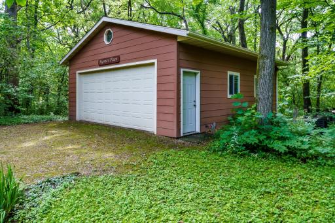
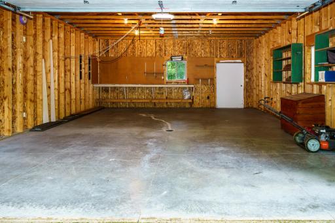
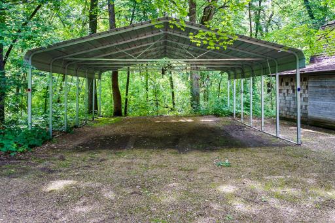
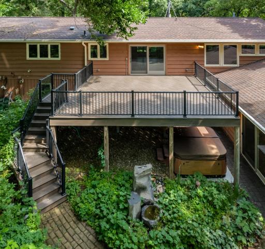
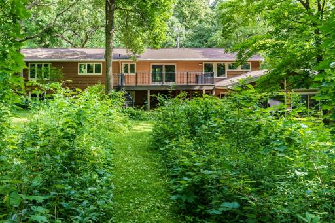
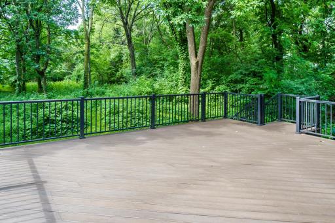
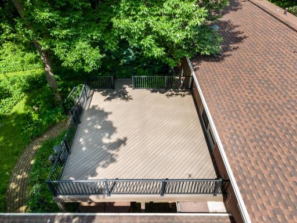
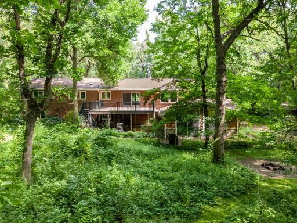
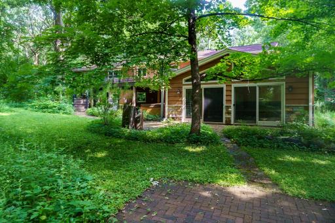
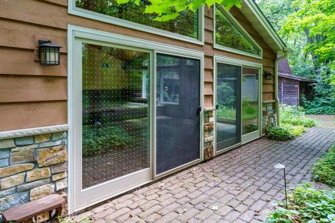
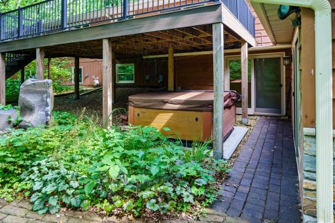
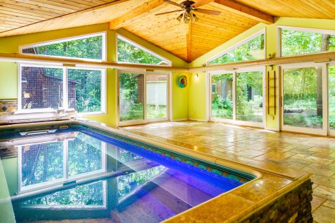
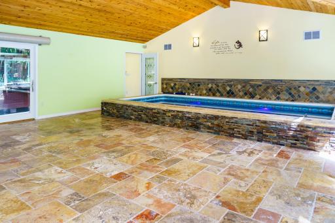
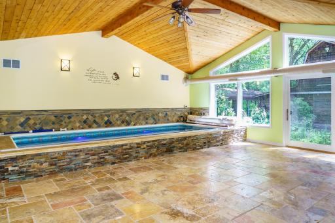
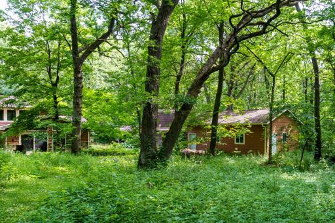
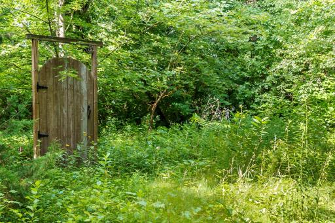
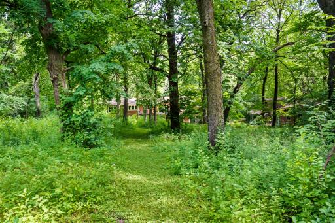
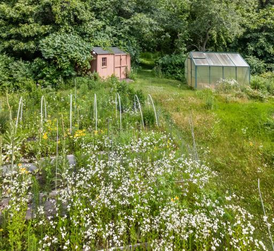
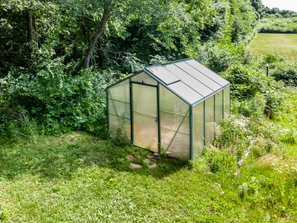
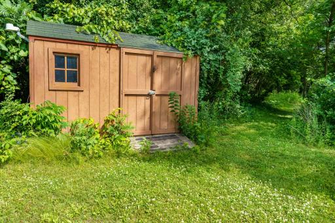
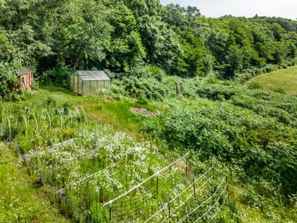
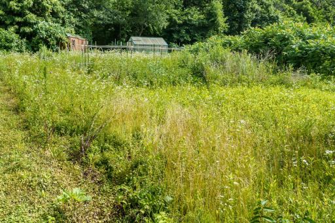
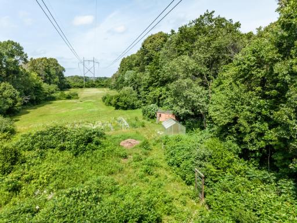
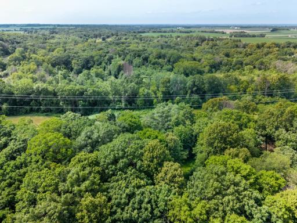
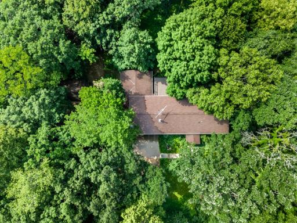
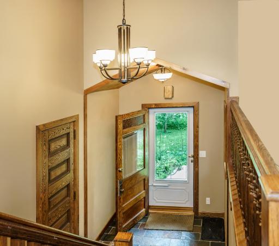
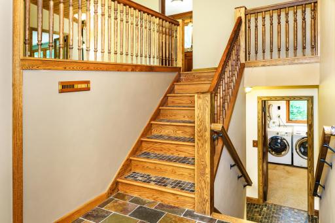
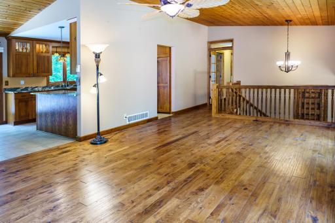
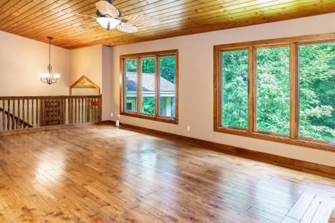
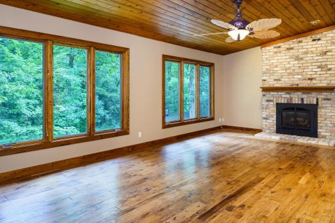
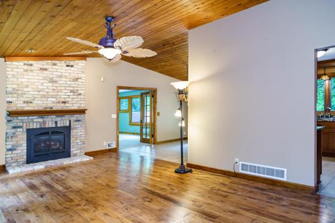
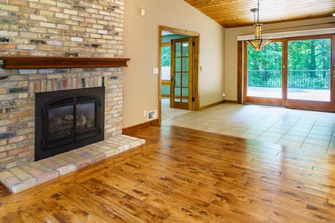
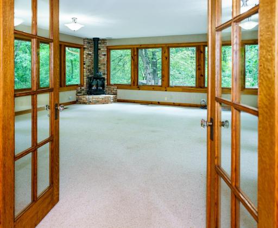
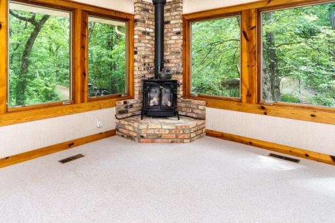
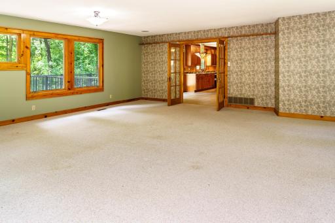
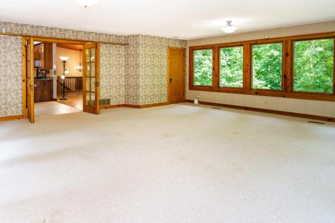
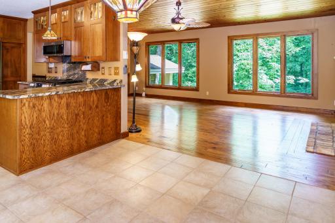
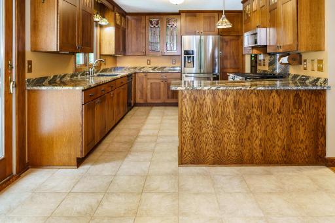
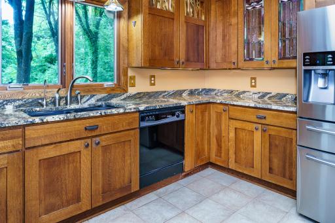
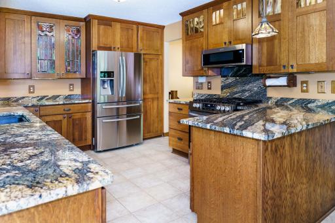
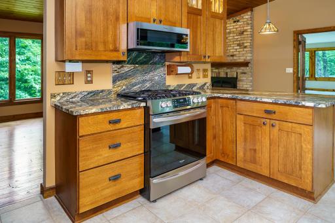
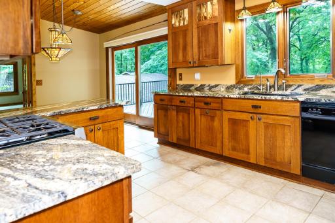
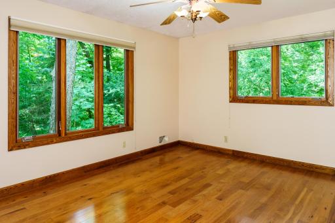
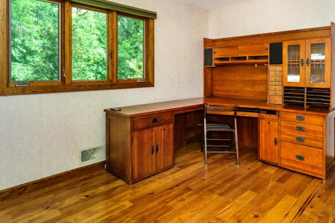
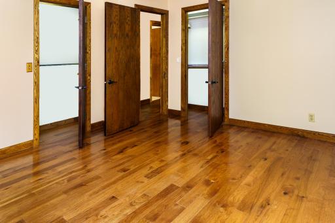
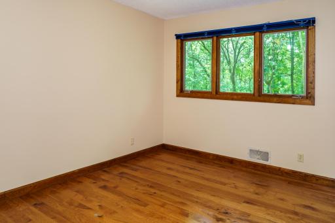
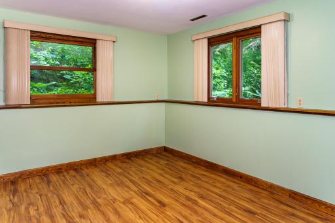
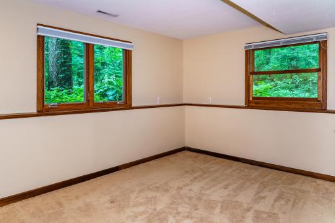
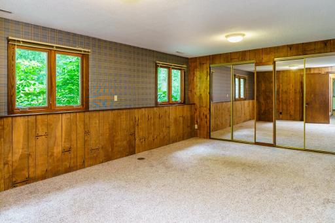
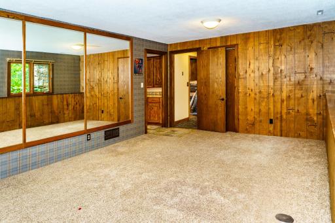
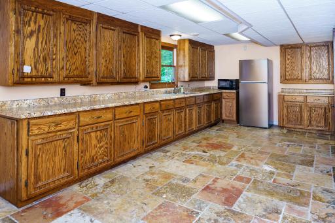
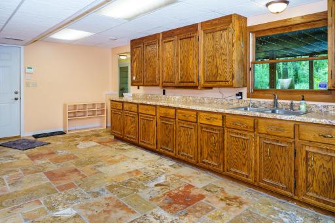
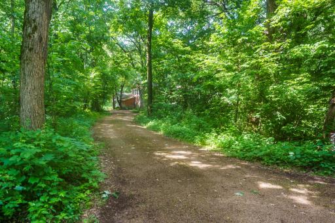
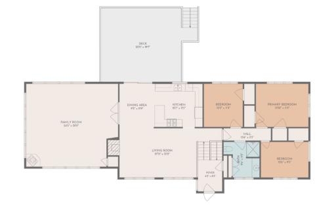
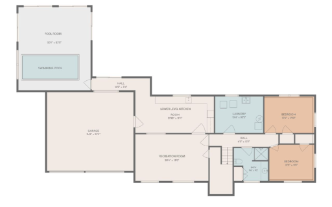
Rare opportunity to own a private, highly versatile 3-acre wooded retreat! This unique home features a beautifully adaptable layout, highlighting hardwood floors, rich natural woodwork, and three main-floor bedrooms that offer excellent flexibility. The main level boasts a spacious living room with a stunning vaulted tongue and groove ceiling, while elegant French doors lead from the dining room into a massive 23x23 great room where abounding windows offer panoramic views perfect for bird-watching and enjoying the serenity. The walkout lower level features an existing in-law setup, where an expansive flex/recreation room sits adjacent to a second full kitchen and two additional bedrooms/flex rooms. The outdoor and hobby amenities truly set this property apart. Car enthusiasts and creators will love the 4-car garage capacity, featuring both an attached tuckunder and a detached garage, plus a large 23x26 carport for additional covered vehicle protection. Meandering walking trails lead you through the woods to a back open clearing featuring a greenhouse, storage shed, and a dedicated garden area. Relax on the no-maintenance composite deck, or unwind in the outdoor hot tub tucked privately beneath it. Best of all, enjoy year-round wellness in your private indoor oasis featuring a heated endless pool/swim spa and heated floors. The quaint 29x20 barn is incredibly unique and offers endless options for future use, all while being situated just 25 minutes from MSP airport with an abundance of shopping, dining, and daily conveniences in every direction.
Details
Maps
Contract Information
Owner is an Agent?: No
Auction?: No
Status: Active
Contingency: None
Current Price: $740,000
Original List Price: 750000
ListPrice: 740000
List Date: 2026-07-01
Office/Member Info
Association: SPAAR
General Property Information
# Carport Spaces: 2
Assoc Mgmt Co. Phone #: 651-755-8519
Association Fee Frequency: Annually
Association Mgmt Co. Name: Private Rd Snow Removal
Common Wall: No
Lot Measurement: Acres
Manufactured Home?: No
Multiple PIDs?: No
New Development: No
Number of Fireplaces: 2
Waterfront YN: No
Year Built: 1974
Yearly/Seasonal: Yearly
Zoning: Residential-Single Family
Lot Dimensions: 182x661x216x661
Acres: 3.01
Bath Three Quarters: 1
Bath Half: 0
Bath Quarter: 0
Main Floor Total SqFt: 1661
Above Grd Total SqFt: 1638
Below Grd Total SqFt: 1474
Total SqFt: 3112
Total Finished Sqft: 2995.00
FireplaceYN: Yes
Foundation Size: 2140
Style: (SF) Single Family
Garage Stalls: 4
Power Company: Xcel Energy
Association Fee: 300
Assessment Pending: No
Bedrooms: 5
Baths Total: 2
Bath Full: 1
Location, Tax and Other Information
AssocFeeYN: Yes
Legal Description: SECTION 02 TOWNSHIP 027 RANGE 021 THAT PT SW1/4-SE1/4-NE1/4 BEG @ NE CORN SD1/4-1 /4-1/4 THN W ALG THE N LN FOR 216FT THN IN A SELY DIRECT TO PT 182FT W OF SE CORN OF SD1/4 -1/4-1/4 THN E ON S LN FOR 182 FT TO SE CORN & THN N ALG THE E LN TO POB TOG WITH EASE
Listing City: Cottage Grove
Map Page: 138
Municipality: Cottage Grove
School District: South Washington County
School District Phone: 651-425-6300
Zip Plus 4: 1656
Property ID Number: 0202721140006
Tax Year: 2025
Tax Amount: 7671
In Foreclosure?: No
Potential Short Sale?: No
Lender Owned?: No
Directions & Remarks
Public Remarks: Rare opportunity to own a private, highly versatile 3-acre wooded retreat! This unique home features a beautifully adaptable layout, highlighting hardwood floors, rich natural woodwork, and three main-floor bedrooms that offer excellent flexibility. The main level boasts a spacious living room with a stunning vaulted tongue and groove ceiling, while elegant French doors lead from the dining room into a massive 23x23 great room where abounding windows offer panoramic views perfect for bird-watching and enjoying the serenity. The walkout lower level features an existing in-law setup, where an expansive flex/recreation room sits adjacent to a second full kitchen and two additional bedrooms/flex rooms. The outdoor and hobby amenities truly set this property apart. Car enthusiasts and creators will love the 4-car garage capacity, featuring both an attached tuckunder and a detached garage, plus a large 23x26 carport for additional covered vehicle protection. Meandering walking trails lead you through the woods to a back open clearing featuring a greenhouse, storage shed, and a dedicated garden area. Relax on the no-maintenance composite deck, or unwind in the outdoor hot tub tucked privately beneath it. Best of all, enjoy year-round wellness in your private indoor oasis featuring a heated endless pool/swim spa and heated floors. The quaint 29x20 barn is incredibly unique and offers endless options for future use, all while being situated just 25 minutes from MSP airport with an abundance of shopping, dining, and daily conveniences in every direction.
Directions: I94 E to Exit 251-Woodbury Drive (Cty R 19) and turn right (south) onto Woodbury Drive. Follow Woodbury Drive south for about 6 miles (as you enter Cottage Grove, it transitions into Keats Avenue S). Turn right onto 70th Street S. Turn right onto Lamar Ave S. Home is on the left.
Accessible
None: 1
Air Conditioning
Central Air: 1
Amenities Unit
Ceiling Fan(s): 1
Deck: 1
Exercise Room: 1
French Doors: 1
Hardwood Floors: 1
Hot Tub: 1
In-Ground Sprinkler: 1
Kitchen Window: 1
Main Floor Primary Bedroom: 1
Natural Woodwork: 1
Patio: 1
Security Lights: 1
Security System: 1
Tile Floors: 1
Vaulted Ceiling(s): 1
Appliances
Air-To-Air Exchanger: 1
Cooktop: 1
Dishwasher: 1
Dryer: 1
Microwave: 1
Range: 1
Refrigerator: 1
Washer: 1
Water Osmosis System: 1
Assessments
Assessment Balance: 0
Tax With Assessments: 7726
Association Fee Includes
Snow Removal: 1
Other: 1
Assumable Loan
Not Assumable: 1
Basement
Egress Windows: 1
Full: 1
In-Floor Heat: 1
Storage Space: 1
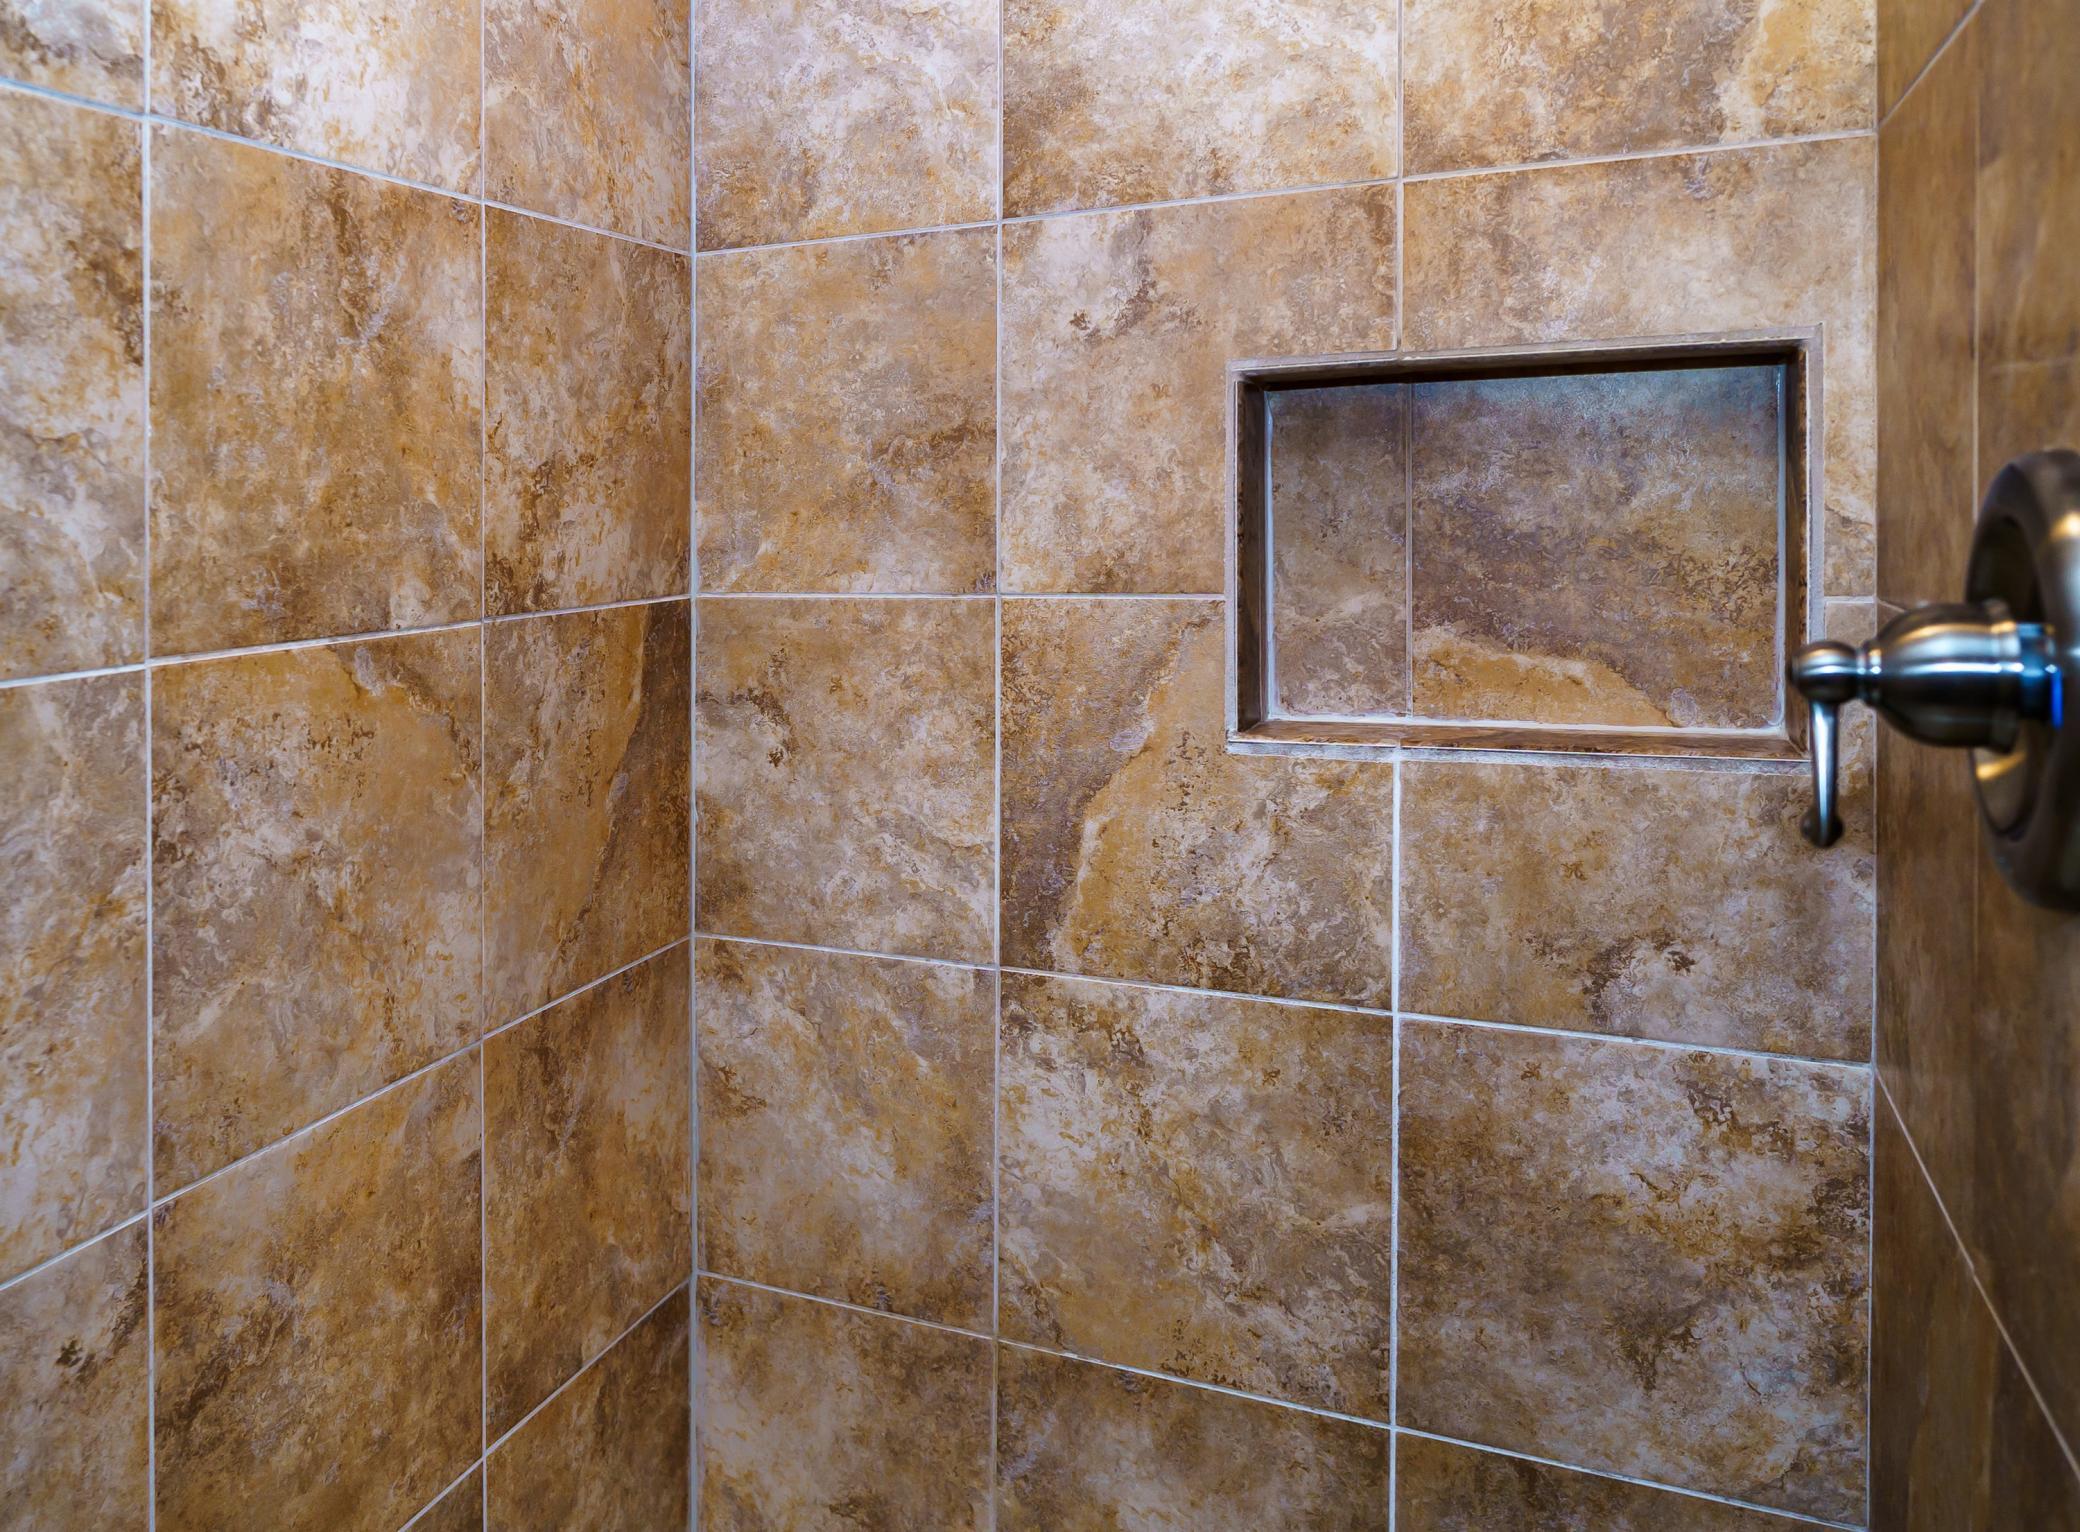
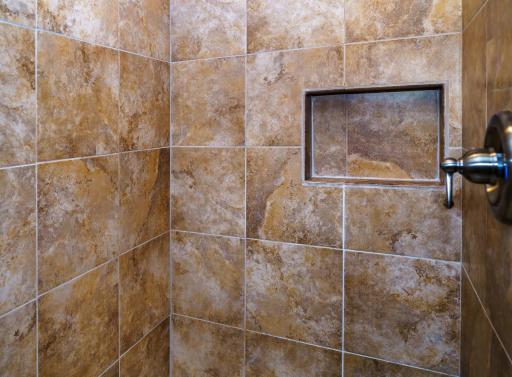
Tile Shower: 1
Bath Description
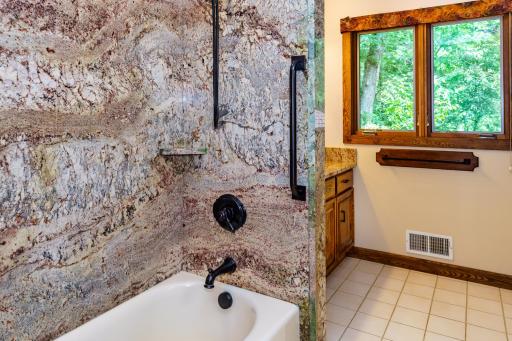
Main Floor Full Bath: 1
3/4 Basement: 1
Building Information
Finished SqFt Above Ground: 1661
Finished SqFt Below Ground: 1334
Construction Materials
Concrete: 1
Timber/Post & Beam: 1
Construction Status
Previously Owned: 1
Dining Room Description
Informal Dining Room: 1
Kitchen/Dining Room: 1
Electric
200+ Amp Service: 1
Existing Financing
Conventional: 1
Exterior
Cedar: 1
Family Room Characteristics
2 or More: 1
Family Room: 1
Great Room: 1
Lower Level: 1
Main Level: 1
Fencing
None: 1
Fireplace Characteristics
Family Room: 1
Gas Burning: 1
Living Room: 1
Foundation
Combination: 1
Fuel
Natural Gas: 1
Heating
Forced Air: 1
In-Floor Heating: 1
Insurance Fee
Insurance Fee: 0
Internet Options
DSL: 1
Fiber Optic: 1
Laundry
Electric Dryer Hookup: 1
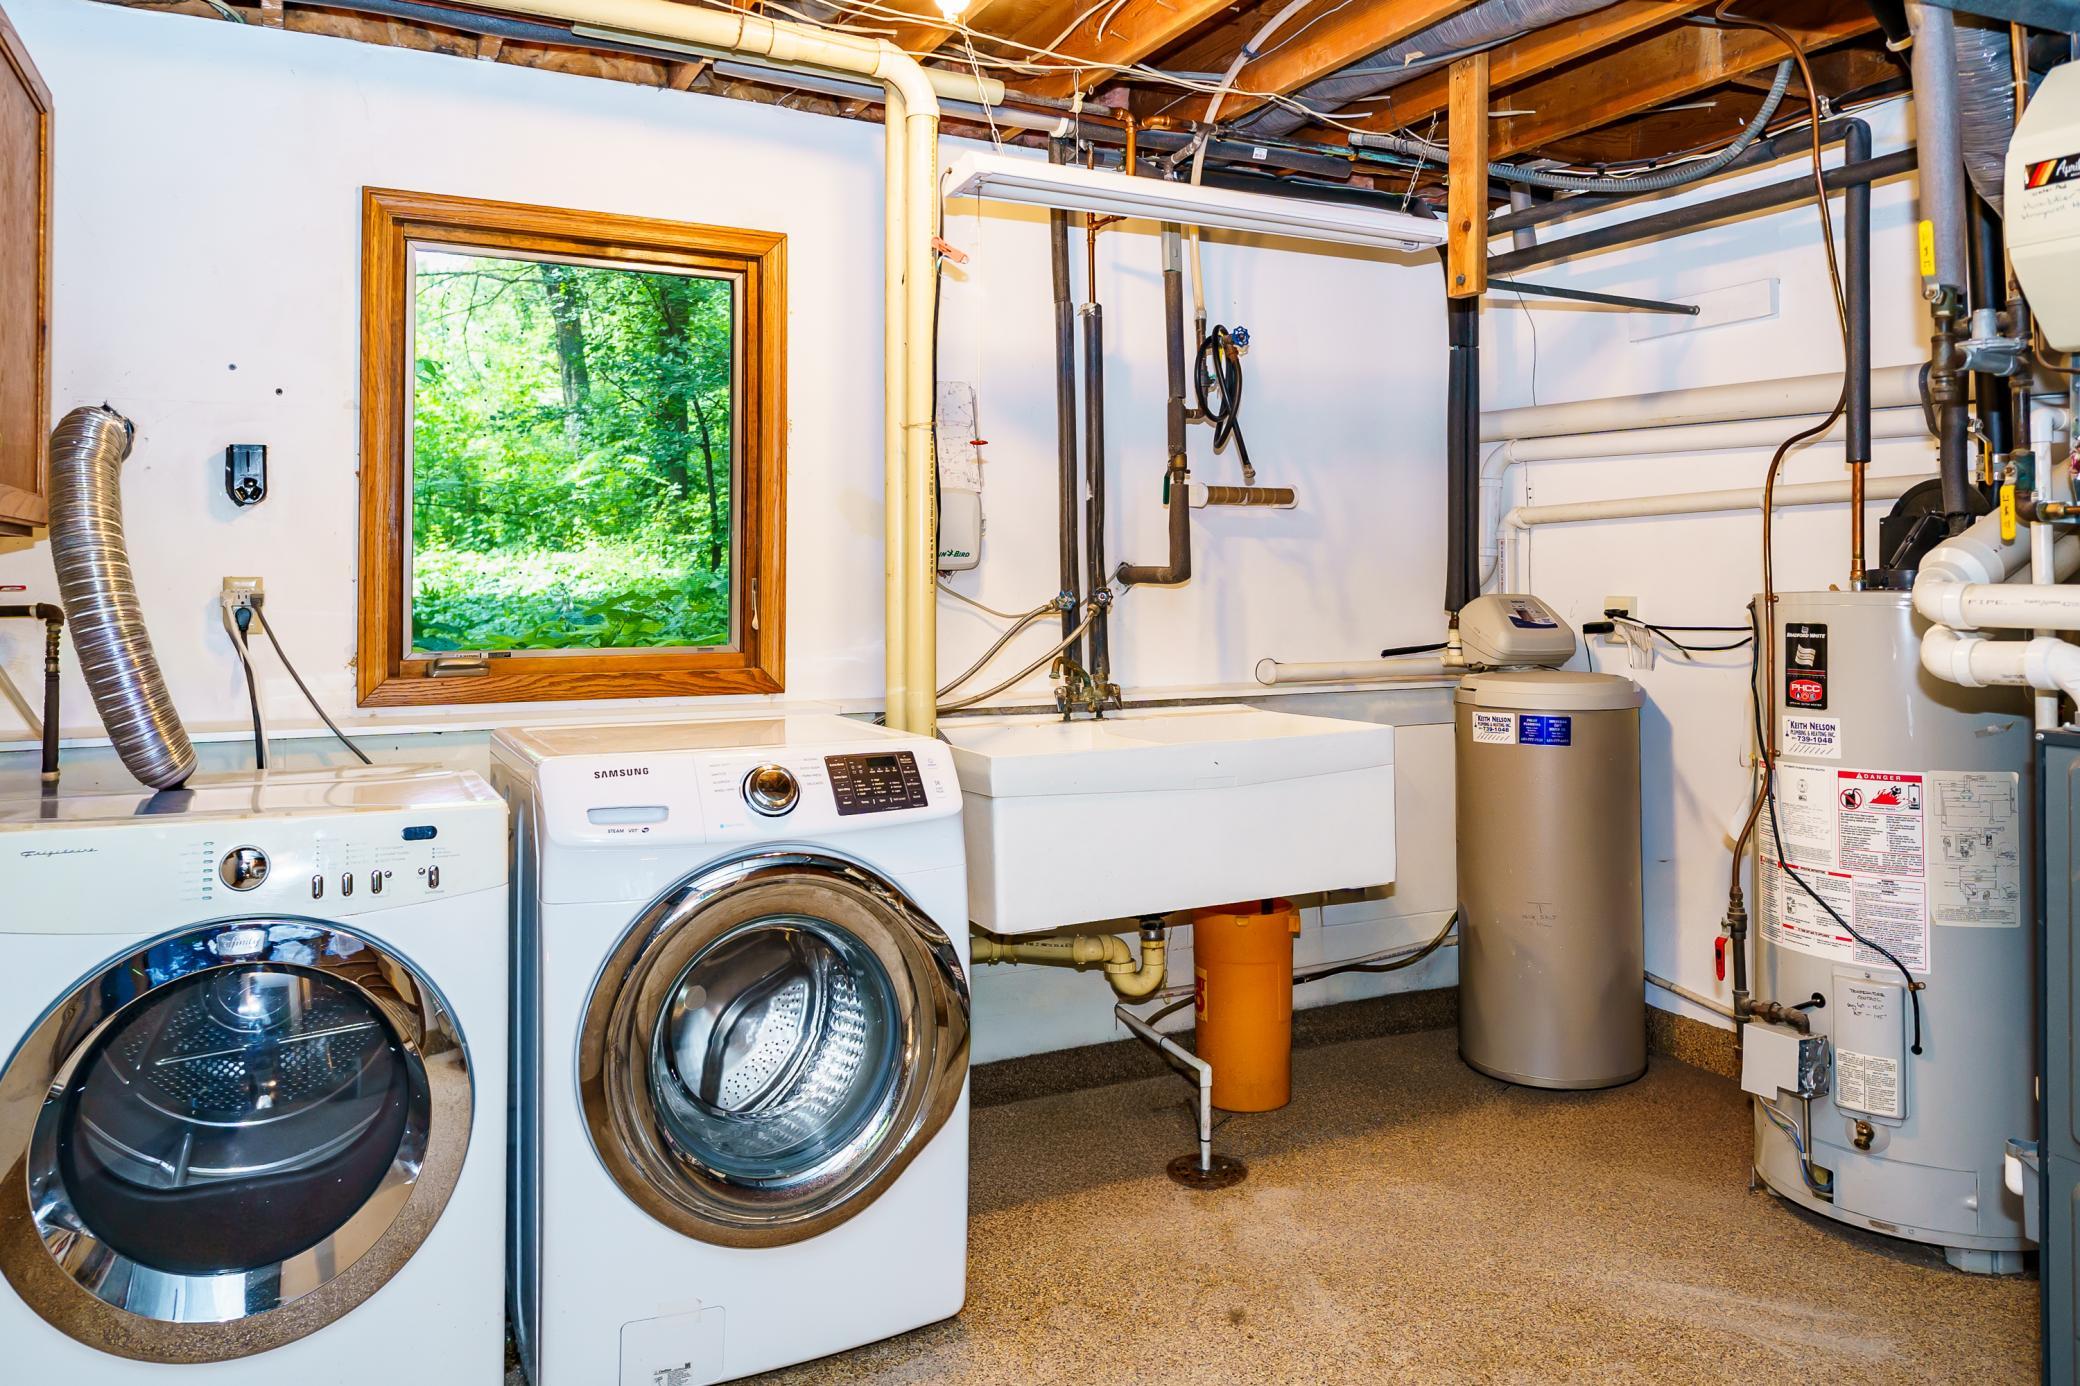
Laundry Room: 1
Lower Level: 1
Sink: 1
Washer Hookup: 1
Lease Details
Land Leased: Not Applicable
Lock Box Type
Lock Box Source: SEMR
Supra: 1
Lot Description
Irregular Lot: 1
Tree Coverage - Heavy: 1
Miscellaneous Information
DP Resource: Yes
Homestead: Yes
Outbuildings
Additional Garage: 1
Barn(s): 1
Greenhouse: 1
Hot Tub: 1
Ownership
Fractional Ownership: No
Parking Characteristics
Garage Square Feet: 1224
Carport: 1
Garage Door Opener: 1
Heated Garage: 1
Storage: 1
Tuckunder Garage: 1
Patio, Porch and Deck Features
Composite Decking: 1
Deck: 1
Pool Description
Below Ground: 1
Heated: 1
Indoor: 1
Public Survey Info
Range#: 21
Section#: 2
Township#: 27
Road Frontage
Private Road: 1
Road Responsibility
Association Maintained Road: 1
Roof
Age 8 Years or Less: 1
Asphalt Shingles: 1
Pitched: 1
Second Unit
Existing In-Law w/Kitchen: 1
Sellers Terms
Cash: 1
Conventional: 1
Sewer
Private Sewer: 1
Special Search
3 BR on One Level: 1
Main Floor Bedroom: 1
Main Floor Primary: 1
Renovated: 1
Stories
Bi-Level: 1
Water
Well: 1
Location Tax and Other Information
House Number: 6340
Street Name: Lamar
Street Suffix: Avenue
Street Direction Suffix: S
Postal City: Cottage Grove
County: Washington
State: MN
Zip Code: 55016
Property Features
Accessible: None
Air Conditioning: Central Air
Amenities Unit: Ceiling Fan(s); Deck; Exercise Room; French Doors; Hardwood Floors; Hot Tub; In-Ground Sprinkler; Kitchen Window; Main Floor Primary Bedroom; Natural Woodwork; Patio; Security Lights; Security System; Tile Floors; Vaulted Ceiling(s)
Appliances: Air-To-Air Exchanger; Cooktop; Dishwasher; Dryer; Microwave; Range; Refrigerator; Washer; Water Osmosis System
Association Fee Includes: Snow Removal; Other
Assumable Loan: Not Assumable
Basement: Egress Windows; Full; In-Floor Heat; Storage Space; Tile Shower
Bath Description: Main Floor Full Bath; 3/4 Basement
Construction Materials: Concrete; Timber/Post & Beam
Construction Status: Previously Owned
Dining Room Description: Informal Dining Room; Kitchen/Dining Room
Electric: 200+ Amp Service
Existing Financing: Conventional
Exterior: Cedar
Family Room Characteristics: 2 or More; Family Room; Great Room; Lower Level; Main Level
Fencing: None
Fireplace Characteristics: Family Room; Gas Burning; Living Room
Foundation: Combination
Fuel: Natural Gas
Heating: Forced Air; In-Floor Heating
Internet Options: DSL; Fiber Optic
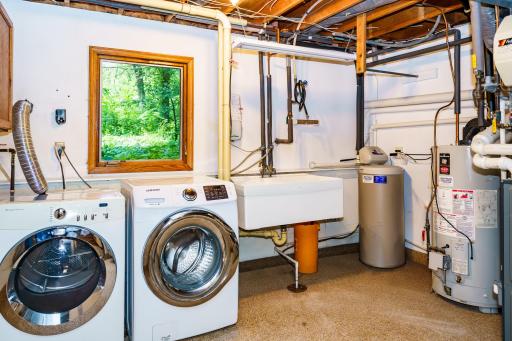
Laundry: Electric Dryer Hookup; Laundry Room; Lower Level; Sink; Washer Hookup
Lock Box Type: Supra
Lot Description: Irregular Lot; Tree Coverage - Heavy
Outbuildings: Additional Garage; Barn(s); Greenhouse; Hot Tub
Parking Characteristics: Carport; Garage Door Opener; Heated Garage; Storage; Tuckunder Garage
Pool Description: Below Ground; Heated; Indoor
Road Frontage: Private Road
Road Responsibility: Association Maintained Road
Roof: Age 8 Years or Less; Asphalt Shingles; Pitched
Second Unit: Existing In-Law w/Kitchen
Sellers Terms: Cash; Conventional
Sewer: Private Sewer
Special Search: 3 BR on One Level; Main Floor Bedroom; Main Floor Primary; Renovated
Stories: Bi-Level
Water: Well
Room Information
| Room Name | Dimensions | Level |
| Bathroom | 10x10 | Main |
| Bathroom | 10x9 | Lower |
| Dining Room | 12x9 | Main |
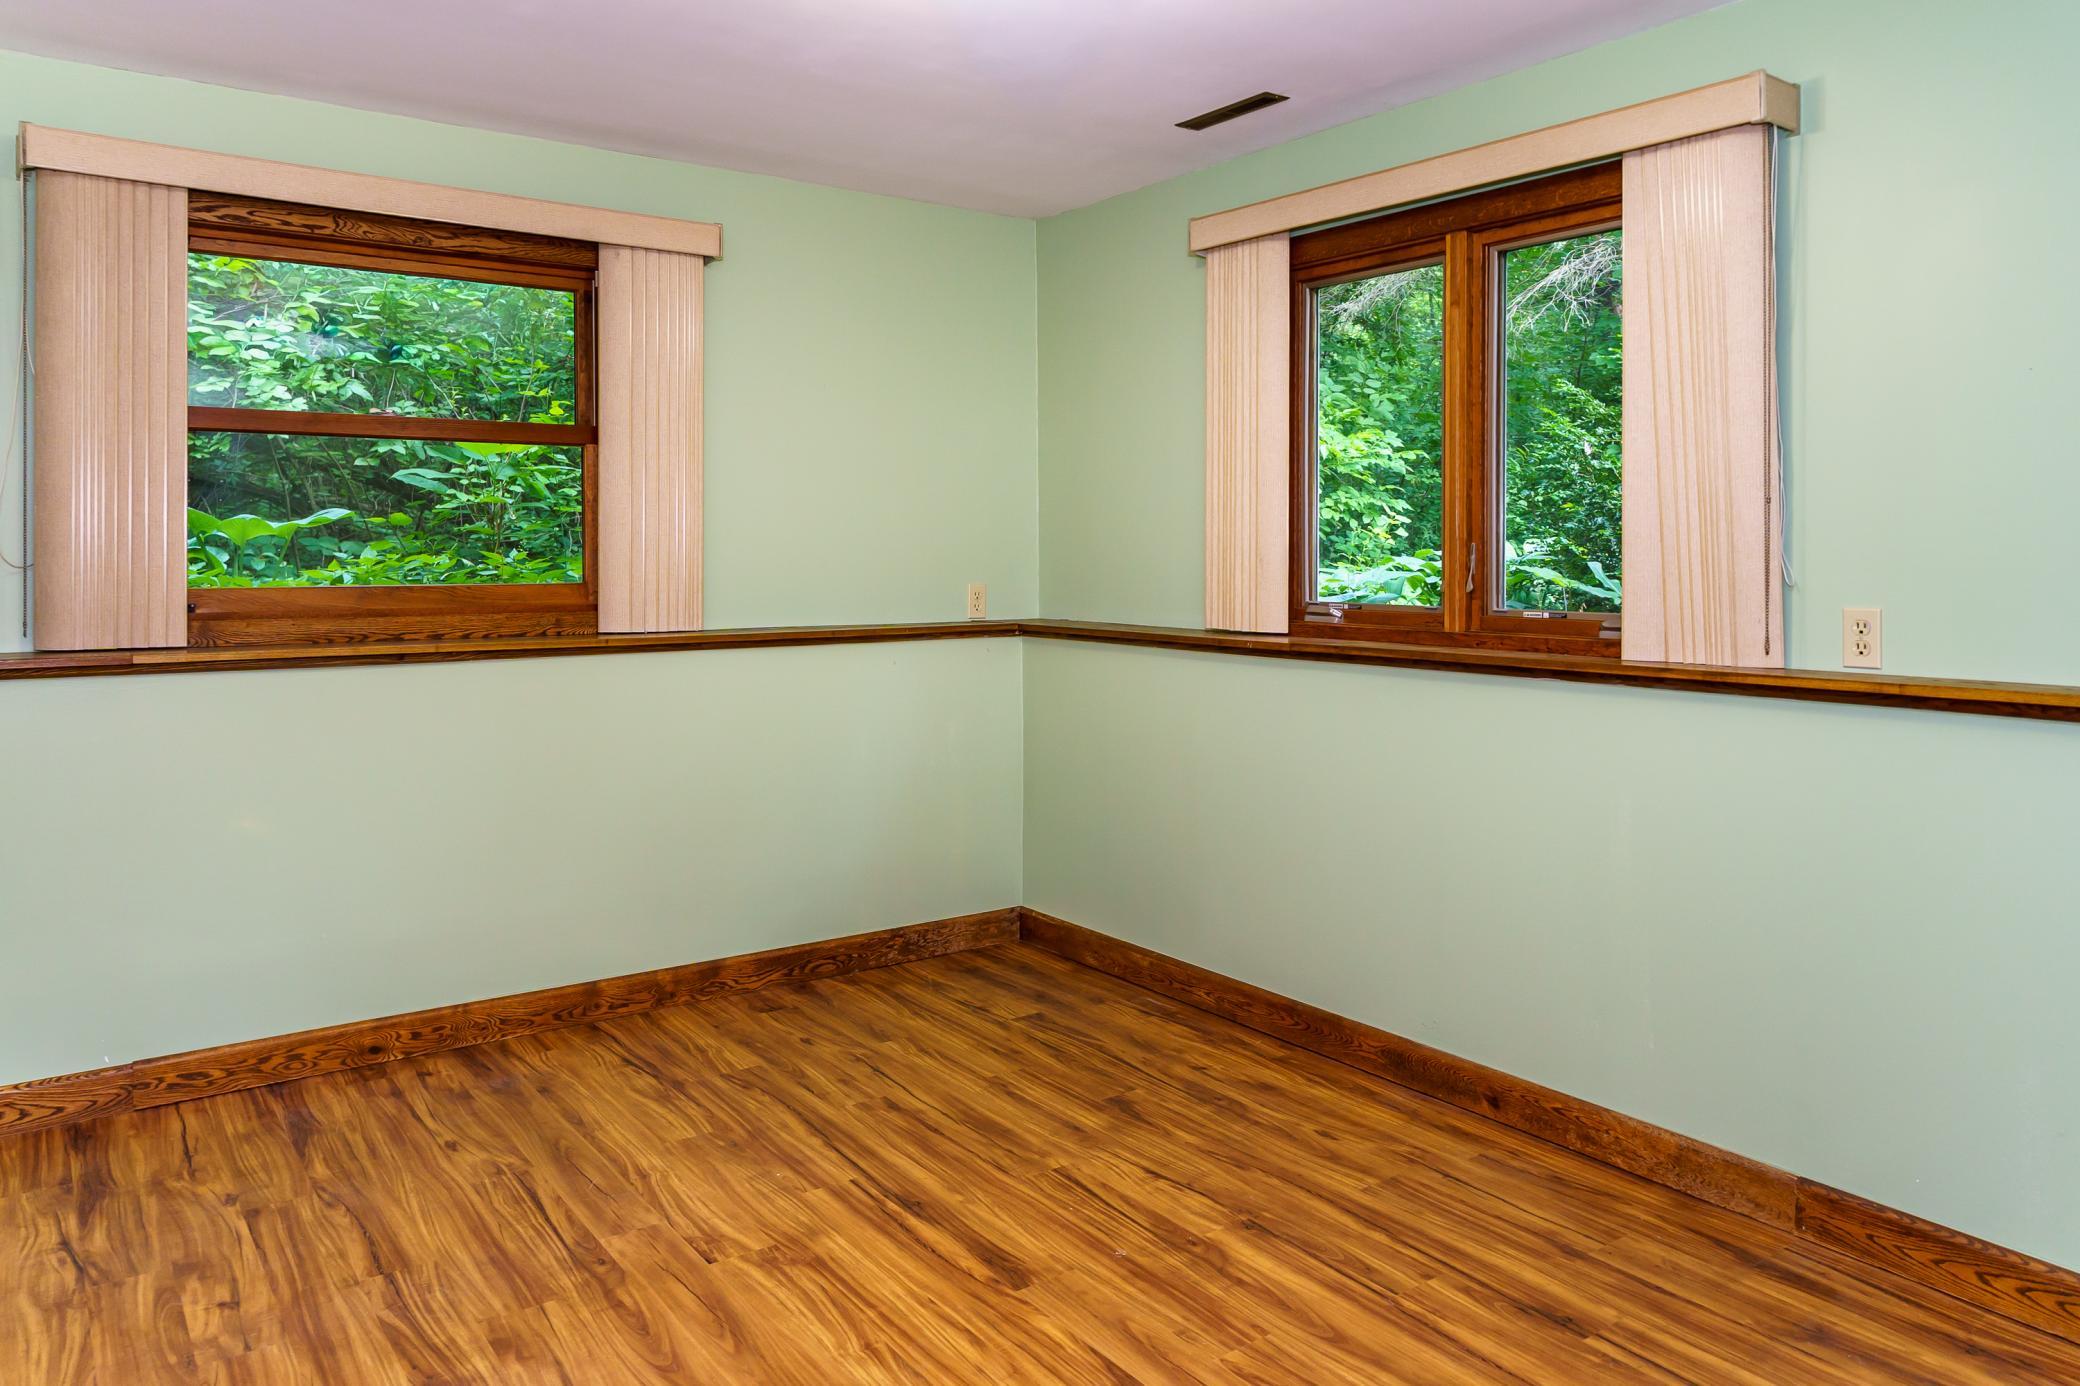
| Fifth (5th) Bedroom | 12x10 | Lower |
| First (1st) Bedroom | 14x12 | Main |
| Flex Room | 20x13 | Lower |
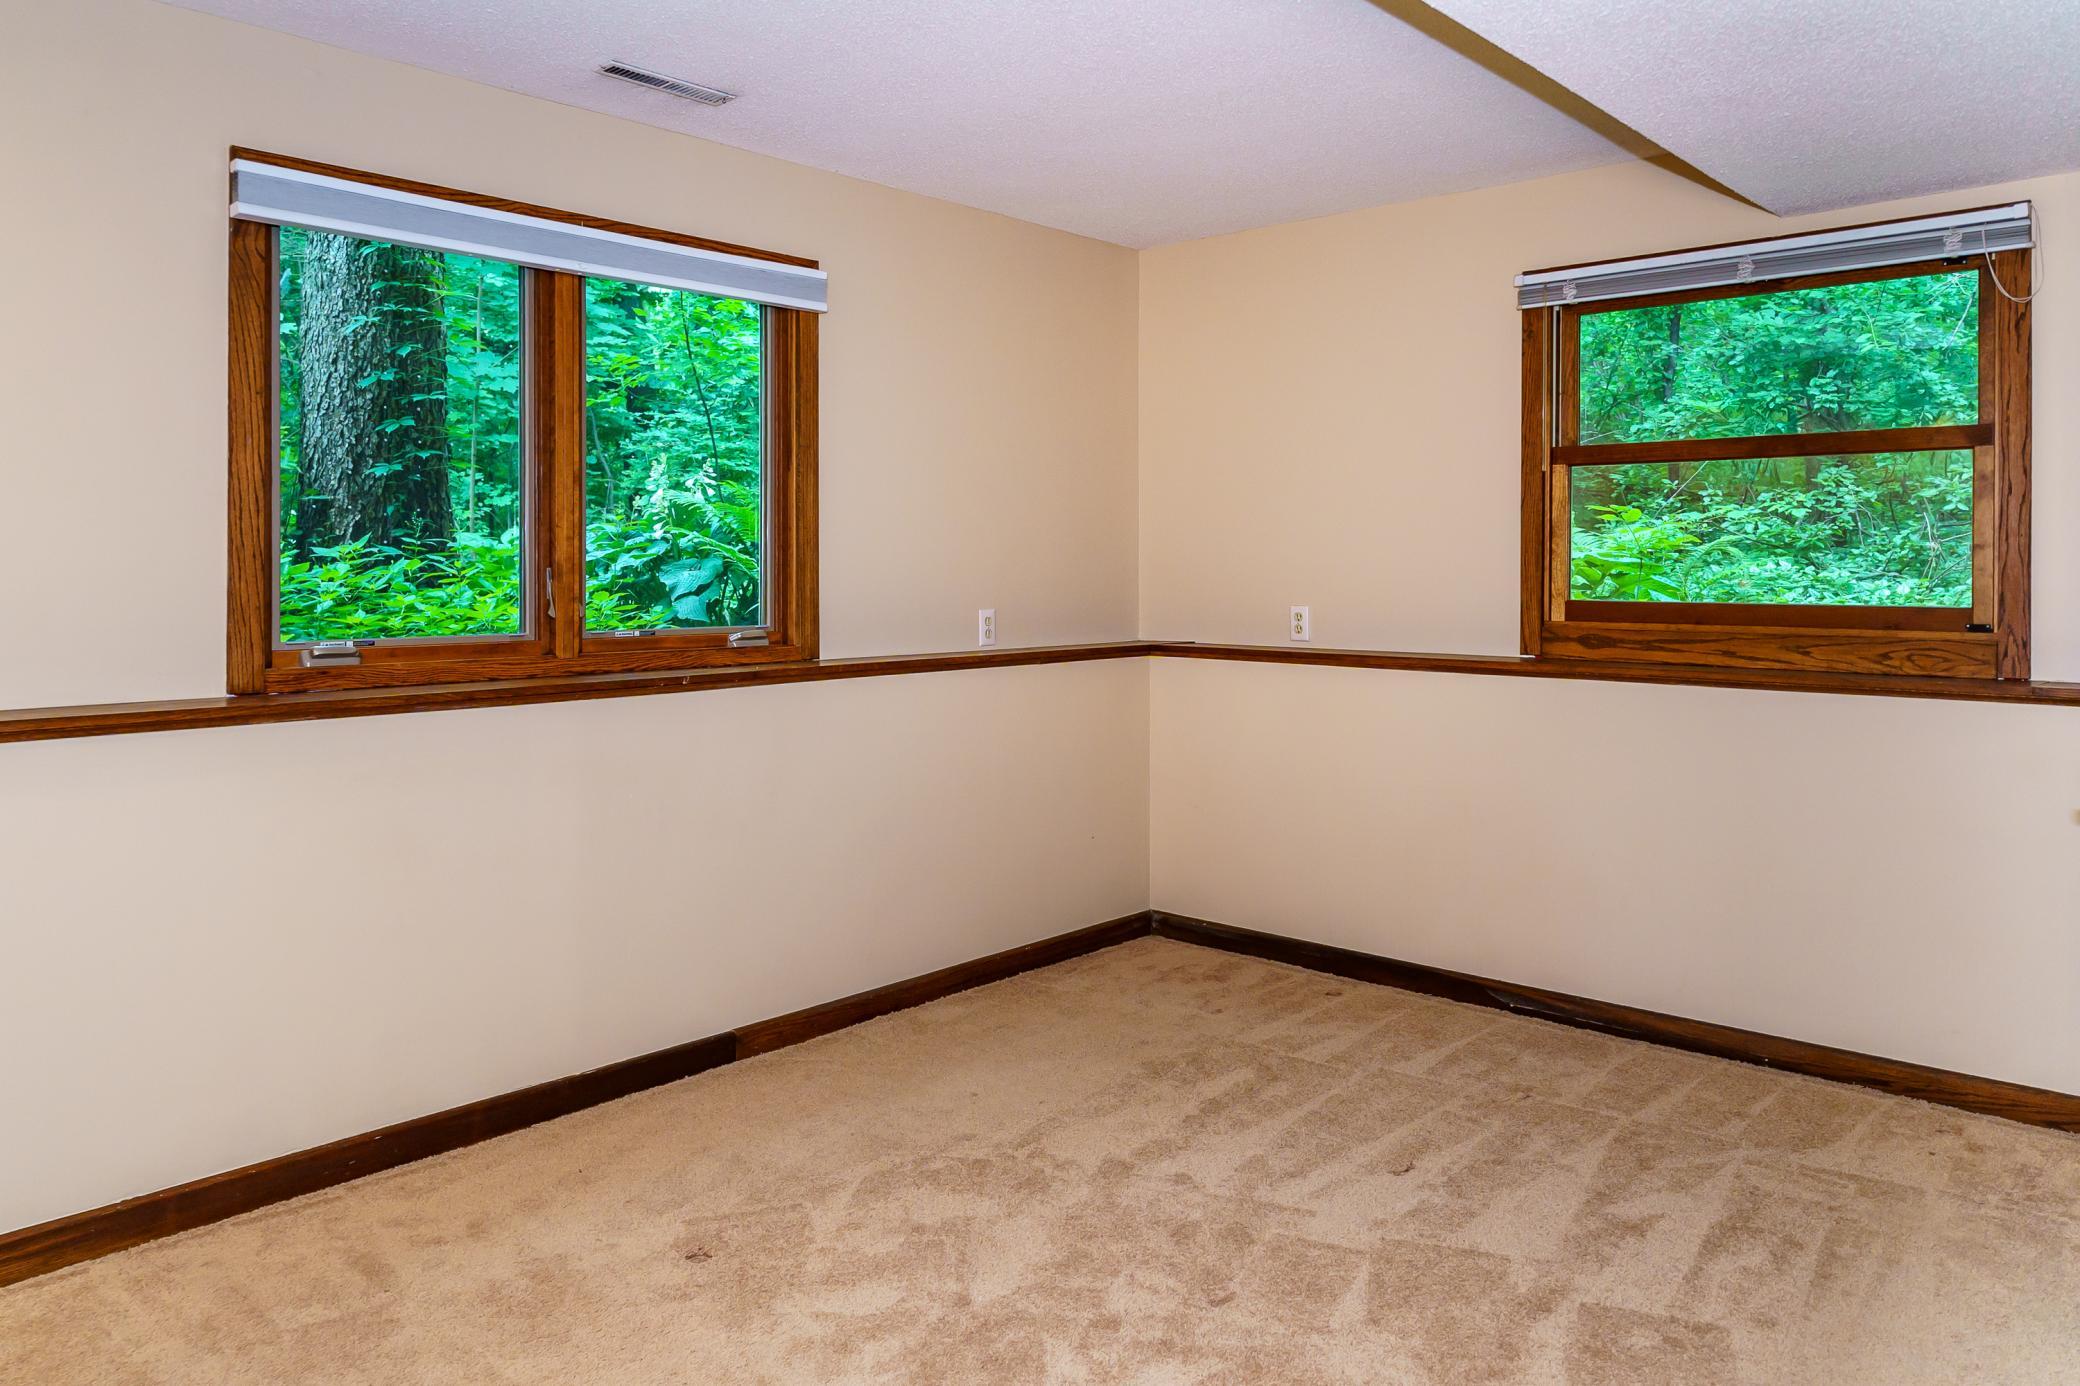
| Fourth (4th) Bedroom | 14x10 | Lower |
| Great Room | 24x22 | Main |
| Kitchen | 13x12 | Main |
| Second Kitchen | 22x12 | Lower |
| Living Room | 27x13 | Main |
| Other | 20x23 | Lower |
| Second (2nd) Bedroom | 13x10 | Main |
| Third (3rd) Bedroom | 12x10 | Main |

Listing Office: Morgan And Trust Realty
Last Updated: September - 01 - 2026
The data relating to real estate for sale on this web site comes in part from the Broker Reciprocity SM Program of the Regional Multiple Listing Service of Minnesota, Inc. The information provided is deemed reliable but not guaranteed. Properties subject to prior sale, change or withdrawal. ©2026 Regional Multiple Listing Service of Minnesota, Inc All rights reserved.