$1,299,000
Hamel, MN 55340
MLS# 7102902
5 beds | 5 baths | 5352 sqft
1 / 67
Open House (08/16/2026 - 11:00 am - 12:30 pm)
Property Description
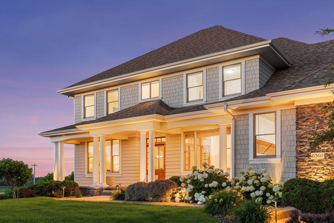
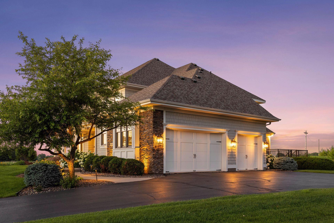
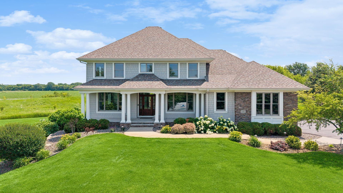
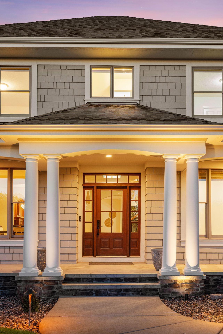
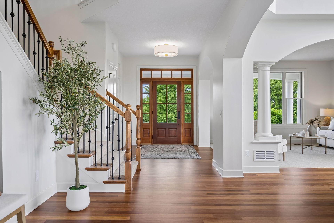
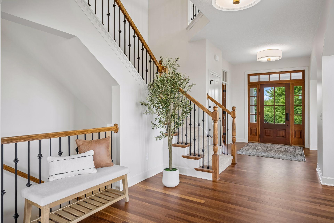
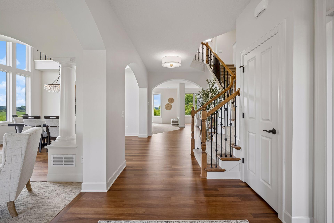
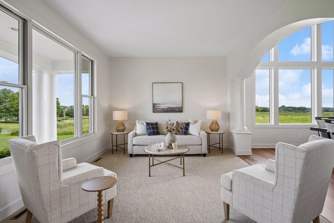
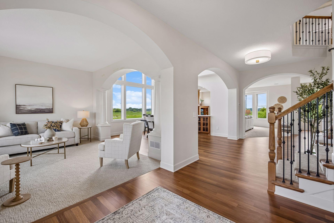
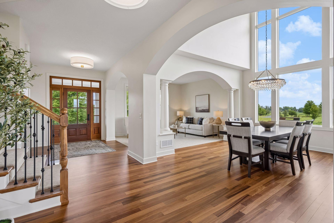
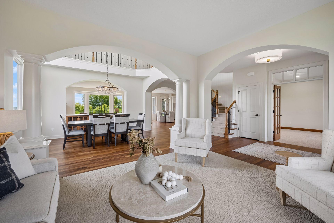
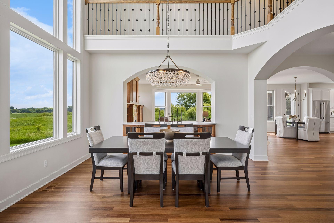
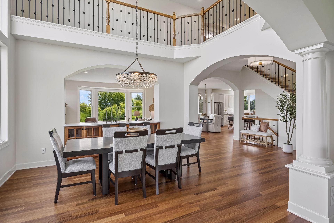
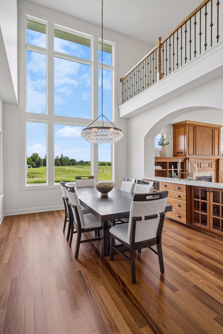
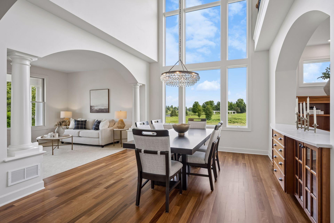
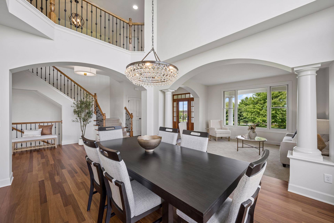
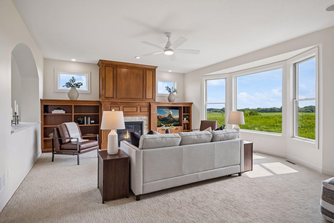
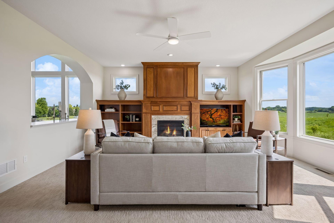
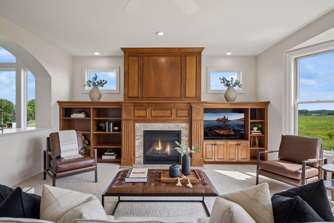
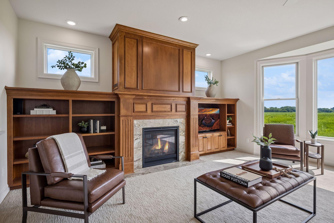
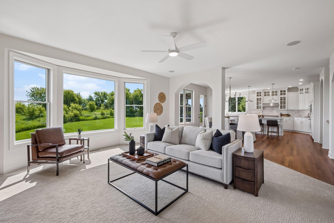
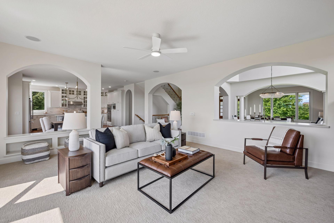
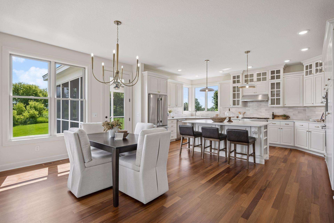
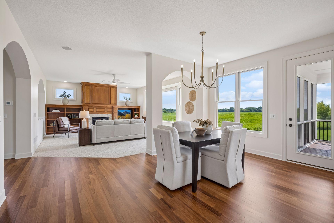
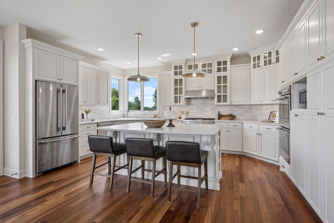
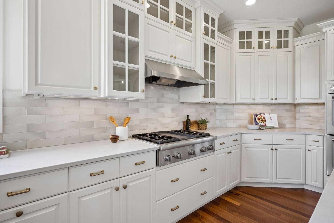
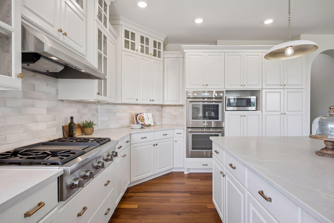
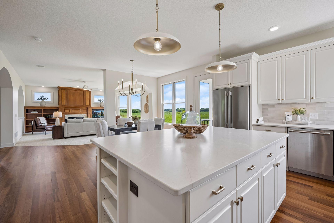
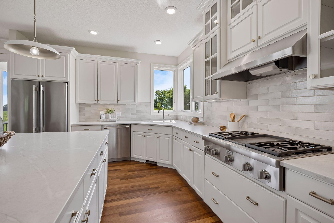
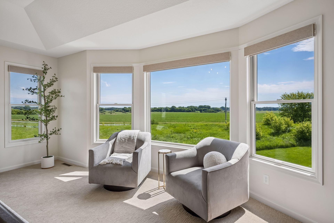
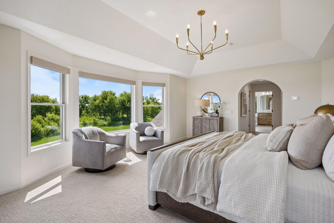
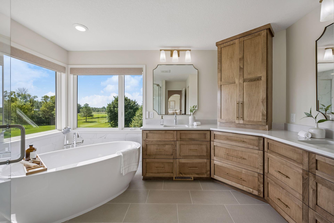
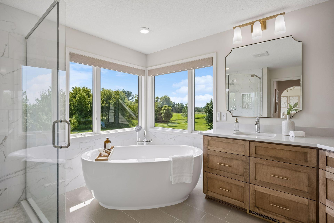
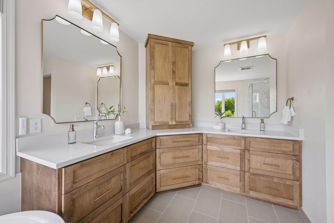
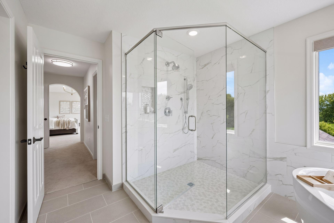
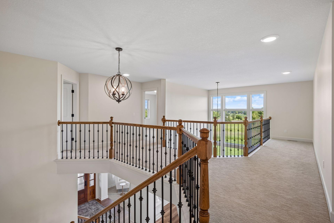
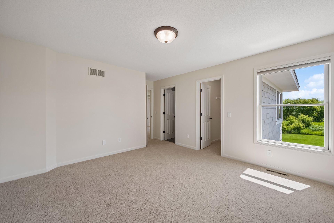
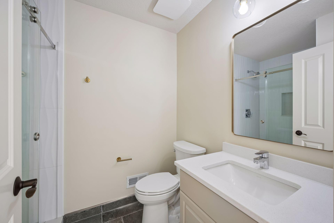
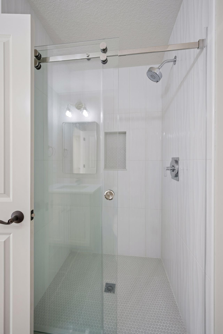
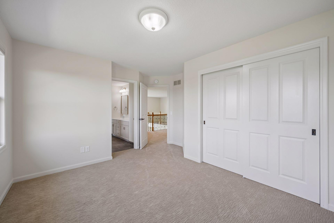
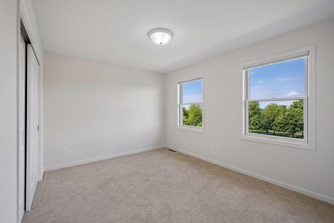
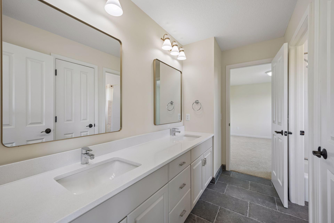
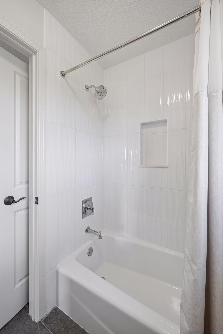
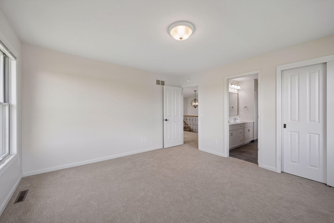
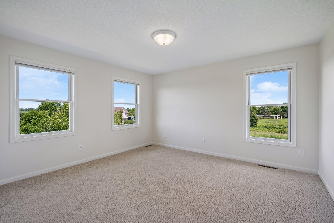
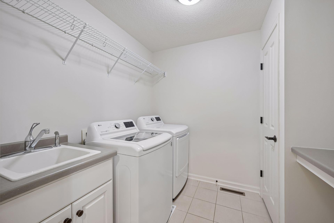
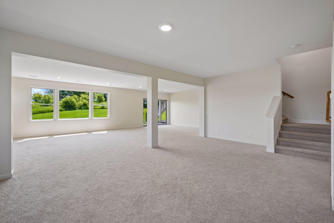
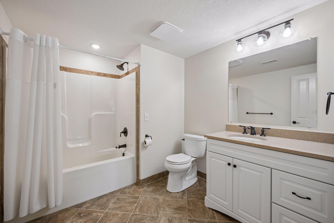
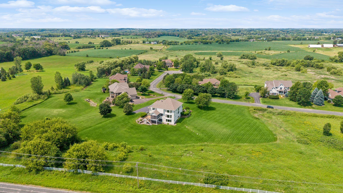
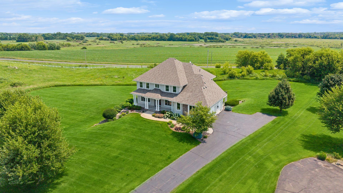
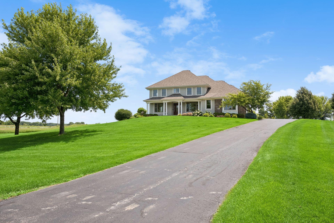
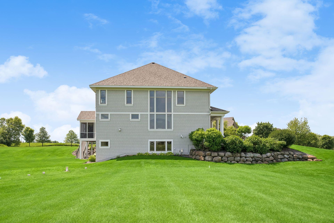
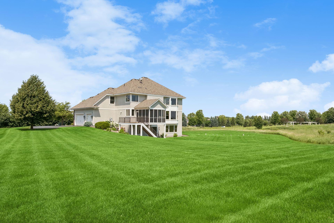
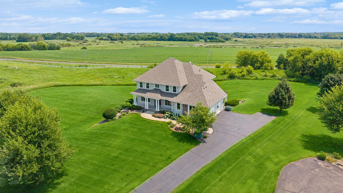
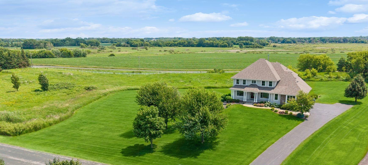
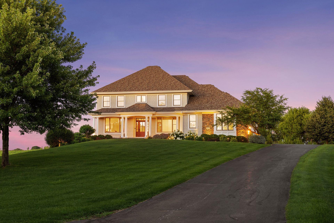
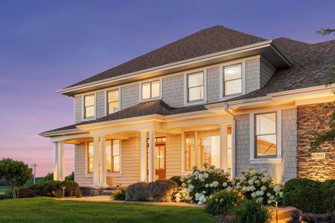
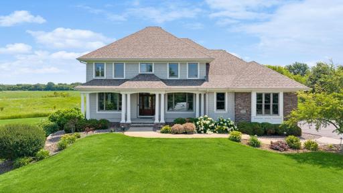
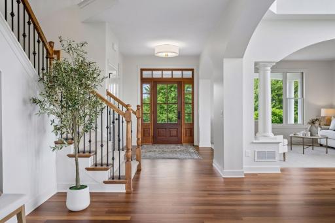
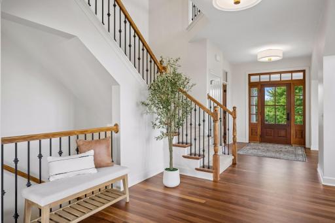
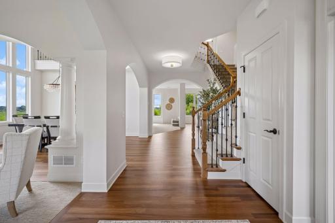
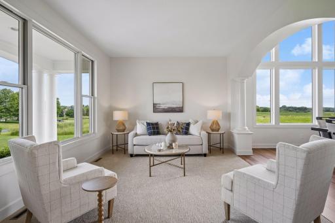
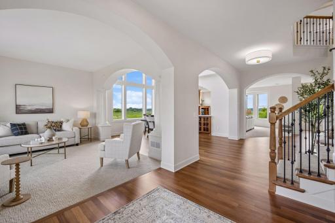
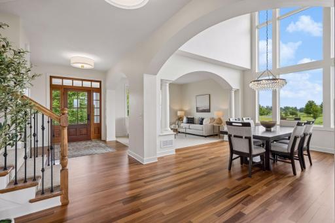
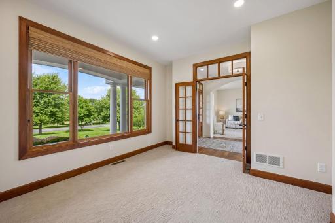
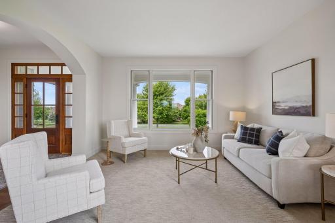
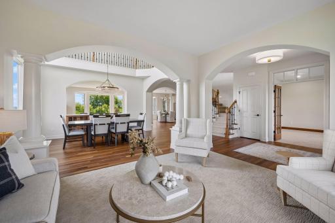
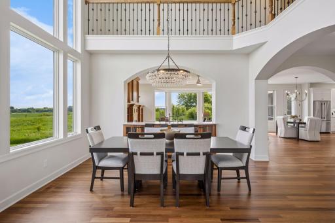
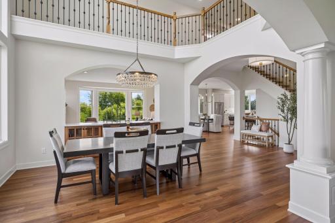
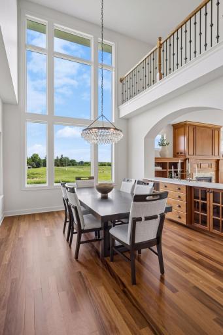
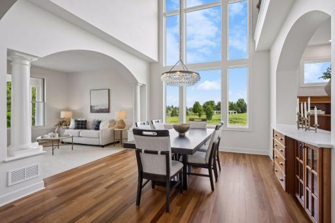
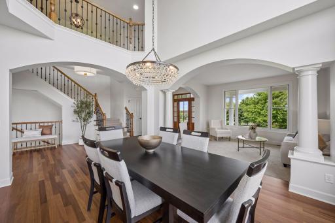
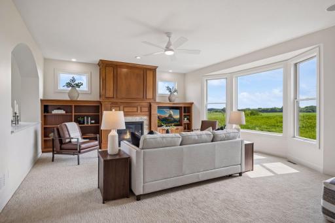
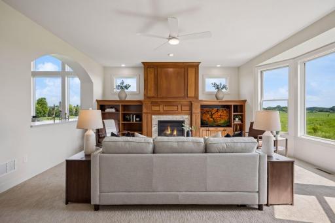
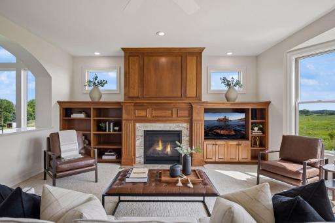
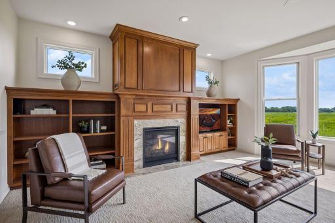
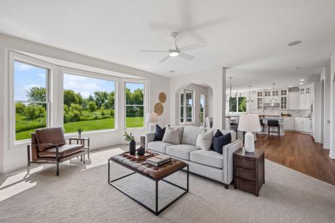
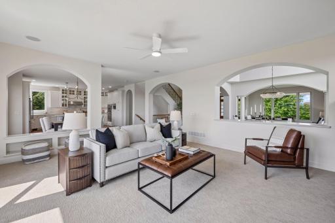
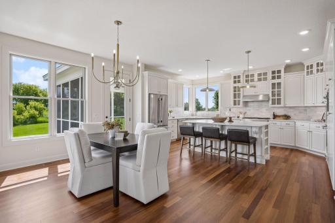
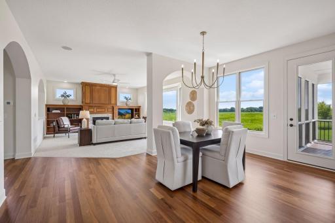
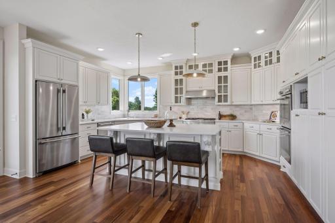
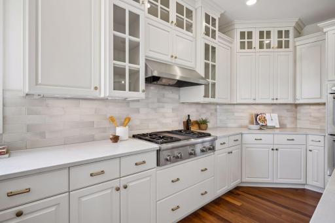
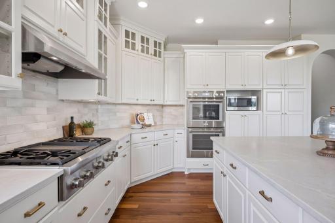
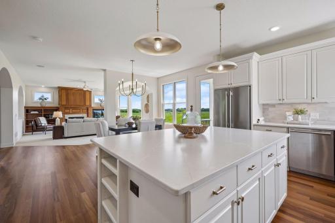
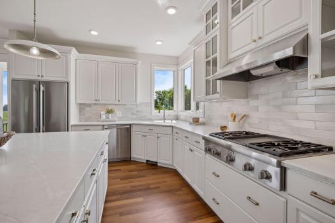
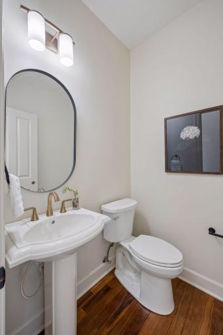
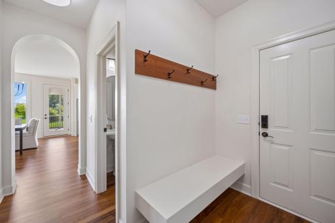
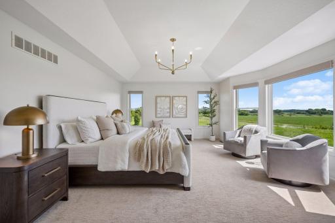
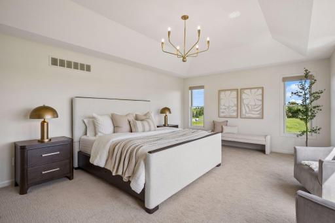
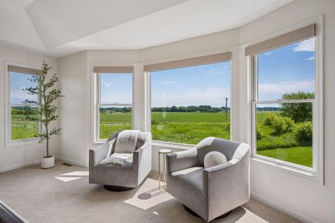
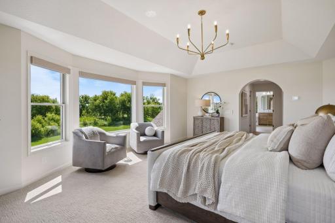
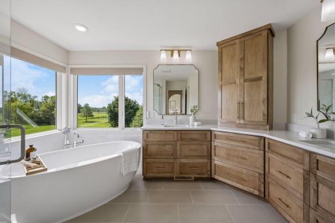
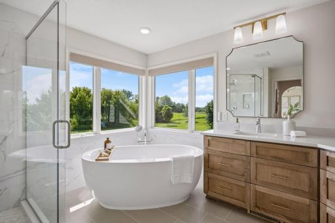
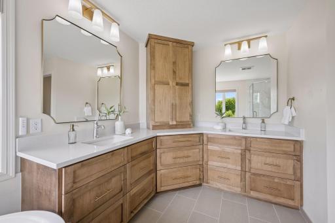
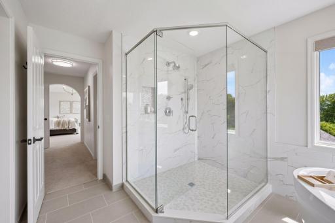
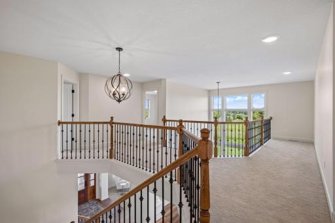
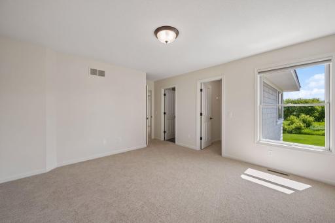
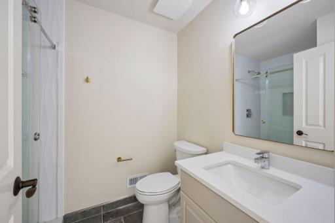
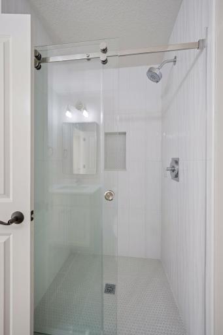
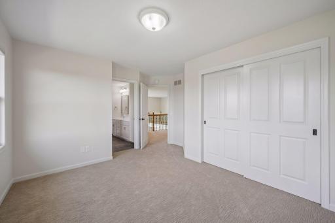
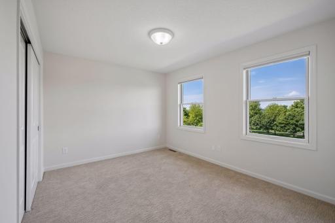
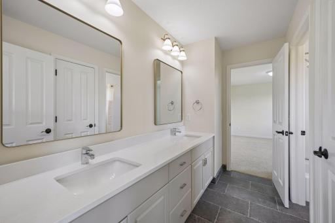
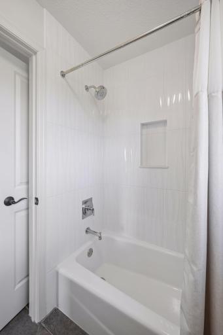
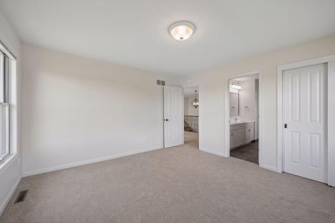
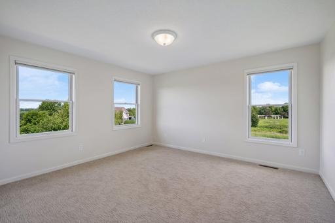
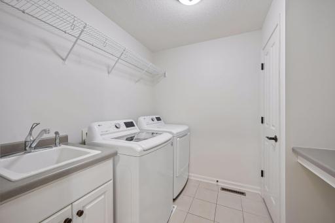
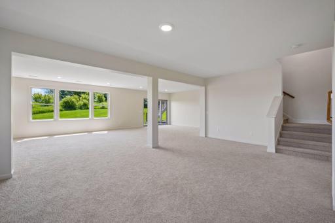
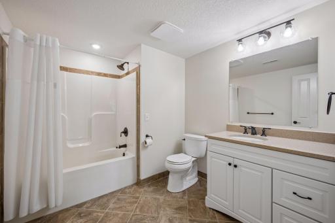
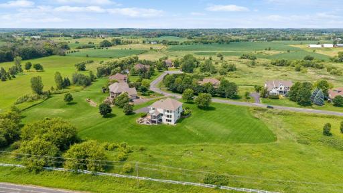
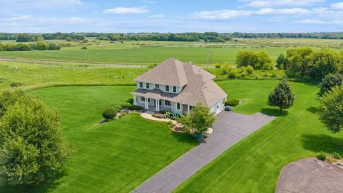
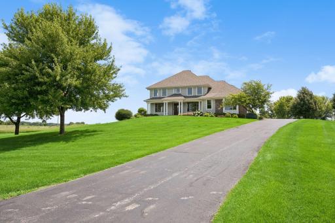
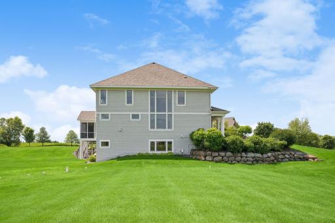
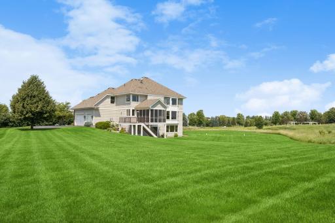
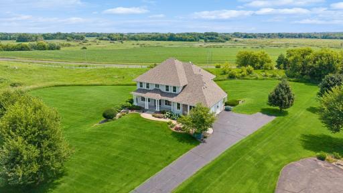
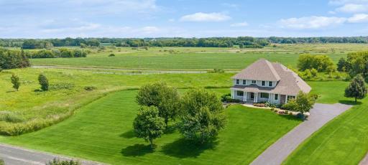
Welcome to this stunning home in the Summerhill Farms neighborhood of Corcoran. This Charles Cudd built home exudes timeless craftsmanship along with thoughtful, top-to-bottom updates so you can simply move in and enjoy! Nestled on 1.5 acres on a quiet cul-de-sac in an established neighborhood, this exceptional 5-bedroom, 5-bathroom home offers the space, elegance, and peace of mind today's buyers are looking for. The seller has handled every major ticket item — leaving nothing left to do but unpack. From the moment you step inside, the attention to detail and care for this home is undeniable. Freshly refinished hardwood floors in a sophisticated matte finish flow throughout the main level, complemented by fresh neutral paint and brand-new carpet that give the entire home a crisp, move-in-ready feel. The heart of the home is a beautifully updated kitchen featuring an enameled island and stunning new quartz countertops and stainless steel appliances with a new refrigerator. Updated light fixtures throughout reflect today's most current design trends. Upstairs, the completely reimagined primary suite bathroom is a true retreat, with a full remodel that feels like a boutique hotel experience. Four additional bedrooms offer generous space for family along with the remodeled Jack & Jill bathroom. Major mechanicals? All taken care of. A newer roof, new HVAC system, and new water heater mean years of worry-free living ahead. The oversized 3-stall garage and spacious lot provide the space to spread out, entertain, and truly exhale. This is not just a home — it's a fresh start, beautifully built that compares with new construction.
Details
Maps
Documents
Contract Information
Owner is an Agent?: No
Auction?: No
Status: Active
Contingency: None
Current Price: $1,299,000
Original List Price: 1350000
ListPrice: 1299000
List Date: 2026-07-02
Office/Member Info
Association: MAAR
General Property Information
Assoc Mgmt Co. Phone #: 612-849-0339
Association Fee Frequency: Monthly
Association Mgmt Co. Name: Summer Hill Farms HOA
Common Wall: No
Lot Measurement: Acres
Manufactured Home?: No
Multiple PIDs?: No
New Development: No
Number of Fireplaces: 1
Waterfront YN: No
Year Built: 2006
Yearly/Seasonal: Yearly
Zoning: Residential-Single Family
Lot Dimensions: 215X175X367X342
Acres: 1.51
Bath Three Quarters: 1
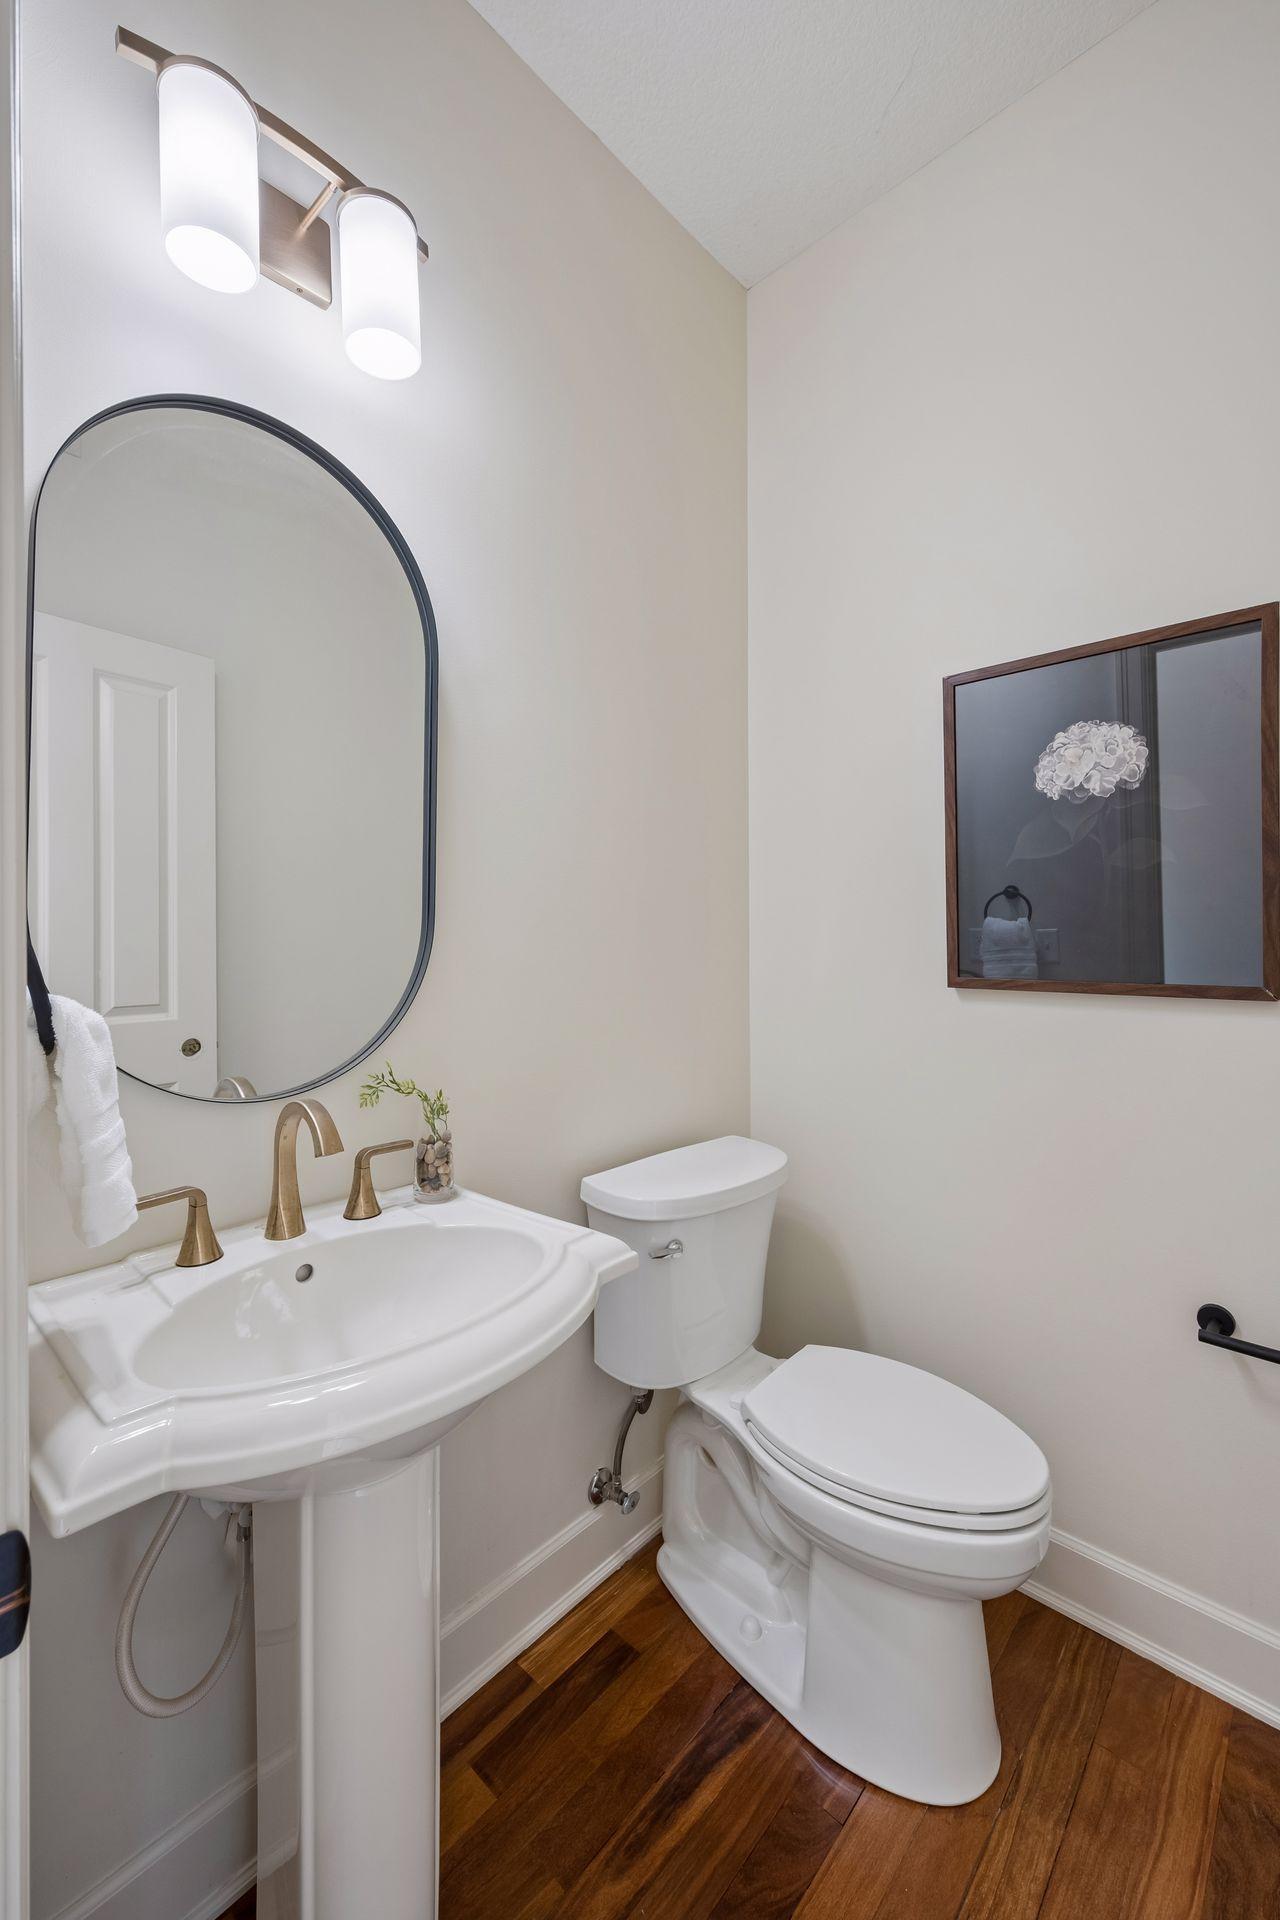
Bath Half: 1
Bath Quarter: 0
Main Floor Total SqFt: 1772
Above Grd Total SqFt: 3602
Below Grd Total SqFt: 1750
Total SqFt: 5352
Total Finished Sqft: 5052.00
FireplaceYN: Yes
Foundation Size: 1750
Style: (SF) Single Family
Garage Stalls: 3
Association Fee: 100
Assessment Pending: No
Bedrooms: 5
Baths Total: 5
Bath Full: 3
Location, Tax and Other Information
AssocFeeYN: Yes
Legal Description: LOT 005 BLOCK 003 SUMMERHILL
Listing City: Corcoran
Map Page: 89
Municipality: Corcoran
School District: Rockford
School District Phone: 763-477-9165
Zip Plus 4: 4545
Property ID Number: 3411923340008
Tax Year: 2026
Tax Amount: 15649
In Foreclosure?: No
Potential Short Sale?: No
Lender Owned?: No
Directions & Remarks
Public Remarks: Welcome to this stunning home in the Summerhill Farms neighborhood of Corcoran. This Charles Cudd built home exudes timeless craftsmanship along with thoughtful, top-to-bottom updates so you can simply move in and enjoy!
Nestled on 1.5 acres on a quiet cul-de-sac in an established neighborhood, this exceptional 5-bedroom, 5-bathroom home offers the space, elegance, and peace of mind today's buyers are looking for. The seller has handled every major ticket item — leaving nothing left to do but unpack.
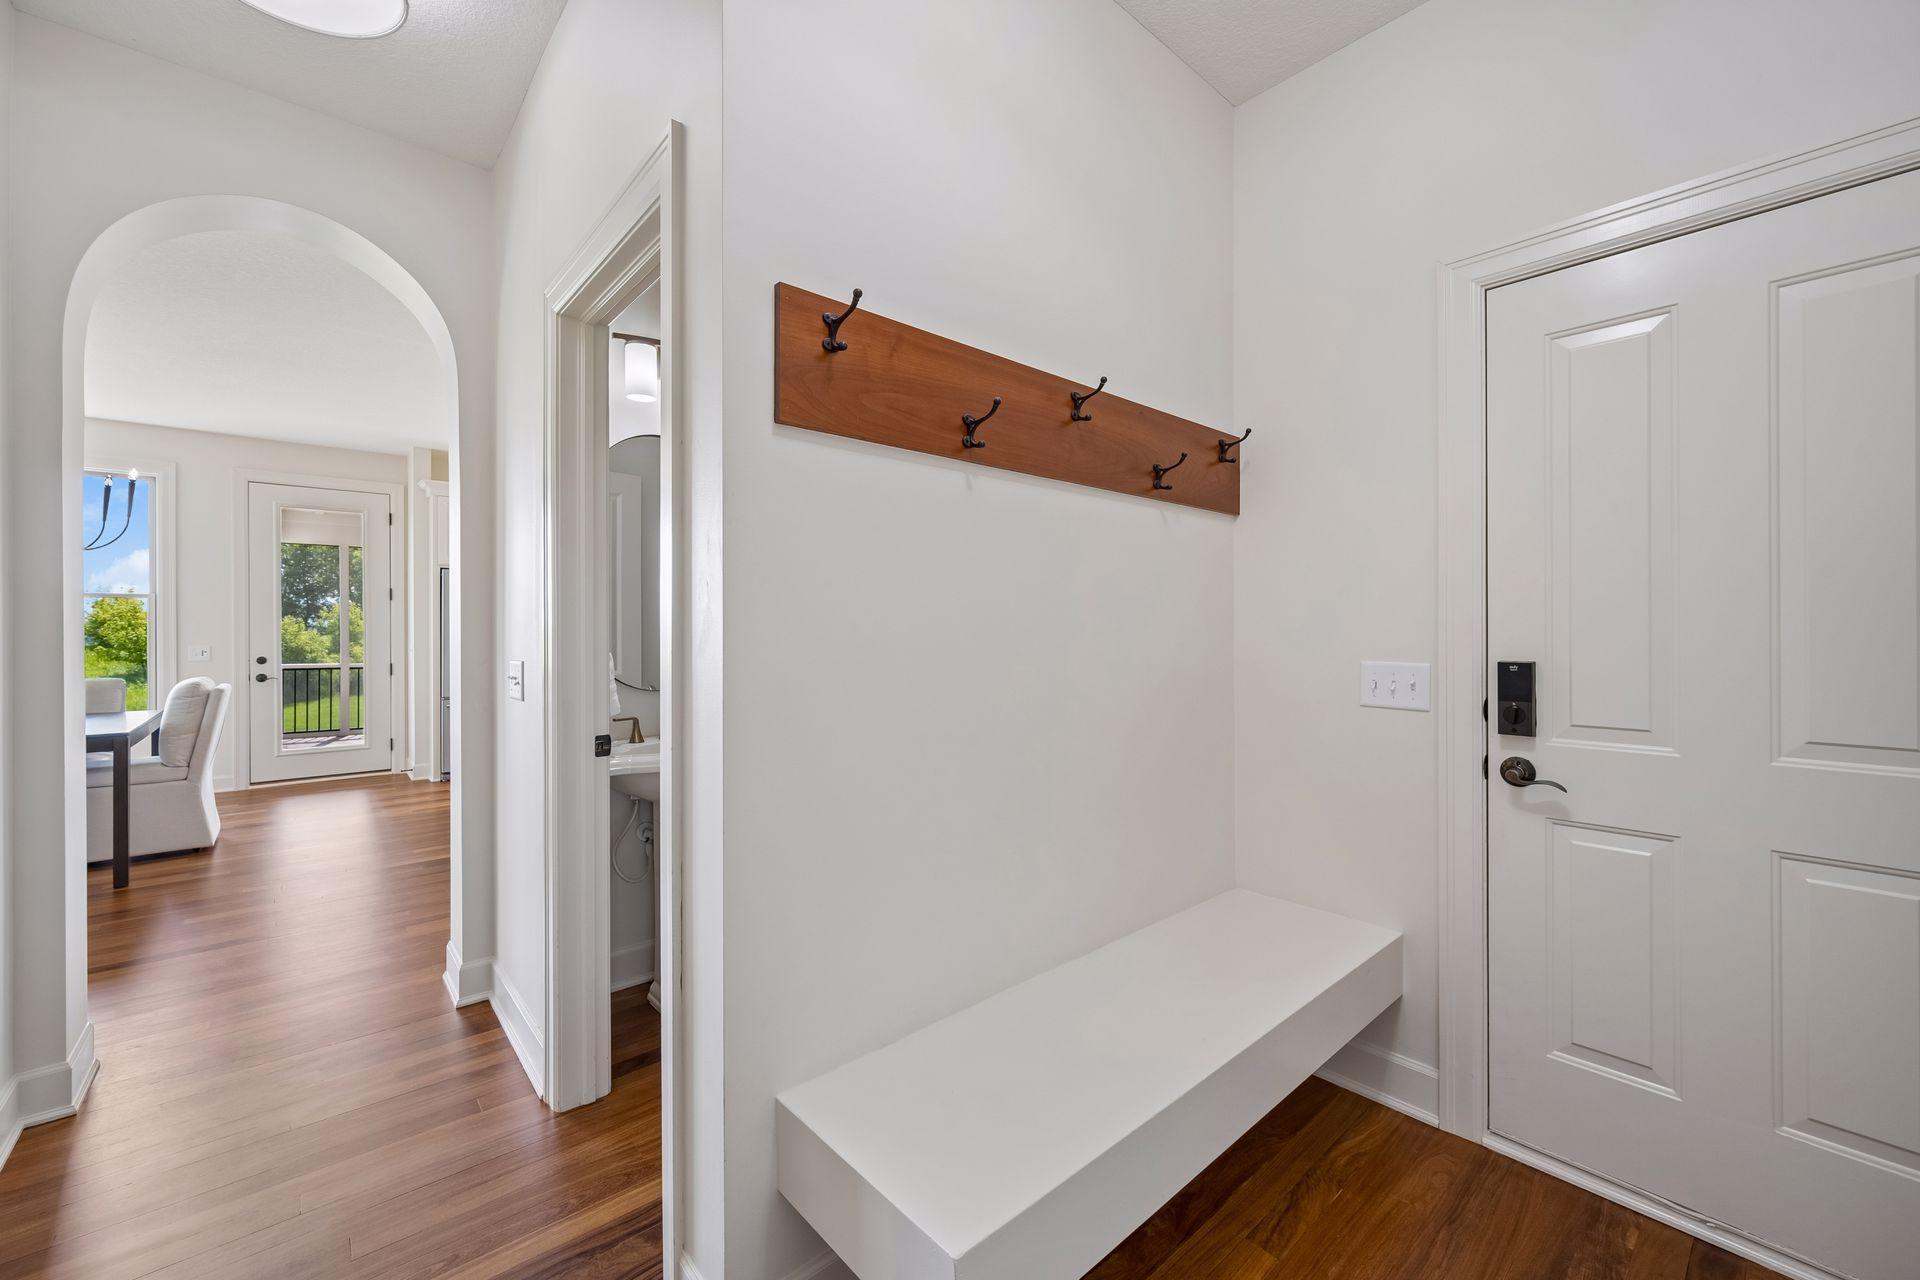
From the moment you step inside, the attention to detail and care for this home is undeniable. Freshly refinished hardwood floors in a sophisticated matte finish flow throughout the main level, complemented by fresh neutral paint and brand-new carpet that give the entire home a crisp, move-in-ready feel. The heart of the home is a beautifully updated kitchen featuring an enameled island and stunning new quartz countertops and stainless steel appliances with a new refrigerator. Updated light fixtures throughout reflect today's most current design trends.
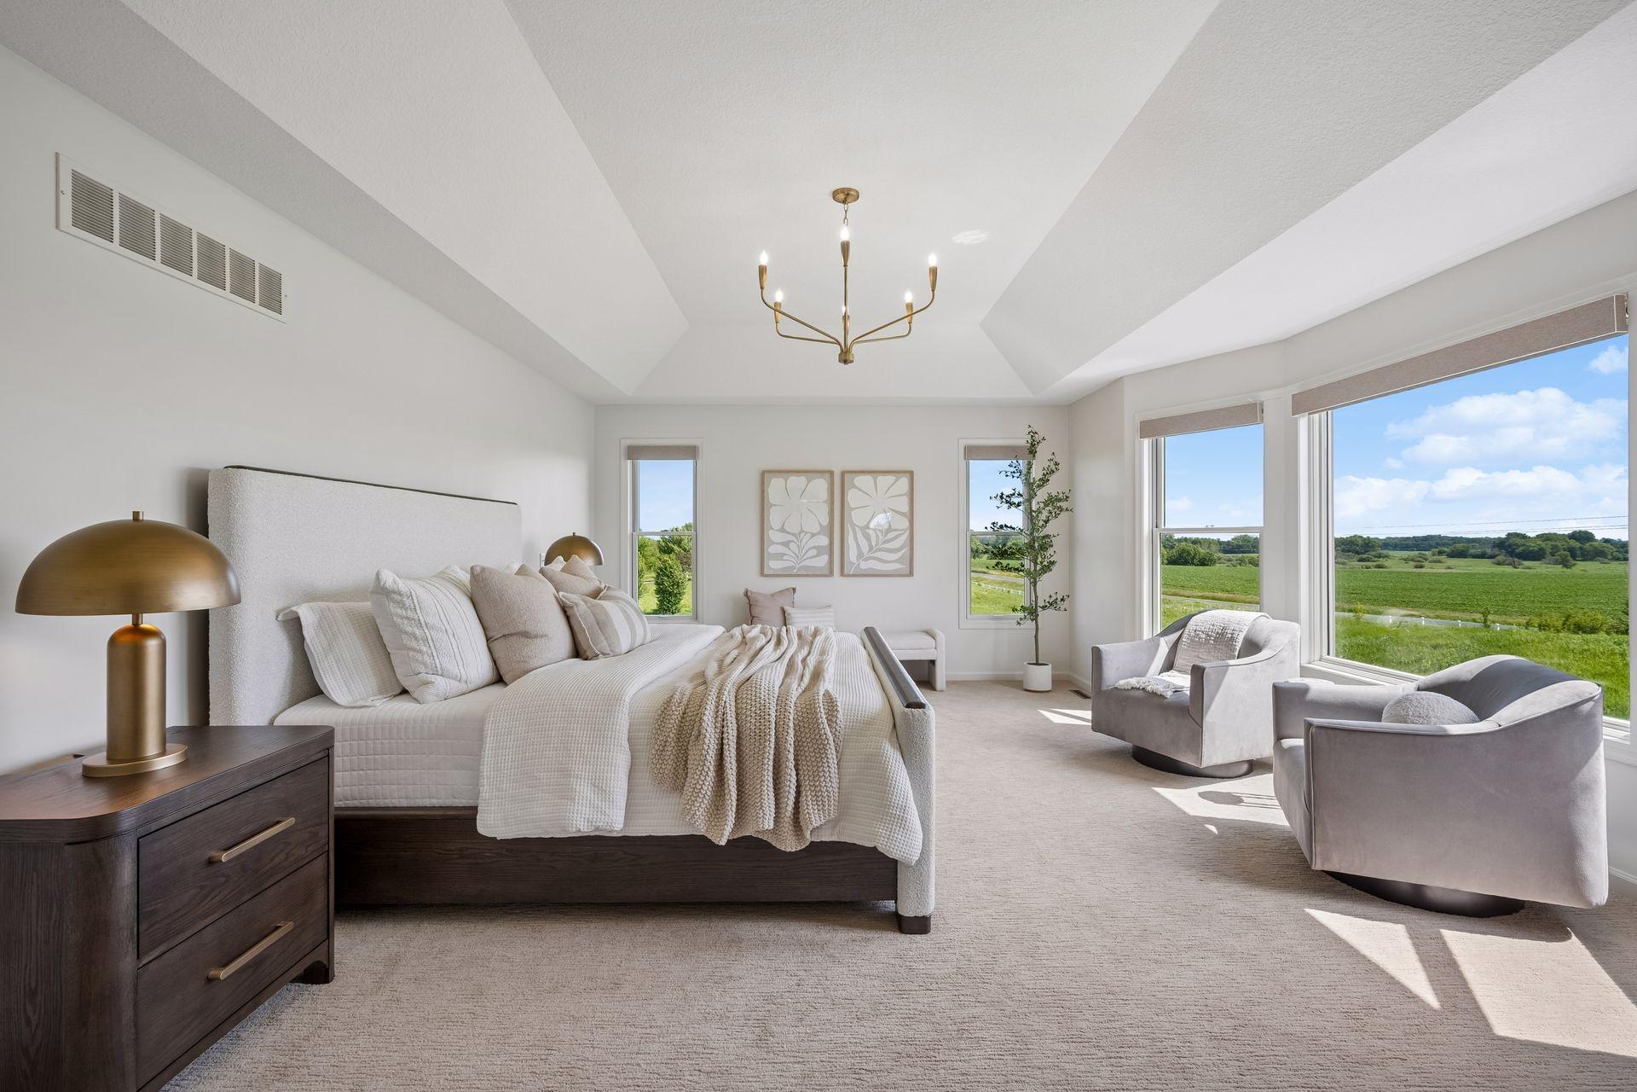
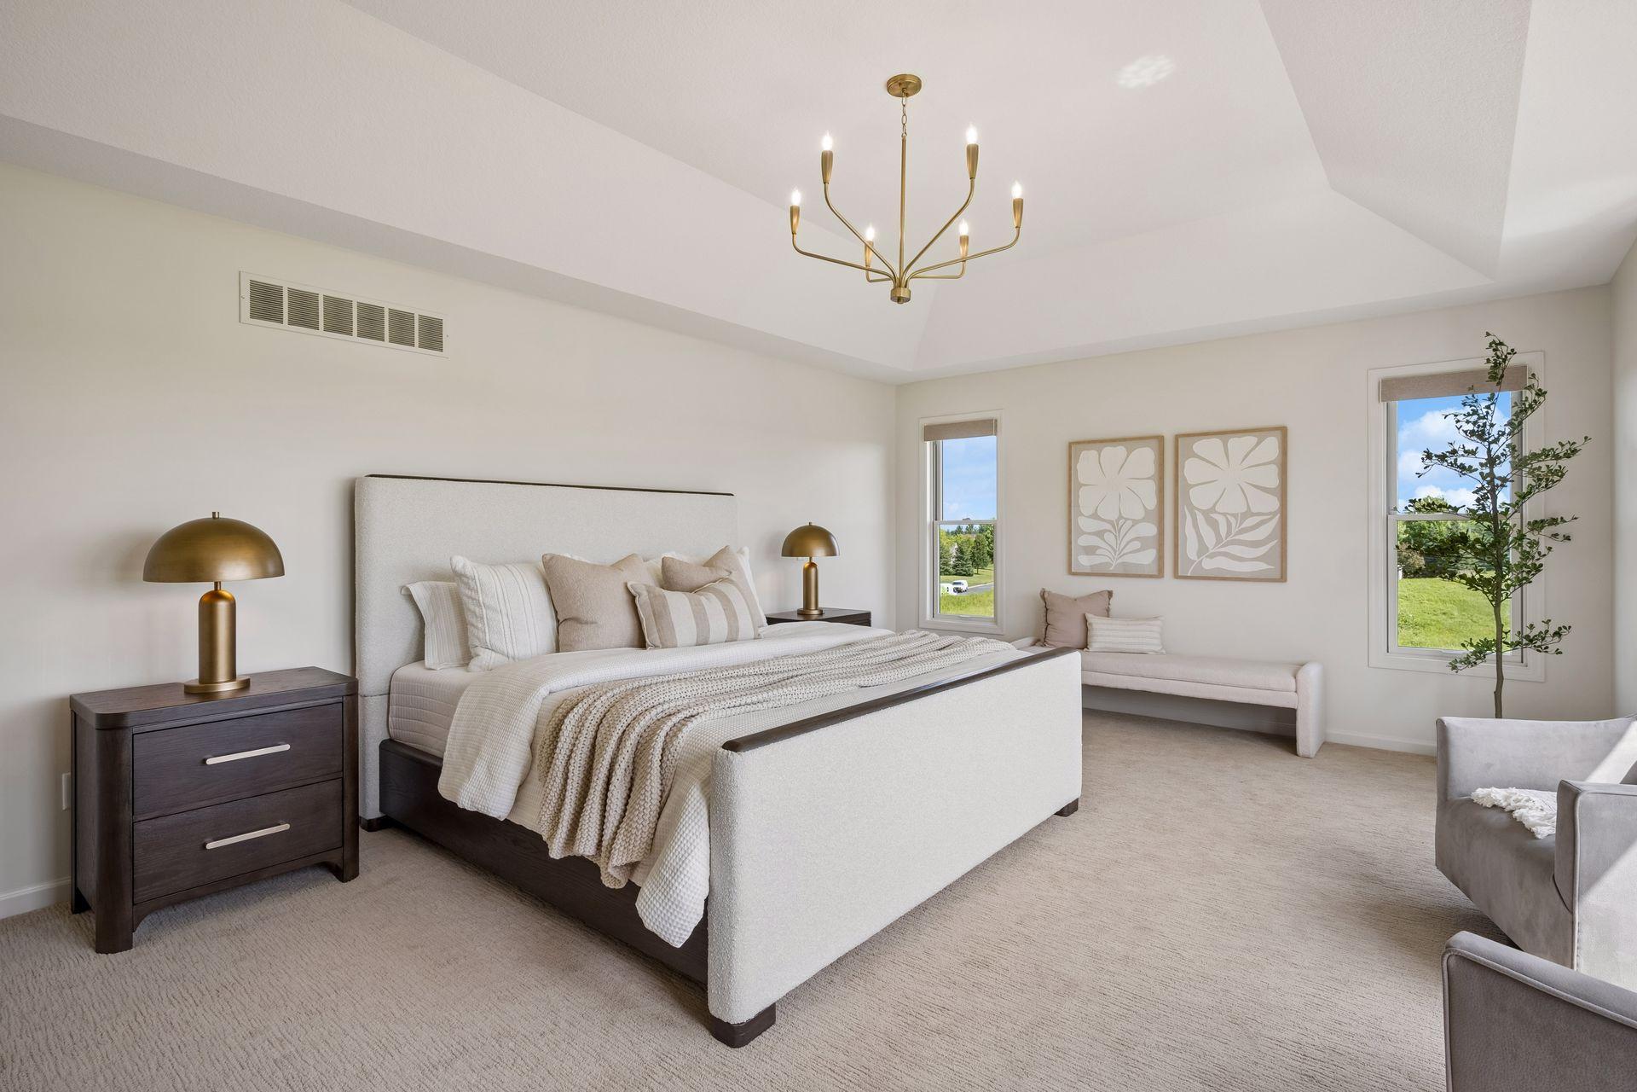
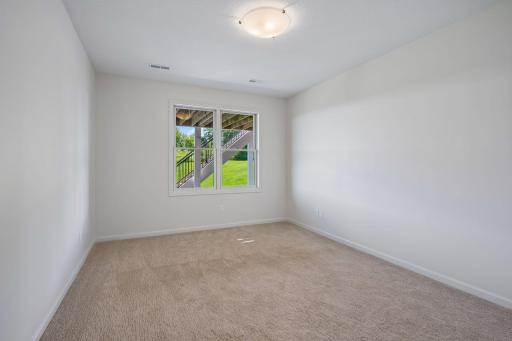
Upstairs, the completely reimagined primary suite bathroom is a true retreat, with a full remodel that feels like a boutique hotel experience. Four additional bedrooms offer generous space for family along with the remodeled Jack & Jill bathroom.
Major mechanicals? All taken care of. A newer roof, new HVAC system, and new water heater mean years of worry-free living ahead.
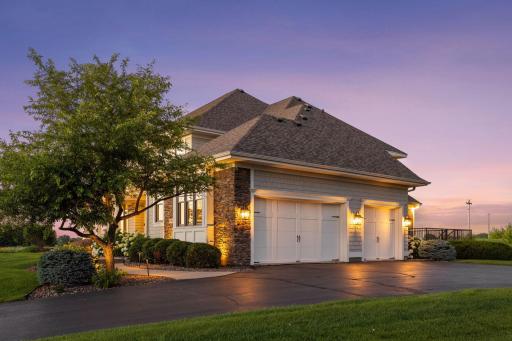
The oversized 3-stall garage and spacious lot provide the space to spread out, entertain, and truly exhale.
This is not just a home — it's a fresh start, beautifully built that compares with new construction.
Directions: Hwy 55, North on Mohawk, left on Summer Hill Lane, left onto Bluestem
Accessible
None: 1
Air Conditioning
Central Air: 1
Amenities Unit
Deck: 1
French Doors: 1
Hardwood Floors: 1
In-Ground Sprinkler: 1
Kitchen Center Island: 1
Kitchen Window: 1
Porch: 1
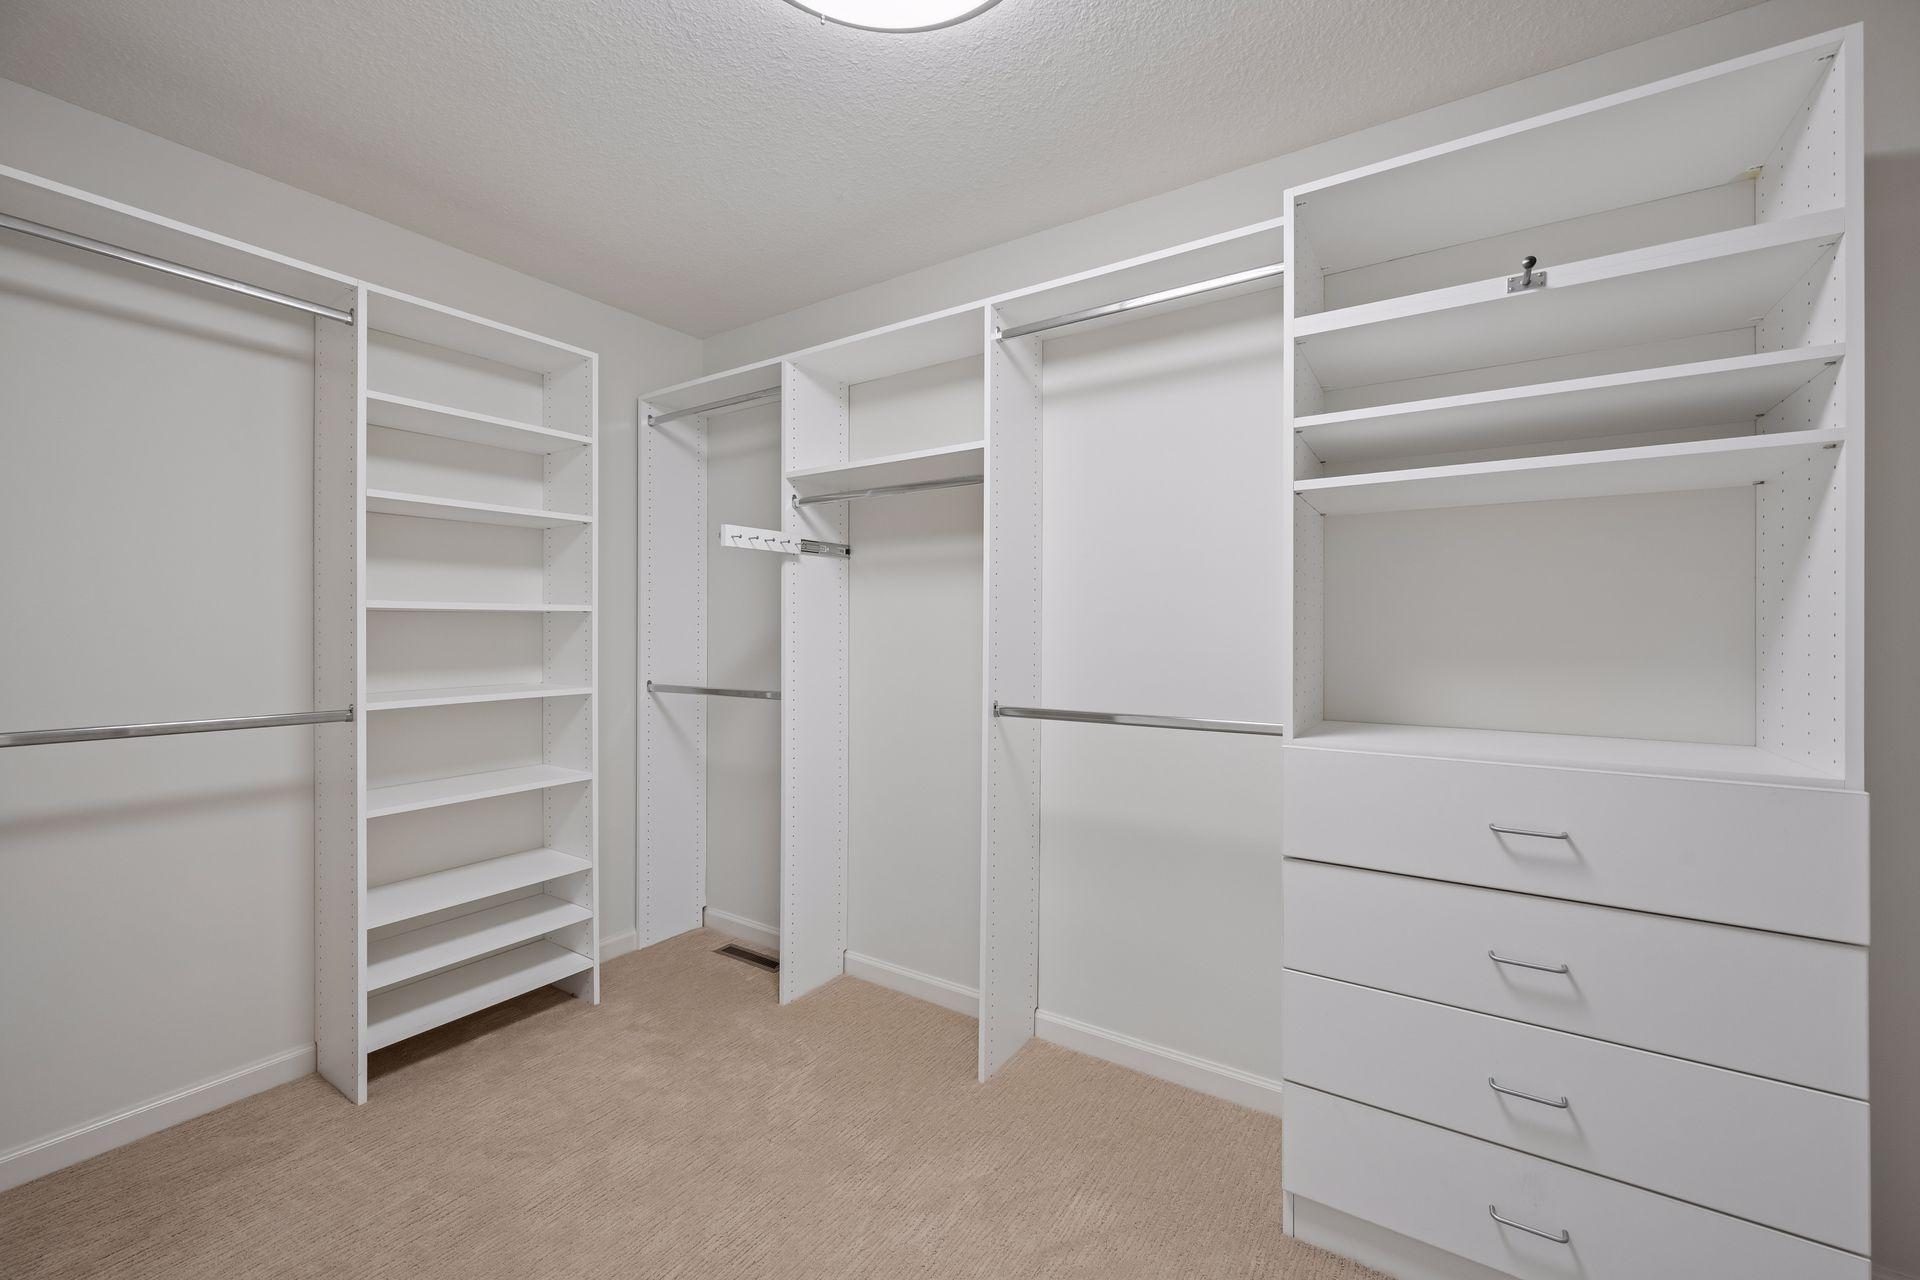
Primary Bedroom Walk-In Closet: 1
Appliances
Air-To-Air Exchanger: 1
Cooktop: 1
Dishwasher: 1
Dryer: 1
Microwave: 1
Refrigerator: 1
Water Filtration System: 1
Water Osmosis System: 1
Assessments
Assessment Balance: 0
Tax With Assessments: 15649
Association Fee Includes
Professional Mgmt: 1
Basement
Drain Tiled: 1
Full: 1
Storage Space: 1
Sump Pump: 1
Bath Description
Main Floor 1/2 Bath: 1
Upper Level 3/4 Bath: 1
Upper Level Full Bath: 1
Full Basement: 1
Building Information
Finished SqFt Above Ground: 3602
Finished SqFt Below Ground: 1450
Construction Materials
Concrete: 1
Frame: 1
Construction Status
Previously Owned: 1
Dining Room Description
Informal Dining Room: 1
Separate/Formal Dining Room: 1
Existing Financing
Free and Clear: 1
Exterior
Brick/Stone: 1
Cement Board: 1
Shakes: 1
Family Room Characteristics
Family Room: 1
Great Room: 1
Lower Level: 1
Main Level: 1
Fencing
None: 1
Fireplace Characteristics
Gas Burning: 1
Foundation
Poured Concrete: 1
Fuel
Natural Gas: 1
Heating
Forced Air: 1
Zoned: 1
Insurance Fee
Insurance Fee: 0
Lease Details
Land Leased: Not Applicable
Lock Box Type
Supra: 1
Miscellaneous Information
Homestead: Yes
Ownership
Fractional Ownership: No
Parking Characteristics
Garage Dimensions: 24x32
Garage Square Feet: 768
Patio, Porch and Deck Features
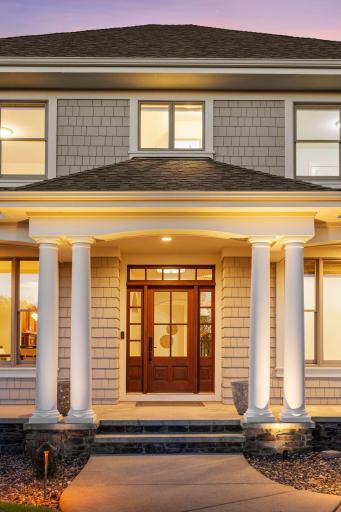
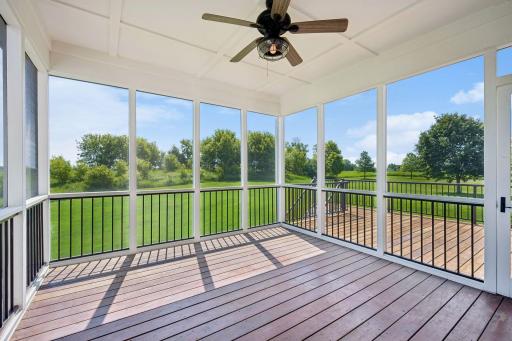
Front Porch: 1
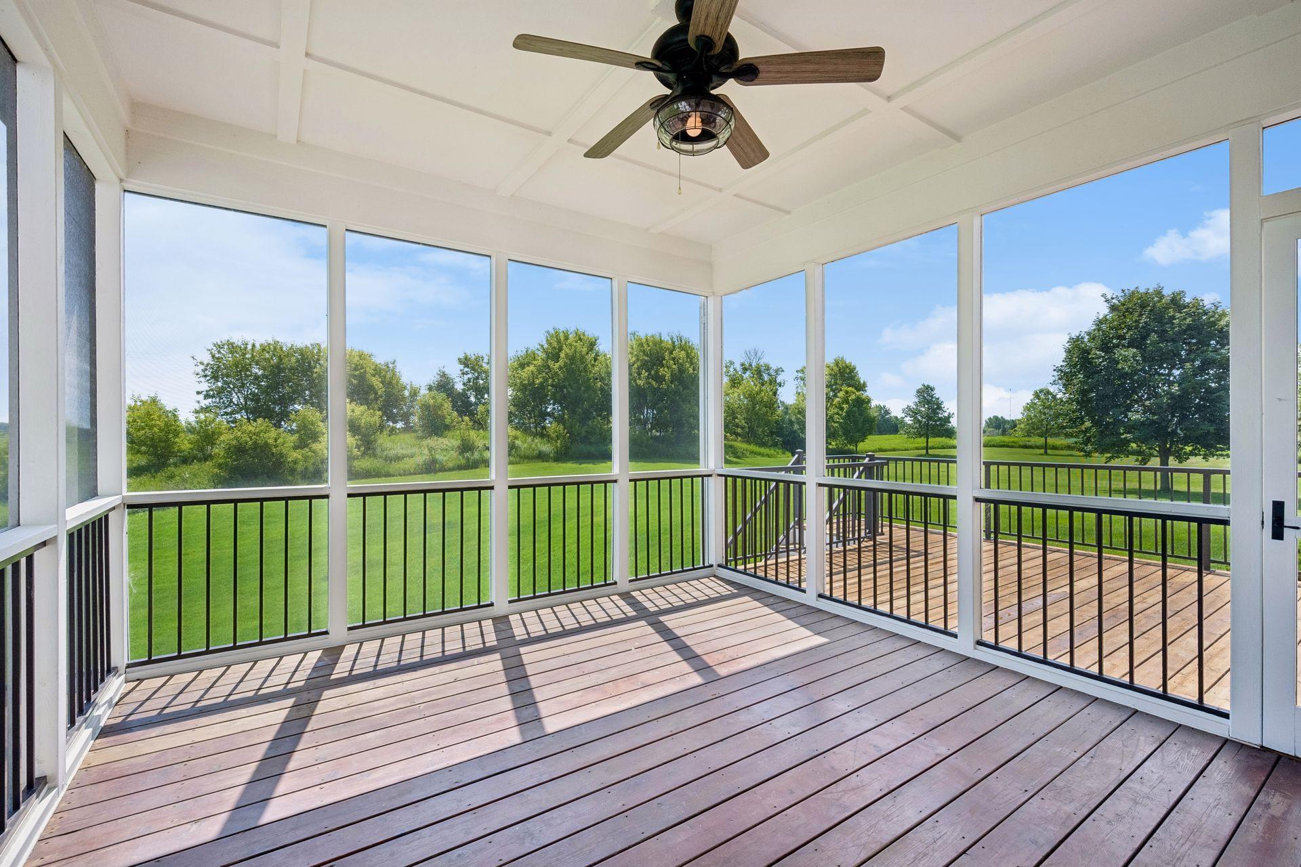
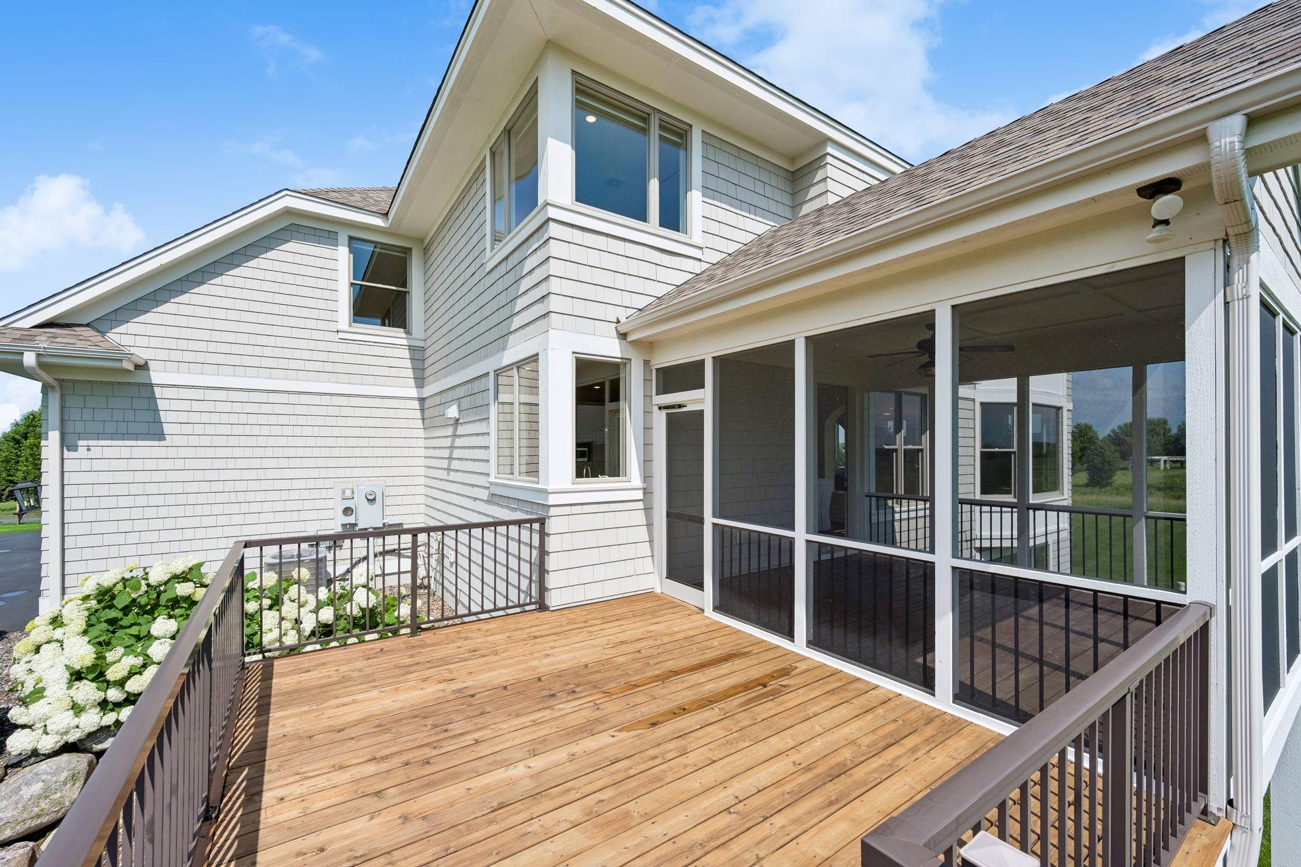
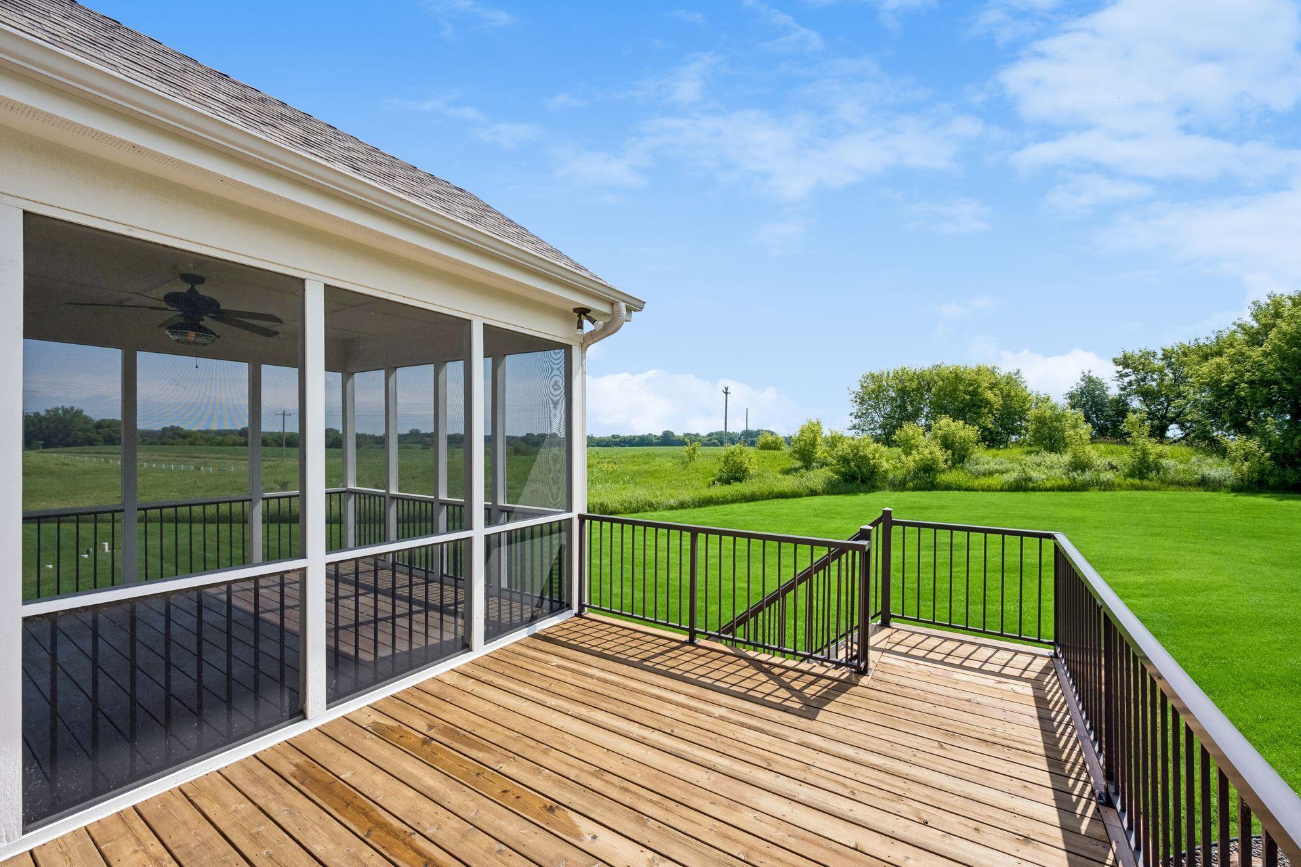
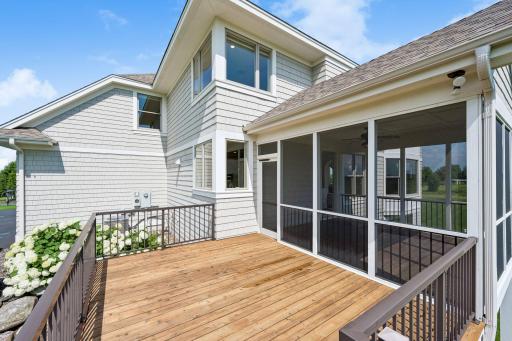
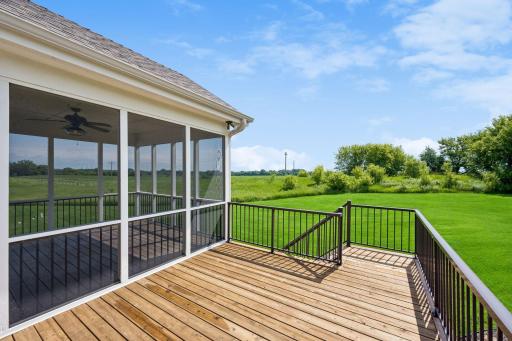
Screened: 1
Public Survey Info
Range#: 23
Section#: 34
Township#: 119
Road Frontage
City Street: 1
Cul De Sac: 1
Road Responsibility
Public Maintained Road: 1
Roof
Age 8 Years or Less: 1
Asphalt Shingles: 1
Sellers Terms
Cash: 1
Conventional: 1
Sewer
Private Sewer: 1
Septic System Compliant - Yes: 1
Special Search
4 BR on One Level: 1
Stories
Two: 1
Water
Private: 1
Well: 1
Location Tax and Other Information
House Number: 6360
Street Name: Bluestem
Street Suffix: Road
Street Direction Suffix: S
Postal City: Hamel
County: Hennepin
State: MN
Zip Code: 55340
Complex/Dev/Subdivision: Summerhill
Property Features
Accessible: None
Air Conditioning: Central Air
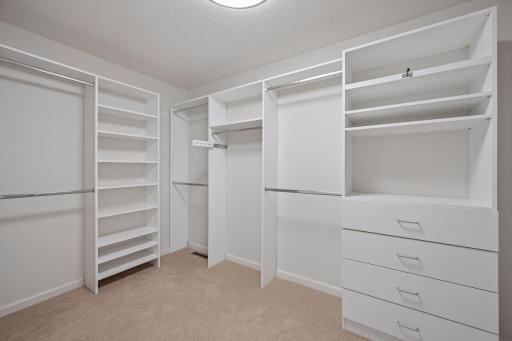
Amenities Unit: Deck; French Doors; Hardwood Floors; In-Ground Sprinkler; Kitchen Center Island; Kitchen Window; Porch; Primary Bedroom Walk-In Closet
Appliances: Air-To-Air Exchanger; Cooktop; Dishwasher; Dryer; Microwave; Refrigerator; Water Filtration System; Water Osmosis System
Association Fee Includes: Professional Mgmt
Basement: Drain Tiled; Full; Storage Space; Sump Pump
Bath Description: Main Floor 1/2 Bath; Upper Level 3/4 Bath; Upper Level Full Bath; Full Basement
Construction Materials: Concrete; Frame
Construction Status: Previously Owned
Dining Room Description: Informal Dining Room; Separate/Formal Dining Room
Existing Financing: Free and Clear
Exterior: Brick/Stone; Cement Board; Shakes
Family Room Characteristics: Family Room; Great Room; Lower Level; Main Level
Fencing: None
Fireplace Characteristics: Gas Burning
Foundation: Poured Concrete
Fuel: Natural Gas
Heating: Forced Air; Zoned
Lock Box Type: Supra
Road Frontage: City Street; Cul De Sac
Road Responsibility: Public Maintained Road
Roof: Age 8 Years or Less; Asphalt Shingles
Sellers Terms: Cash; Conventional
Sewer: Private Sewer; Septic System Compliant - Yes
Special Search: 4 BR on One Level
Stories: Two
Water: Private; Well
Room Information
| Room Name | Dimensions | Level |
| Dining Room | 14x12 | Main |
| Family Room | 31x16.5 | Lower |
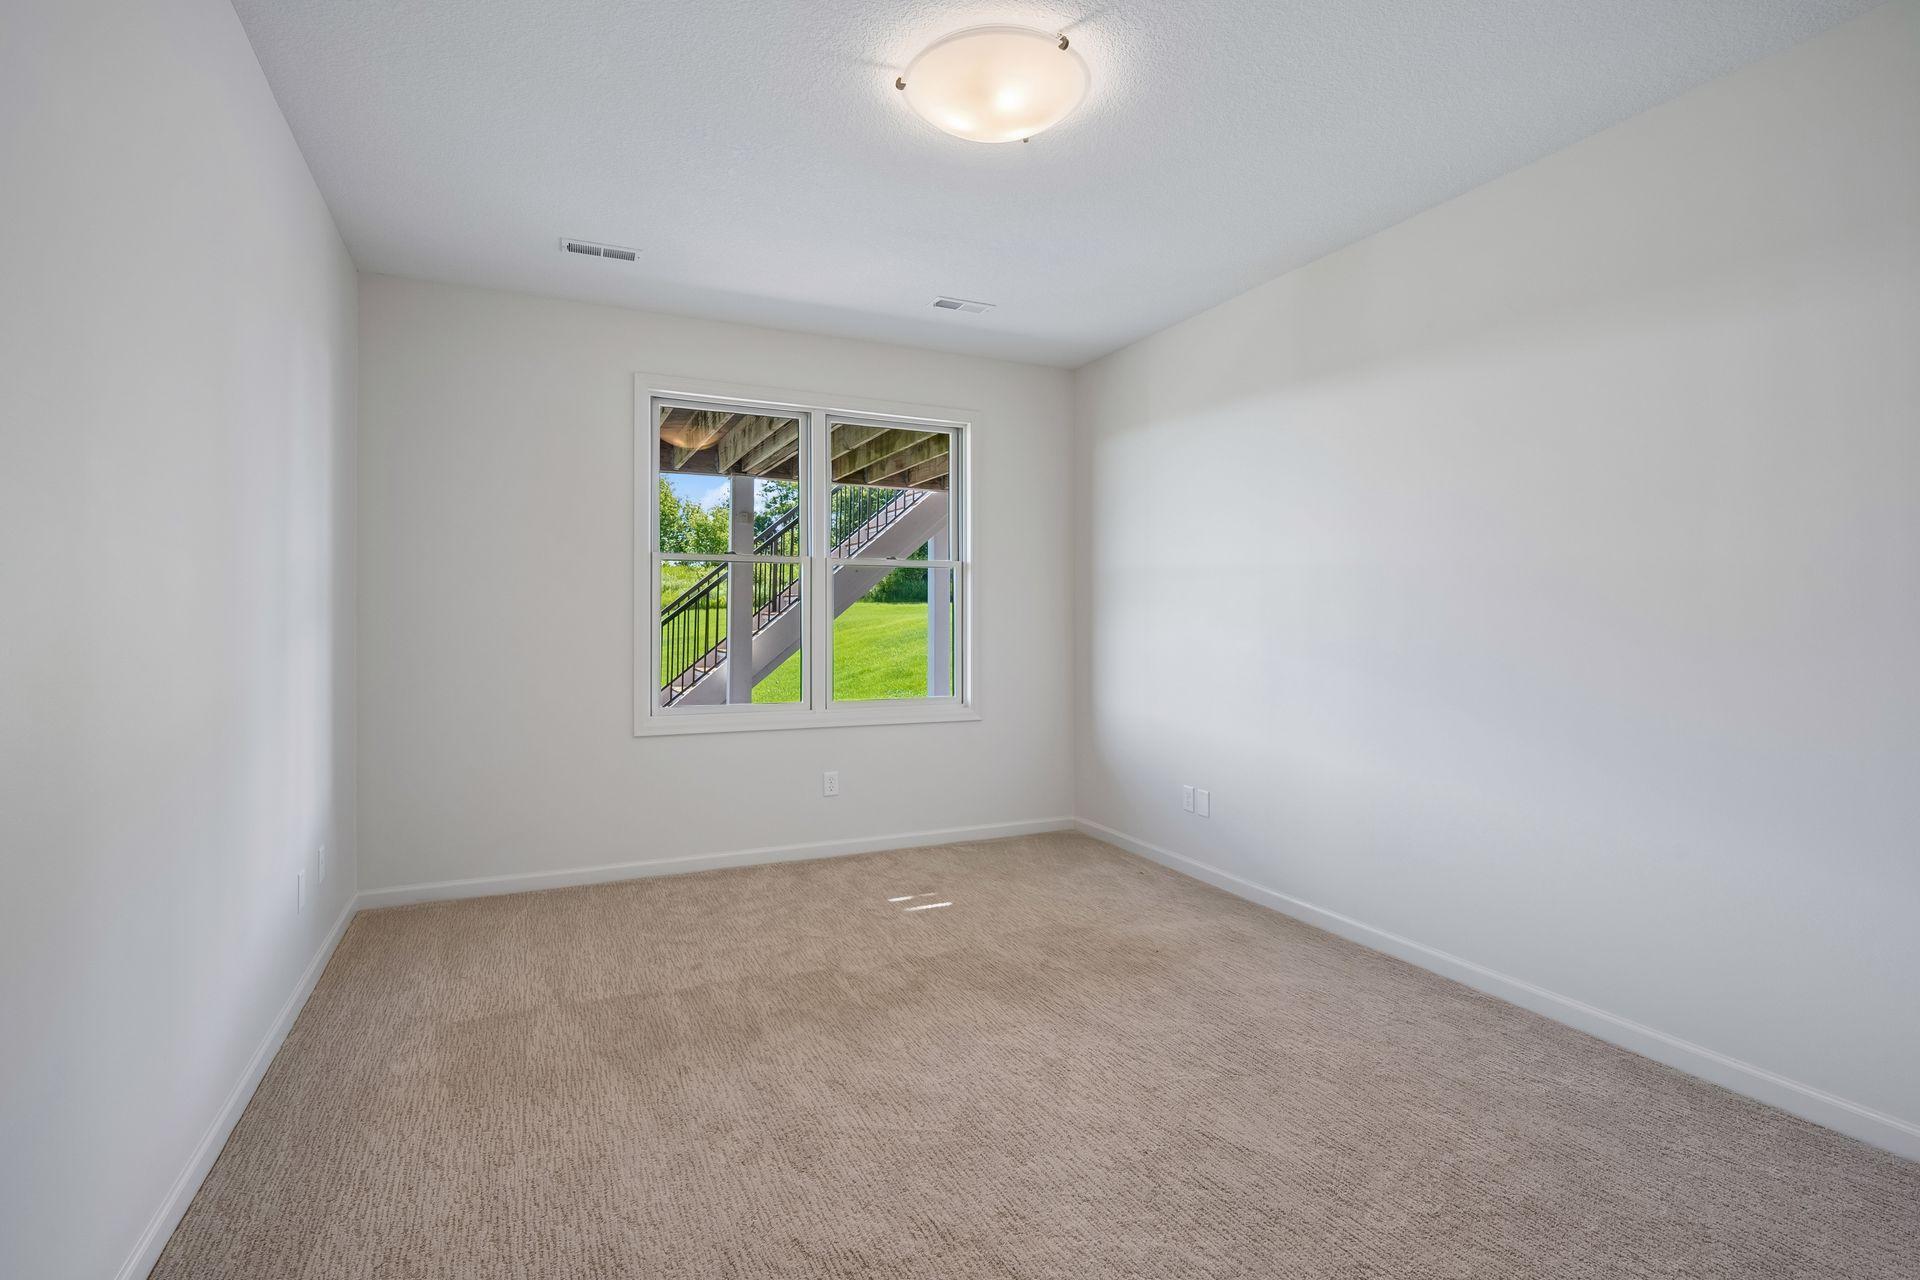
| Fifth (5th) Bedroom | 11x15.5 | Lower |
| First (1st) Bedroom | 20x13.5 | Upper |
| Fourth (4th) Bedroom | 13x13.5 | Upper |
| Great Room | 20x17 | Main |
| Informal Dining Room | 11x17 | Main |
| Kitchen | 12x18 | Main |
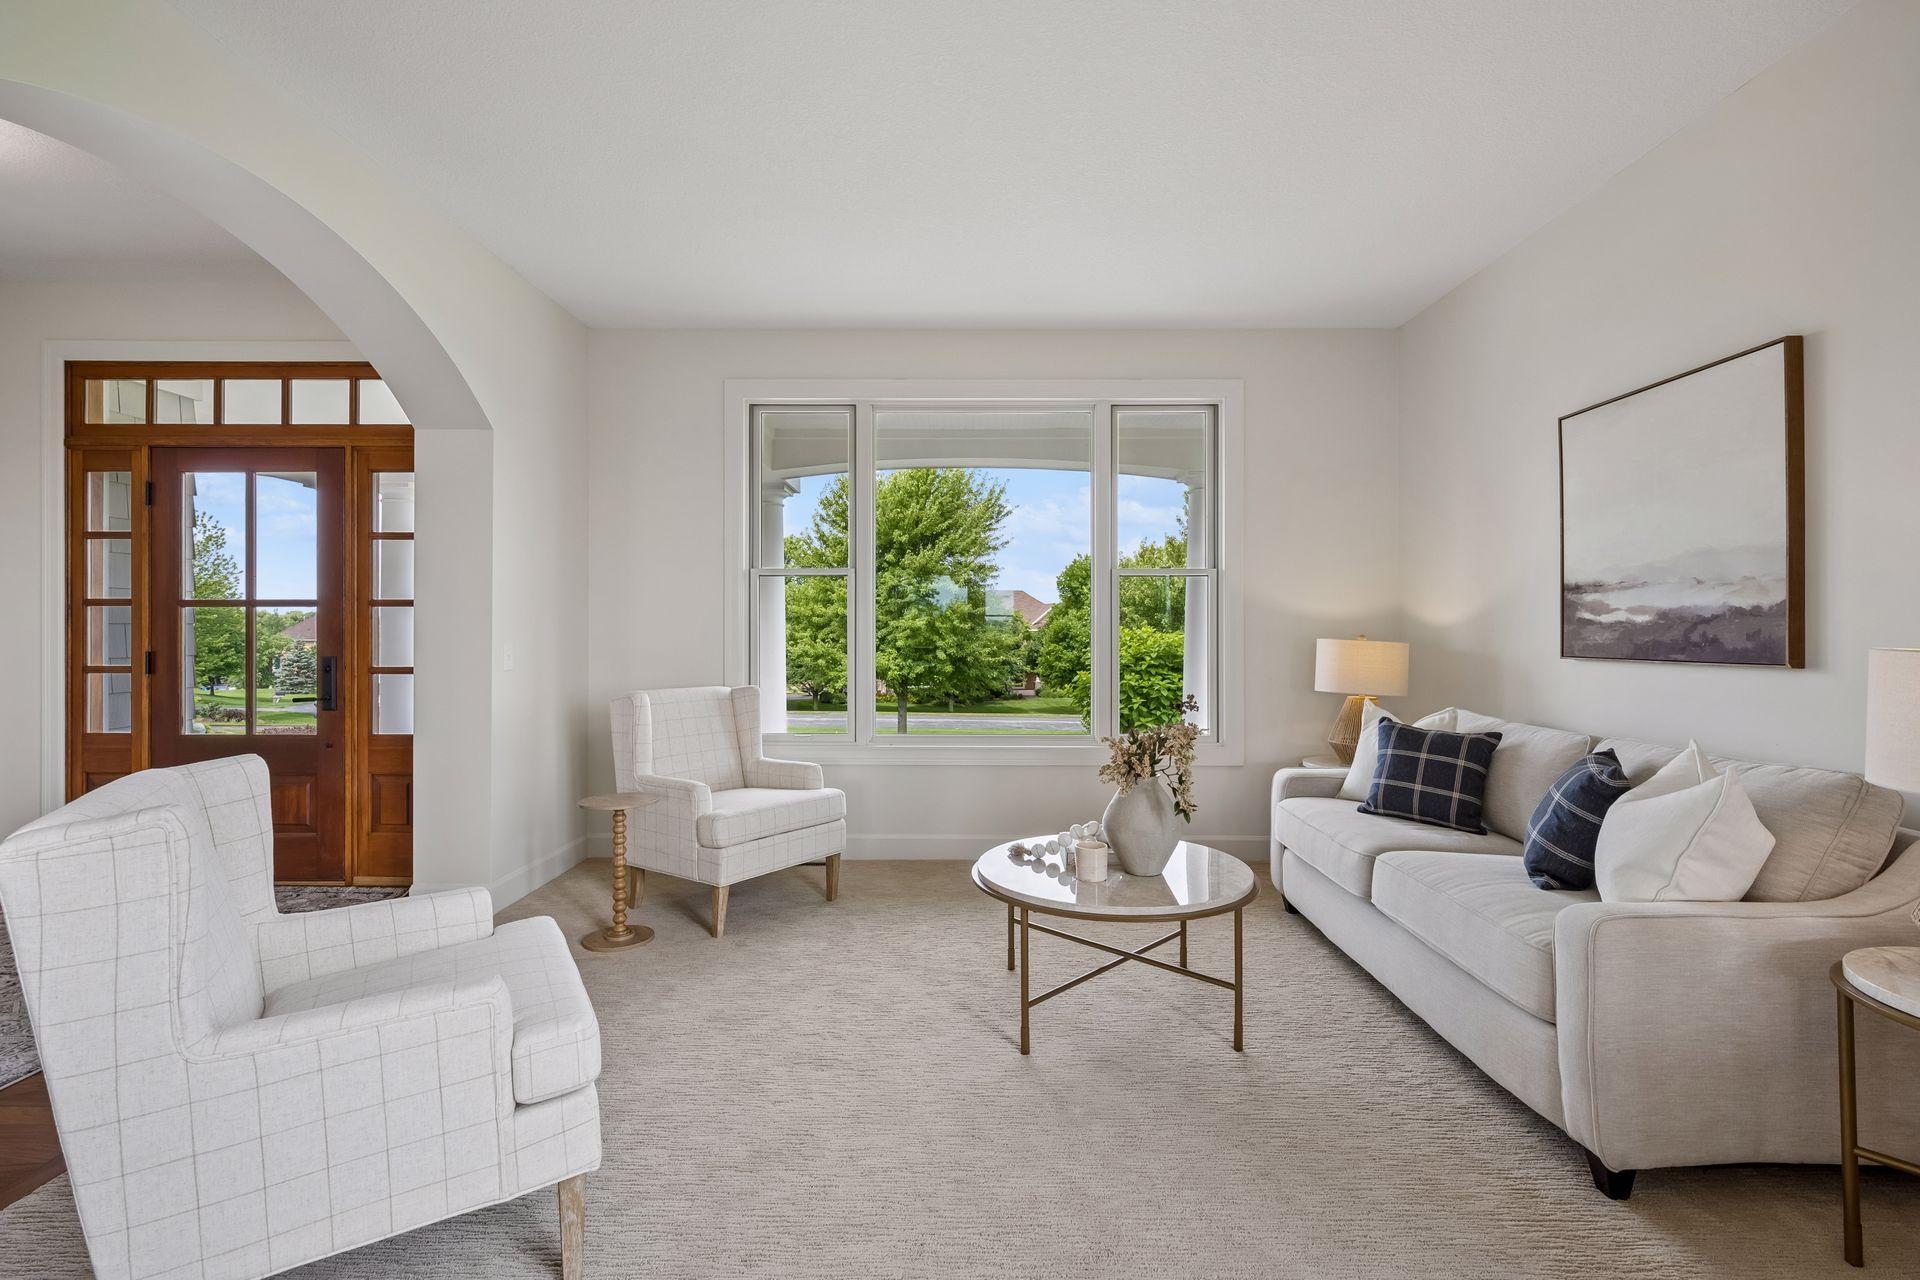
| Living Room | 14.5x12 | Main |
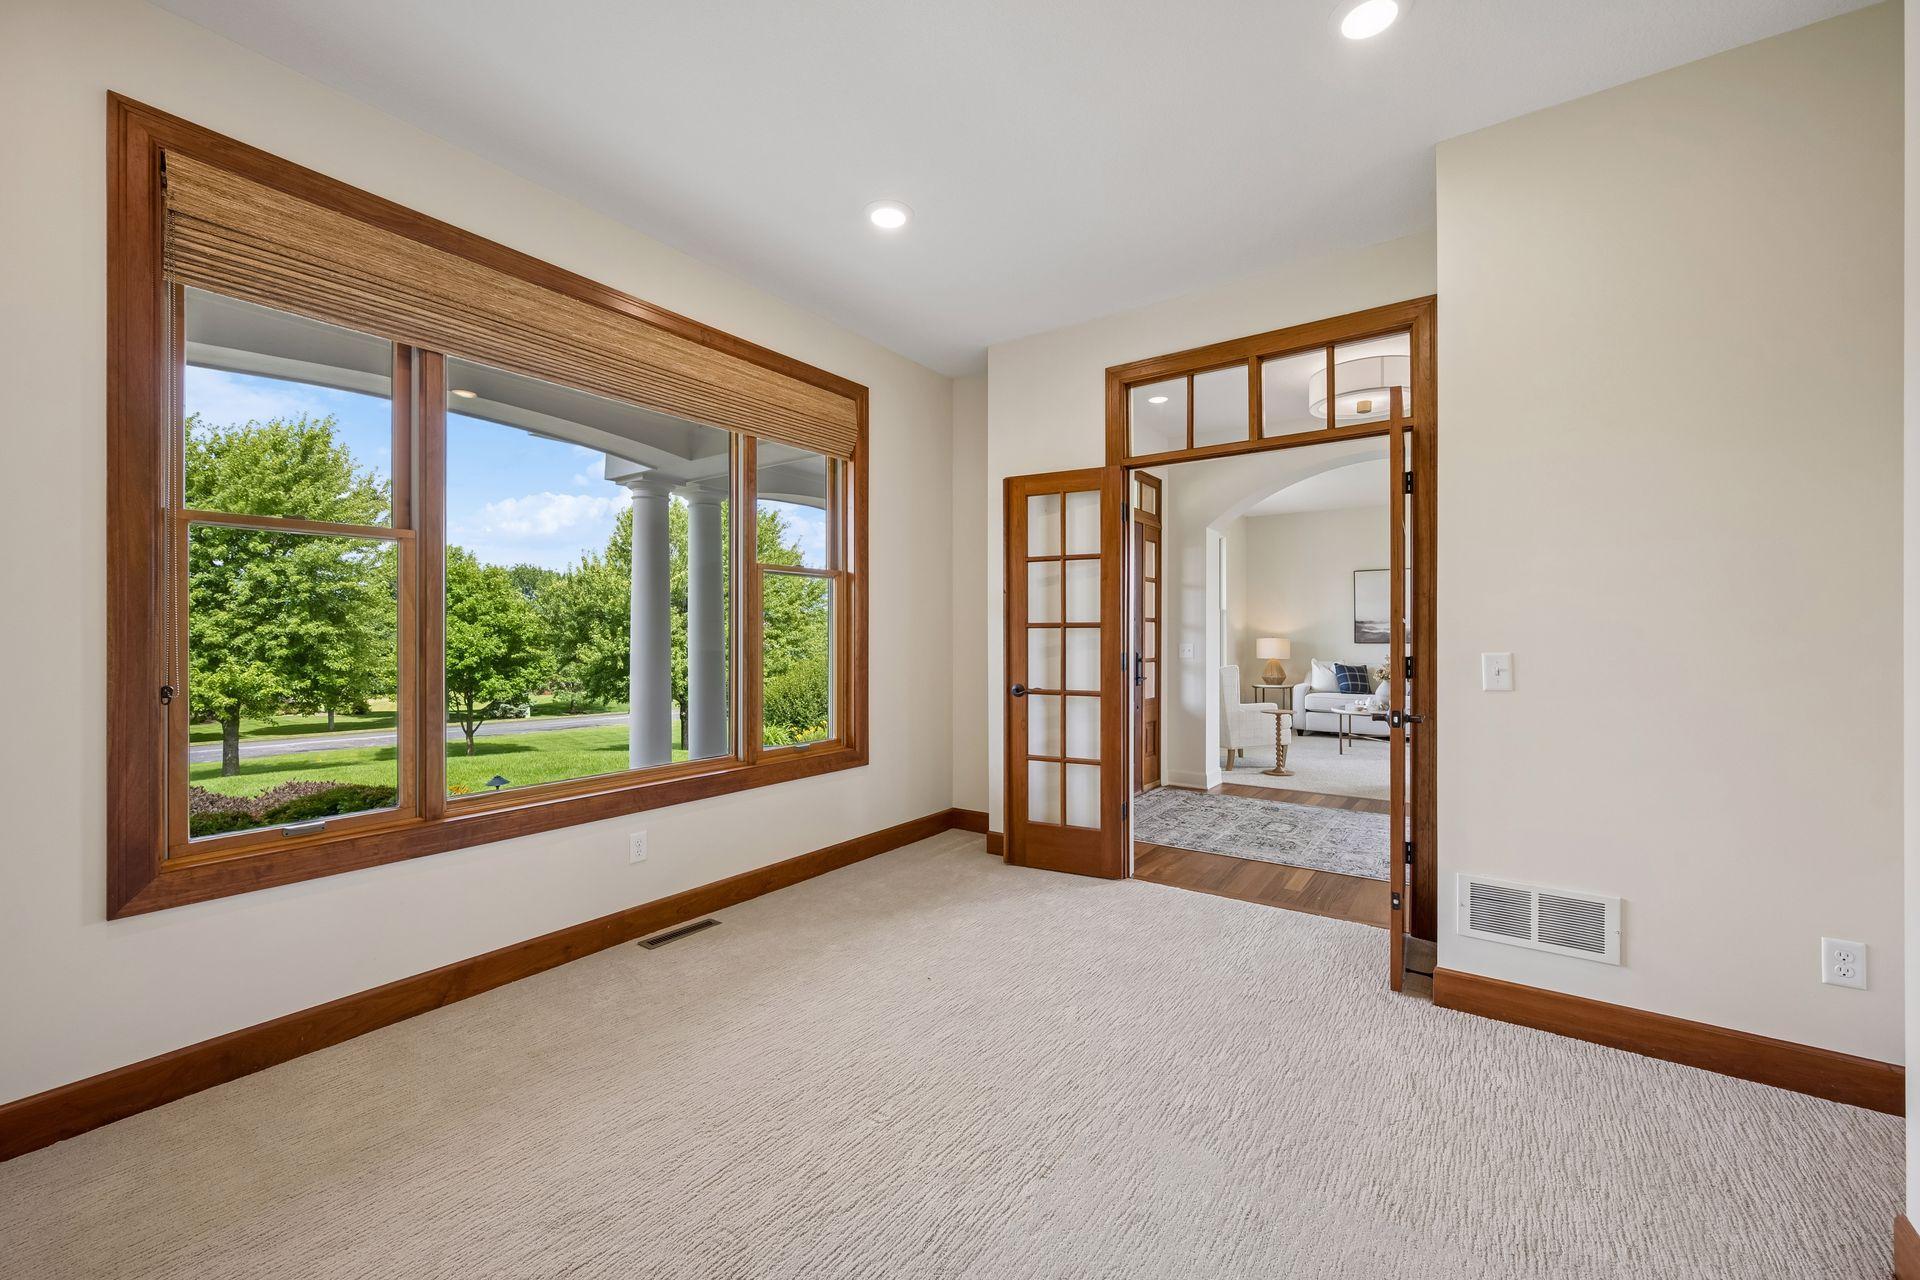
| Office | 13.5x11.5 | Main |
| Recreation Room | 13x25 | Lower |
| Screened Porch | 12.5x14 | Main |
| Second (2nd) Bedroom | 13.5x13 | Upper |
| Third (3rd) Bedroom | 12.5x10 | Upper |
 Home Improvements & Updates-6360 Blueste
Listing Office: Compass
Last Updated: August - 15 - 2026
The data relating to real estate for sale on this web site comes in part from the Broker Reciprocity SM Program of the Regional Multiple Listing Service of Minnesota, Inc. The information provided is deemed reliable but not guaranteed. Properties subject to prior sale, change or withdrawal. ©2024 Regional Multiple Listing Service of Minnesota, Inc All rights reserved.