$875,000
Inver Grove Heights, MN 55077
MLS# 7127916
5 beds | 5 baths | 4820 sqft
1 / 60
Property Description
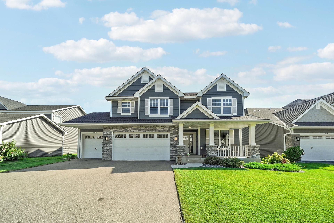
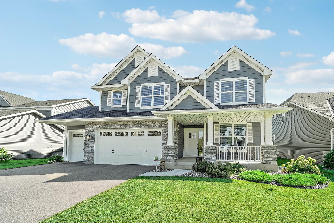
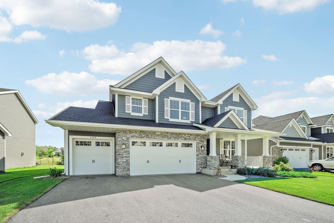
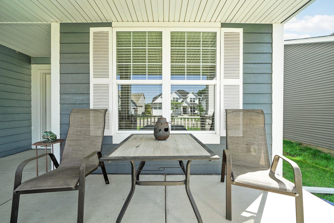
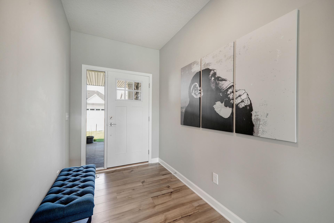
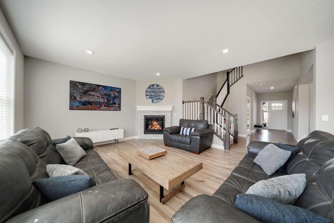
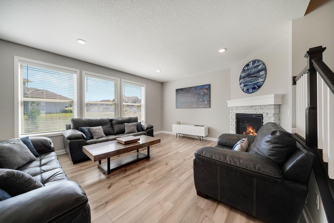
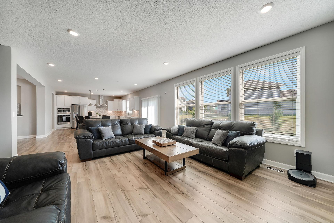
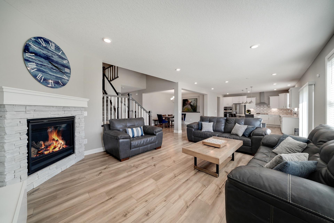
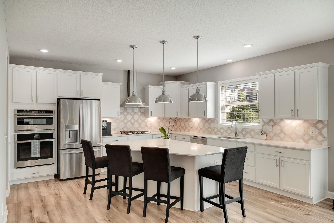
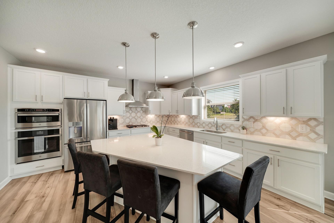
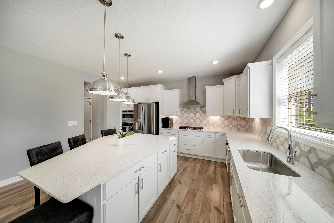
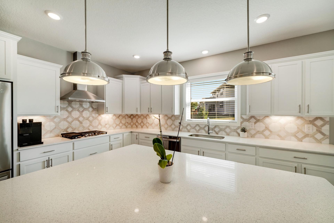
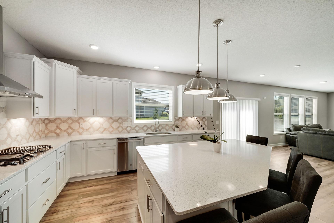
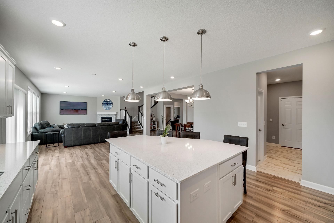
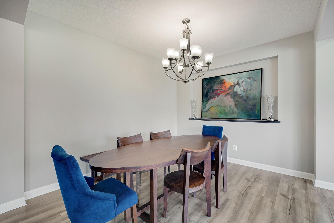
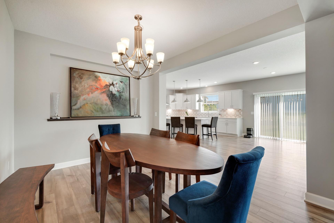
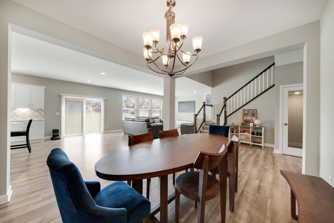
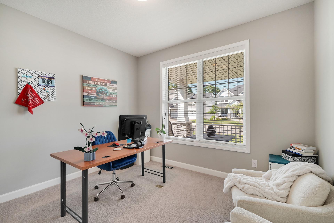
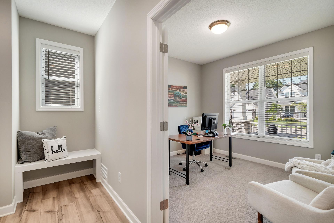
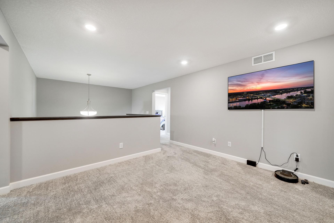
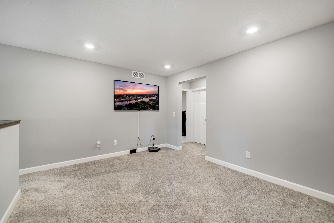
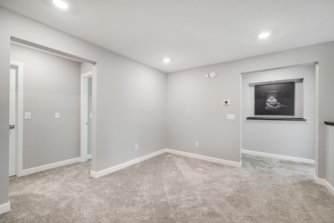
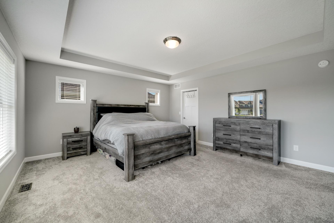
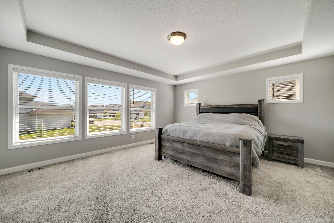
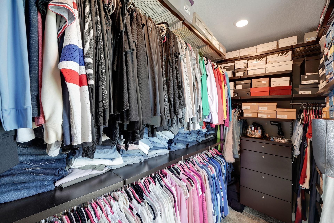
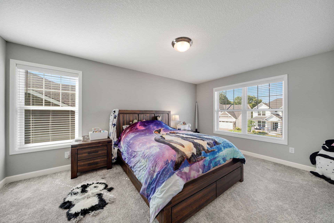
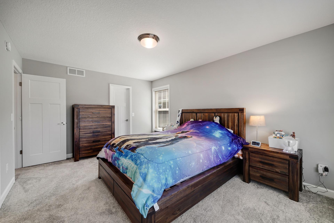
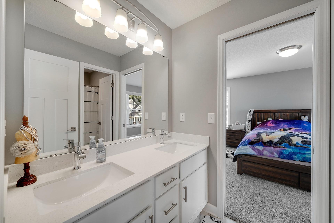
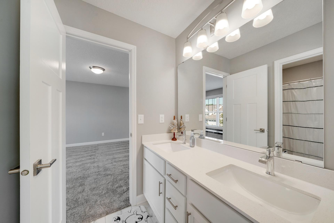
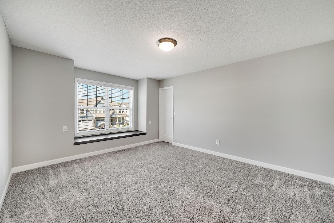
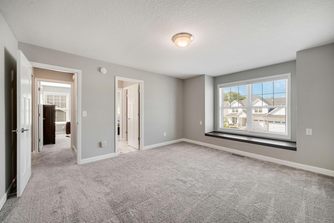
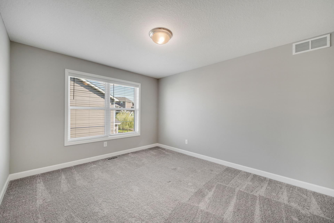
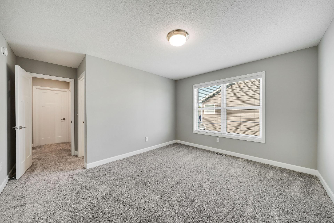
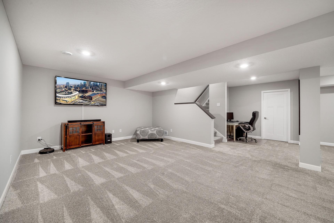
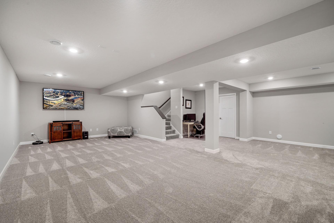
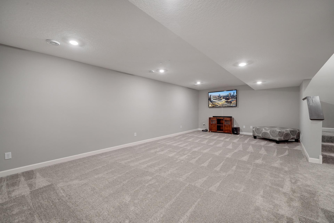
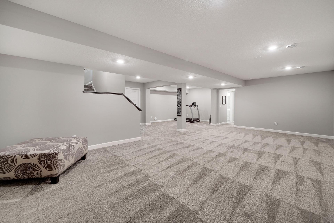
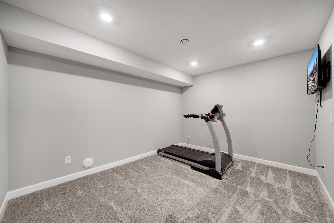
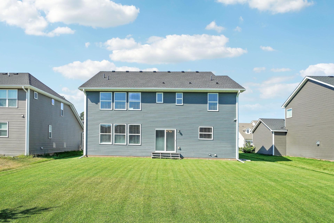
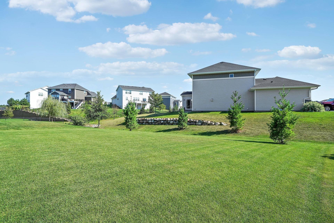
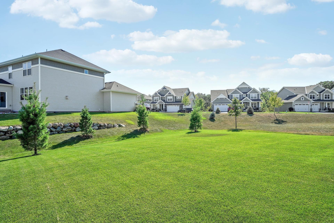
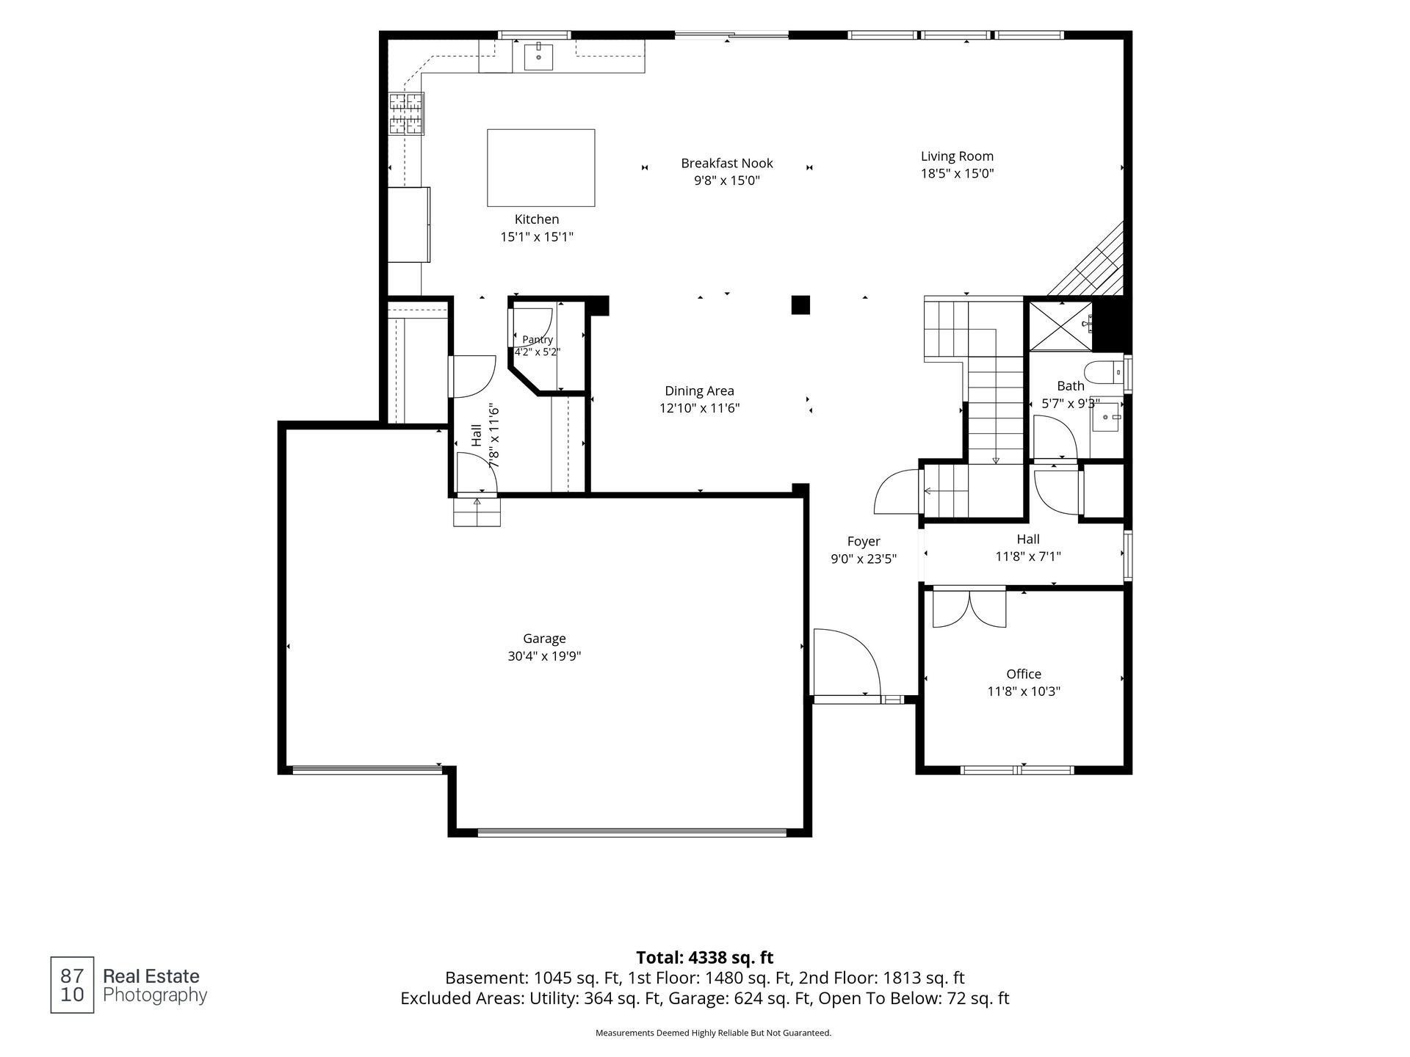
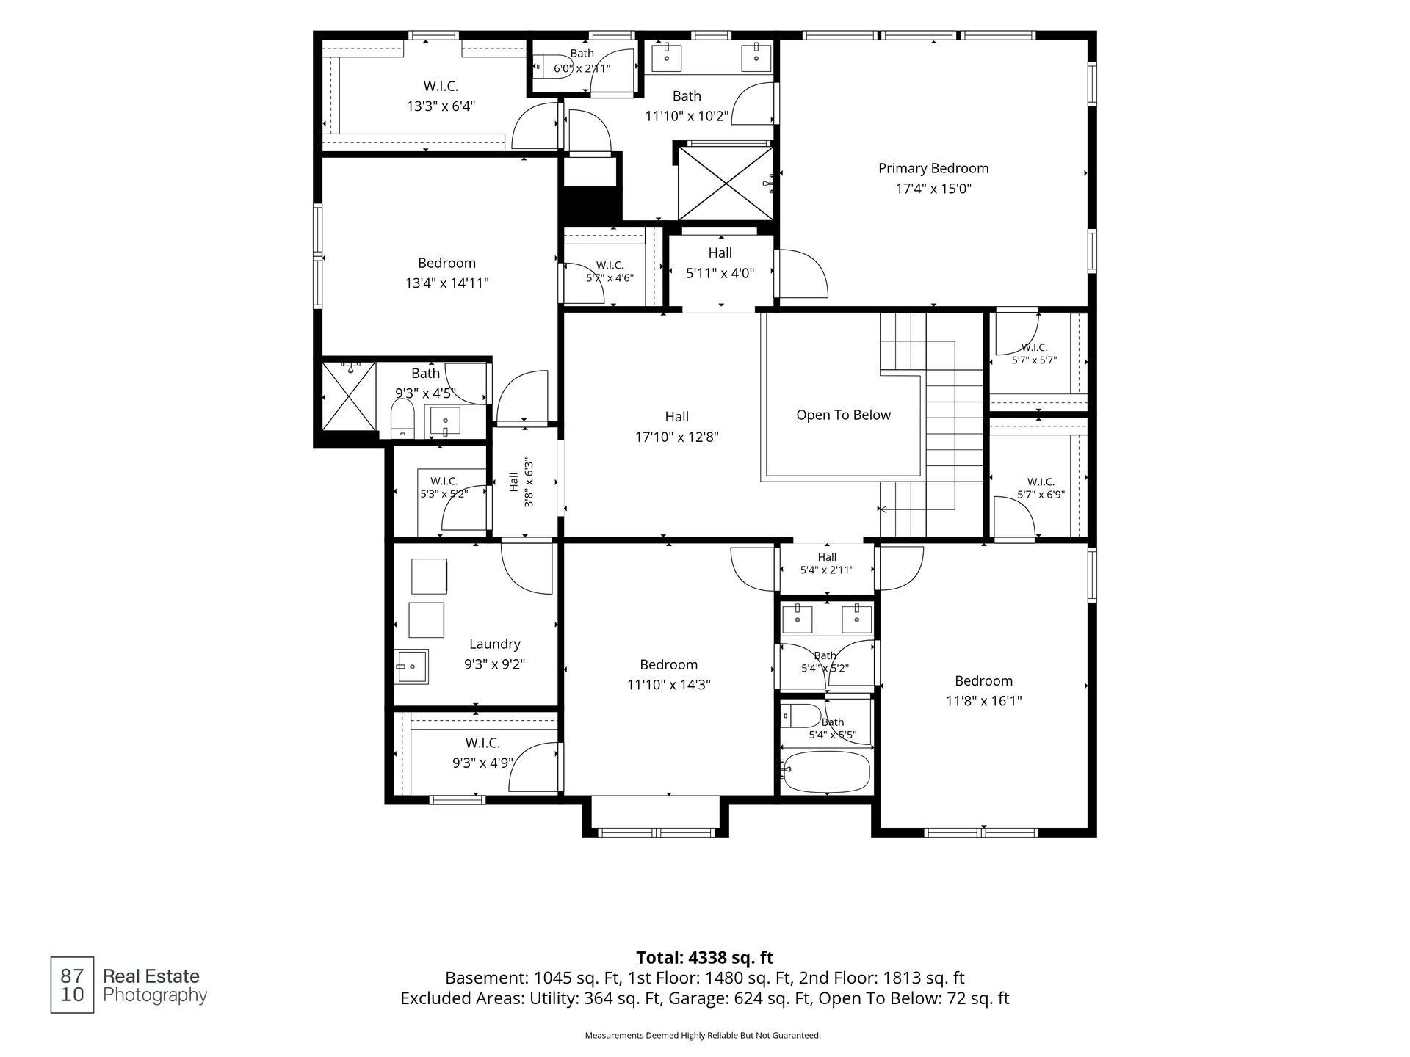
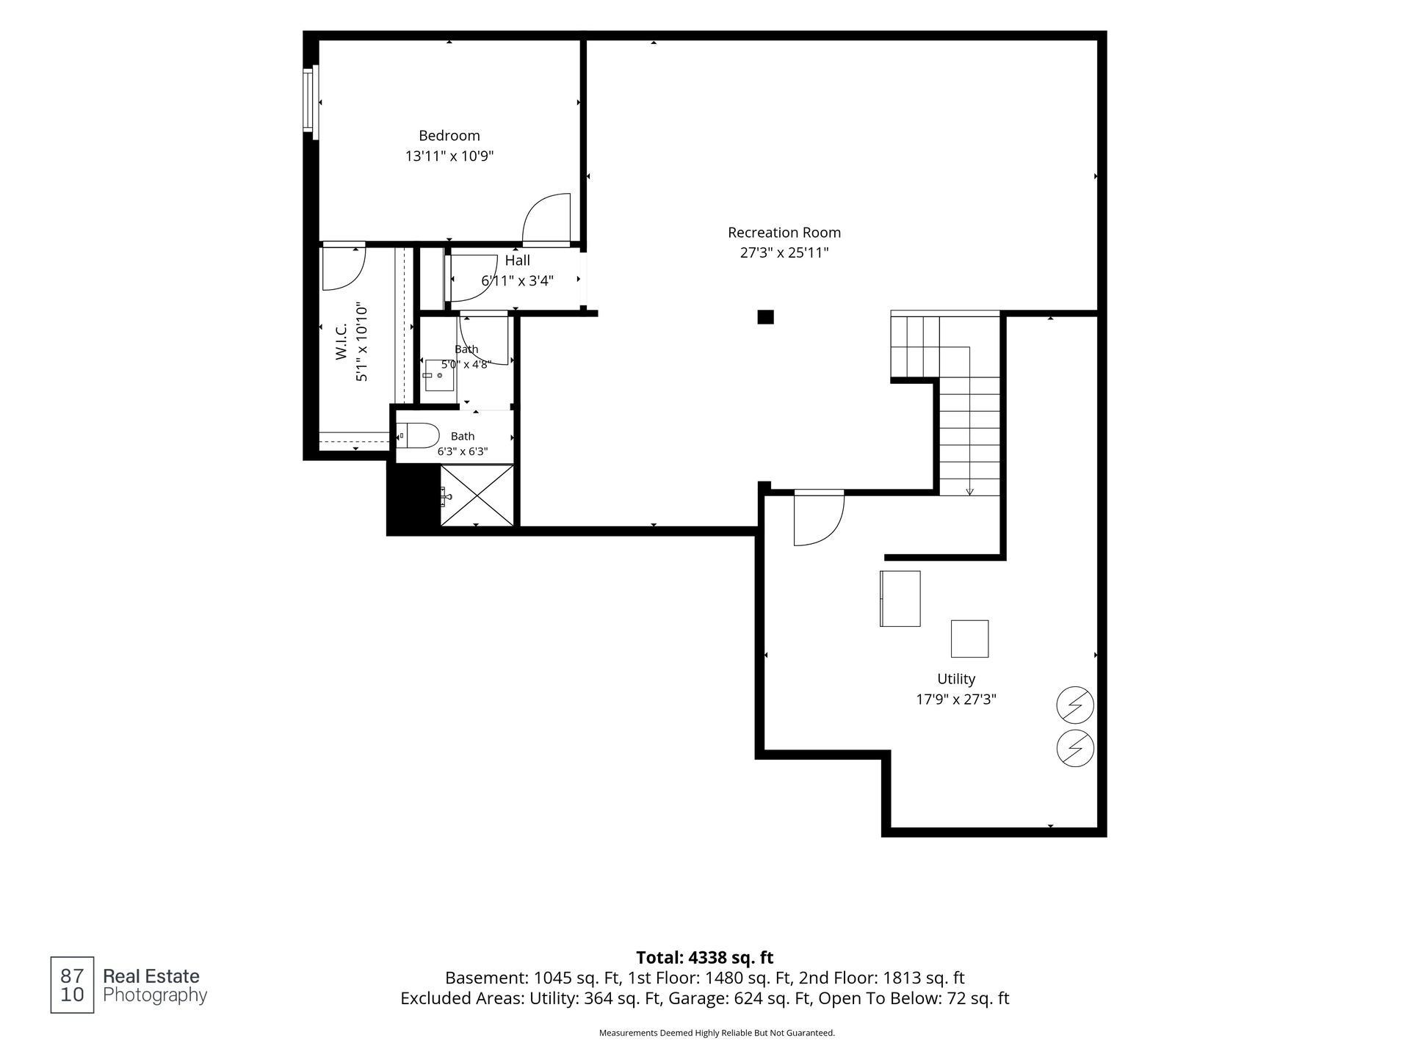
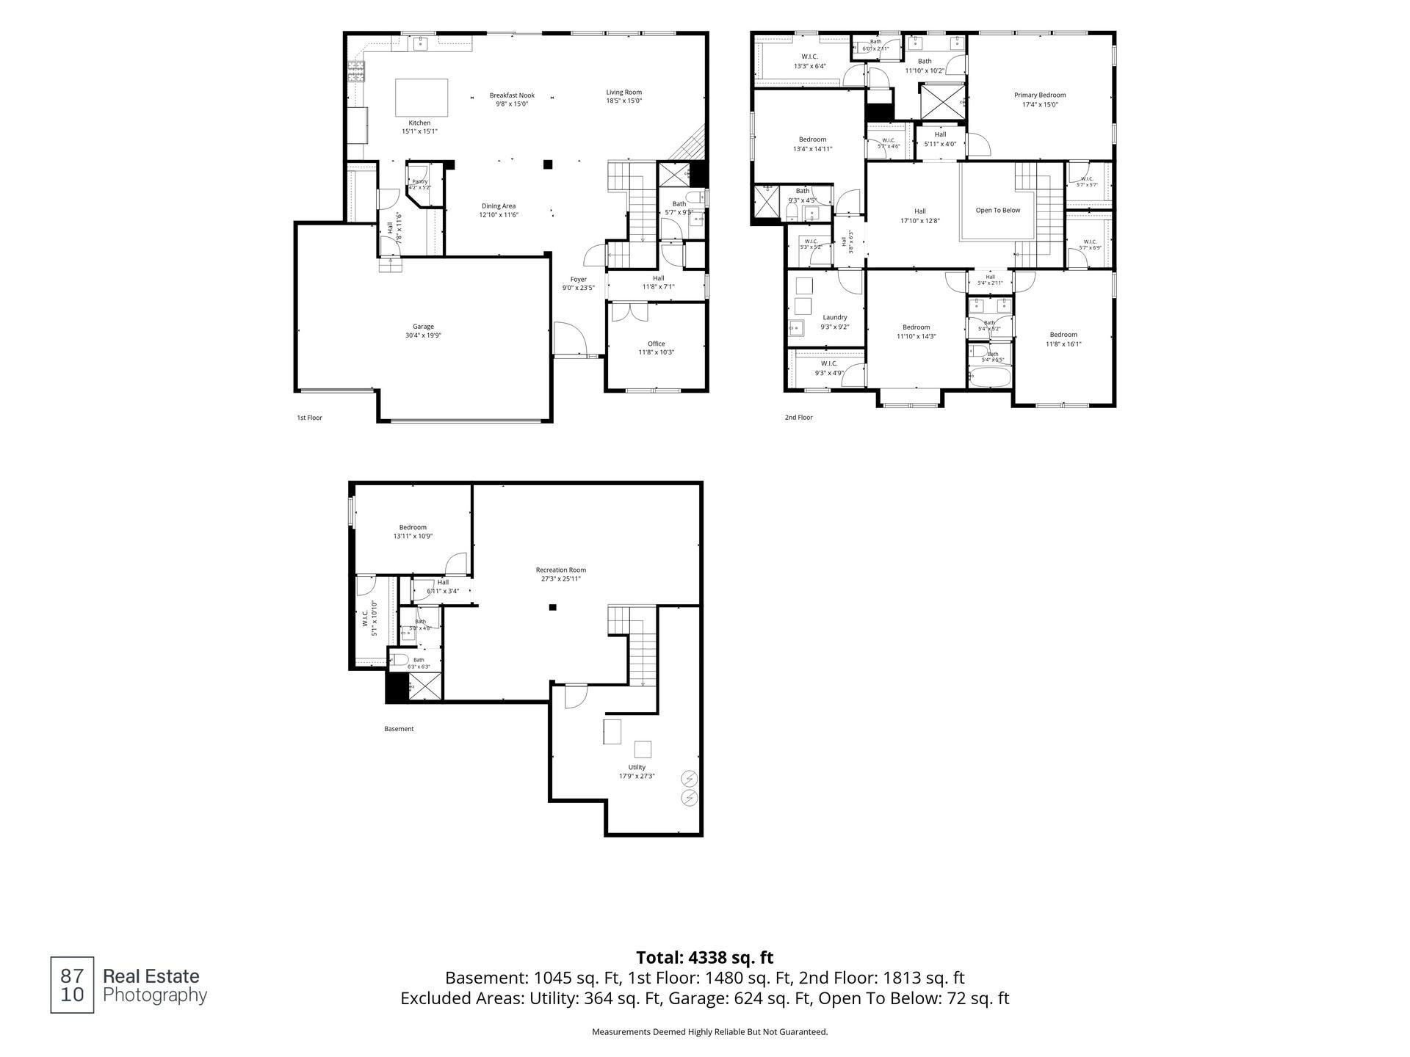
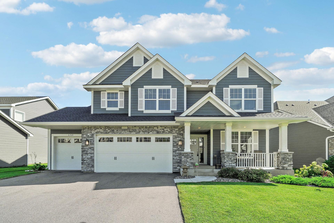
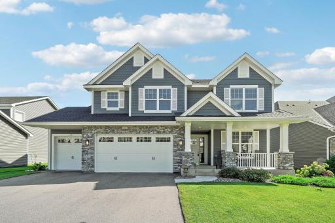
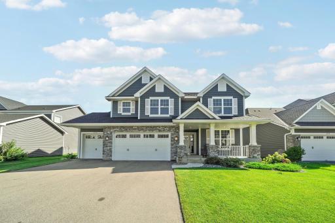
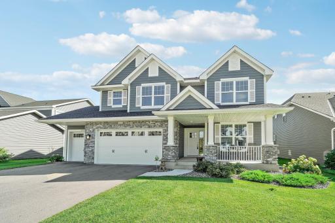
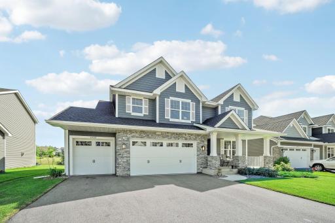
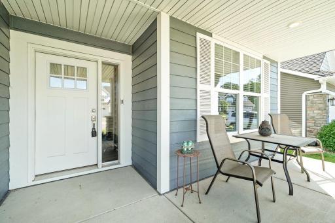
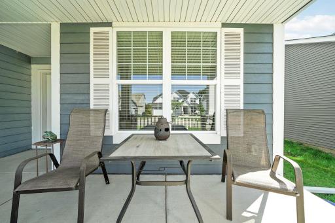
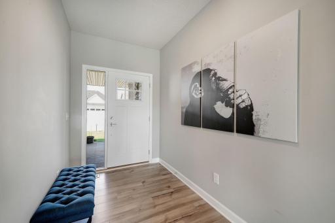
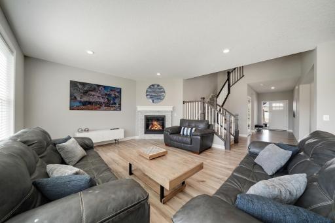
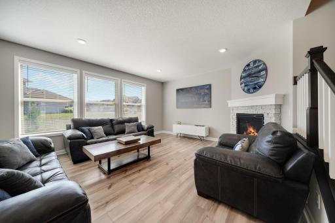
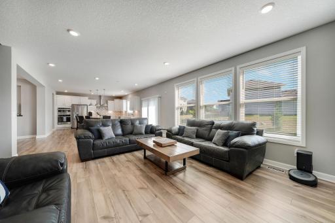
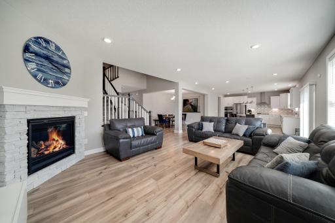
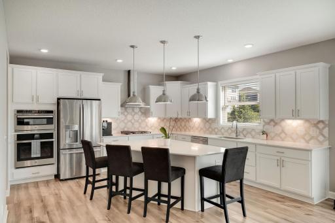
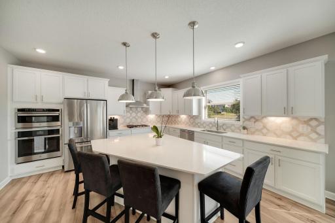
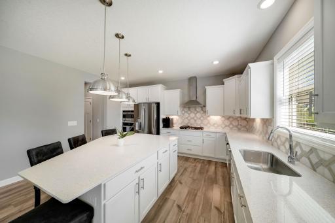
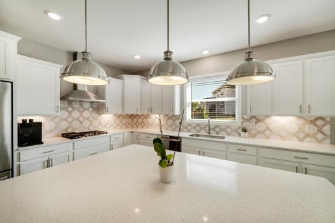
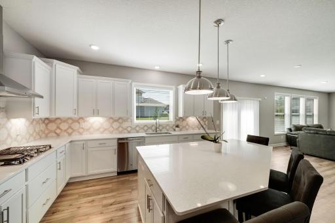
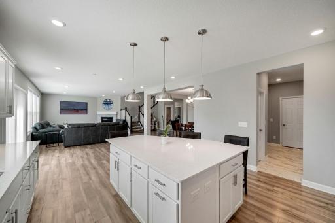
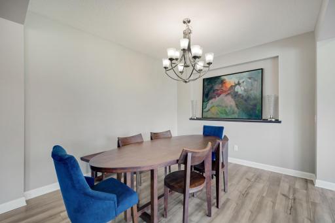
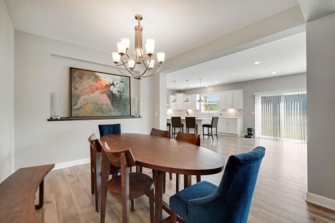
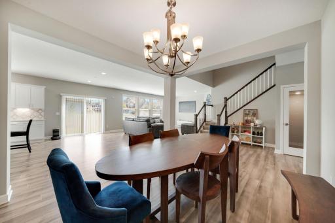
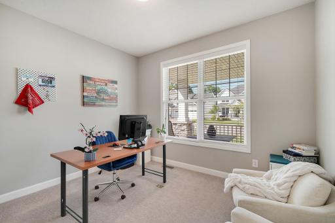
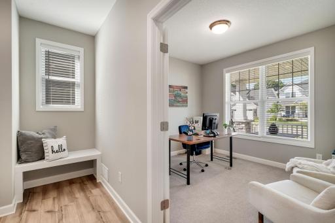
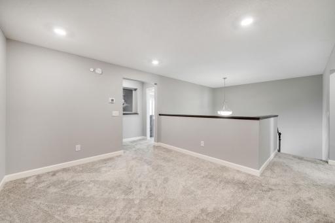
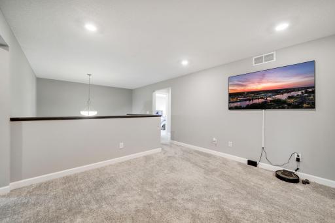
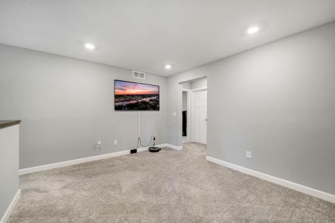
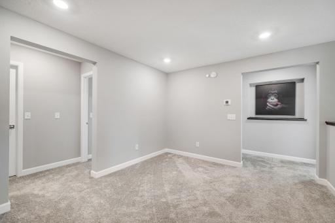
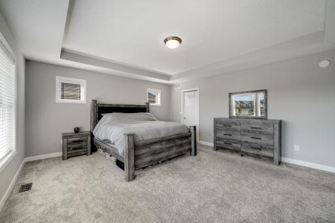
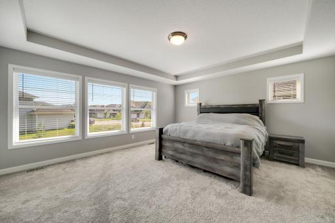
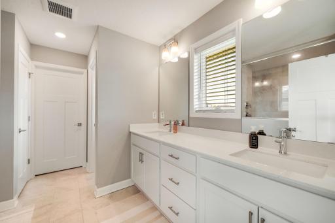
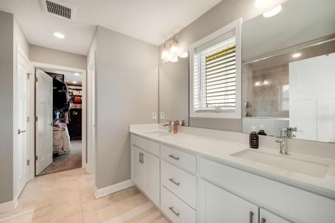
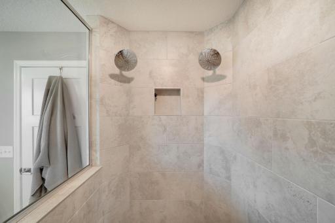
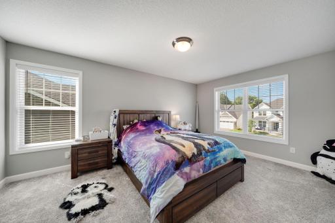
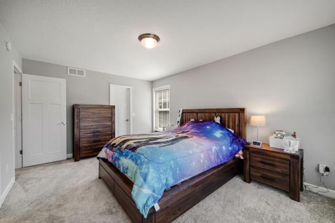
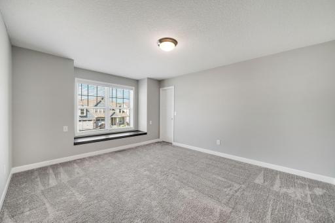
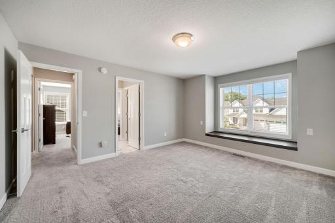
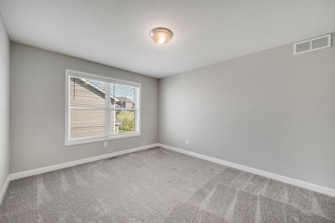
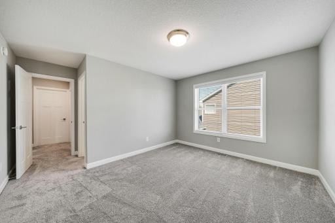
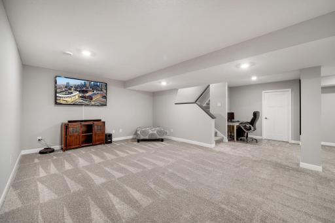
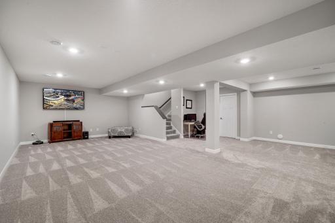
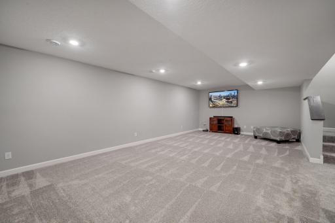

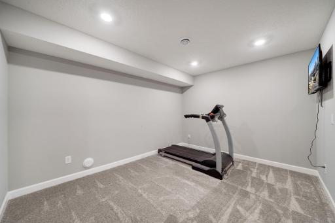
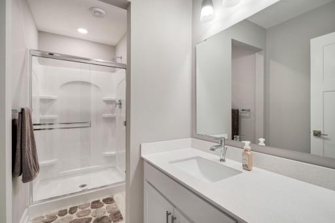
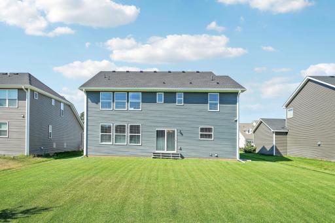
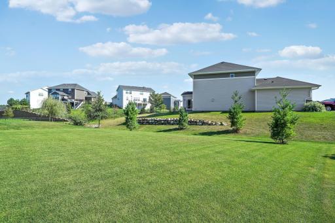
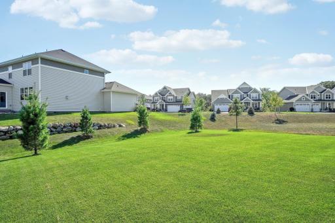
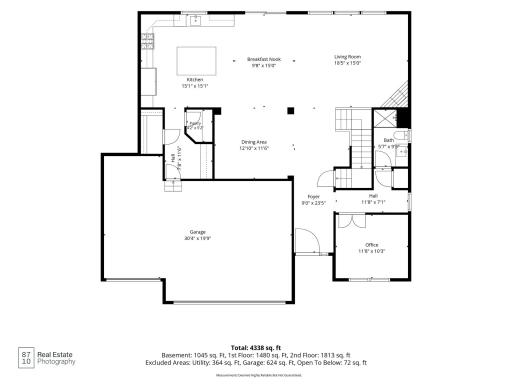
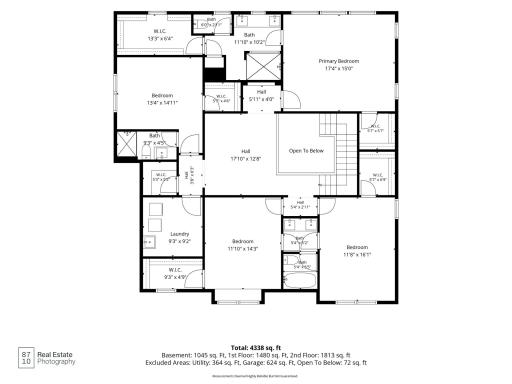
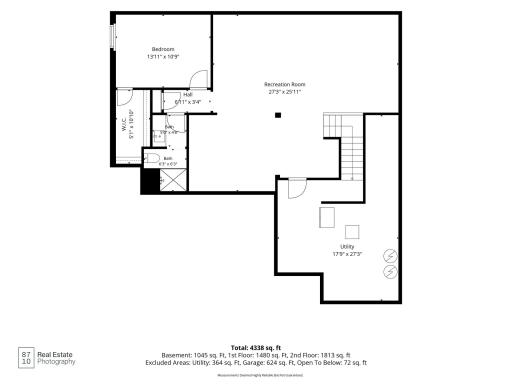
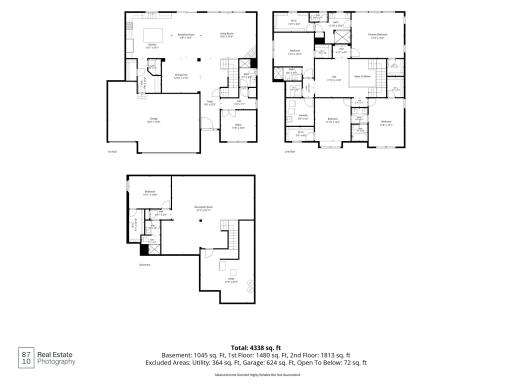
Welcome to this beautifully appointed home in the sought-after Enclave at Settler’s Ridge! The inviting main level features a gourmet kitchen with a spacious center island, a dedicated home office, and an open-concept layout designed for everyday living and entertaining. Upstairs, enjoy a versatile loft, generous bedrooms, and a comfortable primary suite. The finished lower level adds valuable living space for a family room, recreation area, home gym, or guests. Located in a desirable neighborhood with convenient access to the airport, Mall of America, downtown Minneapolis and St. Paul, this home offers an ideal combination of comfort, style, and location. Served by highly regarded Eagan schools. A wonderful opportunity to make this exceptional home your own!
Details
Maps
Contract Information
Owner is an Agent?: No
Auction?: No
Status: Active
Contingency: None
Current Price: $875,000
Original List Price: 875000
ListPrice: 875000
List Date: 2026-08-15
Office/Member Info
Association: MAAR
General Property Information
Assoc Mgmt Co. Phone #: 612-888-4710
Association Fee Frequency: Quarterly
Association Mgmt Co. Name: Compass
Common Wall: No
Lot Measurement: Acres
Manufactured Home?: No
Multiple PIDs?: No
New Development: No
Number of Fireplaces: 1
Waterfront YN: No
Year Built: 2022
Yearly/Seasonal: Yearly
Zoning: Residential-Single Family
Lot Dimensions: TBD
Acres: 0.22
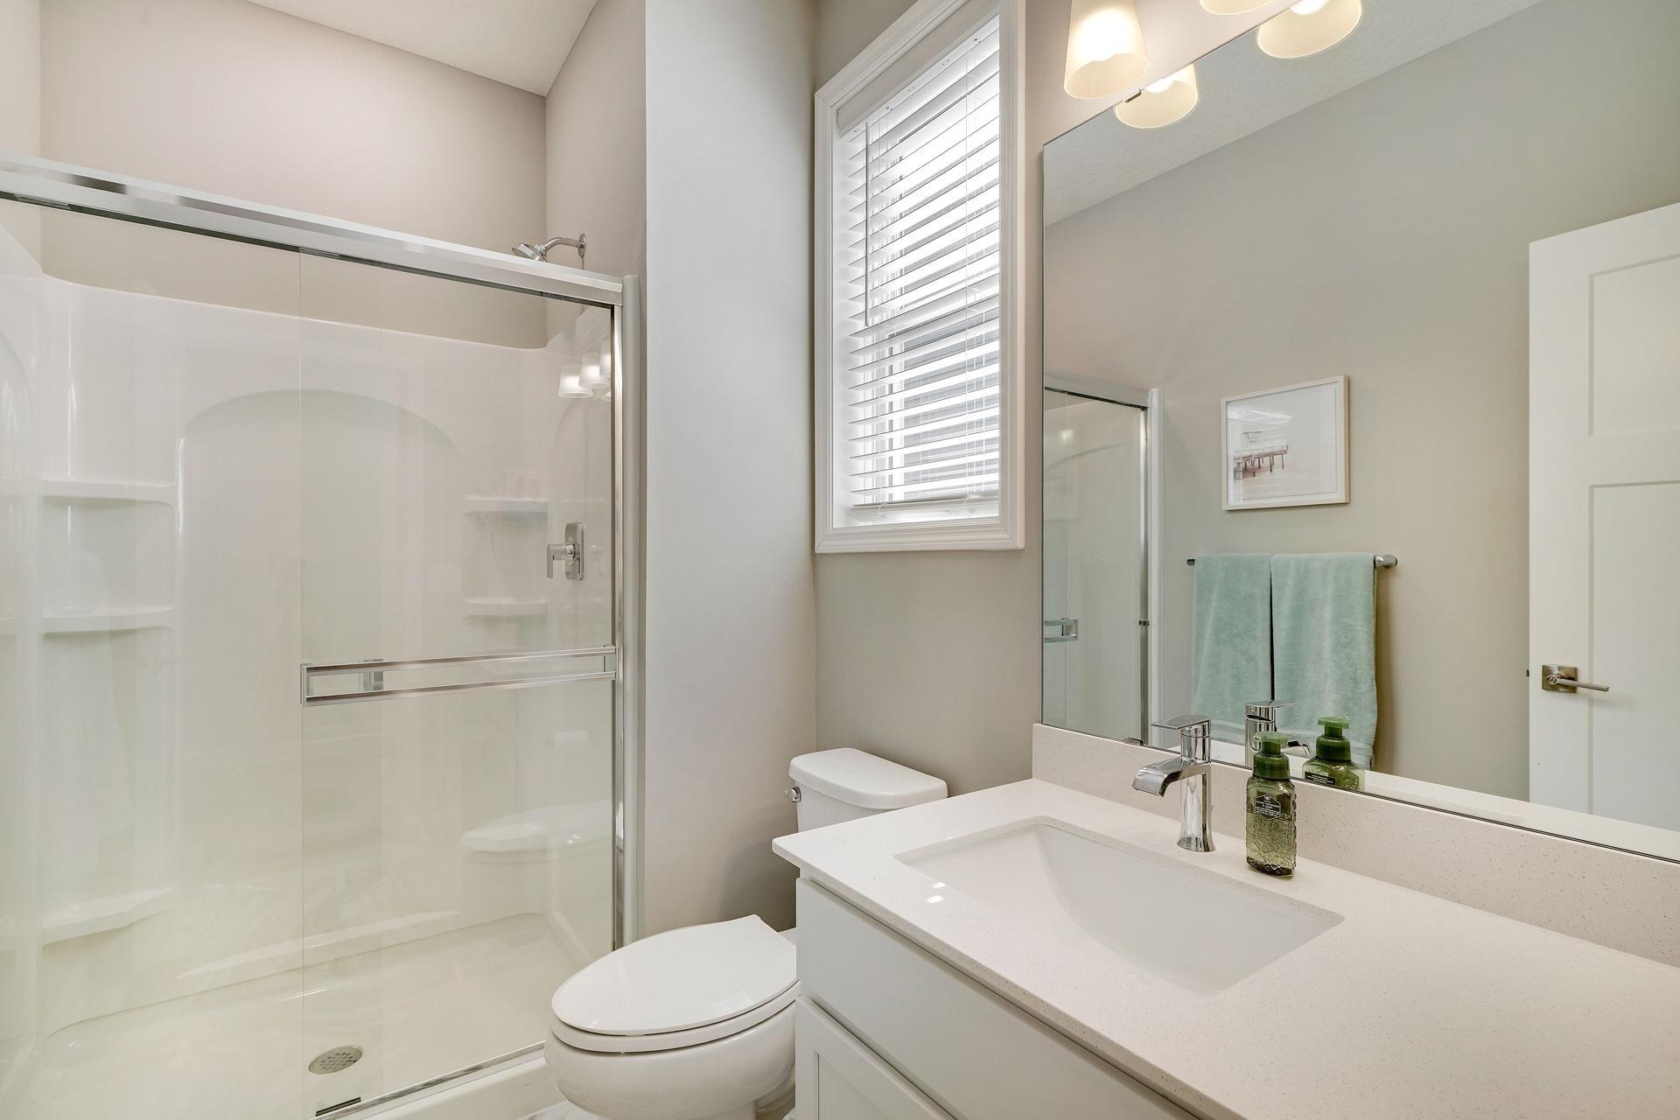
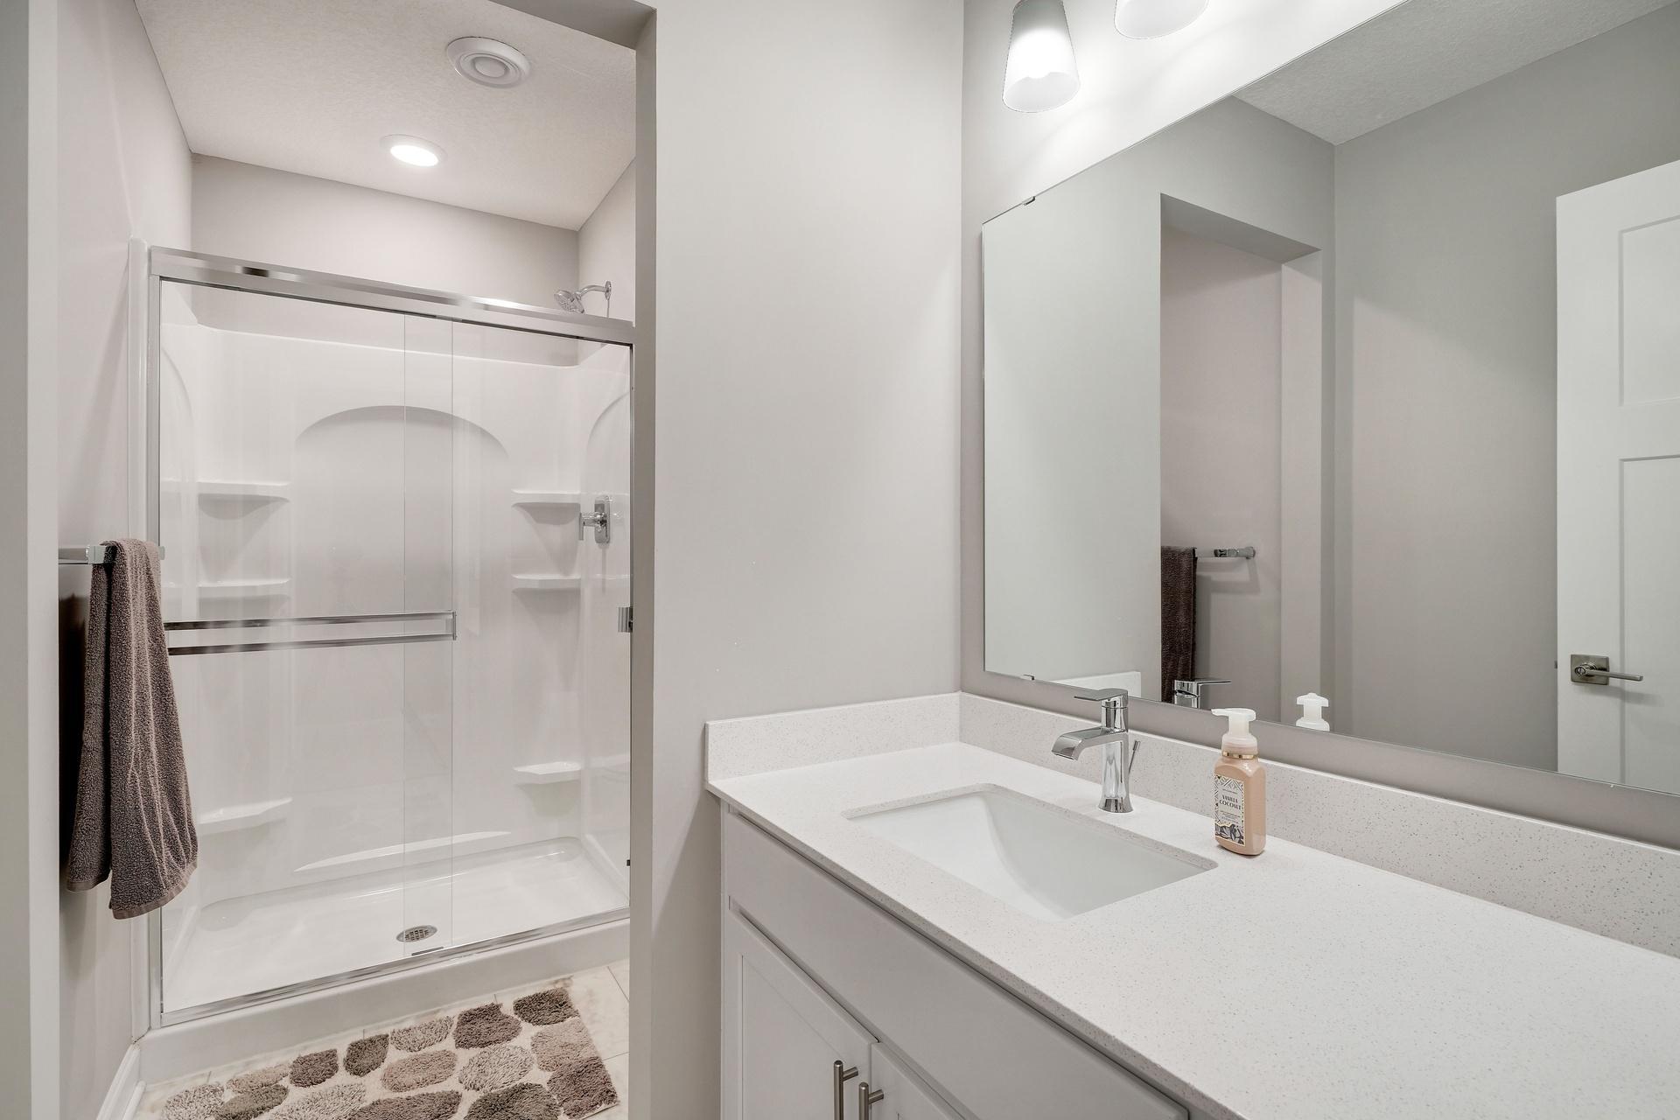
Bath Three Quarters: 2
Bath Half: 1
Bath Quarter: 0
Main Floor Total SqFt: 1494
Above Grd Total SqFt: 3326
Below Grd Total SqFt: 1494
Total SqFt: 4820
Total Finished Sqft: 4822.00
FireplaceYN: Yes
Foundation Size: 1076
Style: (SF) Single Family
Garage Stalls: 3
Association Fee: 230
Assessment Pending: No
Bedrooms: 5
Baths Total: 5
Bath Full: 2
Location, Tax and Other Information
AssocFeeYN: Yes
Legal Description: SETTLERS RIDGE NORTH 2ND ADDITION 19 2
Listing City: Inver Grove Heights
Map Page: 136
Municipality: Inver Grove Heights
School District: Rosemount-Apple Valley-Eagan
School District Phone: 651-423-7700
Zip Plus 4: 1105
Property ID Number: 206720102190
Tax Year: 2026
Tax Amount: 10690
In Foreclosure?: No
Potential Short Sale?: No
Lender Owned?: No
Directions & Remarks
Public Remarks: Welcome to this beautifully appointed home in the sought-after Enclave at Settler’s Ridge! The inviting main level features a gourmet kitchen with a spacious center island, a dedicated home office, and an open-concept layout designed for everyday living and entertaining. Upstairs, enjoy a versatile loft, generous bedrooms, and a comfortable primary suite. The finished lower level adds valuable living space for a family room, recreation area, home gym, or guests. Located in a desirable neighborhood with convenient access to the airport, Mall of America, downtown Minneapolis and St. Paul, this home offers an ideal combination of comfort, style, and location. Served by highly regarded Eagan schools. A wonderful opportunity to make this exceptional home your own!
Directions: From 494, exit on to S Robert Trail - Head South to 65th Street E - Continue west until you reach Agate Trail and head north -Enclave at Settler's Ridge will be on the left
Accessible
None: 1
Air Conditioning
Central Air: 1
Amenities Unit
Hardwood Floors: 1
In-Ground Sprinkler: 1
Kitchen Window: 1
Natural Woodwork: 1
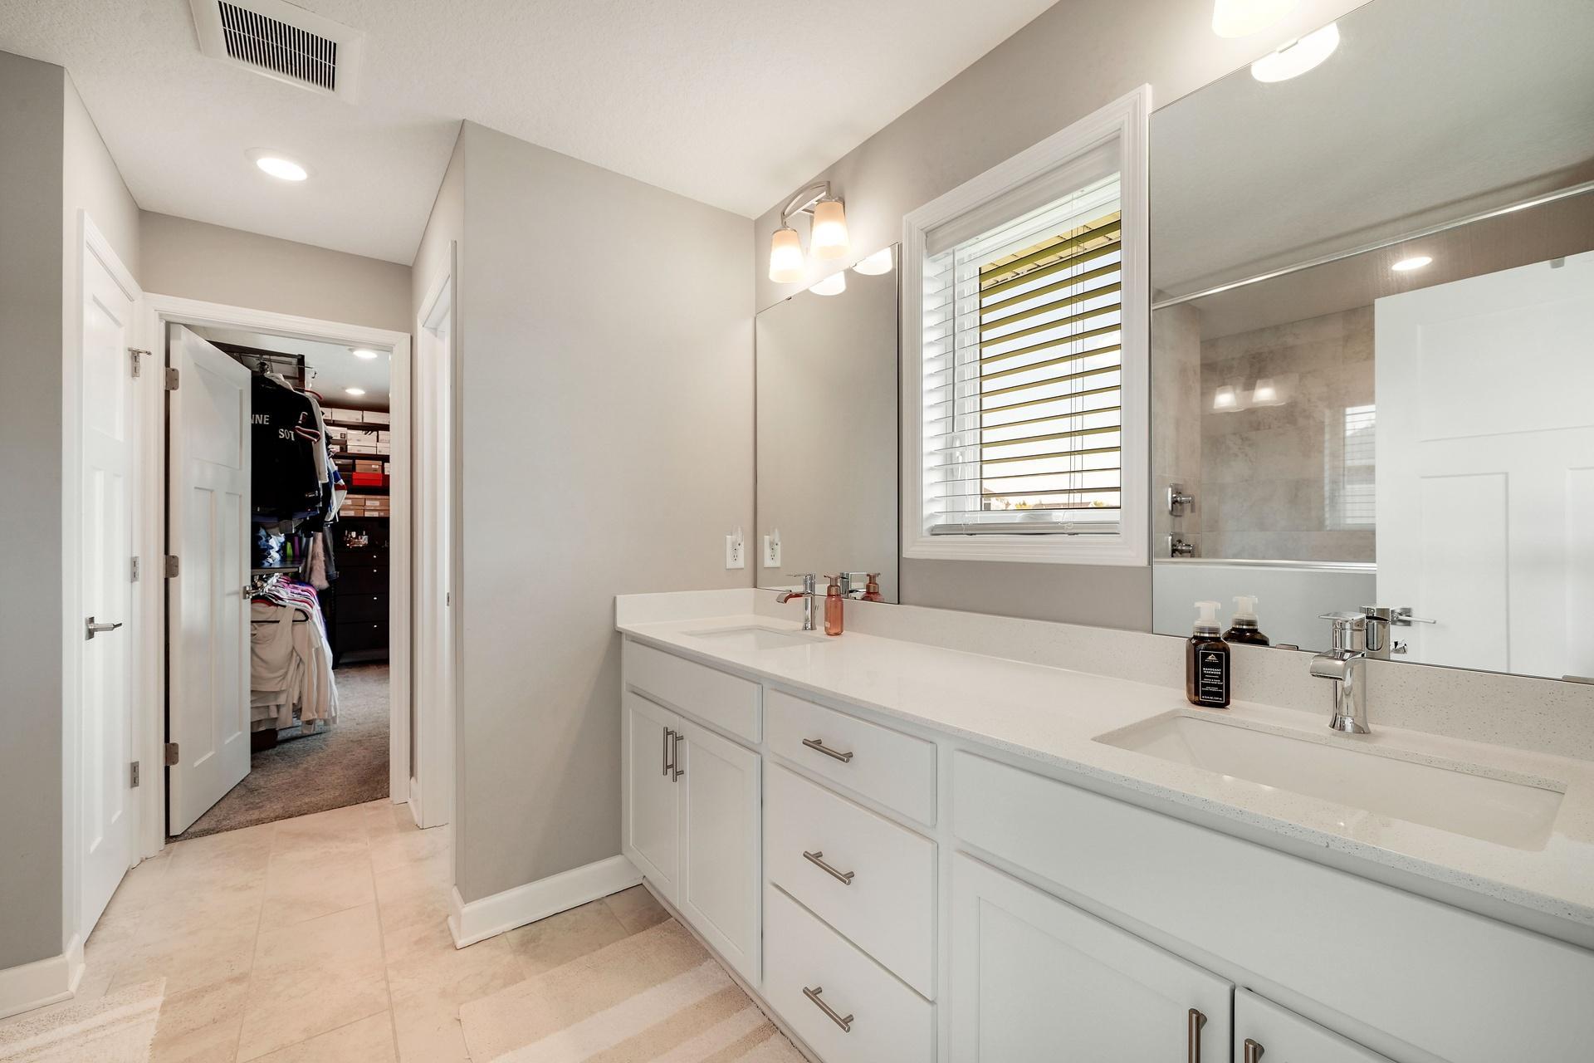
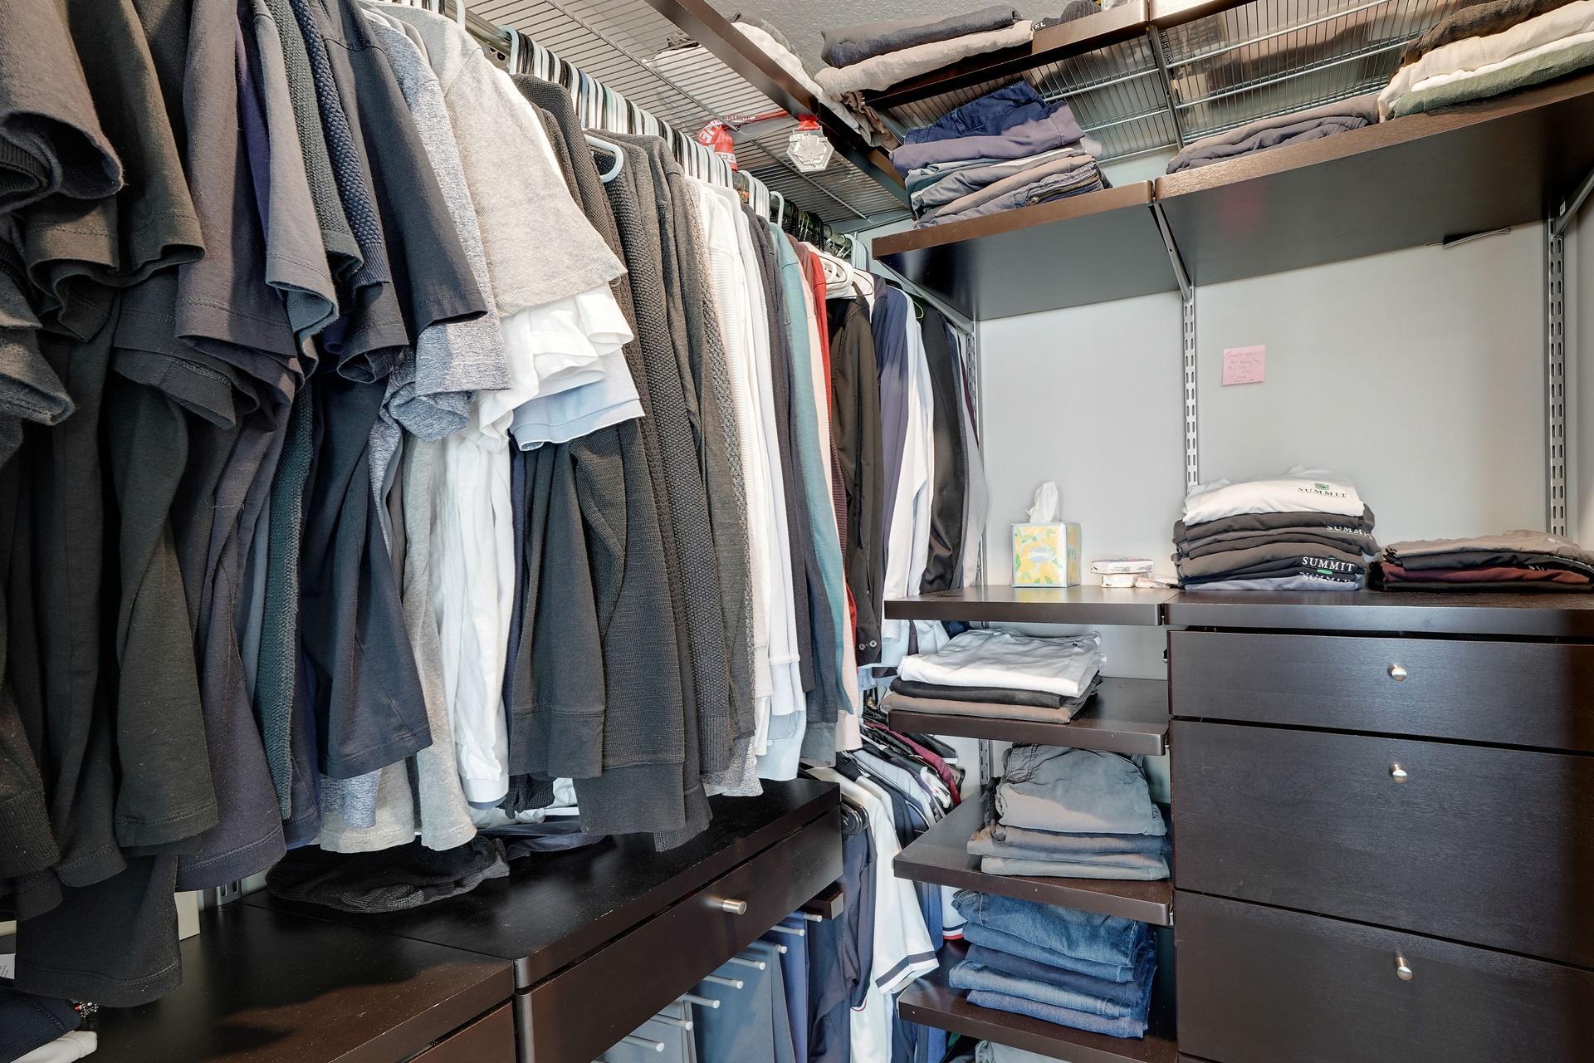
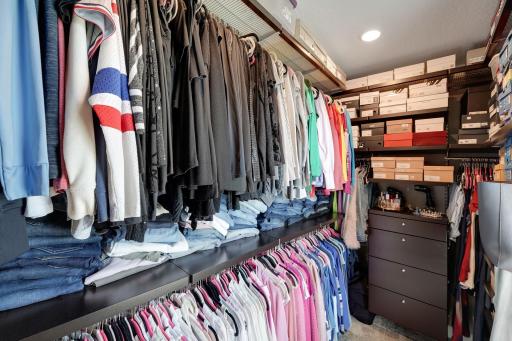
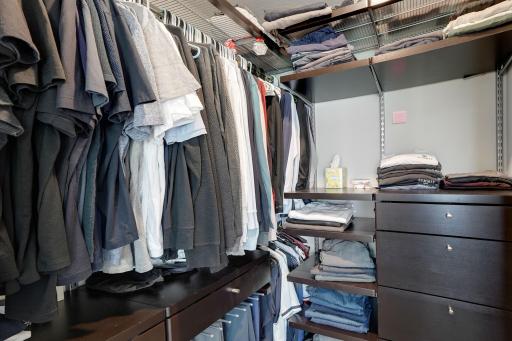
Primary Bedroom Walk-In Closet: 1
Appliances
Air-To-Air Exchanger: 1
Cooktop: 1
Dishwasher: 1
Disposal: 1
Dryer: 1
Microwave: 1
Refrigerator: 1
Washer: 1
Assessments
Assessment Balance: 0
Tax With Assessments: 10690
Association Fee Includes
Professional Mgmt: 1
Bath Description
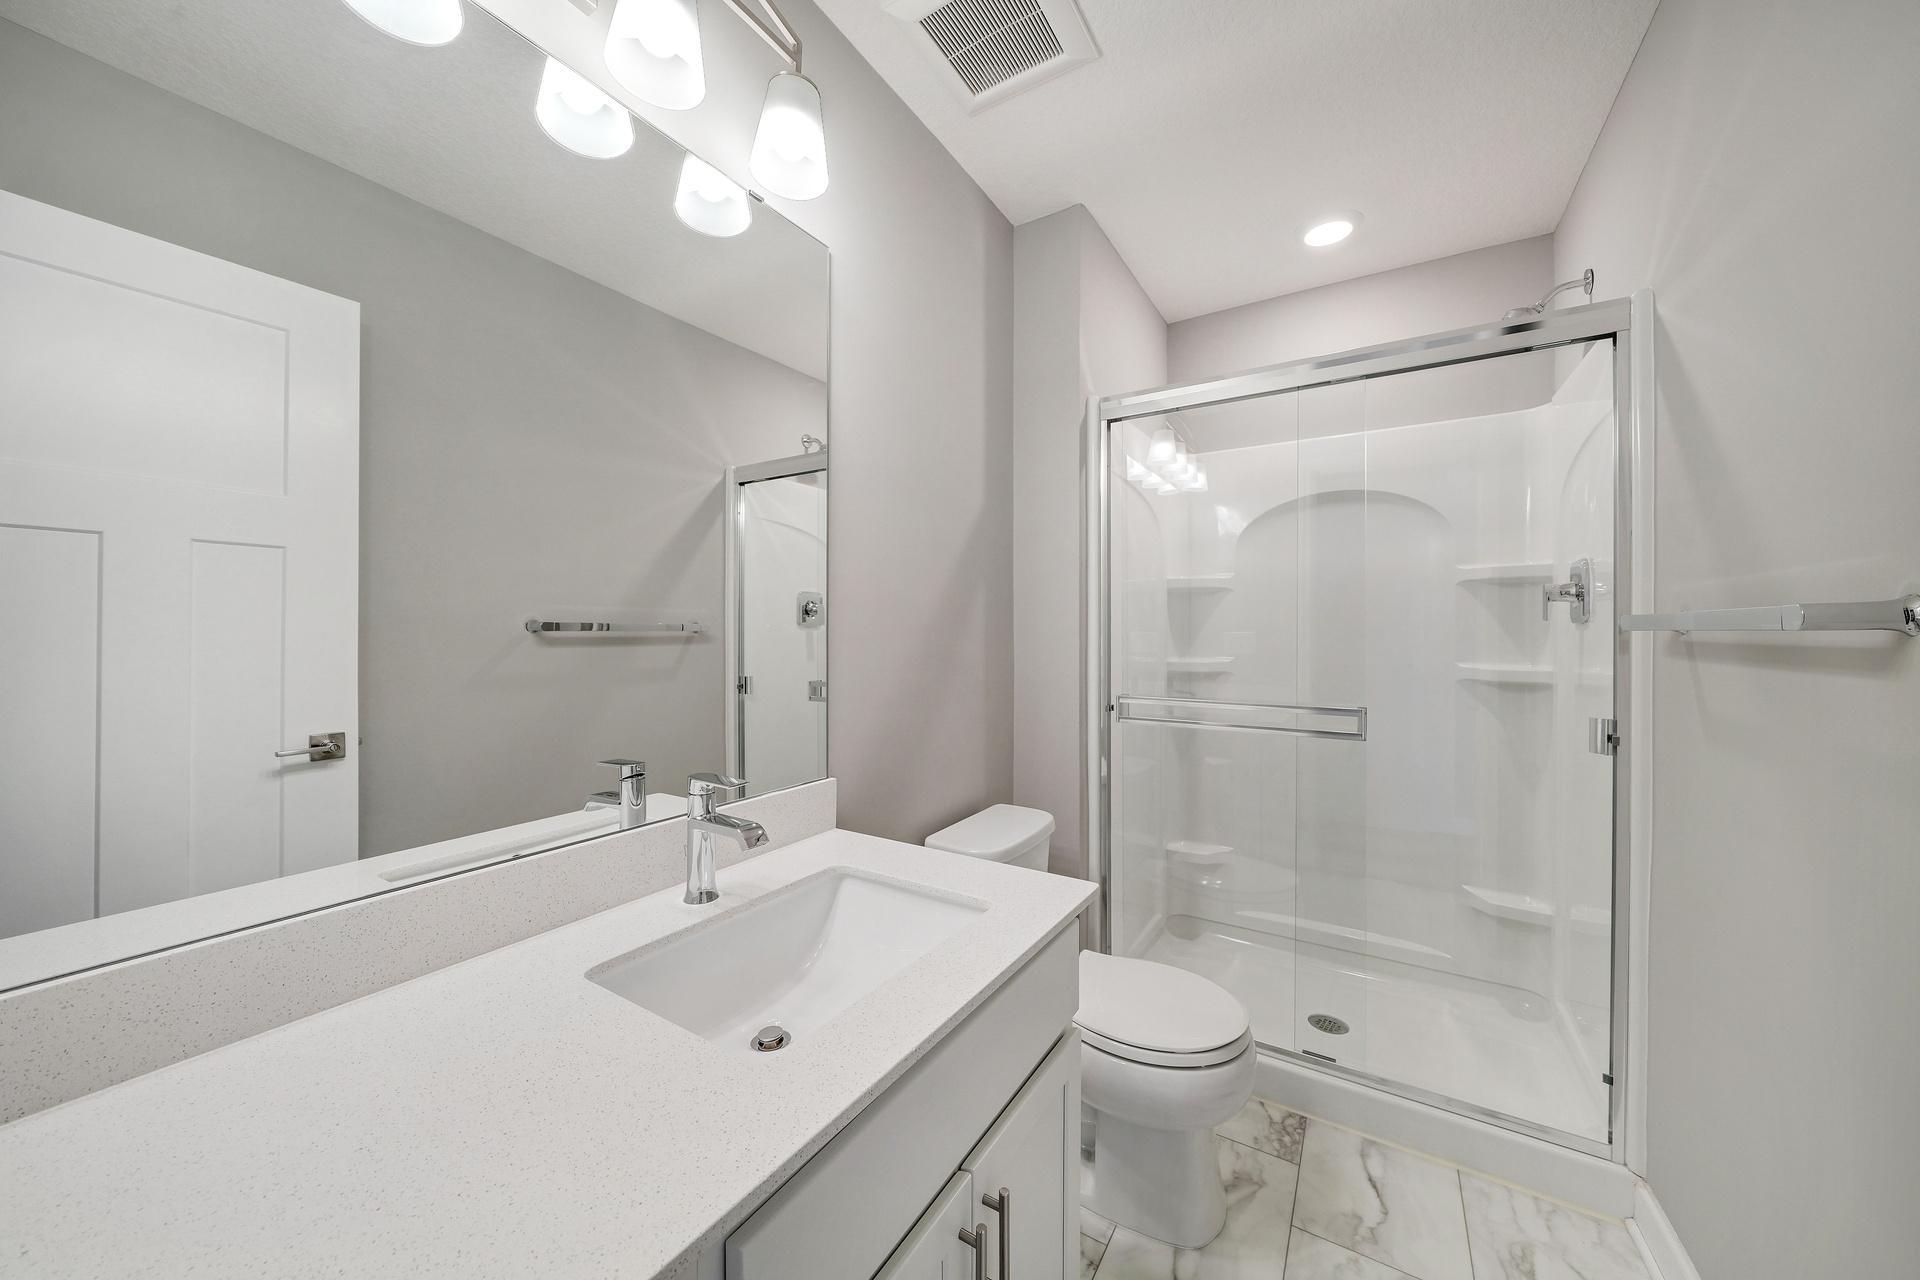
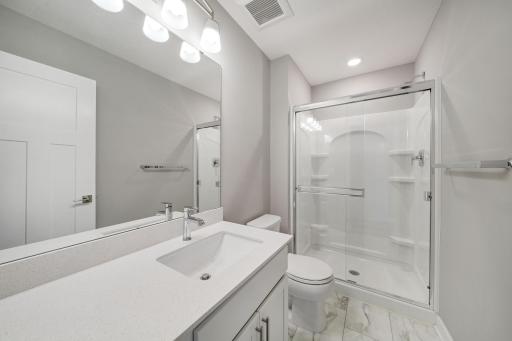
Upper Level 3/4 Bath: 1
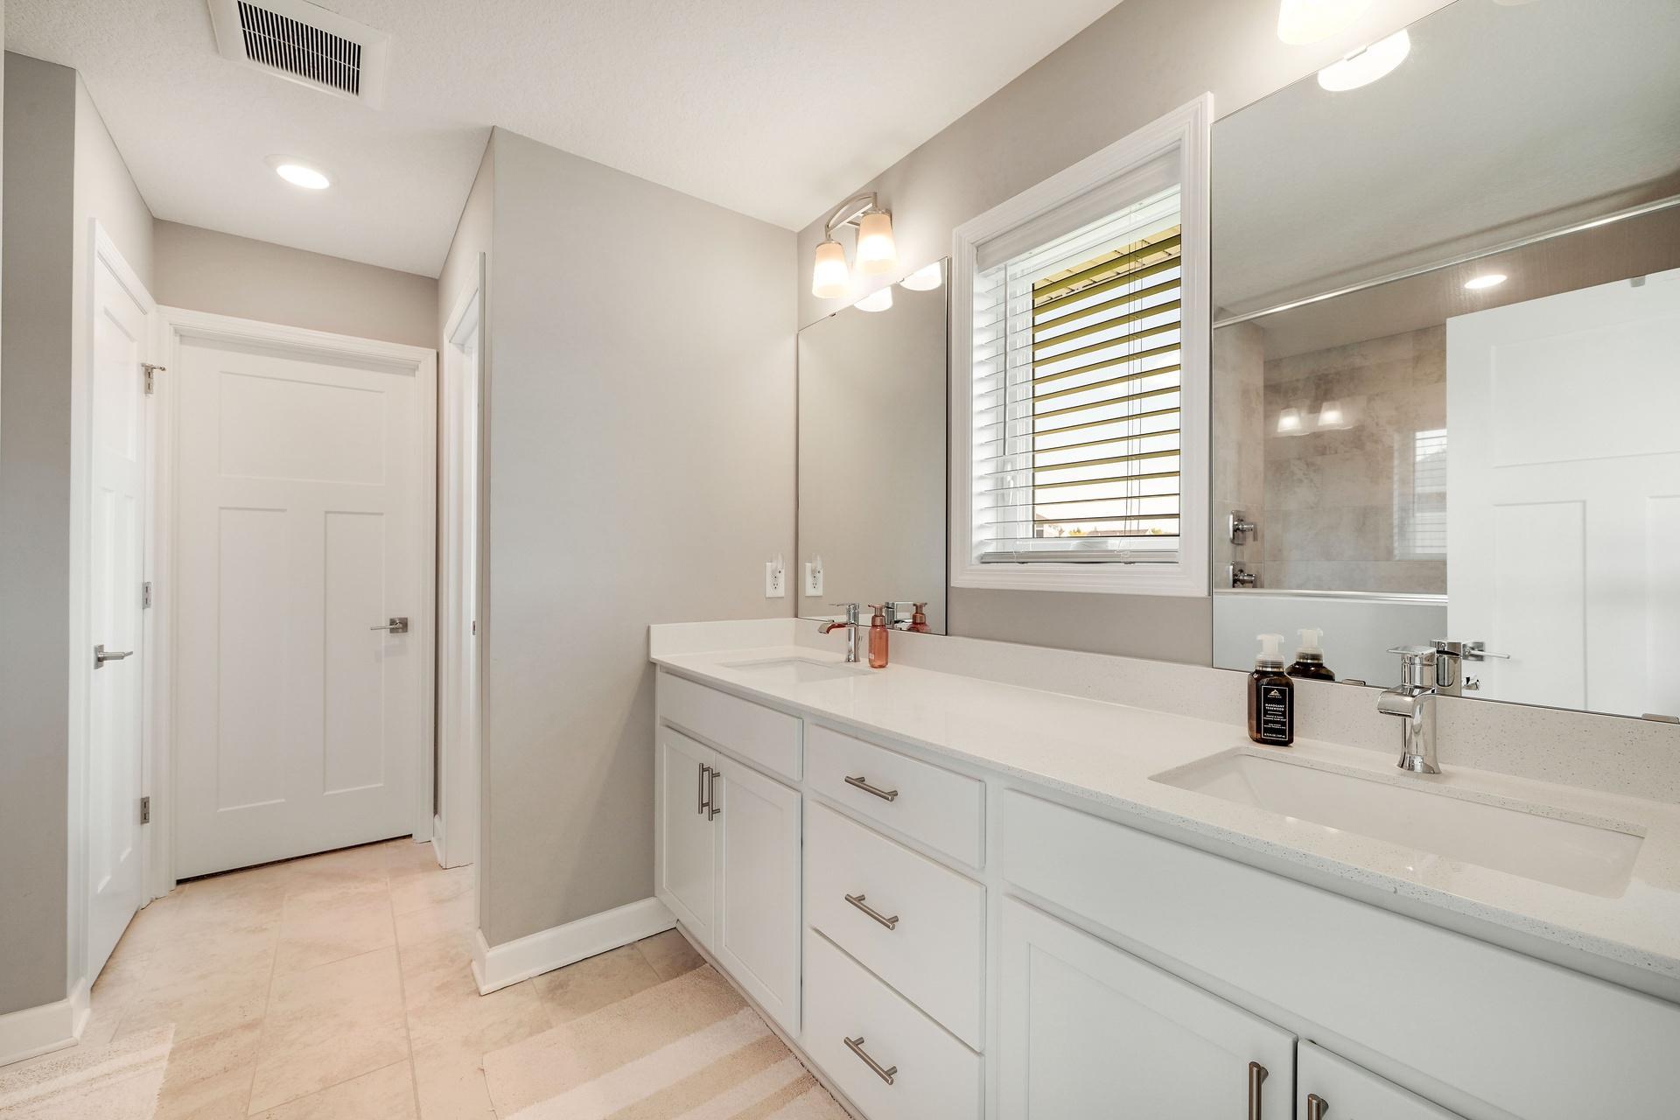
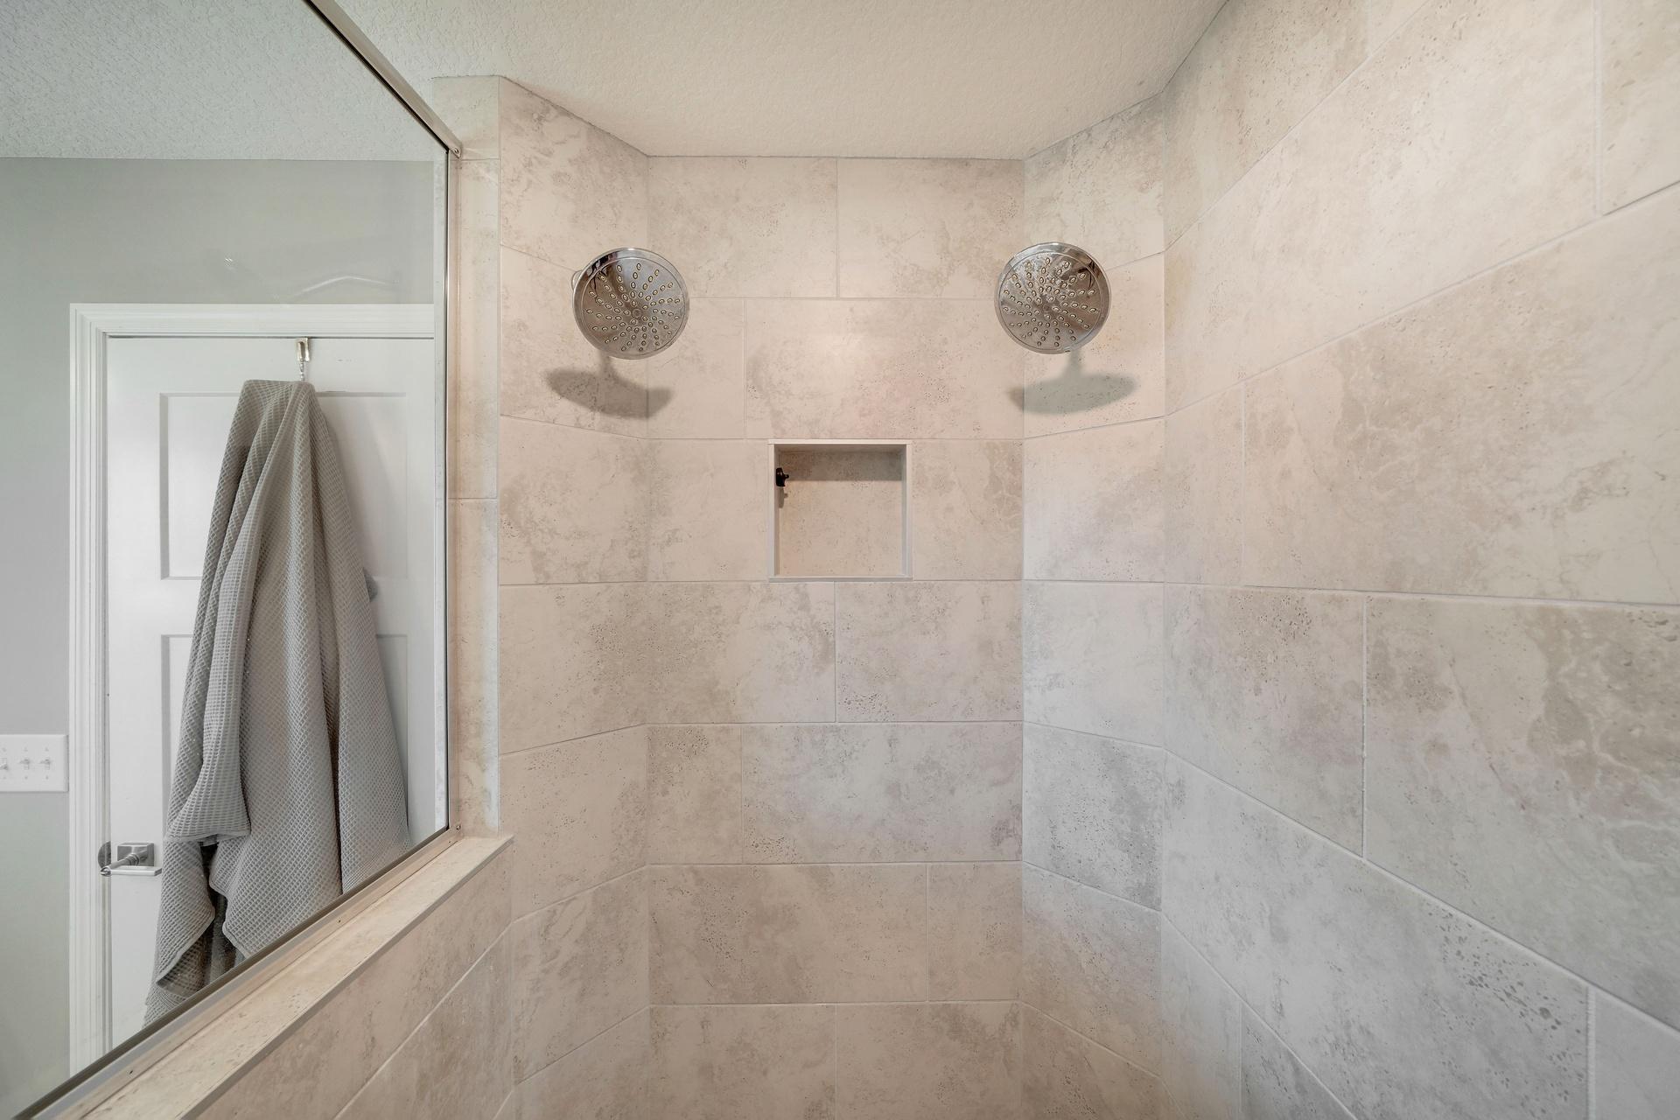
Full Primary: 1
Bathroom Ensuite: 1
Building Information
Finished SqFt Above Ground: 3328
Finished SqFt Below Ground: 1494
Construction Materials
Concrete: 1
Frame: 1
Construction Status
Previously Owned: 1
Dining Room Description
Informal Dining Room: 1
Electric
Circuit Breakers: 1
Exterior
Brick/Stone: 1
Cement Board: 1
Vinyl: 1
Family Room Characteristics
Family Room: 1
Fireplace Characteristics
Gas Burning: 1
Foundation
Poured Concrete: 1
Fuel
Natural Gas: 1
Heating
Forced Air: 1
Insurance Fee
Insurance Fee: 0
Insurance Fee Frequency: N/A
Laundry
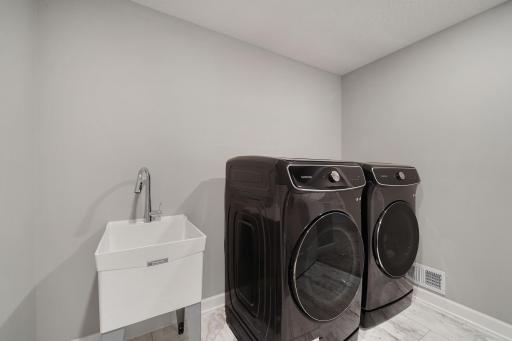
Upper Level: 1
Lease Details
Land Leased: Not Applicable
Miscellaneous Information
Homestead: Yes
Ownership
Fractional Ownership: No
Parking Characteristics
Garage Square Feet: 674
Roof
Age 8 Years or Less: 1
Architectural Shingle: 1
Asphalt Shingles: 1
Sellers Terms
Cash: 1
Conventional: 1
VA: 1
Sewer
City Sewer/Connected: 1
Special Search
4 BR on One Level: 1
Stories
Two: 1
Water
City Water - In Street: 1
Location Tax and Other Information
House Number: 6368
Street Name: Apple
Street Suffix: Court
Postal City: Inver Grove Heights
County: Dakota
State: MN
Zip Code: 55077
Complex/Dev/Subdivision: Settlers Ridge North 2nd Add lot 19 block 2
Property Features
Accessible: None
Air Conditioning: Central Air
Amenities Unit: Hardwood Floors; In-Ground Sprinkler; Kitchen Window; Natural Woodwork; Primary Bedroom Walk-In Closet
Appliances: Air-To-Air Exchanger; Cooktop; Dishwasher; Disposal; Dryer; Microwave; Refrigerator; Washer
Association Fee Includes: Professional Mgmt
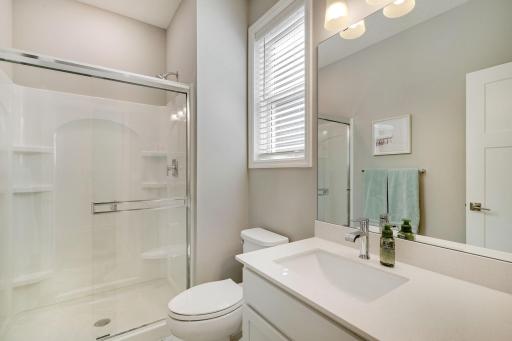
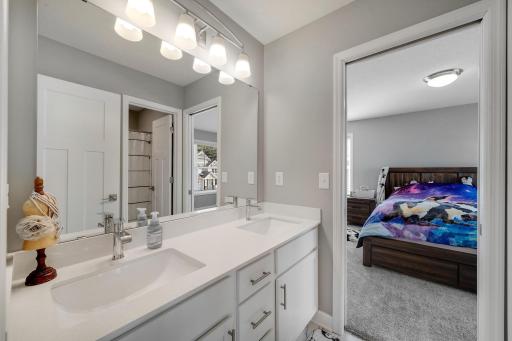
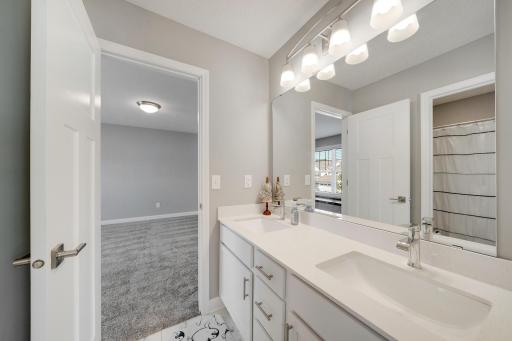
Bath Description: Upper Level 3/4 Bath; Full Primary; Bathroom Ensuite
Construction Materials: Concrete; Frame
Construction Status: Previously Owned
Dining Room Description: Informal Dining Room
Electric: Circuit Breakers
Exterior: Brick/Stone; Cement Board; Vinyl
Family Room Characteristics: Family Room
Fireplace Characteristics: Gas Burning
Foundation: Poured Concrete
Fuel: Natural Gas
Heating: Forced Air
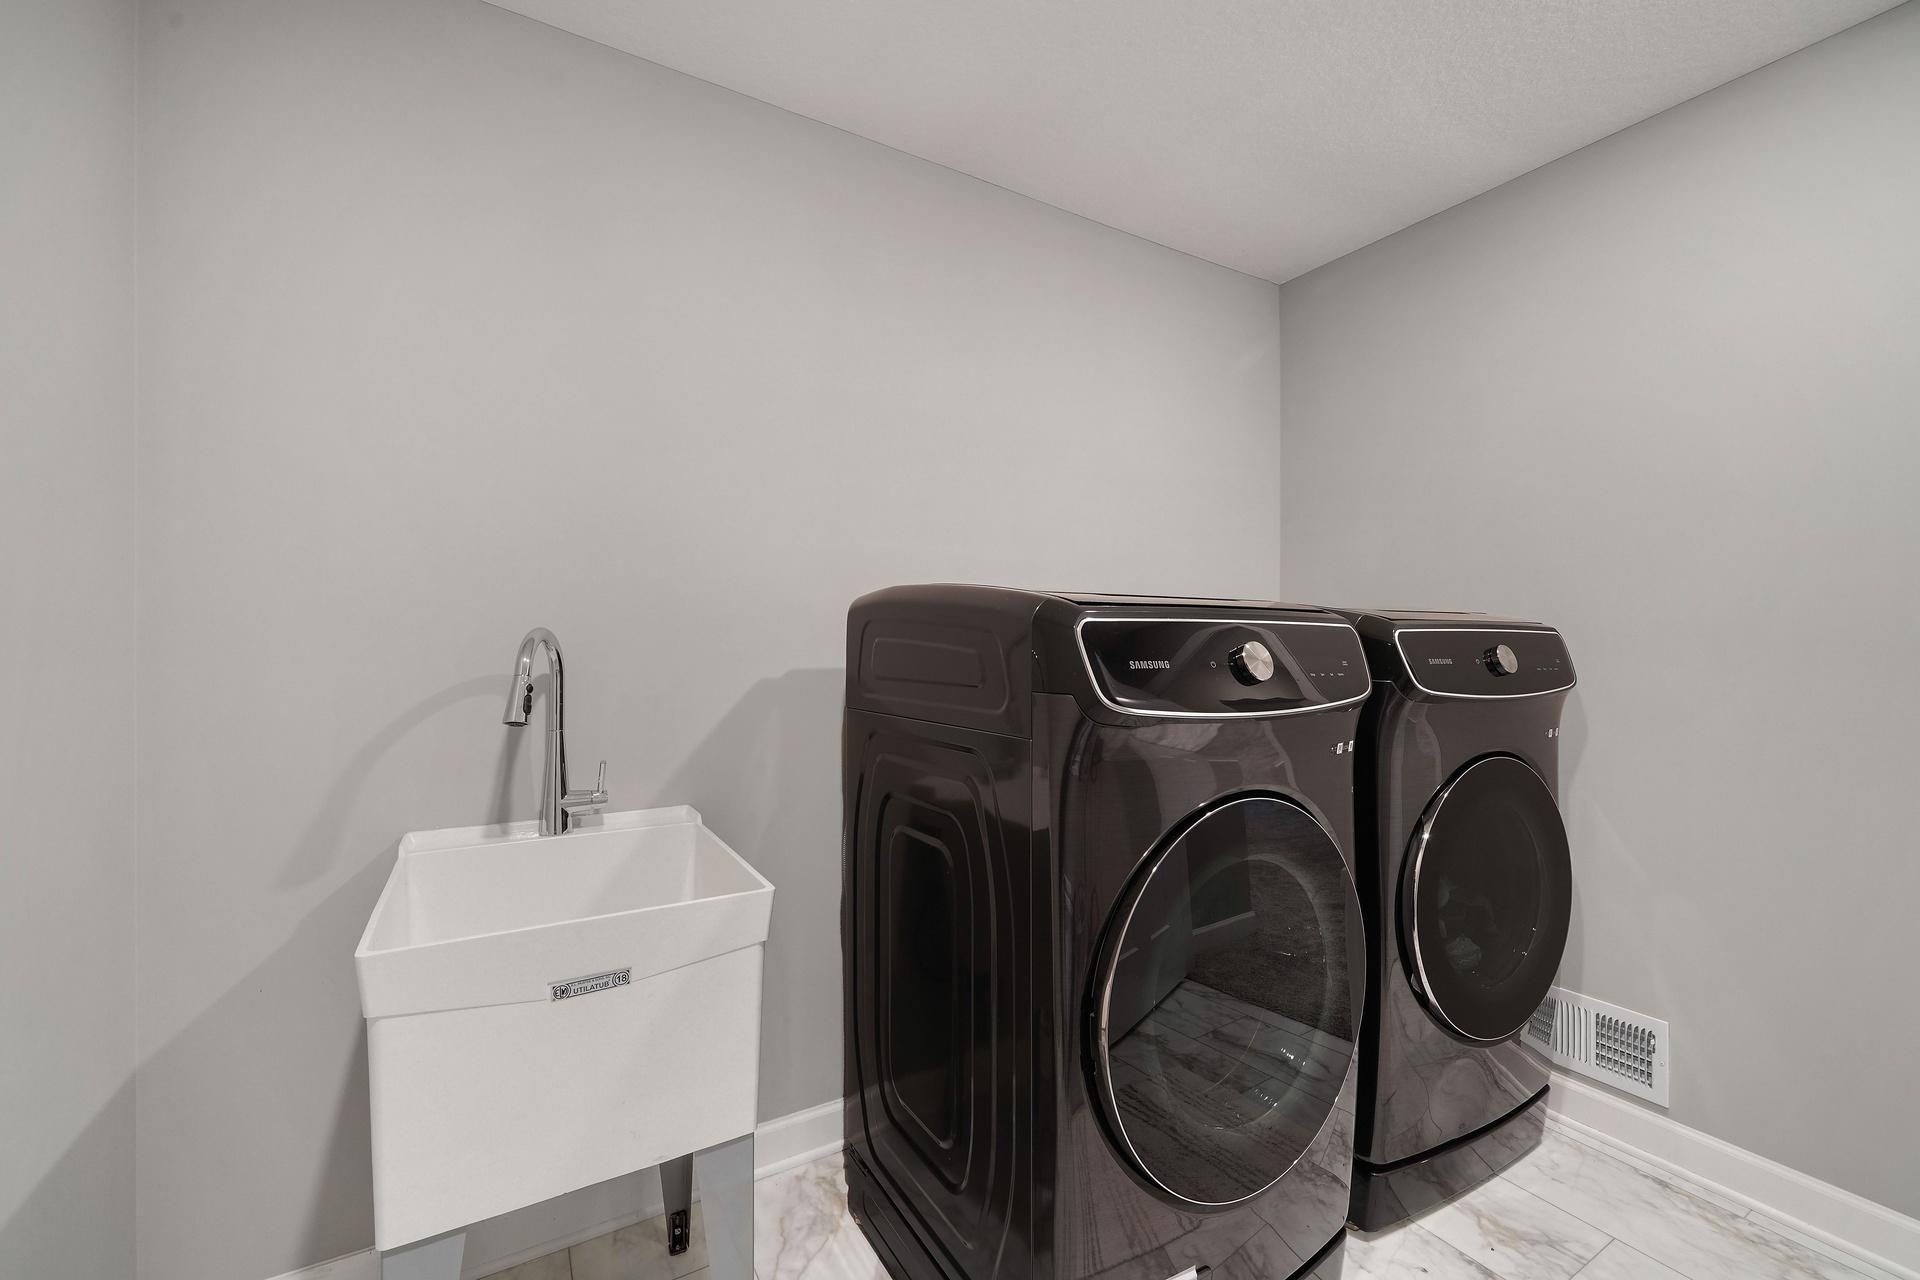
Laundry: Upper Level
Roof: Age 8 Years or Less; Architectural Shingle; Asphalt Shingles
Sellers Terms: Cash; Conventional; VA
Sewer: City Sewer/Connected
Special Search: 4 BR on One Level
Stories: Two
Water: City Water - In Street
Room Information
| Room Name | Dimensions | Level |
| Family Room | 11x17 | Main |
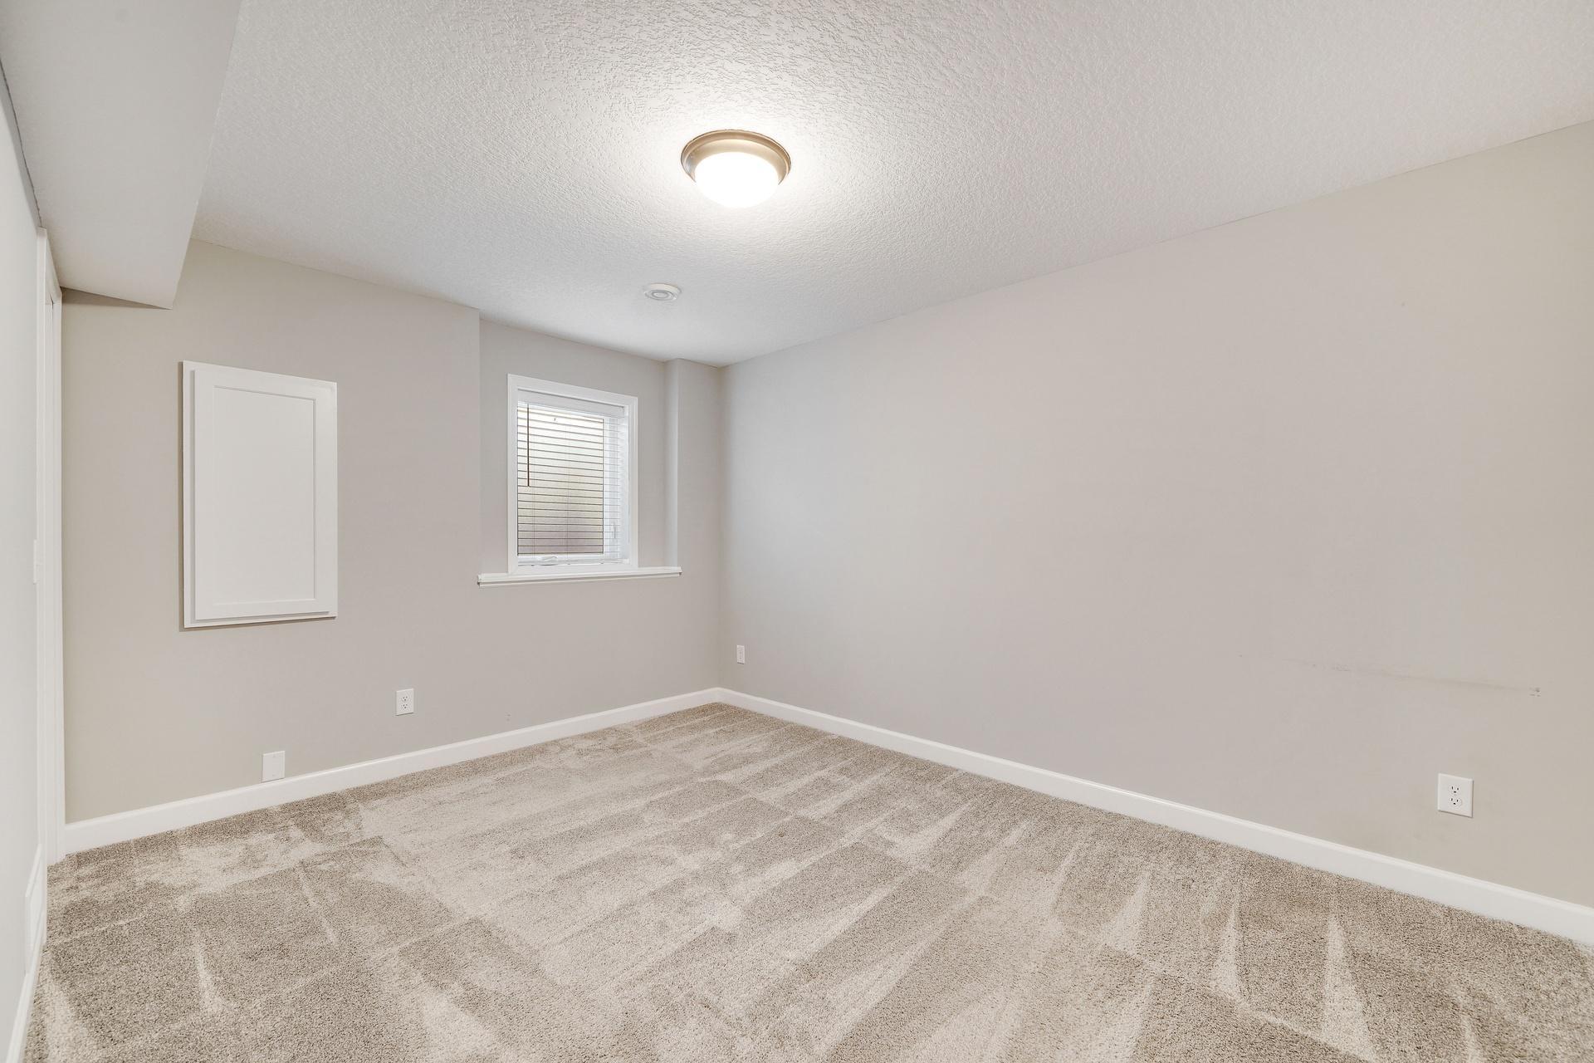
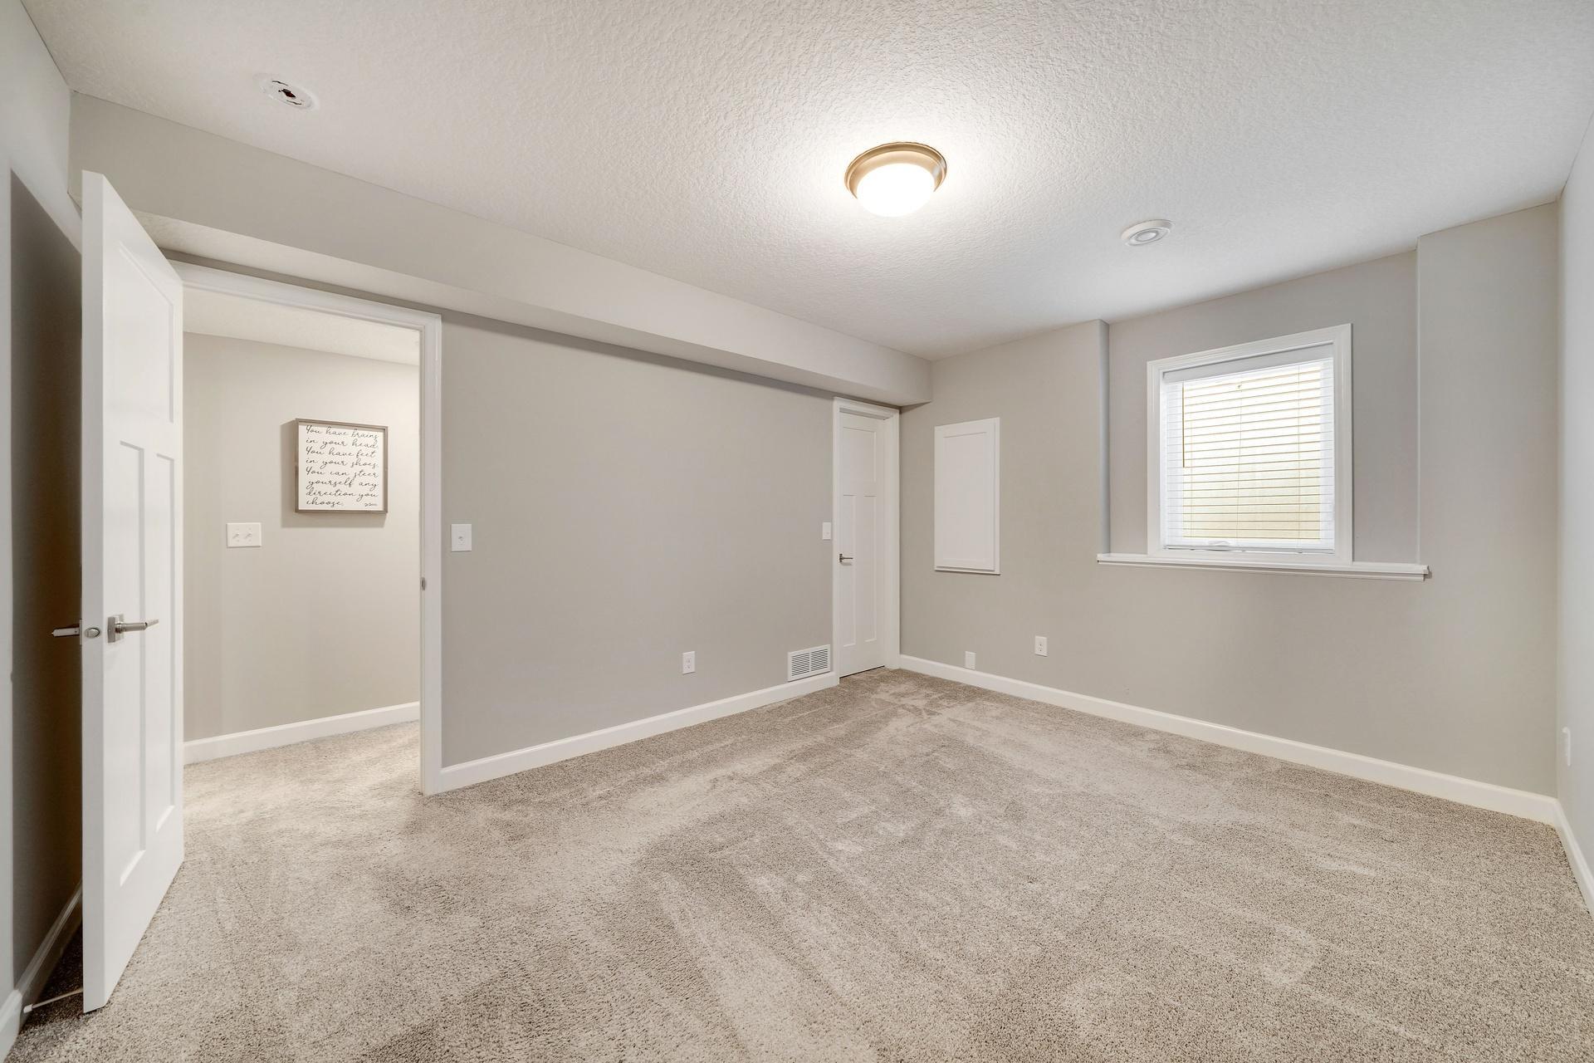
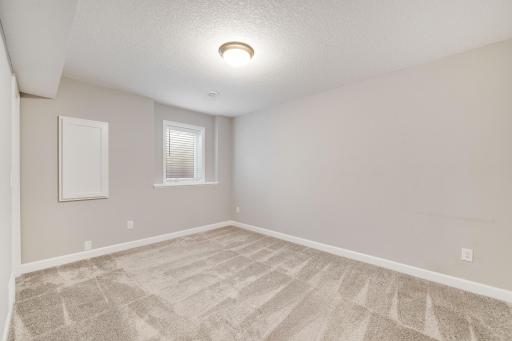
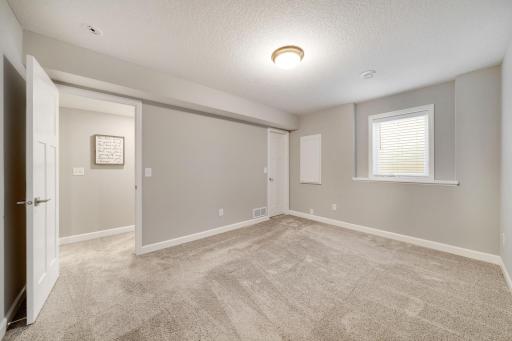
| Fifth (5th) Bedroom | 12x11 | Lower |
| First (1st) Bedroom | 15x16 | Upper |
| Fourth (4th) Bedroom | 11x12 | Upper |
| Kitchen | 22x26 | Main |
| Laundry | 10x8 | Upper |
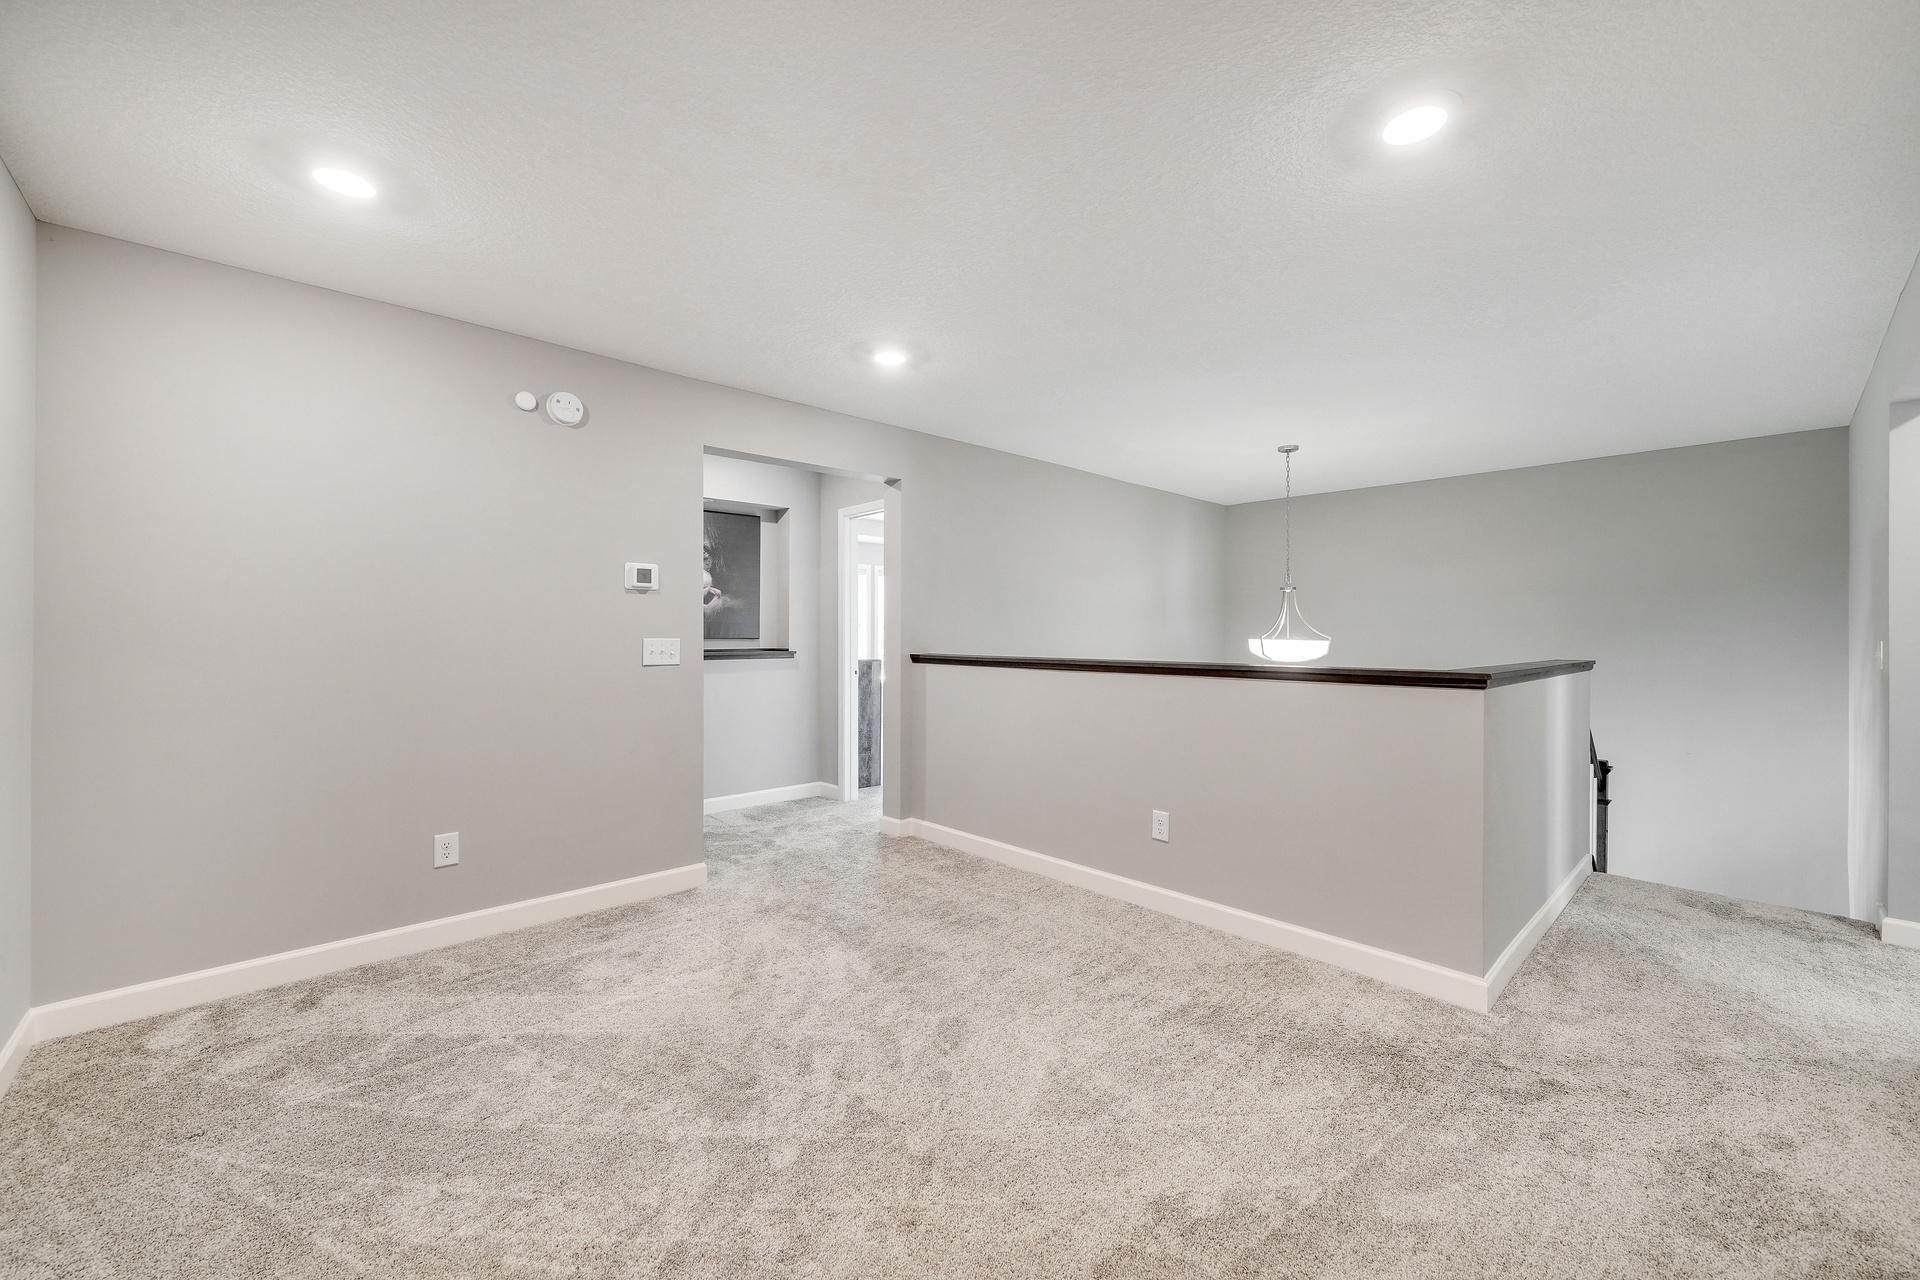
| Loft | 12x10 | Upper |
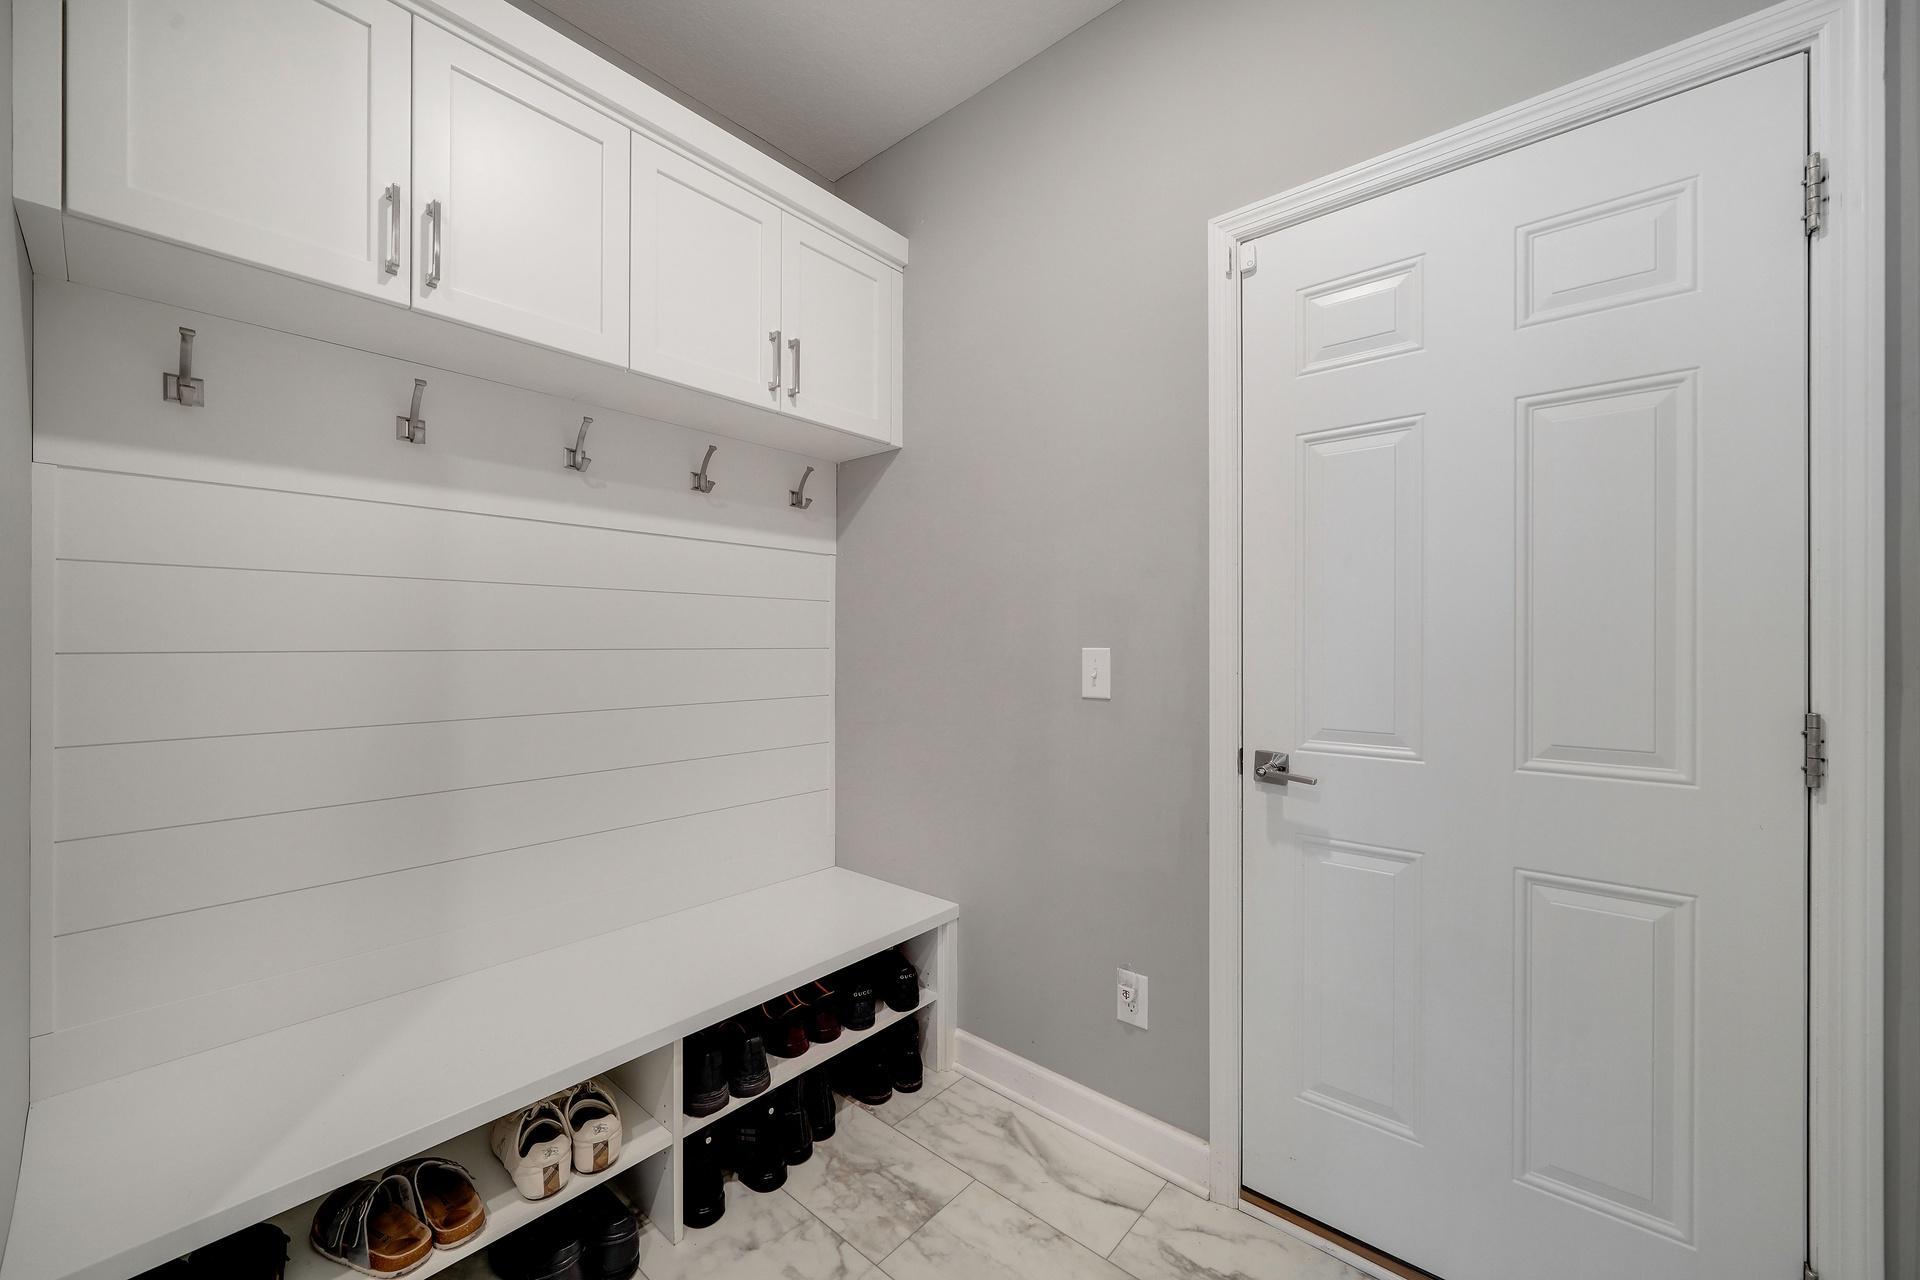
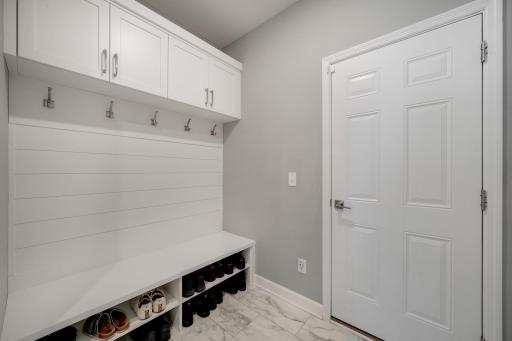
| Mud Room | 8x6 | Main |
| Recreation Room | 20x12 | Basement |
| Second (2nd) Bedroom | 12x12 | Upper |
| Third (3rd) Bedroom | 12x14 | Upper |

Listing Office: The Firm Realty LLC
Last Updated: August - 30 - 2026
The data relating to real estate for sale on this web site comes in part from the Broker Reciprocity SM Program of the Regional Multiple Listing Service of Minnesota, Inc. The information provided is deemed reliable but not guaranteed. Properties subject to prior sale, change or withdrawal. ©2026 Regional Multiple Listing Service of Minnesota, Inc All rights reserved.