
$849,900
Eagan, MN 55123
MLS# 7138435
Status: Coming Soon
4 beds | 3 baths | 2586 sqft
1 / 1
Property Description
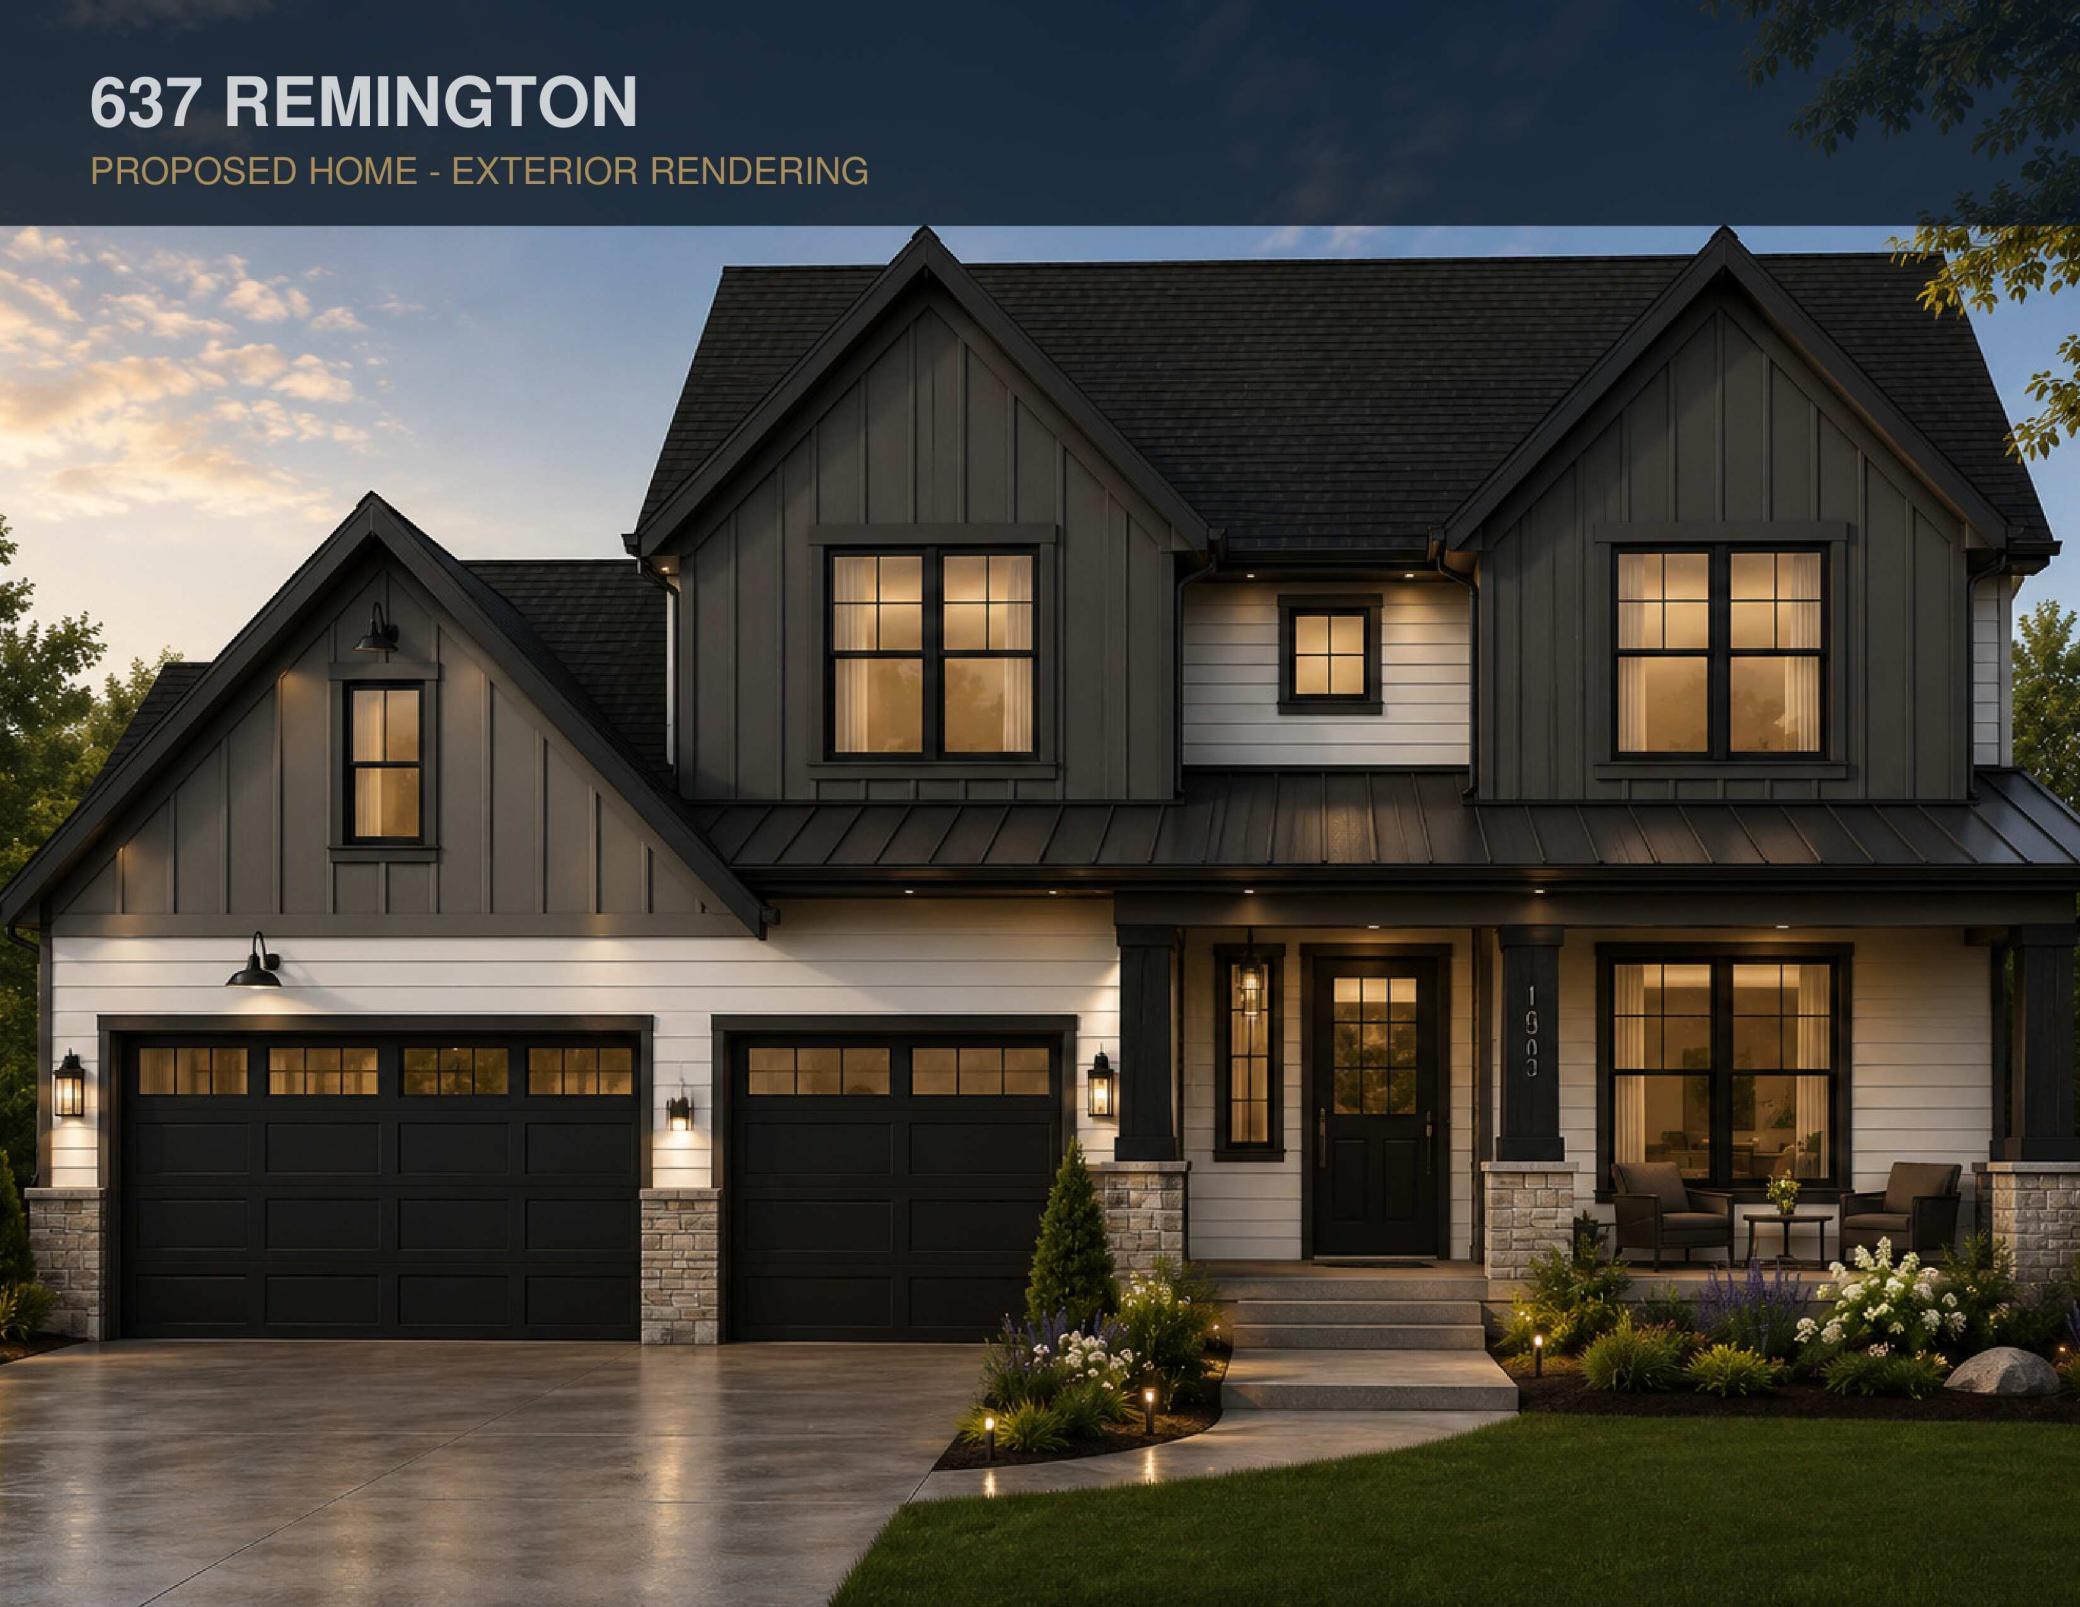
Experience elevated new construction living in this beautifully designed 2-story residence, offering 4 bedrooms, 3 bathrooms, and a spacious 3-car garage. Thoughtful architecture and refined finishes create a sophisticated yet inviting atmosphere, highlighted by a warm fireplace and exceptional indoor-outdoor living. Relax on the covered front porch or unwind on the covered deck, offering the perfect setting for morning coffee, evening gatherings, or quiet moments at home. The unfinished basement offers excellent potential for future expansion and additional finished living space, allowing you to create a recreation room, home office, gym, additional bedrooms, or spaces tailored to your needs. Ideally located within walking distance to parks and green space and served by highly sought-after Eagan schools, this exceptional property blends modern luxury, everyday comfort, and an outstanding location. A truly special opportunity to own a brand-new home designed for the way you want to live, with room to grow and make it your own.
Details
Maps
Contract Information
Owner is an Agent?: No
Auction?: No
Status: Coming Soon
Contingency: None
Current Price: $849,900
Original List Price: 849900
ListPrice: 849900
List Date: 2026-09-03
Office/Member Info
Association: SPAAR
General Property Information
Common Wall: No
Lot Measurement: Square Feet
Manufactured Home?: No
Multiple PIDs?: No
New Development: No
Number of Fireplaces: 1
Waterfront YN: No
Year Built: 2026
Yearly/Seasonal: Yearly
Zoning: Residential-Single Family
Lot Dimensions: 89x179
Bath Three Quarters: 0
Bath Half: 1
Bath Quarter: 0
Main Floor Total SqFt: 1195
Above Grd Total SqFt: 2586
Below Grd Total SqFt: 0
Total SqFt: 2586
Total Finished Sqft: 2586.00
FireplaceYN: Yes
Foundation Size: 1195
Lot Size SqFt: 10454
Style: (SF) Single Family
Garage Stalls: 3
Association Fee: 0
Assessment Pending: Unknown
Bedrooms: 4
Baths Total: 3
Bath Full: 2
Location, Tax and Other Information
AssocFeeYN: No
Legal Description: MANLEY GUN CLUB 4 1
Listing City: Eagan
Map Page: 150
Municipality: Eagan
School District: Rosemount-Apple Valley-Eagan
School District Phone: 651-423-7700
Zip Plus 4: 3651
Property ID Number: 104726
Tax Year: 2026
Tax Amount: 1709
In Foreclosure?: No
Potential Short Sale?: No
Lender Owned?: No
Directions & Remarks
Public Remarks: Experience elevated new construction living in this beautifully designed 2-story residence, offering 4 bedrooms, 3 bathrooms, and a spacious 3-car garage. Thoughtful architecture and refined finishes create a sophisticated yet inviting atmosphere, highlighted by a warm fireplace and exceptional indoor-outdoor living. Relax on the covered front porch or unwind on the covered deck, offering the perfect setting for morning coffee, evening gatherings, or quiet moments at home. The unfinished basement offers excellent potential for future expansion and additional finished living space, allowing you to create a recreation room, home office, gym, additional bedrooms, or spaces tailored to your needs. Ideally located within walking distance to parks and green space and served by highly sought-after Eagan schools, this exceptional property blends modern luxury, everyday comfort, and an outstanding location. A truly special opportunity to own a brand-new home designed for the way you want to live, with room to grow and make it your own.
Directions: Hwy 3 - Red Vine Ln - Biscayne Ave - Brooklyn Ln - Remington Ct
Accessible
None: 1
Air Conditioning
Central Air: 1
Amenities Unit
Ceiling Fan(s): 1
Deck: 1
Hardwood Floors: 1
In-Ground Sprinkler: 1
Kitchen Center Island: 1
Porch: 1
Primary Bedroom Walk-In Closet: 1
Assessments
Assessment Balance: 316
Tax With Assessments: 2026
Basement
Drain Tiled: 1
Drainage System: 1
Full: 1
Sump Pump: 1
Bath Description
Main Floor 1/2 Bath: 1
Upper Level Full Bath: 1
Full Primary: 1
Building Information
Finished SqFt Above Ground: 2586
Construction Materials
Frame: 1
Construction Status
To Be Built/Floor Plan: 1
Dining Room Description
Breakfast Area: 1
Eat In Kitchen: 1
Kitchen/Dining Room: 1
Living/Dining Room: 1
Electric
150 Amp Service: 1
Exterior
Brick Veneer: 1
Brick/Stone: 1
Engineered Wood: 1
Fireplace Characteristics
Gas Burning: 1
Foundation
Other: 1
Fuel
Natural Gas: 1
Heating
Forced Air: 1
Insurance Fee
Insurance Fee: 0
Laundry
Gas Dryer Hookup: 1
Laundry Closet: 1
Laundry Room: 1
Upper Level: 1
Washer Hookup: 1
Lease Details
Land Leased: Not Applicable
Lock Box Type
Combo: 1
Lot Description
Cleared: 1
Tree Coverage - Light: 1
Tree Coverage - Medium: 1
Miscellaneous Information
Homestead: No
Ownership
Fractional Ownership: No
Parking Characteristics
Garage Dimensions: 31x24
Garage Door Height: 8
Garage Door Width: 16
Garage Square Feet: 744
Patio, Porch and Deck Features
Composite Decking: 1
Covered: 1
Deck: 1
Front Porch: 1
Road Frontage
City Street: 1
Cul De Sac: 1
Curbs: 1
Sellers Terms
Cash: 1
Conventional: 1
Sewer
City Sewer - In Street: 1
Special Search
2nd Floor Laundry: 1
4 BR on One Level: 1
Stories
Two: 1
Water
City Water - In Street: 1
City Water/Connected: 1
Location Tax and Other Information
House Number: 637
Street Name: Remington
Street Suffix: Court
Postal City: Eagan
County: Dakota
State: MN
Zip Code: 55123
Complex/Dev/Subdivision: Manley Gun Club
Property Features
Accessible: None
Air Conditioning: Central Air
Amenities Unit: Ceiling Fan(s); Deck; Hardwood Floors; In-Ground Sprinkler; Kitchen Center Island; Porch; Primary Bedroom Walk-In Closet
Basement: Drain Tiled; Drainage System; Full; Sump Pump
Bath Description: Main Floor 1/2 Bath; Upper Level Full Bath; Full Primary
Construction Materials: Frame
Construction Status: To Be Built/Floor Plan
Dining Room Description: Breakfast Area; Eat In Kitchen; Kitchen/Dining Room; Living/Dining Room
Electric: 150 Amp Service
Exterior: Brick Veneer; Brick/Stone; Engineered Wood
Fireplace Characteristics: Gas Burning
Foundation: Other
Fuel: Natural Gas
Heating: Forced Air
Laundry: Gas Dryer Hookup; Laundry Closet; Laundry Room; Upper Level; Washer Hookup
Lock Box Type: Combo
Lot Description: Cleared; Tree Coverage - Light; Tree Coverage - Medium
Road Frontage: City Street; Cul De Sac; Curbs
Sellers Terms: Cash; Conventional
Sewer: City Sewer - In Street
Special Search: 2nd Floor Laundry; 4 BR on One Level
Stories: Two
Water: City Water - In Street; City Water/Connected
Room Information
| Room Name | Dimensions | Level |
| Deck | 13x14 | Main |
| Dining Room | 14x11 | Main |
| Family Room | 15x17 | Main |
| First (1st) Bedroom | 14x17 | Upper |
| Fourth (4th) Bedroom | 12x13 | Upper |
| Foyer | 6x8 | Main |
| Kitchen | 12x16 | Main |
| Office | 11x12 | Main |
| Second (2nd) Bedroom | 14x11 | Upper |
| Third (3rd) Bedroom | 12x13 | Upper |

Listing Office: Re/Max Advantage Plus
Last Updated: September - 03 - 2026
The data relating to real estate for sale on this web site comes in part from the Broker Reciprocity SM Program of the Regional Multiple Listing Service of Minnesota, Inc. The information provided is deemed reliable but not guaranteed. Properties subject to prior sale, change or withdrawal. ©2026 Regional Multiple Listing Service of Minnesota, Inc All rights reserved.
