$786,000
Northfield, MN 55057
MLS# 7127947
3 beds | 3 baths | 3924 sqft
1 / 86
Property Description
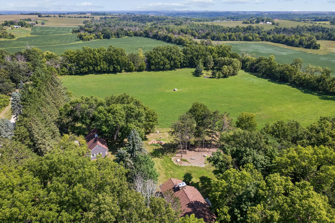
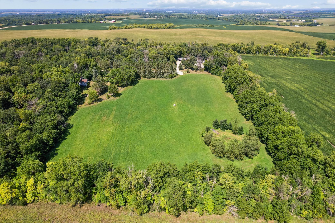
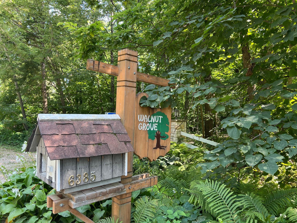
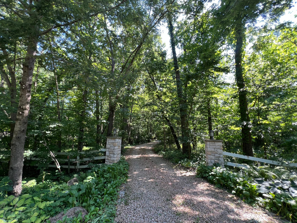
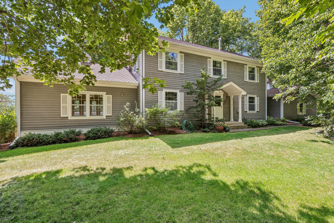
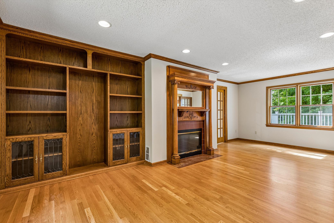
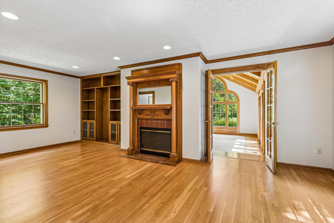
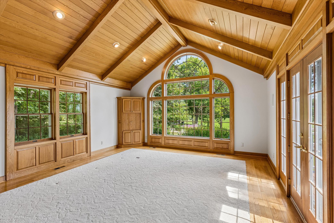
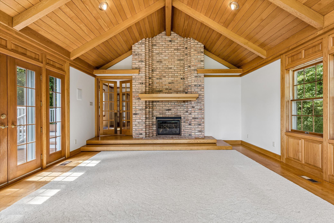
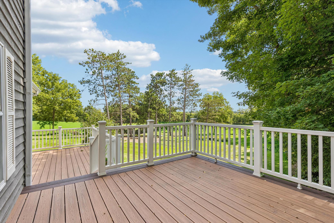
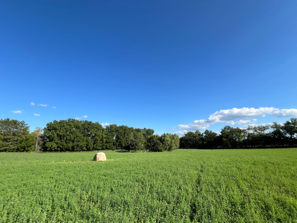
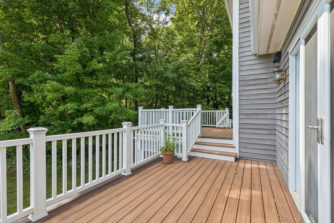
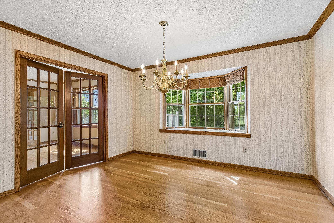
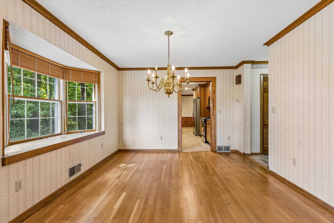
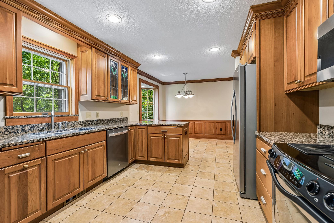
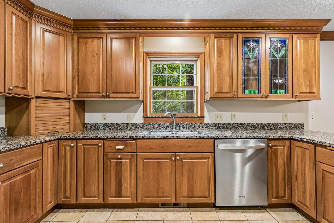
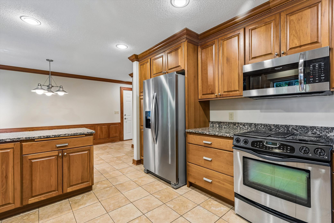
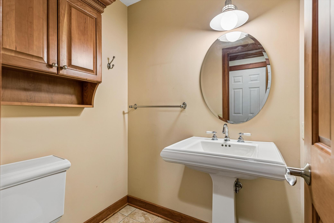
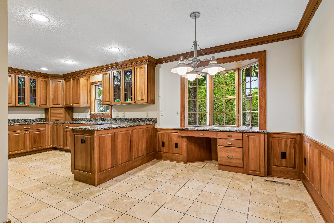
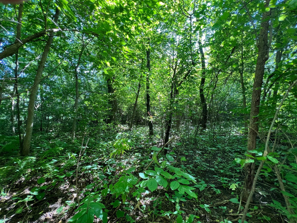
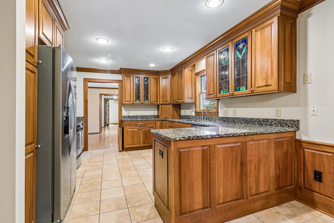
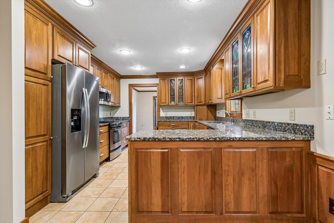
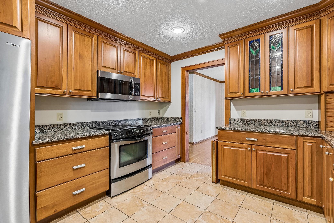
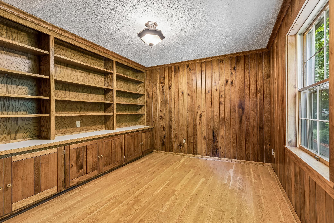
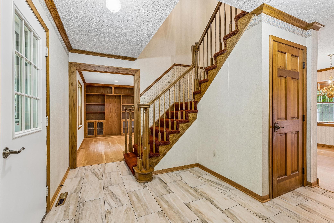
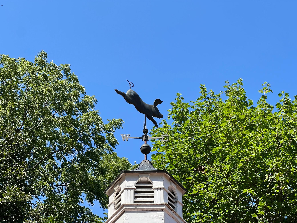
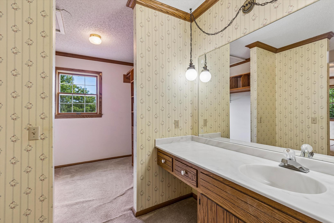
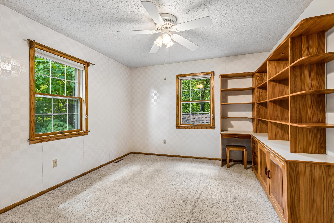
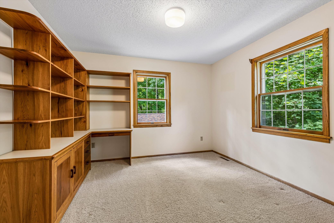
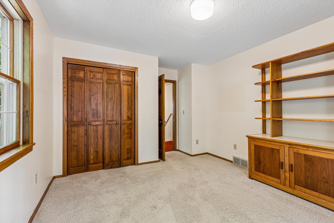
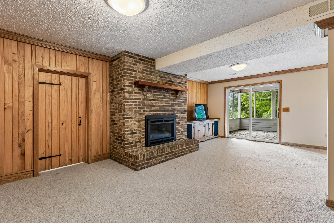
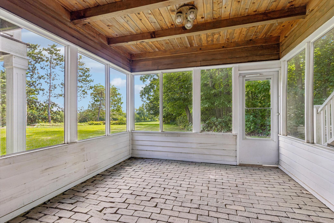
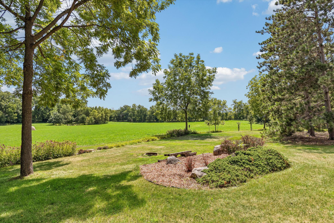
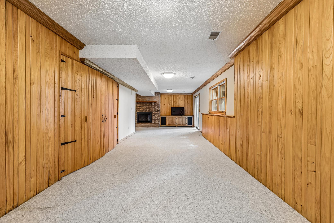
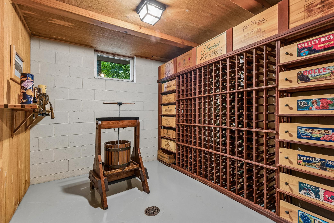
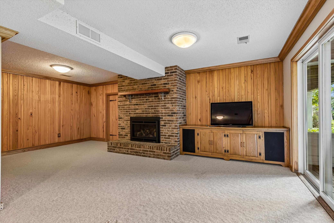
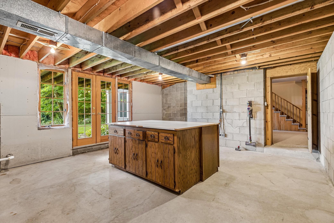
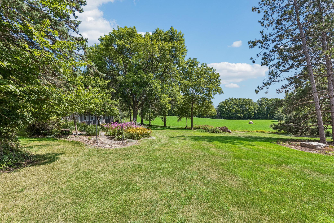
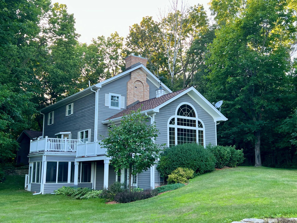
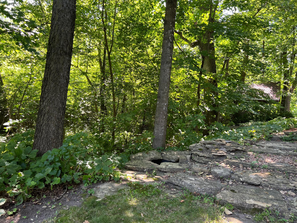
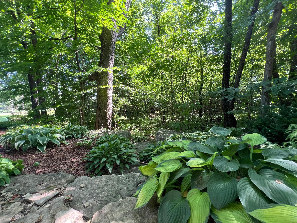
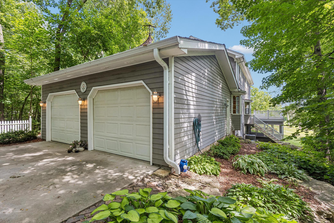
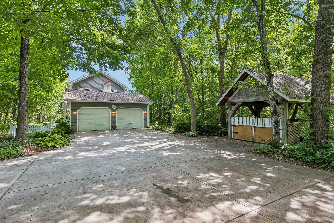
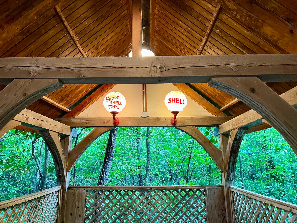
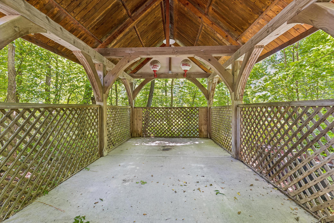
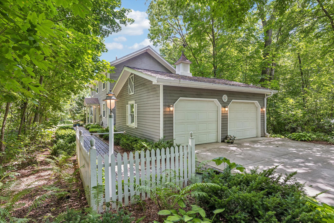
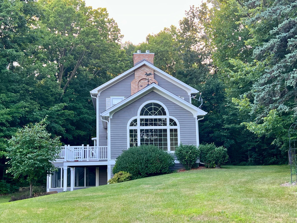
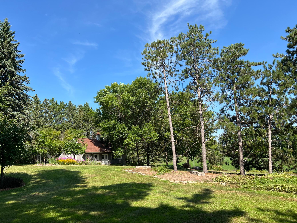
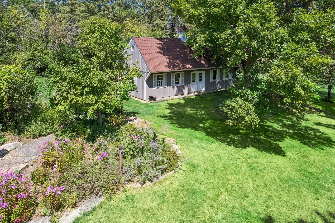
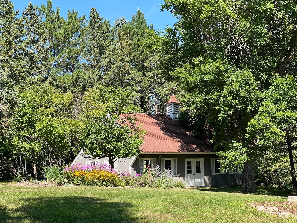
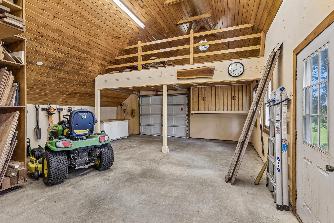
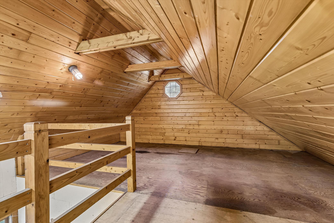
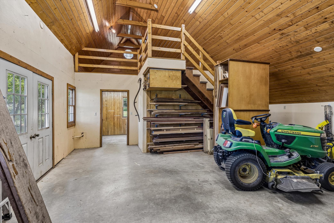
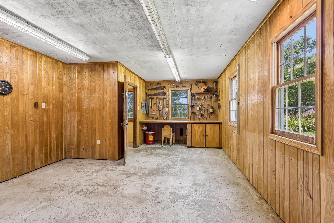
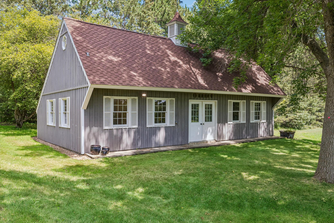
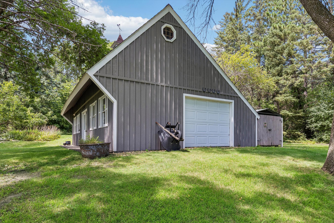
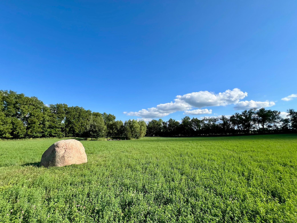
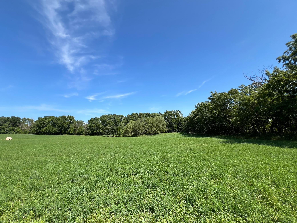
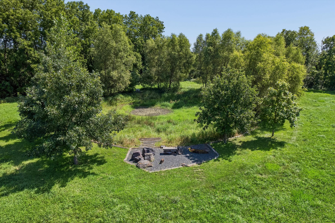
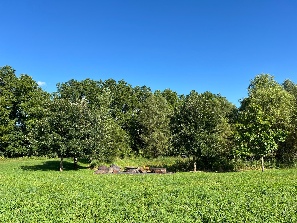
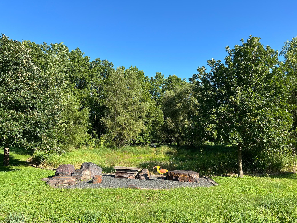
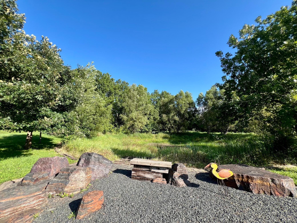
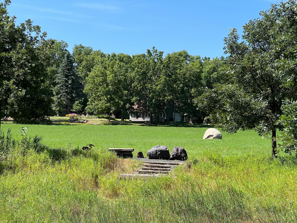
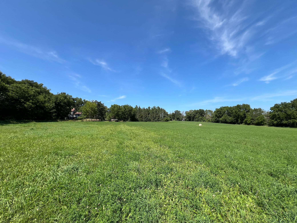
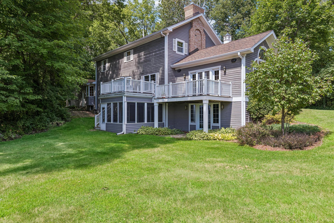
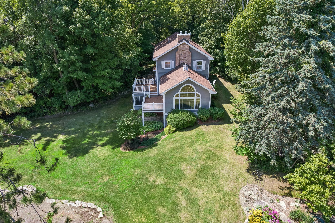

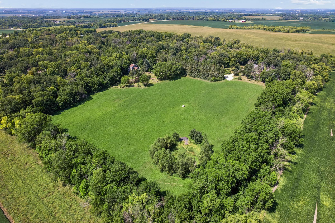
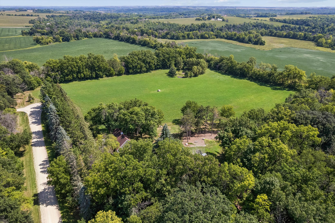
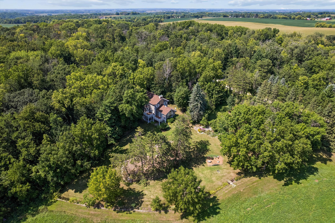
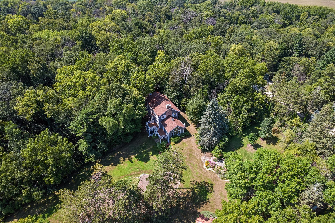
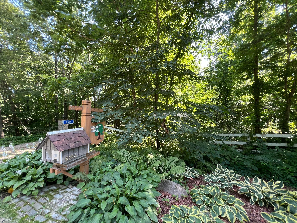
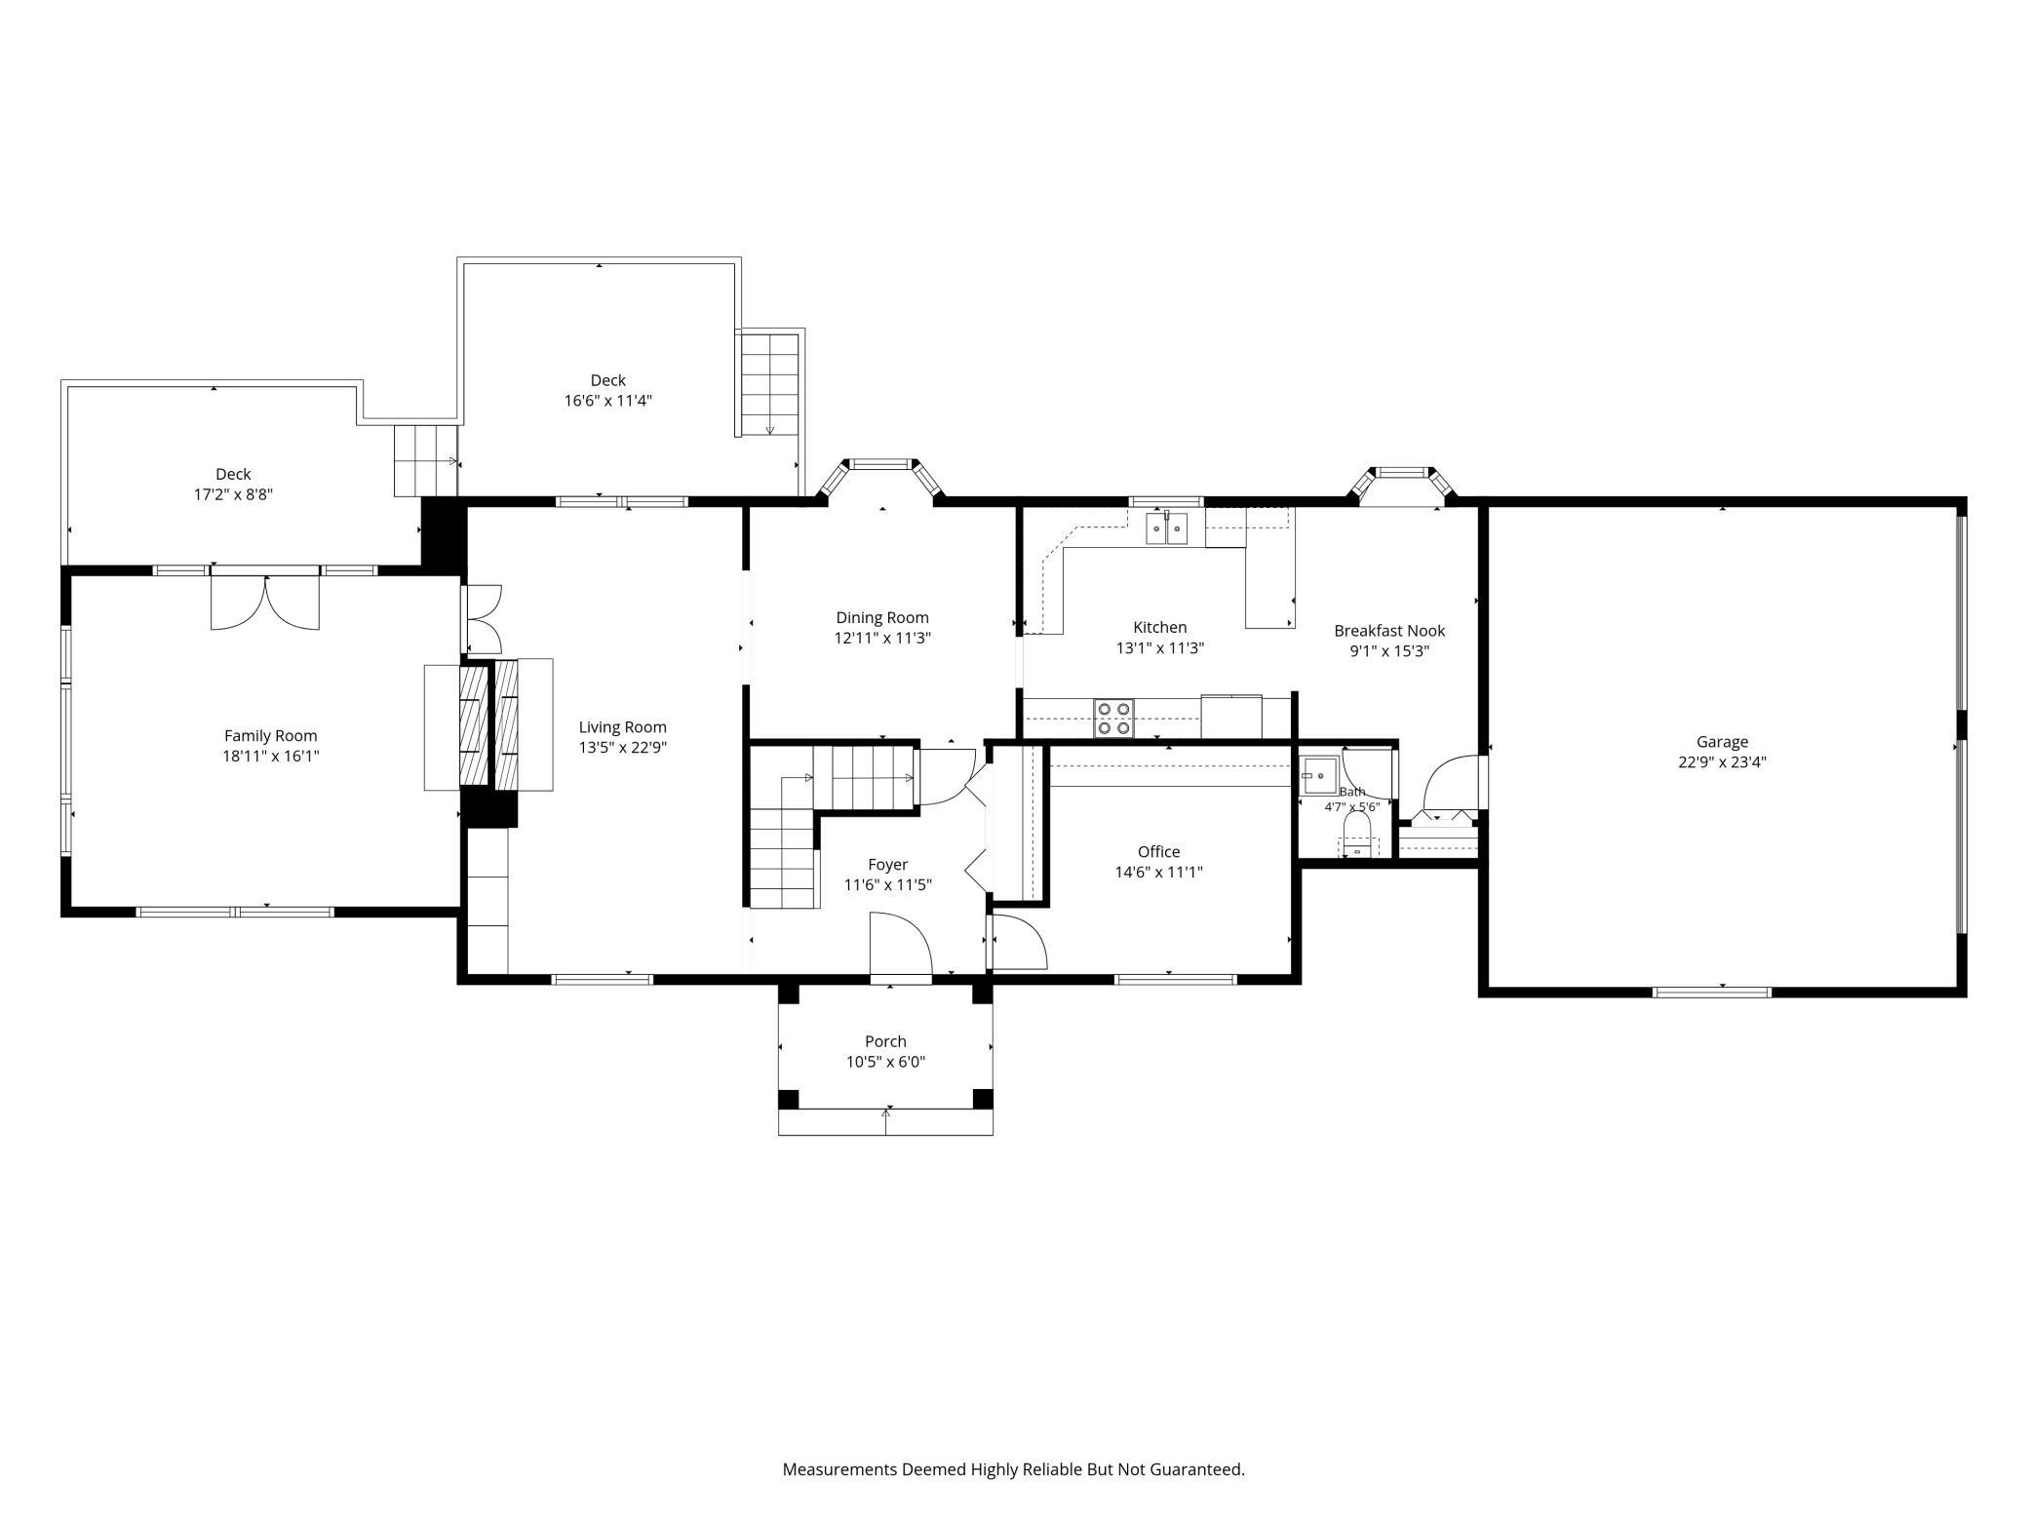
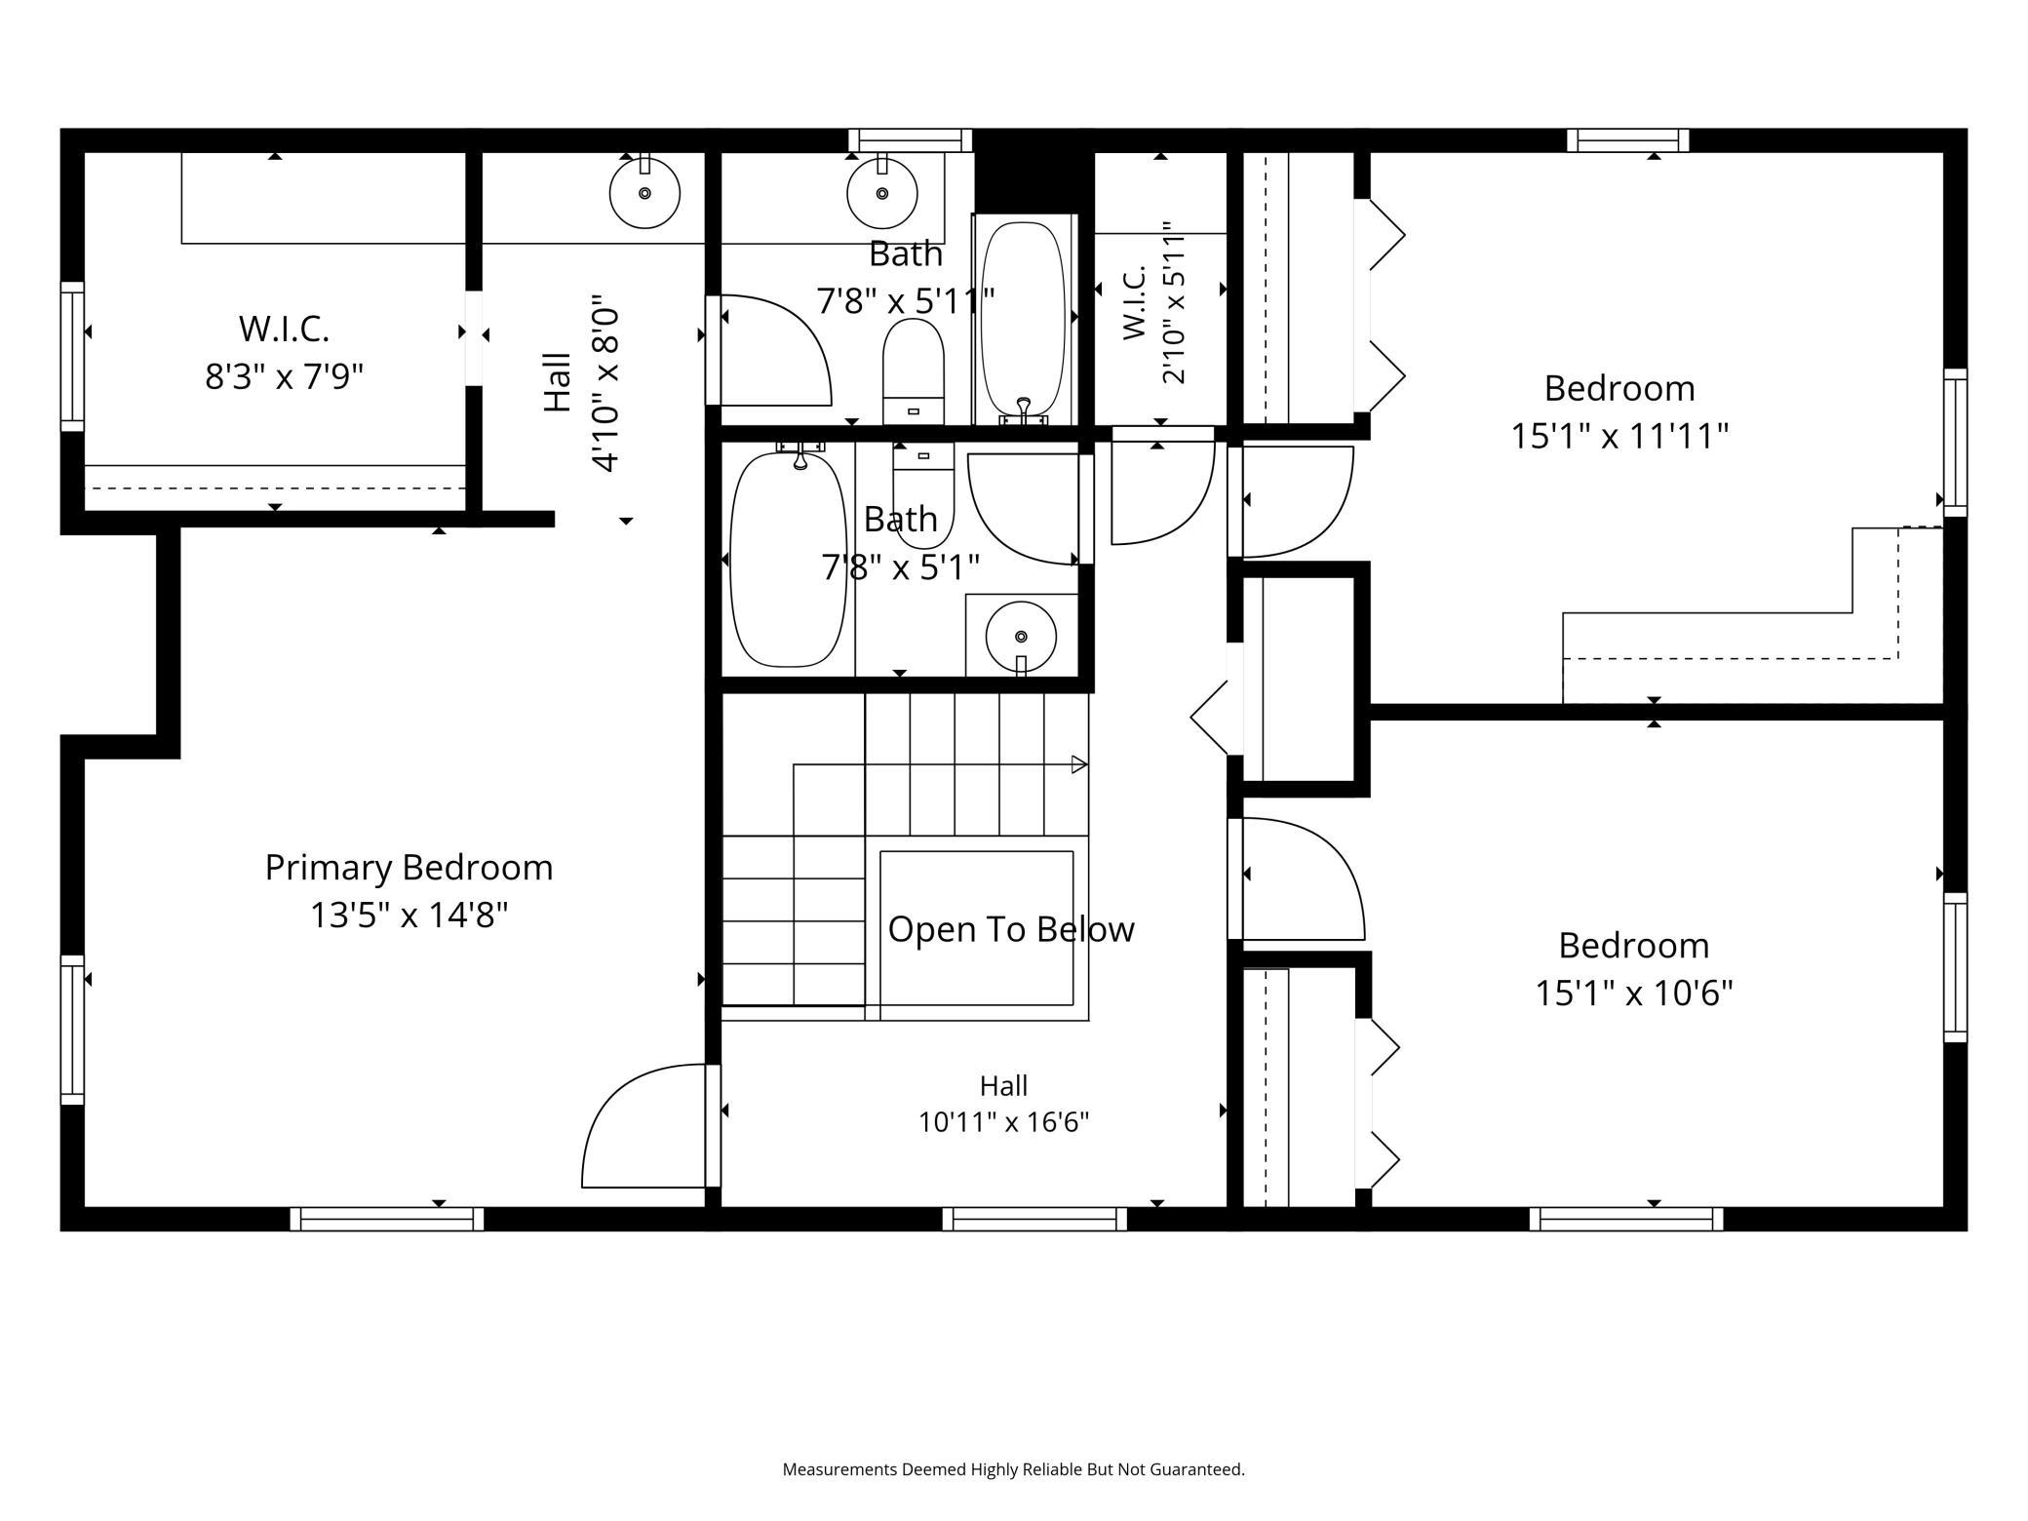
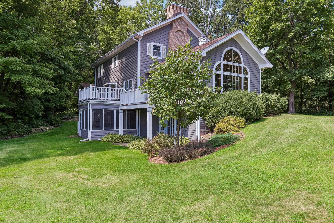
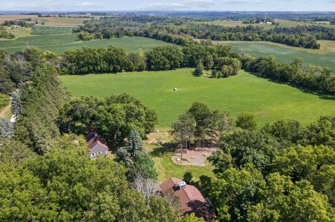
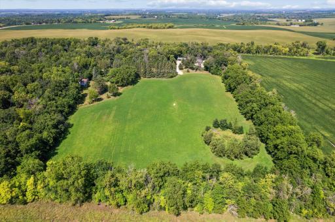

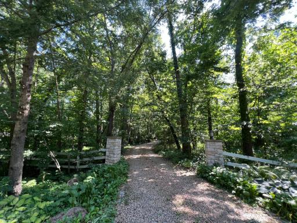
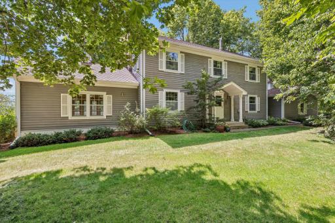
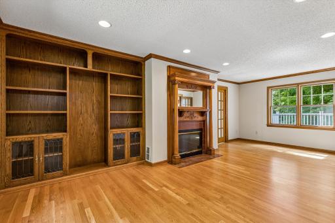
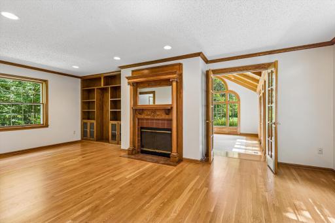
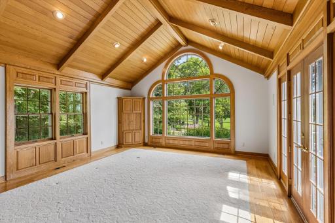
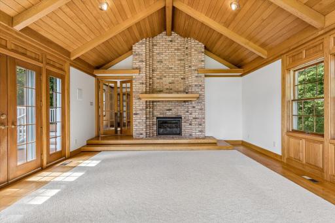
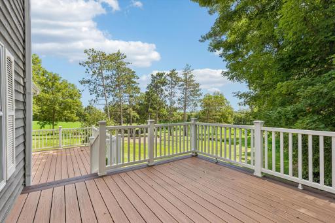
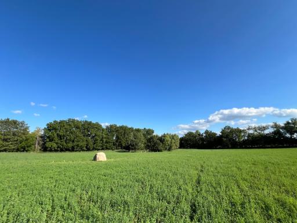
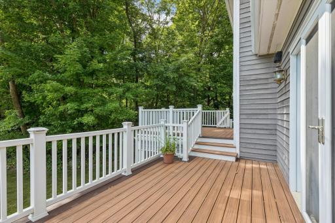
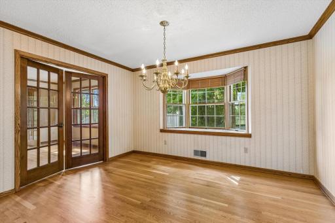
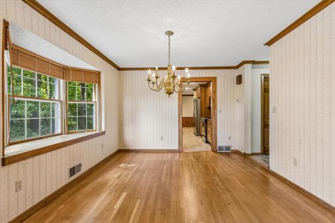
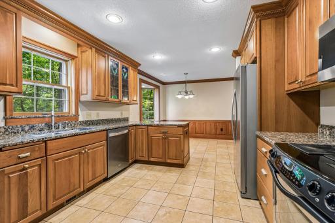
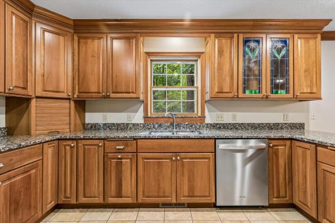
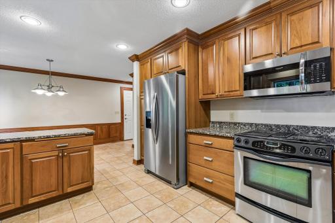
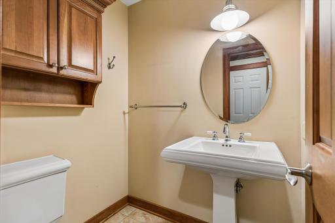
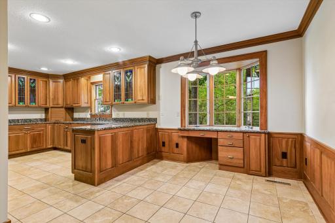
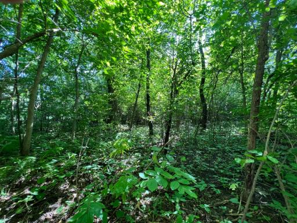
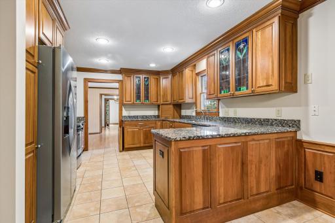
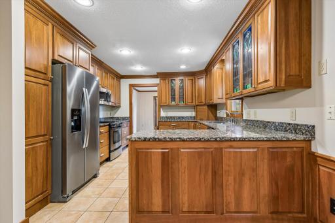
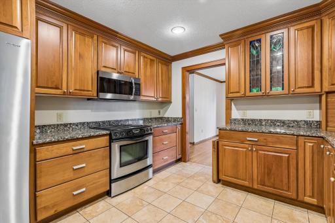
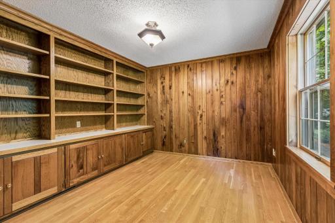
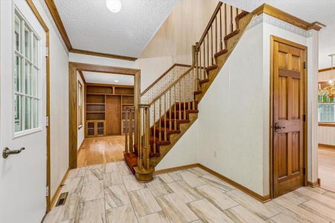
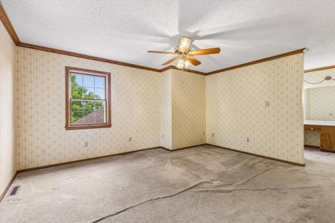
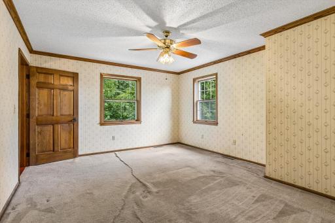
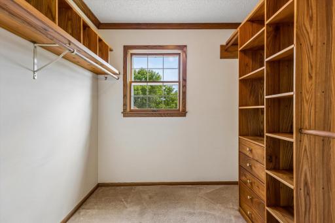
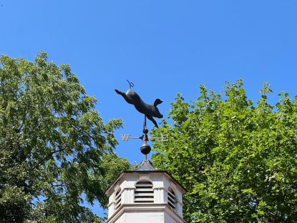
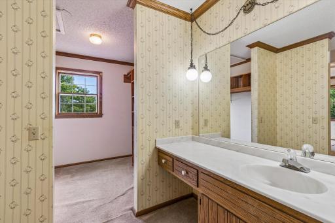
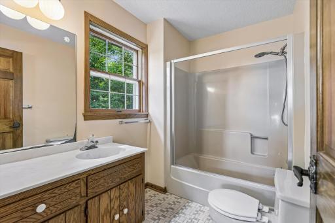
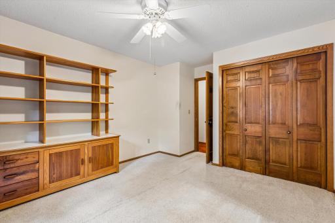
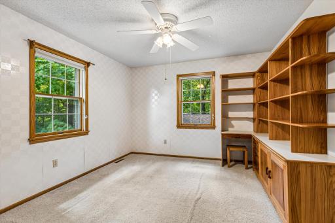
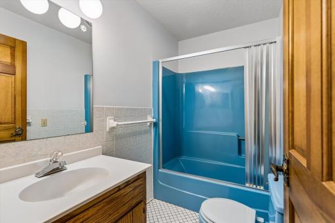
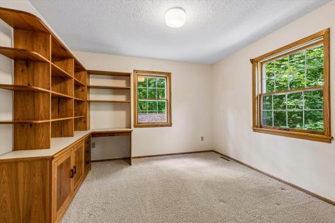
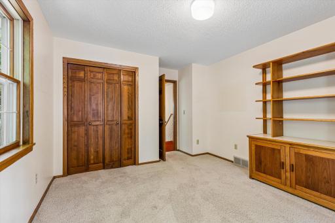
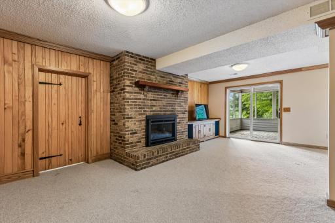
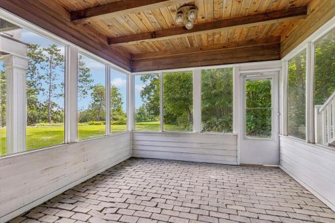
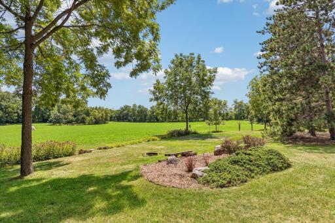
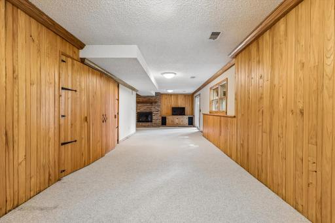
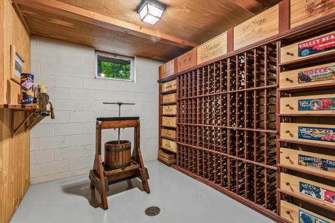
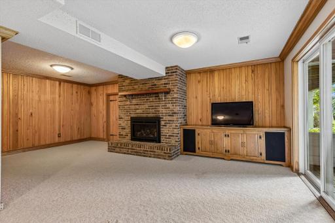
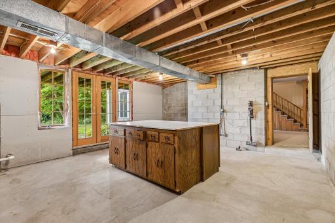
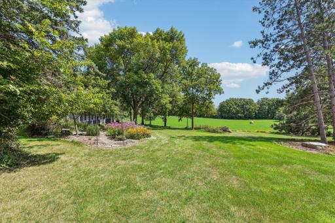
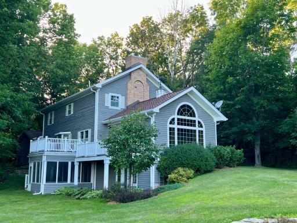
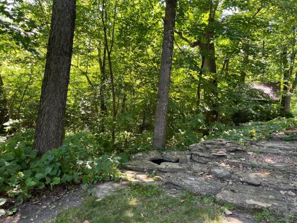
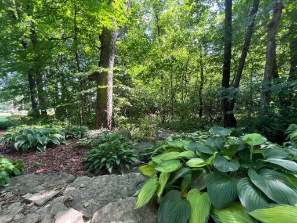
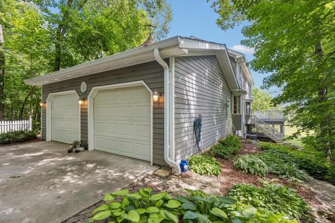
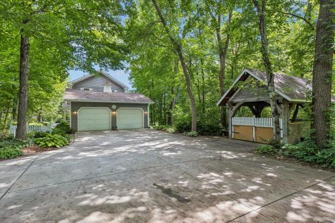
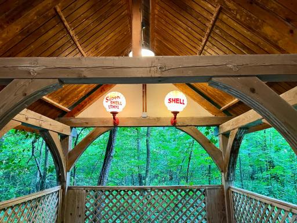
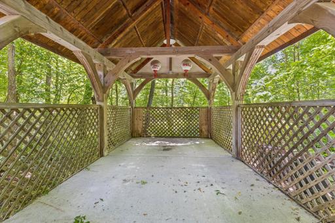
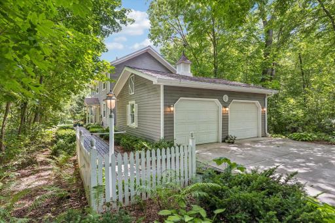
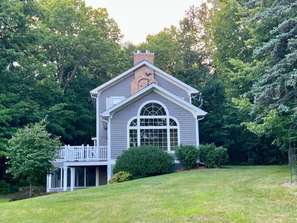
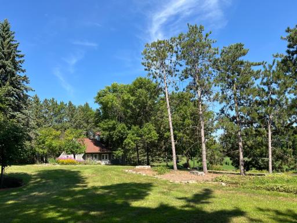
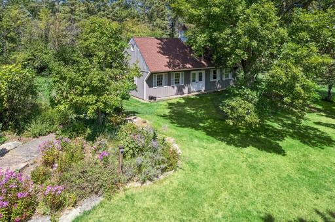
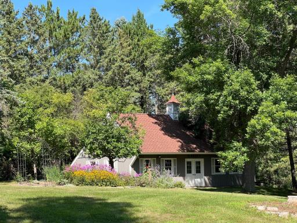
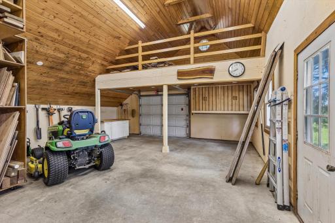
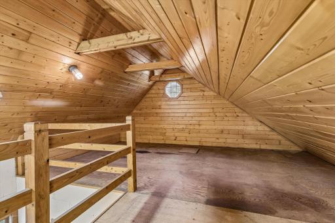
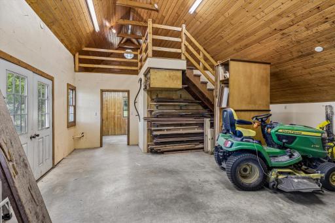
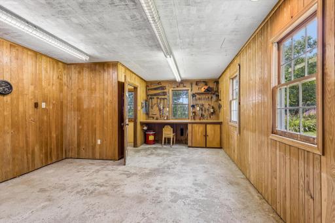
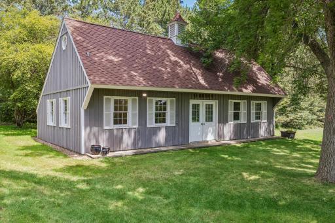
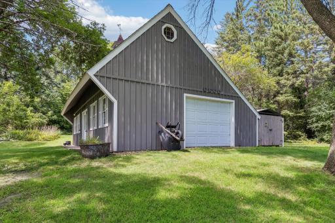
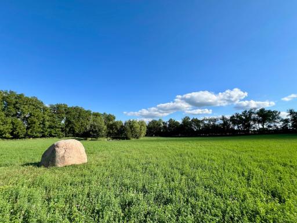
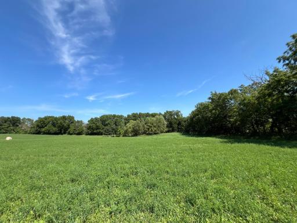
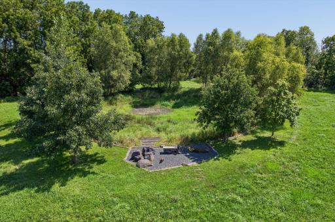
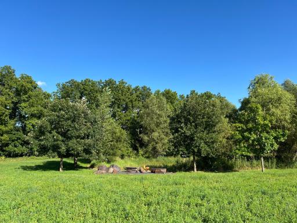
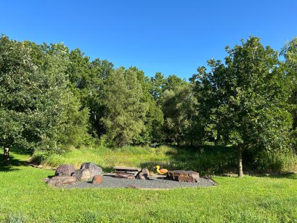
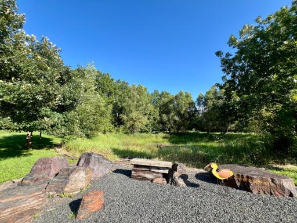
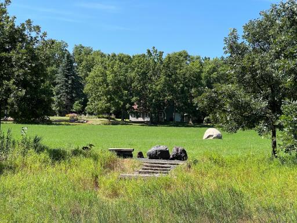
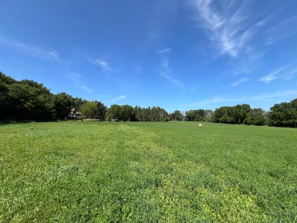
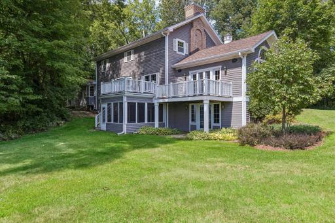
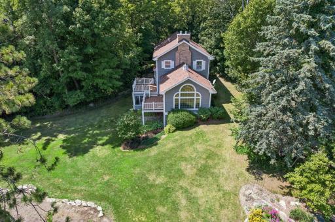
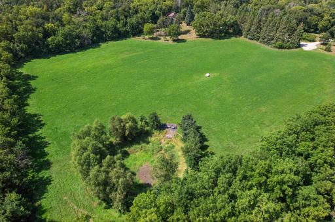
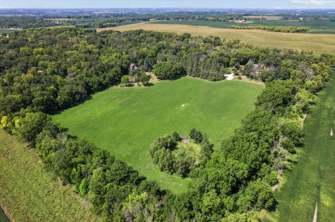
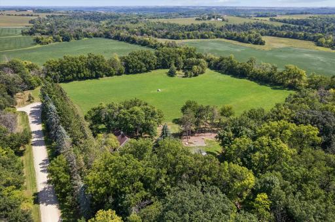
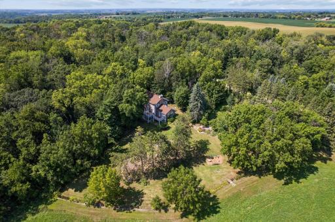
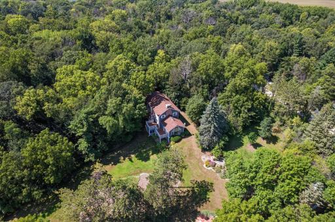
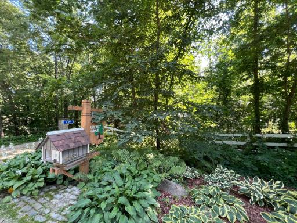
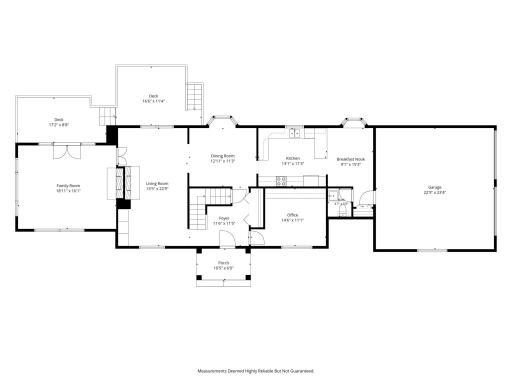
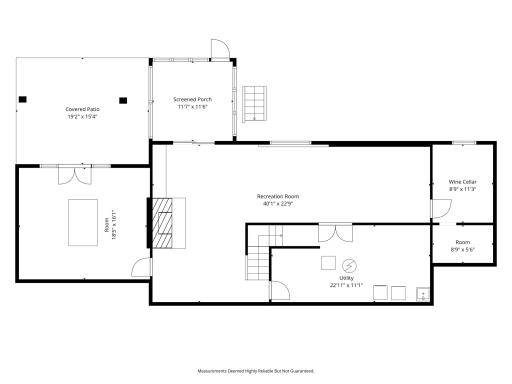
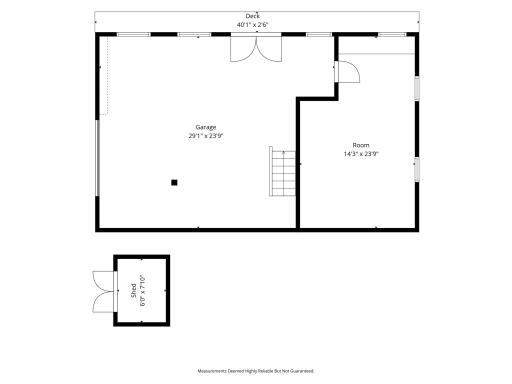
Oasis. Down a winding road under a canopy of towering trees, encounter a two story, three bedroom, traditional home nestled within a captivating 12 acre oasis of woods, trails, perennial gardens, a vast field, and a 11' manmade pond. Surround yourself with the uncompromising attention to detail of local craftsmen and artisans, using white oak, burr oak, and red elm harvested from the property, butternut, walnut and the cherry mantel from sourced from southern Rice County, and the artist's designed, handmade stained glass Trout Lily kitchen cabinet doors inserts to integrate the outside and inside environments. Admire the cherry coved moldings, granite counters, cherry kitchen cabinets, cherry wainscoting, white oak flooring, butternut walls, the antique, oak surround with leaded glass, Chicago brick, train station brick, and whimsical directional weather vanes on the cupolas. Capture the light with walls of windows, bay windows, clerestory windows, a vaulted ceiling, French doors, and lights atop deck posts. Note a spacious, tile foyer, a butternut paneled, main floor office, separate dining room with oak flooring, cherry wainscoting, and cherry crown moldings, built-in shelving, surround sound wired, Chicago brick floor to ceiling fireplace, two decks, recessed lights, screened porch, walk-out lower level, a two car garage with a separate carport, wine cellar, a craft room ready to be finished, and the spectacular, insulated, 1 1/2 Barn with a workshop, machine storage area, pine ceiling, and loft. Relish the best of both worlds--the sounds of silence in the enriching environment of Walnut Grove yet arrival in Northfield within minutes.
Details
Maps
Contract Information
Owner is an Agent?: No
Auction?: No
Status: Active
Contingency: None
Current Price: $786,000
Original List Price: 786000
ListPrice: 786000
List Date: 2026-08-19
Office/Member Info
Association: SPAAR
General Property Information
# Carport Spaces: 1
Common Wall: No
Lot Measurement: Acres
Manufactured Home?: No
Multiple PIDs?: No
New Development: No
Number of Fireplaces: 2
Waterfront YN: No
Year Built: 1978
Yearly/Seasonal: Yearly
Zoning: Residential-Single Family
Lot Dimensions: 787x787x659x661
Acres: 12
Bath Three Quarters: 0
Bath Half: 1
Bath Quarter: 0
Main Floor Total SqFt: 2442
Above Grd Total SqFt: 2442
Below Grd Total SqFt: 1482
Total SqFt: 3924
Total Finished Sqft: 3032.00
FireplaceYN: Yes
Foundation Size: 1482
Style: (SF) Single Family
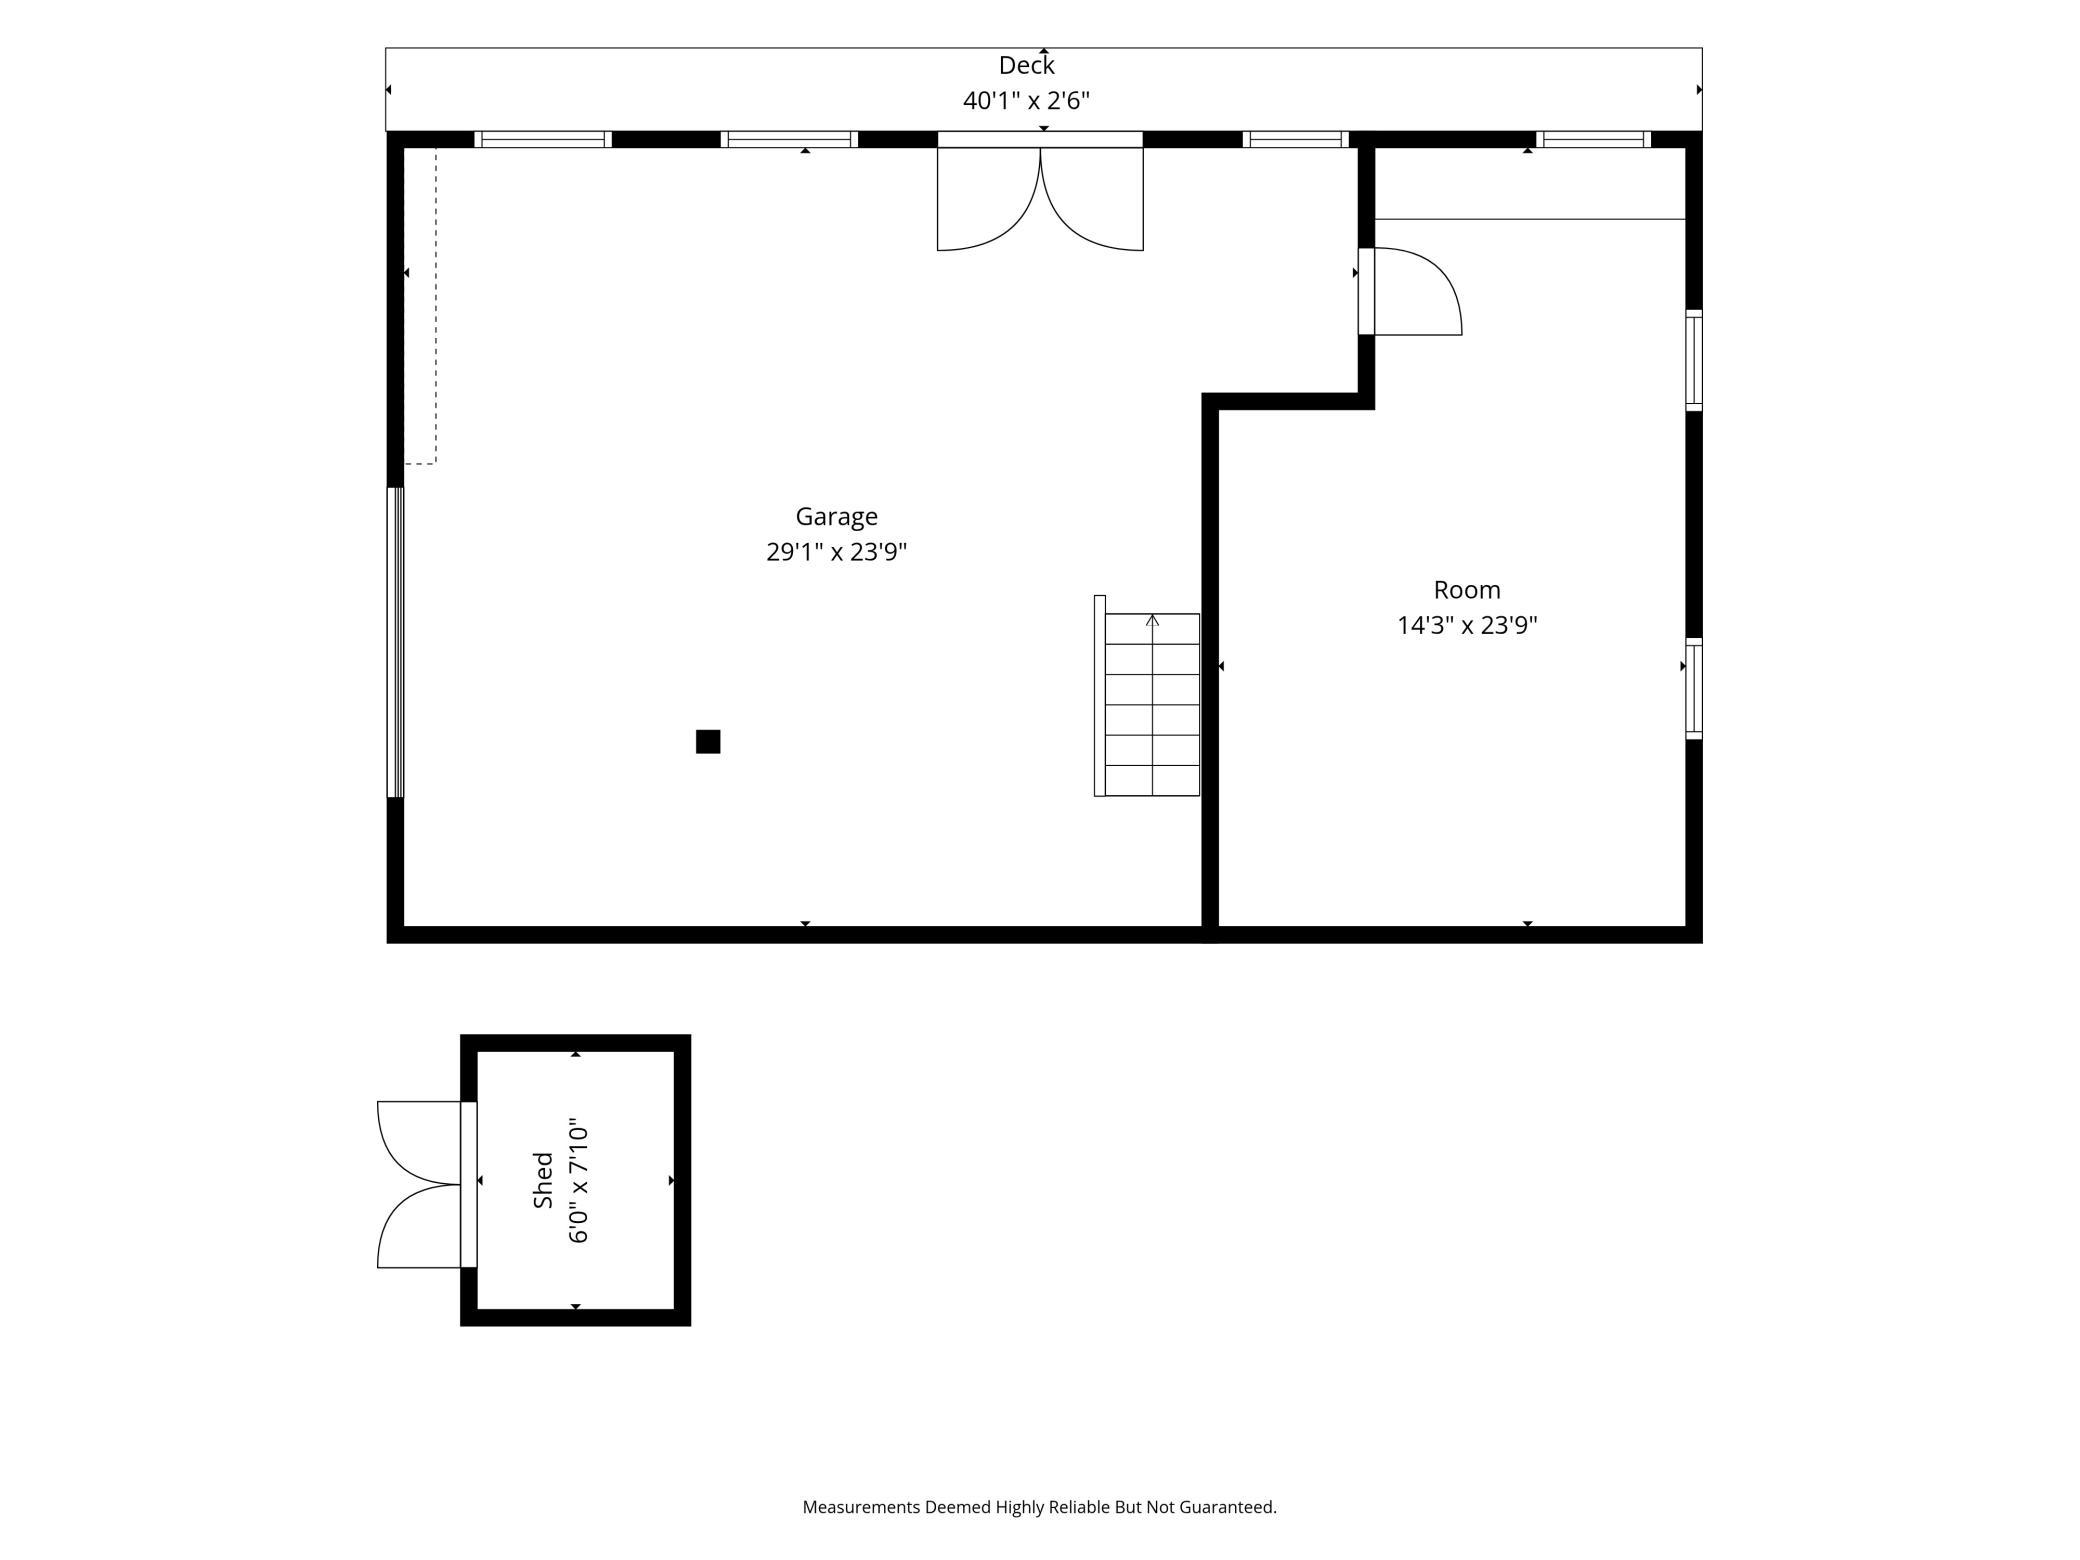
Garage Stalls: 2
Power Company: Steele-Waseca Co-op Electric
Association Fee: 0
Assessment Pending: No
Bedrooms: 3
Baths Total: 3
Bath Full: 2
Location, Tax and Other Information
AssocFeeYN: No
Legal Description: SE4 SE4 NW4 & E132FT SW4 SE4 NW4
Listing City: Northfield
Map Page: 999
Municipality: Northfield
School District: Northfield
School District Phone: 507-663-0629
Zip Plus 4: 4610
Property ID Number: 0725275006
Tax Year: 2026
Tax Amount: 8182
In Foreclosure?: No
Potential Short Sale?: No
Lender Owned?: No
Directions & Remarks
Public Remarks: Oasis. Down a winding road under a canopy of towering trees, encounter a two story, three bedroom, traditional home nestled within a captivating 12 acre oasis of woods, trails, perennial gardens, a vast field, and a 11' manmade pond. Surround yourself with the uncompromising attention to detail of local craftsmen and artisans, using white oak, burr oak, and red elm harvested from the property, butternut, walnut and the cherry mantel from sourced from southern Rice County, and the artist's designed, handmade stained glass Trout Lily kitchen cabinet doors inserts to integrate the outside and inside environments. Admire the cherry coved moldings, granite counters, cherry kitchen cabinets, cherry wainscoting, white oak flooring, butternut walls, the antique, oak surround with leaded glass, Chicago brick, train station brick, and whimsical directional weather vanes on the cupolas. Capture the light with walls of windows, bay windows, clerestory windows, a vaulted ceiling, French doors, and lights atop deck posts. Note a spacious, tile foyer, a butternut paneled, main floor office, separate dining room with oak flooring, cherry wainscoting, and cherry crown moldings, built-in shelving, surround sound wired, Chicago brick floor to ceiling fireplace, two decks, recessed lights, screened porch, walk-out lower level, a two car garage with a separate carport, wine cellar, a craft room ready to be finished, and the spectacular, insulated, 1 1/2 Barn with a workshop, machine storage area, pine ceiling, and loft. Relish the best of both worlds--the sounds of silence in the enriching environment of Walnut Grove yet arrival in Northfield within minutes.
Directions: Highway 246 to Gates Avenue to Falk Trail (County Road 22), continue south onto Falk Avenue (County 84) to 134th Street E, turn east.
Accessible
None: 1
Air Conditioning
Central Air: 1
Amenities Unit
Ceiling Fan(s): 1
Deck: 1
French Doors: 1
Hardwood Floors: 1
Kitchen Window: 1
Paneled Doors: 1
Panoramic View: 1
Porch: 1
Primary Bedroom Walk-In Closet: 1
Tile Floors: 1
Vaulted Ceiling(s): 1
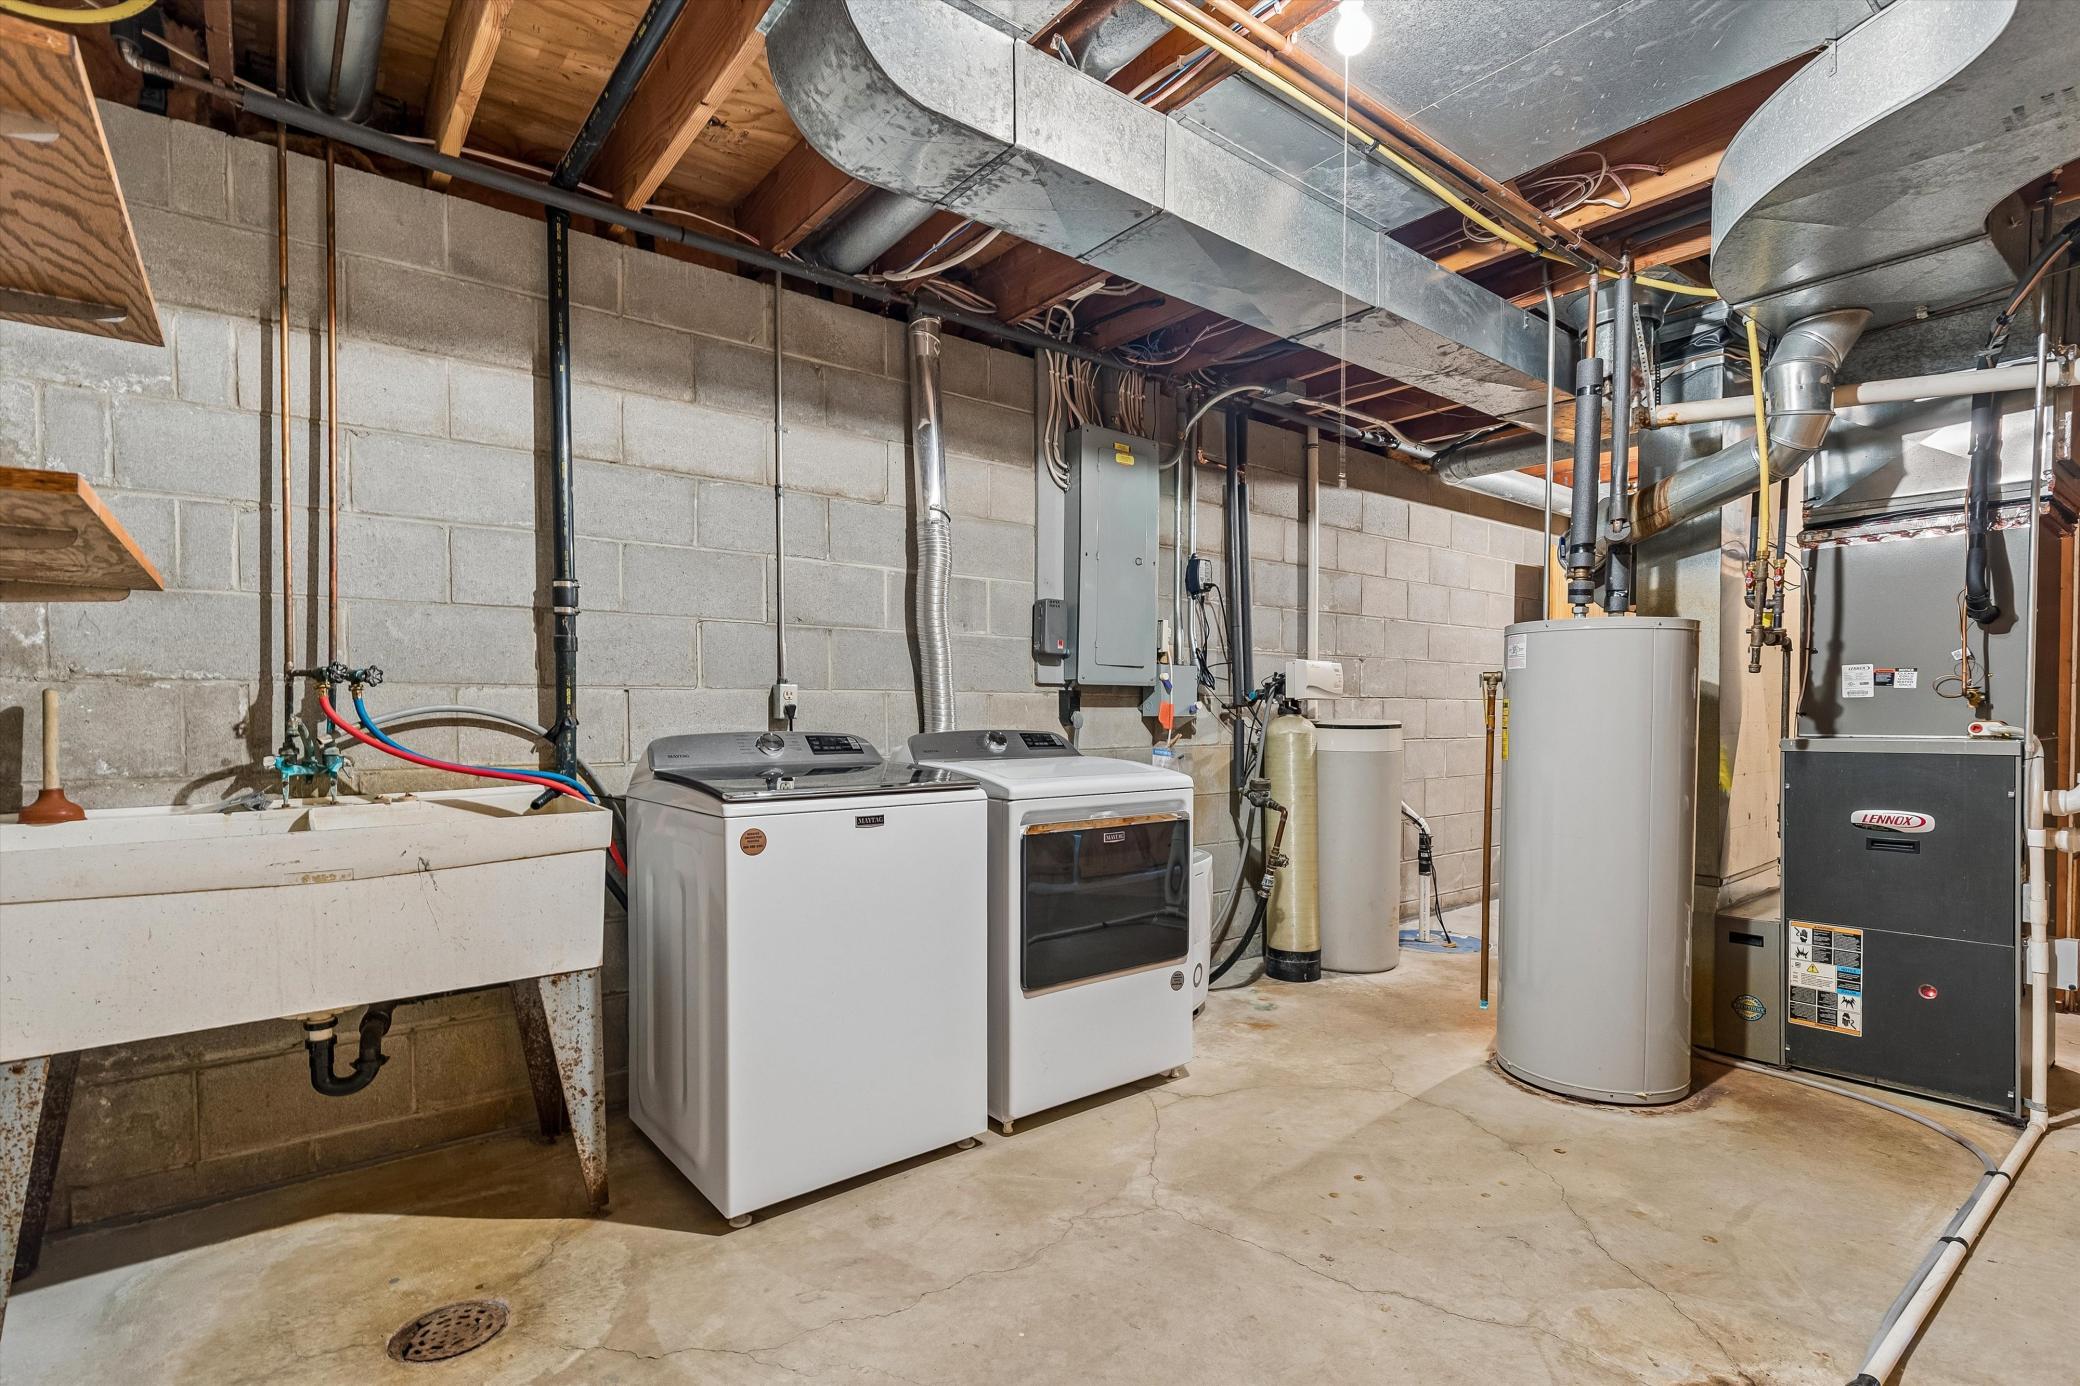
Washer/Dryer Hookup: 1
Appliances
Dishwasher: 1
Disposal: 1
Dryer: 1
Microwave: 1
Range: 1
Refrigerator: 1
Washer: 1
Assessments
Assessment Balance: 60
Tax With Assessments: 8242
Basement
Concrete Block: 1
Drain Tiled: 1
Full: 1
Storage Space: 1
Sump Pump: 1
Bath Description
Main Floor 1/2 Bath: 1
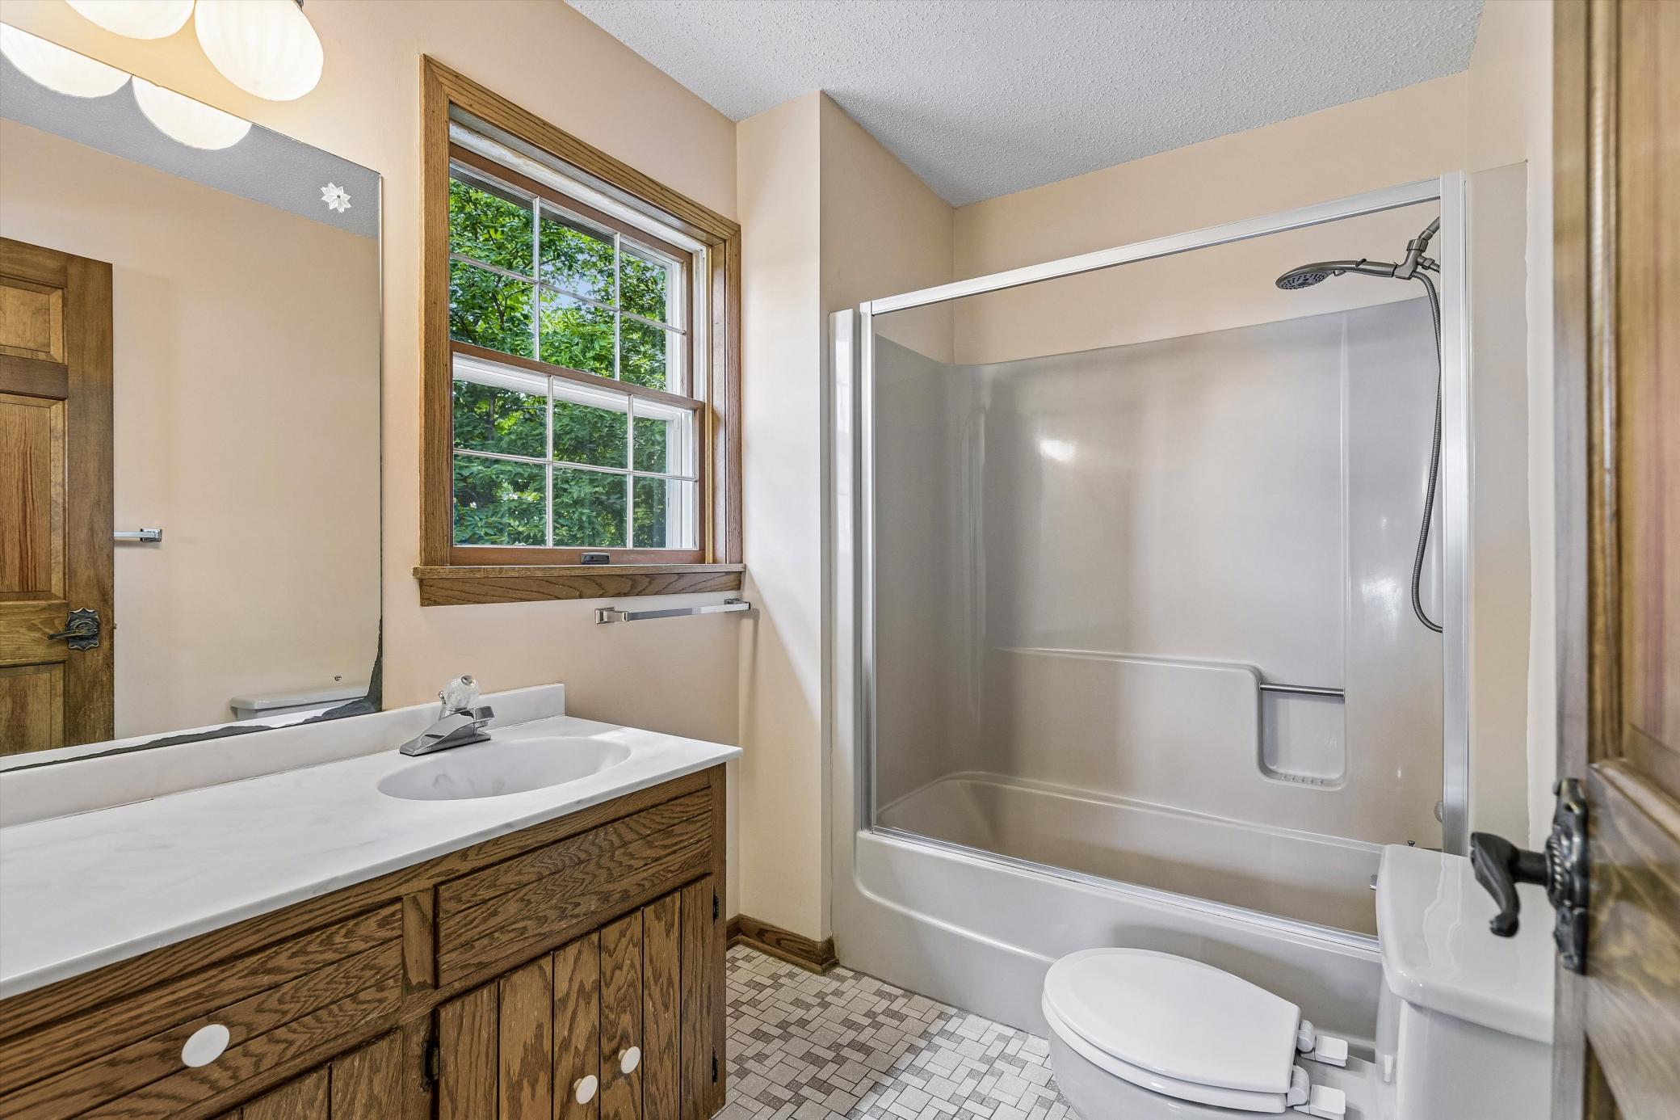
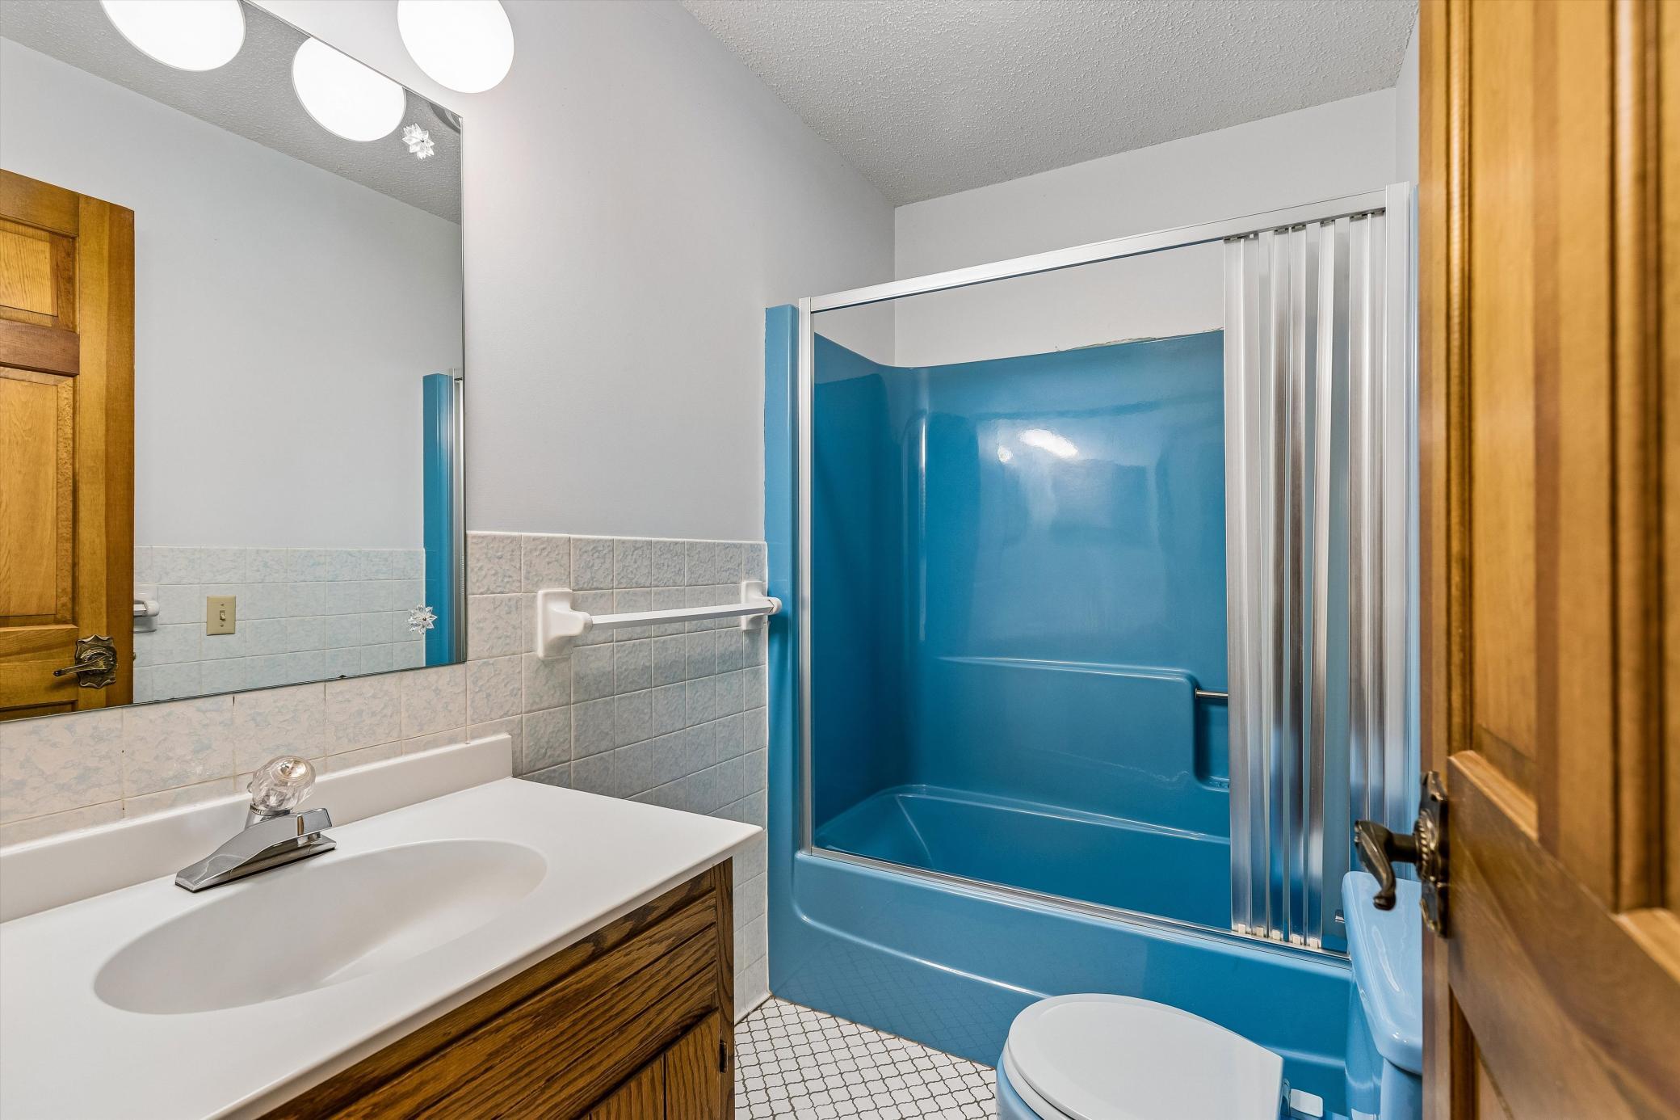
Upper Level Full Bath: 1
Full Primary: 1
Private Primary: 1
Bathroom Ensuite: 1
Building Information
Finished SqFt Above Ground: 2442
Finished SqFt Below Ground: 590
Construction Materials
Frame: 1
Construction Status
Previously Owned: 1
Dining Room Description
Eat In Kitchen: 1
Separate/Formal Dining Room: 1
Electric
Circuit Breakers: 1
Exterior
Cedar: 1
Wood: 1
Family Room Characteristics
2 Story/High/Vaulted Ceilings: 1
Family Room: 1
Great Room: 1
Lower Level: 1
Main Level: 1
Fencing
Partial: 1
Split Rail: 1
Wood: 1
Fireplace Characteristics
Brick: 1
Family Room: 1
Gas Burning: 1
Foundation
Concrete Block: 1
Fuel
Propane: 1
Heating
Forced Air: 1
Insurance Fee
Insurance Fee: 0
Internet Options
Fiber Optic: 1
Laundry
Electric Dryer Hookup: 1
Lower Level: 1
Sink: 1
Washer Hookup: 1
Lease Details
Land Leased: Not Applicable
Lock Box Type
Lock Box Source: SPAAR
Supra: 1
Lot Description
Tree Coverage - Heavy: 1
Underground Utilities: 1
Miscellaneous Information
DP Resource: Yes
Homestead: Yes
Outbuildings
Barn(s): 1
Machine Shed: 1
Ownership
Fractional Ownership: No
Parking Characteristics
Garage Square Feet: 576
Carport: 1
Garage Door Opener: 1
Patio, Porch and Deck Features
Composite Decking: 1
Deck: 1
Porch: 1
Screened: 1
Pool Description
None: 1
Public Survey Info
Range#: 20
Section#: 25
Township#: 111
Road Frontage
No Outlet/Dead End: 1
Township: 1
Road Responsibility
Public Maintained Road: 1
Roof
Age 8 Years or Less: 1
Sewer
Private Sewer: 1
Septic System Compliant - Yes: 1
Tank with Drainage Field: 1
Special Search
3 BR on One Level: 1
Primary Bdr Suite: 1
Stories
Two: 1
Water
Shared System: 1
Well: 1
Waterfront Type
Pond: 1
Location Tax and Other Information
House Number: 6385
Street Name: 134th
Street Suffix: Street
Street Direction Suffix: E
Postal City: Northfield
County: Rice
State: MN
Zip Code: 55057
Property Features
Accessible: None
Air Conditioning: Central Air
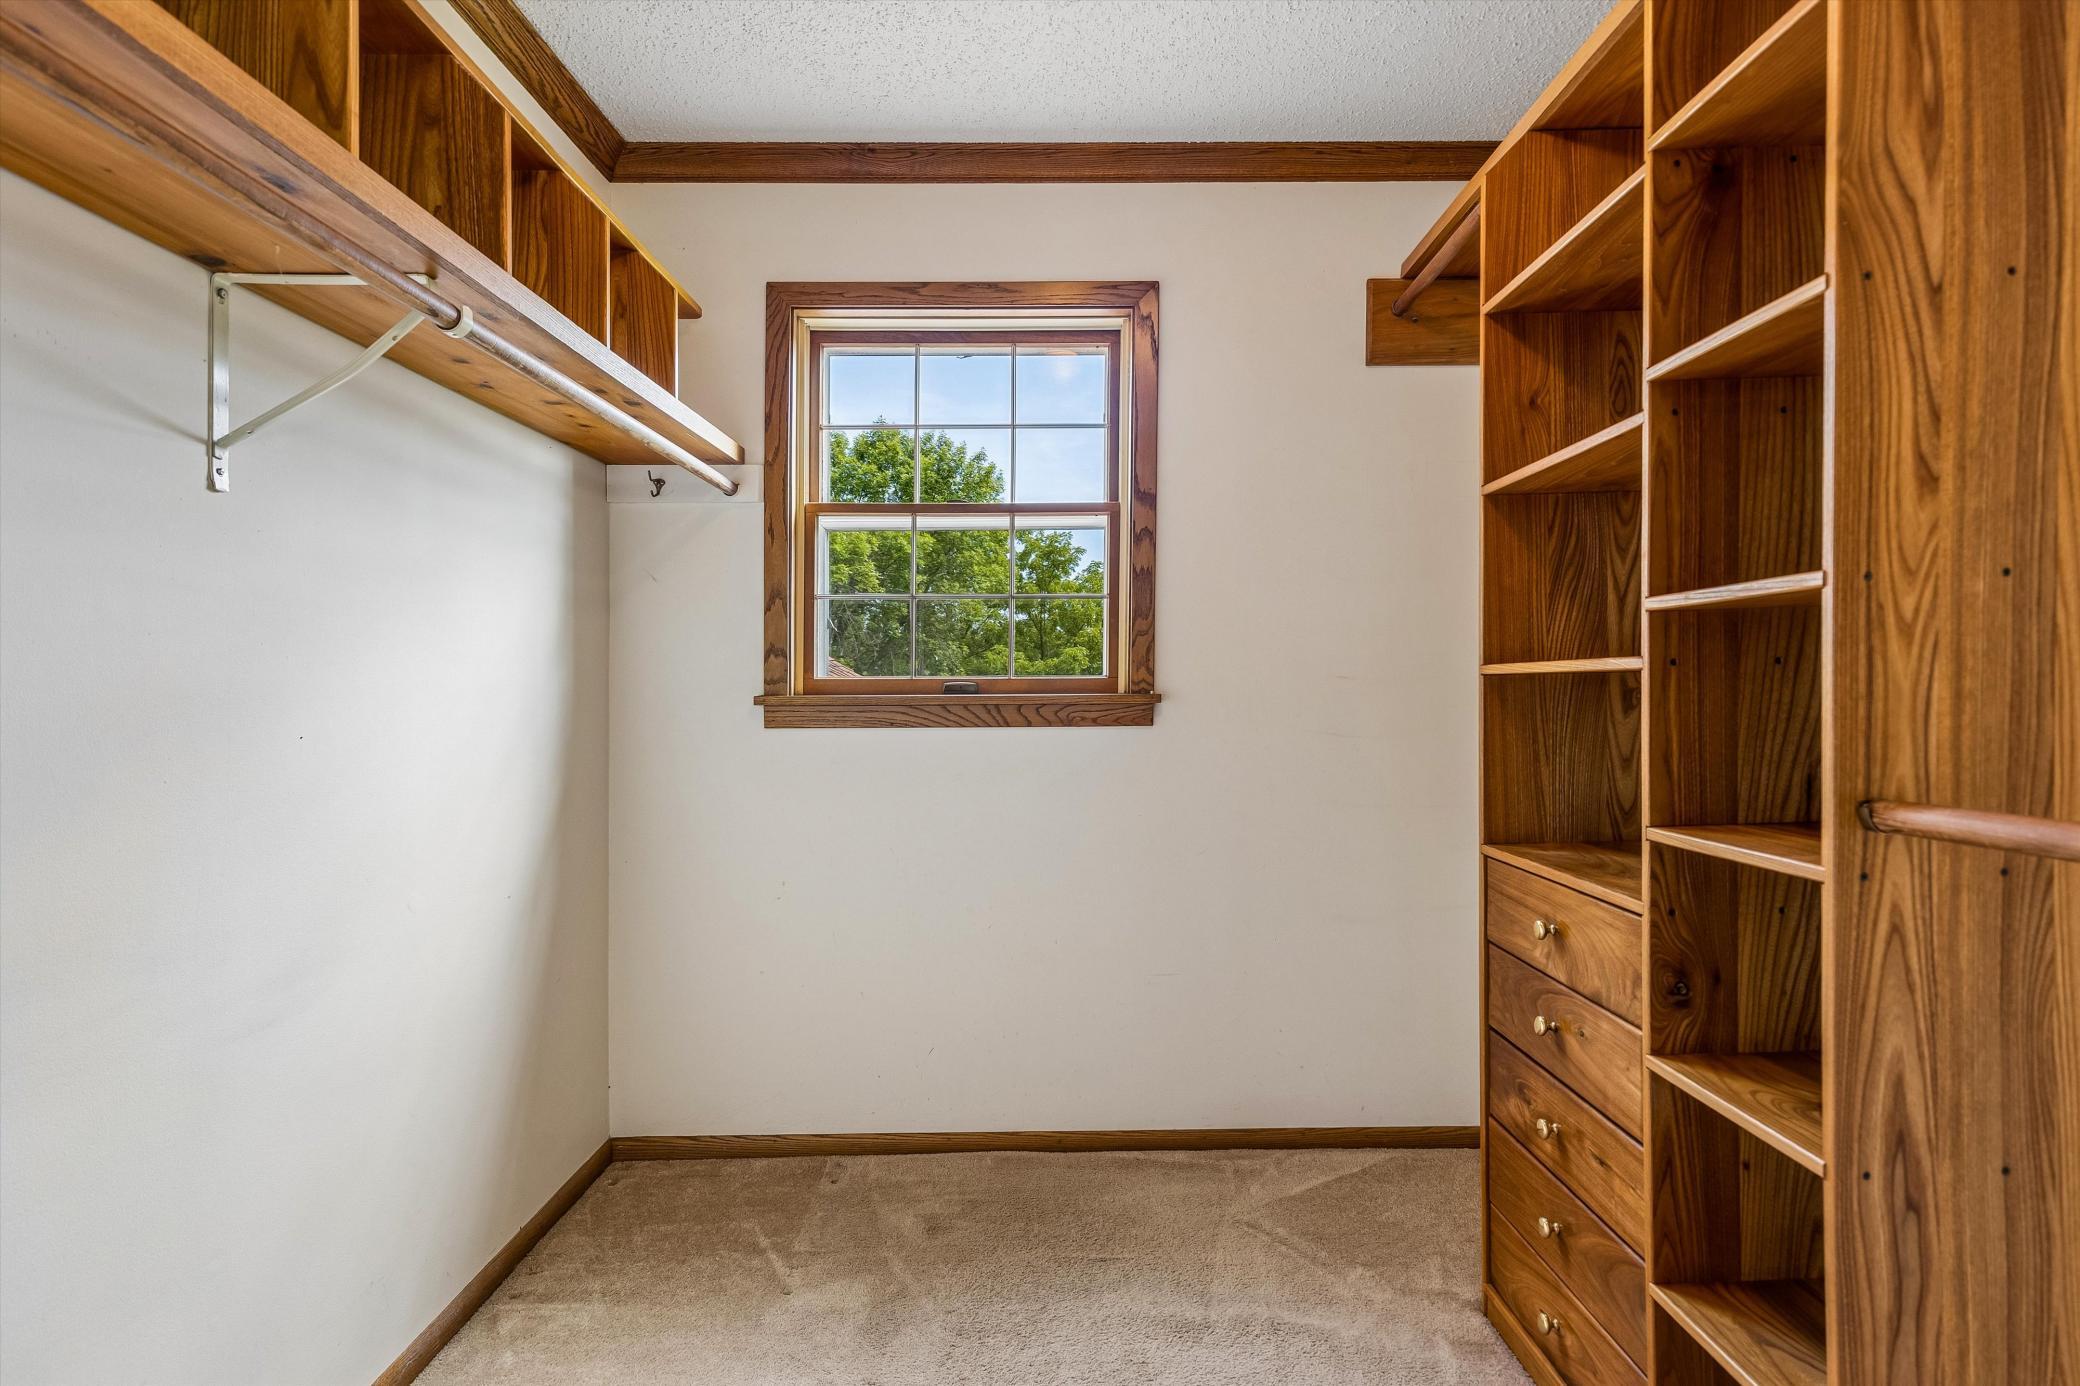
Amenities Unit: Ceiling Fan(s); Deck; French Doors; Hardwood Floors; Kitchen Window; Paneled Doors; Panoramic View; Porch; Primary Bedroom Walk-In Closet; Tile Floors; Vaulted Ceiling(s); Washer/Dryer Hookup
Appliances: Dishwasher; Disposal; Dryer; Microwave; Range; Refrigerator; Washer
Basement: Concrete Block; Drain Tiled; Full; Storage Space; Sump Pump
Bath Description: Main Floor 1/2 Bath; Upper Level Full Bath; Full Primary; Private Primary; Bathroom Ensuite
Construction Materials: Frame
Construction Status: Previously Owned
Dining Room Description: Eat In Kitchen; Separate/Formal Dining Room
Electric: Circuit Breakers
Exterior: Cedar; Wood
Family Room Characteristics: 2 Story/High/Vaulted Ceilings; Family Room; Great Room; Lower Level; Main Level
Fencing: Partial; Split Rail; Wood
Fireplace Characteristics: Brick; Family Room; Gas Burning
Foundation: Concrete Block
Fuel: Propane
Heating: Forced Air
Internet Options: Fiber Optic
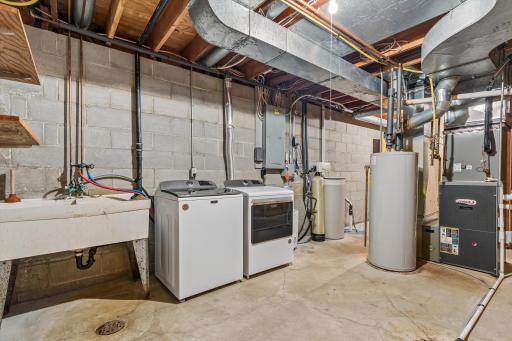
Laundry: Electric Dryer Hookup; Lower Level; Sink; Washer Hookup
Lock Box Type: Supra
Lot Description: Tree Coverage - Heavy; Underground Utilities
Outbuildings: Barn(s); Machine Shed
Parking Characteristics: Carport; Garage Door Opener
Pool Description: None
Road Frontage: No Outlet/Dead End; Township
Road Responsibility: Public Maintained Road
Roof: Age 8 Years or Less
Sewer: Private Sewer; Septic System Compliant - Yes; Tank with Drainage Field
Special Search: 3 BR on One Level; Primary Bdr Suite
Stories: Two
Water: Shared System; Well
Waterfront Type: Pond
Room Information
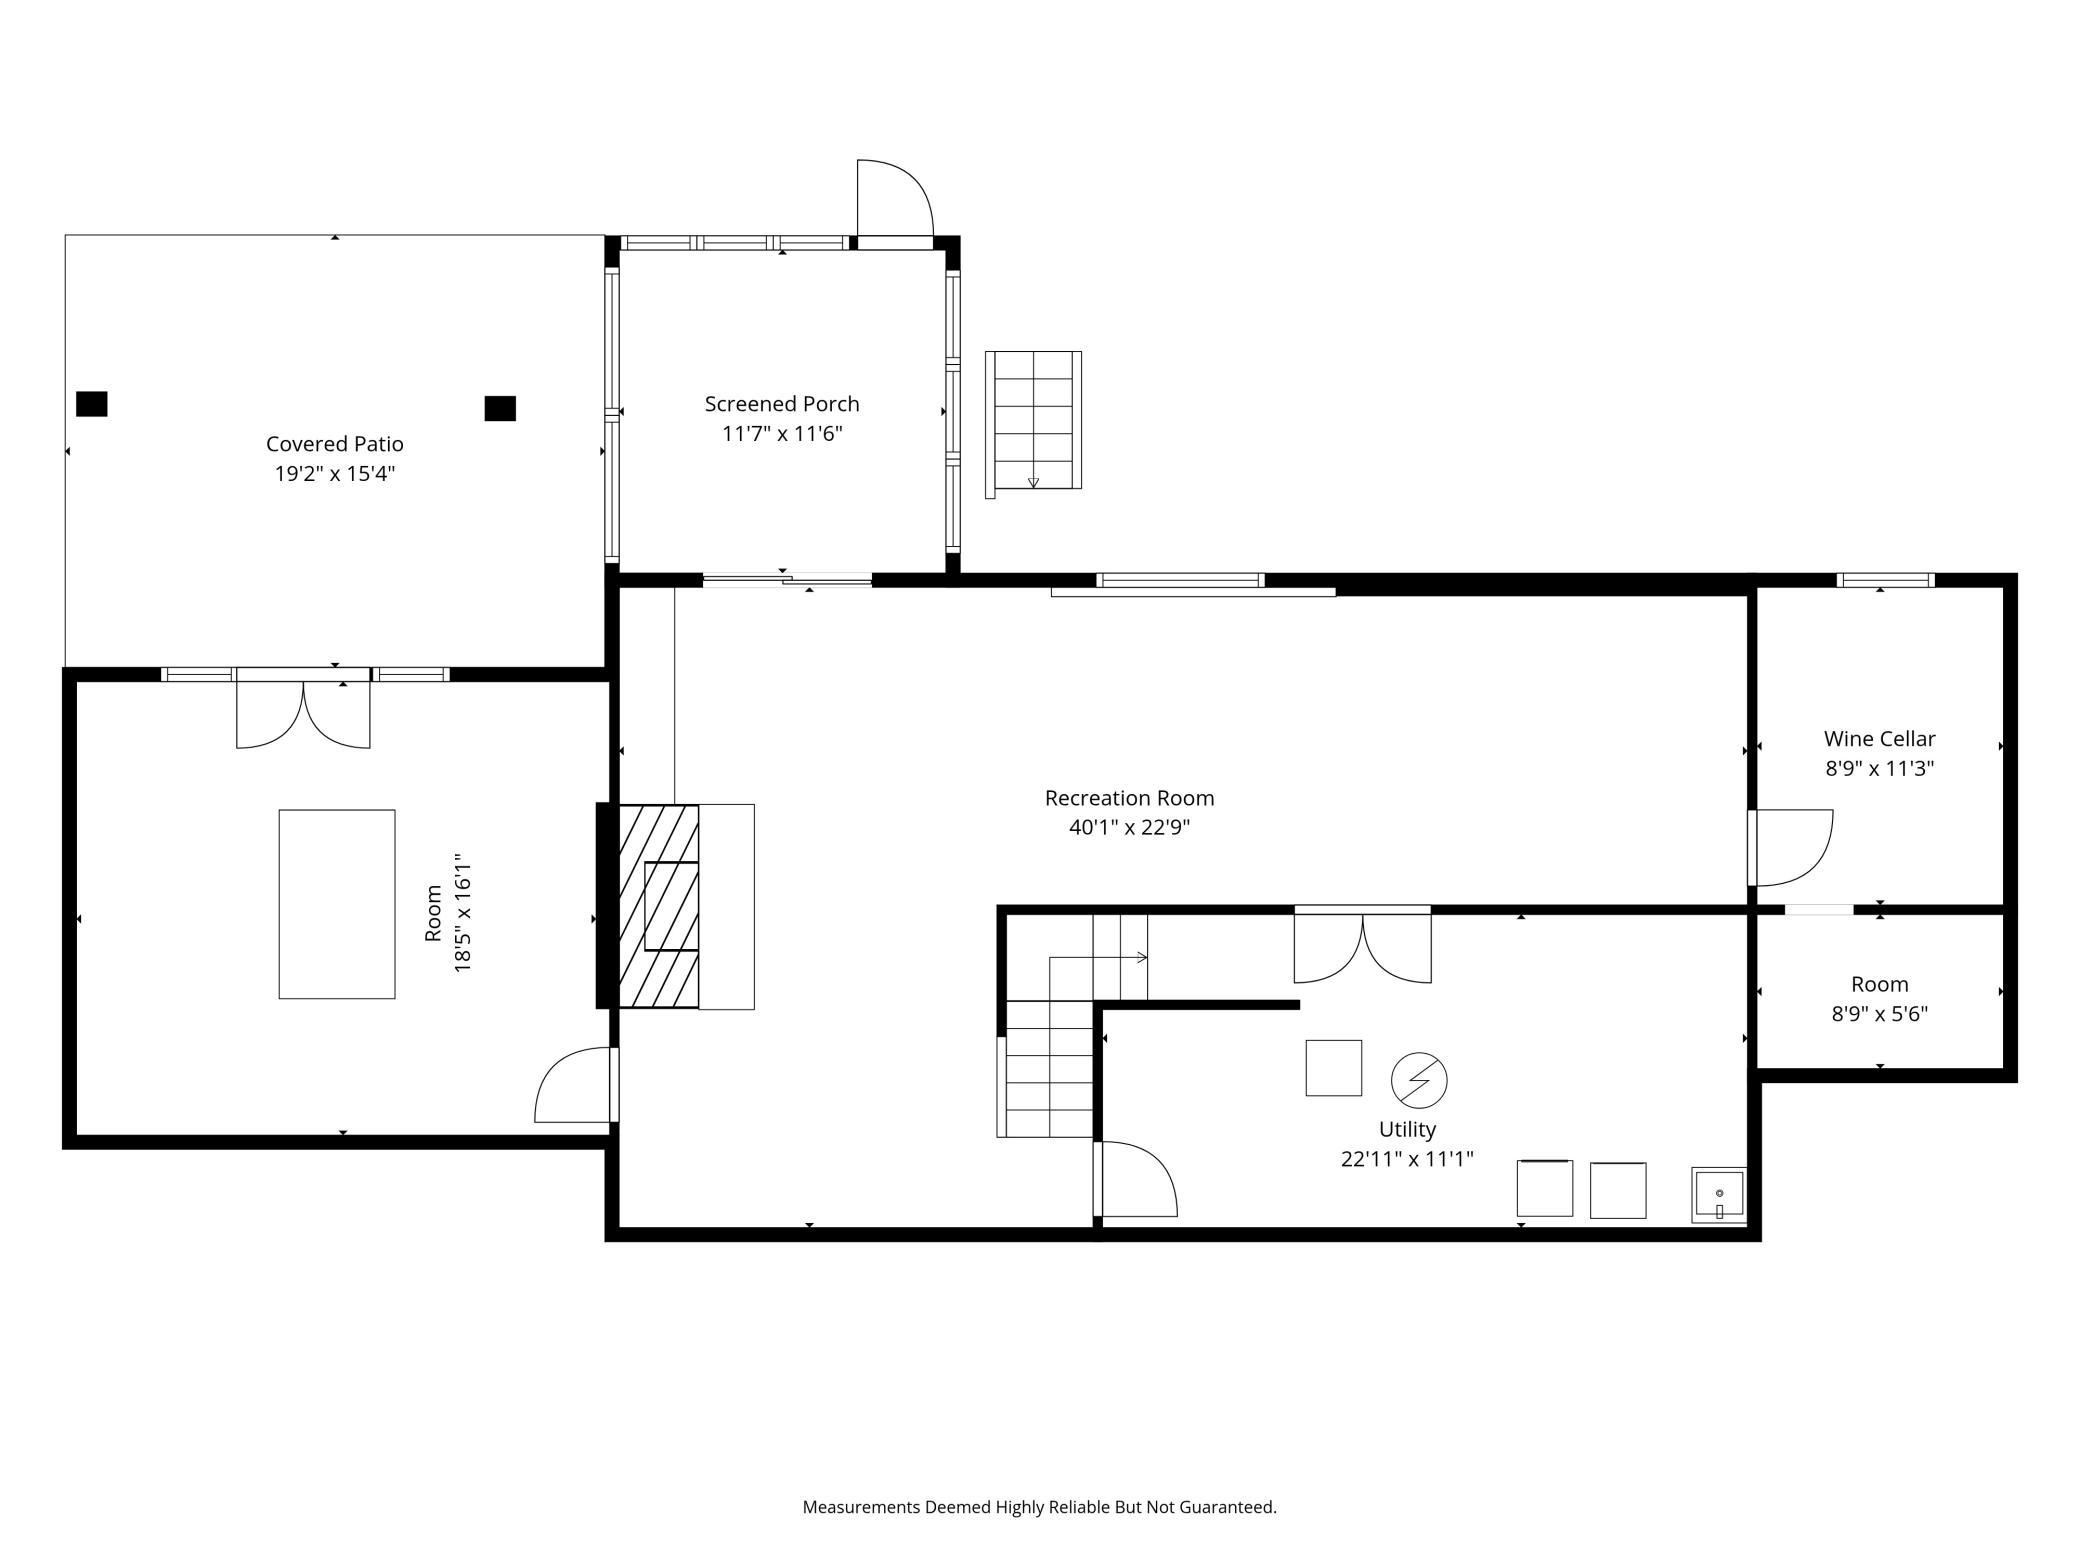
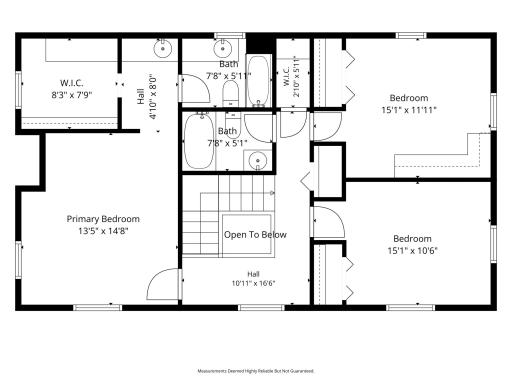
| Room Name | Dimensions | Level |
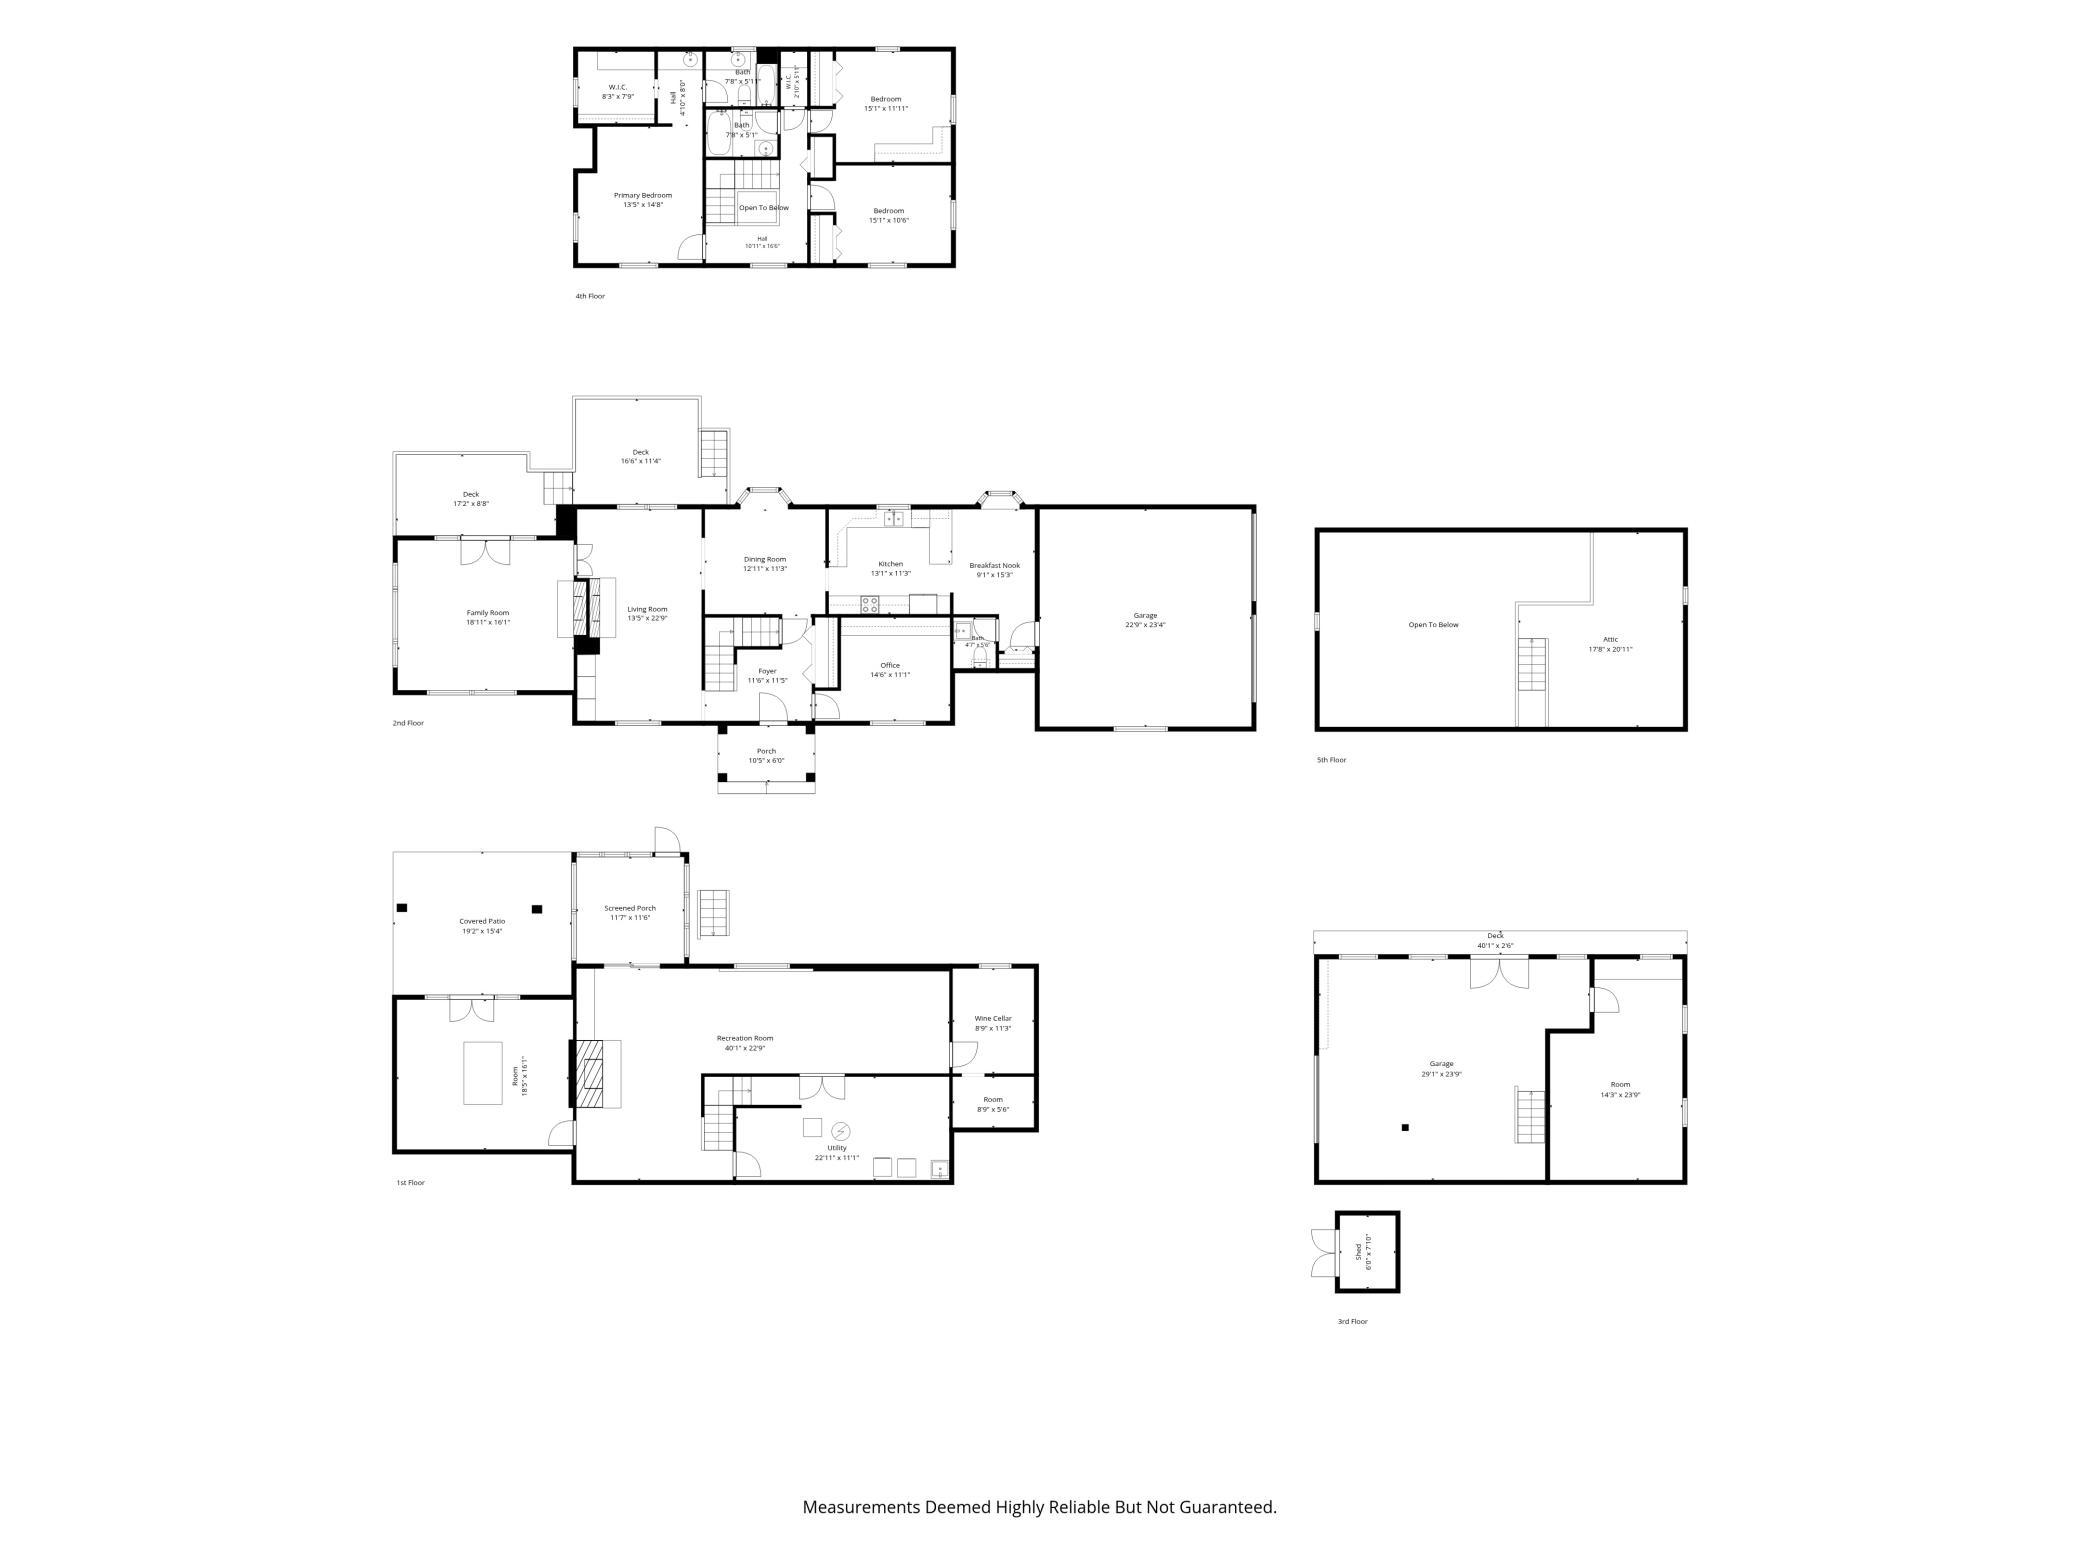
| Deck | 11x11 | Main |
| Deck | 8x13 | Main |
| Dining Room | 11x12 | Main |
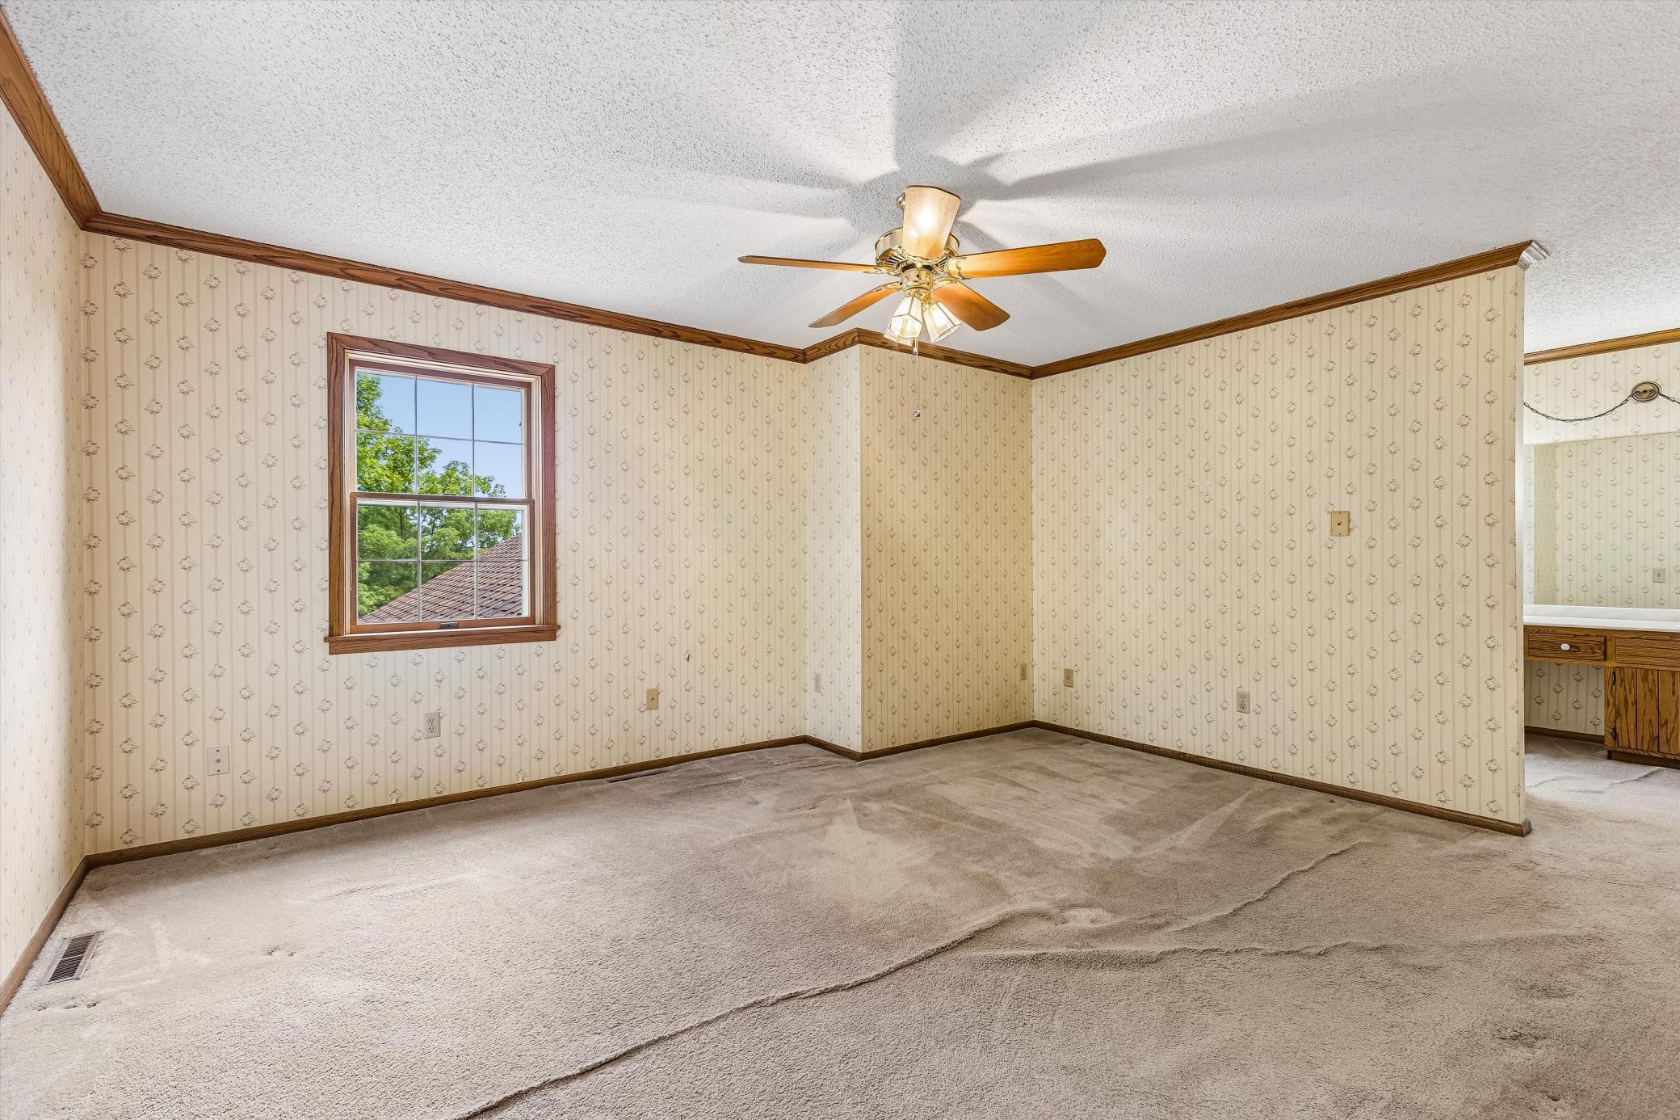
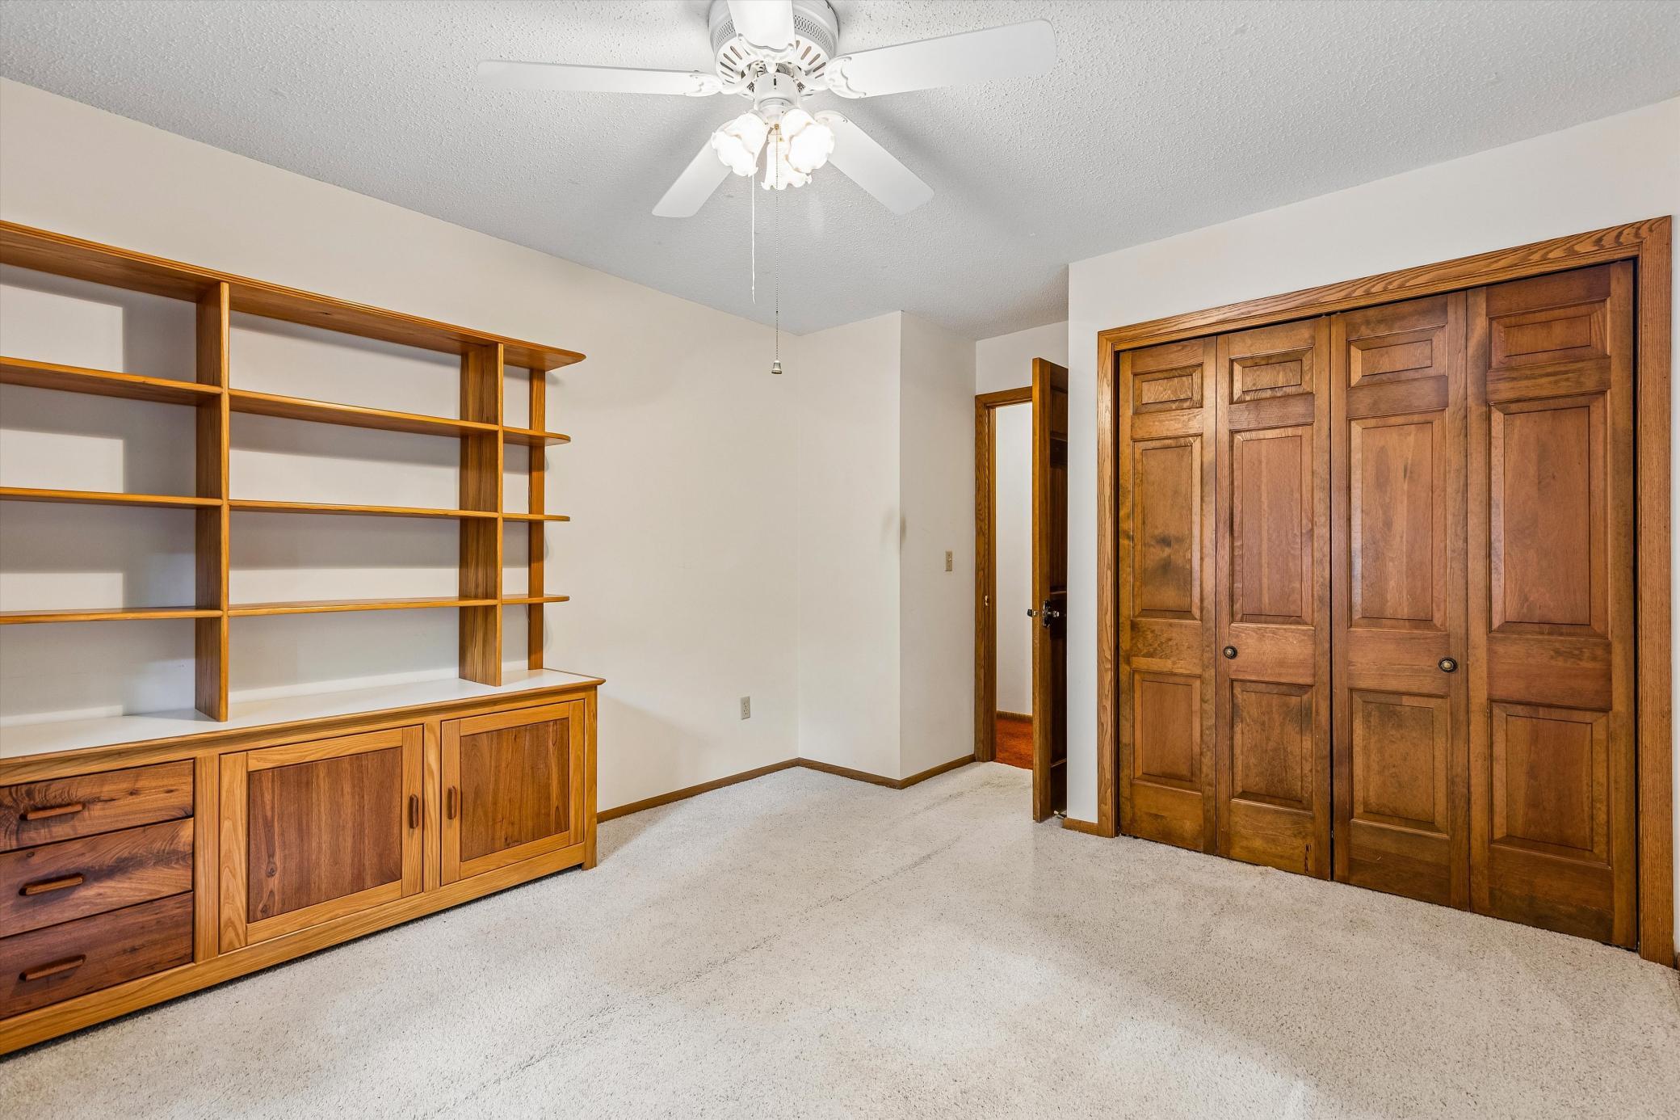
| First (1st) Bedroom | 12x15 | Upper |
| Flex Room | 16x18 | Lower |
| Foyer | 7x8 | Main |
| Great Room | 16x19 | Main |
| Hearth Room | 12x22 | Lower |
| Informal Dining Room | 8x11 | Main |
| Kitchen | 11x13 | Main |
| Living Room | 13x22 | Main |
| Office | 11x11 | Main |
| Recreation Room | 11x27 | Lower |
| Screened Porch | 11x11 | Lower |
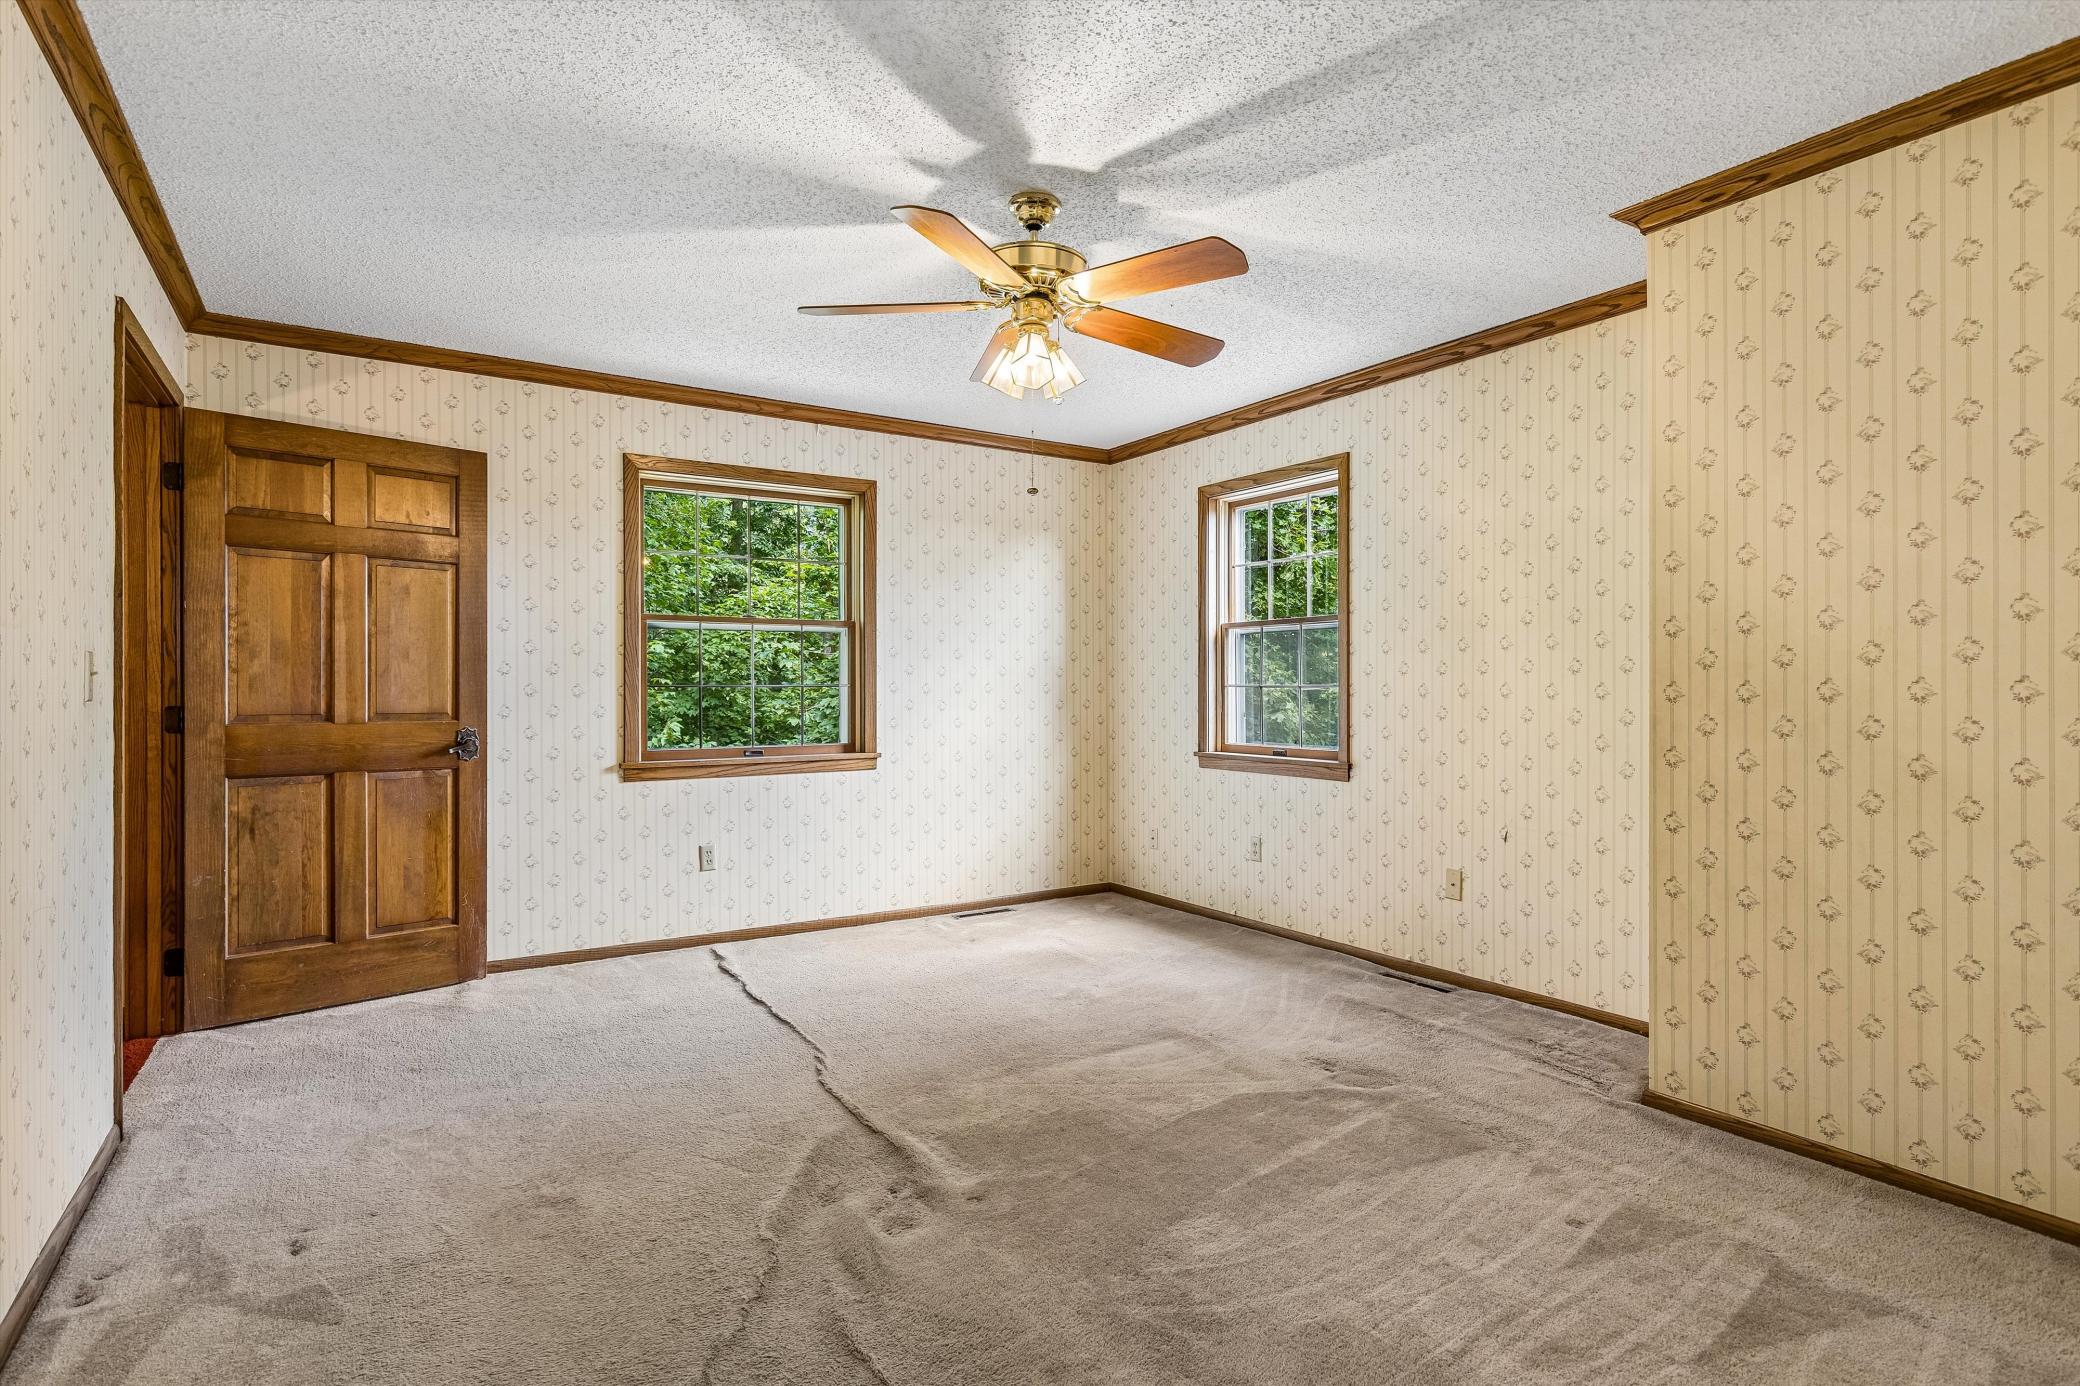
| Second (2nd) Bedroom | 11x12 | Upper |
| Third (3rd) Bedroom | 11x12 | Upper |

Listing Office: Coldwell Banker Realty
Last Updated: August - 22 - 2026
The data relating to real estate for sale on this web site comes in part from the Broker Reciprocity SM Program of the Regional Multiple Listing Service of Minnesota, Inc. The information provided is deemed reliable but not guaranteed. Properties subject to prior sale, change or withdrawal. ©2026 Regional Multiple Listing Service of Minnesota, Inc All rights reserved.