$640,000
Shoreview, MN 55126
MLS# 7098489
3 beds | 3 baths | 3179 sqft
1 / 82
Property Description
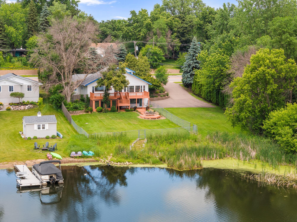
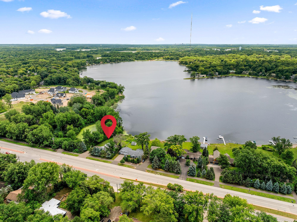
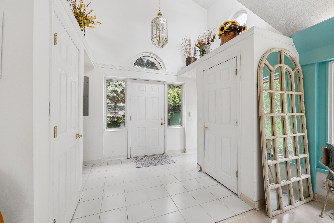
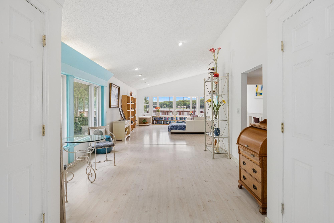
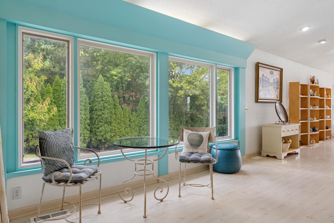
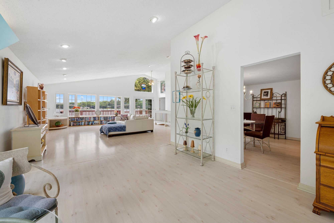
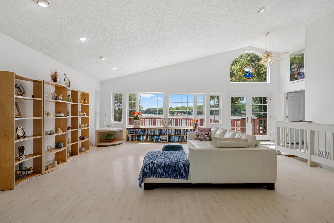
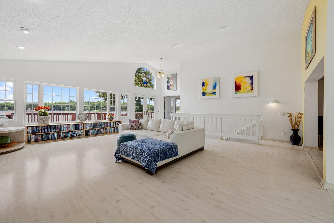
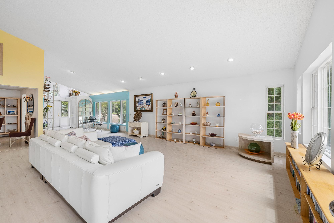
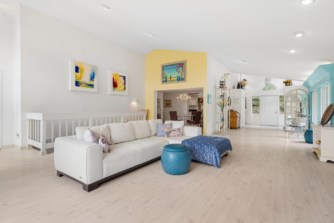
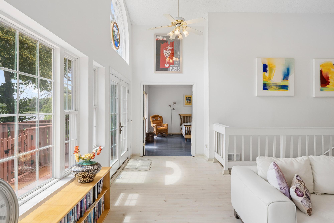
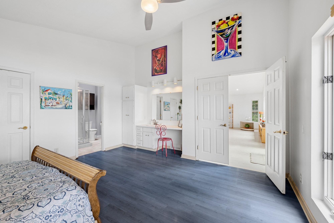
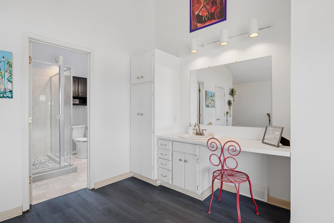
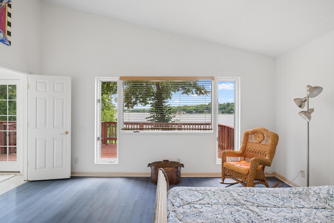
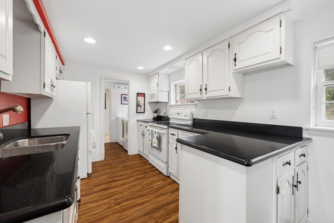
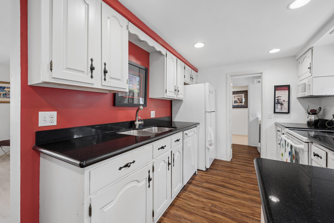
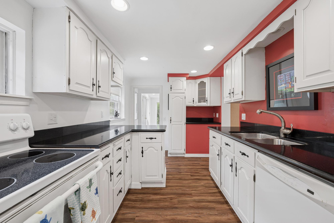
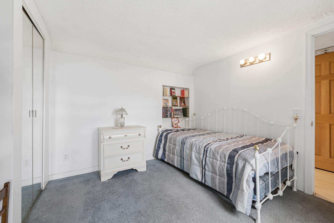
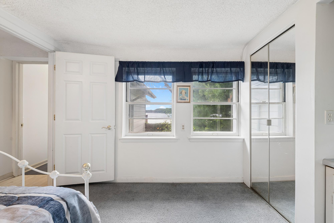
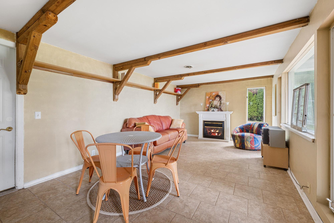
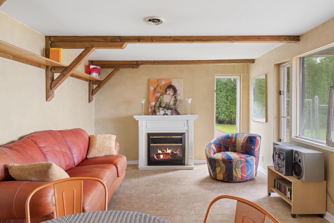
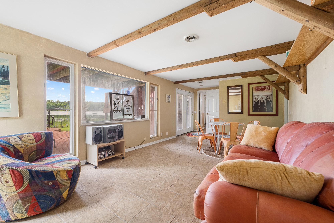
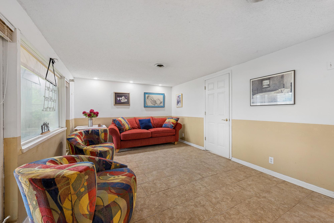
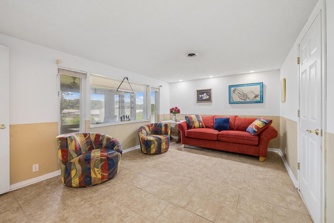
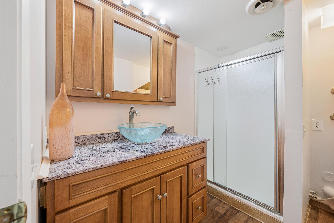
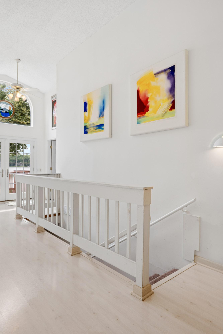
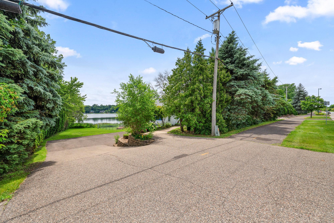
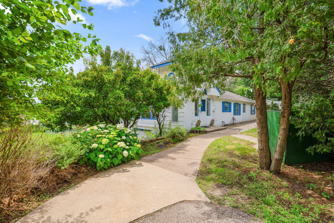
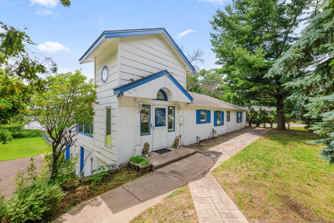
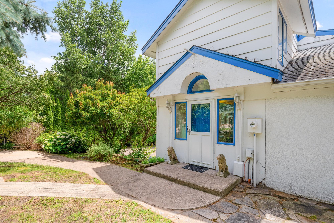
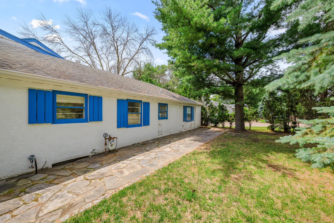
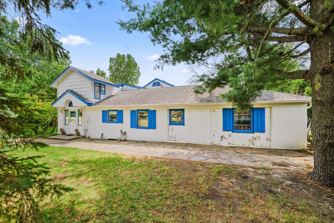
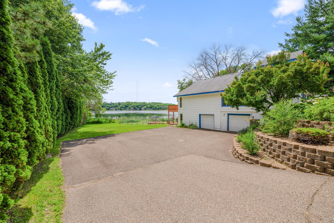
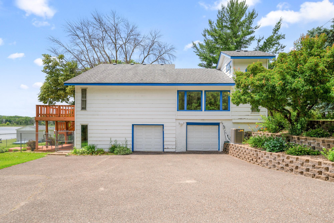
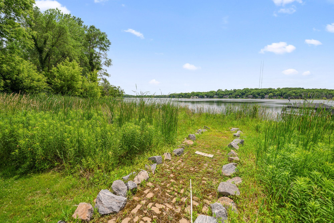
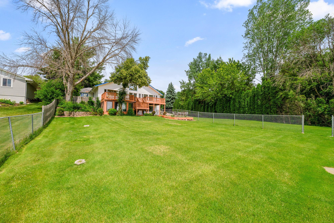
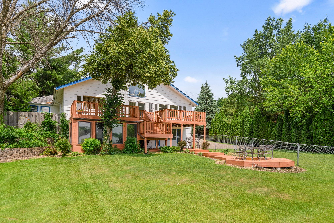
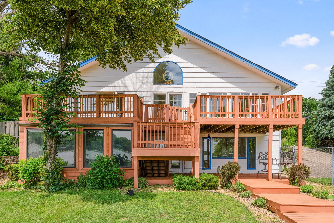
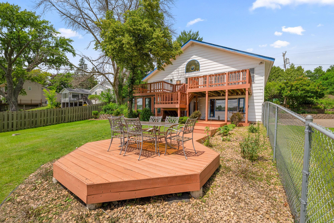
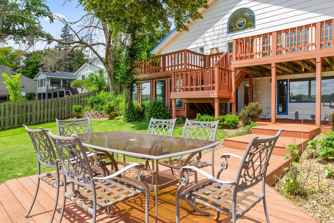
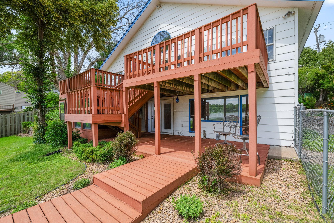
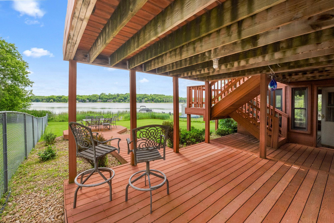
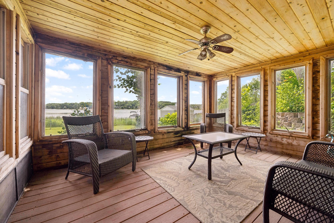
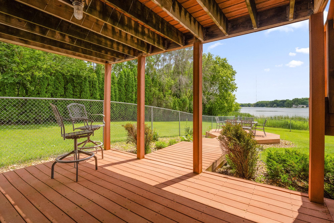
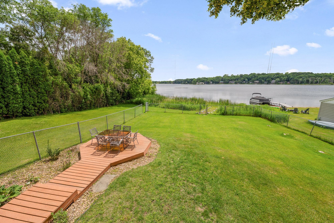
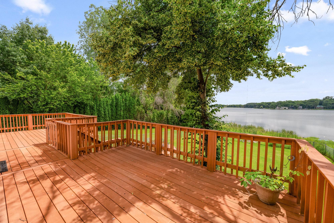
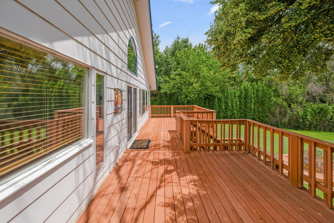
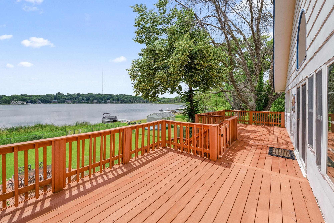
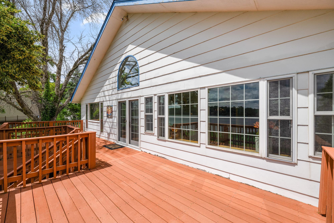
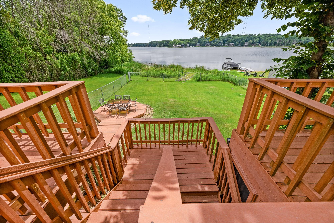
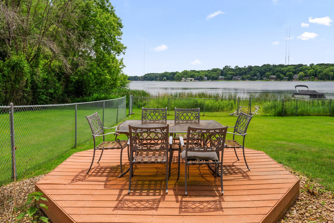
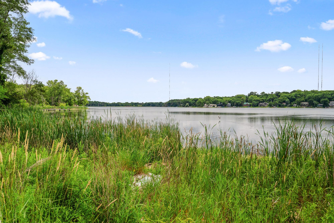
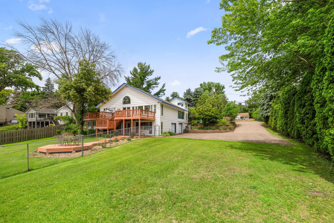
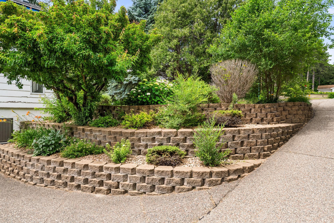
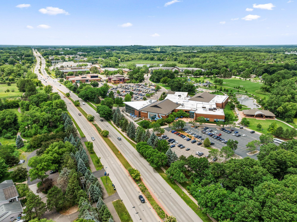
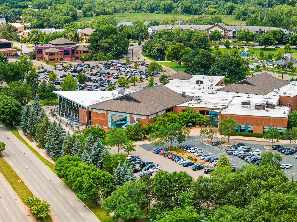
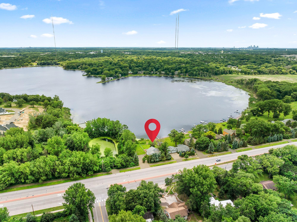
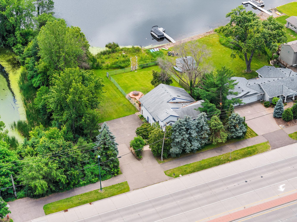
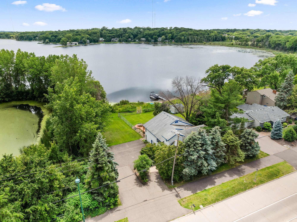
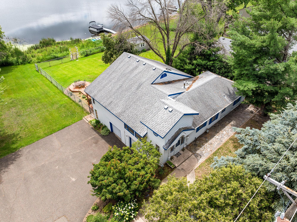
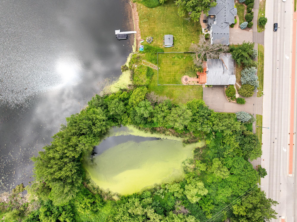
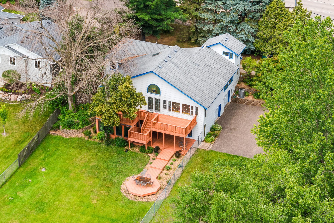
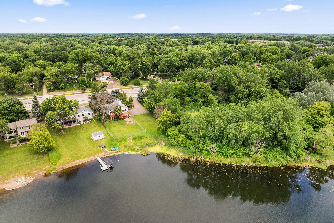
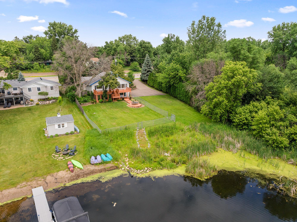
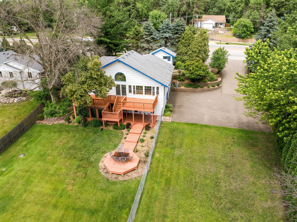
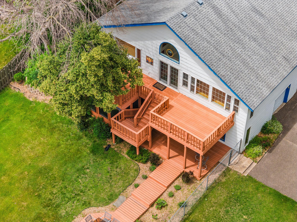
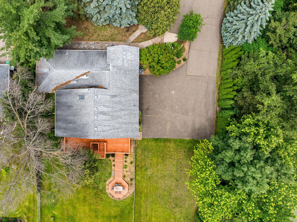
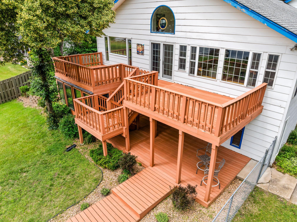
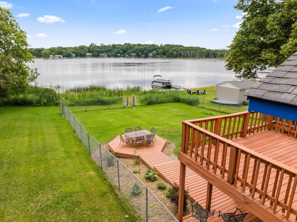
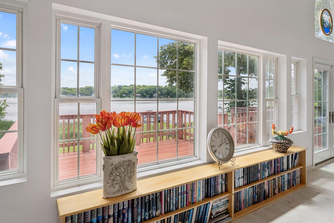
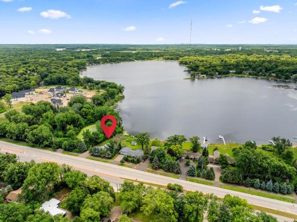
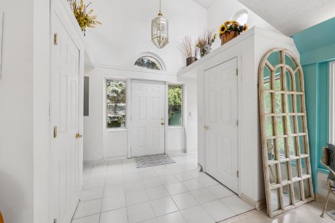
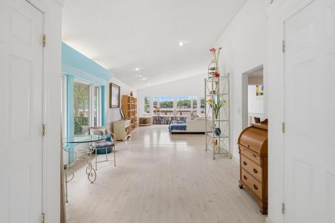
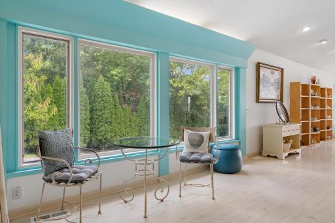
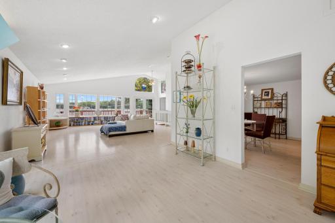
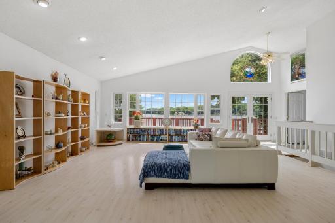
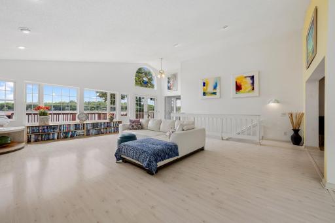
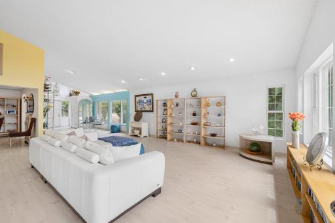
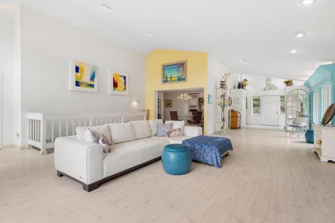
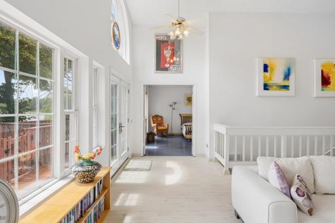
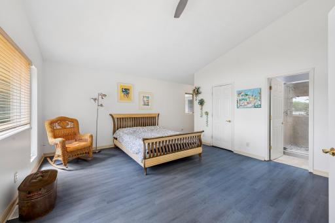
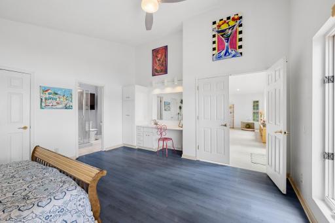
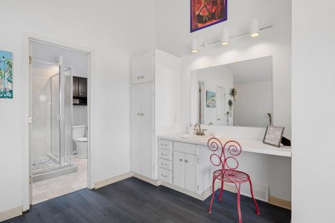
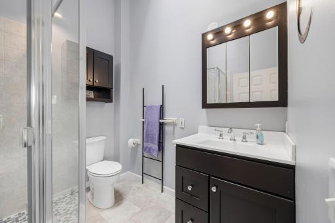
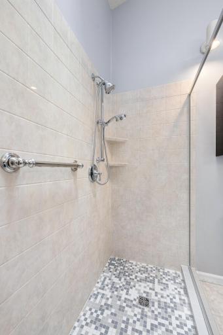
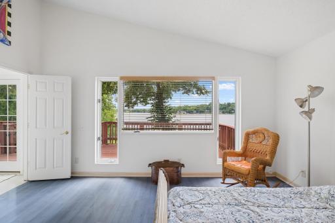
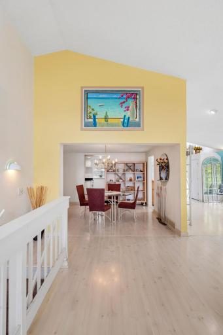
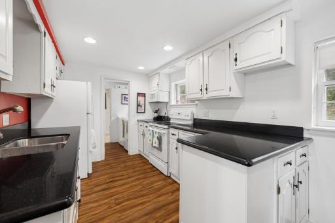
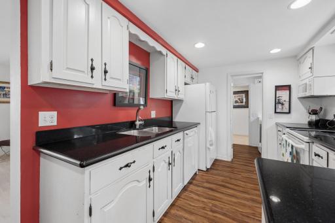
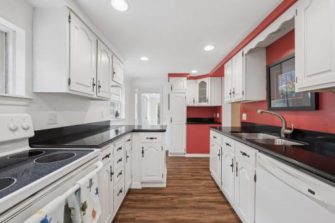
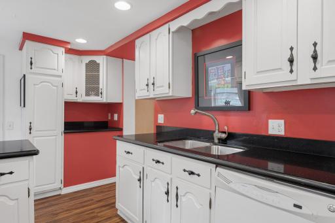
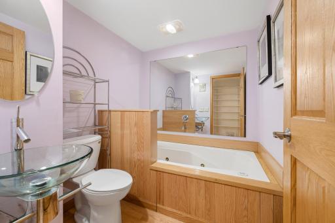
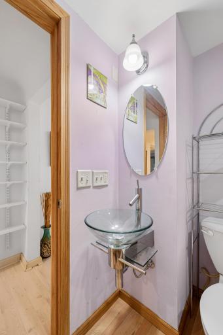
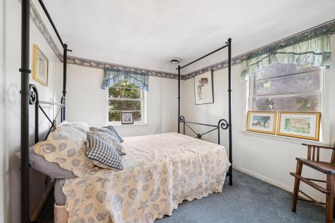
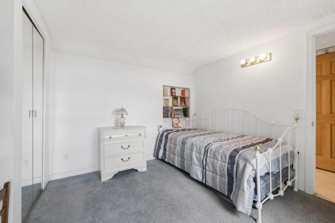
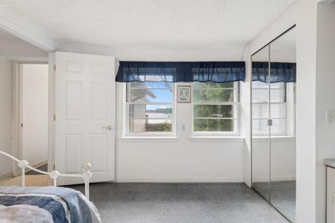
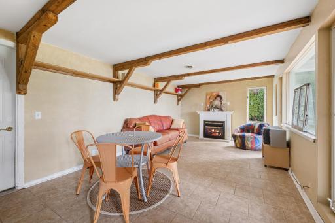
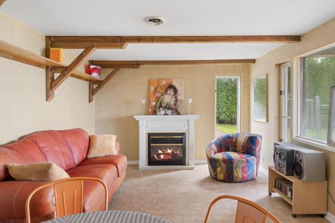
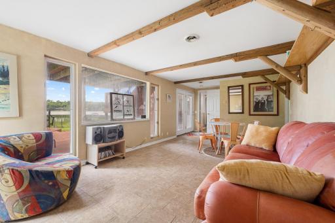
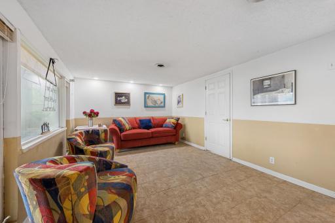
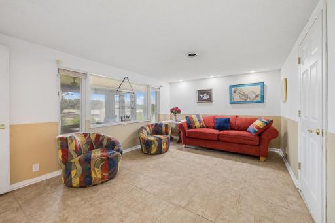
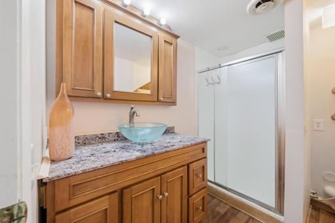
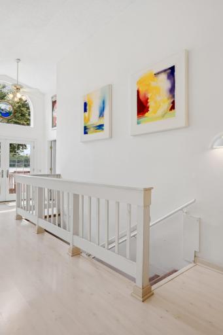
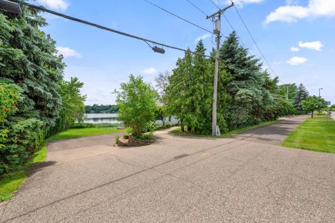
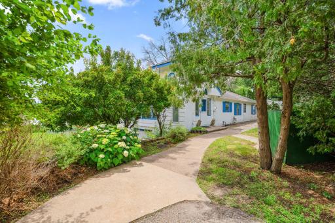
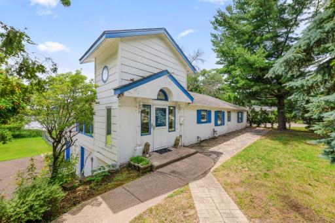
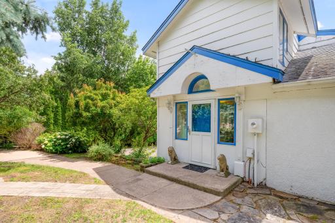
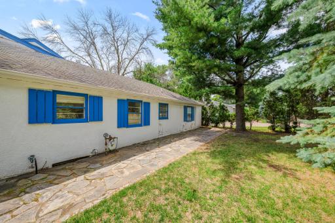
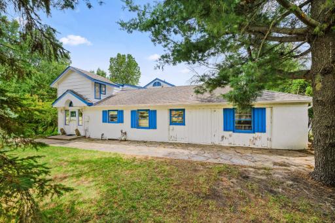
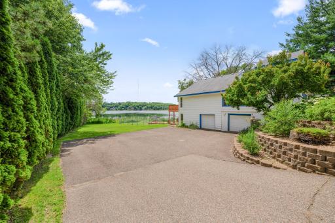
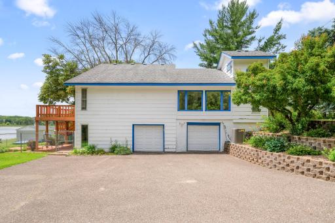
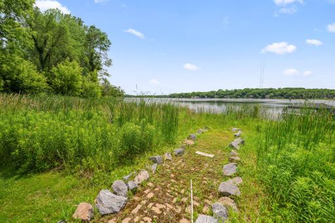
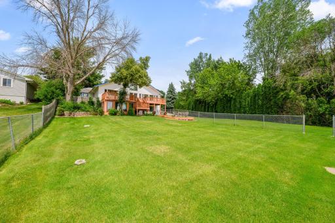
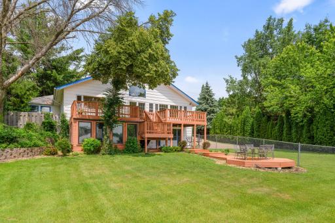
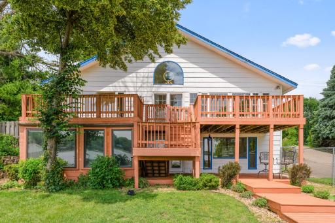
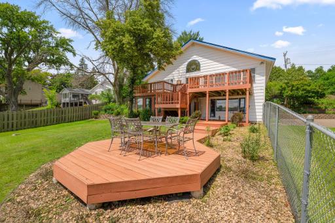
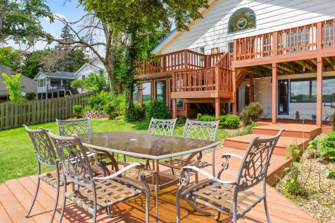
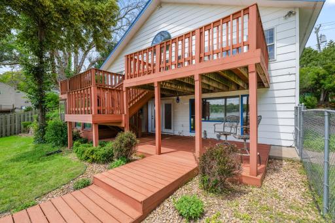
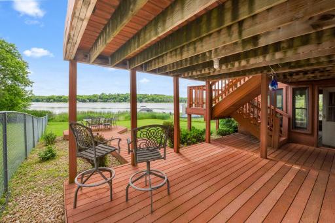
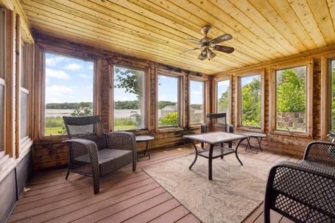
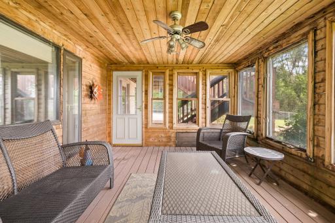
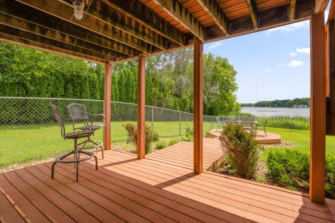
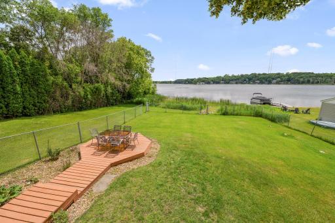
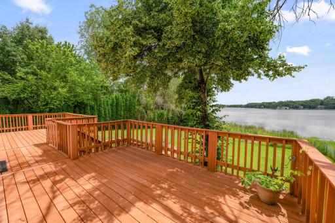
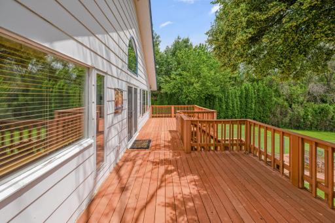
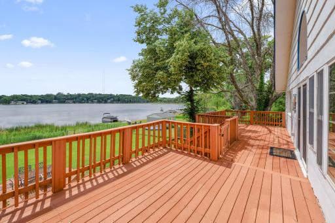
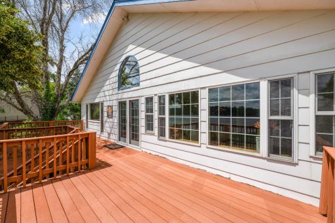
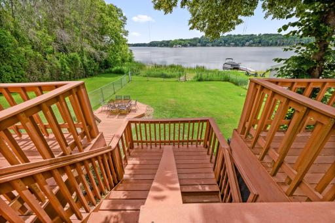
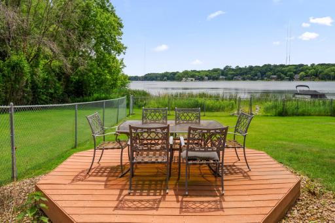
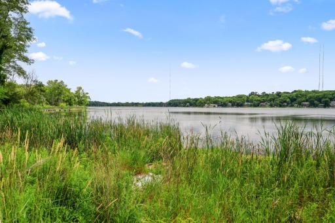
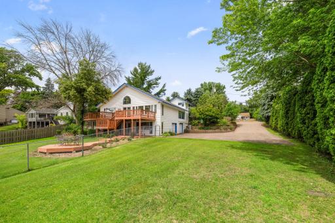
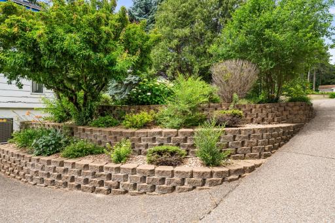
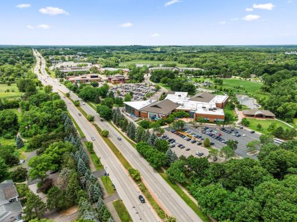
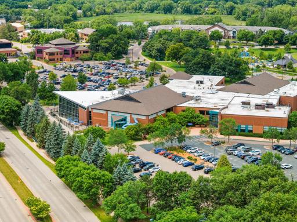
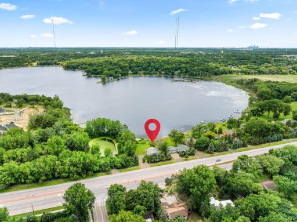
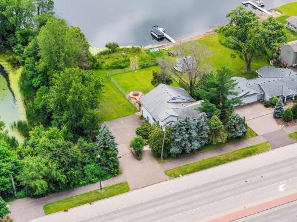
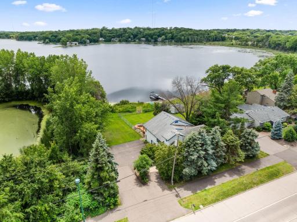
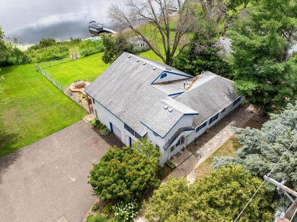
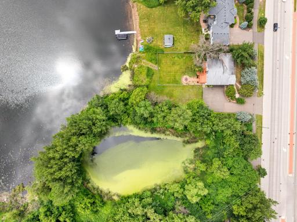
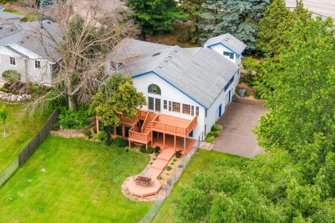
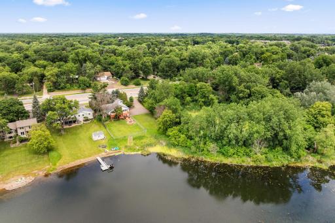
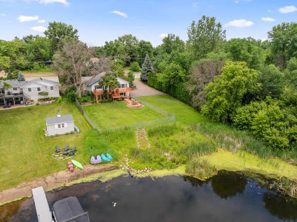
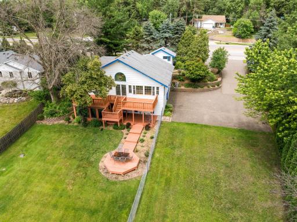
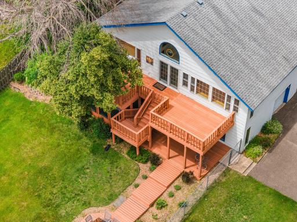
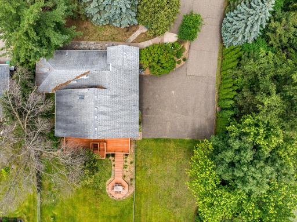
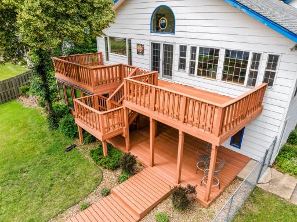
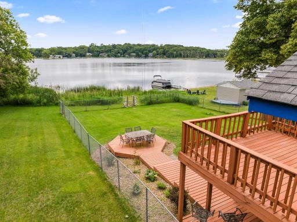
Living Lake Life! This view is worth a million words. Now is the time to jump on Snail Lake. Bring all your toys, put in a dock, send out the invites, and have some recreational fun on the water. Main floor living on over 2,000 square feet above grade, plus bonus space in the walkout lower level with travertine tiled floors. You will appreciate the well-designed stairwell with a wide corridor and deep 12” stair treads for your comfort. That’s not all, you will find an efficient second back staircase off the kitchen leading to the garage. Plus, there is no lack of storage here. Take it to the next level, create your outdoor lake oasis, dig in, make it your own, the opportunities are endless. Don’t miss the possibility of an in-law or guest suite on the lower level. The optional fourth bedroom has an attached bath, and the 8’ x 11’ walk-in closet has rough-in plumbing for a future wet bar or kitchenette if wanted. Newer Lennox furnace and air conditioning, Pella three-point locking French doors, and beautiful professionally designed retaining walls and landscaping. Plenty of room here to build that dream garage. For now, there is loads of parking available on the level driveway and side yard space. You will love having over eight acres of open space as your neighbor to the east. The location is conveniently located within walking distance to the Shoreview Community Center, Library, and Commons and a quick trip to shopping. These are just some of the highlights. Schedule your showing today, move in, make this home, and enjoy lake living!
Details
Maps
Contract Information
Owner is an Agent?: No
Auction?: No
Status: Active
Contingency: None
Current Price: $640,000
Original List Price: 675000
ListPrice: 640000
List Date: 2026-07-01
Office/Member Info
Association: SPAAR
General Property Information
Association Fee Frequency: N/A
Common Wall: No
Lot Measurement: Acres
Manufactured Home?: No
Multiple PIDs?: No
New Development: No
Number of Fireplaces: 1
Other Parking Spaces: 10
Road Btwn WF & Home?: No
Waterfront Frontage: 111
Waterfront YN: Yes
Year Built: 1946
Yearly/Seasonal: Yearly
Zoning: Residential-Single Family
Lot Dimensions: Irregular
Acres: 0.46
Bath Three Quarters: 3
Bath Half: 0
Lake/Waterfront Name: Snail
Bath Quarter: 0
Main Floor Total SqFt: 2186
Above Grd Total SqFt: 2186
Below Grd Total SqFt: 993
Total SqFt: 3179
Total Finished Sqft: 2948.00
FireplaceYN: Yes
Foundation Size: 2186
Style: (SF) Single Family
Garage Stalls: 2
Power Company: Xcel Energy
Association Fee: 0
Assessment Pending: No
Bedrooms: 3
Baths Total: 3
Location, Tax and Other Information
AssocFeeYN: No
Legal Description: SNAIL LAKESIDE BEG AT NW COR LOT 2 TH E ON N LINE OF SD LOT 2 DIST 18.0 FT TH SWLY TO PT ON W LINE OF SD LOT 2 DIST 135.8 FT S OF NW COR OF SD LOT 2 TH NLY ON SD W LINE TO P.O.B. AND ALL OF LOTS 3 AND 4
Listing City: Shoreview
Map Page: 80
Municipality: Shoreview
School District: Mounds View
School District Phone: 651-621-6001
DNR Lake ID#: 62007300
DNR Lake Classification: General Development
Zip Plus 4: 5207
Property ID Number: 233023110011
Tax Year: 2026
Tax Amount: 9204
In Foreclosure?: No
Potential Short Sale?: No
Lender Owned?: No
Directions & Remarks
Public Remarks: Living Lake Life! This view is worth a million words. Now is the time to jump on Snail Lake. Bring all your toys, put in a dock, send out the invites, and have some recreational fun on the water. Main floor living on over 2,000 square feet above grade, plus bonus space in the walkout lower level with travertine tiled floors. You will appreciate the well-designed stairwell with a wide corridor and deep 12” stair treads for your comfort. That’s not all, you will find an efficient second back staircase off the kitchen leading to the garage. Plus, there is no lack of storage here. Take it to the next level, create your outdoor lake oasis, dig in, make it your own, the opportunities are endless. Don’t miss the possibility of an in-law or guest suite on the lower level. The optional fourth bedroom has an attached bath, and the 8’ x 11’ walk-in closet has rough-in plumbing for a future wet bar or kitchenette if wanted. Newer Lennox furnace and air conditioning, Pella three-point locking French doors, and beautiful professionally designed retaining walls and landscaping. Plenty of room here to build that dream garage. For now, there is loads of parking available on the level driveway and side yard space. You will love having over eight acres of open space as your neighbor to the east. The location is conveniently located within walking distance to the Shoreview Community Center, Library, and Commons and a quick trip to shopping. These are just some of the highlights. Schedule your showing today, move in, make this home, and enjoy lake living!
Directions: West of 35E on south side of Hwy 96
Accessible
None: 1
Air Conditioning
Central Air: 1
Amenities Unit
Cable: 1
Ceiling Fan(s): 1
Deck: 1
French Doors: 1
Kitchen Window: 1
Main Floor Primary Bedroom: 1
Panoramic View: 1
Patio: 1
Primary Bedroom Walk-In Closet: 1
Skylight: 1
Vaulted Ceiling(s): 1
Walk-In Closet: 1
Appliances
Dishwasher: 1
Disposal: 1
Dryer: 1
Electronic Air Filter: 1
Range: 1
Refrigerator: 1
Washer: 1
Assessments
Assessment Balance: 0
Assessment Installment: 0
Tax With Assessments: 9204
Assumable Loan
Not Assumable: 1
Basement
Concrete Block: 1
Egress Windows: 1
Partial: 1
Partially Finished: 1
Storage Space: 1
Bath Description
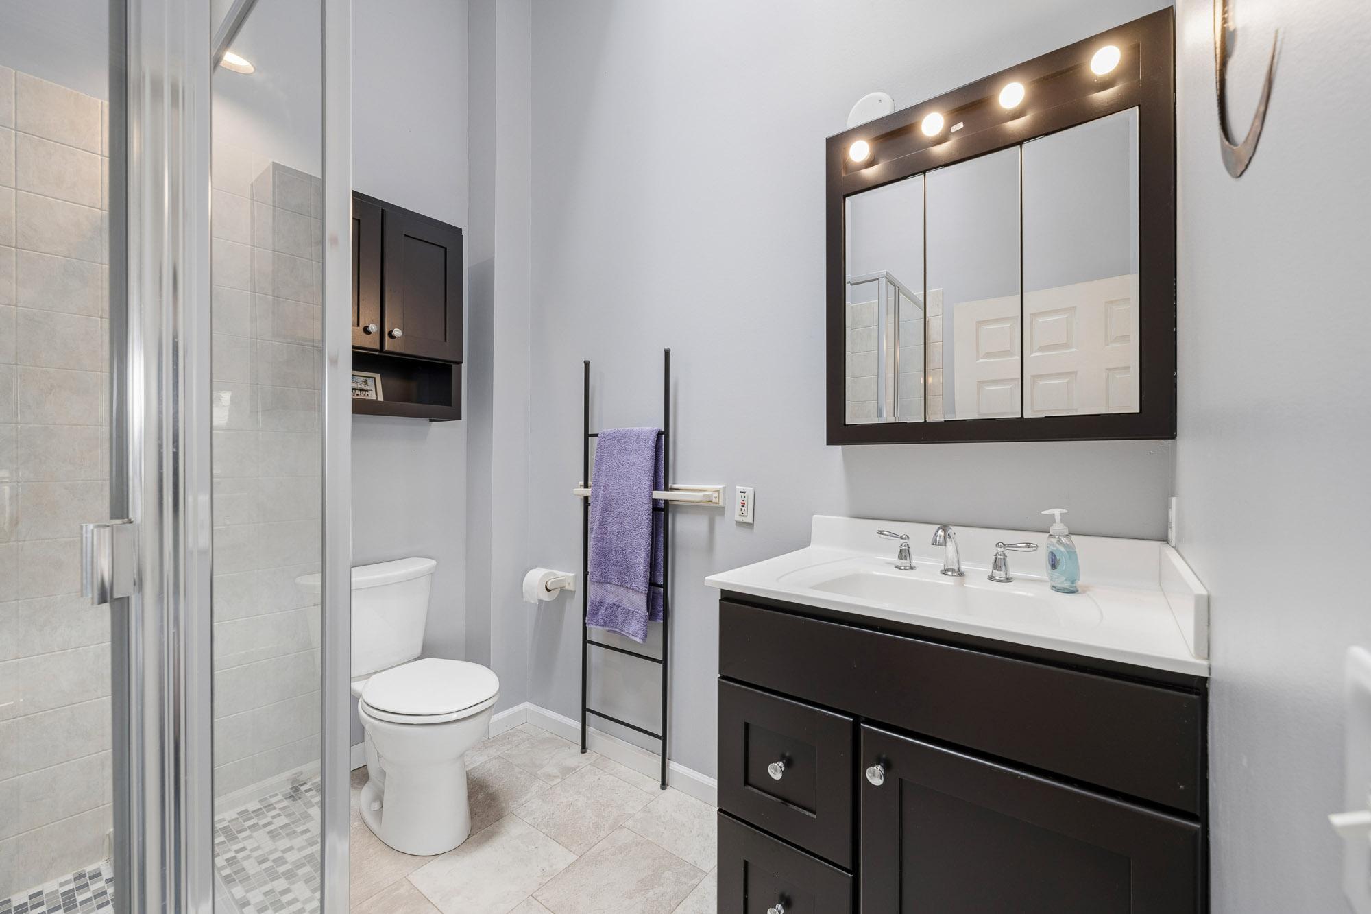
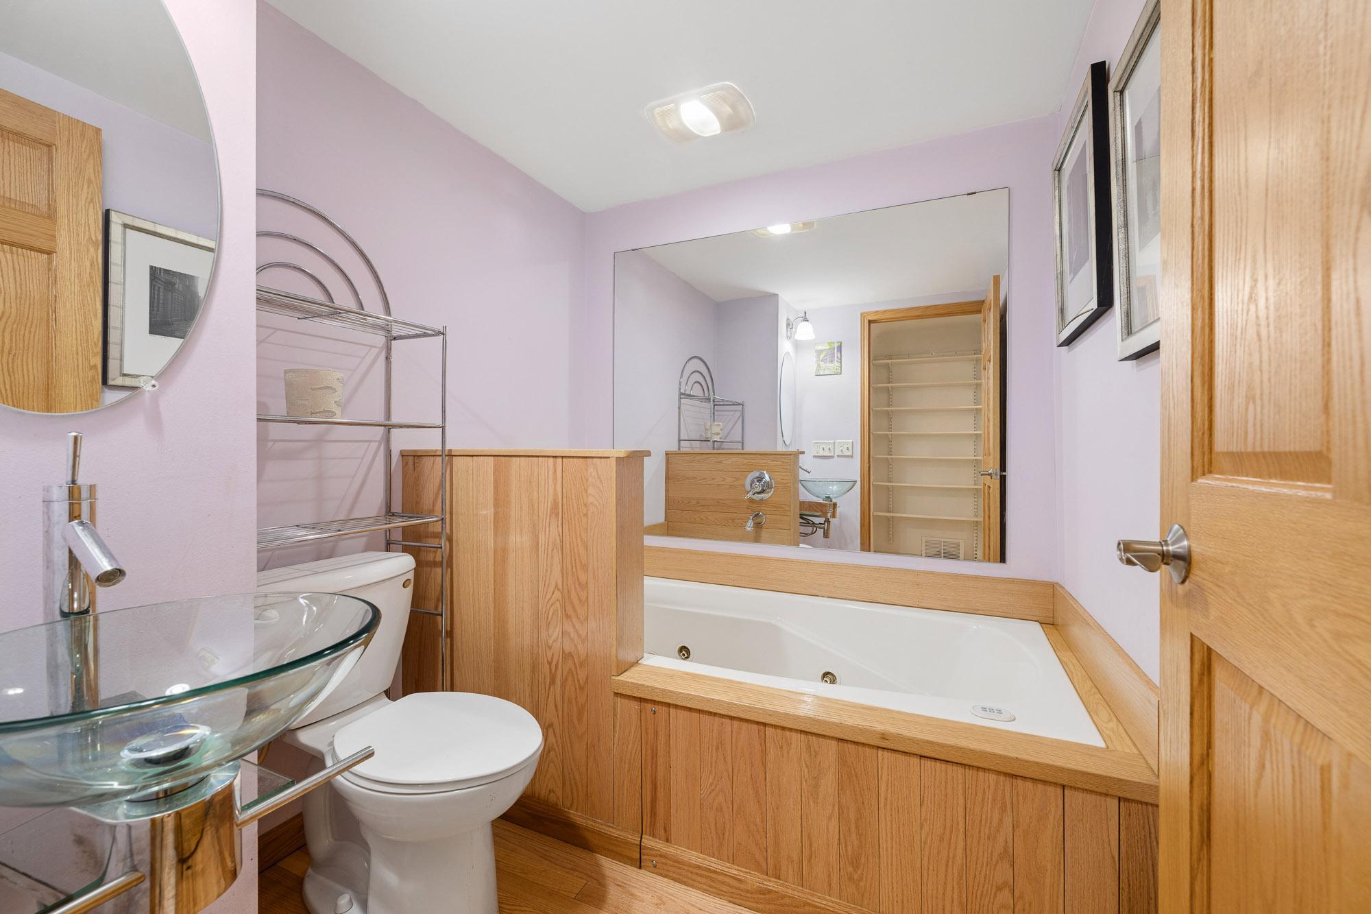
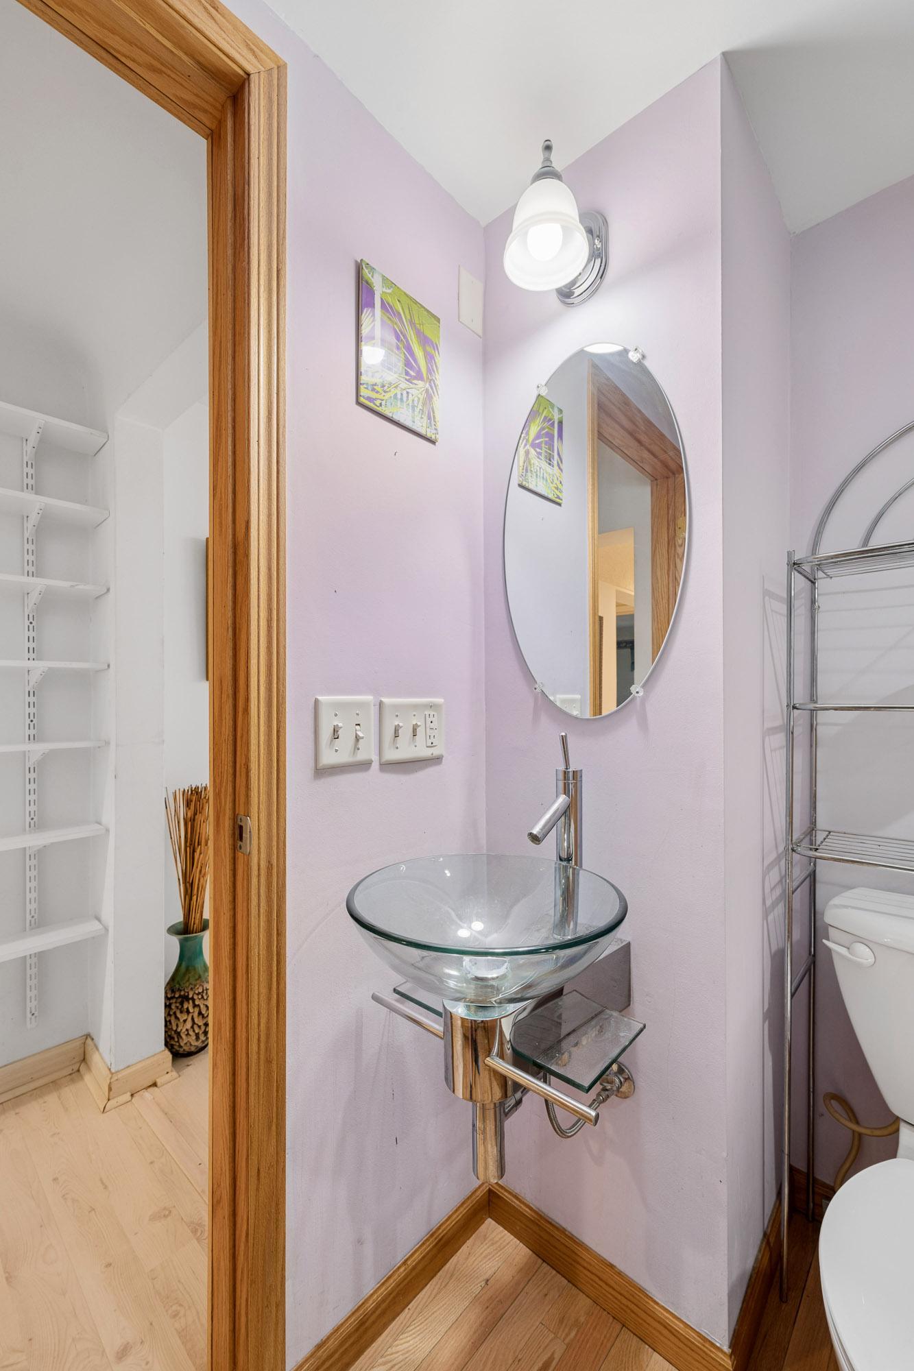
Main Floor 3/4 Bath: 1
3/4 Primary: 1
Private Primary: 1
3/4 Basement: 1
Bathroom Ensuite: 1
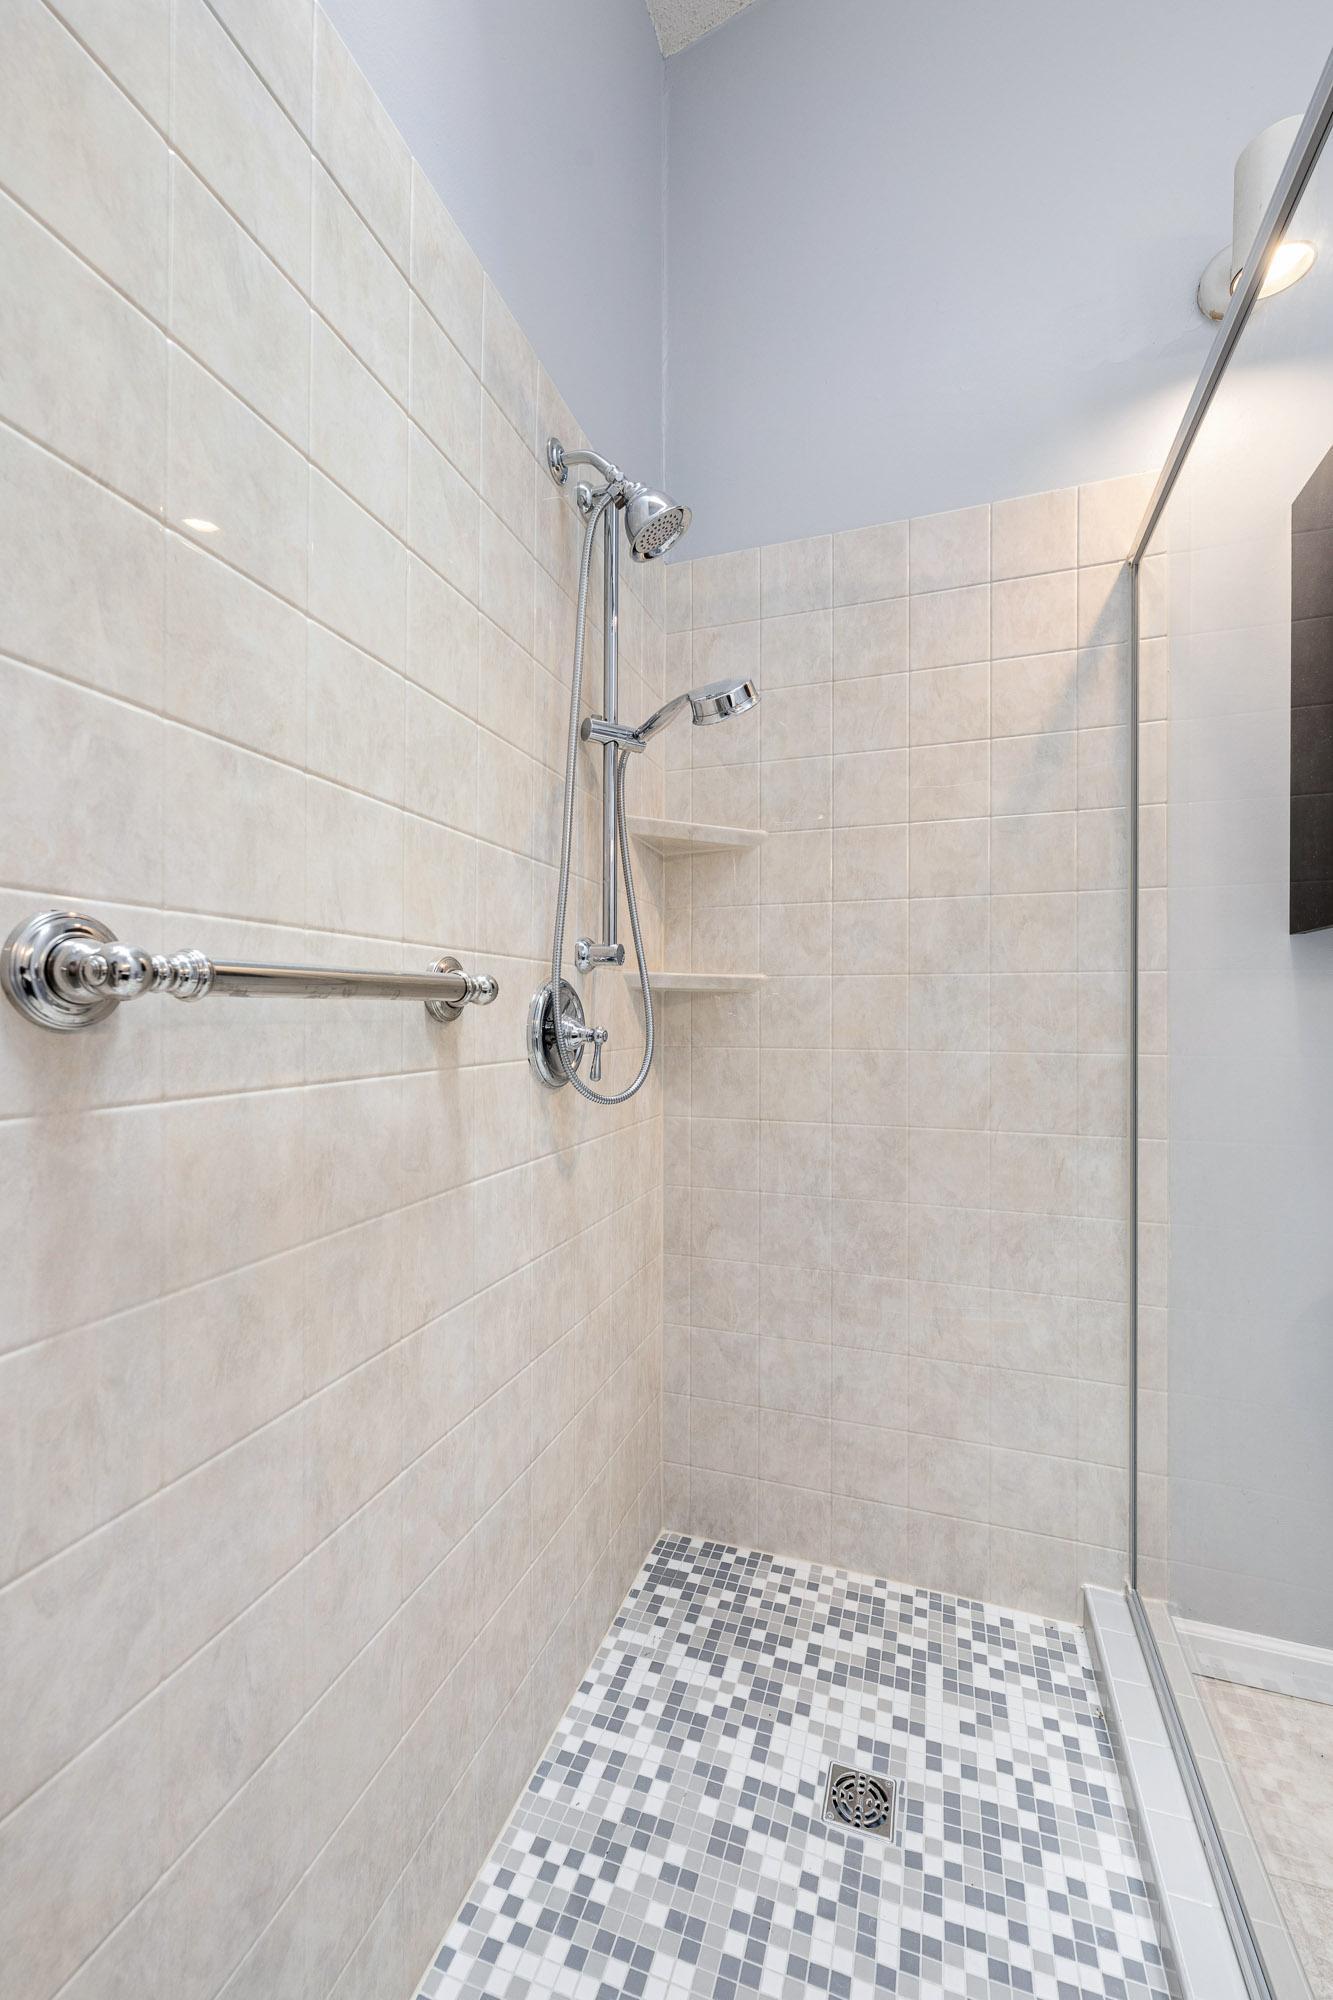
Walk-In Shower Stall: 1
Building Information
Finished SqFt Above Ground: 2186
Finished SqFt Below Ground: 762
Construction Materials
Block: 1
Frame: 1
Construction Status
Previously Owned: 1
Dining Room Description
Separate/Formal Dining Room: 1
Electric
Circuit Breakers: 1
Elevation Highpoint to Waterfront Feet
Elevation Highpoint Waterfront Feet: 0-4
Elevation Highpoint to Waterfront Slope
Gradual: 1
Exterior
Fiber Board: 1
Stucco: 1
Family Room Characteristics
2 or More: 1
Family Room: 1
Great Room: 1
Lower Level: 1
Fencing
Chain Link: 1
Full: 1
Fireplace Characteristics
Electric: 1
Family Room: 1
Foundation
Concrete Block: 1
Fuel
Natural Gas: 1
Heating
Forced Air: 1
Insurance Fee
Insurance Fee: 0
Insurance Fee Frequency: N/A
Internet Options
Cable: 1
Lake Details
Lake Acres: 158
Lake Depth: 30
Laundry
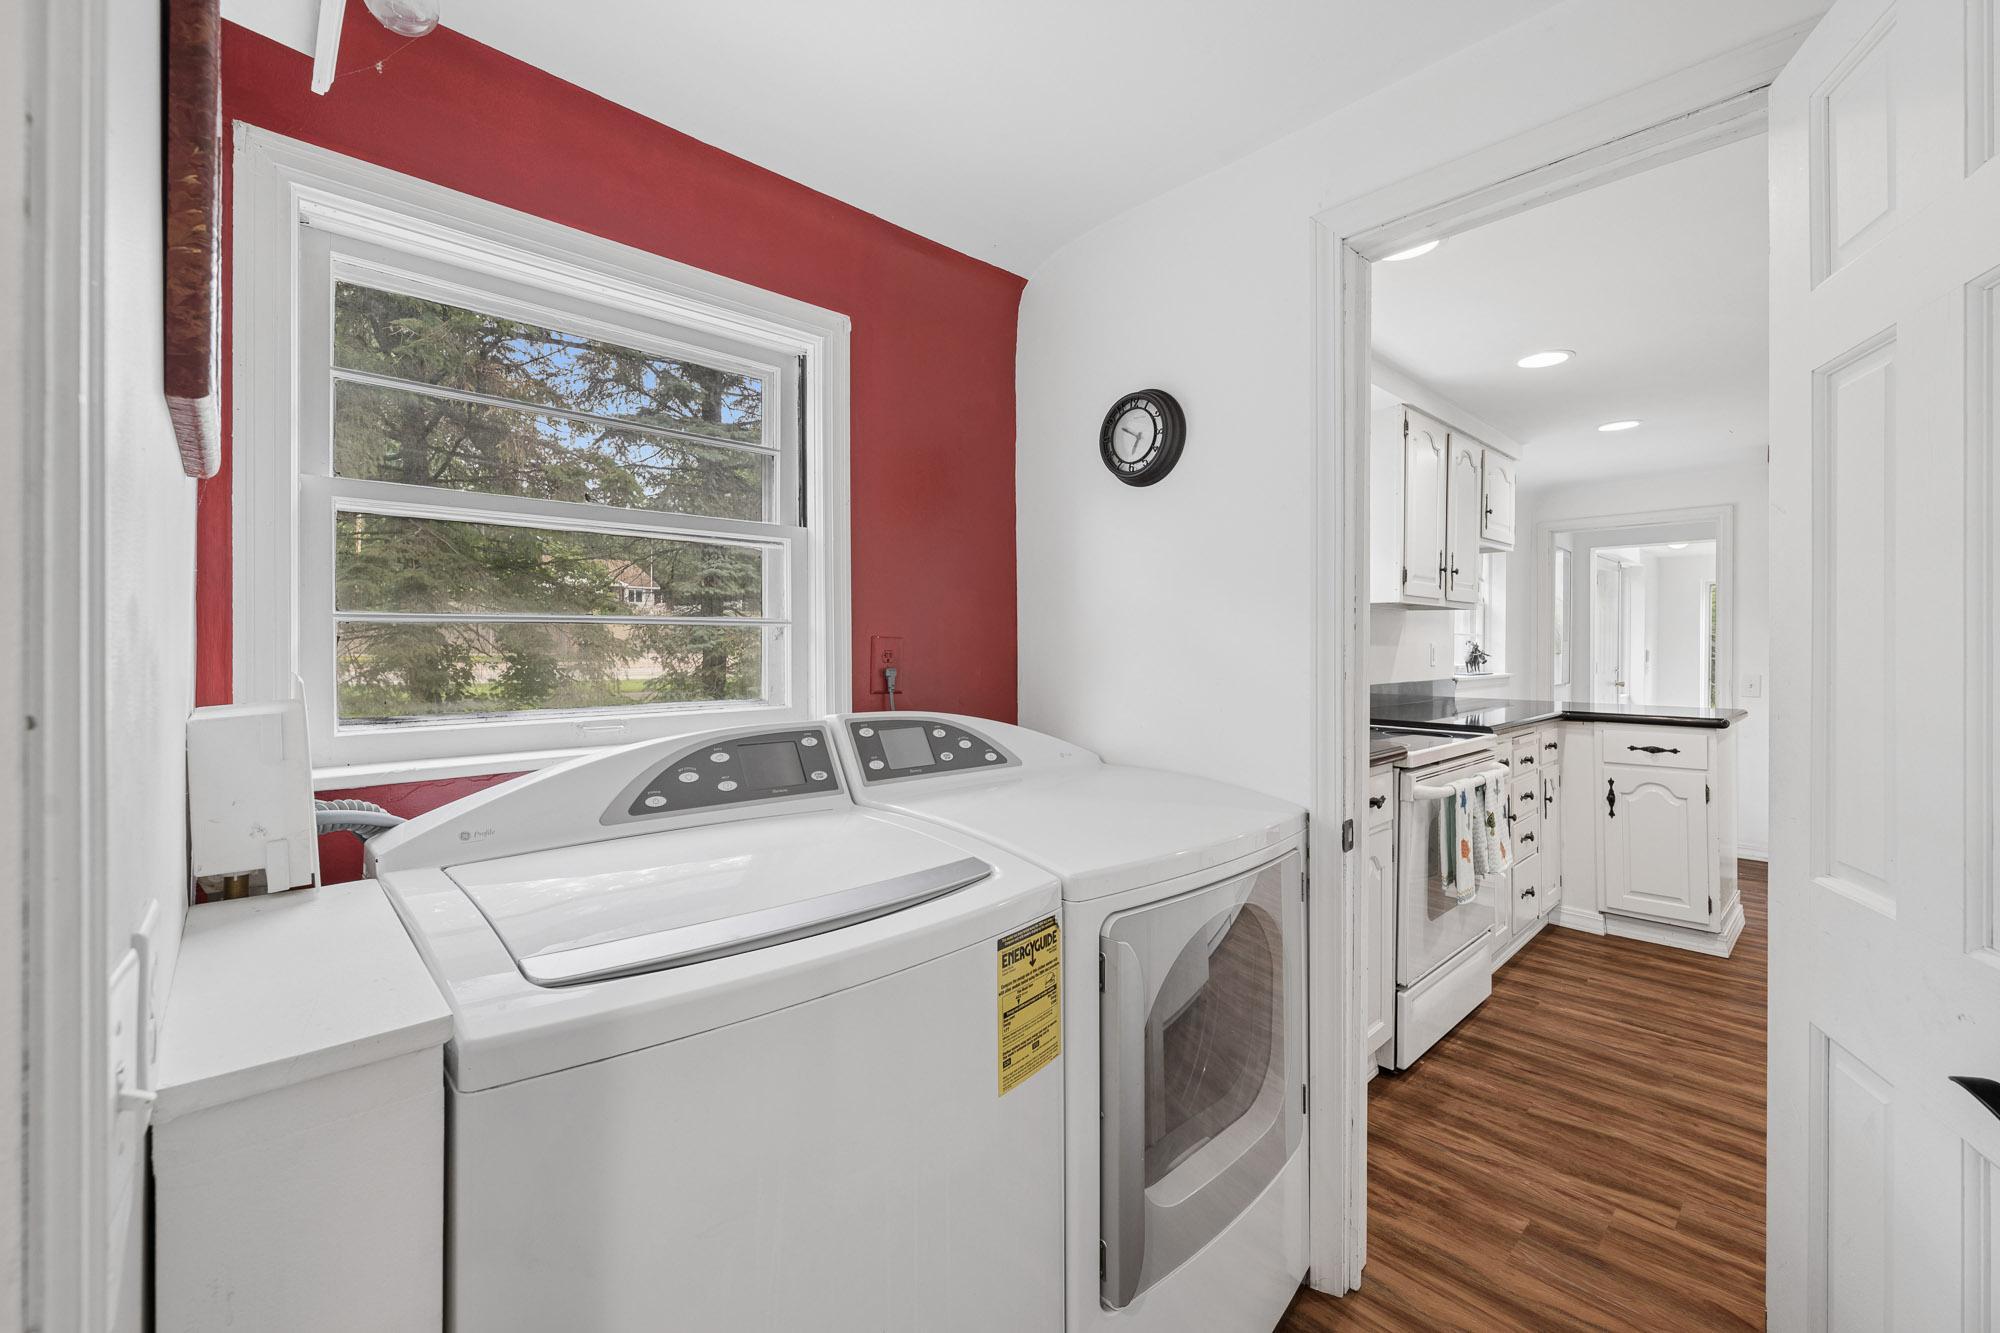
Electric Dryer Hookup: 1
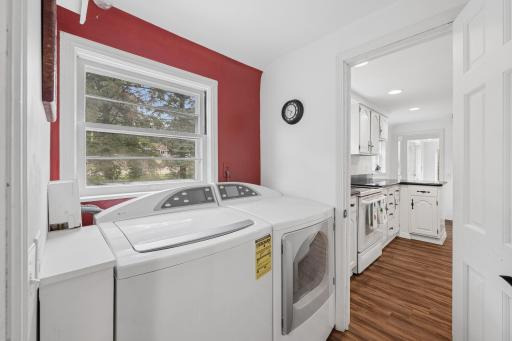
Laundry Closet: 1
Main Level: 1
Lease Details
Land Leased: Not Applicable
Lock Box Type
Lock Box Source: SPAAR
Supra: 1
Lot Description
Accessible Shoreline: 1
Irregular Lot: 1
Tree Coverage - Light: 1
Underground Utilities: 1
Miscellaneous Information
DP Resource: Yes
Homestead: No
Ownership
Fractional Ownership: No
Parking Characteristics
Garage Square Feet: 781
Garage Door Opener: 1
Tuckunder Garage: 1
Patio, Porch and Deck Features
Composite Decking: 1
Deck: 1
Patio: 1
Porch: 1
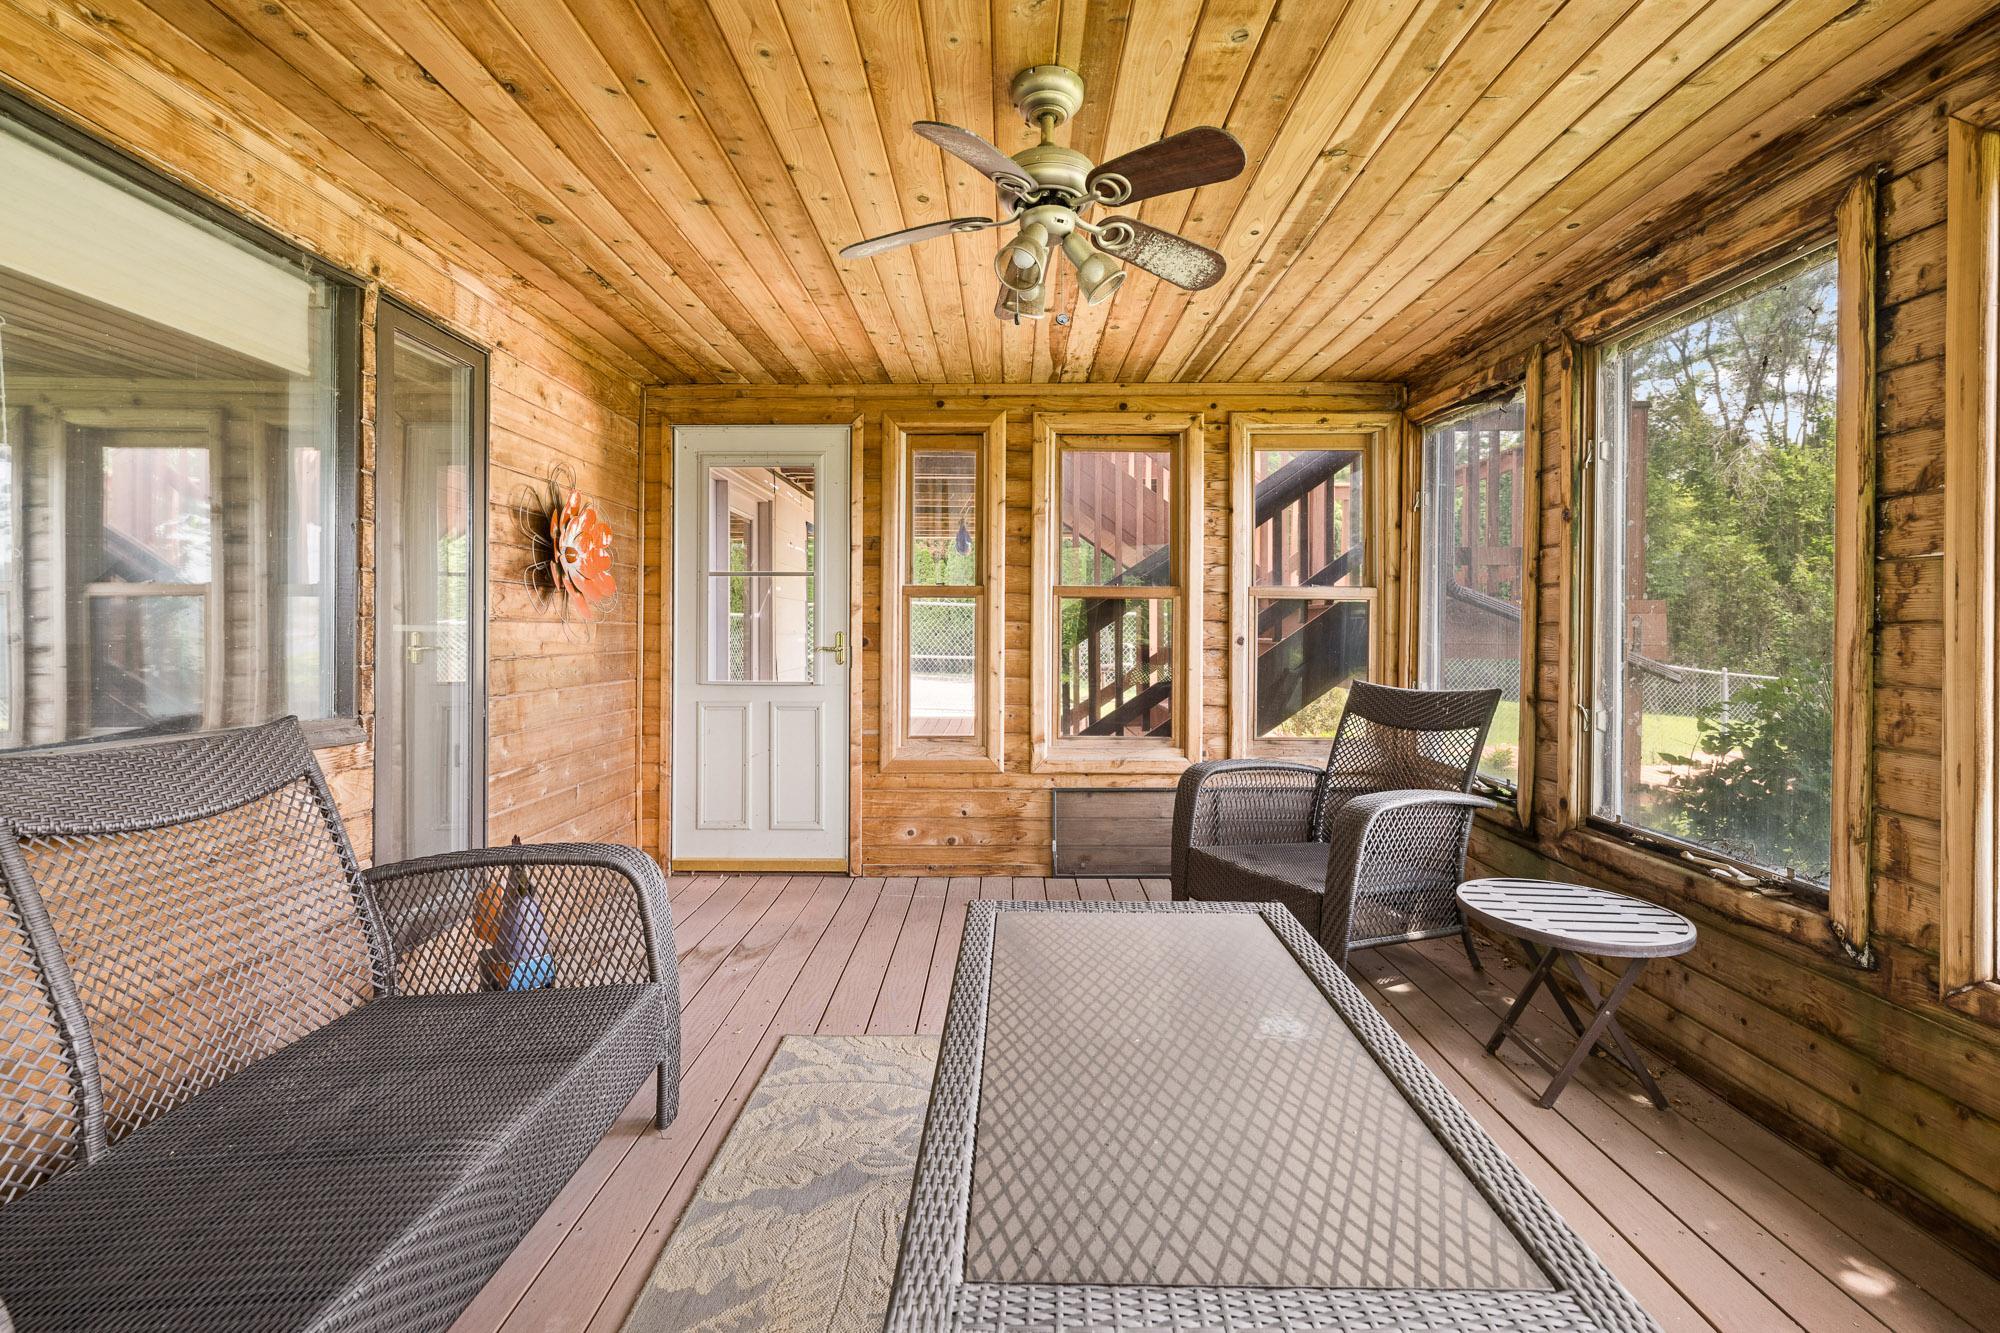
Screened: 1
Terrace: 1
Pool Description
None: 1
Public Survey Info
Range#: 23
Section#: 23
Township#: 30
Road Frontage
Curbs: 1
Paved Streets: 1
Sidewalks: 1
State Road: 1
Storm Sewer: 1
Road Responsibility
Public Maintained Road: 1
Roof
Asphalt Shingles: 1
Pitched: 1
Second Unit
Existing In-Law w/Bath: 1
Sellers Terms
Cash: 1
Conventional: 1
Sewer
City Sewer/Connected: 1
Special Search
3 BR on One Level: 1
All Living Facilities on One Level: 1
Main Floor Bedroom: 1
Main Floor Laundry: 1
Main Floor Primary: 1
Stories
One: 1
Topography
Level: 1
Sloped: 1
Solar Oriented: 1
Walkout: 1
Water
City Water/Connected: 1
Waterfront Type
Lake Front: 1
Lake View: 1
Waterfront View
Lake: 1
Panoramic: 1
South: 1
Location Tax and Other Information
House Number: 640
Street Name: Highway 96
Street Direction Suffix: W
Postal City: Shoreview
County: Ramsey
State: MN
Zip Code: 55126
Complex/Dev/Subdivision: Snail Lakeside
Property Features
Accessible: None
Air Conditioning: Central Air
Amenities Unit: Cable; Ceiling Fan(s); Deck; French Doors; Kitchen Window; Main Floor Primary Bedroom; Panoramic View; Patio; Primary Bedroom Walk-In Closet; Skylight; Vaulted Ceiling(s); Walk-In Closet
Appliances: Dishwasher; Disposal; Dryer; Electronic Air Filter; Range; Refrigerator; Washer
Assumable Loan: Not Assumable
Basement: Concrete Block; Egress Windows; Partial; Partially Finished; Storage Space
Bath Description: Main Floor 3/4 Bath; 3/4 Primary; Private Primary; 3/4 Basement; Bathroom Ensuite; Walk-In Shower Stall
Construction Materials: Block; Frame
Construction Status: Previously Owned
Dining Room Description: Separate/Formal Dining Room
Electric: Circuit Breakers
Elevation Highpoint to Waterfront Slope: Gradual
Exterior: Fiber Board; Stucco
Family Room Characteristics: 2 or More; Family Room; Great Room; Lower Level
Fencing: Chain Link; Full
Fireplace Characteristics: Electric; Family Room
Foundation: Concrete Block
Fuel: Natural Gas
Heating: Forced Air
Internet Options: Cable
Laundry: Electric Dryer Hookup; Laundry Closet; Main Level
Lock Box Type: Supra
Lot Description: Accessible Shoreline; Irregular Lot; Tree Coverage - Light; Underground Utilities
Parking Characteristics: Garage Door Opener; Tuckunder Garage
Pool Description: None
Road Frontage: Curbs; Paved Streets; Sidewalks; State Road; Storm Sewer
Road Responsibility: Public Maintained Road
Roof: Asphalt Shingles; Pitched
Second Unit: Existing In-Law w/Bath
Sellers Terms: Cash; Conventional
Sewer: City Sewer/Connected
Special Search: 3 BR on One Level; All Living Facilities on One Level; Main Floor Bedroom; Main Floor Laundry; Main Floor Primary
Stories: One
Topography: Level; Sloped; Solar Oriented; Walkout
Water: City Water/Connected
Waterfront Type: Lake Front; Lake View
Waterfront View: Lake; Panoramic; South
Room Information
| Room Name | Dimensions | Level |
| Deck | 11.5x38 | Main |
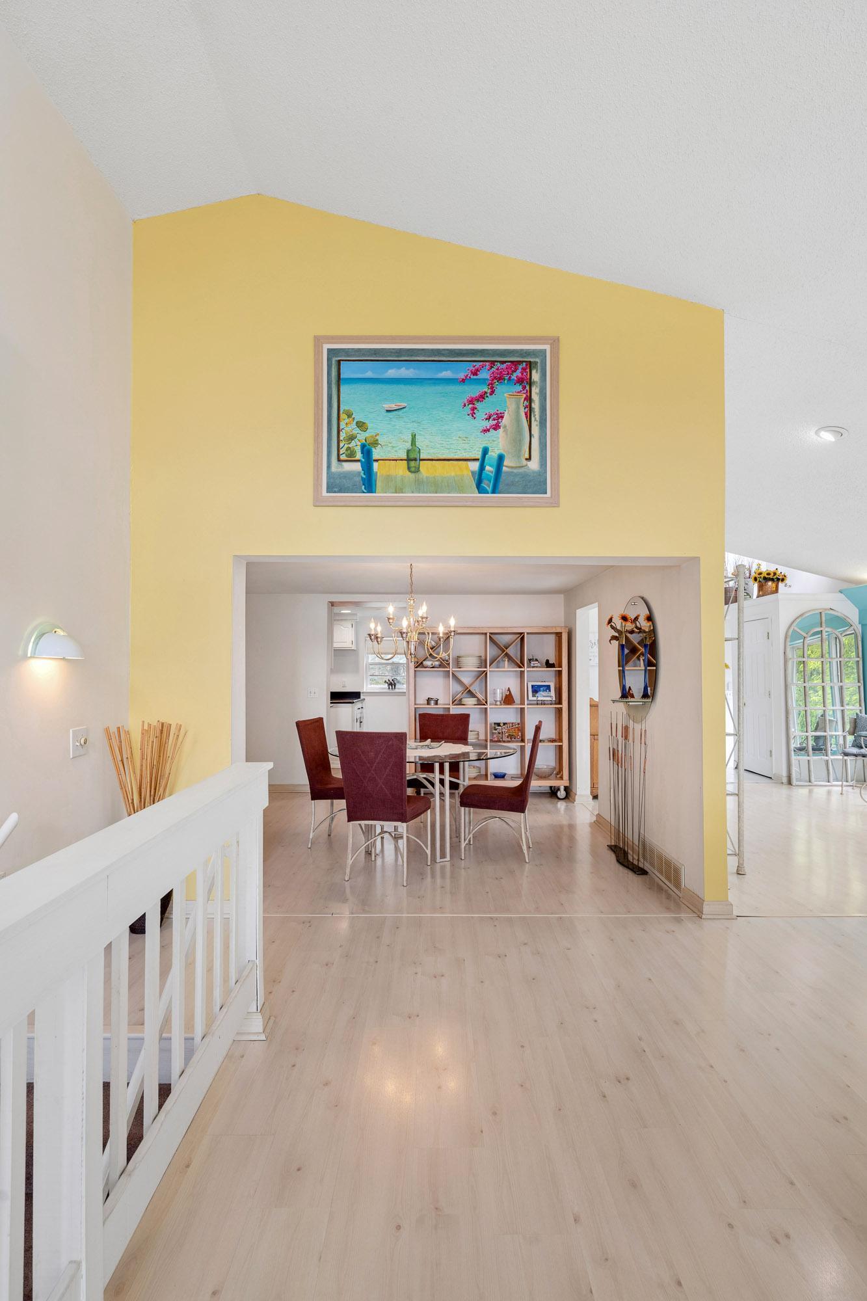
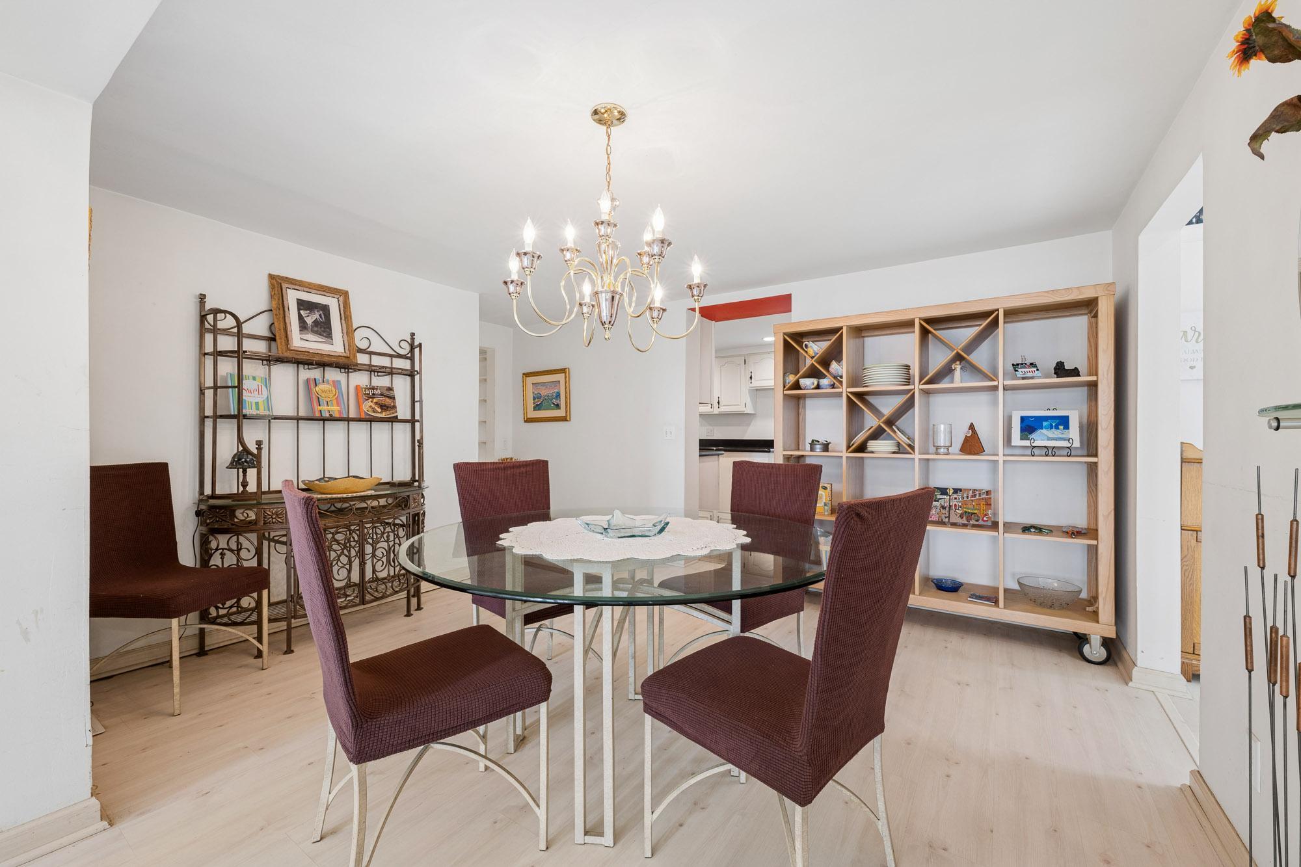
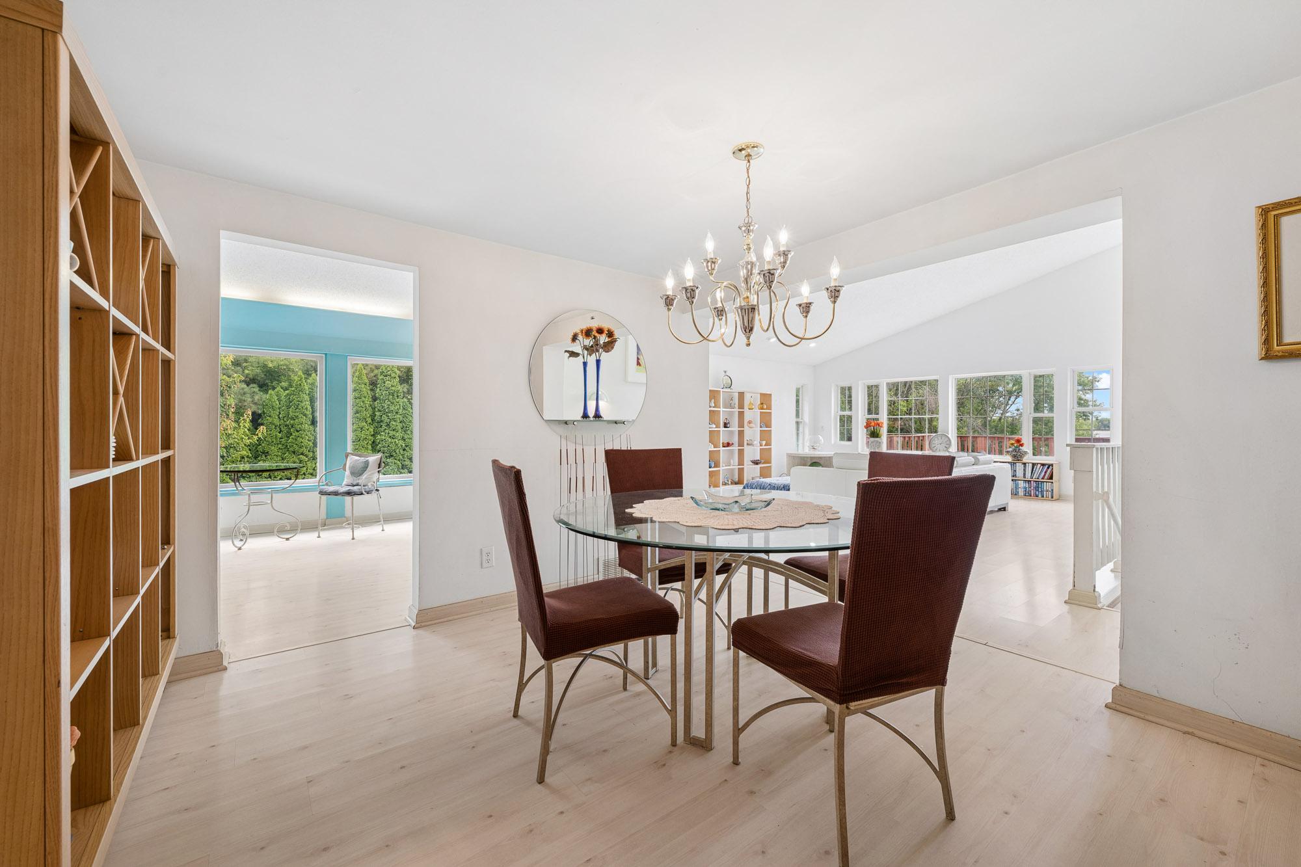
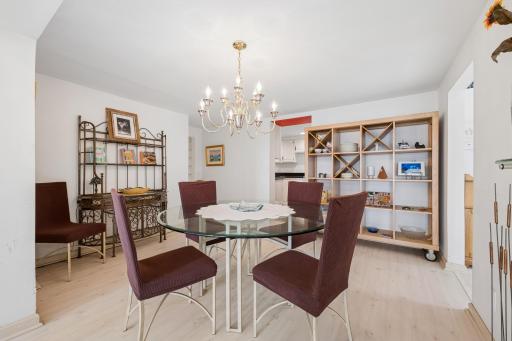
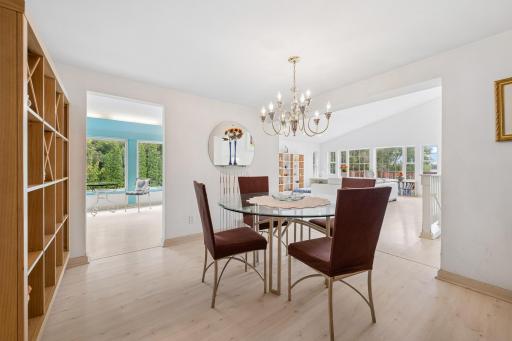
| Dining Room | 12x12 | Main |
| Family Room | 19x11 | Lower |
| Foyer | 11x8 | Main |
| Great Room | 20x23 | Main |
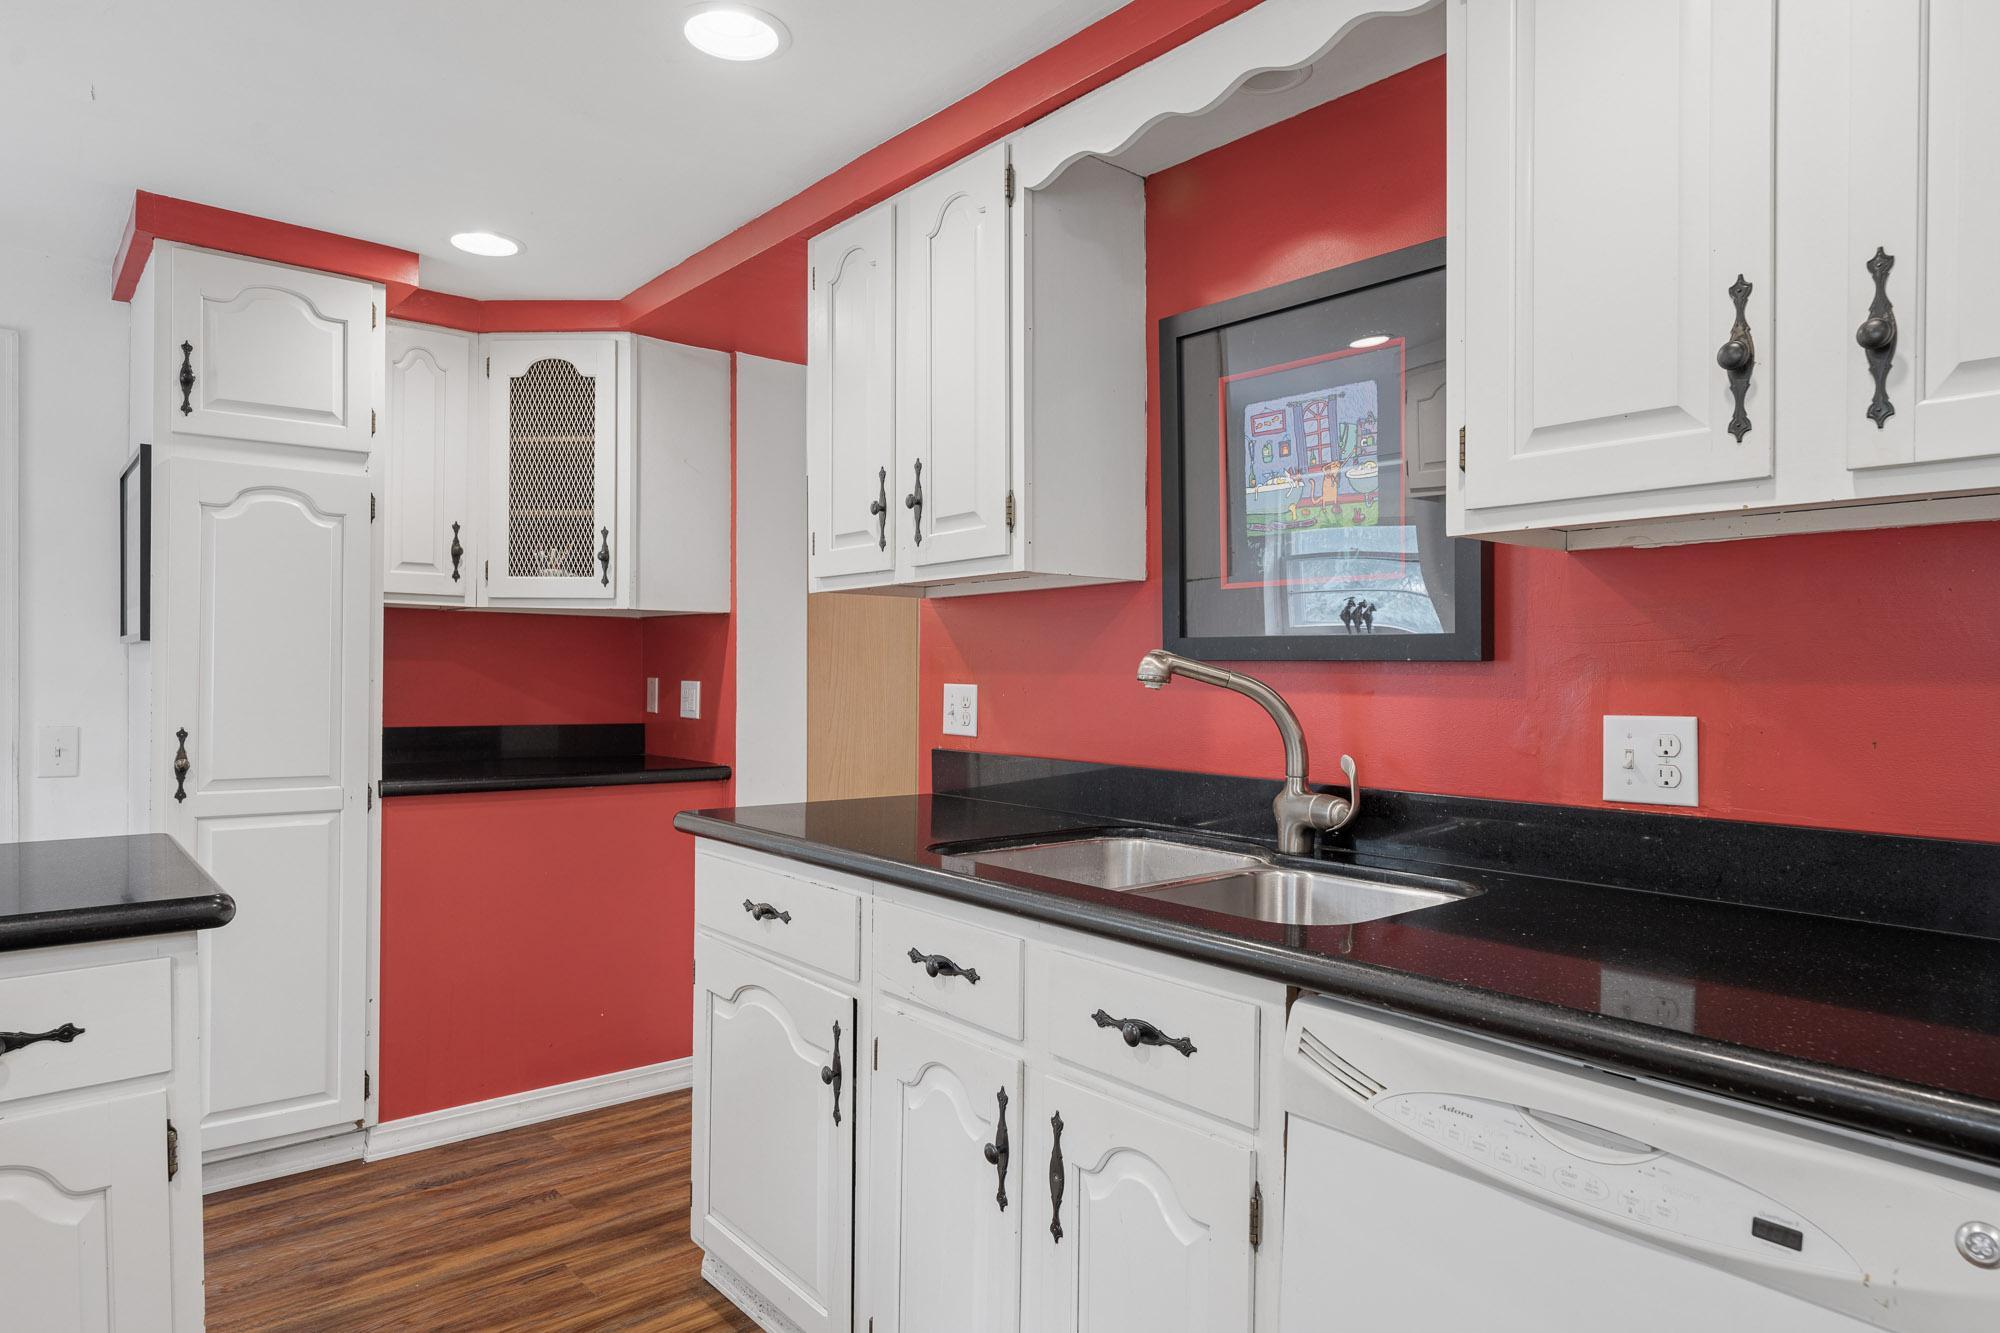
| Kitchen | 15x8.5 | Main |
| Patio | Main | |
| Sitting Room | 12x14 | Main |
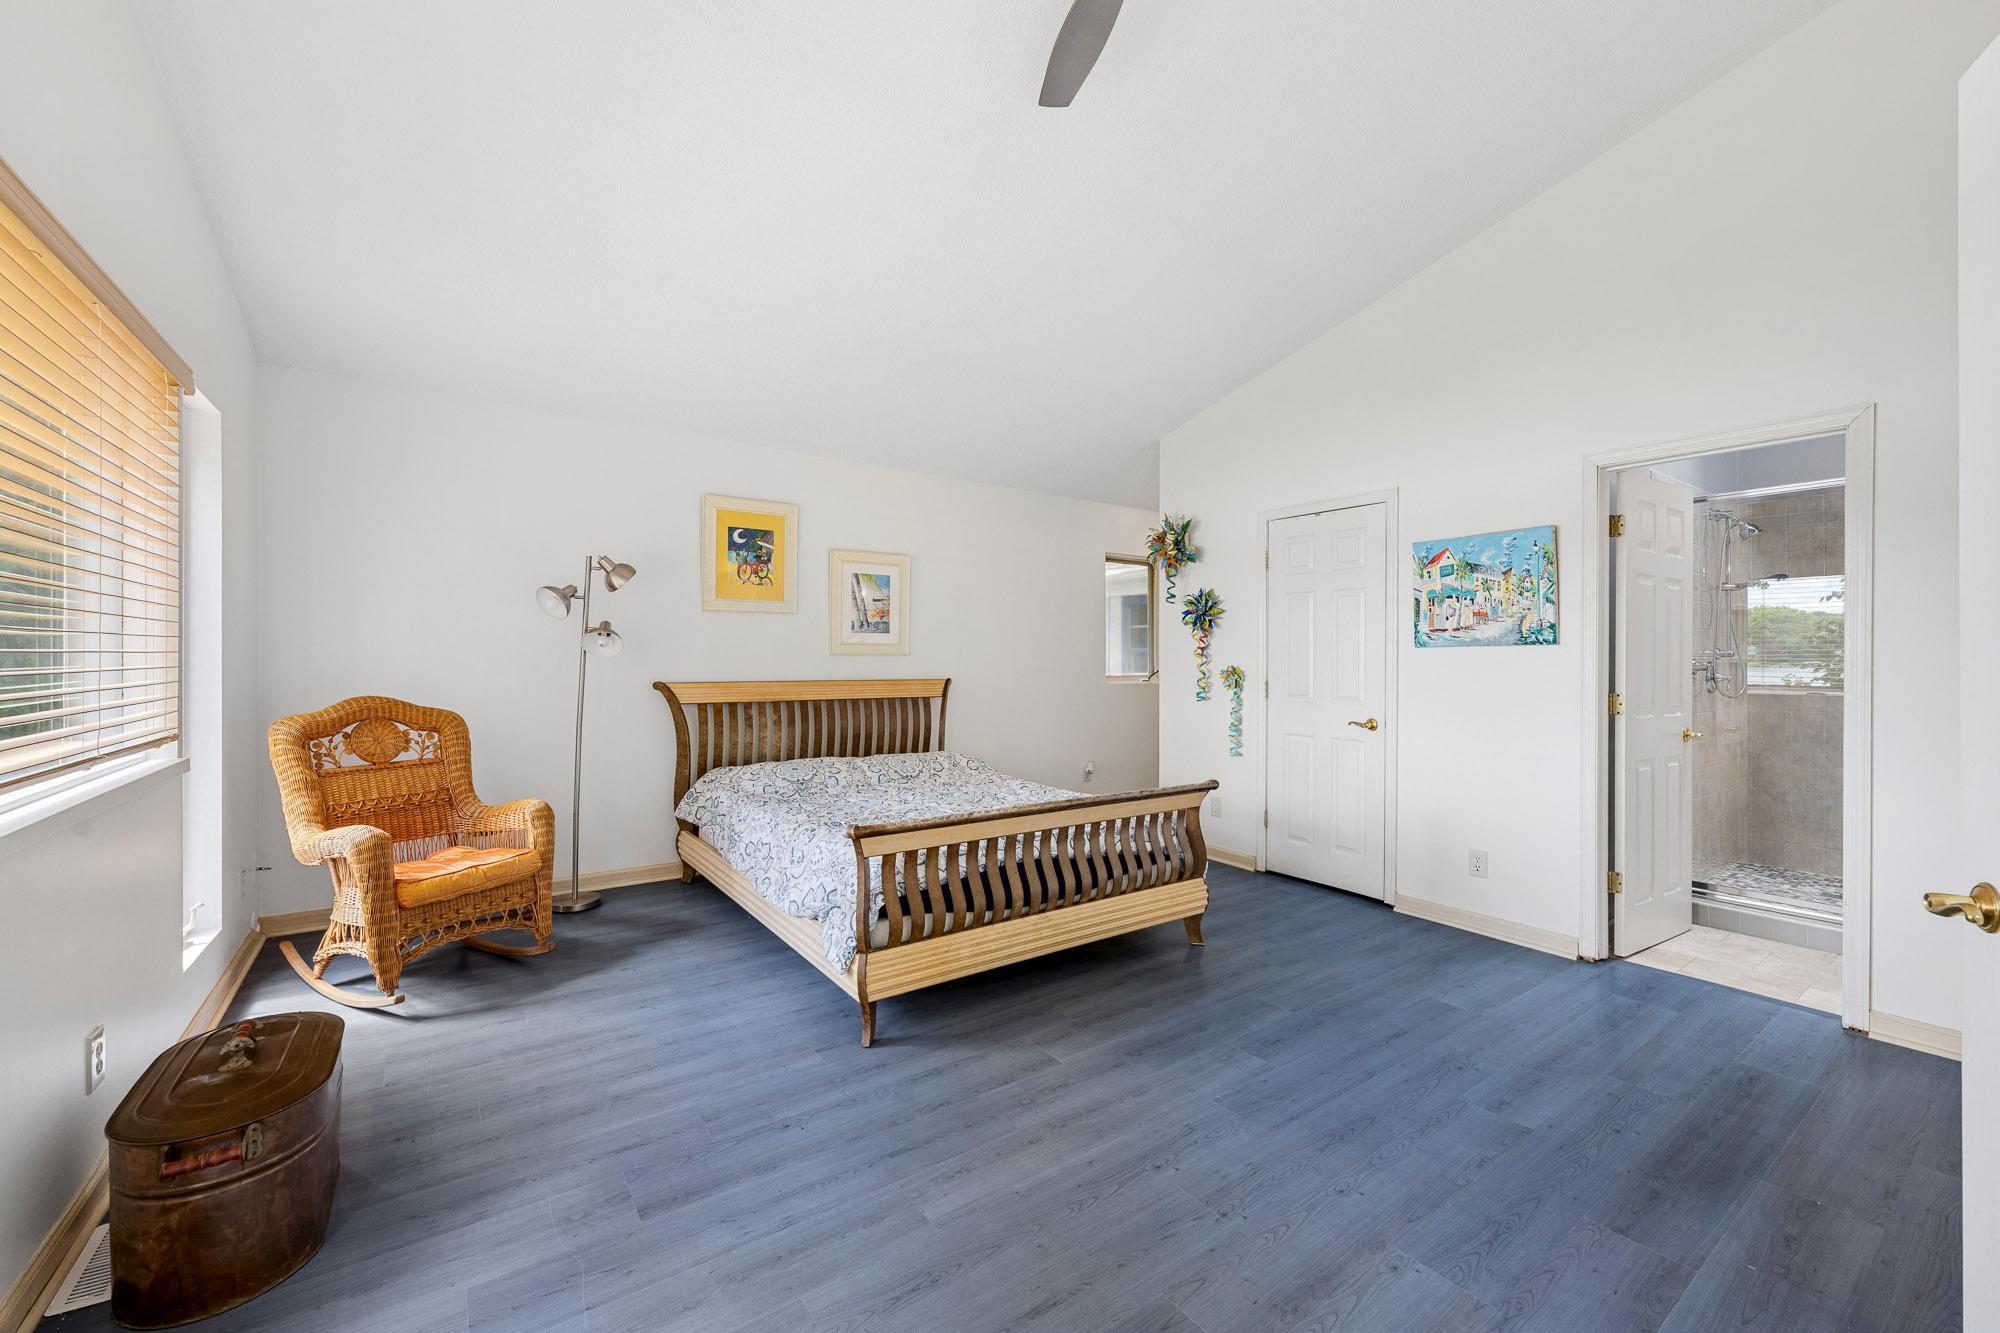
| First (1st) Bedroom | 14.5x17.5 | Main |
| Fourth (4th) Bedroom | 11x17 | Lower |
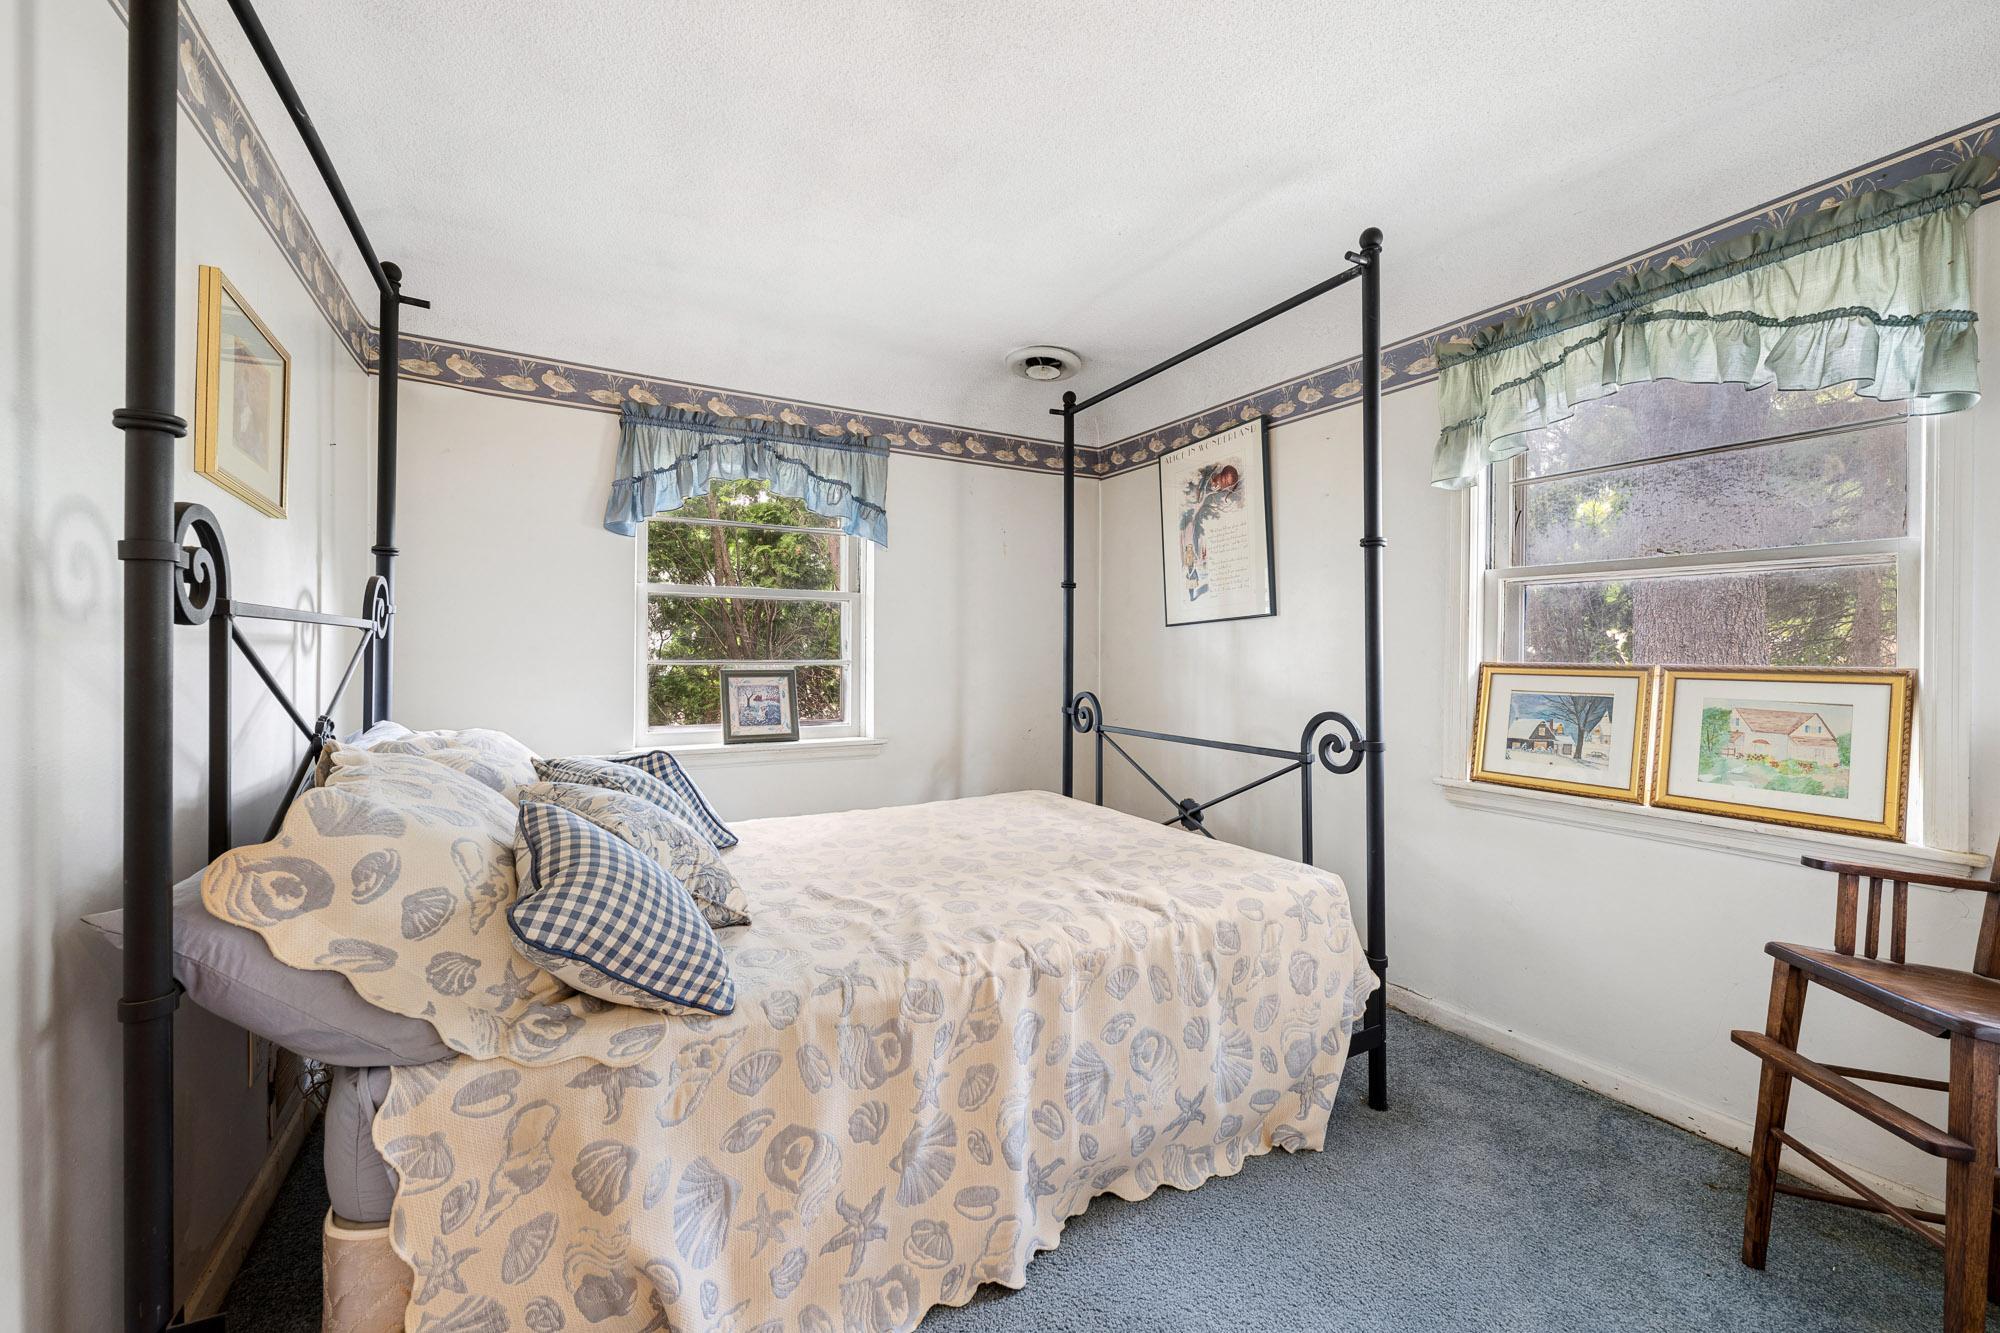
| Second (2nd) Bedroom | 10x10 | Main |
| Third (3rd) Bedroom | 10x8.5 | Main |

Listing Office: Edina Realty, Inc.
Last Updated: August - 22 - 2026
The data relating to real estate for sale on this web site comes in part from the Broker Reciprocity SM Program of the Regional Multiple Listing Service of Minnesota, Inc. The information provided is deemed reliable but not guaranteed. Properties subject to prior sale, change or withdrawal. ©2026 Regional Multiple Listing Service of Minnesota, Inc All rights reserved.