$380,000
Crystal, MN 55428
MLS# 6504854
Status: Closed
4 beds | 3 baths | 2160 sqft
1 / 49
Property Description
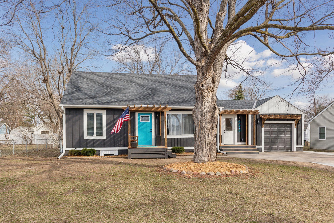

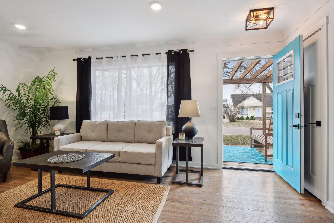


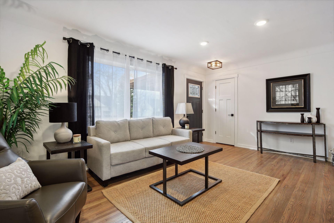
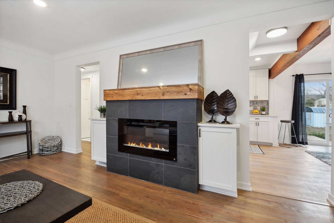


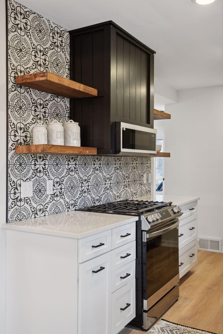
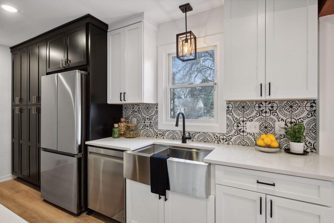

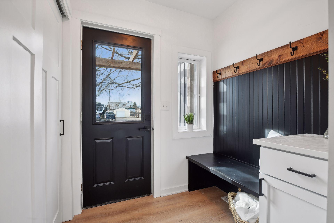
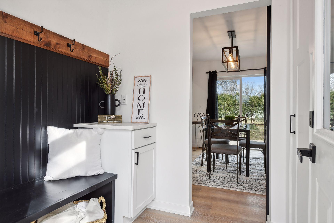
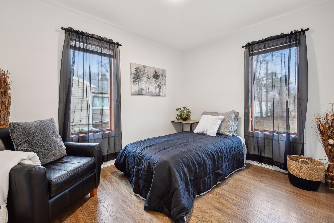

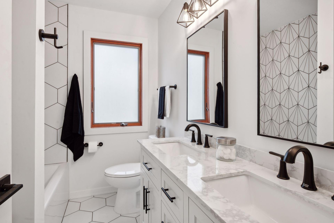
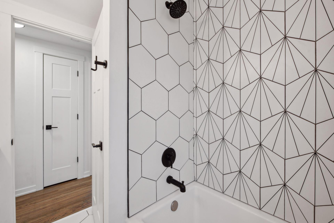
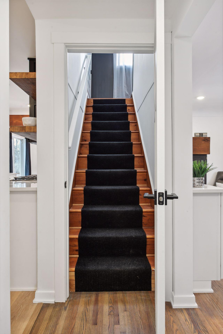
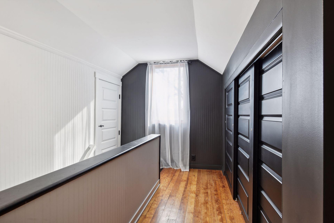
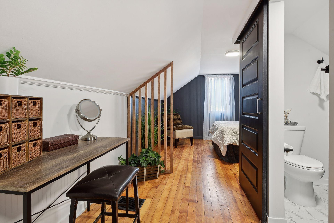
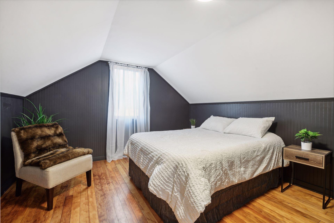
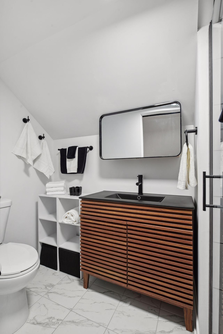
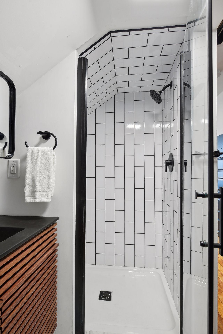
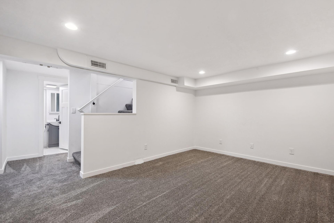
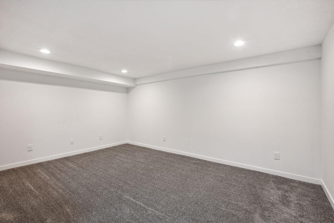
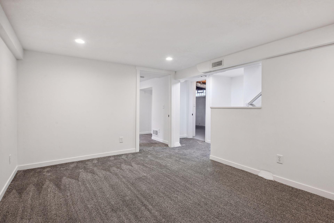

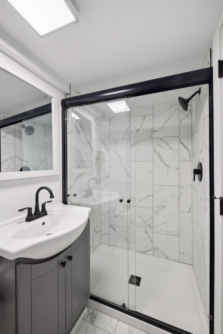
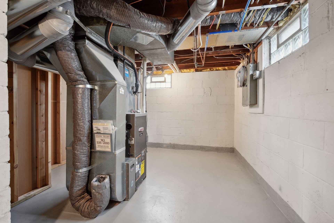
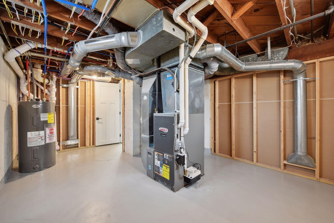
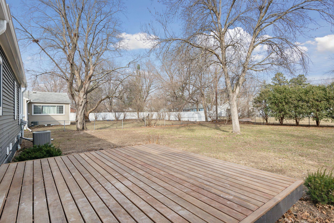
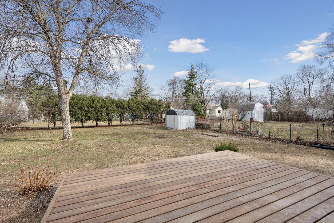
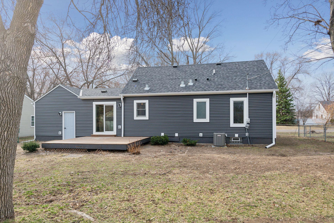

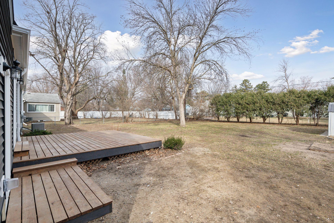

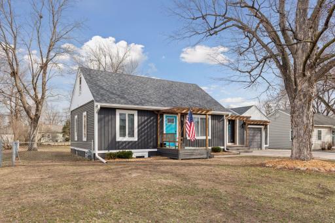
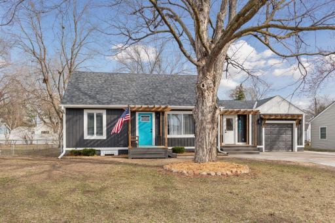
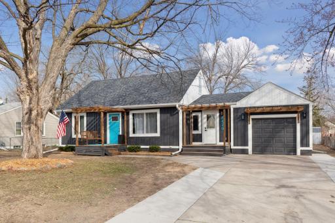
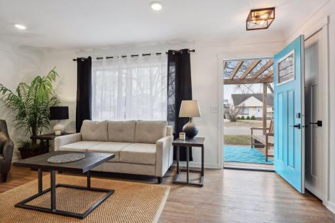
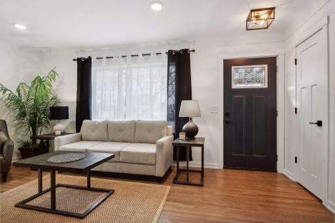
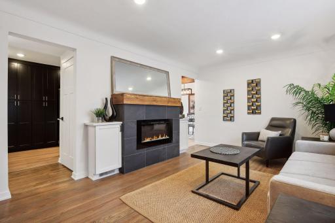
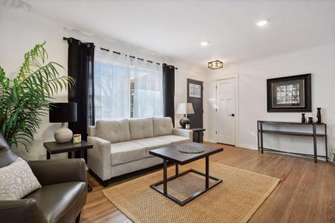
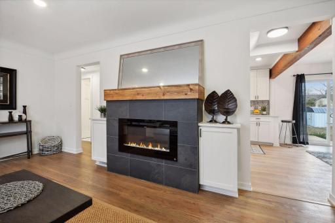
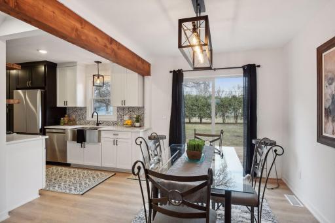
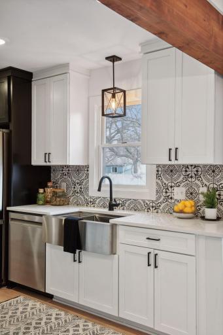
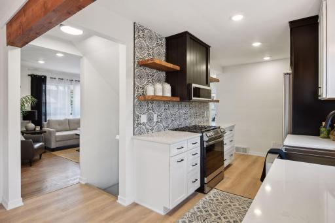
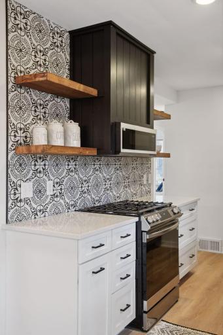
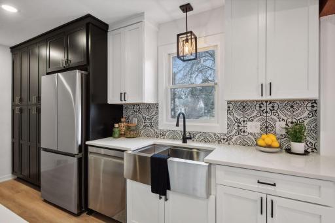
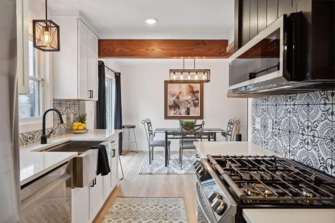
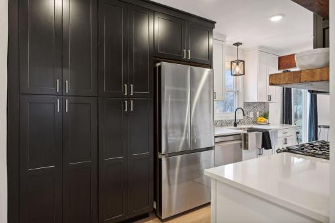
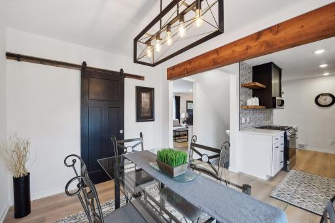
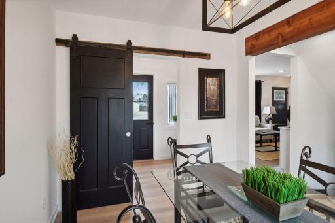
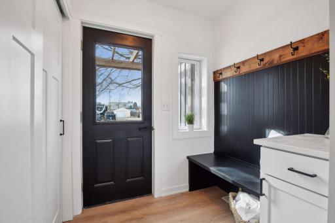
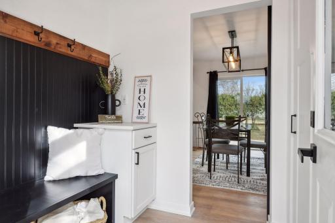
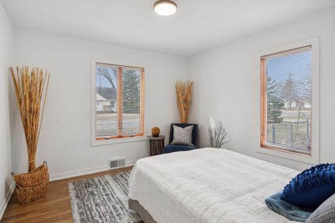
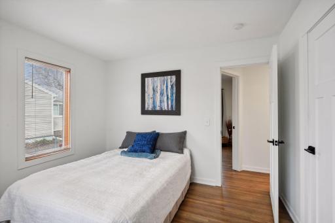
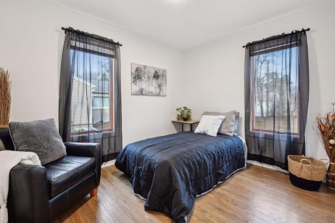
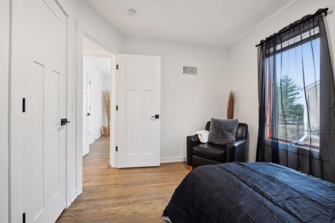
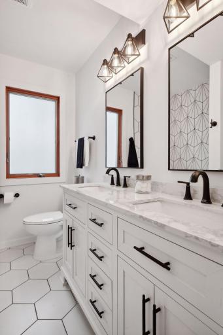
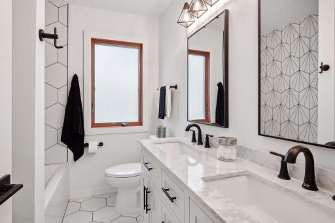
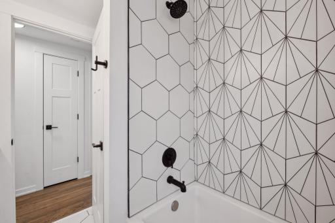
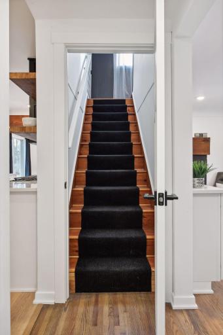
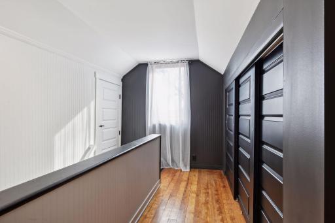
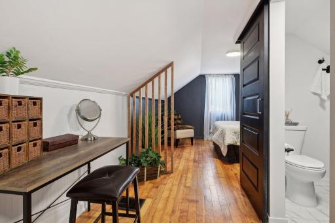
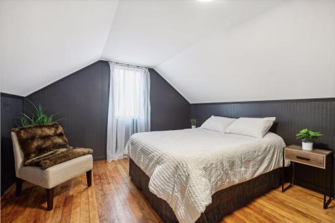
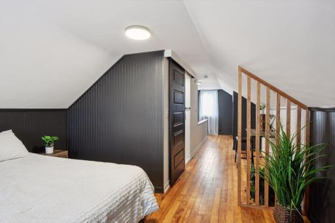
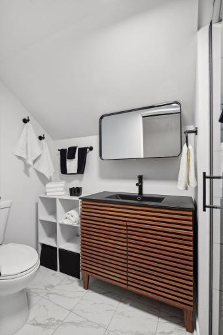
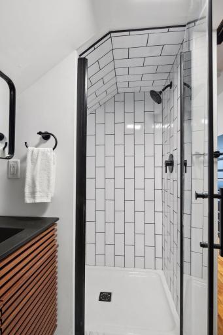
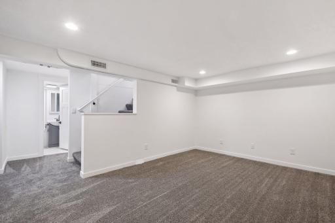
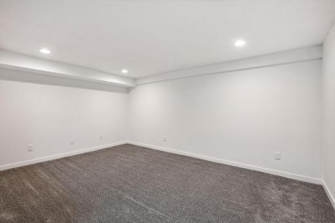
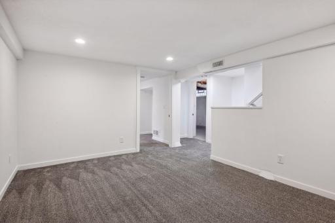
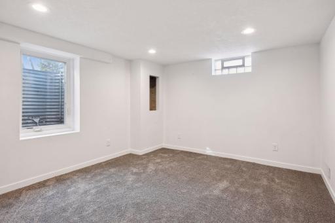
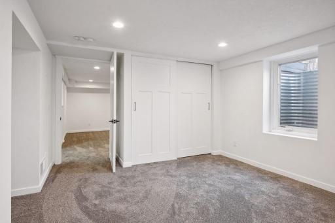
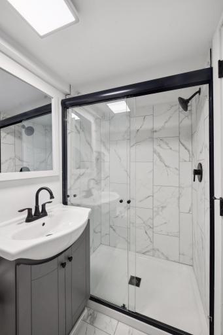
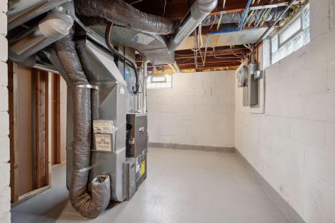
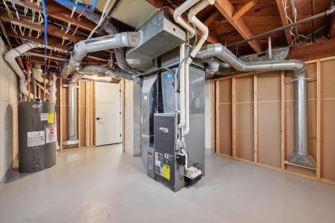
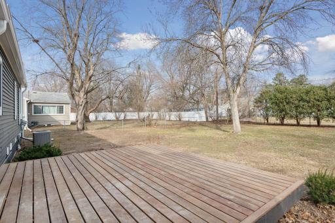
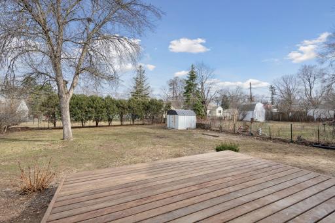
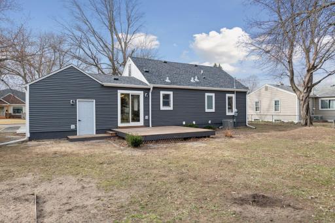
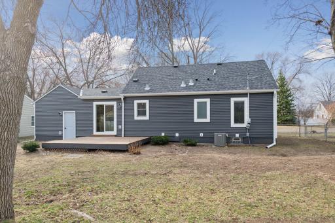
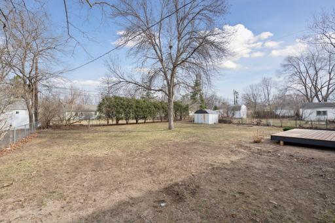
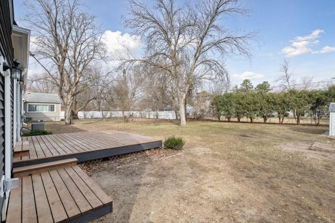
Welcome to a fully renovated home brought back to life. The classic facade has been upgraded with showstopping pergolas and black paint scheme to a new exterior. Enter your new front door to an updated home with stylish finishes plus peace-of-mind updates – new appliances, roof, doors…the list goes on. Or enter through a convenient “side” door into your mudroom, dining, and kitchen – new cabinets, quartz counters, full height splash, appliances, lighting, paint, flooring – a fully updated home. From the dining, catch a glimpse of the sizable, fenced yard beyond the refinished decks. Continue inside to notice the fully updated bath with dual sinks and two main floor bedrooms. Upstairs you’ll find your primary suite with plenty of closet space and a new, stylish ¾ bath. Downstairs you’ll find a 4th bedroom, family room and fully updated ¾ bath. An oversized 1-car garage, shed and utility room give you space for any projects, though most of them were already done for you in your new home!
Details
Maps
Contract Information
Owner is an Agent?: Yes
Auction?: No
Status: Closed
Off Market Date: 2024-04-01
Contingency: None
Current Price: $380,000
Closed Date: 2024-05-02
Original List Price: 375000
Sales Close Price: 380000
ListPrice: 375000
List Date: 2024-03-15
Office/Member Info
Association: MAAR
MLSID: RMLS
General Property Information
Common Wall: No
Lot Measurement: Acres
Manufactured Home?: No
Multiple PIDs?: No
New Development: No
Number of Fireplaces: 1
Year Built: 1950
Yearly/Seasonal: Yearly
Zoning: Residential-Single Family
Lot Dimensions: 75x135
Acres: 0.23
Bath Three Quarters: 2
Bath Half: 0
Bath Quarter: 0
Main Floor Total SqFt: 980
Above Grd Total SqFt: 1380
Below Grd Total SqFt: 780
Total SqFt: 2160
Total Finished Sqft: 2005.00
FireplaceYN: Yes
Foundation Size: 780
Style: (SF) Single Family
Garage Stalls: 1
Association Fee: 0
Bedrooms: 4
Baths Total: 3
Bath Full: 1
Location, Tax and Other Information
AssocFeeYN: No
Legal Description: LOT 019 BLOCK 004 KENSEY MANOR
Listing City: Crystal
Map Page: 91
Municipality: Crystal
Rental License?: No
School District: Robbinsdale
School District Phone: 763-504-8000
Zip Plus 4: 2652
Property ID Number: 0511821410079
Tax Year: 2024
Tax Amount: 3523
In Foreclosure?: No
Potential Short Sale?: No
Lender Owned?: No
Directions & Remarks
Public Remarks: Welcome to a fully renovated home brought back to life. The classic facade has been upgraded with showstopping pergolas and black paint scheme to a new exterior. Enter your new front door to an updated home with stylish finishes plus peace-of-mind updates – new appliances, roof, doors…the list goes on. Or enter through a convenient “side” door into your mudroom, dining, and kitchen – new cabinets, quartz counters, full height splash, appliances, lighting, paint, flooring – a fully updated home. From the dining, catch a glimpse of the sizable, fenced yard beyond the refinished decks. Continue inside to notice the fully updated bath with dual sinks and two main floor bedrooms. Upstairs you’ll find your primary suite with plenty of closet space and a new, stylish ¾ bath. Downstairs you’ll find a 4th bedroom, family room and fully updated ¾ bath. An oversized 1-car garage, shed and utility room give you space for any projects, though most of them were already done for you in your new home!
Directions: Bottineau/81 to West on Bass Lake Rd, right on Elmhurst, left on Brentwood to property on right.
Accessible
None: 1
Air Conditioning
Central Air: 1
Amenities Unit
Deck: 1
Hardwood Floors: 1
Kitchen Window: 1
Appliances
Dishwasher: 1
Dryer: 1
Microwave: 1
Range: 1
Refrigerator: 1
Washer: 1
Assessments
Assessment Balance: 0
Tax With Assessments: 3523
Basement
Full: 1
Bath Description
Main Floor Full Bath: 1
Upper Level 3/4 Bath: 1
3/4 Primary: 1
Private Primary: 1
3/4 Basement: 1
Building Information
Finished SqFt Above Ground: 1380
Finished SqFt Below Ground: 625
Construction Status
Previously Owned: 1
Dining Room Description
Informal Dining Room: 1
Exterior
Engineered Wood: 1
Vinyl: 1
Wood: 1
Family Room Characteristics
Lower Level: 1
Fencing
Chain Link: 1
Financing Terms
Conventional: 1
Fireplace Characteristics
Electric: 1
Living Room: 1
Fuel
Natural Gas: 1
Heating
Forced Air: 1
Insurance Fee
Insurance Fee: 0
Laundry
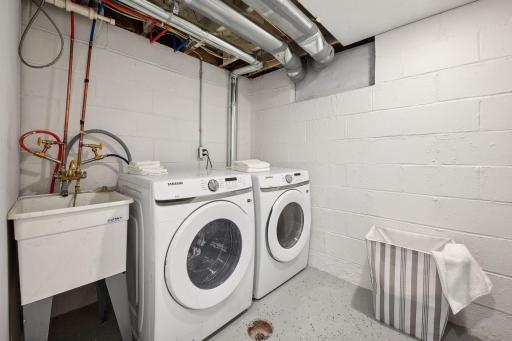
In Basement: 1
Laundry Room: 1
Lease Details
Land Leased: Not Applicable
Lock Box Type
Combo: 1
Lot Description
Tree Coverage - Light: 1
Miscellaneous Information
DP Resource: Yes
Homestead: Yes
Ownership
Fractional Ownership: No
Parking Characteristics
Garage Dimensions: 13x20
Garage Door Height: 7
Garage Door Width: 8
Garage Square Feet: 260
Garage Door Opener: 1
Patio, Porch and Deck Features
Deck: 1
Public Survey Info
Range#: 21
Section#: 05
Township#: 118
Roof
Age 8 Years or Less: 1
Asphalt Shingles: 1
Sellers Terms
Cash: 1
Conventional: 1
FHA: 1
VA: 1
Sewer
City Sewer/Connected: 1
Stories
One and One Half: 1
Water
City Water/Connected: 1
Location Tax and Other Information
House Number: 6420
Street Name: Brentwood
Street Suffix: Avenue
Street Direction Suffix: N
Postal City: Crystal
County: Hennepin
State: MN
Zip Code: 55428
Complex/Dev/Subdivision: Kensey Manor
Property Features
Accessible: None
Air Conditioning: Central Air
Amenities Unit: Deck; Hardwood Floors; Kitchen Window
Appliances: Dishwasher; Dryer; Microwave; Range; Refrigerator; Washer
Basement: Full
Bath Description: Main Floor Full Bath; Upper Level 3/4 Bath; 3/4 Primary; Private Primary; 3/4 Basement
Construction Status: Previously Owned
Dining Room Description: Informal Dining Room
Exterior: Engineered Wood; Vinyl; Wood
Family Room Characteristics: Lower Level
Fencing: Chain Link
Financing Terms: Conventional
Fireplace Characteristics: Electric; Living Room
Fuel: Natural Gas
Heating: Forced Air
Laundry: In Basement; Laundry Room
Lock Box Type: Combo
Lot Description: Tree Coverage - Light
Parking Characteristics: Garage Door Opener
Roof: Age 8 Years or Less; Asphalt Shingles
Sellers Terms: Cash; Conventional; FHA; VA
Sewer: City Sewer/Connected
Stories: One and One Half
Water: City Water/Connected
Room Information
| Room Name | Dimensions | Level |
| Living Room | 17x12 | Main |
| Kitchen | 15x8 | Main |
| Dining Room | 9x12 | Main |
| Family Room | 15x11 | Basement |
| Mud Room | 8x6 | Main |
| Second (2nd) Bedroom | 11x12 | Main |
| First (1st) Bedroom | 31x12 | Upper |
| Fourth (4th) Bedroom | 13x11 | Basement |
| Third (3rd) Bedroom | 9x11 | Main |
| Deck | 16x14 | Main |
| Laundry | 7x8 | Basement |

Listing Office: Edina Realty, Inc.
Last Updated: August - 17 - 2026
The data relating to real estate for sale on this web site comes in part from the Broker Reciprocity SM Program of the Regional Multiple Listing Service of Minnesota, Inc. The information provided is deemed reliable but not guaranteed. Properties subject to prior sale, change or withdrawal. ©2024 Regional Multiple Listing Service of Minnesota, Inc All rights reserved.