$315,000
Fridley, MN 55432
MLS# 7050026
2 beds | 2 baths | 1765 sqft
1 / 35
Open House (08/20/2026 - 4:00 pm - 6:00 pm)
Property Description
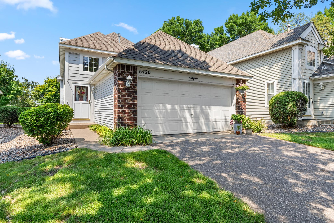
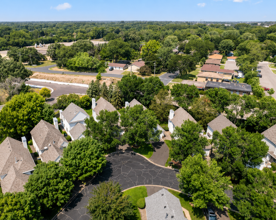
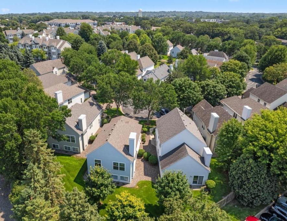
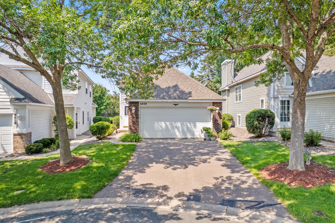
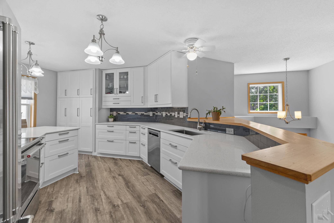
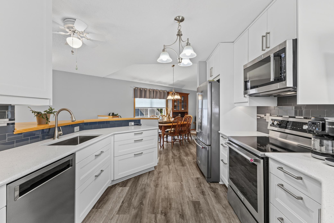
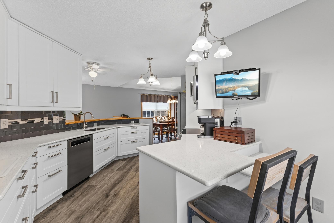
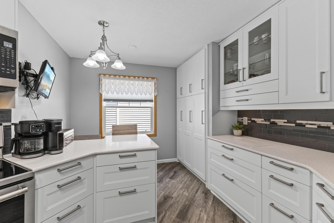
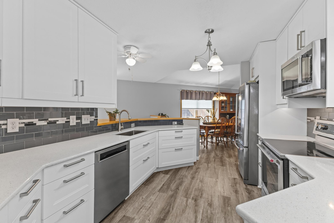
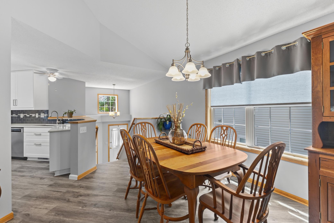
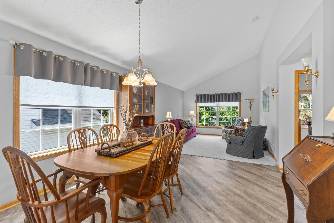
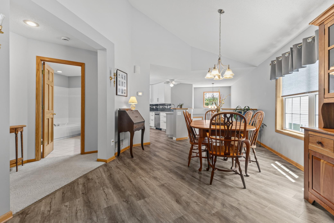
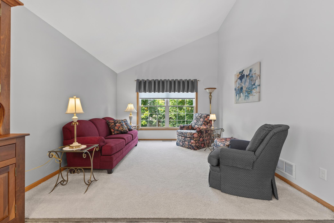
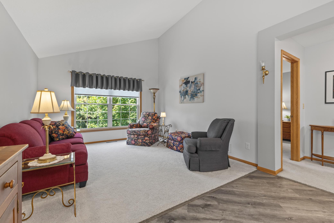
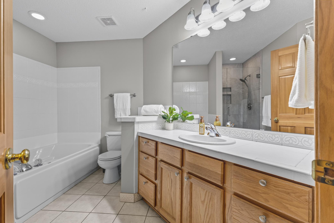
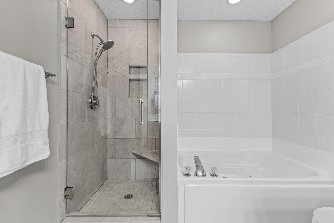
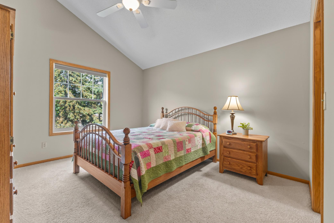
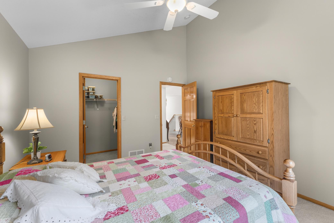
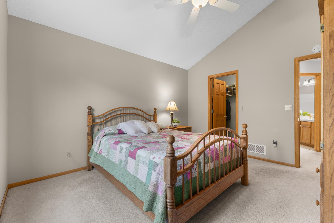
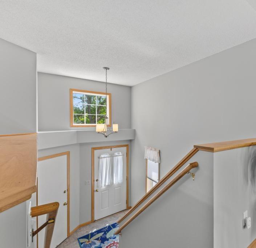
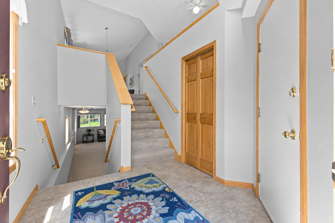
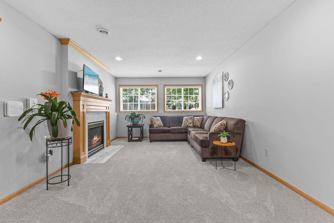
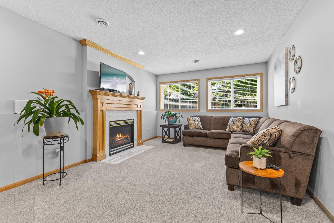
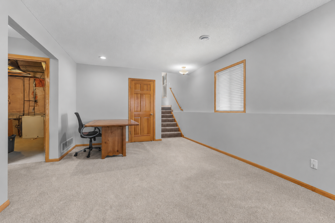
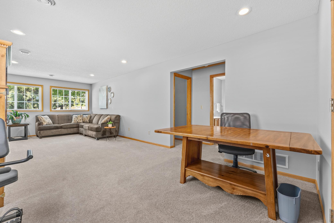
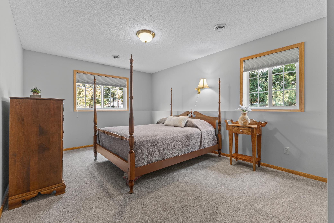
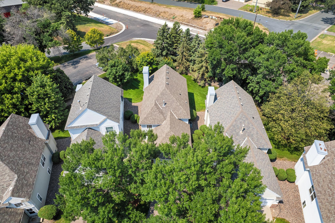
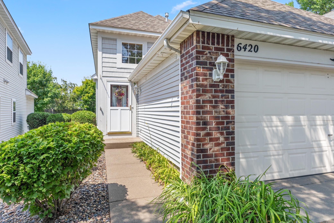
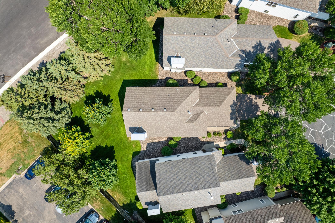
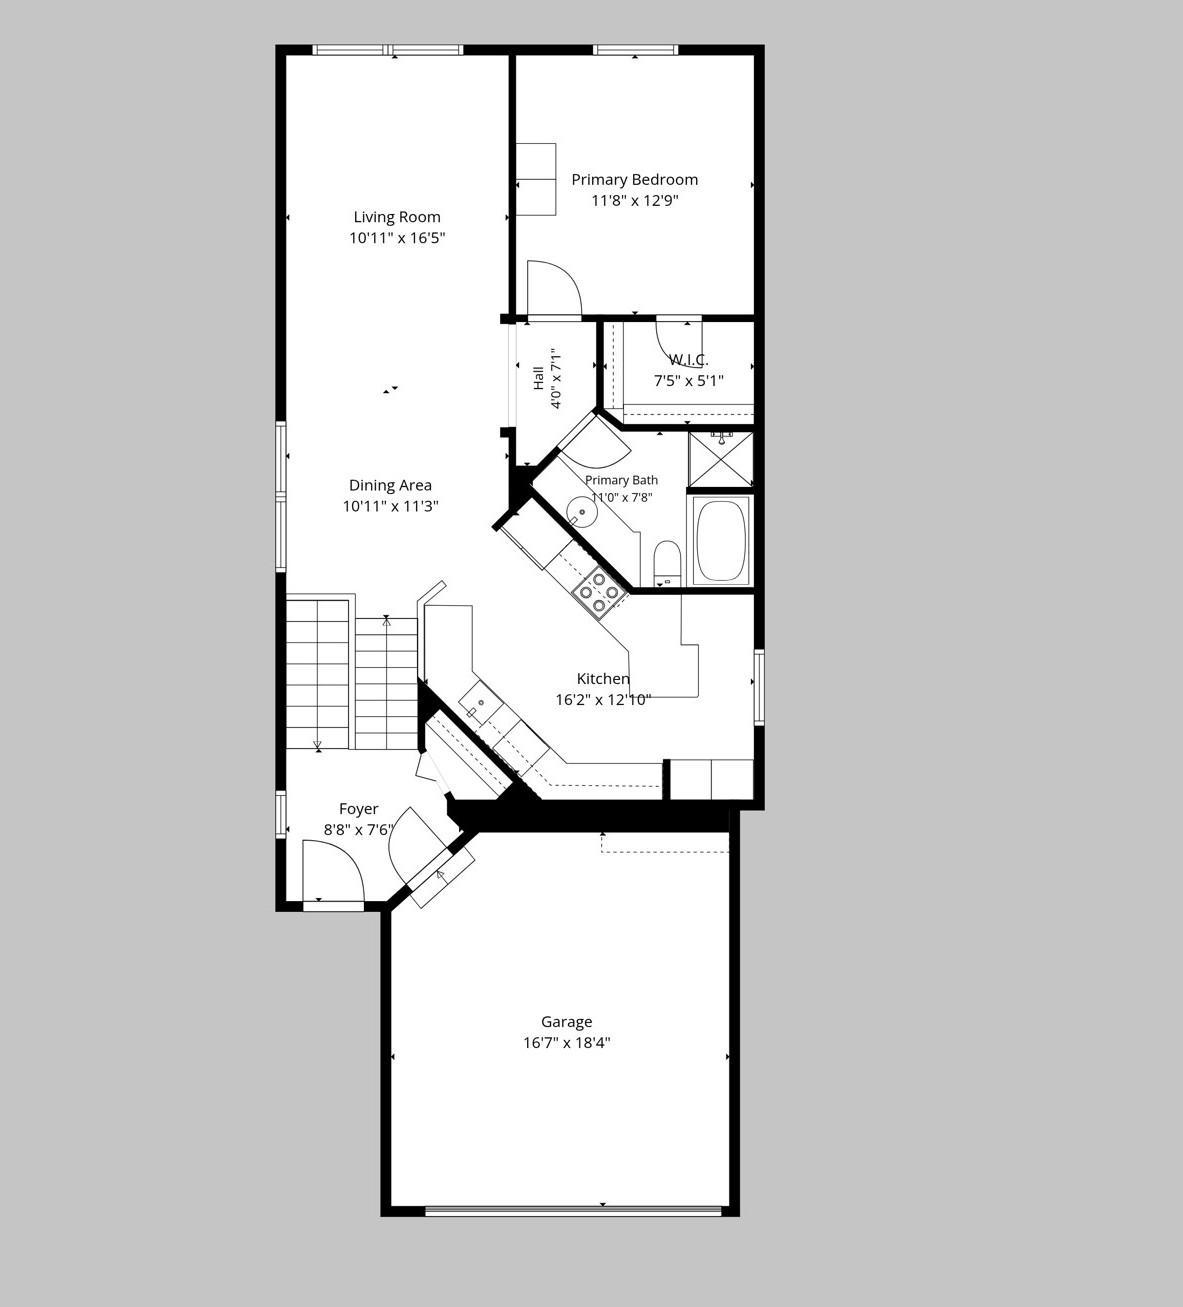
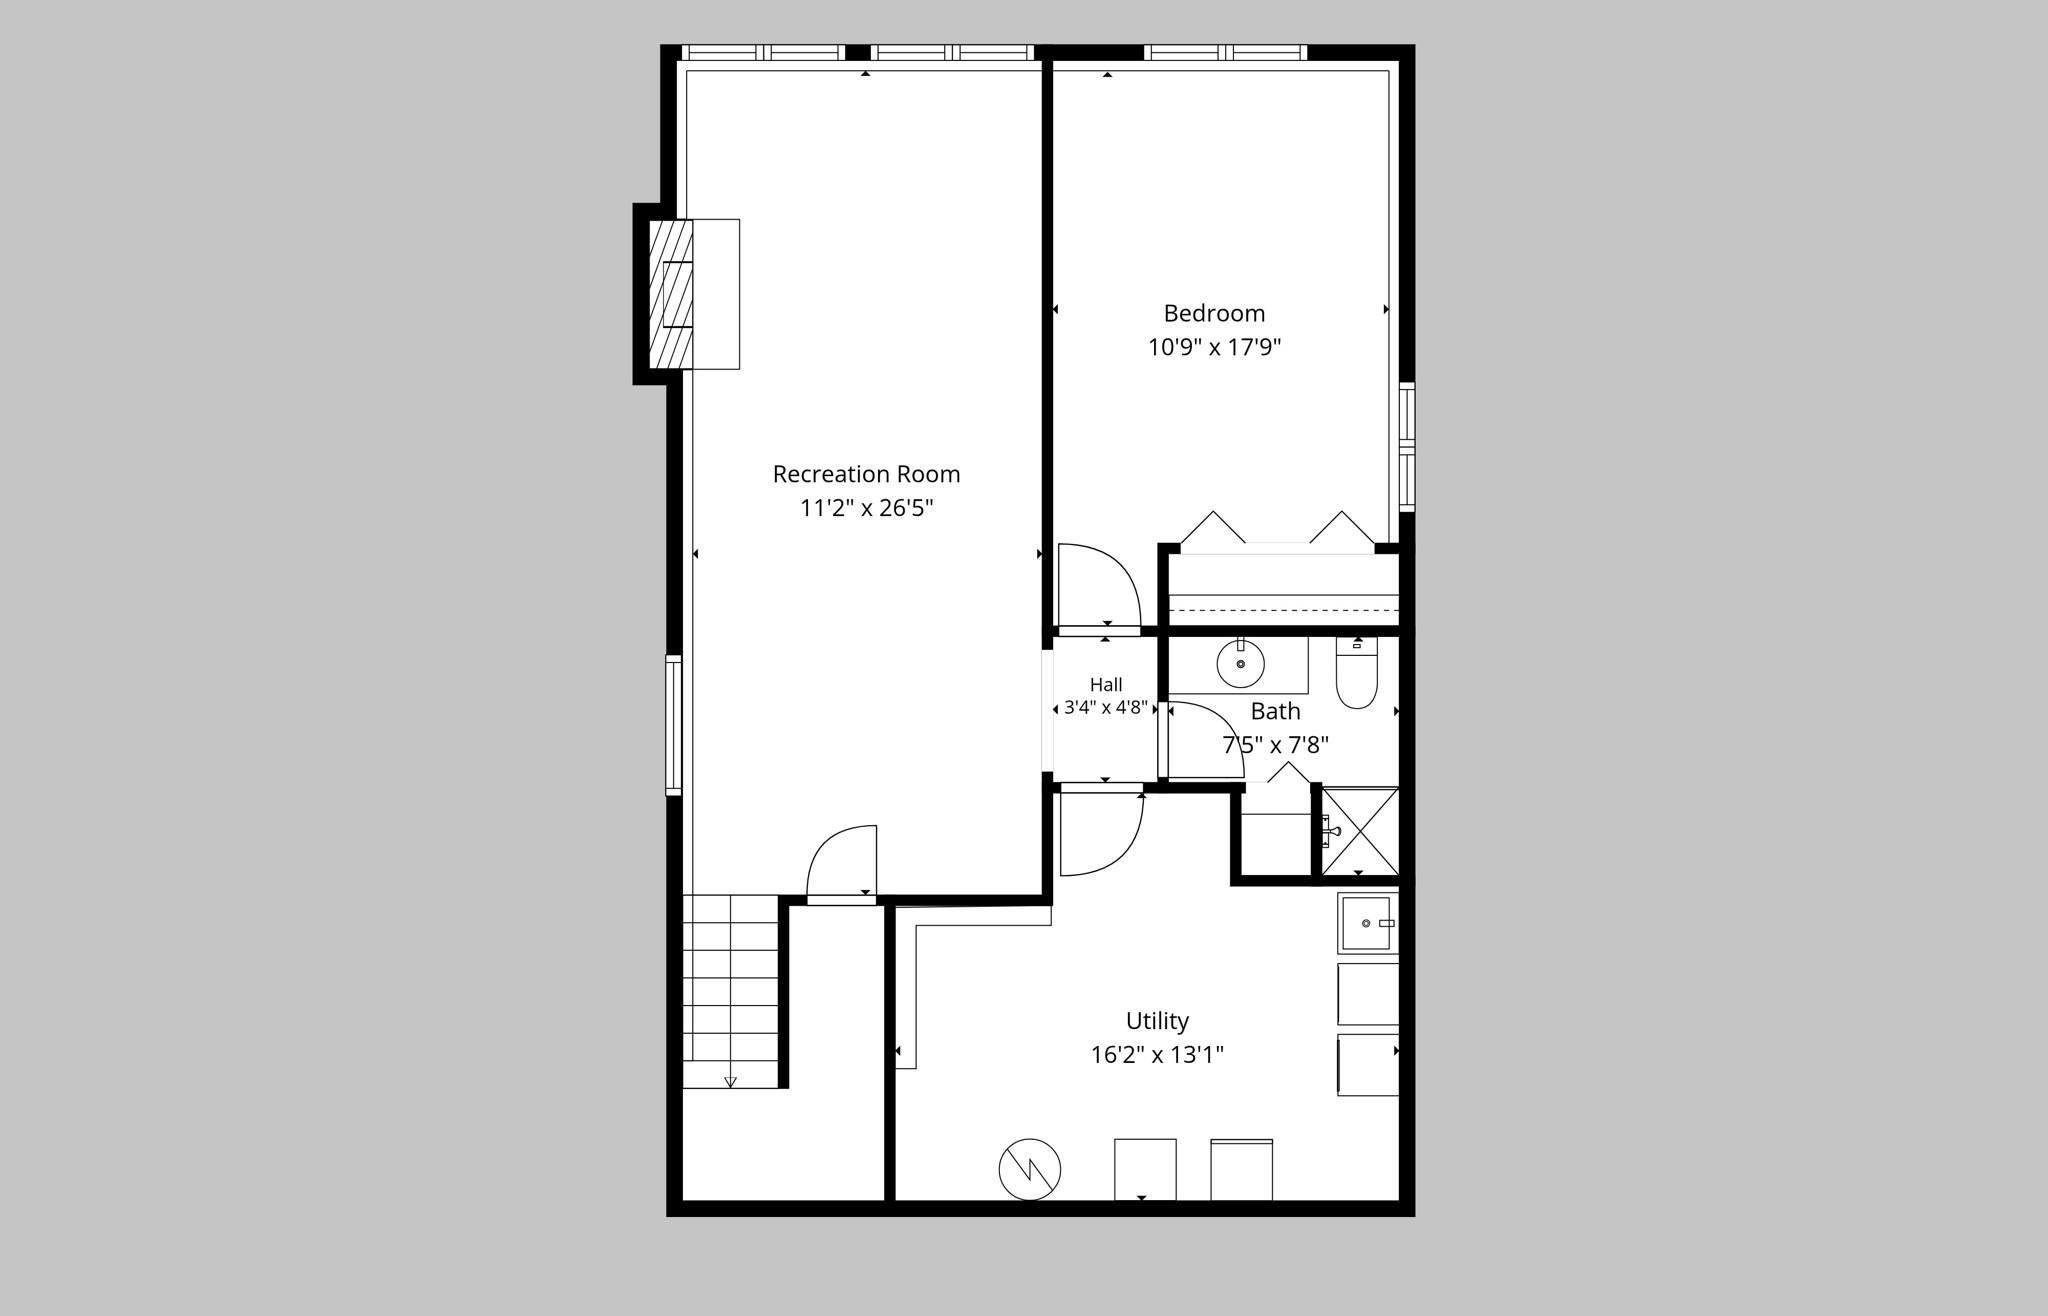
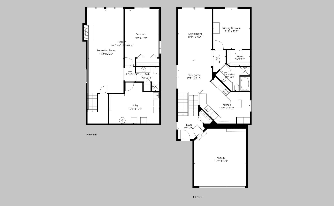
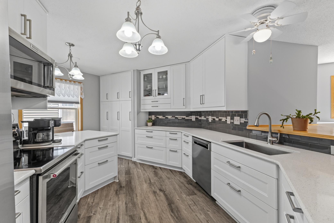
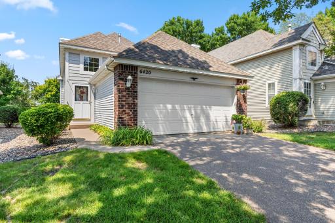
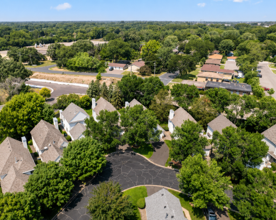
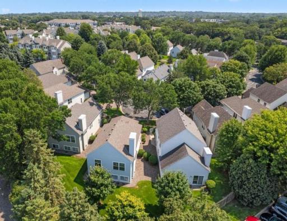
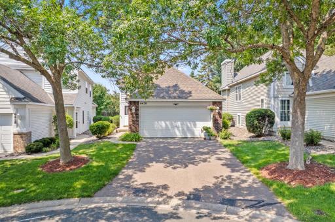
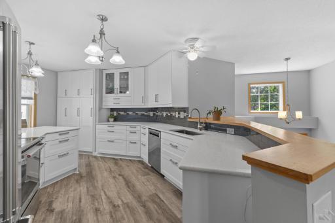
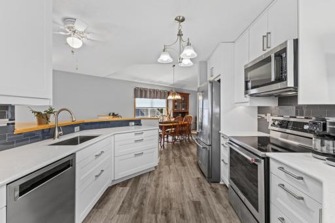
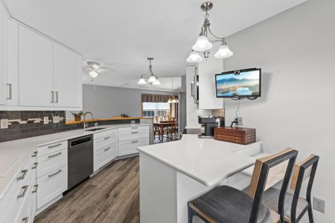
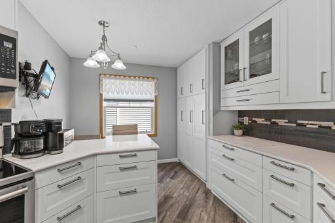
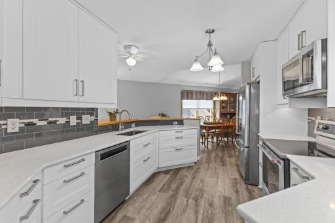
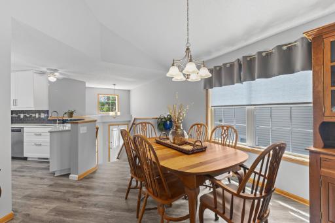
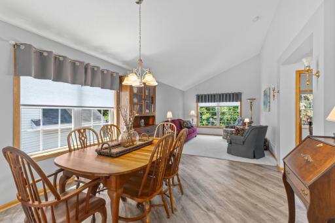
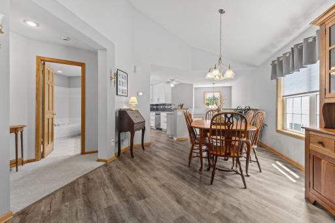
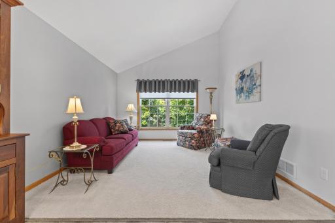
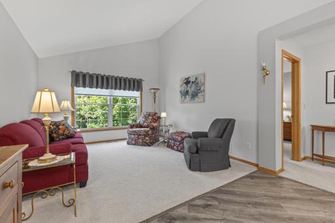
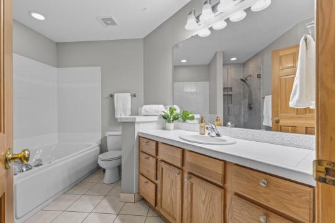
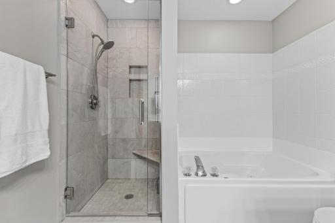
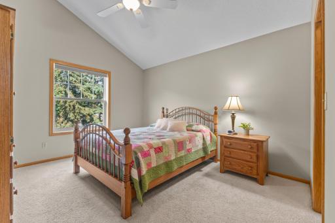
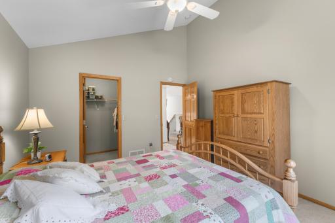
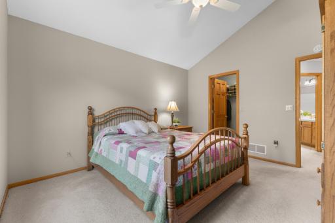
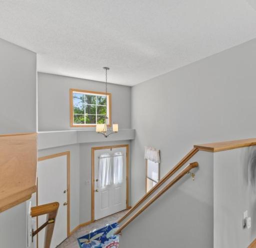
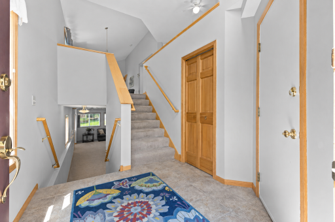
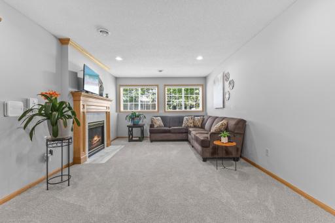
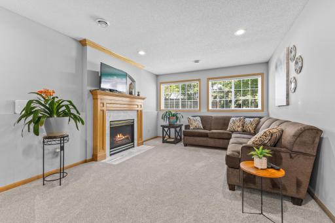
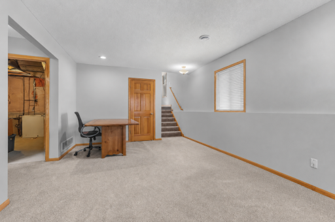
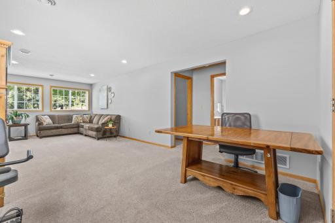
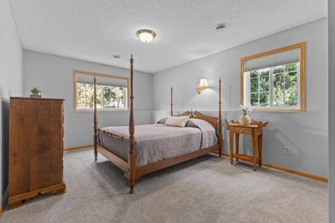
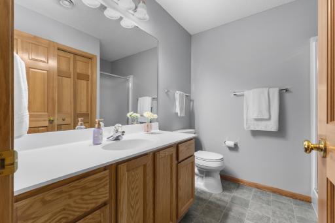
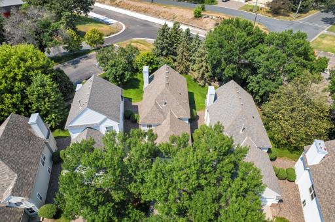
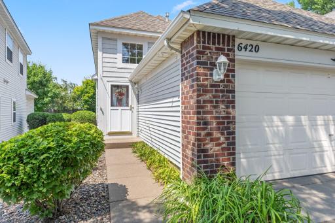
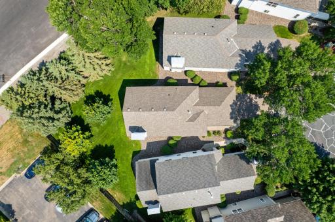
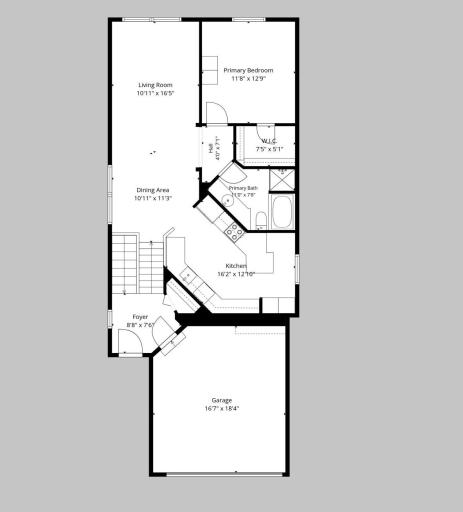
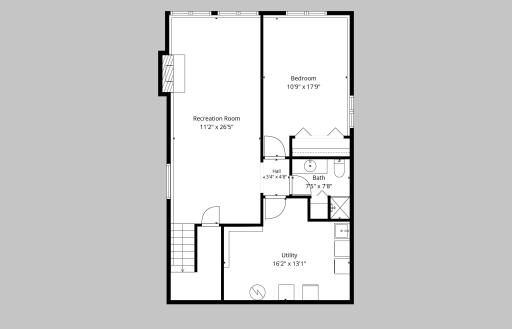
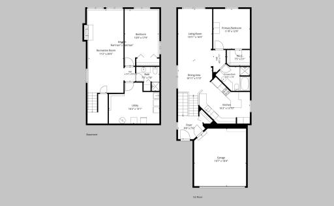
Welcome to this meticulously maintained & extensively updated detached town home offering 2 spacious bedrooms and multiple living spaces for your family’s enjoyment! 6420 Christenson Ln NE combines an open, light-filled design with quality finishes, exceptional updates, and a private backyard setting. Experience the soaring ceiling upon entering that creates an impressive sense of space, while vaulted ceilings on the main level enhance the open layout and abundance of natural light. The beautifully updated kitchen is both stylish and exceptionally functional, featuring quartz countertops, stainless steel appliances, a designer glass tile backsplash, custom cabinetry w soft close drawers, under-cabinet lighting, LVP flooring and an incredible amount of custom storage (2020). Two spacious bedrooms feature neutral finishes, including a comfortable primary bedroom with a generous walk-in closet. The updated primary bathroom will also impress with a custom tile shower, glass door and tiled bath enhancing the home's move-in-ready appeal. The lower level offers additional living space with a cozy gas fireplace, a second spacious bedroom and an impressive amount of storage for everything you want neatly tucked away. Enjoy a private backyard surrounded by established landscaping, creating a peaceful setting for relaxing or entertaining. The detached design provides the feel and privacy of a single-family home while offering the convenience of town home living. Ideal location with convenient access to the Twin Cities and Metro Transit, and just minutes from the Rice Creek Regional Trail System, Springbrook Nature Center, Lifetime Fitness, parks, and schools. Exceptionally maintained by the original owner, extensively updated, and filled with thoughtful details throughout, this home is ready to be your next chapter!
Details
Maps
Contract Information
Owner is an Agent?: No
Auction?: No
Status: Active
Contingency: None
Current Price: $315,000
Original List Price: 315000
ListPrice: 315000
List Date: 2026-08-12
Office/Member Info
Association: MAAR
General Property Information
Assoc Mgmt Co. Phone #: 651-778-9732
Association Fee Frequency: Monthly
Association Mgmt Co. Name: M&H Property Management
Common Wall: No
Lot Measurement: Acres
Manufactured Home?: No
Multiple PIDs?: No
New Development: No
Number of Fireplaces: 1
Waterfront YN: No
Year Built: 1998
Yearly/Seasonal: Yearly
Zoning: Residential-Single Family
Lot Dimensions: Irregular
Acres: 0.06
Bath Three Quarters: 1
Bath Half: 0
Bath Quarter: 0
Main Floor Total SqFt: 820
Above Grd Total SqFt: 820
Below Grd Total SqFt: 945
Total SqFt: 1765
Total Finished Sqft: 1705.00
FireplaceYN: Yes
Foundation Size: 980
Style: (TH) Detached
Garage Stalls: 2
Association Fee: 235
Assessment Pending: No
Bedrooms: 2
Baths Total: 2
Bath Full: 1
Location, Tax and Other Information
AssocFeeYN: Yes
Legal Description: LOT 37 BLK 1 CIC NO 23 CHRISTENSON CROSSING, TOG/W COMMON ELEMENTS, SUBJ TO EASE OF REC
Listing City: Fridley
Map Page: 78
Municipality: Fridley
School District: Fridley
School District Phone: 763-502-5001
Zip Plus 4: 4911
Property ID Number: 143024320297
Tax Year: 2026
Tax Amount: 3924
In Foreclosure?: No
Potential Short Sale?: No
Lender Owned?: No
Directions & Remarks
Public Remarks: Welcome to this meticulously maintained & extensively updated detached town home offering 2 spacious bedrooms and multiple living spaces for your family’s enjoyment! 6420 Christenson Ln NE combines an open, light-filled design with quality finishes, exceptional updates, and a private backyard setting. Experience the soaring ceiling upon entering that creates an impressive sense of space, while vaulted ceilings on the main level enhance the open layout and abundance of natural light. The beautifully updated kitchen is both stylish and exceptionally functional, featuring quartz countertops, stainless steel appliances, a designer glass tile backsplash, custom cabinetry w soft close drawers, under-cabinet lighting, LVP flooring and an incredible amount of custom storage (2020). Two spacious bedrooms feature neutral finishes, including a comfortable primary bedroom with a generous walk-in closet. The updated primary bathroom will also impress with a custom tile shower, glass door and tiled bath enhancing the home's move-in-ready appeal. The lower level offers additional living space with a cozy gas fireplace, a second spacious bedroom and an impressive amount of storage for everything you want neatly tucked away. Enjoy a private backyard surrounded by established landscaping, creating a peaceful setting for relaxing or entertaining. The detached design provides the feel and privacy of a single-family home while offering the convenience of town home living. Ideal location with convenient access to the Twin Cities and Metro Transit, and just minutes from the Rice Creek Regional Trail System, Springbrook Nature Center, Lifetime Fitness, parks, and schools. Exceptionally maintained by the original owner, extensively updated, and filled with thoughtful details throughout, this home is ready to be your next chapter!
Directions: 694 to 47 N to Mississippi St W to 3rd St NE (south) to Christenson Ln (west).
Accessible
None: 1
Air Conditioning
Central Air: 1
Amenities Unit
Ceiling Fan(s): 1
In-Ground Sprinkler: 1
Kitchen Window: 1
Natural Woodwork: 1
Primary Bedroom Walk-In Closet: 1
Vaulted Ceiling(s): 1
Walk-In Closet: 1
Washer/Dryer Hookup: 1
Appliances
Dishwasher: 1
Disposal: 1
Microwave: 1
Range: 1
Refrigerator: 1
Washer: 1
Assessments
Assessment Balance: 0
Assessment Installment: 0
Tax With Assessments: 3924
Association Fee Includes
Lawn Care: 1
Outside Maintenance: 1
Professional Mgmt: 1
Snow Removal: 1
Basement
Concrete Block: 1
Storage Space: 1
Bath Description
Upper Level Full Bath: 1
Full Primary: 1
Private Primary: 1
3/4 Basement: 1
Separate Tub & Shower: 1
Walk-In Shower Stall: 1
Building Information
Finished SqFt Above Ground: 820
Finished SqFt Below Ground: 885
Construction Materials
Block: 1
Construction Status
Previously Owned: 1
Dining Room Description
Breakfast Area: 1
Breakfast Bar: 1
Eat In Kitchen: 1
Informal Dining Room: 1
Exterior
Brick/Stone: 1
Vinyl: 1
Family Room Characteristics
Lower Level: 1
Fireplace Characteristics
Gas Burning: 1
Foundation
Concrete Block: 1
Fuel
Electric: 1
Natural Gas: 1
Heating
Forced Air: 1
Insurance Fee
Insurance Fee: 0
Laundry
Lower Level: 1
Lease Details
Land Leased: Not Applicable
Lot Description
Tree Coverage - Medium: 1
Miscellaneous Information
Homestead: Yes
Ownership
Fractional Ownership: No
Parking Characteristics
Garage Square Feet: 346
Garage Door Opener: 1
Public Survey Info
Range#: 24
Section#: 14
Township#: 30
Restriction/Covenants
Mandatory Owners Assoc: 1
Pets - Cats Allowed: 1
Pets - Dogs Allowed: 1
Pets - Number Limit: 1
Rental Restrictions May Apply: 1
Roof
Age 8 Years or Less: 1
Asphalt Shingles: 1
Sellers Terms
Cash: 1
Conventional: 1
FHA: 1
VA: 1
Sewer
City Sewer/Connected: 1
Stories
Bi-Level: 1
Townhouse Characteristics
Multi-Level: 1
Water
City Water/Connected: 1
Location Tax and Other Information
House Number: 6420
Street Name: Christenson
Street Suffix: Lane
Street Direction Suffix: NE
Postal City: Fridley
County: Anoka
State: MN
Zip Code: 55432
Complex/Dev/Subdivision: Cic 23 Christenson Crossing
Property Features
Accessible: None
Air Conditioning: Central Air
Amenities Unit: Ceiling Fan(s); In-Ground Sprinkler; Kitchen Window; Natural Woodwork; Primary Bedroom Walk-In Closet; Vaulted Ceiling(s); Walk-In Closet; Washer/Dryer Hookup
Appliances: Dishwasher; Disposal; Microwave; Range; Refrigerator; Washer
Association Fee Includes: Lawn Care; Outside Maintenance; Professional Mgmt; Snow Removal
Basement: Concrete Block; Storage Space
Bath Description: Upper Level Full Bath; Full Primary; Private Primary; 3/4 Basement; Separate Tub & Shower; Walk-In Shower Stall
Construction Materials: Block
Construction Status: Previously Owned
Dining Room Description: Breakfast Area; Breakfast Bar; Eat In Kitchen; Informal Dining Room
Exterior: Brick/Stone; Vinyl
Family Room Characteristics: Lower Level
Fireplace Characteristics: Gas Burning
Foundation: Concrete Block
Fuel: Electric; Natural Gas
Heating: Forced Air
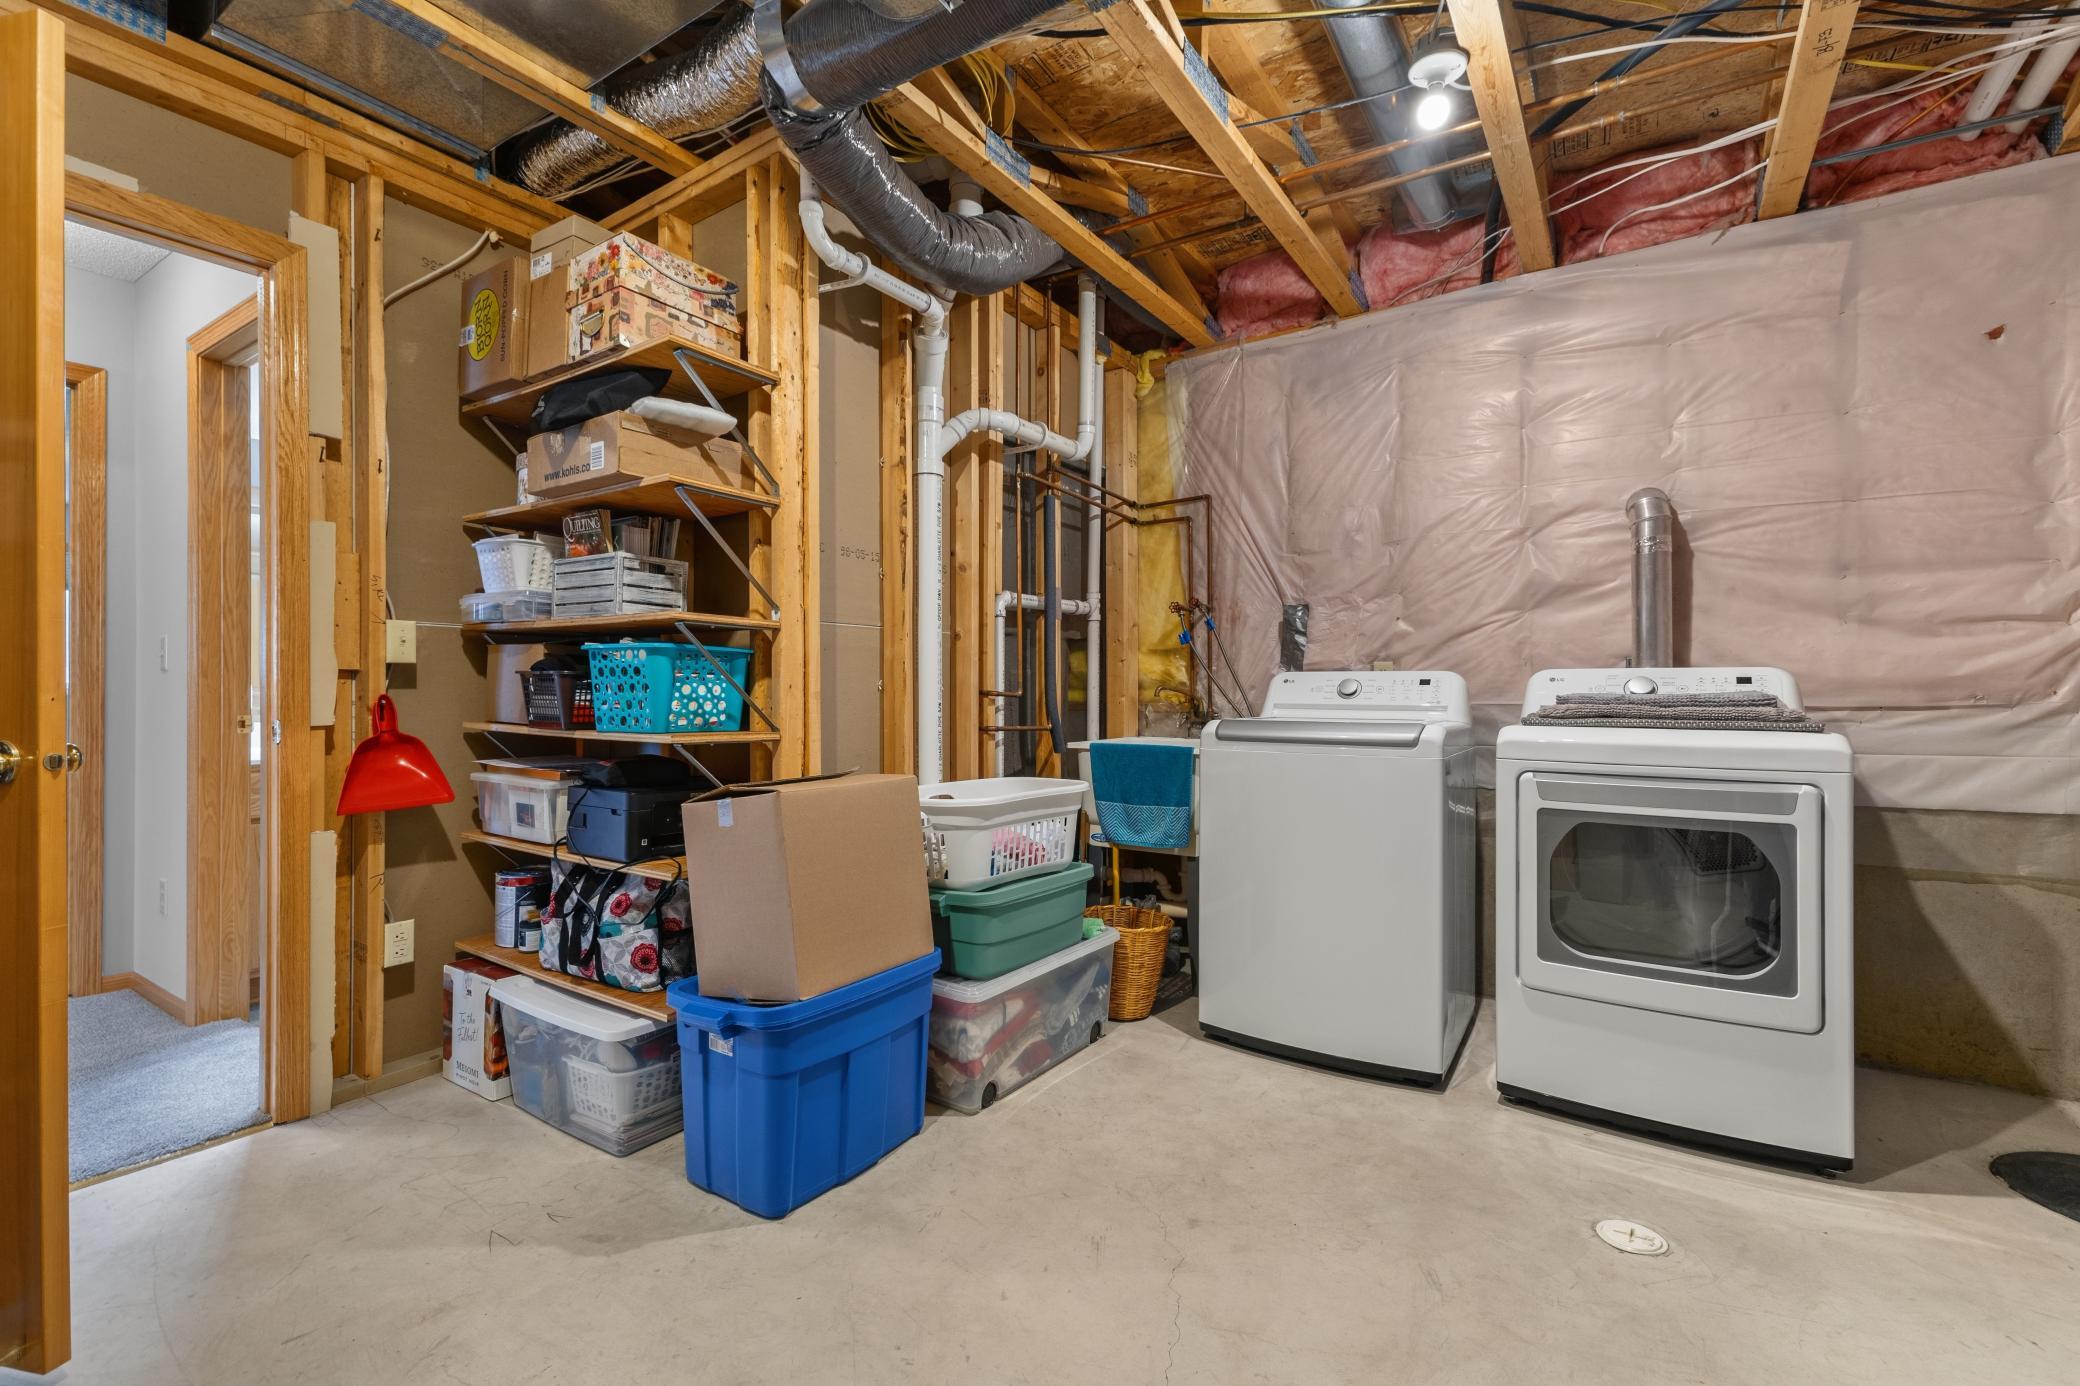
Laundry: Lower Level
Lot Description: Tree Coverage - Medium
Parking Characteristics: Garage Door Opener
Roof: Age 8 Years or Less; Asphalt Shingles
Sellers Terms: Cash; Conventional; FHA; VA
Sewer: City Sewer/Connected
Stories: Bi-Level
Townhouse Characteristics: Multi-Level
Water: City Water/Connected
Room Information
| Room Name | Dimensions | Level |
| Bathroom | 9x8 | Upper |
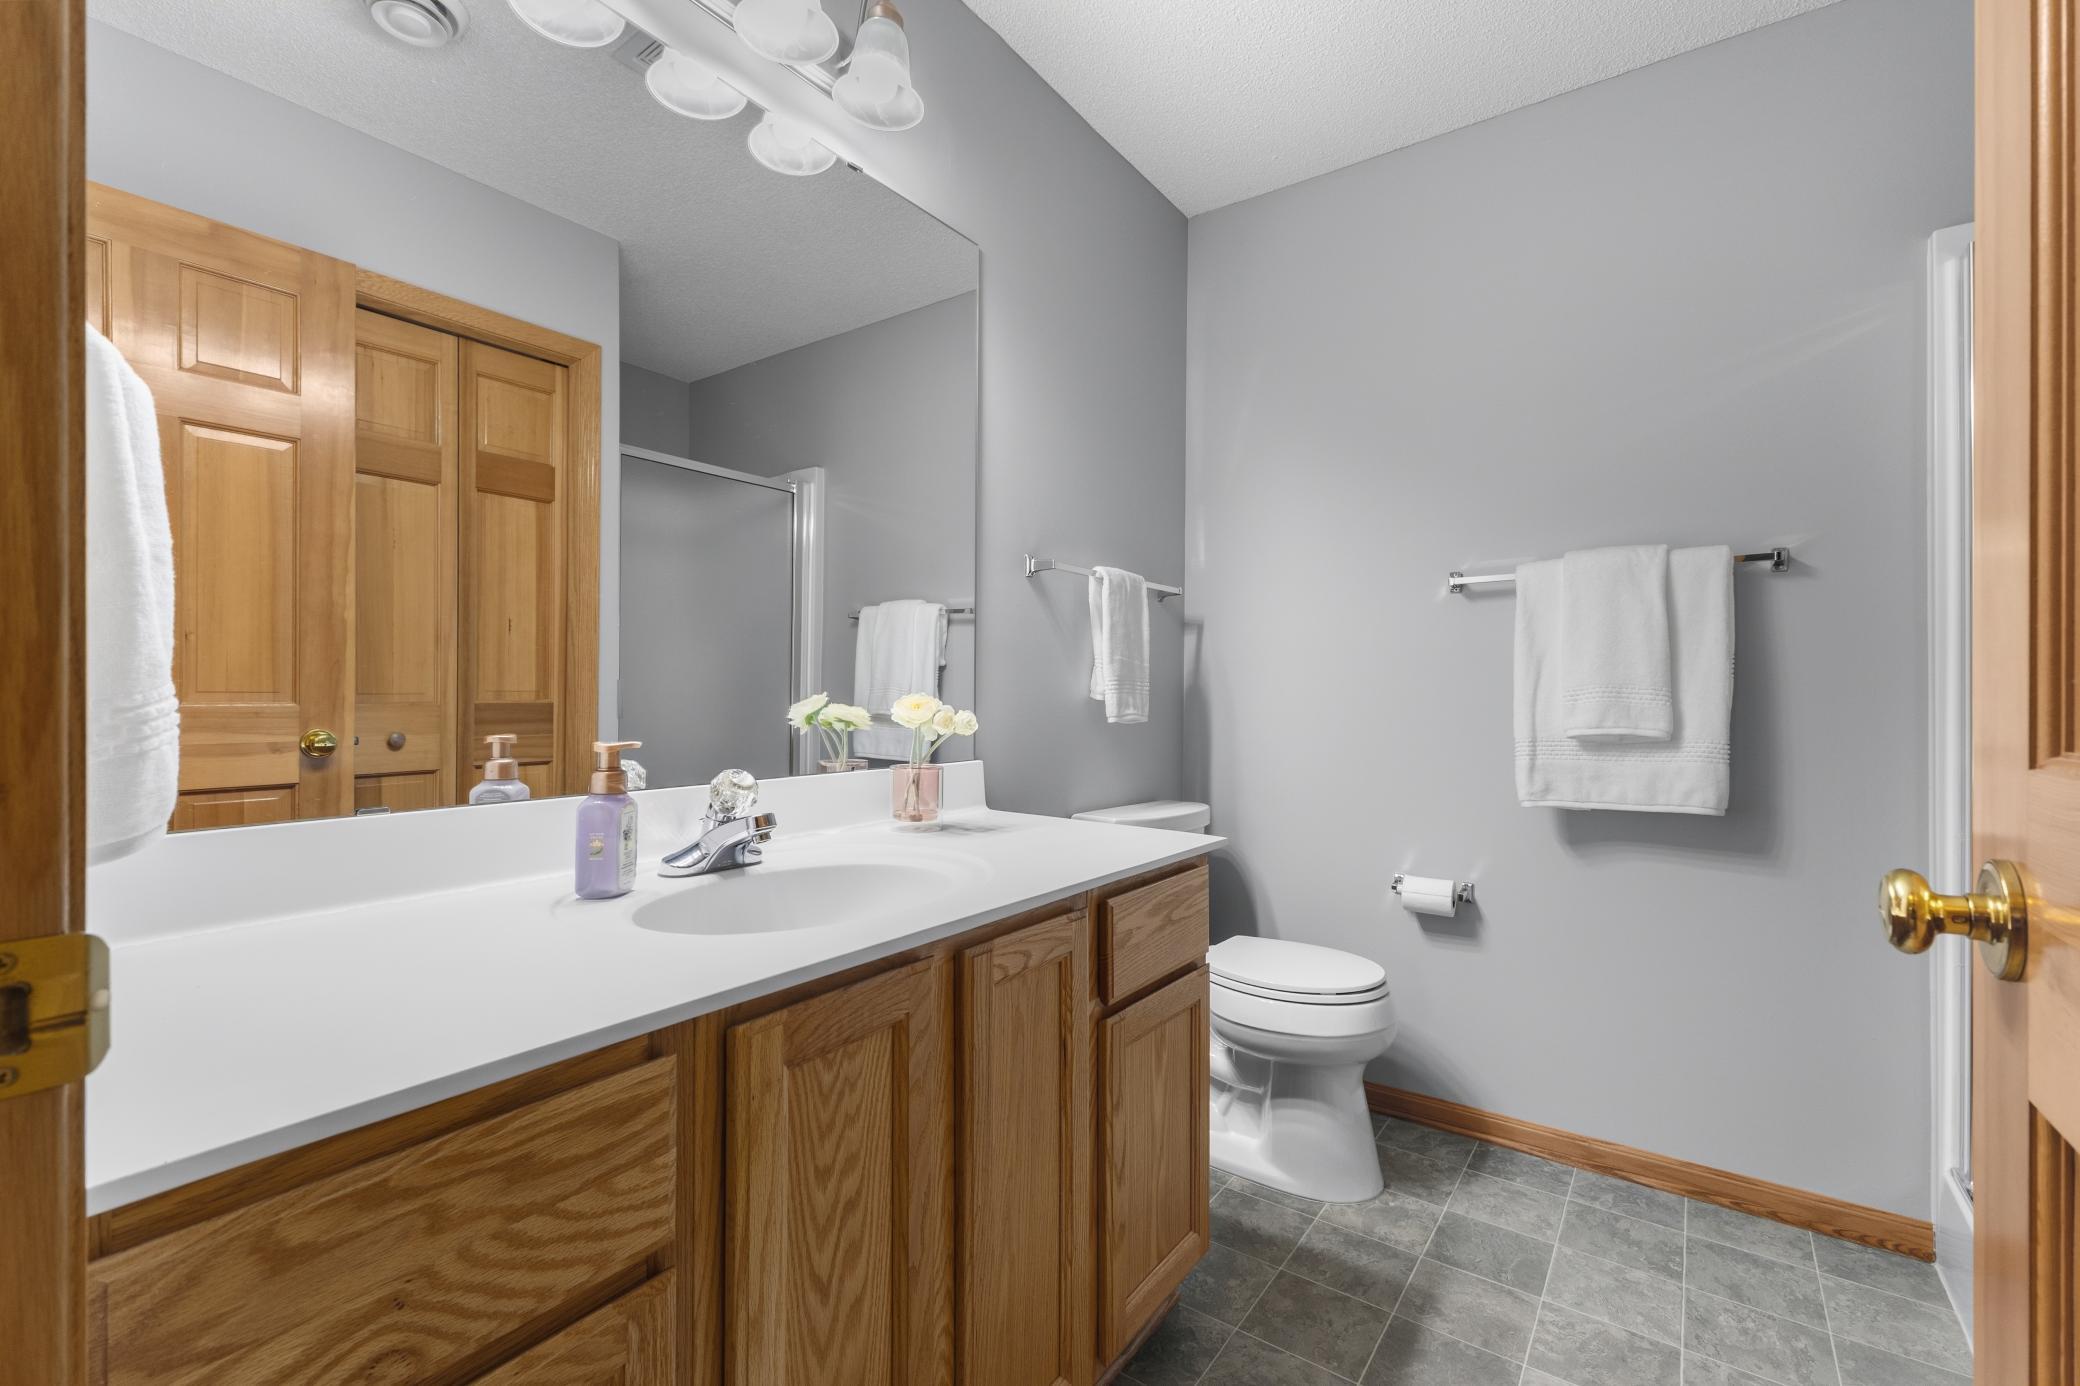
| Bathroom | 8x7 | Lower |
| Dining Room | 15x12 | Upper |
| Family Room | 27x13 | Lower |
| First (1st) Bedroom | 13x12 | Upper |
| Foyer | 8.5x7.5 | Upper |
| Kitchen | 18x12 | Upper |
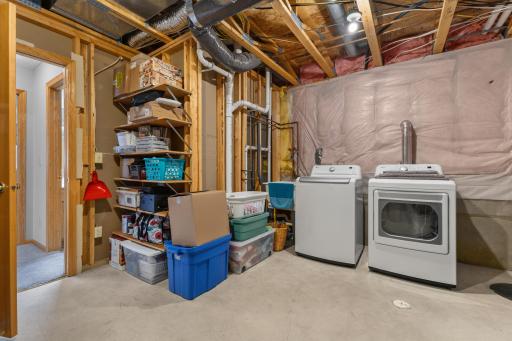
| Laundry | 15x14 | Lower |
| Living Room | 13x12 | Upper |
| Second (2nd) Bedroom | 15x11 | Lower |

Listing Office: Realty ONE Group Choice
Last Updated: August - 19 - 2026
The data relating to real estate for sale on this web site comes in part from the Broker Reciprocity SM Program of the Regional Multiple Listing Service of Minnesota, Inc. The information provided is deemed reliable but not guaranteed. Properties subject to prior sale, change or withdrawal. ©2024 Regional Multiple Listing Service of Minnesota, Inc All rights reserved.