$949,900
Horace, ND 58047
MLS# 6825131
3 beds | 3 baths | 2956 sqft
1 / 28
Property Description
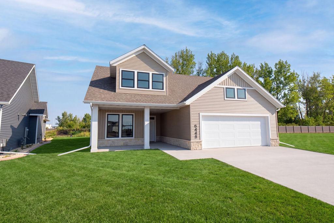
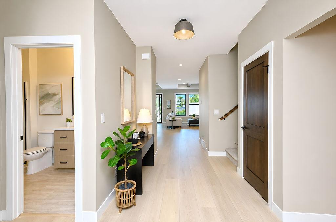
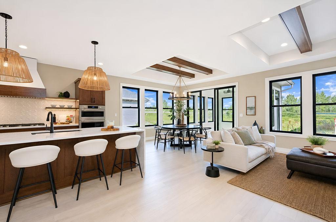
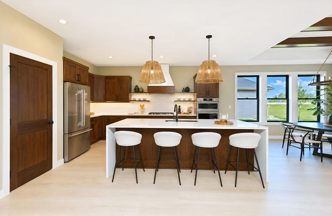
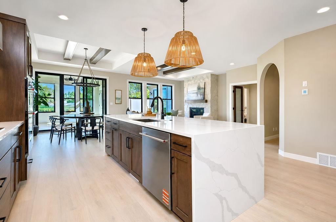
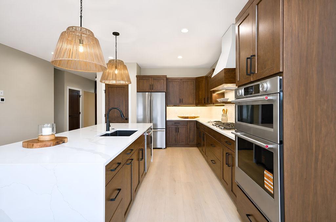
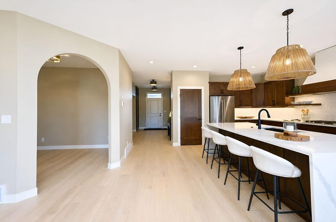
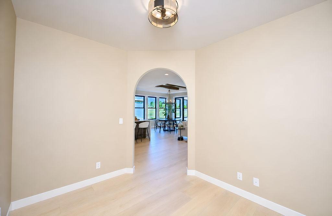
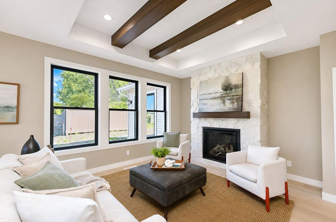
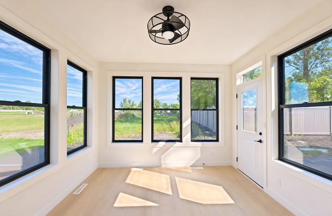
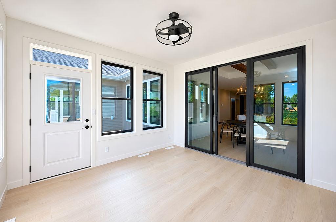
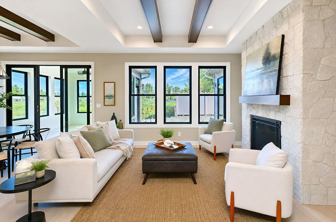
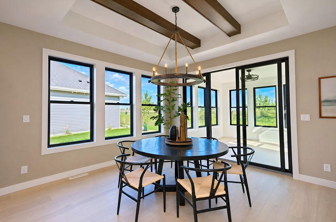
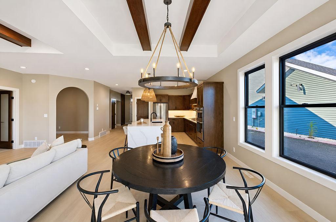
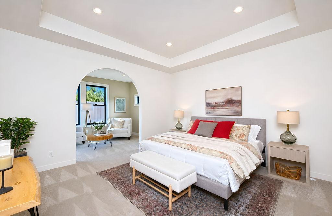
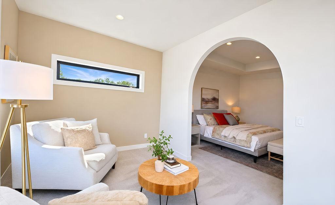
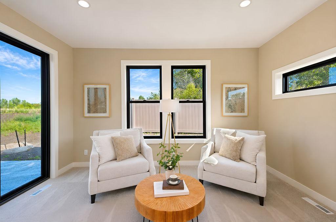
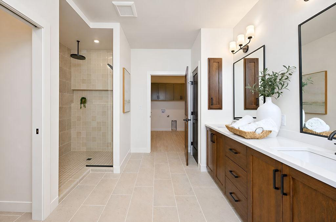
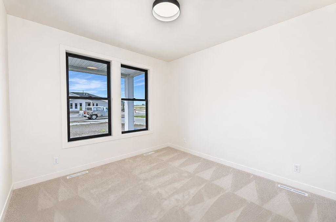
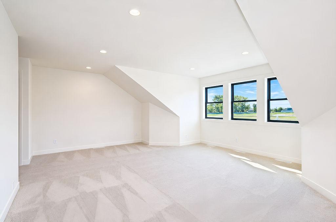
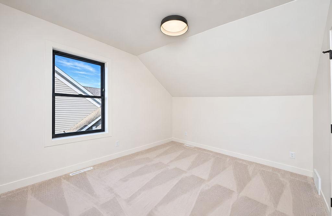
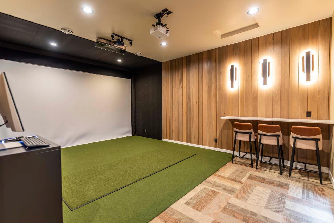
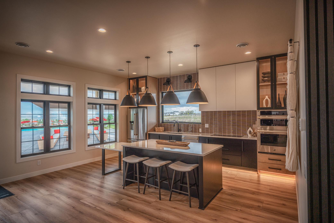
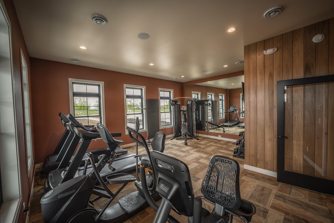
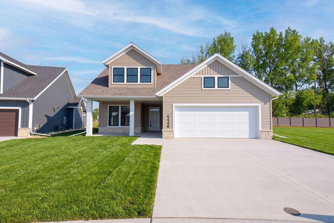
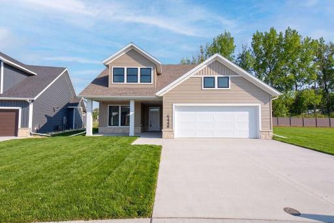
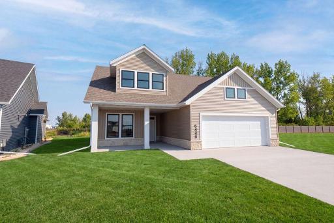
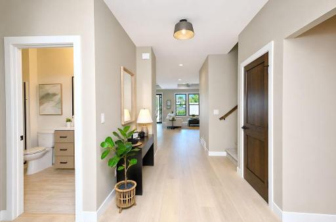
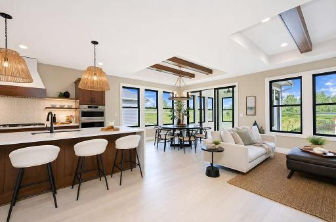
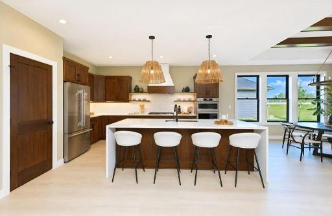
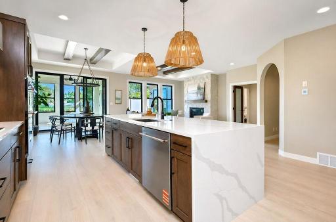
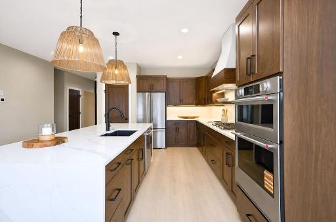
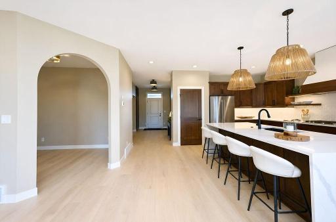
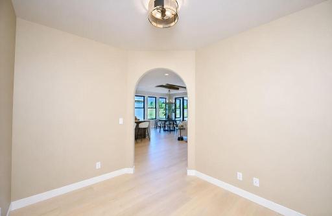
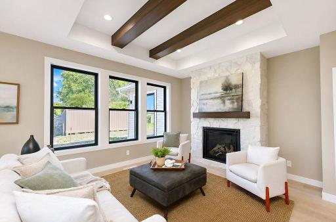
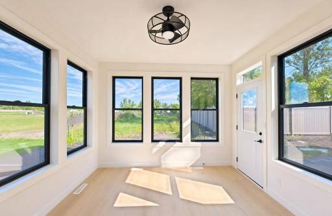
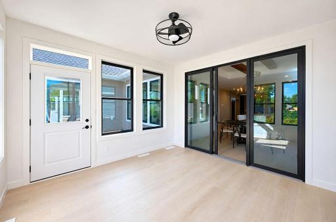
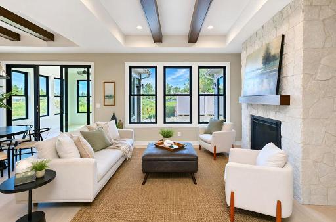
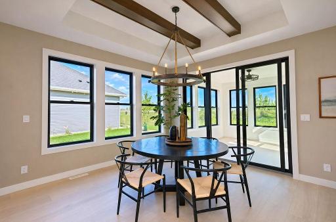
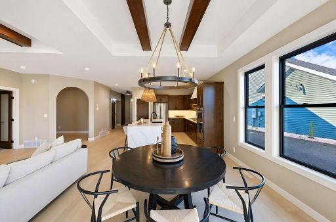
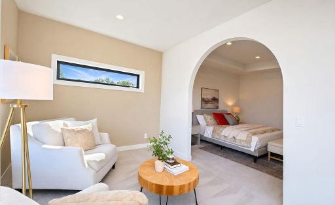
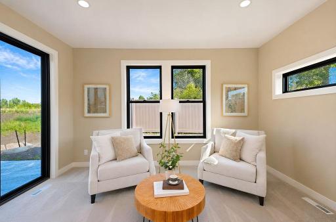
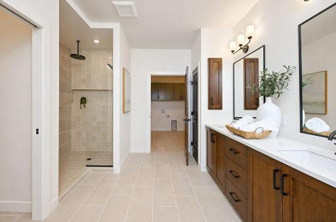
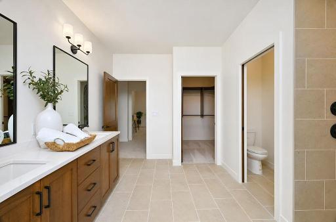
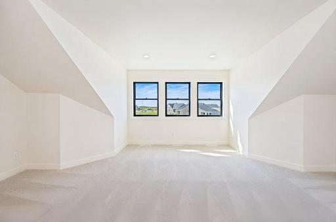
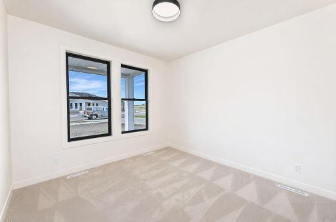
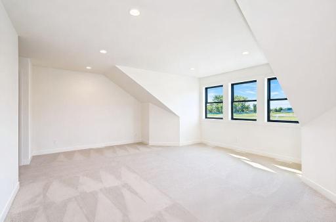
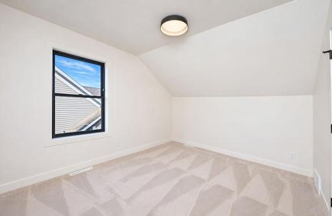
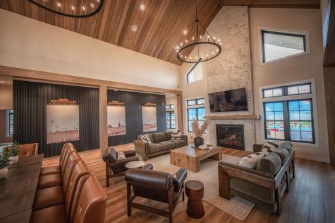
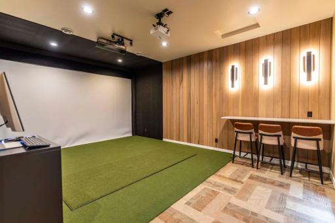
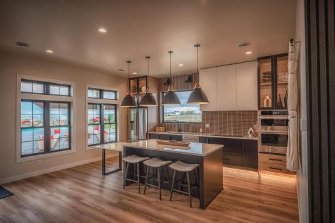
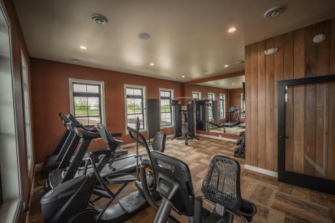
MOVE-IN-READY • Introducing the Torino at The Ranch at Sunset Valley, elegantly crafted home designed for those who love to entertain, relax, and live with ease. Imagine living in this wide-open floorplan which provides abundant light with spacious dining and entertaining space for effortless hosting, while still offering thoughtfully planned privacy features throughout. Step inside through the front entry porch and experience refined design details at every turn, including rounded arch entries, tray ceilings, and custom wood wall accents that elevate the home’s character. The light-filled living room features a stunning stone fireplace, creating a warm and welcoming centerpiece for gatherings. The gourmet kitchen is both functional and beautiful, offering generous workspace, premium appliances, and elegant quartz countertops—whether preparing a quick meal or a feast for friends and family, this kitchen rises to the occasion. The layout flows seamlessly into the dining and living areas, ideal for an entertainer’s lifestyle. Enjoy year-round comfort in the inviting 3-season room, or step outside to relax in your private courtyard, a peaceful outdoor retreat designed for quiet mornings and unwinding evenings. The delightful primary bedroom continues the home’s luxurious feel with a calming sitting area, a custom walk-in shower, and double sinks with granite counters. Direct access to the courtyard allows you to enjoy the outdoors with complete privacy. An optional bonus suite adds flexibility and comfort for overnight guests, ensuring everyone feels welcome. As a resident of The Ranch at Sunset Valley, you’ll enjoy exclusive access to resort-style amenities including a modern fitness center, golf simulator, gourmet clubhouse kitchen, heated pool, pickleball courts, and a scenic pond with a walking path. Lawn care and snow removal are handled through a modest HOA, offering a low-maintenance, lock-and-leave lifestyle. Homes in this boutique community are limited, don’t miss your opportunity to experience the comfort, connection, and elevated living of the Torino at The Ranch at Sunset Valley. LOW SPECIALS! Owner/Agent.
Details
Maps
Contract Information
Owner is an Agent?: Yes
Auction?: No
Status: Active
Contingency: None
Current Price: $949,900
Original List Price: 929900
ListPrice: 949900
List Date: 2025-12-21
Office/Member Info
Association: FMR
General Property Information
Assoc Mgmt Co. Phone #: 701-281-7184
Association Fee Frequency: Monthly
Association Mgmt Co. Name: The Ranch at Sunset Valley
Common Wall: No
Lot Measurement: Acres
Manufactured Home?: No
Multiple PIDs?: No
New Development: No
Number of Fireplaces: 1
Projected Completion Date: 2026-04-30
Waterfront YN: No
Year Built: 2025
Yearly/Seasonal: Yearly
Zoning: Residential-Single Family
Lot Dimensions: 53(68)x122(120)
Acres: 0.16
Bath Three Quarters: 1
Bath Half: 0
Bath Quarter: 0
Main Floor Total SqFt: 2319
Above Grd Total SqFt: 2956
Below Grd Total SqFt: 0
Total SqFt: 2956
Total Finished Sqft: 2956.00
FireplaceYN: Yes
Foundation Size: 1998
Style: (SF) Single Family
Garage Stalls: 2
Association Fee: 299
Assessment Pending: No
Bedrooms: 3
Baths Total: 3
Bath Full: 2
Location, Tax and Other Information
AssocFeeYN: Yes
Legal Description: SUNSET VALLEY ADDN LT 36 BLK 8 **7-9-24 SPL FRM 15-0200-10008-050 PER PLAT DOC#1714611 FOR 2024
Listing City: Horace
Map Page: 999
Municipality: Horace
School District: West Fargo
Zip Plus 4: 4443
Property ID Number: 15022001310000
Tax Year: 2025
Tax Amount: 330.95
In Foreclosure?: No
Potential Short Sale?: No
Lender Owned?: No
Directions & Remarks
Public Remarks: MOVE-IN-READY • Introducing the Torino at The Ranch at Sunset Valley, elegantly crafted home designed for those who love to entertain, relax, and live with ease. Imagine living in this wide-open floorplan which provides abundant light with spacious dining and entertaining space for effortless hosting, while still offering thoughtfully planned privacy features throughout. Step inside through the front entry porch and experience refined design details at every turn, including rounded arch entries, tray ceilings, and custom wood wall accents that elevate the home’s character. The light-filled living room features a stunning stone fireplace, creating a warm and welcoming centerpiece for gatherings. The gourmet kitchen is both functional and beautiful, offering generous workspace, premium appliances, and elegant quartz countertops—whether preparing a quick meal or a feast for friends and family, this kitchen rises to the occasion. The layout flows seamlessly into the dining and living areas, ideal for an entertainer’s lifestyle. Enjoy year-round comfort in the inviting 3-season room, or step outside to relax in your private courtyard, a peaceful outdoor retreat designed for quiet mornings and unwinding evenings.
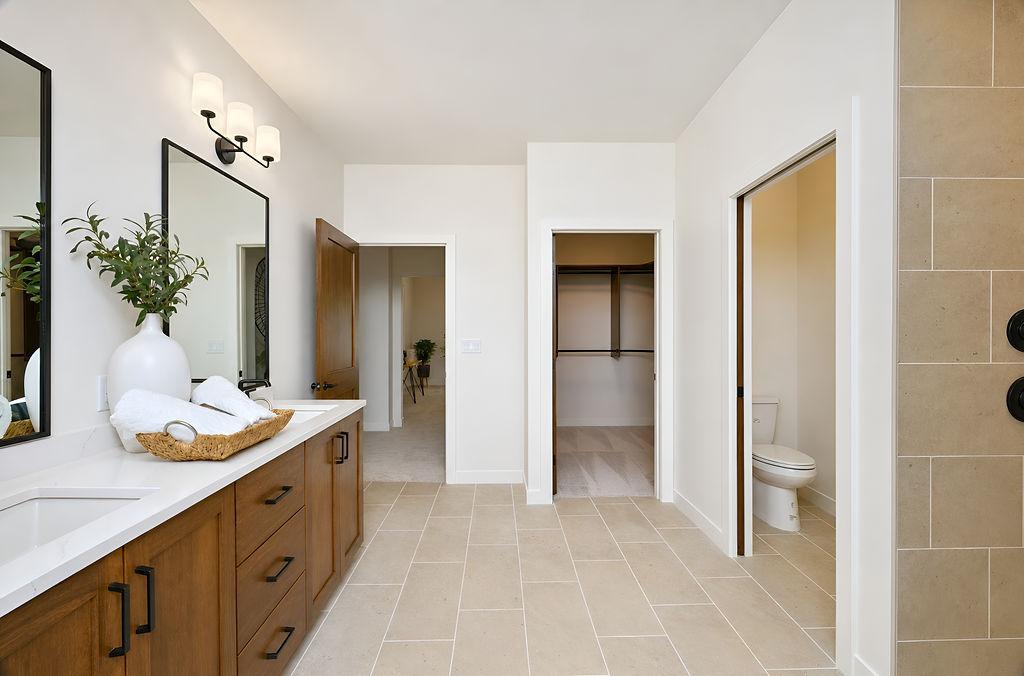
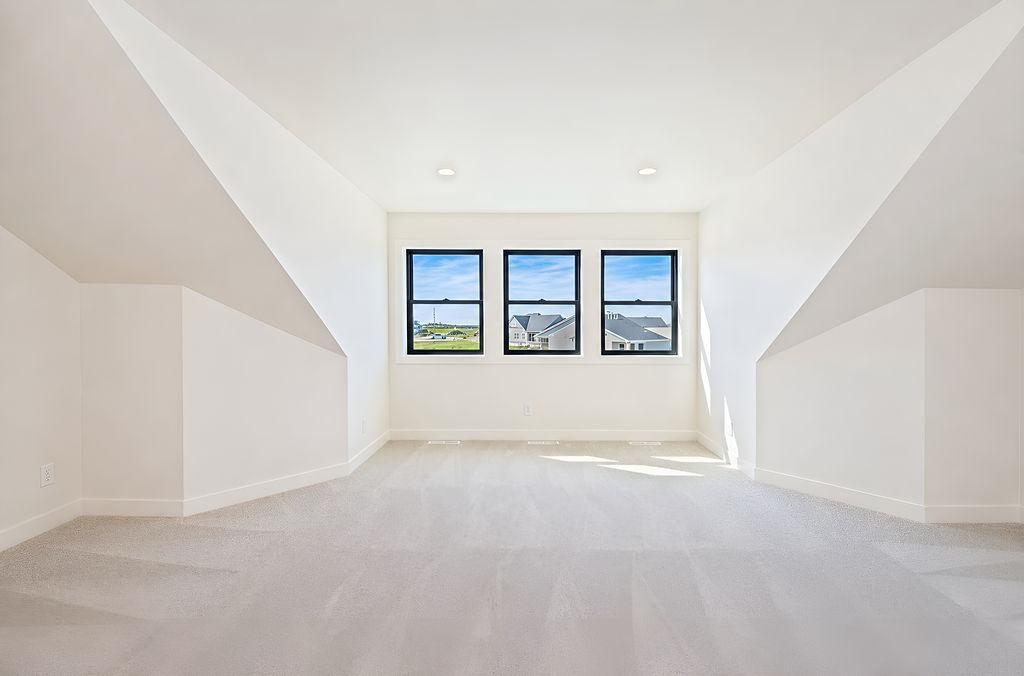
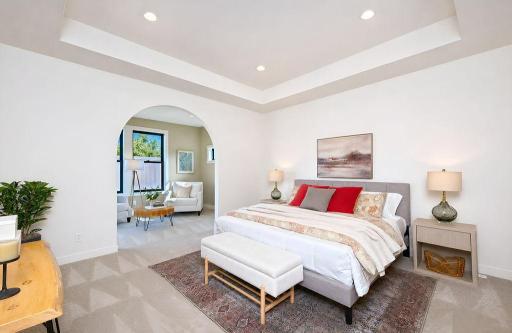
The delightful primary bedroom continues the home’s luxurious feel with a calming sitting area, a custom walk-in shower, and double sinks with granite counters. Direct access to the courtyard allows you to enjoy the outdoors with complete privacy. An optional bonus suite adds flexibility and comfort for overnight guests, ensuring everyone feels welcome.
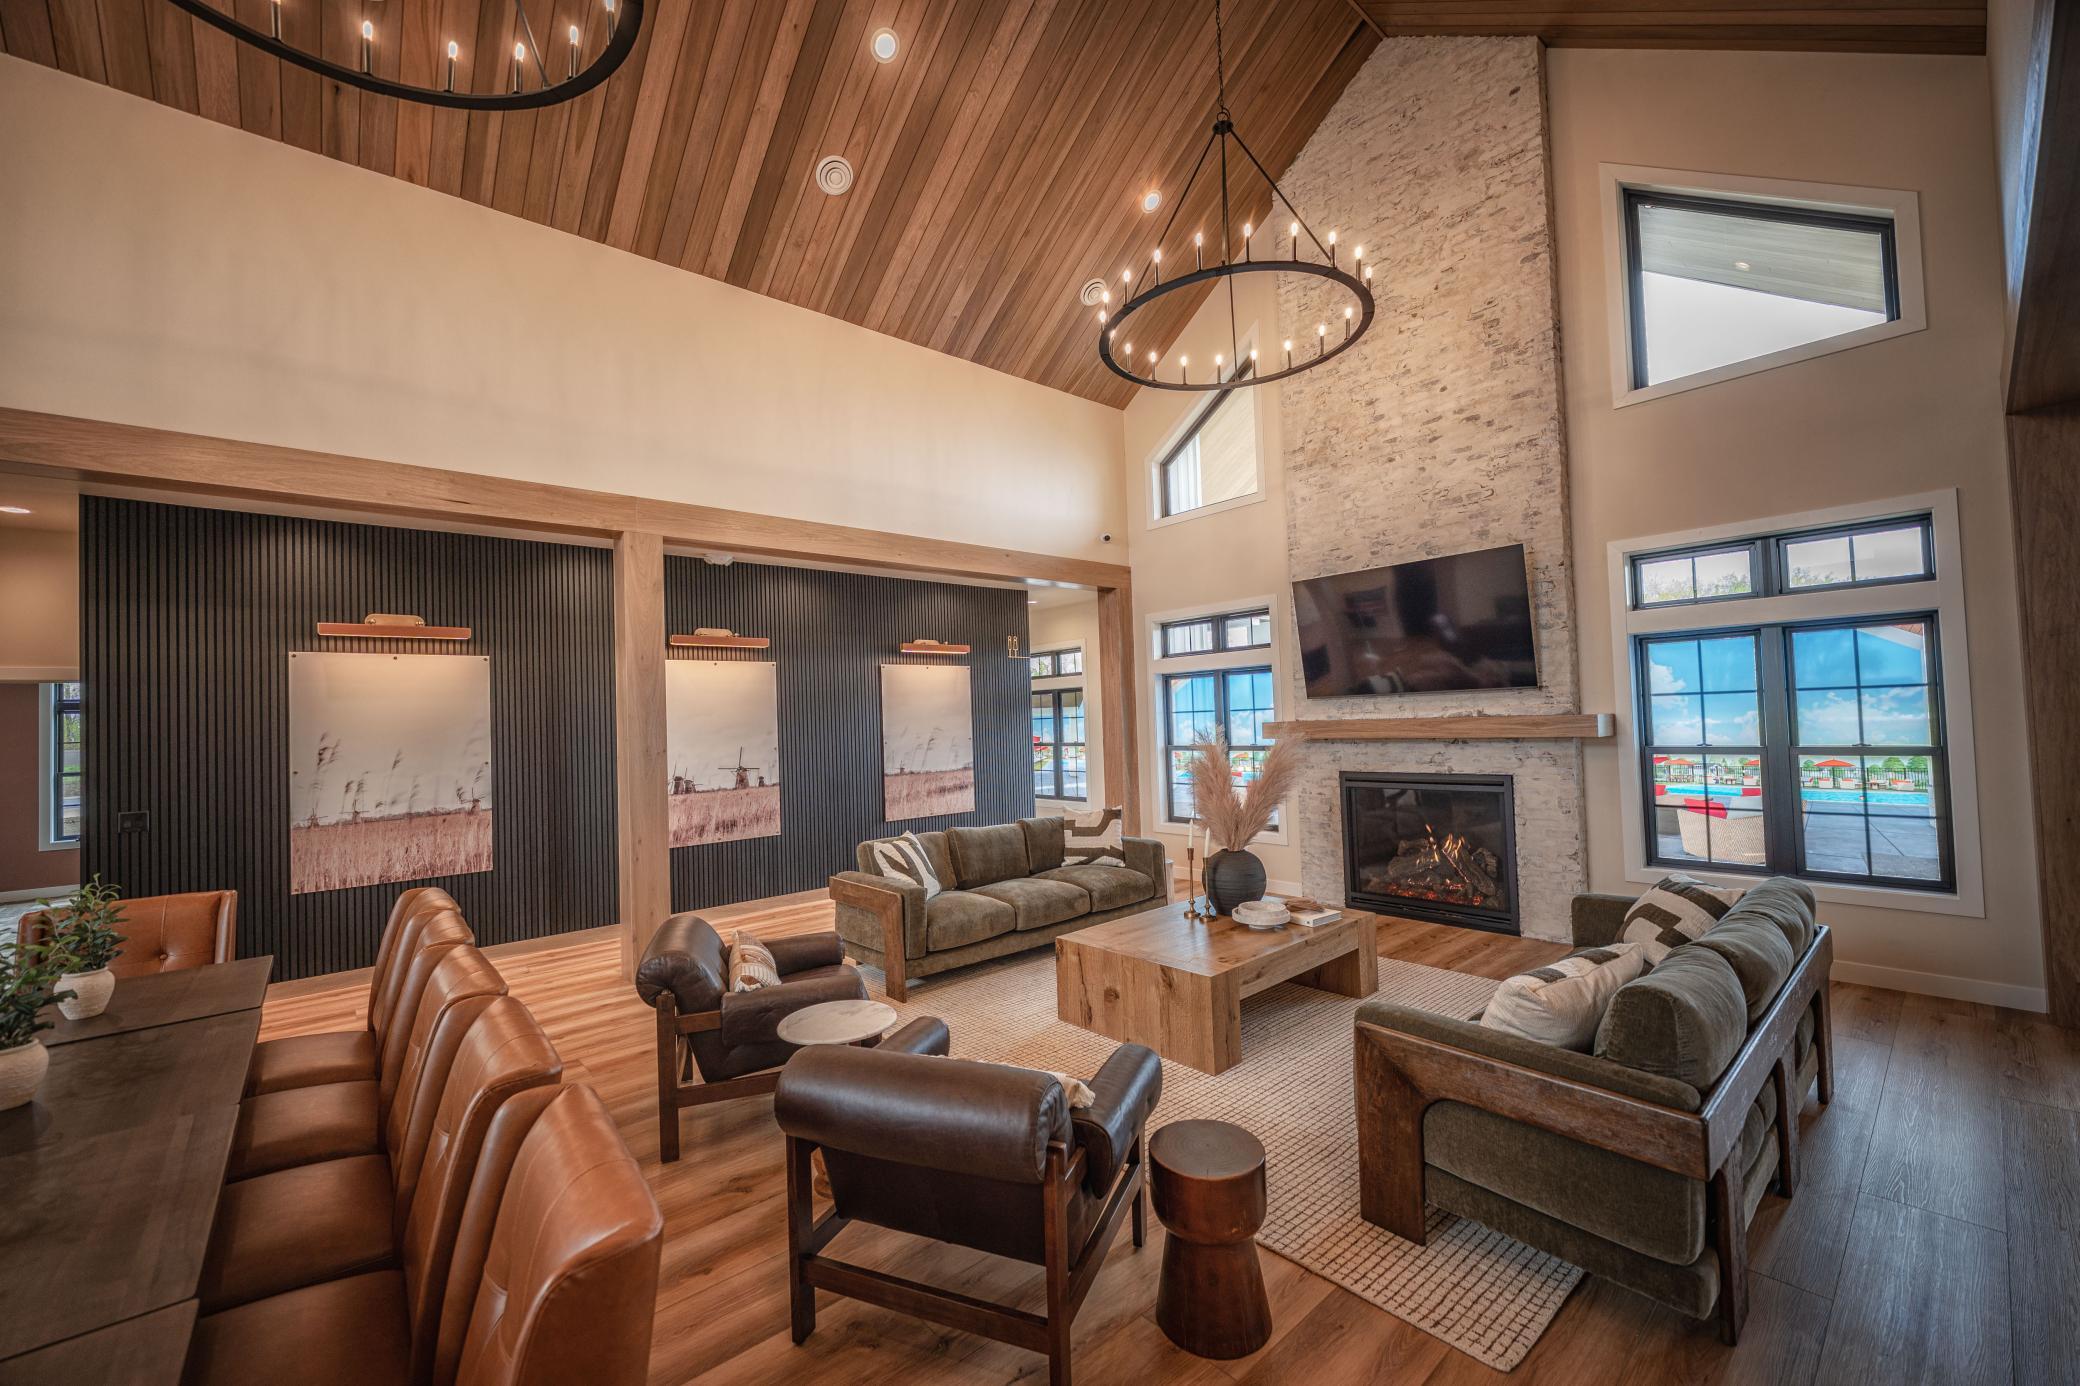
As a resident of The Ranch at Sunset Valley, you’ll enjoy exclusive access to resort-style amenities including a modern fitness center, golf simulator, gourmet clubhouse kitchen, heated pool, pickleball courts, and a scenic pond with a walking path. Lawn care and snow removal are handled through a modest HOA, offering a low-maintenance, lock-and-leave lifestyle. Homes in this boutique community are limited, don’t miss your opportunity to experience the comfort, connection, and elevated living of the Torino at The Ranch at Sunset Valley. LOW SPECIALS!
Owner/Agent.
Directions: From Sheyenne and 52nd Ave W, head south on Sheyenne to 64th Ave s, take the 3rd exit on the roundabout and head east to 66th st s, head south on 66th st and take a left (heading east) on Sun Valley BLVD, pass Horizon Point, and home will be on the left.
Accessible
No Stairs External: 1
Air Conditioning
Central Air: 1
Assessments
Assessment Balance: 19500
Assessment Installment: 1084.63
Tax With Assessments: 1428.13
Association Fee Includes
Lawn Care: 1
Recreation Facility: 1
Shared Amenities: 1
Snow Removal: 1
Basement
Crawl Space: 1
Bath Description
Double Sink: 1
Primary Walk-Thru: 1
Main Floor Full Bath: 1
Upper Level Full Bath: 1
3/4 Primary: 1
Private Primary: 1
Bathroom Ensuite: 1
Builder Information
Builder ID: 77549
Builder License Number: 25303
Builder Name: HERITAGE HOMES
Home Builders Association of Fargo-Moorhead: 1
Building Information
Finished SqFt Above Ground: 2956
Construction Status
Under Construc/Spec Homes: 1
Exterior
Brick/Stone: 1
Vinyl: 1
Family Room Characteristics
Main Level: 1
Fireplace Characteristics
Gas Burning: 1
Foundation
Other: 1
Fuel
Natural Gas: 1
Heating
Forced Air: 1
Insurance Fee
Insurance Fee: 0
Laundry
Main Level: 1
Lease Details
Land Leased: Not Applicable
Miscellaneous Information
Community Name: The Ranch at Sunset Valley
Homestead: No
Ownership
Fractional Ownership: No
Patio, Porch and Deck Features
Patio: 1
Rear Porch: 1
Pool Description
Below Ground: 1
Heated: 1
Shared: 1
Road Responsibility
Public Maintained Road: 1
Sewer
City Sewer/Connected: 1
Special Search
Main Floor Bedroom: 1
Main Floor Laundry: 1
Main Floor Primary: 1
Stories
One and One Half: 1
Water
City Water/Connected: 1
Location Tax and Other Information
House Number: 6448
Street Name: Sun Valley
Street Suffix: Boulevard
Postal City: Horace
County: Cass
State: ND
Zip Code: 58047
Complex/Dev/Subdivision: Sunset Valley Add
Property Features
Accessible: No Stairs External
Air Conditioning: Central Air
Association Fee Includes: Lawn Care; Recreation Facility; Shared Amenities; Snow Removal
Basement: Crawl Space
Bath Description: Double Sink; Primary Walk-Thru; Main Floor Full Bath; Upper Level Full Bath; 3/4 Primary; Private Primary; Bathroom Ensuite
Builder Information: Home Builders Association of Fargo-Moorhead
Construction Status: Under Construc/Spec Homes
Exterior: Brick/Stone; Vinyl
Family Room Characteristics: Main Level
Fireplace Characteristics: Gas Burning
Foundation: Other
Fuel: Natural Gas
Heating: Forced Air
Laundry: Main Level
Pool Description: Below Ground; Heated; Shared
Road Responsibility: Public Maintained Road
Sewer: City Sewer/Connected
Special Search: Main Floor Bedroom; Main Floor Laundry; Main Floor Primary
Stories: One and One Half
Water: City Water/Connected
Room Information
| Room Name | Level |
| Bathroom | Main |
| Bathroom | Main |
| Bathroom | Upper |
| Den | Main |
| Dining Room | Main |
| First (1st) Bedroom | Main |
| Great Room | Main |
| Kitchen | Main |
| Laundry | Main |
| Living Room | Upper |
| Second (2nd) Bedroom | Main |
| Third (3rd) Bedroom | Upper |

Listing Office: Berkshire Hathaway HomeServices Premier Properties
Last Updated: August - 22 - 2026
The data relating to real estate for sale on this web site comes in part from the Broker Reciprocity SM Program of the Regional Multiple Listing Service of Minnesota, Inc. The information provided is deemed reliable but not guaranteed. Properties subject to prior sale, change or withdrawal. ©2026 Regional Multiple Listing Service of Minnesota, Inc All rights reserved.