$429,900
Waconia, MN 55387
MLS# 7125810
4 beds | 2 baths | 2677 sqft
1 / 28
Property Description
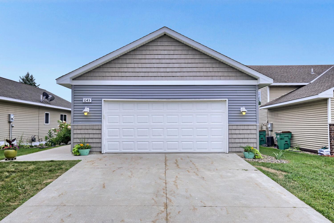
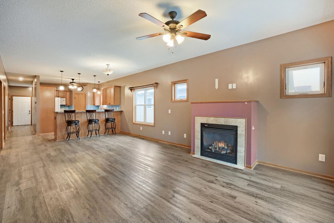
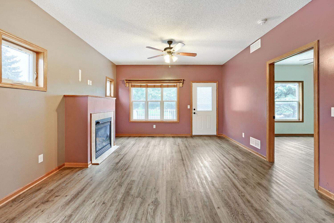
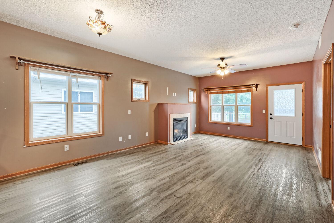
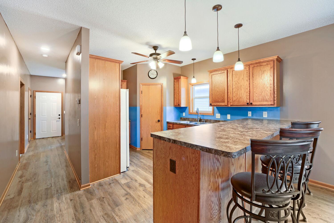
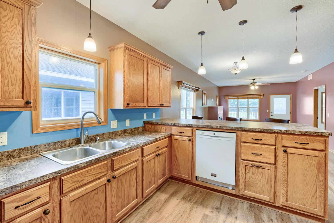
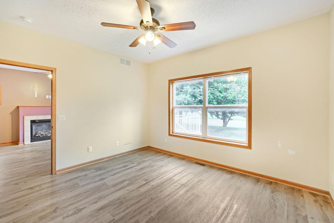
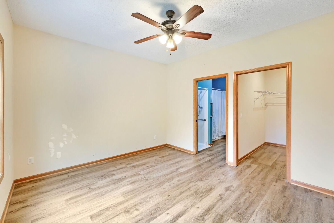
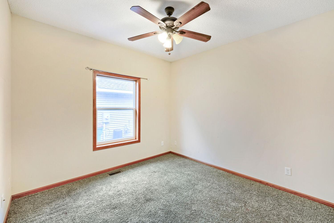
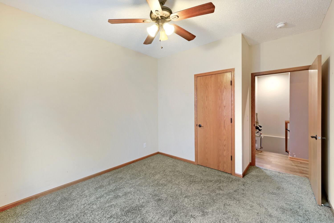
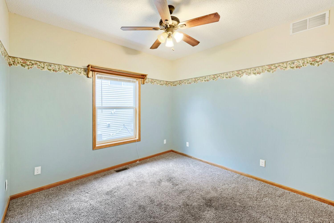
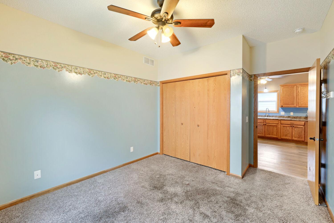
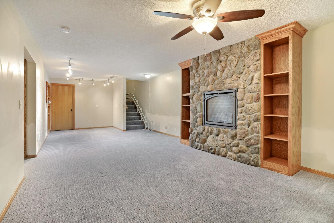
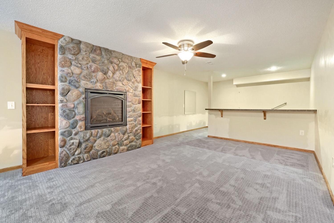
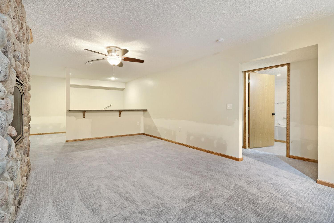
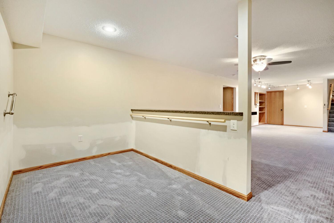
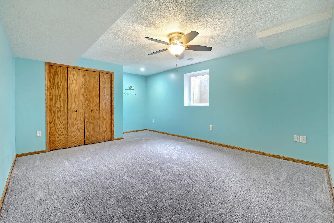
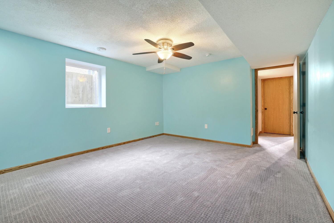
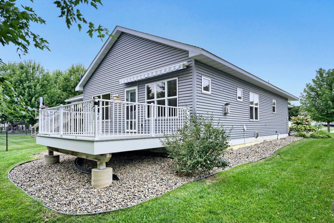
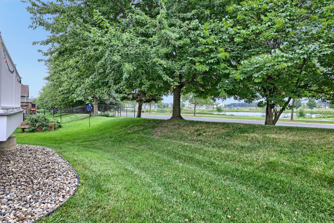
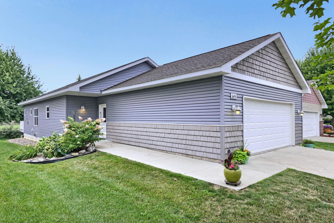
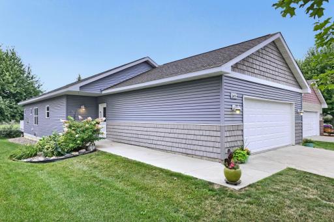
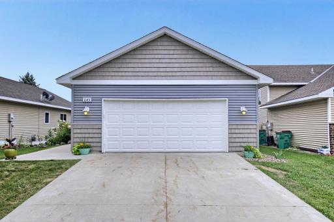
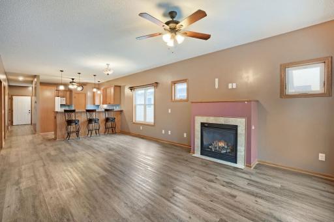
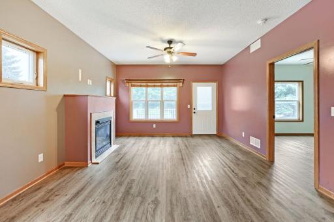
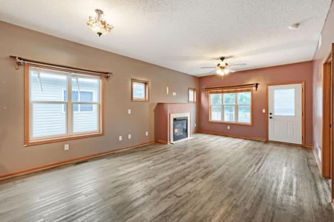
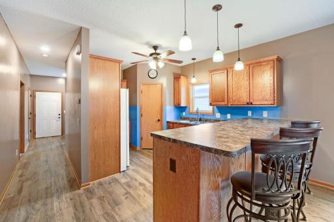
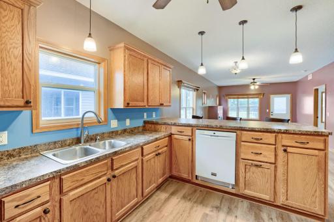
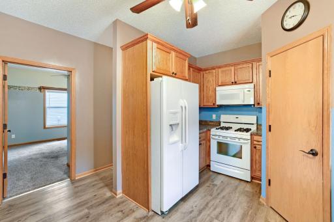
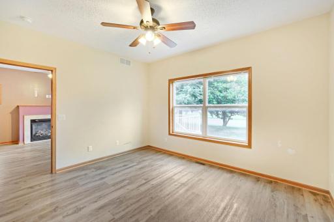
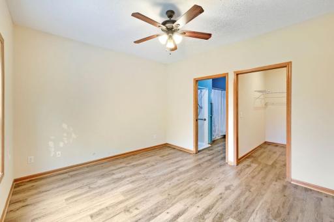
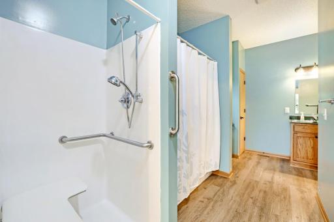
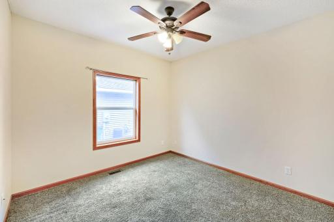
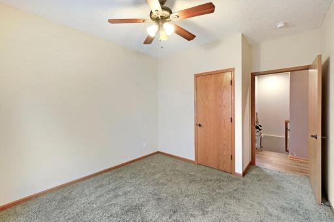
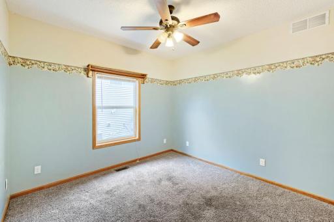
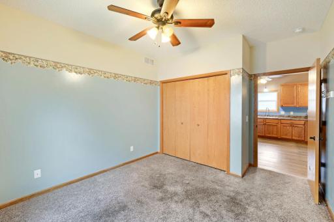
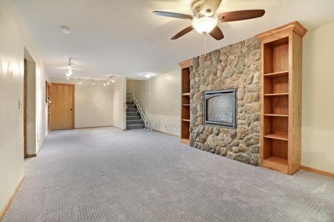
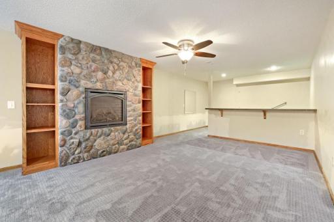
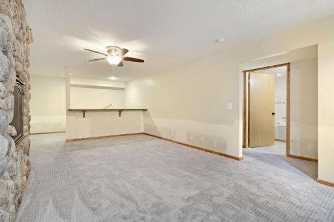
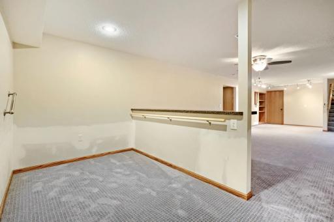
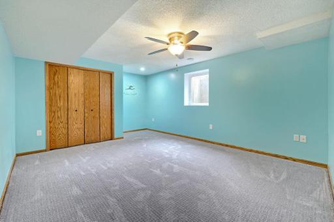
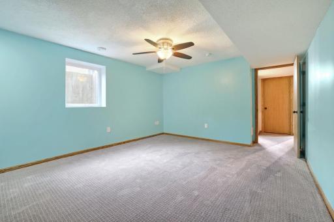
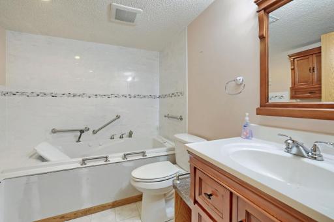
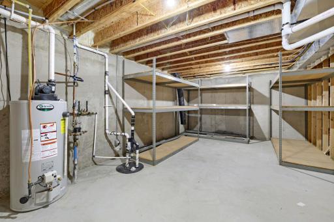
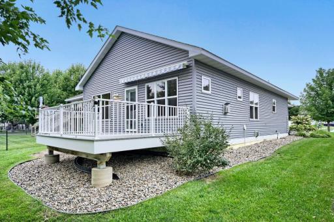
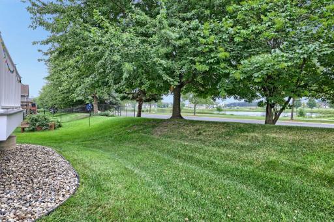
Single level living in this inviting 4-bedroom, 2-bath home offering a functional layout with plenty of room to relax and entertain. The home features extra wide doors and zero steps in entry, an attached 2-car garage, and a spacious lower level offering additional flexibility for living, recreation, or storage. Located in a well-established neighborhood near parks, trails, schools, and all that Waconia has to offer. A wonderful opportunity to enjoy comfortable living in a sought-after Waconia location!
Details
Maps
Contract Information
Owner is an Agent?: No
Auction?: No
Status: Active
Contingency: None
Current Price: $429,900
Original List Price: 429900
ListPrice: 429900
List Date: 2026-08-11
Office/Member Info
Association: MAAR
General Property Information
Common Wall: No
Lot Measurement: Acres
Manufactured Home?: No
Multiple PIDs?: No
New Development: No
Number of Fireplaces: 2
Waterfront YN: No
Year Built: 2013
Yearly/Seasonal: Yearly
Zoning: Residential-Single Family
Lot Dimensions: 45x147xx45x147
Acres: 0.15
Bath Three Quarters: 1
Bath Half: 0
Bath Quarter: 0
Main Floor Total SqFt: 1353
Above Grd Total SqFt: 1353
Below Grd Total SqFt: 1324
Total SqFt: 2677
Total Finished Sqft: 2258.00
FireplaceYN: Yes
Foundation Size: 1353
Style: (SF) Single Family
Garage Stalls: 2
Power Company: Xcel Energy
Association Fee: 0
Assessment Pending: No
Bedrooms: 4
Baths Total: 2
Bath Full: 1
Location, Tax and Other Information
AssocFeeYN: No
Legal Description: BLOCK 001 LOT 002 SUBDIVISIONNAME WATERFORD 3RD ADDITION
Listing City: Waconia
Map Page: 129
Municipality: Waconia
School District: Waconia
School District Phone: 952-442-0600
Zip Plus 4: 9520
Property ID Number: 755270020
Tax Year: 2026
Tax Amount: 4311
In Foreclosure?: No
Potential Short Sale?: No
Lender Owned?: No
Directions & Remarks
Public Remarks: Single level living in this inviting 4-bedroom, 2-bath home offering a functional layout with plenty of room to relax and entertain. The home features extra wide doors and zero steps in entry, an attached 2-car garage, and a spacious lower level offering additional flexibility for living, recreation, or storage. Located in a well-established neighborhood near parks, trails, schools, and all that Waconia has to offer. A wonderful opportunity to enjoy comfortable living in a sought-after Waconia location!
Directions: HIGHWAY 5, THEN SOUTH ON COUNTY ROAD 10, SOUTHWEST ON SPARROW RD TO THE HOME.
Accessible
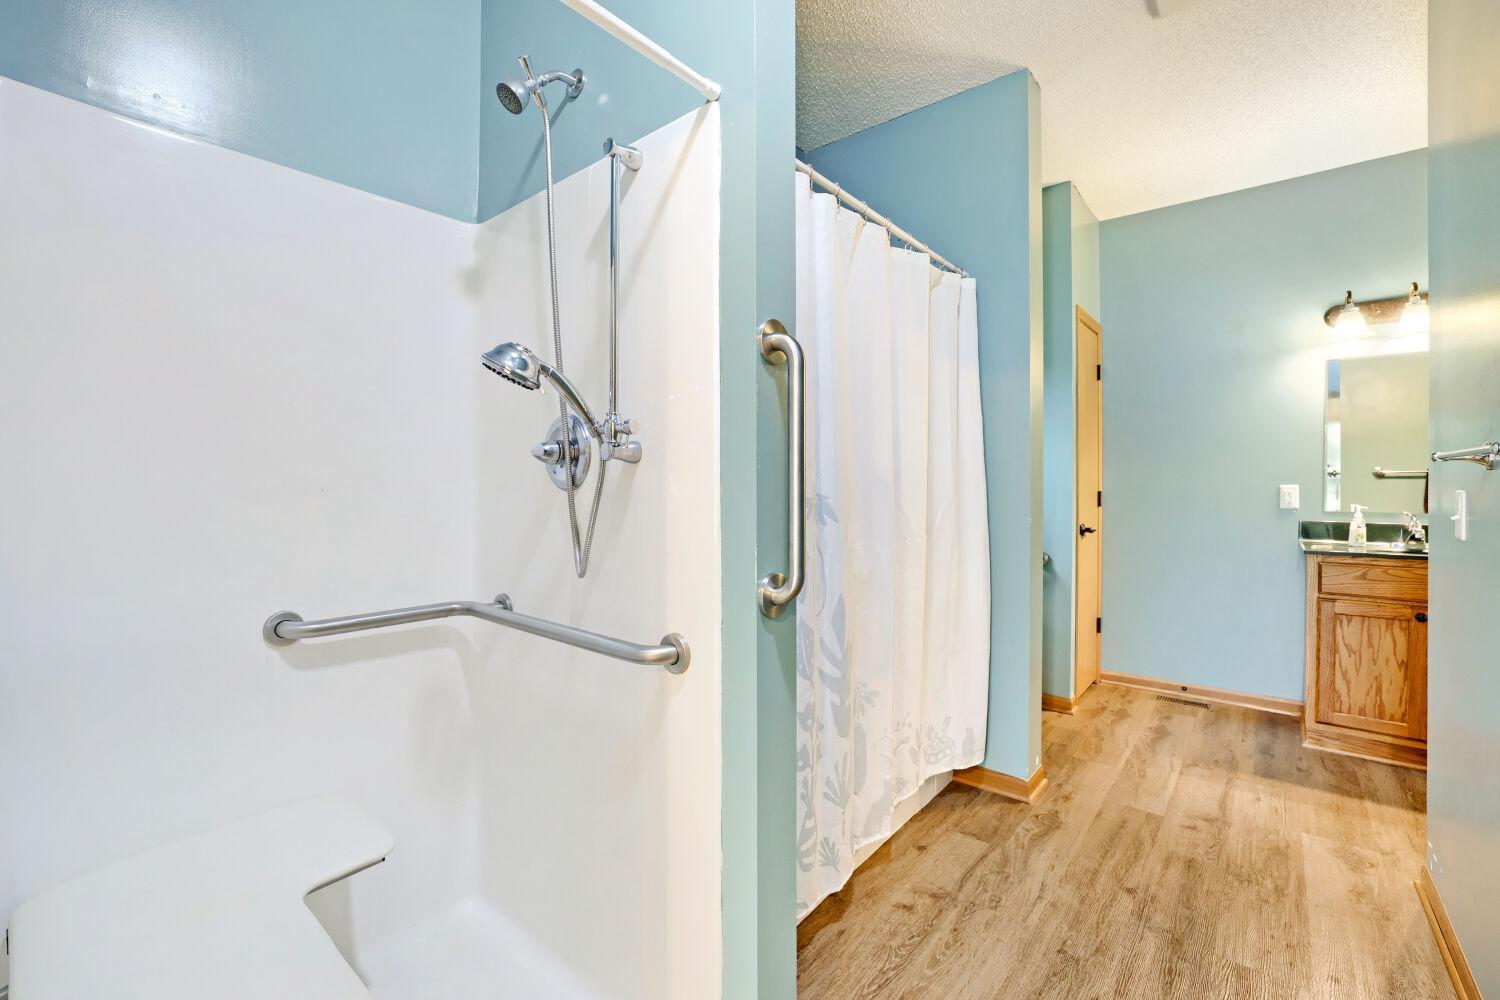
Grab Bars In Bathroom: 1
No Stairs External: 1
Soaking Tub: 1
Stair Chair Lift: 1
Wheelchair Ramp: 1
Other: 1
Air Conditioning
Central Air: 1
Appliances
Dishwasher: 1
Disposal: 1
Dryer: 1
Microwave: 1
Range: 1
Refrigerator: 1
Washer: 1
Assessments
Assessment Balance: 35
Tax With Assessments: 4346
Assumable Loan
Not Assumable: 1
Basement
Egress Windows: 1
Full: 1
Storage Space: 1
Sump Pump: 1
Other: 1
Bath Description
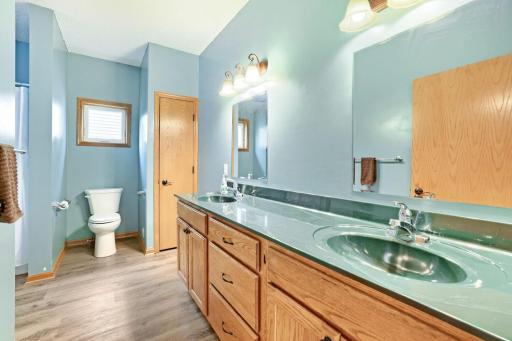
Full Jack & Jill: 1
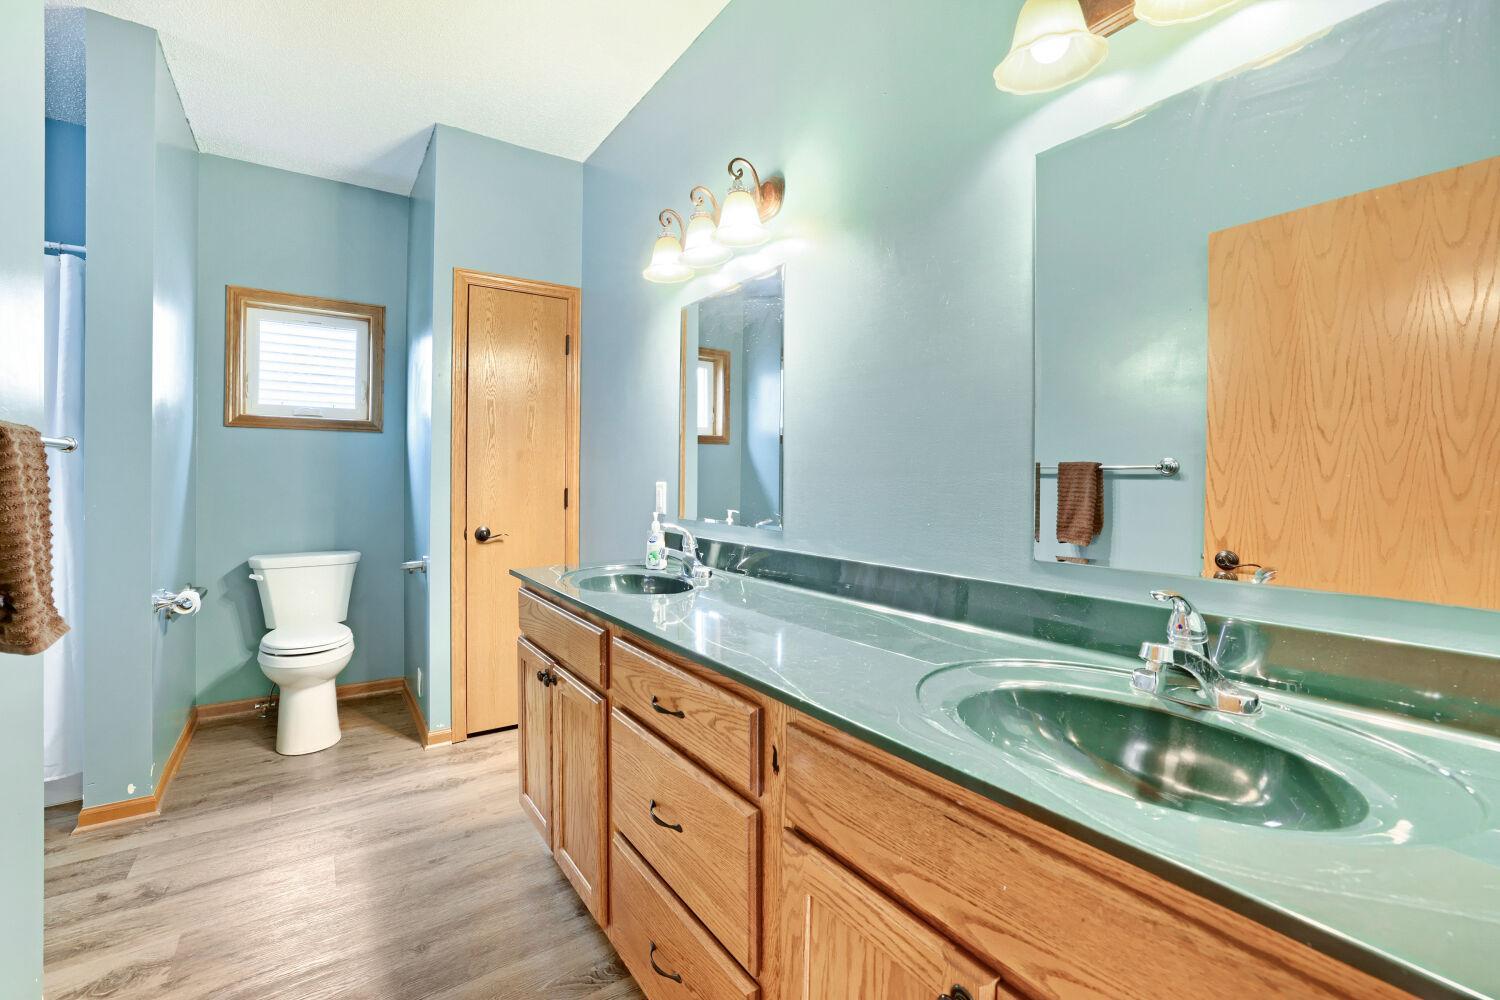
Main Floor Full Bath: 1
3/4 Basement: 1
Separate Tub & Shower: 1
Walk Thru: 1
Walk-In Shower Stall: 1
Building Information
Finished SqFt Above Ground: 1353
Finished SqFt Below Ground: 905
Construction Materials
Frame: 1
Construction Status
Previously Owned: 1
Dining Room Description
Breakfast Area: 1
Informal Dining Room: 1
Electric
200+ Amp Service: 1
Circuit Breakers: 1
Existing Financing
Conventional: 1
Exterior
Metal: 1
Vinyl: 1
Wood: 1
Fireplace Characteristics
Family Room: 1
Gas Burning: 1
Living Room: 1
Foundation
Poured Concrete: 1
Fuel
Natural Gas: 1
Heating
Forced Air: 1
Insurance Fee
Insurance Fee: 0
Internet Options
Cable: 1
DSL: 1
Fiber Optic: 1
Satellite: 1
Laundry
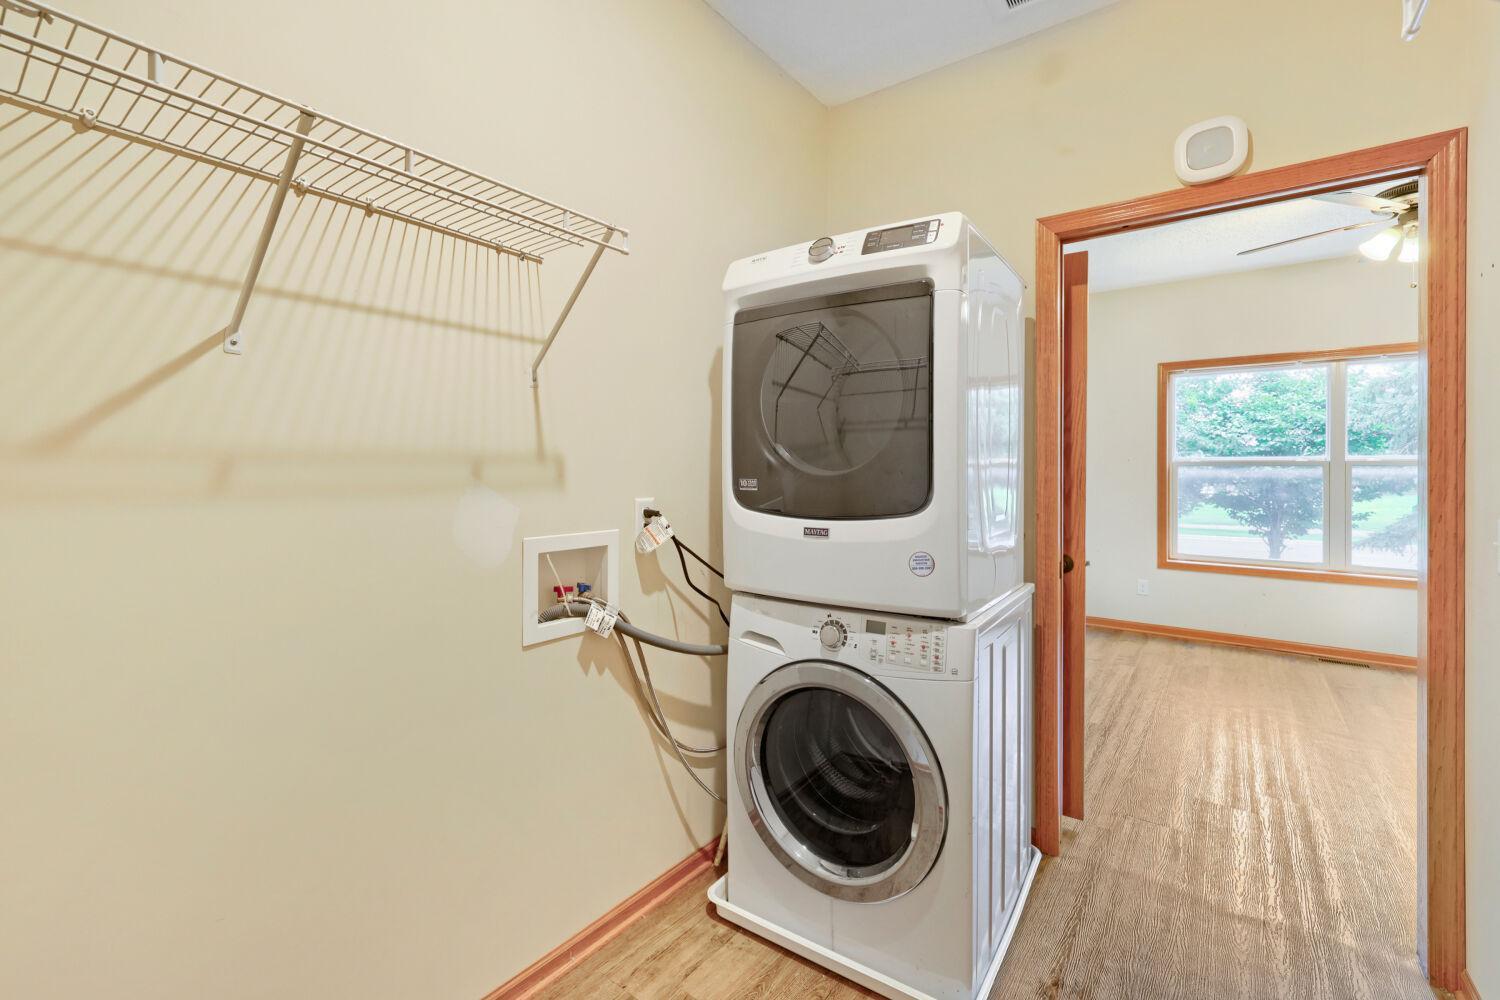
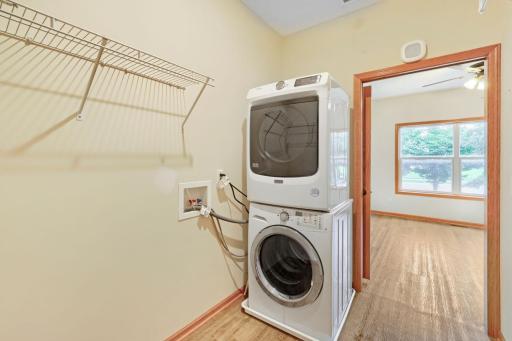
Main Level: 1
Washer Hookup: 1
Lease Details
Land Leased: Not Applicable
Lot Description
Tree Coverage - Light: 1
Underground Utilities: 1
Miscellaneous Information
DP Resource: Yes
Homestead: Yes
Ownership
Fractional Ownership: No
Parking Characteristics
Finished Garage: 1
Garage Dimensions: 25 X 24
Garage Door Height: 7
Garage Door Width: 16
Garage Square Feet: 588
Garage Door Opener: 1
Patio, Porch and Deck Features
Awning(s): 1
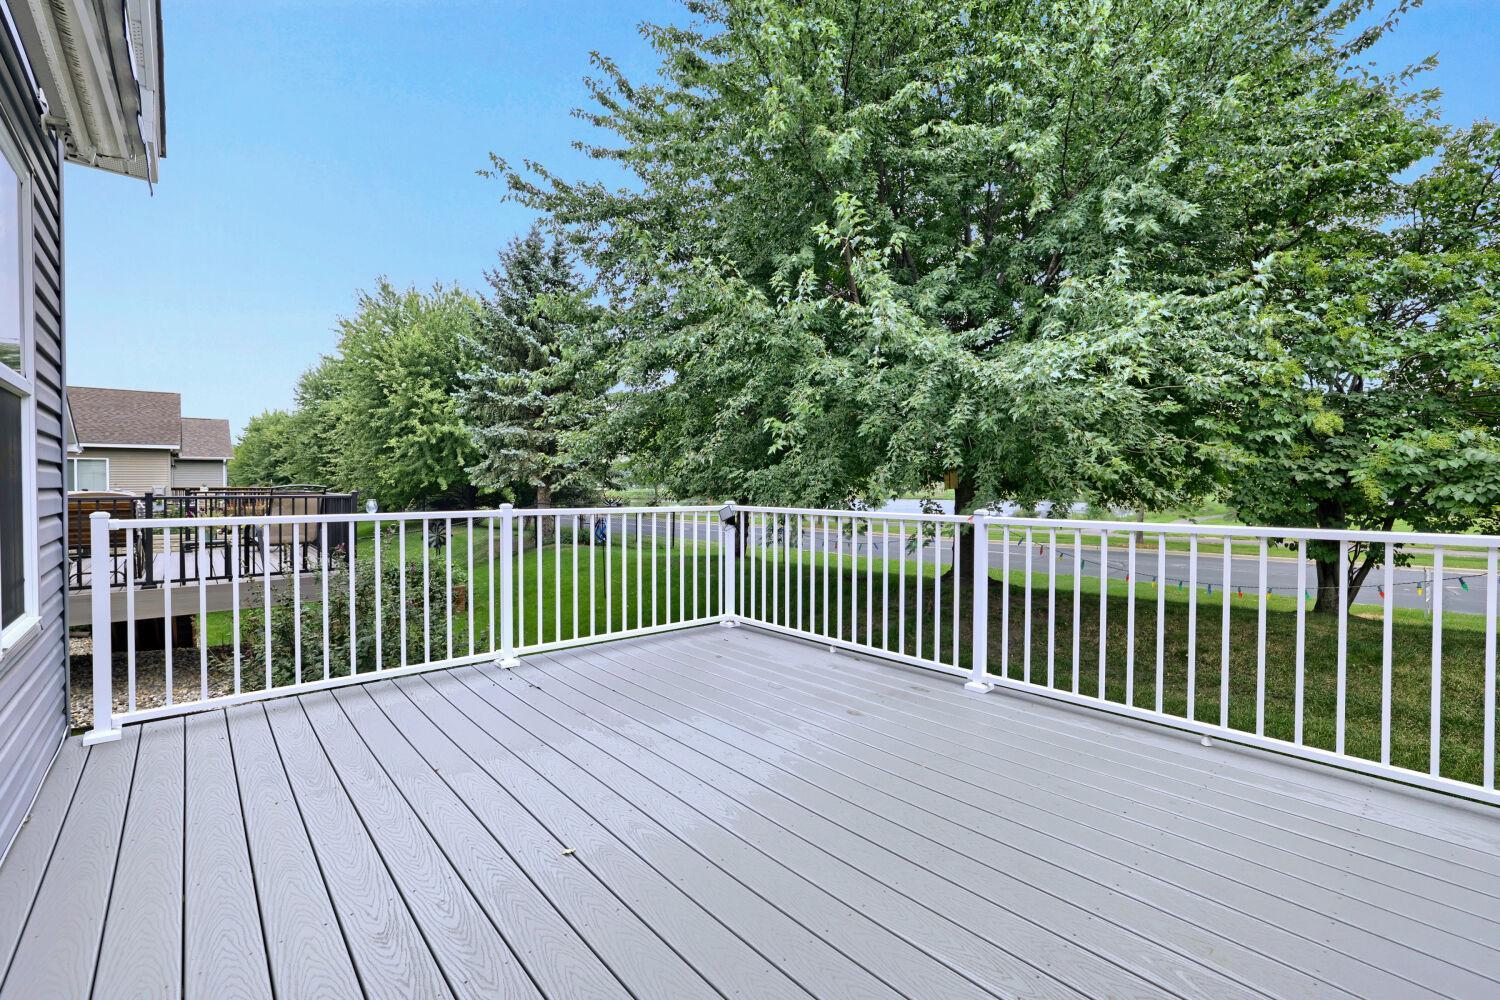
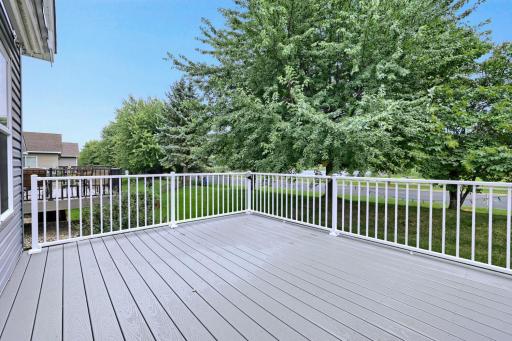
Composite Decking: 1
Deck: 1
Road Frontage
City Street: 1
Curbs: 1
Paved Streets: 1
Sidewalks: 1
Road Responsibility
Public Maintained Road: 1
Roof
Age Over 8 Years: 1
Asphalt Shingles: 1
Pitched: 1
Sellers Terms
Cash: 1
Conventional: 1
FHA: 1
Other: 1
VA: 1
Sewer
City Sewer/Connected: 1
Special Search
3 BR on One Level: 1
All Living Facilities on One Level: 1
Main Floor Bedroom: 1
Main Floor Laundry: 1
Main Floor Primary: 1
Stories
One: 1
Water
City Water/Connected: 1
Location Tax and Other Information
House Number: 645
Street Name: Tiffany
Street Suffix: Lane
Postal City: Waconia
County: Carver
State: MN
Zip Code: 55387
Complex/Dev/Subdivision: Waterford 3rd Add
Property Features
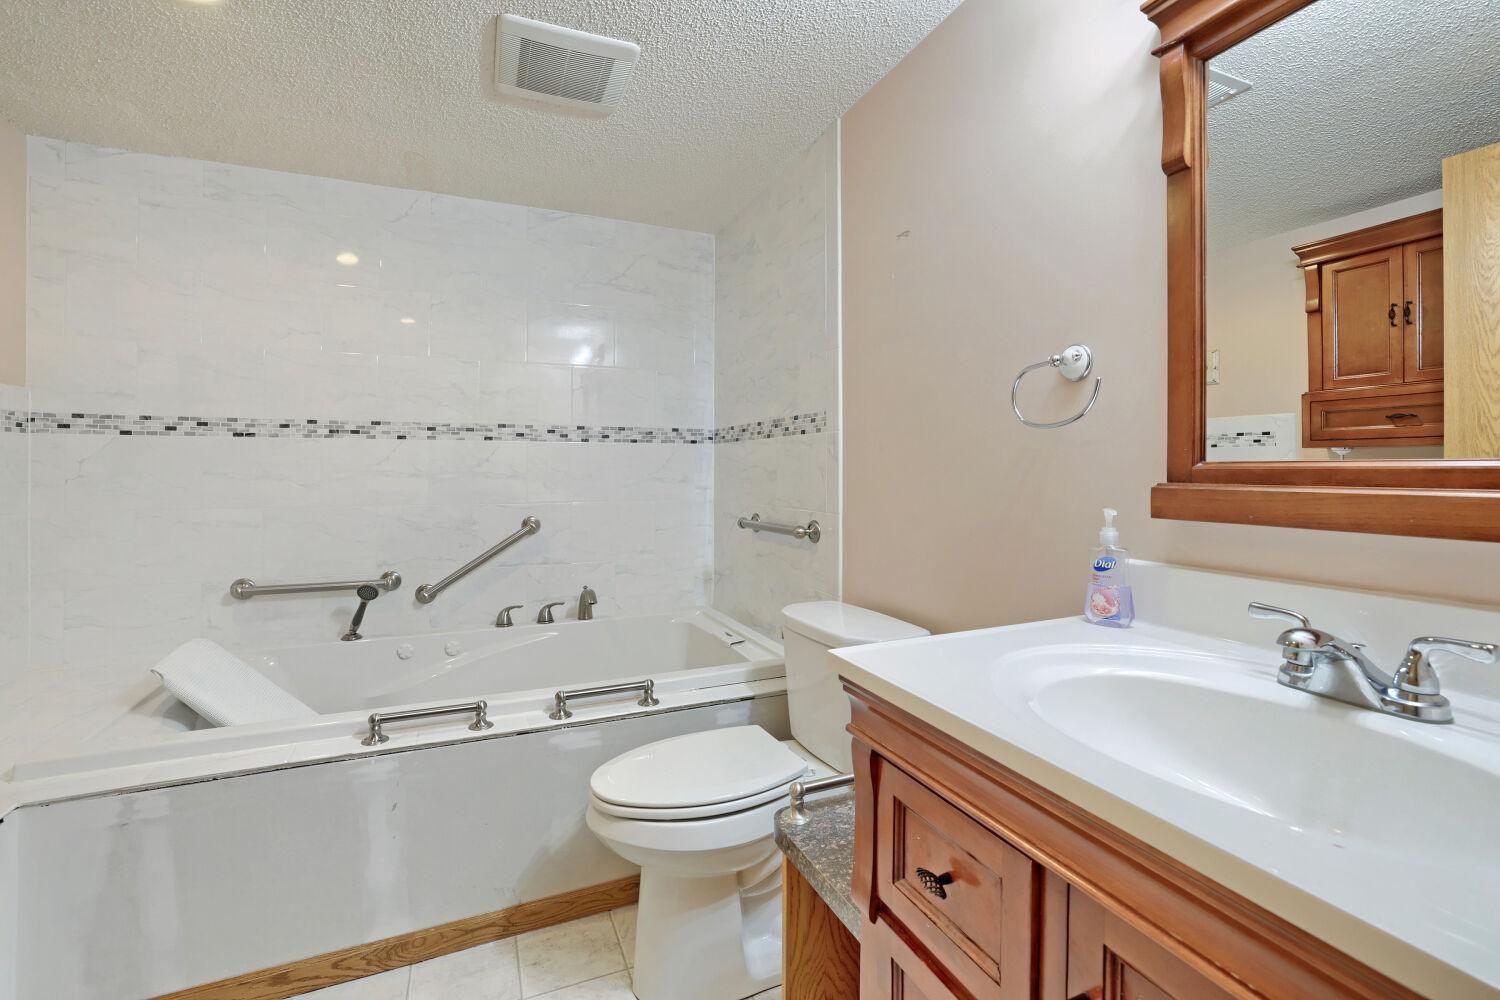
Accessible: Grab Bars In Bathroom; No Stairs External; Soaking Tub; Stair Chair Lift; Wheelchair Ramp; Other
Air Conditioning: Central Air
Appliances: Dishwasher; Disposal; Dryer; Microwave; Range; Refrigerator; Washer
Assumable Loan: Not Assumable
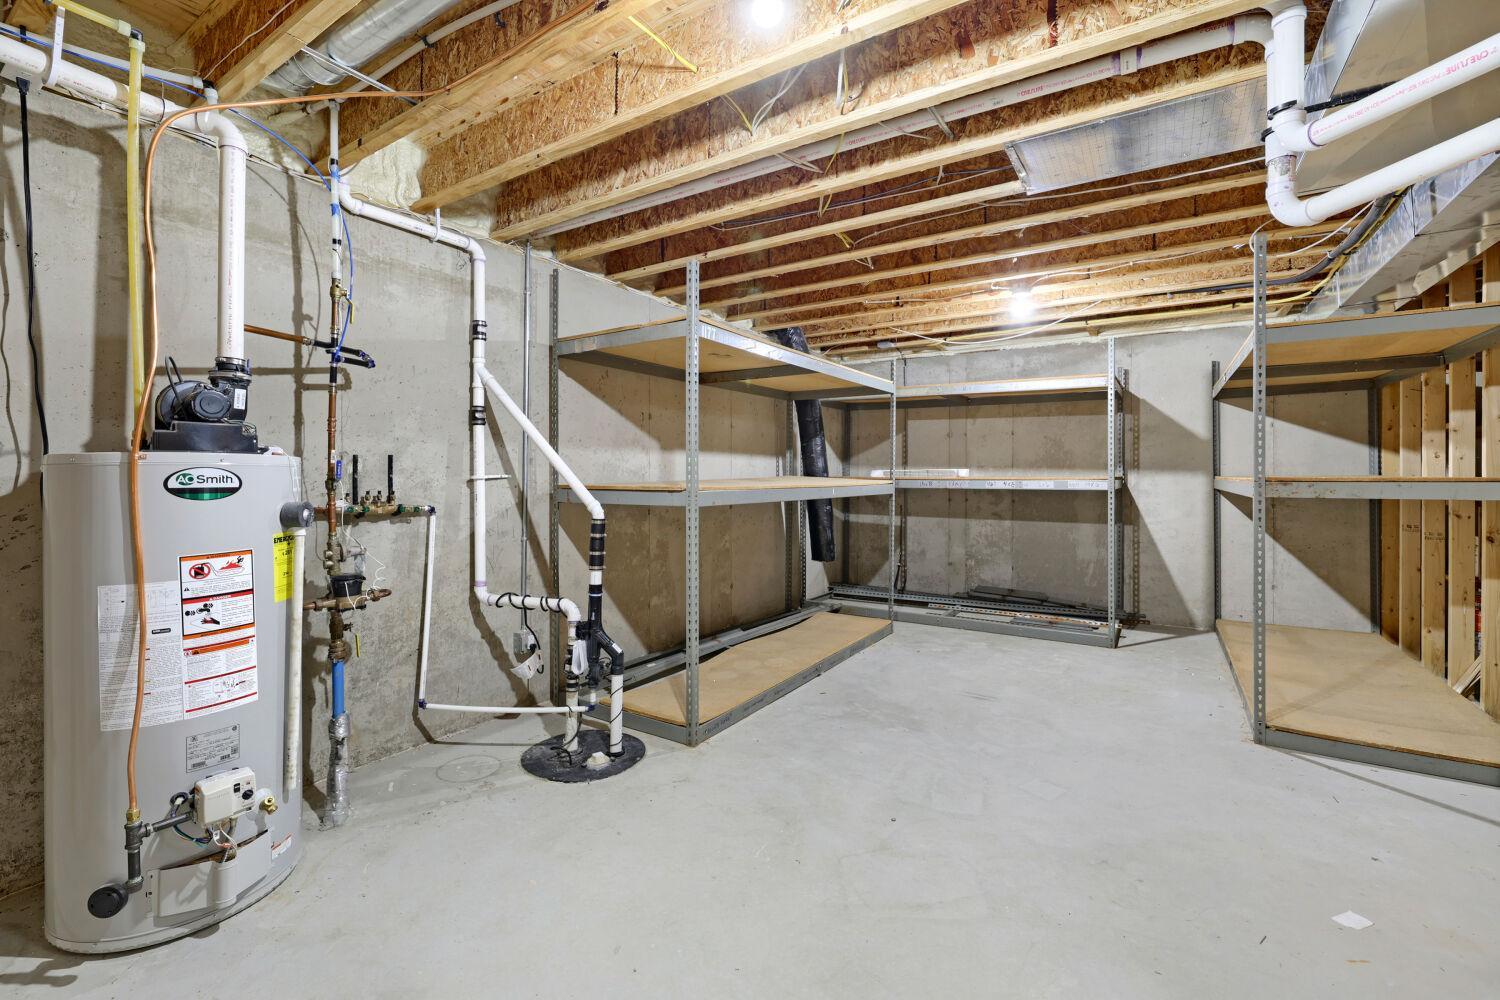
Basement: Egress Windows; Full; Storage Space; Sump Pump; Other
Bath Description: Full Jack & Jill; Main Floor Full Bath; 3/4 Basement; Separate Tub & Shower; Walk Thru; Walk-In Shower Stall
Construction Materials: Frame
Construction Status: Previously Owned
Dining Room Description: Breakfast Area; Informal Dining Room
Electric: 200+ Amp Service; Circuit Breakers
Existing Financing: Conventional
Exterior: Metal; Vinyl; Wood
Fireplace Characteristics: Family Room; Gas Burning; Living Room
Foundation: Poured Concrete
Fuel: Natural Gas
Heating: Forced Air
Internet Options: Cable; DSL; Fiber Optic; Satellite
Laundry: Main Level; Washer Hookup
Lot Description: Tree Coverage - Light; Underground Utilities
Parking Characteristics: Finished Garage; Garage Door Opener
Road Frontage: City Street; Curbs; Paved Streets; Sidewalks
Road Responsibility: Public Maintained Road
Roof: Age Over 8 Years; Asphalt Shingles; Pitched
Sellers Terms: Cash; Conventional; FHA; VA; Other
Sewer: City Sewer/Connected
Special Search: 3 BR on One Level; All Living Facilities on One Level; Main Floor Bedroom; Main Floor Laundry; Main Floor Primary
Stories: One
Water: City Water/Connected
Room Information
| Room Name | Dimensions | Level |
| Bar/Wet Bar Room | 13 X 7 | Lower |
| Deck | 14 X 12 | Main |
| Dining Room | 13 X 10 | Main |
| First (1st) Bedroom | 13 X 12 | Main |
| Fourth (4th) Bedroom | 14 X 13 | Lower |
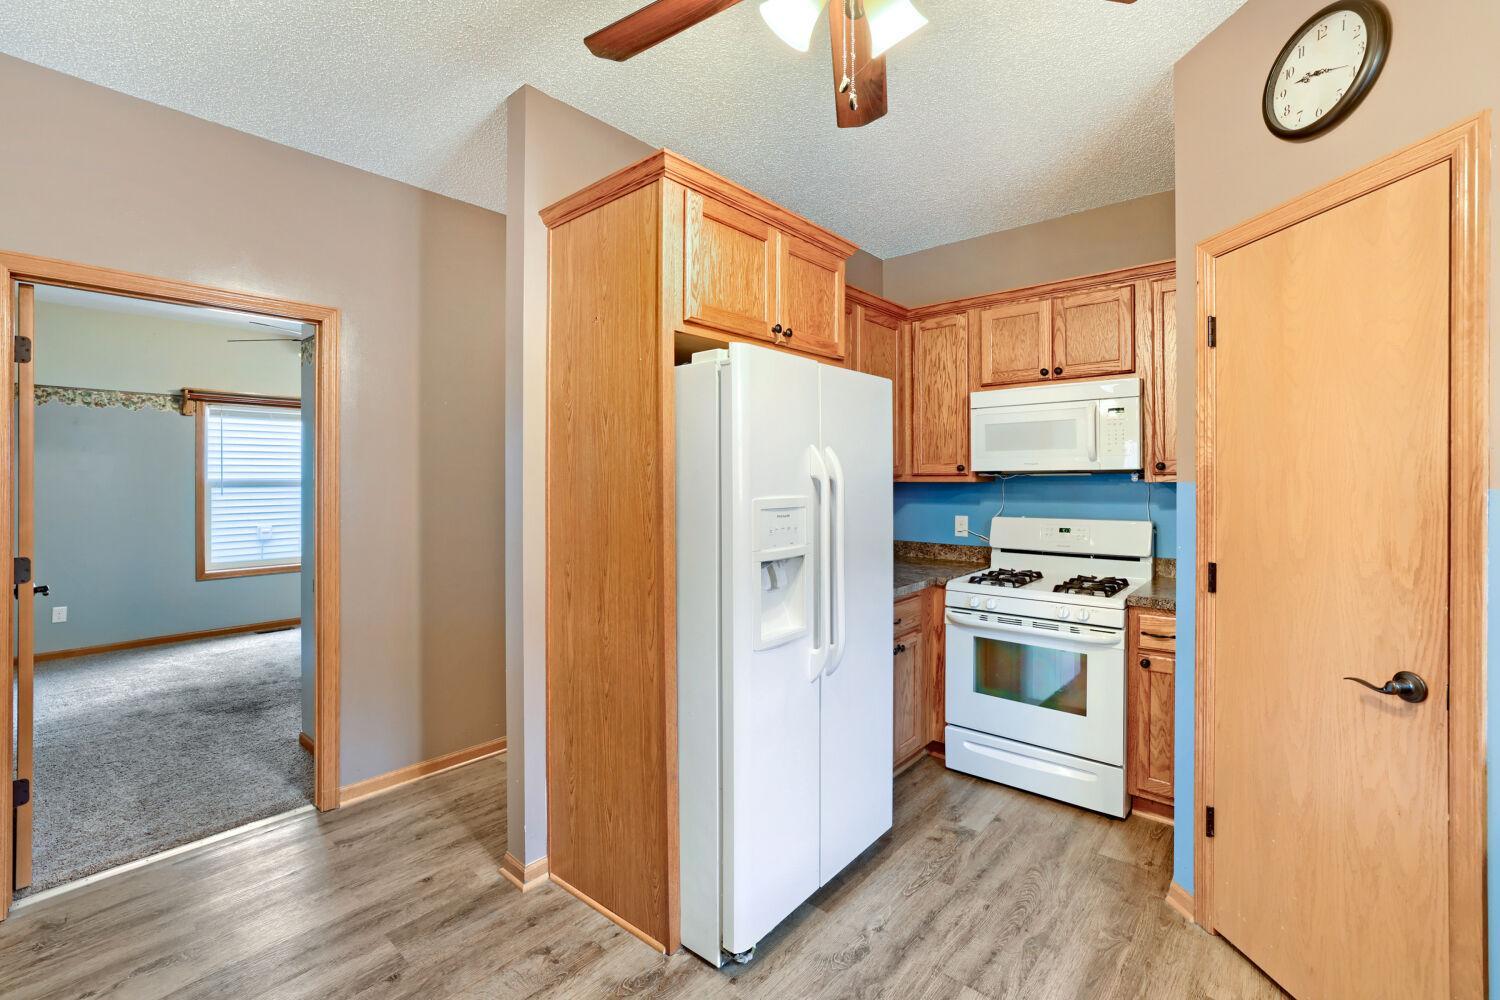
| Kitchen | 15 X 10 | Main |
| Living Room | 14 X 13 | Main |
| Office | 8 X 8 | Lower |
| Second (2nd) Bedroom | 11 X 11 | Main |
| Third (3rd) Bedroom | 11 X 11 | Main |

Listing Office: Homeview Realty
Last Updated: August - 16 - 2026
The data relating to real estate for sale on this web site comes in part from the Broker Reciprocity SM Program of the Regional Multiple Listing Service of Minnesota, Inc. The information provided is deemed reliable but not guaranteed. Properties subject to prior sale, change or withdrawal. ©2024 Regional Multiple Listing Service of Minnesota, Inc All rights reserved.