$659,900
Shakopee, MN 55379
MLS# 7115815
6 beds | 5 baths | 5560 sqft
1 / 50
Open House (08/23/2026 - 12:00 pm - 2:00 pm)
Property Description
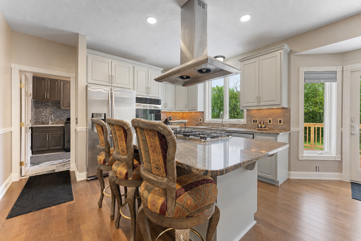
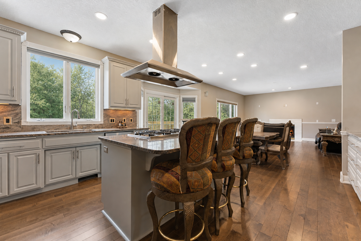
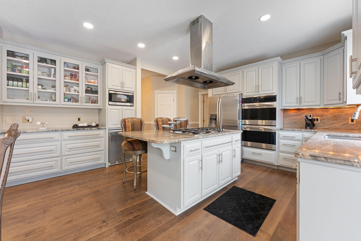
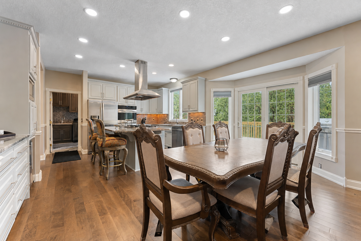
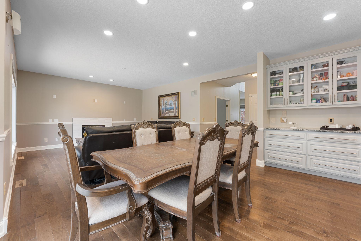
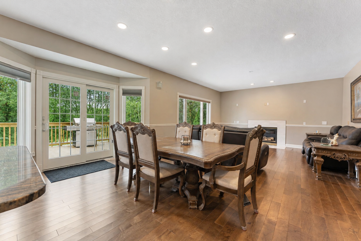
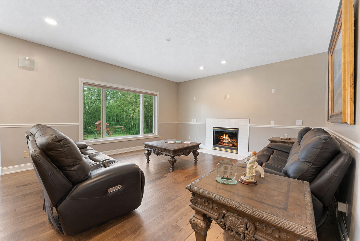
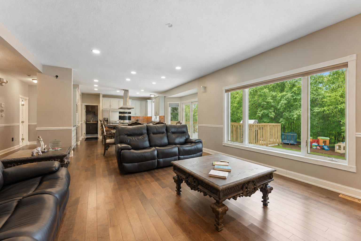
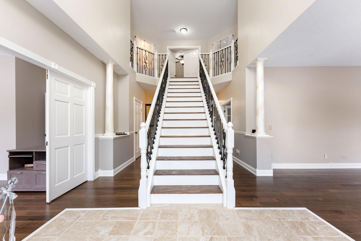
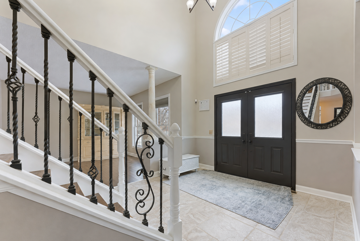
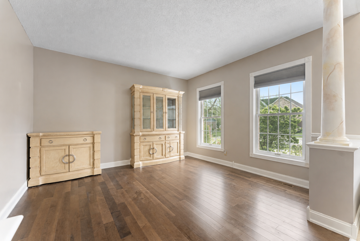
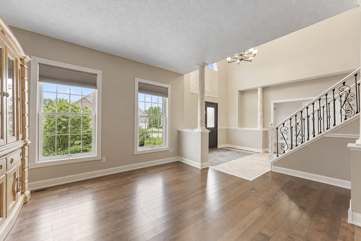
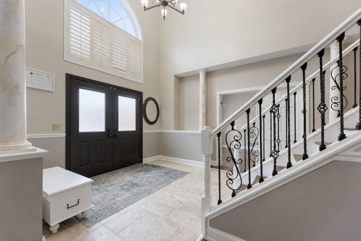
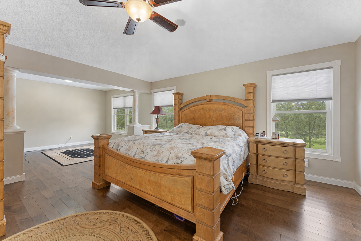
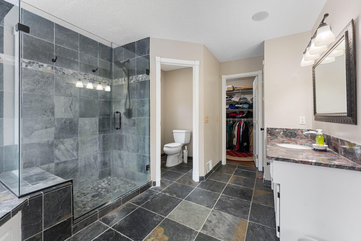
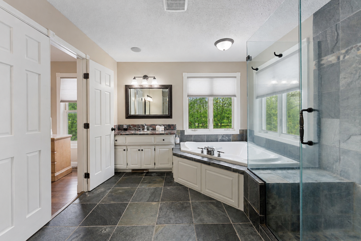
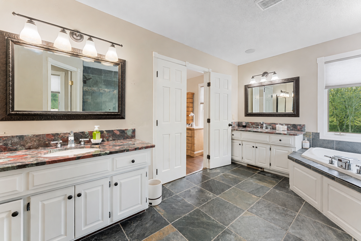
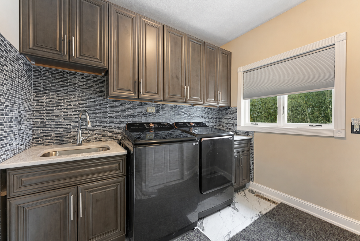
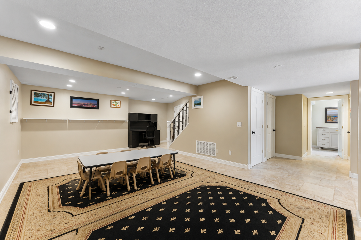
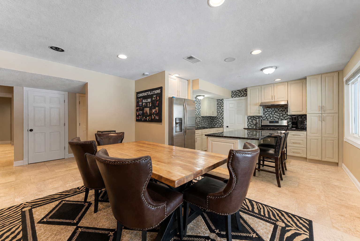
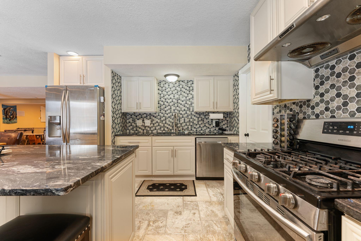
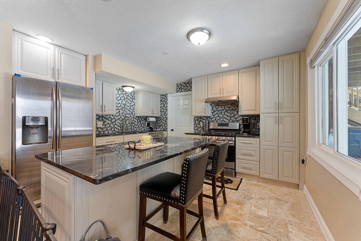
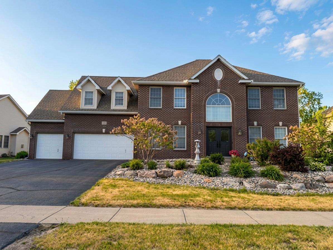
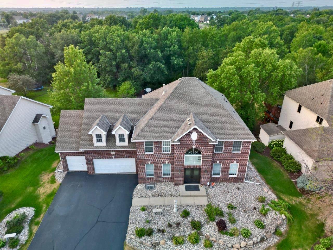
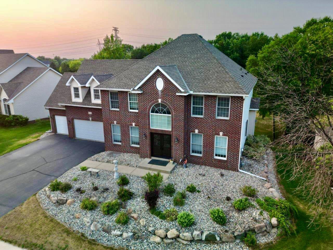
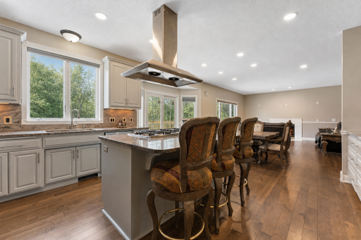
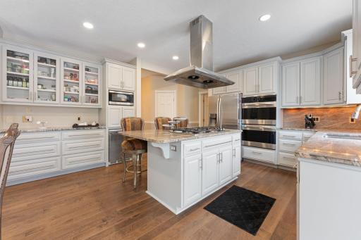
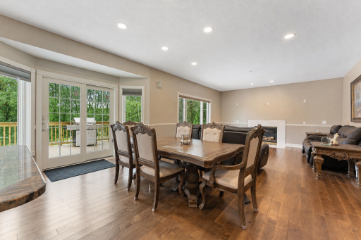
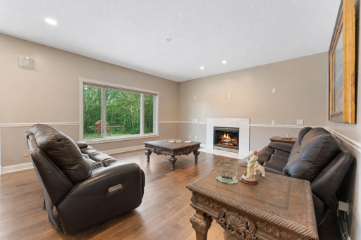
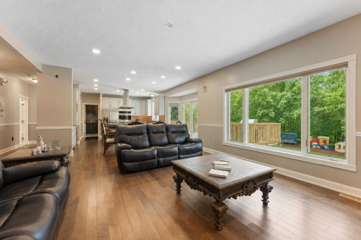
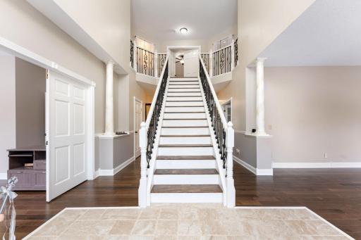
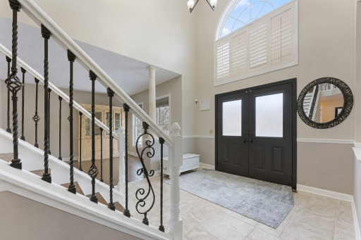
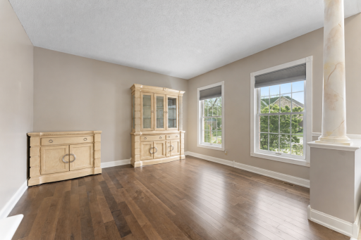
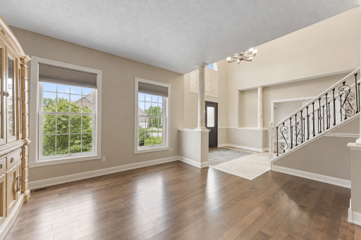
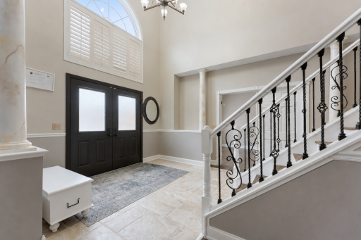
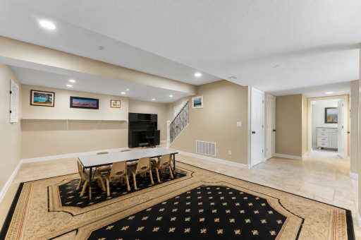
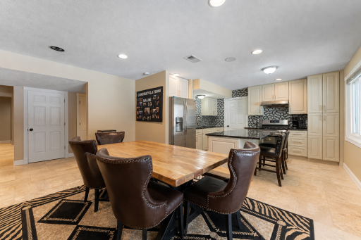
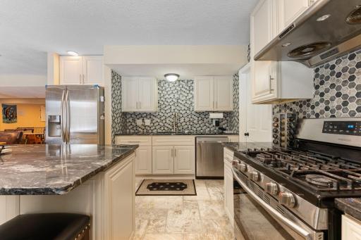
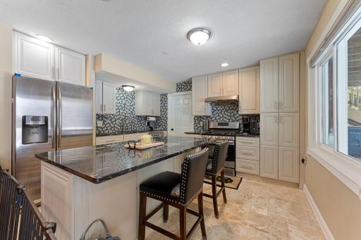
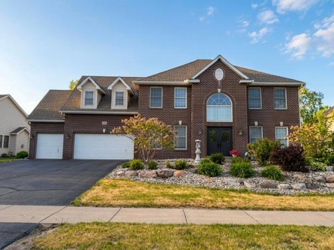
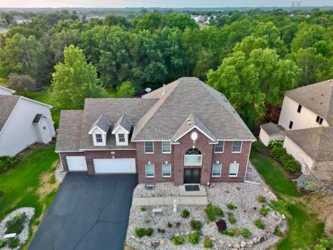
Welcome to this stunning and extensively updated two-story home where grand design meets everyday functionality. From the moment you arrive, the striking brick exterior and beautiful curb appeal set the tone for what awaits inside. Step through the front doors into an impressive two-story foyer featuring soaring ceilings, a dramatic staircase, and an abundance of natural light that creates a memorable first impression. Thoughtfully updated throughout and meticulously maintained, this home offers the perfect combination of elegance, comfort, and modern convenience. The beautifully updated kitchen is designed for both everyday living and entertaining, featuring an oversized center island, abundant cabinetry, quality finishes, and spacious gathering areas that naturally bring everyone together. The main level layout offers exceptional flow and functionality, while the updated laundry and mudroom spaces add convenience to daily life. Upstairs you’ll find four spacious bedrooms, including an impressive primary suite designed as a true retreat. Enjoy a large sitting area, spa-like ensuite bathroom with a soaking tub and separate tiled shower, and an oversized walk-in closet. Every bathroom throughout the home includes a shower, creating flexibility and comfort for family and guests. The finished lower level expands the living space even further with a fifth bedroom and an impressive second full kitchen, making it ideal for entertaining, multigenerational living, guests, or creating the perfect gathering space. Step outside and enjoy an exceptional outdoor setup featuring a large flat backyard, spacious deck, and covered patio area below, creating the perfect setting for relaxing, entertaining, and enjoying the outdoors. Additional exterior improvements and landscaping enhancements further elevate the property's appeal. Extensive updates throughout the years provide peace of mind and reflect true pride of ownership, including remodeled spaces, updated flooring, new basement windows and patio door, upstairs bathroom windows, front door replacement, renovated bathrooms, a new laundry room, paint updates, deck improvements, ceiling updates, fencing, new mechanical improvements, and many additional upgrades completed through 2025. This is a truly move-in ready home where the major work has already been done
Details
Maps
Contract Information
Owner is an Agent?: No
Auction?: No
Status: Active
Contingency: None
Current Price: $659,900
Original List Price: 699900
ListPrice: 659900
List Date: 2026-07-24
Office/Member Info
Association: MAAR
General Property Information
Assoc Mgmt Co. Phone #: 833-737-8663
Association Fee Frequency: Annually
Association Mgmt Co. Name: Association One-Savanna Oaks
Common Wall: No
Lot Measurement: Acres
Manufactured Home?: No
Multiple PIDs?: No
New Development: No
Number of Fireplaces: 2
Waterfront YN: No
Year Built: 2000
Yearly/Seasonal: Yearly
Zoning: Residential-Single Family
Lot Dimensions: 176x72
Acres: 0.29
Bath Three Quarters: 4
Bath Half: 0
Bath Quarter: 0
Main Floor Total SqFt: 1880
Above Grd Total SqFt: 3760
Below Grd Total SqFt: 1800
Total SqFt: 5560
Total Finished Sqft: 5064.00
FireplaceYN: Yes
Foundation Size: 1880
Style: (SF) Single Family
Garage Stalls: 3
Association Fee: 400
Assessment Pending: No
Bedrooms: 6
Baths Total: 5
Bath Full: 1
Location, Tax and Other Information
AssocFeeYN: Yes
Legal Description: Plat 27302 Savanna Oaks @ Southbridge 2nd Lot 11 blk 2
Listing City: Shakopee
Map Page: 147
Municipality: Shakopee
School District: Shakopee
School District Phone: 952-496-5006
Country: US
Property ID Number: 273020240
Tax Year: 2026
Tax Amount: 7642
In Foreclosure?: No
Potential Short Sale?: No
Lender Owned?: No
Directions & Remarks
Public Remarks: Welcome to this stunning and extensively updated two-story home where grand design meets everyday functionality. From the moment you arrive, the striking brick exterior and beautiful curb appeal set the tone for what awaits inside. Step through the front doors into an impressive two-story foyer featuring soaring ceilings, a dramatic staircase, and an abundance of natural light that creates a memorable first impression. Thoughtfully updated throughout and meticulously maintained, this home offers the perfect combination of elegance, comfort, and modern convenience.
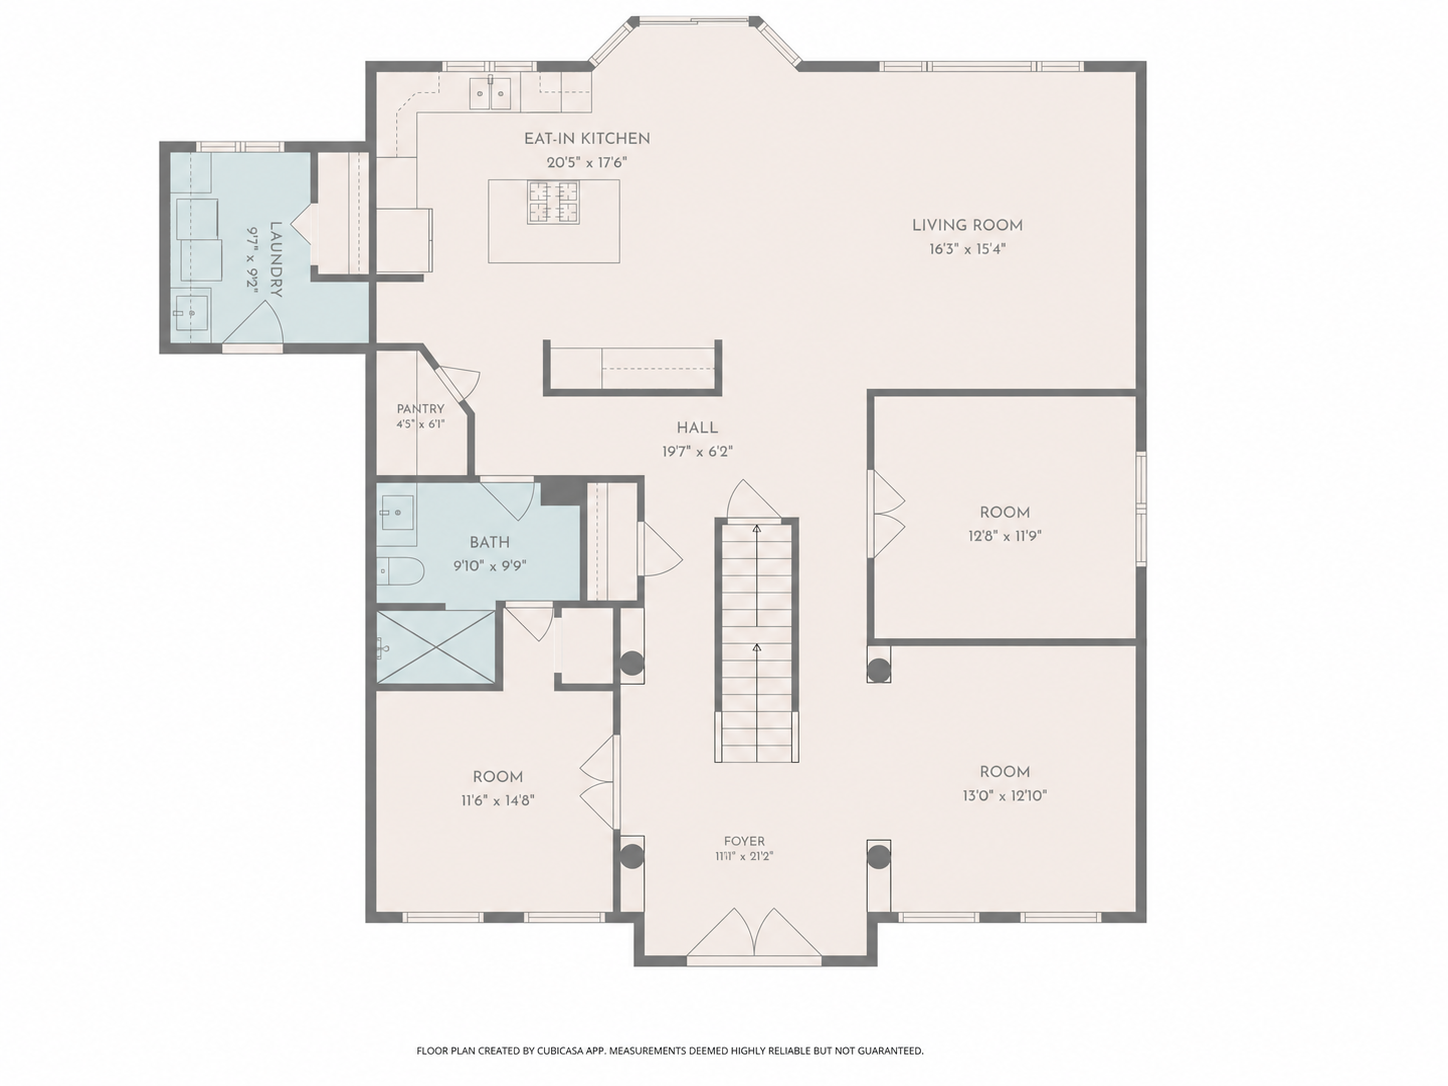
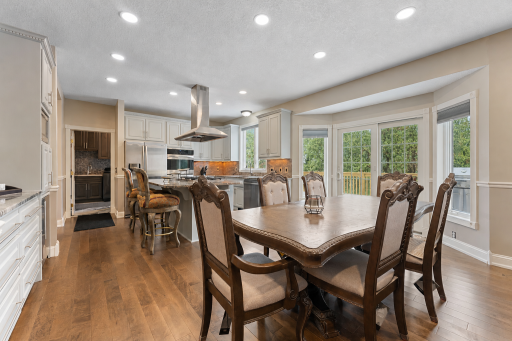
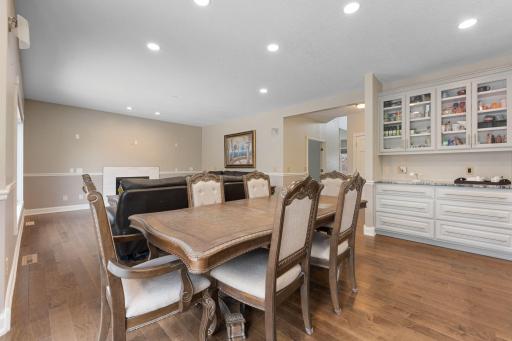
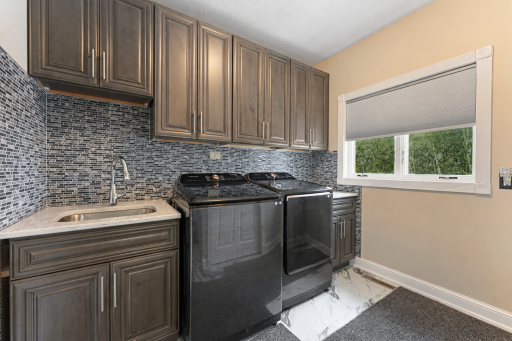
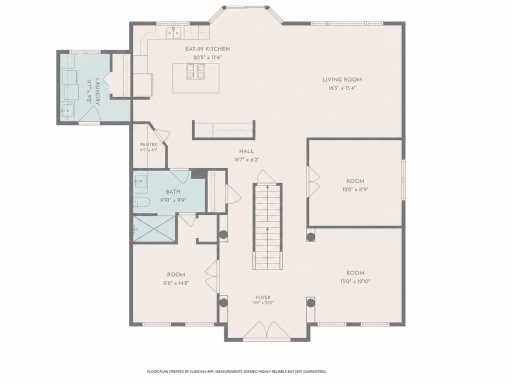
The beautifully updated kitchen is designed for both everyday living and entertaining, featuring an oversized center island, abundant cabinetry, quality finishes, and spacious gathering areas that naturally bring everyone together. The main level layout offers exceptional flow and functionality, while the updated laundry and mudroom spaces add convenience to daily life.
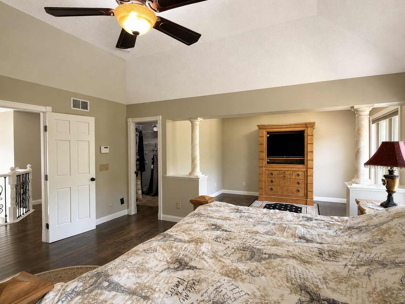
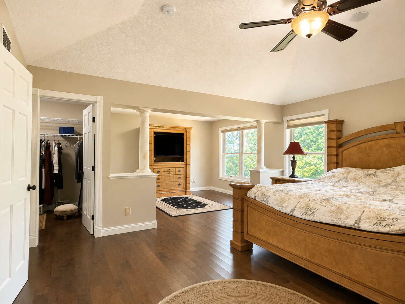
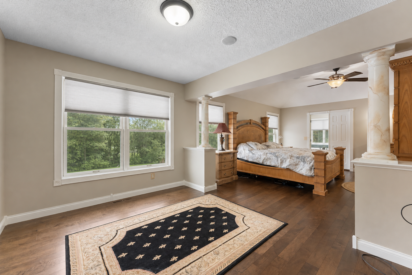
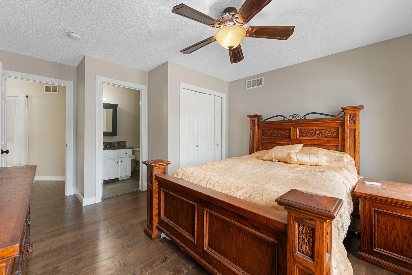
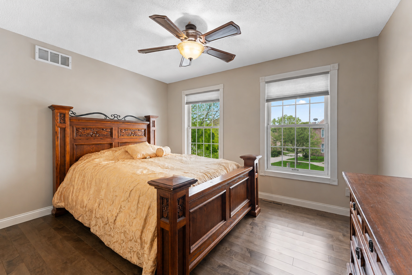
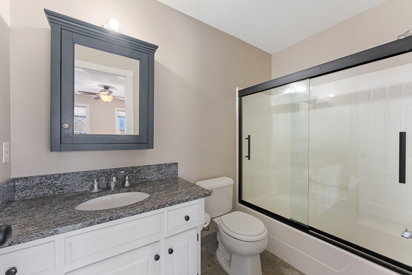
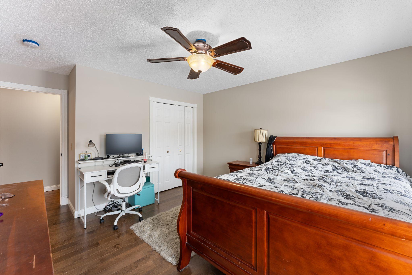
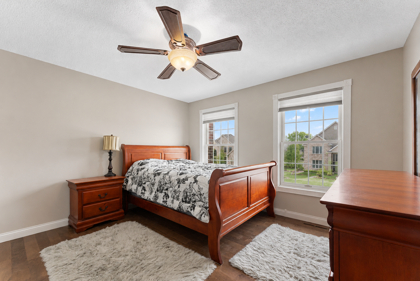
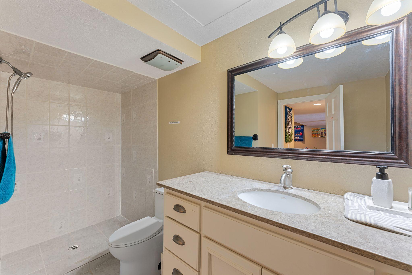
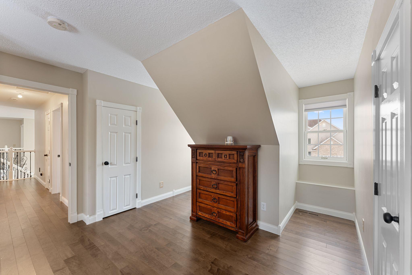
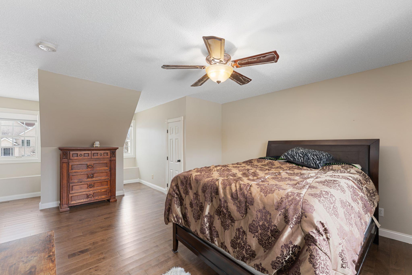
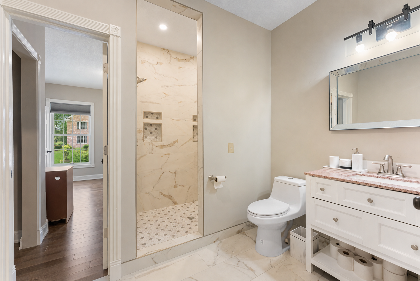
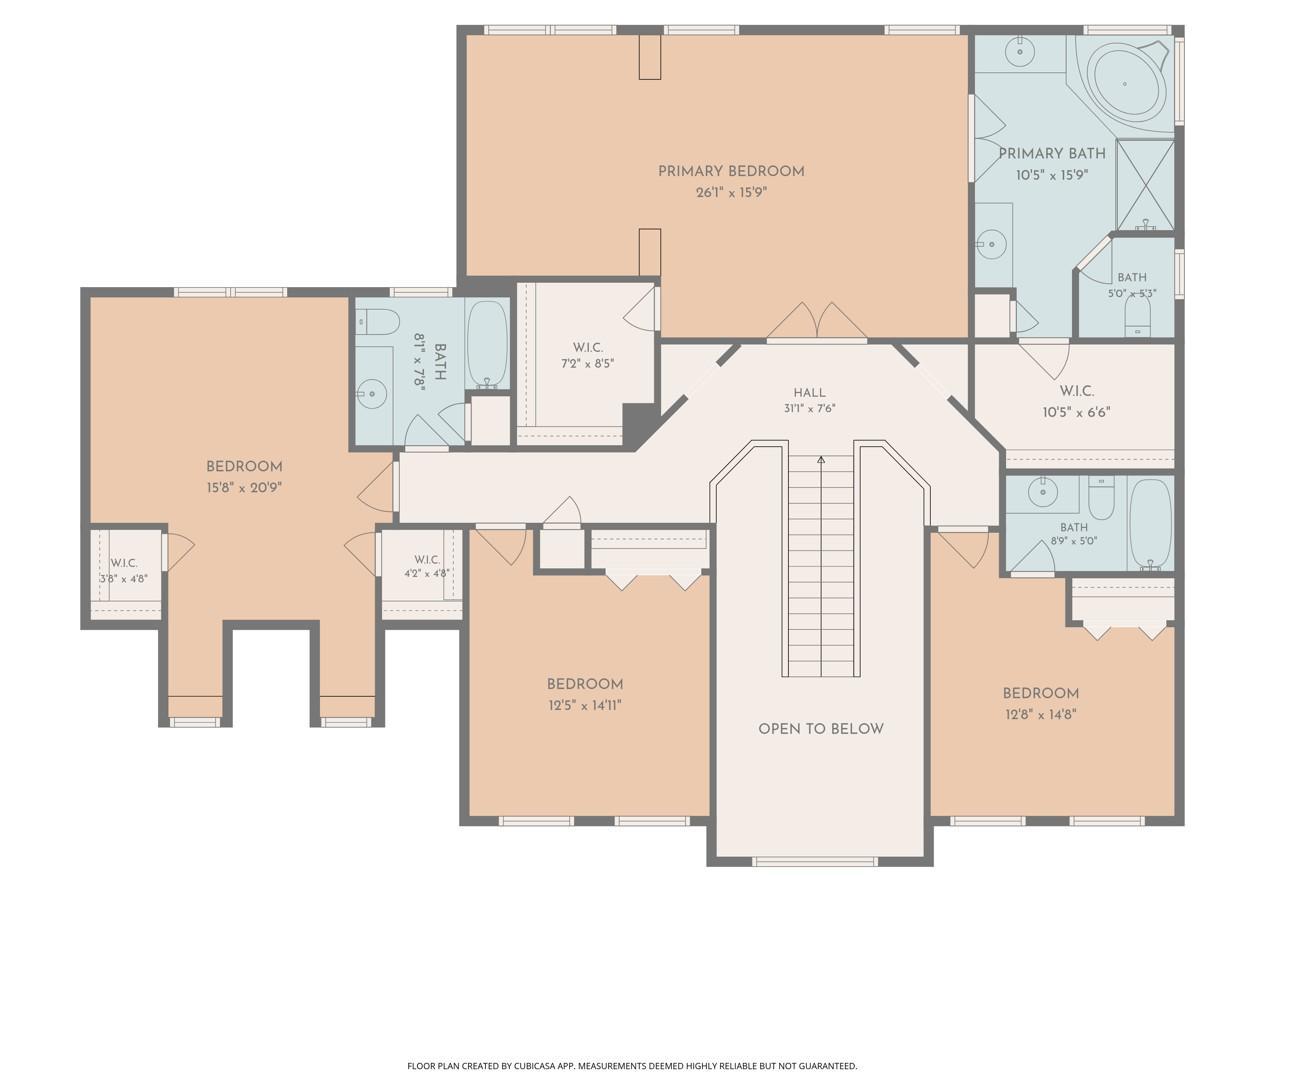
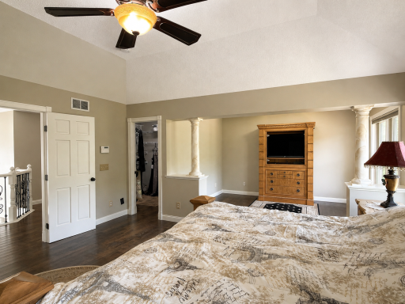
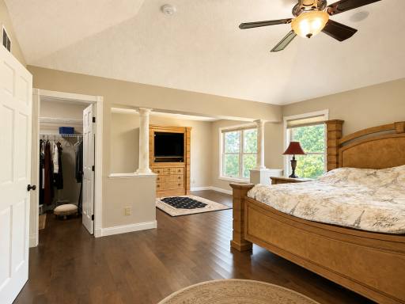
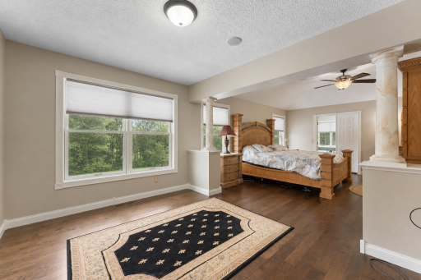
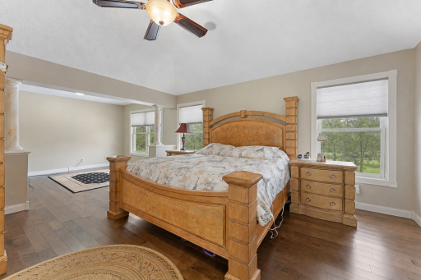
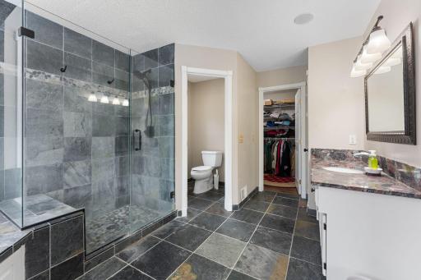
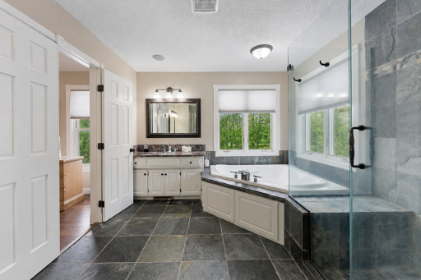
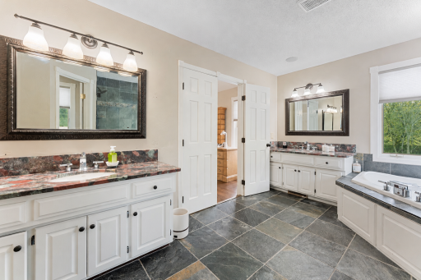
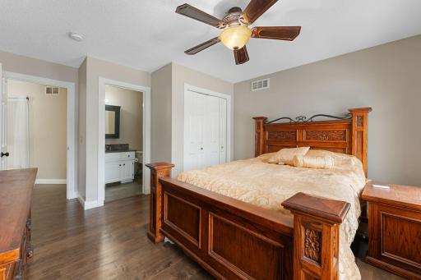
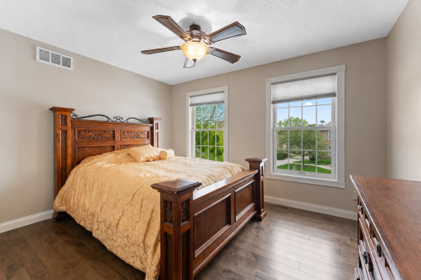
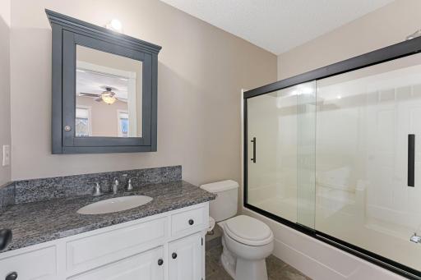
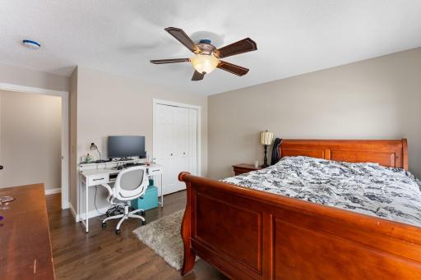
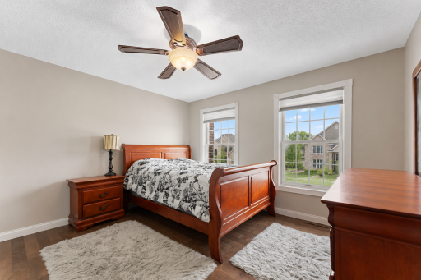
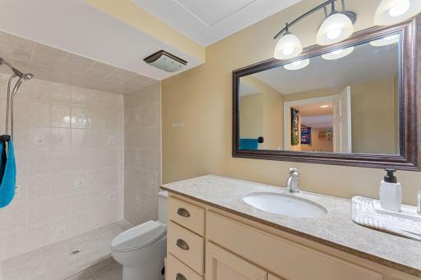
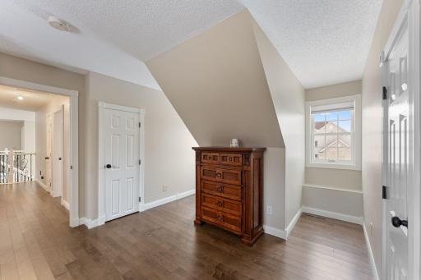
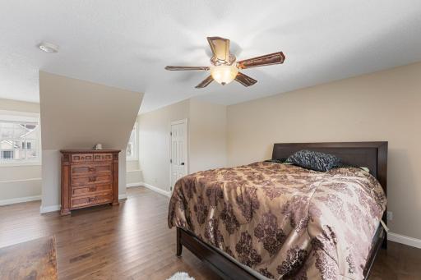
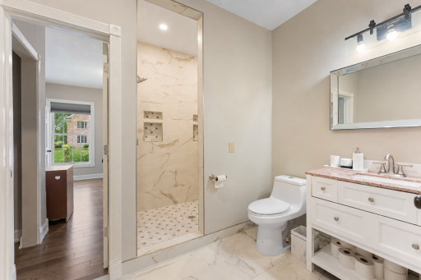
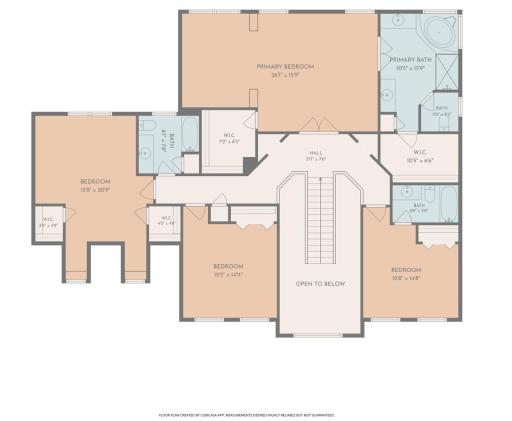
Upstairs you’ll find four spacious bedrooms, including an impressive primary suite designed as a true retreat. Enjoy a large sitting area, spa-like ensuite bathroom with a soaking tub and separate tiled shower, and an oversized walk-in closet. Every bathroom throughout the home includes a shower, creating flexibility and comfort for family and guests.
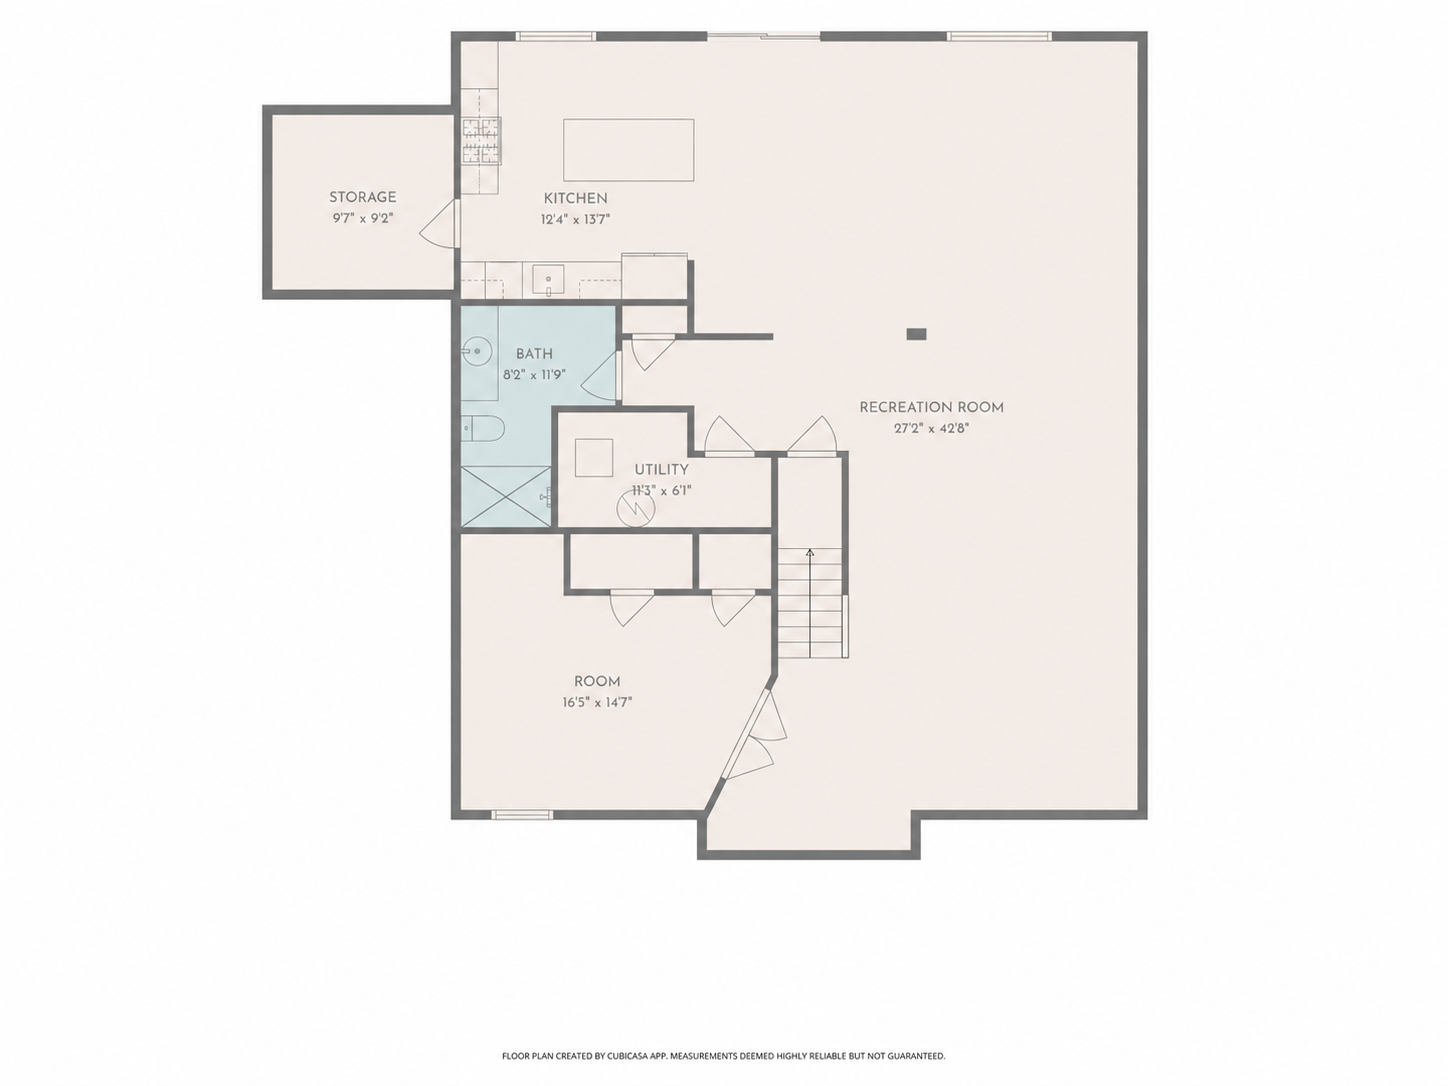
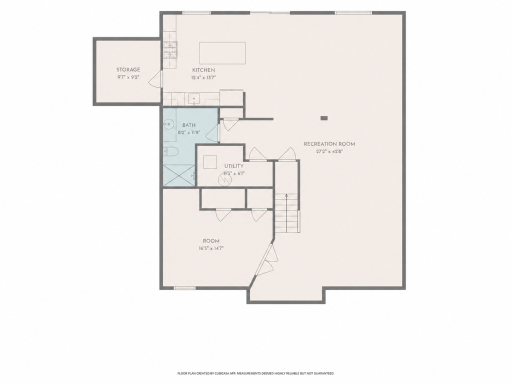
The finished lower level expands the living space even further with a fifth bedroom and an impressive second full kitchen, making it ideal for entertaining, multigenerational living, guests, or creating the perfect gathering space.
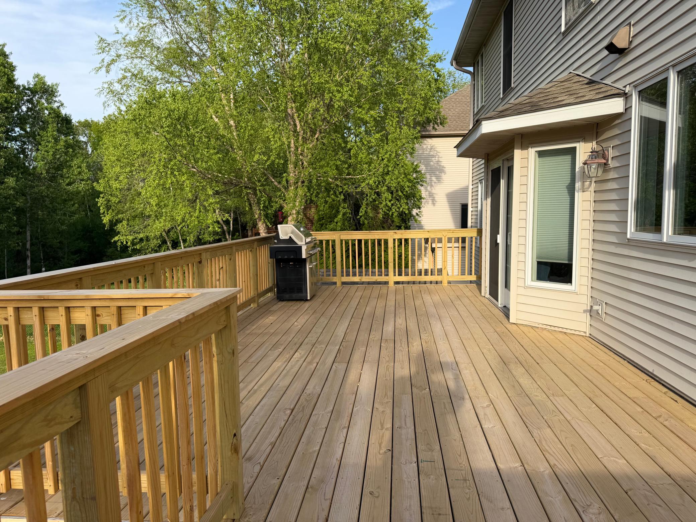
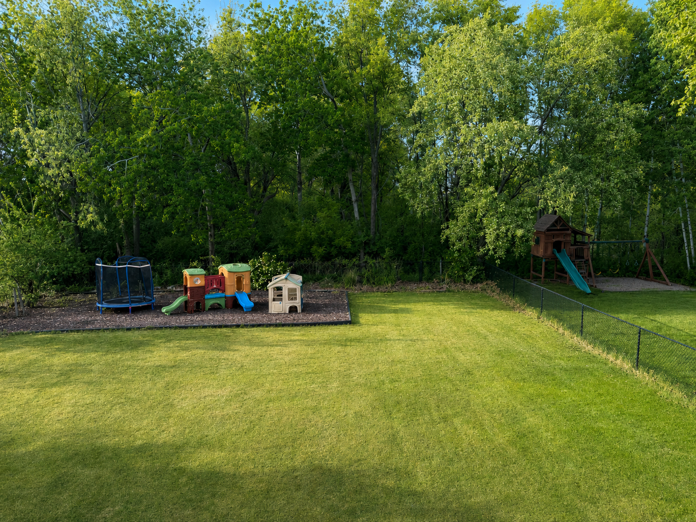
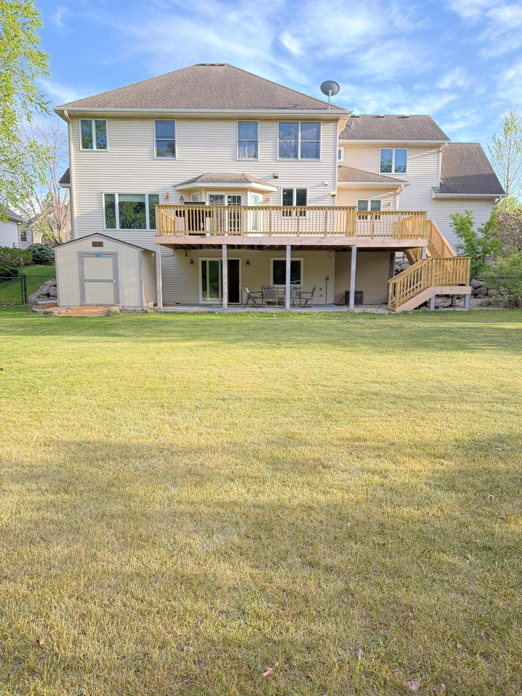
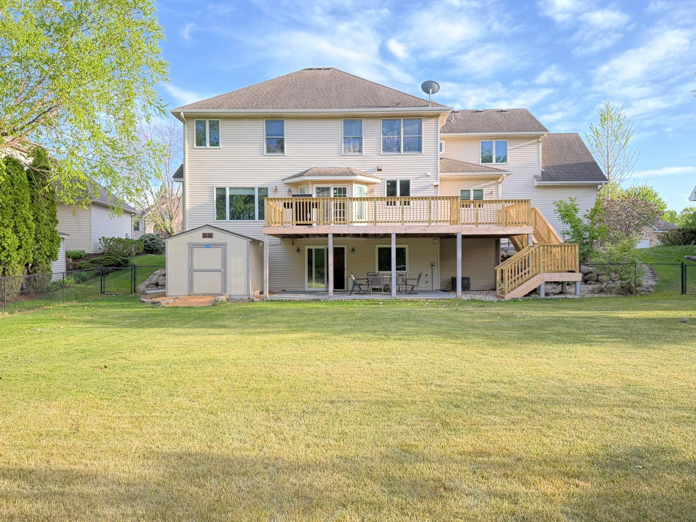
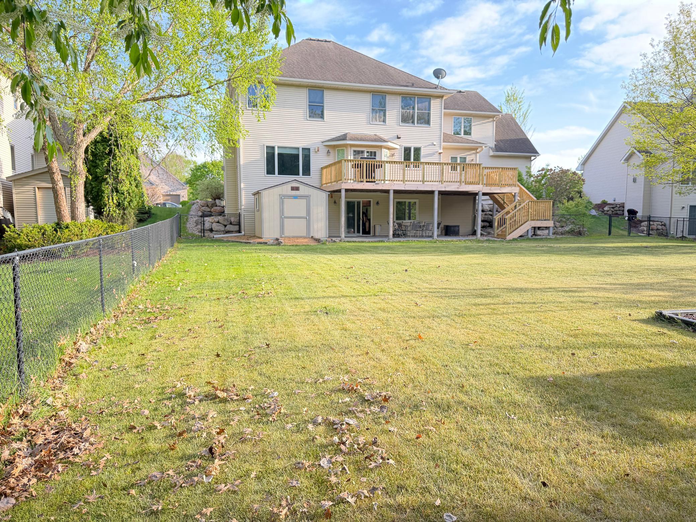
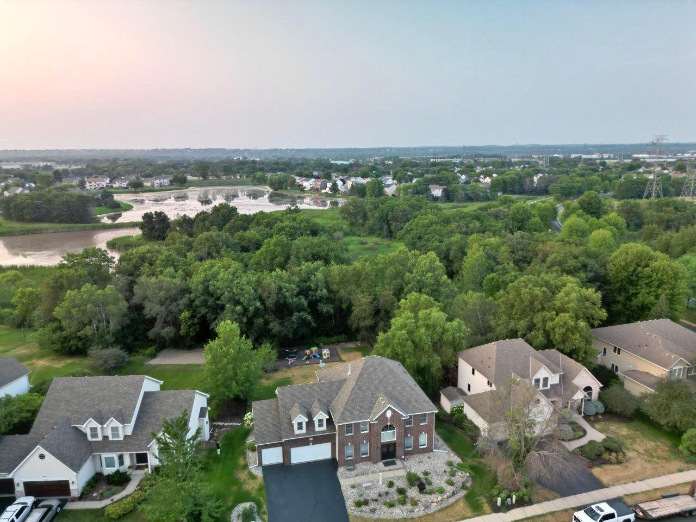
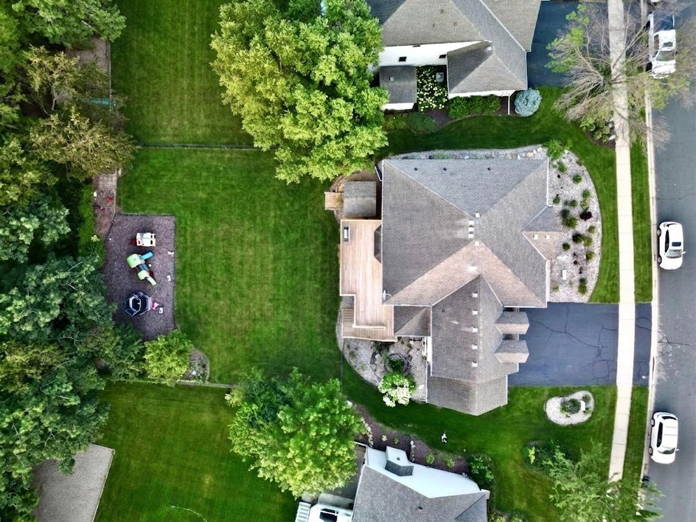
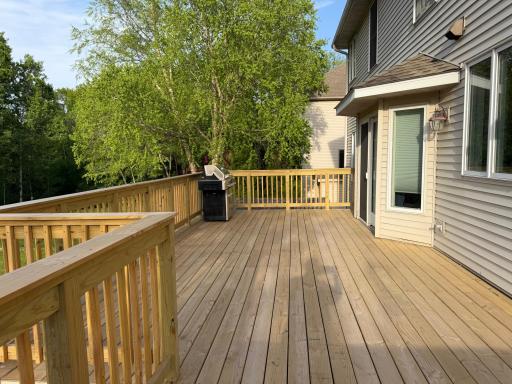
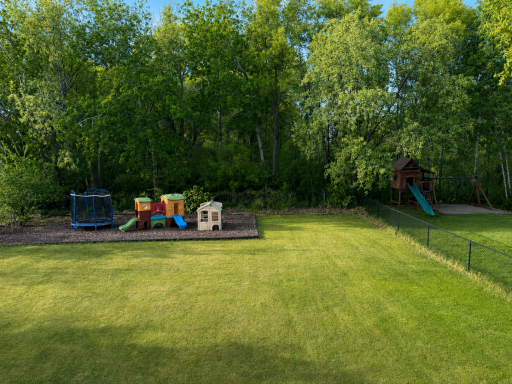
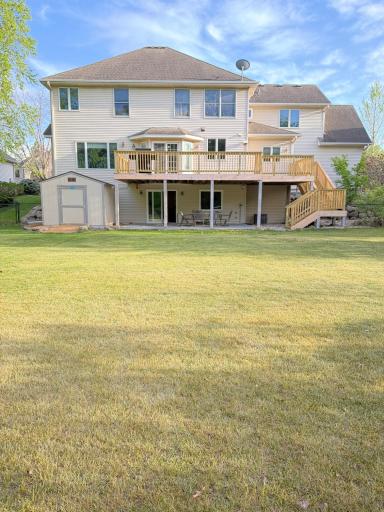
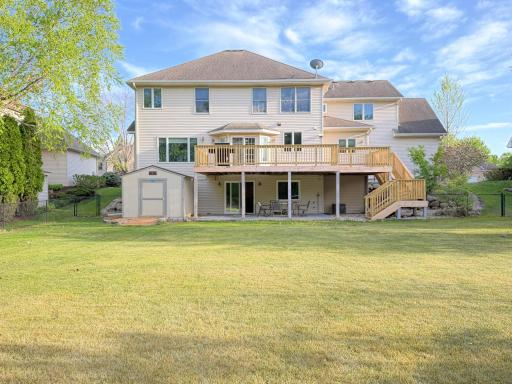
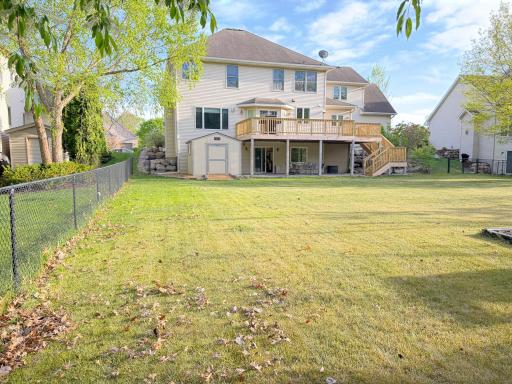
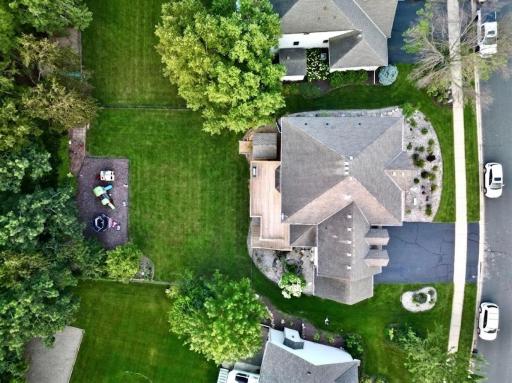
Step outside and enjoy an exceptional outdoor setup featuring a large flat backyard, spacious deck, and covered patio area below, creating the perfect setting for relaxing, entertaining, and enjoying the outdoors. Additional exterior improvements and landscaping enhancements further elevate the property's appeal.
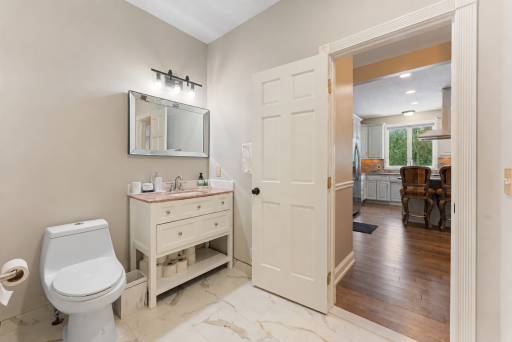
Extensive updates throughout the years provide peace of mind and reflect true pride of ownership, including remodeled spaces, updated flooring, new basement windows and patio door, upstairs bathroom windows, front door replacement, renovated bathrooms, a new laundry room, paint updates, deck improvements, ceiling updates, fencing, new mechanical improvements, and many additional upgrades completed through 2025. This is a truly move-in ready home where the major work has already been done
Directions: 169 to County Road 18, South to Southbridge Parkway, West to Oxford Road North
Accessible
None: 1
Air Conditioning
Central Air: 1
Amenities Unit
Ceiling Fan(s): 1
Deck: 1
Exercise Room: 1
French Doors: 1
Hardwood Floors: 1
In-Ground Sprinkler: 1
Kitchen Center Island: 1
Kitchen Window: 1
Primary Bedroom Walk-In Closet: 1
Walk-In Closet: 1
Washer/Dryer Hookup: 1
Wet Bar: 1
Appliances
Central Vacuum: 1
Dishwasher: 1
Disposal: 1
Dryer: 1
Microwave: 1
Range: 1
Refrigerator: 1
Washer: 1
Assessments
Assessment Balance: 0
Tax With Assessments: 7642
Association Fee Includes
Other: 1
Basement
Drain Tiled: 1
Egress Windows: 1
Sump Pump: 1
Tile Shower: 1
Bath Description
Main Floor 3/4 Bath: 1
Upper Level 3/4 Bath: 1
Upper Level Full Bath: 1
Full Primary: 1
Private Primary: 1
3/4 Basement: 1
Basement: 1
Bathroom Ensuite: 1
Separate Tub & Shower: 1
Building Information
Finished SqFt Above Ground: 3464
Finished SqFt Below Ground: 1600
Construction Materials
Frame: 1
Construction Status
Previously Owned: 1
Dining Room Description
Kitchen/Dining Room: 1
Separate/Formal Dining Room: 1
Exterior
Brick Veneer: 1
Vinyl: 1
Family Room Characteristics
2 or More: 1
Family Room: 1
Lower Level: 1
Main Level: 1
Fencing
Chain Link: 1
Fireplace Characteristics
Family Room: 1
Gas Burning: 1
Living Room: 1
Foundation
Other: 1
Fuel
Natural Gas: 1
Heating
Forced Air: 1
Insurance Fee
Insurance Fee: 0
Laundry
Main Level: 1
Sink: 1
Lease Details
Land Leased: Not Applicable
Lot Description
Tree Coverage - Medium: 1
Miscellaneous Information
DP Resource: Yes
Homestead: Yes
Ownership
Fractional Ownership: No
Parking Characteristics
Finished Garage: 1
Garage Dimensions: 29x21
Garage Door Height: 7
Garage Door Width: 16
Garage Square Feet: 609
Garage Door Opener: 1
Heated Garage: 1
Insulated Garage: 1
Patio, Porch and Deck Features
Deck: 1
Road Frontage
City Street: 1
Road Responsibility
Public Maintained Road: 1
Roof
Architectural Shingle: 1
Asphalt Shingles: 1
Sellers Terms
Cash: 1
Conventional: 1
FHA: 1
Sewer
City Sewer/Connected: 1
Special Search
4 BR on One Level: 1
All Living Facilities on One Level: 1
Main Floor Bedroom: 1
Main Floor Laundry: 1
Primary Bdr Suite: 1
Stories
Two: 1
Water
City Water/Connected: 1
Waterfront Type
Pond: 1
Location Tax and Other Information
House Number: 6453
Street Name: Oxford
Street Suffix: Road
Street Direction Suffix: N
Postal City: Shakopee
County: Scott
State: MN
Zip Code: 55379
Property Features
Accessible: None
Air Conditioning: Central Air
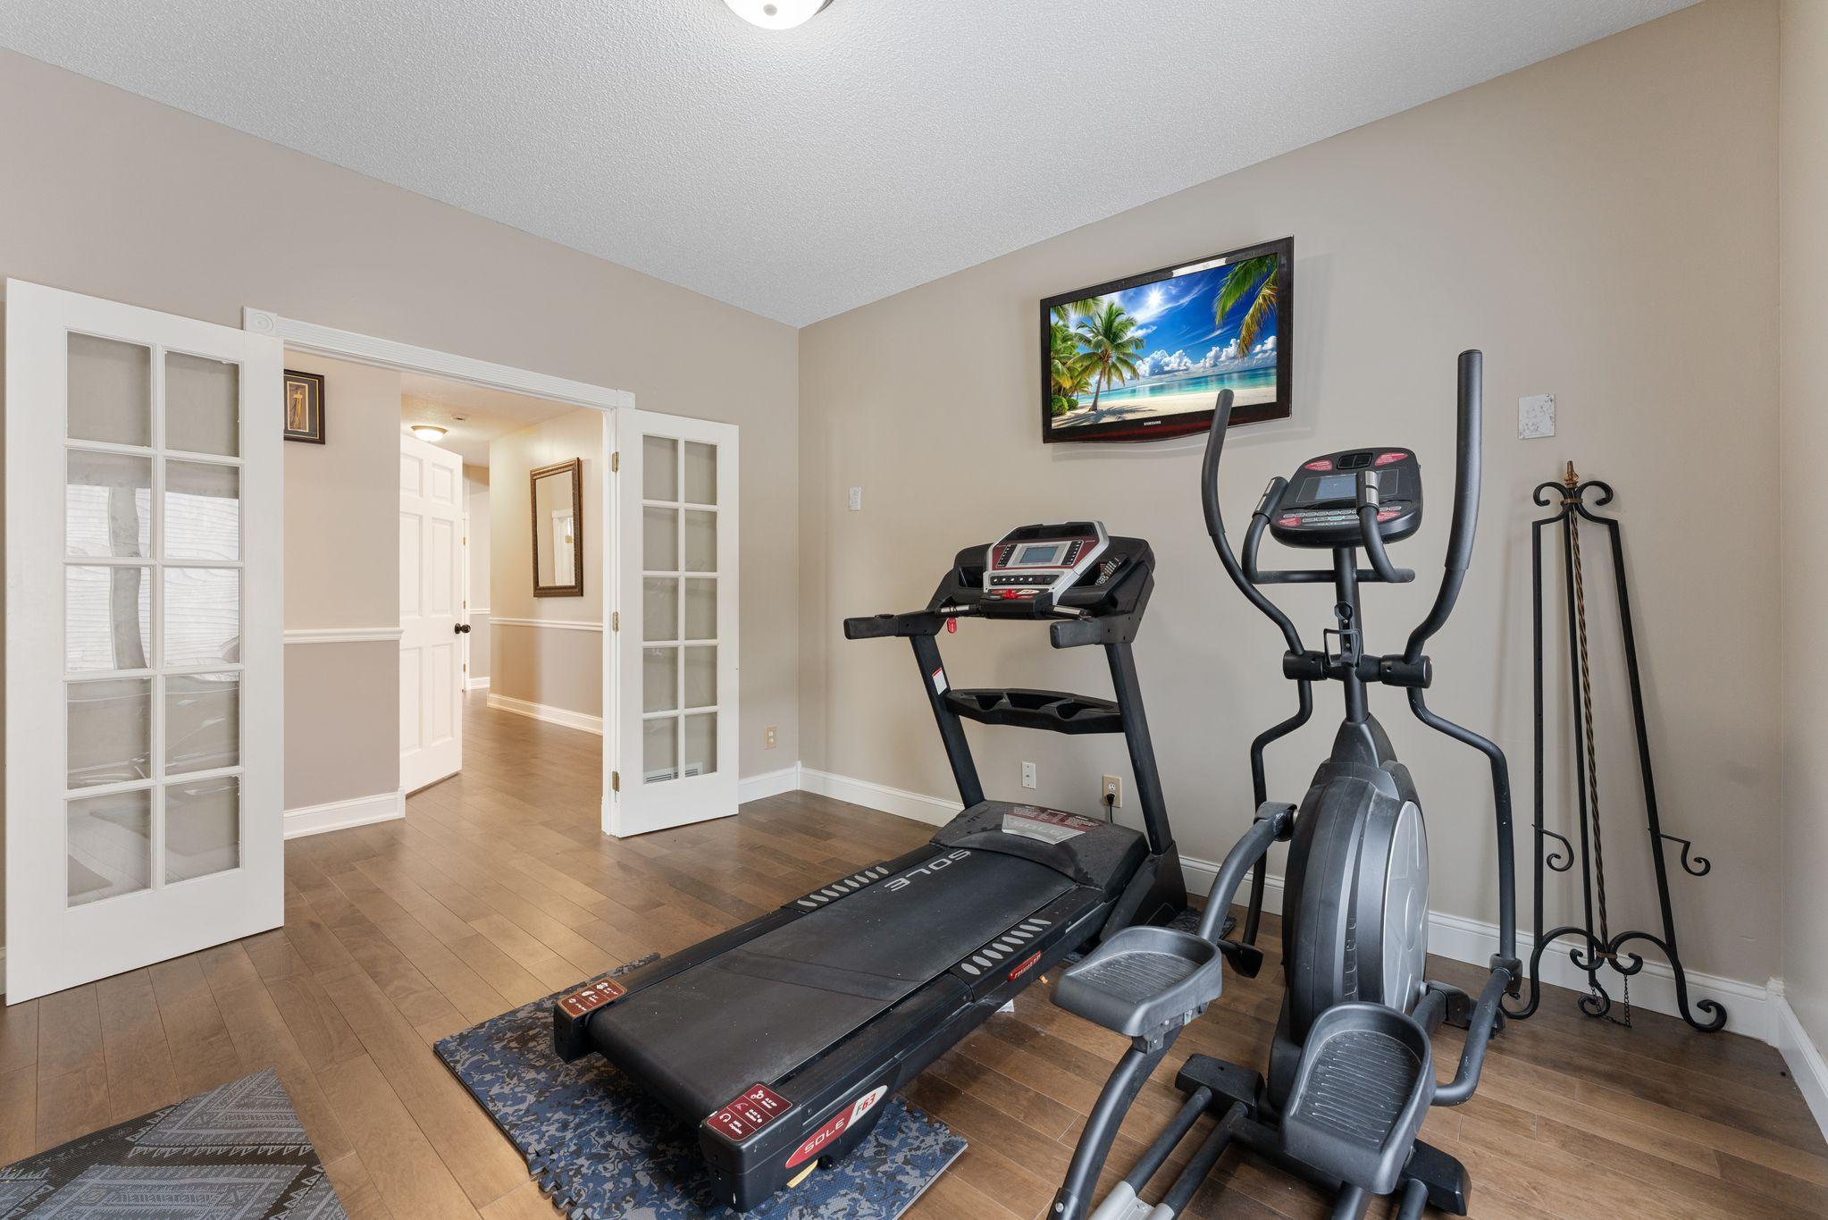
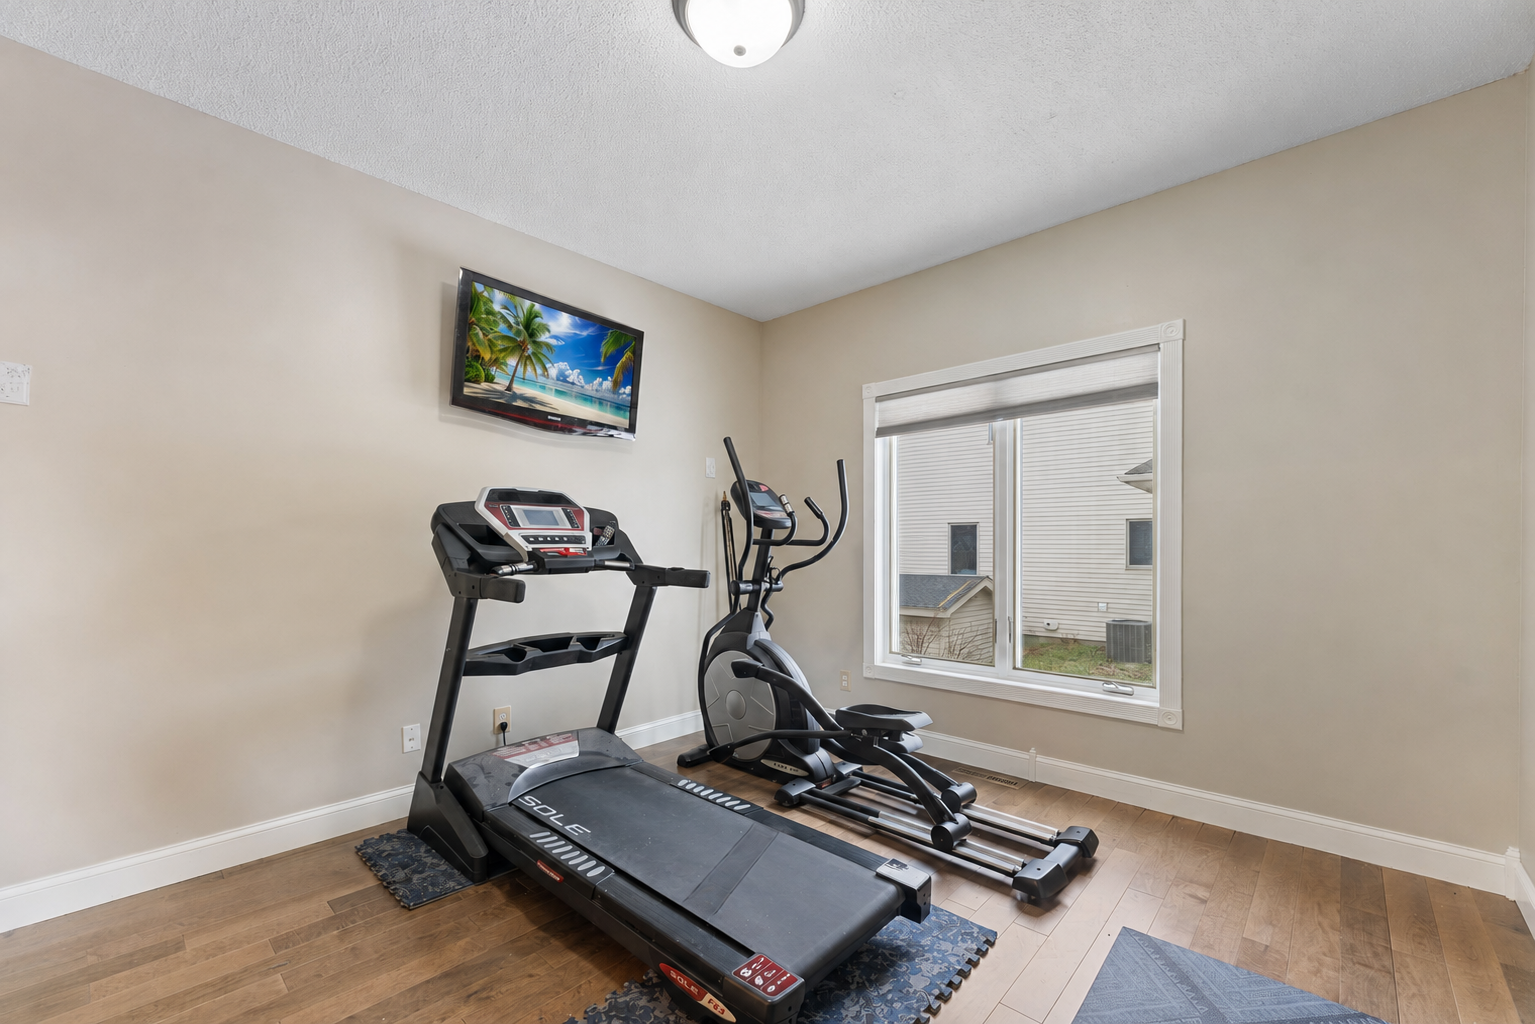
Amenities Unit: Ceiling Fan(s); Deck; Exercise Room; French Doors; Hardwood Floors; In-Ground Sprinkler; Kitchen Center Island; Kitchen Window; Primary Bedroom Walk-In Closet; Walk-In Closet; Washer/Dryer Hookup; Wet Bar
Appliances: Central Vacuum; Dishwasher; Disposal; Dryer; Microwave; Range; Refrigerator; Washer
Association Fee Includes: Other
Basement: Drain Tiled; Egress Windows; Sump Pump; Tile Shower
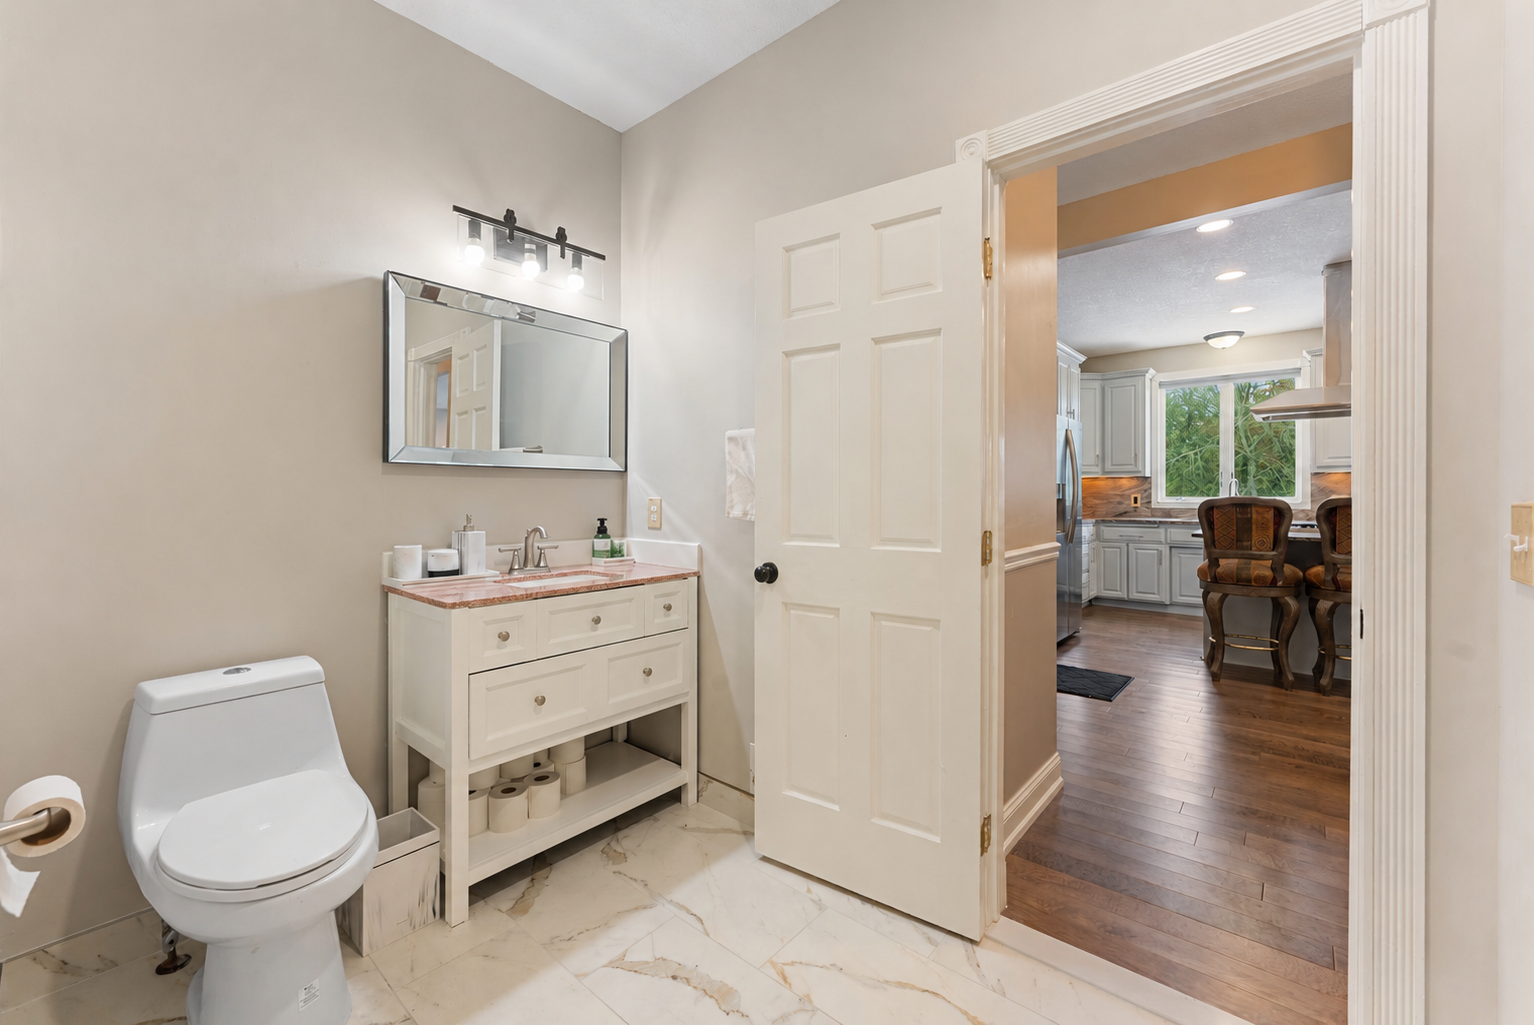
Bath Description: Main Floor 3/4 Bath; Upper Level 3/4 Bath; Upper Level Full Bath; Full Primary; Private Primary; 3/4 Basement; Bathroom Ensuite; Separate Tub & Shower
Construction Materials: Frame
Construction Status: Previously Owned
Dining Room Description: Kitchen/Dining Room; Separate/Formal Dining Room
Exterior: Brick Veneer; Vinyl
Family Room Characteristics: 2 or More; Family Room; Lower Level; Main Level
Fencing: Chain Link
Fireplace Characteristics: Family Room; Gas Burning; Living Room
Foundation: Other
Fuel: Natural Gas
Heating: Forced Air
Laundry: Main Level; Sink
Lot Description: Tree Coverage - Medium
Parking Characteristics: Finished Garage; Garage Door Opener; Heated Garage; Insulated Garage
Road Frontage: City Street
Road Responsibility: Public Maintained Road
Roof: Architectural Shingle; Asphalt Shingles
Sellers Terms: Cash; Conventional; FHA
Sewer: City Sewer/Connected
Special Search: 4 BR on One Level; All Living Facilities on One Level; Main Floor Bedroom; Main Floor Laundry; Primary Bdr Suite
Stories: Two
Water: City Water/Connected
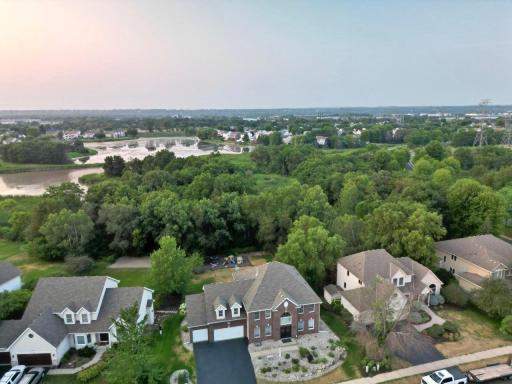
Waterfront Type: Pond
Room Information
| Room Name | Dimensions | Level |
| Deck | 30x14 | Main |
| Dining Room | 13x12 | Main |
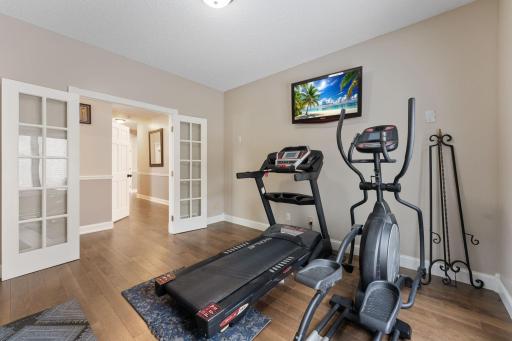

| Exercise Room | 12x11 | Main |
| Family Room | 17x15 | Main |
| Fifth (5th) Bedroom | 14x11 | Lower |
| First (1st) Bedroom | 16x16 | Upper |
| Fourth (4th) Bedroom | 12x11 | Upper |
| Kitchen | 18x15 | Main |
| Second Kitchen | 20x13 | Lower |
| Recreation Room | 42x15 | Lower |
| Second (2nd) Bedroom | 17x13 | Upper |
| Sitting Room | 13x10 | Upper |
| Sixth (6th) Bedroom | 11x11 | Main |
| Third (3rd) Bedroom | 13x12 | Upper |

Listing Office: Bridge Realty, LLC
Last Updated: August - 19 - 2026
The data relating to real estate for sale on this web site comes in part from the Broker Reciprocity SM Program of the Regional Multiple Listing Service of Minnesota, Inc. The information provided is deemed reliable but not guaranteed. Properties subject to prior sale, change or withdrawal. ©2024 Regional Multiple Listing Service of Minnesota, Inc All rights reserved.