$699,000
Sandstone, MN 55072
MLS# 7129807
2 beds | 1 baths | 3000 sqft
1 / 102
Property Description
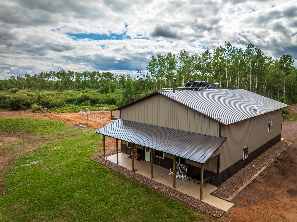
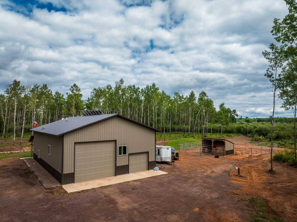
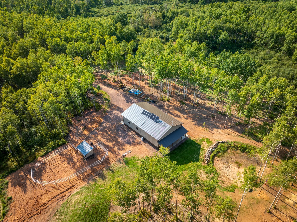
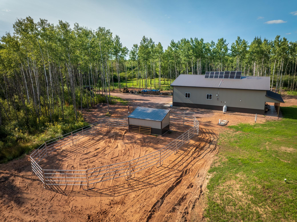
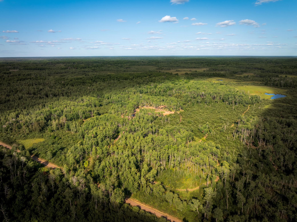
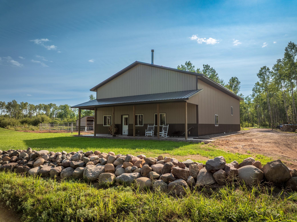
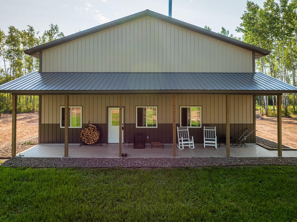
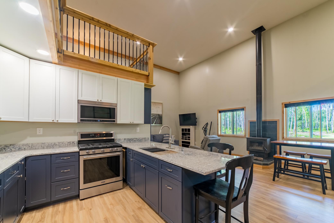
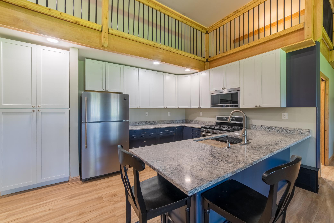
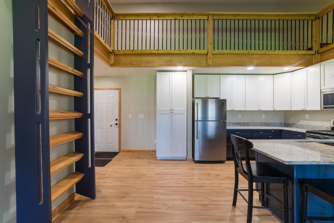
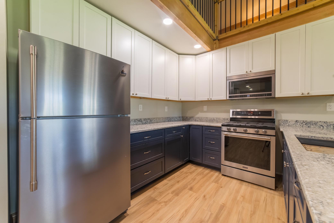
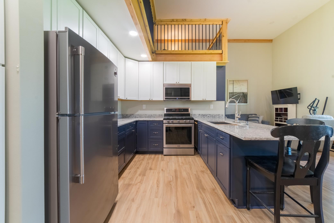
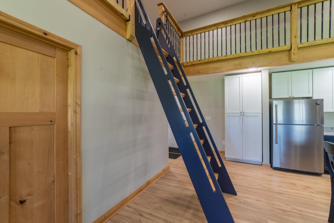
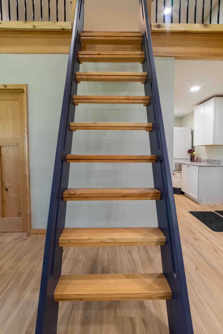
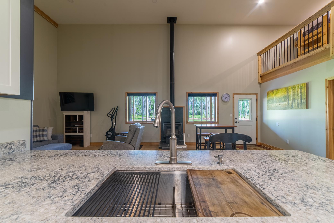
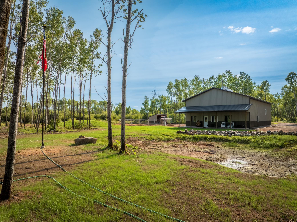
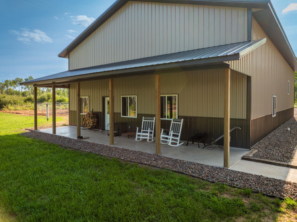
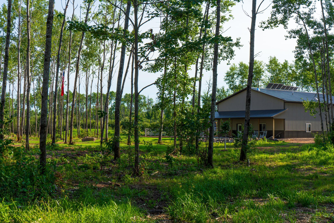
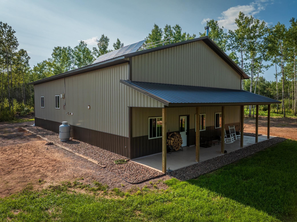
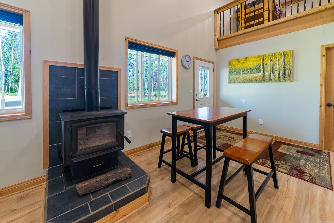
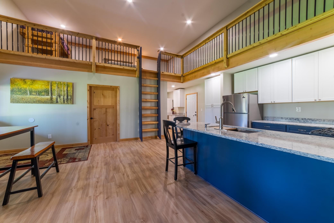
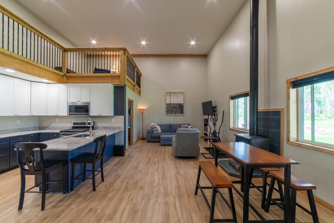
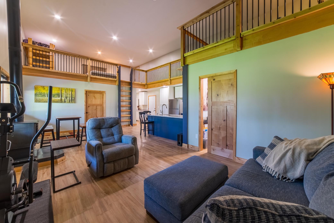
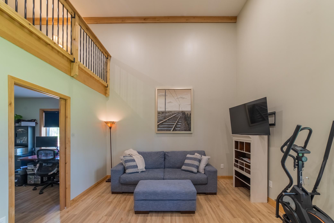
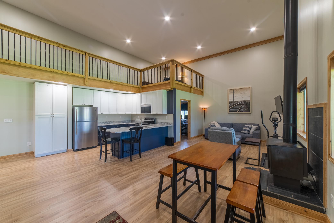
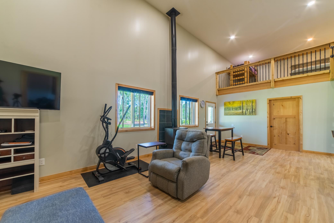
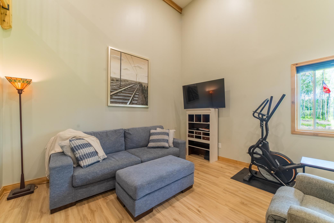
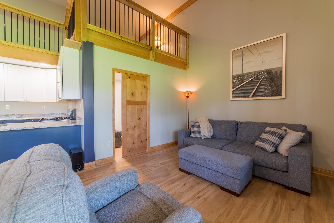
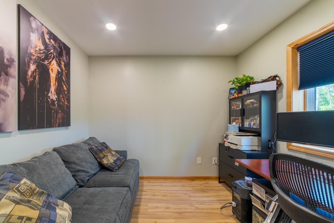
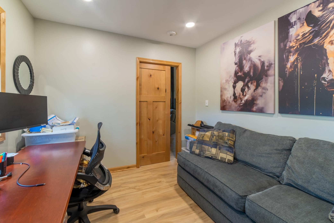
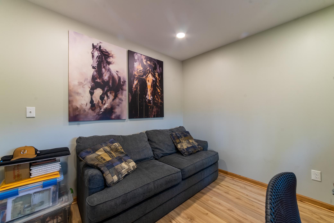
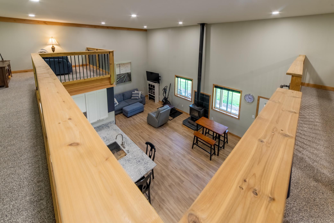
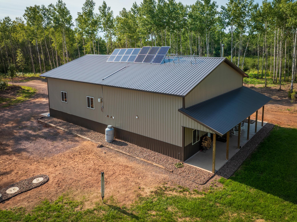
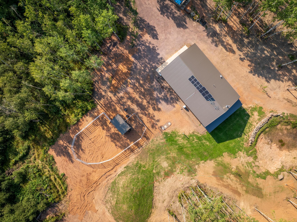
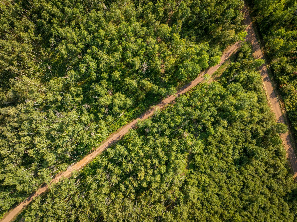
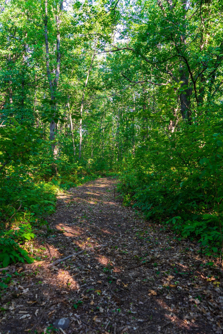
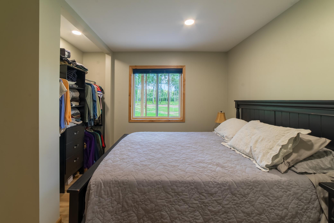
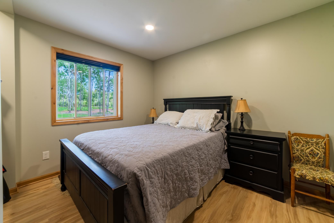
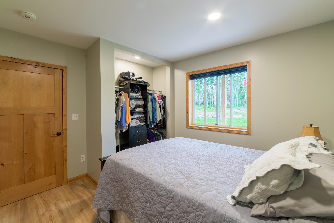
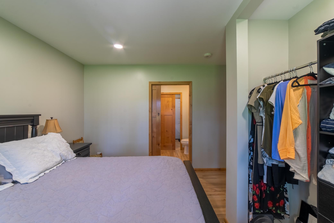
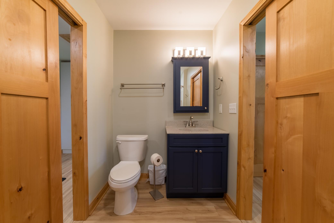
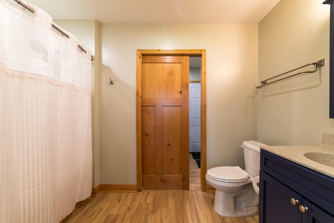
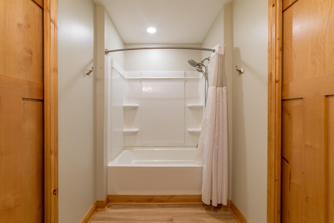
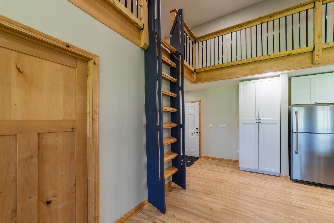
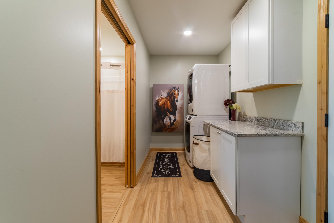
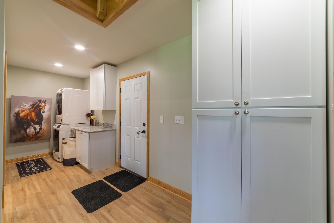
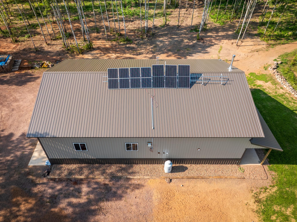
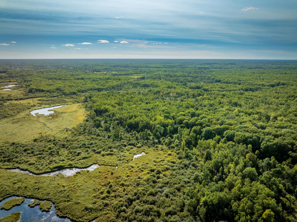
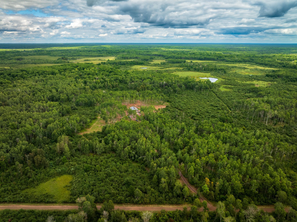
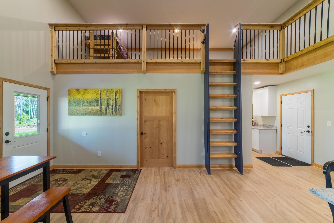
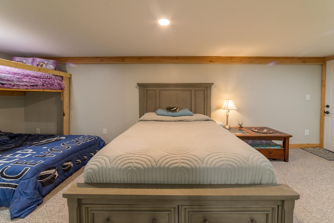
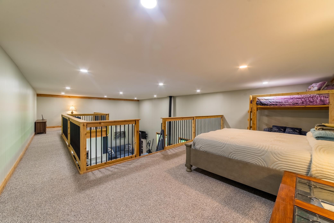
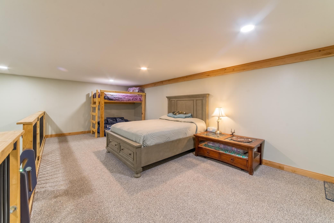
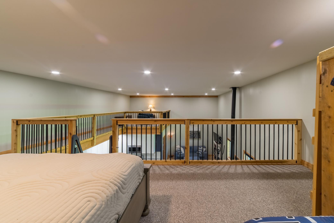
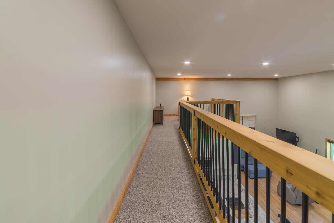
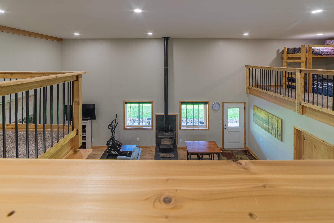
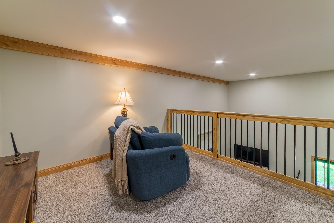
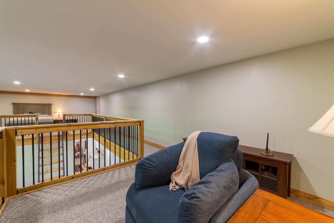
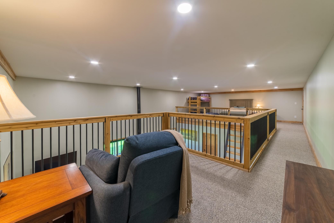
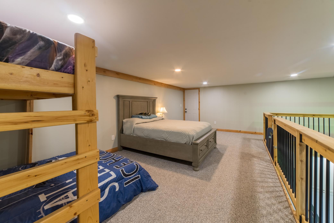
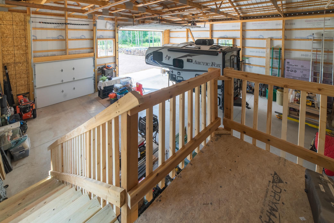
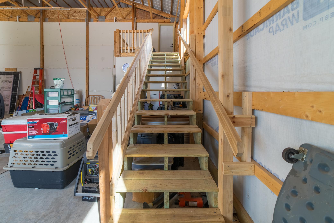
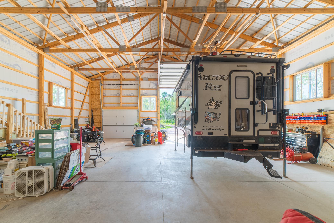
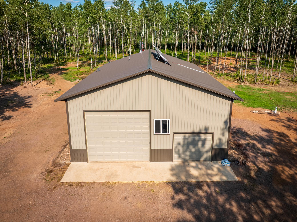
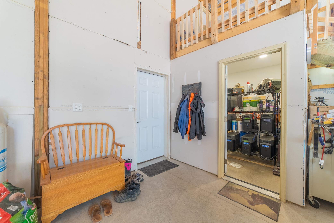
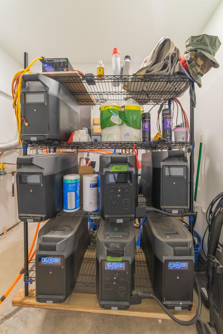
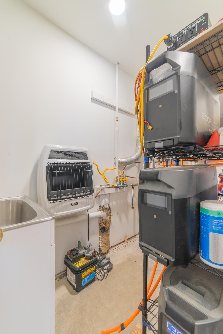
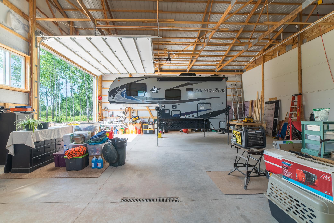
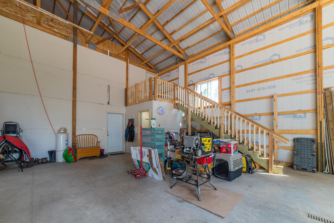
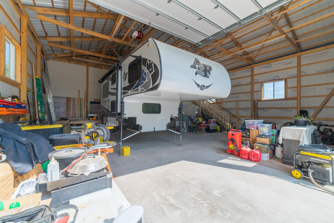
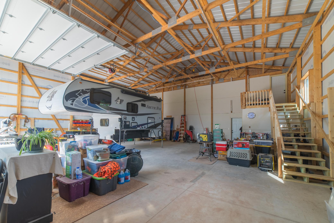
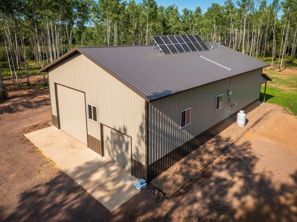
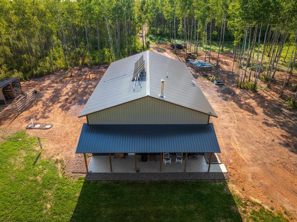
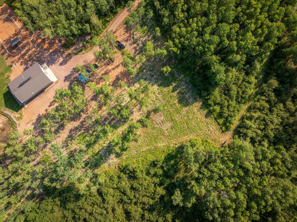
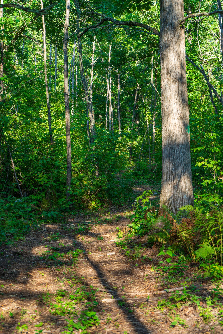
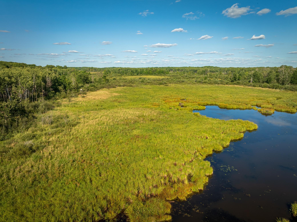
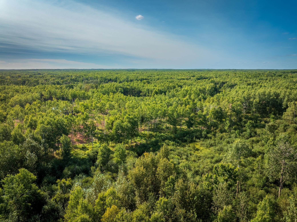
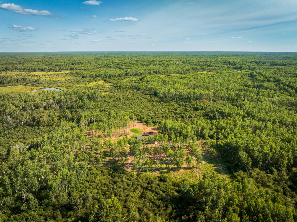
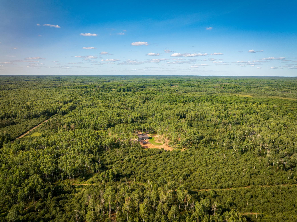
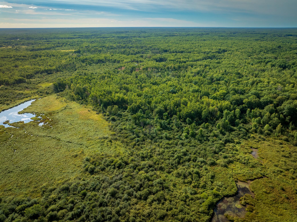
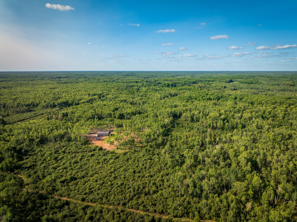
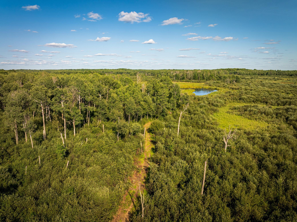
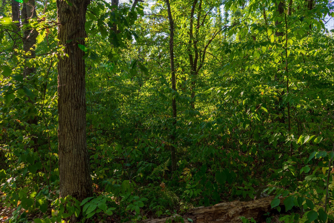
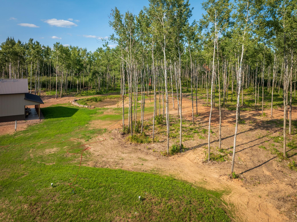
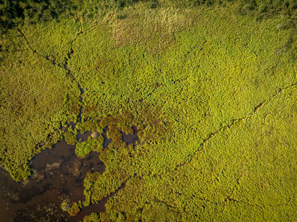
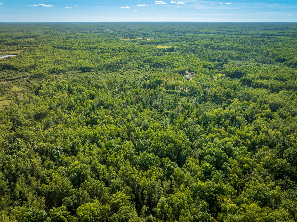
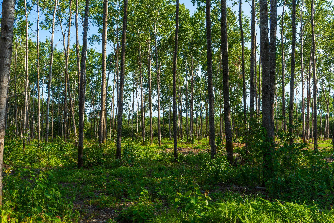
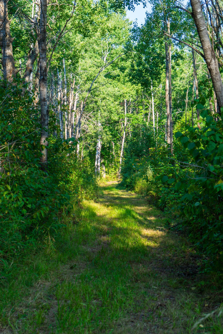
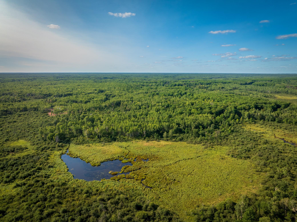
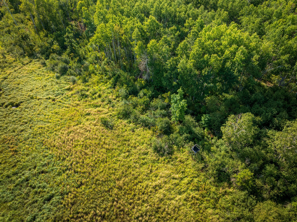
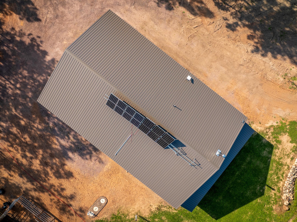
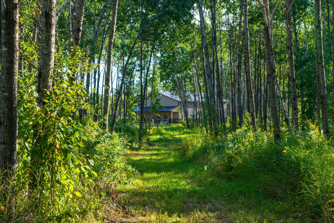
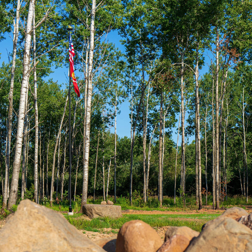
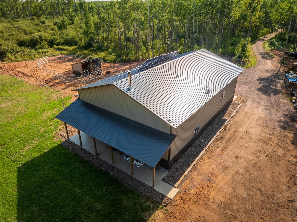
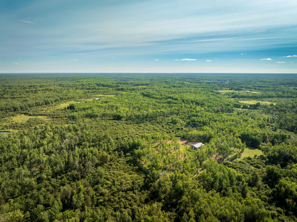
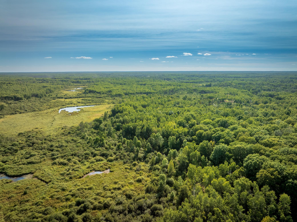
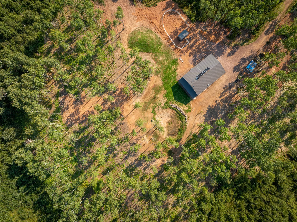
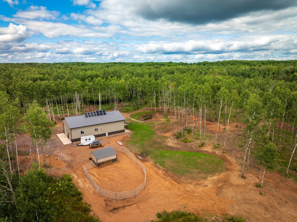
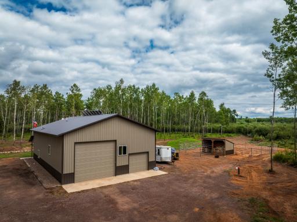
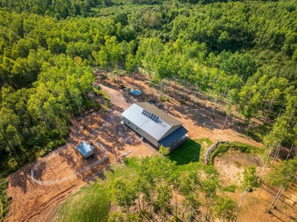
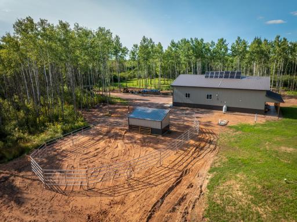
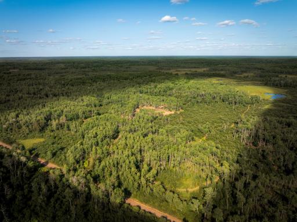
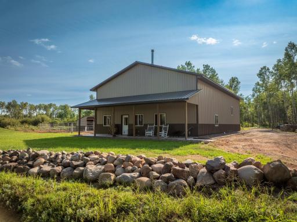
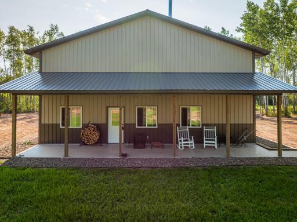
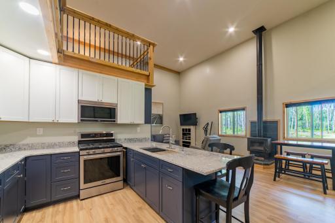
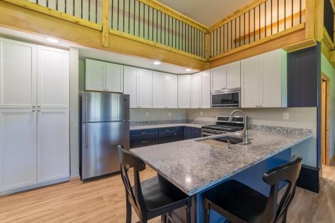
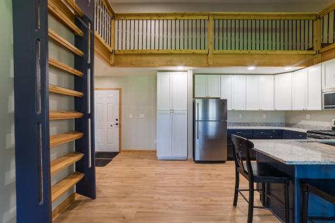
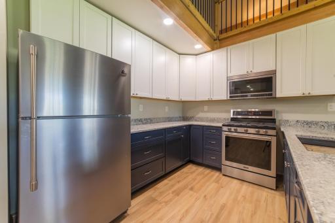
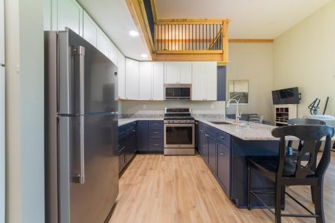
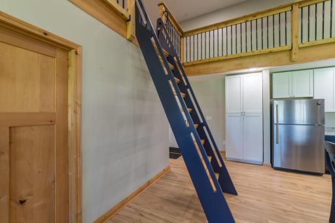
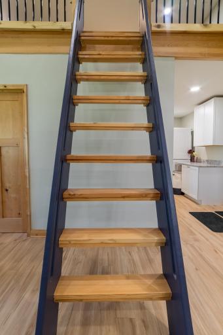
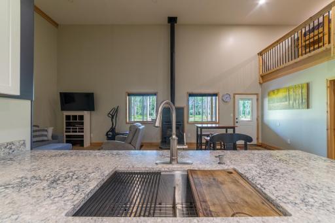
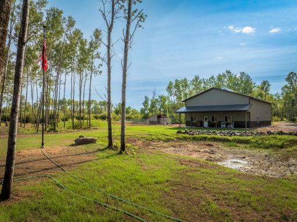
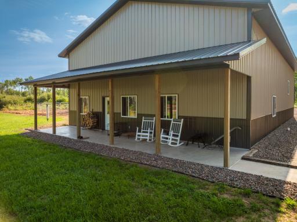
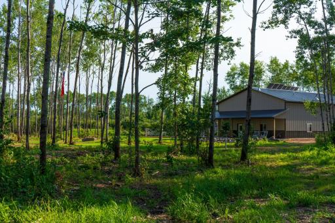
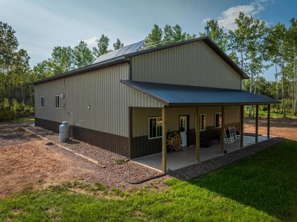
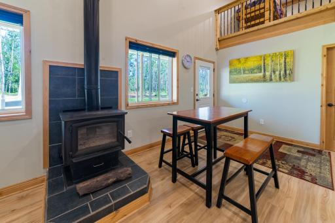
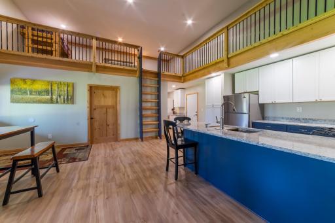
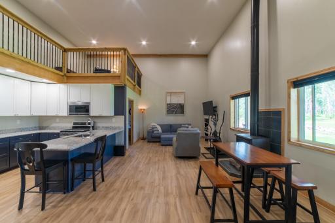
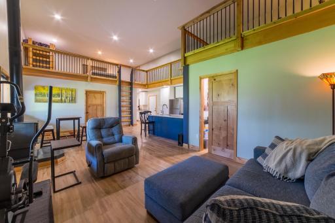
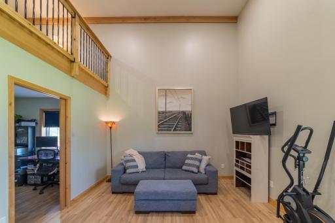
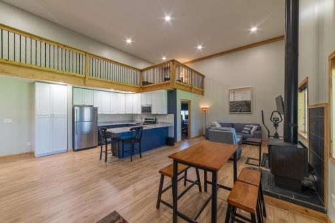
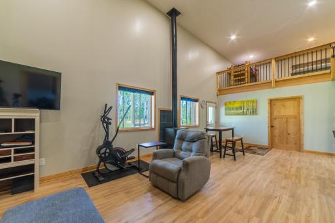
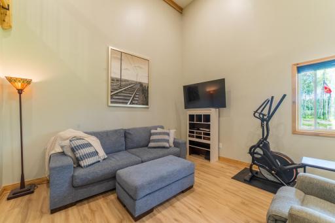
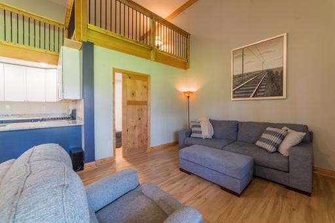
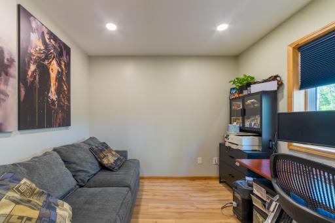
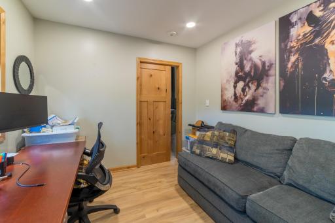
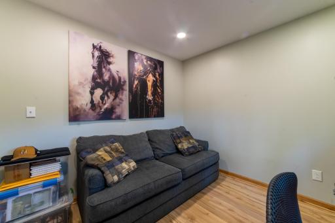
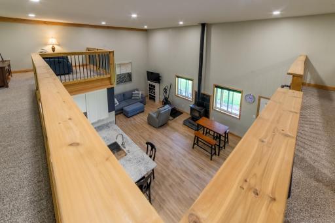
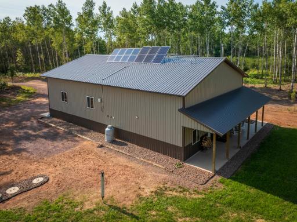
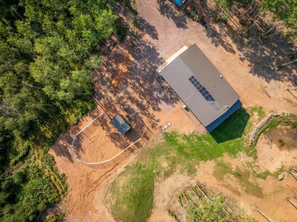
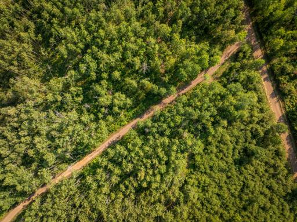
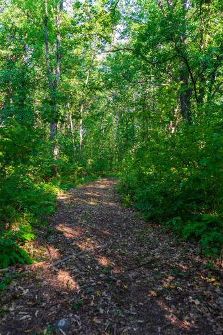
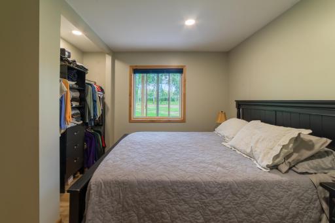
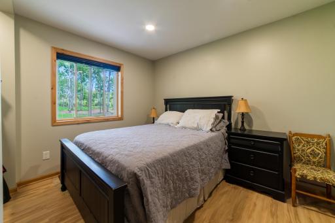
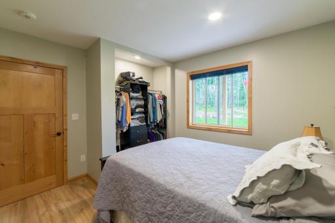
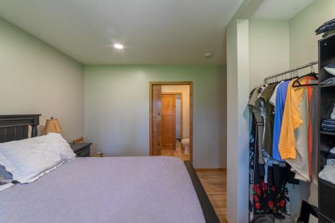
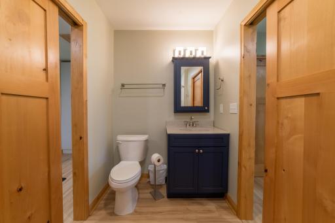
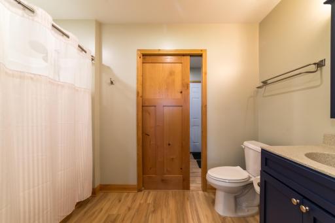
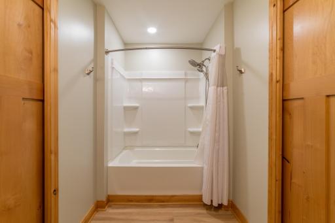
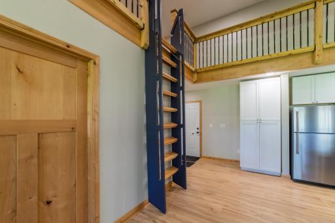
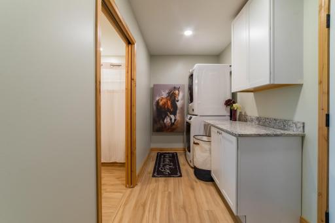
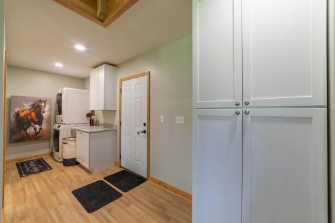
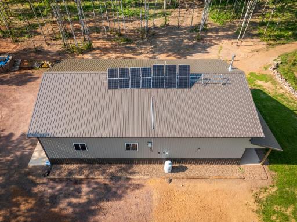
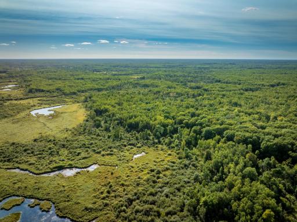
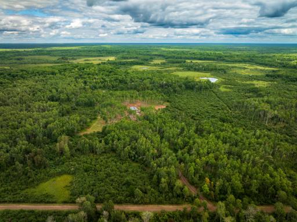
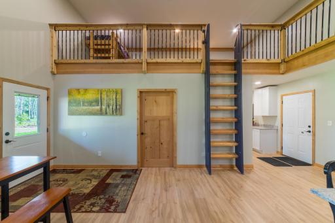
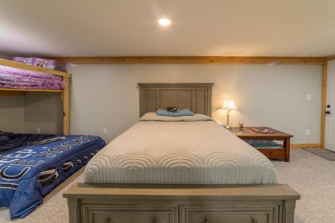
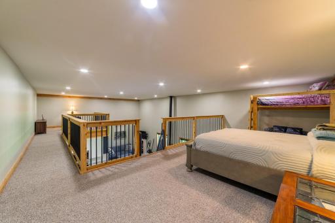
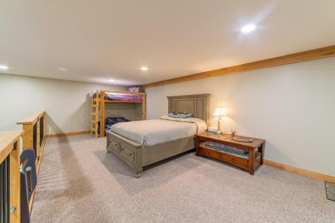
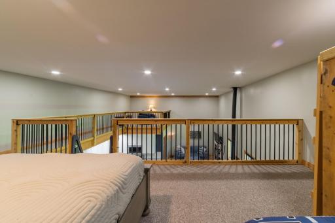
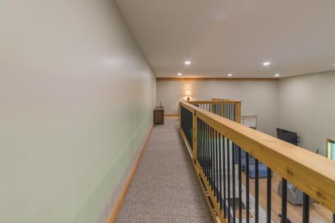
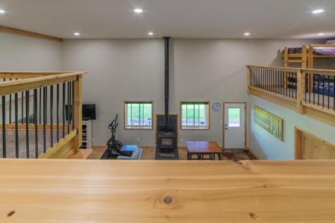
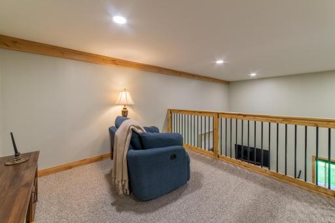
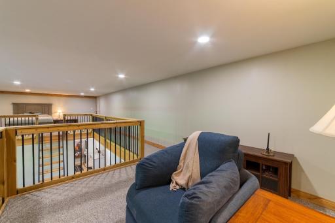
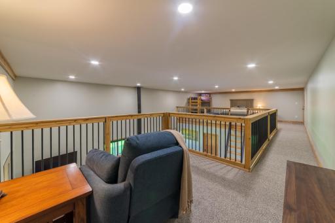
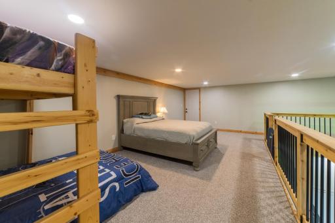
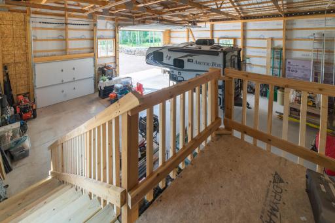
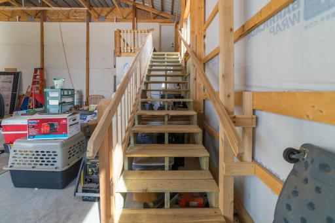
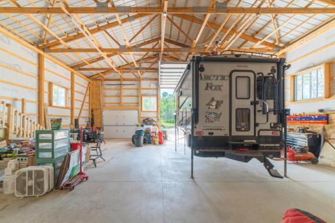
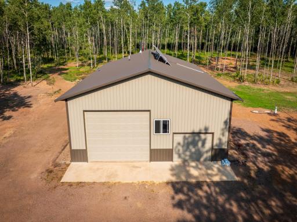
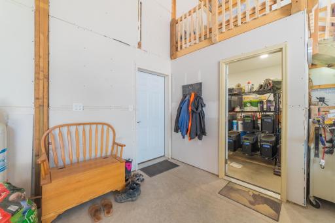
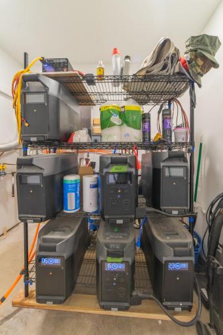
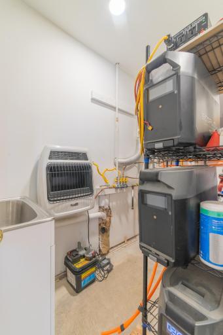
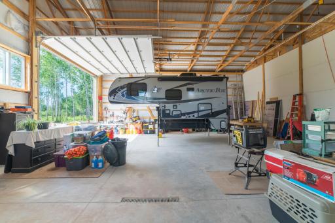
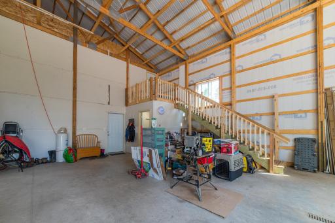
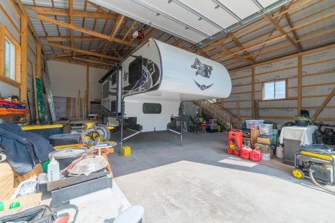
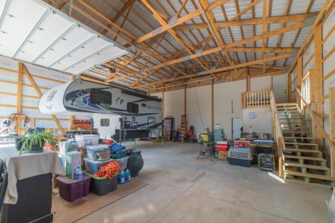
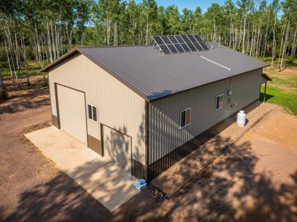
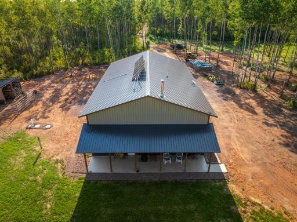
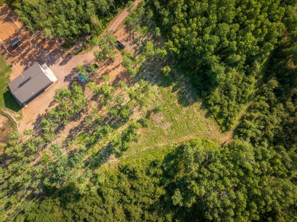
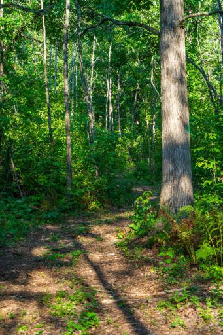
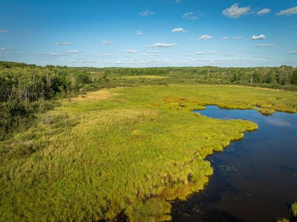
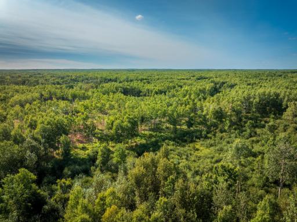
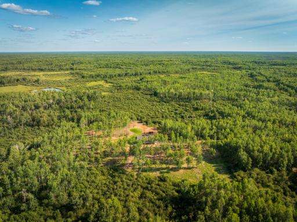
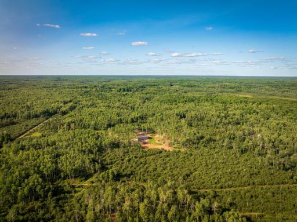
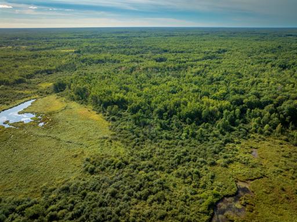
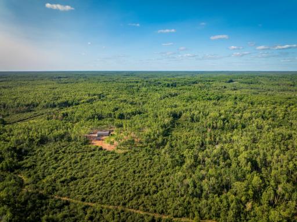
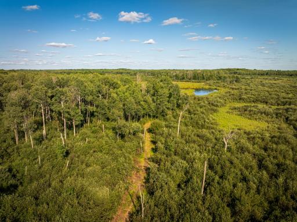
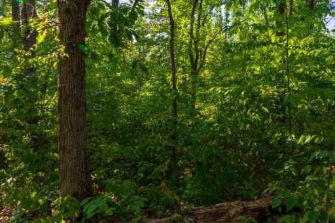
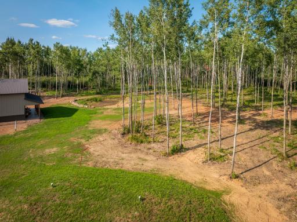
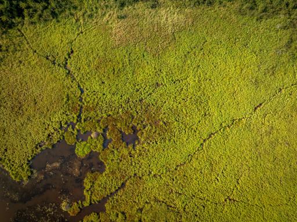
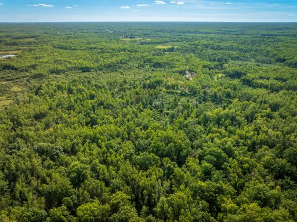
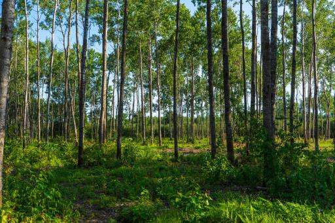
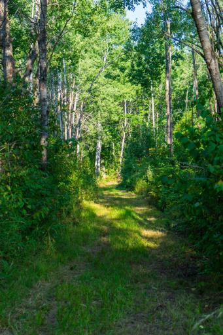
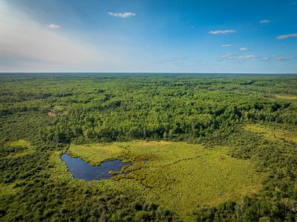
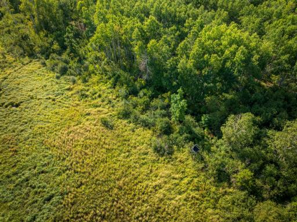
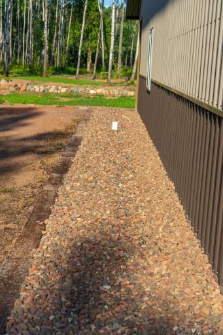
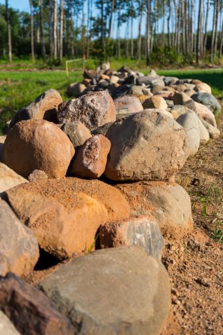
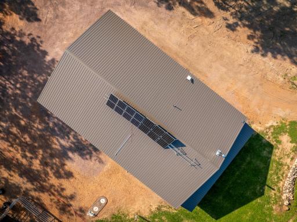
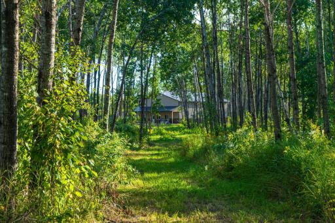
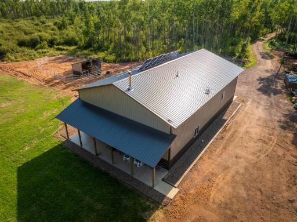
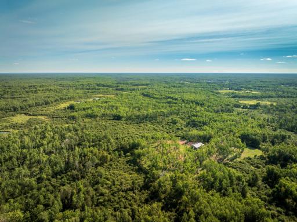
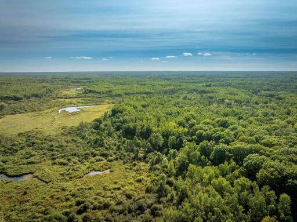
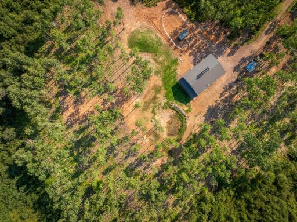
80 Acres + Comfortable Off-Grid Home + Massive Shop + Trails + Wildlife + Horse Potential! Whether you’re searching for a horse property, hunting retreat, recreational getaway, or a private home or cabin in the woods, this one-of-a-kind solar powered property offers the space, privacy, and infrastructure to make it your own. Tucked into a peaceful 80-acre setting bordering Nemadji State Forest (79,000+acres)-- the 40'x64'x16' Latcham-Lind post-frame building features 1,400 finished sq ft with in-floor heat. This home has an open-concept great room, soaring 16' ceilings, knotty alder doors, laminate floors, wood stove, Maytag appliances, and large loft with a catwalk. For space-saving convenience there is a clever, retractable ladder to provide easy access to the loft and tucks away when not in use! The primary bedroom includes a walk-through full bath with access to the laundry/entry area. Designed for comfortable off-grid living, the 2.8 kW bifacial solar system and 10 kWh EcoFlow lithium battery backup system provide reliable power without an electric bill, with the system operating independently rather than sending excess power back to the utility grid. The insulated, propane-heated utility room provides a protected environment for the battery system. Drilled well in 2023 and mound system added in 2026. 2 RV dump stations. Conduit ran under slab in case future owner wants to run power for RV site. Fresh landscaping just completed mid-August. Outside, enjoy ~1.5 mi of mowed trails, a pond visible from the front window, 40' x 8' porch, pasture area, potential garden space, mature hardwoods, and a 10' x 18' animal shelter/storage shed. Bring your horses and create your own hobby farm, explore the property on foot or by side-by-side, or enjoy exceptional opportunities for hunting and other outdoor recreation. This property has potential for forestry or conservation programs. A truly unique Northwoods property offering the rare combination of acreage, comfortable living, recreational opportunity, and off-grid independence. Still has easy access to larger cities with it only being ~1.25 hour to Duluth or ~2 hours from the cities. Don't miss this unique opportunity to have your own off grid sanctuary!
Details
Maps
Documents
Contract Information
Owner is an Agent?: No
Auction?: No
Status: Active
Contingency: None
Current Price: $699,000
Original List Price: 699000
ListPrice: 699000
List Date: 2026-08-28
Office/Member Info
Association: MAAR
General Property Information
Common Wall: No
Lot Measurement: Acres
Manufactured Home?: No
Multiple PIDs?: No
New Development: No
Number of Fireplaces: 1
Waterfront YN: No
Year Built: 2023
Yearly/Seasonal: Yearly
Zoning: Residential-Single Family
Lot Dimensions: 1320x 2640x1320x2640
Acres: 80
Bath Three Quarters: 0
Bath Half: 0
Bath Quarter: 0
Main Floor Total SqFt: 2560
Above Grd Total SqFt: 3000
Below Grd Total SqFt: 0
Total SqFt: 3000
Total Finished Sqft: 1400.00
FireplaceYN: Yes
Foundation Size: 2560
Style: (SF) Single Family
Garage Stalls: 3
Power Company: None
Association Fee: 0
Assessment Pending: No
Bedrooms: 2
Baths Total: 1
Bath Full: 1
Location, Tax and Other Information
AssocFeeYN: No
Legal Description: SECT-22 TWP-043 RANGE-017 80.00 AC NORTHWEST 1/4 OF NORTHWEST 1/4 AND THE NORTHEAST 1/4 OF NORTHWEST 1/4 SUBJECT TO EASEMENT FOR INGRESS & EGRESS & DRIVEWAY PURPOSES OVER NORTH 33 FT MICRO #357230,564811,569104
Listing City: Sandstone
Map Page: 999
Municipality: New Dosey Twp
School District: East Central
School District Phone: 320-245-2289
Zip Plus 4: 3370
Property ID Number: 0200371000
Tax Year: 2026
Tax Amount: 2160
In Foreclosure?: No
Potential Short Sale?: No
Lender Owned?: No
Directions & Remarks
Public Remarks: 80 Acres + Comfortable Off-Grid Home + Massive Shop + Trails + Wildlife + Horse Potential!
Whether you’re searching for a horse property, hunting retreat, recreational getaway, or a private home or cabin in the woods, this one-of-a-kind solar powered property offers the space, privacy, and infrastructure to make it your own. Tucked into a peaceful 80-acre setting bordering Nemadji State Forest (79,000+acres)-- the 40'x64'x16' Latcham-Lind post-frame building features 1,400 finished sq ft with in-floor heat. This home has an open-concept great room, soaring 16' ceilings, knotty alder doors, laminate floors, wood stove, Maytag appliances, and large loft with a catwalk. For space-saving convenience there is a clever, retractable ladder to provide easy access to the loft and tucks away when not in use! The primary bedroom includes a walk-through full bath with access to the laundry/entry area. Designed for comfortable off-grid living, the 2.8 kW bifacial solar system and 10 kWh EcoFlow lithium battery backup system provide reliable power without an electric bill, with the system operating independently rather than sending excess power back to the utility grid. The insulated, propane-heated utility room provides a protected environment for the battery system. Drilled well in 2023 and mound system added in 2026. 2 RV dump stations. Conduit ran under slab in case future owner wants to run power for RV site. Fresh landscaping just completed mid-August. Outside, enjoy ~1.5 mi of mowed trails, a pond visible from the front window, 40' x 8' porch, pasture area, potential garden space, mature hardwoods, and a 10' x 18' animal shelter/storage shed. Bring your horses and create your own hobby farm, explore the property on foot or by side-by-side, or enjoy exceptional opportunities for hunting and other outdoor recreation. This property has potential for forestry or conservation programs. A truly unique Northwoods property offering the rare combination of acreage, comfortable living, recreational opportunity, and off-grid independence. Still has easy access to larger cities with it only being ~1.25 hour to Duluth or ~2 hours from the cities. Don't miss this unique opportunity to have your own off grid sanctuary!
Directions: Go East on Rutabaga Road to Creekview Lane (~7 miles E of blacktop). Go North to property. Driveway to the East. Look for signs.
Accessible
None: 1
Acreage Information
Pasture Acres: 5
Wooded Acres: 75
Agricultural Water
Pond: 1
Well: 1
Air Conditioning
None: 1
Amenities Unit
Natural Woodwork: 1
Vaulted Ceiling(s): 1
Washer/Dryer Hookup: 1
Appliances
Dryer: 1
Fuel Tank - Rented: 1
Microwave: 1
Range: 1
Refrigerator: 1
Washer: 1
Assessments
Assessment Balance: 0
Tax With Assessments: 2160
Basement
Foundation Dimensions: 40 x 64
None: 1
Bath Description
Main Floor Full Bath: 1
Building Information
Finished SqFt Above Ground: 1400
Construction Materials
Timber/Post & Beam: 1
Construction Status
Previously Owned: 1
Crop Type
None: 1
Dining Room Description
Living/Dining Room: 1
Electric
Other: 1
Exterior
Metal: 1
Family Room Characteristics
2 Story/High/Vaulted Ceilings: 1
Great Room: 1
Main Level: 1
Farm Type
Game: 1
Hobby: 1
Horse: 1
Tree: 1
Wooded/Hunting: 1
Fireplace Characteristics
Family Room: 1
Wood Burning: 1
Foundation
Slab: 1
Fuel
Propane: 1
Solar: 1
Wood: 1
Heating
In-Floor Heating: 1
Wood Stove: 1
Insurance Fee
Insurance Fee: 0
Internet Options
Satellite: 1
Laundry
Main Level: 1
Lease Details
Land Leased: Not Applicable
Lock Box Type
Combo: 1
Lot Description
Suitable for Horses: 1
Tree Coverage - Medium: 1
Miscellaneous Information
DP Resource: Yes
Homestead: Yes
Outbuildings
Lean-To: 1
Ownership
Fractional Ownership: No
Parking Characteristics
Garage Dimensions: 40 x 40
Garage Door Height: 14
Garage Door Width: 15
Garage Square Feet: 1600
Garage Door Opener: 1
RV Access/Parking: 1
Patio, Porch and Deck Features
Front Porch: 1
Pool Description
None: 1
Power Production
Power Production Size: 10.8
Power Production Type: Solar
Property Subtype
Acreage: 1
Cabin: 1
Loft: 1
Ranch-Style Home: 1
Rural Residential: 1
Shouse (Shop + House): 1
Public Survey Info
Range#: 17
Section#: 22
Township#: 43
Road Frontage
Township: 1
Road Responsibility
Public Maintained Road: 1
Roof
Age 8 Years or Less: 1
Metal: 1
Sellers Terms
Cash: 1
Conventional: 1
Special Funding: 1
Sewer
Mound Septic: 1
Septic System Compliant - Yes: 1
Special Search
All Living Facilities on One Level: 1
Main Floor Laundry: 1
Main Floor Primary: 1
Stories
One and One Half: 1
Topography
Pasture: 1
Scattered Timber: 1
Wooded: 1
Level: 1
Solar Oriented: 1
Water
Drilled: 1
Well: 1
Location Tax and Other Information
House Number: 64680
Street Name: Creekview
Street Suffix: Lane
Postal City: Sandstone
County: Pine
State: MN
Zip Code: 55072
Property Features
Accessible: None
Agricultural Water: Pond; Well
Air Conditioning: None
Amenities Unit: Natural Woodwork; Vaulted Ceiling(s); Washer/Dryer Hookup
Appliances: Dryer; Fuel Tank - Rented; Microwave; Range; Refrigerator; Washer
Basement: None
Bath Description: Main Floor Full Bath
Construction Materials: Timber/Post & Beam
Construction Status: Previously Owned
Crop Type: None
Dining Room Description: Living/Dining Room
Electric: Other
Exterior: Metal
Family Room Characteristics: 2 Story/High/Vaulted Ceilings; Great Room; Main Level
Farm Type: Game; Hobby; Horse; Tree; Wooded/Hunting
Fireplace Characteristics: Family Room; Wood Burning
Foundation: Slab
Fuel: Propane; Solar; Wood
Heating: In-Floor Heating; Wood Stove
Internet Options: Satellite
Laundry: Main Level
Lock Box Type: Combo
Lot Description: Suitable for Horses; Tree Coverage - Medium
Outbuildings: Lean-To
Parking Characteristics: Garage Door Opener; RV Access/Parking
Pool Description: None
Property Subtype: Acreage; Cabin; Loft; Ranch-Style Home; Rural Residential; Shouse (Shop + House)
Road Frontage: Township
Road Responsibility: Public Maintained Road
Roof: Age 8 Years or Less; Metal
Sellers Terms: Cash; Conventional; Special Funding
Sewer: Mound Septic; Septic System Compliant - Yes
Special Search: All Living Facilities on One Level; Main Floor Laundry; Main Floor Primary
Stories: One and One Half
Topography: Pasture; Scattered Timber; Wooded; Level; Solar Oriented
Water: Drilled; Well
Room Information
| Room Name | Dimensions | Level |
| First (1st) Bedroom | 12 x 11.5 | Main |
| Garage | 40 x 40 | Main |
| Kitchen | 11 x 17.5 | Main |
| Laundry | 12 x 6 | Main |
| Living Room | 27.5 x 13 | Main |
| Loft | 10 x 10 | Upper |
| Loft | 24 x 11 | Upper |
| Patio | 40 x 8 | Main |
| Second (2nd) Bedroom | 10 x 10.5 | Main |
 map
map 
Listing Office: United Country Real Estate Minnesota Properties
Last Updated: September - 01 - 2026
The data relating to real estate for sale on this web site comes in part from the Broker Reciprocity SM Program of the Regional Multiple Listing Service of Minnesota, Inc. The information provided is deemed reliable but not guaranteed. Properties subject to prior sale, change or withdrawal. ©2026 Regional Multiple Listing Service of Minnesota, Inc All rights reserved.