$539,000
Roberts, WI 54023
MLS# 7130396
3 beds | 3 baths | 2314 sqft
1 / 46
Property Description
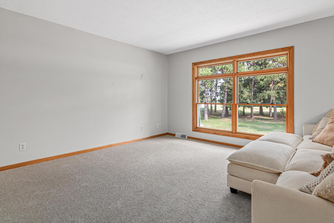
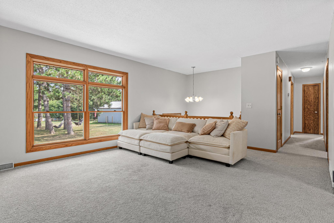
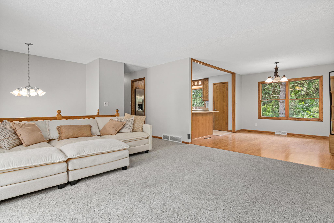
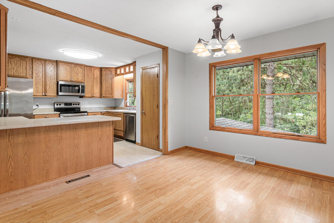
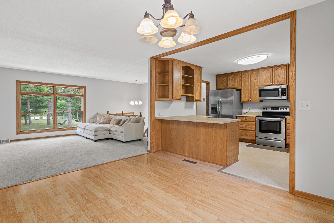
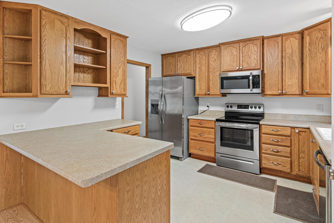
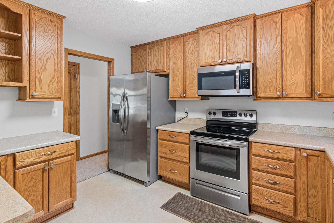
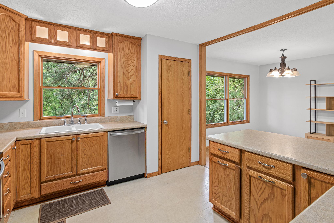
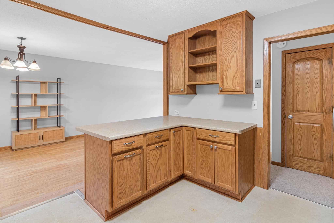
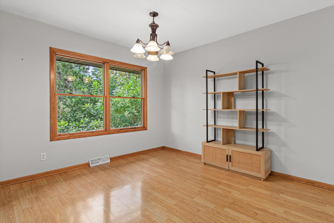
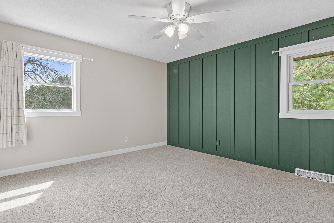
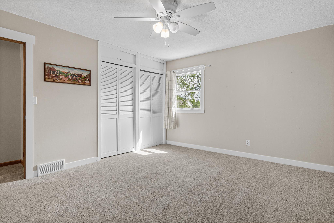
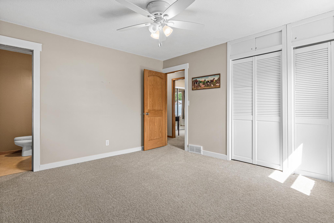
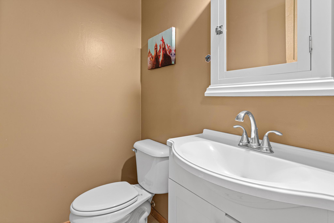
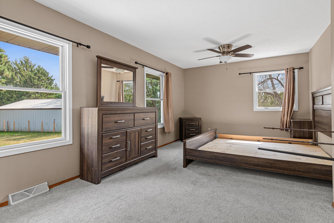
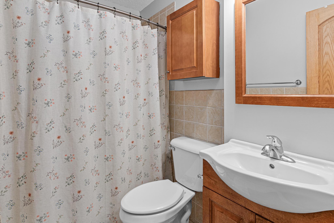
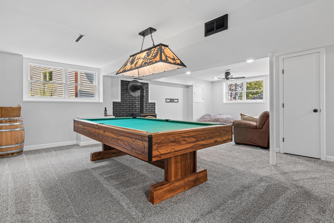
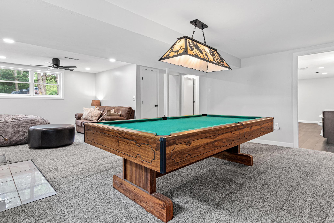
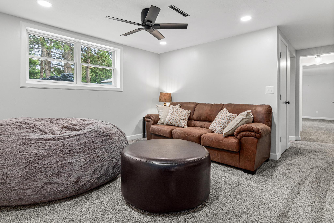
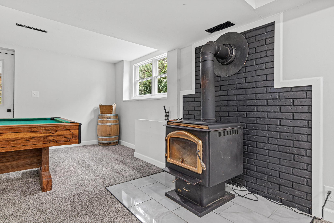
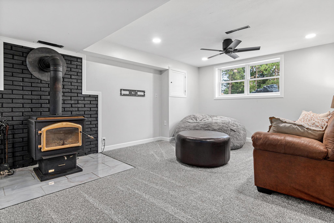
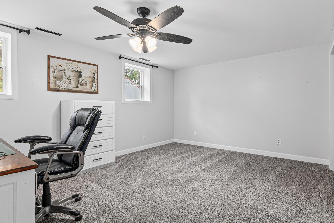
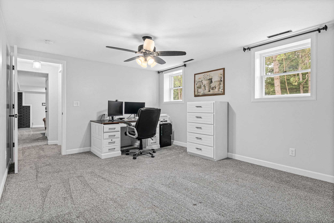
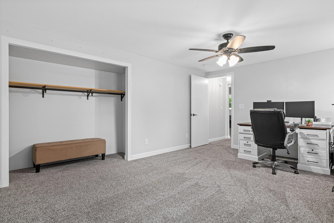
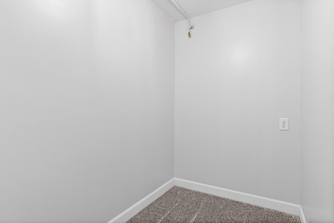
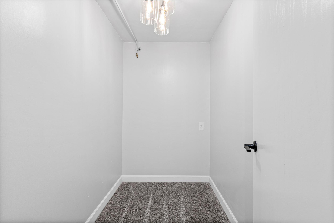
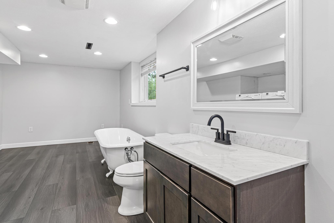
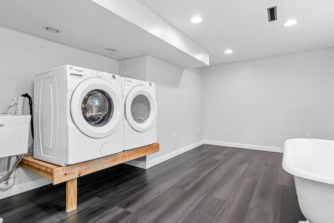
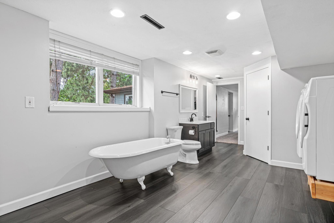
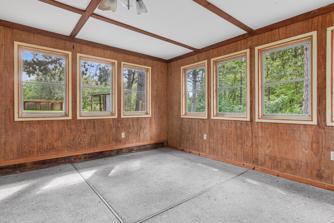
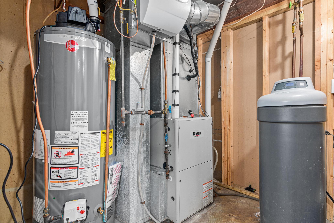
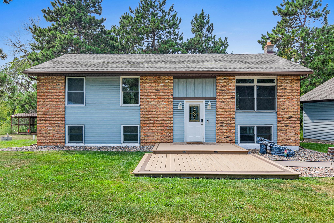
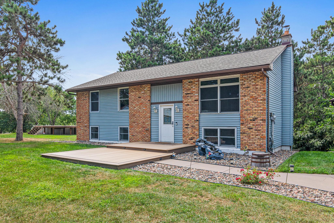
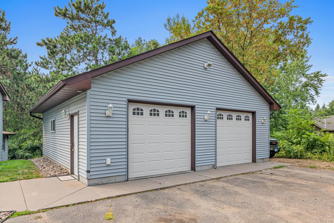
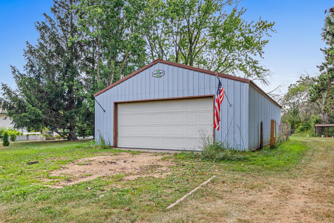
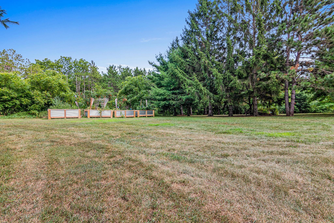
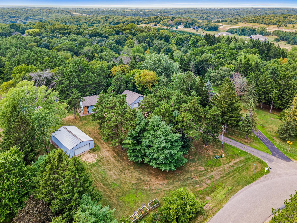
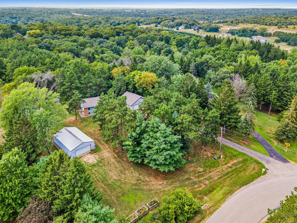
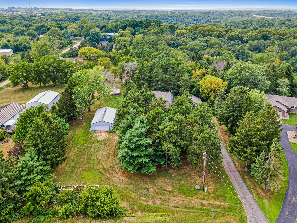
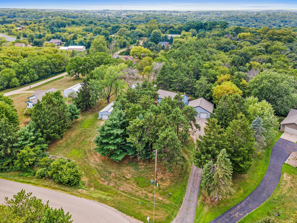
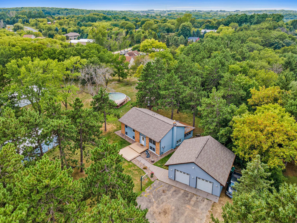

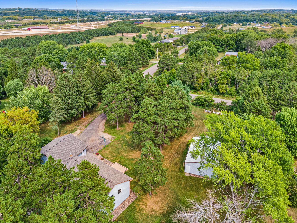
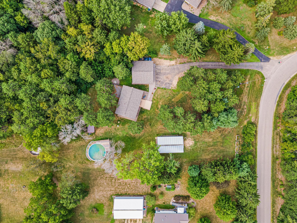
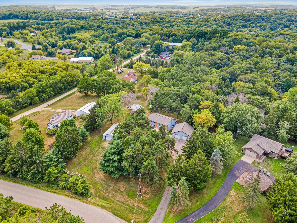
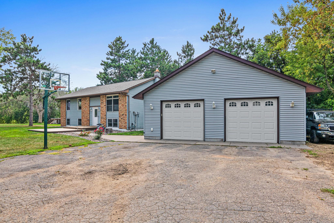
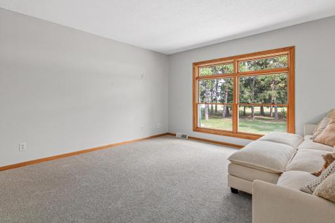
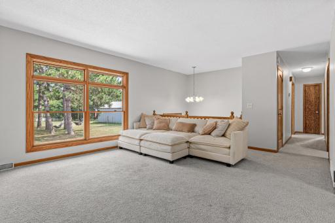
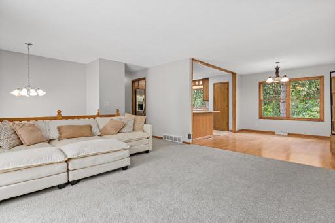
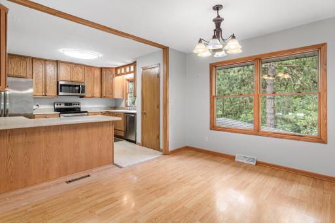
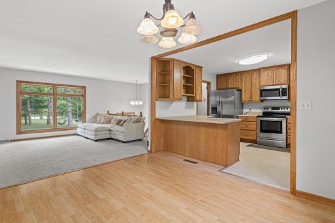
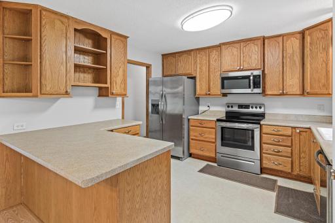
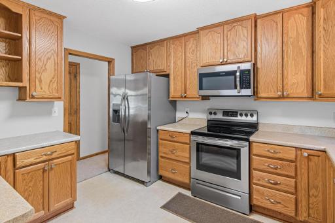
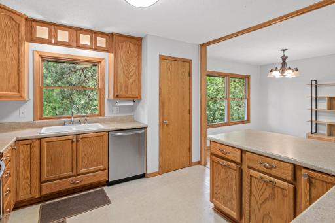
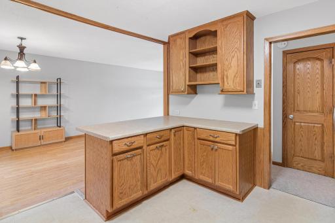
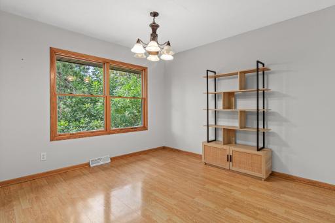
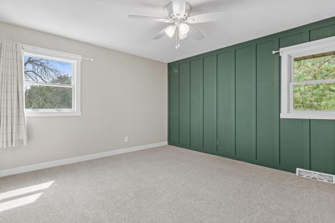
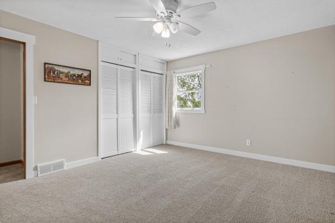
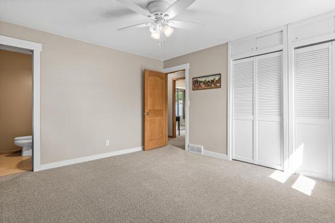
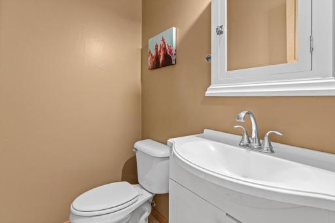
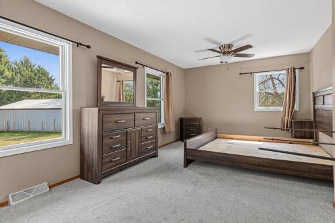
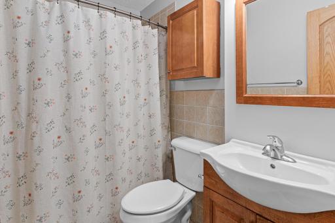
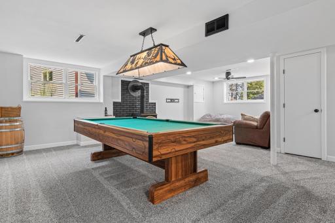
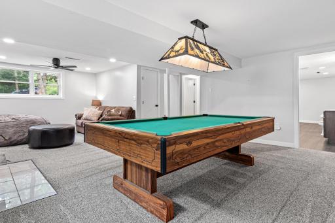
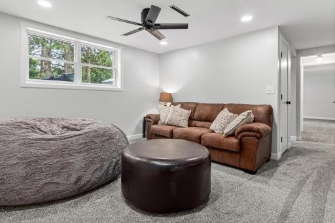
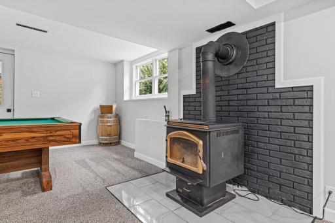
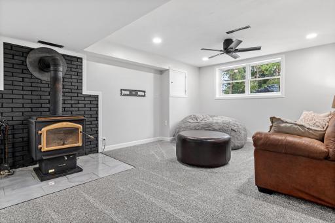
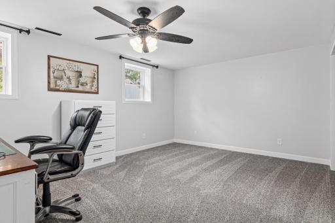
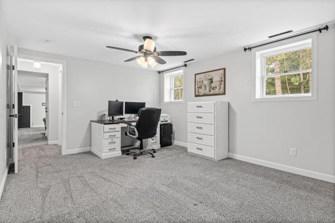
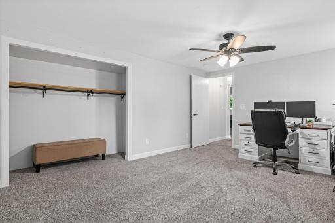
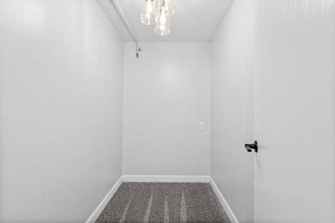
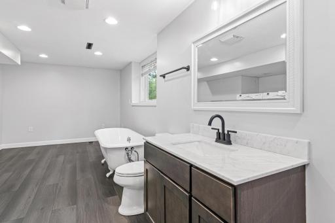
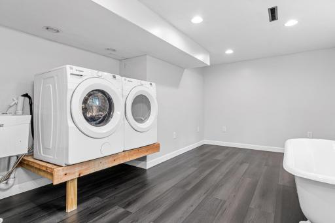
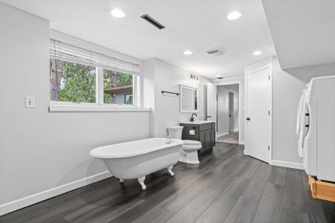
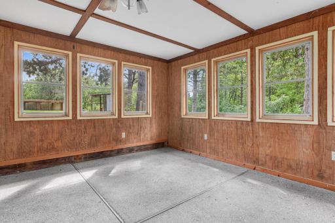
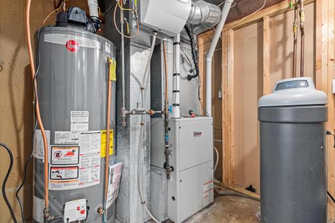
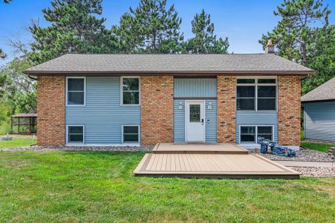
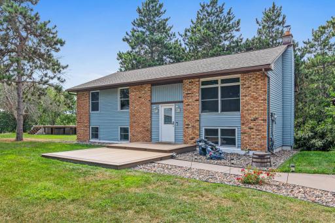
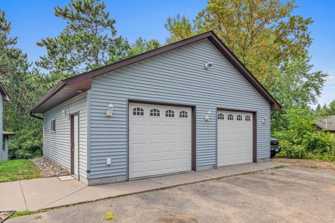
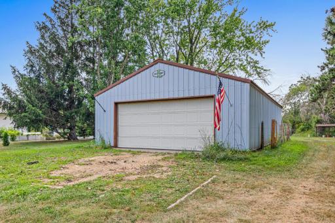

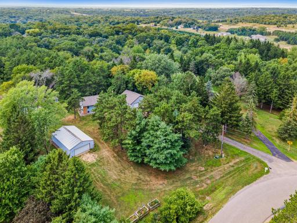
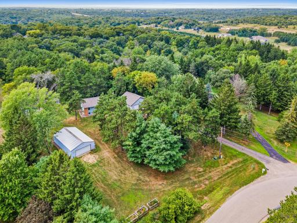
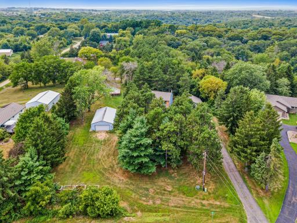
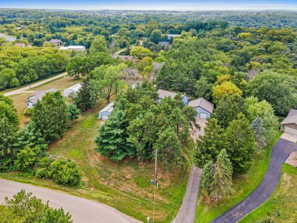
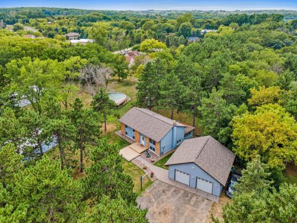
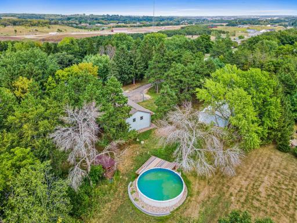
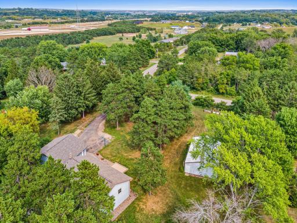
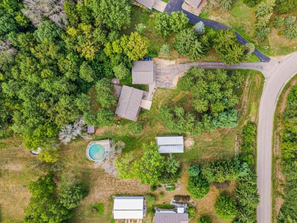
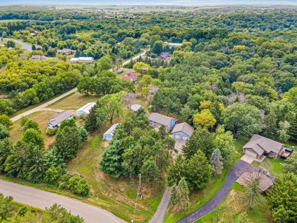
Welcome home to 5 acres of privacy, tucked behind mature pines with a walking/ATV trail circling the wooded property. Inside, 2,314 sqft offers 3 bedrooms and 2.5 bathrooms. The newly renovated walkout basement features a wood-burning fireplace and leads out to a 3-season porch, ready for your finishing touches. With a new washer and dryer, new water heater, new well pump and sediment filter, a recently maintained water softener, new carpet throughout, and all stainless appliances — there's nothing left to do. Outside, you'll find a detached 30x30 heated garage with built-ins, plus a 20x40 pole shed for all the toys. Maintenance-free landscaping surrounds every building, including a new composite deck at the home's entrance. A pool, chicken coop, and planters are all included in the sale. Just 5 minutes from Roberts, Hudson, and River Falls.
Details
Maps
Documents
Contract Information
Owner is an Agent?: No
Auction?: No
Status: Active
Contingency: None
Current Price: $539,000
Original List Price: 539000
ListPrice: 539000
List Date: 2026-08-19
Office/Member Info
Association: WWRA
General Property Information
Common Wall: No
Lot Measurement: Acres
Manufactured Home?: No
Multiple PIDs?: No
New Development: No
Number of Fireplaces: 1
Waterfront YN: No
Year Built: 1975
Yearly/Seasonal: Yearly
Zoning: Residential-Single Family
Lot Dimensions: 15cx01300
Acres: 5.16
Bath Three Quarters: 0
Bath Half: 1
Bath Quarter: 0
Main Floor Total SqFt: 1157
Above Grd Total SqFt: 1157
Below Grd Total SqFt: 1157
Total SqFt: 2314
Total Finished Sqft: 2314.00
FireplaceYN: Yes
Foundation Size: 1157
Style: (SF) Single Family
Garage Stalls: 6
Association Fee: 0
Assessment Pending: No
Bedrooms: 3
Baths Total: 3
Bath Full: 2
Location, Tax and Other Information
AssocFeeYN: No
Legal Description: SEC 31 T29N R18W N 10 RDS OF NW SW (5AC) & AS DESC IN QC- 1436/464 (0.166AC)
Listing City: Roberts
Map Page: 112
Municipality: Warren Twp
School District: Saint Croix Central
School District Phone: 715-796-2256
Property ID Number: 042108695000
Tax Year: 2026
Tax Amount: 5111
In Foreclosure?: No
Potential Short Sale?: No
Lender Owned?: No
Directions & Remarks
Public Remarks: Welcome home to 5 acres of privacy, tucked behind mature pines with a walking/ATV trail circling the wooded property. Inside, 2,314 sqft offers 3 bedrooms and 2.5 bathrooms. The newly renovated walkout
basement features a wood-burning fireplace and leads out to a 3-season porch, ready for your finishing touches. With a new washer and dryer, new water heater, new well pump and sediment filter, a recently
maintained water softener, new carpet throughout, and all stainless appliances — there's nothing left to do. Outside, you'll find a detached 30x30 heated garage with built-ins, plus a 20x40 pole shed for all the
toys. Maintenance-free landscaping surrounds every building, including a new composite deck at the home's entrance. A pool, chicken coop, and planters are all included in the sale. Just 5 minutes from
Roberts, Hudson, and River Falls.
Directions: I94 to Exit 4, South to Cty Rd N, East on Cty Rd N to 93rd Street, North on 93rd to 650 93rd St on your left.
Accessible
None: 1
Air Conditioning
Central Air: 1
Amenities Unit
Ceiling Fan(s): 1
Porch: 1
Appliances
Cooktop: 1
Dishwasher: 1
Dryer: 1
Energy Star Appliances: 1
Freezer: 1
Microwave: 1
Refrigerator: 1
Washer: 1
Assessments
Assessment Balance: 0
Tax With Assessments: 5111
Assumable Loan
Not Assumable: 1
Building Information
Finished SqFt Above Ground: 1157
Finished SqFt Below Ground: 1157
Construction Materials
Concrete: 1
Construction Status
Previously Owned: 1
Exterior
Steel Siding: 1
Vinyl: 1
Foundation
Poured Concrete: 1
Fuel
Natural Gas: 1
Heating
Forced Air: 1
Insurance Fee
Insurance Fee: 0
Lease Details
Land Leased: Not Applicable
Miscellaneous Information
Homestead: Yes
Outbuildings
Chicken Coop/Barn: 1
Pole Building: 1
Ownership
Fractional Ownership: No
Parking Characteristics
Garage Dimensions: 30x30
Garage Door Height: 8
Garage Door Width: 9
Garage Square Feet: 900
Multiple Garages: 1
Heated Garage: 1
Insulated Garage: 1
Storage: 1
Patio, Porch and Deck Features
Porch: 1
Pool Description
Above Ground: 1
Public Survey Info
Range#: 18W
Section#: 31
Township#: 29N
Road Frontage
Township: 1
Road Responsibility
Public Maintained Road: 1
Roof
Age 8 Years or Less: 1
Asphalt Shingles: 1
Sewer
Septic System Compliant - Yes: 1
Stories
Bi-Level: 1
Water
Well: 1
Location Tax and Other Information
House Number: 650
Street Name: 93rd
Street Suffix: Street
Postal City: Roberts
County: St. Croix
State: WI
Zip Code: 54023
Property Features
Accessible: None
Air Conditioning: Central Air
Amenities Unit: Ceiling Fan(s); Porch
Appliances: Cooktop; Dishwasher; Dryer; Energy Star Appliances; Freezer; Microwave; Refrigerator; Washer
Assumable Loan: Not Assumable
Construction Materials: Concrete
Construction Status: Previously Owned
Exterior: Steel Siding; Vinyl
Foundation: Poured Concrete
Fuel: Natural Gas
Heating: Forced Air
Outbuildings: Chicken Coop/Barn; Pole Building
Parking Characteristics: Multiple Garages; Heated Garage; Insulated Garage; Storage
Pool Description: Above Ground
Road Frontage: Township
Road Responsibility: Public Maintained Road
Roof: Age 8 Years or Less; Asphalt Shingles
Sewer: Septic System Compliant - Yes
Stories: Bi-Level
Water: Well
 ls form.pdf
Listing Office: Quorum Enterprises, Inc.
Last Updated: August - 19 - 2026
The data relating to real estate for sale on this web site comes in part from the Broker Reciprocity SM Program of the Regional Multiple Listing Service of Minnesota, Inc. The information provided is deemed reliable but not guaranteed. Properties subject to prior sale, change or withdrawal. ©2026 Regional Multiple Listing Service of Minnesota, Inc All rights reserved.