$389,900
Waverly, MN 55390
MLS# 7115554
4 beds | 3 baths | 2834 sqft
1 / 46
Property Description
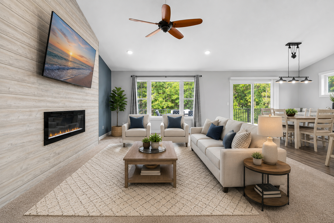
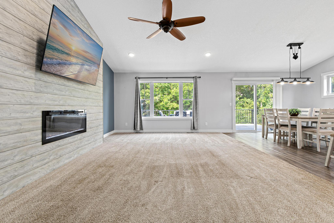
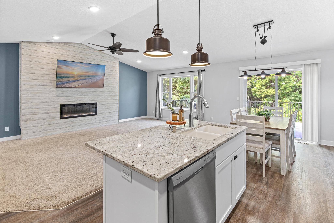
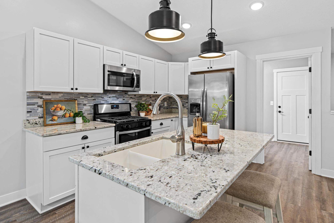
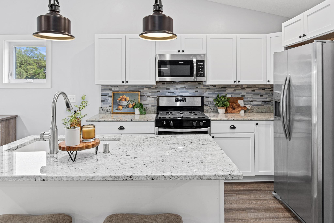
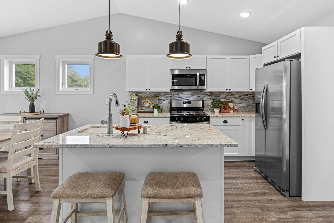
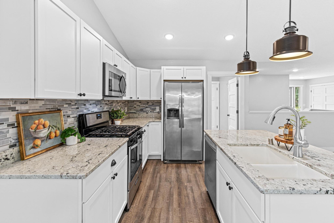
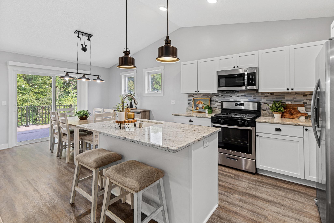
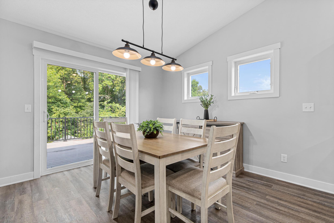
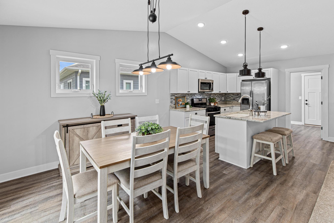
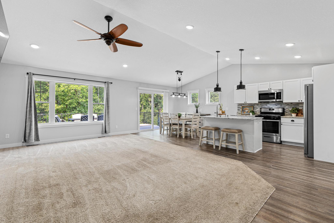
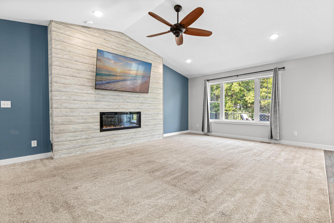
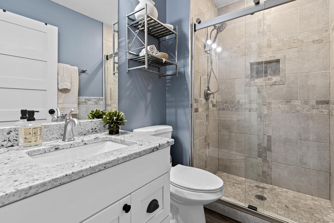
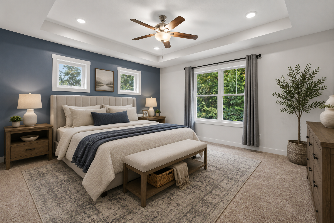
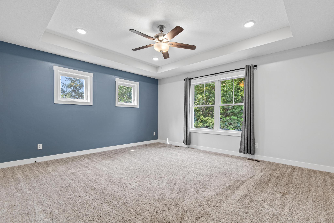
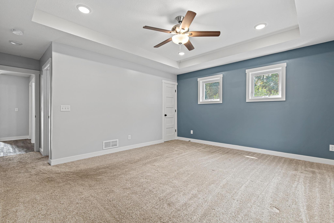
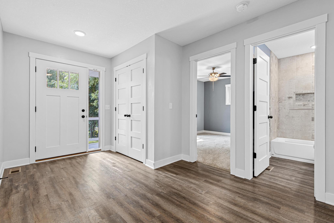
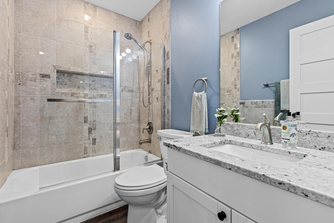
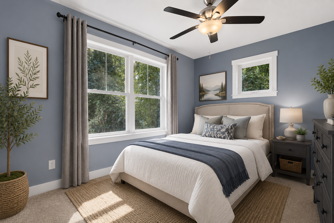
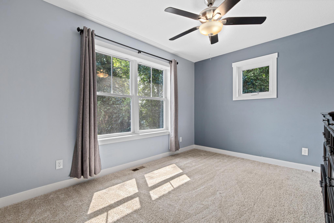
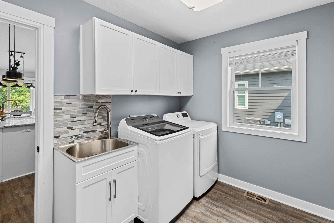
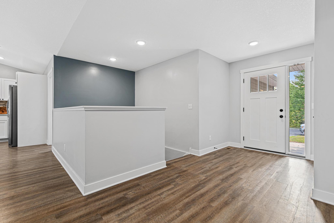
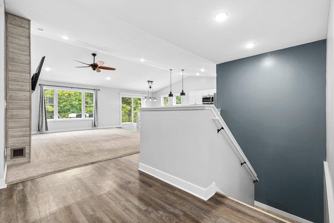
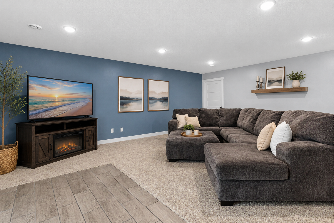
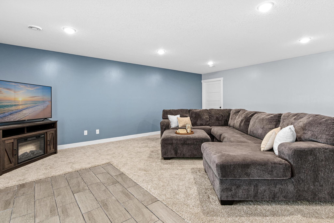
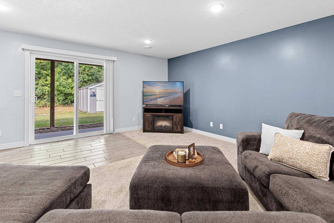
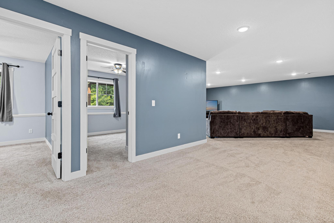
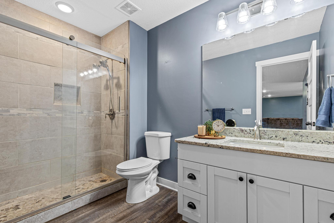
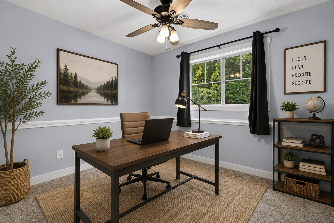
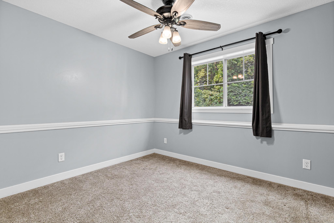
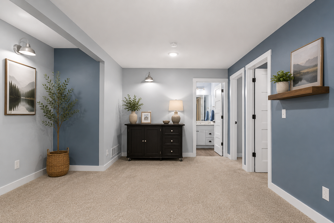
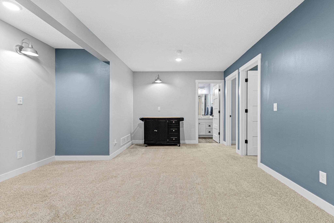
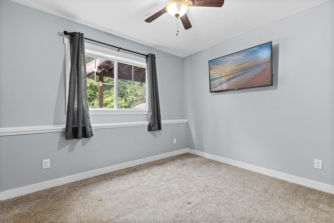
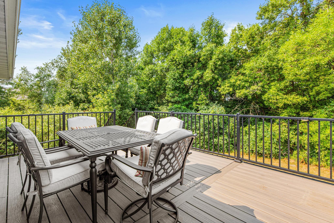
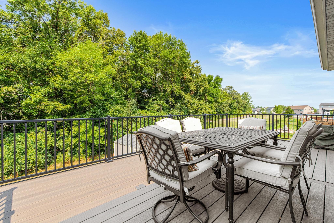
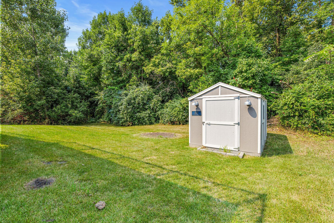
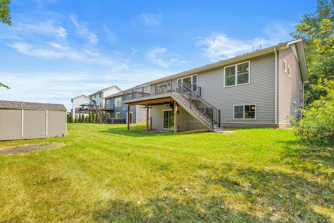
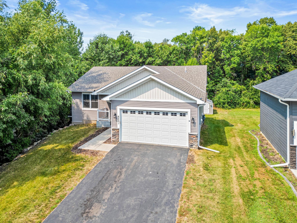
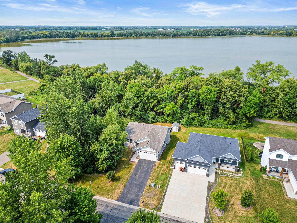
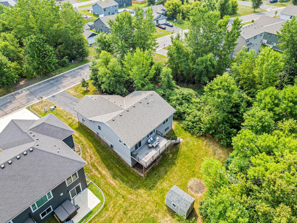
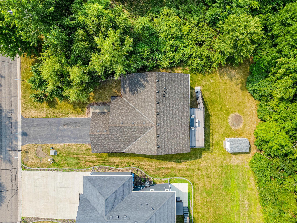
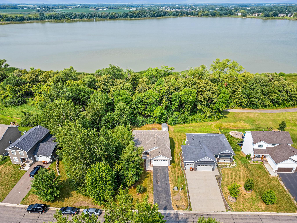
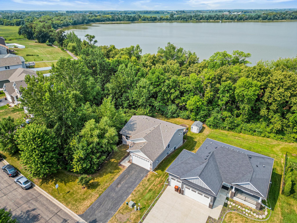
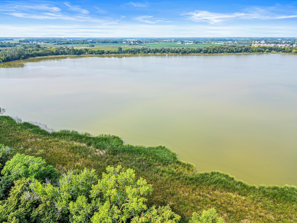
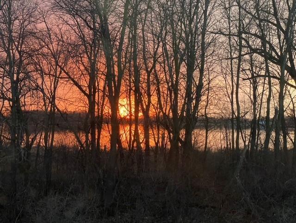
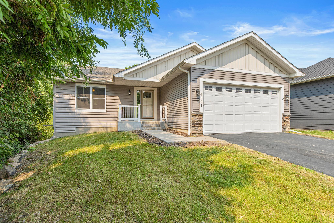
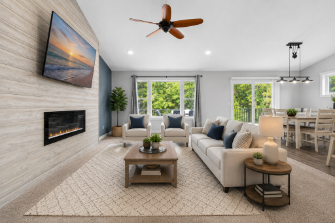
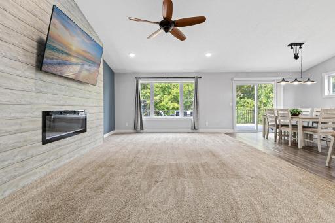
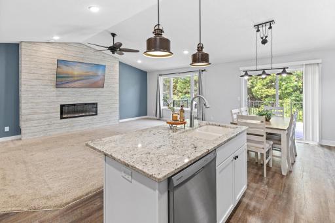
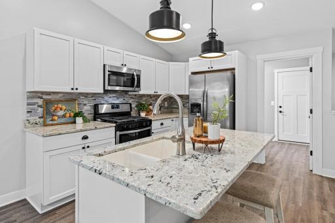
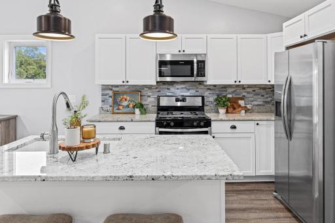
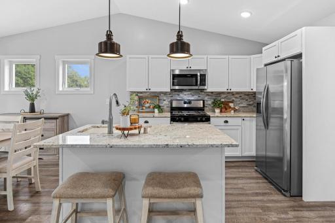
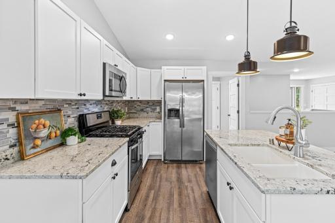
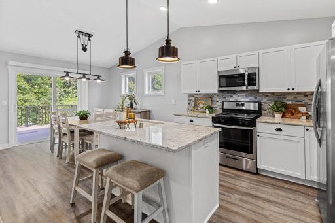
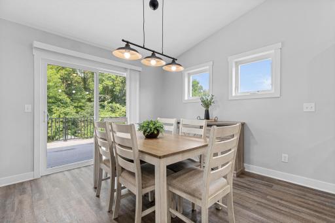
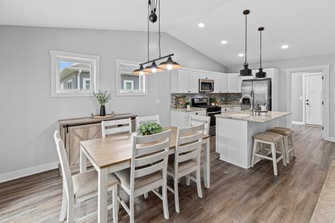
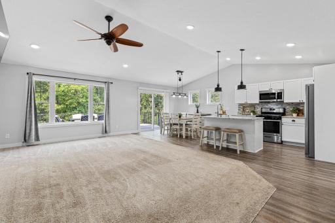
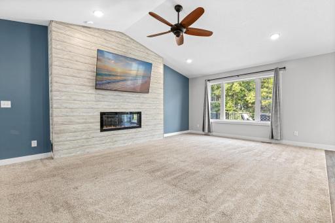
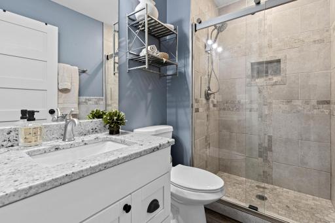
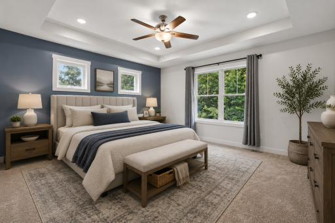
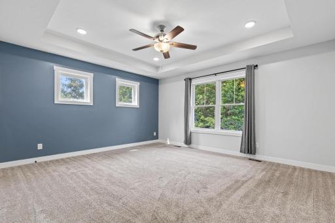
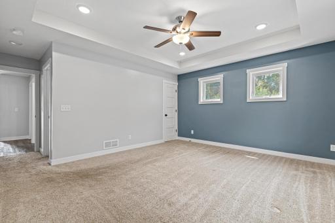
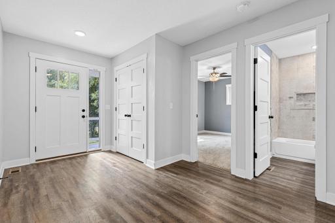
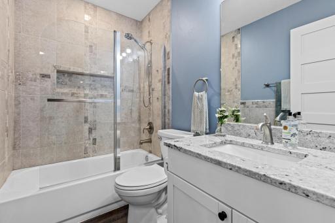
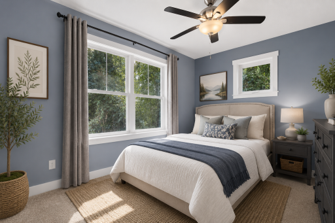
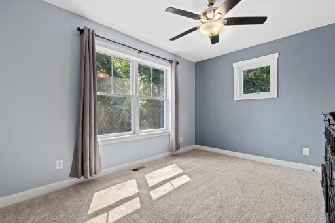
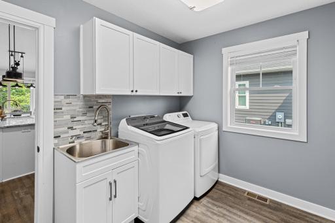
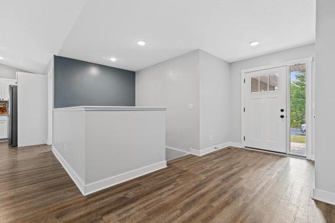
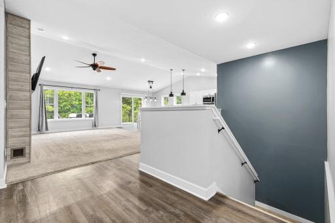
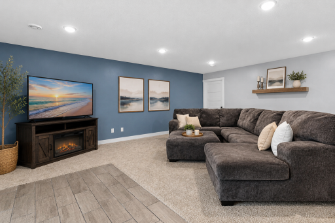
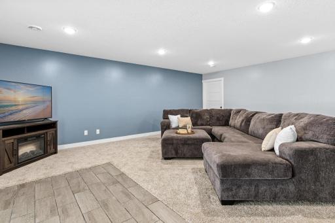
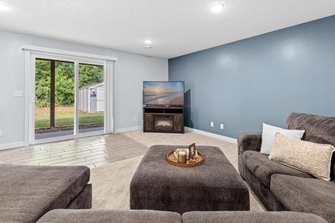
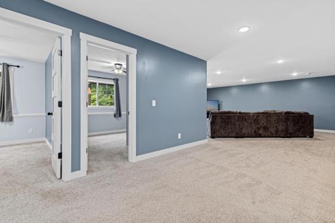
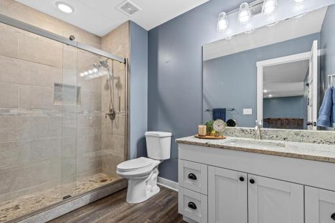
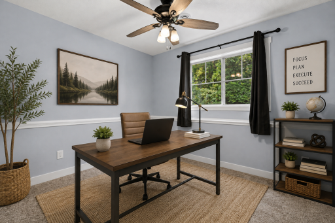
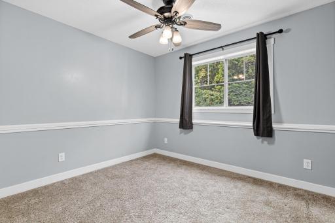
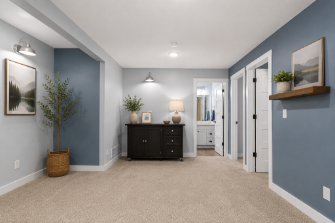
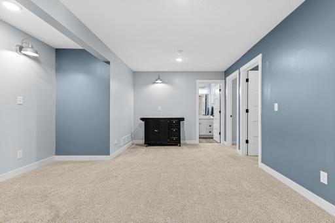
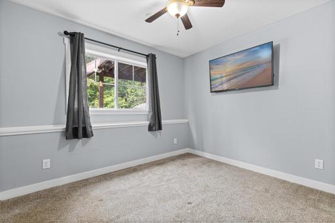
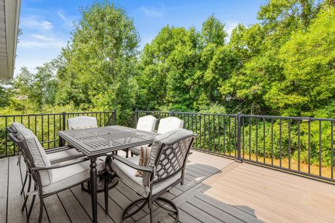
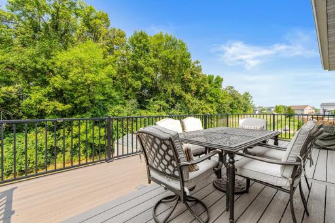
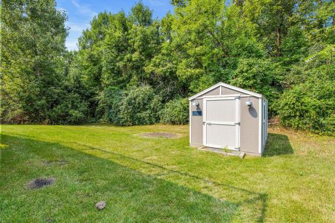
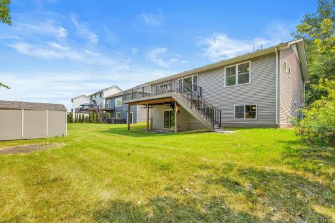
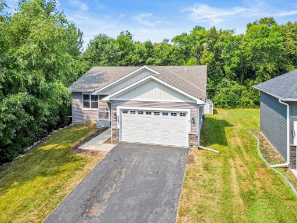
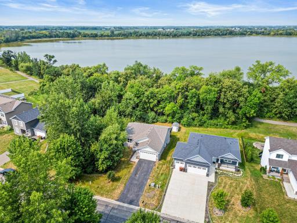
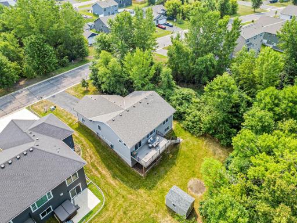
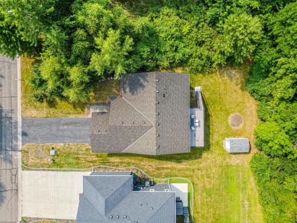
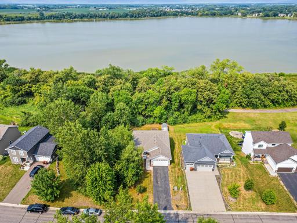
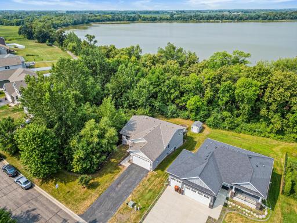
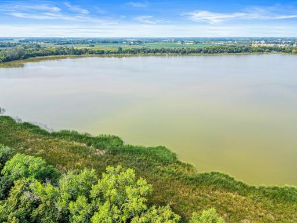
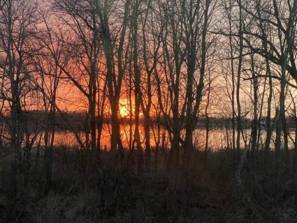
Why wait to build when the upgrades are already done, and an assumable 2.8% mortgage may be available? Built in 2021, this beautifully finished walkout rambler offers over 2,400 finished sq. ft., 4 bedrooms and 3 baths with easy main-level living and peaceful wetland views. The open main level features a spacious living room with electric fireplace, bright kitchen and dining area, and access to a higher-end maintenance-free deck, a $15K addition overlooking the private, tree-lined setting. The primary suite, second bedroom and laundry are all conveniently located on the main level. The finished walkout offers a large family room, two additional bedrooms, bath and access to the backyard and patio. Nearly $50K in improvements include remodeled showers, fresh paint, laundry upgrades, water softener, smart-home features and a $5K shed with electricity. Qualified buyers may have the opportunity to assume the seller's approximately $210K remaining mortgage balance at 2.8%, subject to lender approval and loan terms. Move in and enjoy the upgrades without the added expense or wait of new construction!
Details
Maps
Contract Information
Owner is an Agent?: No
Auction?: No
Status: Active
Contingency: None
Current Price: $389,900
Original List Price: 409900
ListPrice: 389900
List Date: 2026-07-27
Office/Member Info
Association: MAAR
General Property Information
Common Wall: No
Lot Measurement: Acres
Manufactured Home?: No
Multiple PIDs?: No
New Development: No
Number of Fireplaces: 1
Road Btwn WF & Home?: No
Waterfront YN: No
Year Built: 2021
Yearly/Seasonal: Yearly
Zoning: Residential-Single Family
Lot Dimensions: 97x130x91x120
Acres: 0.26
Bath Three Quarters: 2
Bath Half: 0
Lake/Waterfront Name: Carrigan
Bath Quarter: 0
Main Floor Total SqFt: 1417
Above Grd Total SqFt: 1417
Below Grd Total SqFt: 1417
Total SqFt: 2834
Total Finished Sqft: 2403.00
FireplaceYN: Yes
Foundation Size: 1417
Style: (SF) Single Family
Garage Stalls: 2
Power Company: Xcel Energy
Association Fee: 0
Assessment Pending: Yes
Bedrooms: 4
Baths Total: 3
Bath Full: 1
Location, Tax and Other Information
AssocFeeYN: No
Legal Description: SECT-03 TWP-118 RANGE-026 WOODLAND SHORES 2ND ADDN LOT-003 BLOCK-008
Listing City: Waverly
Map Page: 86
Municipality: Waverly
School District: Howard Lake-Waverly-Winsted
School District Phone: 320-543-3521
DNR Lake ID#: 86009700
DNR Lake Classification: Natural Environment
Zip Plus 4: 2780
Property ID Number: 116035008030
Tax Year: 2026
Tax Amount: 4576
In Foreclosure?: No
Potential Short Sale?: No
Lender Owned?: No
Directions & Remarks
Public Remarks: Why wait to build when the upgrades are already done, and an assumable 2.8% mortgage may be available? Built in 2021, this beautifully finished walkout rambler offers over 2,400 finished sq. ft., 4 bedrooms and 3 baths with easy main-level living and peaceful wetland views. The open main level features a spacious living room with electric fireplace, bright kitchen and dining area, and access to a higher-end maintenance-free deck, a $15K addition overlooking the private, tree-lined setting. The primary suite, second bedroom and laundry are all conveniently located on the main level. The finished walkout offers a large family room, two additional bedrooms, bath and access to the backyard and patio. Nearly $50K in improvements include remodeled showers, fresh paint, laundry upgrades, water softener, smart-home features and a $5K shed with electricity. Qualified buyers may have the opportunity to assume the seller's approximately $210K remaining mortgage balance at 2.8%, subject to lender approval and loan terms. Move in and enjoy the upgrades without the added expense or wait of new construction!
Directions: HWY 12, South on Dempsey Ave SW, Right on Carrigan Lake Drive to home.
Accessible
None: 1
Air Conditioning
Central Air: 1
Amenities Unit
Cable: 1
Ceiling Fan(s): 1
Deck: 1
Kitchen Center Island: 1
Main Floor Primary Bedroom: 1
Paneled Doors: 1
Porch: 1
Primary Bedroom Walk-In Closet: 1
Vaulted Ceiling(s): 1
Walk-In Closet: 1
Washer/Dryer Hookup: 1
Appliances
Dishwasher: 1
Dryer: 1
Microwave: 1
Range: 1
Refrigerator: 1
Washer: 1
Assessments
Assessment Balance: 190
Tax With Assessments: 4766
Basement
Drain Tiled: 1
Full: 1
Partially Finished: 1
Storage Space: 1
Sump Pump: 1
Bath Description
Main Floor 3/4 Bath: 1
Main Floor Full Bath: 1
3/4 Primary: 1
Private Primary: 1
3/4 Basement: 1
Building Information
Finished SqFt Above Ground: 1417
Finished SqFt Below Ground: 986
Construction Status
Previously Owned: 1
Dining Room Description
Breakfast Bar: 1
Kitchen/Dining Room: 1
Electric
150 Amp Service: 1
Circuit Breakers: 1
Exterior
Brick/Stone: 1
Vinyl: 1
Family Room Characteristics
Family Room: 1
Lower Level: 1
Fireplace Characteristics
Electric: 1
Living Room: 1
Foundation
Concrete Block: 1
Fuel
Natural Gas: 1
Heating
Forced Air: 1
Insurance Fee
Insurance Fee: 0
Lake Details
Lake Acres: 162
Lake Depth: 0
Laundry
Gas Dryer Hookup: 1
In Basement: 1
Laundry Room: 1
Main Level: 1
Sink: 1
Washer Hookup: 1
Lease Details
Land Leased: Not Applicable
Lot Description
Tree Coverage - Medium: 1
Miscellaneous Information
DP Resource: Yes
Homestead: Yes
Ownership
Fractional Ownership: No
Parking Characteristics
Garage Dimensions: 22x20
Garage Square Feet: 440
Insulated Garage: 1
Patio, Porch and Deck Features
Composite Decking: 1
Deck: 1
Public Survey Info
Range#: 26
Section#: 03
Township#: 118
Road Frontage
Curbs: 1
Paved Streets: 1
Road Responsibility
Public Maintained Road: 1
Roof
Age 8 Years or Less: 1
Sewer
City Sewer/Connected: 1
Special Search
All Living Facilities on One Level: 1
Main Floor Bedroom: 1
Main Floor Laundry: 1
Main Floor Primary: 1
Primary Bdr Suite: 1
Stories
One: 1
Water
City Water/Connected: 1
Waterfront Type
Lake View: 1
Waterfront View
Lake: 1
Location Tax and Other Information
House Number: 6501
Street Name: Carrigan Lake
Street Suffix: Drive
Postal City: Waverly
County: Wright
State: MN
Zip Code: 55390
Complex/Dev/Subdivision: Woodland Shores 2nd Add
Property Features
Accessible: None
Air Conditioning: Central Air
Amenities Unit: Cable; Ceiling Fan(s); Deck; Kitchen Center Island; Main Floor Primary Bedroom; Paneled Doors; Porch; Primary Bedroom Walk-In Closet; Vaulted Ceiling(s); Walk-In Closet; Washer/Dryer Hookup
Appliances: Dishwasher; Dryer; Microwave; Range; Refrigerator; Washer
Basement: Drain Tiled; Full; Partially Finished; Storage Space; Sump Pump
Bath Description: Main Floor 3/4 Bath; Main Floor Full Bath; 3/4 Primary; Private Primary; 3/4 Basement
Construction Status: Previously Owned
Dining Room Description: Breakfast Bar; Kitchen/Dining Room
Electric: 150 Amp Service; Circuit Breakers
Exterior: Brick/Stone; Vinyl
Family Room Characteristics: Family Room; Lower Level
Fireplace Characteristics: Electric; Living Room
Foundation: Concrete Block
Fuel: Natural Gas
Heating: Forced Air
Laundry: Gas Dryer Hookup; In Basement; Laundry Room; Main Level; Sink; Washer Hookup
Lot Description: Tree Coverage - Medium
Parking Characteristics: Insulated Garage
Road Frontage: Curbs; Paved Streets
Road Responsibility: Public Maintained Road
Roof: Age 8 Years or Less
Sewer: City Sewer/Connected
Special Search: All Living Facilities on One Level; Main Floor Bedroom; Main Floor Laundry; Main Floor Primary; Primary Bdr Suite
Stories: One
Water: City Water/Connected
Waterfront Type: Lake View
Waterfront View: Lake
Room Information
| Room Name | Dimensions | Level |
| Family Room | 22x18 | Lower |
| First (1st) Bedroom | 15.5x14 | Main |
| Fourth (4th) Bedroom | 11x10 | Lower |
| Kitchen | 22.5x11 | Main |
| Living Room | 22.5x14 | Main |
| Second (2nd) Bedroom | 11x10 | Main |
| Third (3rd) Bedroom | 12x11 | Lower |

Listing Office: RE/MAX Results
Last Updated: September - 01 - 2026
The data relating to real estate for sale on this web site comes in part from the Broker Reciprocity SM Program of the Regional Multiple Listing Service of Minnesota, Inc. The information provided is deemed reliable but not guaranteed. Properties subject to prior sale, change or withdrawal. ©2026 Regional Multiple Listing Service of Minnesota, Inc All rights reserved.