$3,695,000
Edina, MN 55436
MLS# 7094725
4 beds | 6 baths | 7608 sqft
1 / 94

Property Description
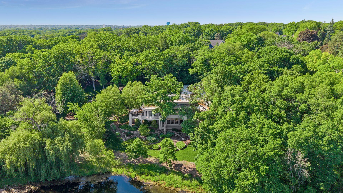
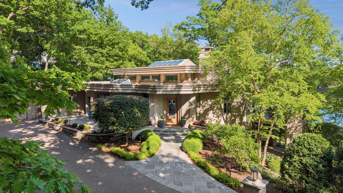
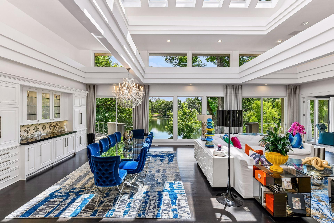
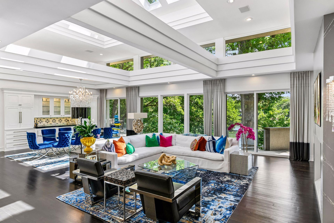
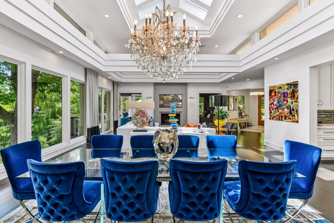
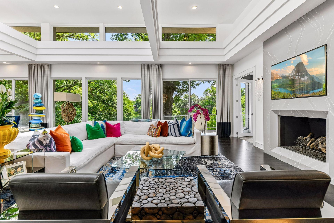
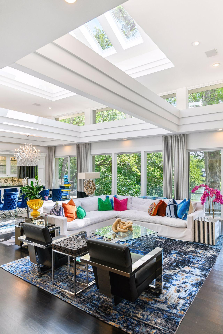
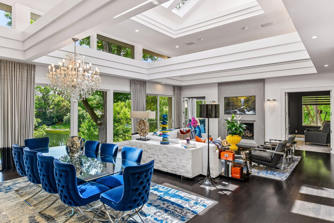
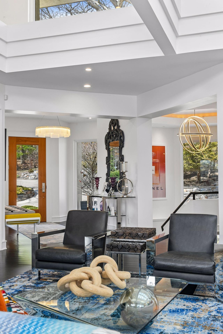
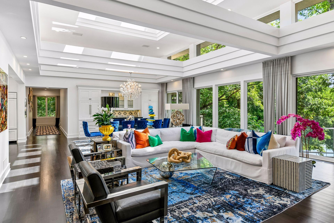
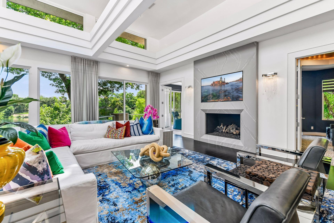
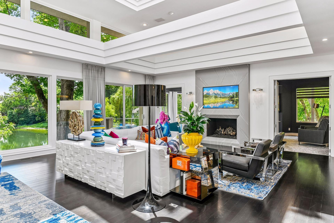
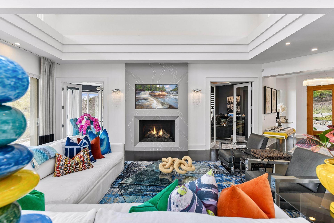
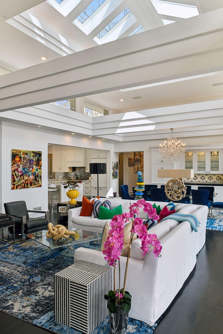
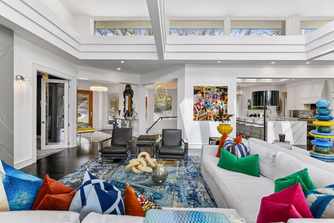
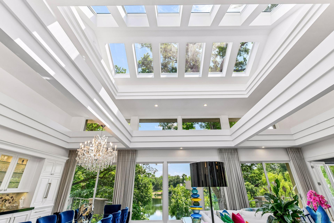
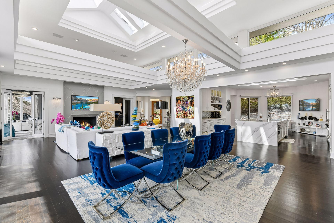
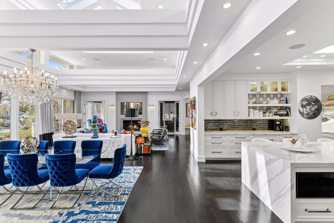
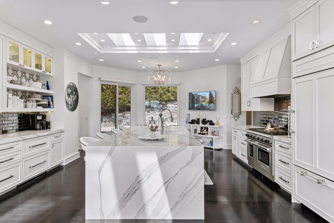
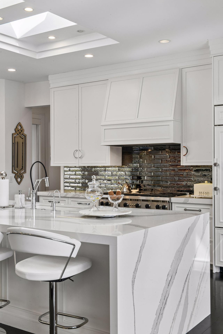
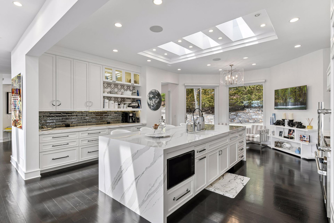
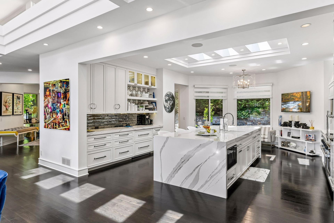
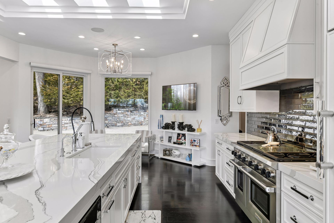
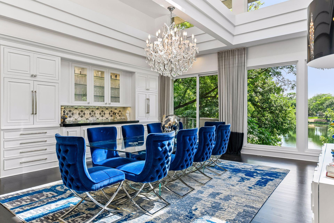
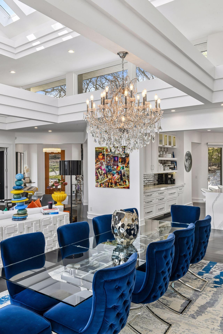
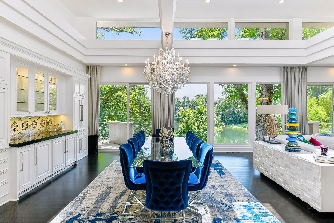
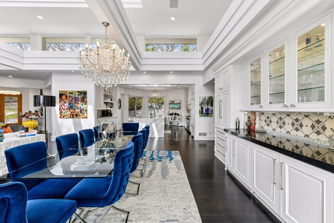
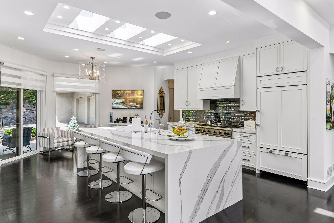
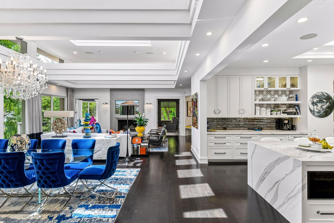
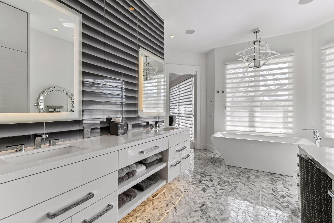
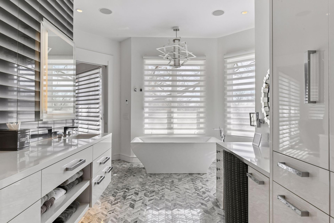
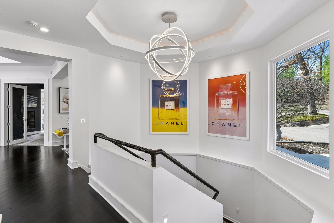
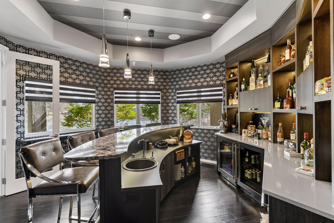
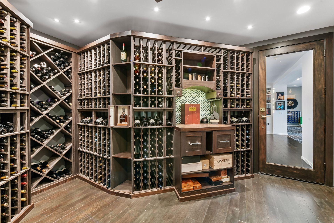
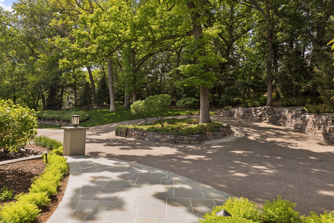
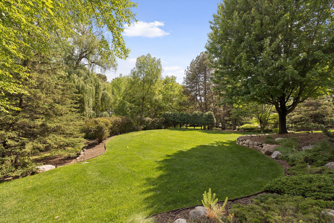
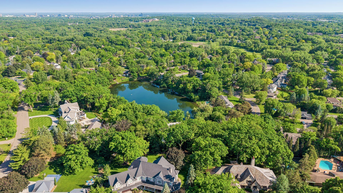
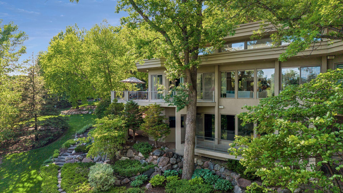
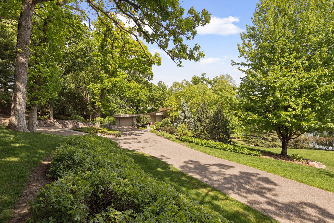
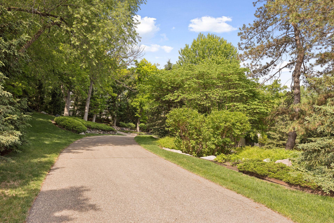
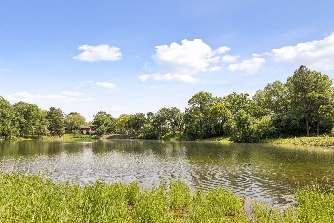
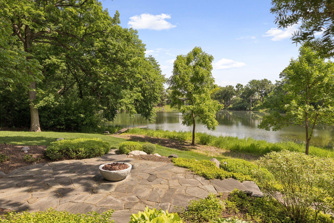
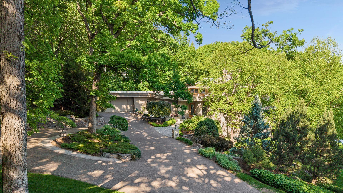
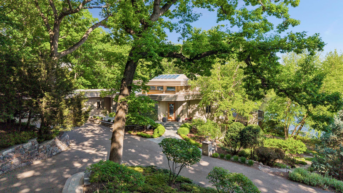
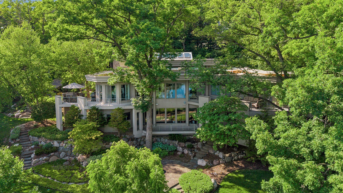
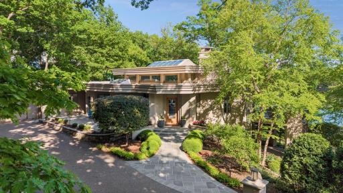
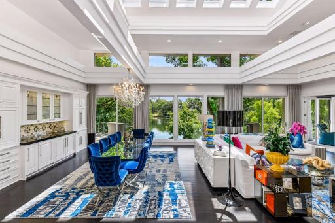
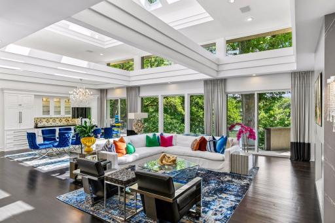
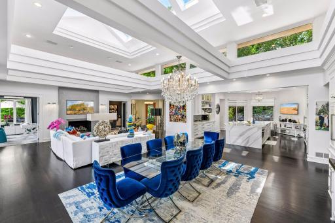
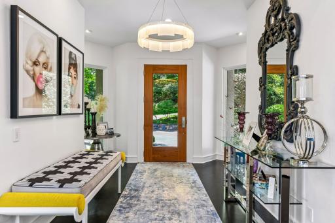
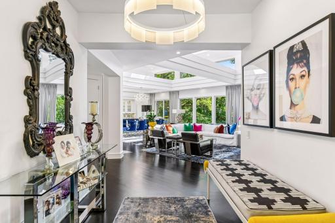
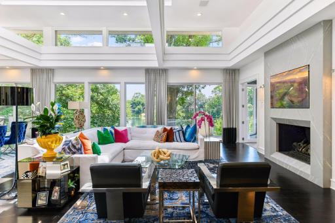
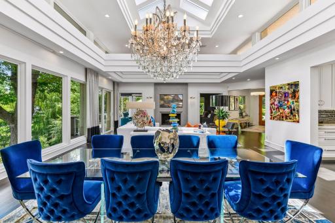
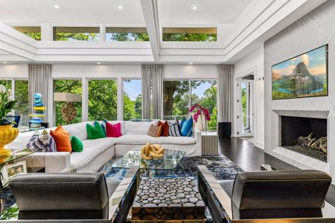
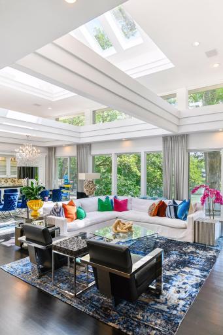
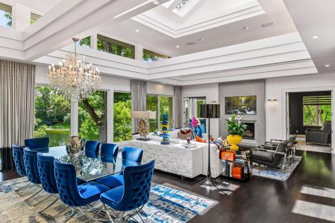
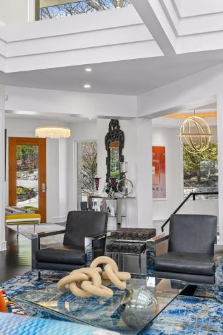
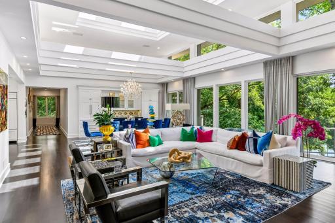
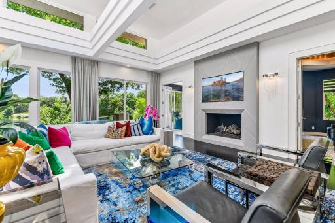
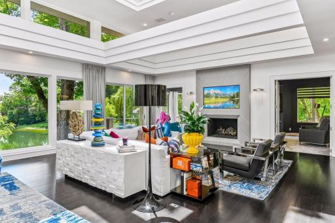
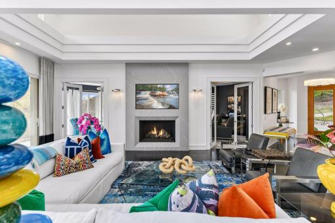
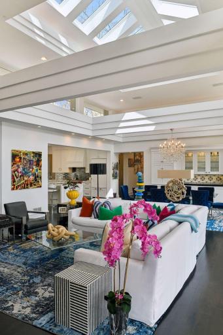
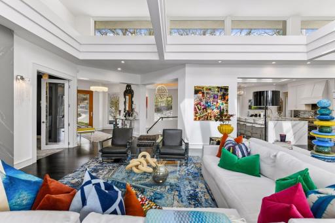
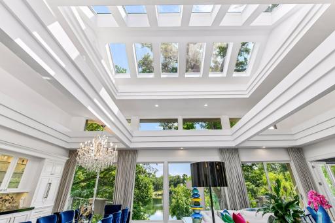
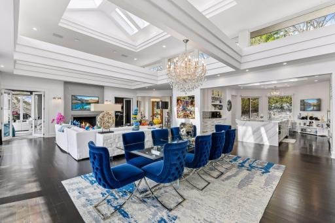
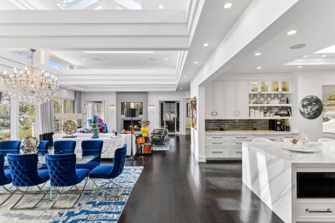
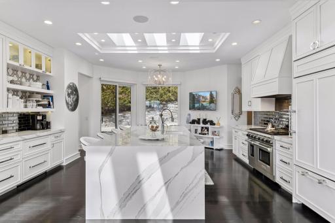
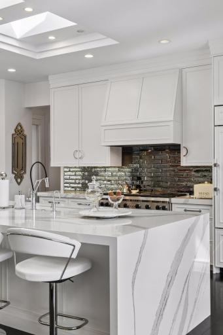
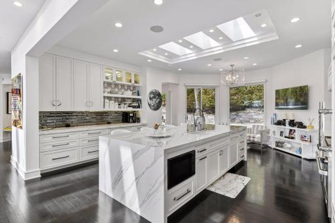
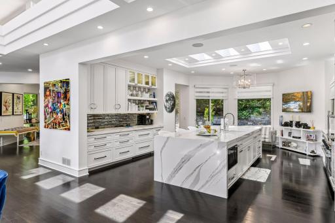
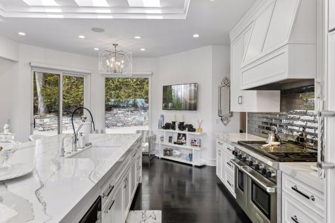
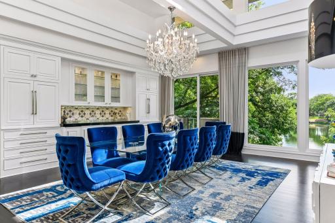
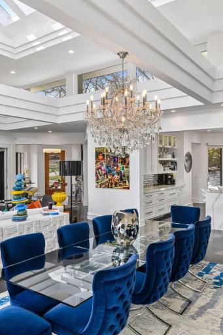
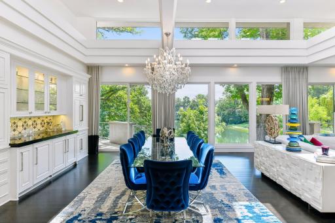
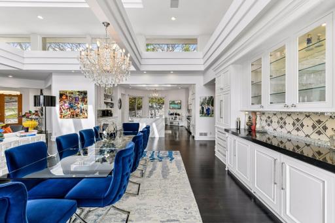
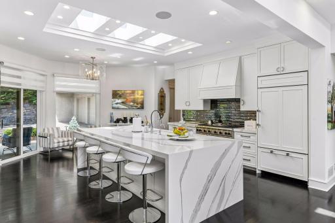
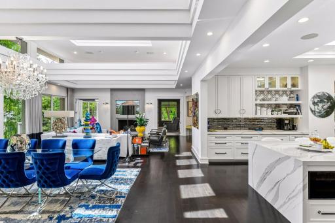
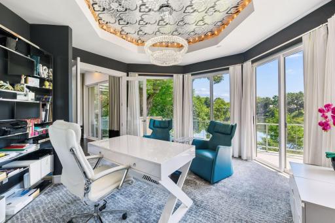
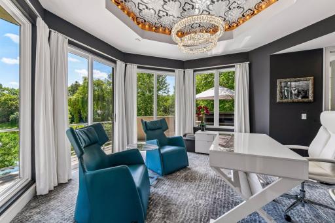
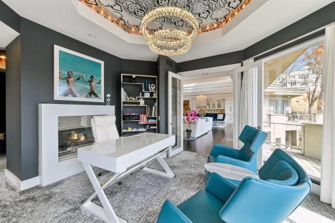
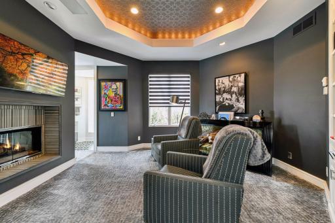
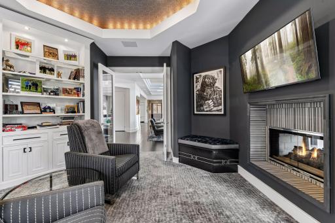
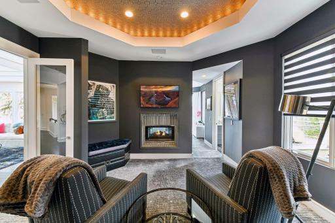
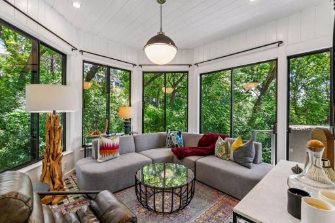
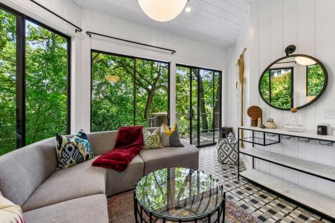
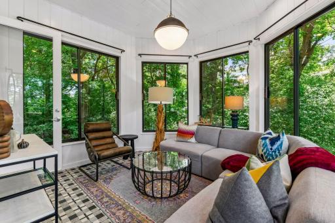
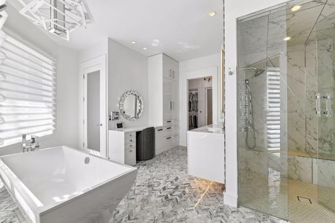
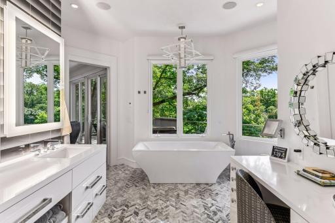
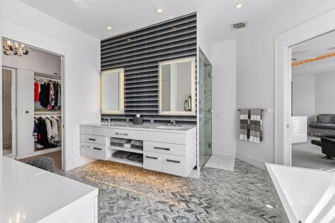
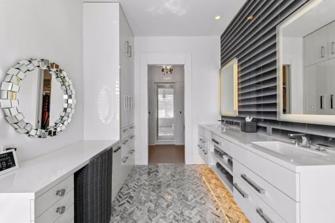
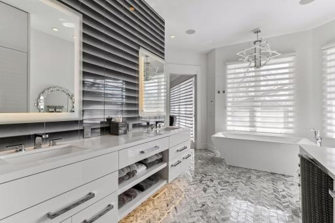
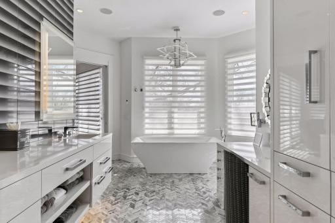
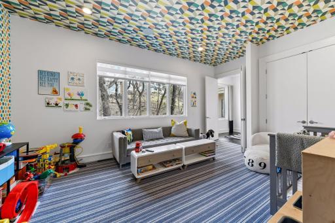
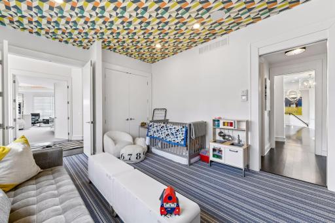
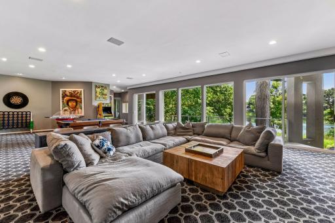
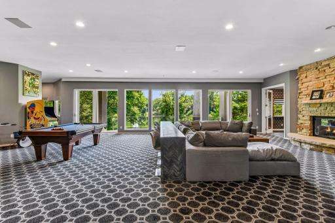
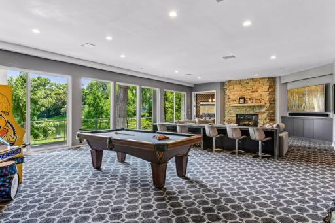
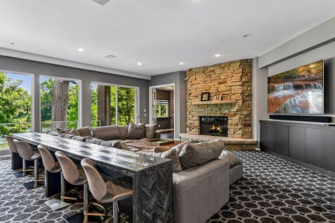
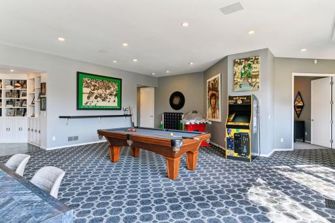
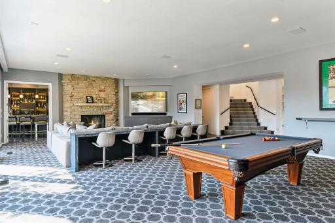
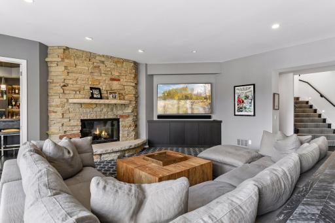
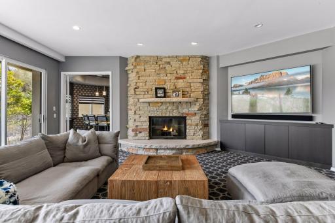
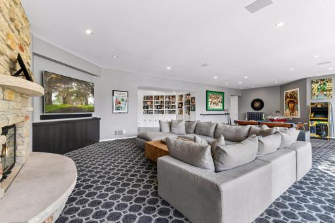
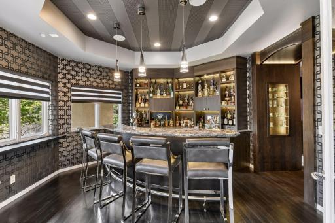
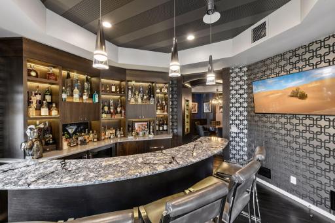
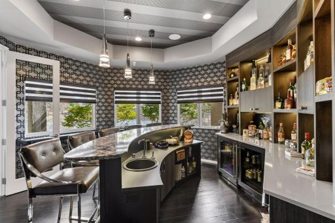
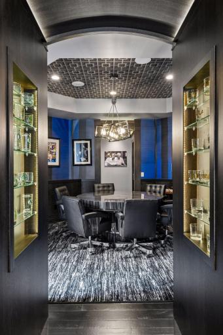
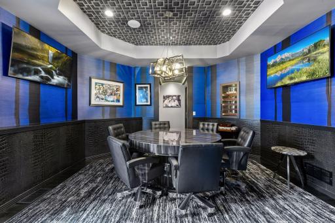
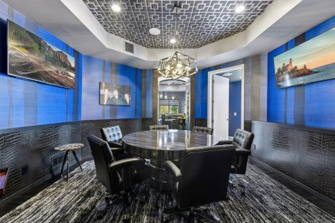
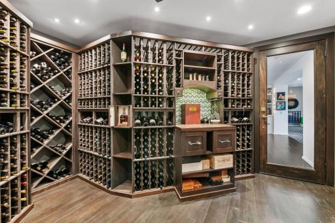
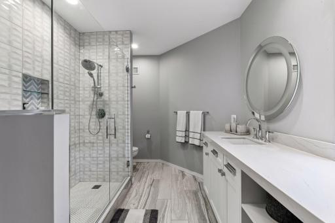
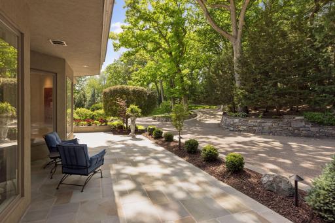
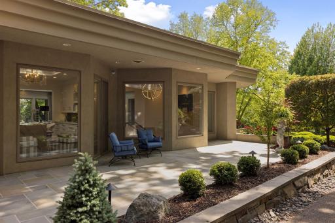
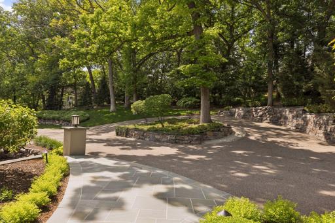
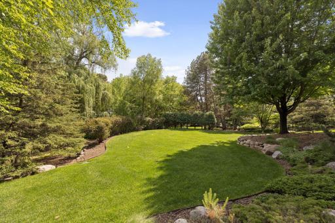
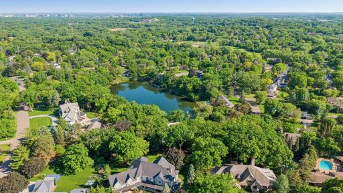
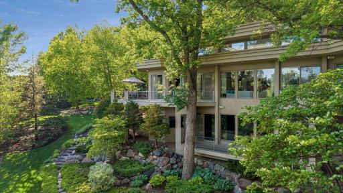
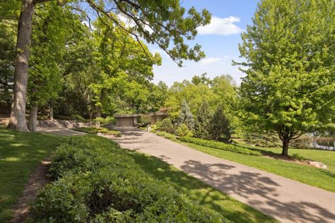
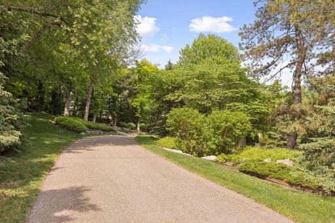
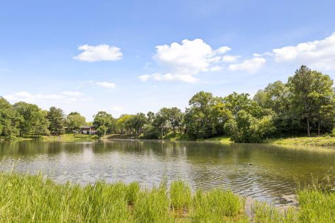
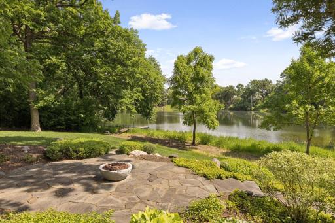
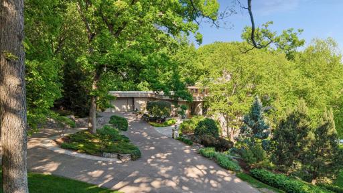
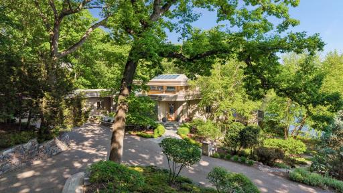
STUNNING! Tucked away on a rare, two-plus-acre waterfront lot in a premier Edina location, this architecturally significant estate offers unparalleled privacy and world-class modern luxury. Complete renovation with exceptional craftsmanship, the residence masterfully blends dramatic structural lines with the serene beauty of its private setting overlooking Spunk Lake. Inside, the expansive open-concept main level unfolds with soaring ceilings and magnificent walls of glass framing panoramic, uninterrupted water views. The heart of the home is a spectacular chef's kitchen, fully equipped with premium Wolf and Sub-Zero appliances. It flows effortlessly into the grand great room and dining area, creating an exceptional layout for both sophisticated entertaining and elevated daily living. The main-floor primary retreat features a spacious bedroom suite complete with an attached sunroom—perfect for quiet mornings overlooking the lake. The resort-style primary bath boasts spa-level finishes and leads to an oversized, custom walk-in closet. This level also seamlessly accommodates a second bedroom, a den, a private office, a mudroom, and a laundry room. Throughout the entire estate, a deeply customized Crestron integrated technology control platform offering whole-house control of technology. Outside, an expansive deck wraps completely around the home, effortlessly extending the interior living spaces into the natural surroundings. The walkout lower level is a masterclass in entertainment and wellness. Anchored by a massive family room with another wall of windows opening to the waterfront grounds, discover a sleek bar, a tasting room, complemented by a private wine cellar and a built-in humidor all designed for unforgettable hosting. A professional-grade exercise room and two additional en-suite bedrooms with premium walk-in closets complete this floor. Heated three-car garage and unparalleled estate privacy. This property delivers an unrivaled combination of acreage, architecture and lifestyle just moments from Interlachen Country Club and in the award-winning Edina Public School District.
Details
Maps
Documents
Contract Information
Owner is an Agent?: No
Auction?: No
Status: Active
Contingency: None
Current Price: $3,695,000
Original List Price: 3995000
ListPrice: 3695000
List Date: 2026-06-20
Office/Member Info
Association: MAAR
General Property Information
Common Wall: No
Lot Measurement: Acres
Manufactured Home?: No
Multiple PIDs?: No
New Development: No
Number of Fireplaces: 3
Waterfront YN: Yes
Year Built: 1995
Yearly/Seasonal: Yearly
Zoning: Residential-Single Family
Lot Dimensions: irregular
Acres: 2.14
Bath Three Quarters: 2
Bath Half: 3
Lake/Waterfront Name: Unnamed Lake
Bath Quarter: 0
Main Floor Total SqFt: 4201
Above Grd Total SqFt: 4201
Below Grd Total SqFt: 3407
Total SqFt: 7608
Total Finished Sqft: 7608.00
FireplaceYN: Yes
Foundation Size: 4103
Style: (SF) Single Family
Garage Stalls: 3
Power Company: Xcel Energy
Association Fee: 0
Assessment Pending: No
Bedrooms: 4
Baths Total: 6
Bath Full: 1
Location, Tax and Other Information
AssocFeeYN: No
Legal Description: PARKWOOD KNOLLS LOTS 7 AND 8; ALSO OUTLOTS ONE AND TWO PARKWOOD KNOLLS 9TH ADDITION INCLUDING ADJACENT VACATED STREET.
Listing City: Edina
Map Page: 119
Municipality: Edina
School District: Edina
School District Phone: 952-848-3900
Zip Plus 4: 1047
Property ID Number: 3111721120048
Tax Year: 2026
Tax Amount: 37897.86
In Foreclosure?: No
Potential Short Sale?: No
Lender Owned?: No
Directions & Remarks
Public Remarks: STUNNING! Tucked away on a rare, two-plus-acre waterfront lot in a premier Edina location, this architecturally significant estate offers unparalleled privacy and world-class modern luxury. Complete renovation with exceptional craftsmanship, the residence masterfully blends dramatic structural lines with the serene beauty of its private setting overlooking Spunk Lake.
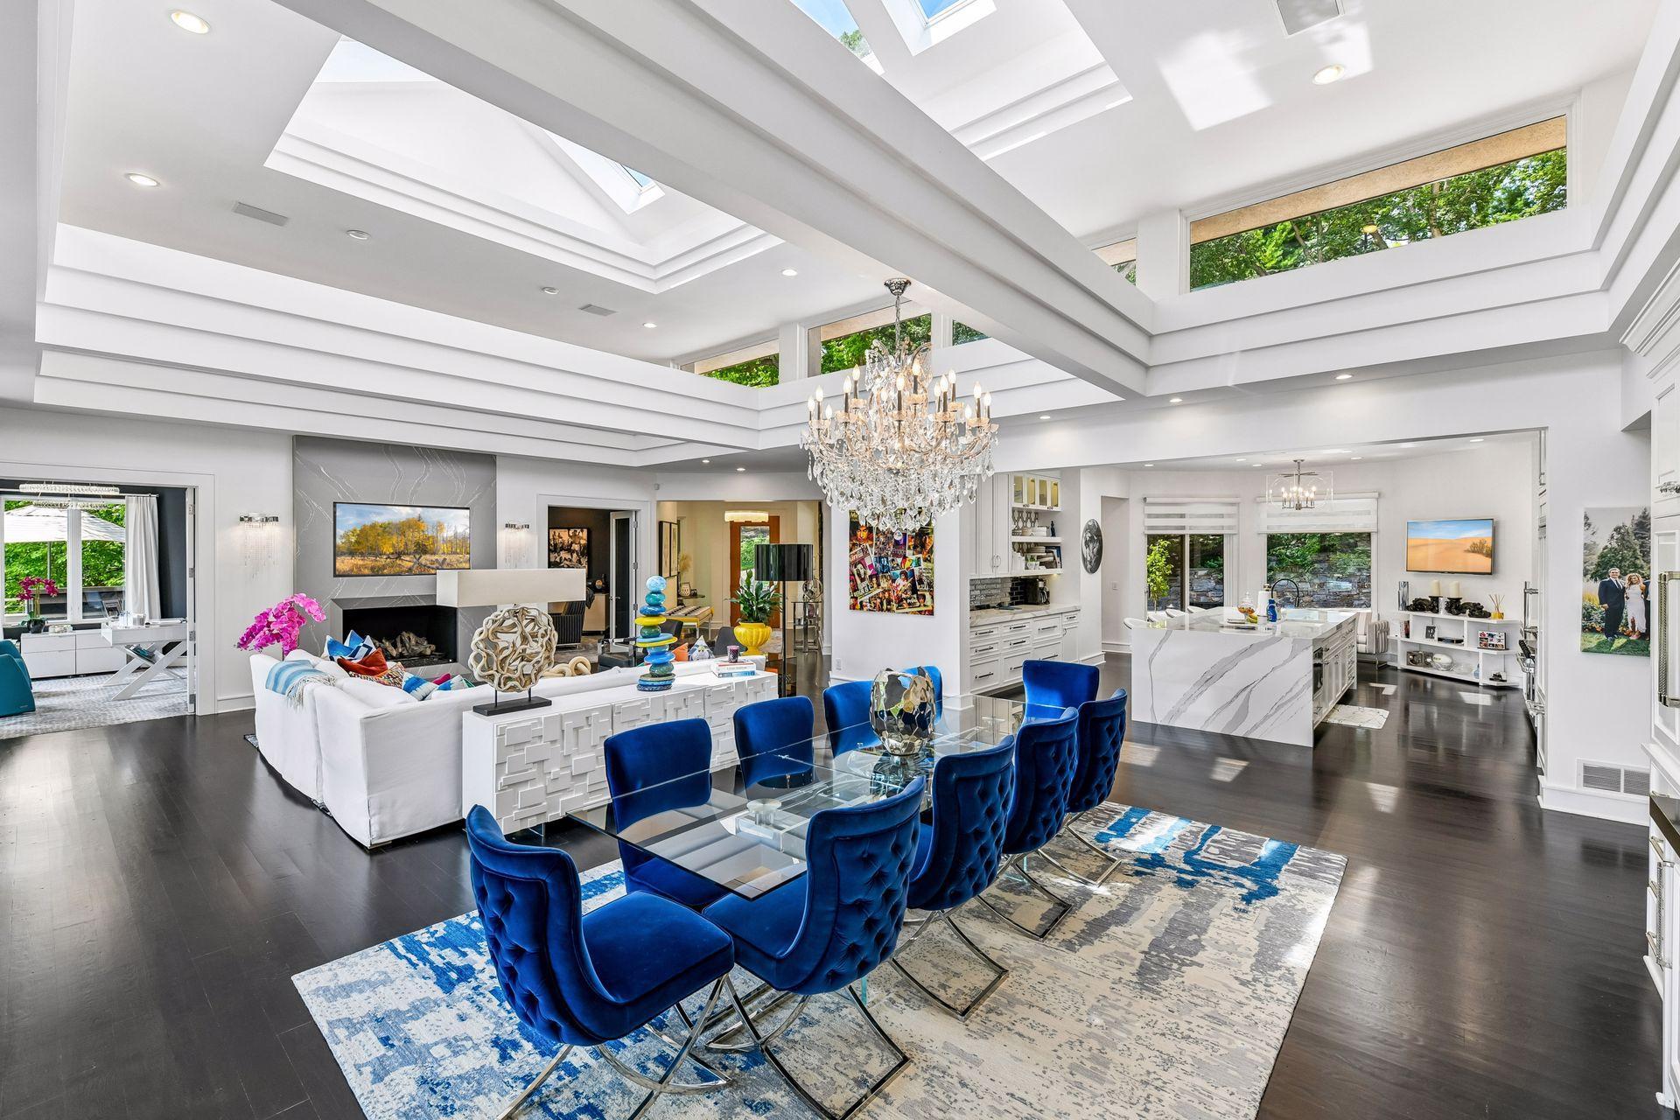
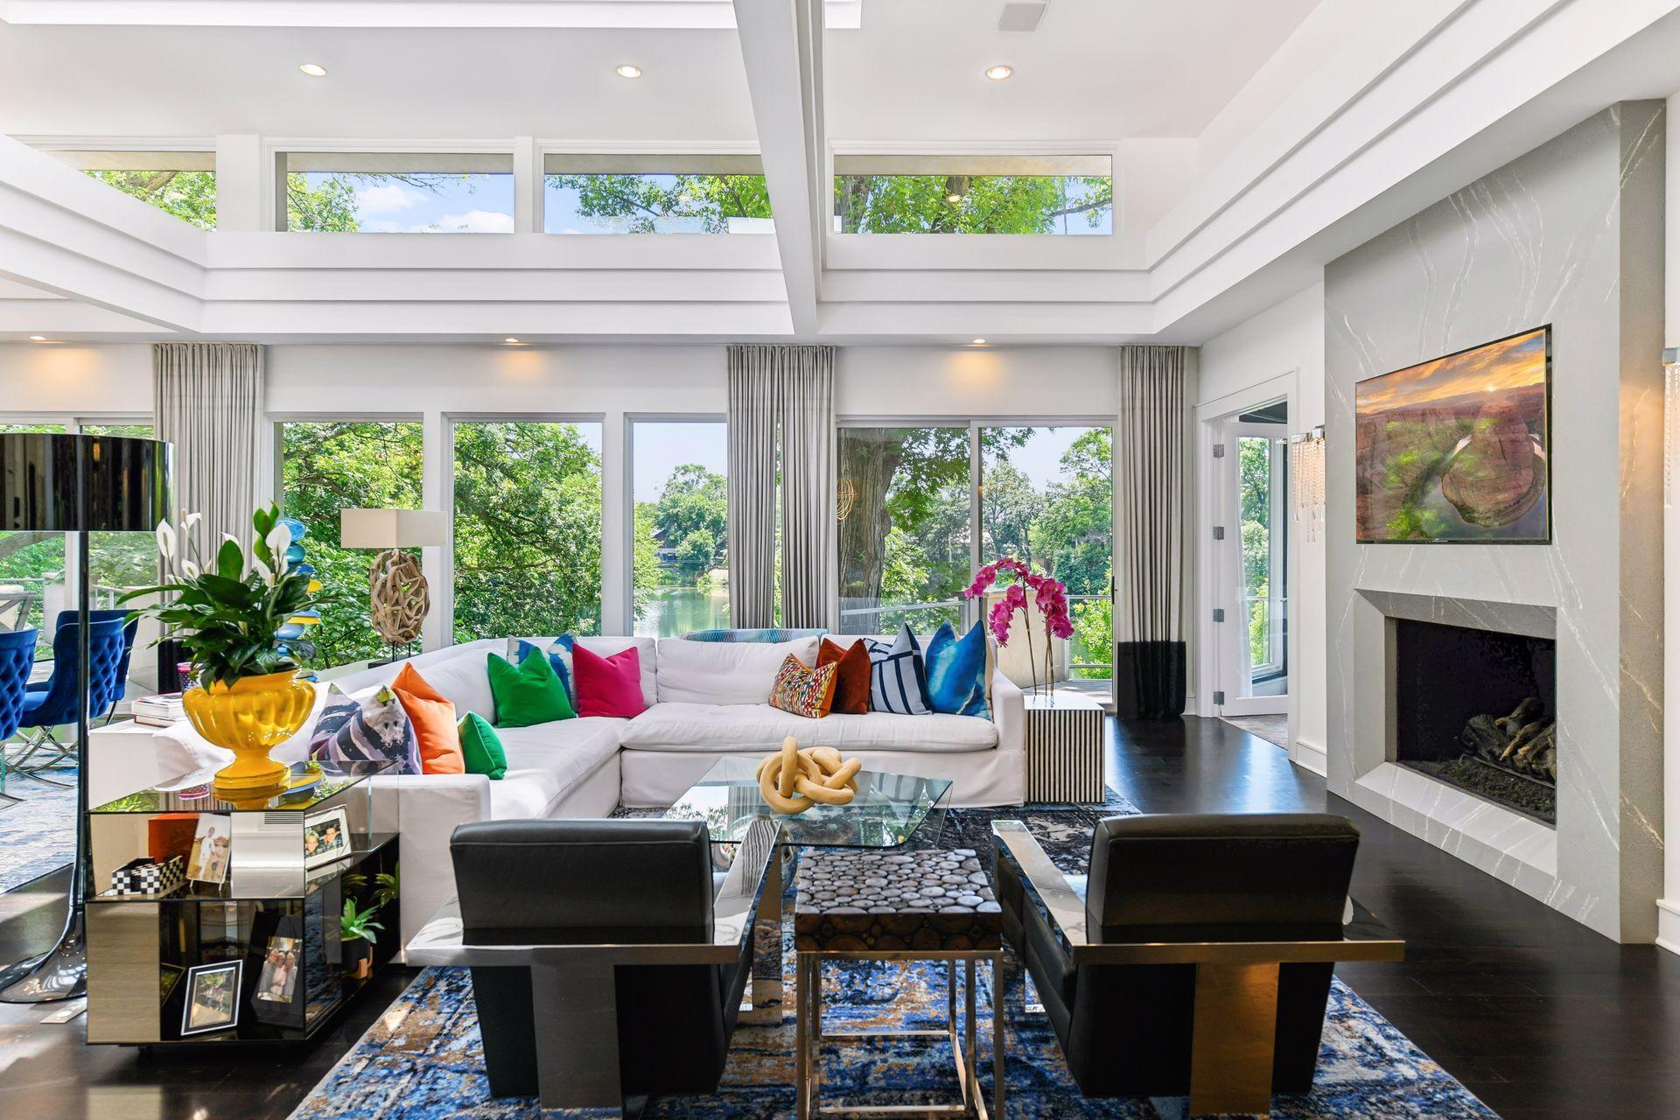
Inside, the expansive open-concept main level unfolds with soaring ceilings and magnificent walls of glass framing panoramic, uninterrupted water views. The heart of the home is a spectacular chef's kitchen, fully equipped with premium Wolf and Sub-Zero appliances. It flows effortlessly into the grand great room and dining area, creating an exceptional layout for both sophisticated entertaining and elevated daily living.
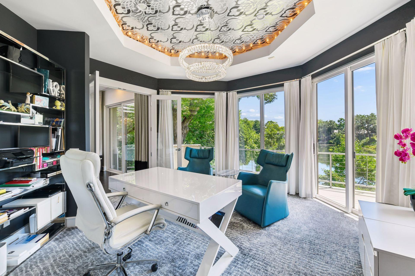
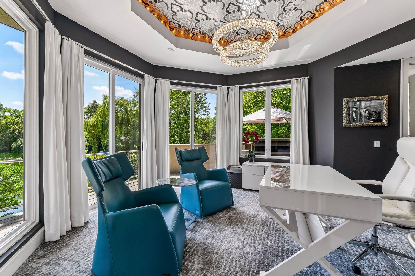
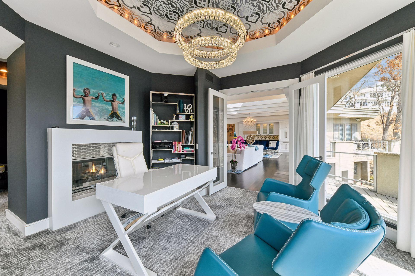
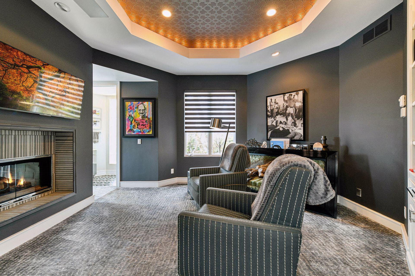
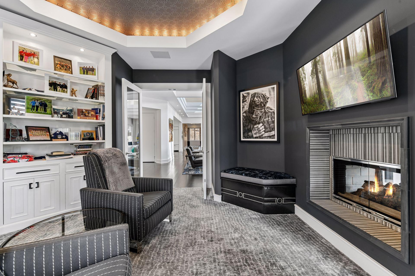
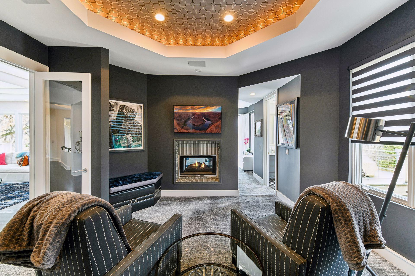
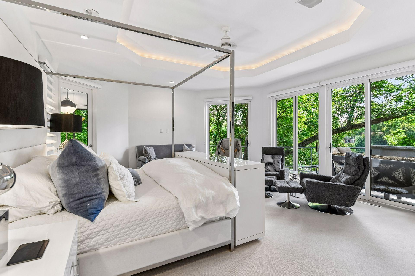
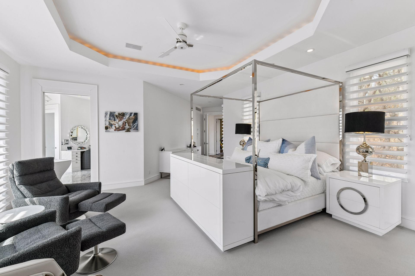
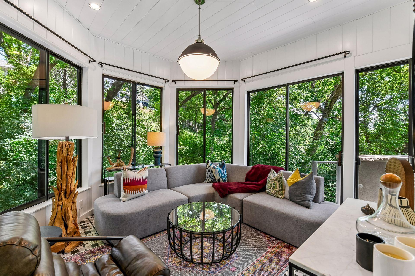
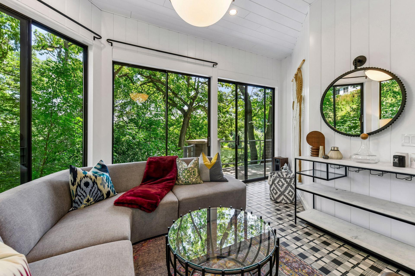
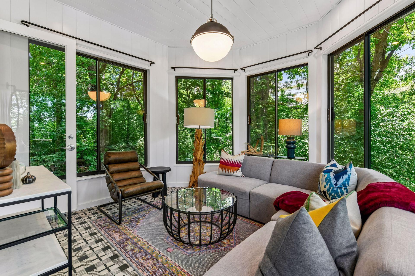
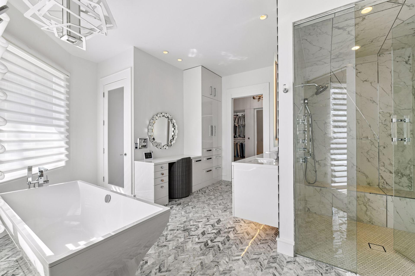
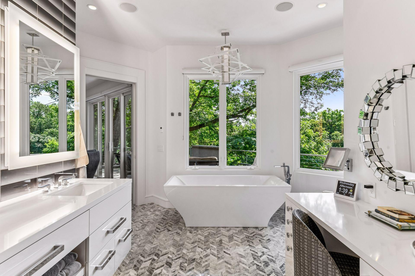
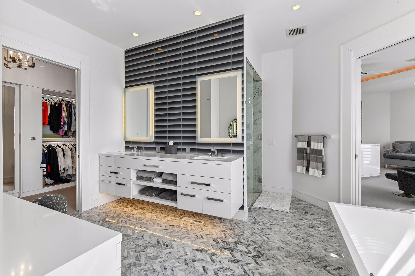
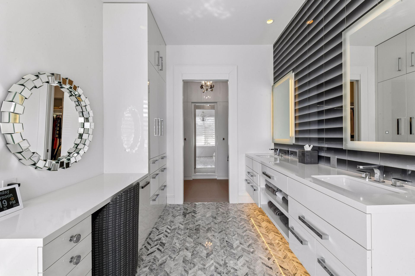
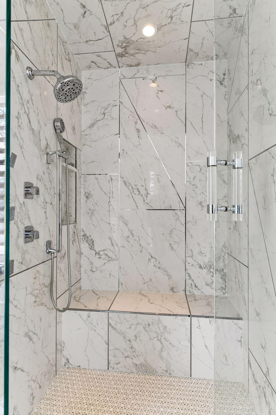
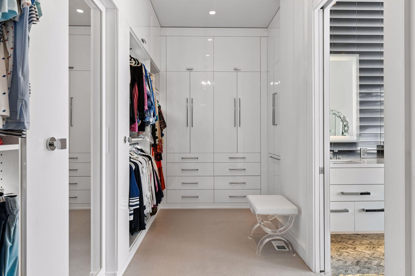
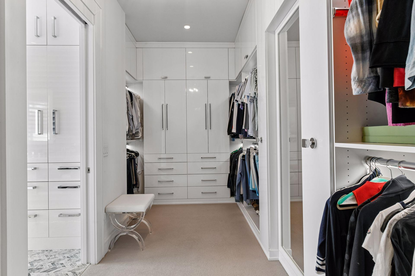
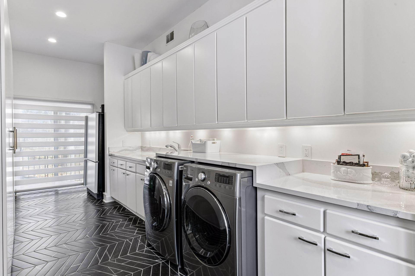
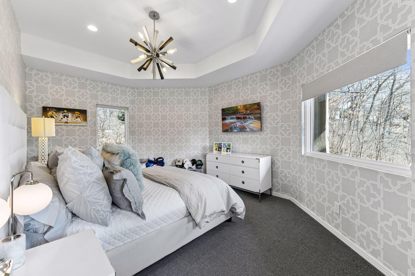
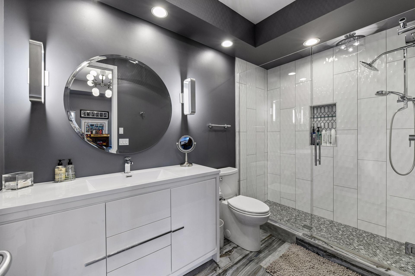
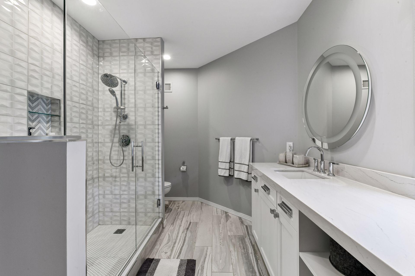
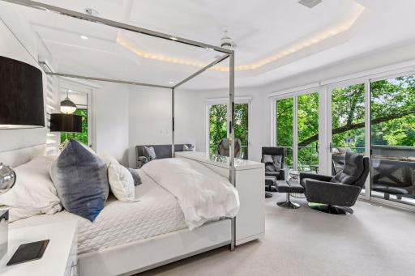
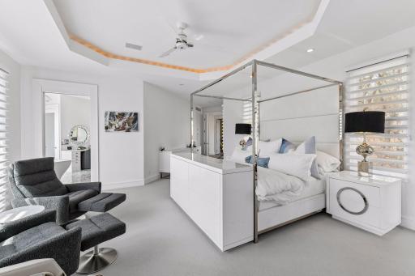
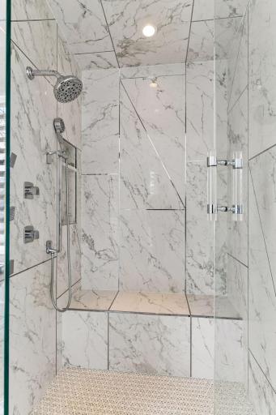
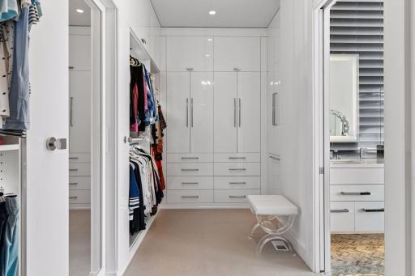
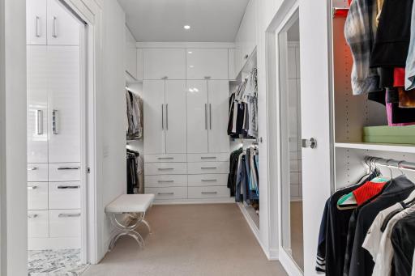
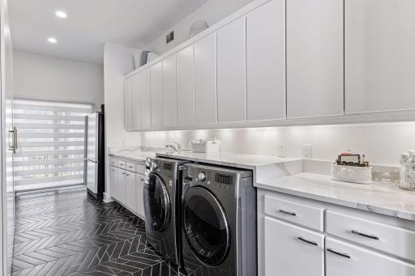
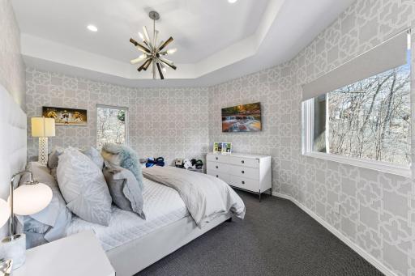
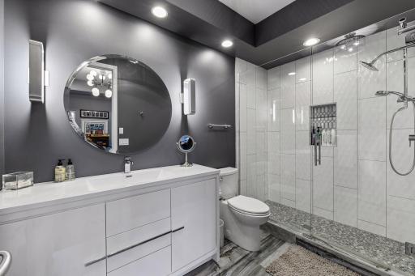
The main-floor primary retreat features a spacious bedroom suite complete with an attached sunroom—perfect for quiet mornings overlooking the lake. The resort-style primary bath boasts spa-level finishes and leads to an oversized, custom walk-in closet. This level also seamlessly accommodates a second bedroom, a den, a private office, a mudroom, and a laundry room. Throughout the entire estate, a deeply customized Crestron integrated technology control platform offering whole-house control of technology.
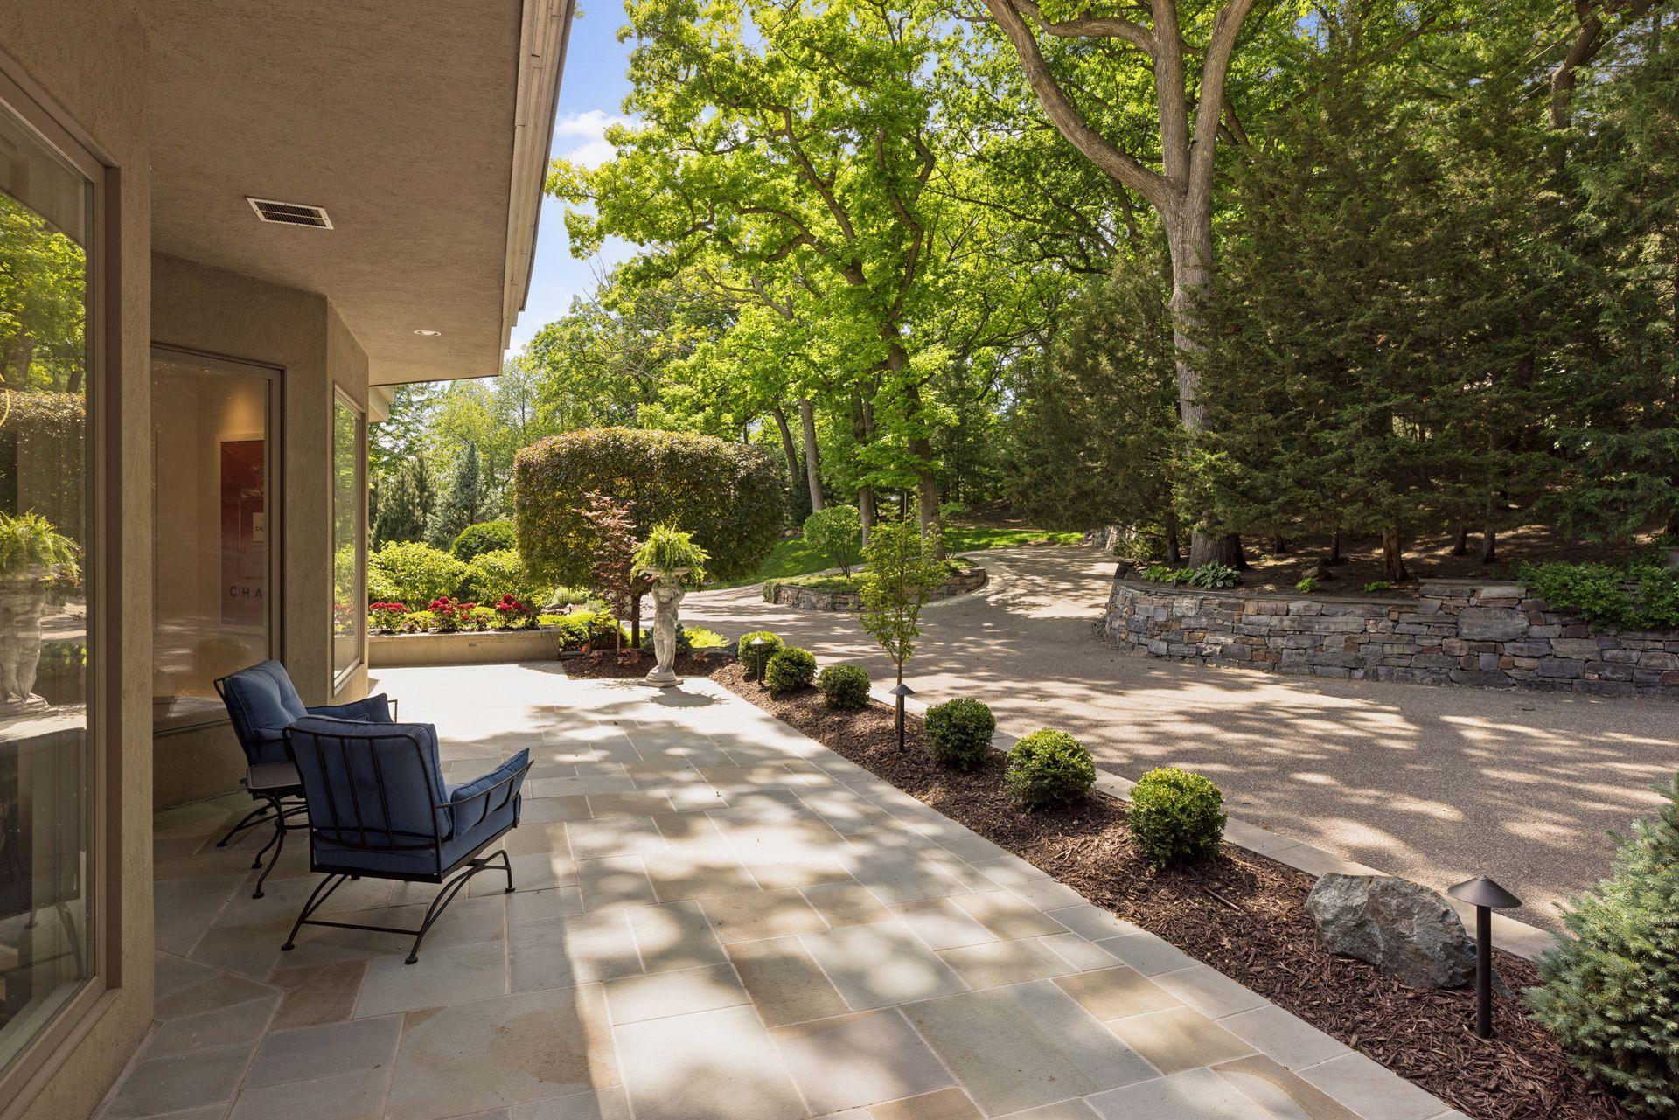
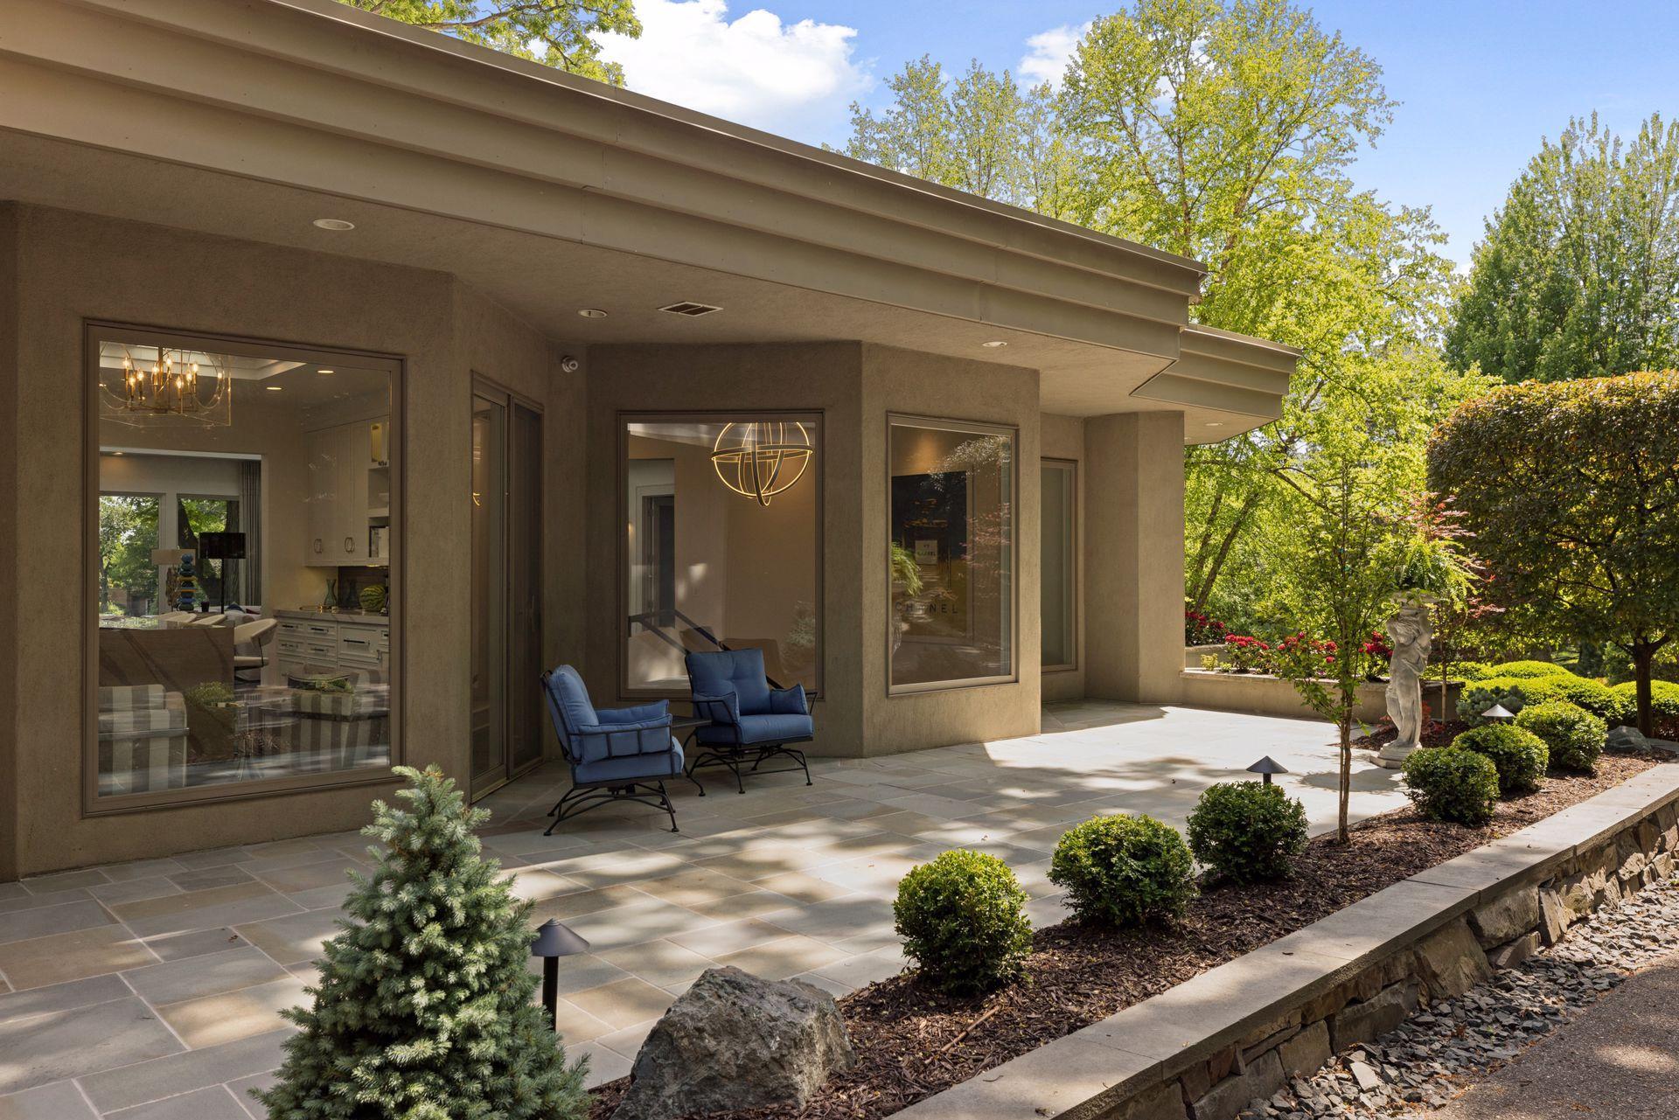
Outside, an expansive deck wraps completely around the home, effortlessly extending the interior living spaces into the natural surroundings.
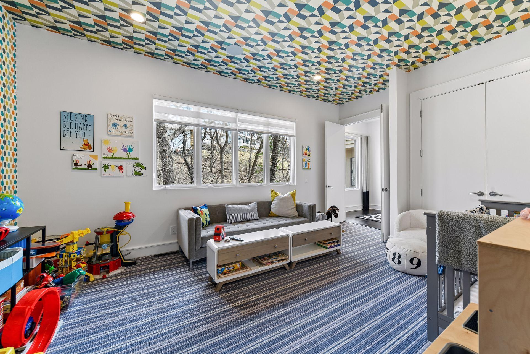
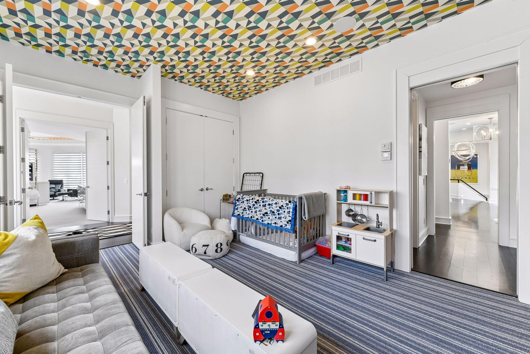
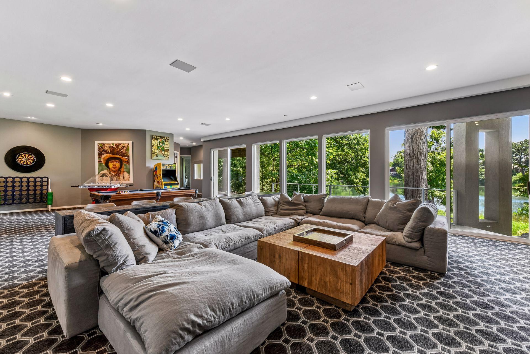
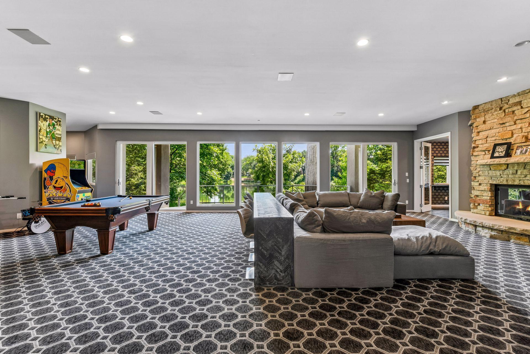
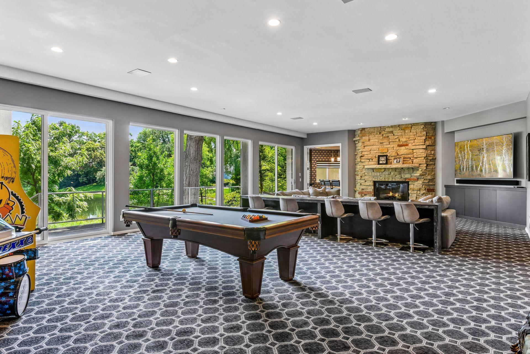
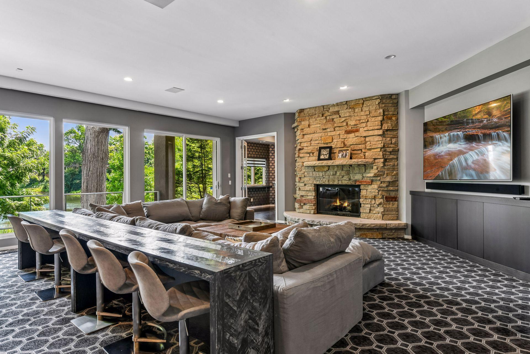
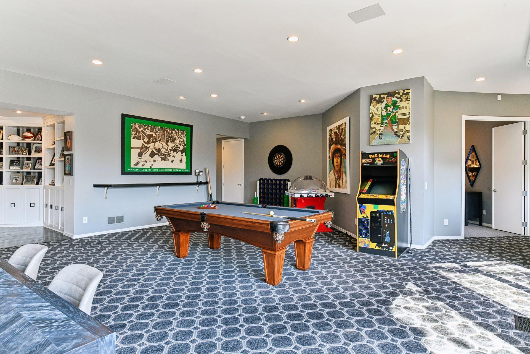
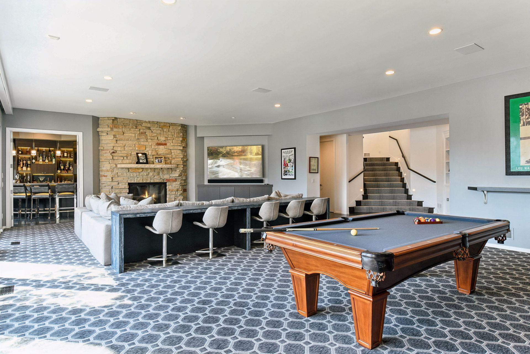
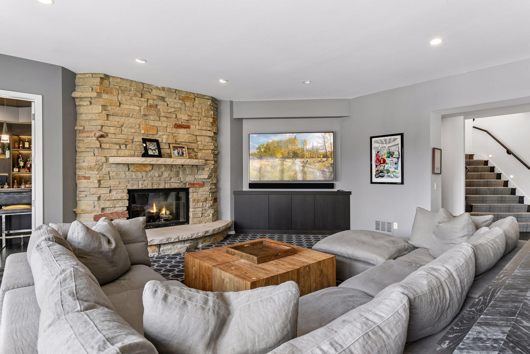
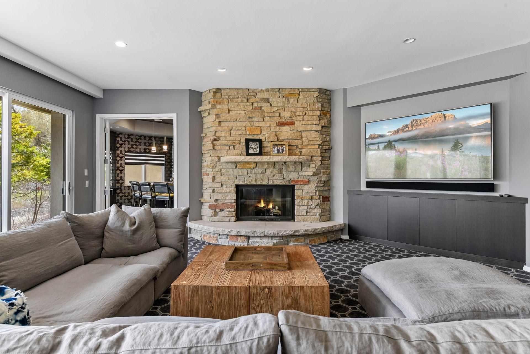
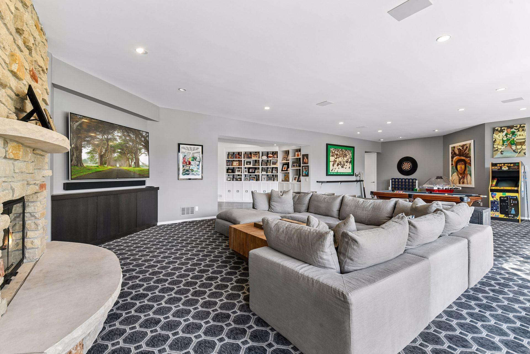
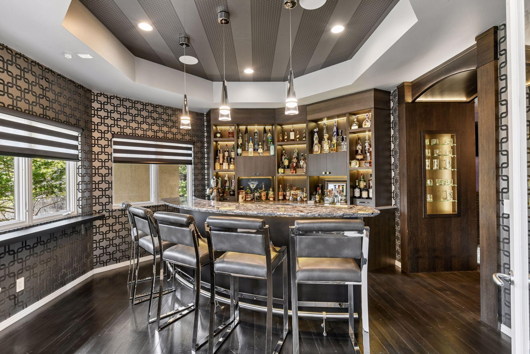
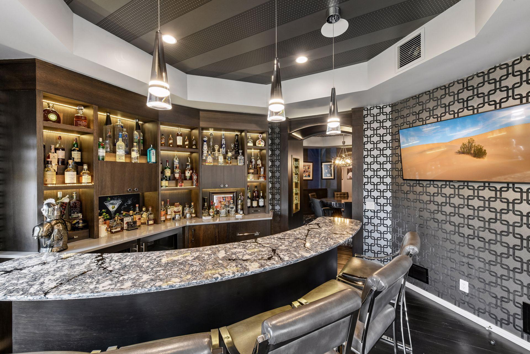
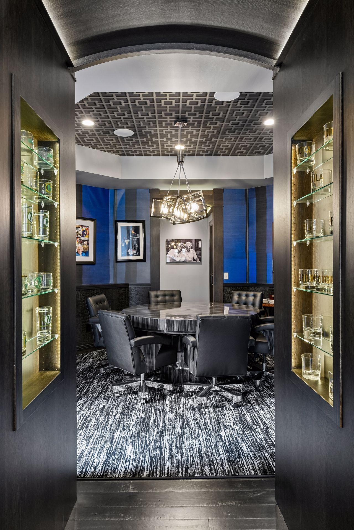
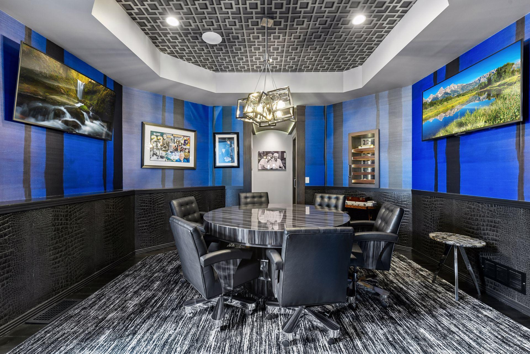
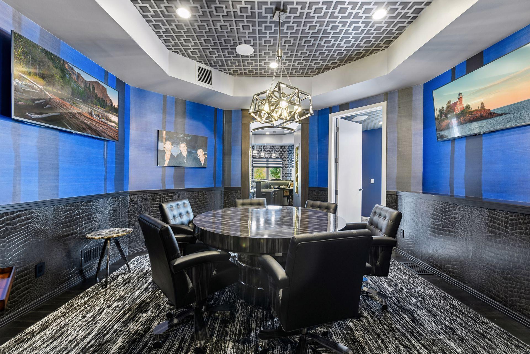
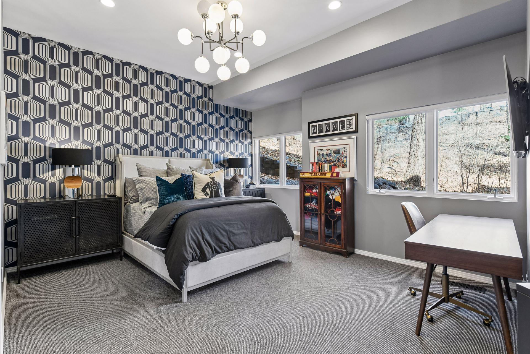
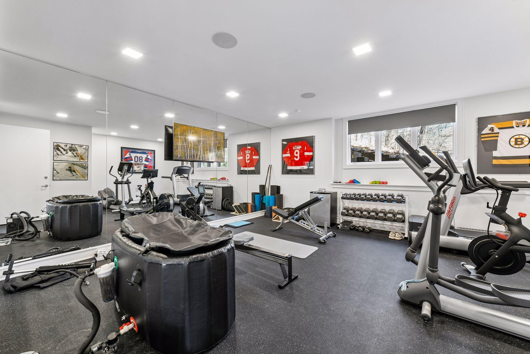
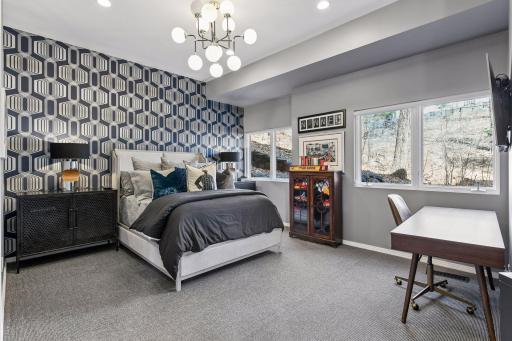
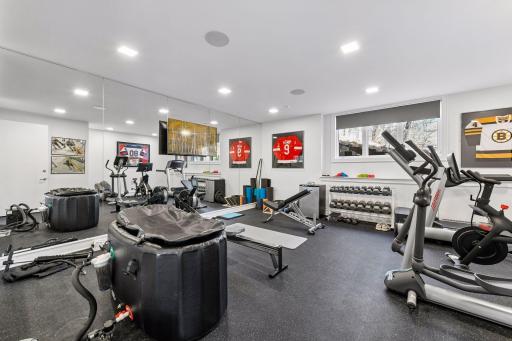
The walkout lower level is a masterclass in entertainment and wellness. Anchored by a massive family room with another wall of windows opening to the waterfront grounds, discover a sleek bar, a tasting room, complemented by a private wine cellar and a built-in humidor all designed for unforgettable hosting. A professional-grade exercise room and two additional en-suite bedrooms with premium walk-in closets complete this floor.
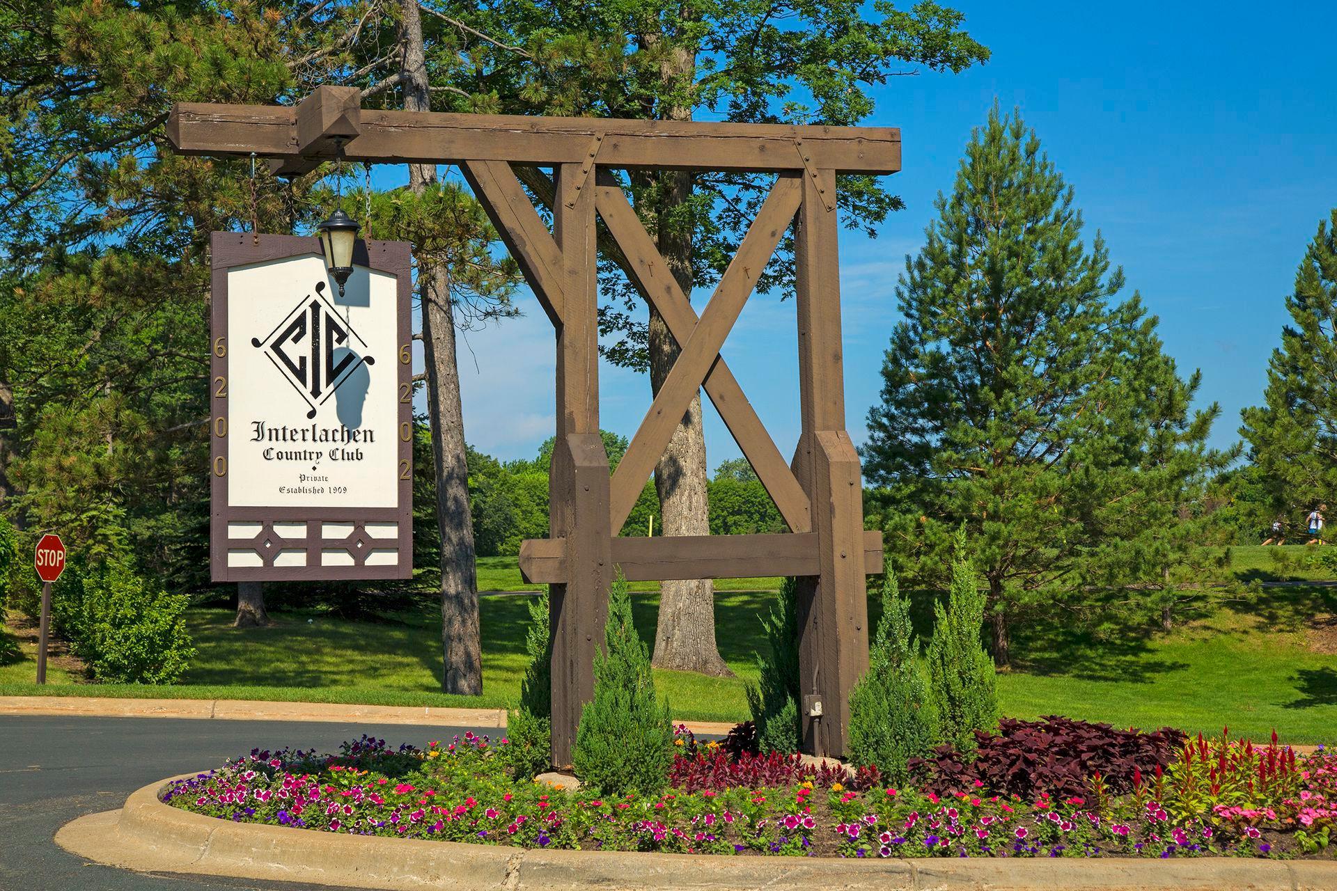
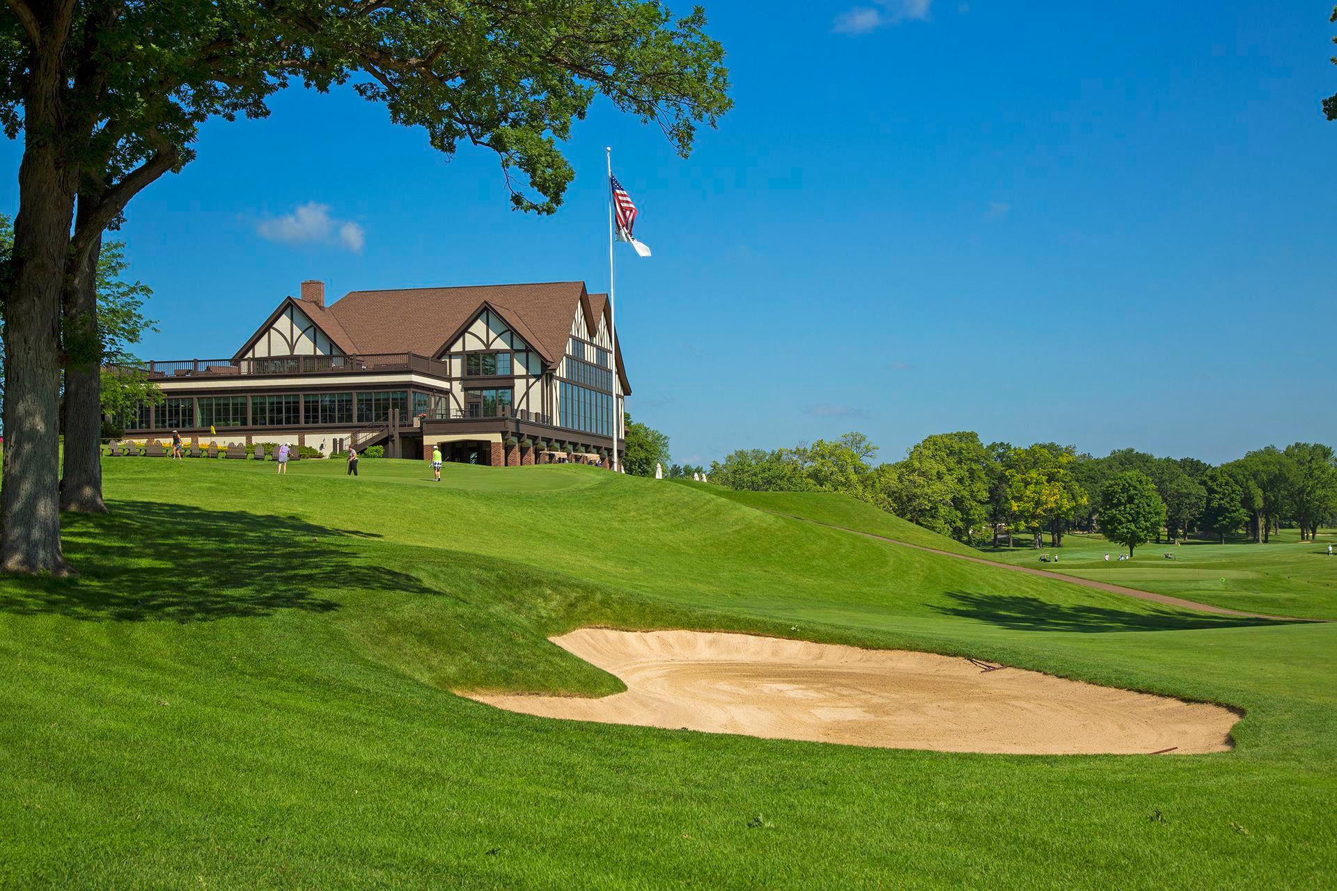
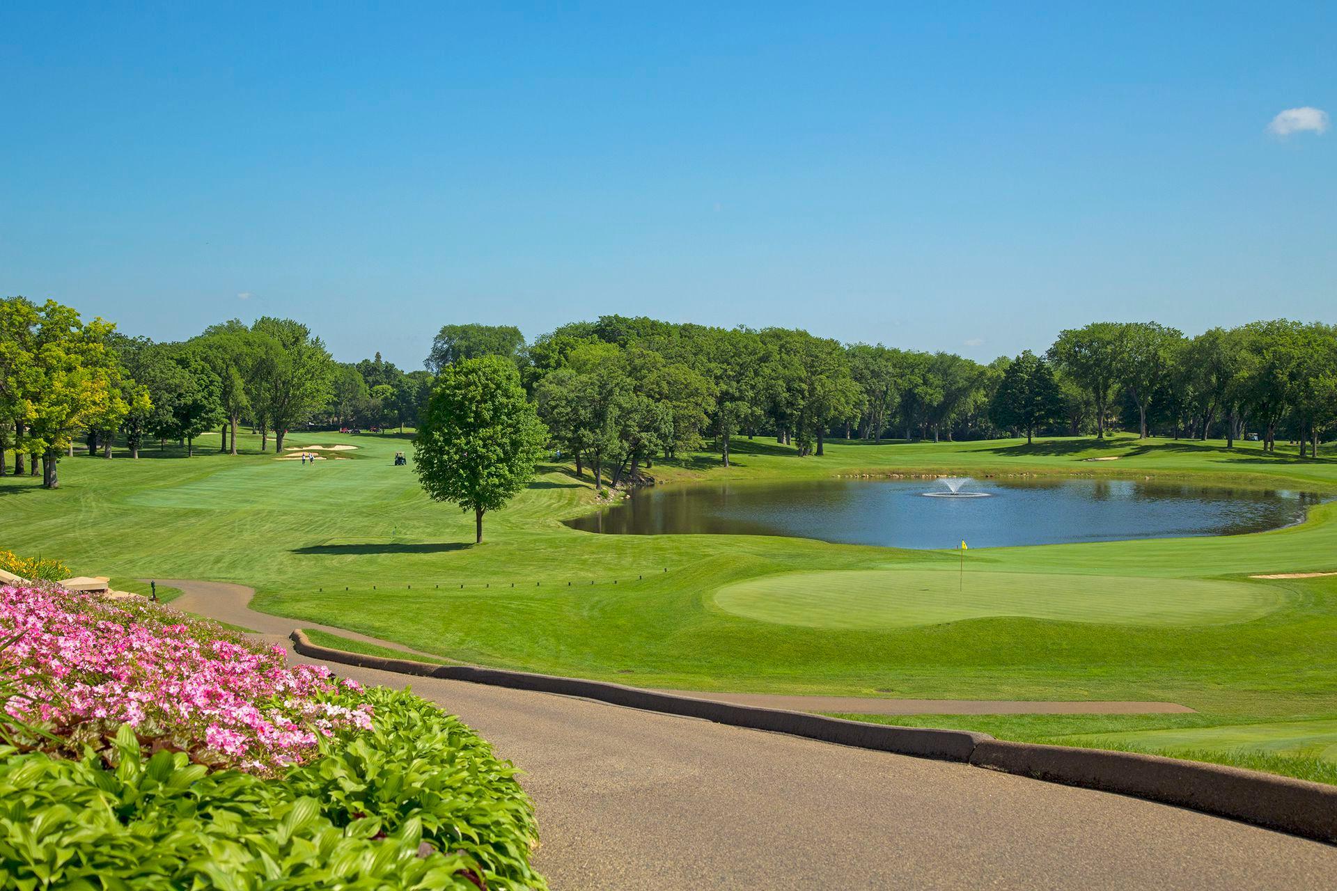
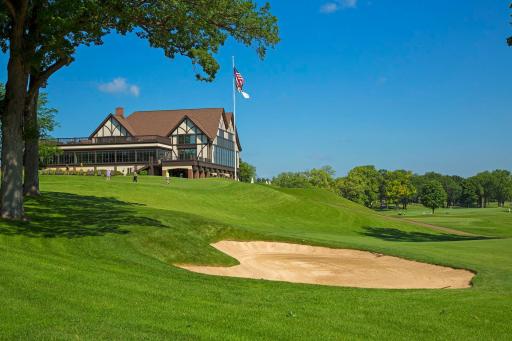
Heated three-car garage and unparalleled estate privacy. This property delivers an unrivaled combination of acreage, architecture and lifestyle just moments from Interlachen Country Club and in the award-winning Edina Public School District.
Directions: Vernon Ave West of Hwy 100 to North on Schaefer Rd. Left on Stauder Circle. Home is on the right.
Accessible
None: 1
Air Conditioning
Central Air: 1
Amenities Unit
Ceiling Fan(s): 1
Deck: 1
Dock: 1
Exercise Room: 1
French Doors: 1
Hardwood Floors: 1
In-Ground Sprinkler: 1
Kitchen Center Island: 1
Main Floor Primary Bedroom: 1
Panoramic View: 1
Patio: 1
Porch: 1
Primary Bedroom Walk-In Closet: 1
Security System: 1
Sun Room: 1
Tile Floors: 1
Vaulted Ceiling(s): 1
Walk-In Closet: 1
Washer/Dryer Hookup: 1
Wet Bar: 1
Appliances
Air-To-Air Exchanger: 1
Chandelier: 1
Cooktop: 1
Dishwasher: 1
Disposal: 1
Dryer: 1
Microwave: 1
Range: 1
Refrigerator: 1
Washer: 1
Water Filtration System: 1
Wine Cooler: 1
Assessments
Assessment Balance: 0
Tax With Assessments: 37897.86
Assumable Loan
Not Assumable: 1
Basement
Full: 1
Storage Space: 1
Sump Pump: 1
Tile Shower: 1
Bath Description
Double Sink: 1
Main Floor 1/2 Bath: 1
Main Floor Full Bath: 1
Full Primary: 1
Private Primary: 1
Full Basement: 1
Two Basement Baths: 1
Separate Tub & Shower: 1
Walk-In Shower Stall: 1
Building Information
Finished SqFt Above Ground: 4201
Finished SqFt Below Ground: 3407
Construction Materials
Concrete: 1
Frame: 1
Construction Status
Previously Owned: 1
Dining Room Description
Breakfast Bar: 1
Kitchen/Dining Room: 1
Electric
200+ Amp Service: 1
Existing Financing
Conventional: 1
Exterior
Stucco: 1
Family Room Characteristics
2 or More: 1
Great Room: 1
Lower Level: 1
Main Level: 1
Fireplace Characteristics
2-Sided: 1
Family Room: 1
Gas Burning: 1
Living Room: 1
Foundation
Poured Concrete: 1
Fuel
Natural Gas: 1
Heating
Forced Air: 1
Humidifier: 1
In-Floor Heating: 1
Insurance Fee
Insurance Fee: 0
Lake Details
Lake Depth: 0
Laundry
Gas Dryer Hookup: 1
Laundry Room: 1
Main Level: 1
Sink: 1
Washer Hookup: 1
Lease Details
Land Leased: Not Applicable
Lot Description
Tree Coverage - Medium: 1
Miscellaneous Information
Homestead: Yes
Outbuildings
Machine Shed: 1
Ownership
Fractional Ownership: No
Parking Characteristics
Garage Dimensions: 45x20
Garage Square Feet: 900
Floor Drain: 1
Garage Door Opener: 1
Heated Garage: 1
Storage: 1
Patio, Porch and Deck Features
Composite Decking: 1
Deck: 1
Front Porch: 1
Patio: 1
Wrap Around: 1
Pool Description
None: 1
Public Survey Info
Range#: 21
Section#: 31
Township#: 117
Road Frontage
City Street: 1
Road Responsibility
Public Maintained Road: 1
Roof
Flat: 1
Sellers Terms
Cash: 1
Conventional: 1
Sewer
City Sewer - In Street: 1
City Sewer/Connected: 1
Special Search
All Living Facilities on One Level: 1
Main Floor Laundry: 1
Main Floor Primary: 1
Primary Bdr Suite: 1
Renovated: 1
Stories
One: 1
Water
City Water - In Street: 1
City Water/Connected: 1
Waterfront Type
Lake Front: 1
Lake View: 1
Location Tax and Other Information
House Number: 6504
Street Name: Stauder
Street Suffix: Circle
Postal City: Edina
County: Hennepin
State: MN
Zip Code: 55436
Complex/Dev/Subdivision: Parkwood Knolls
Property Features
Accessible: None
Air Conditioning: Central Air
Amenities Unit: Ceiling Fan(s); Deck; Dock; Exercise Room; French Doors; Hardwood Floors; In-Ground Sprinkler; Kitchen Center Island; Main Floor Primary Bedroom; Panoramic View; Patio; Porch; Primary Bedroom Walk-In Closet; Security System; Sun Room; Tile Floors; Vaulted Ceiling(s); Walk-In Closet; Washer/Dryer Hookup; Wet Bar
Appliances: Air-To-Air Exchanger; Chandelier; Cooktop; Dishwasher; Disposal; Dryer; Microwave; Range; Refrigerator; Washer; Water Filtration System; Wine Cooler
Assumable Loan: Not Assumable
Basement: Full; Storage Space; Sump Pump; Tile Shower
Bath Description: Double Sink; Main Floor 1/2 Bath; Main Floor Full Bath; Full Primary; Private Primary; Full Basement; Two Basement Baths; Separate Tub & Shower; Walk-In Shower Stall
Construction Materials: Concrete; Frame
Construction Status: Previously Owned
Dining Room Description: Breakfast Bar; Kitchen/Dining Room
Electric: 200+ Amp Service
Existing Financing: Conventional
Exterior: Stucco
Family Room Characteristics: 2 or More; Great Room; Lower Level; Main Level
Fireplace Characteristics: 2-Sided; Family Room; Gas Burning; Living Room
Foundation: Poured Concrete
Fuel: Natural Gas
Heating: Forced Air; Humidifier; In-Floor Heating
Laundry: Gas Dryer Hookup; Laundry Room; Main Level; Sink; Washer Hookup
Lot Description: Tree Coverage - Medium
Outbuildings: Machine Shed
Parking Characteristics: Floor Drain; Garage Door Opener; Heated Garage; Storage
Pool Description: None
Road Frontage: City Street
Road Responsibility: Public Maintained Road
Roof: Flat
Sellers Terms: Cash; Conventional
Sewer: City Sewer - In Street; City Sewer/Connected
Special Search: All Living Facilities on One Level; Main Floor Laundry; Main Floor Primary; Primary Bdr Suite; Renovated
Stories: One
Water: City Water - In Street; City Water/Connected
Waterfront Type: Lake Front; Lake View
Room Information
| Room Name | Dimensions | Level |
| Bar/Wet Bar Room | 16x15 | Lower |
| Dining Room | 23x21 | Main |
| Exercise Room | 20x19 | Lower |
| Family Room | 37x40 | Lower |
| First (1st) Bedroom | 18x23 | Main |
| Fourth (4th) Bedroom | 18x14 | Lower |
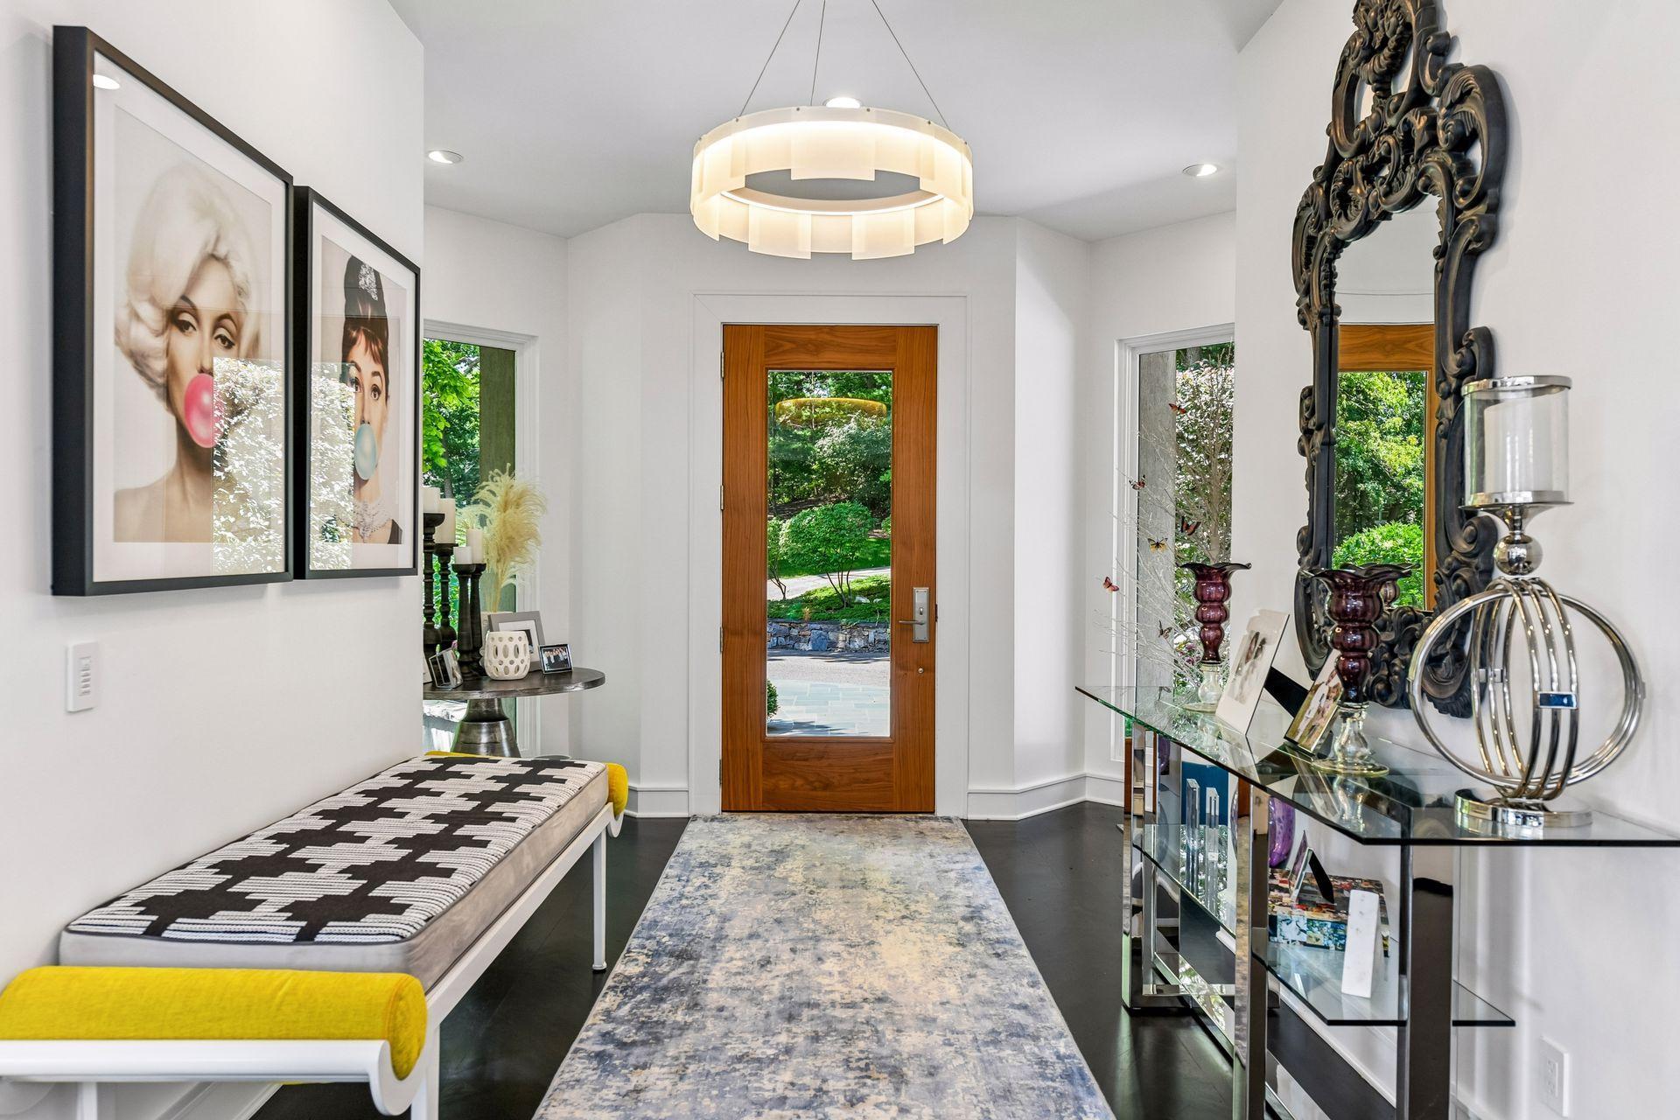
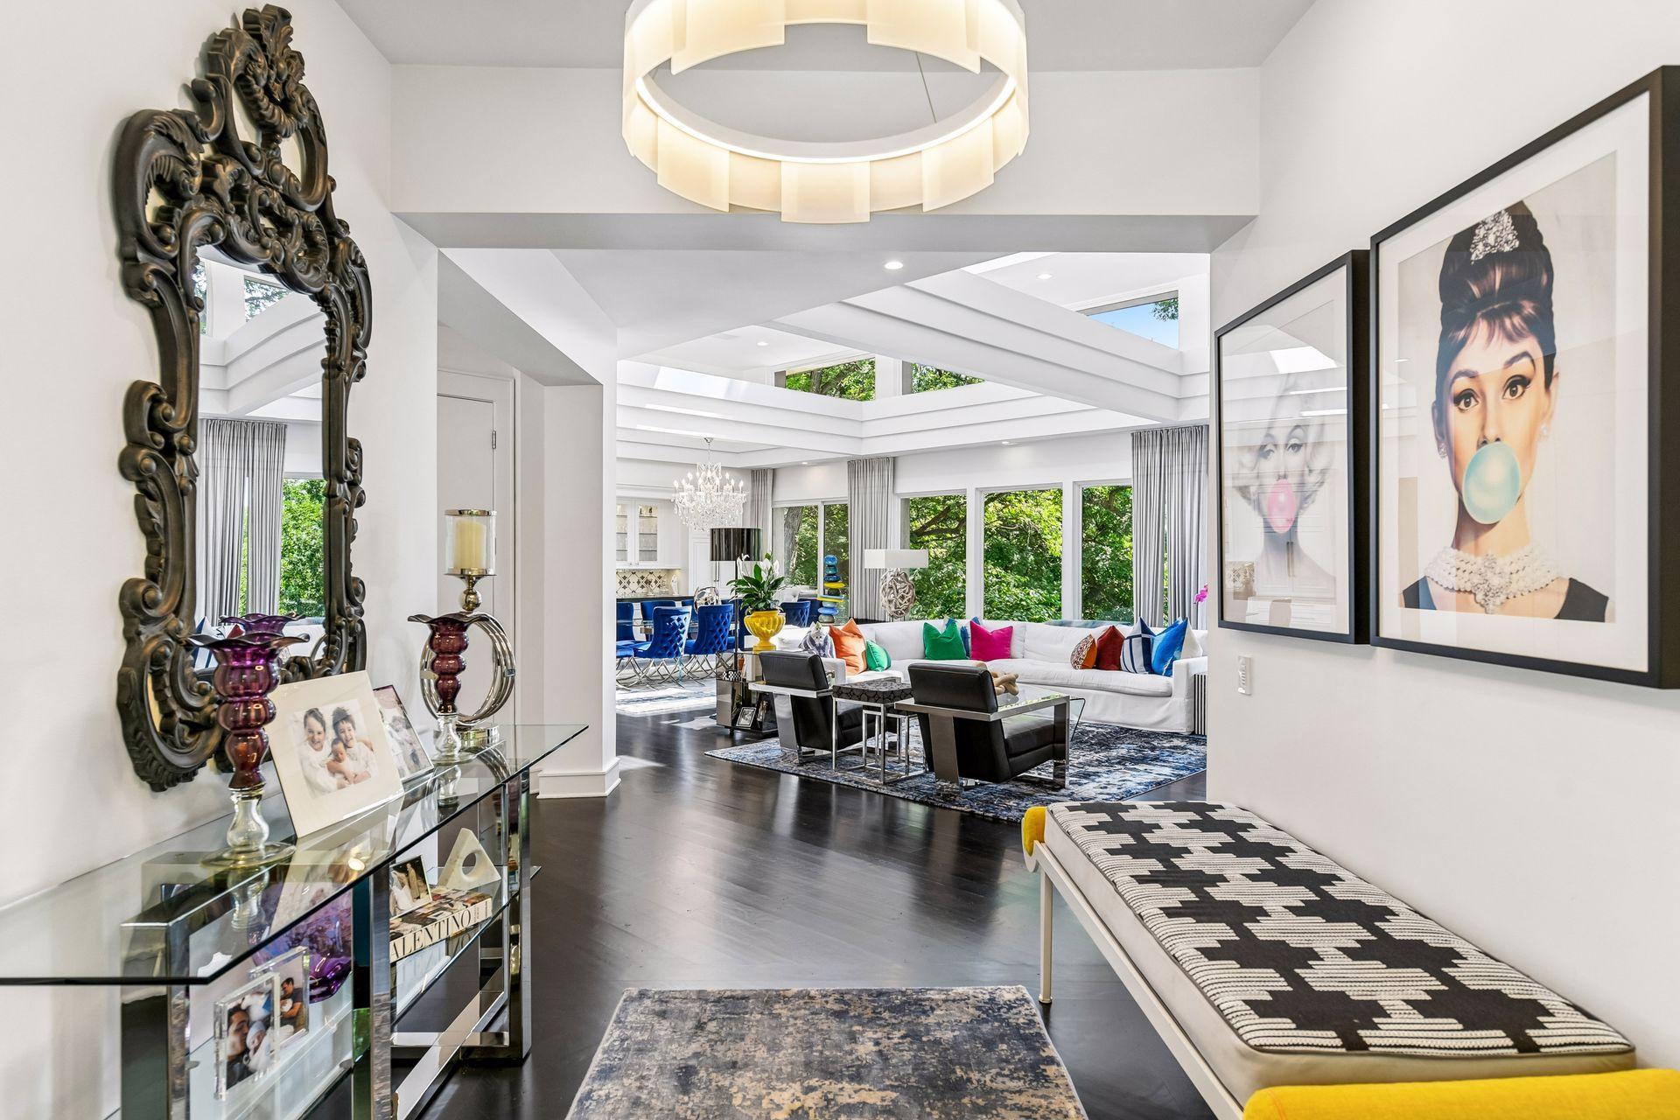
| Foyer | 17x24 | Main |
| Game Room | 15x15 | Lower |
| Kitchen | 23x18 | Main |
| Laundry | 14x24 | Main |
| Living Room | 23x18 | Main |
| Office | 16x15 | Main |
| Second (2nd) Bedroom | 19x12 | Main |
| Sitting Room | 17x15 | Main |
| Third (3rd) Bedroom | 16x14 | Lower |
| Sun Room | 13x14 | Main |
 6504 Stauder Circle.pdf
Listing Office: Edina Realty, Inc.
Last Updated: August - 19 - 2026
The data relating to real estate for sale on this web site comes in part from the Broker Reciprocity SM Program of the Regional Multiple Listing Service of Minnesota, Inc. The information provided is deemed reliable but not guaranteed. Properties subject to prior sale, change or withdrawal. ©2026 Regional Multiple Listing Service of Minnesota, Inc All rights reserved.