$735,000
Minneapolis, MN 55445
MLS# 6763632
Status: Closed
5 beds | 5 baths | 4371 sqft
1 / 66
Property Description
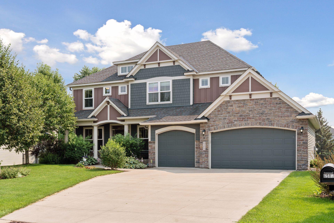
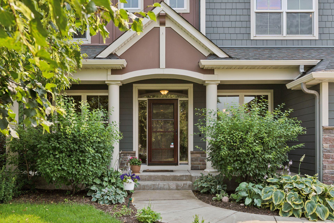
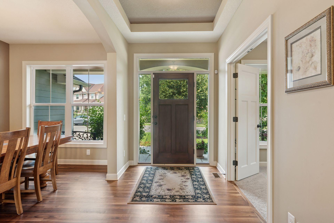
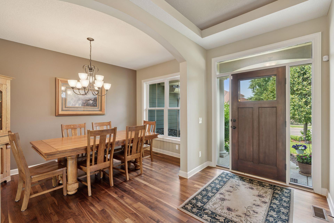
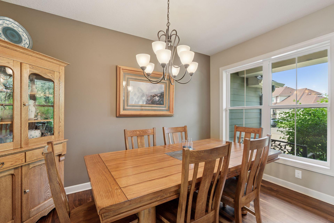
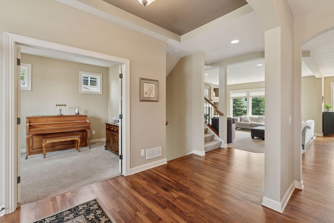
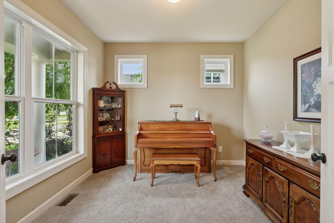
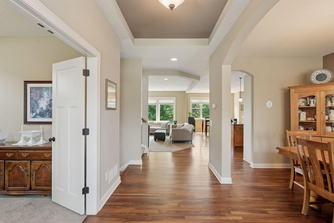
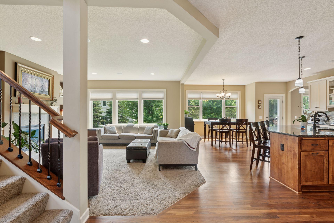
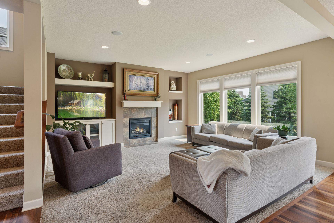
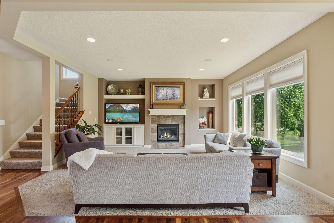
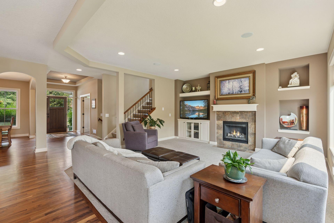
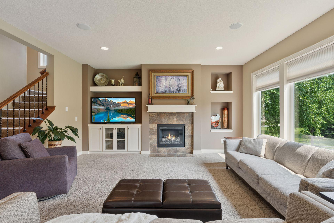
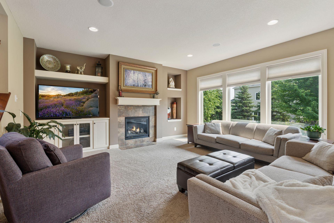
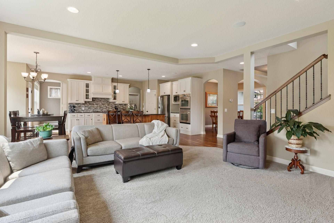
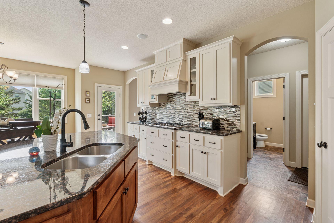
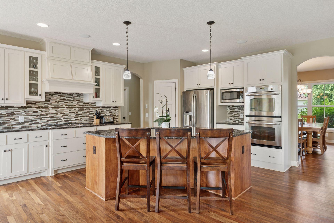
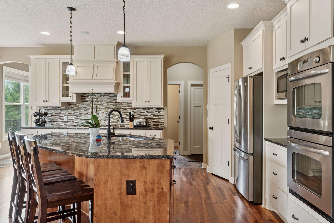
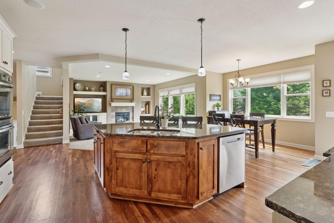
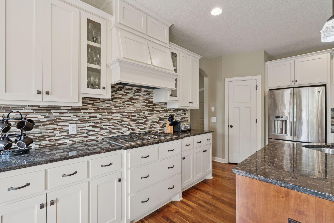
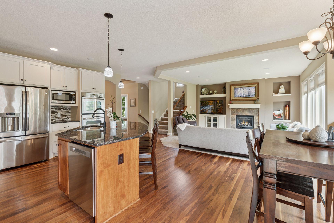
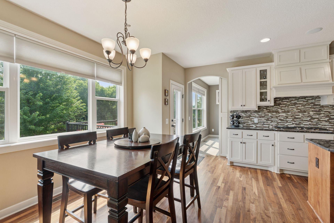
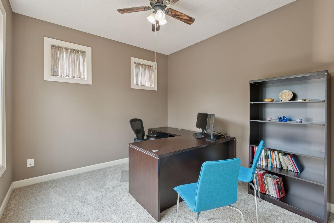
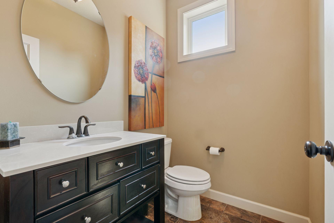
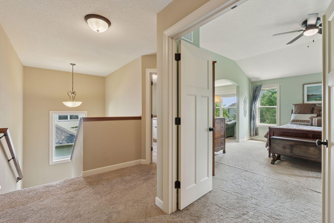
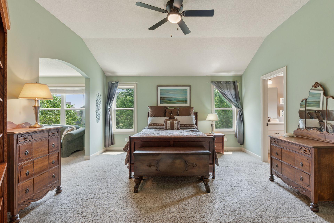
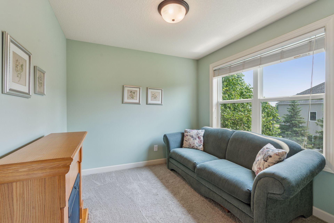
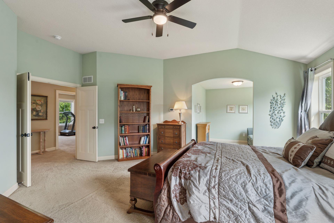
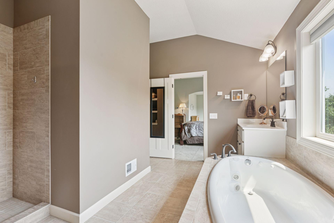
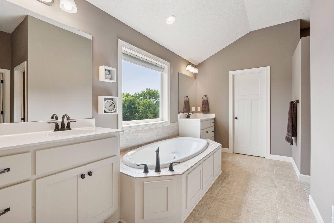
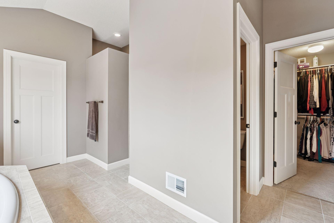
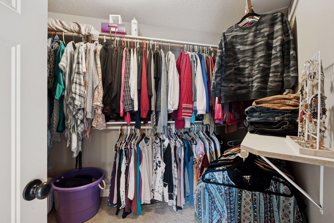
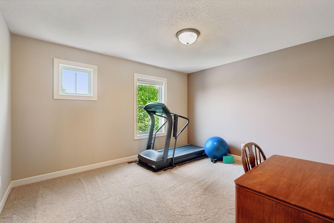
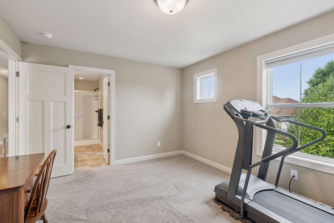
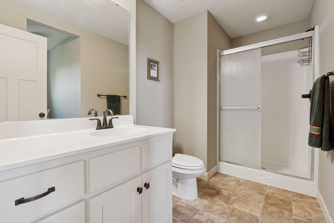
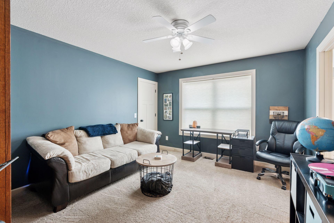
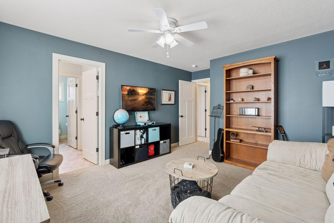
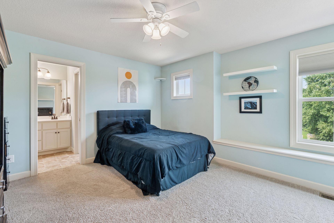
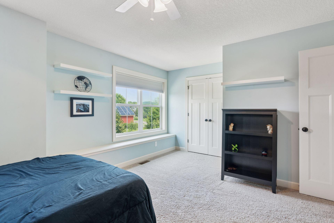
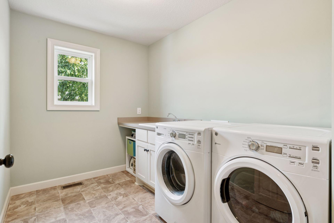
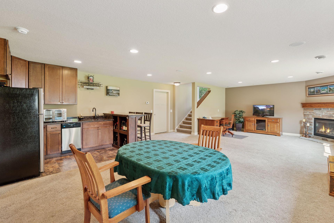
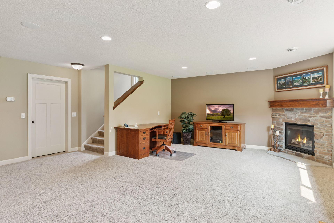
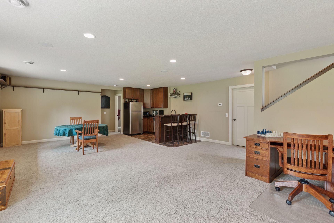
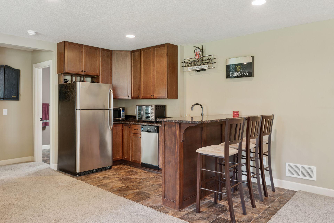
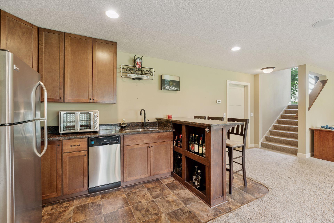
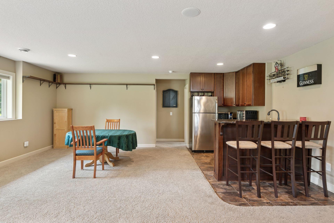
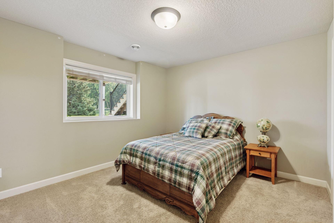
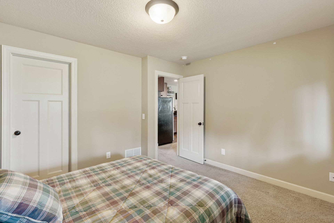
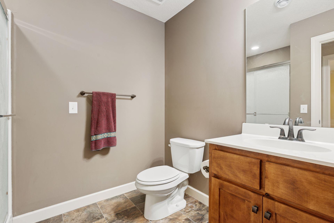
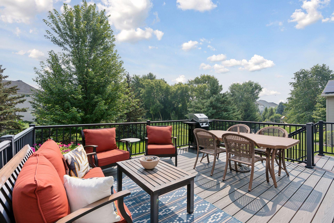
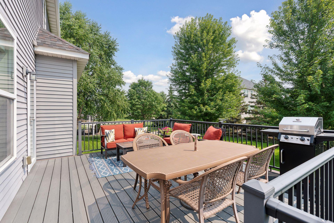
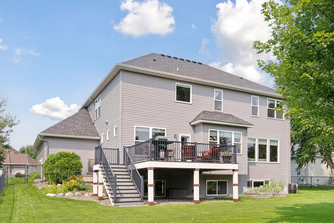
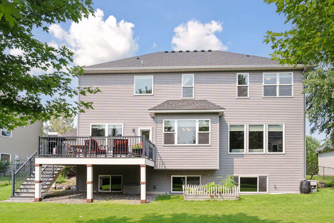
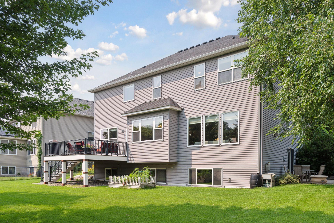
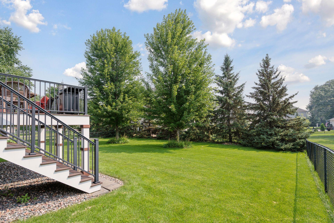
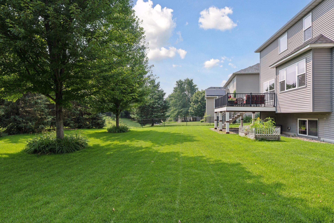
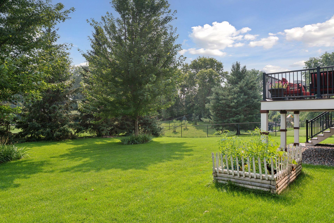
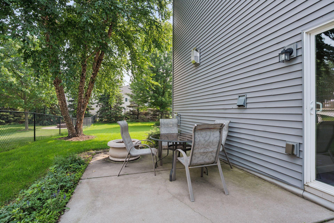
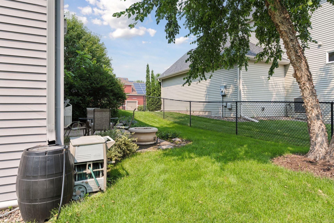
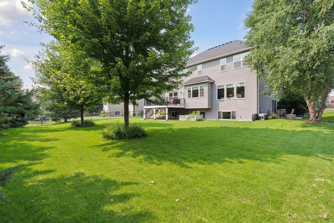
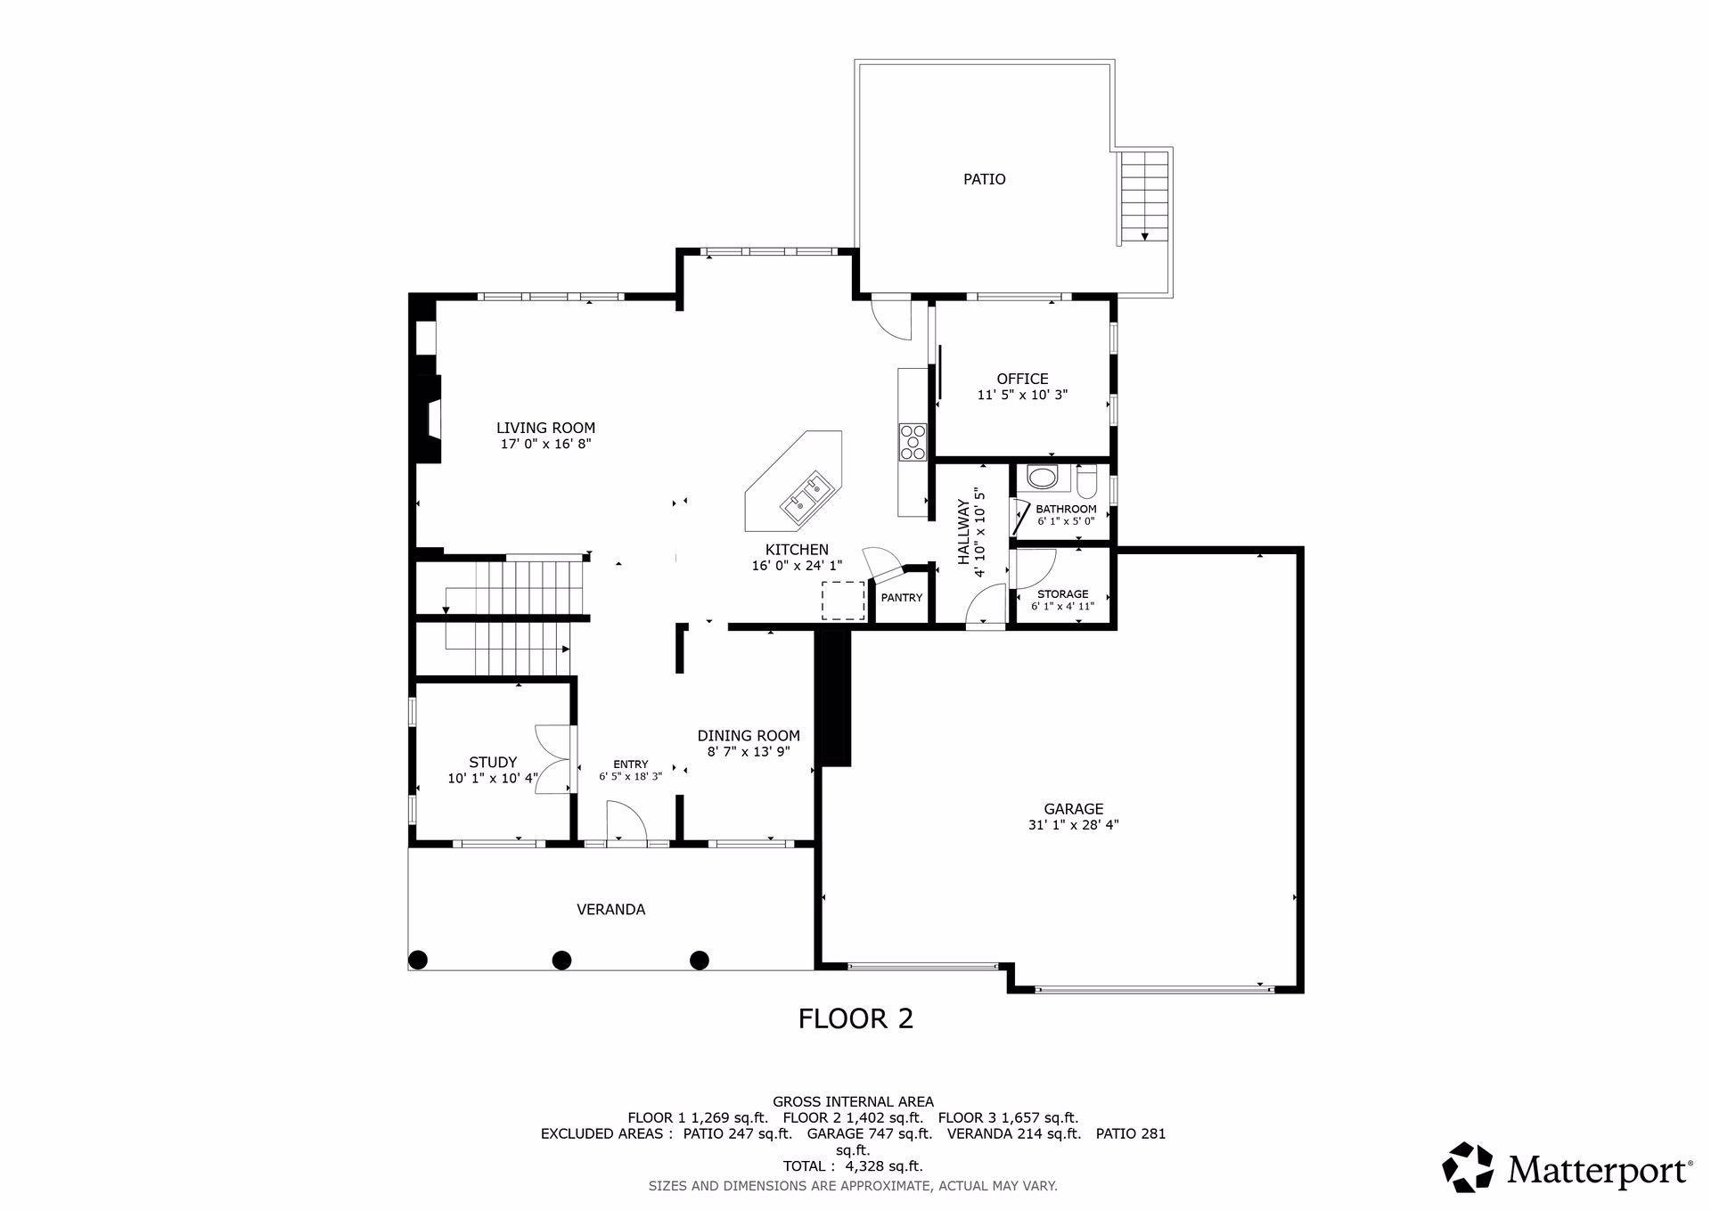
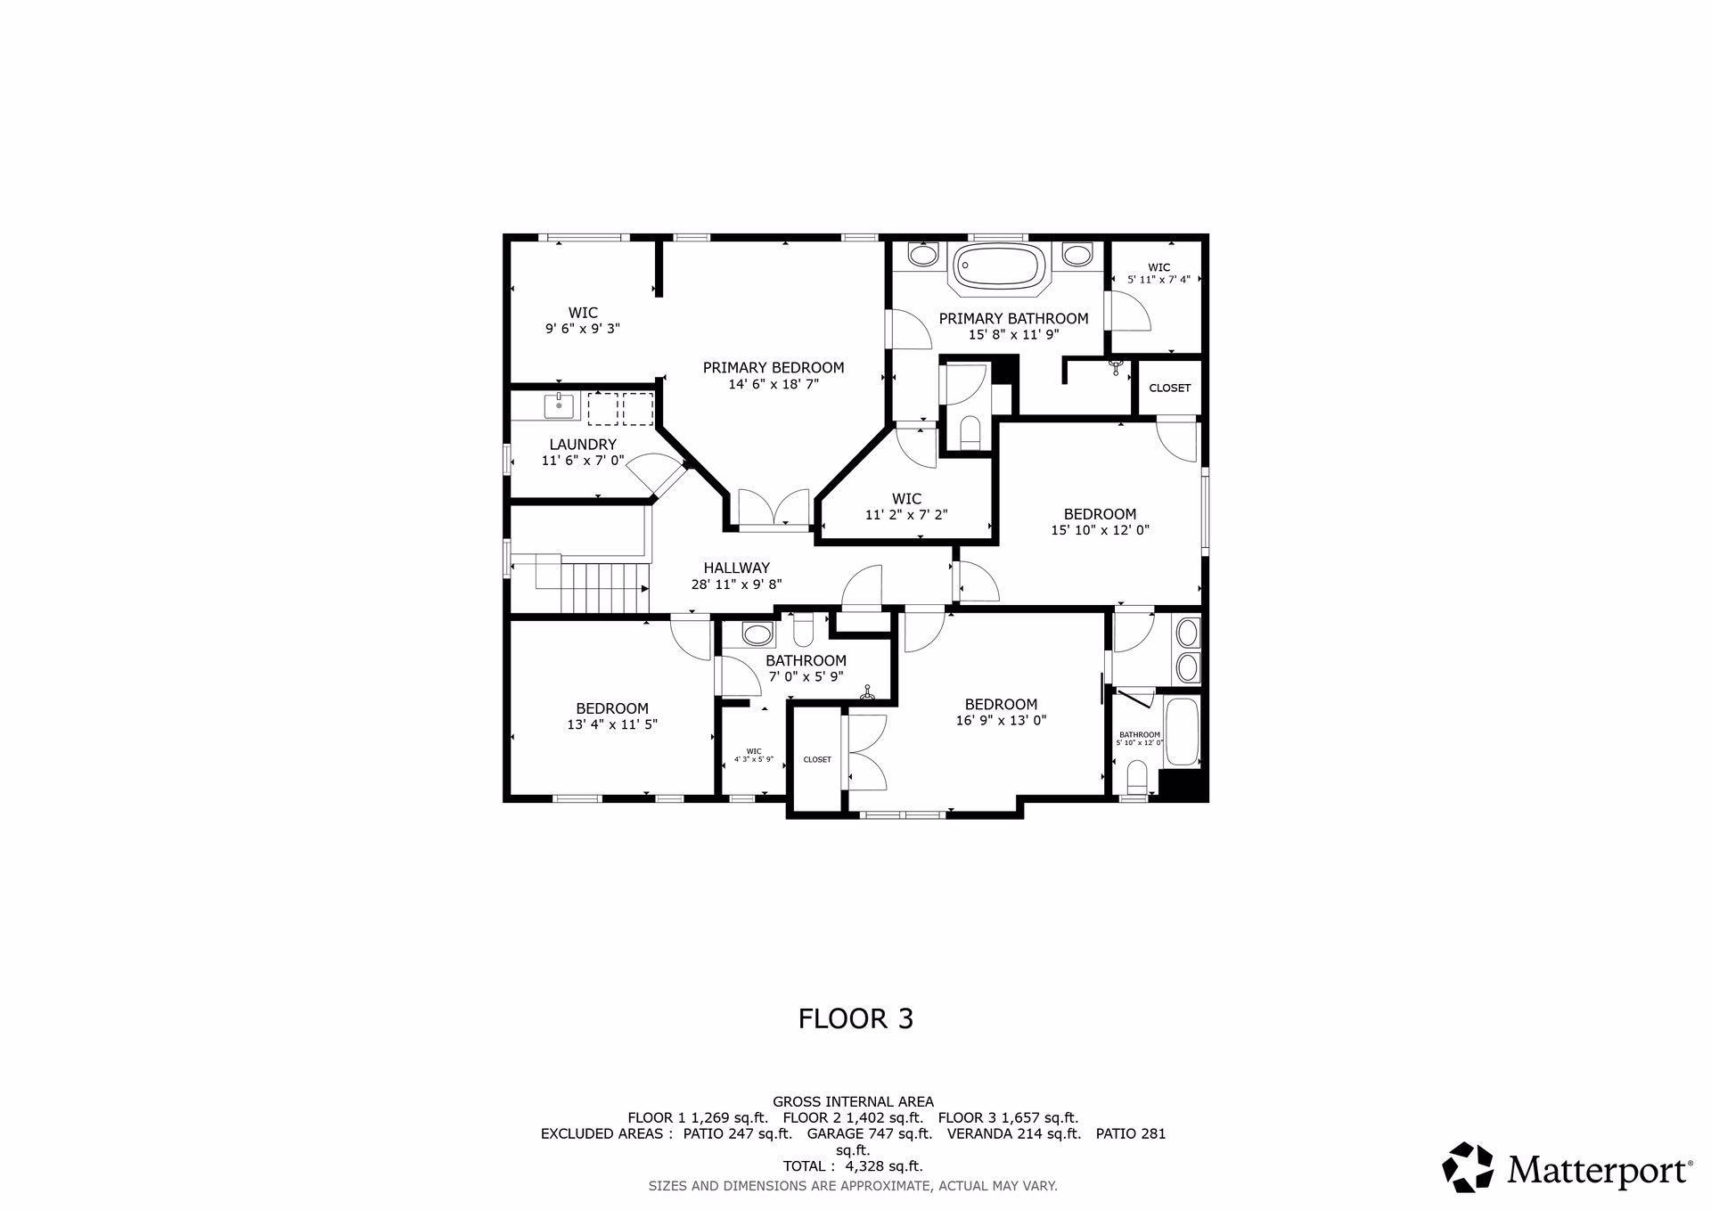
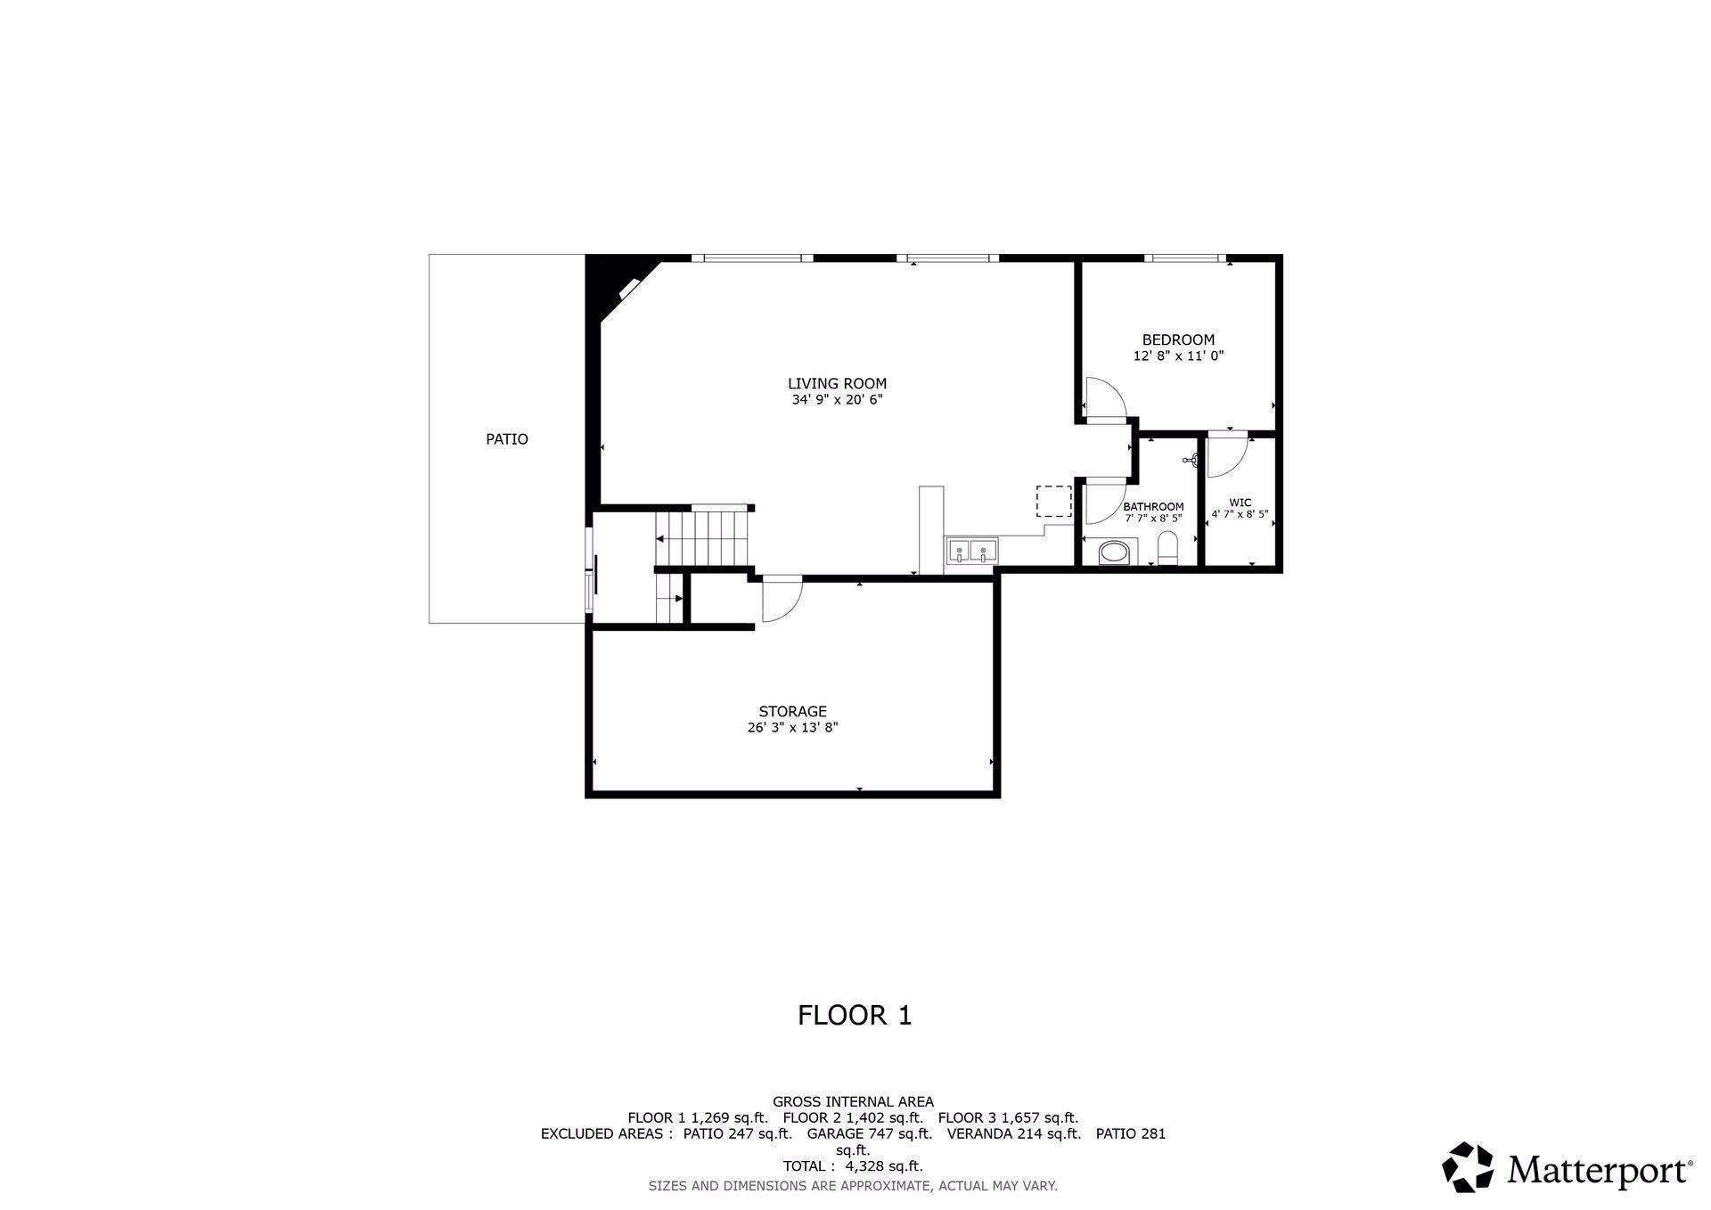

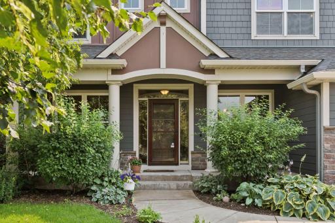
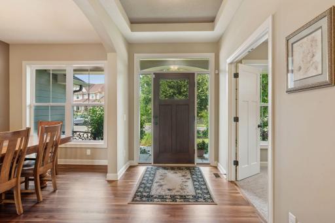
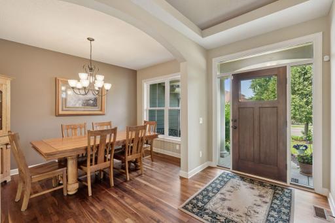
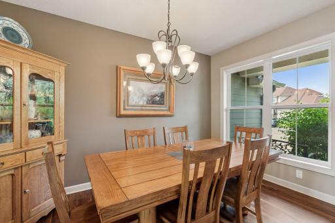
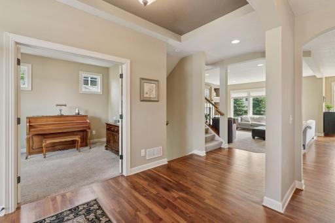
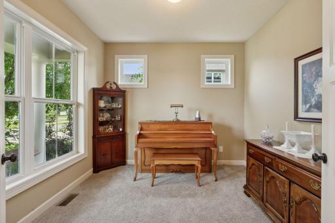
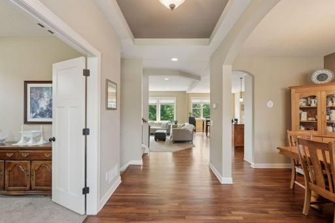
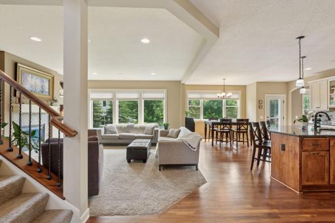
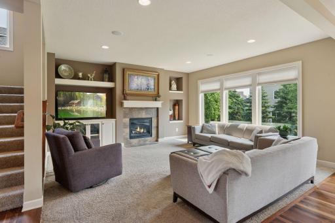
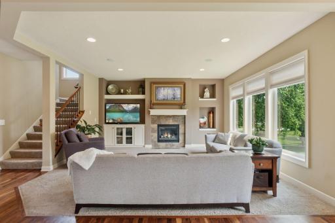
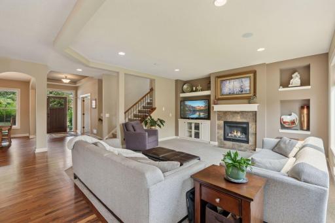
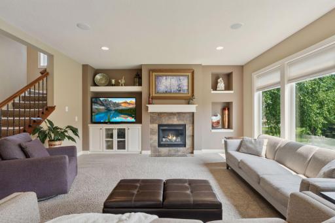
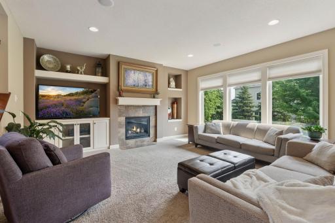
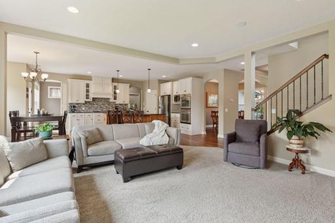
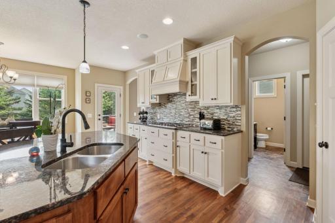
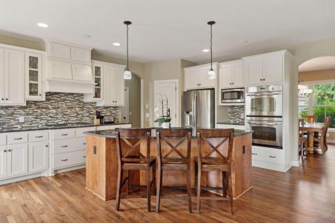
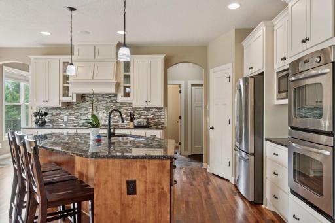
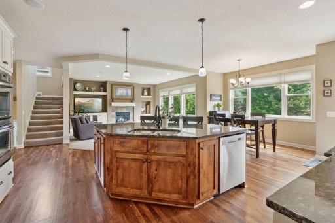
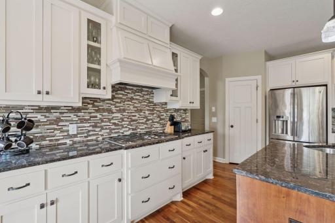
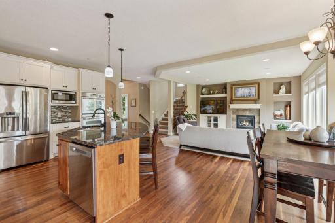
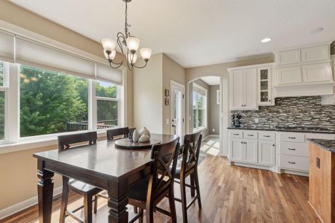
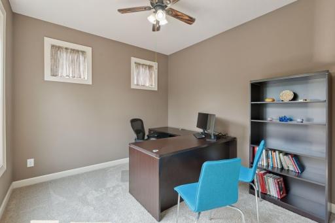
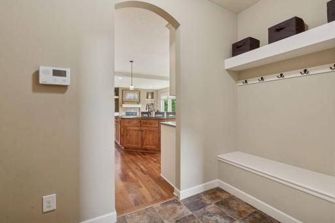
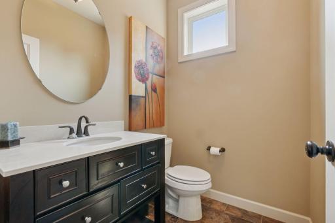
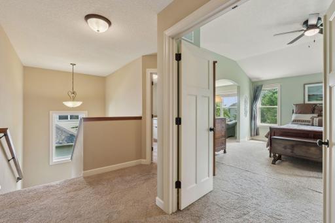
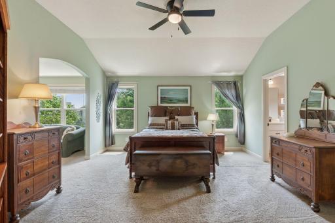
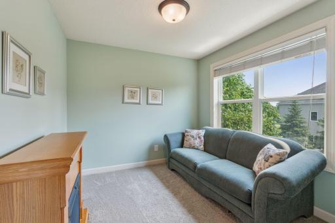
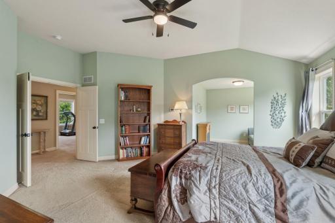
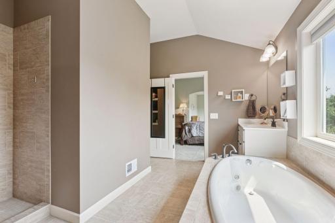
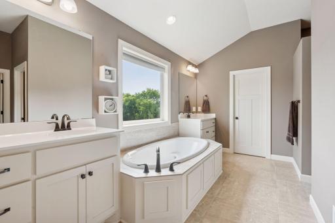
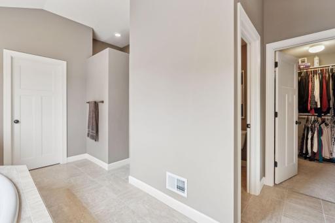
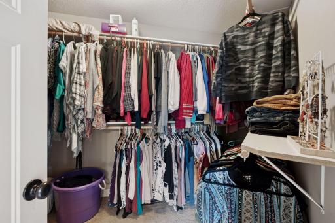
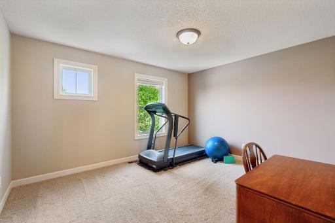
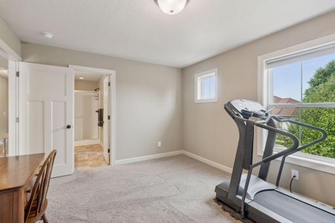
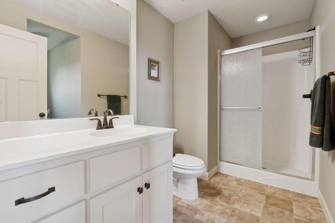
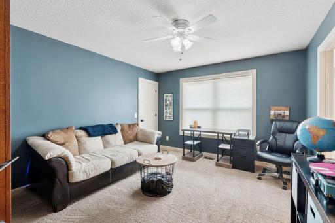
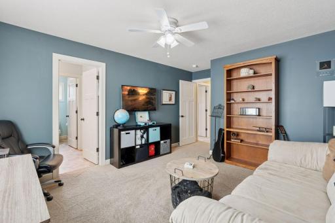
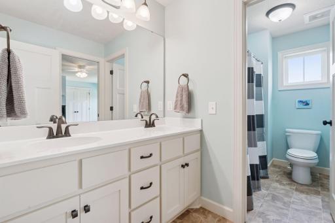
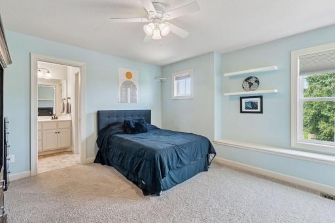
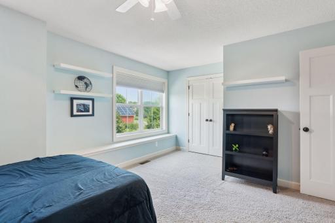
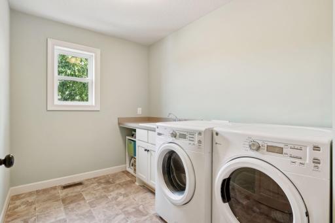
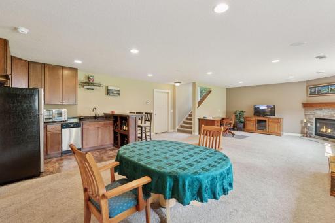
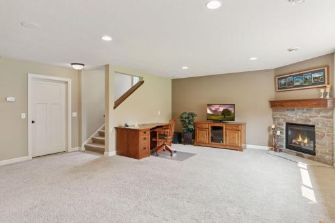
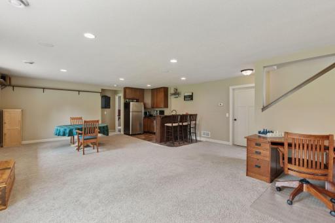
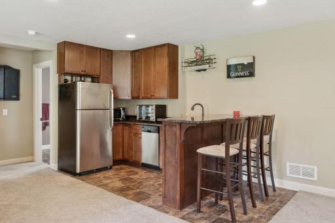
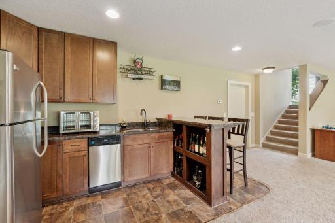
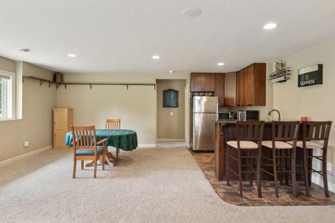
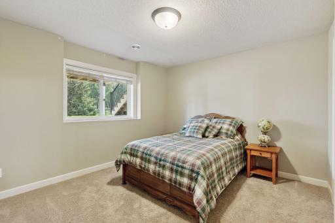
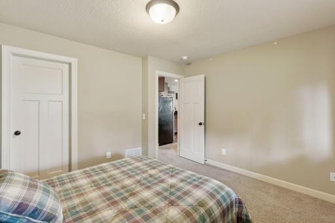
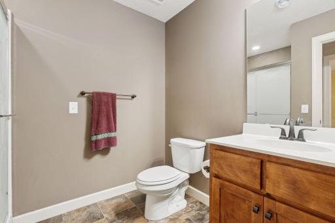
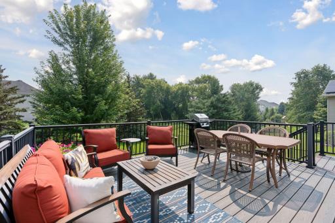
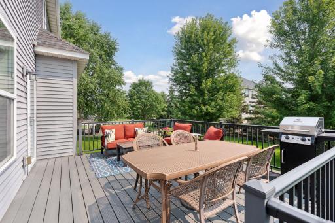
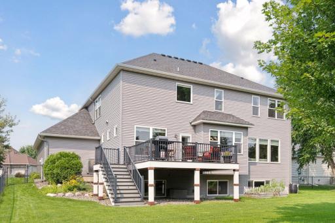
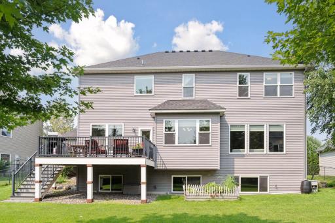
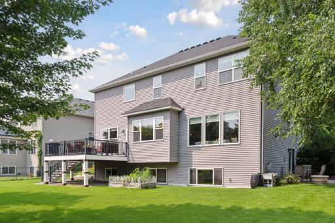
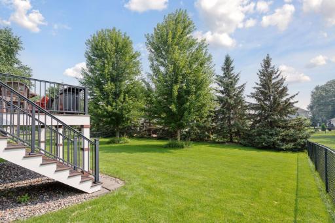
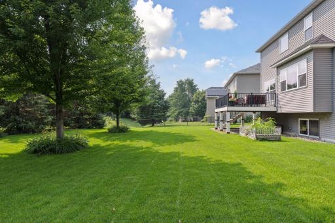
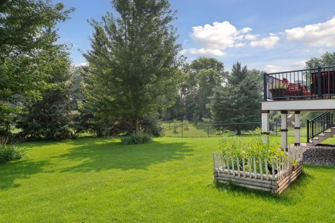
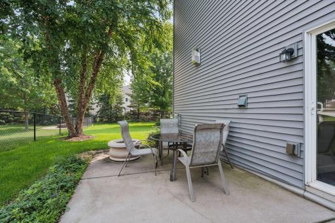
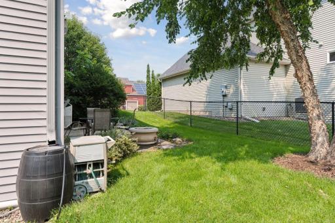
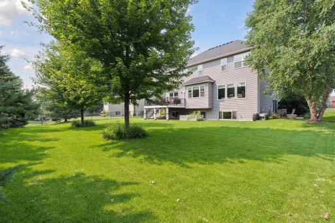
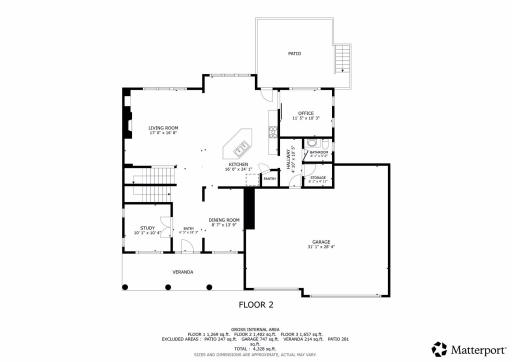
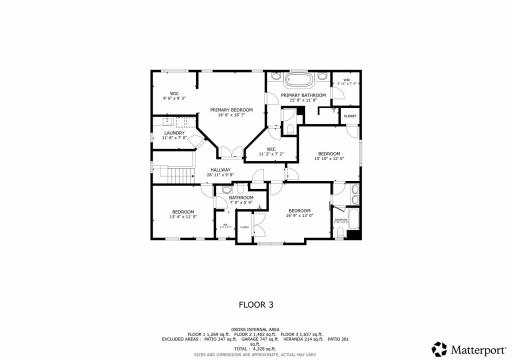
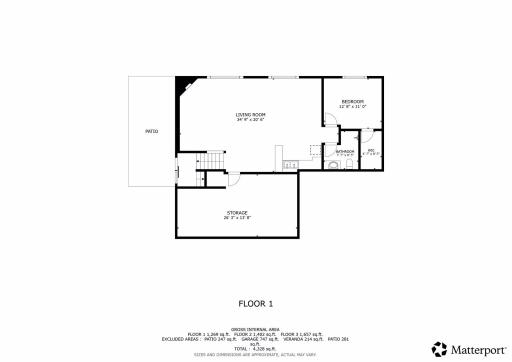
This thoughtfully crafted home offers functional upgrades, flexible spaces, and a fantastic location—ideal for everyday living, entertaining, or multigenerational needs. Enjoy open main level floor plan, gourmet kitchen with two ovens and gas range, granite counters, SS appliances, large island, office & den. Experience backyard bliss on the maintenance free deck overlooking private fenced-in lawn w/large pines, raised vegetable garden, perennials and rain barrel. Upper level includes 4 bedrooms w/walk-in closets, laundry room and large primary suite. Finished basement w/large family room, 5 bed/bath and a kitchenette for entertaining or in-law suite, lookout windows & large storage room. Walking distance to Oxbow Creek Elementary, Jackson Middle School and Champlin Park High School. Enjoy Oak Grove Park and playground nearby. Less than a mile to multiple healthcare facilities, grocery stores, restaurants and easy access to major highways.
Details
Maps
Contract Information
Owner is an Agent?: No
Auction?: No
Status: Closed
Off Market Date: 2025-08-20
Contingency: None
Current Price: $735,000
Closed Date: 2025-09-11
Original List Price: 749900
Sales Close Price: 735000
ListPrice: 749900
List Date: 2025-08-01
Office/Member Info
Association: MAAR
General Property Information
Assoc Mgmt Co. Phone #: 763-537-4398
Association Fee Frequency: Quarterly
Association Mgmt Co. Name: Cedar Management
Common Wall: No
Lot Measurement: Acres
Manufactured Home?: No
Multiple PIDs?: No
New Development: No
Number of Fireplaces: 2
Waterfront YN: No
Year Built: 2013
Yearly/Seasonal: Yearly
Zoning: Residential-Single Family
Lot Dimensions: 85 x 147 x 84 x 148
Acres: 0.29
Bath Three Quarters: 2
Bath Half: 1
Bath Quarter: 0
Main Floor Total SqFt: 1402
Above Grd Total SqFt: 3059
Below Grd Total SqFt: 1312
Total SqFt: 4371
Total Finished Sqft: 4013.00
FireplaceYN: Yes
Foundation Size: 1269
Style: (SF) Single Family
Garage Stalls: 3
Power Company: Xcel Energy
Association Fee: 145
Assessment Pending: No
Bedrooms: 5
Baths Total: 5
Bath Full: 2
Location, Tax and Other Information
AssocFeeYN: Yes
Legal Description: LOT 029 BLOCK 003 OXBOW CREEK WEST 2ND ADDN
Listing City: Brooklyn Park
Map Page: 63
Municipality: Brooklyn Park
School District: Anoka-Hennepin
School District Phone: 763-506-1000
Zip Plus 4: 2388
Property ID Number: 0511921140033
Tax Year: 2025
Tax Amount: 9006
In Foreclosure?: No
Potential Short Sale?: No
Lender Owned?: No
Directions & Remarks
Public Remarks: This thoughtfully crafted home offers functional upgrades, flexible spaces, and a fantastic location—ideal for everyday living, entertaining, or multigenerational needs. Enjoy open main level floor plan, gourmet kitchen with two ovens and gas range, granite counters, SS appliances, large island, office & den. Experience backyard bliss on the maintenance free deck overlooking private fenced-in lawn w/large pines, raised vegetable garden, perennials and rain barrel. Upper level includes 4 bedrooms w/walk-in closets, laundry room and large primary suite. Finished basement w/large family room, 5 bed/bath and a kitchenette for entertaining or in-law suite, lookout windows & large storage room. Walking distance to Oxbow Creek Elementary, Jackson Middle School and Champlin Park High School. Enjoy Oak Grove Park and playground nearby. Less than a mile to multiple healthcare facilities, grocery stores, restaurants and easy access to major highways.
Directions: 610 to Zane Ave, North on Zane, left on 104th Ave N, left on 105th Trail N,, home on left
Accessible
None: 1
Air Conditioning
Central Air: 1
Whole House Fan: 1
Assessments
Assessment Balance: 0
Tax With Assessments: 9006
Association Fee Includes
Professional Mgmt: 1
Assumable Loan
Not Assumable: 1
Basement
Egress Windows: 1
Full: 1
Storage Space: 1
Bath Description
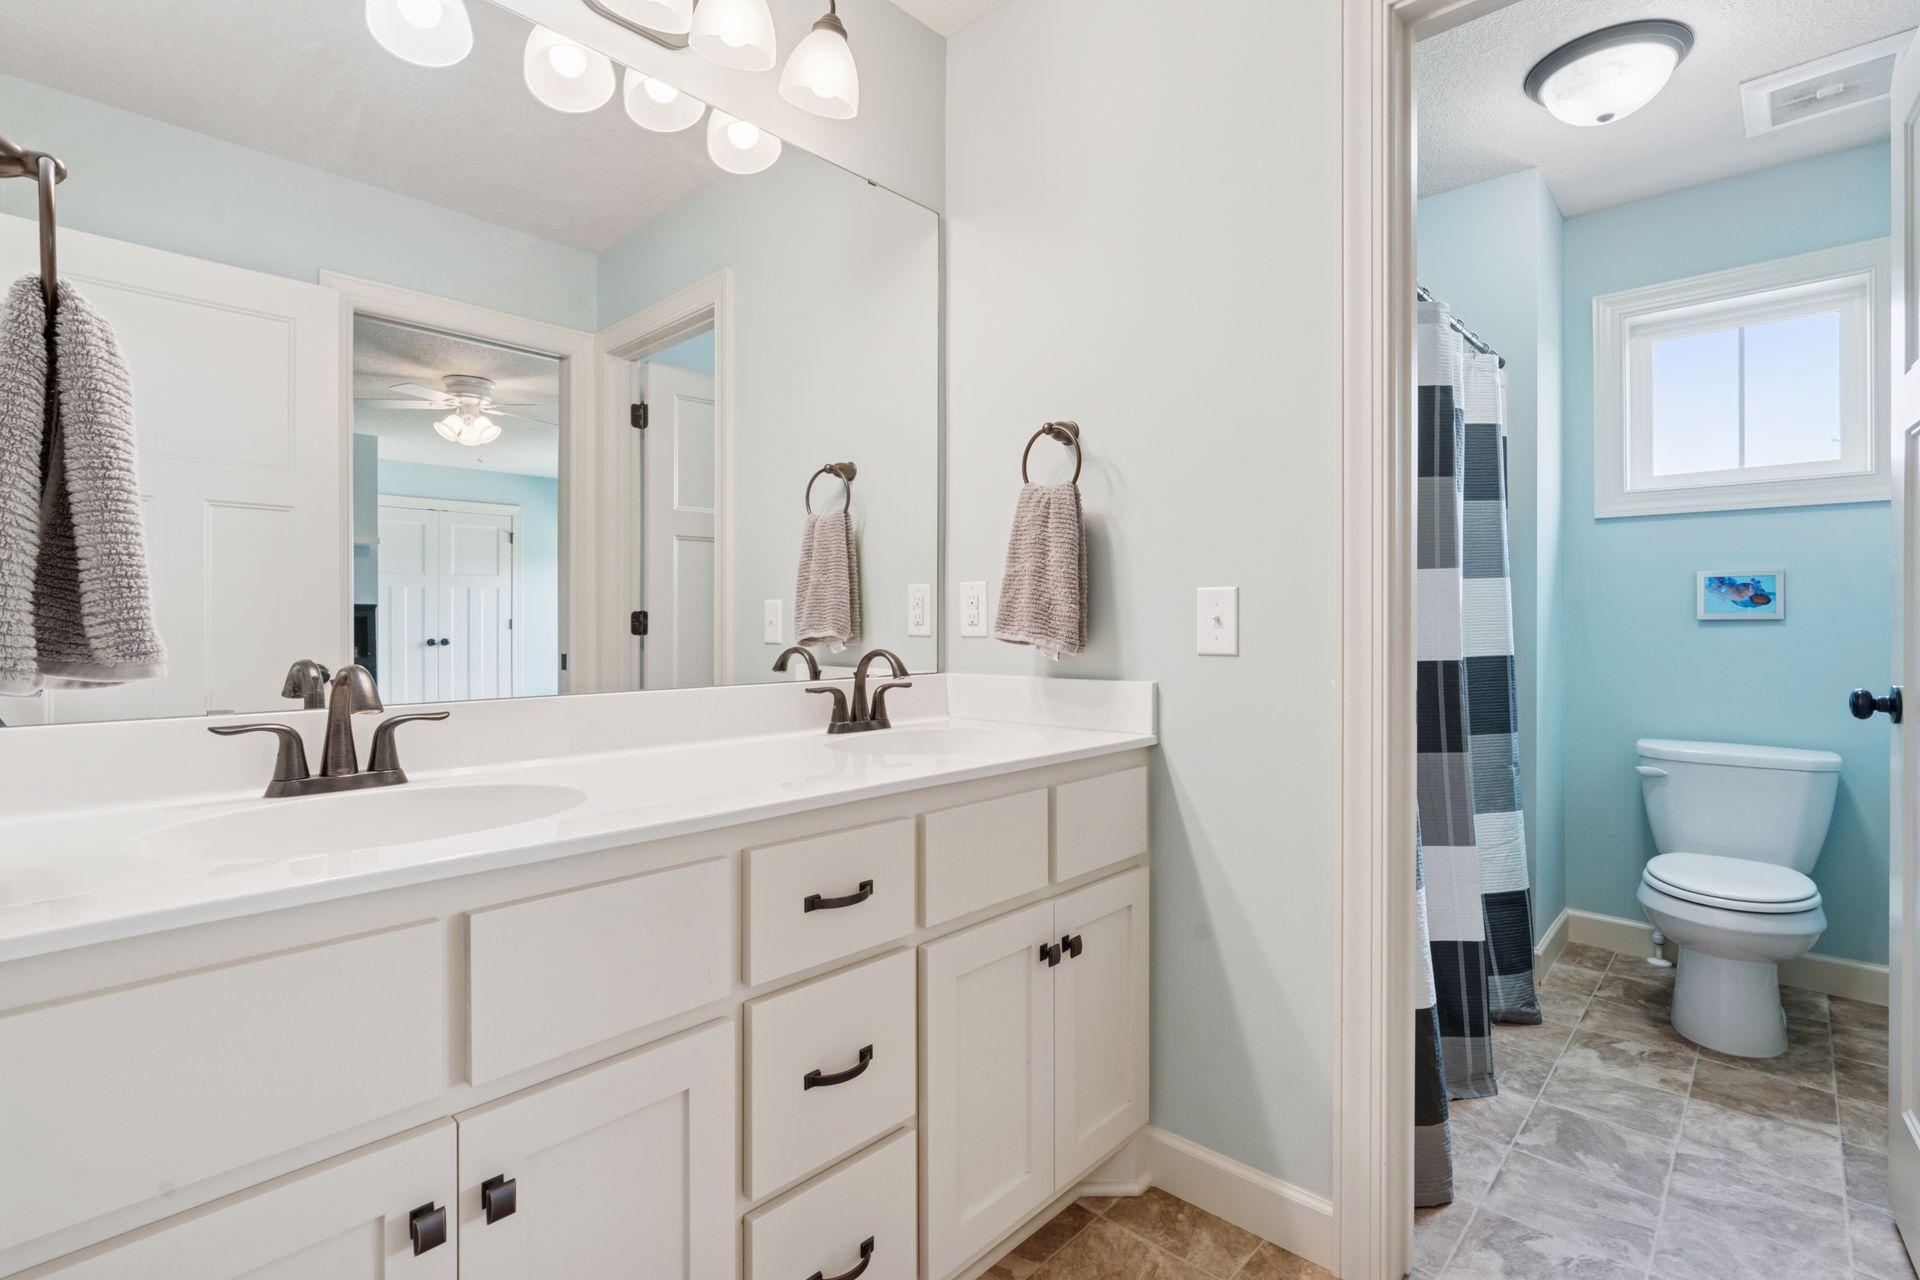
Full Jack & Jill: 1
His and Her Closets: 1
Main Floor 1/2 Bath: 1
Upper Level 3/4 Bath: 1
3/4 Basement: 1
Bathroom Ensuite: 1
Jetted Tub: 1
Walk-In Shower Stall: 1
Building Information
Finished SqFt Above Ground: 3059
Finished SqFt Below Ground: 954
Construction Materials
Concrete: 1
Frame: 1
Construction Status
Previously Owned: 1
Dining Room Description
Separate/Formal Dining Room: 1
Electric
Circuit Breakers: 1
Existing Financing
Conventional: 1
Exterior
Vinyl: 1
Family Room Characteristics
2 or More: 1
Lower Level: 1
Main Level: 1
Fencing
Chain Link: 1
Financing Terms
Conventional: 1
Fireplace Characteristics
Family Room: 1
Gas Burning: 1
Living Room: 1
Stone: 1
Other: 1
Foundation
Concrete Block: 1
Fuel
Natural Gas: 1
Heating
Forced Air: 1
Zoned: 1
Insurance Fee
Insurance Fee: 0
Internet Options
Cable: 1
Laundry
Laundry Room: 1
Sink: 1
Upper Level: 1
Lease Details
Land Leased: Not Applicable
Lock Box Type
Combo: 1
Lot Description
Tree Coverage - Medium: 1
Miscellaneous Information
DP Resource: Yes
Homestead: Yes
Ownership
Fractional Ownership: No
Parking Characteristics
Garage Dimensions: 31 x 28
Garage Square Feet: 747
Garage Door Opener: 1
Patio, Porch and Deck Features
Deck: 1
Front Porch: 1
Side Porch: 1
Public Survey Info
Range#: 21
Section#: 05
Township#: 119
Road Frontage
City Street: 1
Curbs: 1
Paved Streets: 1
Sidewalks: 1
Street Lights: 1
Road Responsibility
Public Maintained Road: 1
Roof
Age 8 Years or Less: 1
Asphalt Shingles: 1
Sellers Terms
Cash: 1
Conventional: 1
FHA: 1
VA: 1
Sewer
City Sewer/Connected: 1
Special Search
2nd Floor Laundry: 1
4 BR on One Level: 1
Primary Bdr Suite: 1
Stories
Two: 1
Water
City Water/Connected: 1
Location Tax and Other Information
House Number: 6509
Street Name: 105th
Street Suffix: Trail
Street Direction Suffix: N
Postal City: Minneapolis
County: Hennepin
State: MN
Zip Code: 55445
Complex/Dev/Subdivision: Oxbow Creek West 2nd Add
Property Features
Accessible: None
Air Conditioning: Central Air; Whole House Fan
Association Fee Includes: Professional Mgmt
Assumable Loan: Not Assumable
Basement: Egress Windows; Full; Storage Space
Bath Description: Full Jack & Jill; His and Her Closets; Main Floor 1/2 Bath; Upper Level 3/4 Bath; 3/4 Basement; Bathroom Ensuite; Jetted Tub; Walk-In Shower Stall
Construction Materials: Concrete; Frame
Construction Status: Previously Owned
Dining Room Description: Separate/Formal Dining Room
Electric: Circuit Breakers
Existing Financing: Conventional
Exterior: Vinyl
Family Room Characteristics: 2 or More; Lower Level; Main Level
Fencing: Chain Link
Financing Terms: Conventional
Fireplace Characteristics: Family Room; Gas Burning; Living Room; Stone; Other
Foundation: Concrete Block
Fuel: Natural Gas
Heating: Forced Air; Zoned
Internet Options: Cable
Laundry: Laundry Room; Sink; Upper Level
Lock Box Type: Combo
Lot Description: Tree Coverage - Medium
Parking Characteristics: Garage Door Opener
Road Frontage: City Street; Curbs; Paved Streets; Sidewalks; Street Lights
Road Responsibility: Public Maintained Road
Roof: Age 8 Years or Less; Asphalt Shingles
Sellers Terms: Cash; Conventional; FHA; VA
Sewer: City Sewer/Connected
Special Search: 2nd Floor Laundry; 4 BR on One Level; Primary Bdr Suite
Stories: Two
Water: City Water/Connected
Room Information
| Room Name | Dimensions | Level |
| Living Room | 17x16 | Main |
| Living Room | 35x20 | Basement |
| Den | 11x10 | Main |
| Kitchen | 16x24 | Main |
| Dining Room | 8x13 | Main |
| Third (3rd) Bedroom | 17x13 | Upper |
| Fourth (4th) Bedroom | 15x12 | Upper |
| First (1st) Bedroom | 14x18 | Upper |
| Second (2nd) Bedroom | 13x11 | Upper |
| Laundry | 11x7 | Upper |
| Fifth (5th) Bedroom | 12x11 | Basement |
| Storage Room | 26x13 | Basement |

Listing Office: Keller Williams Realty Integrity Lakes
Last Updated: September - 19 - 2026
The data relating to real estate for sale on this web site comes in part from the Broker Reciprocity SM Program of the Regional Multiple Listing Service of Minnesota, Inc. The information provided is deemed reliable but not guaranteed. Properties subject to prior sale, change or withdrawal. ©2026 Regional Multiple Listing Service of Minnesota, Inc All rights reserved.