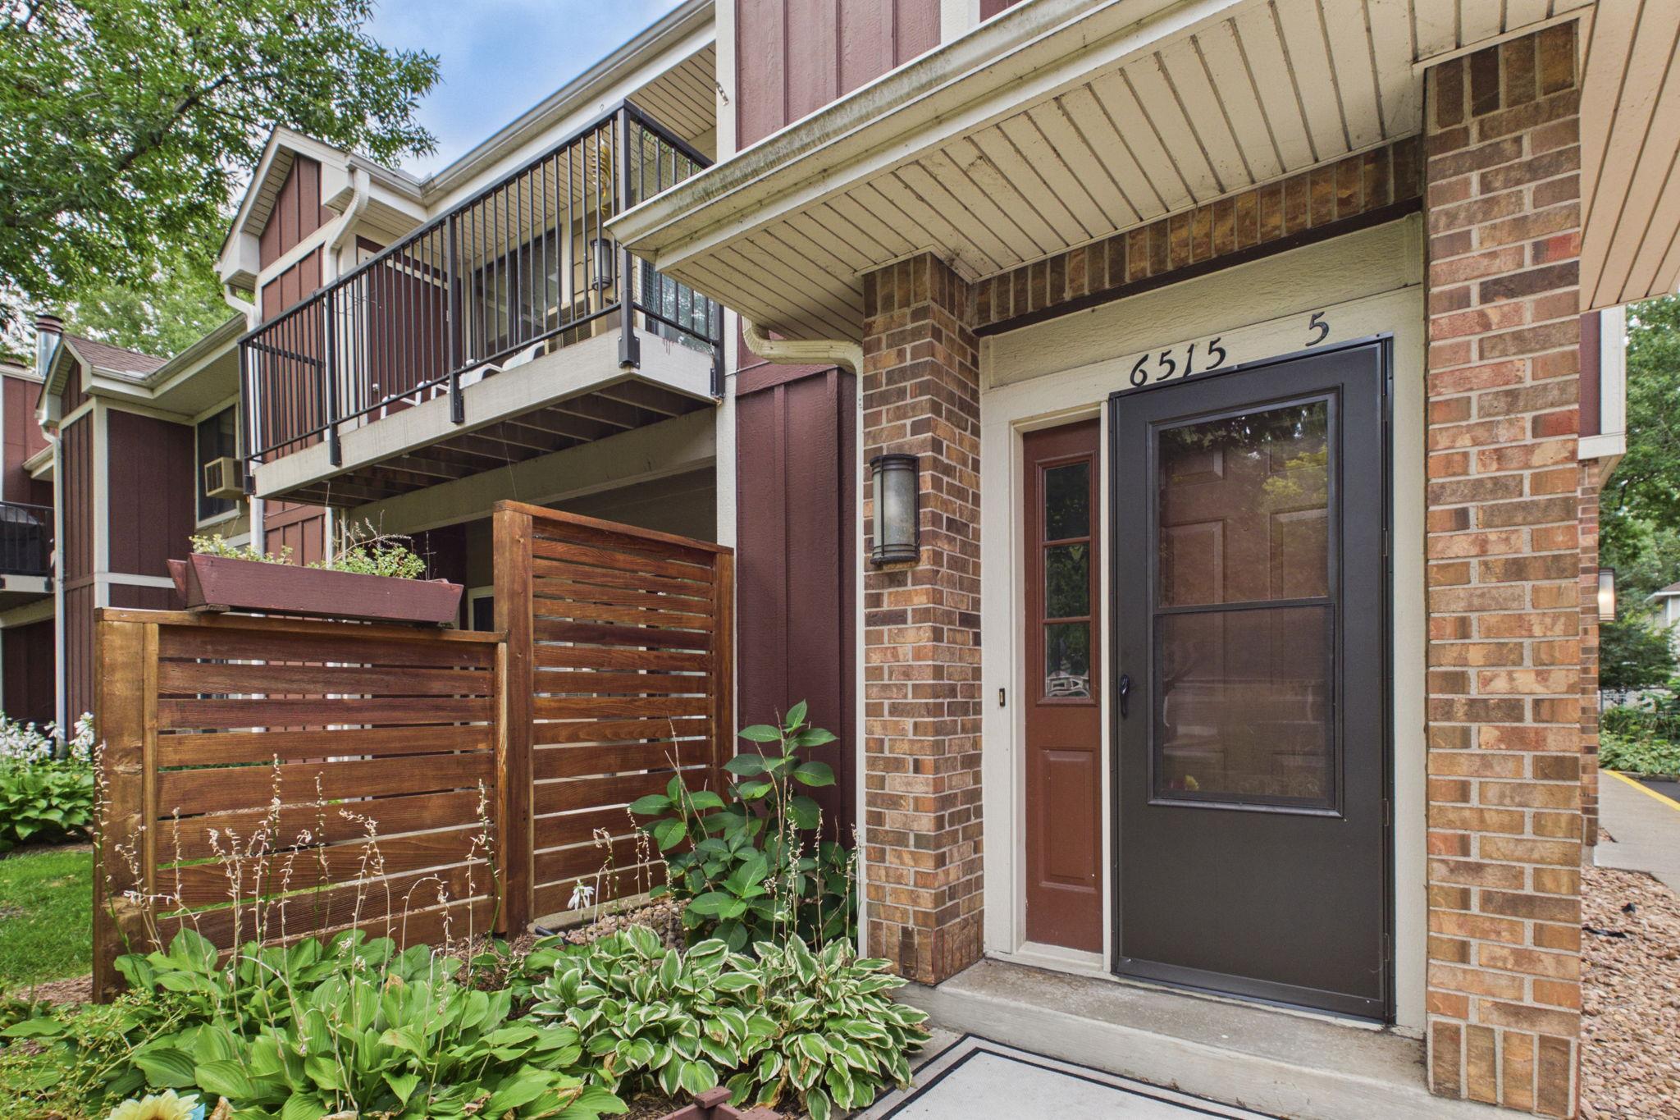
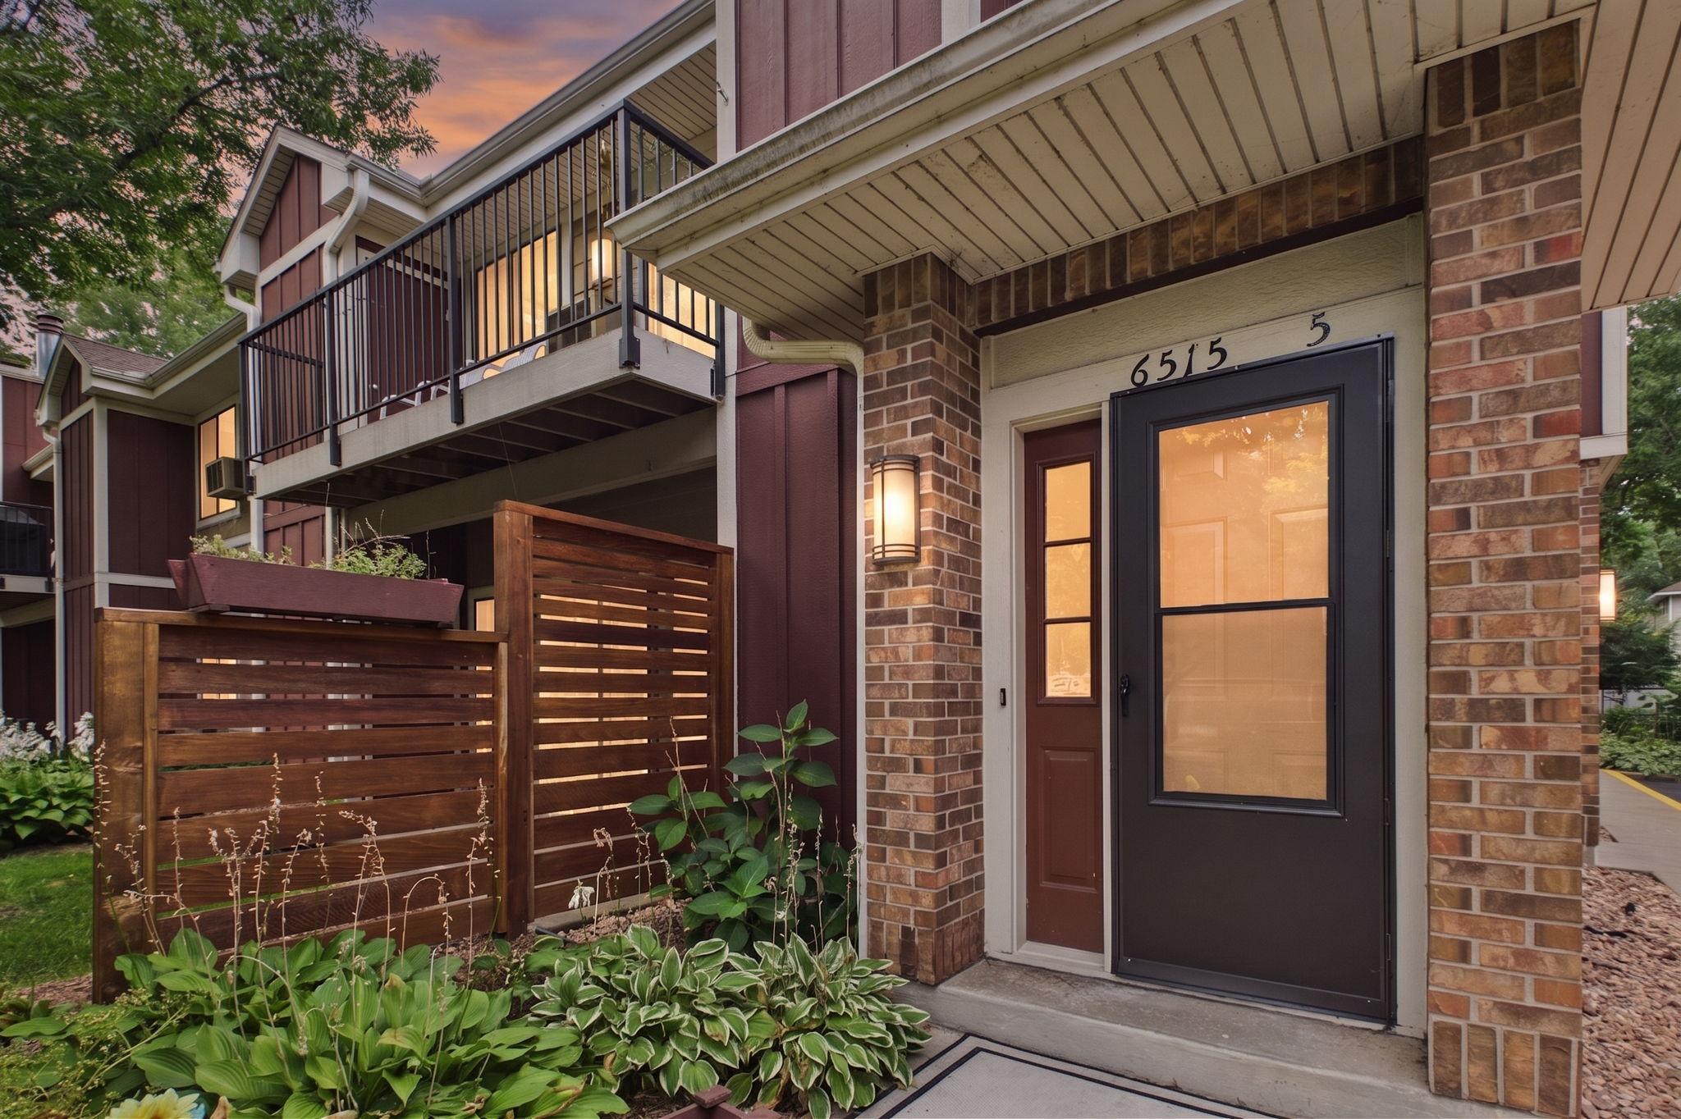
$227,000
Richfield, MN 55423
MLS# 7132931
Status: Coming Soon
2 beds | 1 baths | 1062 sqft
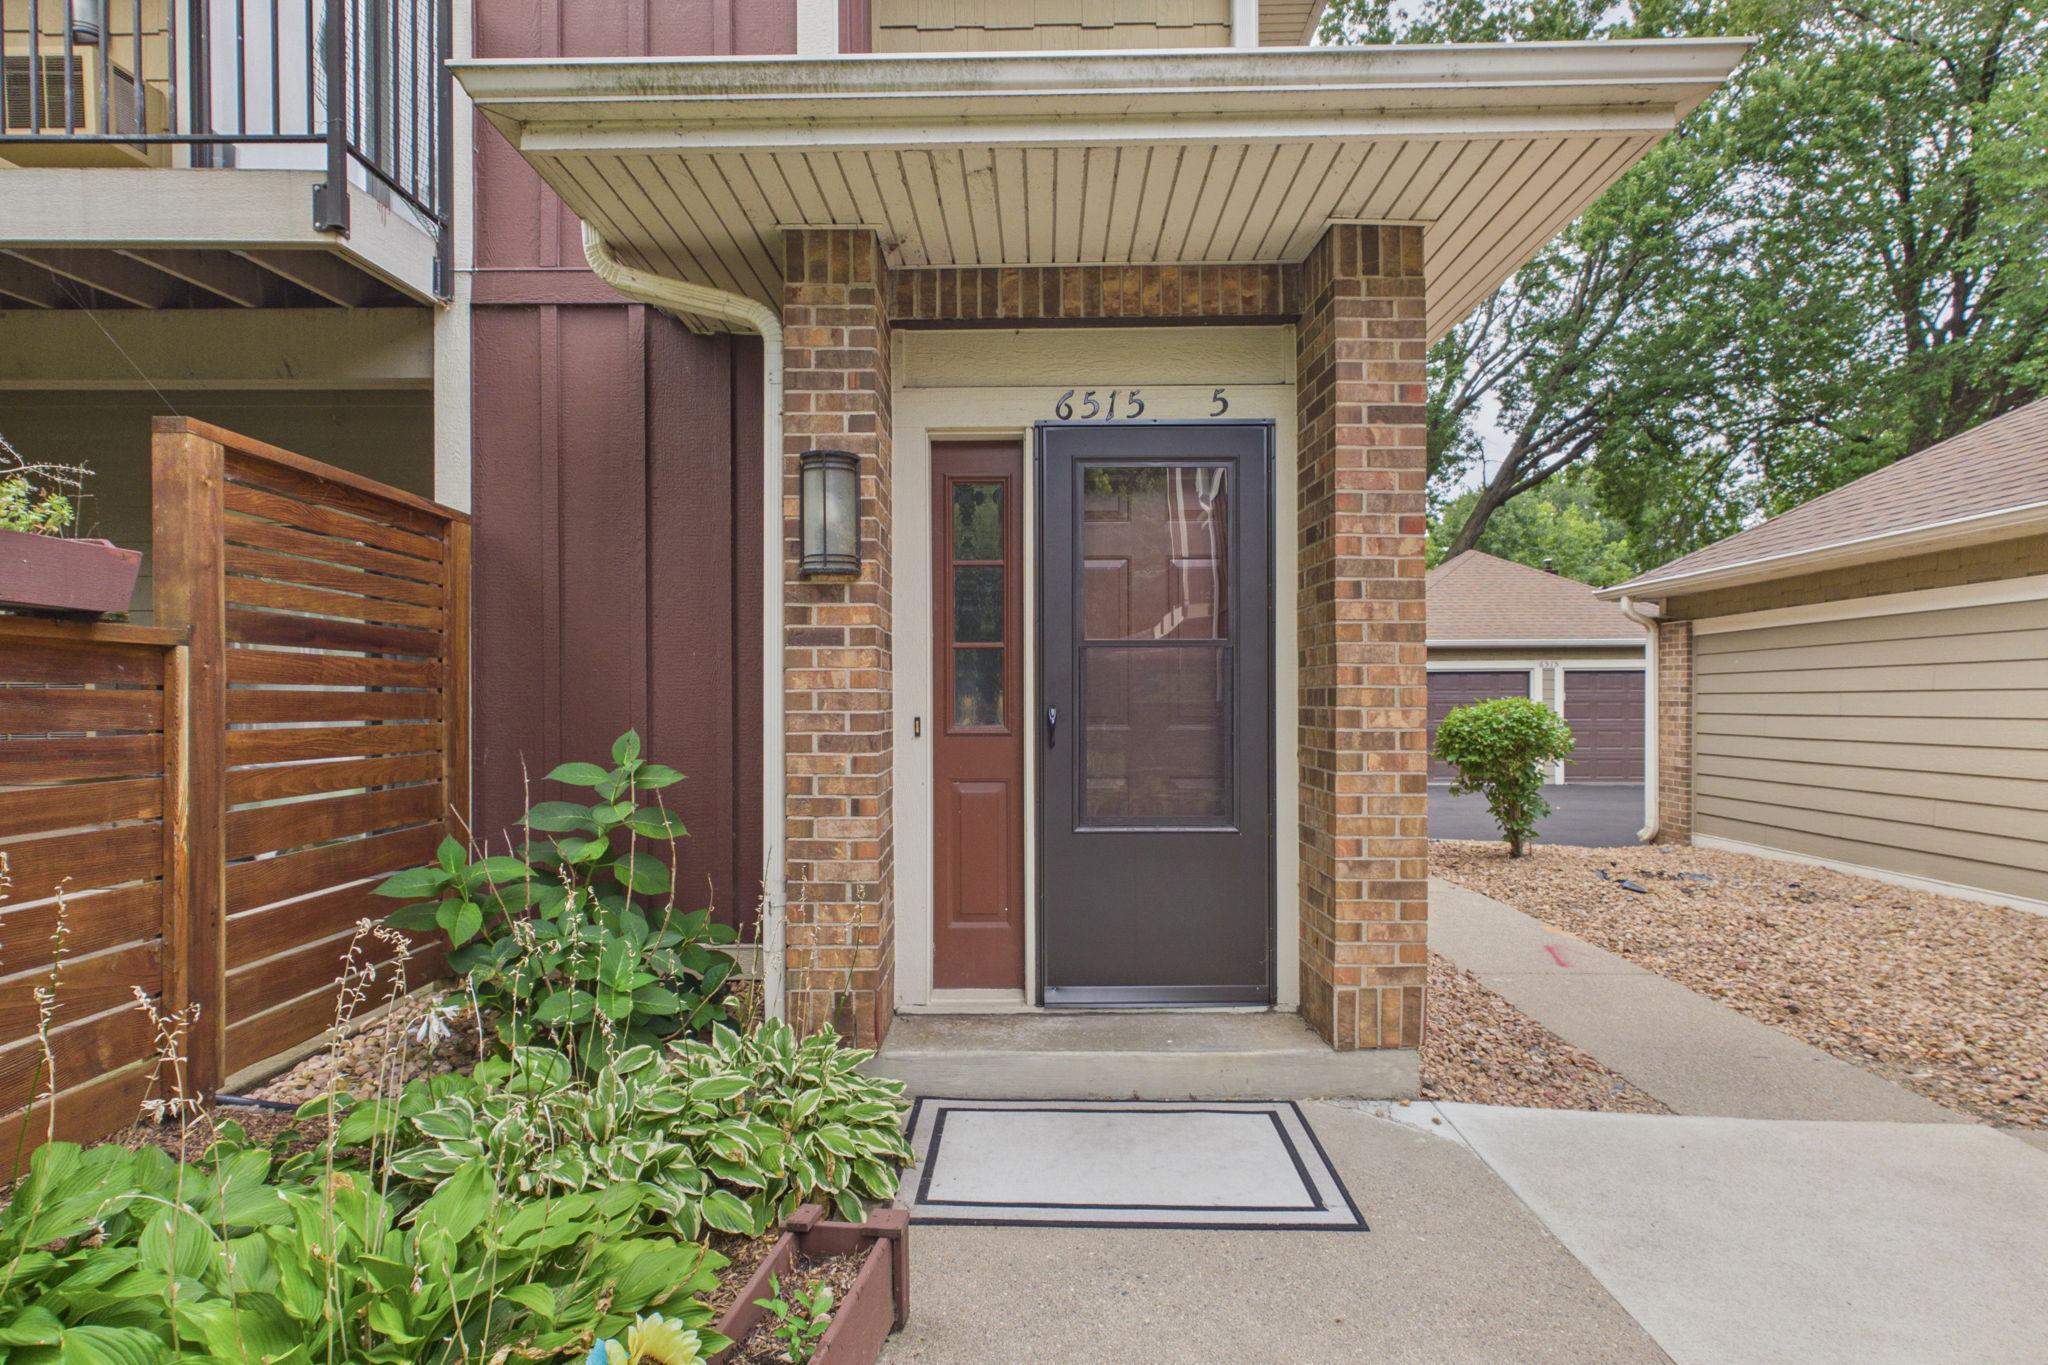
1 / 23
Open House (09/10/2026 - 4:30 pm - 5:30 pm)
Property Description
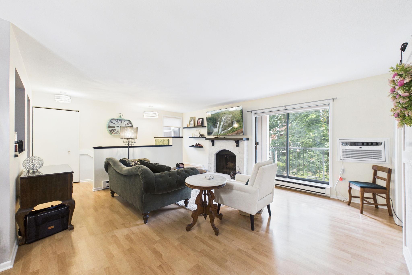
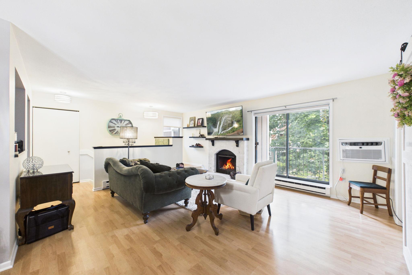
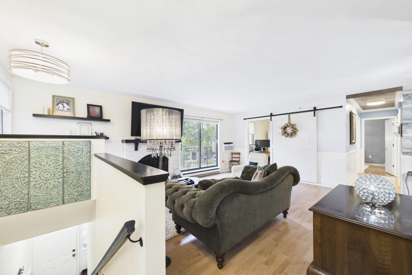
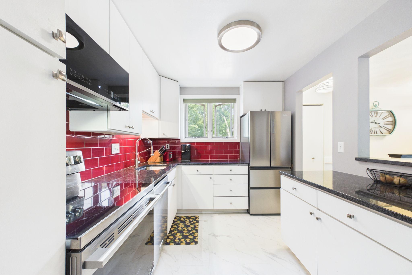
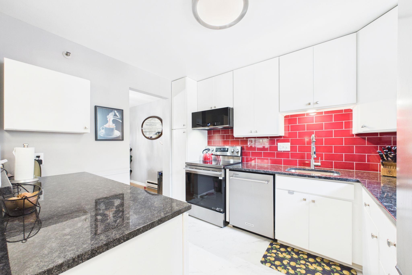
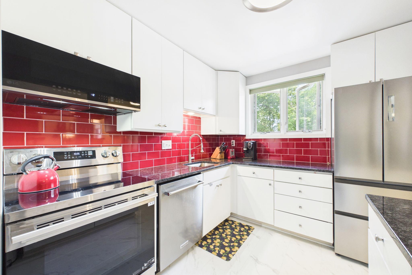
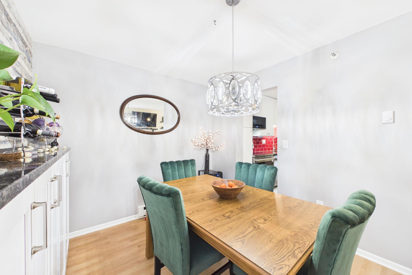
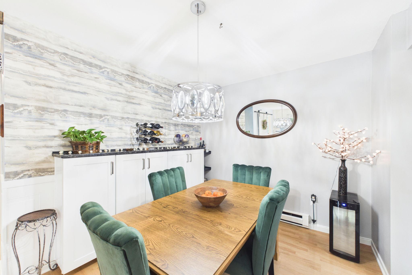
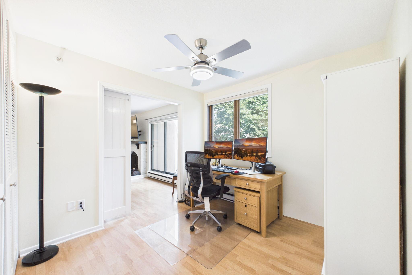
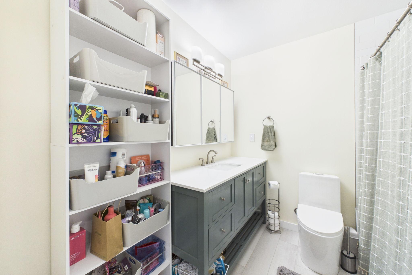
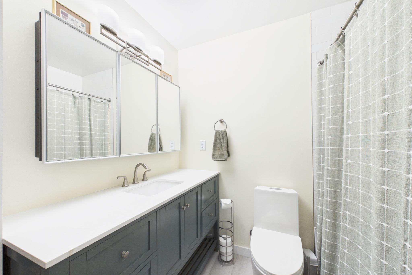
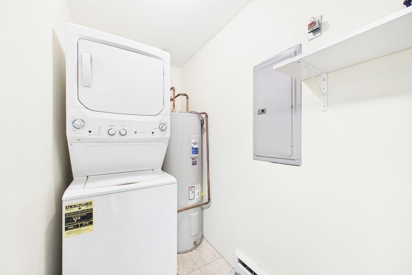
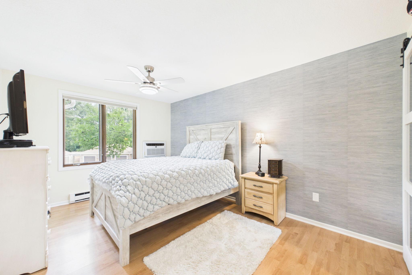
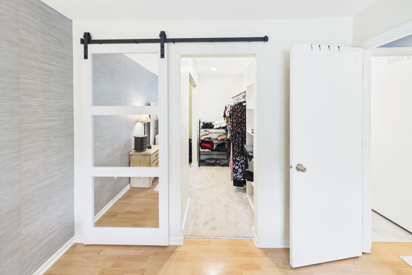
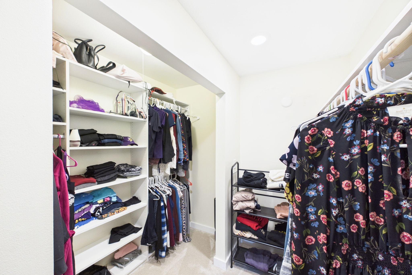
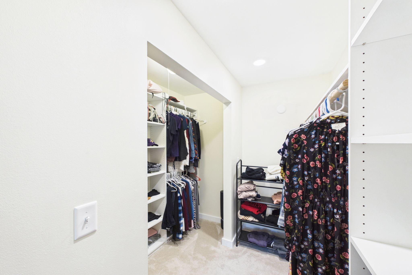
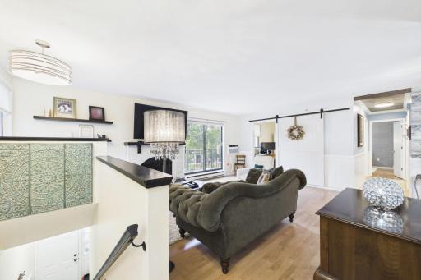
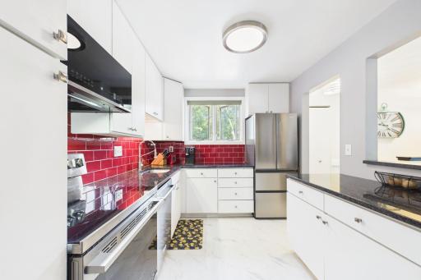
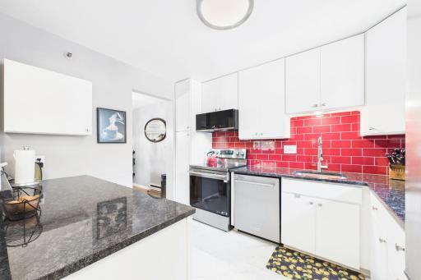
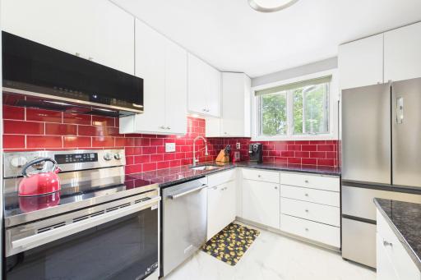
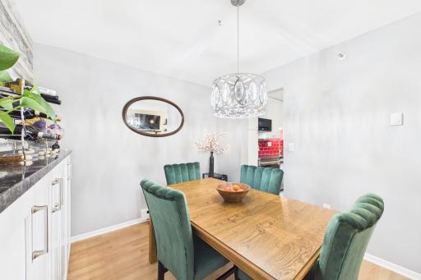
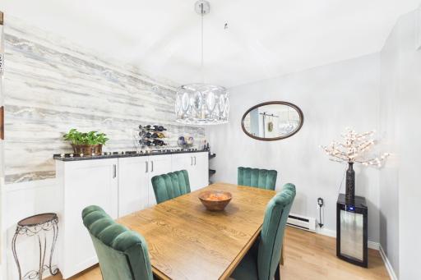
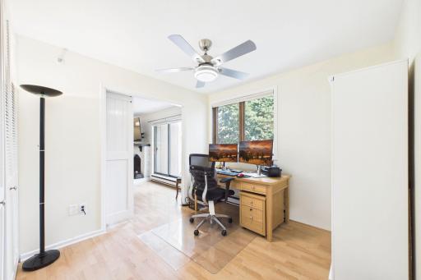
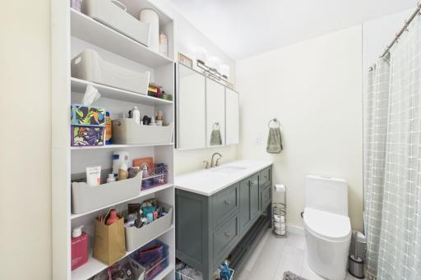
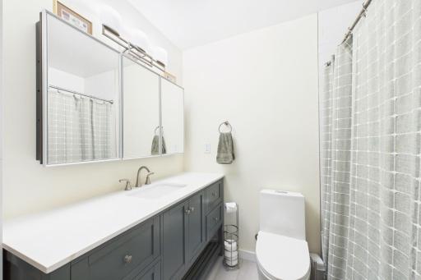
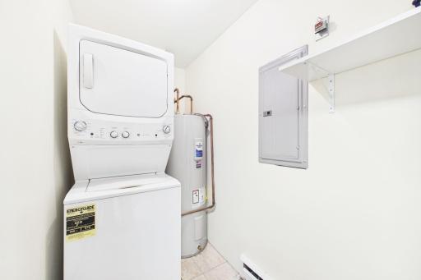
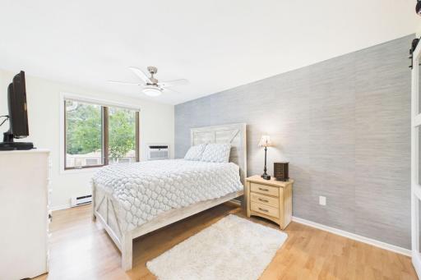
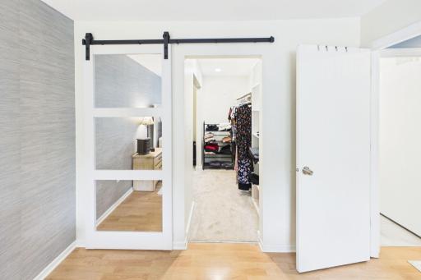
Completely reimagined from top to bottom, this stunning 2-bedroom Woodlake Village condo is a fantastic opportunity — no detail was overlooked in this recent renovation. Step inside to fresh paint throughout, custom trim work, and a designer's touch in every room. The kitchen is a showstopper, featuring all-new stainless-steel appliances, brand-new granite countertops, custom tile backsplash, new sink and faucet, updated cabinet hardware, and new flooring extending into the entry. A dimmer-controlled lighting adds ambiance throughout the kitchen, dining, and entry. The dining room features custom built-in cabinet topped in granite, added shelving, a wallpaper accent wall, and a modern new chandelier — the perfect space to entertain. From there, we move onto the living room, where a beautifully updated fireplace with new mantel, trim, and German Schmear finish anchors the space, complemented by a new drink rail, floating shelves, and updated railing. A custom nook over the stairs can be used as a cozy reading spot. The hallway is a custom-designed showpiece with crown molding, a decorative wood ceiling, stylish wainscoting, floating shelves, and a matching decorative doorbell cover — details you simply won't find elsewhere. The primary bedroom offers a spa-like retreat with a newly designed walk-in closet (custom shelving by Closets by Design, expanded January 2026), a mirrored barn door closet, a grass weave wallpaper accent wall, new ceiling fan with light, and a room-darkening, energy-efficient window shade. The spacious second bedroom/office is equally refreshed with a new ceiling fan and updated window treatments. The remodeled bathroom features a new tub, toilet, vanity with mirrored storage, and a custom subway tile surround from tub to ceiling, plus new flooring and lighting. Additional upgrades include new light fixtures throughout (including a hallway fixture with a built-in night light), all-new window coverings (Hunter Douglas corded blinds in the kitchen), new laundry room shelving and pet door, new storm door, new water heater, new thermostats, and a new air conditioner (2026) — offering exceptional peace of mind for years to come. This is a rare chance to own a completely renovated home where every major system and finish has already been thoughtfully updated. See it TODAY!
Details
Maps
Documents
Contract Information
Exclusions: Shelving unit in the bathroom.
Owner is an Agent?: No
Auction?: No
Status: Coming Soon
Contingency: None
Current Price: $227,000
Original List Price: 227000
ListPrice: 227000
List Date: 2026-08-27
Office/Member Info
Association: MAAR
General Property Information
Assoc Mgmt Co. Phone #: 952-465-3600
Association Fee Frequency: Monthly
Association Mgmt Co. Name: WestPort
Common Wall: Yes
Lot Measurement: Acres
Manufactured Home?: No
Multiple PIDs?: No
New Development: No
Number of Fireplaces: 1
Waterfront YN: No
Year Built: 1980
Yearly/Seasonal: Yearly
Zoning: Residential-Single Family
Lot Dimensions: 0
Acres: 5.85
Bath Three Quarters: 0
Bath Half: 0
Bath Quarter: 0
Main Floor Total SqFt: 1062
Above Grd Total SqFt: 1062
Below Grd Total SqFt: 0
Total SqFt: 1062
Total Finished Sqft: 1062.00
FireplaceYN: Yes
Foundation Size: 1062
Style: (CC) Manor/Village
Garage Stalls: 1
Power Company: Xcel Energy
Association Fee: 447
Assessment Pending: No
Bedrooms: 2
Baths Total: 1
Bath Full: 1
Location, Tax and Other Information
AssocFeeYN: Yes
Legal Description: CONDO NO 0210 WOOD LAKE VILLAGE UNIT NO 71
Listing City: Richfield
Map Page: 120
Municipality: Richfield
School District: Richfield
School District Phone: 612-798-6010
County Abbreviation: 5
Zip Plus 4: 1376
Property ID Number: 2802824130101
Tax Year: 2026
Tax Amount: 1256.6
In Foreclosure?: No
Potential Short Sale?: No
Lender Owned?: No
Directions & Remarks
Public Remarks: Completely reimagined from top to bottom, this stunning 2-bedroom Woodlake Village condo is a fantastic opportunity — no detail was overlooked in this recent renovation. Step inside to fresh paint throughout, custom trim work, and a designer's touch in every room.
The kitchen is a showstopper, featuring all-new stainless-steel appliances, brand-new granite countertops, custom tile backsplash, new sink and faucet, updated cabinet hardware, and new flooring extending into the entry. A dimmer-controlled lighting adds ambiance throughout the kitchen, dining, and entry.
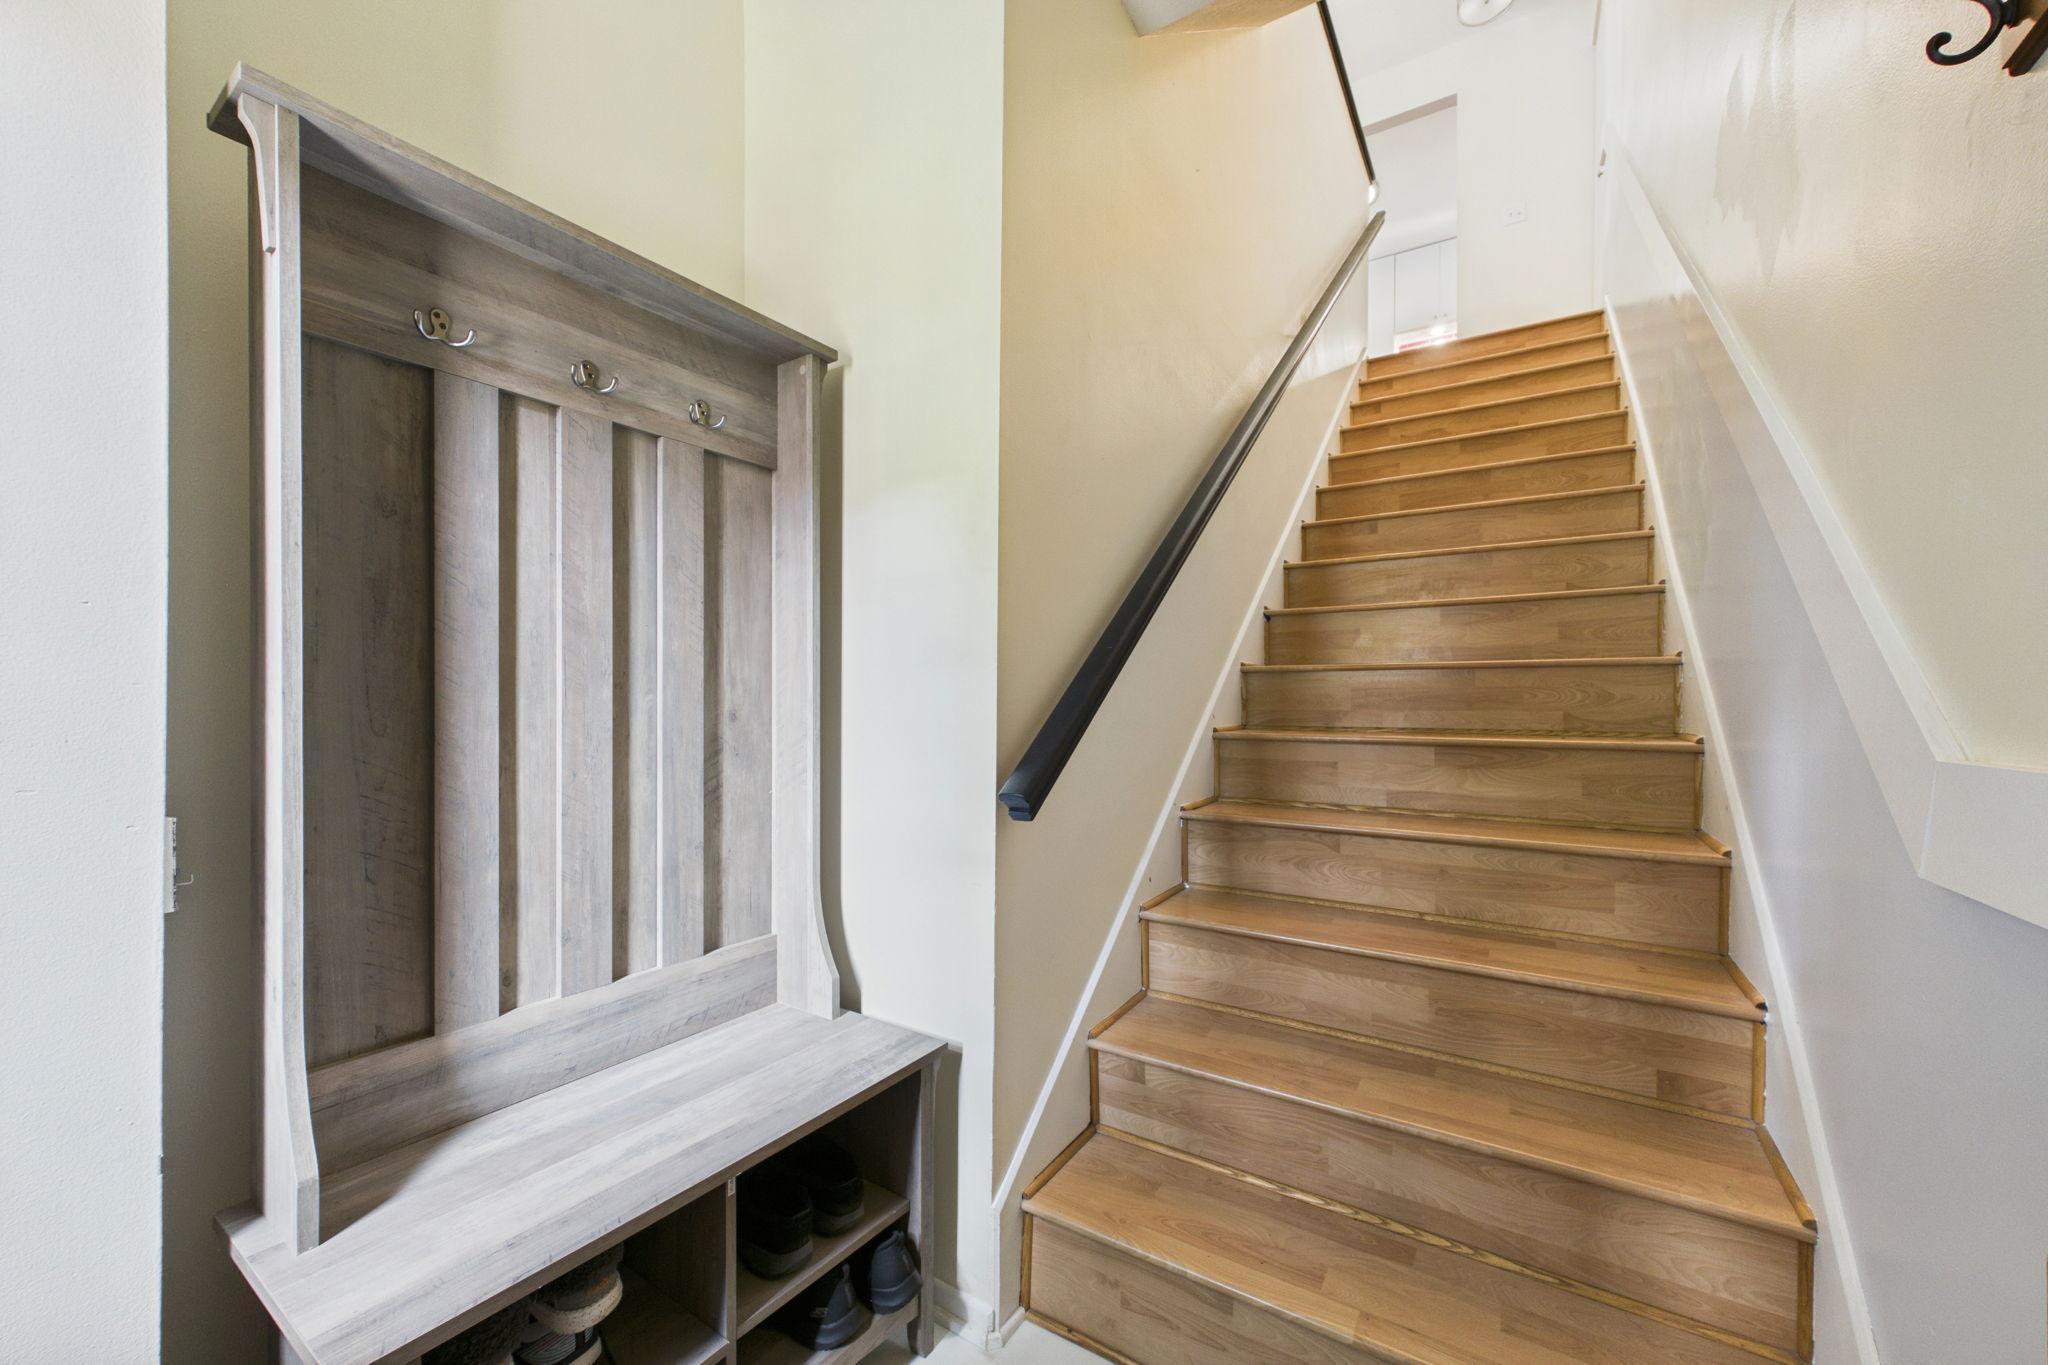
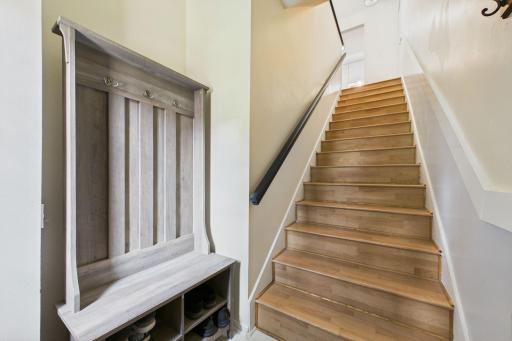
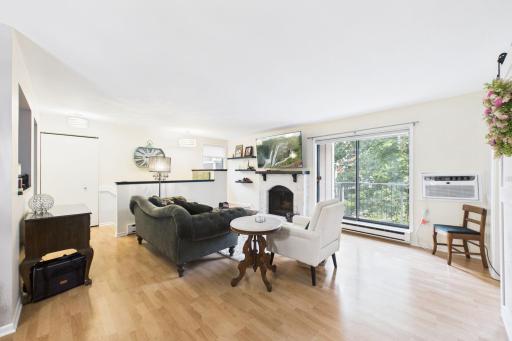
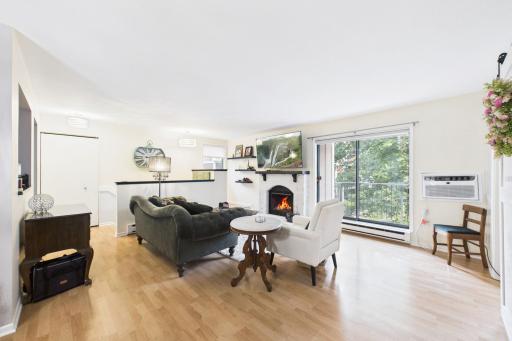
The dining room features custom built-in cabinet topped in granite, added shelving, a wallpaper accent wall, and a modern new chandelier — the perfect space to entertain. From there, we move onto the living room, where a beautifully updated fireplace with new mantel, trim, and German Schmear finish anchors the space, complemented by a new drink rail, floating shelves, and updated railing. A custom nook over the stairs can be used as a cozy reading spot.
The hallway is a custom-designed showpiece with crown molding, a decorative wood ceiling, stylish wainscoting, floating shelves, and a matching decorative doorbell cover — details you simply won't find elsewhere.
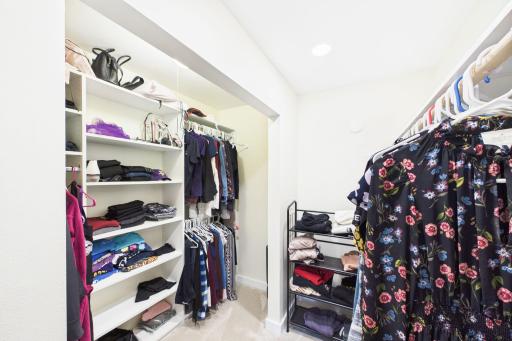
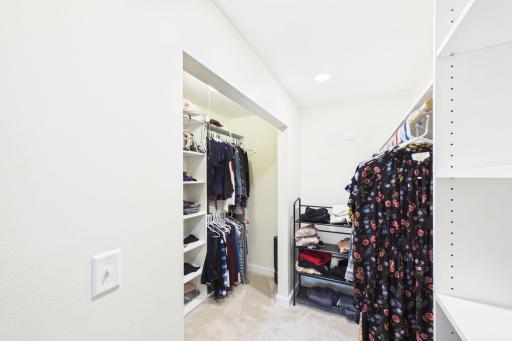
The primary bedroom offers a spa-like retreat with a newly designed walk-in closet (custom shelving by Closets by Design, expanded January 2026), a mirrored barn door closet, a grass weave wallpaper accent wall, new ceiling fan with light, and a room-darkening, energy-efficient window shade. The spacious second bedroom/office is equally refreshed with a new ceiling fan and updated window treatments.
The remodeled bathroom features a new tub, toilet, vanity with mirrored storage, and a custom subway tile surround from tub to ceiling, plus new flooring and lighting.
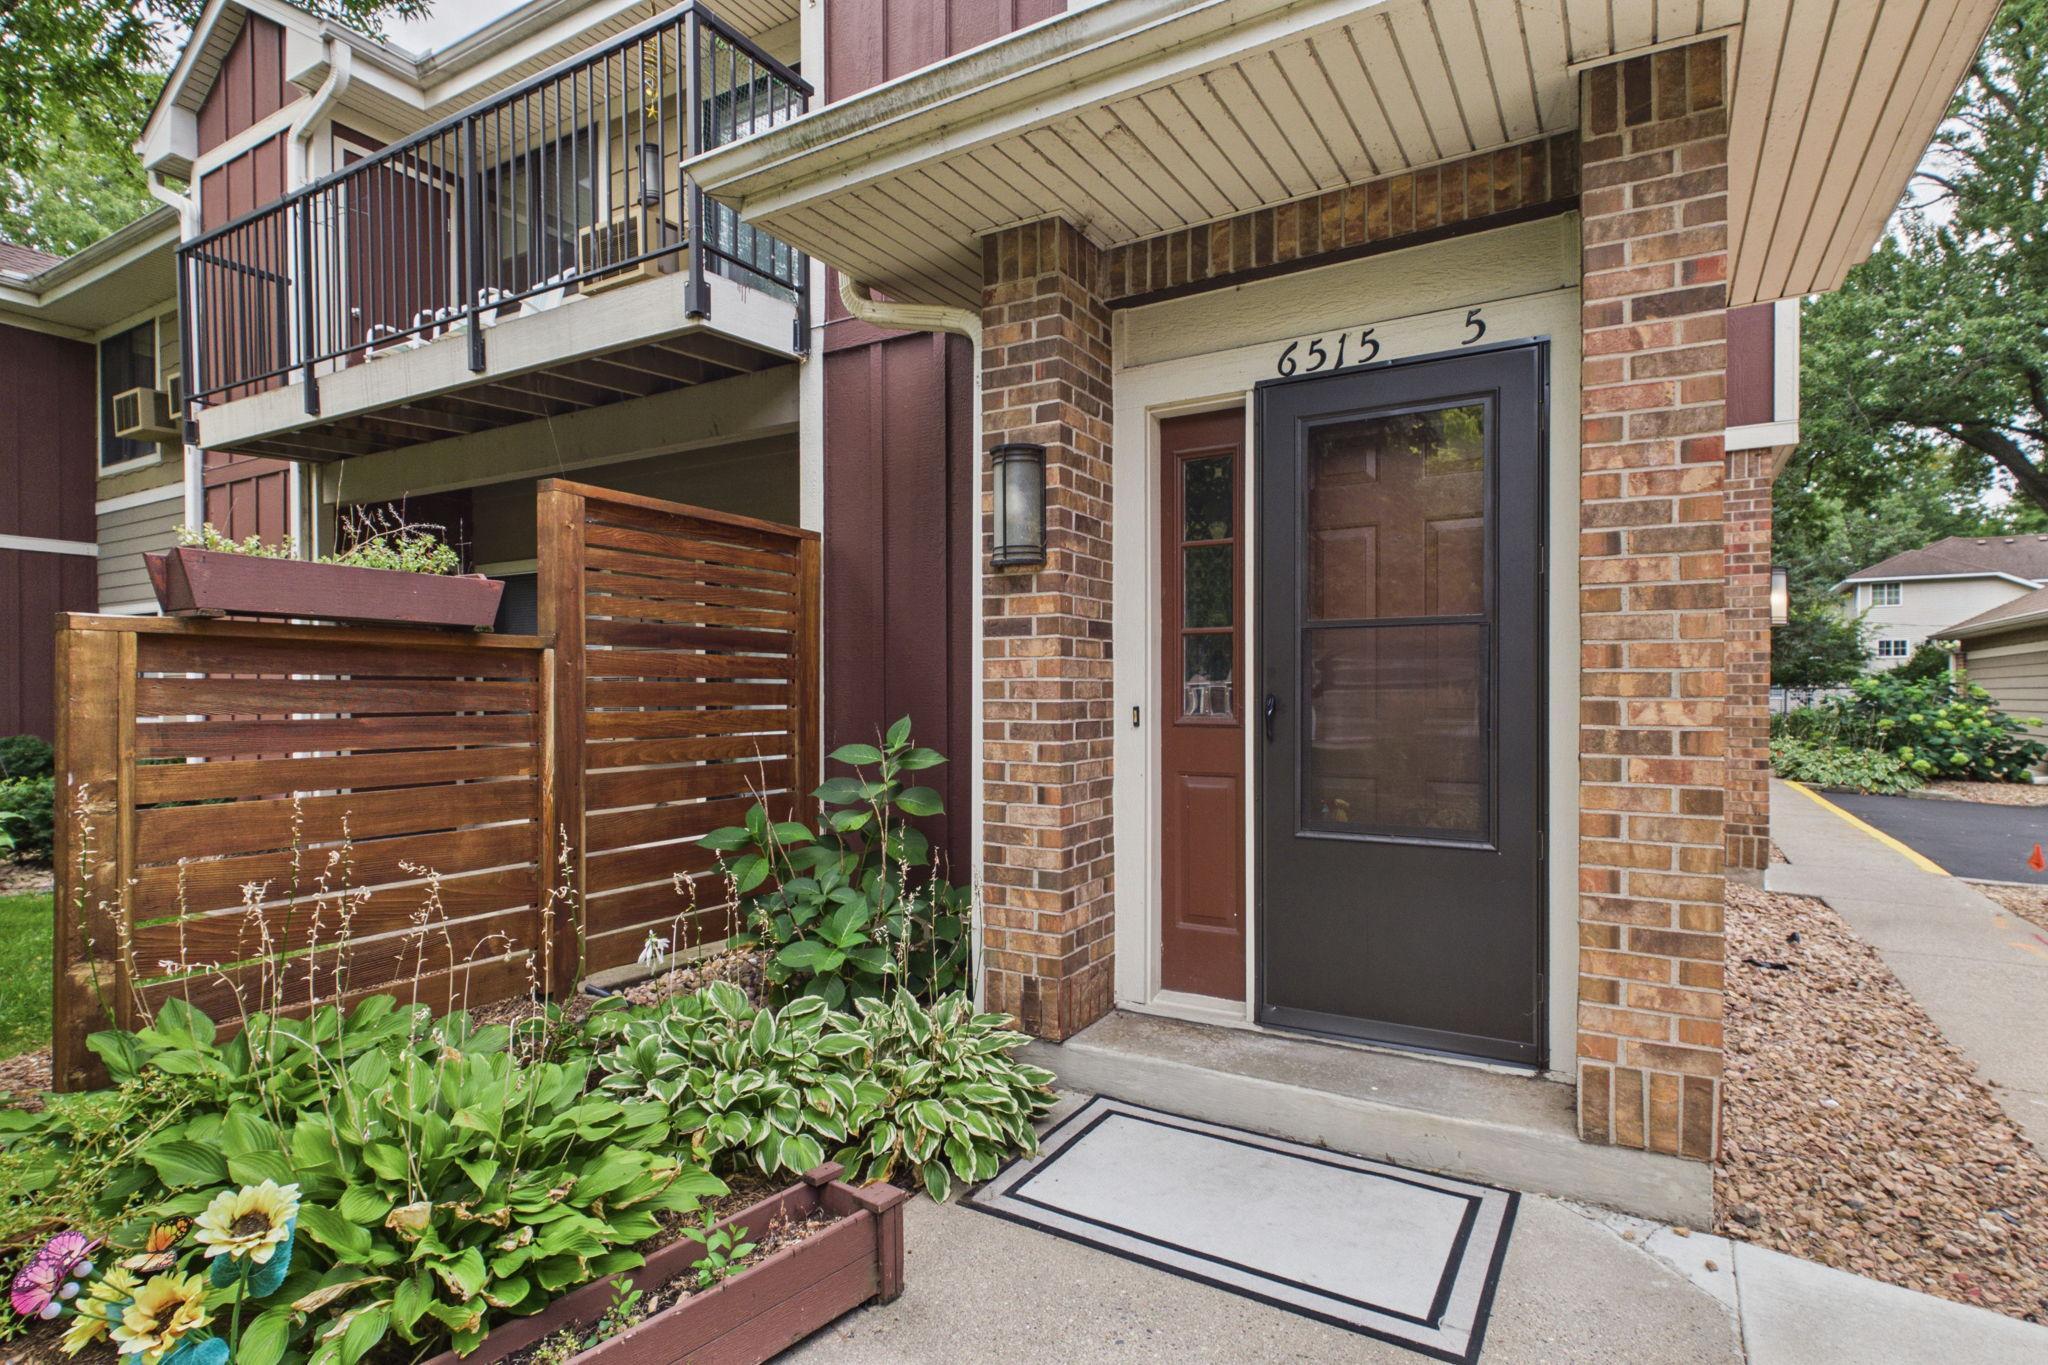
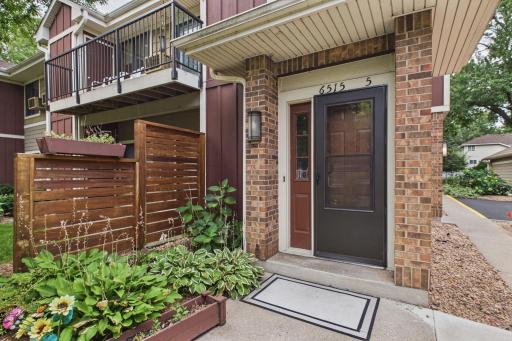
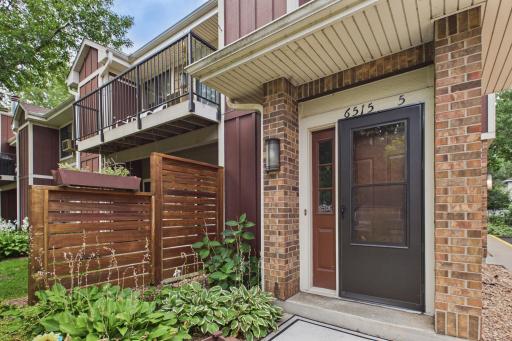
Additional upgrades include new light fixtures throughout (including a hallway fixture with a built-in night light), all-new window coverings (Hunter Douglas corded blinds in the kitchen), new laundry room shelving and pet door, new storm door, new water heater, new thermostats, and a new air conditioner (2026) — offering exceptional peace of mind for years to come.
This is a rare chance to own a completely renovated home where every major system and finish has already been thoughtfully updated. See it TODAY!
Directions: W 66th St to Emerson Ave (east of 35W), north to 6515 (first drive on the right)
Accessible
None: 1
Air Conditioning
Wall Unit(s): 1
Amenities Unit
Balcony: 1
Ceiling Fan(s): 1
Kitchen Window: 1
Paneled Doors: 1
Primary Bedroom Walk-In Closet: 1
Tile Floors: 1
Walk-In Closet: 1
Washer/Dryer Hookup: 1
Appliances
Dishwasher: 1
Microwave: 1
Range: 1
Refrigerator: 1
Washer: 1
Approved Financing
NONE: 1
Assessments
Assessment Balance: 0
Tax With Assessments: 1256.6
Association Fee Includes
Building Exterior: 1
Hazard Insurance: 1
Lawn Care: 1
Professional Mgmt: 1
Sanitation: 1
Sewer: 1
Snow Removal: 1
Water: 1
Assumable Loan
Not Assumable: 1
Basement
None: 1
Bath Description
Upper Level Full Bath: 1
Building Information
Finished SqFt Above Ground: 1062
Construction Materials
Frame: 1
Construction Status
Previously Owned: 1
Dining Room Description
Kitchen/Dining Room: 1
Electric
100 Amp Service: 1
Existing Financing
Free and Clear: 1
Exterior
Brick/Stone: 1
Cement Board: 1
Wood: 1
Fireplace Characteristics
Brick: 1
Living Room: 1
Wood Burning: 1
Foundation
Concrete Block: 1
Fuel
Electric: 1
Heating
Baseboard: 1
Insurance Fee
Insurance Fee: 0
Internet Options
Cable: 1
Fiber Optic: 1
Laundry
Electric Dryer Hookup: 1
In Unit: 1
Laundry Room: 1
Upper Level: 1
Washer Hookup: 1
Lease Details
Land Leased: Not Applicable
Lock Box Type
Lock Box Source: MAAR
Supra: 1
Lot Description
Tree Coverage - Medium: 1
Miscellaneous Information
Homestead: Yes
Ownership
Fractional Ownership: No
Parking Characteristics
Garage Door Opener: 1
Patio, Porch and Deck Features
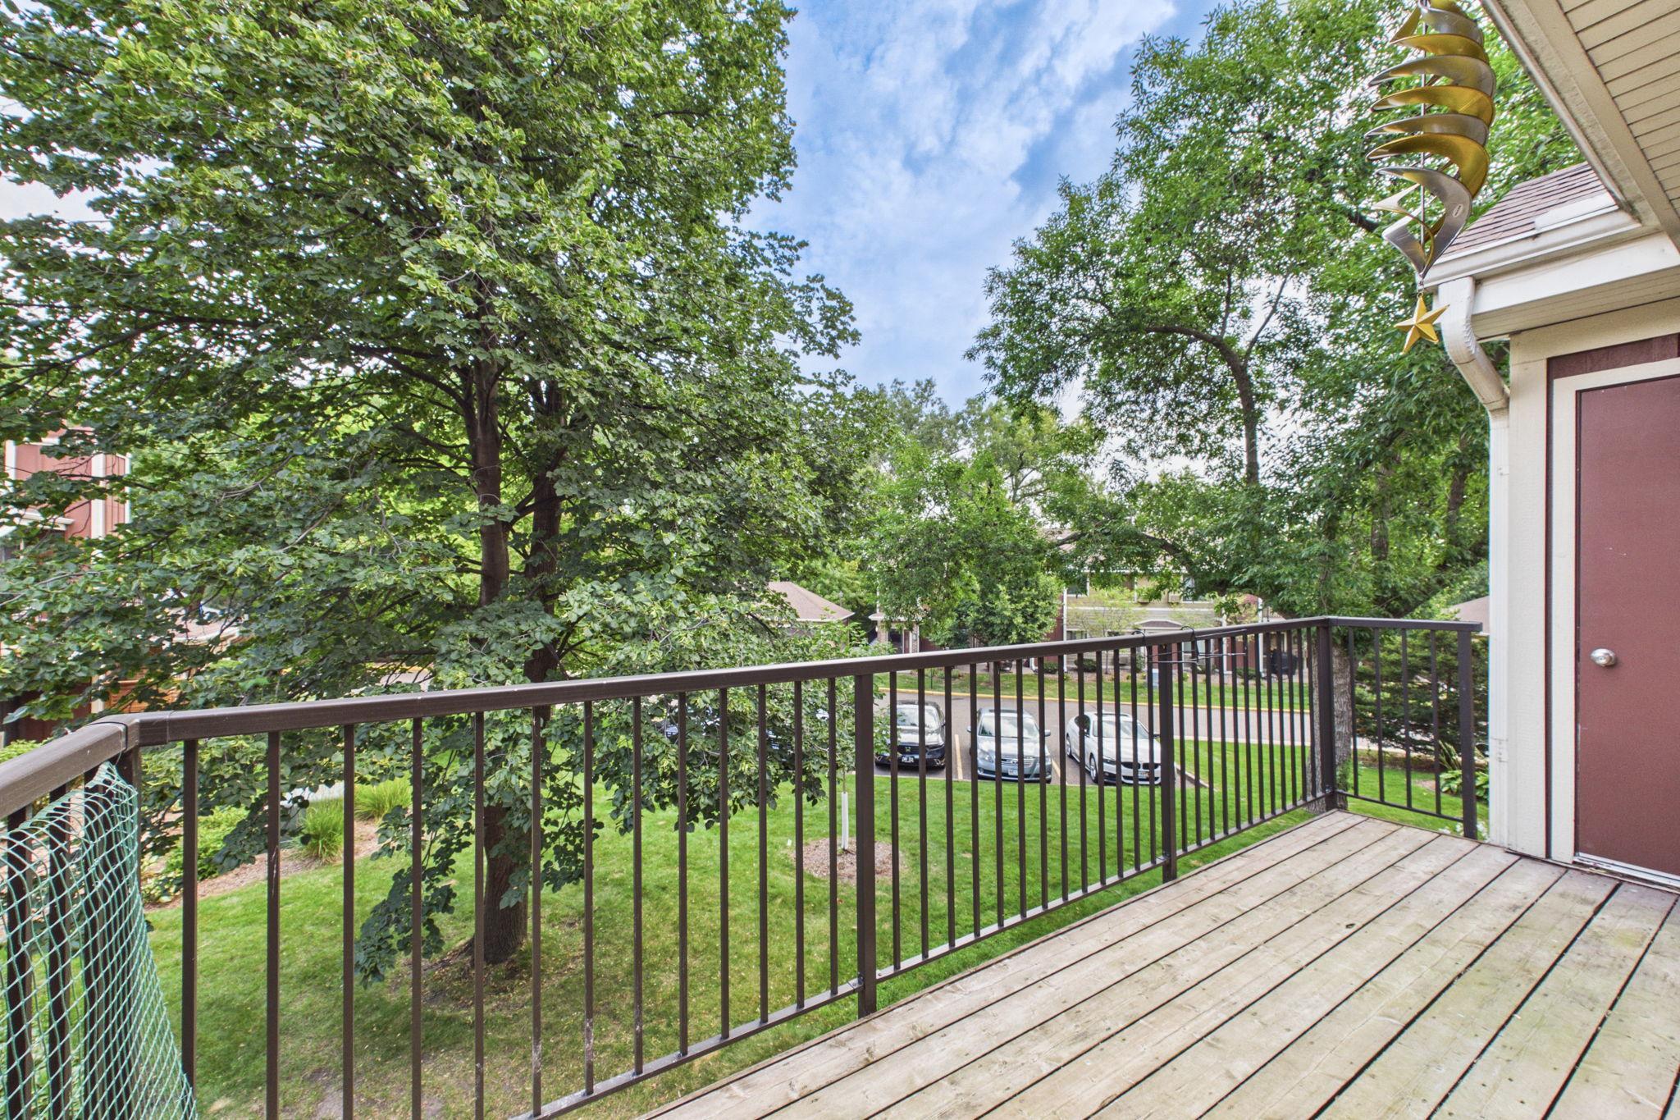
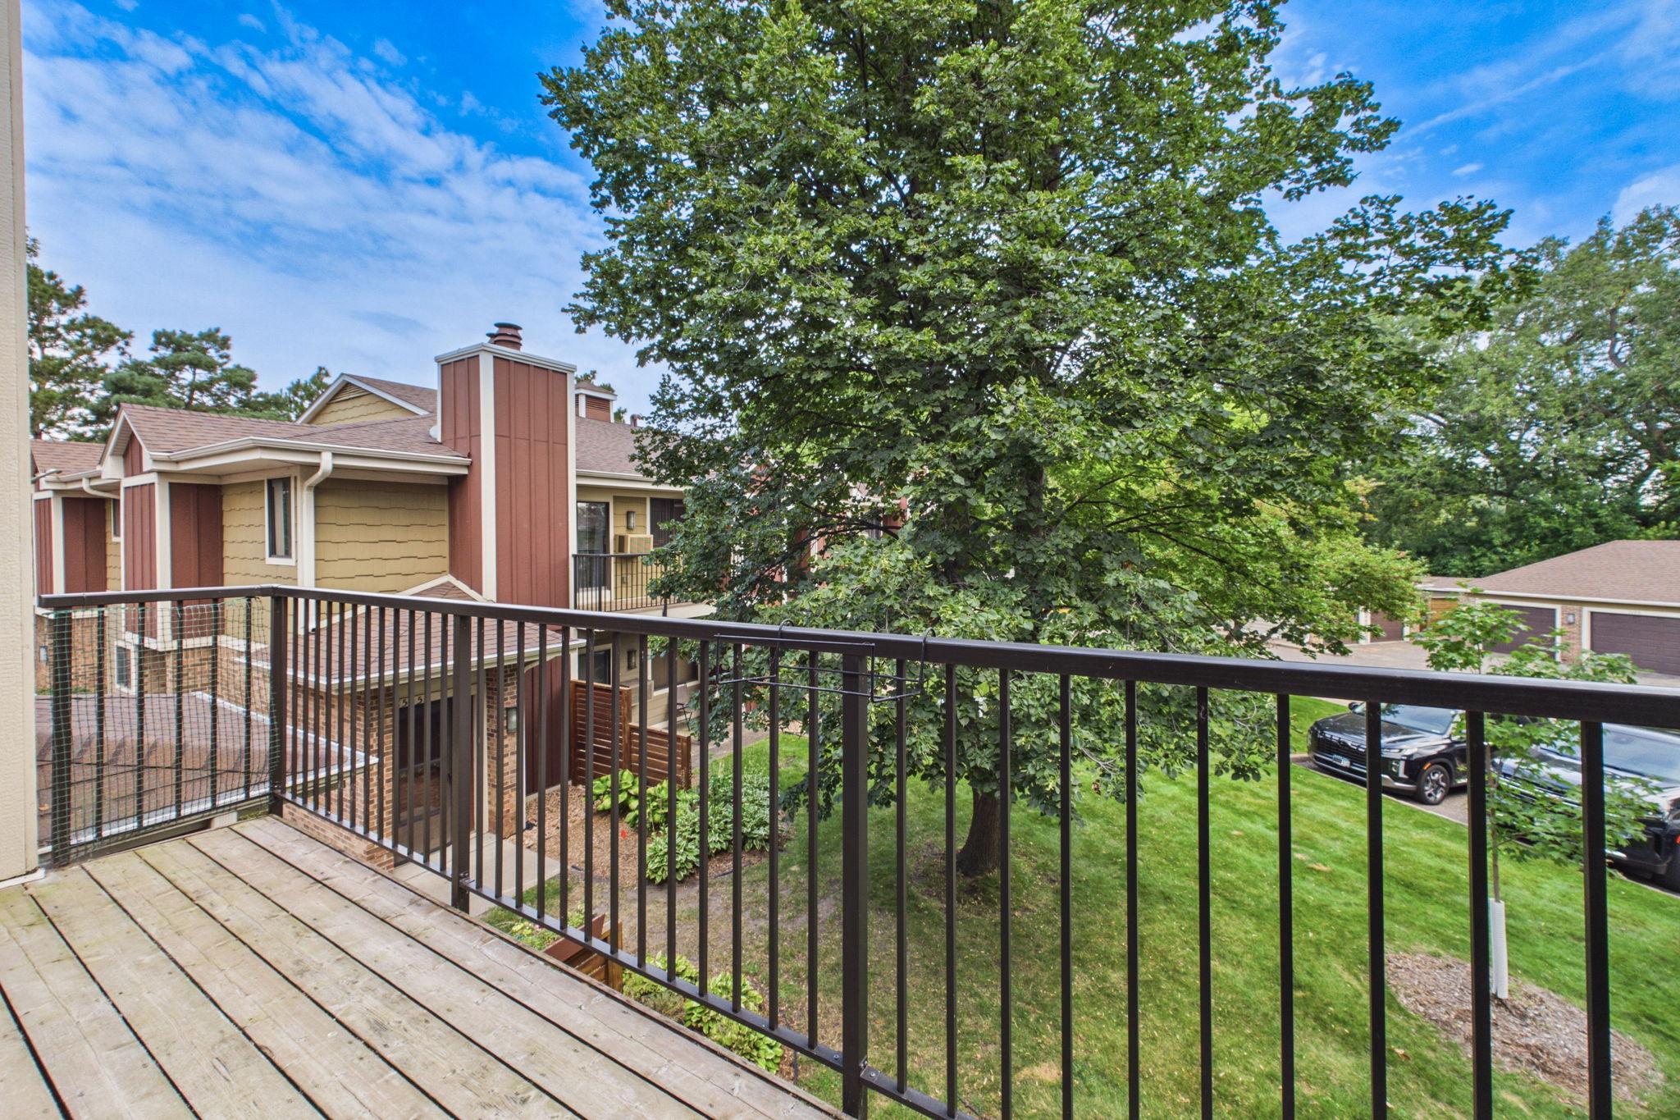
Deck: 1
Pool Description
None: 1
Public Survey Info
Range#: 24
Section#: 28
Township#: 28
Restriction/Covenants
Architecture Committee: 1
Mandatory Owners Assoc: 1
Pets - Breed Restriction: 1
Pets - Cats Allowed: 1
Pets - Dogs Allowed: 1
Pets - Number Limit: 1
Pets - Weight/Height Limit: 1
Rental Restrictions May Apply: 1
Road Frontage
Curbs: 1
Paved Streets: 1
Private Road: 1
Road Responsibility
Association Maintained Road: 1
Private Maintained Road: 1
Roof
Age 8 Years or Less: 1
Sellers Terms
Cash: 1
Conventional: 1
Sewer
City Sewer/Connected: 1
Stories
Two: 1
Water
City Water/Connected: 1
Location Tax and Other Information
House Number: 6515
Street Name: Emerson
Street Suffix: Avenue
Street Direction Suffix: S
Unit Number: 5
Postal City: Richfield
County: Hennepin
State: MN
Zip Code: 55423
Complex/Dev/Subdivision: Cic 0210 Wood Lake Village Condo
Property Features
Accessible: None
Air Conditioning: Wall Unit(s)
Amenities Unit: Balcony; Ceiling Fan(s); Kitchen Window; Paneled Doors; Primary Bedroom Walk-In Closet; Tile Floors; Walk-In Closet; Washer/Dryer Hookup
Appliances: Dishwasher; Microwave; Range; Refrigerator; Washer
Approved Financing: NONE
Association Fee Includes: Building Exterior; Hazard Insurance; Lawn Care; Professional Mgmt; Sanitation; Snow Removal; Water
Assumable Loan: Not Assumable
Basement: None
Bath Description: Upper Level Full Bath
Construction Materials: Frame
Construction Status: Previously Owned
Dining Room Description: Kitchen/Dining Room
Electric: 100 Amp Service
Existing Financing: Free and Clear
Exterior: Brick/Stone; Cement Board; Wood
Fireplace Characteristics: Brick; Living Room; Wood Burning
Foundation: Concrete Block
Fuel: Electric
Heating: Baseboard
Internet Options: Cable; Fiber Optic
Laundry: Electric Dryer Hookup; In Unit; Laundry Room; Upper Level; Washer Hookup
Lock Box Type: Supra
Lot Description: Tree Coverage - Medium
Parking Characteristics: Garage Door Opener
Pool Description: None
Road Frontage: Curbs; Paved Streets; Private Road
Road Responsibility: Association Maintained Road; Private Maintained Road
Roof: Age 8 Years or Less
Sellers Terms: Cash; Conventional
Sewer: City Sewer/Connected
Stories: Two
Water: City Water/Connected
Room Information
| Room Name | Dimensions | Level |
| Dining Room | 10x9 | Upper |
| First (1st) Bedroom | 15x11 | Upper |
| Kitchen | 11x9 | Upper |
| Living Room | 16x15 | Upper |
| Second (2nd) Bedroom | 10x10 | Upper |
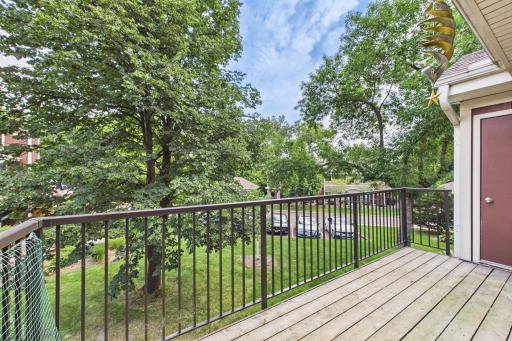
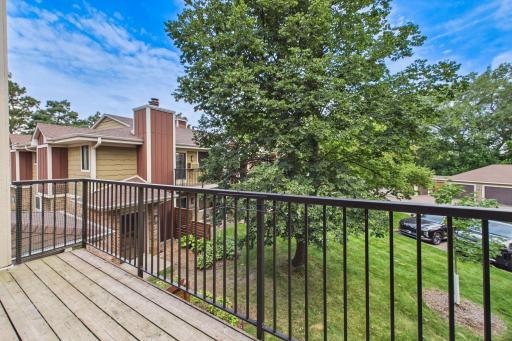
| Deck | 15 x 6 | Upper |
| Foyer | 12 x 5.5 | Main |
| Laundry | 8 x 7 | Upper |
 Classy Property Update List.pdf
Listing Office: Coldwell Banker Realty - Southwest Regional
Last Updated: August - 29 - 2026
The data relating to real estate for sale on this web site comes in part from the Broker Reciprocity SM Program of the Regional Multiple Listing Service of Minnesota, Inc. The information provided is deemed reliable but not guaranteed. Properties subject to prior sale, change or withdrawal. ©2026 Regional Multiple Listing Service of Minnesota, Inc All rights reserved.