$629,000
Claremont, MN 55924
MLS# 7139768
Status: Coming Soon
4 beds | 2 baths | 3536 sqft
1 / 103
Property Description
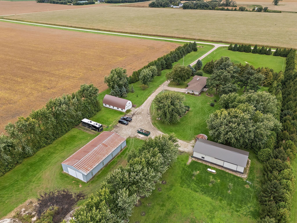
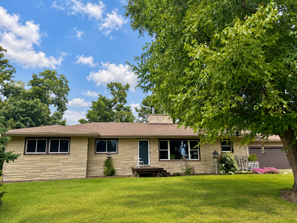
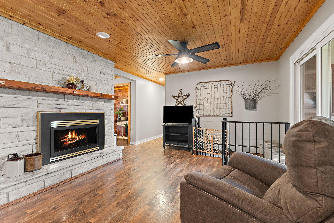
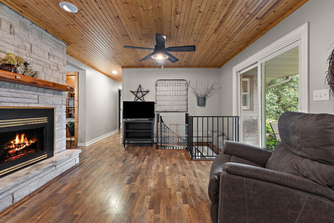
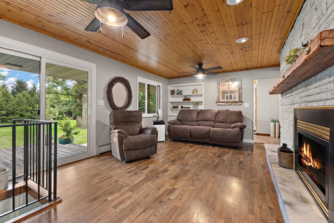
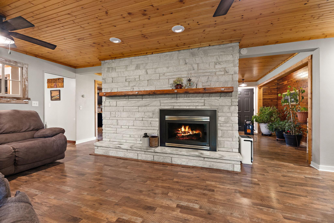
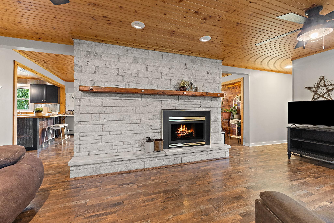
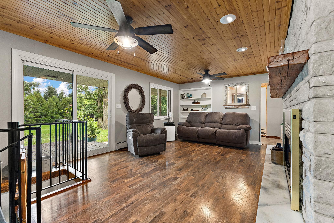
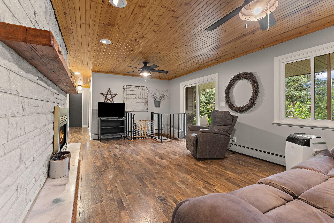
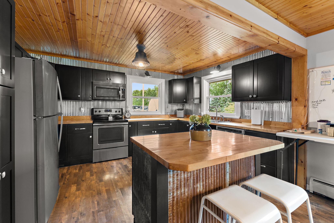
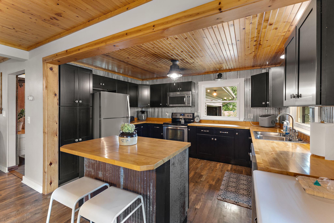
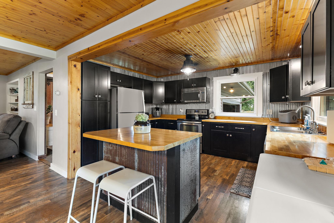
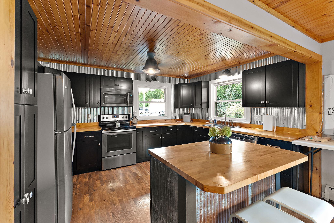
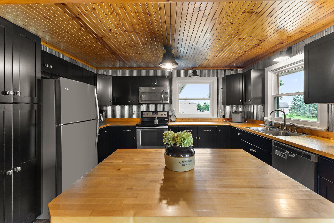
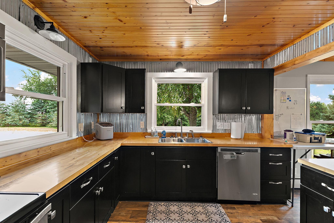
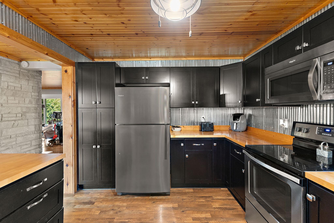
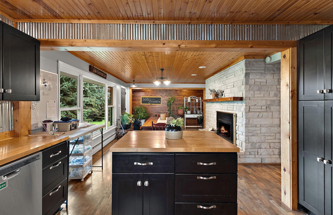
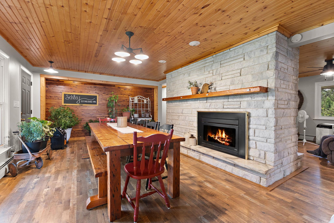
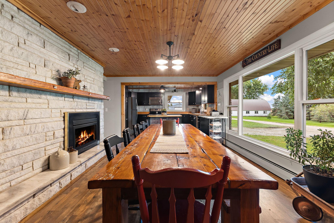
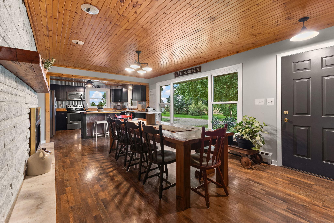
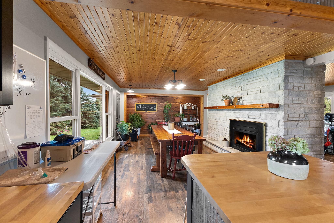
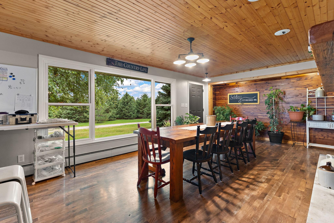
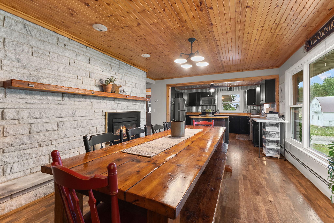
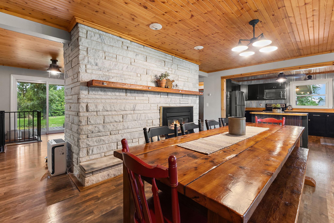
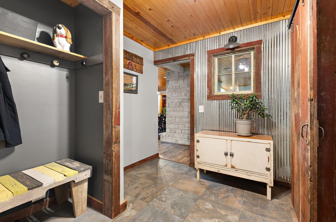
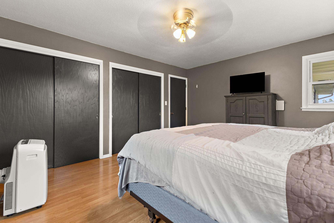
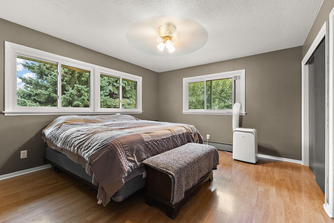
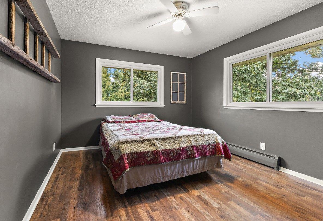
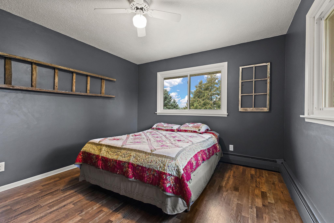
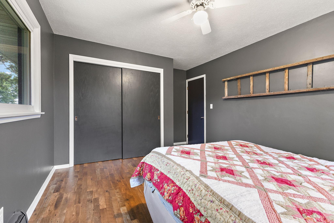
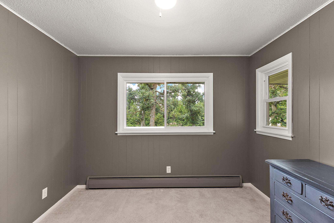
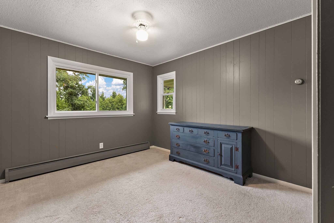
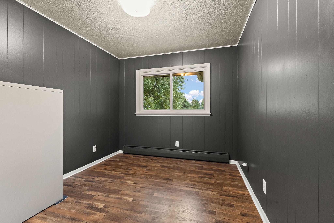
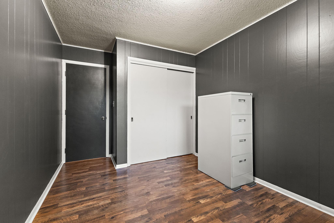
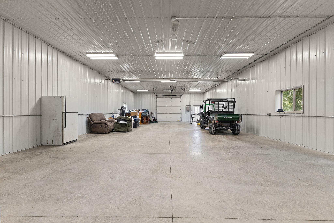
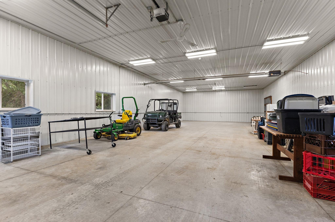
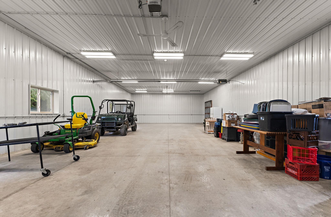
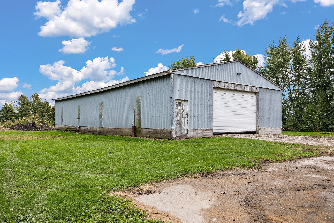
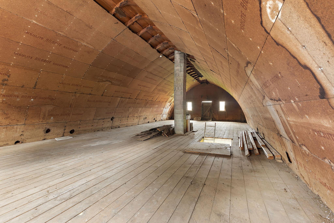
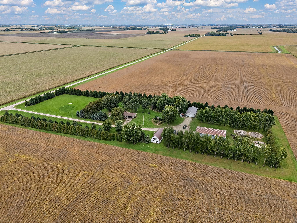
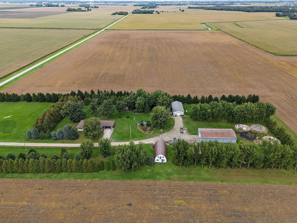
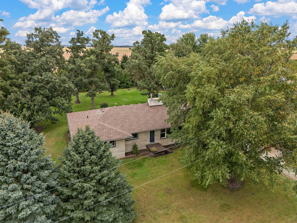
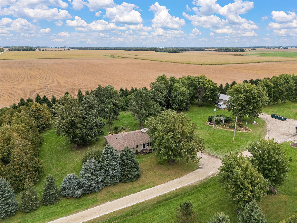
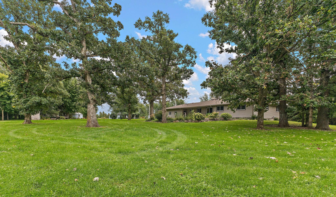
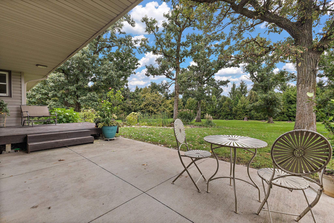
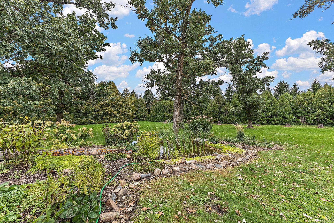
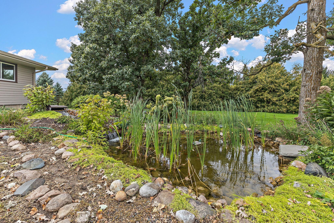
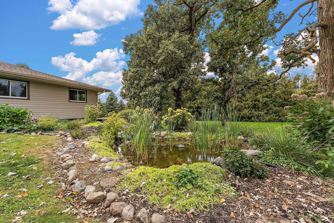
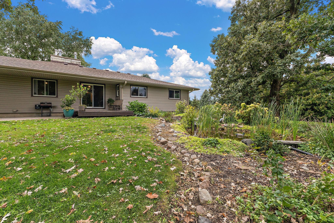
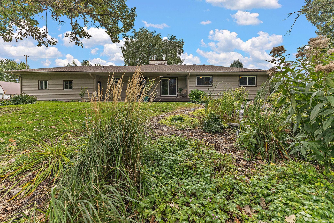
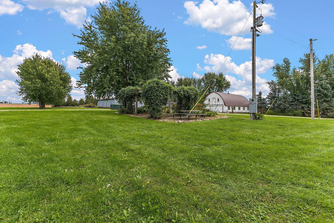
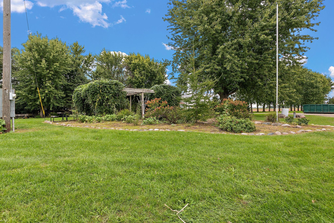
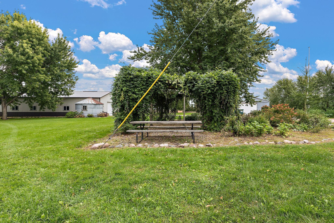
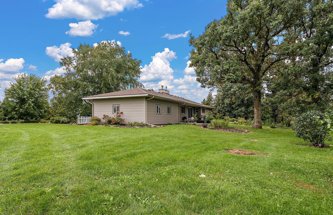
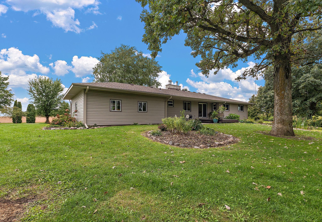
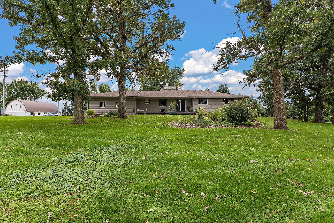
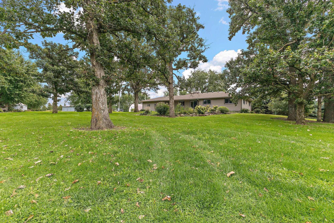
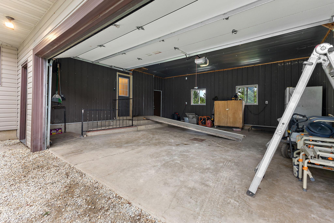
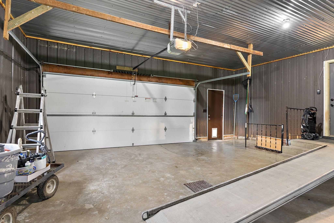
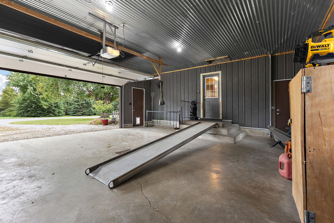
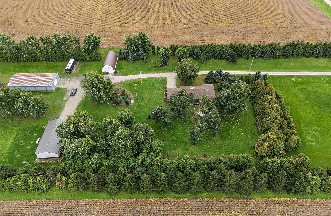
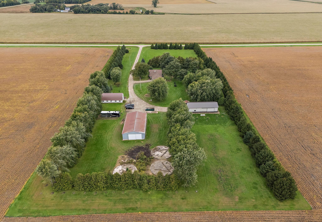
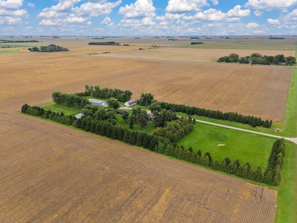
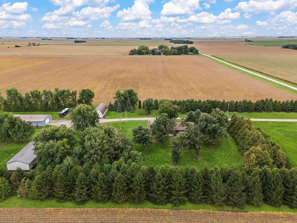
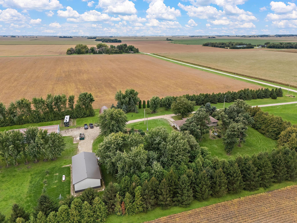
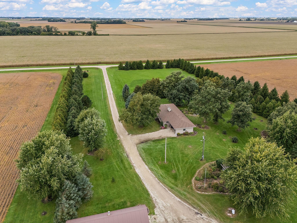
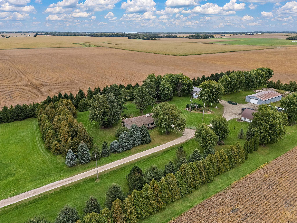
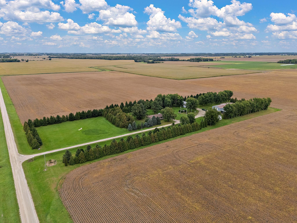
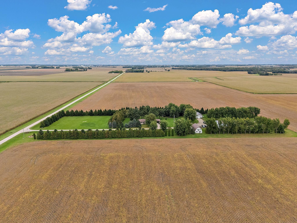
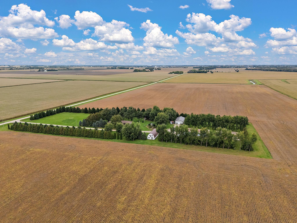
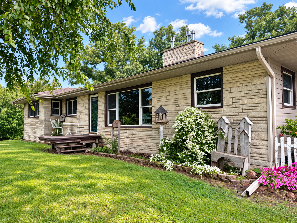
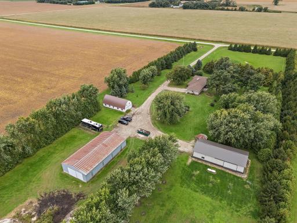
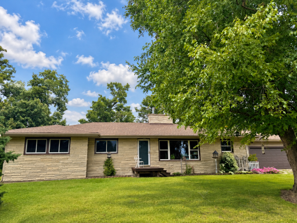
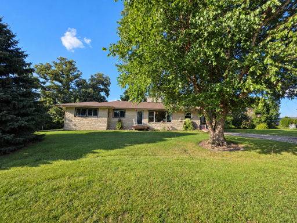
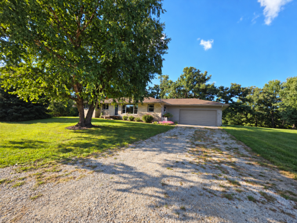
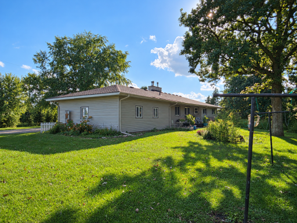
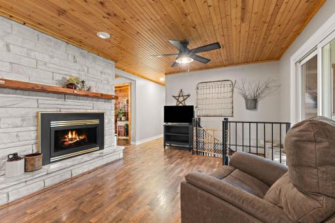
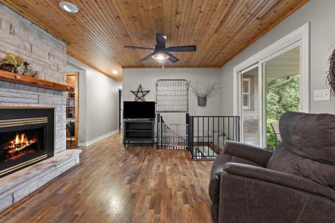
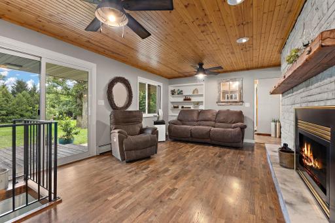
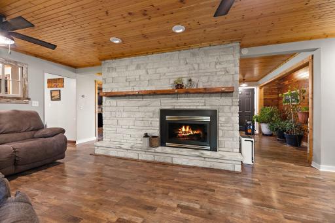
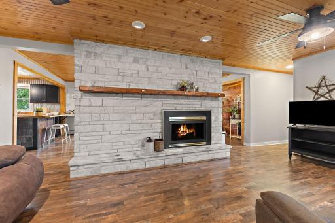
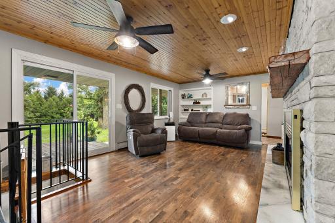
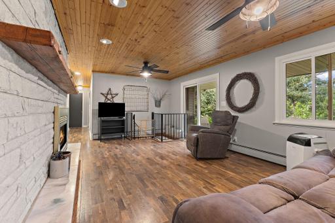
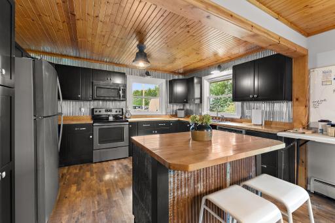
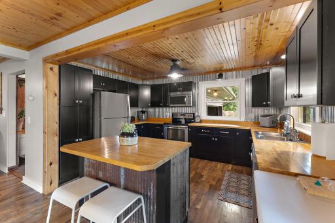
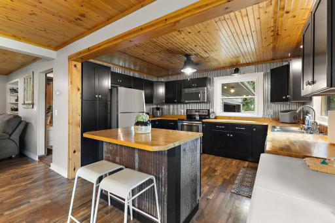
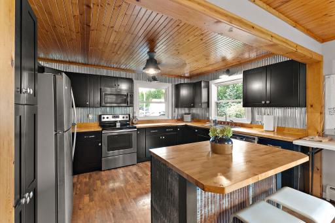
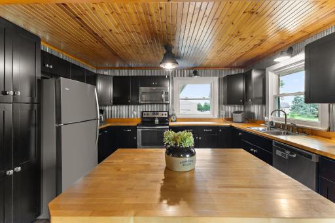
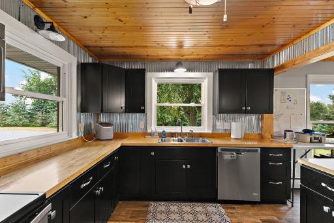
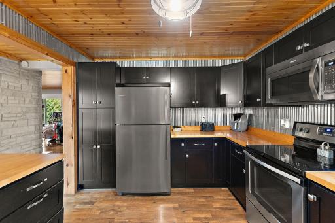
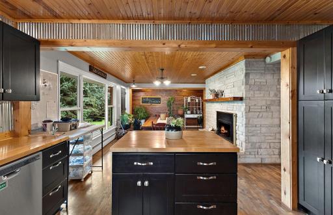
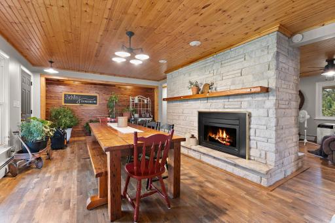
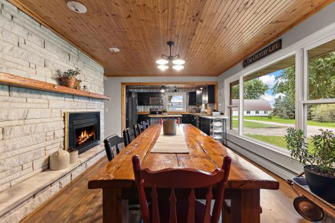
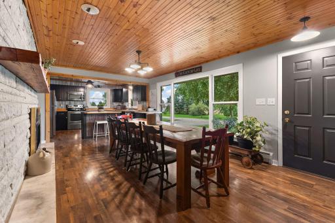
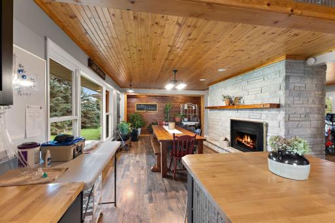
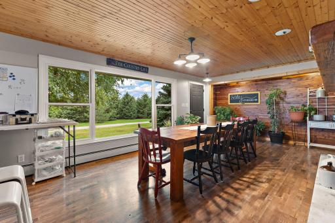
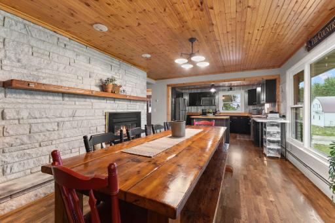
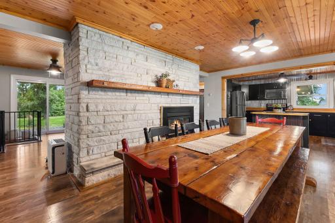
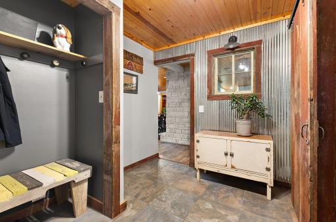
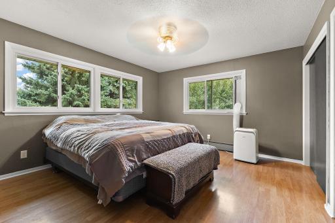
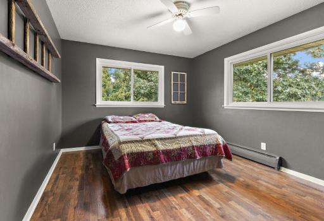
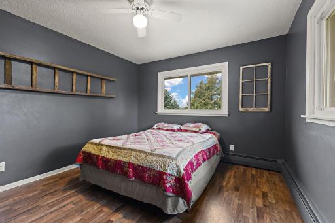
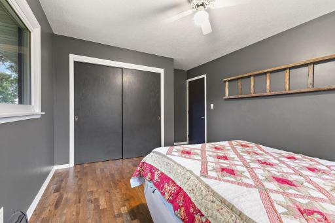
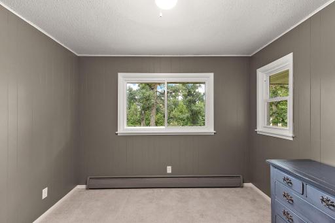
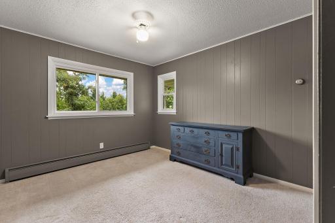
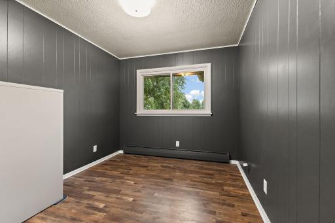
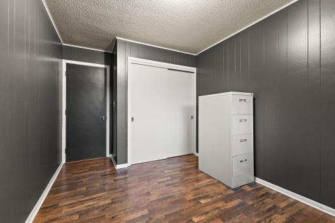
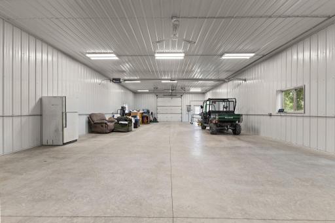
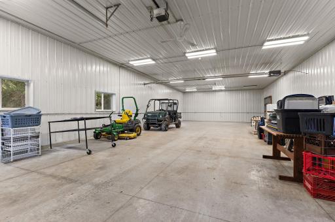
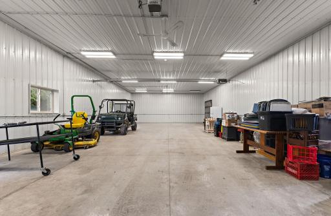
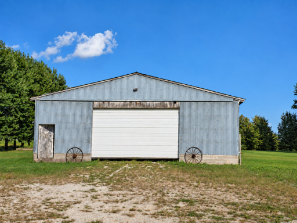
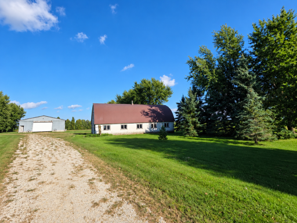
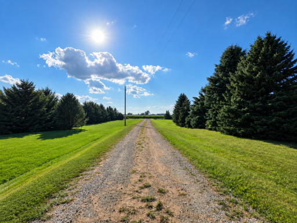
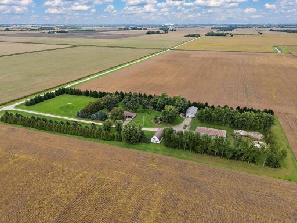
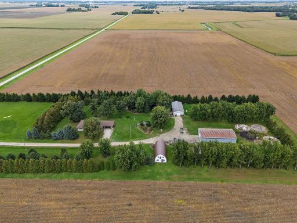
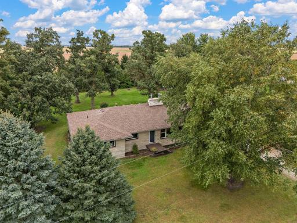
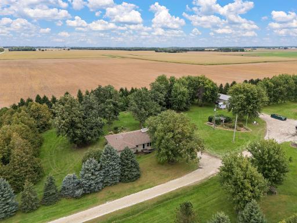
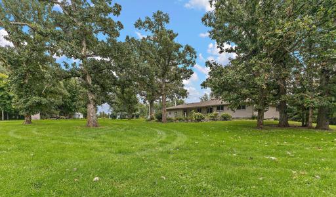
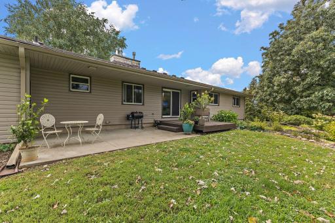
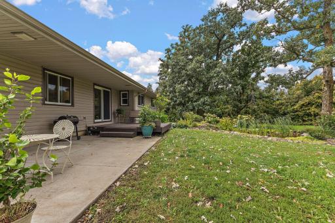
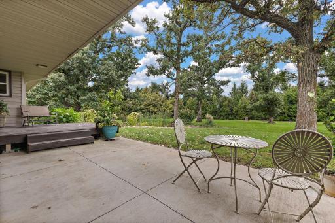
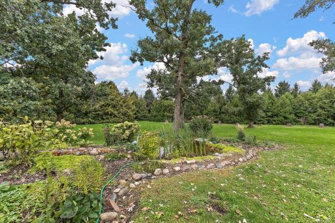
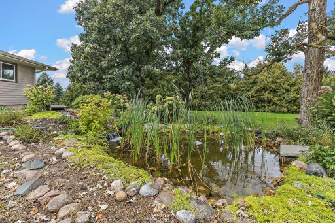
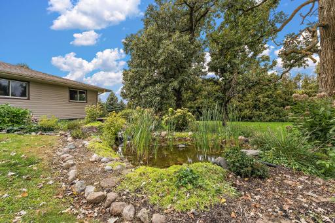
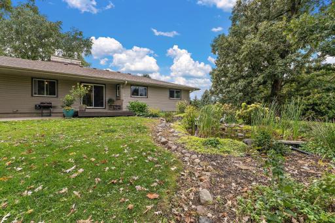
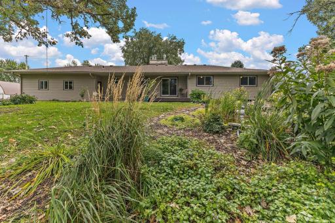
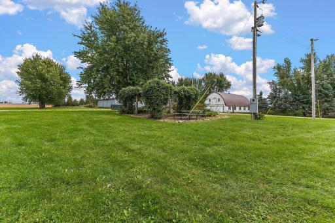
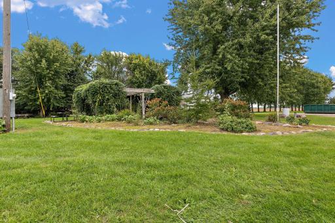
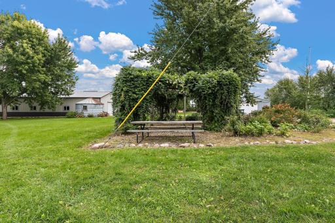
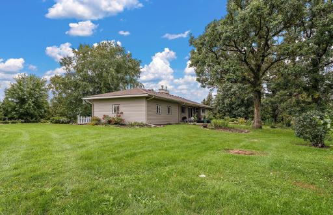
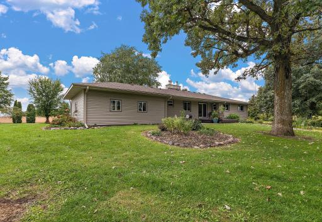
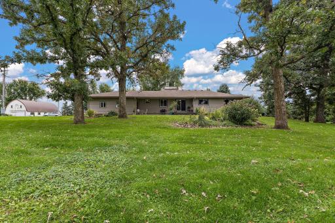
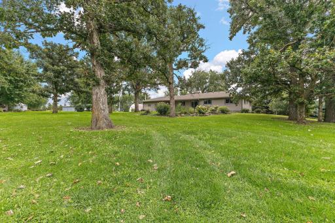
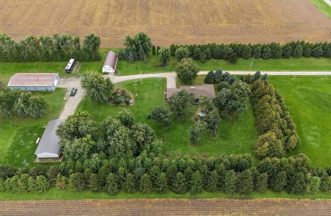
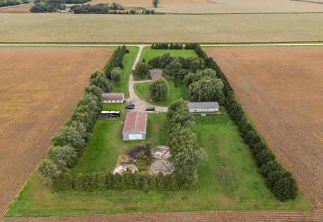
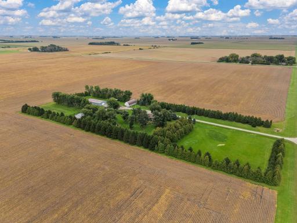
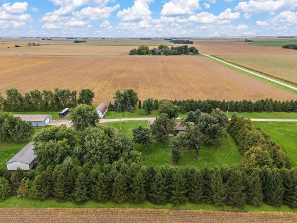
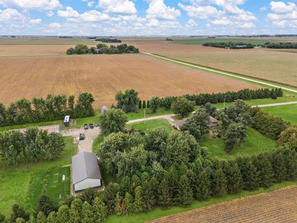
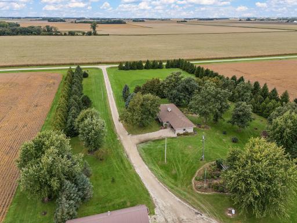
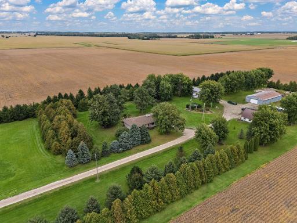
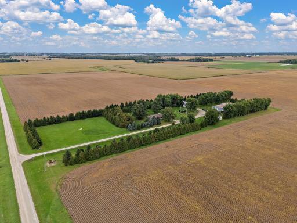
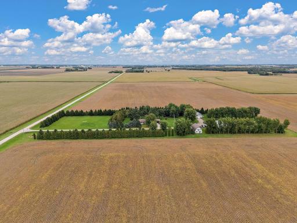
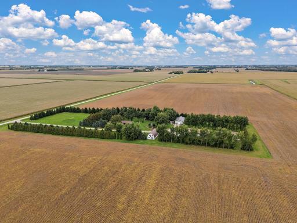
COUNTRY LIVING AT ITS BEST! Discover the space, privacy, and possibilities waiting for you at 65176 120th Avenue in Claremont. Set back from the road on 8.42 peaceful acres, this charming 4-bedroom, 1 1/2-bath hobby farm offers the perfect blend of country character and everyday convenience. Step inside to an inviting open-concept layout featuring country-chic style and a beautiful fireplace that creates a warm, welcoming centerpiece. Enjoy the ease of one-level living with bedrooms, bathrooms, and laundry conveniently located on the main floor. An attached two-car garage adds even more functionality. Outside is where this property truly stands apart! The impressive collection of outbuildings includes an insulated and heated shed—ideal for a workshop, hobbies, entertaining, or additional usable space—along with a barn, storage shed, and a unique “Grain-Zebo” ready for memorable summer evenings. With room for animals, gardening, equipment, projects, and outdoor recreation, this property offers endless possibilities. Enjoy peaceful country views, room to breathe, and the privacy of a home tucked away from the road without giving up access to everyday conveniences. The property offers an easy drive to Owatonna, Rochester, Austin, and the Twin Cities, making it an excellent location for commuting, shopping, dining, entertainment, and regional travel. Whether you have been dreaming of starting a hobby farm, need space for your projects and equipment, or simply want a quieter country lifestyle, this one-of-a-kind property deserves a closer look. Schedule your private showing and experience everything this acreage has to offer!
Details
Maps
Contract Information
Owner is an Agent?: No
Auction?: No
Status: Coming Soon
Contingency: None
Current Price: $629,000
Original List Price: 629000
ListPrice: 629000
List Date: 2026-09-05
Office/Member Info
Association: SPAAR
General Property Information
Common Wall: No
Lot Measurement: Acres
Manufactured Home?: No
Multiple PIDs?: Yes
New Development: No
Number of Fireplaces: 2
Waterfront YN: No
Year Built: 1965
Yearly/Seasonal: Yearly
Zoning: Residential-Single Family
Lot Dimensions: 879x379
Acres: 8.42
Bath Three Quarters: 0
Bath Half: 1
Bath Quarter: 0
Main Floor Total SqFt: 1768
Above Grd Total SqFt: 1768
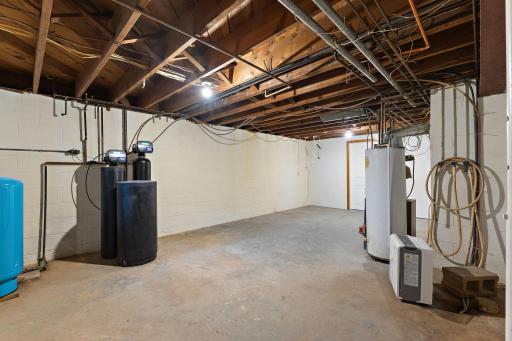
Below Grd Total SqFt: 1768
Total SqFt: 3536
Total Finished Sqft: 2554.00
FireplaceYN: Yes
Foundation Size: 1768
Style: (SF) Single Family
Garage Stalls: 8
Association Fee: 0
Assessment Pending: No
Bedrooms: 4
Baths Total: 2
Bath Full: 1
Location, Tax and Other Information
AssocFeeYN: No
Legal Description: SECT-09 TWP-106 RANGE-018 4.02 AC COMM SWCOR NW1/4 N1615FT FOR POB TH E945FT, N370FT, W945FT, S241FT, E300FT, N206FT, E350FT S100FT, E280FT, S220FT, W380FT N60FT, W550FT, S75FT TO POB
Listing City: Claremont
Map Page: 999
Municipality: Ripley Twp
School District: Triton
School District Phone: 507-374-2192
Zip Plus 4: 4644
Property ID Number: 150090302
Tax Year: 2026
Tax Amount: 2970
In Foreclosure?: No
Potential Short Sale?: No
Lender Owned?: No
Directions & Remarks
Public Remarks: COUNTRY LIVING AT ITS BEST! Discover the space, privacy, and possibilities waiting for you at 65176 120th Avenue in Claremont. Set back from the road on 8.42 peaceful acres, this charming 4-bedroom, 1 1/2-bath hobby farm offers the perfect blend of country character and everyday convenience.
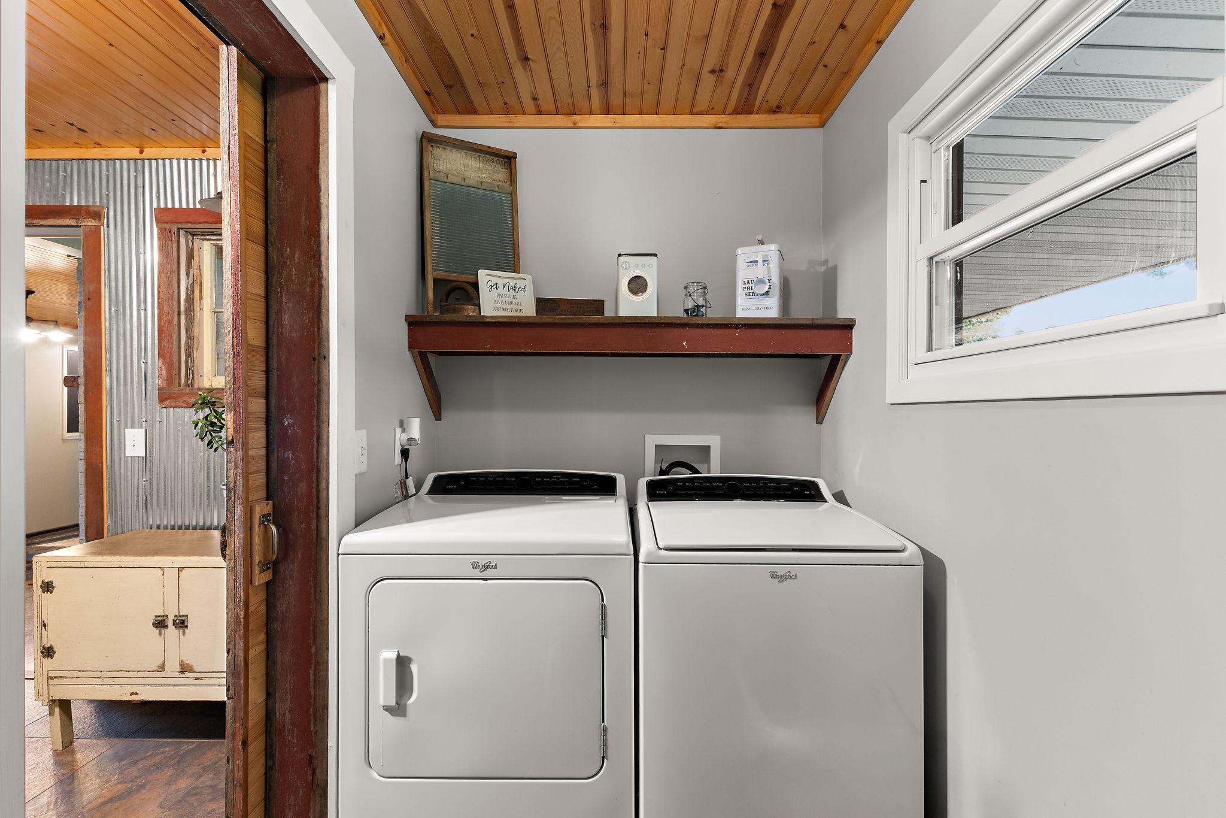
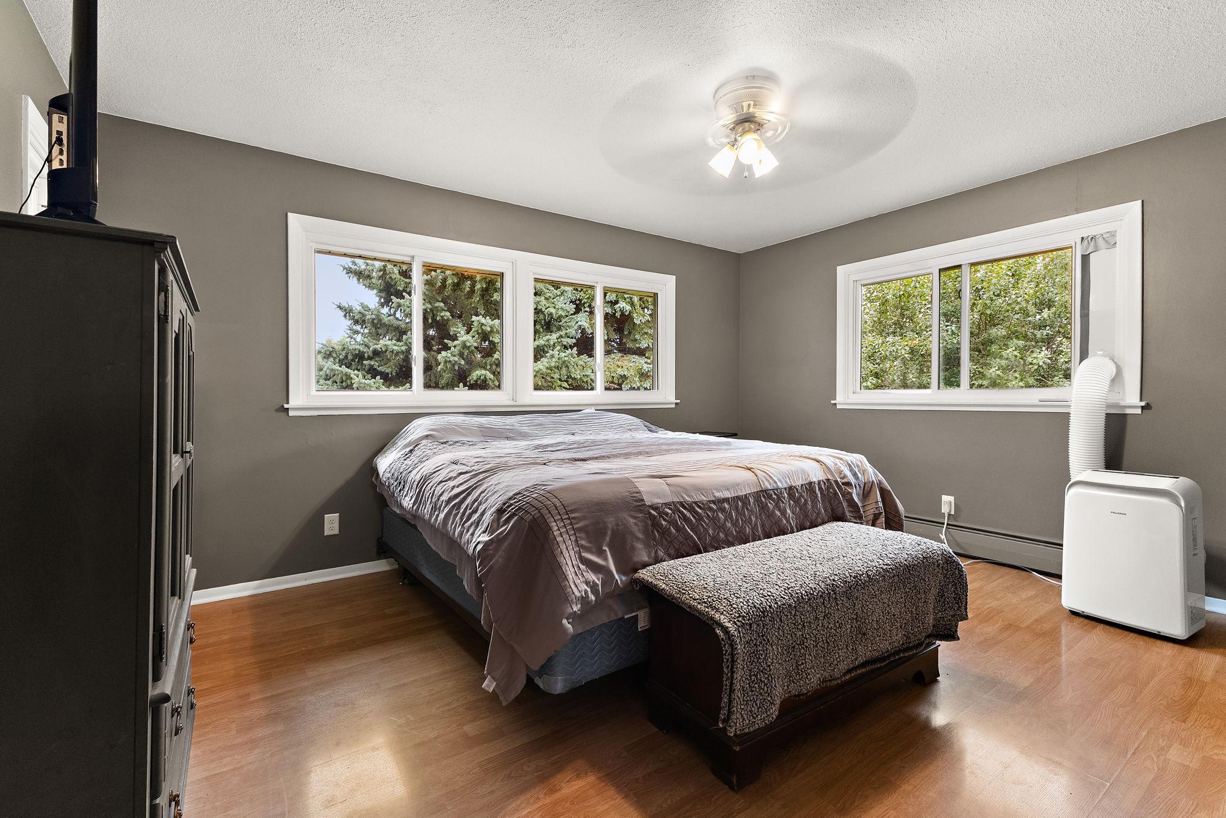
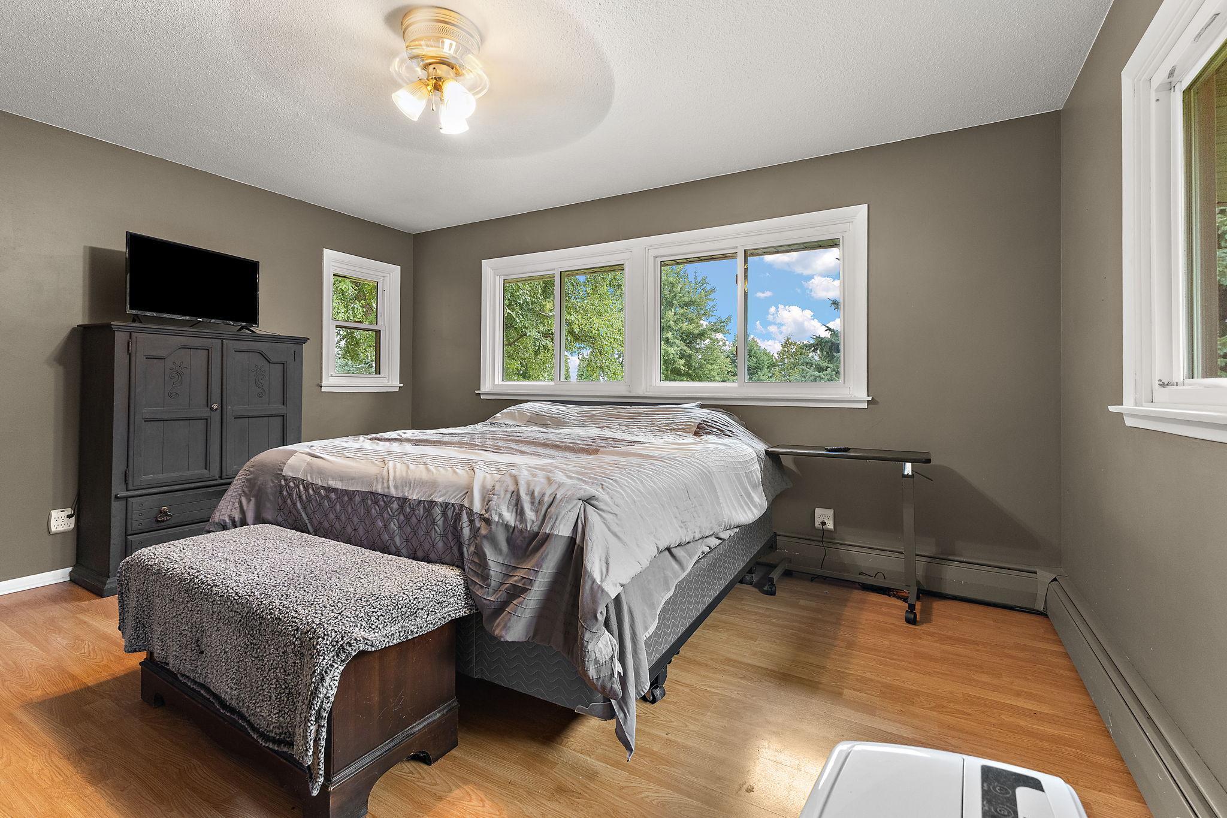
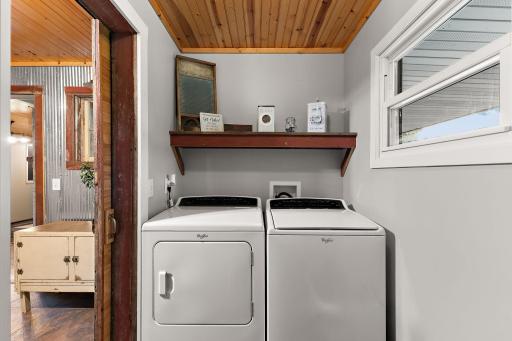
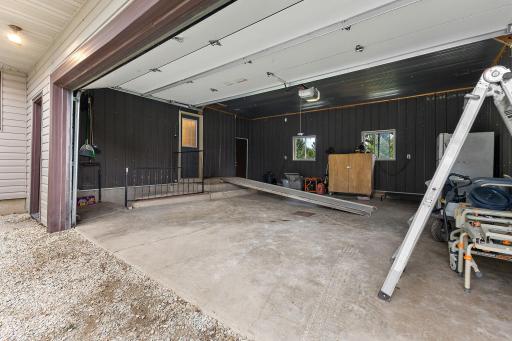
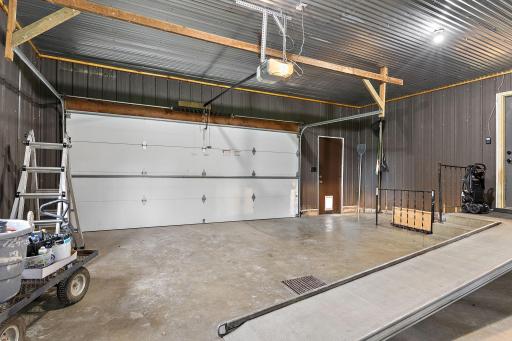
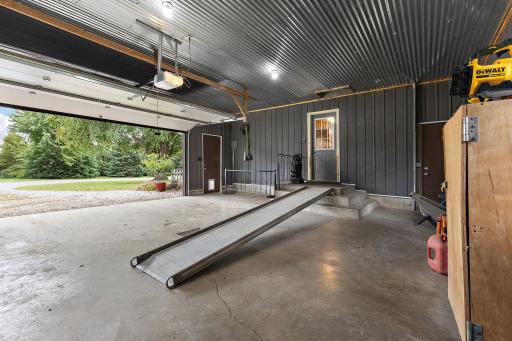
Step inside to an inviting open-concept layout featuring country-chic style and a beautiful fireplace that creates a warm, welcoming centerpiece. Enjoy the ease of one-level living with bedrooms, bathrooms, and laundry conveniently located on the main floor. An attached two-car garage adds even more functionality.
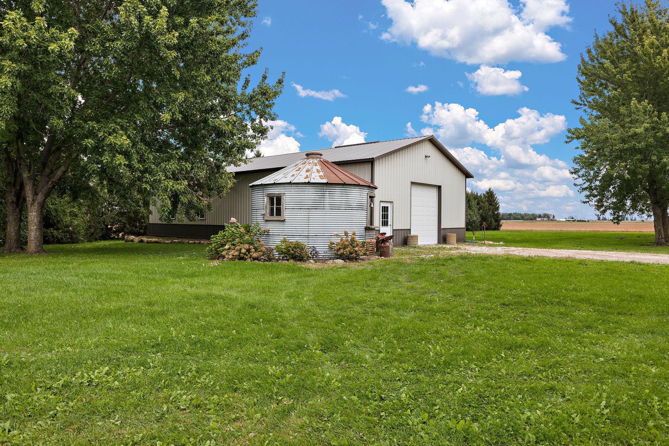
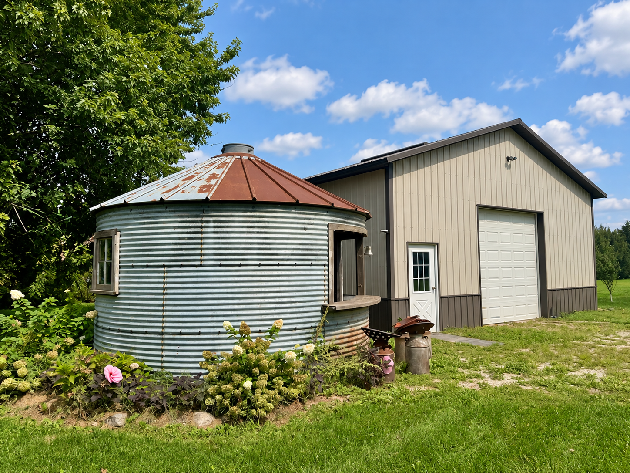
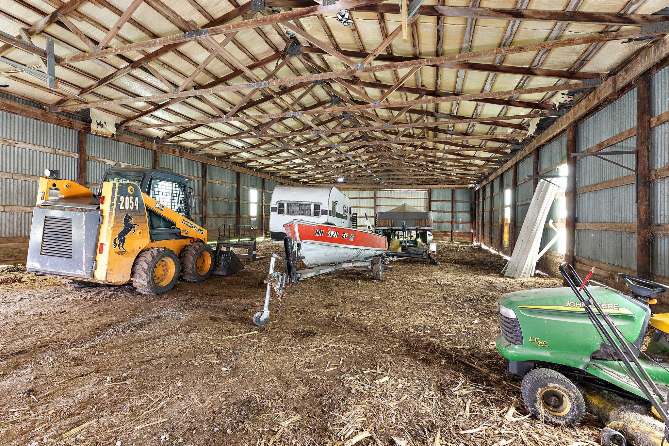
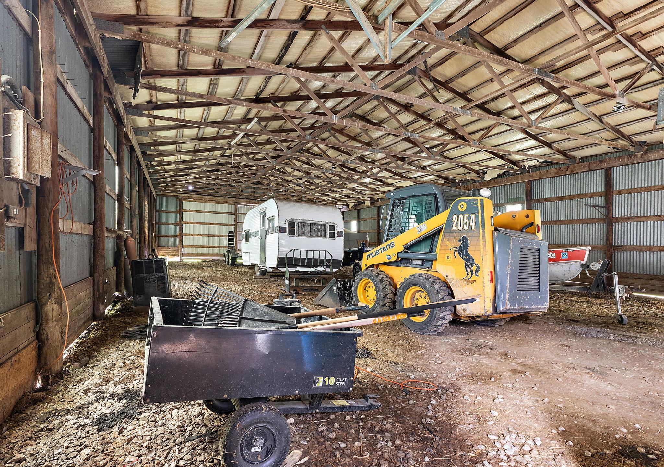
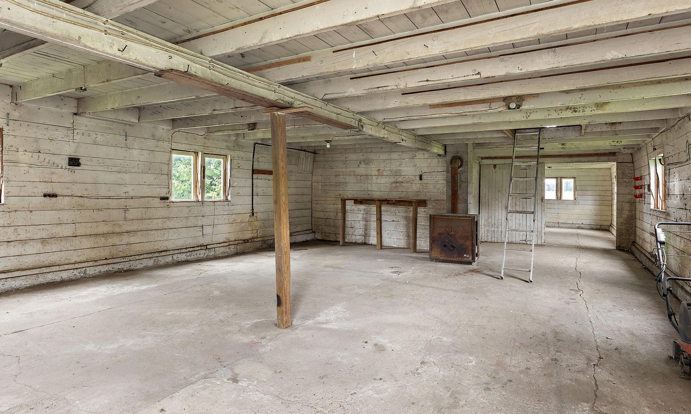
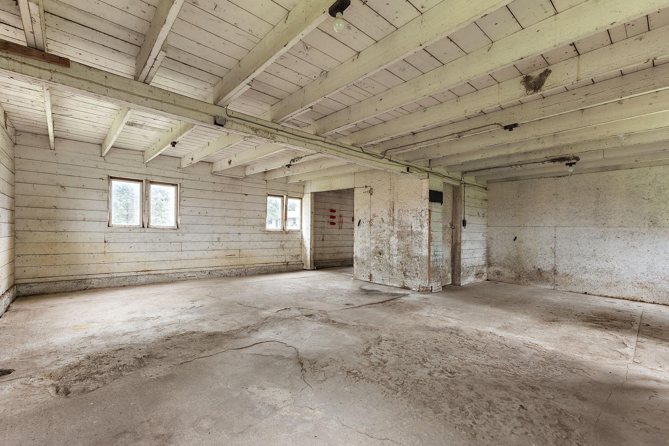
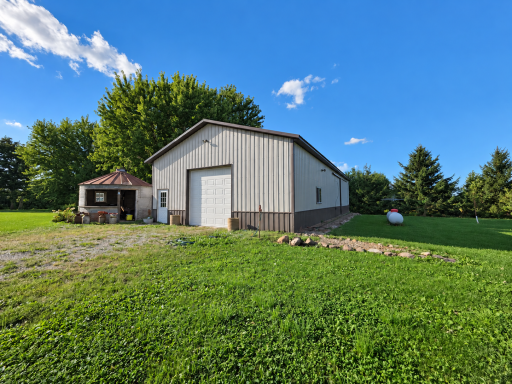
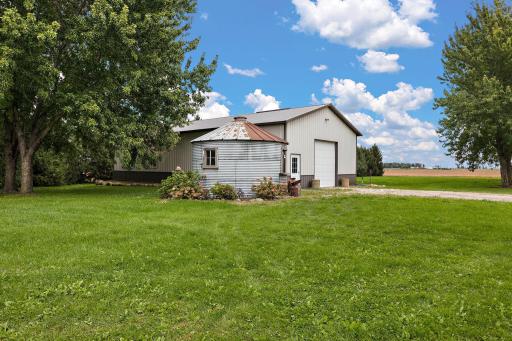
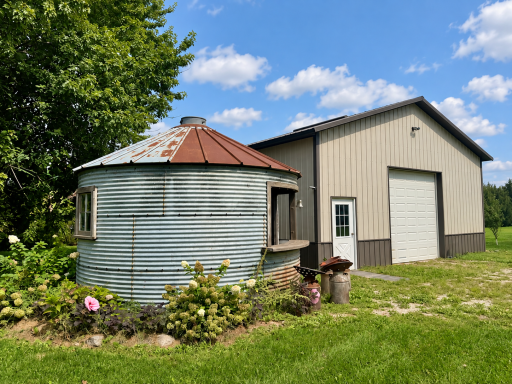
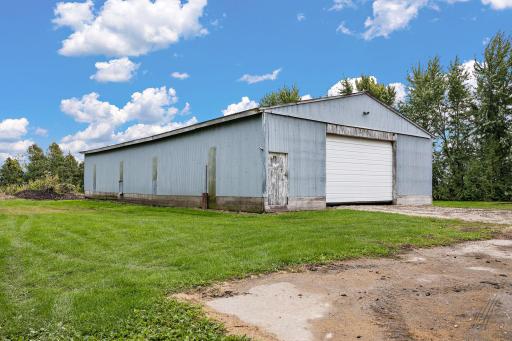
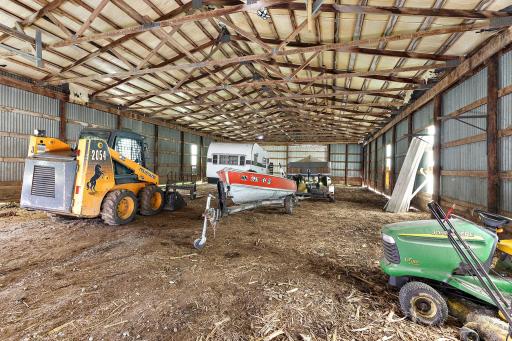
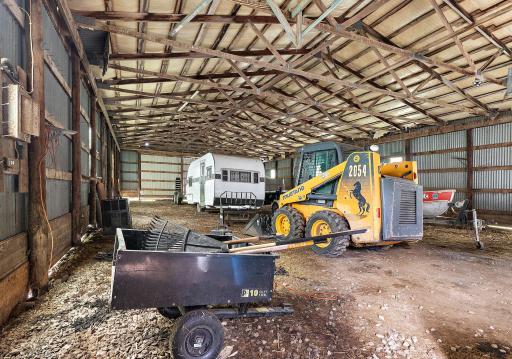
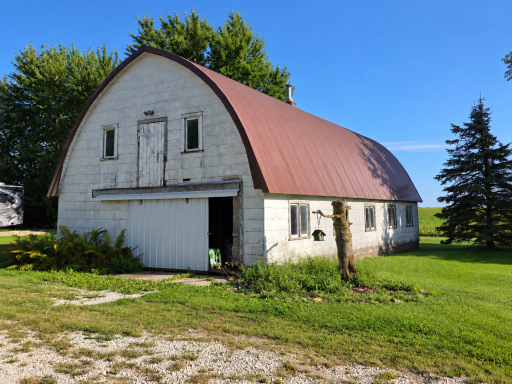
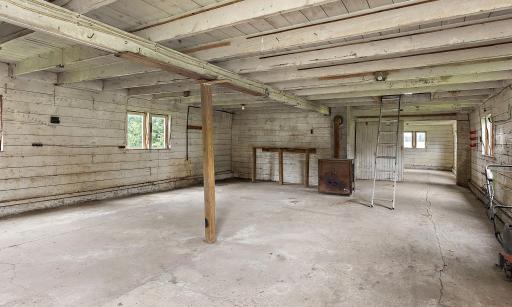
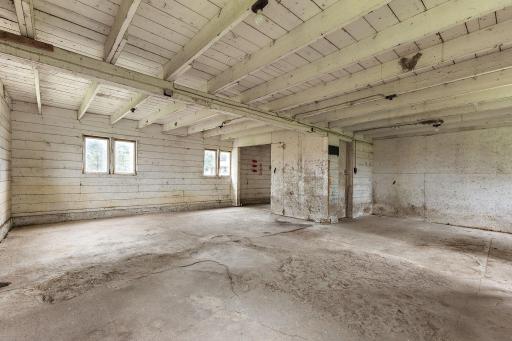
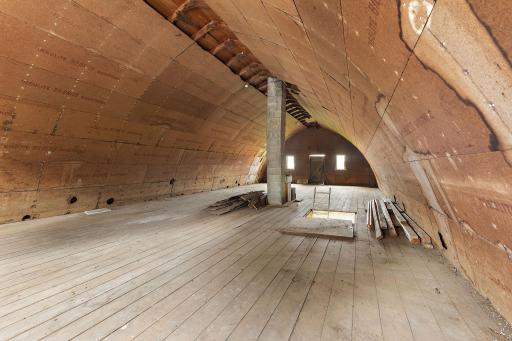
Outside is where this property truly stands apart! The impressive collection of outbuildings includes an insulated and heated shed—ideal for a workshop, hobbies, entertaining, or additional usable space—along with a barn, storage shed, and a unique “Grain-Zebo” ready for memorable summer evenings. With room for animals, gardening, equipment, projects, and outdoor recreation, this property offers endless possibilities.
Enjoy peaceful country views, room to breathe, and the privacy of a home tucked away from the road without giving up access to everyday conveniences. The property offers an easy drive to Owatonna, Rochester, Austin, and the Twin Cities, making it an excellent location for commuting, shopping, dining, entertainment, and regional travel.
Whether you have been dreaming of starting a hobby farm, need space for your projects and equipment, or simply want a quieter country lifestyle, this one-of-a-kind property deserves a closer look. Schedule your private showing and experience everything this acreage has to offer!
Directions: From Highway 14, take County Road 3/130th Avenue south. Turn west onto 655th Street, then turn south onto 120th Avenue. Continue to 65176 120th Avenue; property will be set back from the road.
Accessible
None: 1
Additional Parcels Information
Property ID #2: 150090300
Air Conditioning
None: 1
Amenities Unit
Kitchen Center Island: 1
Kitchen Window: 1
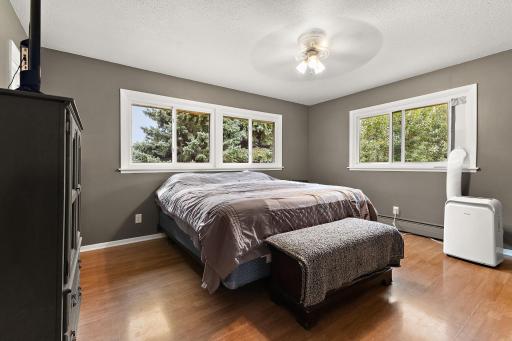
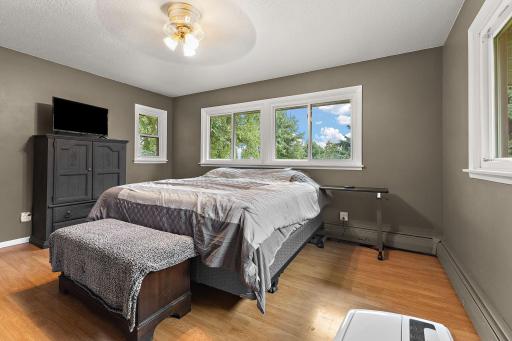
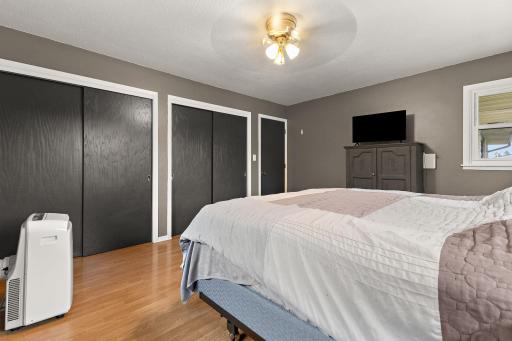
Main Floor Primary Bedroom: 1
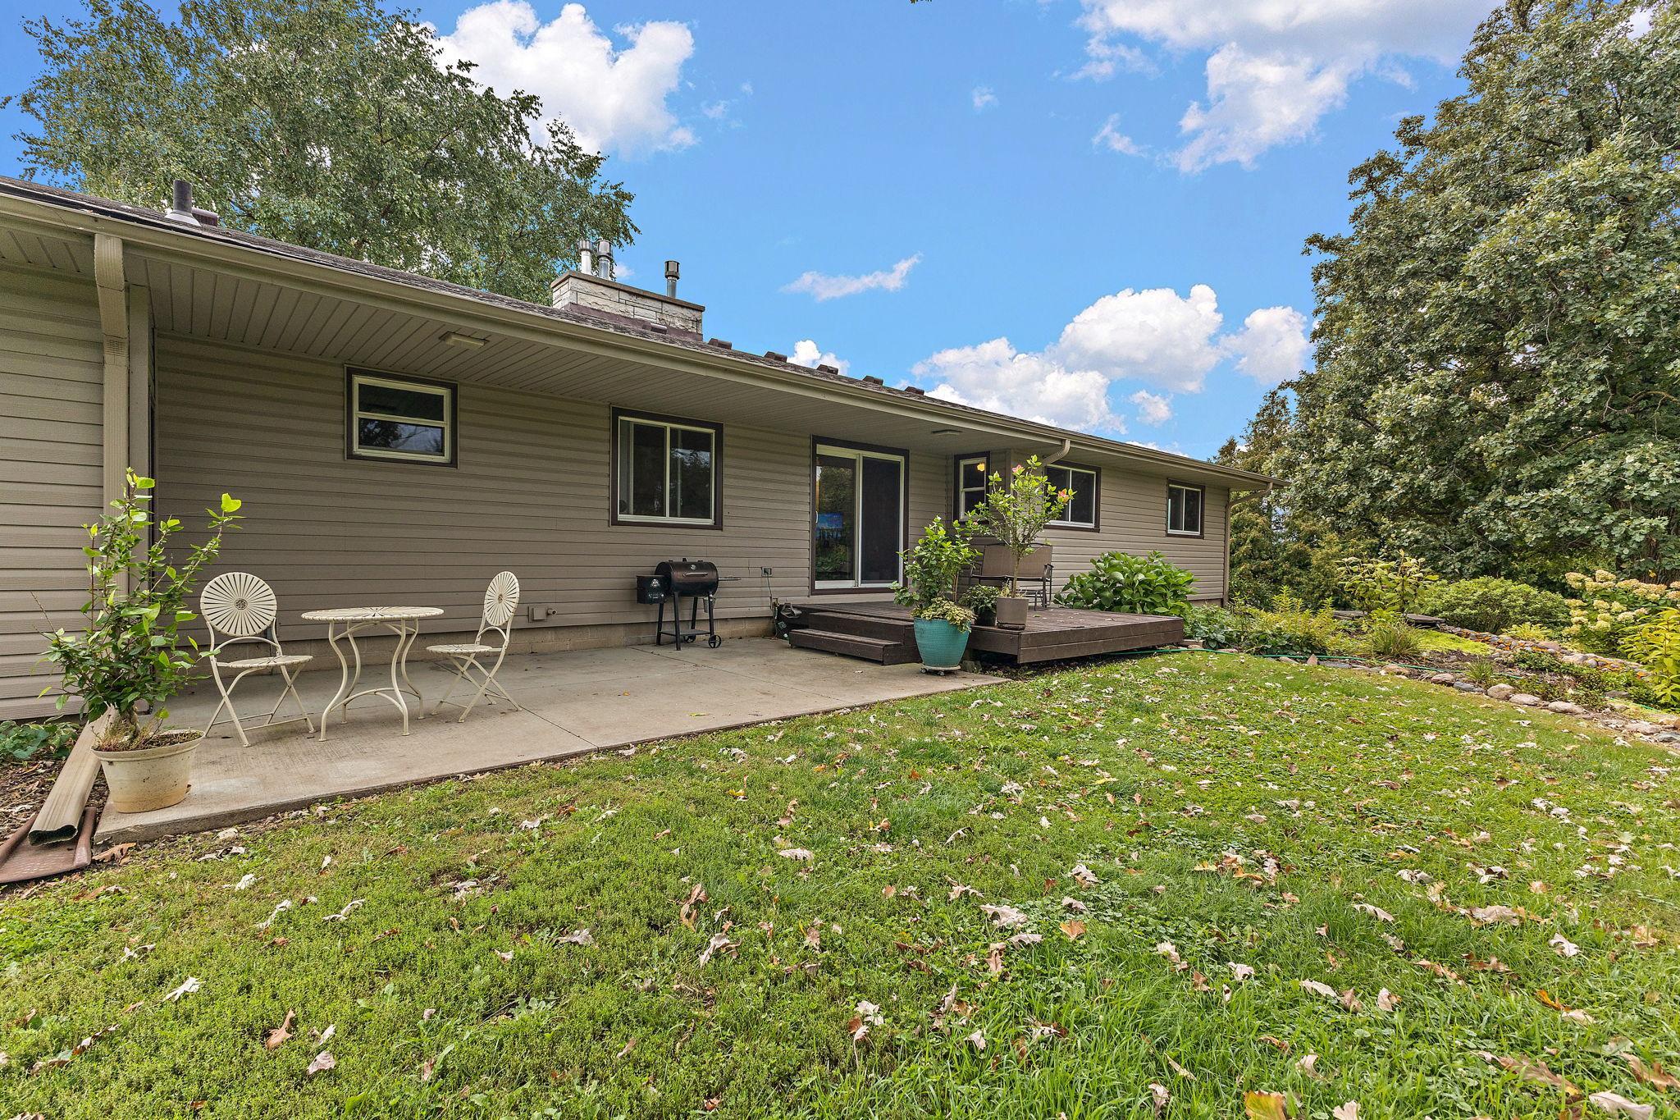
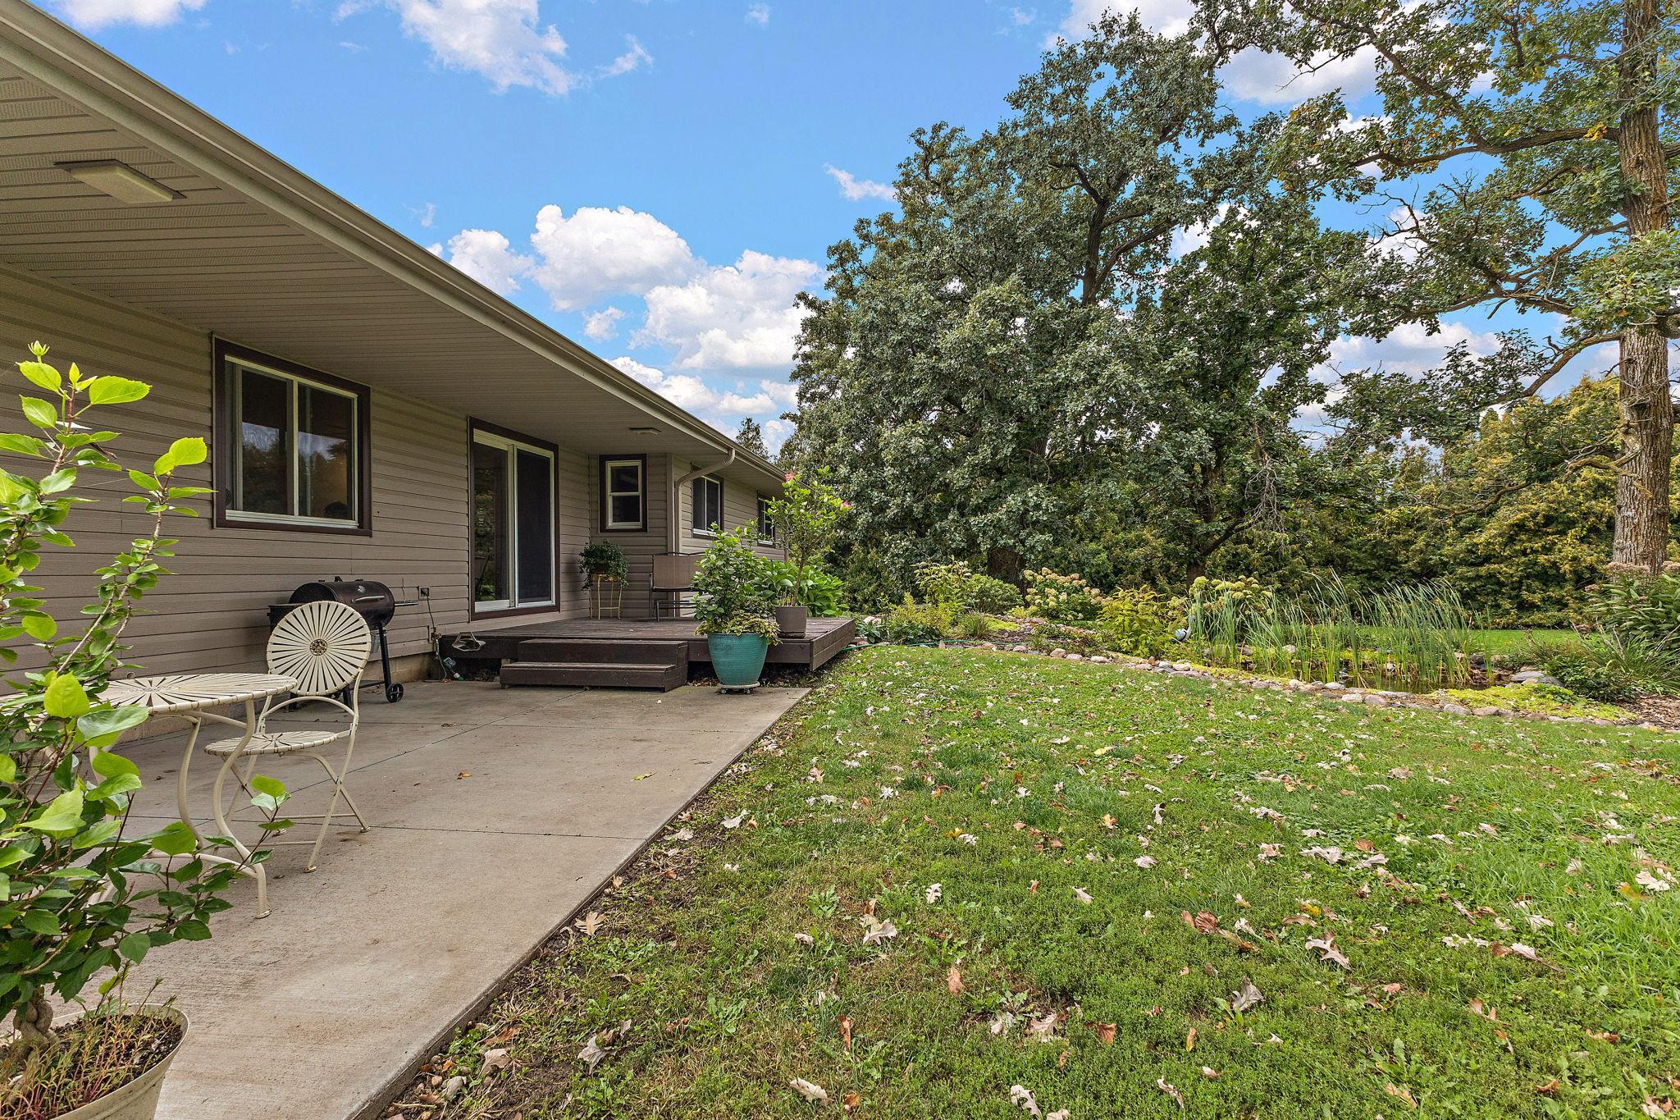
Patio: 1
Washer/Dryer Hookup: 1
Appliances
Dryer: 1
Range: 1
Refrigerator: 1
Washer: 1
Assessments
Assessment Balance: 0
Tax With Assessments: 2970
Assumable Loan
Not Assumable: 1
Basement
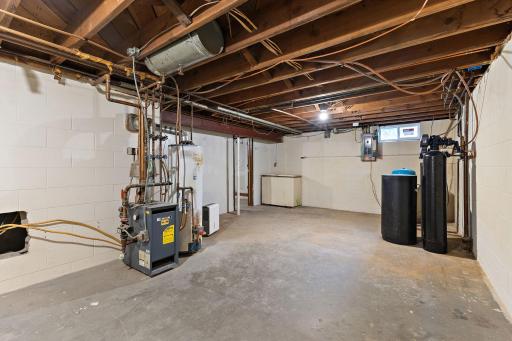
Full: 1
Bath Description
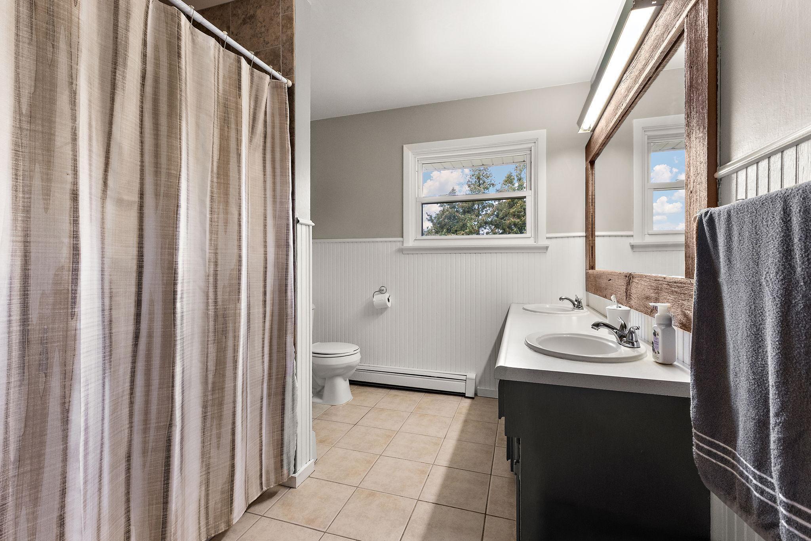
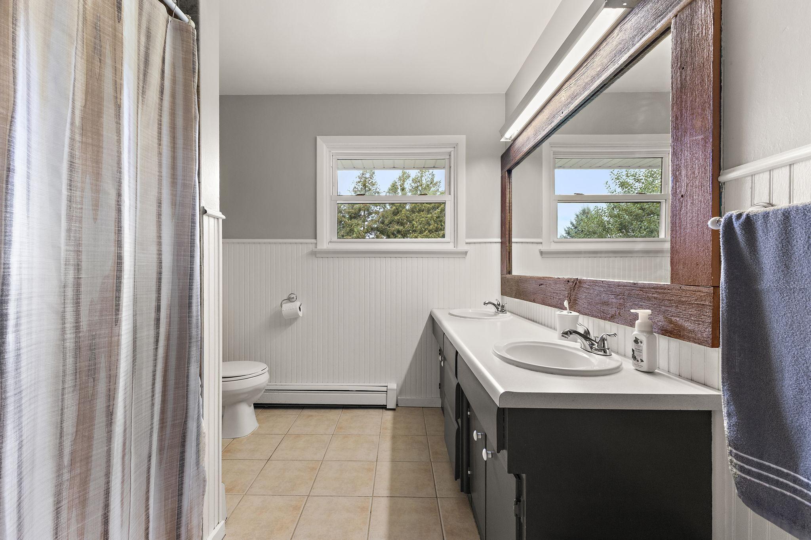
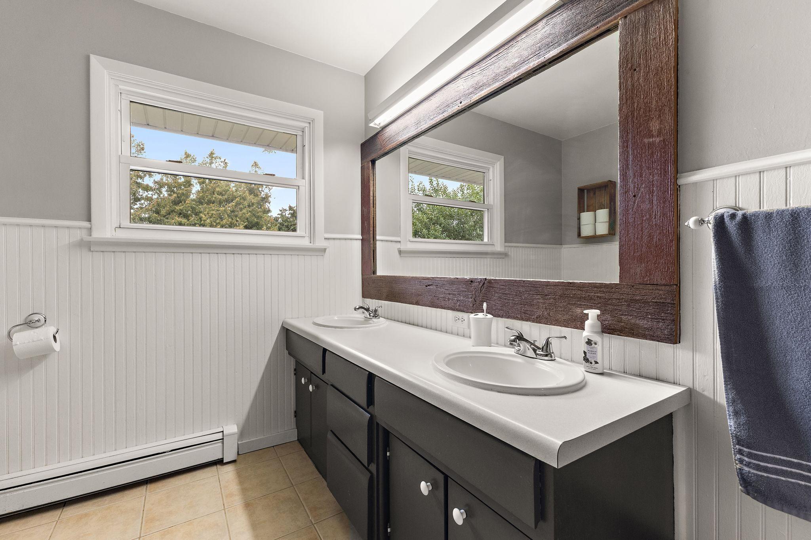
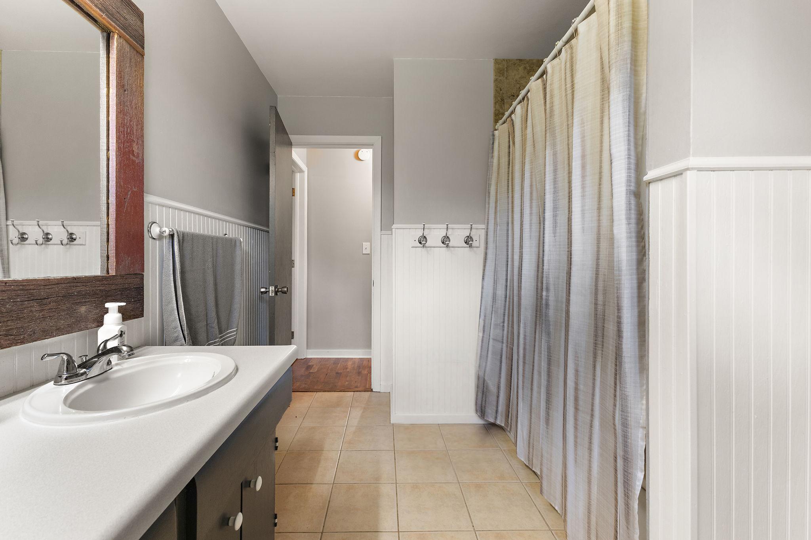
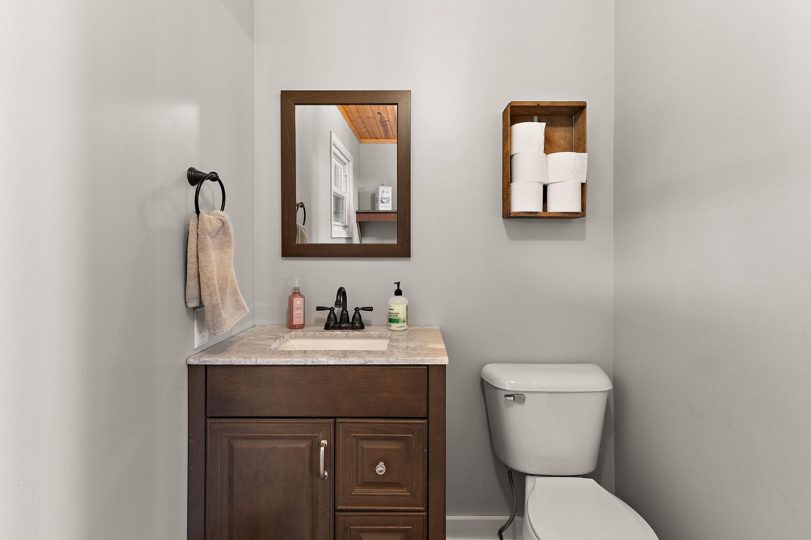
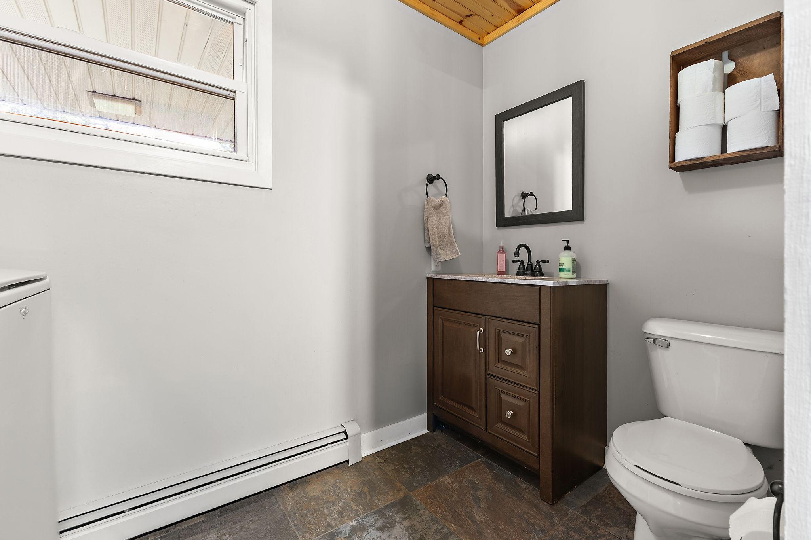
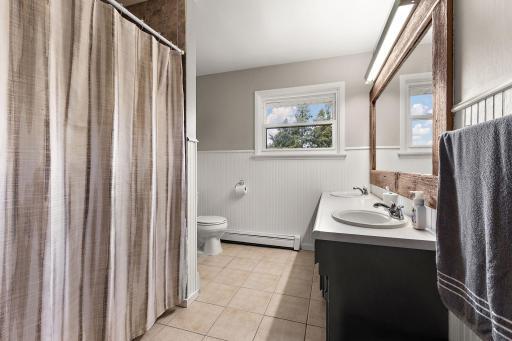
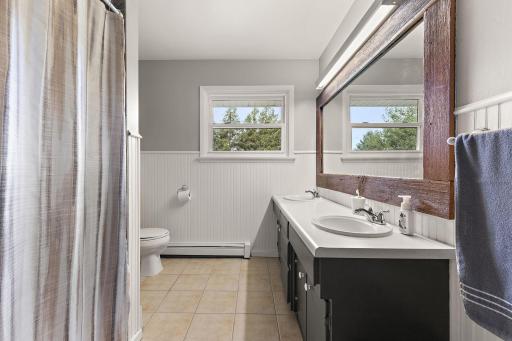
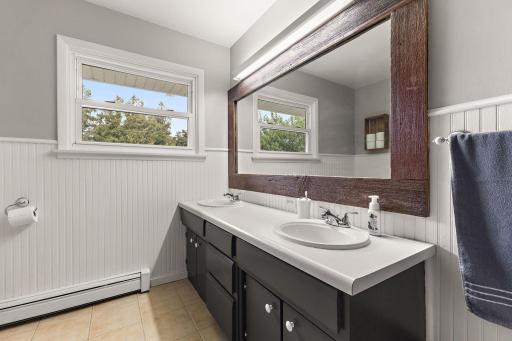
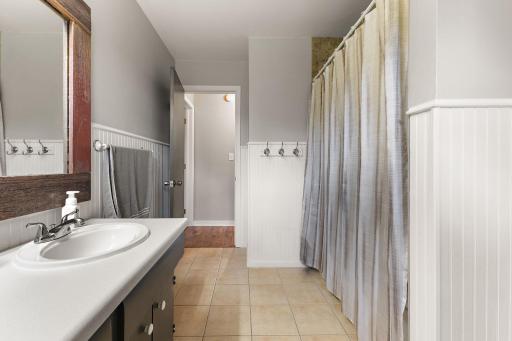
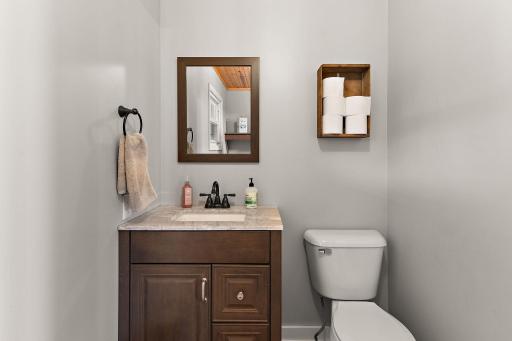
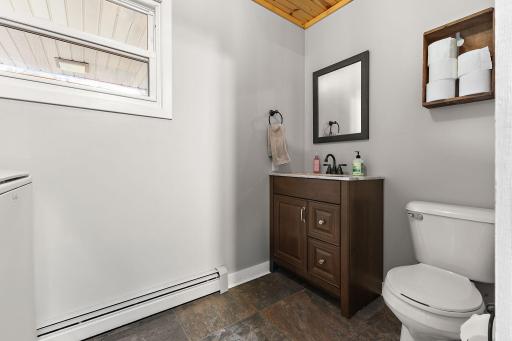
Main Floor 1/2 Bath: 1
Main Floor Full Bath: 1
Building Information
Finished SqFt Above Ground: 1768
Finished SqFt Below Ground: 786
Construction Materials
Frame: 1
Construction Status
Previously Owned: 1
Dining Room Description
Separate/Formal Dining Room: 1
Electric
Circuit Breakers: 1
Exterior
Brick/Stone: 1
Vinyl: 1
Family Room Characteristics
Lower Level: 1
Farm Type
Hobby: 1
Fencing
None: 1
Fireplace Characteristics
2-Sided: 1
Foundation
Concrete Block: 1
Fuel
Propane: 1
Heating
Forced Air: 1
Insurance Fee
Insurance Fee: 0
Internet Options
Satellite: 1
Laundry
Laundry Room: 1
Main Level: 1
Lease Details
Land Leased: Not Applicable
Lock Box Type
Combo: 1
Lot Description
Irregular Lot: 1
Miscellaneous Information
Homestead: Yes
Outbuildings
Barn(s): 1
Ownership
Fractional Ownership: No
Parking Characteristics
Garage Dimensions: 22x22
Garage Square Feet: 484
Patio, Porch and Deck Features
Patio: 1
Pool Description
None: 1
Property Subtype
Acreage: 1
Ranch-Style Home: 1
Rural Residential: 1
Public Survey Info
Range#: 18
Section#: 9
Township#: 106
Road Frontage
County Road: 1
Township: 1
Road Responsibility
Public Maintained Road: 1
Roof
Age Over 8 Years: 1
Sellers Terms
Cash: 1
Conventional: 1
FHA: 1
VA: 1
Sewer
Septic System Compliant - No: 1
Special Search
Main Floor Bedroom: 1
Main Floor Laundry: 1
Renovated: 1
Stories
One: 1
Topography
Level: 1
Water
Well: 1
Location Tax and Other Information
House Number: 65176
Street Name: 120th
Street Suffix: Avenue
Postal City: Claremont
County: Dodge
State: MN
Zip Code: 55924
Property Features
Accessible: None
Air Conditioning: None
Amenities Unit: Kitchen Center Island; Kitchen Window; Main Floor Primary Bedroom; Patio; Washer/Dryer Hookup
Appliances: Dryer; Range; Refrigerator; Washer
Assumable Loan: Not Assumable
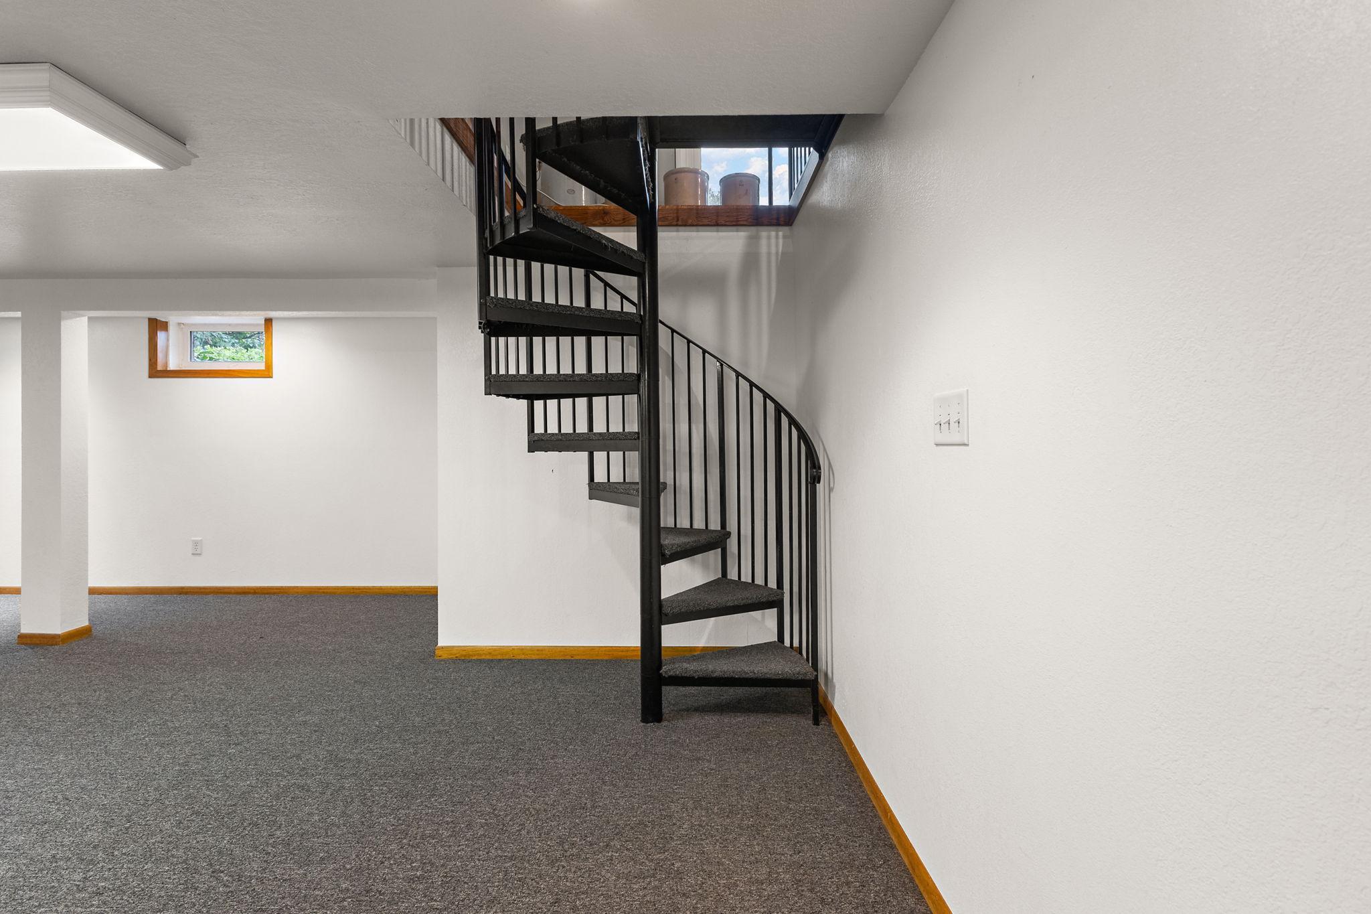
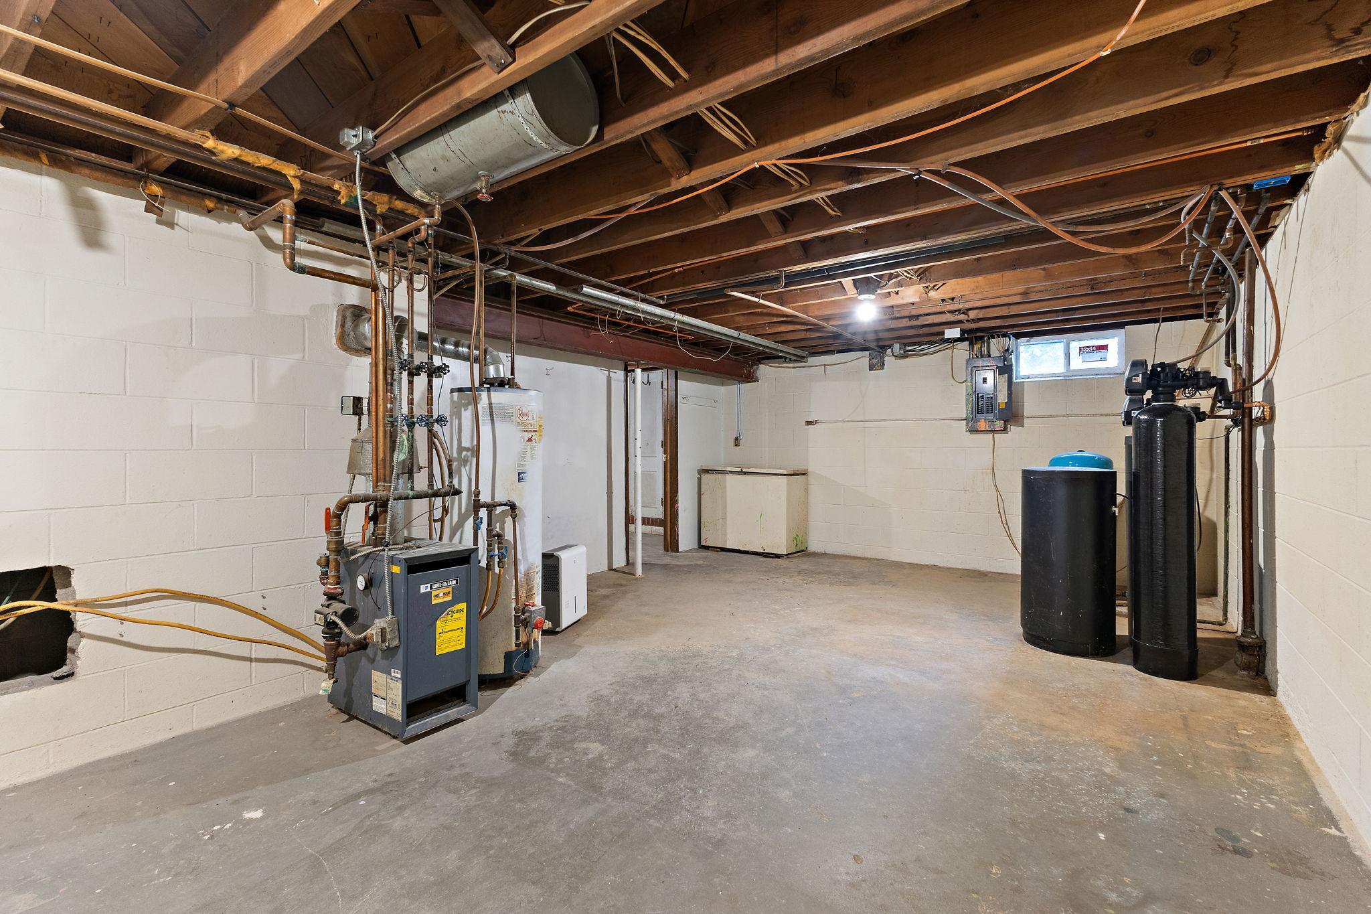
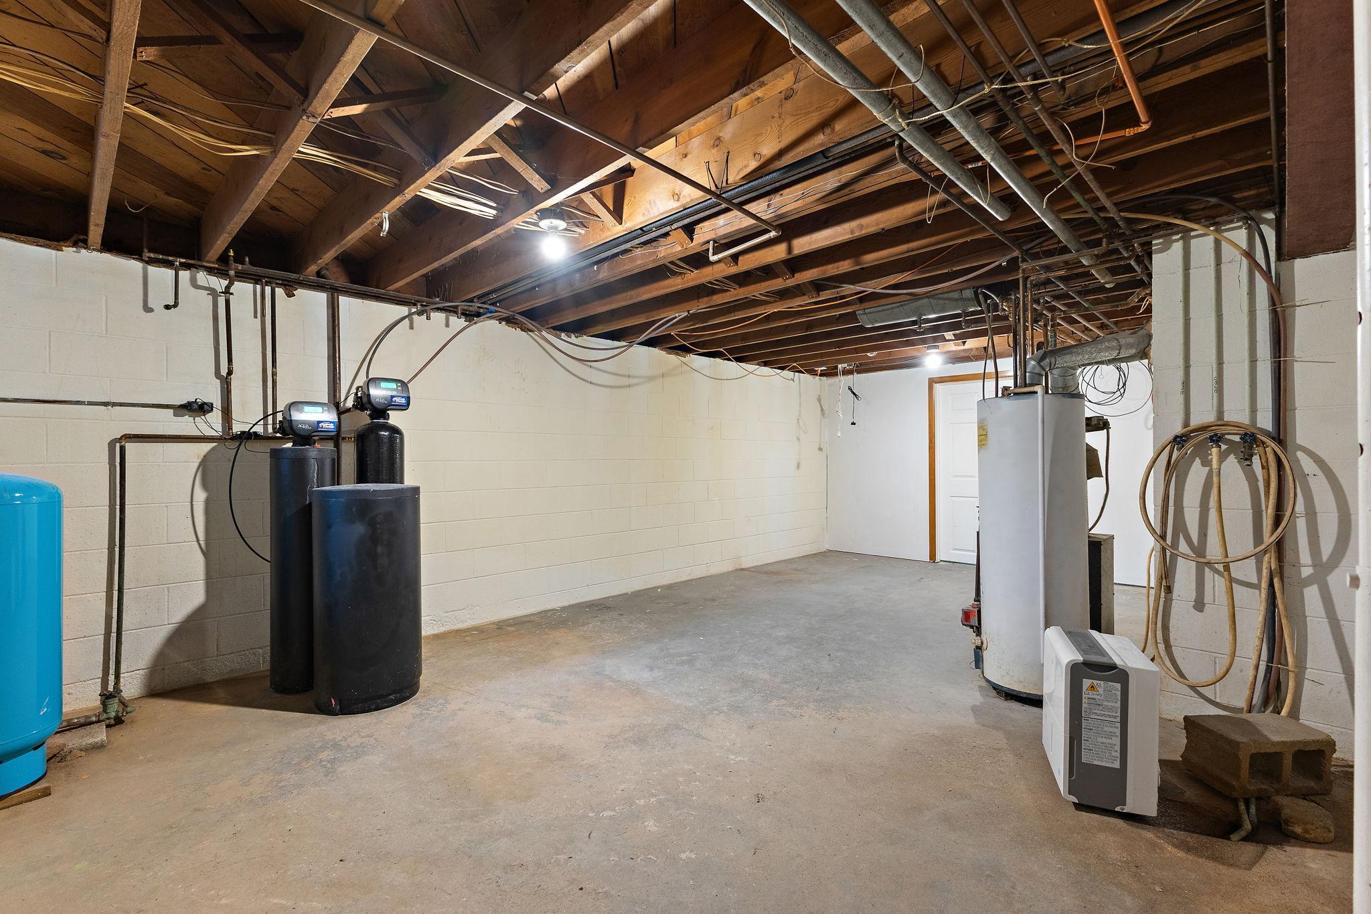
Basement: Full
Bath Description: Main Floor 1/2 Bath; Main Floor Full Bath
Construction Materials: Frame
Construction Status: Previously Owned
Dining Room Description: Separate/Formal Dining Room
Electric: Circuit Breakers
Exterior: Brick/Stone; Vinyl
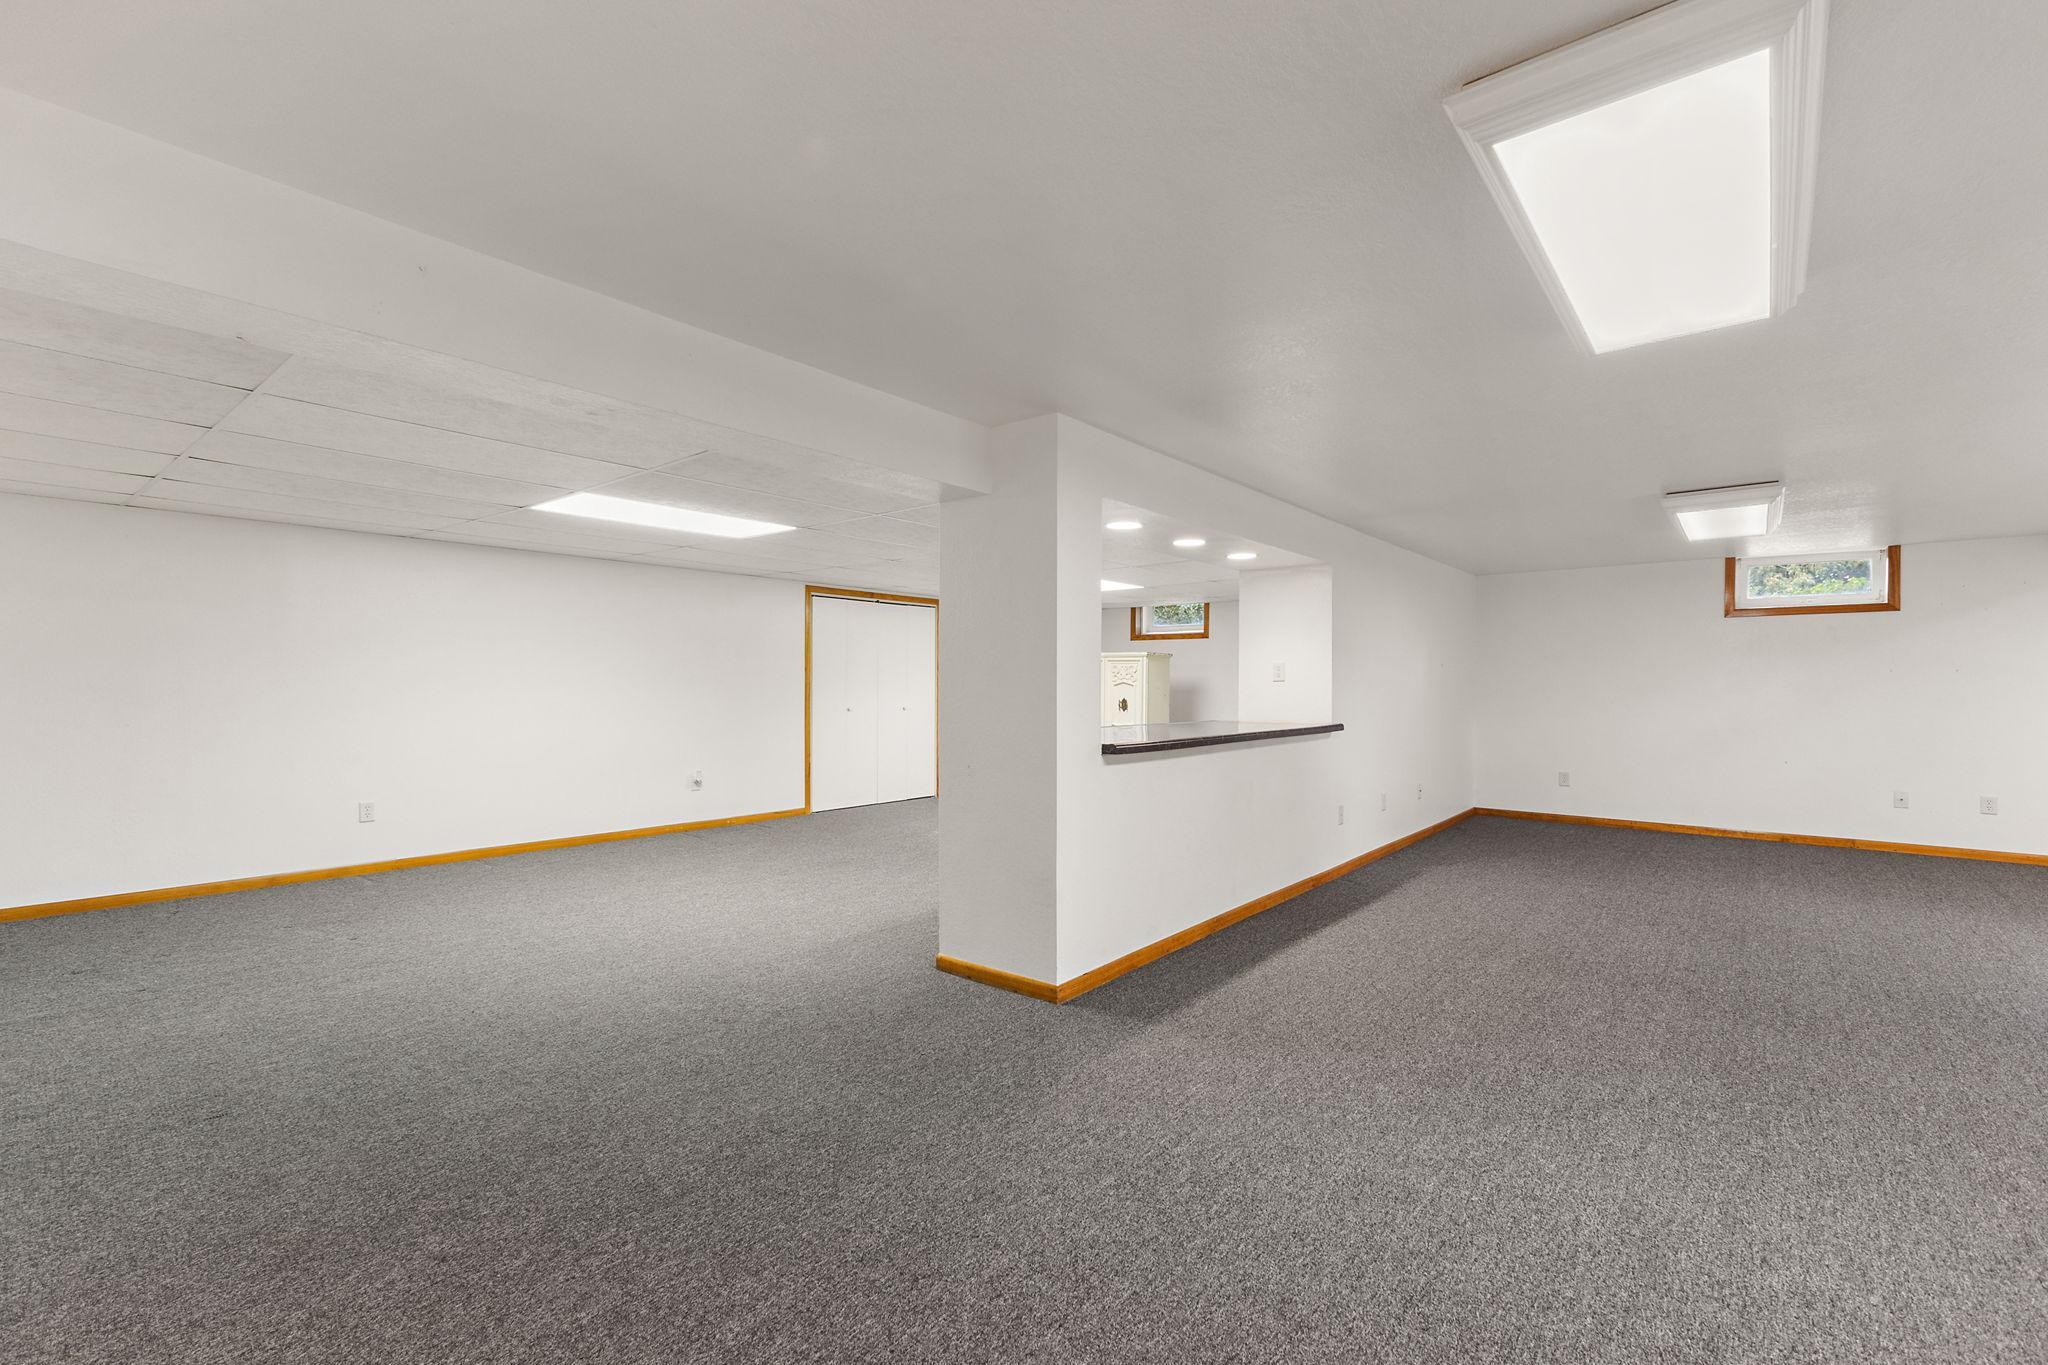
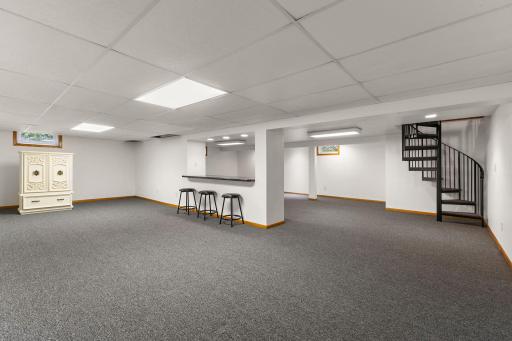
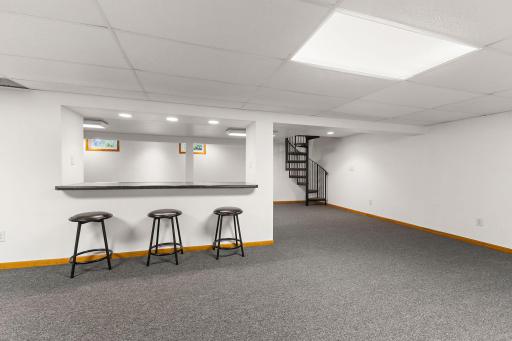
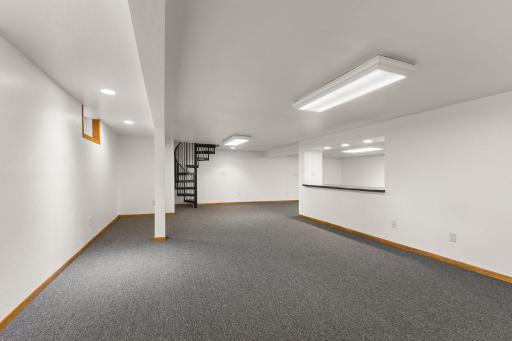
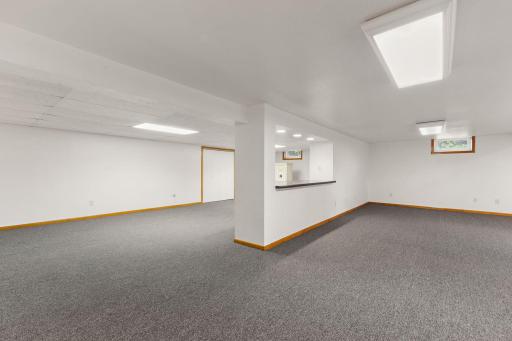
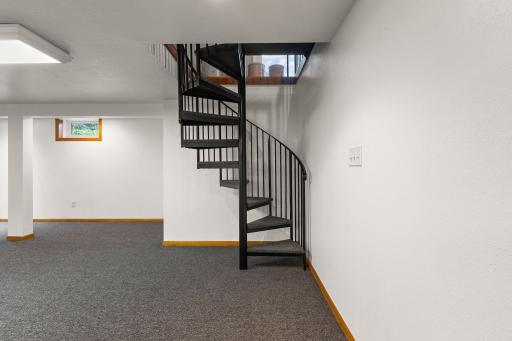
Family Room Characteristics: Lower Level
Farm Type: Hobby
Fencing: None
Fireplace Characteristics: 2-Sided
Foundation: Concrete Block
Fuel: Propane
Heating: Forced Air
Internet Options: Satellite
Laundry: Laundry Room; Main Level
Lock Box Type: Combo
Lot Description: Irregular Lot
Outbuildings: Barn(s)
Pool Description: None
Property Subtype: Acreage; Ranch-Style Home; Rural Residential
Road Frontage: County Road; Township
Road Responsibility: Public Maintained Road
Roof: Age Over 8 Years
Sellers Terms: Cash; Conventional; FHA; VA
Sewer: Septic System Compliant - No
Special Search: Main Floor Bedroom; Main Floor Laundry; Renovated
Stories: One
Topography: Level
Water: Well
Room Information
| Room Name | Level |
| Dining Room | Main |
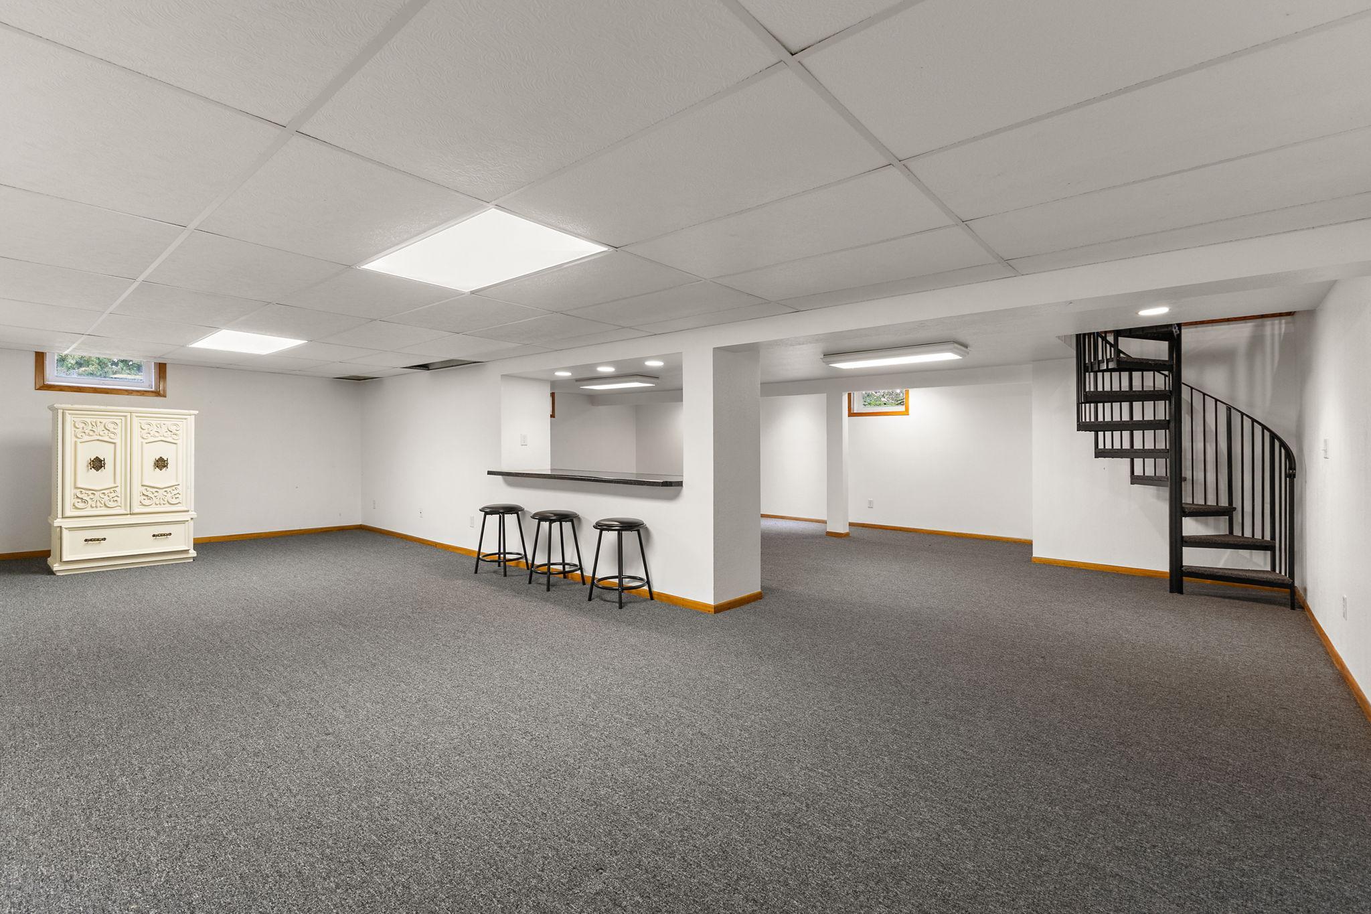
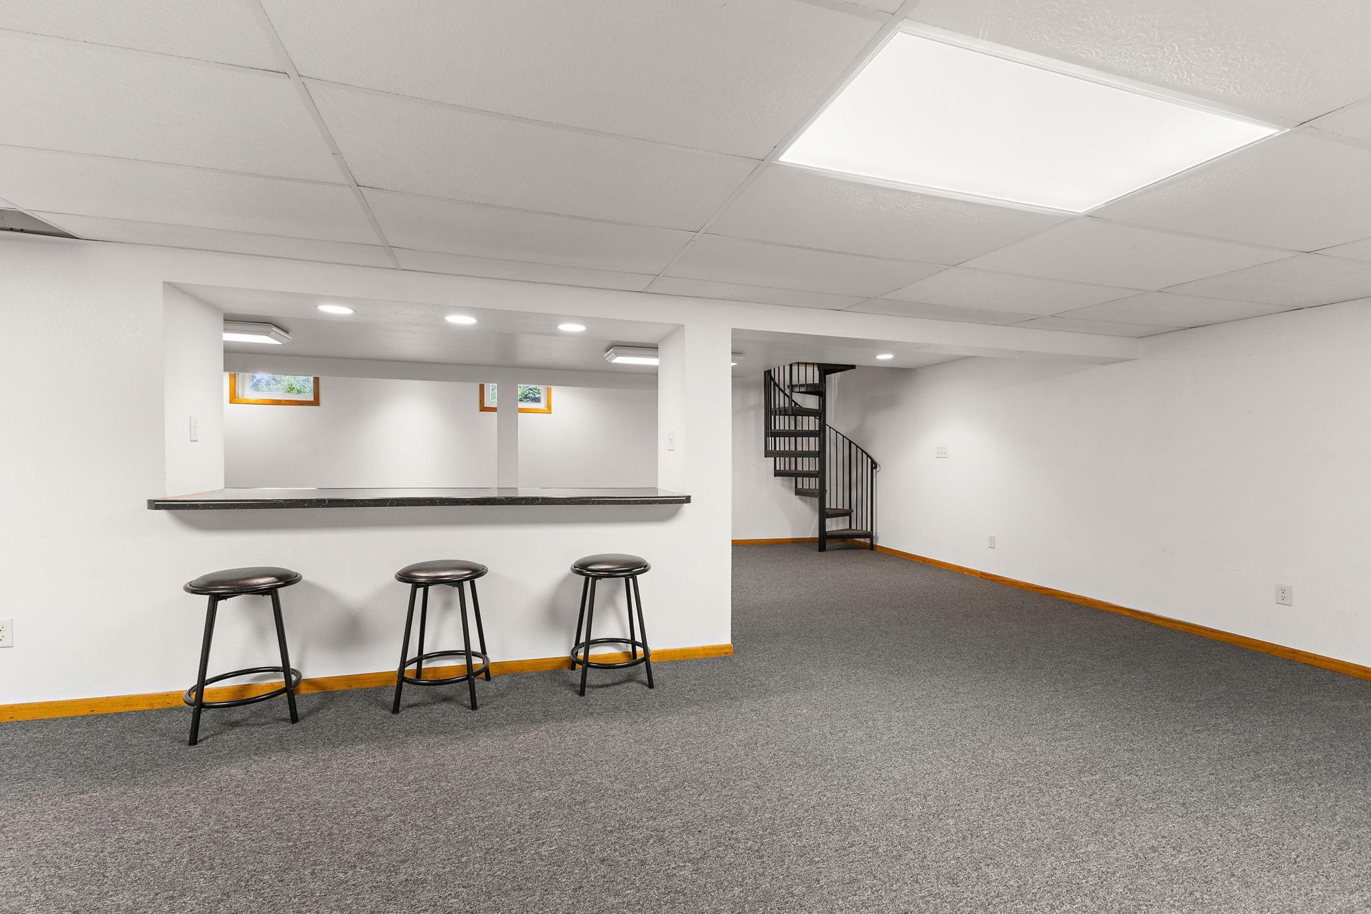
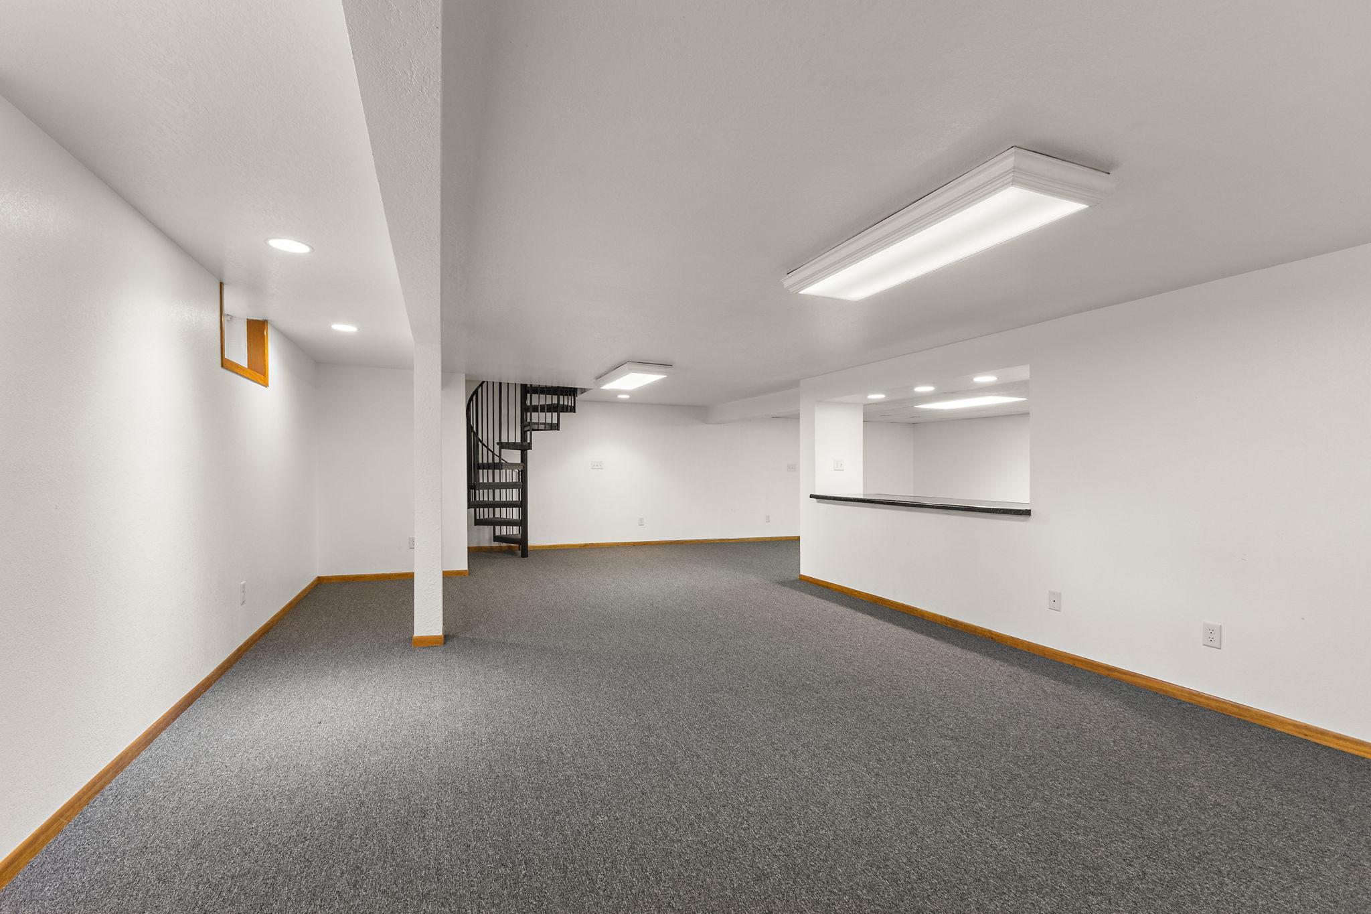
| Family Room | Lower |
| First (1st) Bedroom | Main |
| Fourth (4th) Bedroom | Lower |
| Kitchen | Main |
| Laundry | Main |
| Living Room | Main |
| Mud Room | Main |
| Second (2nd) Bedroom | Main |
| Third (3rd) Bedroom | Main |

Listing Office: Gold Door Realty LLC
Last Updated: September - 22 - 2026
The data relating to real estate for sale on this web site comes in part from the Broker Reciprocity SM Program of the Regional Multiple Listing Service of Minnesota, Inc. The information provided is deemed reliable but not guaranteed. Properties subject to prior sale, change or withdrawal. ©2026 Regional Multiple Listing Service of Minnesota, Inc All rights reserved.