$495,000
Chanhassen, MN 55317
MLS# 7102540
3 beds | 2 baths | 1820 sqft
1 / 65
Property Description
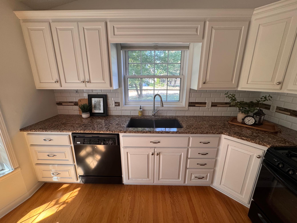
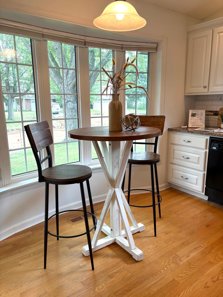
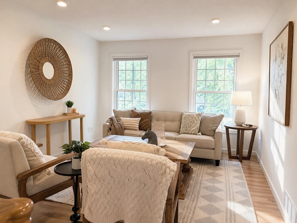
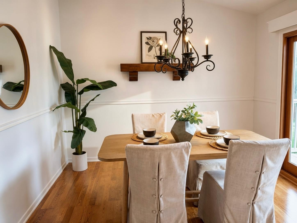
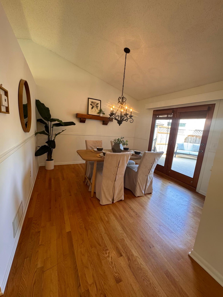
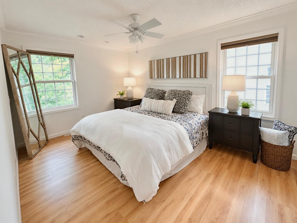
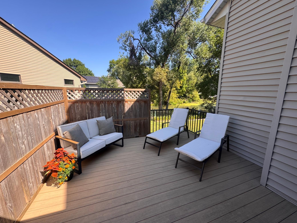
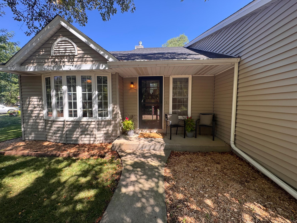
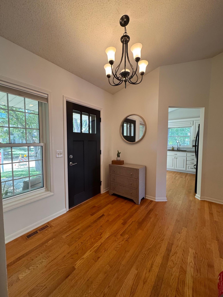
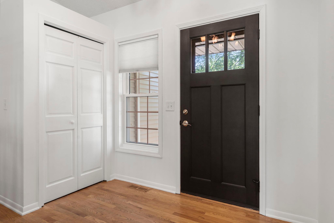
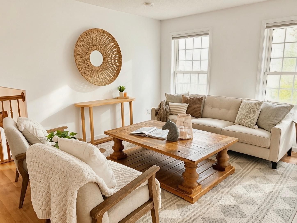
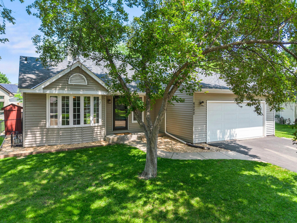
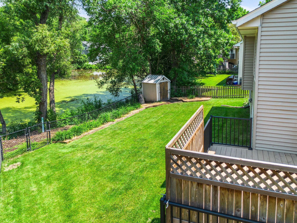
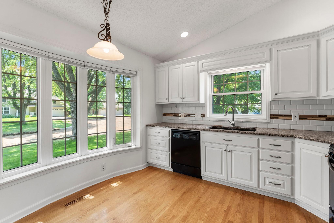
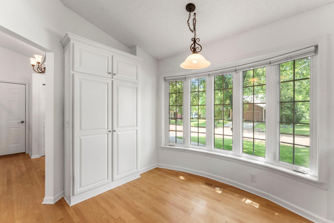
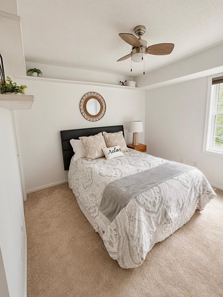
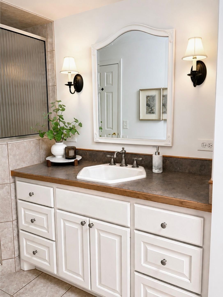
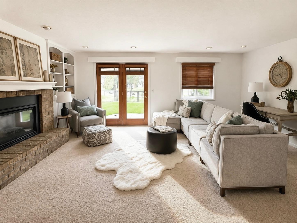
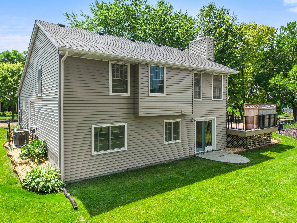
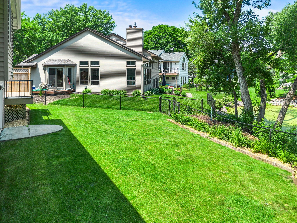
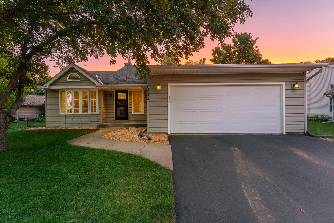
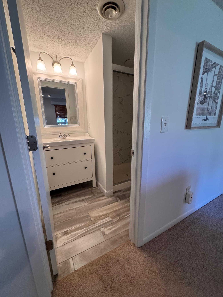
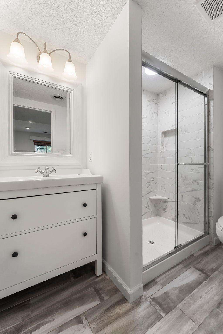
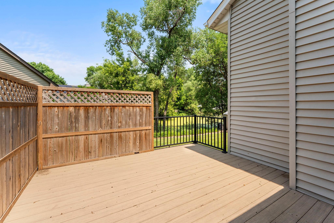
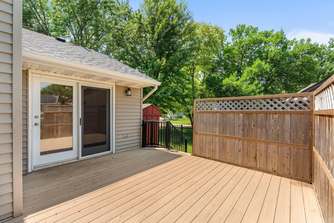
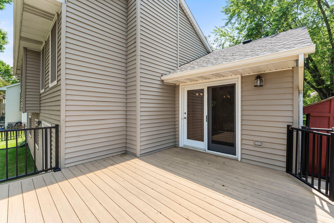
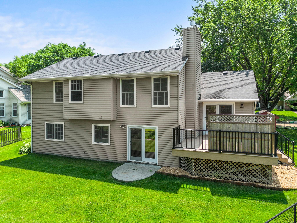
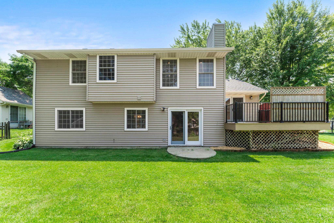
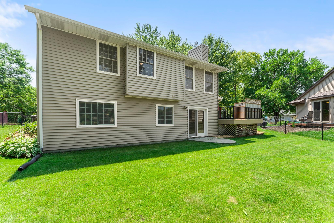
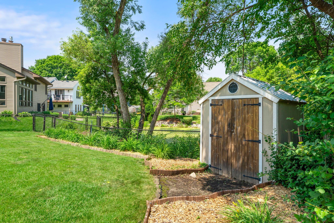
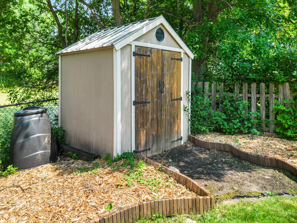
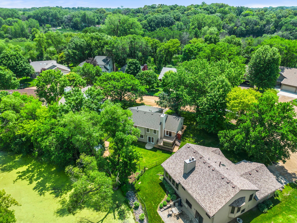
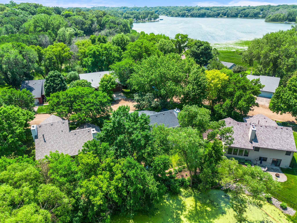
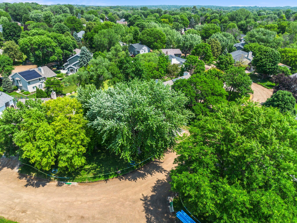
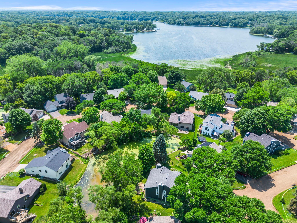
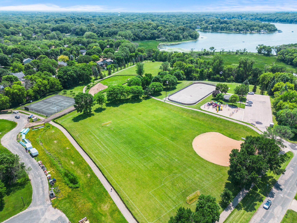
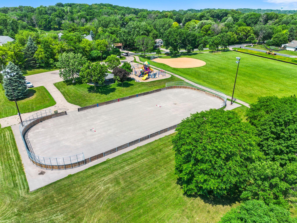
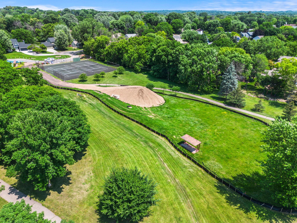
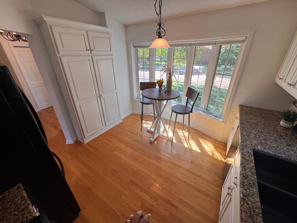
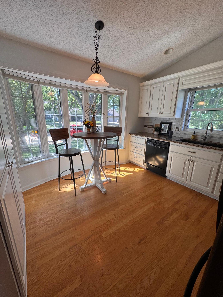
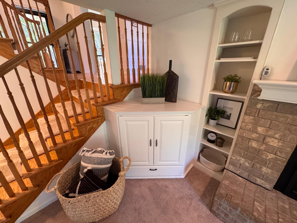
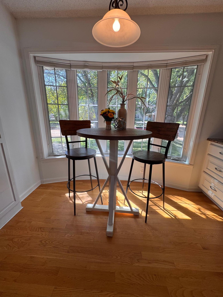
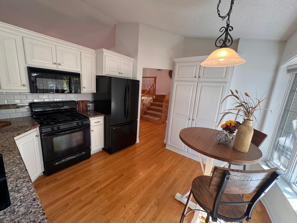
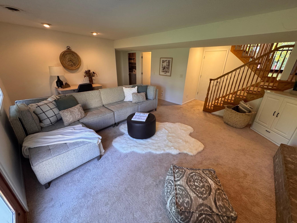
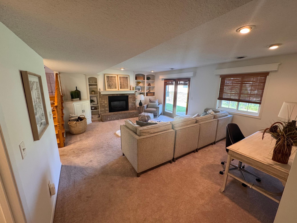
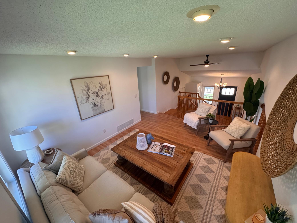
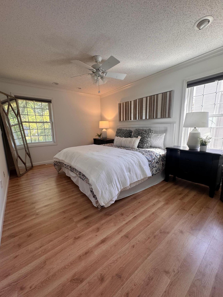
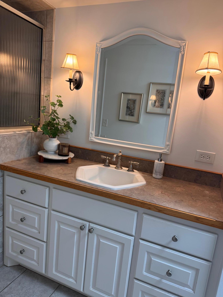
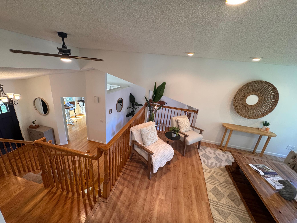
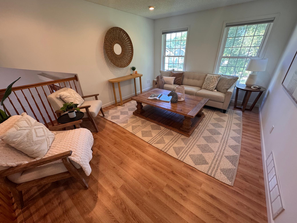
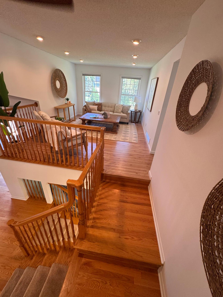
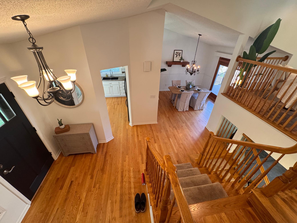
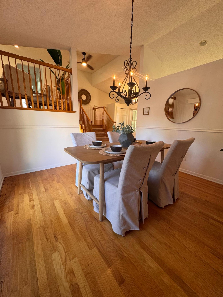
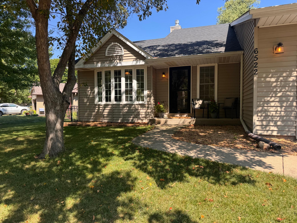
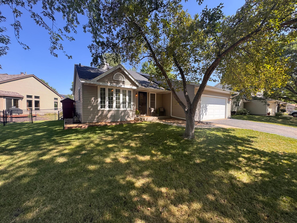
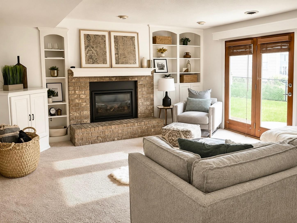
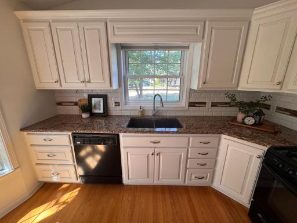
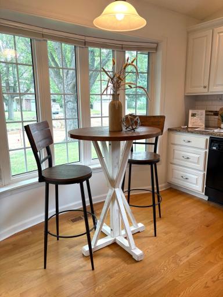
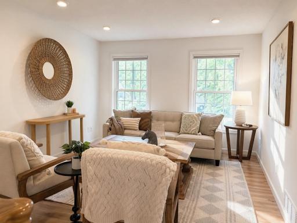
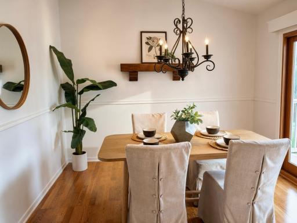
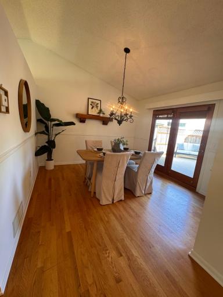
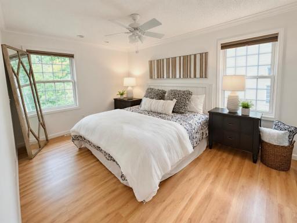
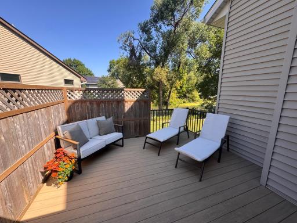
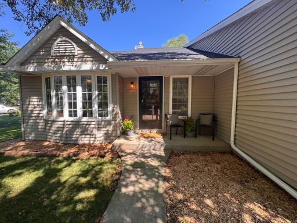
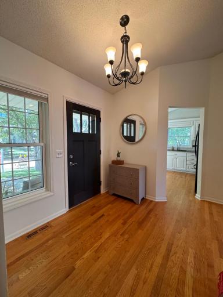
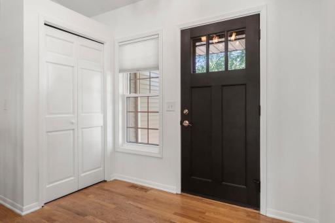
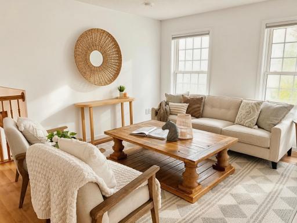
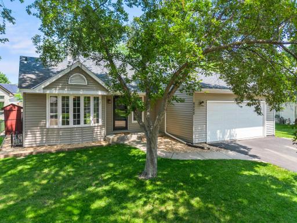
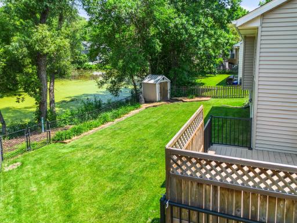
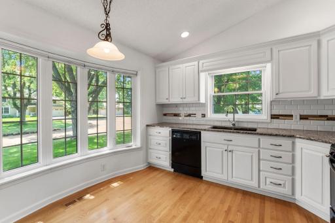
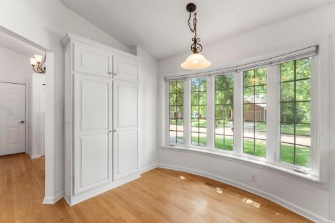
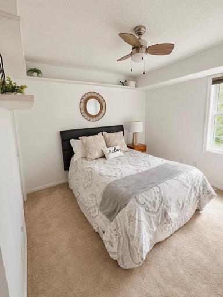
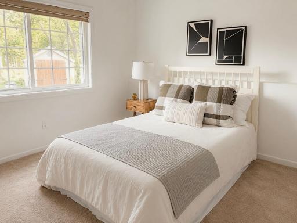
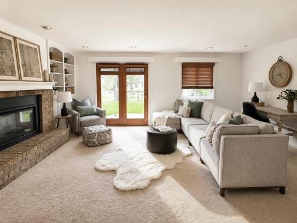
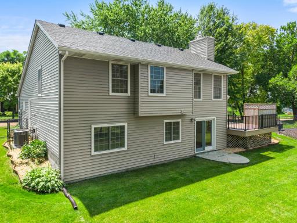
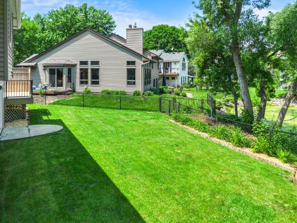
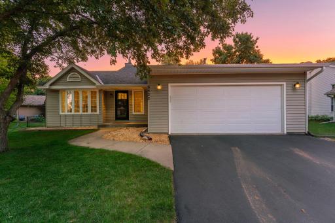
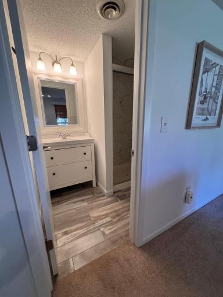
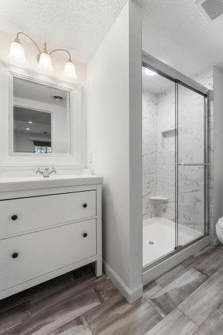
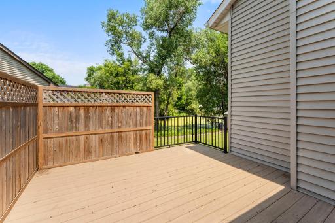
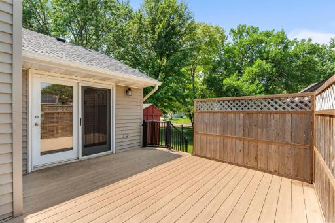
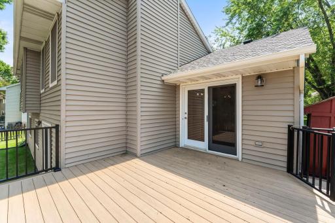
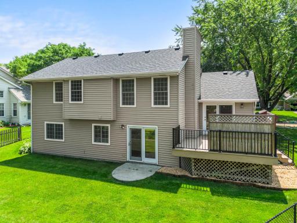
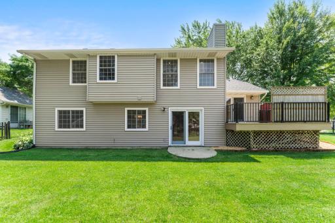
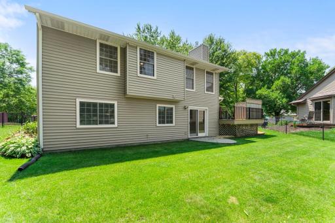
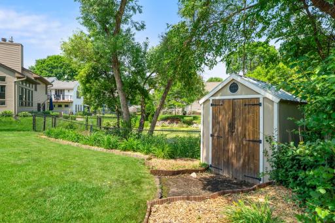
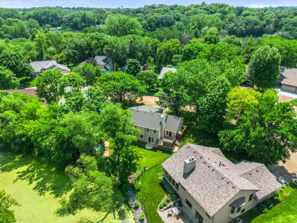
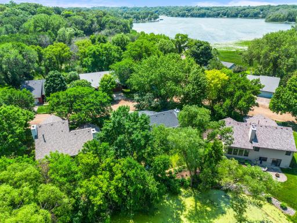
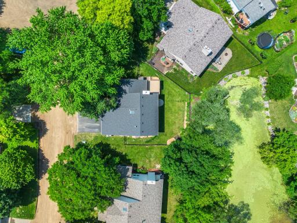
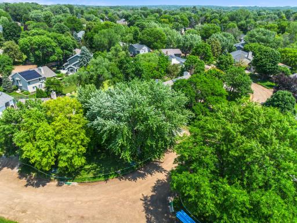
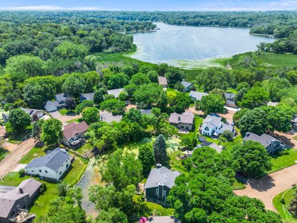
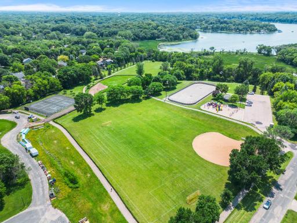
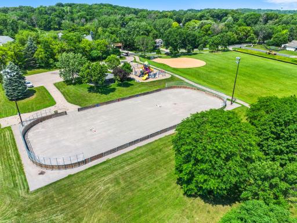
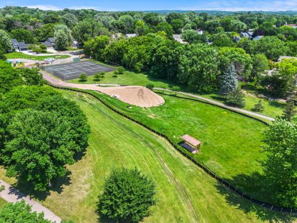
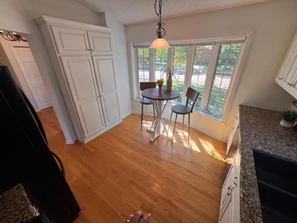
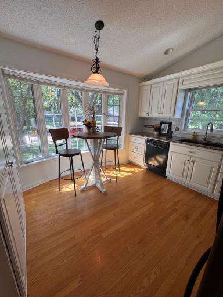
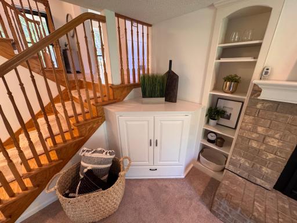
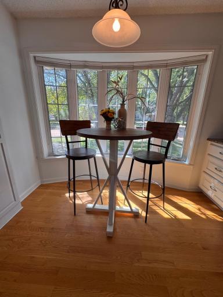
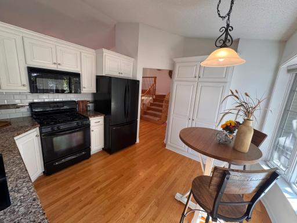
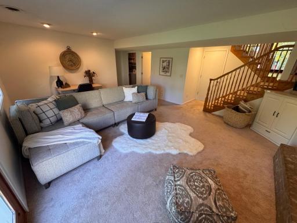
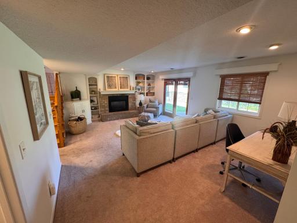
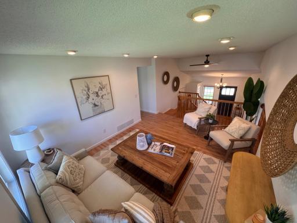
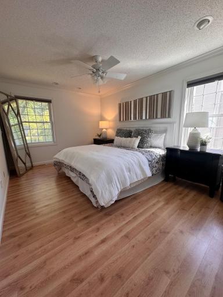
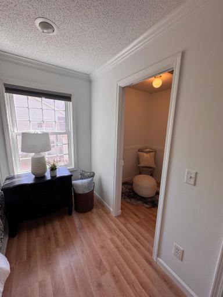
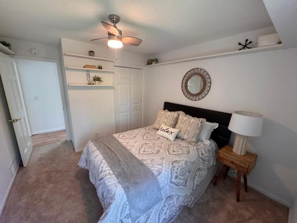
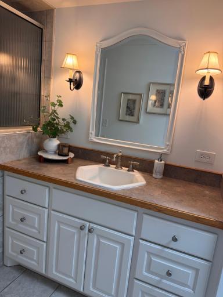
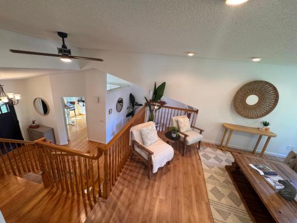
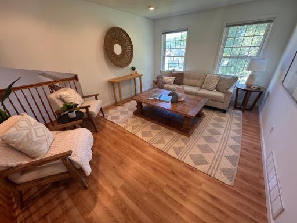
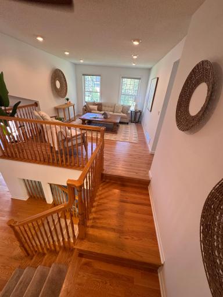
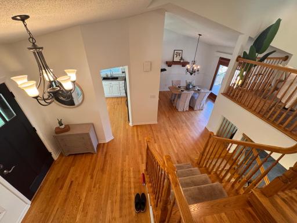
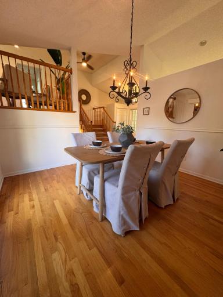
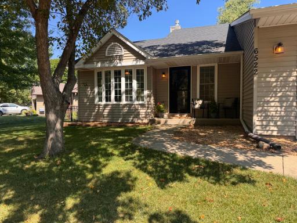
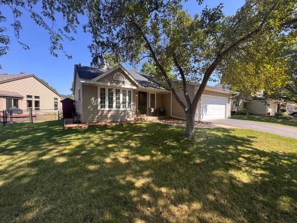
Welcome to this beautifully maintained 3-bedroom, 2-bath home in a desirable Chanhassen neighborhood within the highly sought-after Minnetonka School District. A bright kitchen, vaulted ceilings, beautiful wood floors, and abundant natural light create an inviting living space, while a peaceful pond and seasonal lake views add to the home's charm. Fresh interior paint makes this home move-in ready, and the spacious deck with a privacy screen offers a wonderful place to relax, entertain, or simply enjoy the backyard setting. The lower-level family room features a cozy fireplace, creating the perfect gathering space for movie nights or visiting with family and friends. Additional highlights include a skylight in the bathroom, fiber optic internet availability, and walking distance to Lotus Lake Park. Enjoy nearby trails, shopping, dining, and convenient access to major highways for an easy commute. Road improvements are currently underway and are expected to be substantially complete by October. Additional project information is available on the City of Chanhassen website. Don't miss out on this beautiful, truly turn-key home - Schedule your showing today!
Details
Maps
Contract Information
Owner is an Agent?: No
Auction?: No
Status: Active
Contingency: None
Current Price: $495,000
Original List Price: 510000
ListPrice: 495000
List Date: 2026-07-01
Office/Member Info
Association: SPAAR
General Property Information
Common Wall: No
Lot Measurement: Acres
Manufactured Home?: No
Multiple PIDs?: No
New Development: No
Number of Fireplaces: 1
Waterfront YN: No
Year Built: 1987
Yearly/Seasonal: Yearly
Zoning: Residential-Single Family
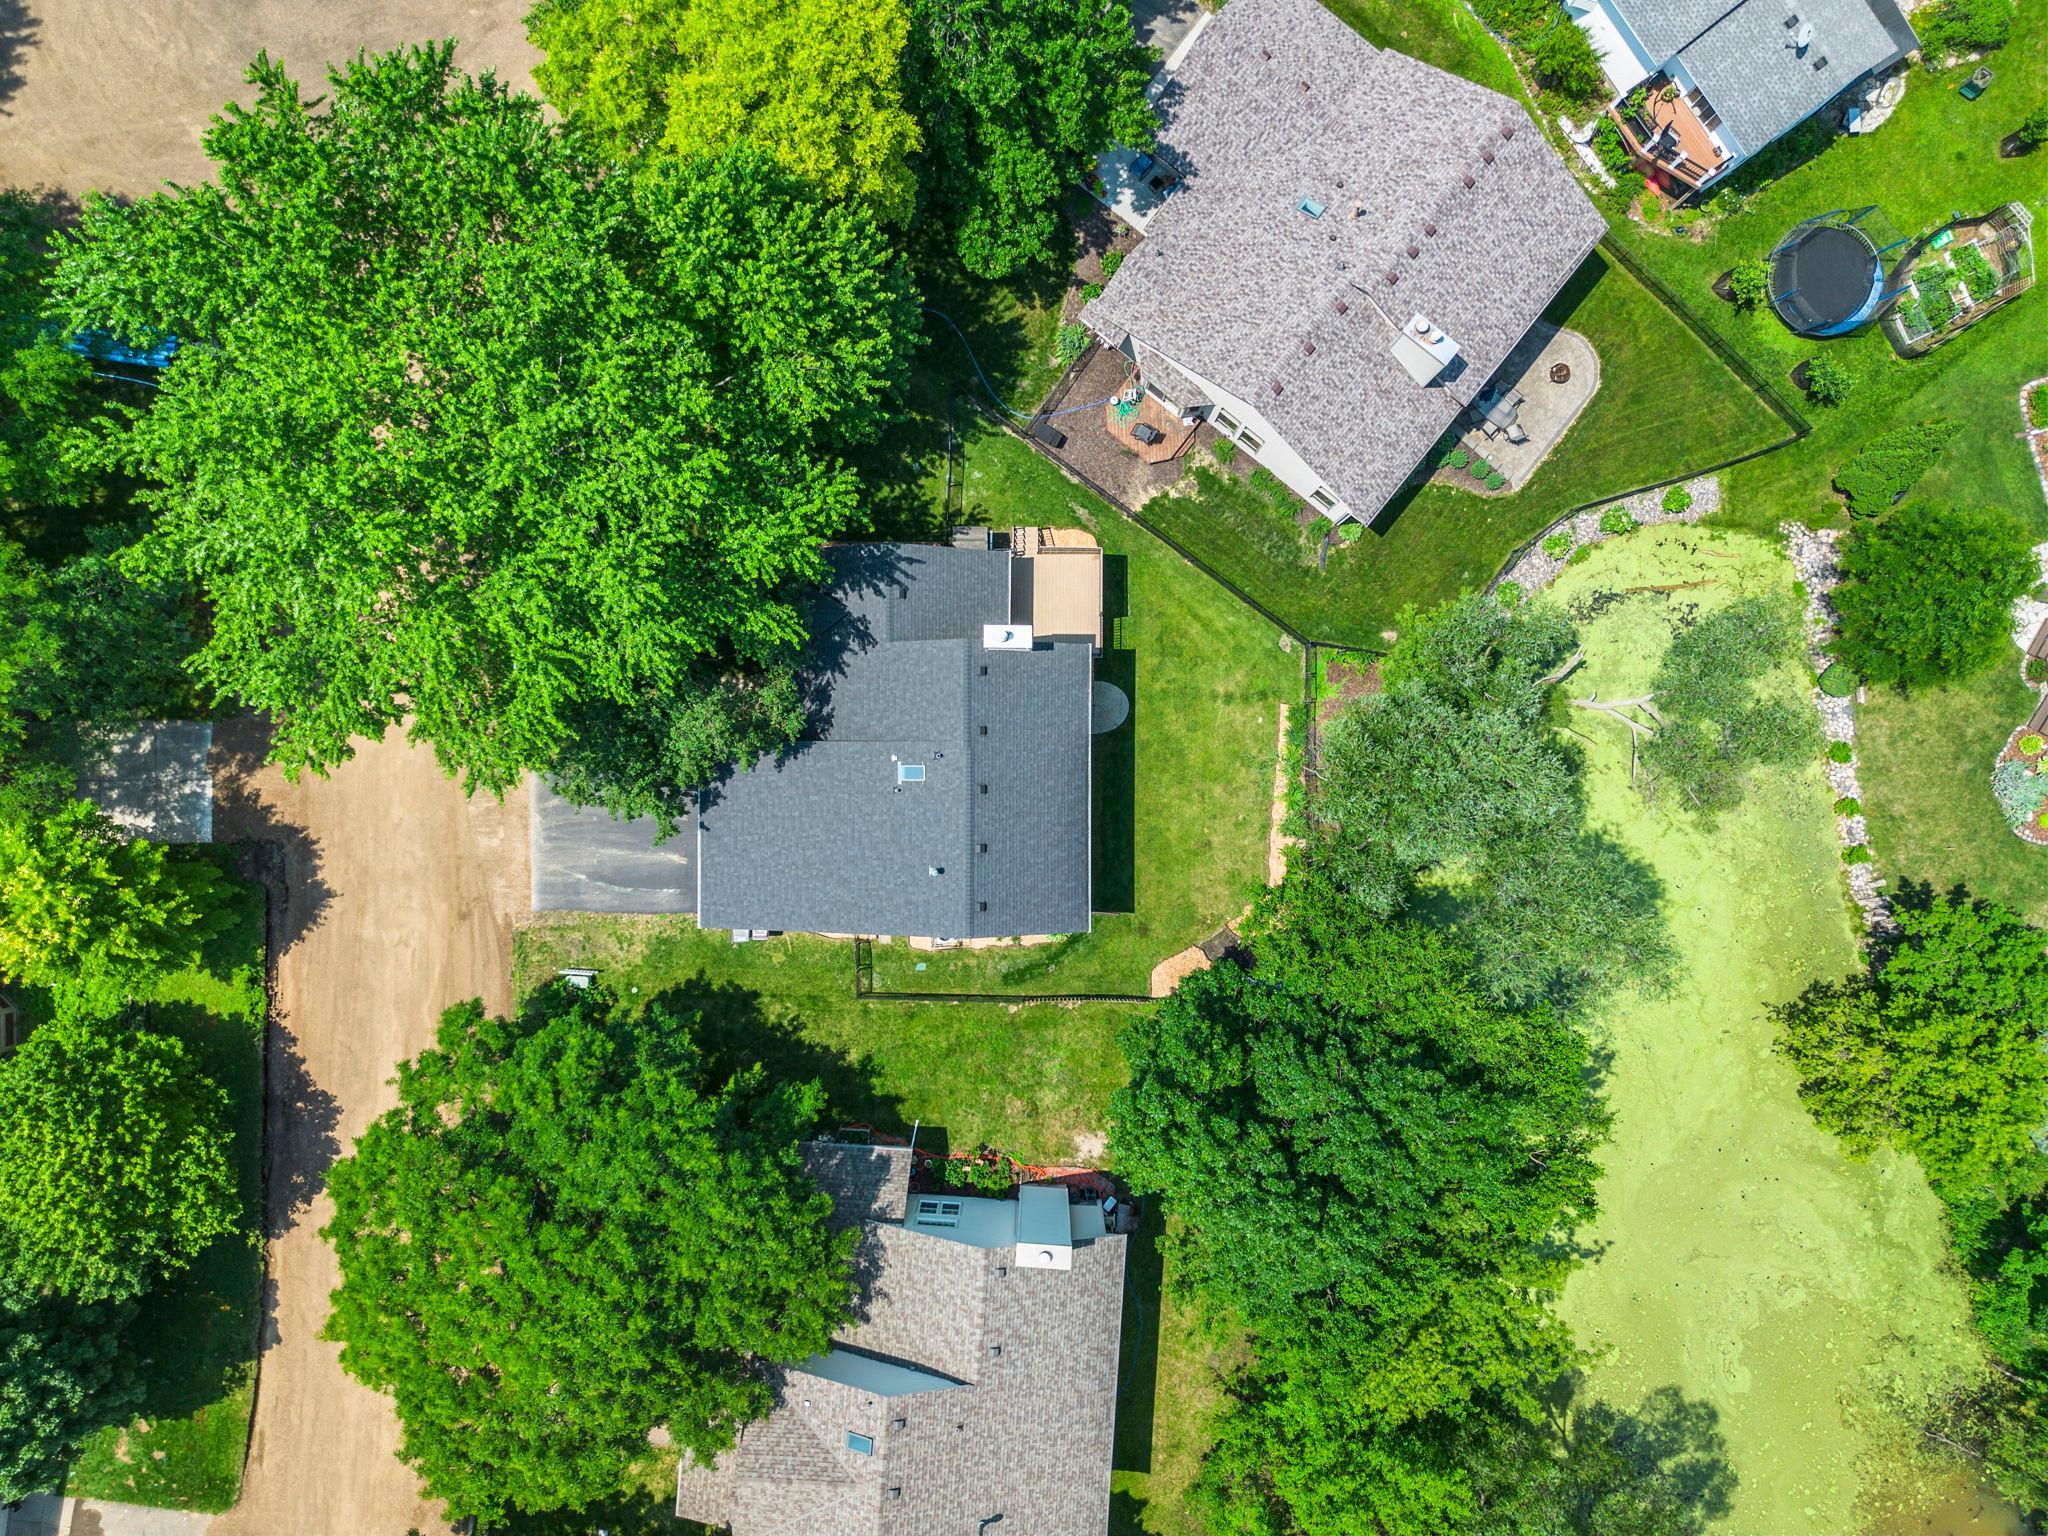
Lot Dimensions: irregular
Acres: 0.21
Bath Three Quarters: 1
Bath Half: 0
Lake/Waterfront Name: Lotus
Bath Quarter: 0
Main Floor Total SqFt: 1180
Above Grd Total SqFt: 1180
Below Grd Total SqFt: 640
Total SqFt: 1820
Total Finished Sqft: 1820.00
FireplaceYN: Yes
Foundation Size: 1180
Style: (SF) Single Family
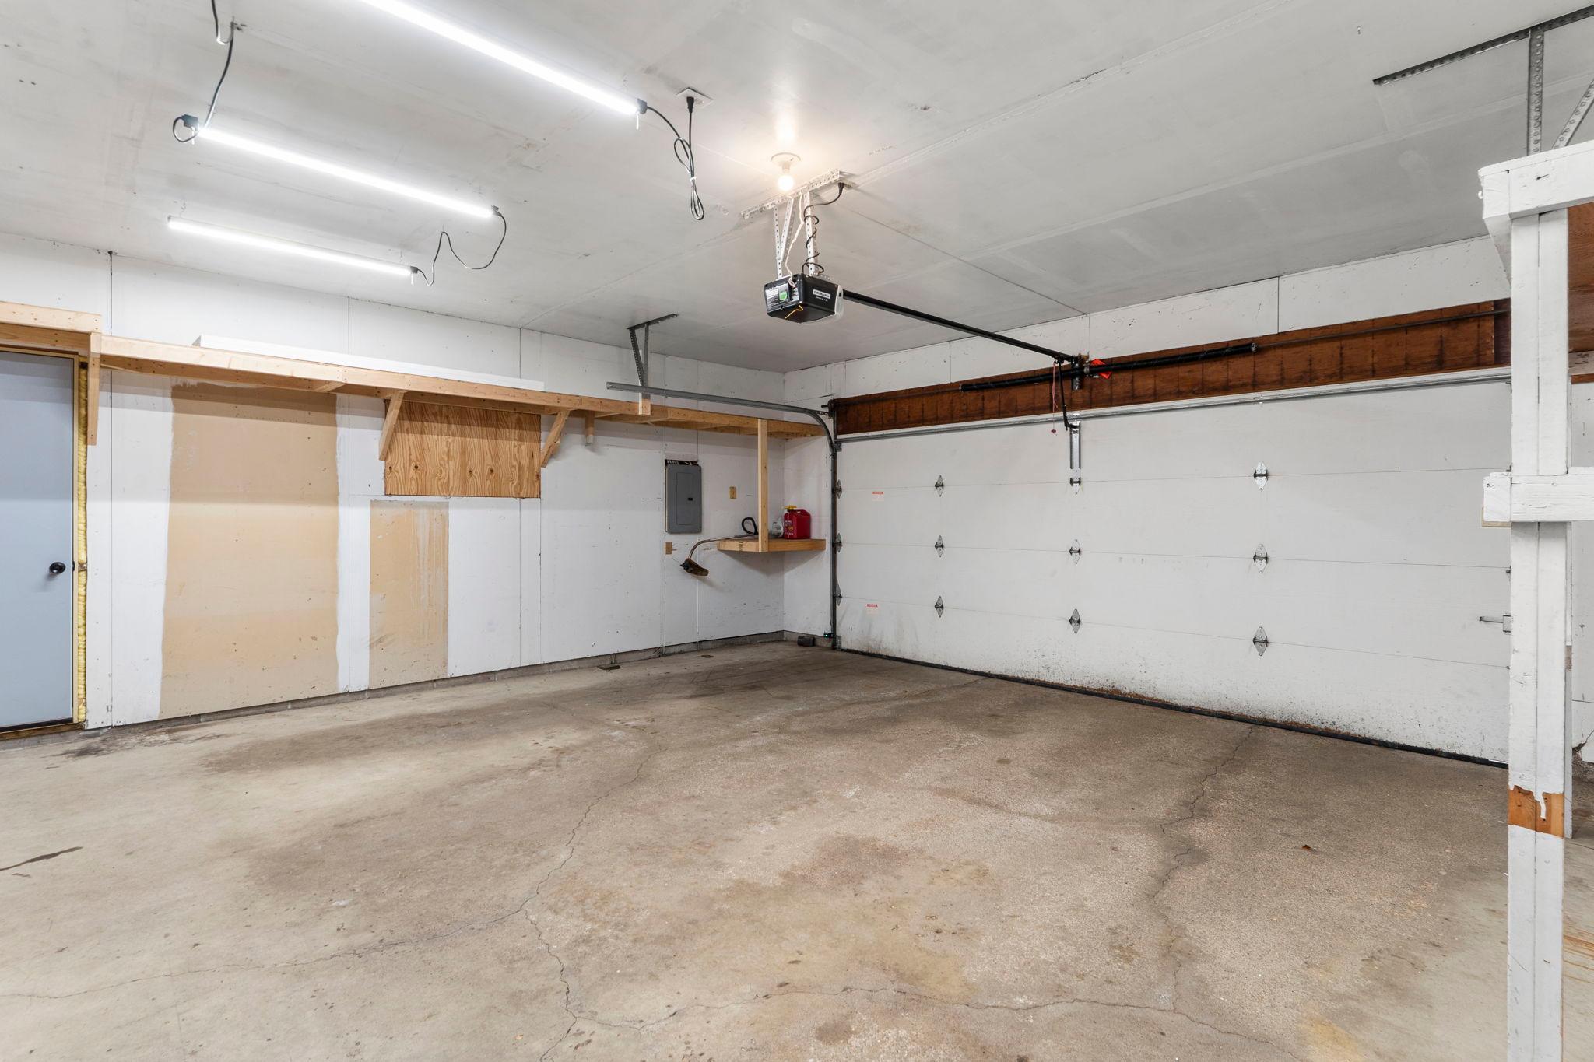
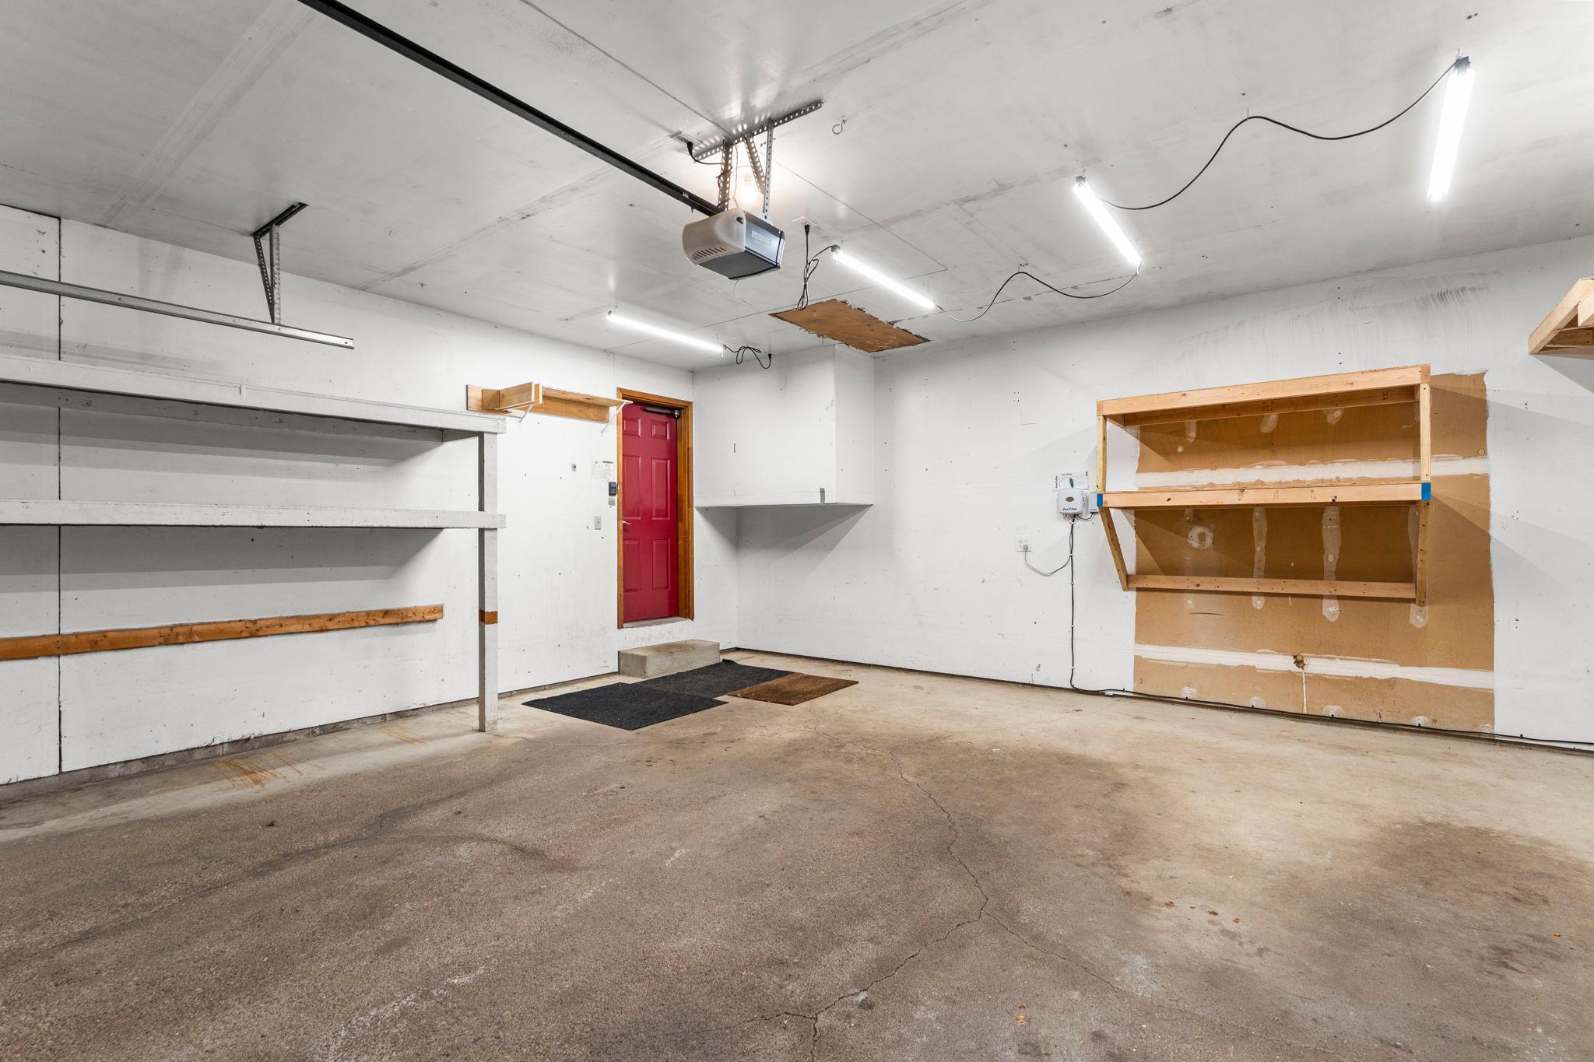
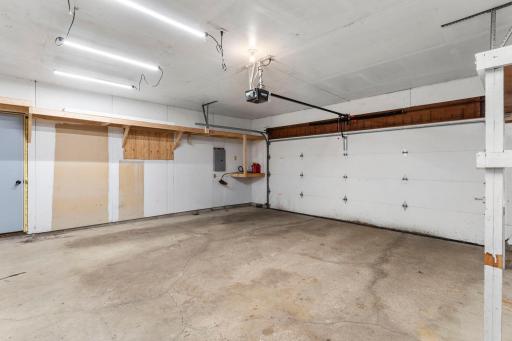
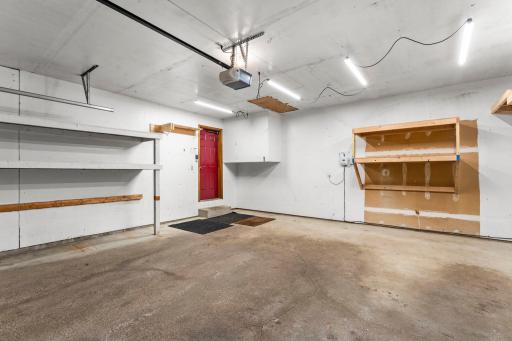
Garage Stalls: 2
Power Company: Xcel Energy
Association Fee: 0
Assessment Pending: Yes
Bedrooms: 3
Baths Total: 2
Bath Full: 1
Location, Tax and Other Information
AssocFeeYN: No
Legal Description: SUBDIVISIONNAME FOX HOLLOW LOT 009 BLOCK 003 SUBDIVISIONCD 25273 SECTION 01 TOWNSHIP 116 RANGE 023
Listing City: Chanhassen
Map Page: 118
Municipality: Chanhassen
School District: Minnetonka
School District Phone: 952-401-5000
DNR Lake ID#: 10000600
DNR Lake Classification: Recreational Development
Zip Plus 4: 9245
Property ID Number: 252730380
Tax Year: 2026
Tax Amount: 5113
In Foreclosure?: No
Potential Short Sale?: No
Lender Owned?: No
Directions & Remarks
Public Remarks: Welcome to this beautifully maintained 3-bedroom, 2-bath home in a desirable Chanhassen neighborhood
within the highly sought-after Minnetonka School District. A bright kitchen, vaulted ceilings, beautiful
wood floors, and abundant natural light create an inviting living space, while a peaceful pond and
seasonal lake views add to the home's charm. Fresh interior paint makes this home move-in ready, and the
spacious deck with a privacy screen offers a wonderful place to relax, entertain, or simply enjoy the backyard setting. The lower-level family room features a cozy fireplace, creating the perfect gathering space for movie nights or visiting with family and friends. Additional highlights include a skylight in the bathroom, fiber optic internet availability, and walking distance to Lotus Lake Park. Enjoy nearby trails, shopping, dining, and convenient access to major highways for an easy commute. Road improvements are currently underway and are expected to be substantially complete by October. Additional project information is available on the City of Chanhassen website. Don't miss out on this beautiful, truly turn-key home - Schedule your showing today!
Directions: Highway 5 to HWY 101 N -Left on Fox Hollow Dr to 2nd turn for Gray Fox Curve (to avoid worst of
construction)
Accessible
None: 1
Air Conditioning
Central Air: 1
Amenities Unit
Ceiling Fan(s): 1
Deck: 1
Hardwood Floors: 1
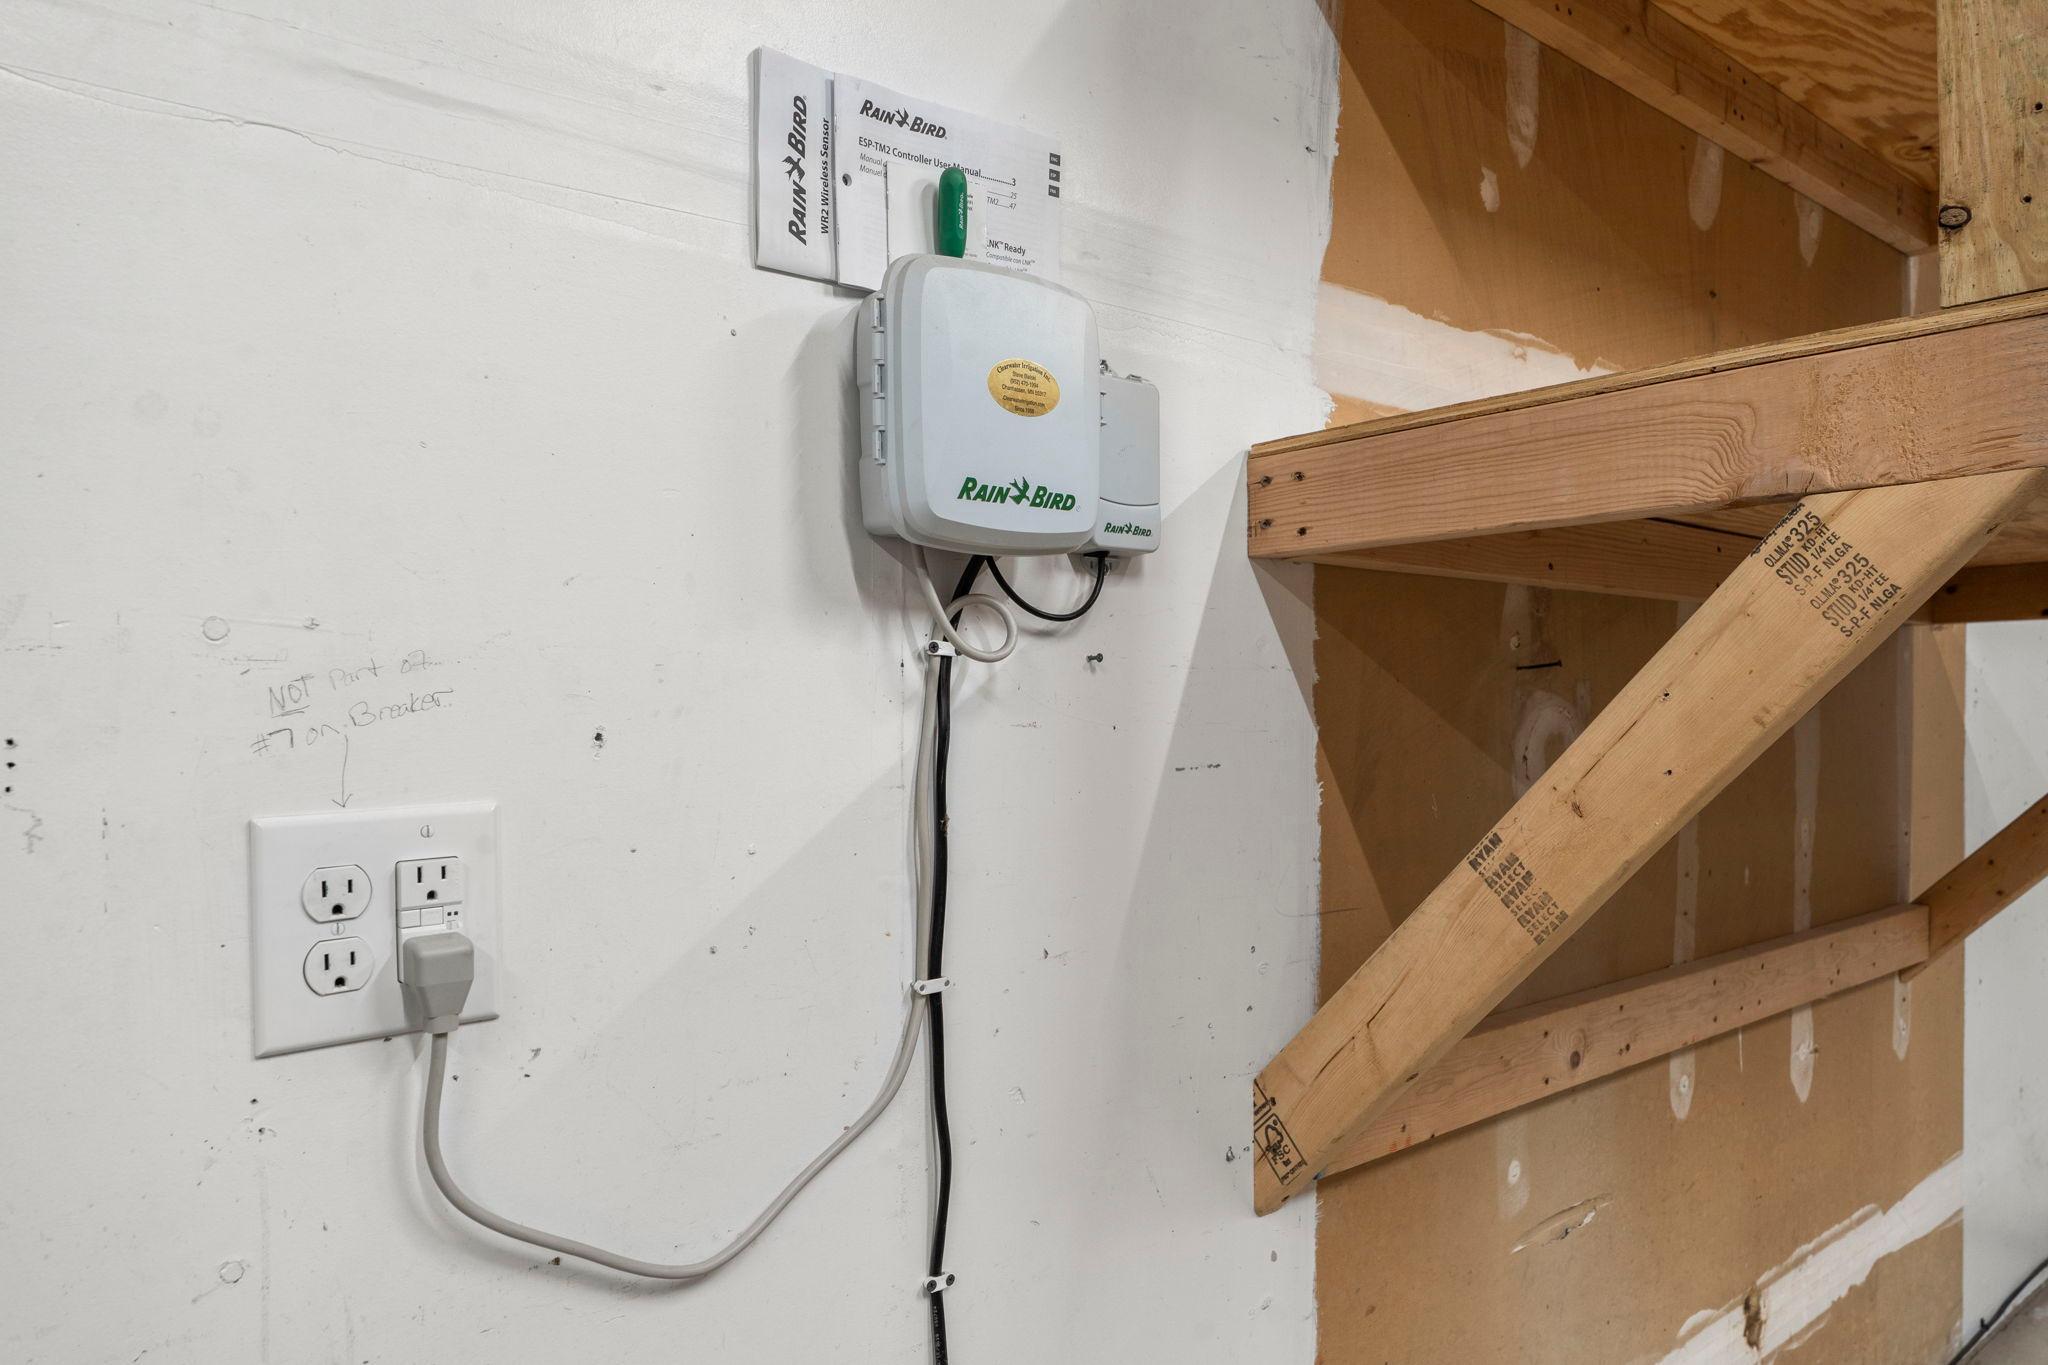
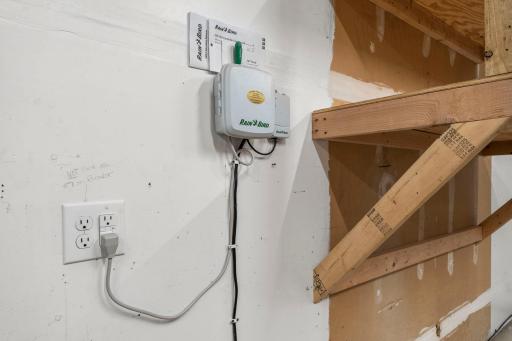
In-Ground Sprinkler: 1
Kitchen Window: 1
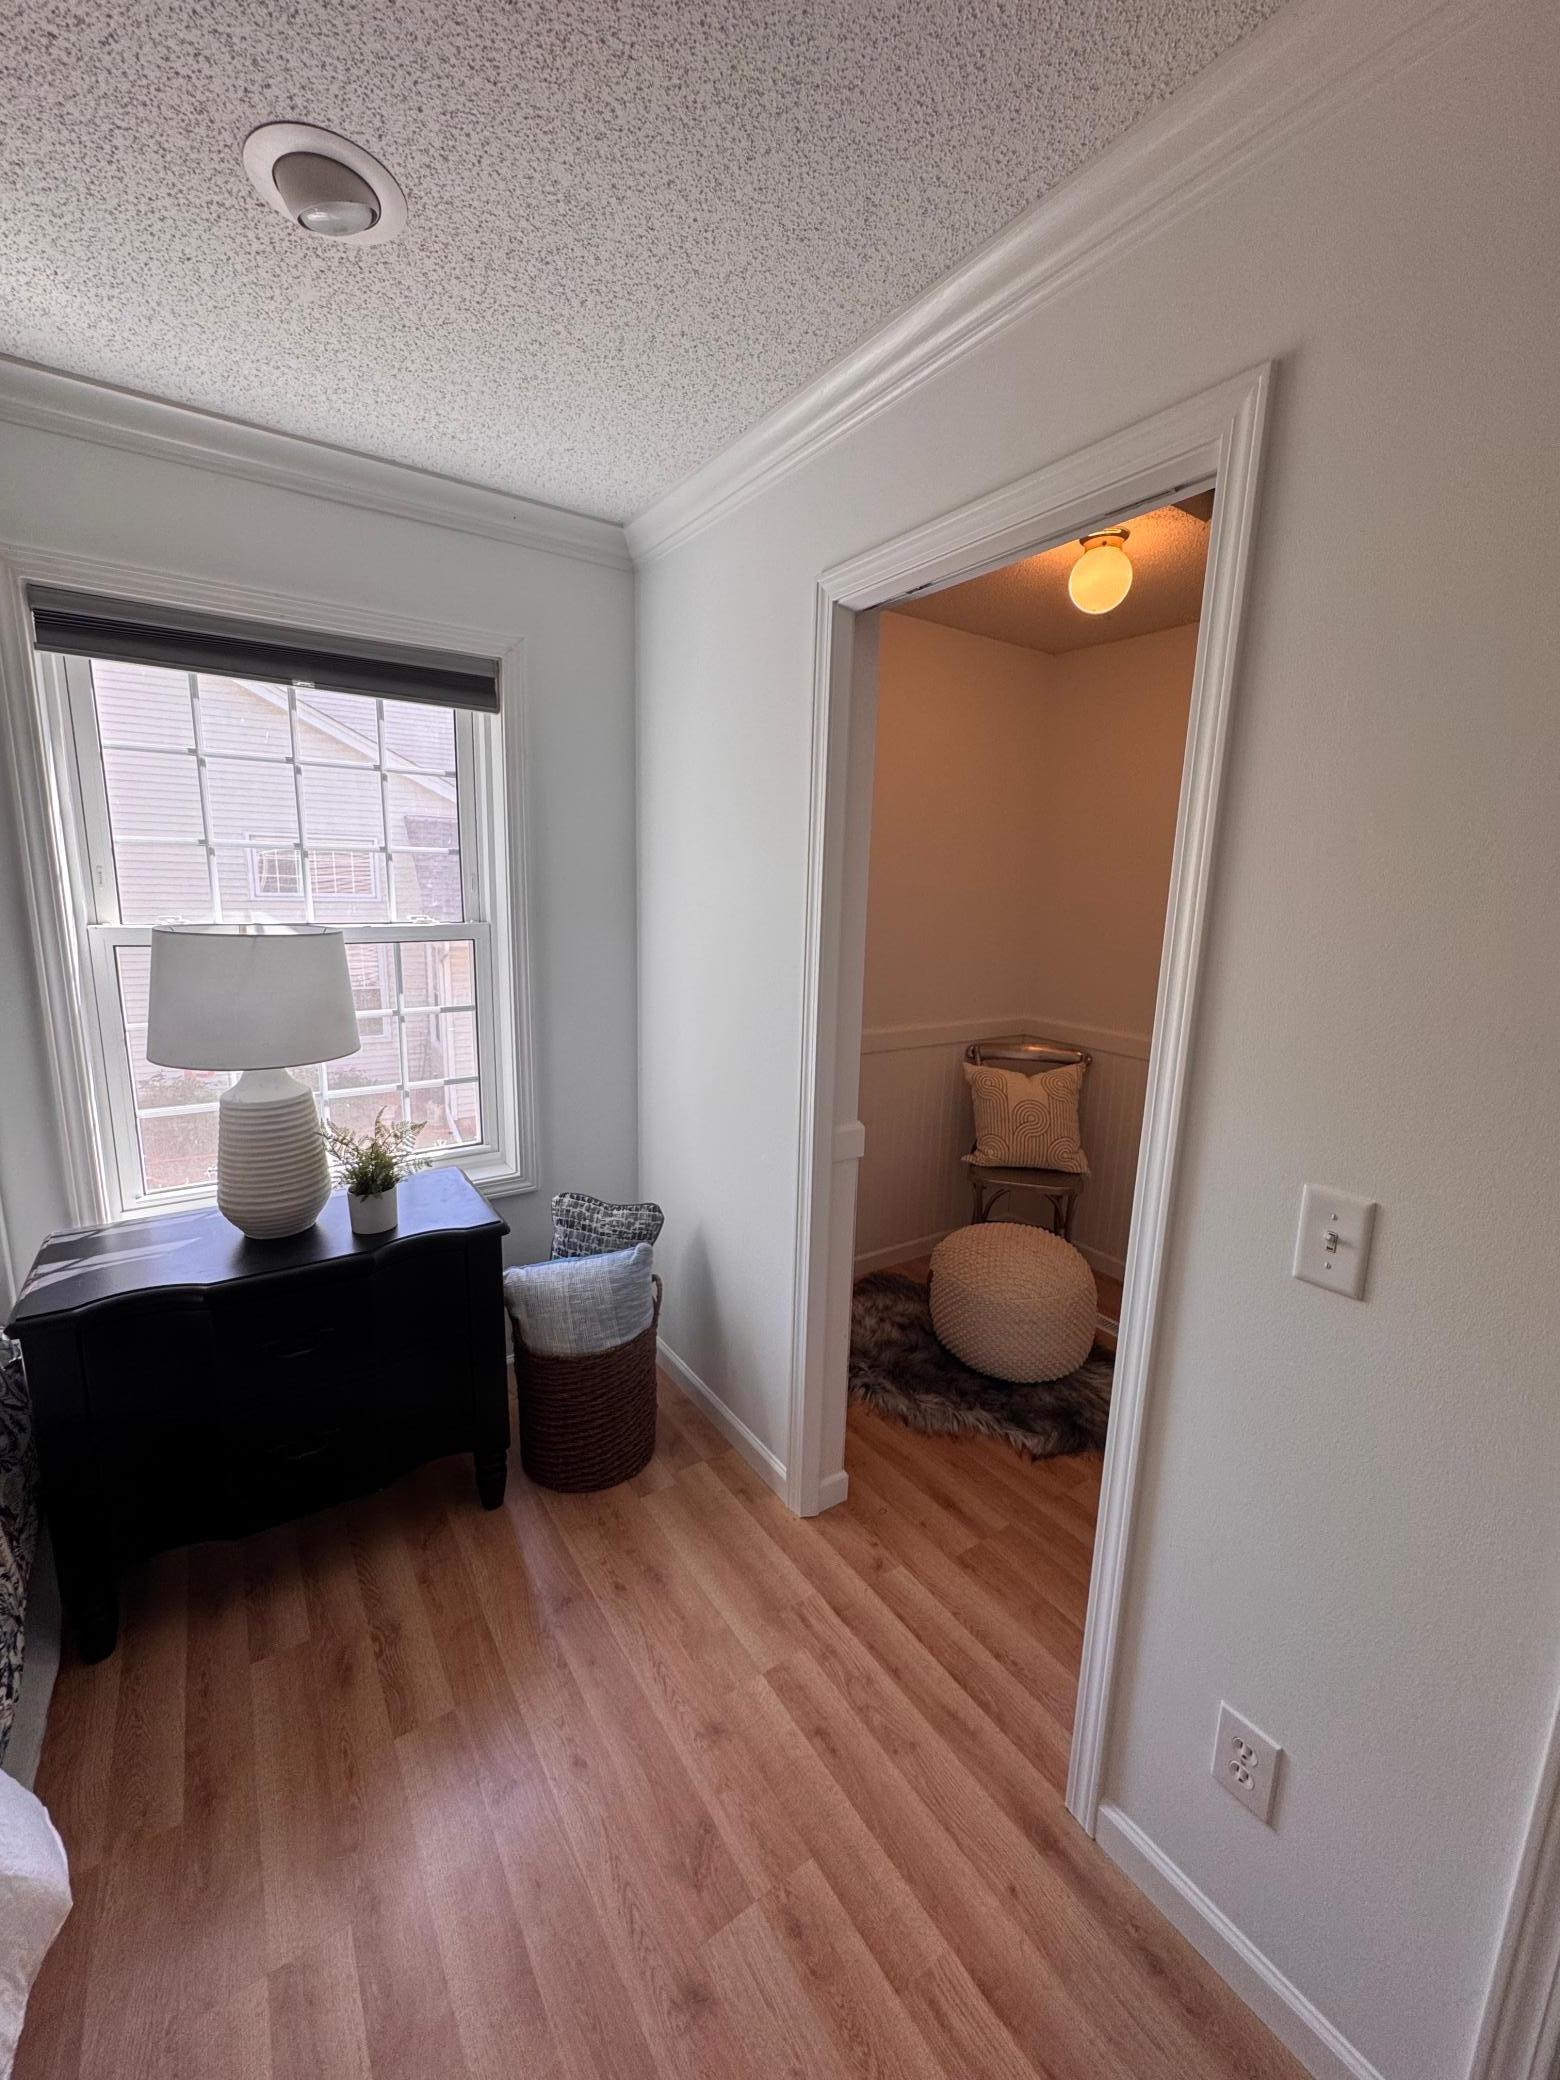
Primary Bedroom Walk-In Closet: 1
Skylight: 1
Tile Floors: 1
Vaulted Ceiling(s): 1
Walk-In Closet: 1
Appliances
Dishwasher: 1
Disposal: 1
Dryer: 1
Microwave: 1
Range: 1
Refrigerator: 1
Washer: 1
Assessments
Assessment Balance: 35
Assessment Installment: 0
Tax With Assessments: 5148
Basement
Crawl Space: 1
Sump Pump: 1
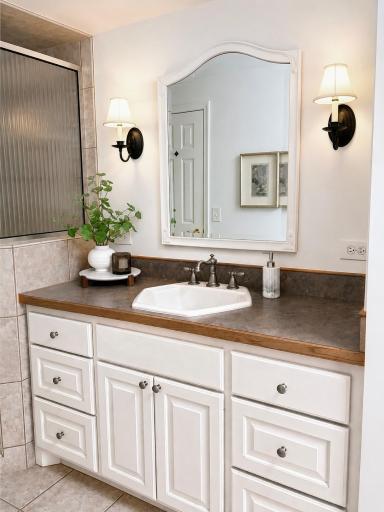
Bath Description
Primary Walk-Thru: 1
Upper Level Full Bath: 1
3/4 Basement: 1
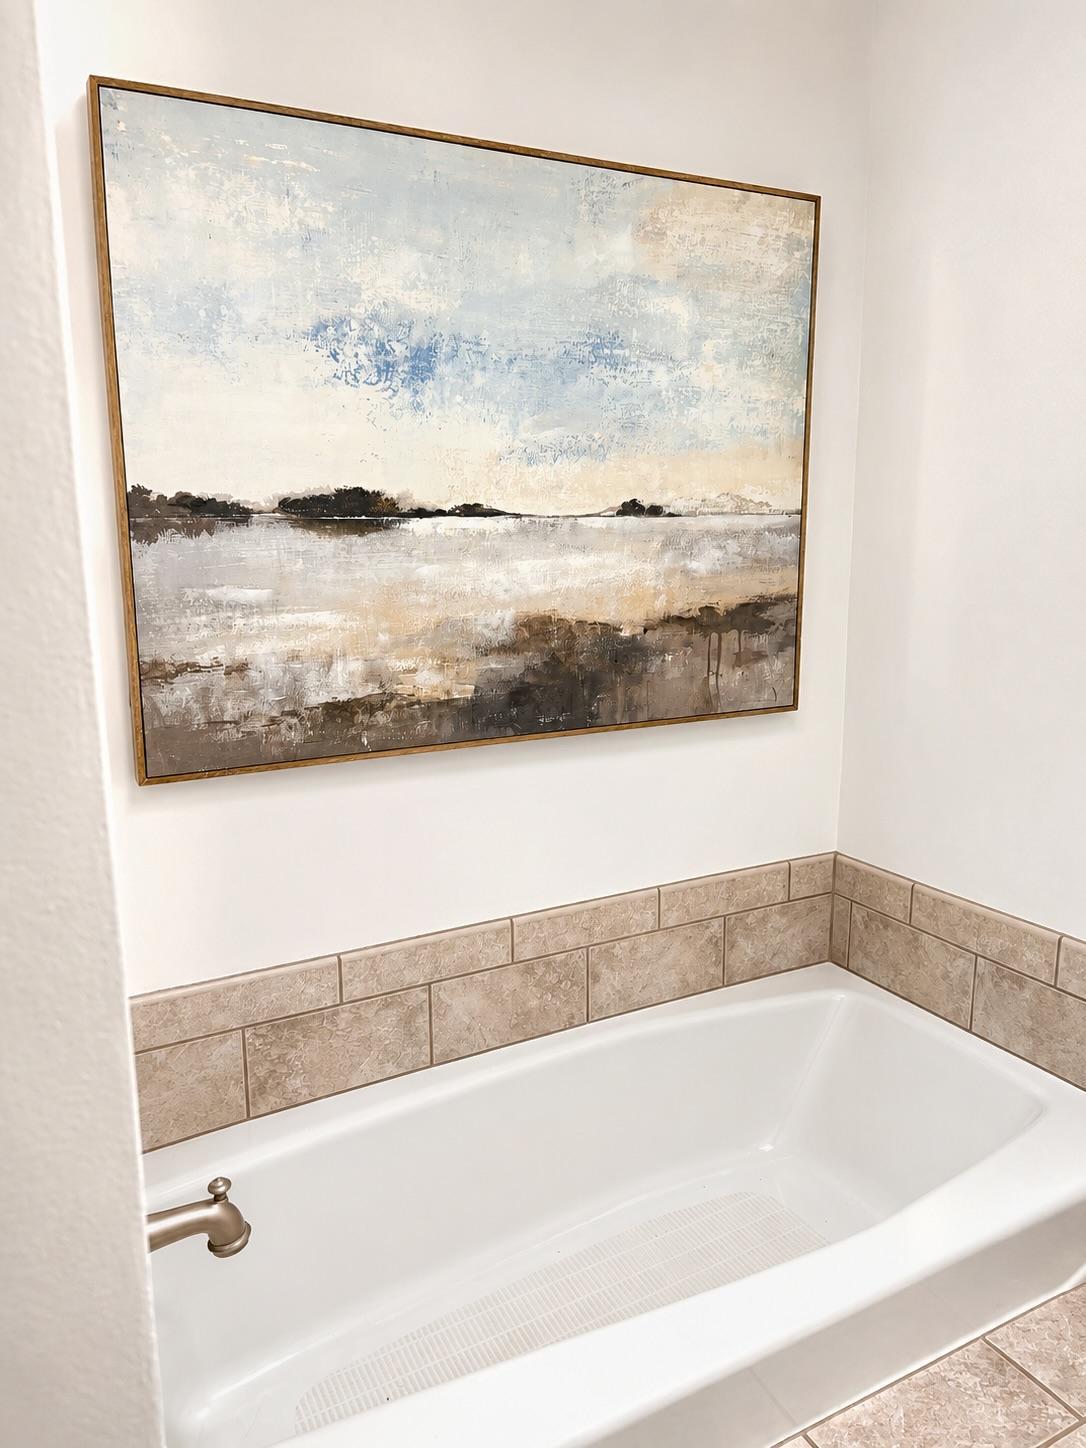
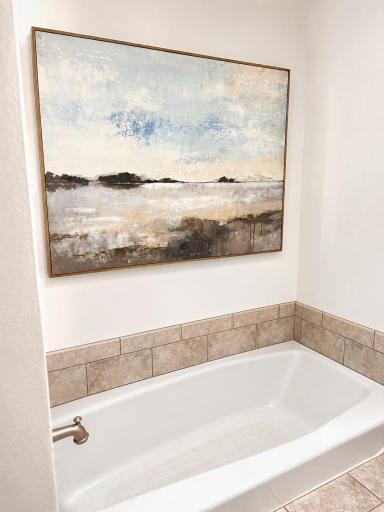
Separate Tub & Shower: 1
Walk-In Shower Stall: 1
Building Information
Finished SqFt Above Ground: 1180
Finished SqFt Below Ground: 640
Construction Materials
Block: 1
Frame: 1
Construction Status
Previously Owned: 1
Dining Room Description
Breakfast Area: 1
Informal Dining Room: 1
Exterior
Vinyl: 1
Family Room Characteristics
Entertainment/Media Center: 1
Lower Level: 1
Fencing
Chain Link: 1
Fireplace Characteristics
Family Room: 1
Gas Burning: 1
Foundation
Concrete Block: 1
Fuel
Natural Gas: 1
Heating
Forced Air: 1
Insurance Fee
Insurance Fee: 0
Internet Options
Cable: 1
Fiber Optic: 1
Lake Details
Lake Acres: 245
Lake Depth: 29
Laundry
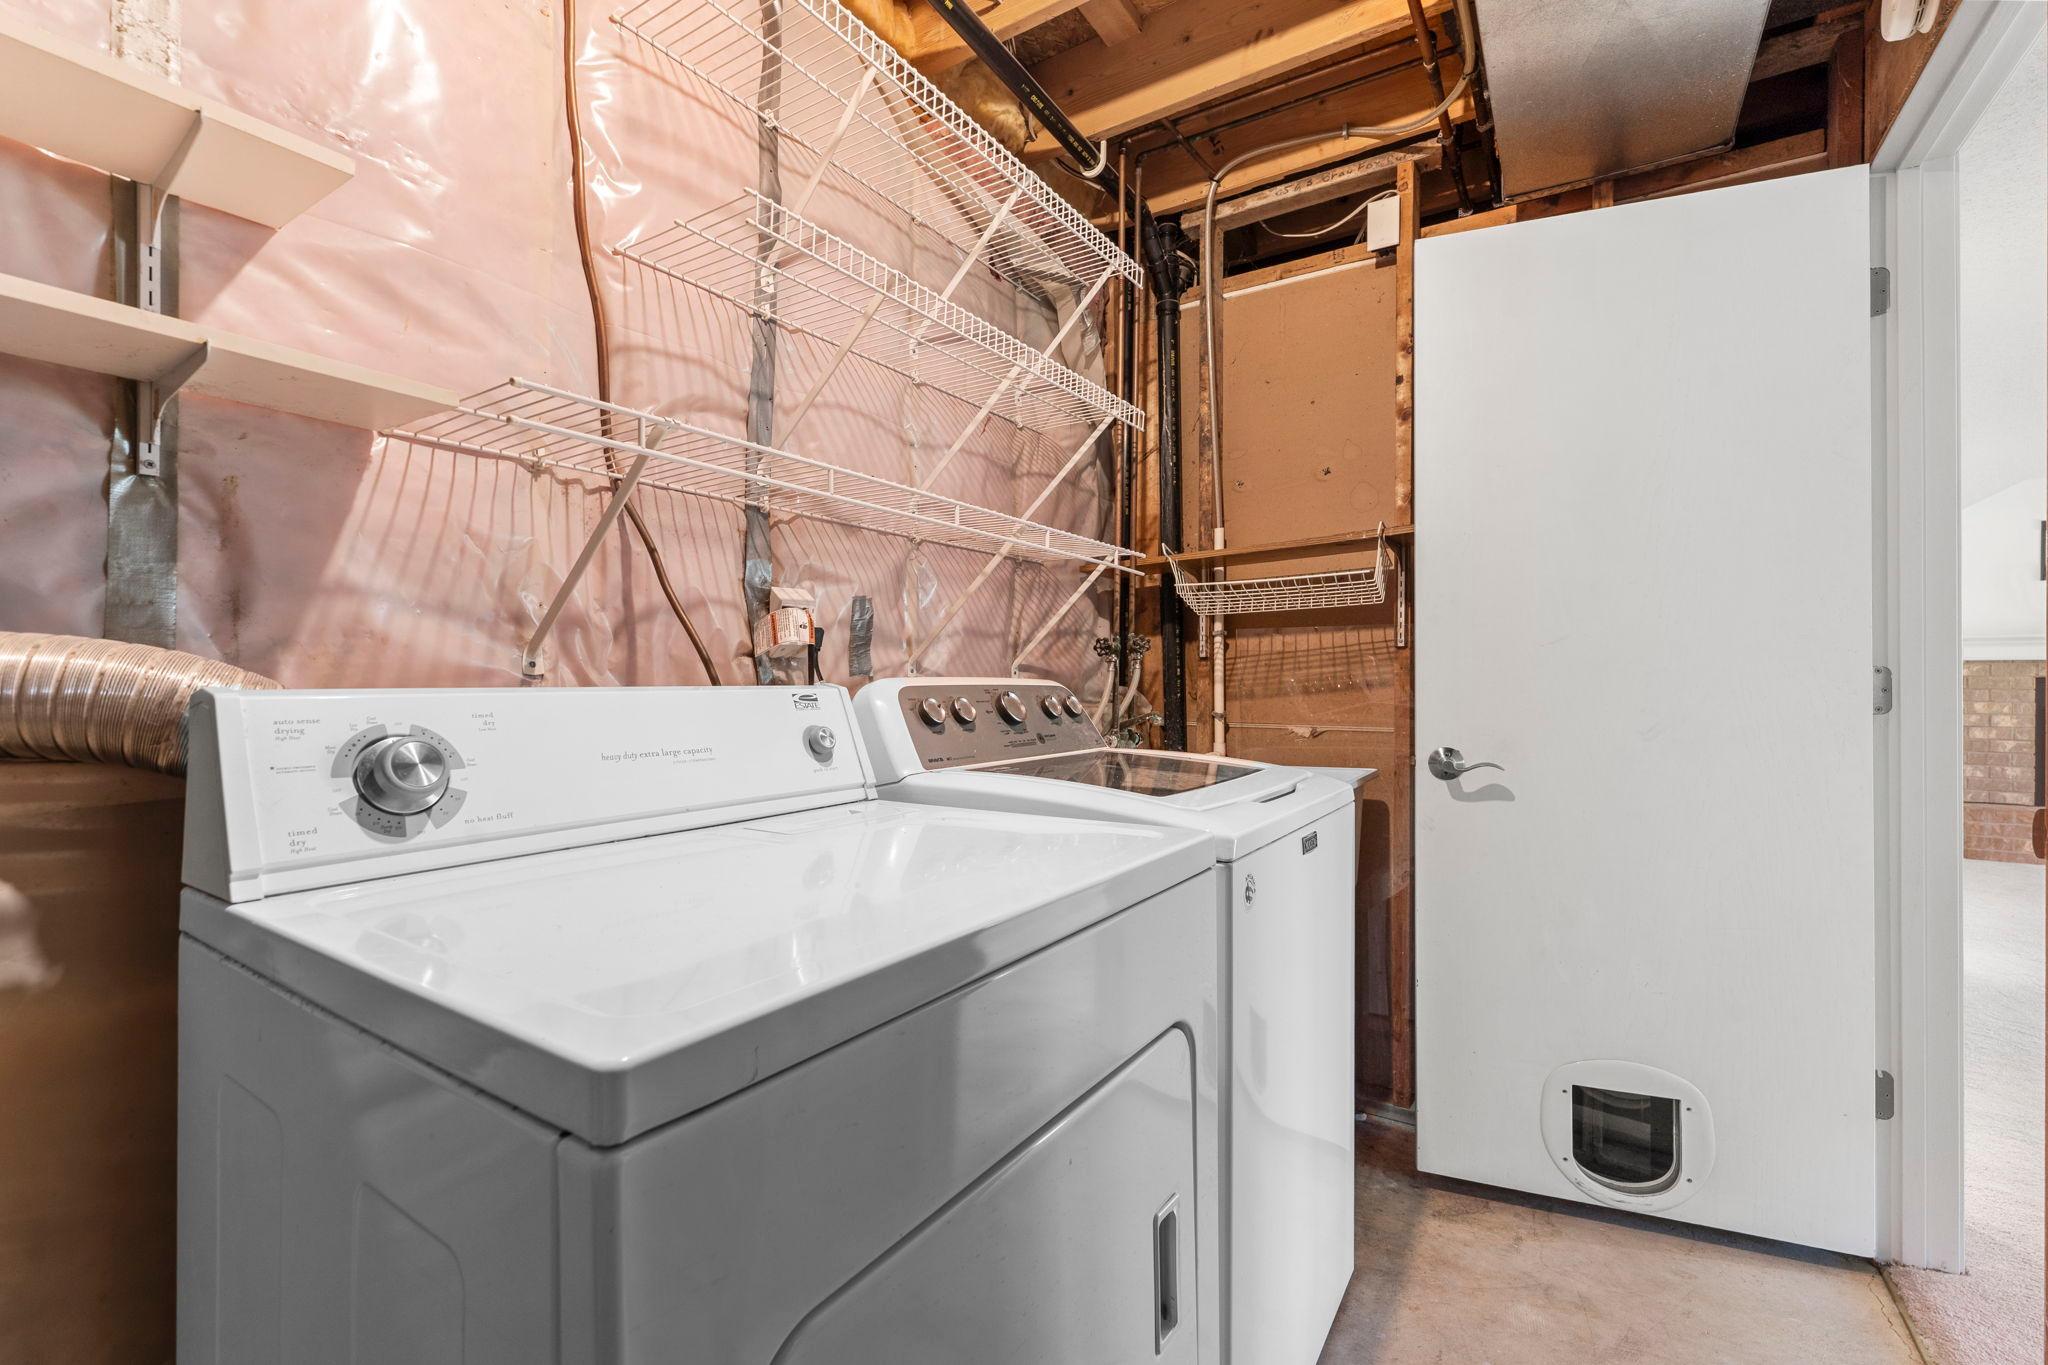
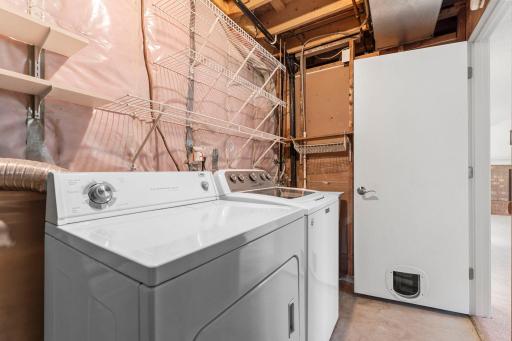
Lower Level: 1
Lease Details
Land Leased: Not Applicable
Lock Box Type
Combo: 1
Miscellaneous Information
DP Resource: Yes
Homestead: Yes
Ownership
Fractional Ownership: No
Parking Characteristics
Garage Square Feet: 457
Garage Door Opener: 1
Patio, Porch and Deck Features
Composite Decking: 1
Deck: 1
Front Porch: 1
Pool Description
None: 1
Public Survey Info
Range#: 23
Section#: 01
Township#: 116
Road Frontage
City Street: 1
Road Responsibility
Public Maintained Road: 1
Roof
Age 8 Years or Less: 1
Sellers Terms
Cash: 1
Conventional: 1
FHA: 1
VA: 1
Sewer
City Sewer/Connected: 1
Stories
Three Level Split: 1
Water
City Water/Connected: 1
Waterfront Type
Pond: 1
Lake View: 1
Location Tax and Other Information
House Number: 6522
Street Name: Gray Fox
Street Suffix: Curve
Postal City: Chanhassen
County: Carver
State: MN
Zip Code: 55317
Complex/Dev/Subdivision: Fox Hollow
Property Features
Accessible: None
Air Conditioning: Central Air
Amenities Unit: Ceiling Fan(s); Deck; Hardwood Floors; In-Ground Sprinkler; Kitchen Window; Primary Bedroom Walk-In Closet; Skylight; Tile Floors; Vaulted Ceiling(s); Walk-In Closet
Appliances: Dishwasher; Disposal; Dryer; Microwave; Range; Refrigerator; Washer
Basement: Crawl Space; Sump Pump
Bath Description: Primary Walk-Thru; Upper Level Full Bath; 3/4 Basement; Separate Tub & Shower; Walk-In Shower Stall
Construction Materials: Block; Frame
Construction Status: Previously Owned
Dining Room Description: Breakfast Area; Informal Dining Room
Exterior: Vinyl
Family Room Characteristics: Entertainment/Media Center; Lower Level
Fencing: Chain Link
Fireplace Characteristics: Family Room; Gas Burning
Foundation: Concrete Block
Fuel: Natural Gas
Heating: Forced Air
Internet Options: Cable; Fiber Optic
Laundry: Lower Level
Lock Box Type: Combo
Parking Characteristics: Garage Door Opener
Pool Description: None
Road Frontage: City Street
Road Responsibility: Public Maintained Road
Roof: Age 8 Years or Less
Sellers Terms: Cash; Conventional; FHA; VA
Sewer: City Sewer/Connected
Stories: Three Level Split
Water: City Water/Connected
Waterfront Type: Pond; Lake View
Room Information
| Room Name | Dimensions | Level |
| Deck | 13.5x14 | Main |
| Dining Room | 11x12 | Main |
| Family Room | 19x25 | Lower |
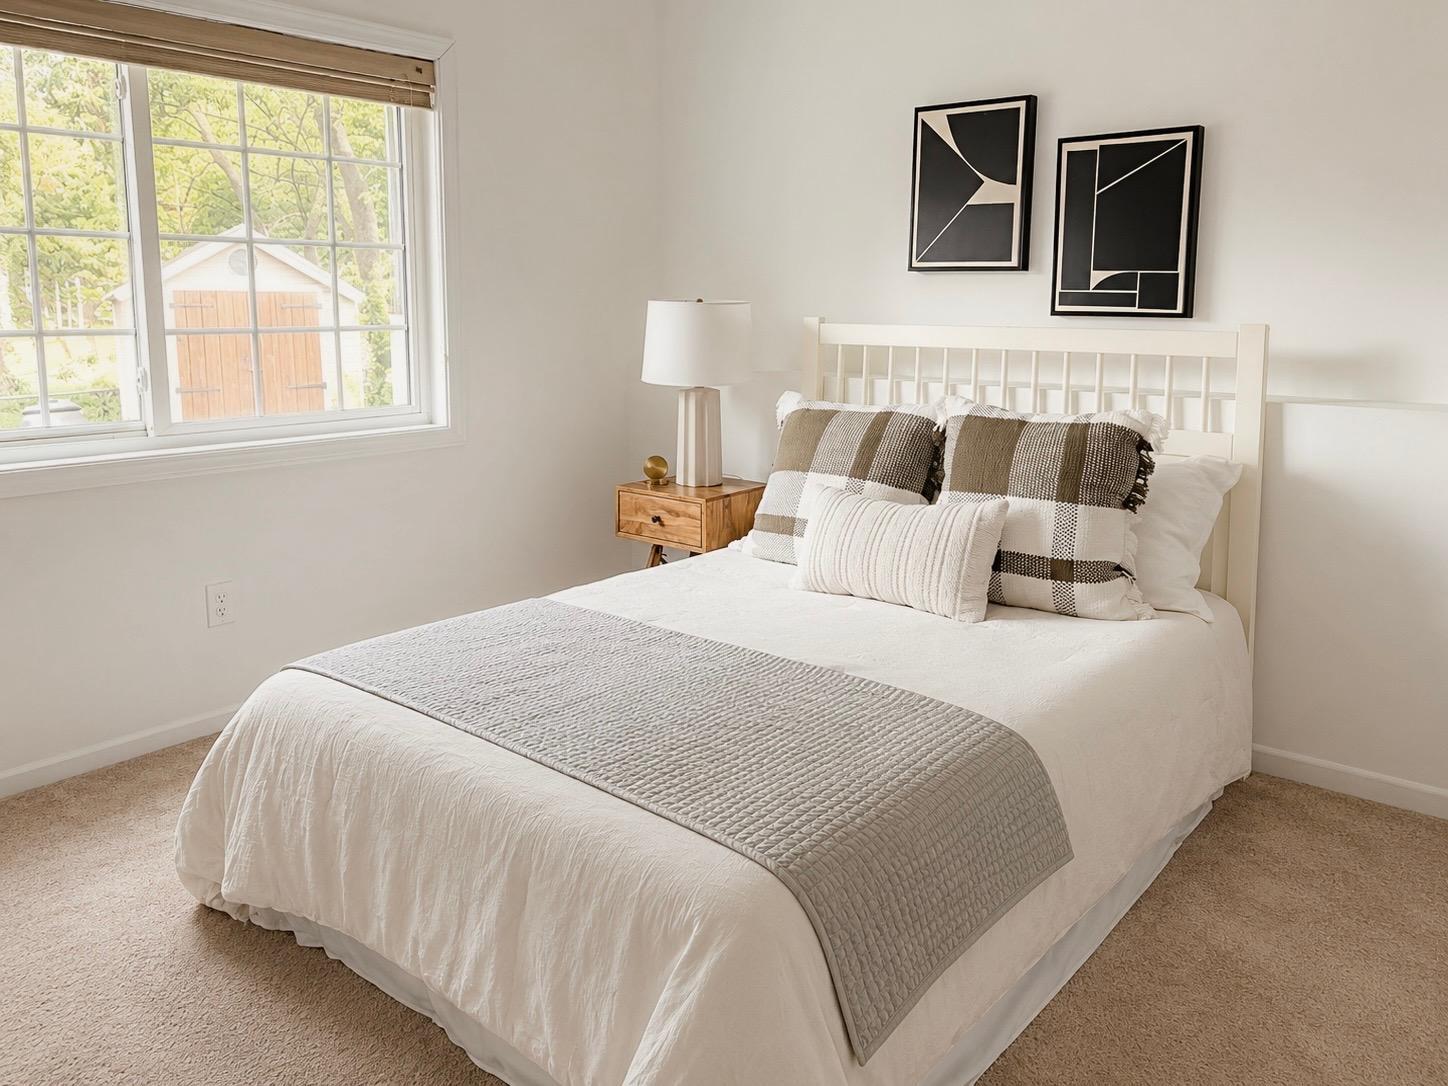
| First (1st) Bedroom | 10x15 | Upper |
| Kitchen | 12x12.5 | Main |
| Living Room | 12x15 | Upper |
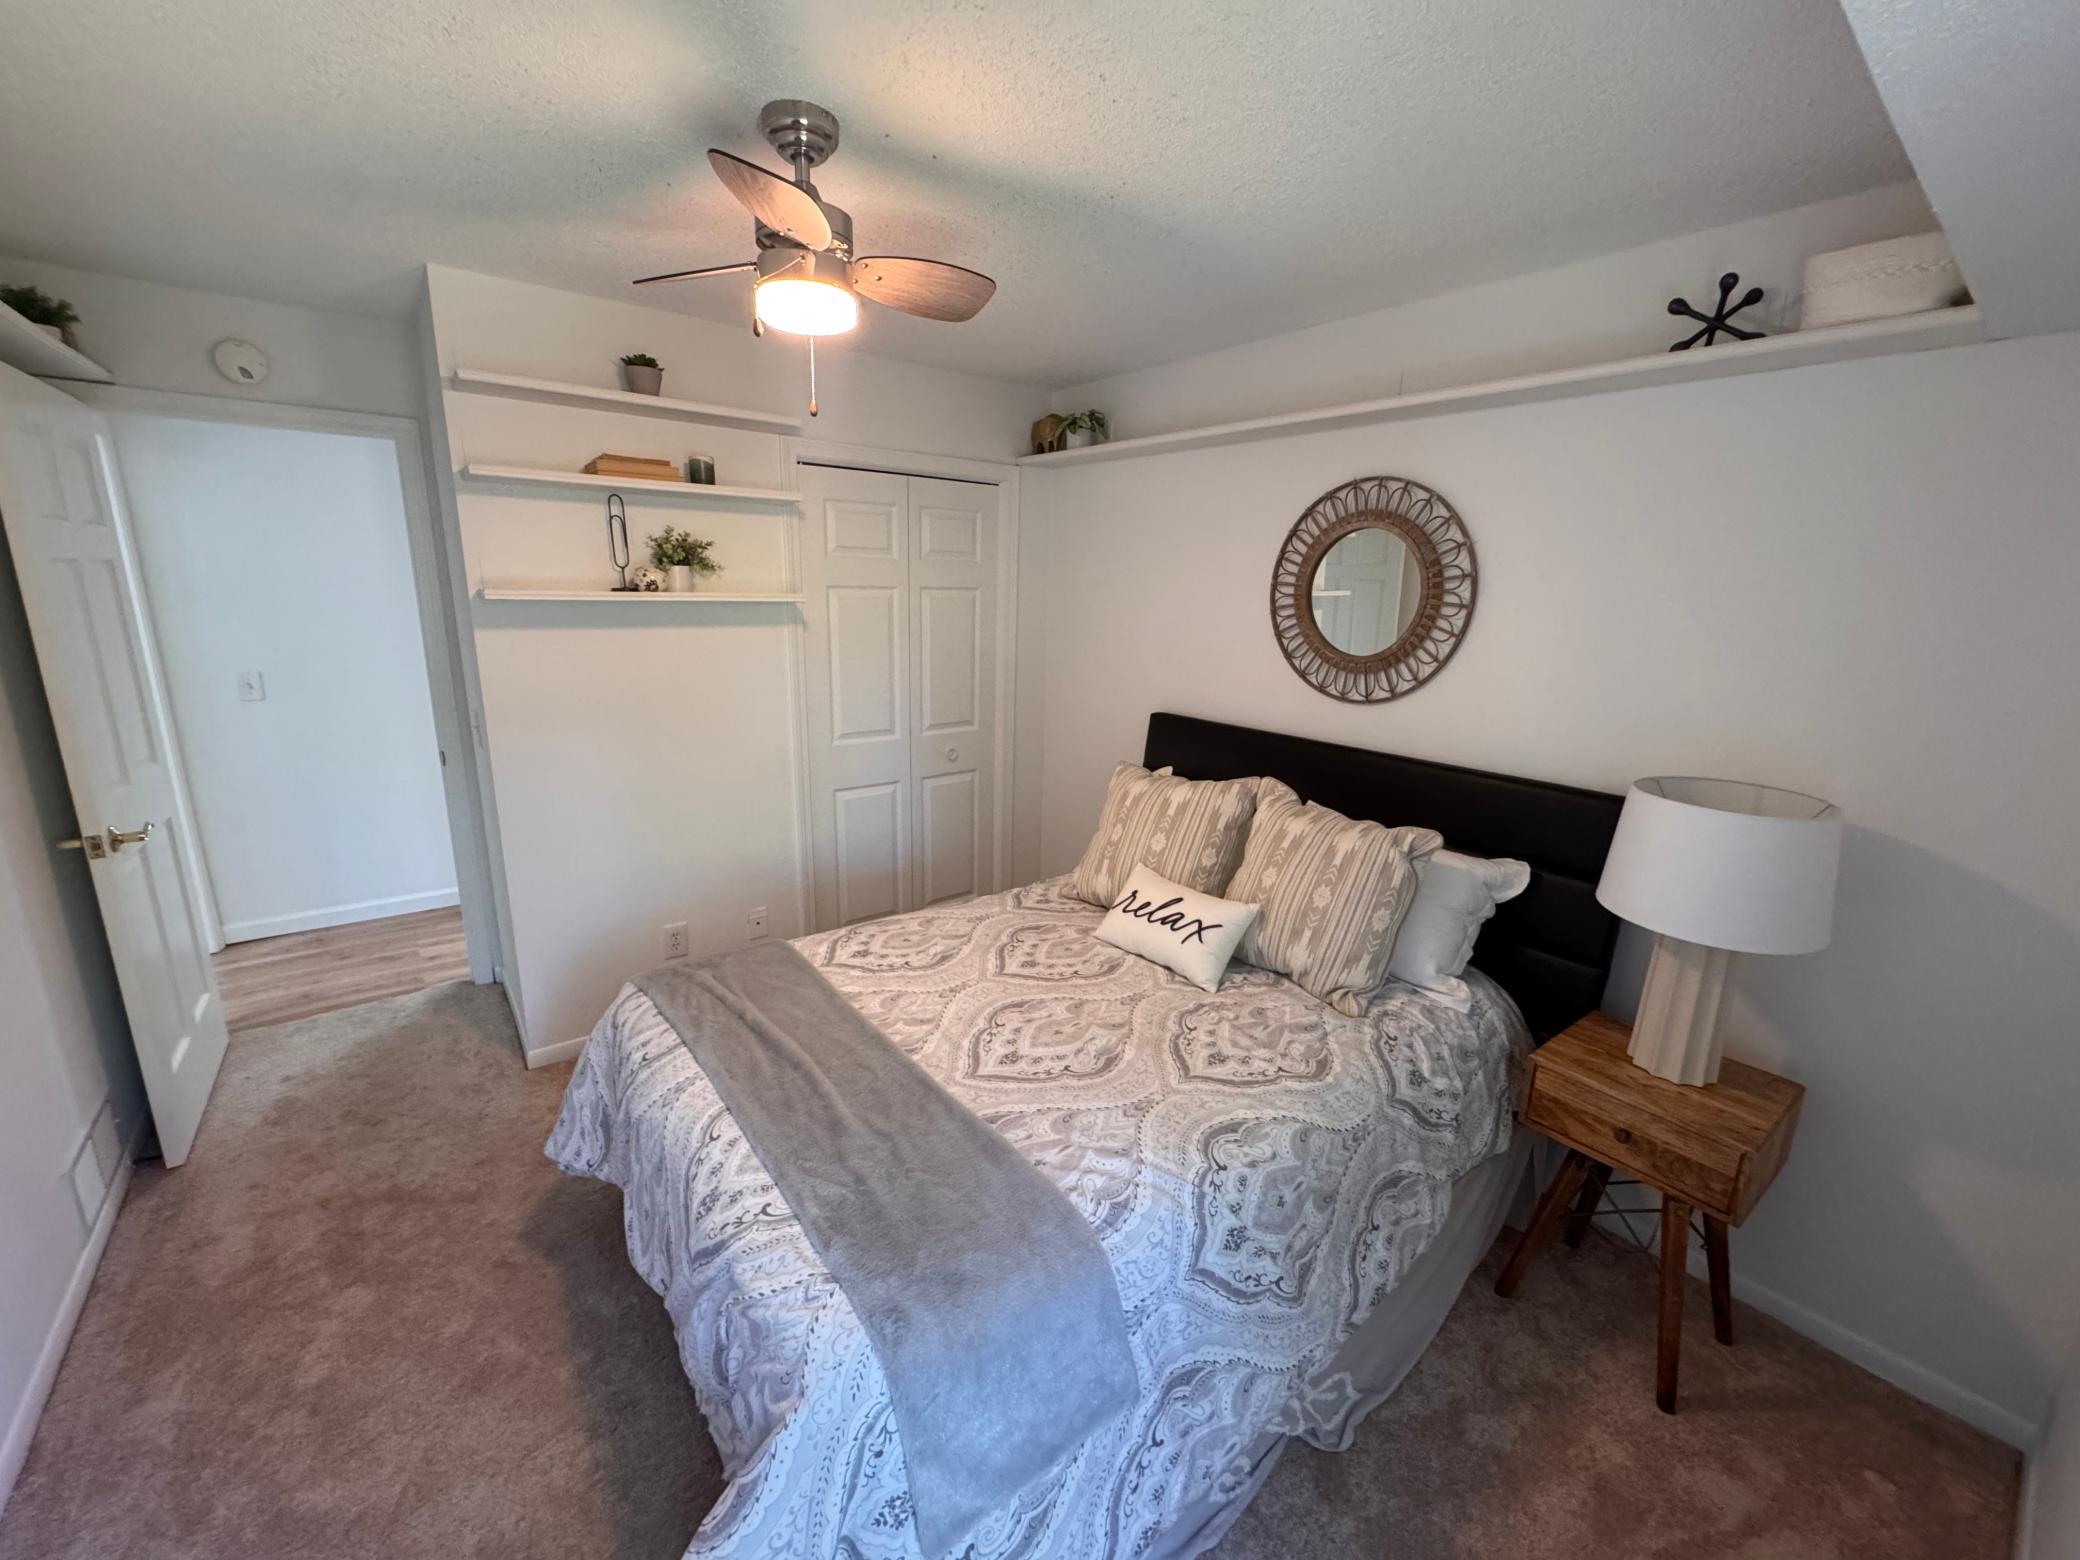
| Second (2nd) Bedroom | 10x13 | Upper |
| Third (3rd) Bedroom | 11x12 | Lower |

Listing Office: Edina Realty, Inc.
Last Updated: August - 22 - 2026
The data relating to real estate for sale on this web site comes in part from the Broker Reciprocity SM Program of the Regional Multiple Listing Service of Minnesota, Inc. The information provided is deemed reliable but not guaranteed. Properties subject to prior sale, change or withdrawal. ©2026 Regional Multiple Listing Service of Minnesota, Inc All rights reserved.