$2,900,000
Excelsior, MN 55331
MLS# 7118445
5 beds | 4 baths | 4696 sqft
1 / 65
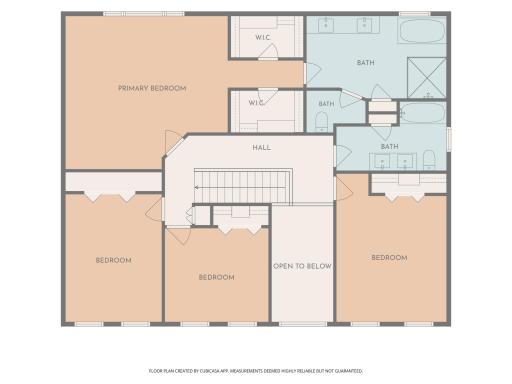
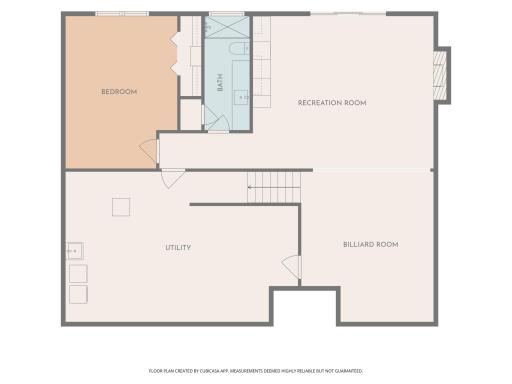
Property Description
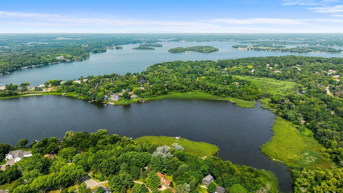
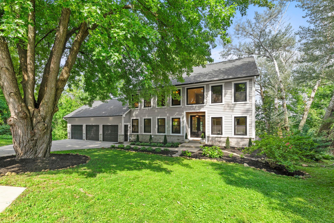
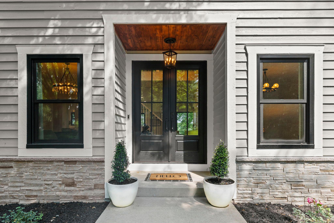
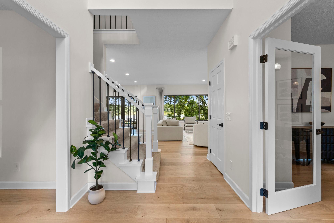
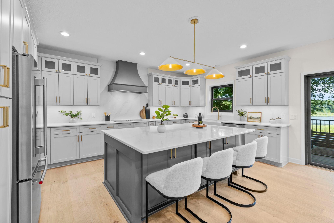
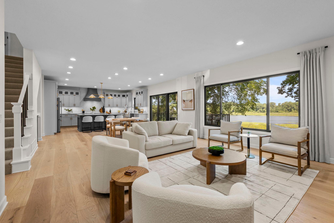
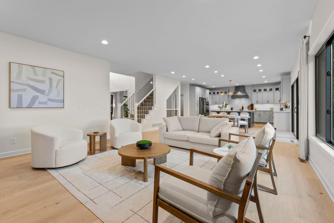
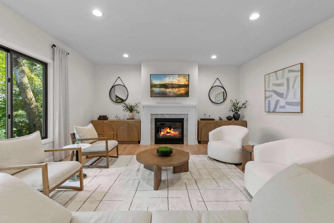
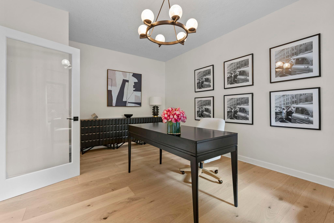
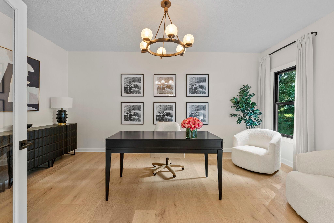
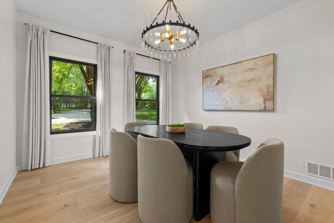
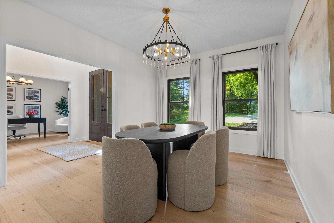
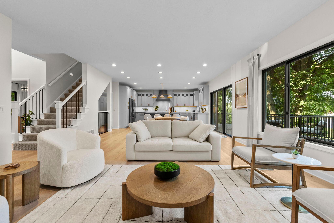
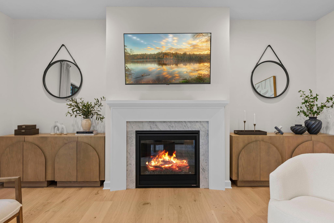
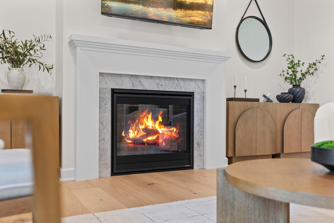
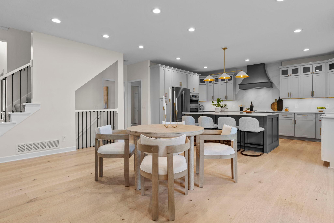
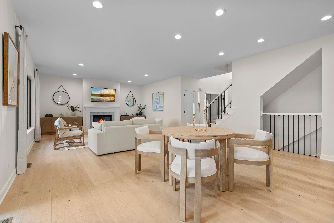
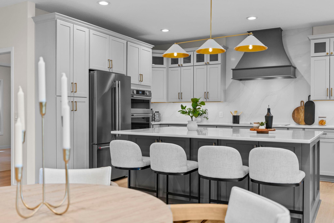
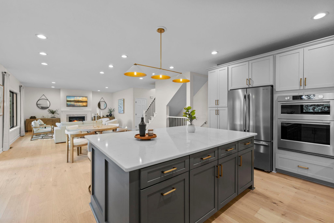
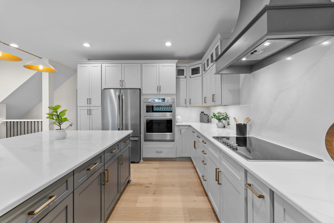
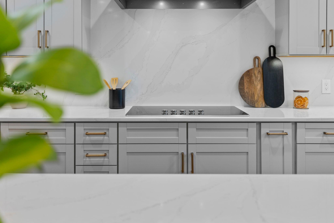
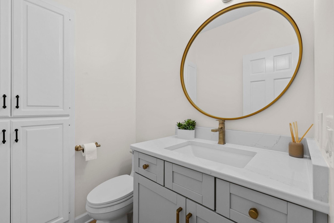
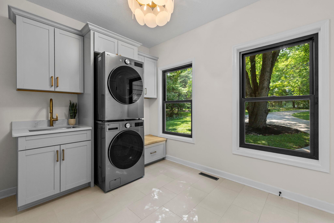
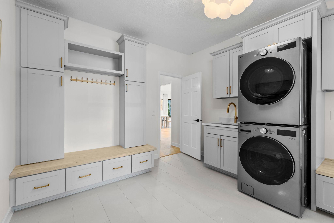
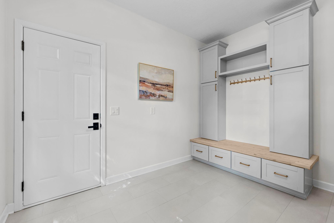
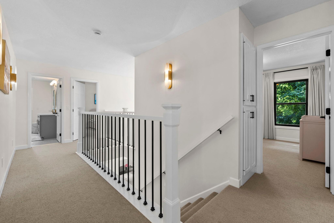
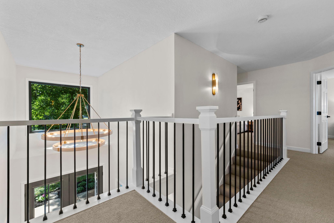
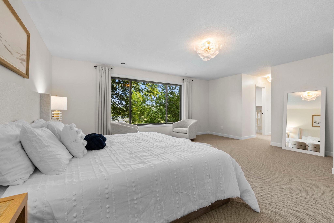
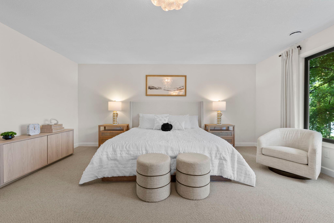
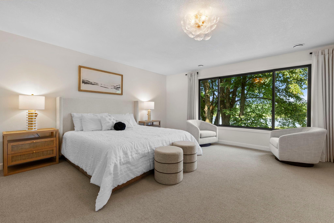
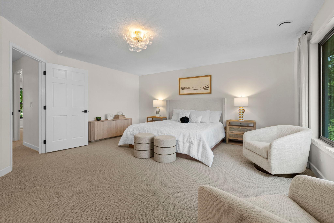
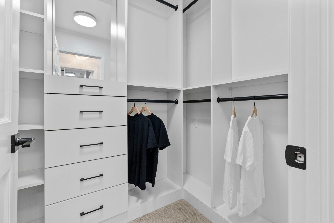
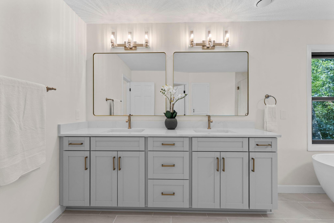
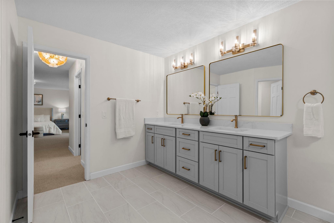
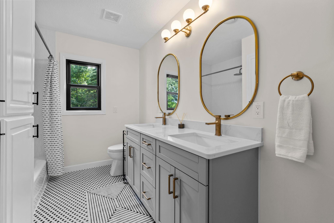
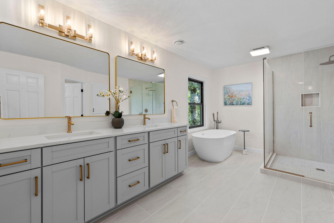
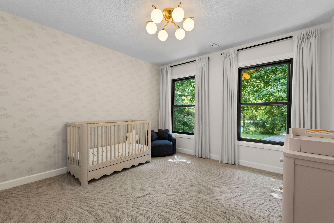
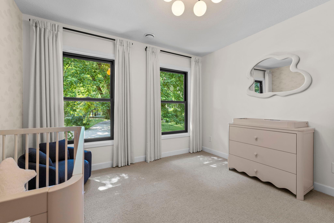
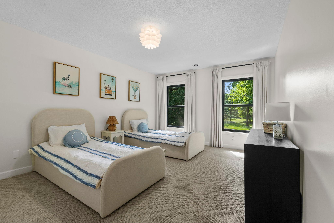
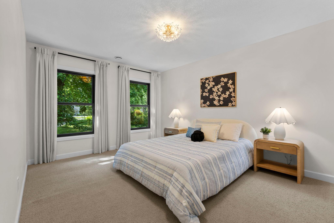
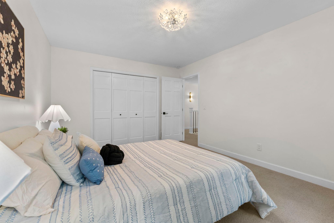
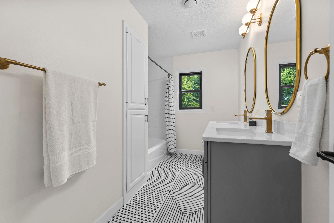
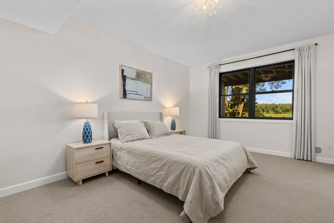
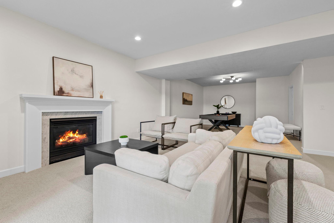
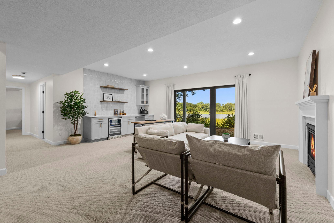
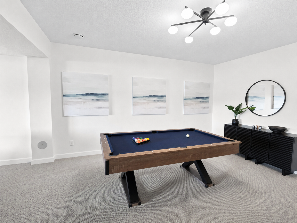
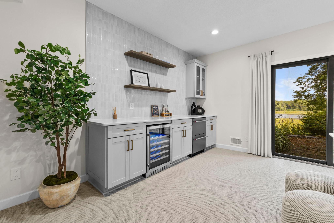
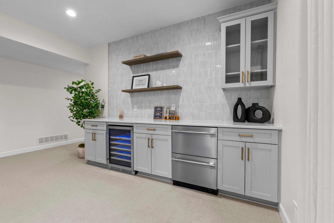
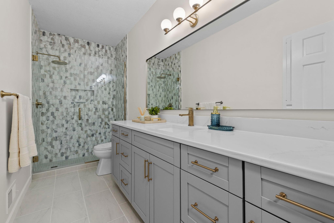
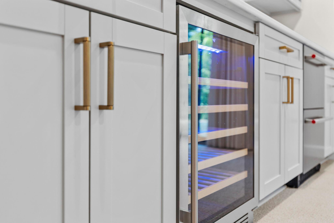
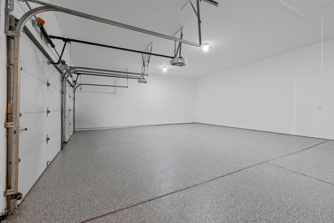
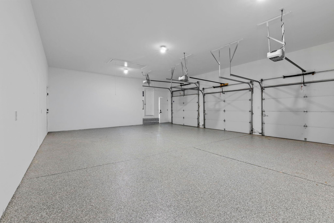
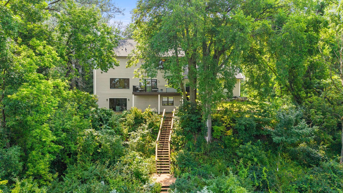
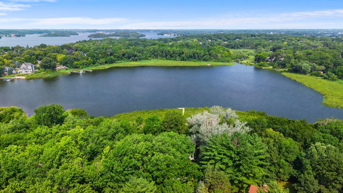
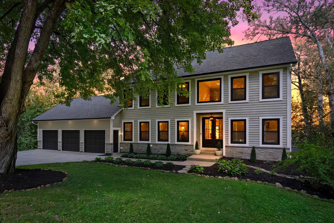
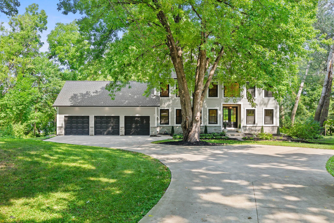
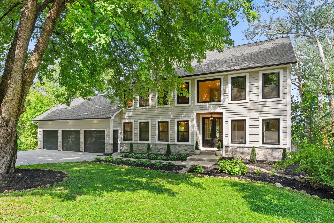
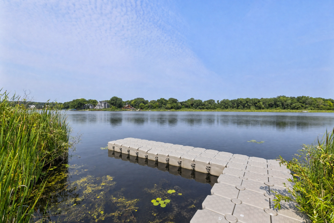
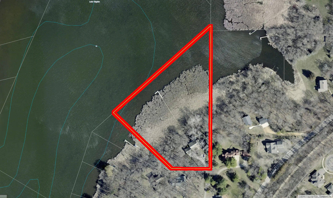
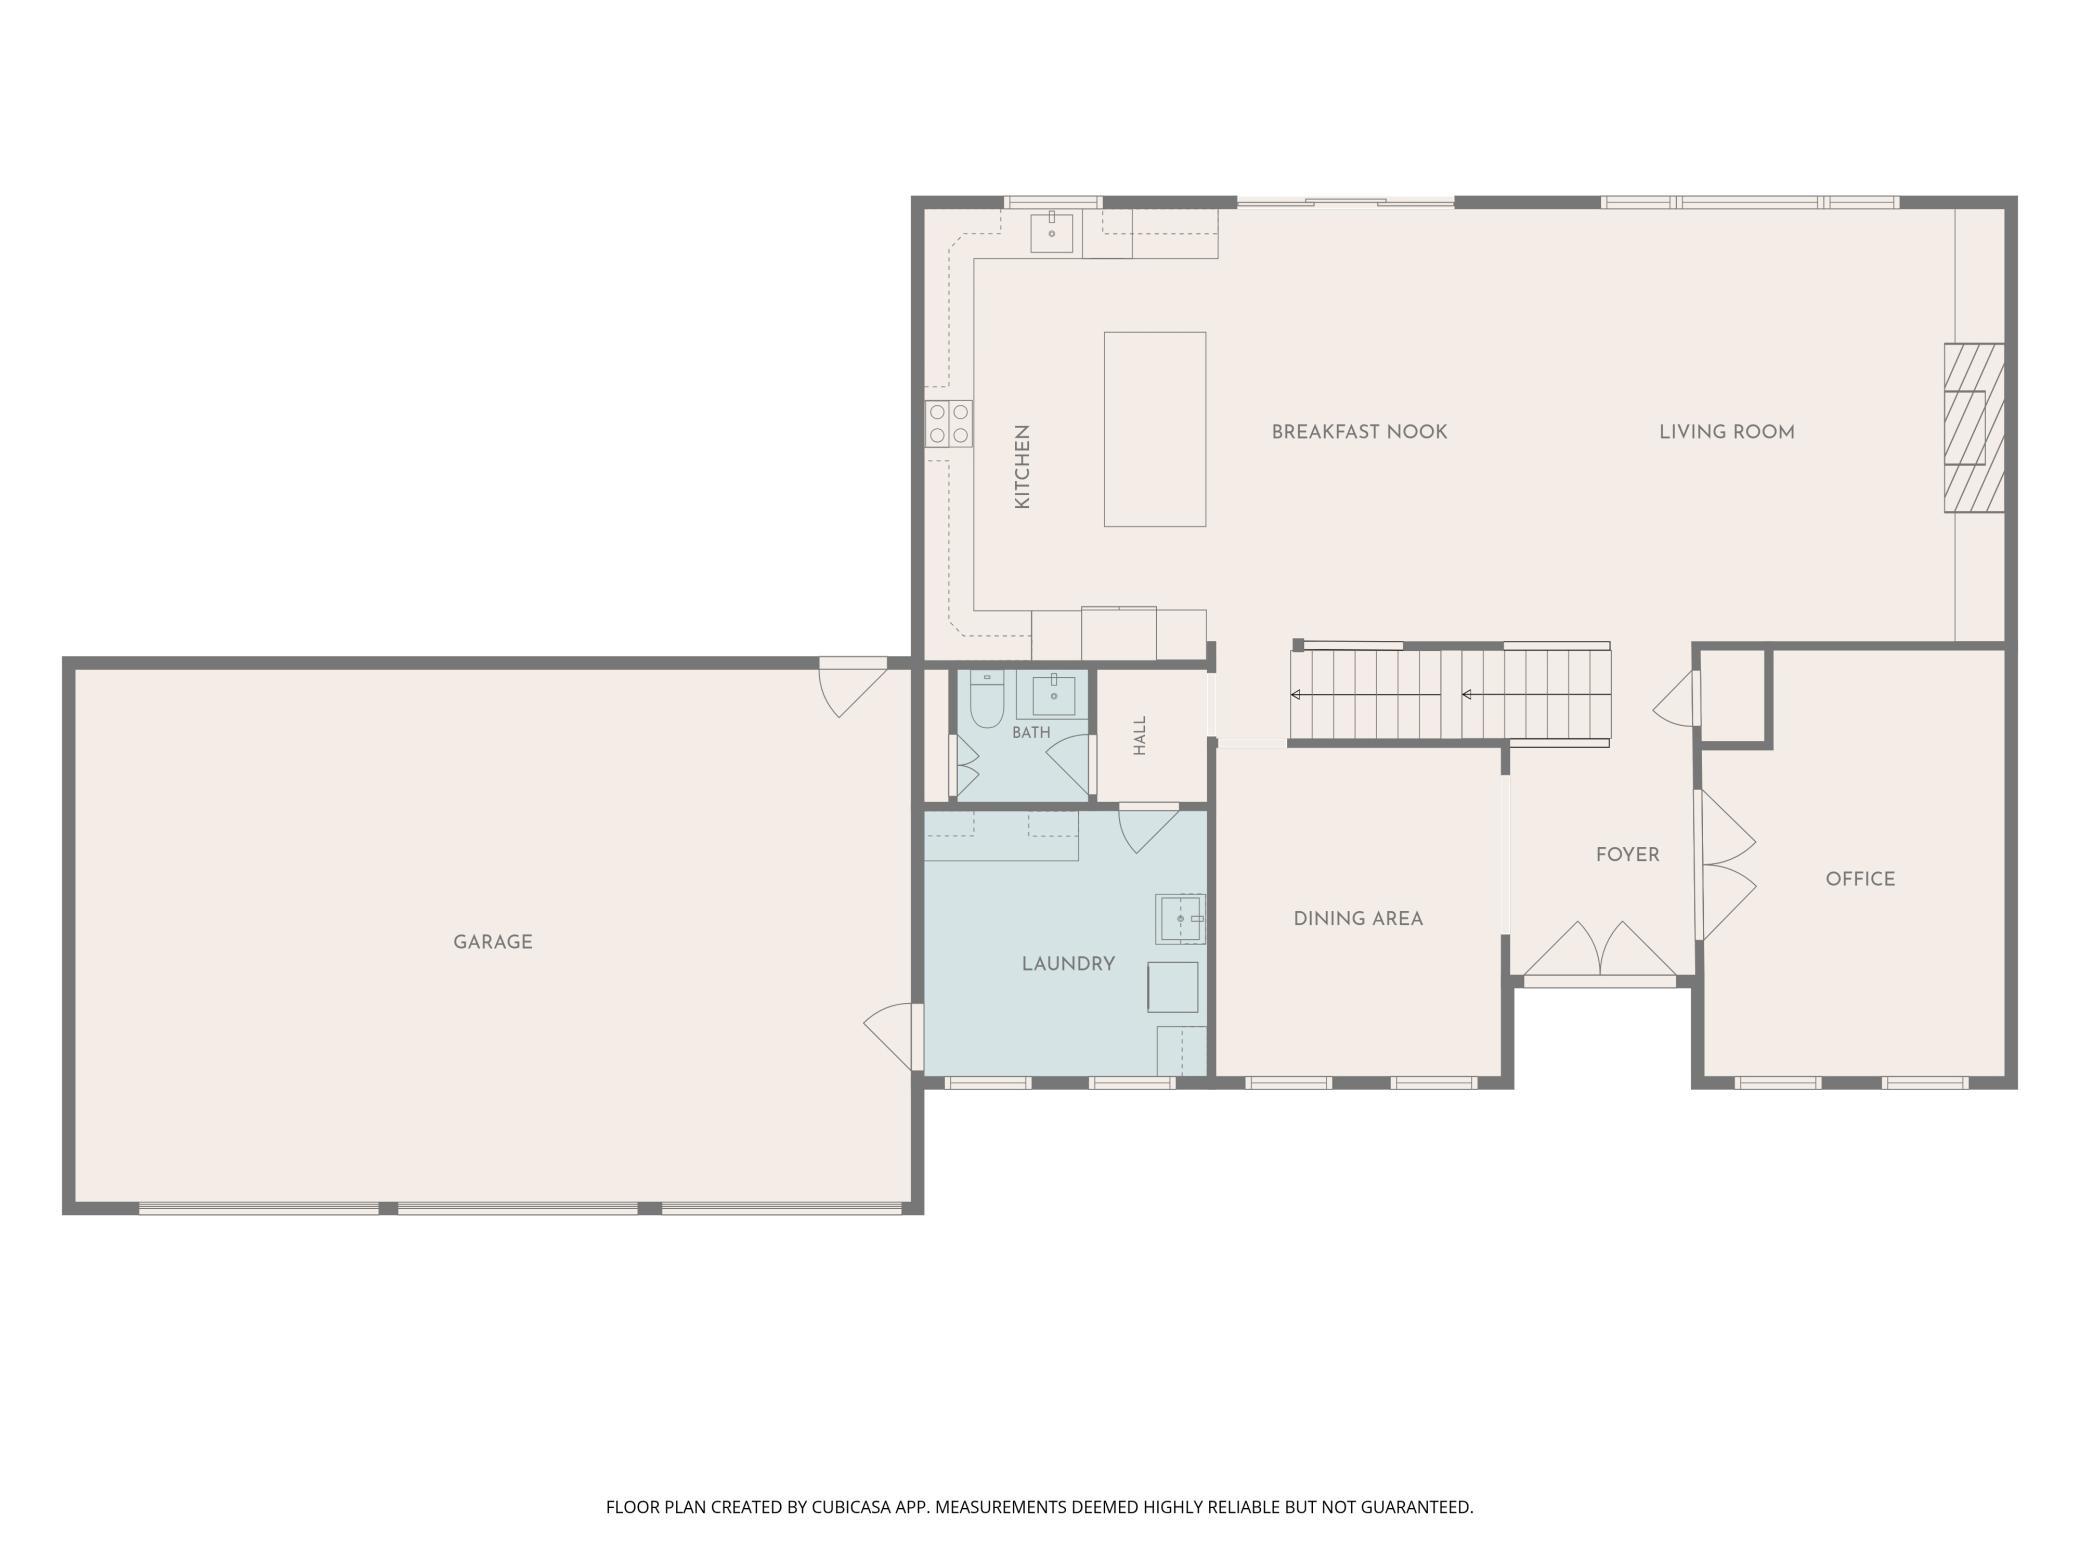
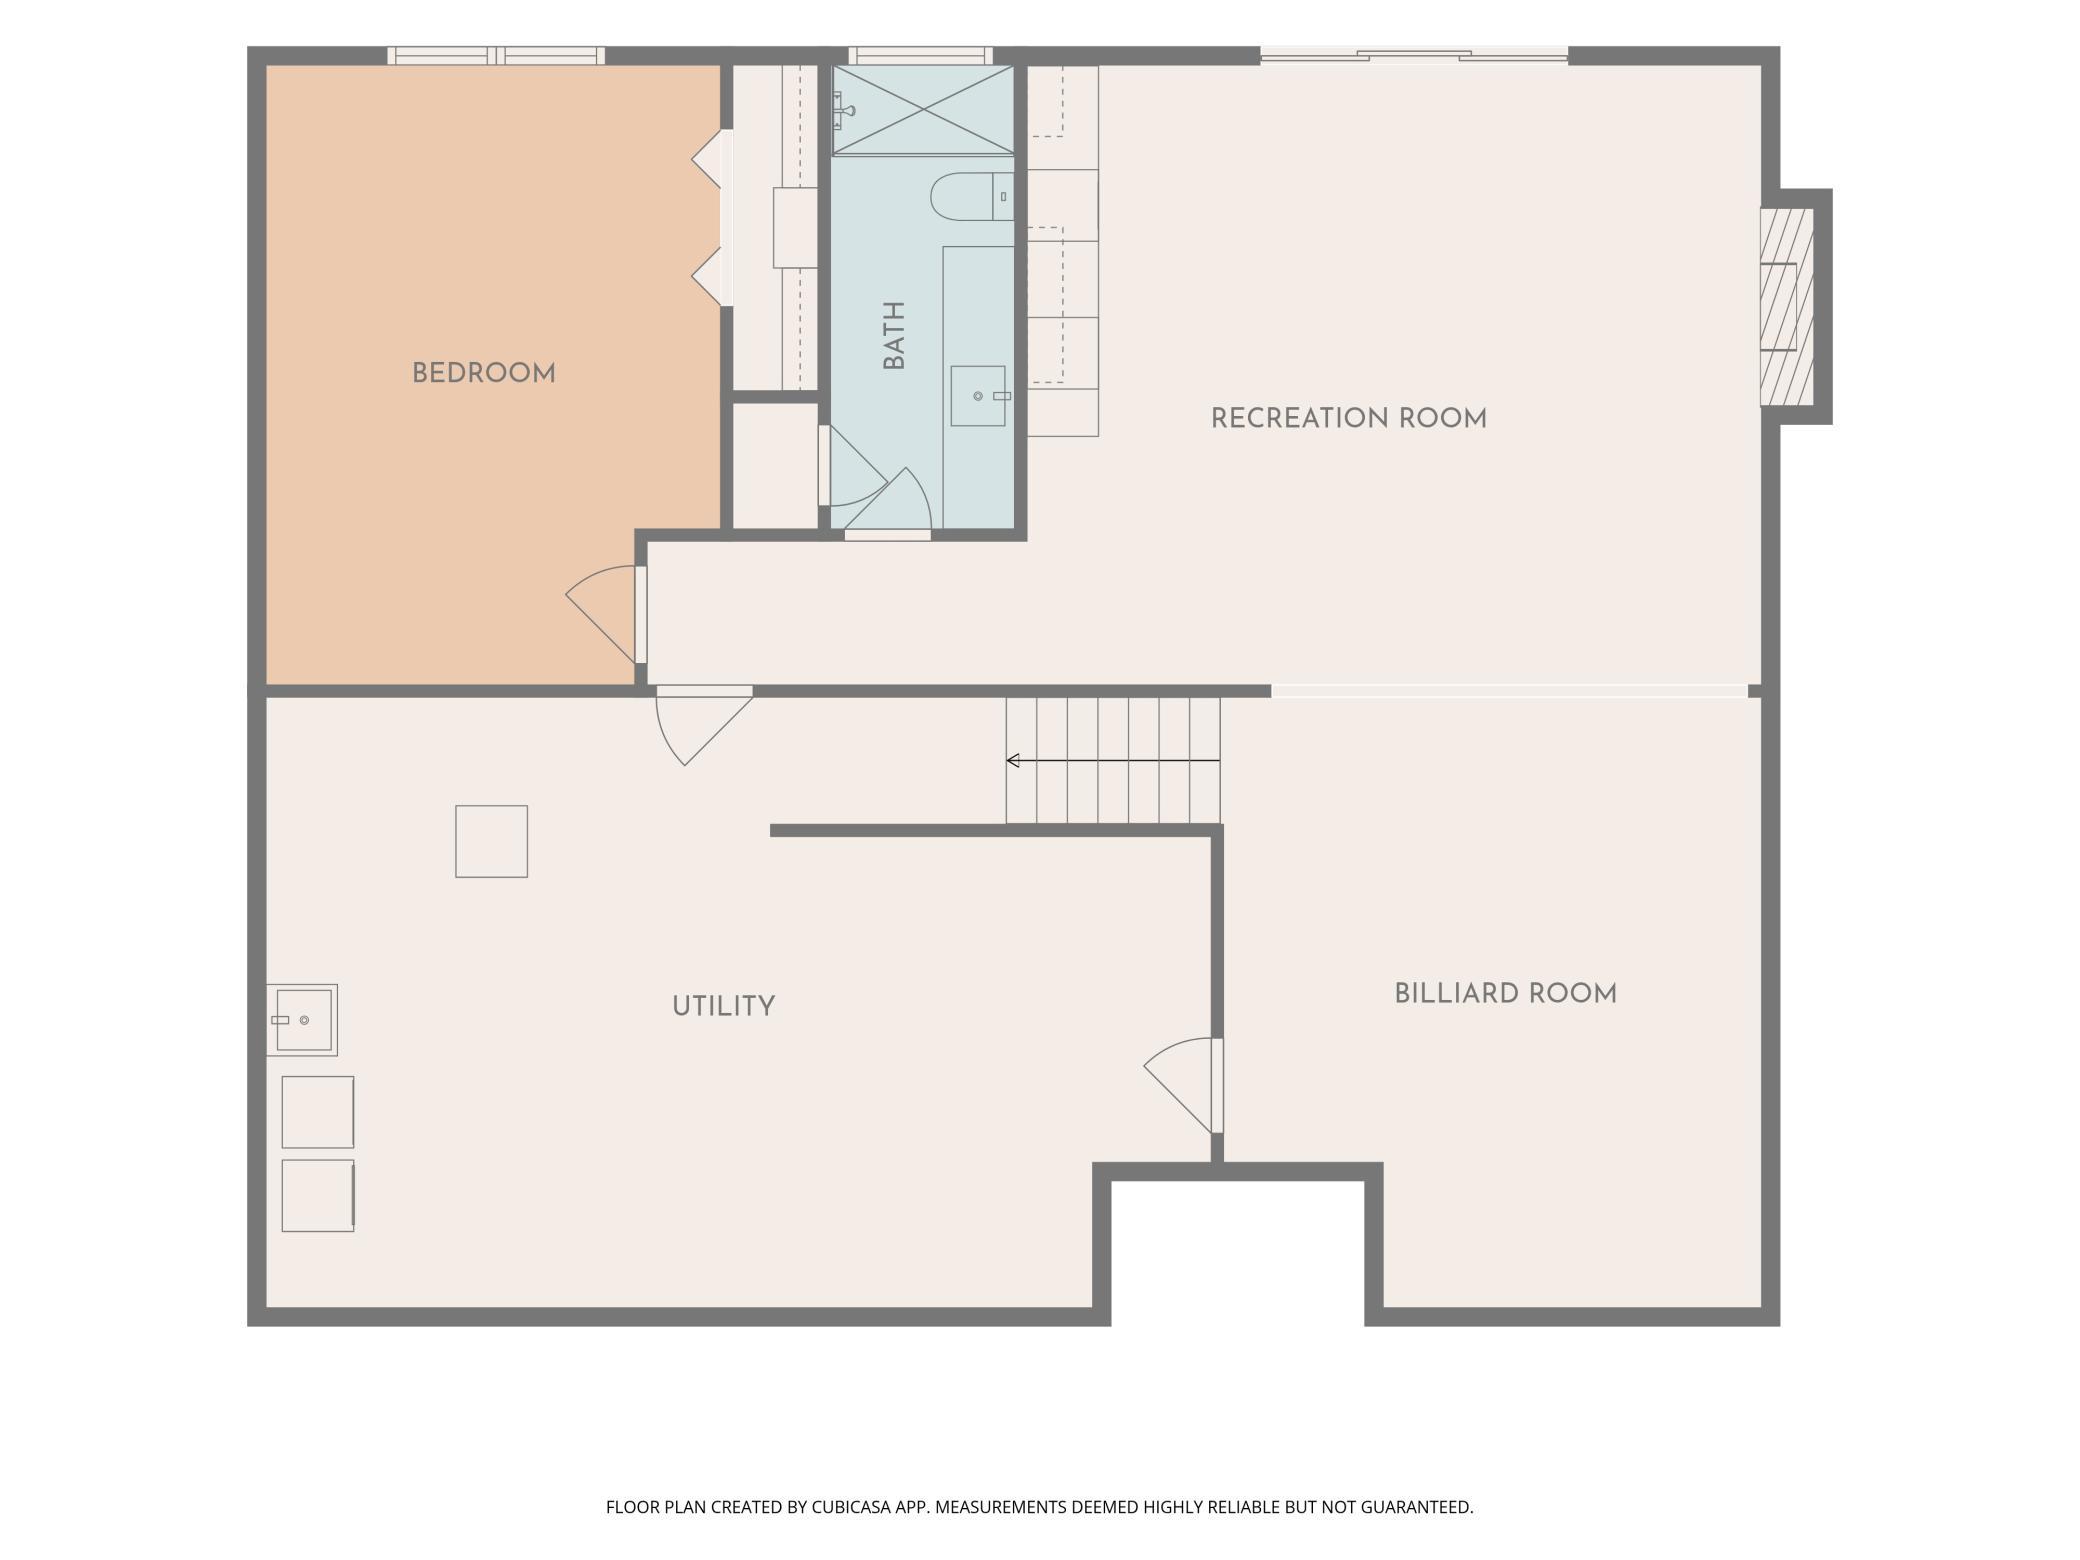
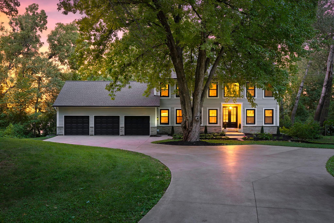
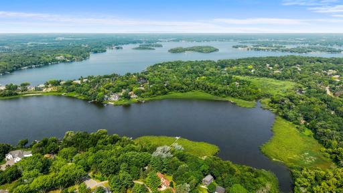
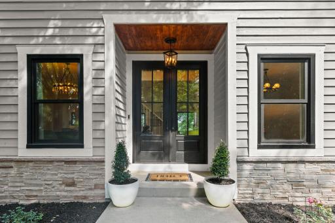
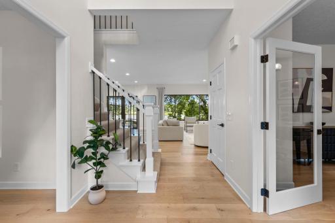
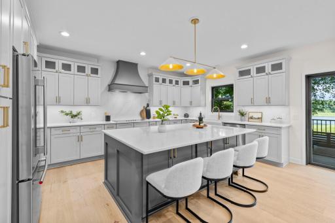
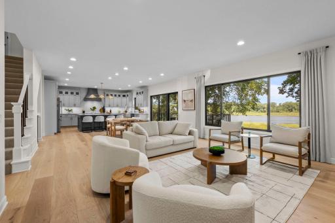
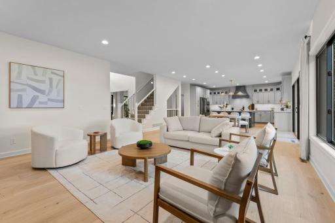
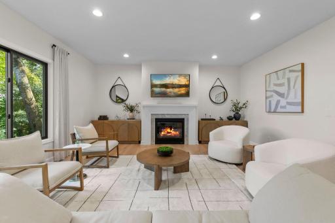
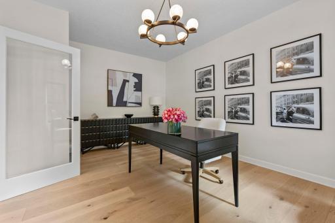
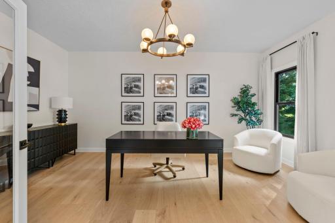
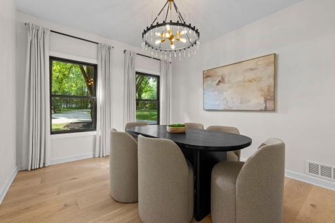
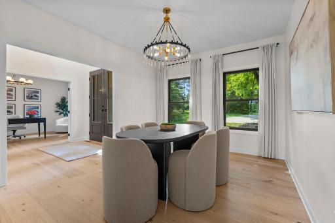
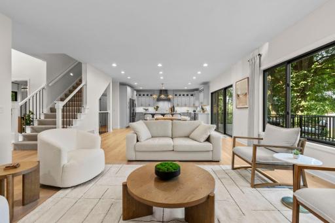
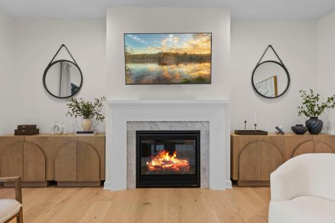
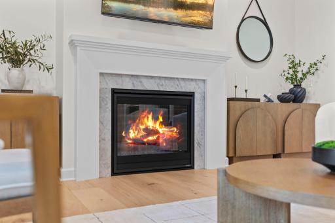
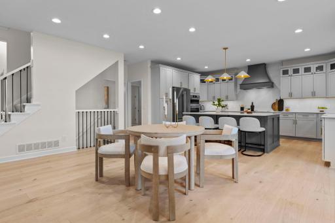
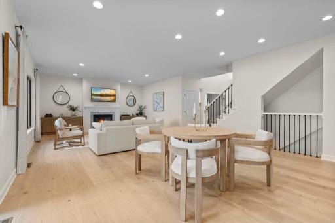
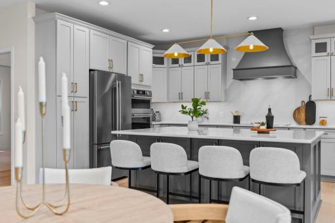
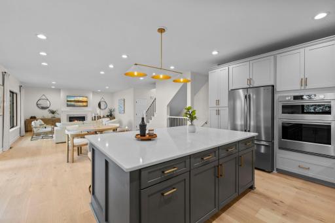
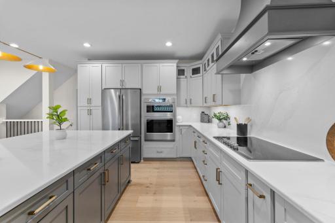
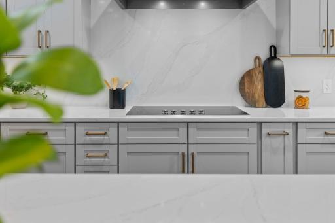
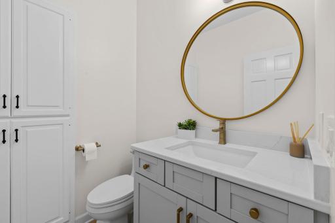
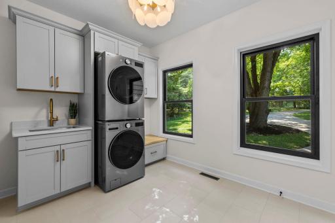
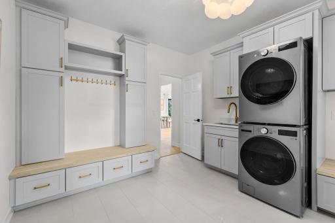
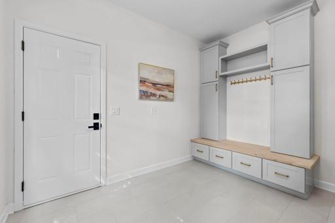
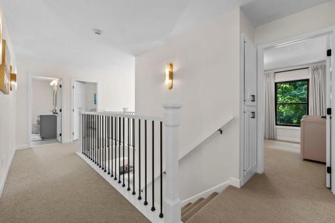
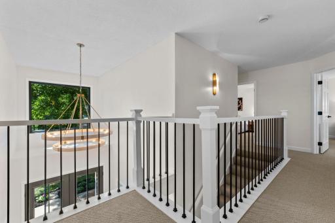
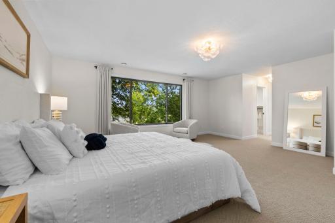
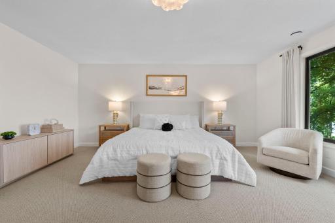
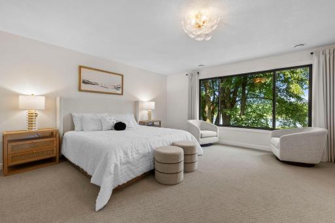
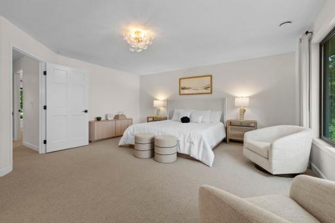
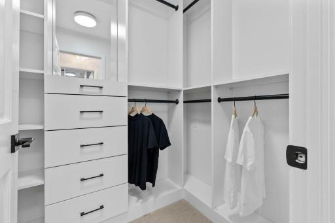
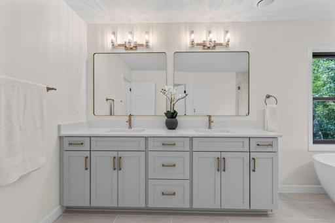
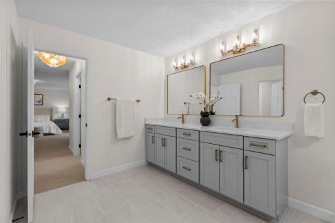
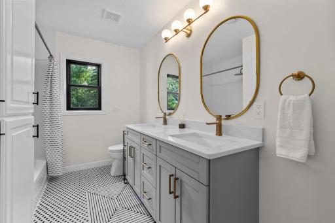
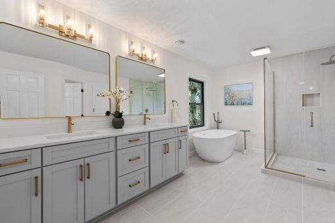
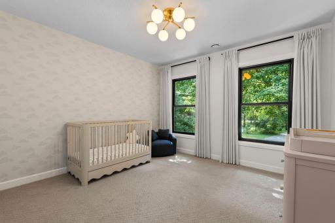
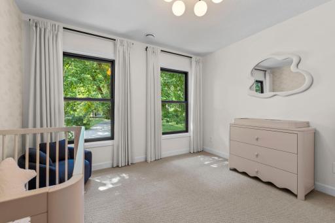
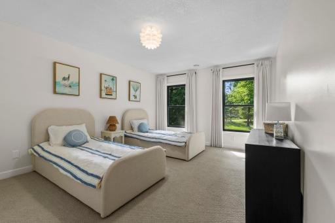
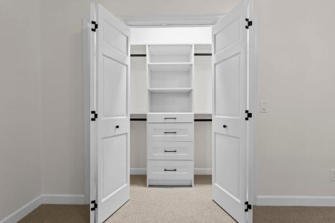
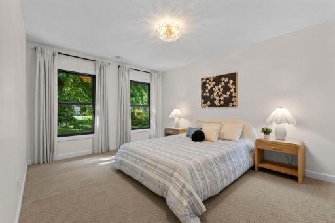
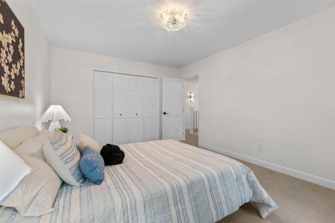
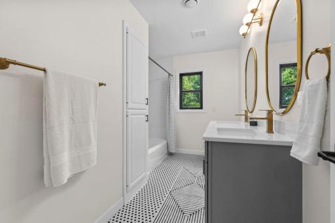
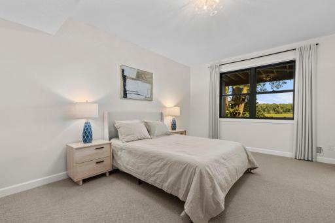
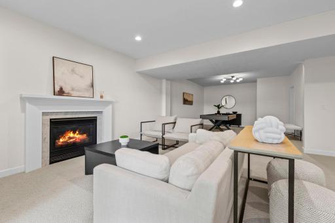
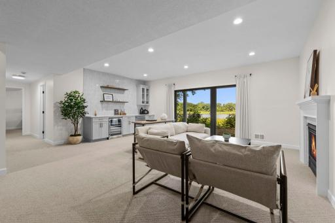
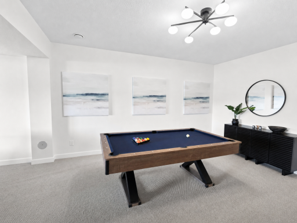
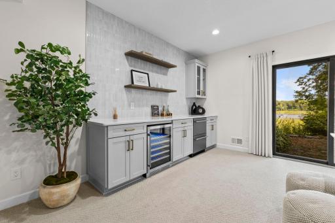
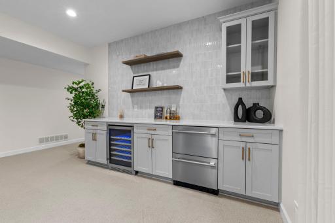
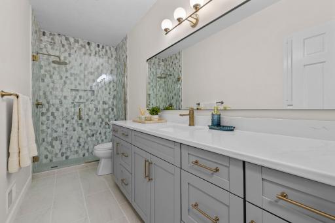
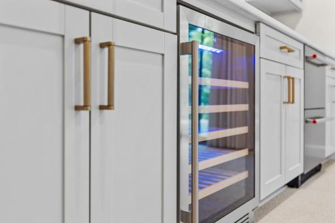
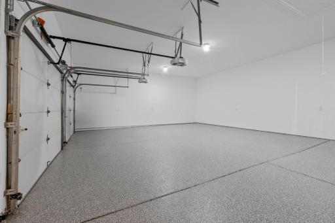
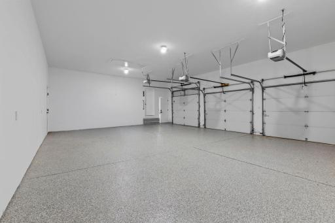
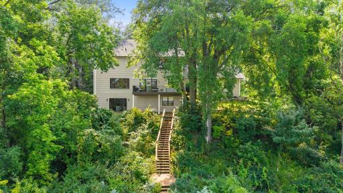
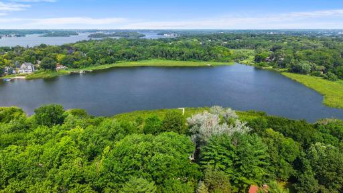
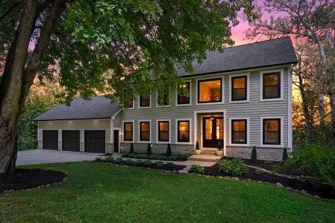
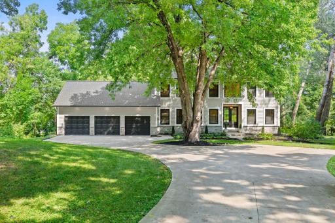
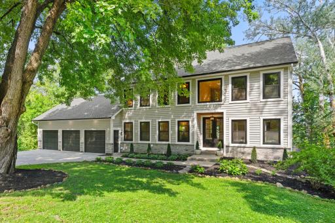
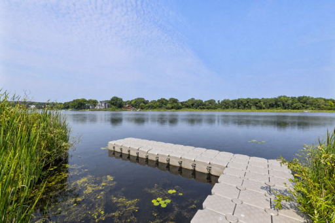
Some homes are built. This one was perfected. Set on approximately five private acres along the serene shores of Lake Virginia in Excelsior, 6524 Aster Circle is a completely reimagined executive estate where every single detail has been rebuilt, refined, and finished to an extraordinary standard. The exterior has been fully refreshed with freshly painted siding and all new stone on the lower front of the home, setting the tone before you even step inside. Brand new Andersen windows capture breathtaking lake views and flood every room with natural light. Designer chandeliers and premium fixtures command every space. A fully remodeled gourmet kitchen showcases professional-grade KitchenAid appliances, all new cabinetry, and finishes that would satisfy the most discerning eye. Spa-inspired bathrooms. A private office. Gas fireplaces in both the living room and the recreation room. New GAF roof with a lifetime warranty. New seamless gutters. Furnace and AC new in 2018. Two water heaters new in 2022. Whole-home central vacuum extended directly into the garage. Sleek epoxy garage floor. The lower level offers a private bedroom, recreation room, and billiard room, presenting a rare and compelling opportunity for potential multi-generational living or a fully self-contained guest retreat (including a second laundry room). And then there is the setting. West-facing sunsets that stop you in your tracks. A private boardwalk and dock. Mature trees delivering a level of privacy that cannot be manufactured. Abundant wildlife. A quiet, low-traffic lake with a channel to Lake Minnetonka Smithtown Bay, outdoor recreation is truly right outside the door. Offered fully furnished with all new designer-selected furniture and staging, this home is pristine, never truly lived in, and ready for you the moment you arrive. No projects. No decisions. No waiting. Just an exceptional life, starting now.
Details
Maps
Documents
Contract Information
Owner is an Agent?: No
Auction?: No
Status: Active
Contingency: None
Current Price: $2,900,000
Original List Price: 3200000
ListPrice: 2900000
List Date: 2026-08-06
Office/Member Info
Association: SPAAR
General Property Information
Common Wall: No
Lot Measurement: Acres
Manufactured Home?: No
Multiple PIDs?: No
New Development: No
Number of Fireplaces: 2
Road Btwn WF & Home?: No
Waterfront YN: Yes
Year Built: 1994
Yearly/Seasonal: Yearly
Zoning: Residential-Single Family
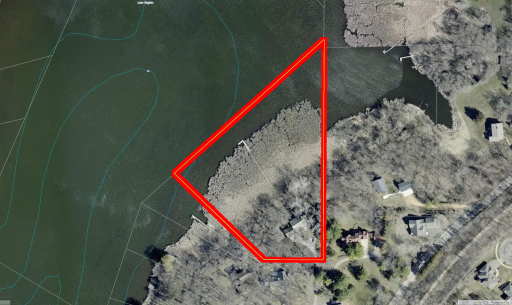
Lot Dimensions: 414 x 671 x 718 x 199
Acres: 4.87
Bath Three Quarters: 0
Bath Half: 1
Lake/Waterfront Name: Virginia
Bath Quarter: 0
Main Floor Total SqFt: 1556
Above Grd Total SqFt: 3140
Below Grd Total SqFt: 1556
Total SqFt: 4696
Total Finished Sqft: 4032.00
FireplaceYN: Yes
Foundation Size: 1556
Style: (SF) Single Family
Garage Stalls: 3
Association Fee: 0
Assessment Pending: No
Bedrooms: 5
Baths Total: 4
Bath Full: 3
Location, Tax and Other Information
AssocFeeYN: No
Legal Description: OUTLOT C EXC PART DESC AS: BEG AT MOST SLY CORN OUTLOT C TH N61*W ON SWLY LINE OUTLOT C 434.67' TO MOST WLY CORN OUT- LOT C TH N48*E ON NWLY LINE OUTLOT C 150' TH SELY 410' +OR- TO NW CORN LOT 5 TH S52*W ON NWLY LINE LOT 5 40' TO BEG CRV# 20893 & P/O VAC ASTER TRL SUBDIVISIONNAME DYER'S LAKE VIRGINIA ADDITION SUBDIVISIONCD 65230 SECTION 06 TOWNSHIP 116 RANGE 023
Listing City: Excelsior
Map Page: 117
Municipality: Victoria
School District: Minnetonka
School District Phone: 952-401-5000
DNR Lake ID#: 10001500
DNR Lake Classification: Recreational Development
Zip Plus 4: 6400
Property ID Number: 652300080
Tax Year: 2026
Tax Amount: 14524
In Foreclosure?: No
Potential Short Sale?: No
Lender Owned?: No
Directions & Remarks
Public Remarks: Some homes are built. This one was perfected. Set on approximately five private acres along the serene shores of Lake Virginia in Excelsior, 6524 Aster Circle is a completely reimagined executive estate where every single detail has been rebuilt, refined, and finished to an extraordinary standard. The exterior has been fully refreshed with freshly painted siding and all new stone on the lower front of the home, setting the tone before you even step inside. Brand new Andersen windows capture breathtaking lake views and flood every room with natural light. Designer chandeliers and premium fixtures command every space. A fully remodeled gourmet kitchen showcases professional-grade KitchenAid appliances, all new cabinetry, and finishes that would satisfy the most discerning eye. Spa-inspired bathrooms. A private office. Gas fireplaces in both the living room and the recreation room. New GAF roof with a lifetime warranty. New seamless gutters. Furnace and AC new in 2018. Two water heaters new in 2022. Whole-home central vacuum extended directly into the garage. Sleek epoxy garage floor. The lower level offers a private bedroom, recreation room, and billiard room, presenting a rare and compelling opportunity for potential multi-generational living or a fully self-contained guest retreat (including a second laundry room). And then there is the setting. West-facing sunsets that stop you in your tracks. A private boardwalk and dock. Mature trees delivering a level of privacy that cannot be manufactured. Abundant wildlife. A quiet, low-traffic lake with a channel to Lake Minnetonka Smithtown Bay, outdoor recreation is truly right outside the door. Offered fully furnished with all new designer-selected furniture and staging, this home is pristine, never truly lived in, and ready for you the moment you arrive. No projects. No decisions. No waiting. Just an exceptional life, starting now.
Directions: HWY 7 TO CHURCH TO 62ND ST,WEST TO ASTER
Accessible
None: 1
Air Conditioning
Central Air: 1
Amenities Unit
Ceiling Fan(s): 1
Deck: 1
Dock: 1
Hardwood Floors: 1
Kitchen Center Island: 1
Kitchen Window: 1
Natural Woodwork: 1
Paneled Doors: 1
Panoramic View: 1
Patio: 1
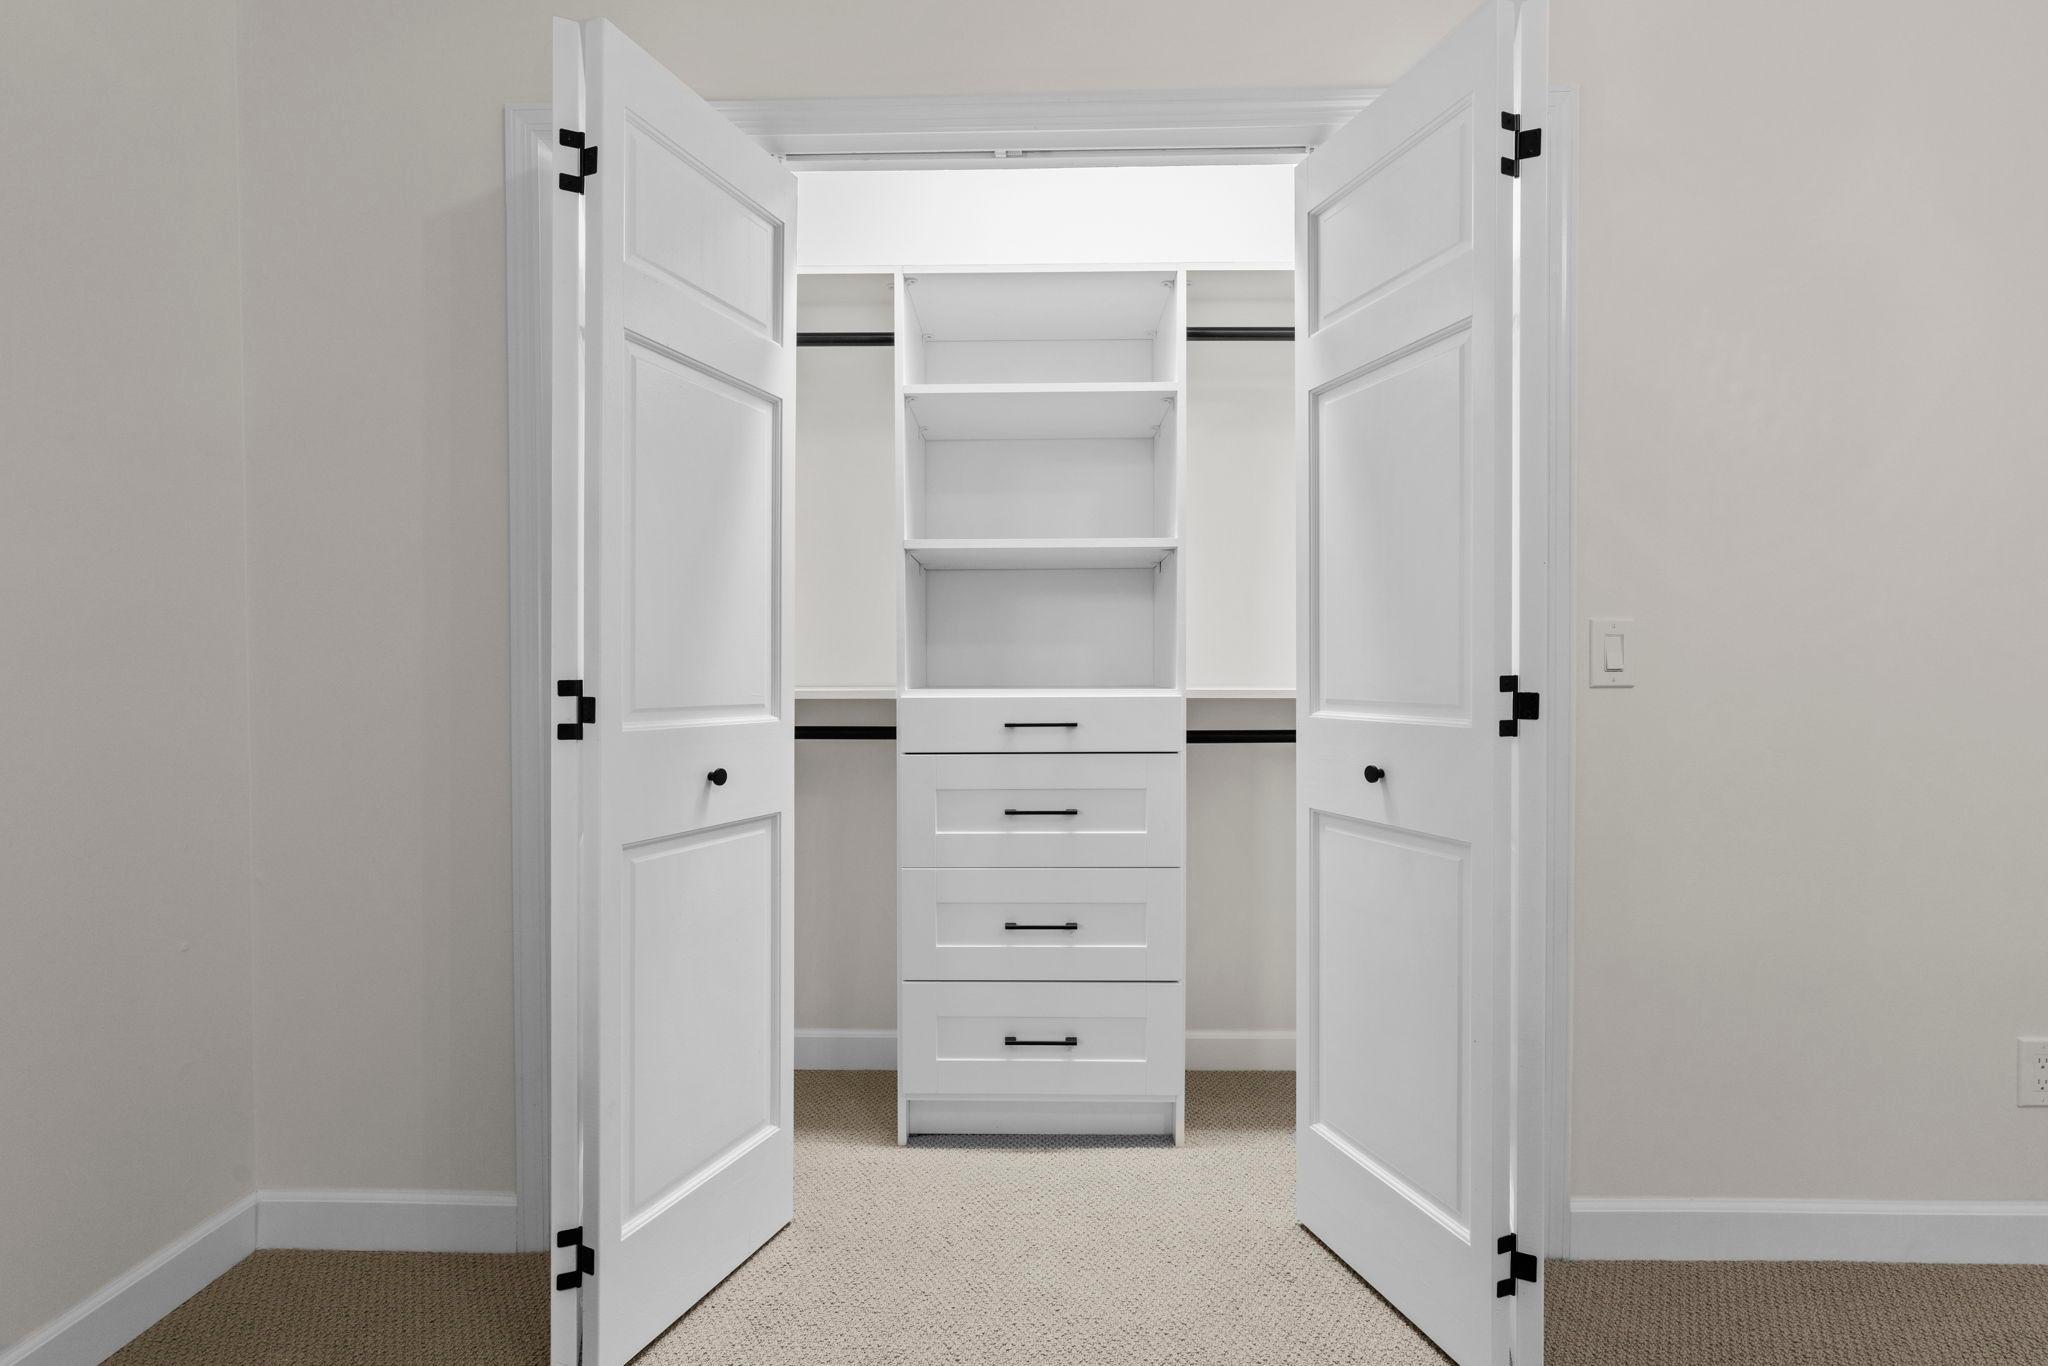
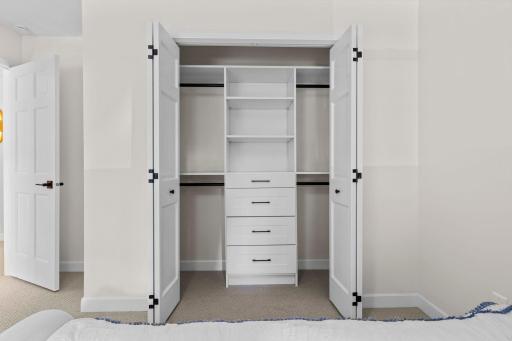
Primary Bedroom Walk-In Closet: 1
Tile Floors: 1
Walk-In Closet: 1
Walk-Up Attic: 1
Washer/Dryer Hookup: 1
Appliances
Central Vacuum: 1
Cooktop: 1
Dishwasher: 1
Double Oven: 1
Dryer: 1
Refrigerator: 1
Washer: 1
Assessments
Assessment Balance: 0
Assessment Installment: 0
Tax With Assessments: 14524
Assumable Loan
Not Assumable: 1
Basement
Drainage System: 1
Other: 1
Bath Description
Double Sink: 1
Main Floor 1/2 Bath: 1
Upper Level Full Bath: 1
Full Primary: 1
Private Primary: 1
Jetted Tub: 1
Separate Tub & Shower: 1
Building Information
Finished SqFt Above Ground: 3140
Finished SqFt Below Ground: 892
Construction Materials
Frame: 1
Construction Status
Previously Owned: 1
Dining Room Description
Breakfast Area: 1
Eat In Kitchen: 1
Informal Dining Room: 1
Kitchen/Dining Room: 1
Separate/Formal Dining Room: 1
Electric
Circuit Breakers: 1
Elevation Highpoint to Waterfront Slope
Gradual: 1
Exterior
Cedar: 1
Engineered Wood: 1
Family Room Characteristics
Lower Level: 1
Fencing
None: 1
Fireplace Characteristics
Family Room: 1
Gas Burning: 1
Living Room: 1
Foundation
Concrete Block: 1
Fuel
Natural Gas: 1
Heating
Forced Air: 1
Insurance Fee
Insurance Fee: 0
Lake Details
Lake Acres: 104
Lake Depth: 34
Soft: 1
Laundry
In Basement: 1
Laundry Room: 1
Lower Level: 1
Main Level: 1
Washer Hookup: 1
Lease Details
Land Leased: Not Applicable
Lock Box Type
Supra: 1
Lot Description
Irregular Lot: 1
Miscellaneous Information
Homestead: No
Ownership
Fractional Ownership: No
Parking Characteristics
Garage Dimensions: 33 x 21
Garage Square Feet: 693
Garage Door Opener: 1
Heated Garage: 1
Insulated Garage: 1
Storage: 1
Patio, Porch and Deck Features
Deck: 1
Patio: 1
Pool Description
None: 1
Public Survey Info
Range#: 23
Section#: 06
Township#: 116
Road Frontage
City Street: 1
Cul De Sac: 1
Road Responsibility
Public Maintained Road: 1
Roof
Wood Shingles: 1
Sellers Terms
Cash: 1
Conventional: 1
Sewer
City Sewer/Connected: 1
Special Search
3 BR on One Level: 1
4 BR on One Level: 1
Main Floor Laundry: 1
Stories
Two: 1
Water
Well: 1
Waterfront Type
Lake Front: 1
Waterfront View
Lake: 1
Panoramic: 1
Location Tax and Other Information
House Number: 6524
Street Name: Aster
Street Suffix: Circle
Postal City: Excelsior
County: Carver
State: MN
Zip Code: 55331
Complex/Dev/Subdivision: Dyers Lake Virginia Add
Property Features
Accessible: None
Air Conditioning: Central Air
Amenities Unit: Ceiling Fan(s); Deck; Dock; Hardwood Floors; Kitchen Center Island; Kitchen Window; Natural Woodwork; Paneled Doors; Panoramic View; Patio; Primary Bedroom Walk-In Closet; Tile Floors; Walk-In Closet; Walk-Up Attic; Washer/Dryer Hookup
Appliances: Central Vacuum; Cooktop; Dishwasher; Double Oven; Dryer; Refrigerator; Washer
Assumable Loan: Not Assumable
Basement: Drainage System; Other
Bath Description: Double Sink; Main Floor 1/2 Bath; Upper Level Full Bath; Full Primary; Private Primary; Jetted Tub; Separate Tub & Shower
Construction Materials: Frame
Construction Status: Previously Owned
Dining Room Description: Breakfast Area; Eat In Kitchen; Informal Dining Room; Kitchen/Dining Room; Separate/Formal Dining Room
Electric: Circuit Breakers
Elevation Highpoint to Waterfront Slope: Gradual
Exterior: Cedar; Engineered Wood
Family Room Characteristics: Lower Level
Fencing: None
Fireplace Characteristics: Family Room; Gas Burning; Living Room
Foundation: Concrete Block
Fuel: Natural Gas
Heating: Forced Air
Lake Details: Soft
Laundry: In Basement; Laundry Room; Lower Level; Main Level; Washer Hookup
Lock Box Type: Supra
Lot Description: Irregular Lot
Parking Characteristics: Garage Door Opener; Heated Garage; Insulated Garage; Storage
Pool Description: None
Road Frontage: City Street; Cul De Sac
Road Responsibility: Public Maintained Road
Roof: Wood Shingles
Sellers Terms: Cash; Conventional
Sewer: City Sewer/Connected
Special Search: 3 BR on One Level; 4 BR on One Level; Main Floor Laundry
Stories: Two
Water: Well
Waterfront Type: Lake Front
Waterfront View: Lake; Panoramic
Room Information
| Room Name | Dimensions | Level |
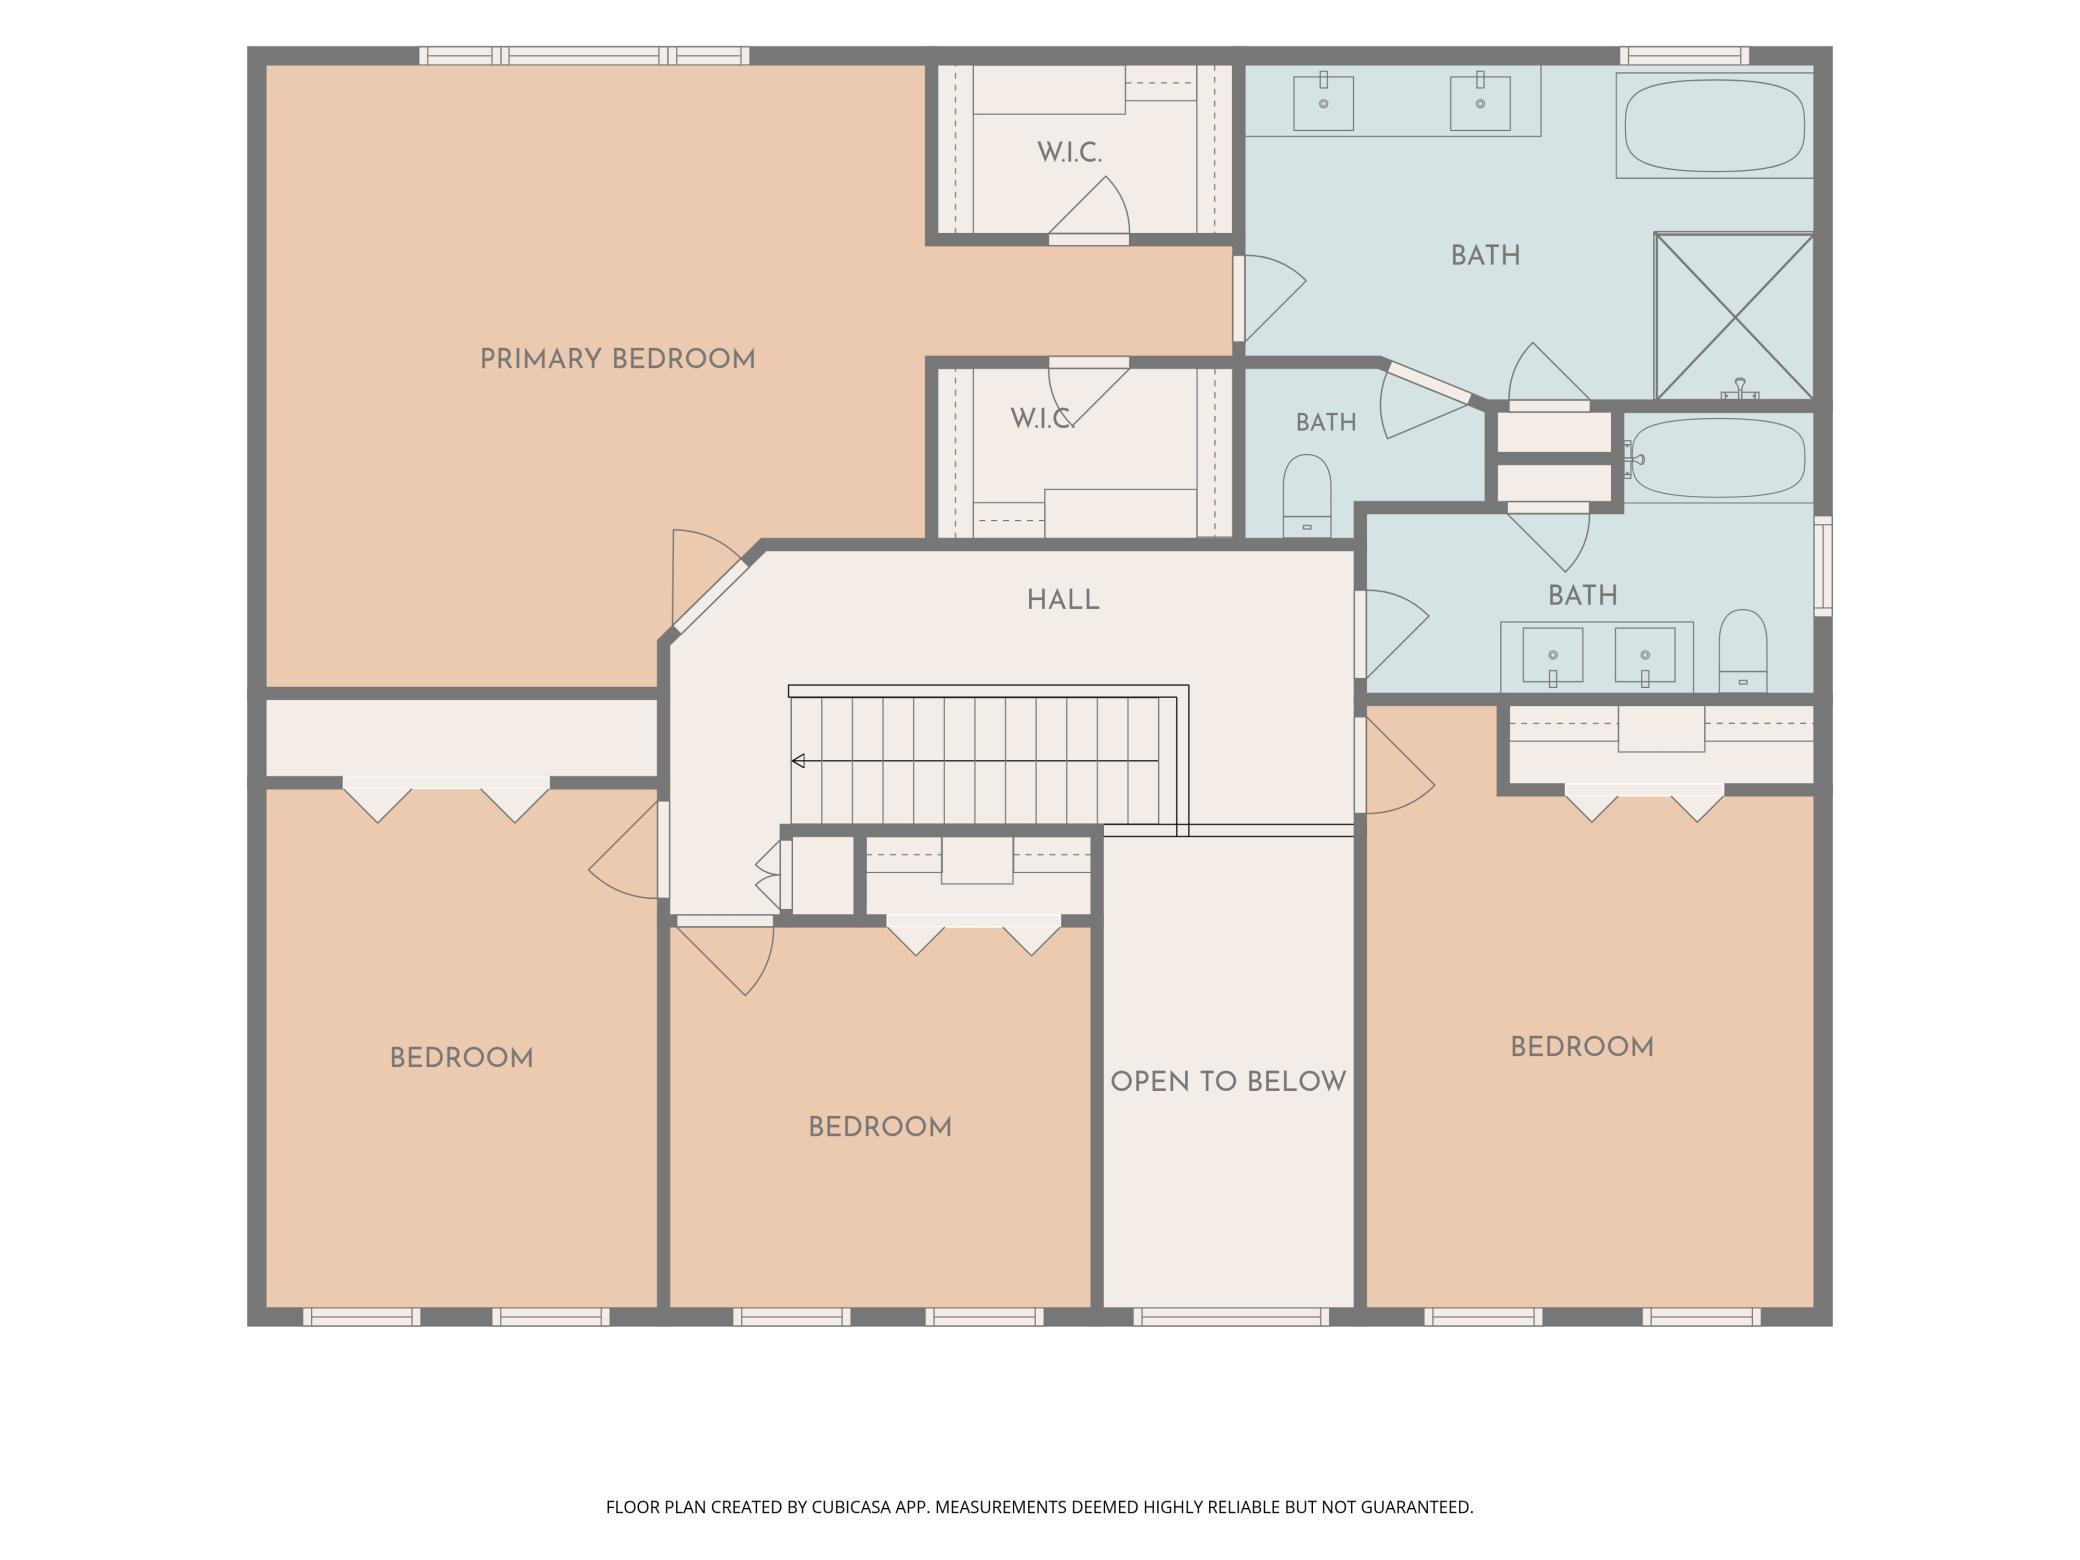
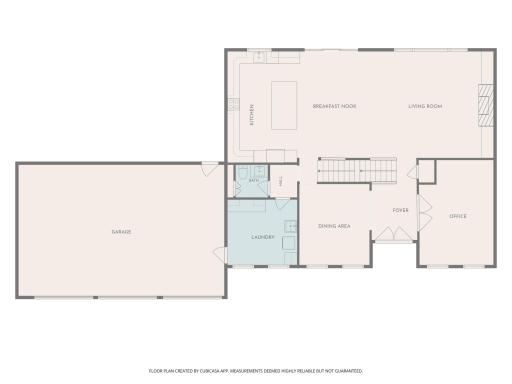
| Bathroom | 12 x 8 | Upper |
| Bathroom | 5 x 12 | Lower |
| Deck | 30 x 11 | Main |
| Dining Room | 11 x 12 | Main |
| Family Room | 20 x 33 | Lower |
| Fifth (5th) Bedroom | 11 x 17 | Lower |
| First (1st) Bedroom | 17 x 16 | Upper |
| Fourth (4th) Bedroom | 11 x 9 | Upper |
| Informal Dining Room | 12 x 17 | Main |
| Kitchen | 13 x 14 | Main |
| Laundry | 11 x 11 | Main |
| Living Room | 17 x 17 | Main |
| Primary Bath | 15 x 12 | Upper |
| Office | 12 x 19 | Main |
| Second (2nd) Bedroom | 12 x 16 | Upper |
| Third (3rd) Bedroom | 11 x 14 | Upper |
 Upgrades & Improvements
Listing Office: Keller Williams Premier Realty
Last Updated: August - 21 - 2026
The data relating to real estate for sale on this web site comes in part from the Broker Reciprocity SM Program of the Regional Multiple Listing Service of Minnesota, Inc. The information provided is deemed reliable but not guaranteed. Properties subject to prior sale, change or withdrawal. ©2026 Regional Multiple Listing Service of Minnesota, Inc All rights reserved.