$2,000,000
Minneapolis, MN 55435
MLS# 6698428
Status: Closed
5 beds | 6 baths | 8277 sqft
1 / 67
Property Description
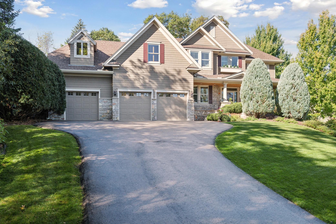
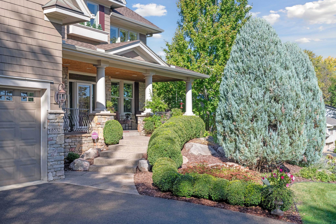
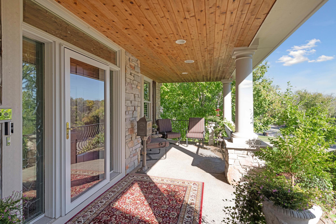
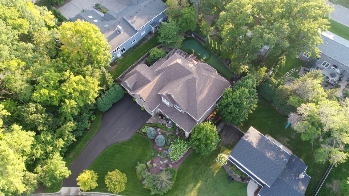
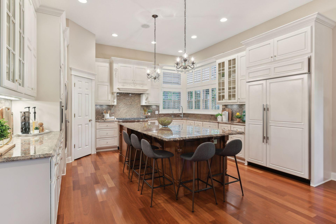
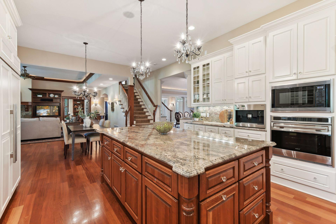
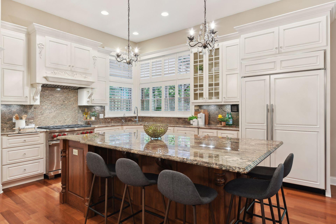
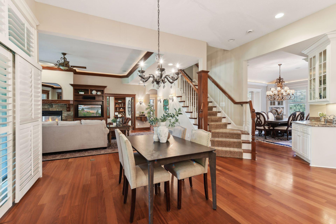
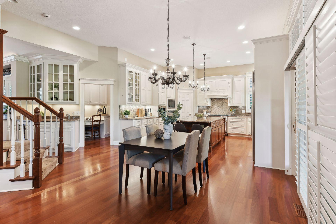
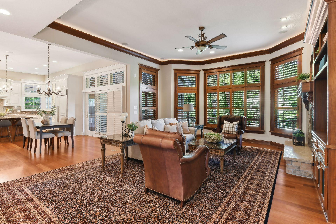
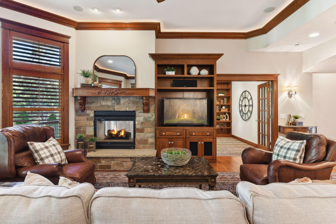
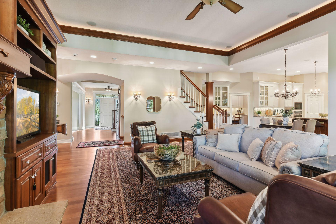
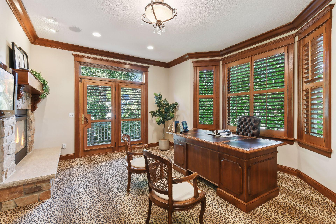
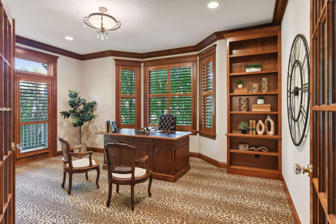
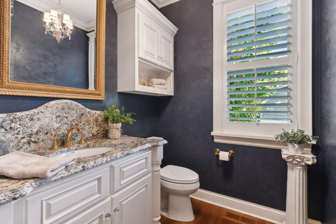
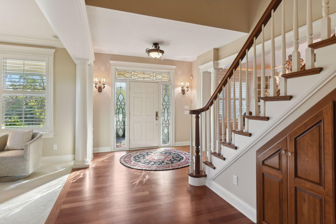
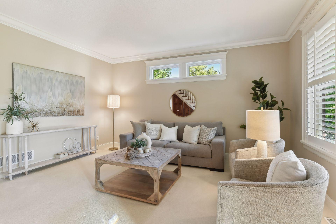
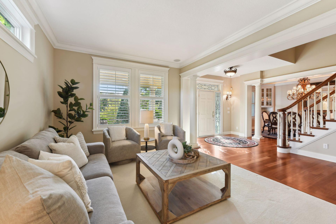
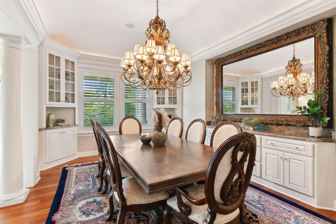
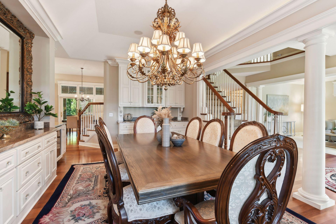
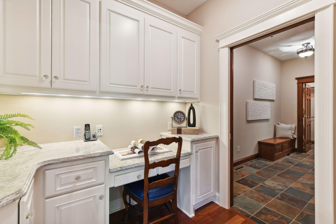
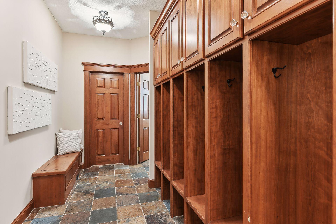
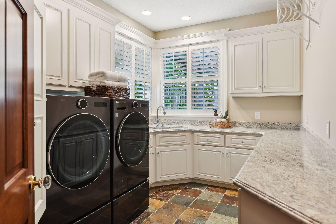
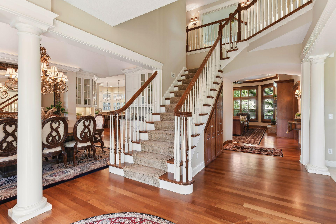
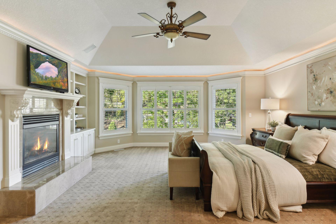
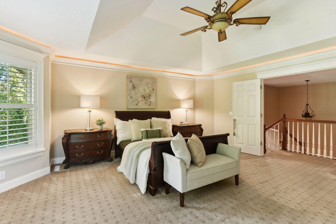
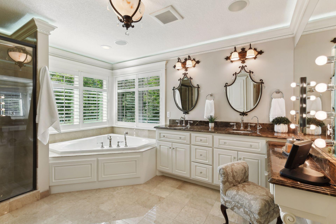
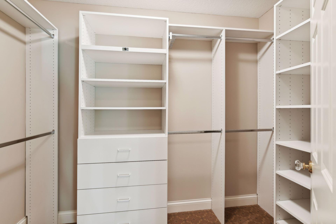
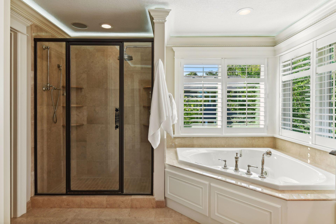
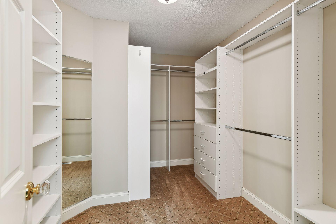
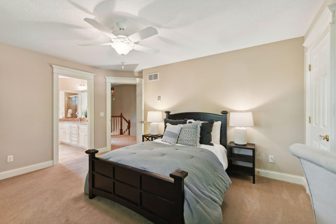
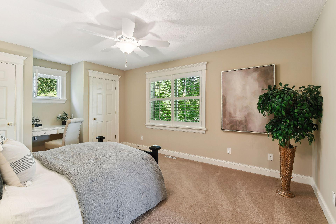
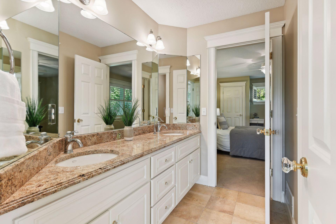
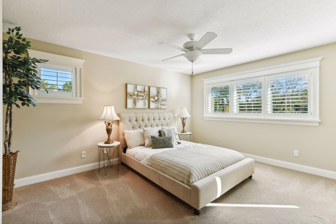
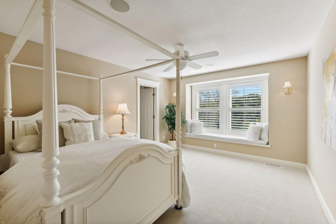
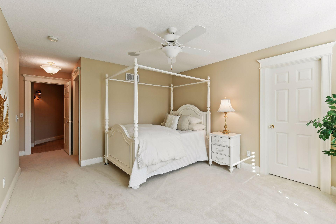
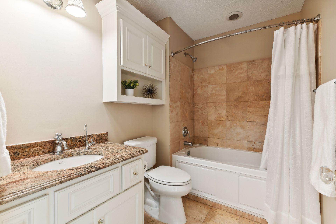
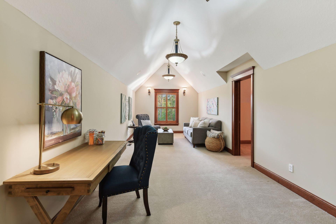
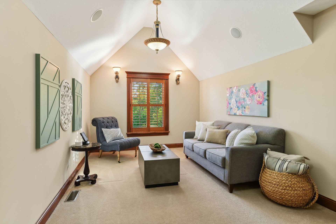
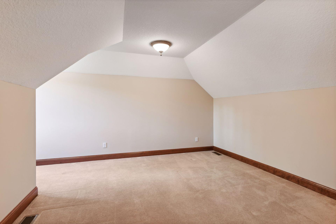
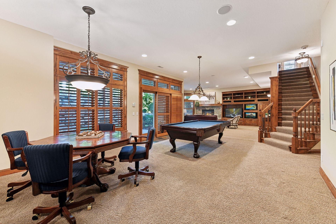
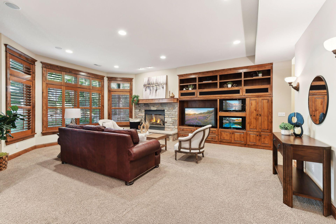
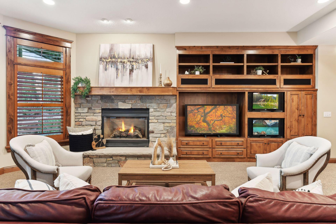
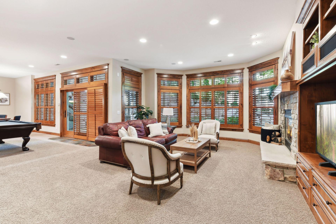
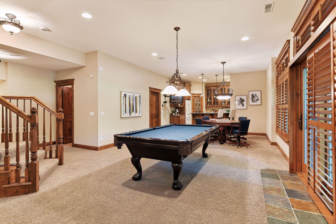
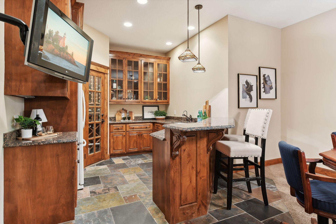
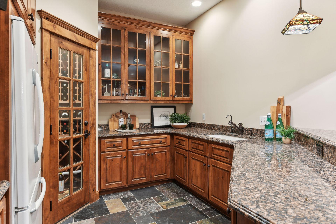
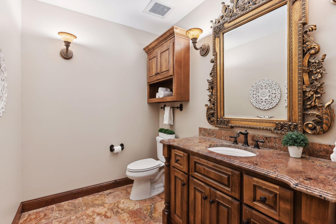
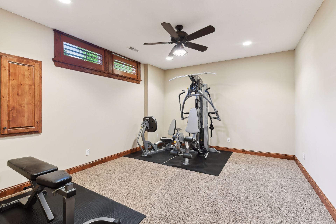
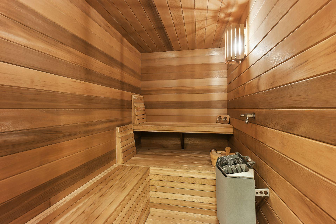
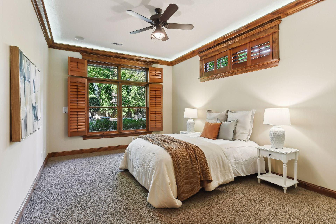
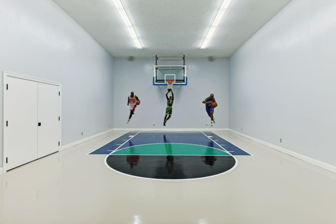
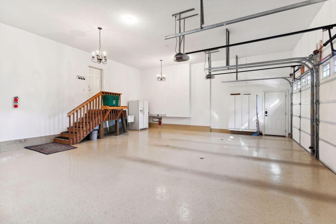
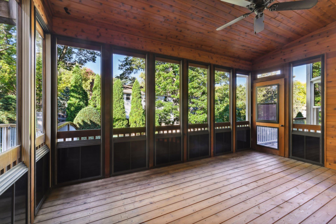
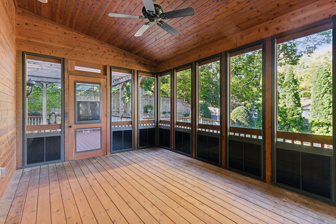
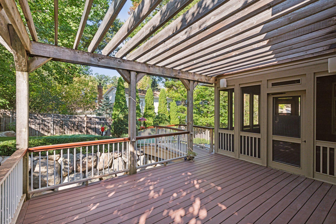
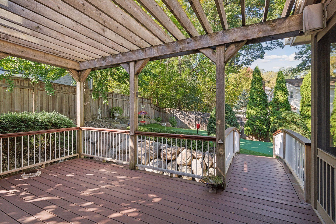
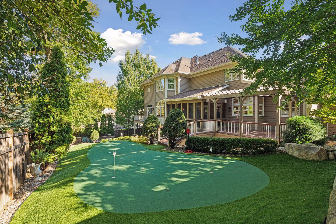
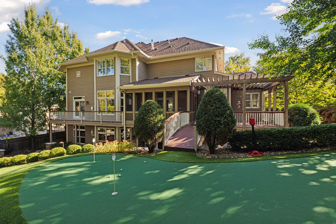
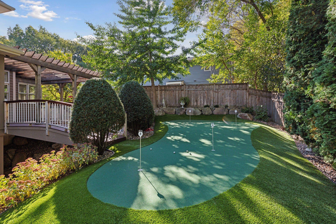
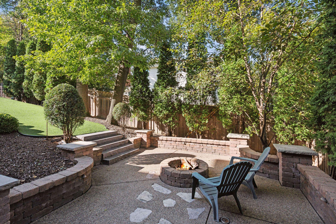
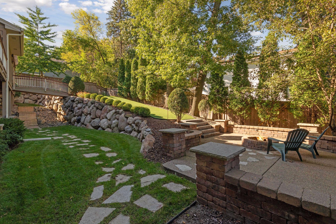
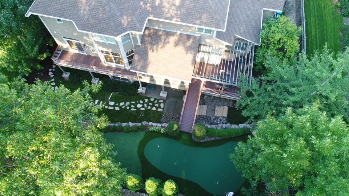
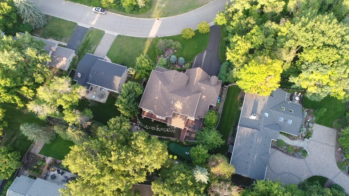
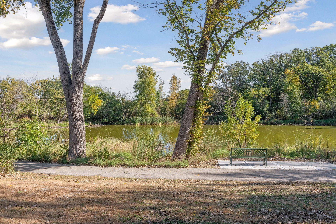
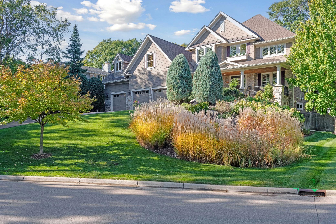
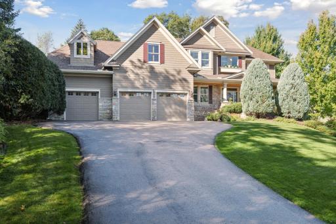
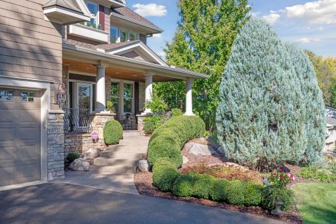
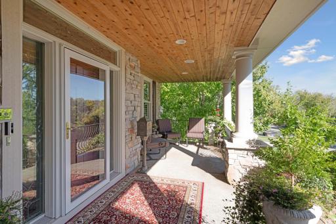
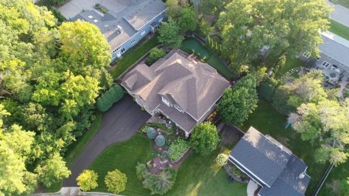
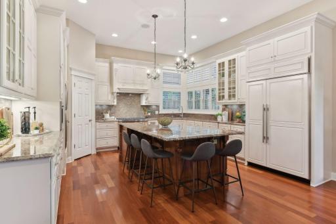
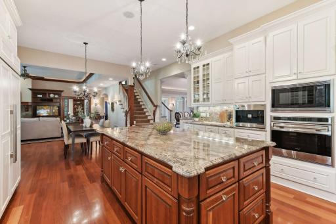
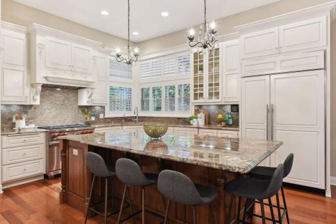
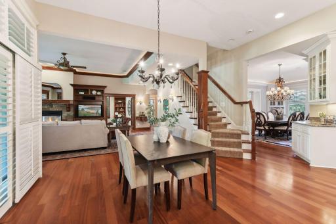
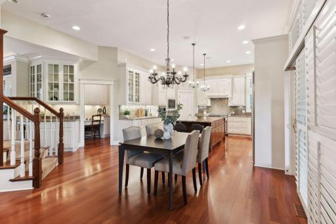
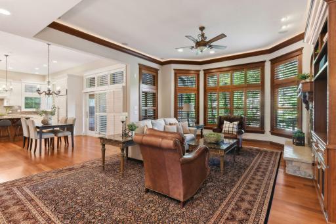
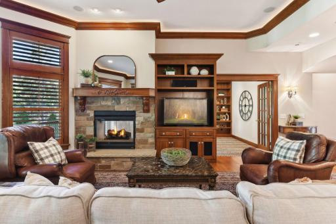
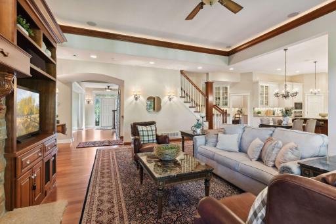
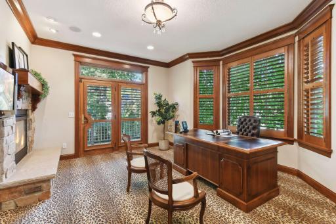
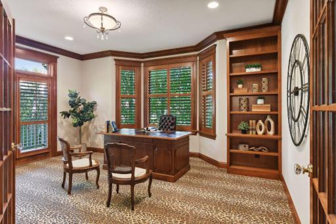
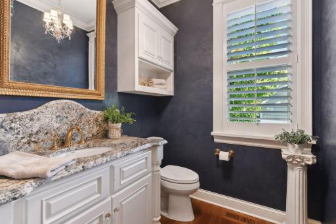
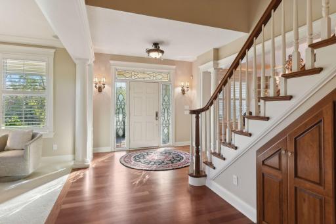
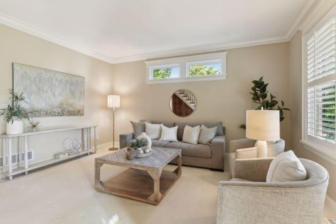
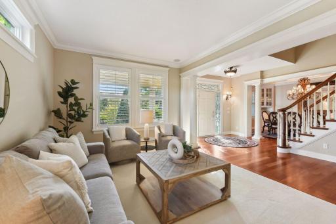
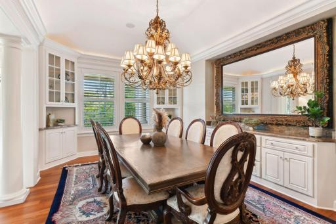
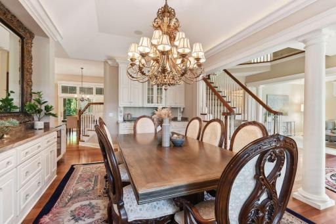
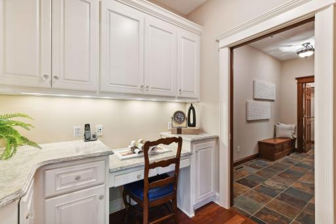
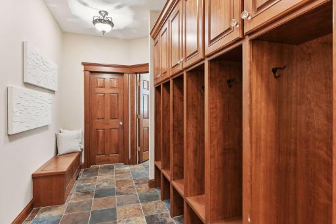
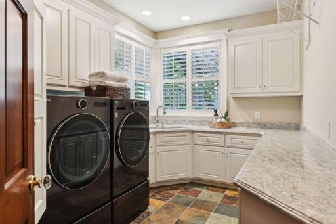
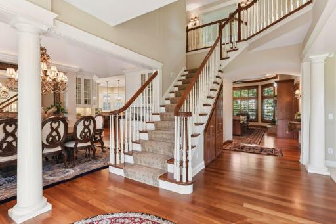
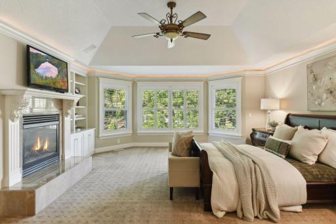
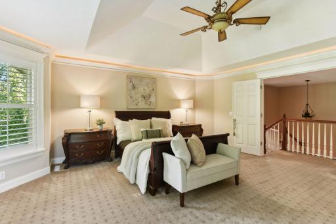
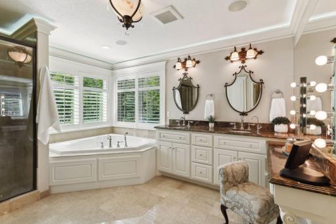
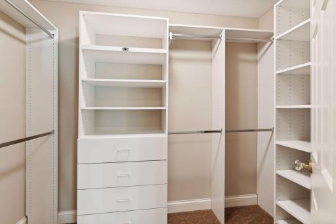
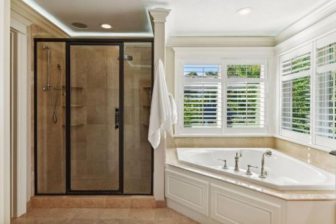
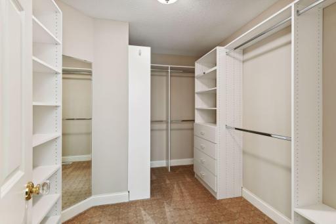
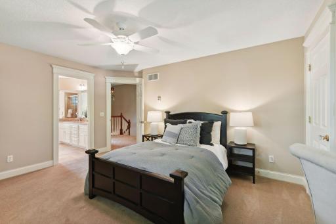
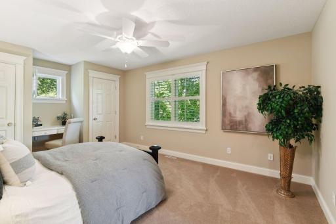
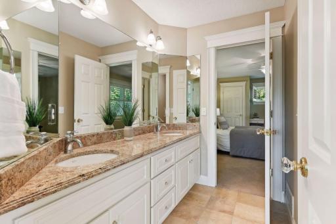
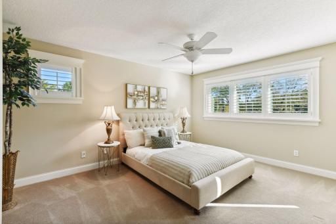
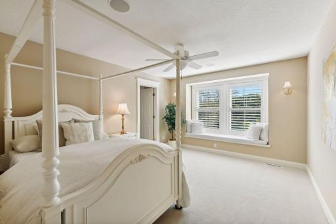
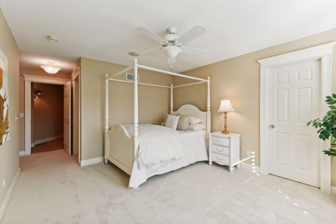
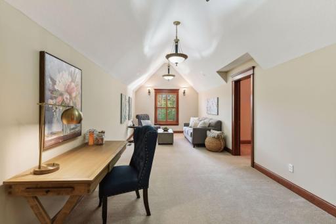
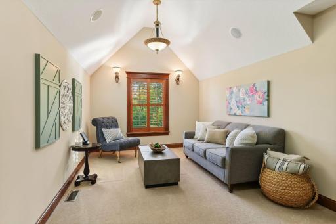
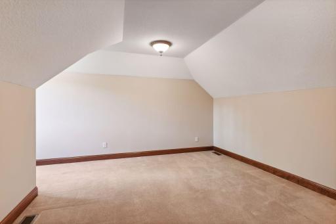
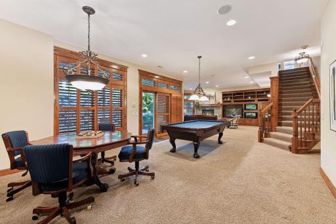
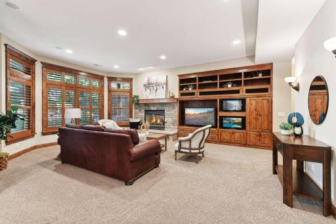
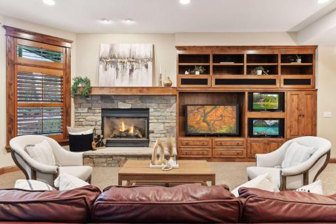
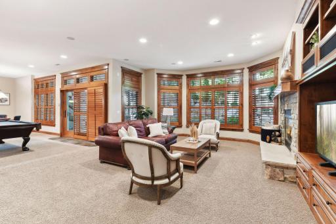
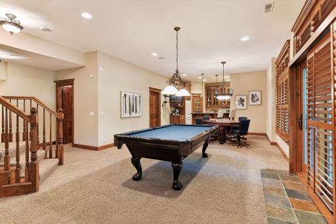
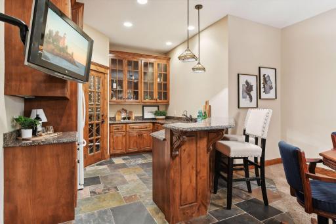
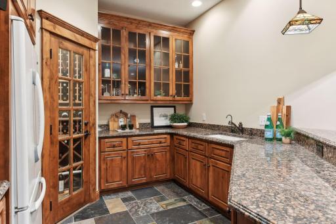
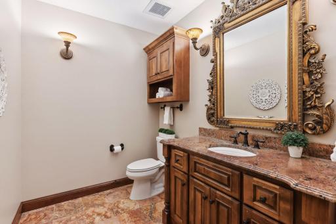
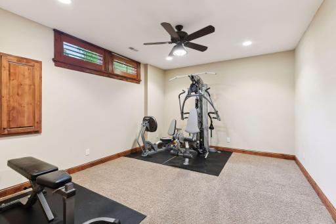
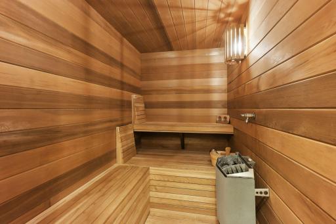
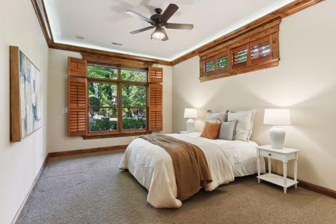
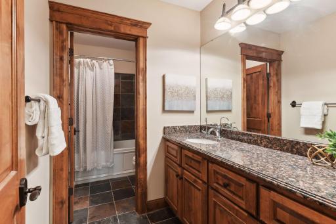
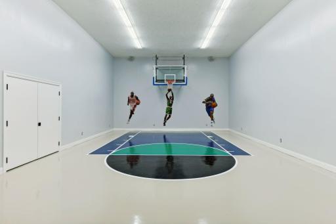
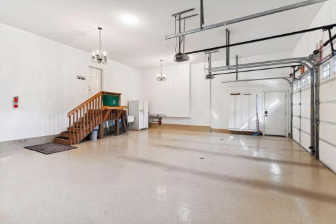
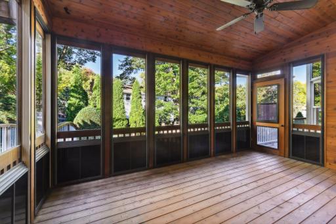
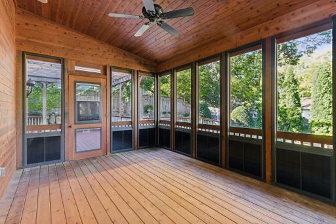
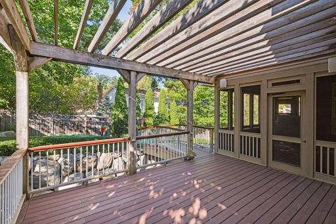
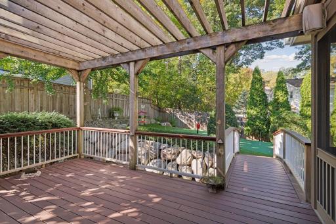
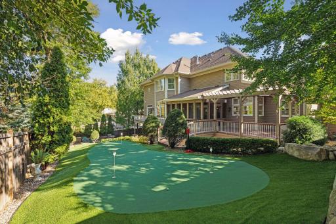
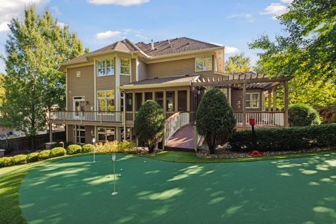
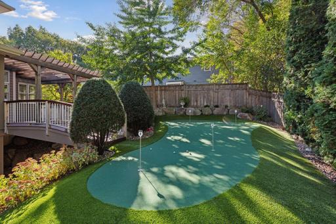
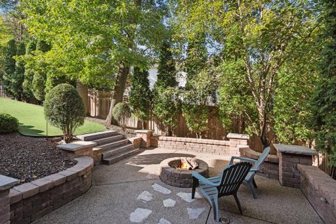
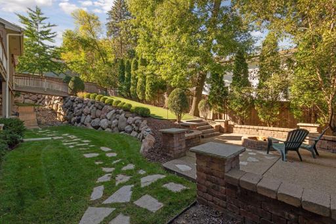
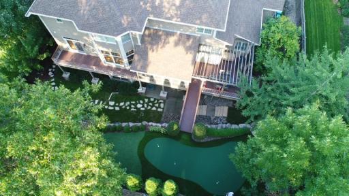
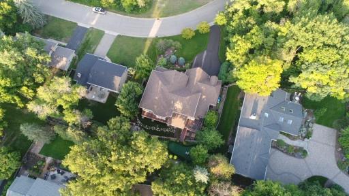
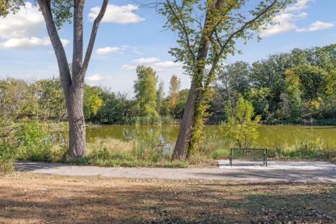
A welcoming covered front porch, offering serene views of Lake Cornelia and surrounding nature, leads to an impressive foyer that sets the tone for this expertly crafted home. Located in Edina's Cornelia neighborhood, this 5-bedroom, 6-bathroom home defines modern luxury living. The home's thoughtful design seamlessly blends sophistication with functionality, featuring hand-selected finishes and exceptional attention to detail throughout. The heart of the home showcases a chef's dream kitchen equipped with Wolf and Sub-Zero appliances, flowing effortlessly from the formal living room off the foyer, to the large great room equipped with a gas fireplace. A formal dining room with custom built-ins, private main-level office, and inviting screened three-season porch create perfect settings for both entertaining and daily living. The oversized mudroom offers abundant storage and organization for busy families. The upper level reveals four generously sized bedrooms, including a primary retreat with a gas fireplace, luxurious primary bath with heated flooring, and dual walk-in closets. The lower level entertainment haven features a fifth bedroom, workout room, spacious wet bar with a wine cellar, billiards area, sauna, gas fireplace, and an impressive 1,000-square-foot sport court. Comfort is assured with in-floor heating throughout the entire lower level, sport court, and garage. Outdoor living shines with a fully fenced private backyard, featuring a custom putting green, fire pit, and expansive low-maintenance composite deck. Additional luxuries include Hunter Douglas wood shutters in every window, a spacious bonus room above the three-car garage, and thoughtfully designed storage solutions throughout. Steps from Lake Cornelia's walking trails, the Edina Aquatic Center, and minutes from premier shopping and dining, this exceptional residence offers the perfect blend of luxury, recreation, and sophisticated living. A rare opportunity to own a truly remarkable property in one of Edina's most desirable neighborhoods.
Details
Maps
Contract Information
Status: Closed
Off Market Date: 2025-05-15
Contingency: None
Current Price: $2,000,000
Closed Date: 2025-06-04
Original List Price: 2075000
Sales Close Price: 2000000
ListPrice: 2075000
List Date: 2025-04-07
Owner is an Agent?: No
Auction?: No
General Property Information
Common Wall: No
Lot Measurement: Acres
Manufactured Home?: No
Multiple PIDs?: No
New Development: No
Number of Fireplaces: 3
Waterfront YN: No
Year Built: 2006
Yearly/Seasonal: Yearly
Zoning: Residential-Single Family
Bedrooms: 5
Baths Total: 6
Bath Full: 4
Bath Half: 2
Main Floor Total SqFt: 2501
Above Grd Total SqFt: 5110
Below Grd Total SqFt: 3167
Total SqFt: 8277
Total Finished Sqft: 7863.00
Style: (SF) Single Family
Foundation Size: 2278
Garage Stalls: 3
Lot Dimensions: 101x135x97x155
Acres: 0.33
Assessment Pending: No
Assessments
Assessment Balance: 979
Tax With Assessments: 18506
Building Information
Finished SqFt Above Ground: 4899
Finished SqFt Below Ground: 2964
Lease Details
Land Leased: Not Applicable
Miscellaneous Information
Homestead: Yes
Ownership
Fractional Ownership: No
Parking Characteristics
Garage Dimensions: 38x27
Garage Square Feet: 1026
Public Survey Info
Range#: 24
Section#: 30
Township#: 28
Location Tax and Other Information
House Number: 6532
Street Direction Prefix: W
Street Name: Shore
Street Suffix: Drive
Postal City: Minneapolis
County: Hennepin
State: MN
Zip Code: 55435
Complex/Dev/Subdivision: Normandale
Property Features
Accessible: None
Air Conditioning: Central Air
Amenities Unit: Cable; Ceiling Fan(s); Deck; Ethernet Wired; Exercise Room; Hardwood Floors; In-Ground Sprinkler; Intercom System; Kitchen Center Island; Kitchen Window; Local Area Network; Natural Woodwork; Patio; Porch; Primary Bedroom Walk-In Closet; Sauna; Security System; Tile Floors; Walk-In Closet; Wet Bar
Appliances: Air-To-Air Exchanger; Central Vacuum; Dishwasher; Disposal; Dryer; Microwave; Range; Refrigerator; Washer; Water Filtration System; Water Osmosis System; Wine Cooler
Assumable Loan: Not Assumable
Basement: Drain Tiled; Full; Storage Space; Sump Pump
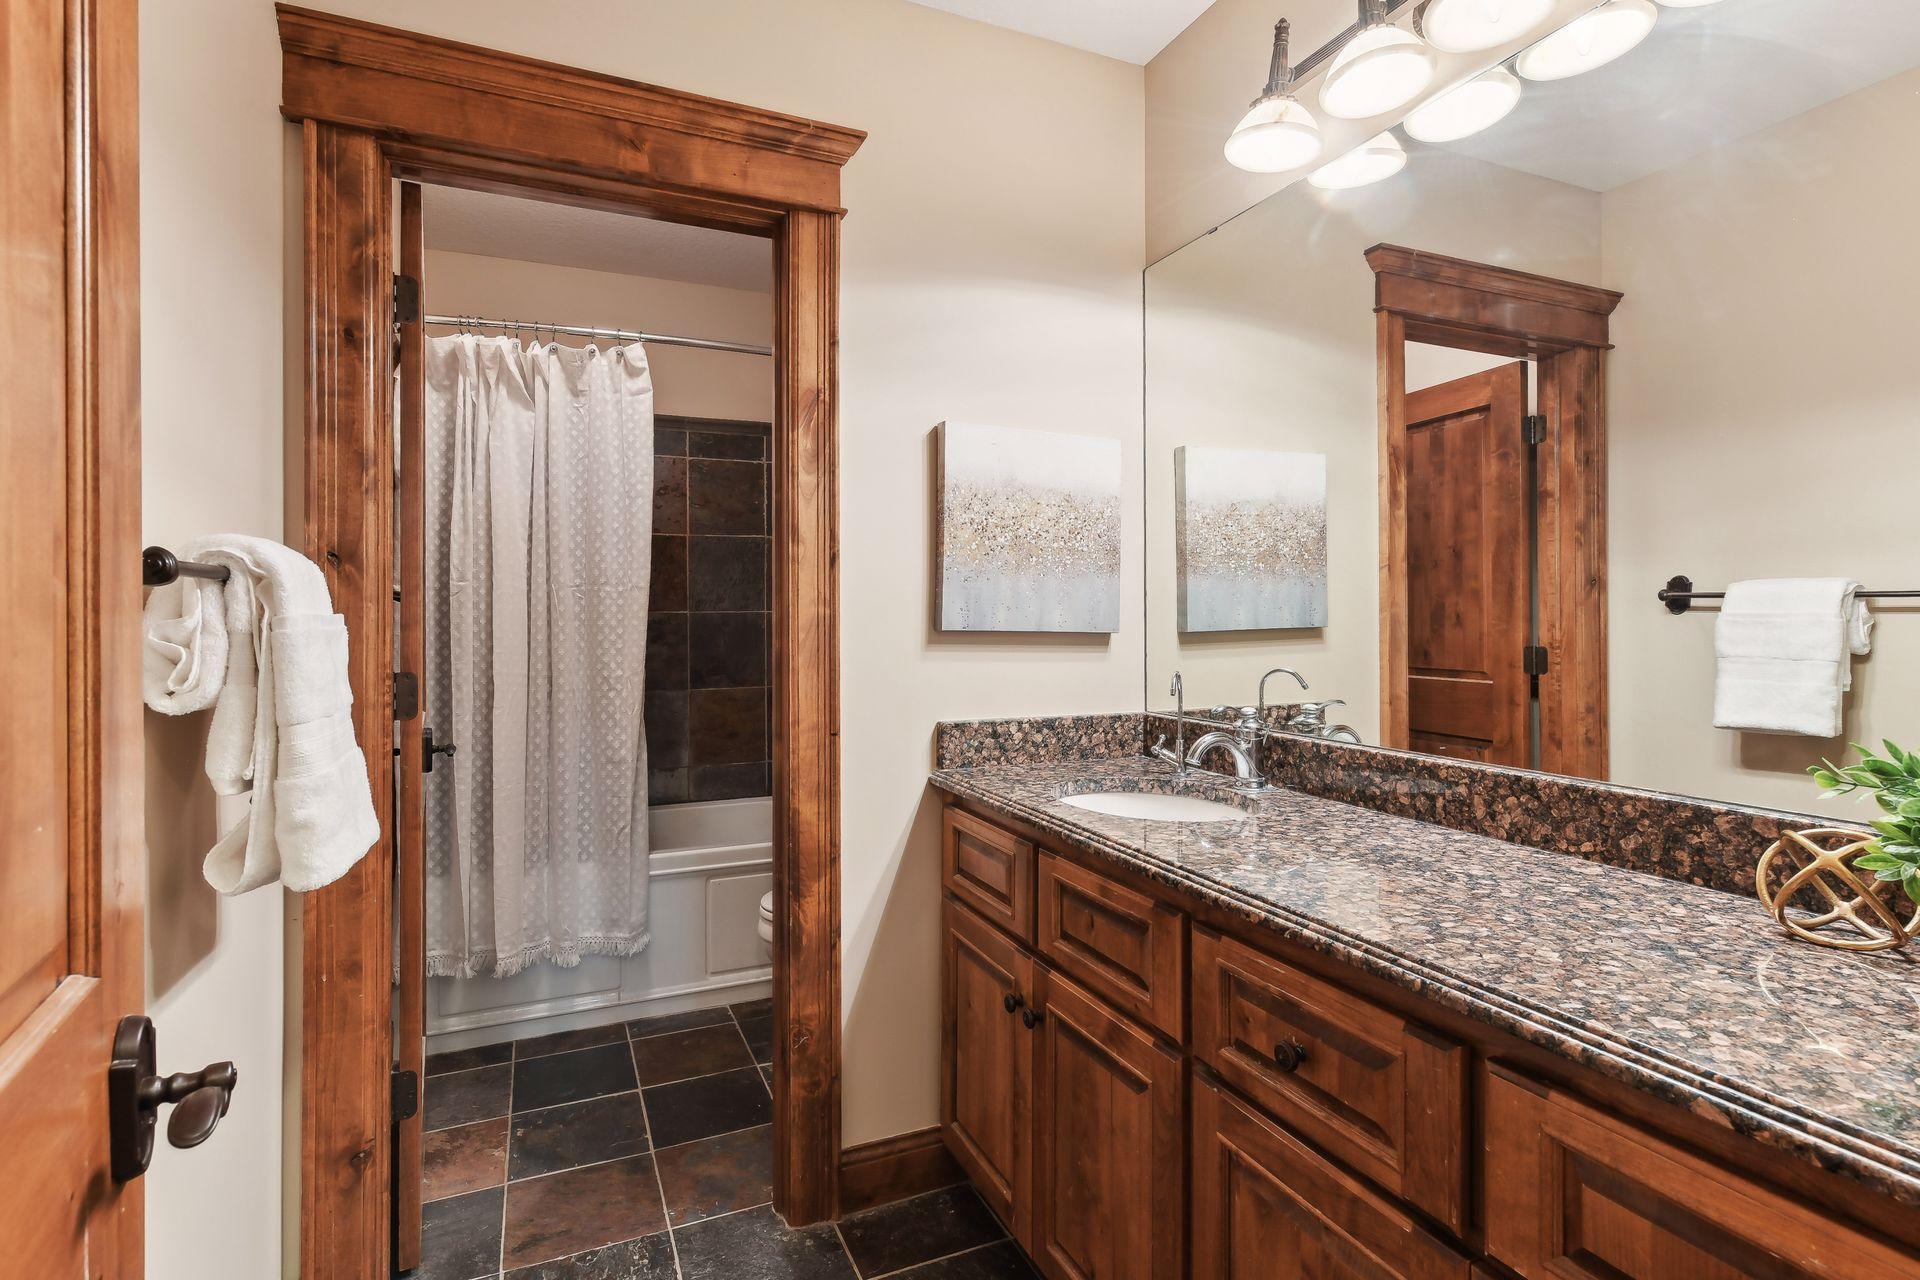
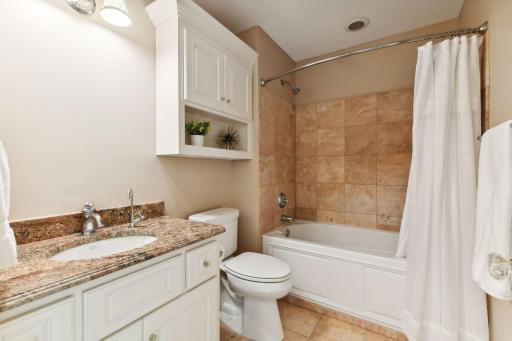
Bath Description: Full Jack & Jill; Sauna; Main Floor 1/2 Bath; Upper Level Full Bath; Full Primary; Private Primary; 1/2 Basement; Full Basement; Two Basement Baths; Jetted Tub
Construction Materials: Concrete; Stone
Construction Status: Previously Owned
Dining Room Description: Kitchen/Dining Room; Separate/Formal Dining Room
Electric: 200+ Amp Service; Circuit Breakers
Exterior: Brick/Stone; Shakes
Family Room Characteristics: Entertainment/Media Center; Family Room; Great Room; Lower Level; Main Level
Fencing: Full
Financing Terms: Conventional
Fireplace Characteristics: 2-Sided; Family Room; Gas Burning; Primary Bedroom
Foundation: None
Fuel: Natural Gas
Heating: Forced Air; In-Floor Heating; Radiant
Laundry: Laundry Room; Main Level
Parking Characteristics: Heated Garage; Insulated Garage
Pool Description: None
Road Frontage: City Street
Road Responsibility: Public Maintained Road
Roof: Age 8 Years or Less; Asphalt Shingles; Pitched
Sewer: City Sewer/Connected
Special Search: 3 BR on One Level; 4 BR on One Level; Main Floor Laundry; Primary Bdr Suite
Stories: Two
Water: City Water/Connected
Waterfront View: Lake
Room Information
| Room Name | Dimensions | Level |
| Garage | 38x27 | Main |
| Porch | 17x13 | Main |
| Laundry | 8x14 | Main |
| Athletic Court | 37x24 | Basement |
| Fifth (5th) Bedroom | 14x18 | Lower |
| Flex Room | 15x17 | Upper |
| Bonus Room | 11x27 | Upper |
| Fourth (4th) Bedroom | 15x20 | Upper |
| Bar/Wet Bar Room | 14x16 | Lower |
| Family Room | 40x32 | Lower |
| Hobby Room | 13x16 | Lower |
| Informal Dining Room | 11x18 | Main |
| Office | 14x17 | Main |
| Living Room | 13x17 | Main |
| Dining Room | 16x20 | Main |
| Third (3rd) Bedroom | 13x17 | Upper |
| Second (2nd) Bedroom | 13x17 | Upper |
| Primary Bath | 13x12 | Upper |
| First (1st) Bedroom | 19x18 | Upper |
| Great Room | 19x16 | Main |
| Kitchen | 15x16 | Main |

Listing Office: Engel & Volkers Minneapolis
Last Updated: June - 26 - 2026
The data relating to real estate for sale on this web site comes in part from the Broker Reciprocity SM Program of the Regional Multiple Listing Service of Minnesota, Inc. The information provided is deemed reliable but not guaranteed. Properties subject to prior sale, change or withdrawal. ©2026 Regional Multiple Listing Service of Minnesota, Inc All rights reserved.