$350,000
Cottage Grove, MN 55016
MLS# 7126399
3 beds | 3 baths | 2277 sqft
1 / 17
Open House (08/20/2026 - 4:00 pm - 5:30 pm)
Property Description
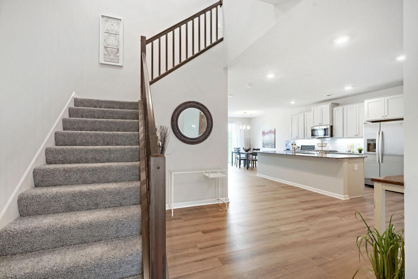
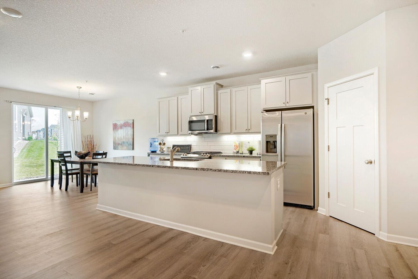
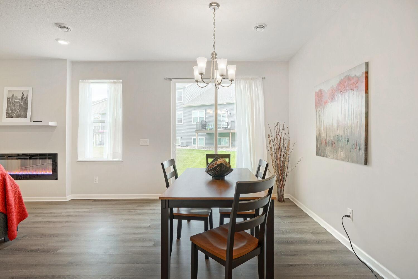
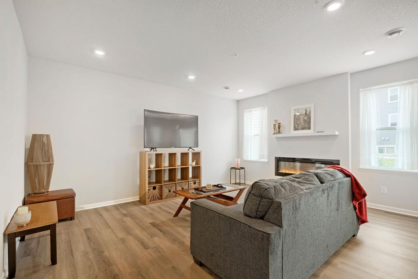
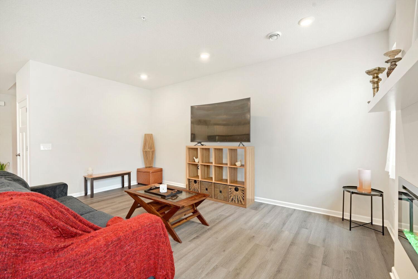
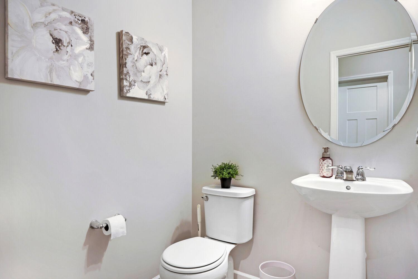
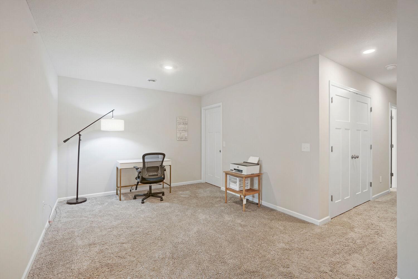
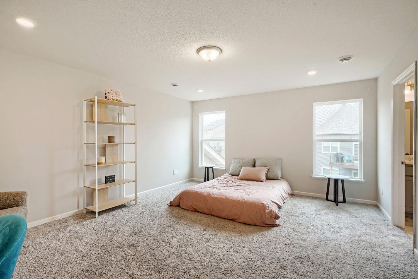
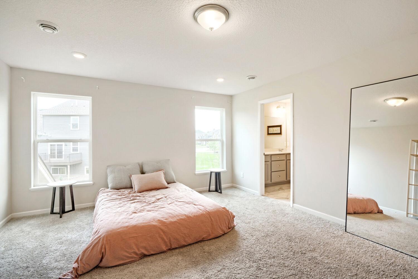
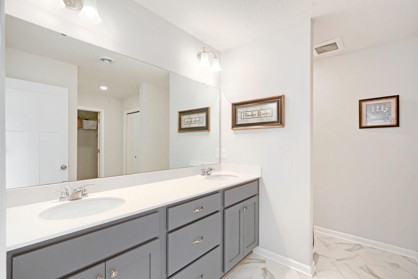
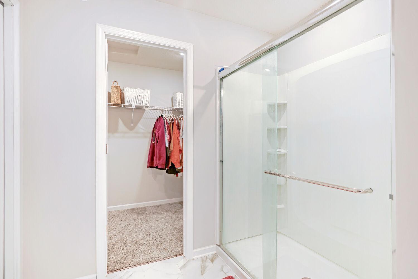
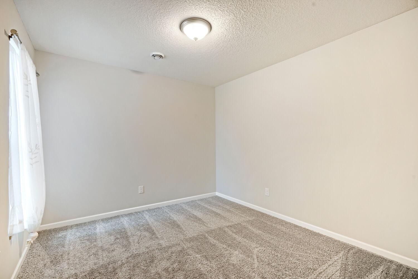
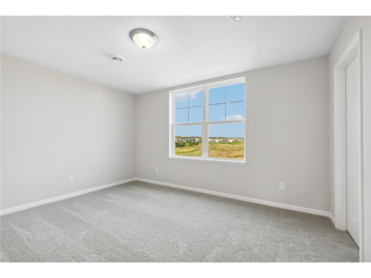
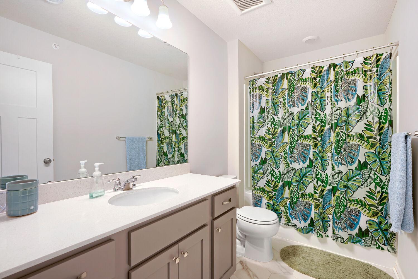
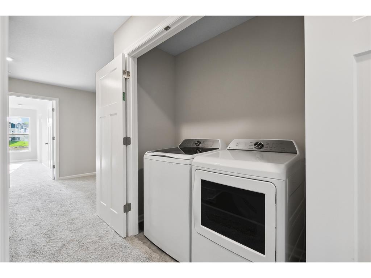
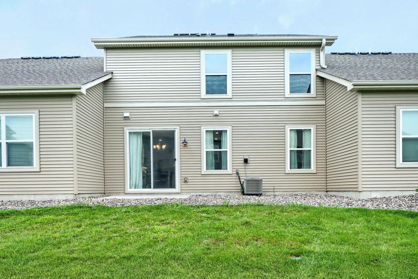
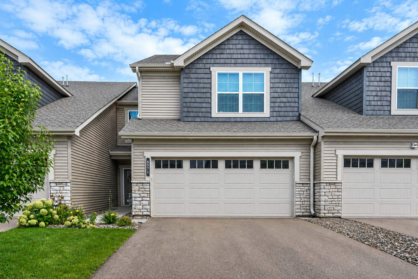
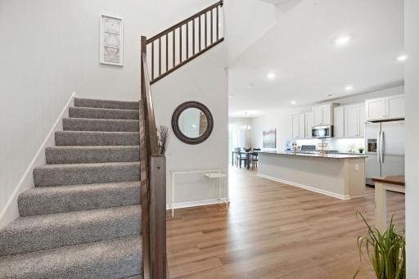
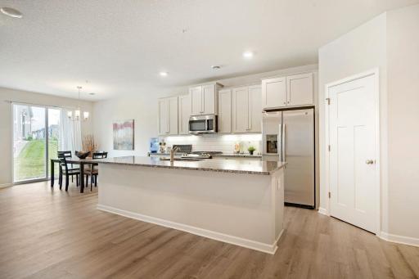
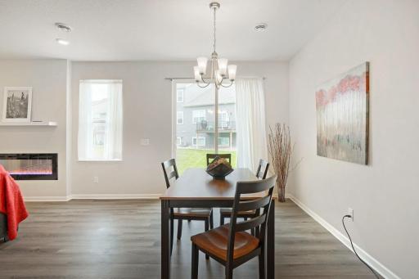
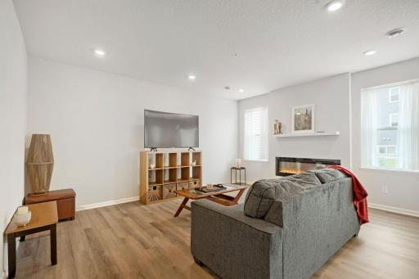
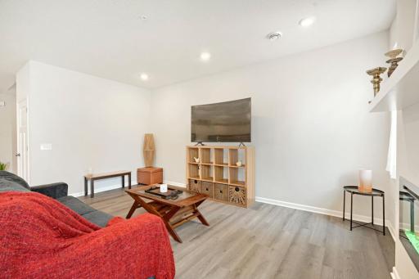
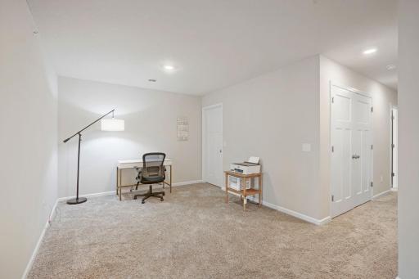
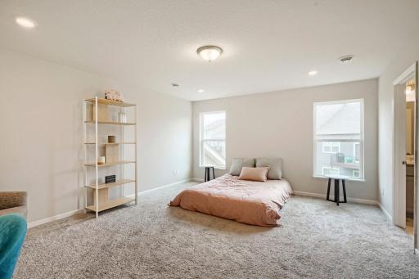
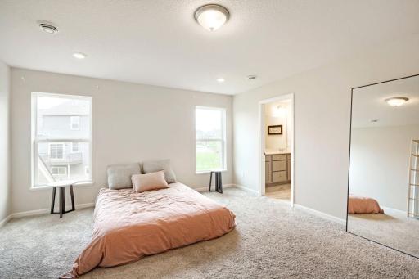
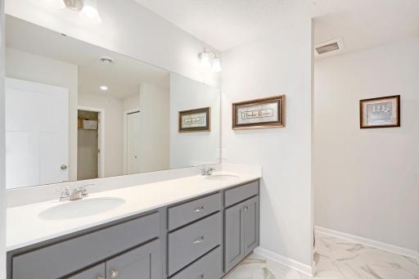
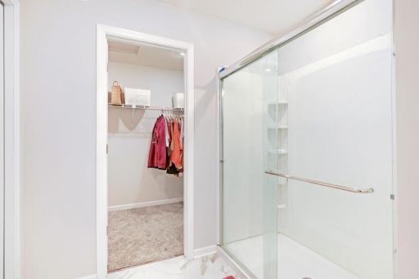
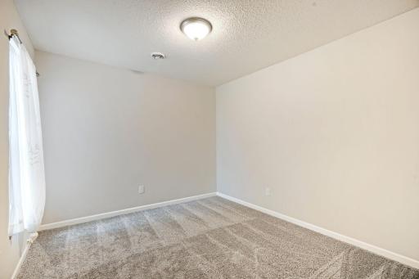
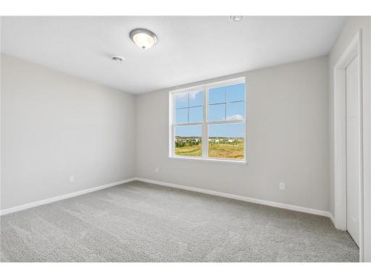
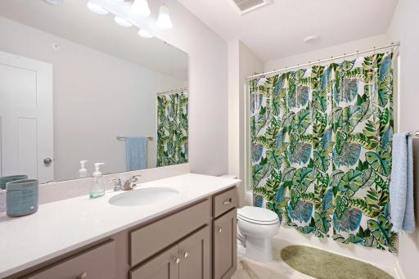
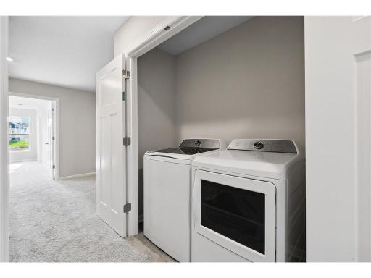
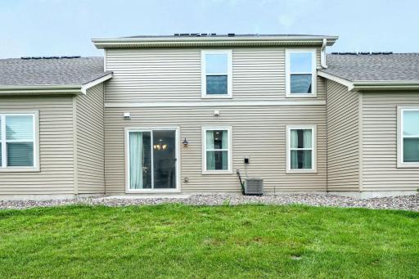
Better Than New! This oversized townhome is only two years old and offers an incredible combination of space, natural light, and modern style. Southern exposure fills the home with sunshine, while three bedrooms are conveniently located on one level. A stunning two-story entry welcomes you inside, and the 10-foot ceilings create an open, spacious feel throughout. Beautiful LVP flooring flows seamlessly through the main level. The gourmet kitchen is designed for gathering, featuring a fabulous oversized breakfast bar, subway tile backsplash, stainless steel appliances, and a walk-in pantry. The inviting family room offers two large windows that allow natural light to pour in, along with a cozy fireplace. Upstairs, you'll find a spacious loft—perfect for a home office, reading area, or second family room. The oversized primary suite is bright and beautifully appointed with a private ¾ bath, walk-in closet, and linen closet. Two additional bedrooms, a full upper-level bath, and convenient laundry complete the second level. Ideally located next to the walking path, this exceptional townhome offers the space and feel of a single-family home with the ease of townhome living!
Details
Maps
Contract Information
Owner is an Agent?: No
Auction?: No
Status: Active
Contingency: None
Current Price: $350,000
Original List Price: 350000
ListPrice: 350000
List Date: 2026-08-13
Office/Member Info
Association: SPAAR
General Property Information
Assoc Mgmt Co. Phone #: 952-277-2700
Association Fee Frequency: Monthly
Association Mgmt Co. Name: First Servic
Common Wall: Yes
Lot Measurement: Acres
Manufactured Home?: No
Multiple PIDs?: No
New Development: No
Number of Fireplaces: 1
Waterfront YN: No
Year Built: 2022
Yearly/Seasonal: Yearly
Zoning: Residential-Single Family
Lot Dimensions: common
Acres: 0.05
Bath Three Quarters: 1
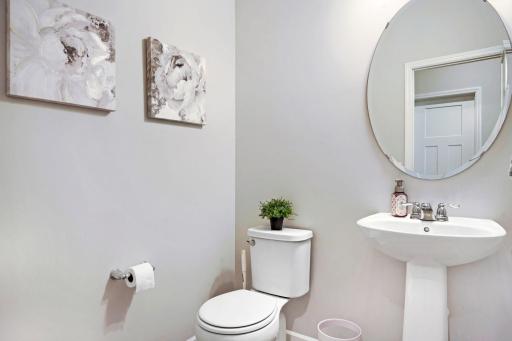
Bath Half: 1
Bath Quarter: 0
Main Floor Total SqFt: 977
Above Grd Total SqFt: 2277
Below Grd Total SqFt: 0
Total SqFt: 2277
Total Finished Sqft: 2277.00
FireplaceYN: Yes
Foundation Size: 977
Style: (TH) Side x Side
Garage Stalls: 2
Association Fee: 267
Assessment Pending: Unknown
Bedrooms: 3
Baths Total: 3
Bath Full: 1
Location, Tax and Other Information
AssocFeeYN: Yes
Legal Description: BLOCK 2 LOT 5 SUBDIVISIONCD 3508 SUBDIVISIONNAME WOODWARD PONDS 3RD ADDITION
Listing City: Cottage Grove
Map Page: 138
Municipality: Cottage Grove
School District: South Washington County
School District Phone: 651-425-6300
Zip Plus 4: 3670
Property ID Number: 0302721420140
Tax Year: 2025
Tax Amount: 4830
In Foreclosure?: No
Potential Short Sale?: No
Lender Owned?: No
Directions & Remarks
Public Remarks: Better Than New! This oversized townhome is only two years old and offers an incredible combination of space, natural light, and modern style. Southern exposure fills the home with sunshine, while three bedrooms are conveniently located on one level. A stunning two-story entry welcomes you inside, and the 10-foot ceilings create an open, spacious feel throughout. Beautiful LVP flooring flows seamlessly through the main level. The gourmet kitchen is designed for gathering, featuring a fabulous oversized breakfast bar, subway tile backsplash, stainless steel appliances, and a walk-in pantry. The inviting family room offers two large windows that allow natural light to pour in, along with a cozy fireplace. Upstairs, you'll find a spacious loft—perfect for a home office, reading area, or second family room. The oversized primary suite is bright and beautifully appointed with a private ¾ bath, walk-in closet, and linen closet. Two additional bedrooms, a full upper-level bath, and convenient laundry complete the second level. Ideally located next to the walking path, this exceptional townhome offers the space and feel of a single-family home with the ease of townhome living!
Directions: 70th St, East to Joliet Ave North to 66th St to Jocelyn Ave to home.
Accessible
None: 1
Air Conditioning
Central Air: 1
Amenities Unit
In-Ground Sprinkler: 1
Kitchen Center Island: 1
Multiple Phone Lines: 1
Natural Woodwork: 1
Patio: 1
Appliances
Dishwasher: 1
Disposal: 1
Dryer: 1
Microwave: 1
Range: 1
Refrigerator: 1
Approved Financing
FHA: 1
VA: 1
Assessments
Assessment Balance: 0
Tax With Assessments: 4830
Association Fee Includes
Hazard Insurance: 1
Lawn Care: 1
Outside Maintenance: 1
Security Staff: 1
Sewer: 1
Snow Removal: 1
Assumable Loan
Not Assumable: 1
Basement
None: 1
Bath Description
Main Floor 1/2 Bath: 1
Upper Level Full Bath: 1
3/4 Primary: 1
Private Primary: 1
Building Information
Finished SqFt Above Ground: 2277
Construction Materials
Brick: 1
Construction Status
Completed New Construction: 1
Dining Room Description
Eat In Kitchen: 1
Informal Dining Room: 1
Electric
150 Amp Service: 1
Existing Financing
Conventional: 1
Exterior
Brick/Stone: 1
Vinyl: 1
Family Room Characteristics
2 or More: 1
Loft: 1
Main Level: 1
Fireplace Characteristics
Electric: 1
Foundation
Other: 1
Fuel
Natural Gas: 1
Heating
Forced Air: 1
Insurance Fee
Insurance Fee: 0
Internet Options
Cable: 1
Laundry
In Hall: 1
Upper Level: 1
Lease Details
Land Leased: Not Applicable
Lock Box Type
Combo: 1
Miscellaneous Information
DP Resource: Yes
Homestead: Yes
Ownership
Fractional Ownership: No
Parking Characteristics
Garage Dimensions: 20x19
Garage Square Feet: 380
Garage Door Opener: 1
Public Survey Info
Range#: 21
Section#: 3
Township#: 27
Restriction/Covenants
Architecture Committee: 1
Road Frontage
City Street: 1
Roof
Age 8 Years or Less: 1
Sellers Terms
Cash: 1
Conventional: 1
FHA: 1
Sewer
City Sewer - In Street: 1
Special Search
3 BR on One Level: 1
Stories
Two: 1
Townhouse Characteristics
Not Applicable: 1
Water
City Water/Connected: 1
Location Tax and Other Information
House Number: 6571
Street Name: Jocelyn
Street Suffix: Avenue
Street Direction Suffix: S
Postal City: Cottage Grove
County: Washington
State: MN
Zip Code: 55016
Complex/Dev/Subdivision: Woodward Ponds 3rd Add
Property Features
Accessible: None
Air Conditioning: Central Air
Amenities Unit: In-Ground Sprinkler; Kitchen Center Island; Multiple Phone Lines; Natural Woodwork; Patio
Appliances: Dishwasher; Disposal; Dryer; Microwave; Range; Refrigerator
Approved Financing: FHA; VA
Association Fee Includes: Hazard Insurance; Lawn Care; Outside Maintenance; Security Staff; Snow Removal
Assumable Loan: Not Assumable
Basement: None
Bath Description: Main Floor 1/2 Bath; Upper Level Full Bath; 3/4 Primary; Private Primary
Construction Materials: Brick
Construction Status: Completed New Construction
Dining Room Description: Eat In Kitchen; Informal Dining Room
Electric: 150 Amp Service
Existing Financing: Conventional
Exterior: Brick/Stone; Vinyl
Family Room Characteristics: 2 or More; Loft; Main Level
Fireplace Characteristics: Electric
Foundation: Other
Fuel: Natural Gas
Heating: Forced Air
Internet Options: Cable
Laundry: In Hall; Upper Level
Lock Box Type: Combo
Parking Characteristics: Garage Door Opener
Road Frontage: City Street
Roof: Age 8 Years or Less
Sellers Terms: Cash; Conventional; FHA
Sewer: City Sewer - In Street
Special Search: 3 BR on One Level
Stories: Two
Townhouse Characteristics: Not Applicable
Water: City Water/Connected
Room Information
| Room Name | Dimensions | Level |
| Family Room | 17x14 | Main |
| First (1st) Bedroom | 17x14 | Upper |
| Informal Dining Room | 11x10 | Main |
| Kitchen | 14x11 | Main |
| Loft | 10x10 | Upper |
| Second (2nd) Bedroom | 13x11 | Upper |
| Third (3rd) Bedroom | 11x10 | Upper |

Listing Office: Edina Realty, Inc.
Last Updated: August - 17 - 2026
The data relating to real estate for sale on this web site comes in part from the Broker Reciprocity SM Program of the Regional Multiple Listing Service of Minnesota, Inc. The information provided is deemed reliable but not guaranteed. Properties subject to prior sale, change or withdrawal. ©2024 Regional Multiple Listing Service of Minnesota, Inc All rights reserved.