$904,000
Cottage Grove, MN 55016
MLS# 7021784
5 beds | 5 baths | 4691 sqft
1 / 27
Property Description
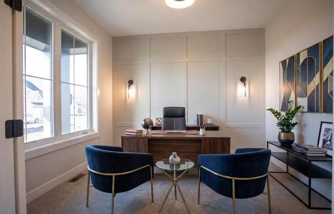

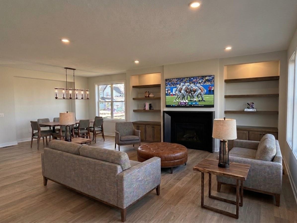
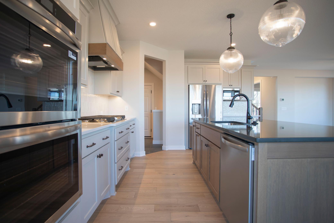
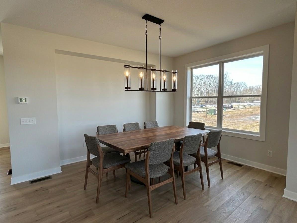
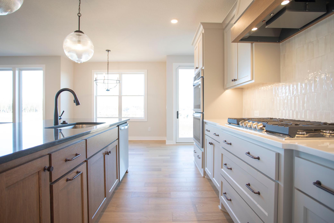
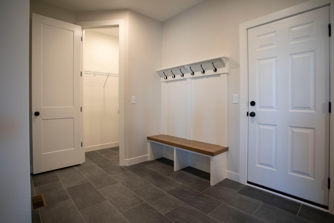
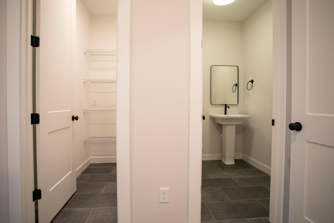
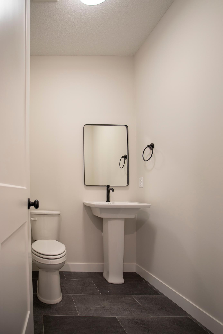
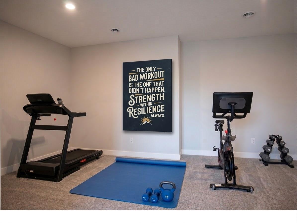
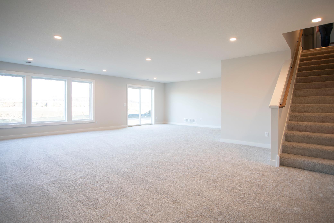
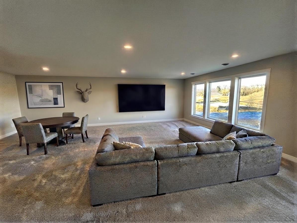
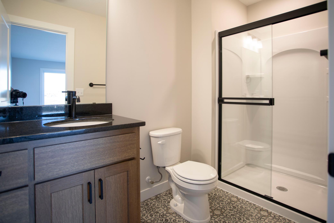
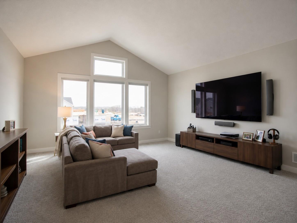
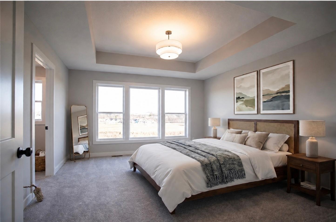

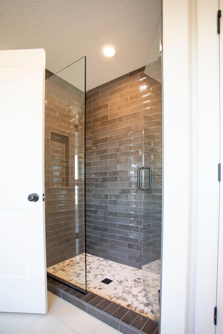
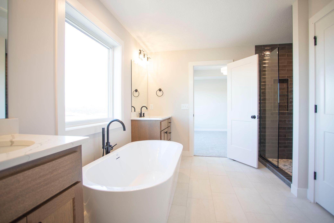
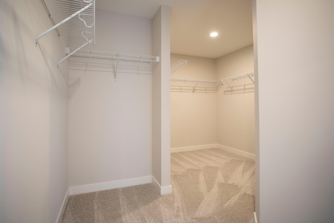

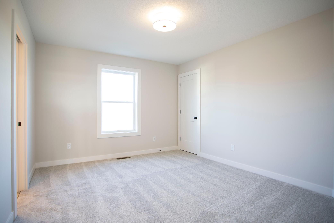
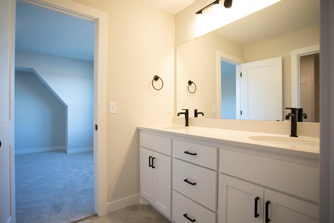
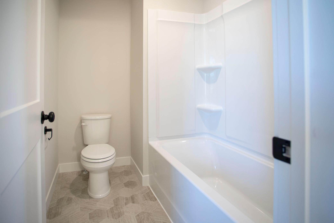
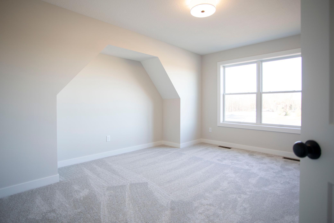
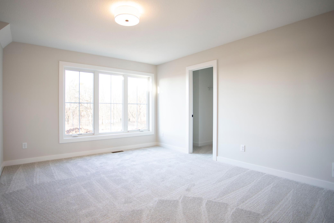
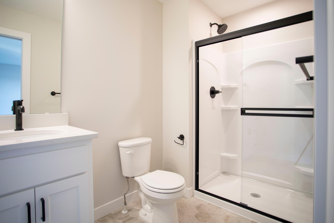
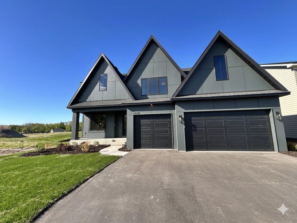
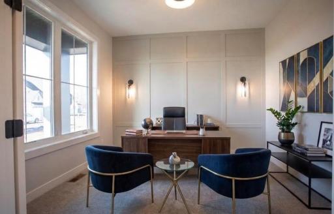
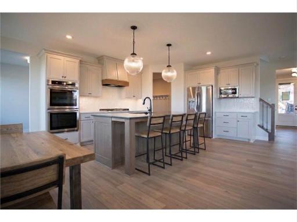
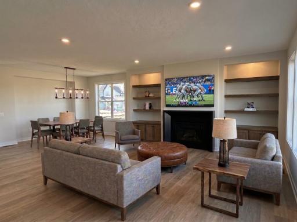
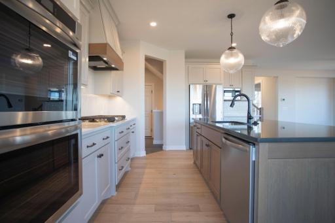
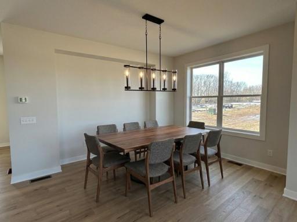
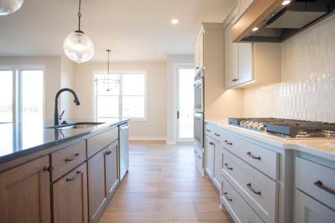
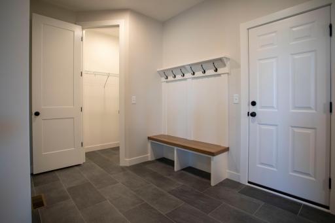
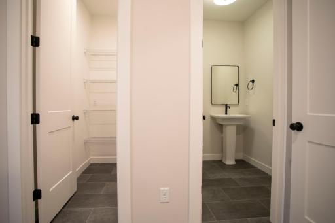
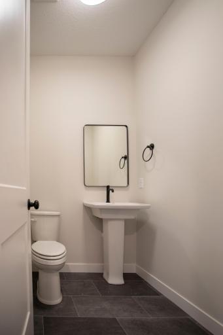
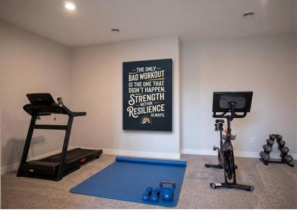
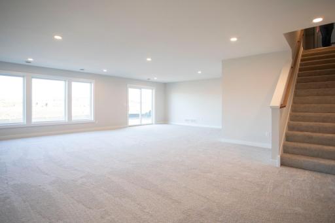
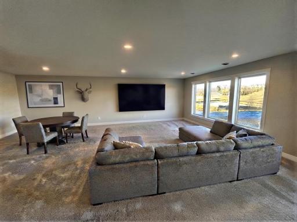
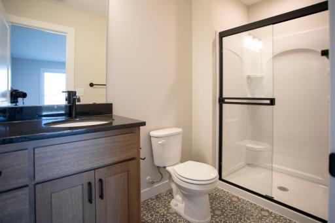
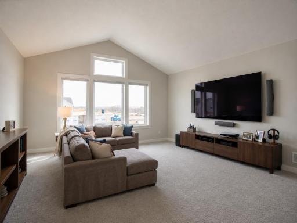
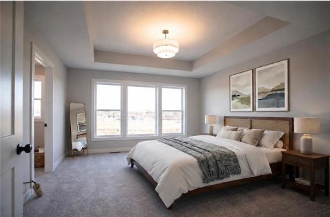
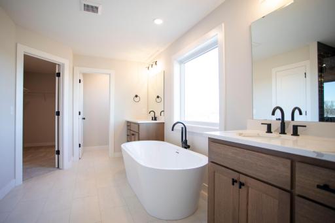
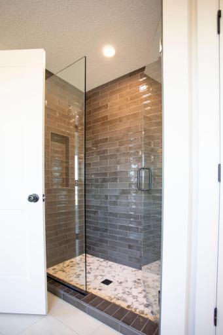
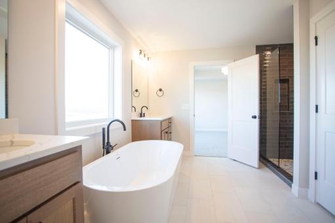
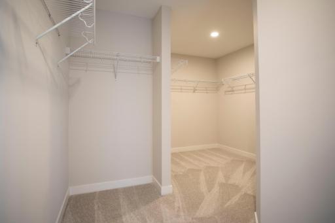
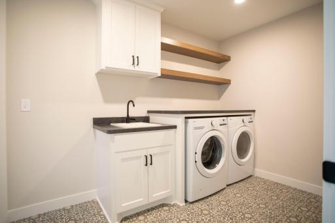
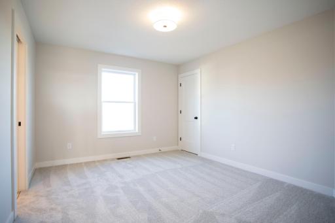
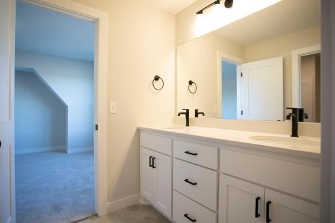
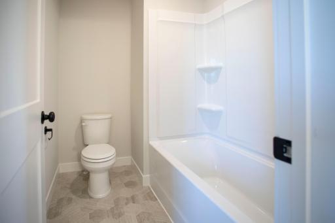
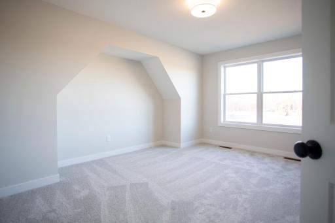
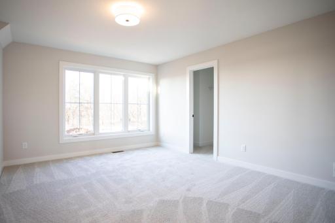
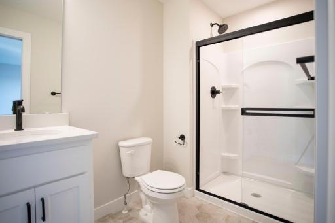
The Walton floorplan showcases one of Hanson Builders’ custom exterior designs, featuring cement board siding and fiberglass windows, offering amazing curb appeal. Located in Mississippi Landing, Hanson’s newest neighborhood, this home offers the perfect blend of modern living and natural beauty—just off the scenic Mississippi River with over 100 acres of nearby parkland, trails, and outdoor space, all minutes from Cottage Grove amenities. Built with attention to detail, the home features an open-concept main floor layout and includes: a study, great room with fireplace and large windows, gourmet kitchen, flex room, walk-in pantry, and a mudroom with built-ins. Upstairs offers a large, vaulted-ceiling bonus room, a luxurious Owner’s Suite with a spacious walk-in closet and connected laundry room, two secondary bedrooms that share a Jack & Jill bath, and a third bedroom with a private bath. The finished lower level includes a large rec room, theater/exercise space, ¾ bath, and a fifth bedroom—ideal for guests or extended family. A huge garage and fully landscaped yard are the icing on the cake. Home is now complete and move-in ready. Please note furnture/decor in photos is virtually staged.
Details
Maps
Documents
Contract Information
Owner is an Agent?: No
Auction?: No
Status: Active
Contingency: None
Current Price: $904,000
Original List Price: 934870
ListPrice: 904000
List Date: 2026-02-16
Office/Member Info
Association: MAAR
General Property Information
Assoc Mgmt Co. Phone #: 612-791-7080
Association Fee Frequency: Monthly
Association Mgmt Co. Name: Mississippi Landing Riverview
Common Wall: No
Lot Measurement: Acres
Manufactured Home?: No
Multiple PIDs?: No
New Development: No
Number of Fireplaces: 1
Waterfront YN: No
Year Built: 2025
Yearly/Seasonal: Yearly
Zoning: Residential-Single Family
Lot Dimensions: 65x130x65x130
Acres: 0.19
Bath Three Quarters: 2
Bath Half: 1
Bath Quarter: 0
Main Floor Total SqFt: 1423
Above Grd Total SqFt: 3298
Below Grd Total SqFt: 1393
Total SqFt: 4691
Total Finished Sqft: 4522.00
FireplaceYN: Yes
Foundation Size: 1423
Style: (SF) Single Family
Garage Stalls: 3
Association Fee: 80
Assessment Pending: No
Bedrooms: 5
Baths Total: 5
Bath Full: 2
Location, Tax and Other Information
AssocFeeYN: Yes
Legal Description: Lot 13, Block 9, Mississippi Landing 1st Addition
Listing City: Cottage Grove
Map Page: 151
Municipality: Cottage Grove
School District: South Washington County
School District Phone: 651-425-6300
Property ID Number: 3002721420030
Tax Year: 2025
Tax Amount: 162
In Foreclosure?: No
Potential Short Sale?: No
Lender Owned?: No
Directions & Remarks
Public Remarks: The Walton floorplan showcases one of Hanson Builders’ custom exterior designs, featuring cement board siding and fiberglass windows, offering amazing curb appeal. Located in Mississippi Landing, Hanson’s newest neighborhood, this home offers the perfect blend of modern living and natural beauty—just off the scenic Mississippi River with over 100 acres of nearby parkland, trails, and outdoor space, all minutes from Cottage Grove amenities. Built with attention to detail, the home features an open-concept main floor layout and includes: a study, great room with fireplace and large windows, gourmet kitchen, flex room, walk-in pantry, and a mudroom with built-ins. Upstairs offers a large, vaulted-ceiling bonus room, a luxurious Owner’s Suite with a spacious walk-in closet and connected laundry room, two secondary bedrooms that share a Jack & Jill bath, and a third bedroom with a private bath. The finished lower level includes a large rec room, theater/exercise space, ¾ bath, and a fifth bedroom—ideal for guests or extended family. A huge garage and fully landscaped yard are the icing on the cake. Home is now complete and move-in ready. Please note furnture/decor in photos is virtually staged.
Directions: South on Goodview Ave to neighborhood.
Accessible
None: 1
Air Conditioning
Central Air: 1
Appliances
Cooktop: 1
Dishwasher: 1
Dryer: 1
Microwave: 1
Refrigerator: 1
Washer: 1
Assessments
Assessment Balance: 0
Tax With Assessments: 162
Association Fee Includes
Professional Mgmt: 1
Sanitation: 1
Other: 1
Bath Description
Full Jack & Jill: 1
Main Floor 1/2 Bath: 1
Upper Level 3/4 Bath: 1
Upper Level Full Bath: 1
Full Primary: 1
Private Primary: 1
3/4 Basement: 1
Builder Information
Builder ID: HANSON BUILDERS INC
Builder License Number: 4568
Builder Name: HANSON BUILDERS INC
Building Information
Finished SqFt Above Ground: 3298
Finished SqFt Below Ground: 1224
Construction Status
Completed New Construction: 1
Dining Room Description
Living/Dining Room: 1
Exterior
Cement Board: 1
Family Room Characteristics
Lower Level: 1
Fireplace Characteristics
Gas Burning: 1
Living Room: 1
Fuel
Natural Gas: 1
Heating
Forced Air: 1
Insurance Fee
Insurance Fee: 0
Lease Details
Land Leased: Not Applicable
Lot Description
Tree Coverage - Light: 1
Miscellaneous Information
Community Name: Mississippi Landing
Homestead: No
Model Information
Model Location: Woodbury
Ownership
Fractional Ownership: No
Parking Characteristics
Garage Dimensions: 30x36
Garage Door Height: 8
Garage Square Feet: 818
Pool Description
Shared: 1
Road Frontage
City Street: 1
Roof
Age 8 Years or Less: 1
Asphalt Shingles: 1
Sewer
City Sewer/Connected: 1
Special Search
2nd Floor Laundry: 1
3 BR on One Level: 1
4 BR on One Level: 1
Stories
Two: 1
Water
City Water/Connected: 1
Location Tax and Other Information
House Number: 6578
Street Name: 108th
Street Suffix: Street
Street Direction Suffix: S
Postal City: Cottage Grove
County: Washington
State: MN
Zip Code: 55016
Complex/Dev/Subdivision: Mississippi Landing
Property Features
Accessible: None
Air Conditioning: Central Air
Appliances: Cooktop; Dishwasher; Dryer; Microwave; Refrigerator; Washer
Association Fee Includes: Professional Mgmt; Sanitation; Other
Bath Description: Full Jack & Jill; Main Floor 1/2 Bath; Upper Level 3/4 Bath; Upper Level Full Bath; Full Primary; Private Primary; 3/4 Basement
Construction Status: Completed New Construction
Dining Room Description: Living/Dining Room
Exterior: Cement Board
Family Room Characteristics: Lower Level
Fireplace Characteristics: Gas Burning; Living Room
Fuel: Natural Gas
Heating: Forced Air
Lot Description: Tree Coverage - Light
Pool Description: Shared
Road Frontage: City Street
Roof: Age 8 Years or Less; Asphalt Shingles
Sewer: City Sewer/Connected
Special Search: 2nd Floor Laundry; 3 BR on One Level; 4 BR on One Level
Stories: Two
Water: City Water/Connected
Room Information
| Room Name | Dimensions | Level |
| Dining Room | 12x10 | Main |
| Family Room | 19x17 | Lower |
| Fifth (5th) Bedroom | 13x10 | Lower |
| First (1st) Bedroom | 18x15 | Upper |
| Flex Room | 12x10 | Main |
| Fourth (4th) Bedroom | 15x13 | Upper |
| Kitchen | 15x16 | Main |
| Living Room | 17x17 | Main |
| Second (2nd) Bedroom | 14x11 | Upper |
| Third (3rd) Bedroom | 15x11 | Upper |
 Lot Survey.pdf
Listing Office: Hanson Builders Inc
Last Updated: August - 28 - 2026
The data relating to real estate for sale on this web site comes in part from the Broker Reciprocity SM Program of the Regional Multiple Listing Service of Minnesota, Inc. The information provided is deemed reliable but not guaranteed. Properties subject to prior sale, change or withdrawal. ©2026 Regional Multiple Listing Service of Minnesota, Inc All rights reserved.