$409,900
New Brighton, MN 55112
MLS# 7125477
3 beds | 3 baths | 2510 sqft
1 / 45
Property Description
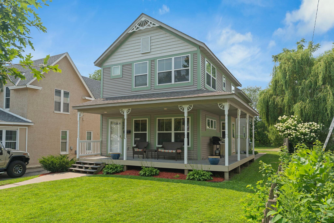
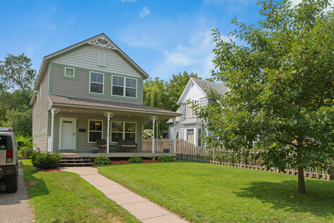
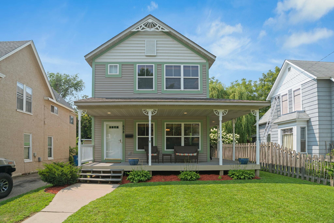
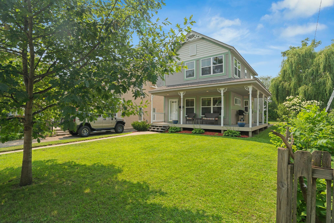
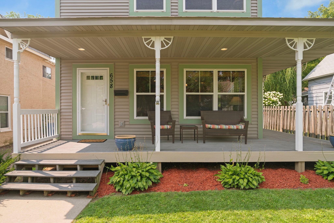
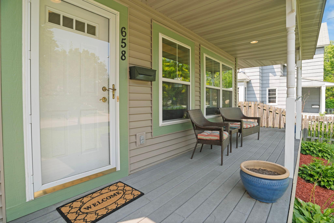
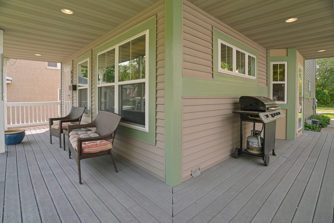
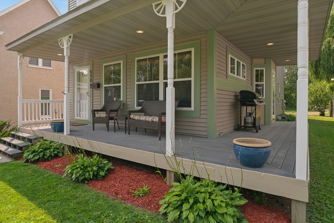
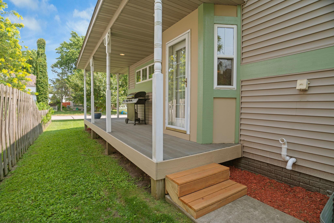
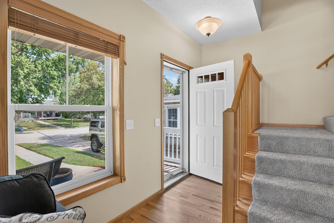
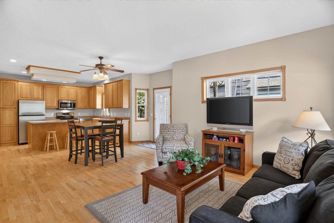
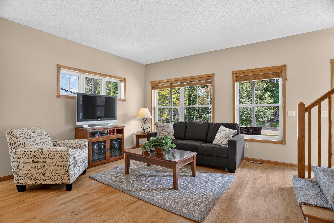
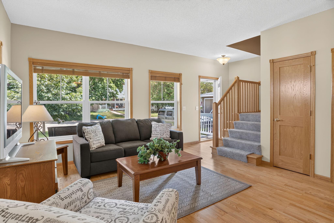
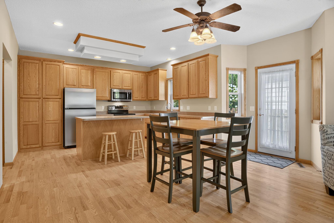
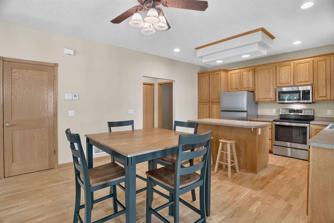
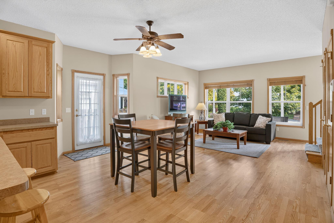
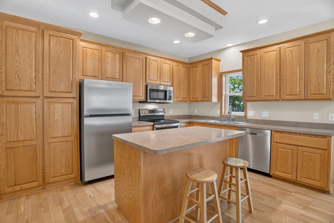
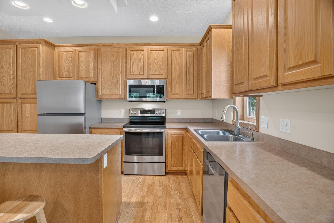
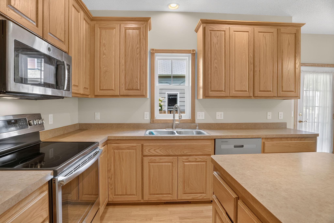
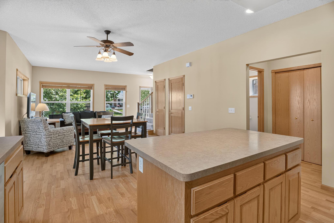
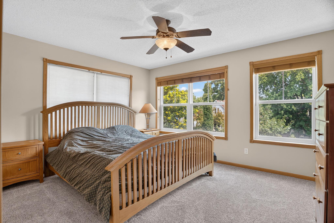
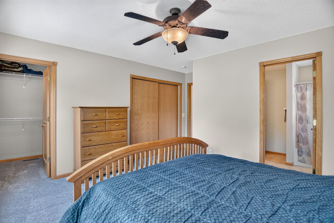
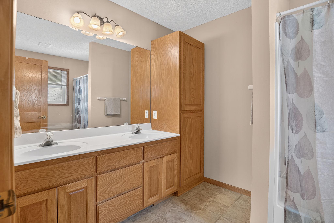
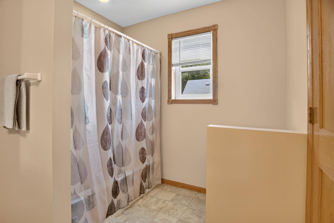
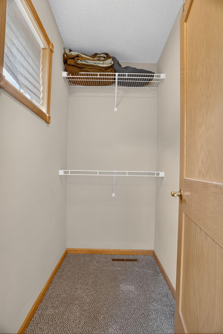
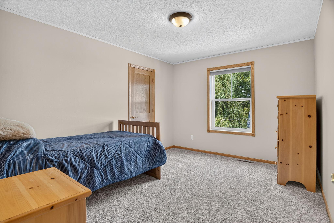
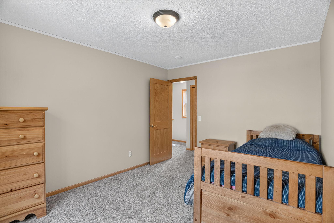
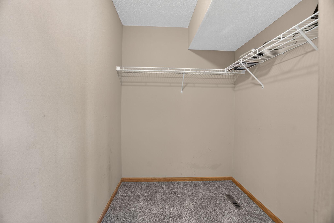
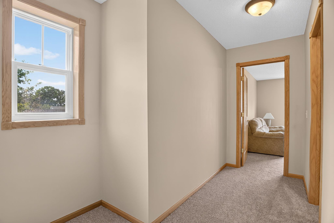
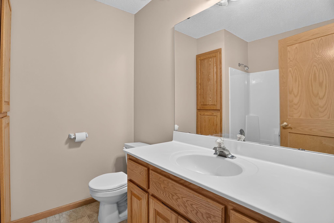
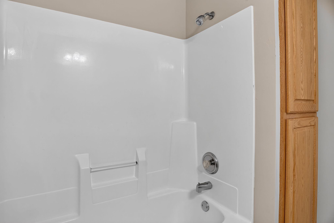
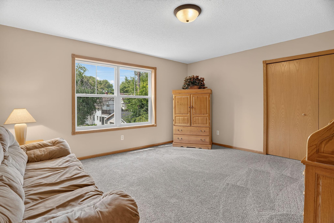
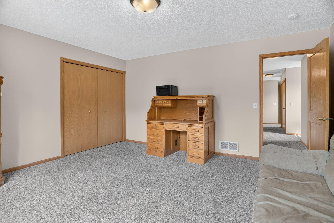
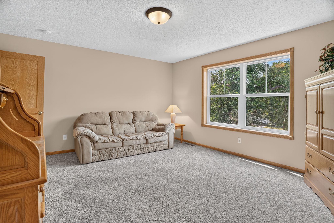
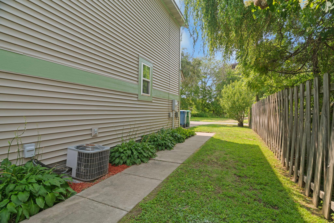
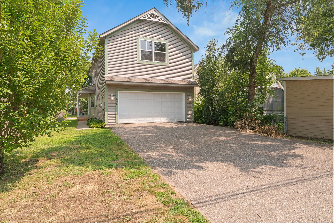
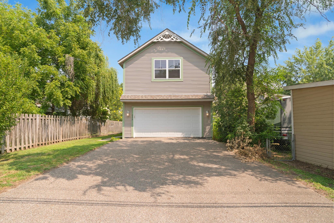
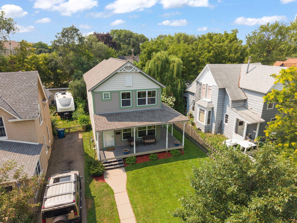
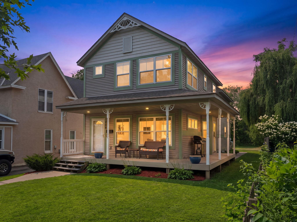
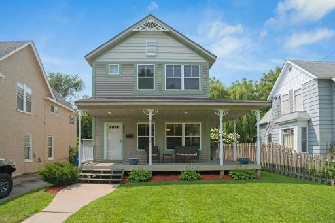
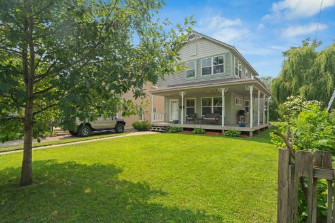
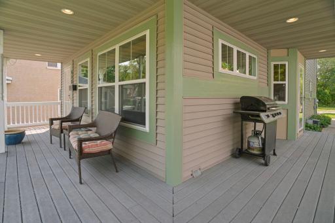
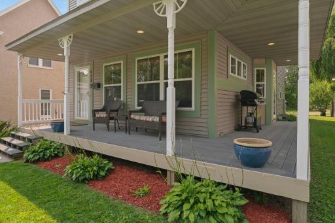
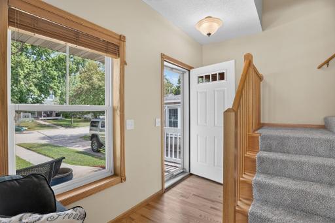
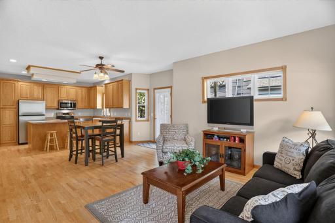
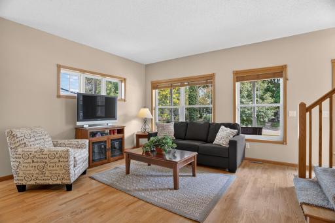
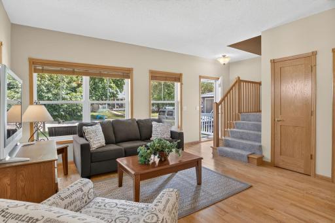
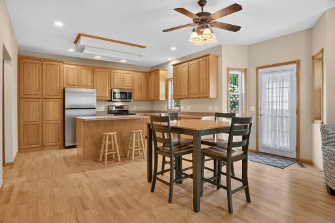
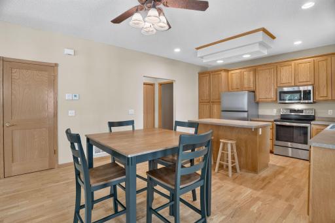
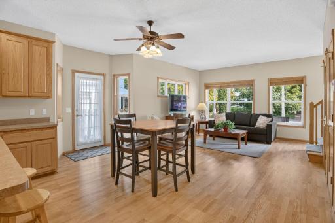
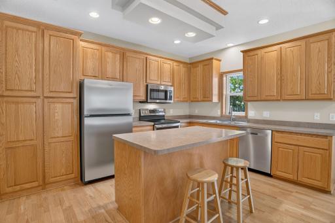
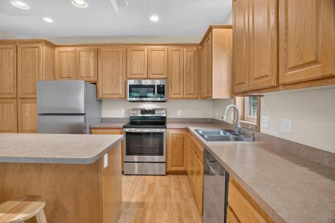
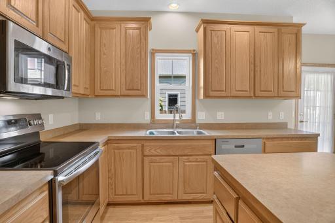
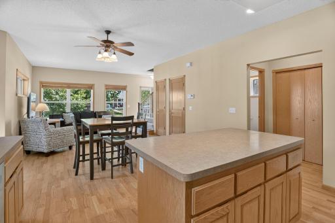
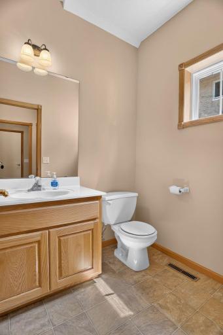
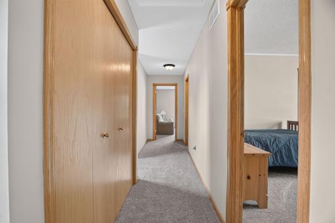
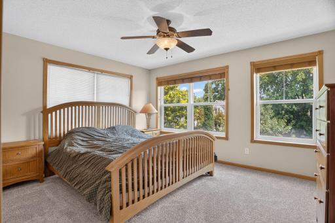
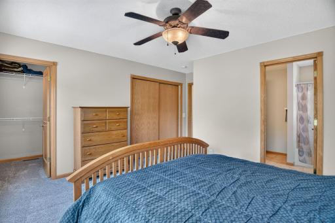
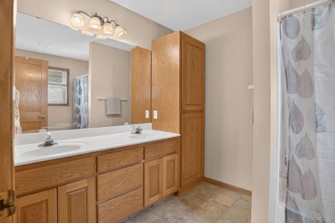
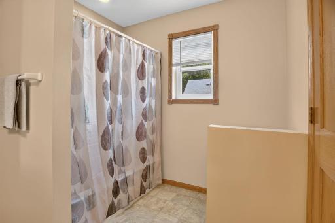
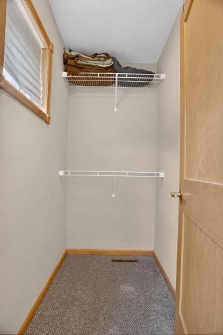
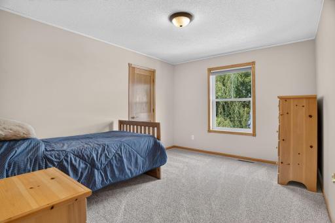
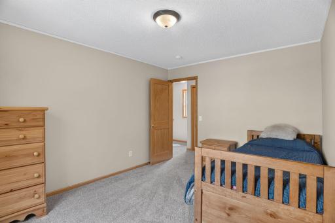
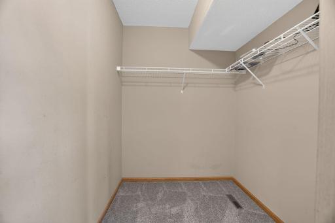
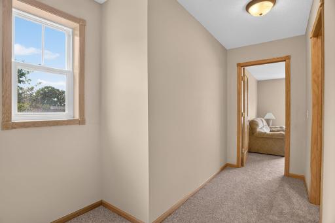
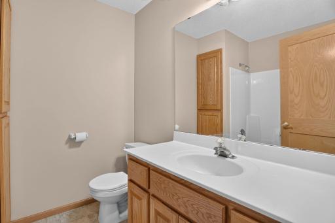
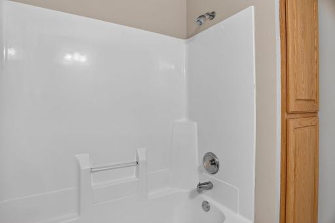
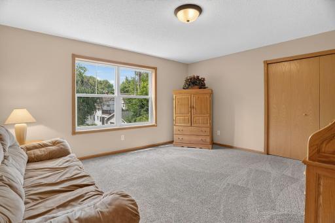
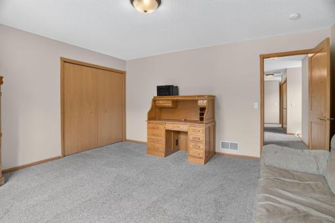
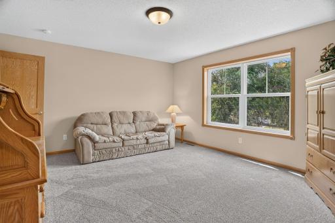
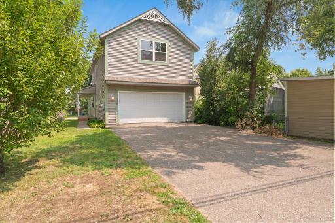
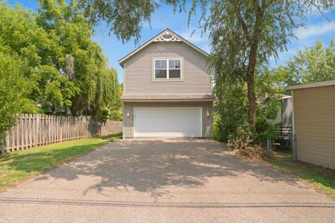
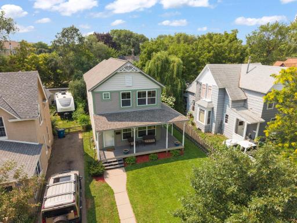
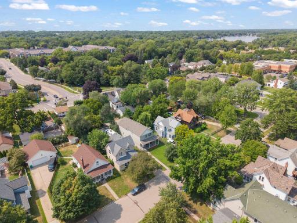
Welcome to this newer single-family home nestled in an established neighborhood within the highly sought-after Mounds View School District! Offering three spacious bedrooms, this home features a private ensuite with a full bathroom and walk-in closet, while the second bedroom also offers a large walk-in closet. The versatile third bedroom could easily serve as an alternative primary bedroom, depending on your needs. Enjoy the convenience of second-floor laundry - no more hauling laundry up and down the stairs! The spacious kitchen offers tons of cabinet storage, a pantry, and a center island, all opening to a bright, open-concept living space. A convenient main-floor half bath adds functionality for everyday living and entertaining. Step outside to the inviting wrap-around porch, perfect for relaxing, enjoying a morning coffee, or grilling with friends and family. The unfinished basement offers exciting potential to build equity and customize the home to your needs, with the possibility of adding a fourth bedroom, family room, and a bathroom- the bathroom is already roughed in. The home also features a low-maintenance exterior and numerous recent updates, including a new furnace, new front railing, new carpet, fresh interior paint, recently painted exterior wood trim, and a new refrigerator and dishwasher. The roof is only three years old, and abundant natural light fills the home. Exceptional location with convenient access to parks, restaurants, and a nearby community center featuring public library, fitness center, farmers market, and children's play areas. Outdoor enthusiasts will appreciate nearby Long Lake Regional Park and Lake Johanna, featuring walking and biking trails, swimming, picnic areas, kayaking, boating, and fishing. This home offers the perfect combination of comfort, convenience, and recreation - there's truly something for everyone!
Details
Maps
Contract Information
Owner is an Agent?: Yes
Auction?: No
Status: Active
Contingency: Inspection
Current Price: $409,900
Original List Price: 409900
ListPrice: 409900
List Date: 2026-08-11
Office/Member Info
Association: SPAAR
General Property Information
Common Wall: No
Lot Measurement: Acres
Manufactured Home?: No
Multiple PIDs?: No
New Development: No
Number of Fireplaces: 0
Waterfront YN: No
Year Built: 2002
Yearly/Seasonal: Yearly
Zoning: Residential-Single Family
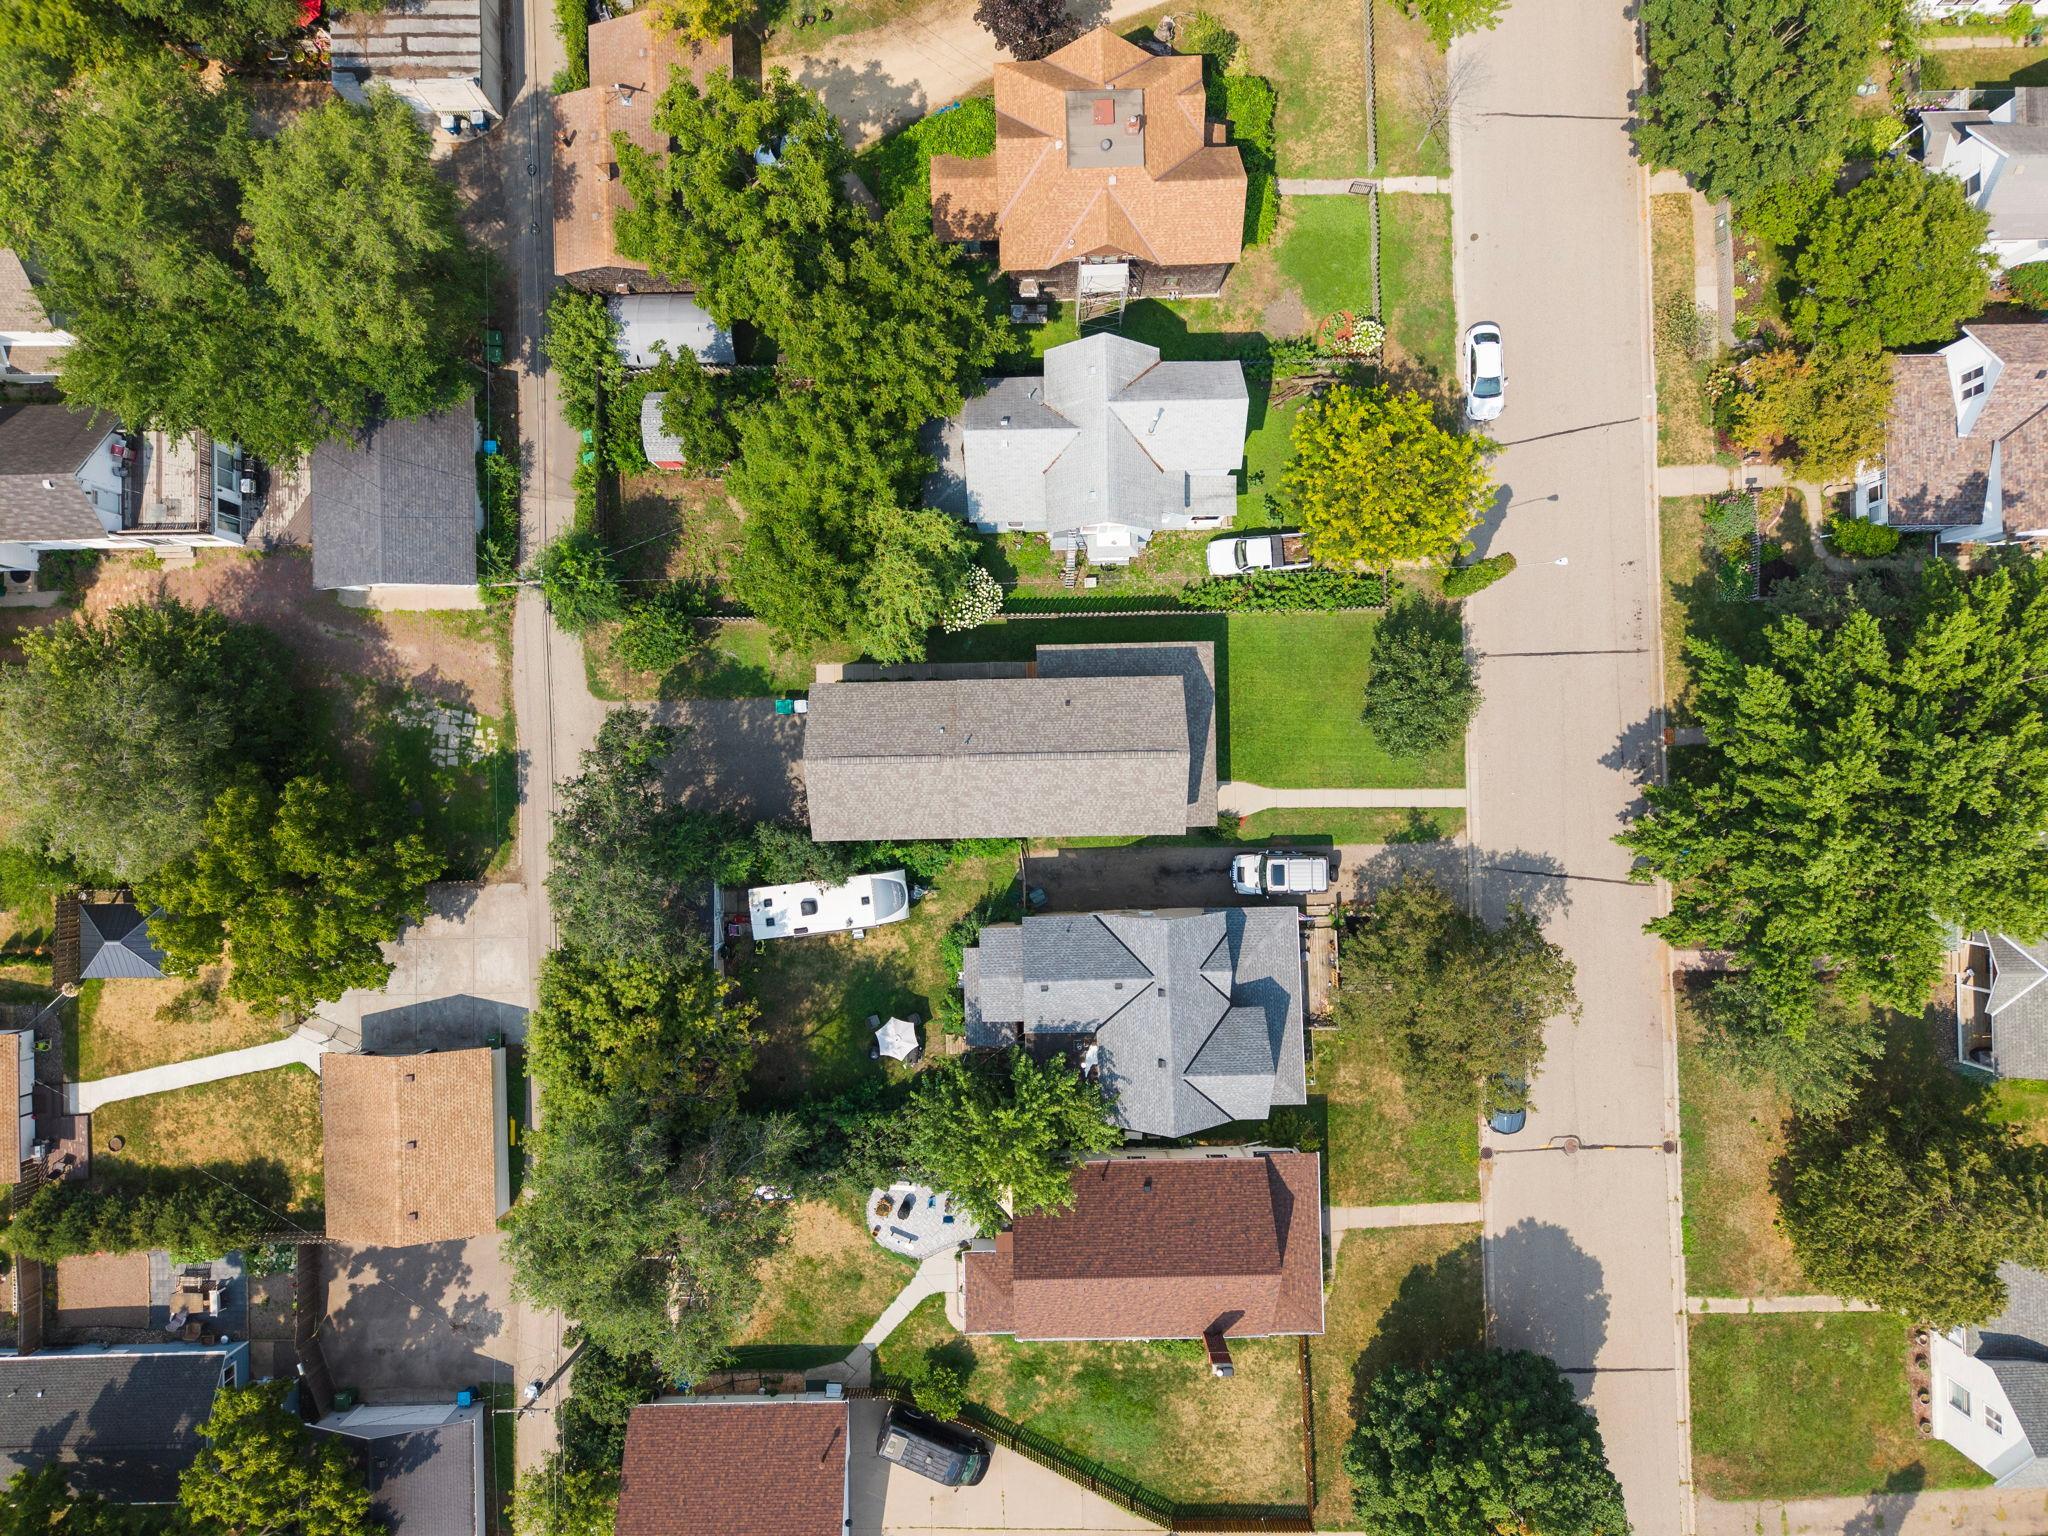
Lot Dimensions: 40x126
Acres: 0.11
Bath Three Quarters: 0
Bath Half: 1
Bath Quarter: 0
Main Floor Total SqFt: 672
Above Grd Total SqFt: 1838
Below Grd Total SqFt: 672
Total SqFt: 2510
Total Finished Sqft: 1838.00
FireplaceYN: No
Foundation Size: 672
Style: (SF) Single Family
Garage Stalls: 2
Association Fee: 0
Assessment Pending: No
Bedrooms: 3
Baths Total: 3
Bath Full: 2
Location, Tax and Other Information
AssocFeeYN: No
Legal Description: FIRST ADDITION TO NEW BRIGHTON LOT 6 BLK 5
Listing City: New Brighton
Map Page: 93
Municipality: New Brighton
School District: Mounds View
School District Phone: 651-621-6001
Zip Plus 4: 6815
Property ID Number: 293023140146
Tax Year: 2026
Tax Amount: 5704
In Foreclosure?: No
Potential Short Sale?: No
Lender Owned?: No
Directions & Remarks
Public Remarks: Welcome to this newer single-family home nestled in an established neighborhood within the highly sought-after Mounds View School District! Offering three spacious bedrooms, this home features a private ensuite with a full bathroom and walk-in closet, while the second bedroom also offers a large walk-in closet. The versatile third bedroom could easily serve as an alternative primary bedroom, depending on your needs. Enjoy the convenience of second-floor laundry - no more hauling laundry up and down the stairs!
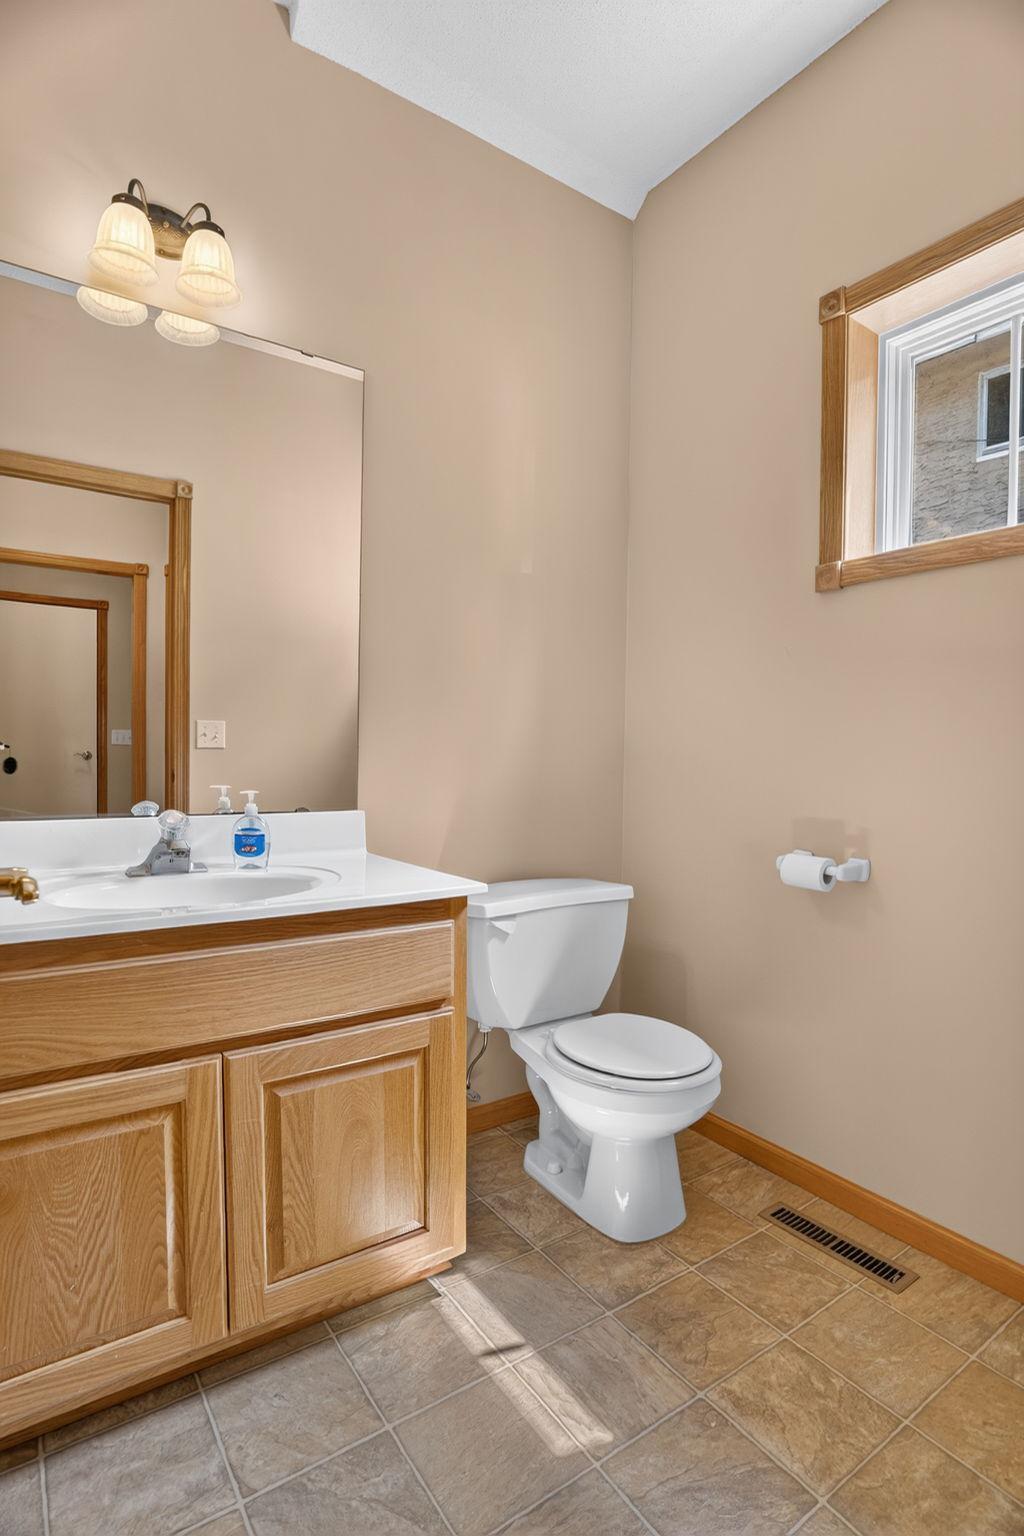
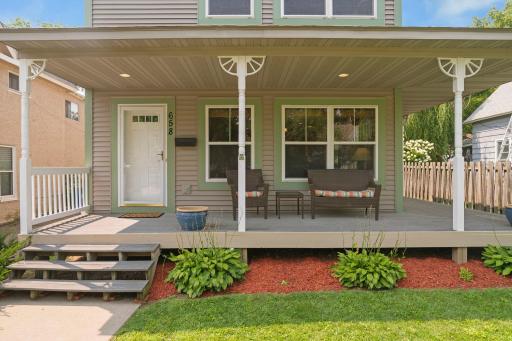
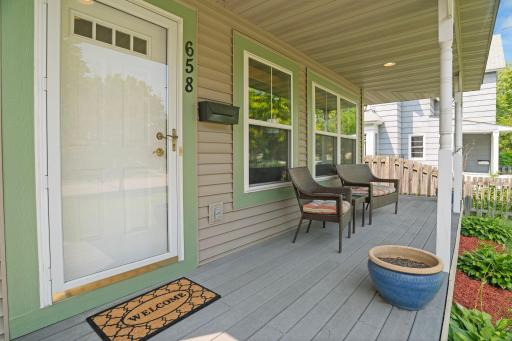
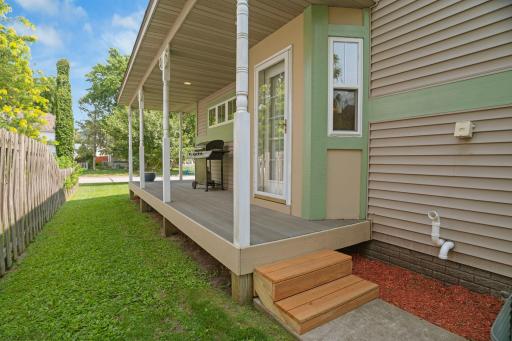
The spacious kitchen offers tons of cabinet storage, a pantry, and a center island, all opening to a bright, open-concept living space. A convenient main-floor half bath adds functionality for everyday living and entertaining. Step outside to the inviting wrap-around porch, perfect for relaxing, enjoying a morning coffee, or grilling with friends and family.
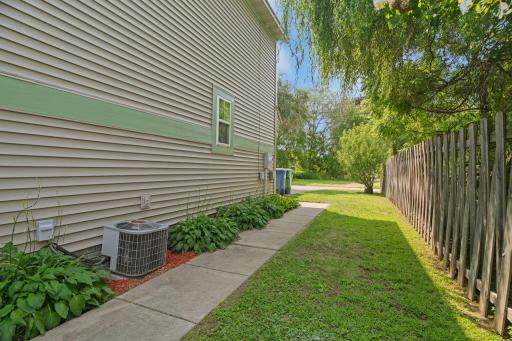
The unfinished basement offers exciting potential to build equity and customize the home to your needs, with the possibility of adding a fourth bedroom, family room, and a bathroom- the bathroom is already roughed in. The home also features a low-maintenance exterior and numerous recent updates, including a new furnace, new front railing, new carpet, fresh interior paint, recently painted exterior wood trim, and a new refrigerator and dishwasher. The roof is only three years old, and abundant natural light fills the home.
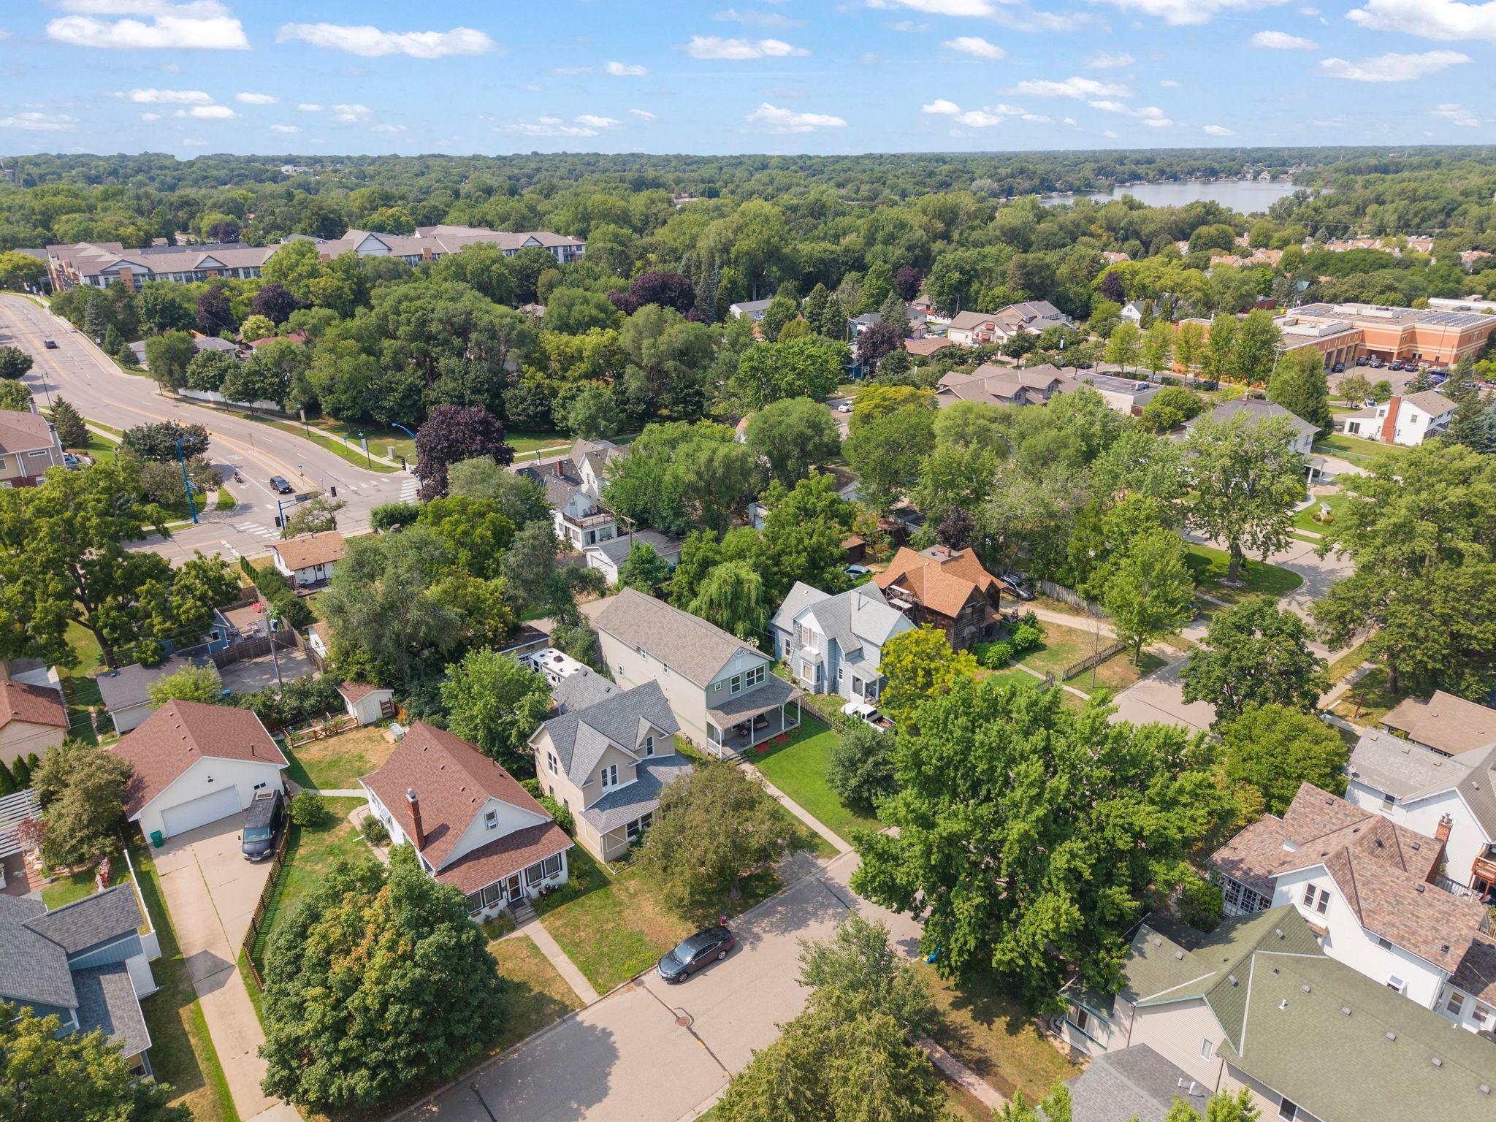
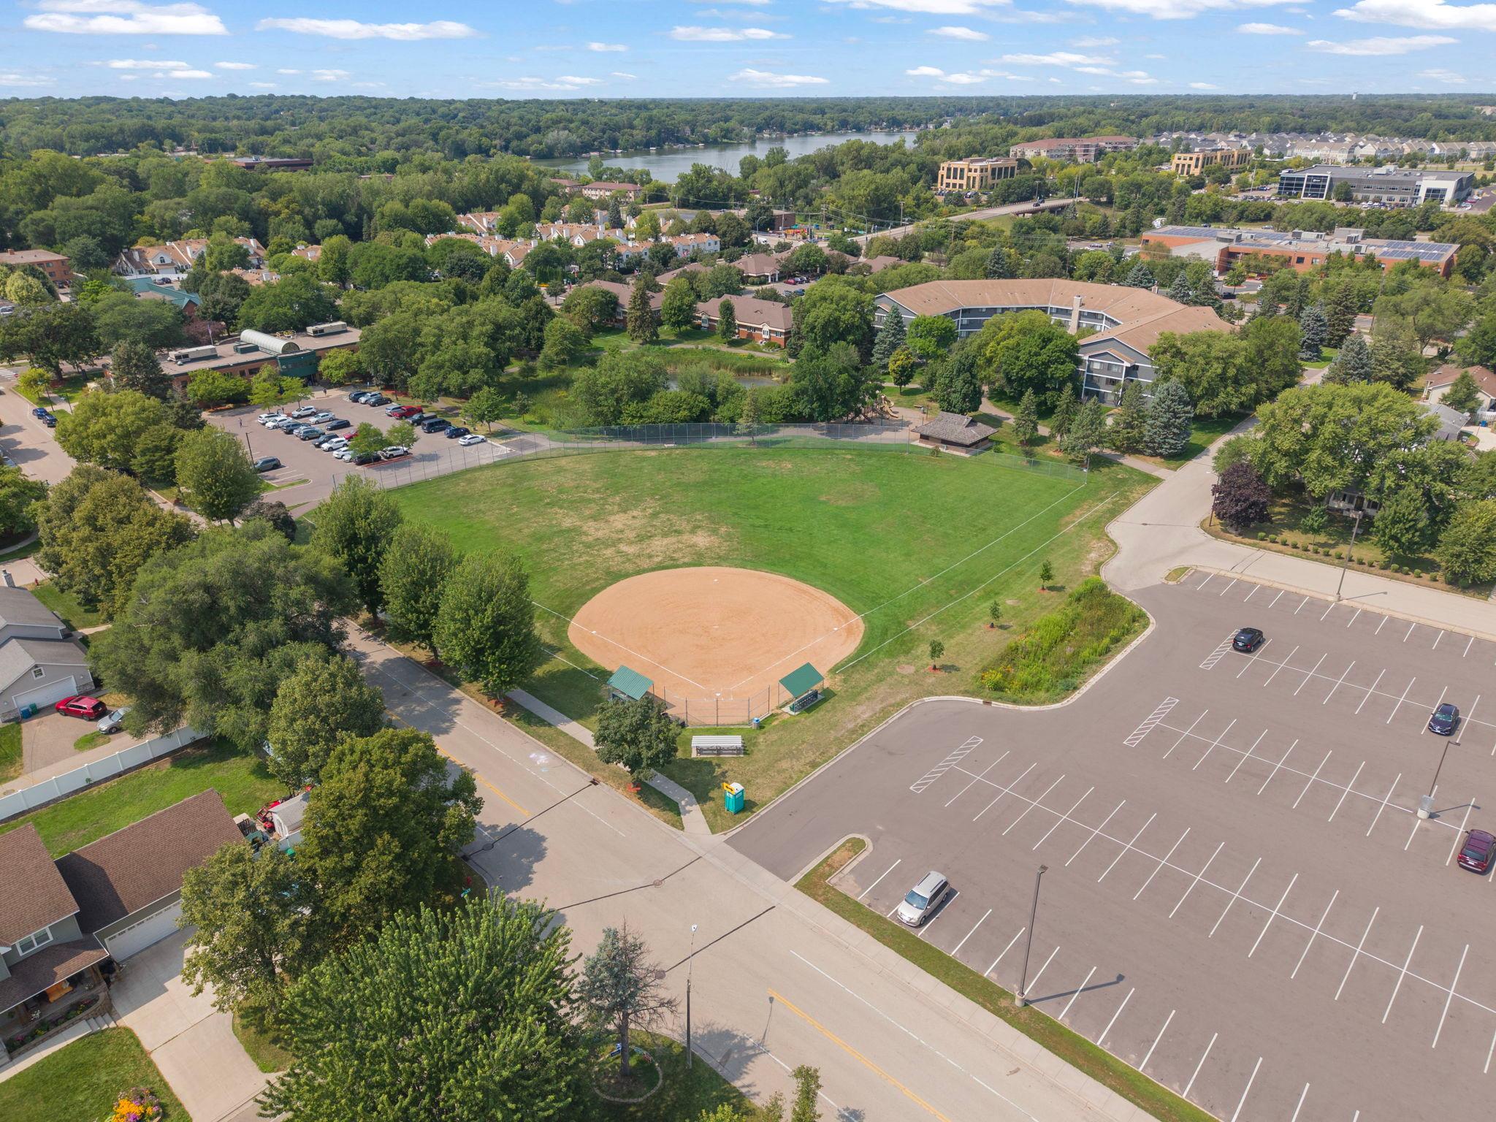
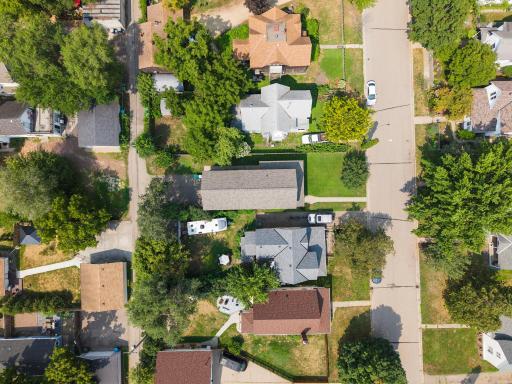
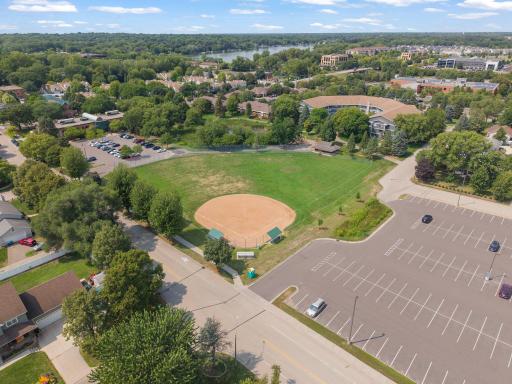
Exceptional location with convenient access to parks, restaurants, and a nearby community center featuring public library, fitness center, farmers market, and children's play areas. Outdoor enthusiasts will appreciate nearby Long Lake Regional Park and Lake Johanna, featuring walking and biking trails, swimming, picnic areas, kayaking, boating, and fishing. This home offers the perfect combination of comfort, convenience, and recreation - there's truly something for everyone!
Directions: 35W to CTY Rd E-2. West to 4th Ave. Right on 4th Ave to home on left.
Accessible
None: 1
Air Conditioning
Central Air: 1
Amenities Unit
Ceiling Fan(s): 1
Primary Bedroom Walk-In Closet: 1
Walk-In Closet: 1
Appliances
Dishwasher: 1
Disposal: 1
Dryer: 1
Microwave: 1
Range: 1
Refrigerator: 1
Washer: 1
Assessments
Assessment Balance: 0
Tax With Assessments: 5704
Basement
Drainage System: 1
Egress Windows: 1
Sump Pump: 1
Bath Description
Main Floor 1/2 Bath: 1
Upper Level 1/2 Bath: 1
Upper Level 3/4 Bath: 1
Upper Level Full Bath: 1
Full Primary: 1
Bathroom Ensuite: 1
Rough In: 1
Building Information
Finished SqFt Above Ground: 1838
Construction Status
Previously Owned: 1
Dining Room Description
Kitchen/Dining Room: 1
Electric
Fuses: 1
Exterior
Vinyl: 1
Fencing
None: 1
Foundation
Poured Concrete: 1
Fuel
Natural Gas: 1
Heating
Forced Air: 1
Insurance Fee
Insurance Fee: 0
Lease Details
Land Leased: Not Applicable
Miscellaneous Information
DP Resource: Yes
Homestead: Yes
Ownership
Fractional Ownership: No
Parking Characteristics
Garage Square Feet: 462
Garage Door Opener: 1
Insulated Garage: 1
Patio, Porch and Deck Features
Porch: 1
Side Porch: 1
Pool Description
None: 1
Public Survey Info
Range#: 23
Section#: 29
Township#: 30
Road Frontage
City Street: 1
Roof
Age 8 Years or Less: 1
Asphalt Shingles: 1
Sellers Terms
Cash: 1
Conventional: 1
FHA: 1
VA: 1
Sewer
City Sewer/Connected: 1
Special Search
3 BR on One Level: 1
Primary Bdr Suite: 1
Stories
Two: 1
Water
City Water/Connected: 1
Location Tax and Other Information
House Number: 658
Street Name: 4th
Street Suffix: Avenue
Street Direction Suffix: NW
Postal City: New Brighton
County: Ramsey
State: MN
Zip Code: 55112
Complex/Dev/Subdivision: First Add To, New Brighton
Property Features
Accessible: None
Air Conditioning: Central Air
Amenities Unit: Ceiling Fan(s); Primary Bedroom Walk-In Closet; Walk-In Closet
Appliances: Dishwasher; Disposal; Dryer; Microwave; Range; Refrigerator; Washer
Basement: Drainage System; Egress Windows; Sump Pump
Bath Description: Main Floor 1/2 Bath; Upper Level 1/2 Bath; Upper Level 3/4 Bath; Upper Level Full Bath; Full Primary; Bathroom Ensuite; Rough In
Construction Status: Previously Owned
Dining Room Description: Kitchen/Dining Room
Electric: Fuses
Exterior: Vinyl
Fencing: None
Foundation: Poured Concrete
Fuel: Natural Gas
Heating: Forced Air
Parking Characteristics: Garage Door Opener; Insulated Garage
Pool Description: None
Road Frontage: City Street
Roof: Age 8 Years or Less; Asphalt Shingles
Sellers Terms: Cash; Conventional; FHA; VA
Sewer: City Sewer/Connected
Special Search: 3 BR on One Level; Primary Bdr Suite
Stories: Two
Water: City Water/Connected
Room Information
| Room Name | Dimensions | Level |
| Dining Room | 14x9 | Main |
| First (1st) Bedroom | 14x12 | Upper |
| Kitchen | 14x12 | Main |
| Living Room | 14x13 | Main |
| Porch | 48x6 | Main |
| Second (2nd) Bedroom | 13x11 | Upper |
| Third (3rd) Bedroom | 15x14 | Upper |

Listing Office: Real Broker, LLC
Last Updated: August - 15 - 2026
The data relating to real estate for sale on this web site comes in part from the Broker Reciprocity SM Program of the Regional Multiple Listing Service of Minnesota, Inc. The information provided is deemed reliable but not guaranteed. Properties subject to prior sale, change or withdrawal. ©2024 Regional Multiple Listing Service of Minnesota, Inc All rights reserved.