$375,000
Ramsey, MN 55303
MLS# 6760440
Status: Closed
3 beds | 2 baths | 2201 sqft
1 / 56
Property Description
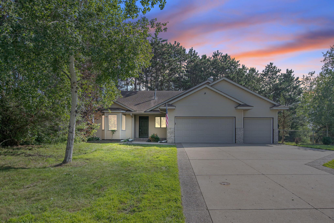
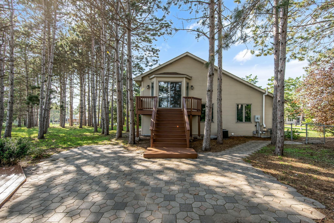
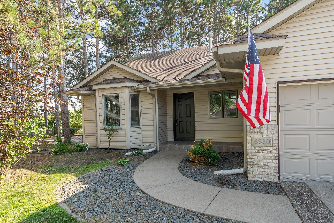
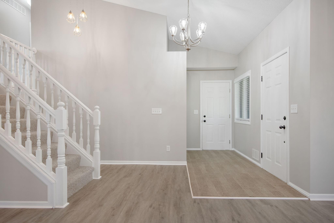
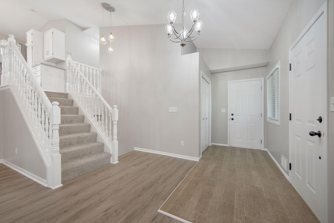
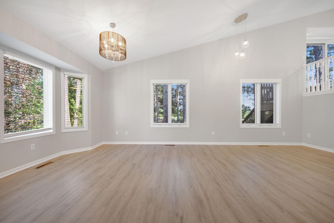
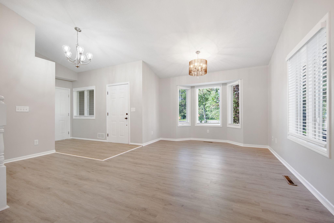
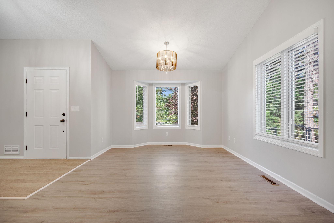
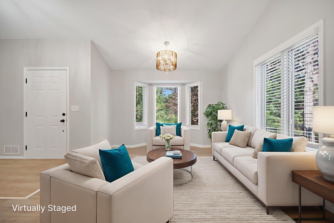
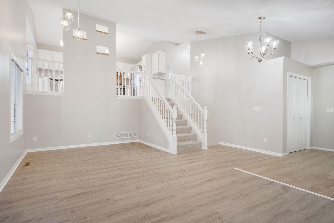
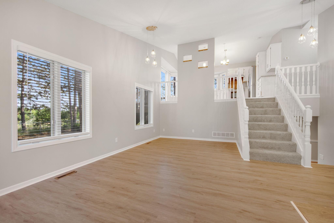
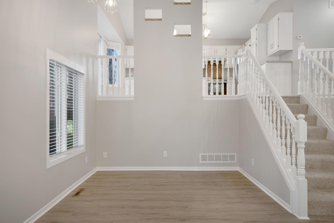
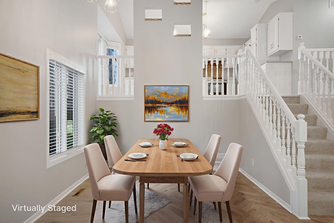
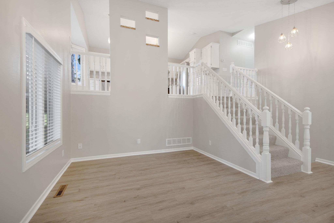
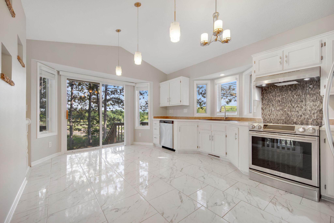

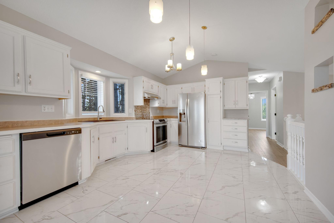
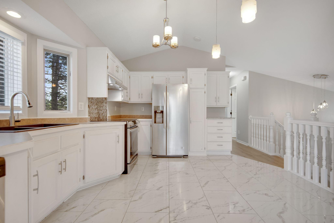
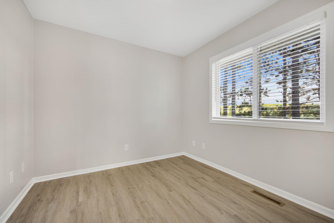
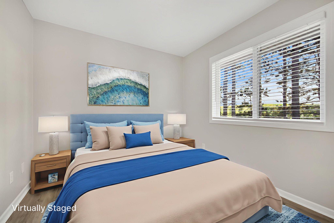
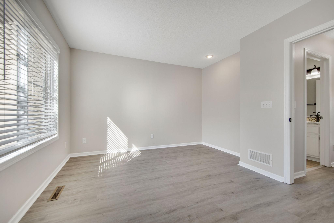

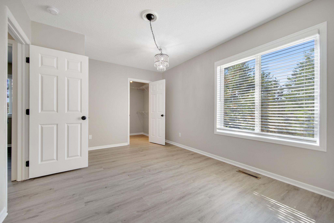

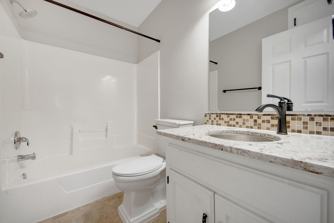
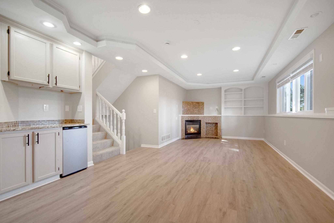
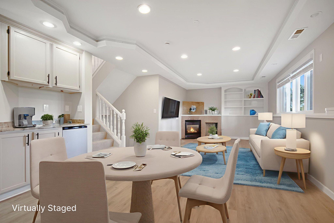
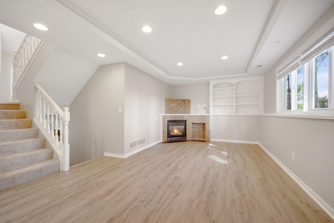
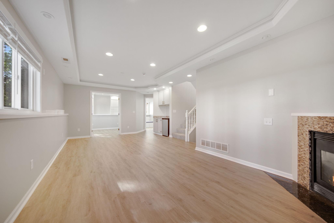
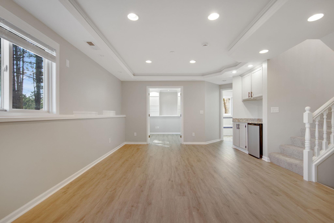
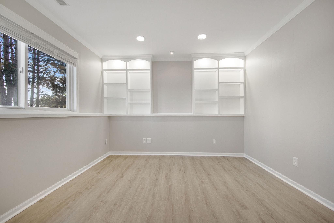
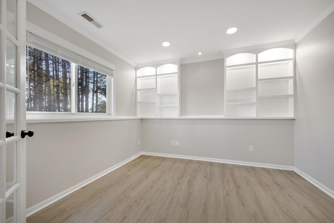
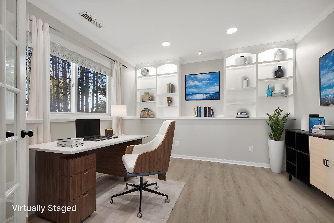
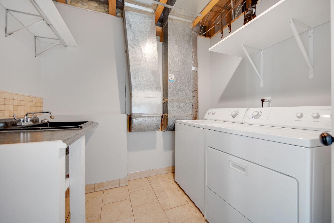
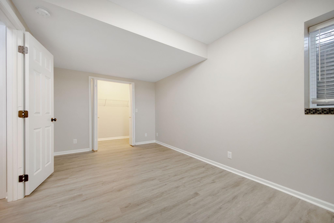
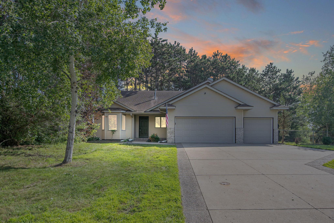
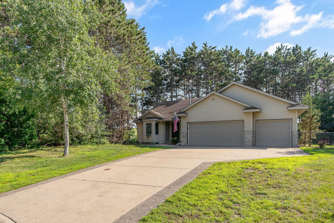
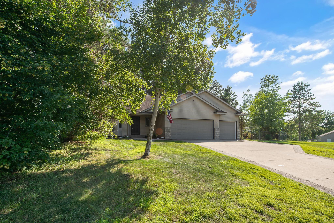
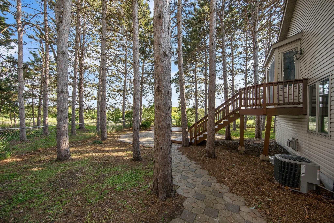
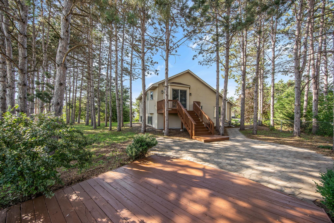
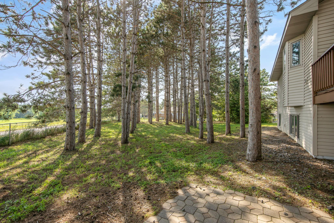
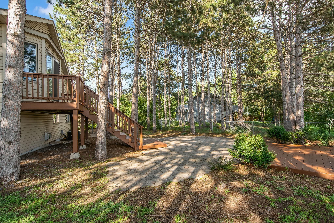
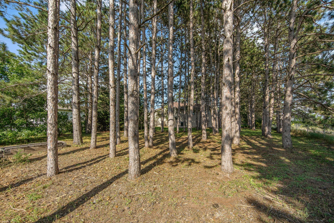
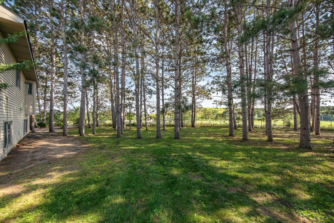
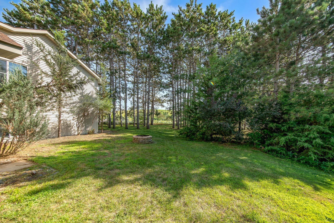
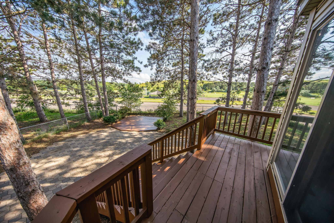
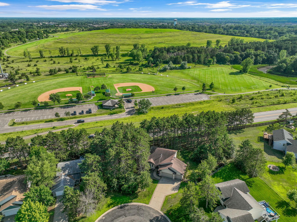
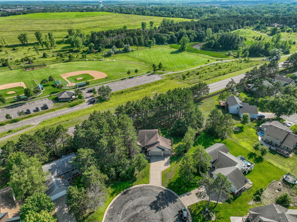
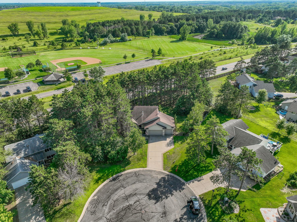
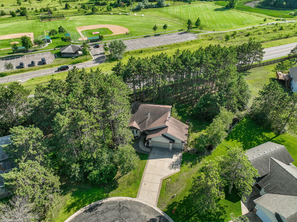
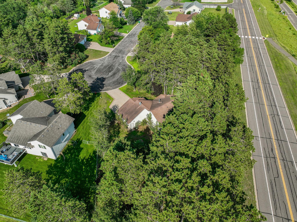
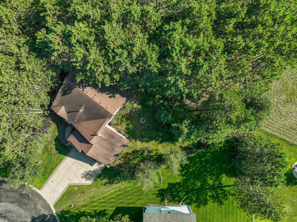
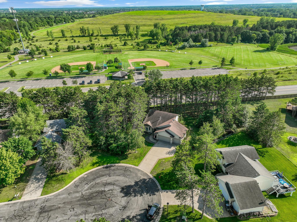
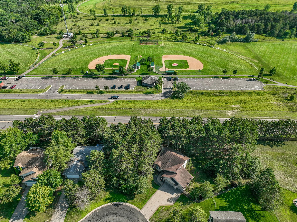
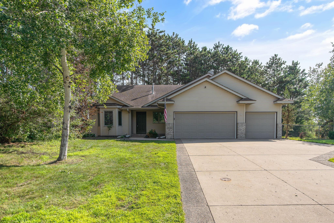
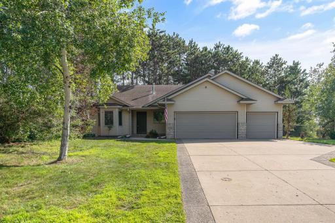
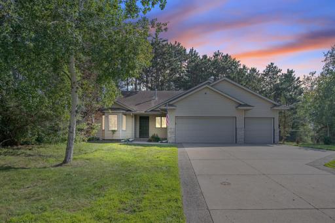
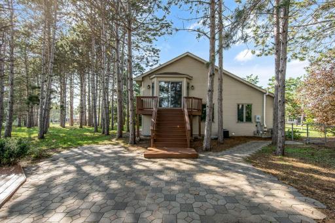
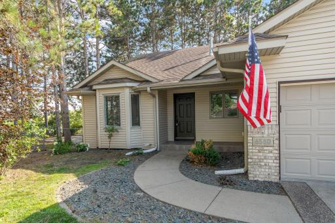
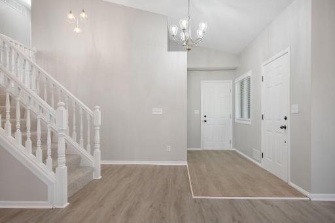
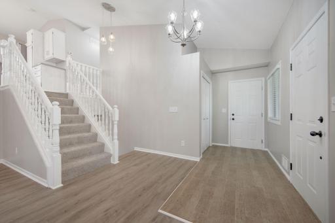
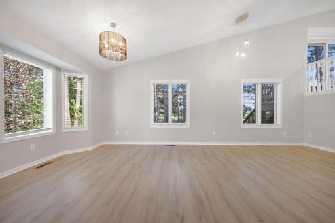
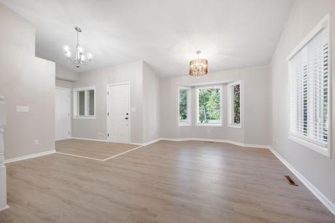
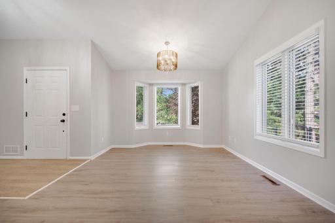
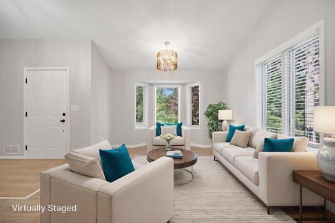
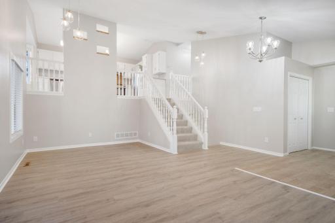
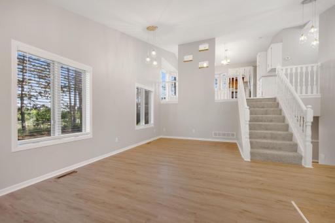
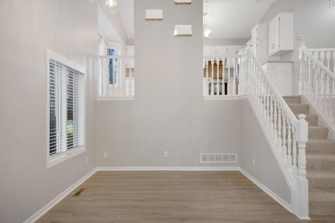
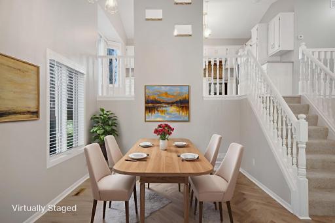
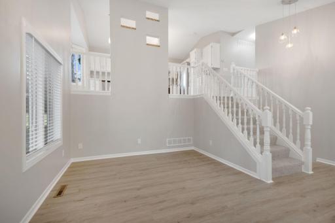
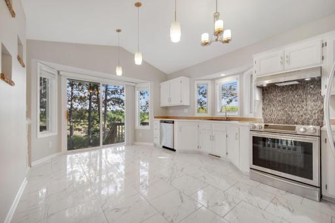
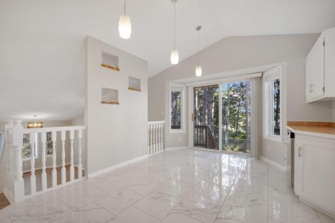
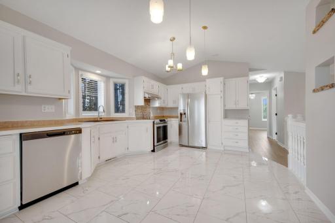
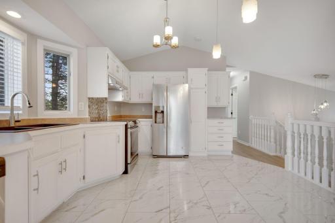
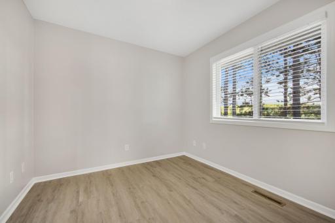
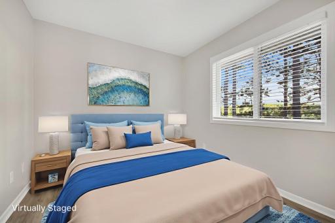
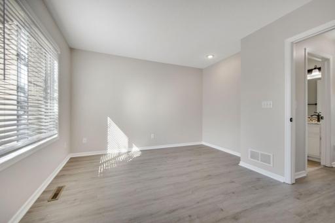
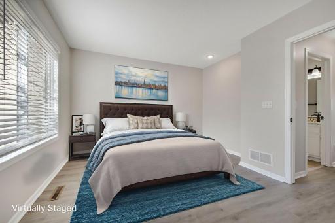
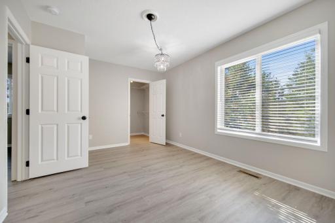
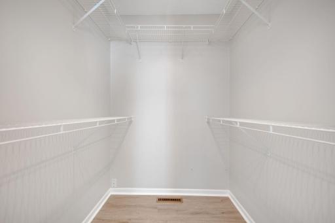
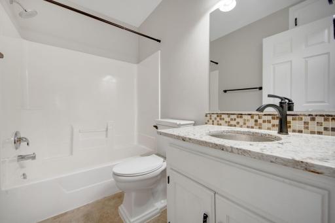
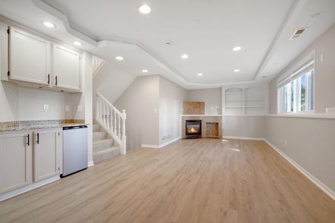
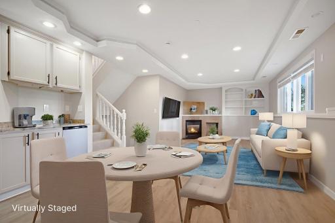
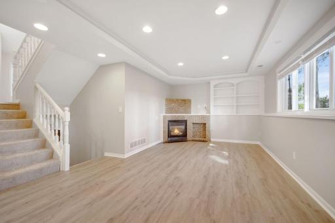
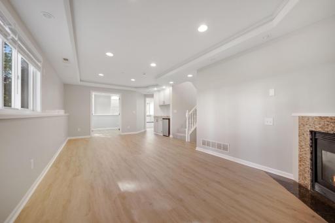
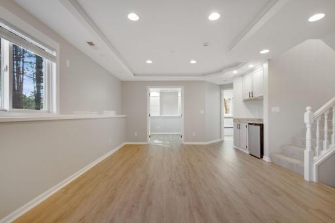
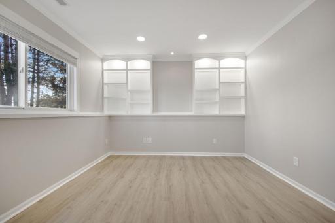
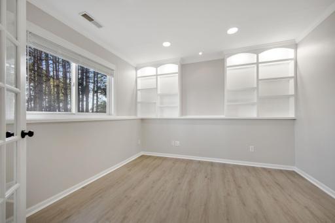
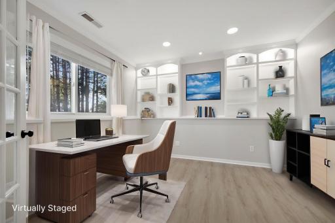
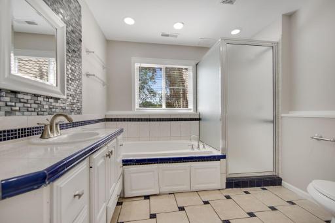
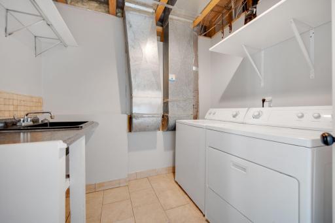
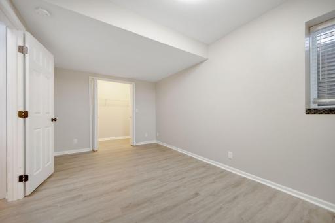
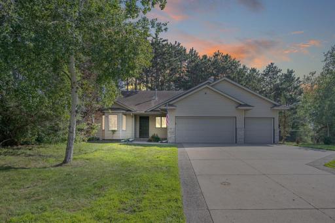
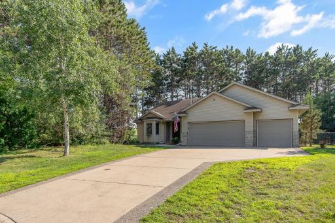
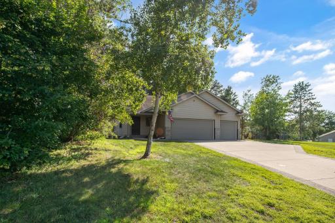
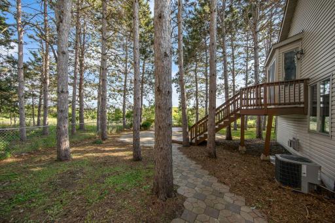
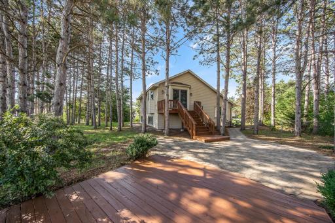
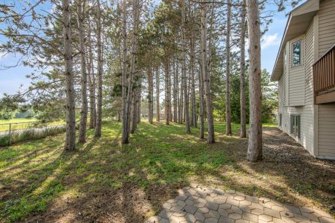
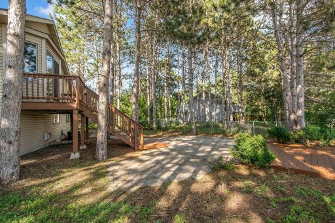
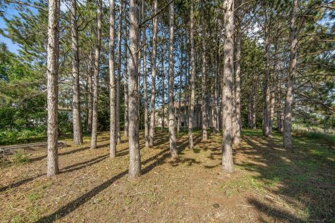
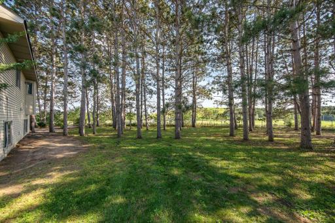
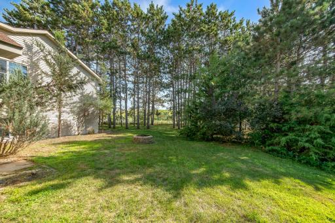
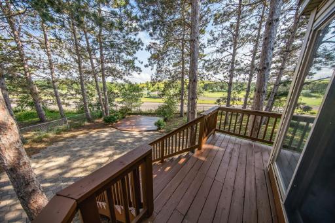
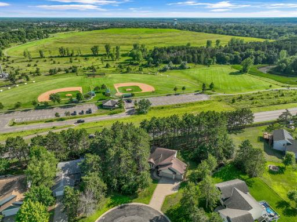
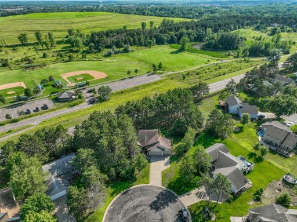
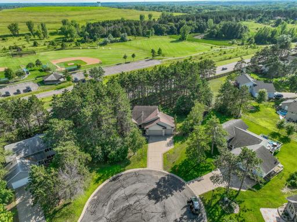
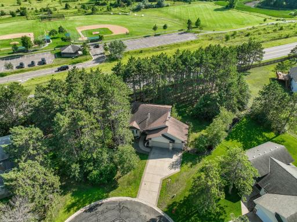
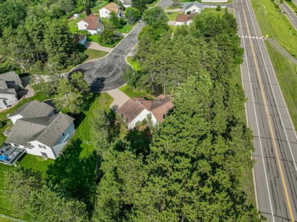
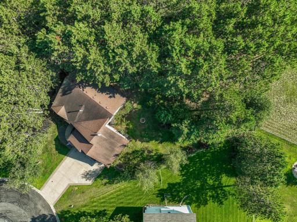
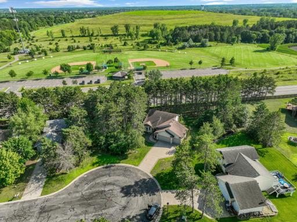
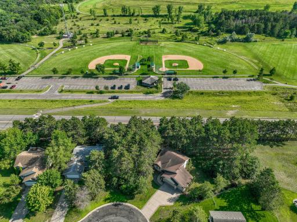
Welcome to 6580 153rd Way NW in Ramsey – Spacious Living in a Prime Location! This beautifully maintained home is nestled on a generous .43-acre cul-de-sac lot, directly across from a park, offering privacy, space, and scenic views. With 3 bedrooms and a 4th non-conforming bedroom or office, this home provides flexible living for today’s lifestyle. The main level greets you with vaulted ceilings in the living room, entry, and dining area, creating an open and airy atmosphere. Enjoy easy access to the attached 3-car garage for added convenience. Upstairs, the bright kitchen features tile flooring, overlooks the living room, and walks out to a spacious deck, ideal for entertaining. Two bedrooms and a full bath complete this level. The third level boasts a large family room with lookout windows, a cozy gas fireplace, wet bar, and a versatile office or potential 4th bedroom. The laundry room is also located on this level for easy access. Downstairs, the fourth level includes another bedroom and ample storage space. Recent updates include fresh paint and new flooring throughout. Set in a desirable neighborhood close to parks, trails, schools, and shopping, this home offers comfort, function, and an unbeatable location. A must-see!
Details
Maps
Contract Information
Status: Closed
Off Market Date: 2025-09-17
Contingency: None
Current Price: $375,000
Closed Date: 2025-10-09
Original List Price: 391900
Sales Close Price: 375000
ListPrice: 379900
List Date: 2025-07-23
Owner is an Agent?: No
Auction?: No
General Property Information
Common Wall: No
Lot Measurement: Acres
Manufactured Home?: No
Multiple PIDs?: No
New Development: No
Number of Fireplaces: 1
Waterfront YN: No
Year Built: 1998
Yearly/Seasonal: Yearly
Zoning: Residential-Single Family
Bedrooms: 3
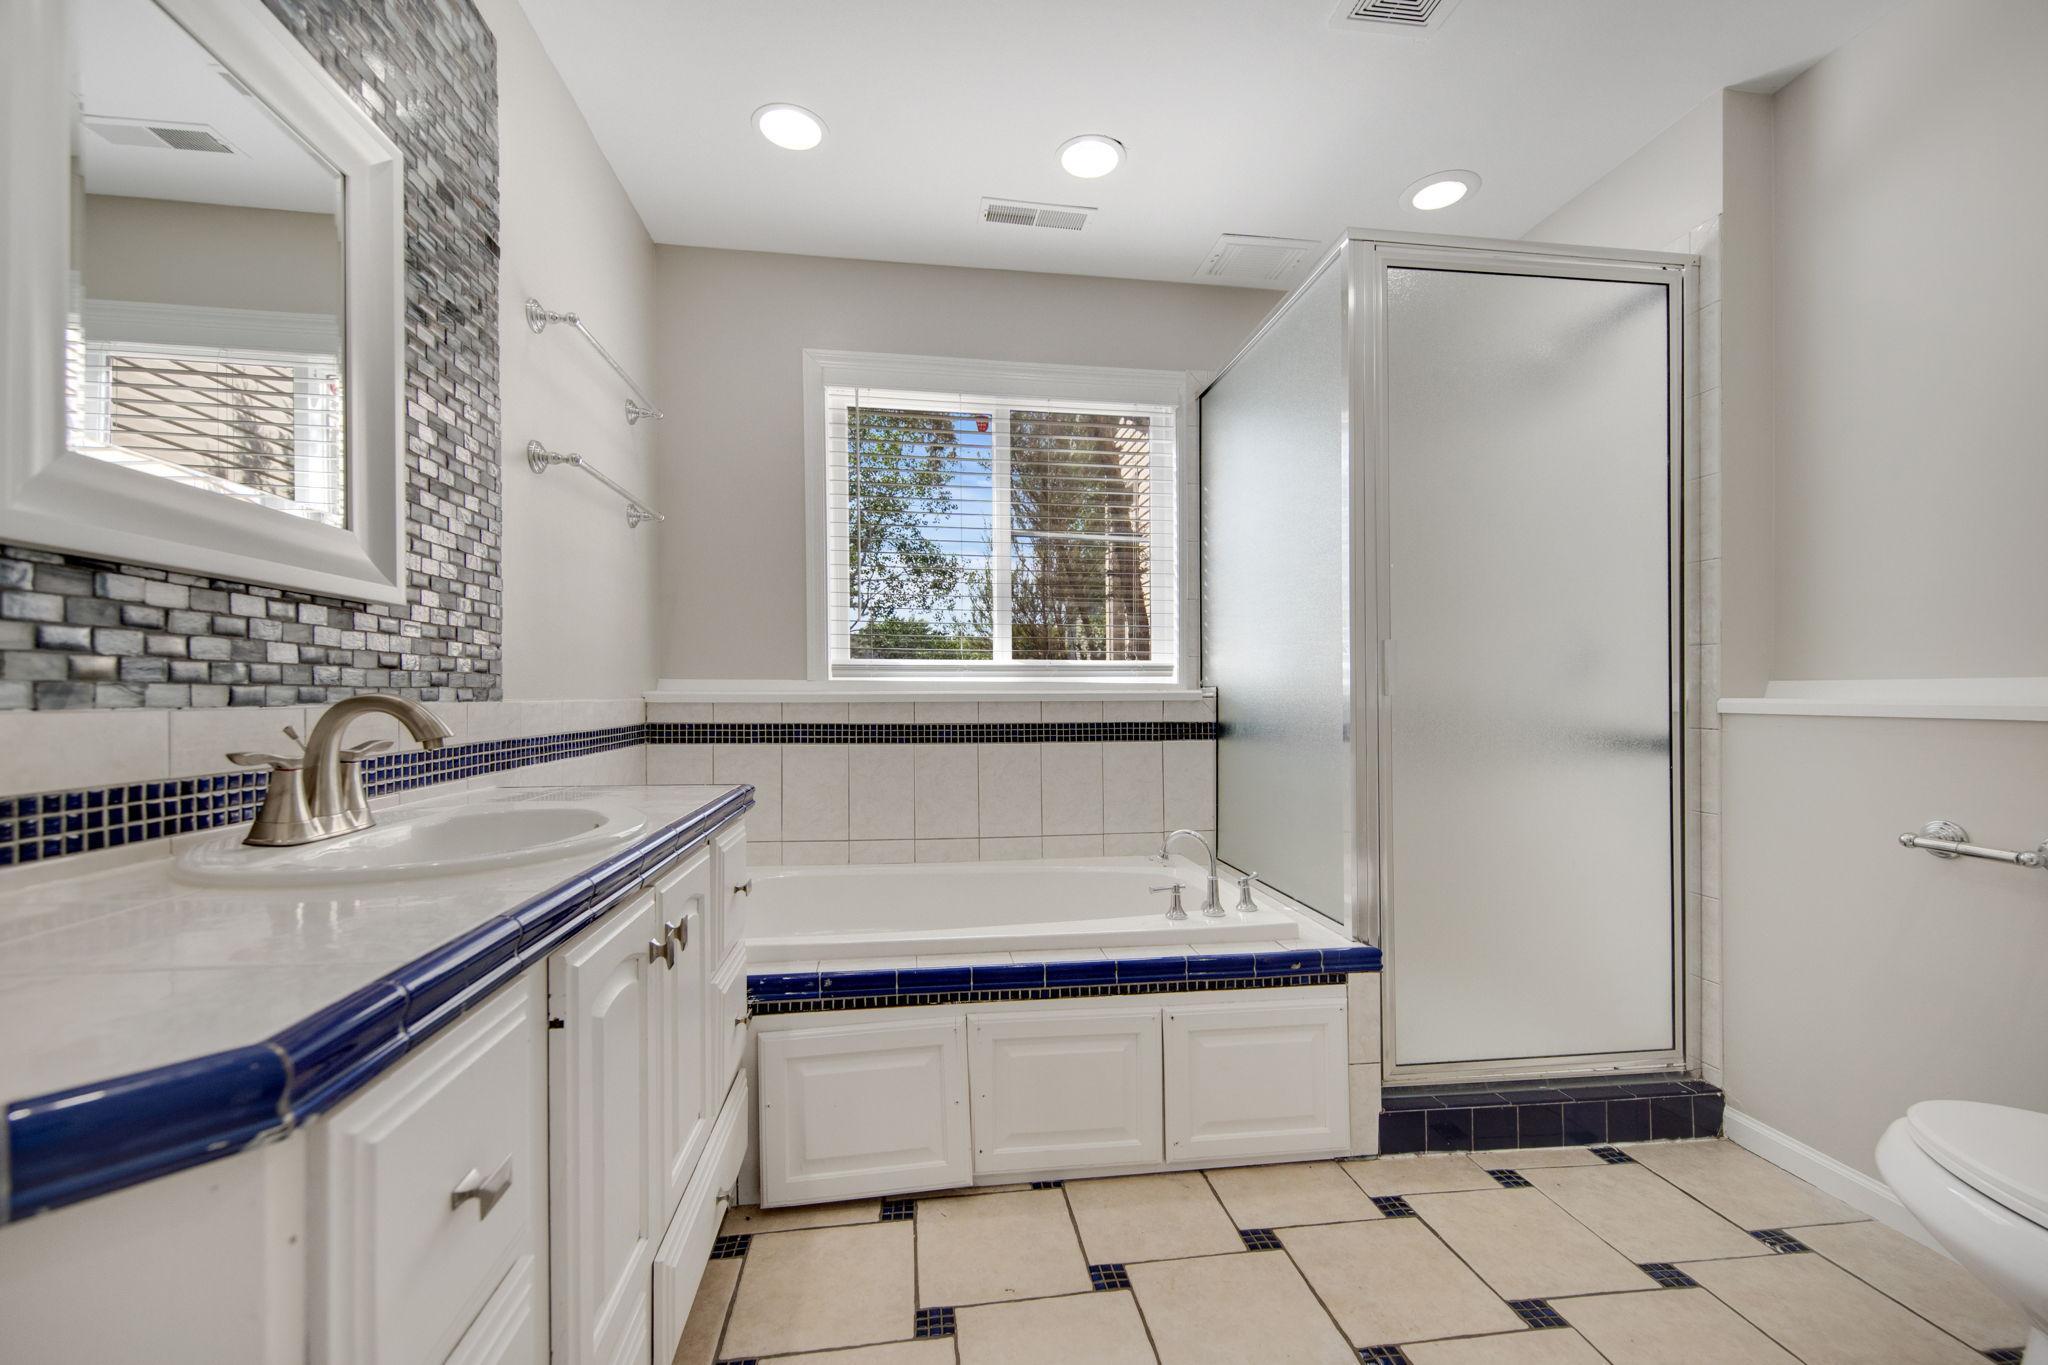
Baths Total: 2
Bath Full: 2
Main Floor Total SqFt: 446
Above Grd Total SqFt: 1141
Below Grd Total SqFt: 1060
Total SqFt: 2201
Total Finished Sqft: 1723.00
Style: (SF) Single Family
Foundation Size: 1060
Garage Stalls: 3
Lot Dimensions: 28*148*81*151*108
Acres: 0.43
Assessment Pending: No
Assessments
Tax With Assessments: 3766
Building Information
Finished SqFt Above Ground: 1141
Finished SqFt Below Ground: 582
Lease Details
Land Leased: Not Applicable
Miscellaneous Information
DP Resource: Yes
Homestead: No
Ownership
Fractional Ownership: No
Parking Characteristics
Garage Square Feet: 648
Public Survey Info
Range#: 25
Section#: 22
Township#: 32
Location Tax and Other Information
House Number: 6580
Street Name: 153rd
Street Suffix: Way
Street Direction Suffix: NW
Postal City: Ramsey
County: Anoka
State: MN
Zip Code: 55303
Complex/Dev/Subdivision: Alpine Estates
Property Features
Accessible: None
Air Conditioning: Central Air
Amenities Unit: Deck; Kitchen Window; Patio; Tile Floors
Appliances: Dishwasher; Range; Refrigerator
Bath Description: Upper Level Full Bath; Full Basement
Construction Materials: Block; Frame
Construction Status: Previously Owned
Dining Room Description: Living/Dining Room
Exterior: Vinyl
Family Room Characteristics: Lower Level
Fencing: Chain Link; Full
Financing Terms: VA
Fireplace Characteristics: Family Room; Gas Burning
Foundation: Concrete Block
Fuel: Natural Gas
Heating: Forced Air
Laundry: Lower Level
Lot Description: Tree Coverage - Medium
Parking Characteristics: Garage Door Opener
Pool Description: None
Road Frontage: Cul De Sac; Paved Streets
Road Responsibility: Public Maintained Road
Roof: Asphalt Shingles
Sewer: City Sewer/Connected
Stories: Four or More Level Split
Water: City Water/Connected
Room Information
| Room Name | Dimensions | Level |
| Family Room | 24 x 13 | Lower |
| Living Room | 23 x 17 | Main |
| First (1st) Bedroom | 15 x 12 | Upper |
| Kitchen | 17 x 13 | Main |
| Third (3rd) Bedroom | 16 x 10 | Lower |
| Second (2nd) Bedroom | 11 x 9 | Upper |
| Foyer | 11 x 5 | Main |
| Office | 11 x 10 | Lower |
| Deck | 14 x 6 | Upper |

Listing Office: RE/MAX Professionals
Last Updated: October - 10 - 2026
The data relating to real estate for sale on this web site comes in part from the Broker Reciprocity SM Program of the Regional Multiple Listing Service of Minnesota, Inc. The information provided is deemed reliable but not guaranteed. Properties subject to prior sale, change or withdrawal. ©2026 Regional Multiple Listing Service of Minnesota, Inc All rights reserved.