$600,000
Minnetrista, MN 55331
MLS# 7141467
Status: Coming Soon
2 beds | 2 baths | 3702 sqft
1 / 56
Property Description
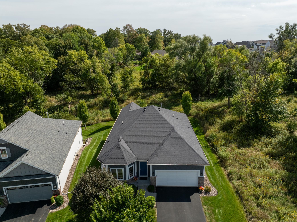
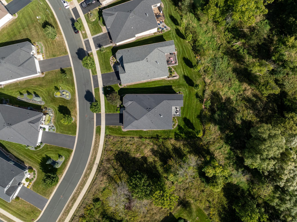
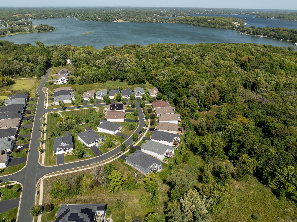
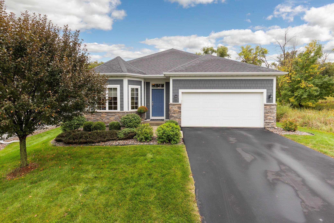
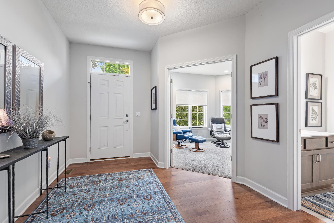
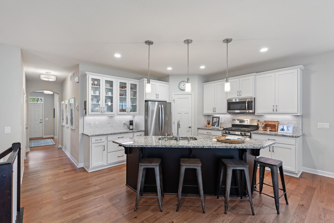
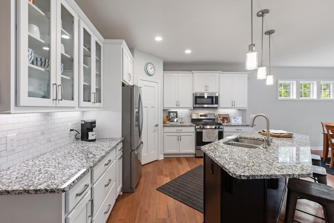
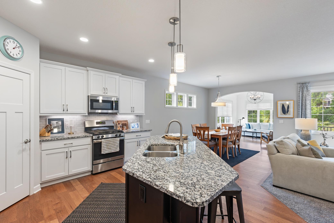
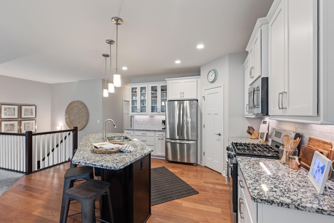
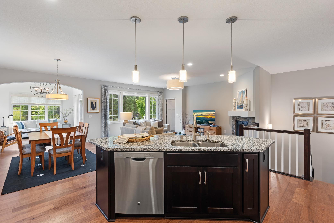
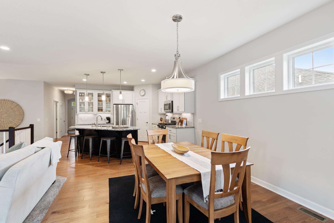
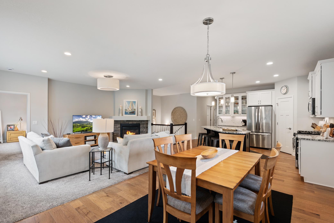
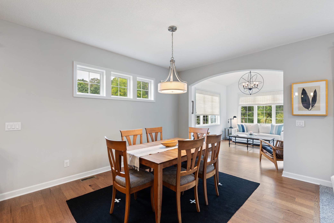
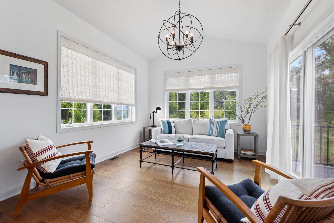
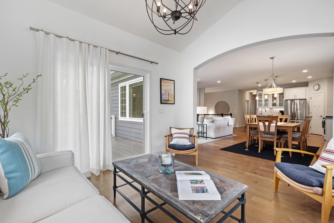
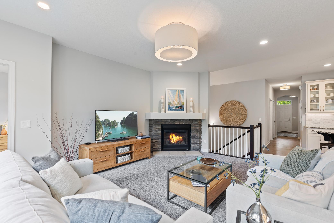
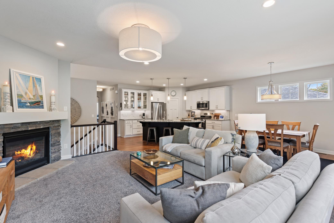
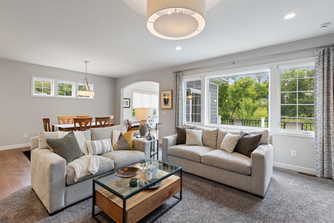
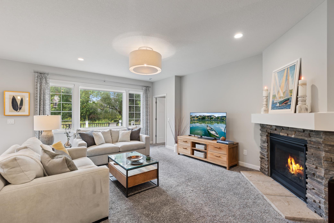
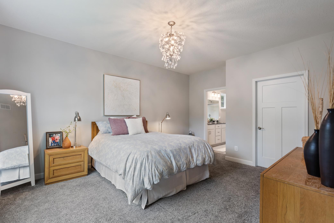
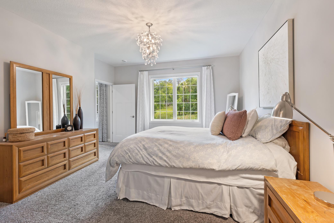
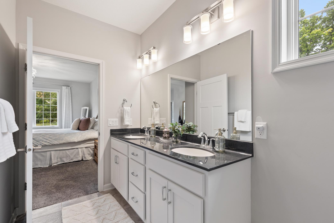
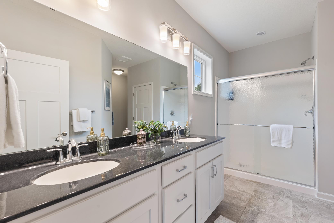
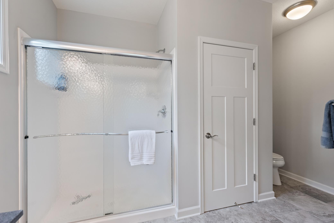
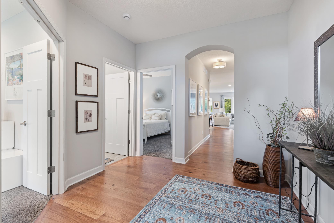
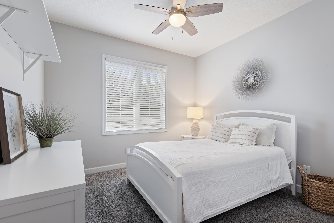
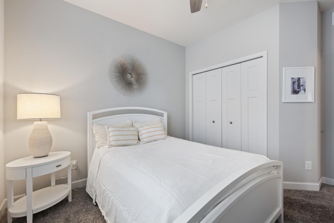
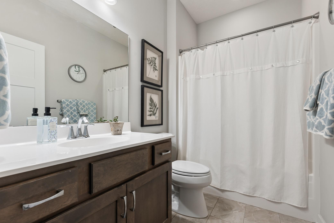
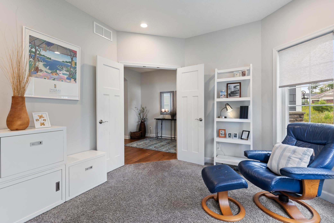
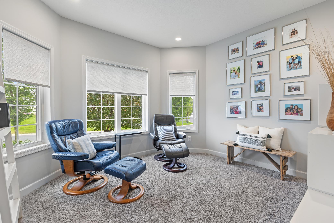
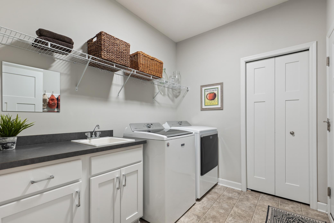
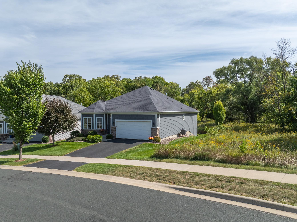
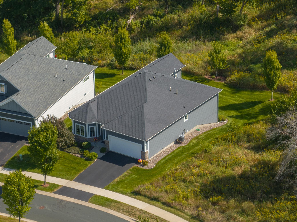
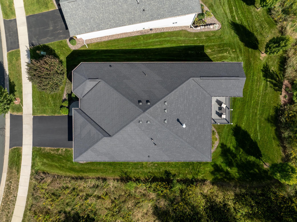
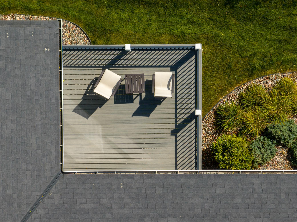
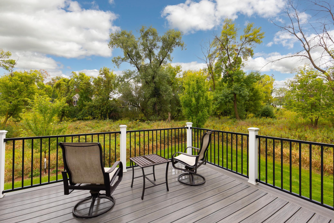
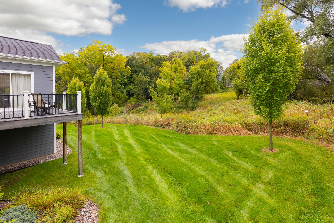
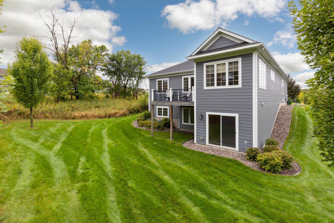
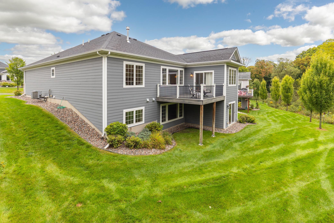
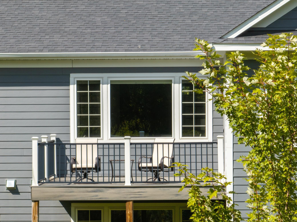
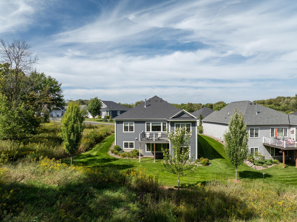
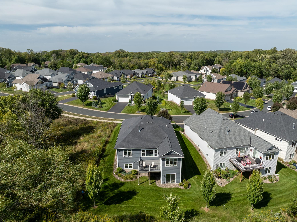
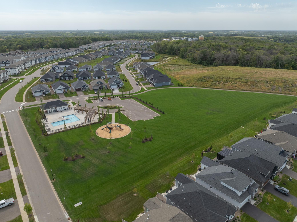
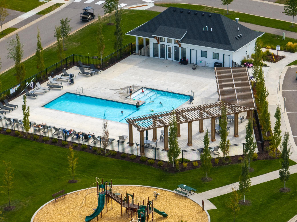
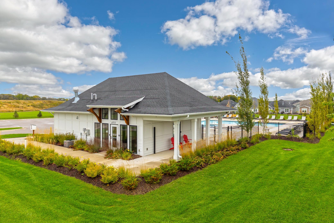
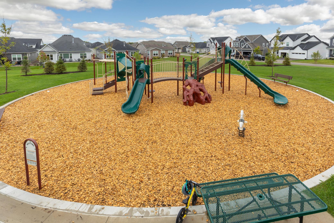
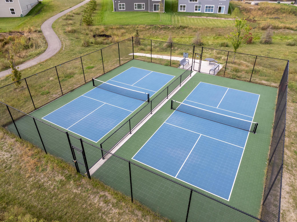
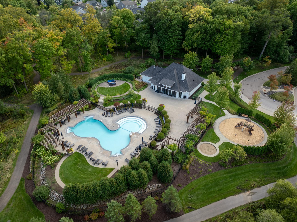
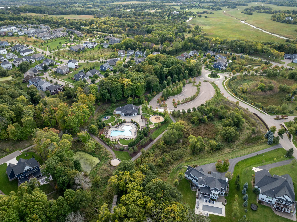
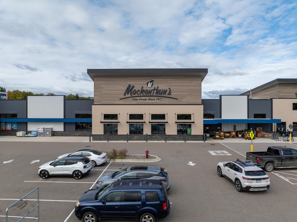
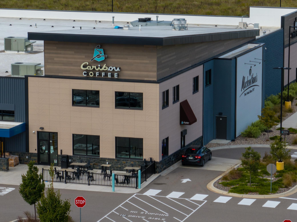
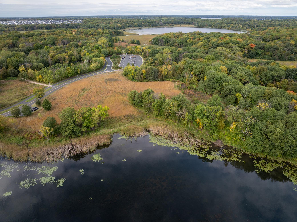
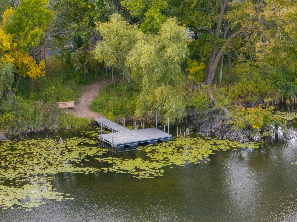
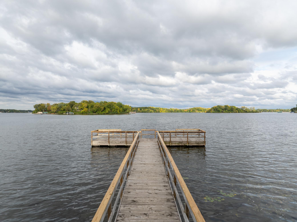
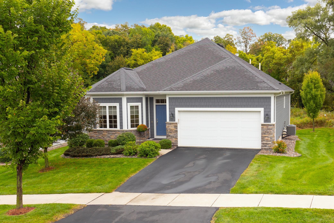
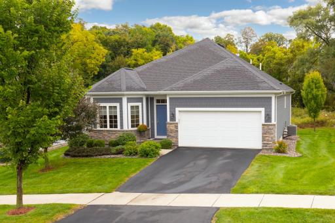
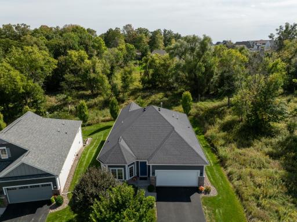
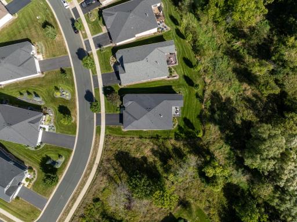
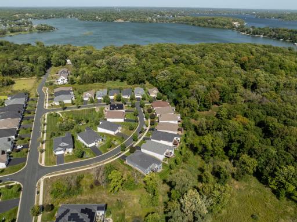
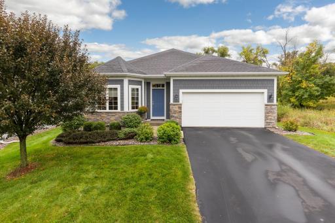
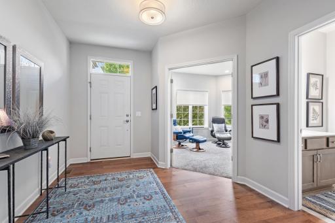
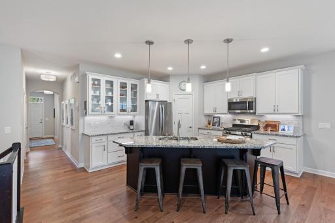
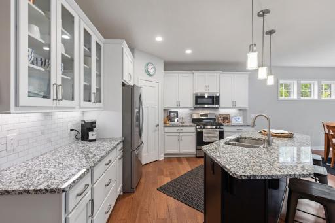
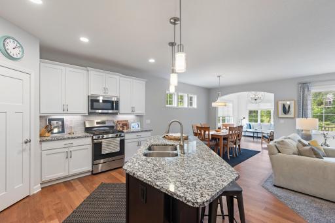
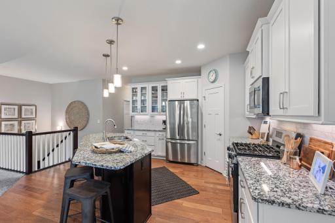
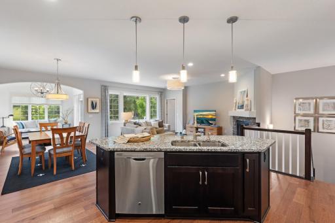
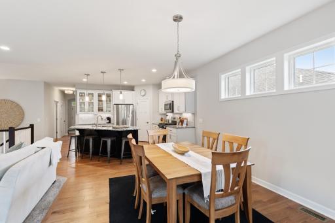
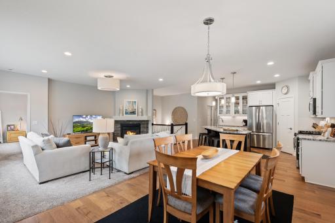
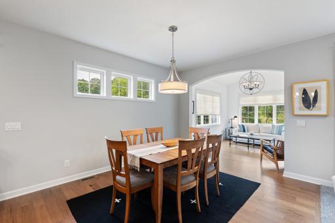
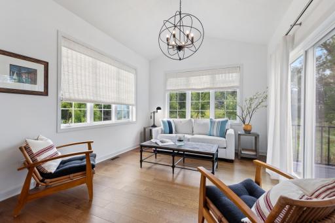
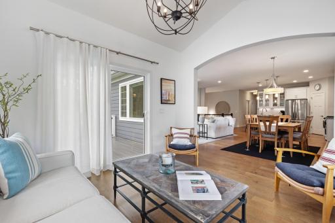
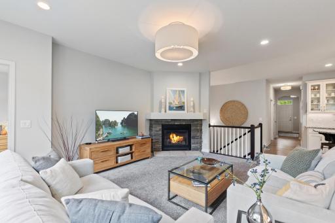
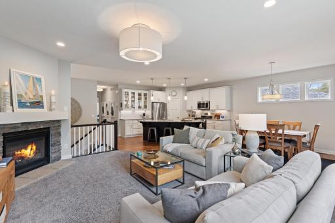
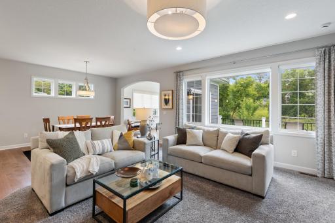
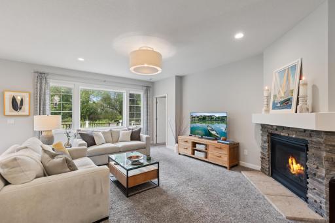
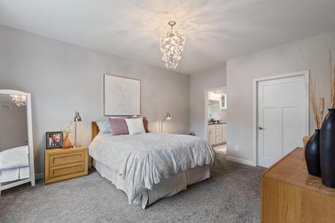
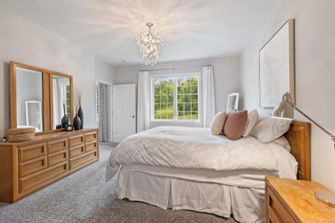
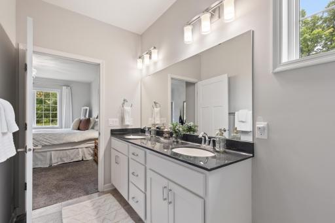
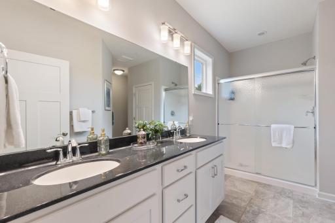
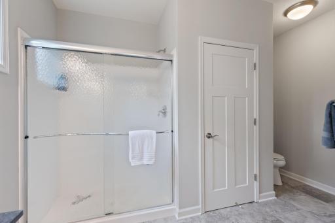
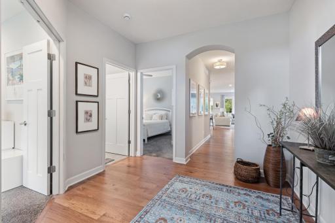
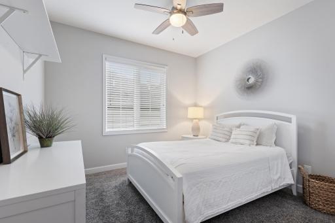
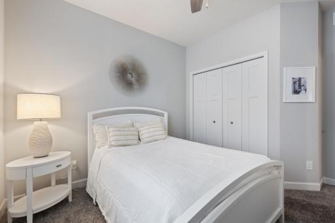
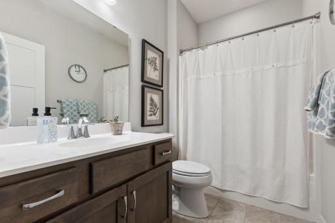
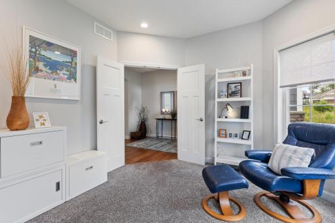
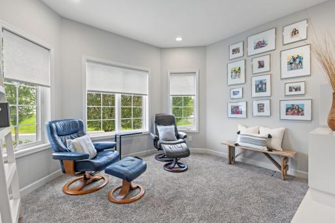
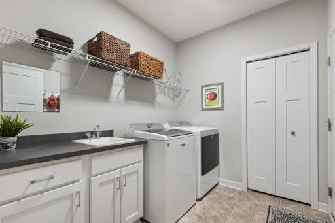
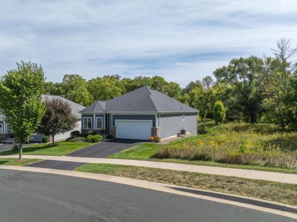
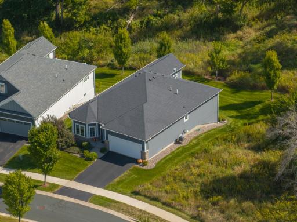
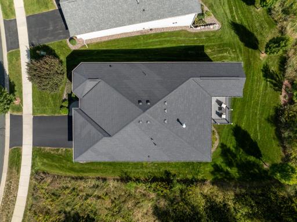
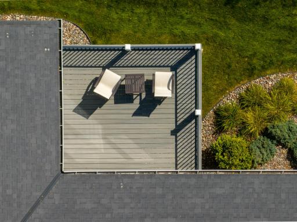
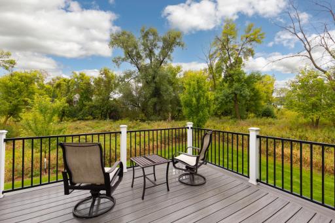
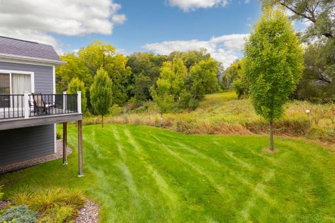
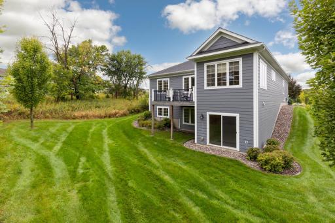
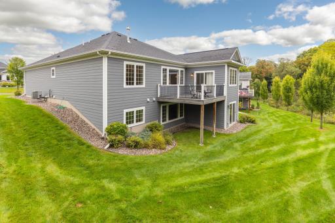
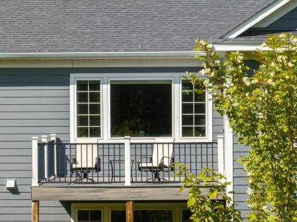
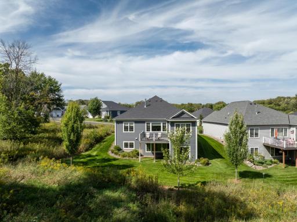
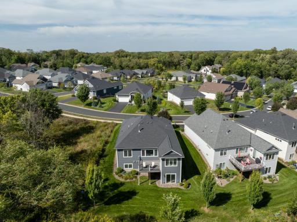
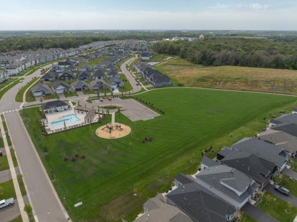
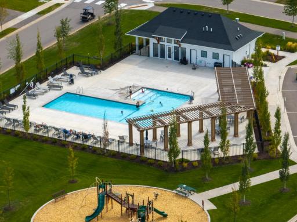
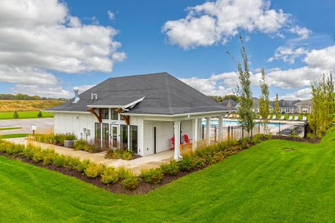
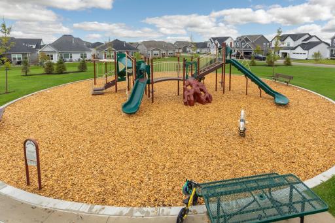
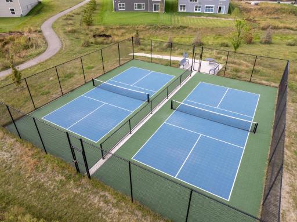
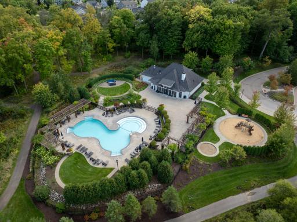
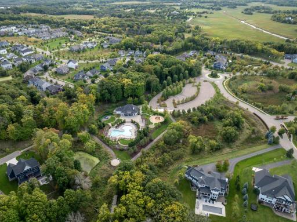
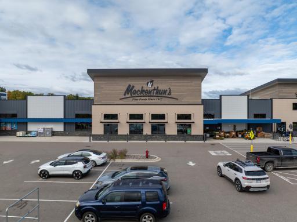
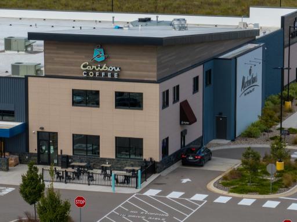
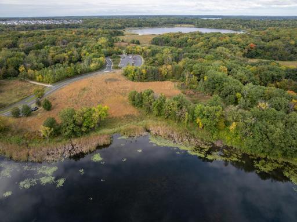
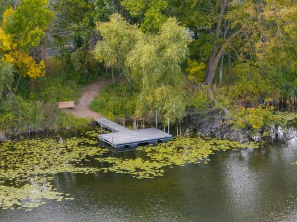
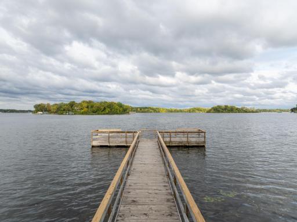
Conveniently secluded within Woodland Cove, this exceptional one-story walkout residence offers effortless main-level living, defined by layout that amplifies natural light throughout. The expansive, open-concept culinary kitchen, appointed with premium stainless steel appliances, flows seamlessly into the dining and fireside living room. A light-filled morning room connects the main level to the maintenance-free deck, offering an ideal setting for relaxed outdoor living amidst a tranquil backdrop of preserved green space and private, protected views. The spacious primary suite features a well-appointed three-quarter bath and a generous walk-in closet, complemented by picturesque views of the southeast-facing grounds. A secondary bedroom and a versatile den—ideal as a home office or sitting room—connect to the adjacent full bath. A refined mudroom and laundry bridge the oversized two-car garage complete to the main level. The 1,785-square-foot unfinished walkout lower level presents an ideal opportunity for additional space with drafted layouts for an additional bedroom alongside a roughed-in bath, great room, exercise or craft room, ample storage, and utility space. Patio sliders grant effortless access from the lower level to the secluded rear grounds. Upgraded selections throughout. Enjoy exclusive access to neighborhood Woodland Cove’s amenities, including two clubhouses with inground pools, private playgrounds, pickleball courts, and extensive walking trails connecting directly to the Carver Park Reserve. Positioned moments from shopping, dining, and recreation of Excelsior and Lake Minnetonka.
Details
Maps
Documents
Contract Information
Owner is an Agent?: No
Auction?: No
Status: Coming Soon
Contingency: None
Current Price: $600,000
Original List Price: 600000
ListPrice: 600000
List Date: 2026-09-23
Office/Member Info
Association: MAAR
General Property Information
Assoc Mgmt Co. Phone #: 952-277-2700
Association Fee Frequency: Monthly
Association Mgmt Co. Name: First Service Residential
Common Wall: No
Lot Measurement: Acres
Manufactured Home?: No
Multiple PIDs?: No
New Development: No
Number of Fireplaces: 1
Waterfront YN: No
Year Built: 2017
Yearly/Seasonal: Yearly
Zoning: Residential-Single Family
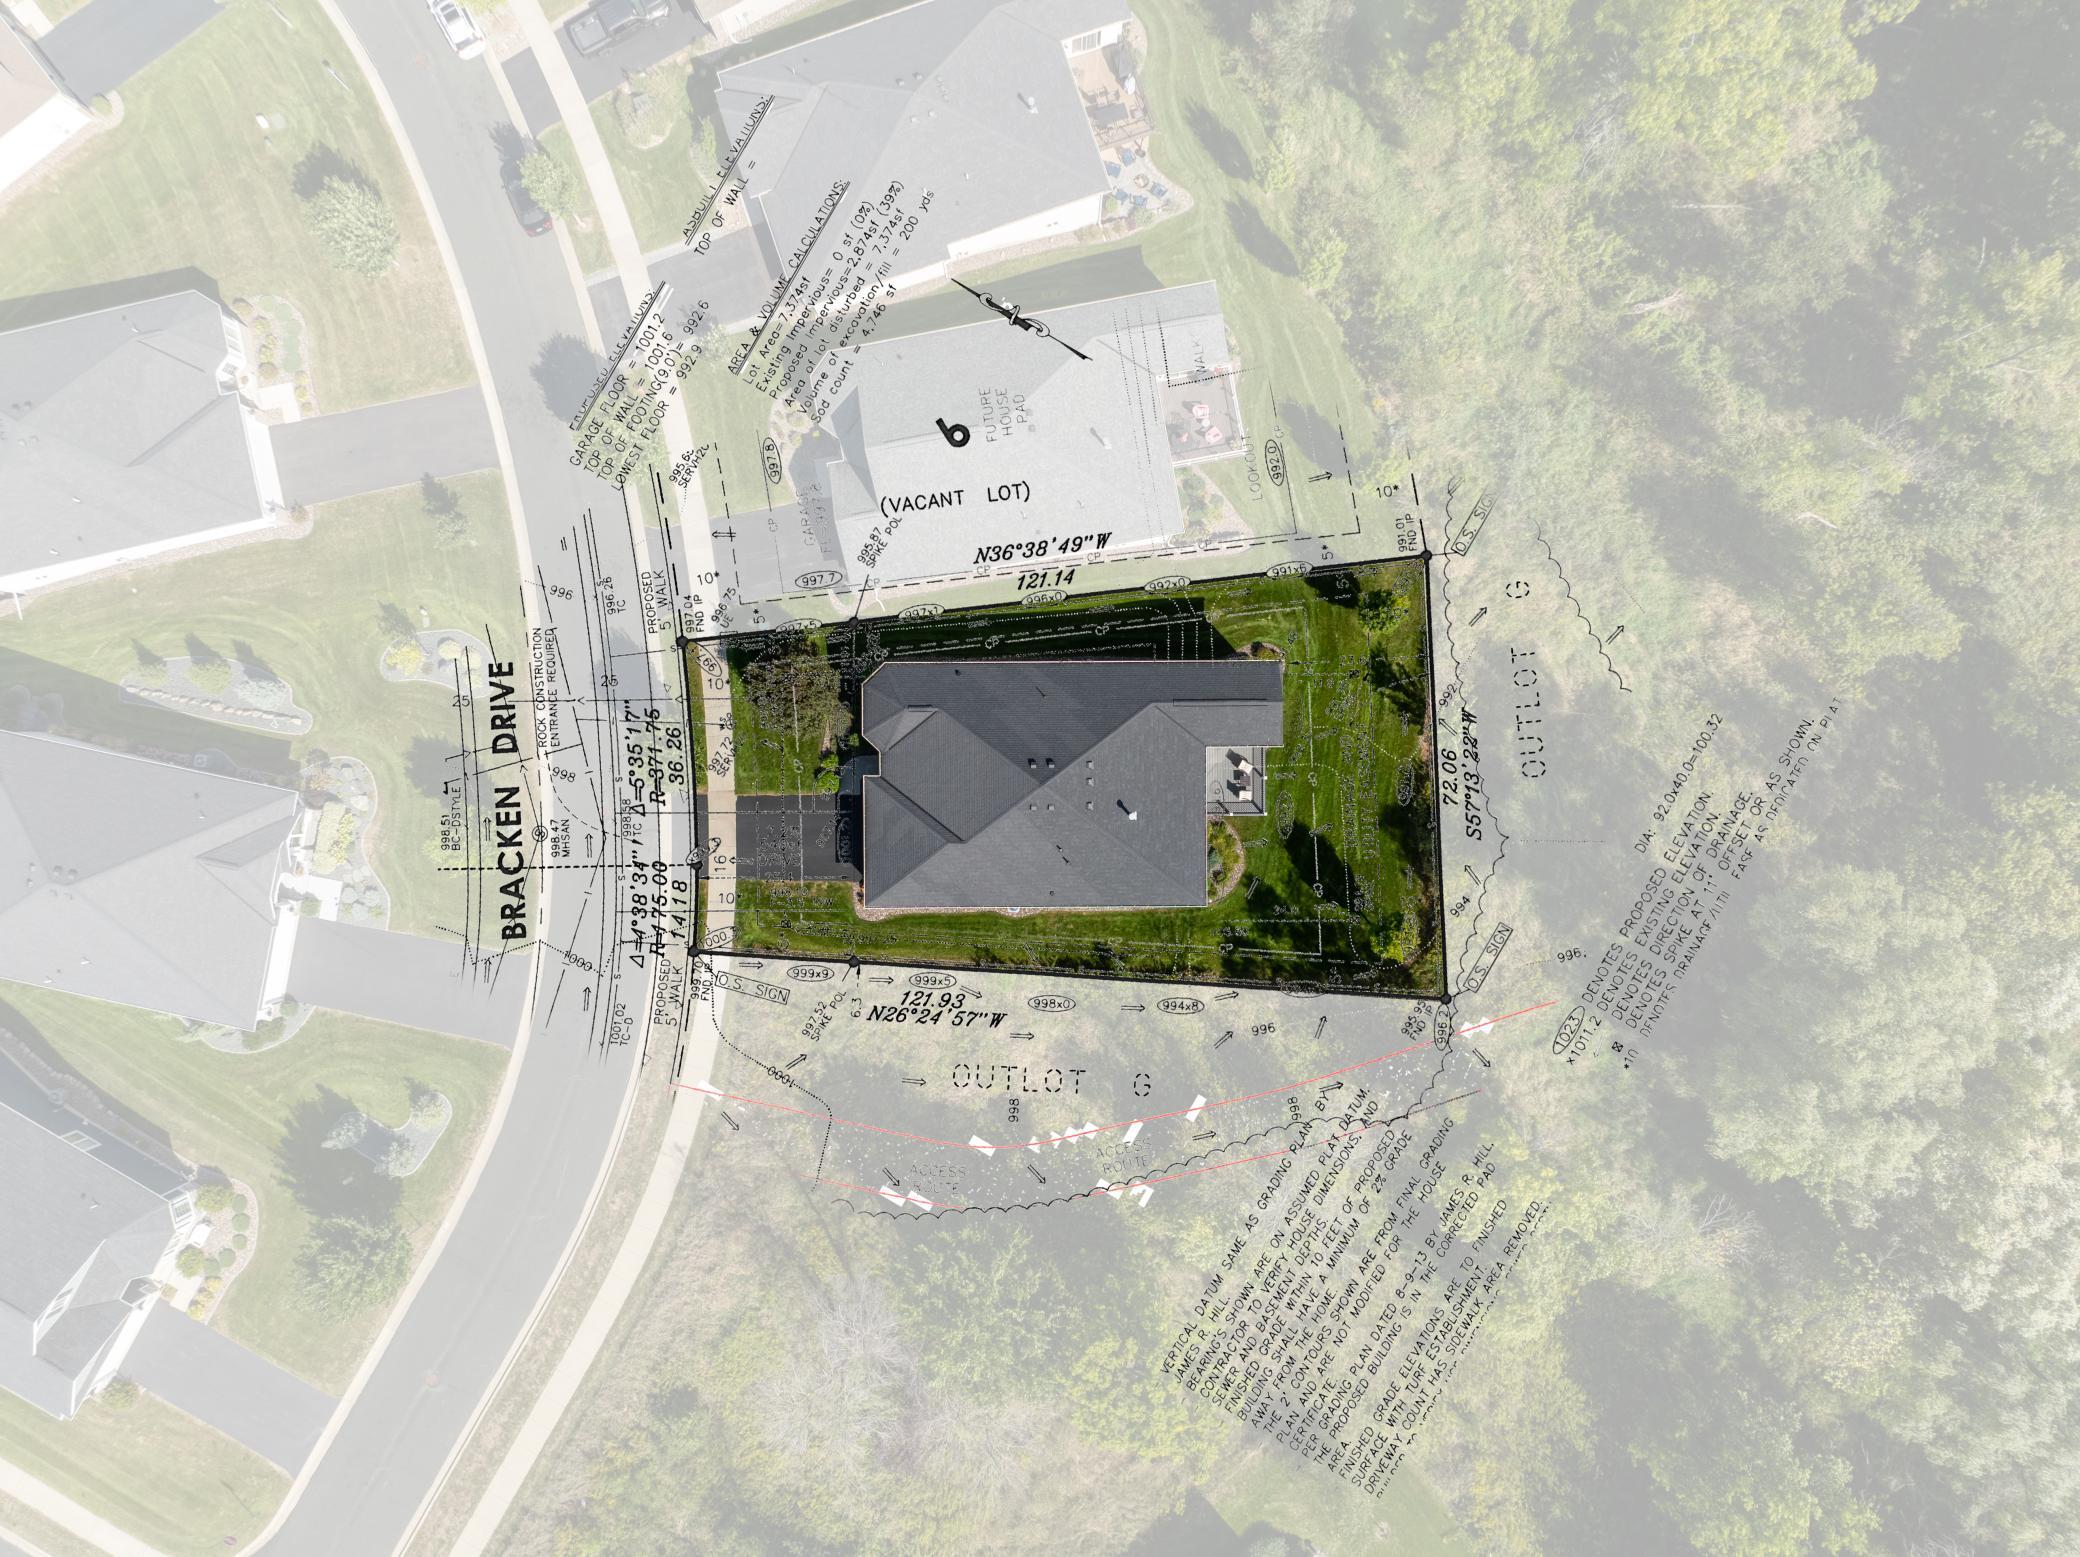
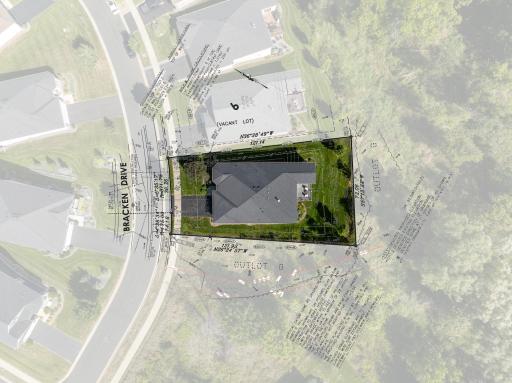
Lot Dimensions: 72X121X50X122
Acres: 0.17
Bath Three Quarters: 1
Bath Half: 0
Bath Quarter: 0
Main Floor Total SqFt: 1917
Above Grd Total SqFt: 1917
Below Grd Total SqFt: 1785
Total SqFt: 3702
Total Finished Sqft: 1917.00
FireplaceYN: Yes
Foundation Size: 1917
Style: (SF) Single Family
Garage Stalls: 2
Association Fee: 231.98
Assessment Pending: No
Bedrooms: 2
Baths Total: 2
Bath Full: 1
Location, Tax and Other Information
AssocFeeYN: Yes
Legal Description: LOT 007 BLOCK 004 WOODLAND COVE 2ND ADDN
Listing City: Minnetrista
Map Page: 116
Municipality: Minnetrista
School District: Westonka
School District Phone: 952-491-8001
Zip Plus 4: 2165
Property ID Number: 3411724140055
Tax Year: 2026
Tax Amount: 6161
In Foreclosure?: No
Potential Short Sale?: No
Lender Owned?: No
Directions & Remarks
Public Remarks: Conveniently secluded within Woodland Cove, this exceptional one-story walkout residence offers effortless main-level living, defined by layout that amplifies natural light throughout. The expansive, open-concept culinary kitchen, appointed with premium stainless steel appliances, flows seamlessly into the dining and fireside living room. A light-filled morning room connects the main level to the maintenance-free deck, offering an ideal setting for relaxed outdoor living amidst a tranquil backdrop of preserved green space and private, protected views. The spacious primary suite features a well-appointed three-quarter bath and a generous walk-in closet, complemented by picturesque views of the southeast-facing grounds. A secondary bedroom and a versatile den—ideal as a home office or sitting room—connect to the adjacent full bath. A refined mudroom and laundry bridge the oversized two-car garage complete to the main level. The 1,785-square-foot unfinished walkout lower level presents an ideal opportunity for additional space with drafted layouts for an additional bedroom alongside a roughed-in bath, great room, exercise or craft room, ample storage, and utility space. Patio sliders grant effortless access from the lower level to the secluded rear grounds. Upgraded selections throughout. Enjoy exclusive access to neighborhood Woodland Cove’s amenities, including two clubhouses with inground pools, private playgrounds, pickleball courts, and extensive walking trails connecting directly to the Carver Park Reserve. Positioned moments from shopping, dining, and recreation of Excelsior and Lake Minnetonka.
Directions: 494 to Hwy 7 West to Right on Kings Point Road, Right on Creekside Way, Right on Woodland Cove Parkway, Left on Lotus Dr, Right on Bracken Drive, follow to home on right
Accessible
None: 1
Air Conditioning
Central Air: 1
Amenities Shared
Tennis Courts: 1
Other: 1
Amenities Unit
Ceiling Fan(s): 1
Deck: 1
French Doors: 1
Hardwood Floors: 1
Kitchen Center Island: 1
Main Floor Primary Bedroom: 1
Paneled Doors: 1
Patio: 1
Primary Bedroom Walk-In Closet: 1
Sun Room: 1
Tile Floors: 1
Walk-In Closet: 1
Washer/Dryer Hookup: 1
Appliances
Air-To-Air Exchanger: 1
Cooktop: 1
Dishwasher: 1
Disposal: 1
Dryer: 1
Microwave: 1
Range: 1
Refrigerator: 1
Washer: 1
Assessments
Assessment Balance: 0
Assessment Installment: 0
Tax With Assessments: 6161
Association Fee Includes
Lawn Care: 1
Professional Mgmt: 1
Sanitation: 1
Snow Removal: 1
Basement
Unfinished: 1
Bath Description
Double Sink: 1
Main Floor 3/4 Bath: 1
Main Floor Full Bath: 1
3/4 Primary: 1
Private Primary: 1
Bathroom Ensuite: 1
Rough In: 1
Walk-In Shower Stall: 1
Building Information
Finished SqFt Above Ground: 1917
Construction Materials
Concrete: 1
Construction Status
Previously Owned: 1
Dining Room Description
Breakfast Bar: 1
Eat In Kitchen: 1
Informal Dining Room: 1
Living/Dining Room: 1
Electric
200+ Amp Service: 1
Exterior
Cement Board: 1
Family Room Characteristics
Family Room: 1
Main Level: 1
Fencing
None: 1
Fireplace Characteristics
Family Room: 1
Gas Burning: 1
Foundation
Poured Concrete: 1
Fuel
Natural Gas: 1
Heating
Forced Air: 1
Insurance Fee
Insurance Fee: 0
Laundry
Laundry Room: 1
Main Level: 1
Sink: 1
Washer Hookup: 1
Lease Details
Land Leased: Not Applicable
Lock Box Type
Supra: 1
Lot Description
Tree Coverage - Light: 1
Miscellaneous Information
Homestead: Yes
Ownership
Fractional Ownership: No
Parking Characteristics
Garage Dimensions: 19x25
Garage Square Feet: 475
Insulated Garage: 1
Patio, Porch and Deck Features
Deck: 1
Patio: 1
Pool Description
Below Ground: 1
Shared: 1
Public Survey Info
Range#: 24
Section#: 34
Township#: 117
Restriction/Covenants
Pets - Cats Allowed: 1
Pets - Dogs Allowed: 1
Road Frontage
City Street: 1
Curbs: 1
Sidewalks: 1
Roof
Age Over 8 Years: 1
Sellers Terms
Cash: 1
Conventional: 1
Sewer
City Sewer/Connected: 1
Special Search
All Living Facilities on One Level: 1
Main Floor Bedroom: 1
Main Floor Laundry: 1
Main Floor Primary: 1
Primary Bdr Suite: 1
Stories
One: 1
Water
City Water/Connected: 1
Location Tax and Other Information
House Number: 6583
Street Name: Bracken
Street Suffix: Drive
Postal City: Minnetrista
County: Hennepin
State: MN
Zip Code: 55331
Complex/Dev/Subdivision: Woodland Cove 2nd Add
Property Features
Accessible: None
Air Conditioning: Central Air
Amenities Shared: Tennis Courts; Other
Amenities Unit: Ceiling Fan(s); Deck; French Doors; Hardwood Floors; Kitchen Center Island; Main Floor Primary Bedroom; Paneled Doors; Patio; Primary Bedroom Walk-In Closet; Sun Room; Tile Floors; Walk-In Closet; Washer/Dryer Hookup
Appliances: Air-To-Air Exchanger; Cooktop; Dishwasher; Disposal; Dryer; Microwave; Range; Refrigerator; Washer
Association Fee Includes: Lawn Care; Professional Mgmt; Sanitation; Snow Removal
Basement: Unfinished
Bath Description: Double Sink; Main Floor 3/4 Bath; Main Floor Full Bath; 3/4 Primary; Private Primary; Bathroom Ensuite; Rough In; Walk-In Shower Stall
Construction Materials: Concrete
Construction Status: Previously Owned
Dining Room Description: Breakfast Bar; Eat In Kitchen; Informal Dining Room; Living/Dining Room
Electric: 200+ Amp Service
Exterior: Cement Board
Family Room Characteristics: Family Room; Main Level
Fencing: None
Fireplace Characteristics: Family Room; Gas Burning
Foundation: Poured Concrete
Fuel: Natural Gas
Heating: Forced Air
Laundry: Laundry Room; Main Level; Sink; Washer Hookup
Lock Box Type: Supra
Lot Description: Tree Coverage - Light
Parking Characteristics: Insulated Garage
Pool Description: Below Ground; Shared
Road Frontage: City Street; Curbs; Sidewalks
Roof: Age Over 8 Years
Sellers Terms: Cash; Conventional
Sewer: City Sewer/Connected
Special Search: All Living Facilities on One Level; Main Floor Bedroom; Main Floor Laundry; Main Floor Primary; Primary Bdr Suite
Stories: One
Water: City Water/Connected
Room Information
| Room Name | Dimensions | Level |
| Kitchen | 13x13 | Main |
| Den | 12x11 | Main |
| Dining Room | 13x11 | Main |
| Family Room | 18x12 | Main |
| First (1st) Bedroom | 15x13 | Main |
| Foyer | 12x05 | Main |
| Laundry | 08x07 | Main |
| Primary Bath | 14x06 | Main |
| Second (2nd) Bedroom | 13x10 | Main |
| Sun Room | 12x11 | Main |
 6583 Bracken Drive - Floor Plans and Sur
Listing Office: Lakes Sotheby's International
Last Updated: September - 23 - 2026
The data relating to real estate for sale on this web site comes in part from the Broker Reciprocity SM Program of the Regional Multiple Listing Service of Minnesota, Inc. The information provided is deemed reliable but not guaranteed. Properties subject to prior sale, change or withdrawal. ©2026 Regional Multiple Listing Service of Minnesota, Inc All rights reserved.