$769,000
Cottage Grove, MN 55016
MLS# 7005560
5 beds | 5 baths | 4134 sqft
1 / 59
Property Description
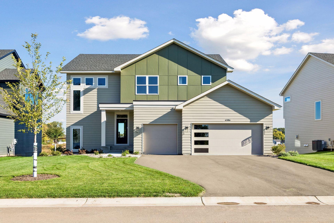
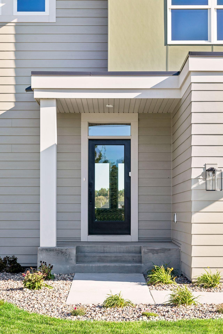
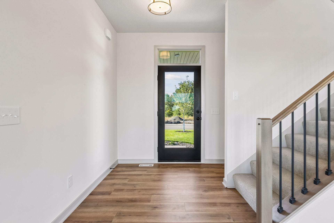
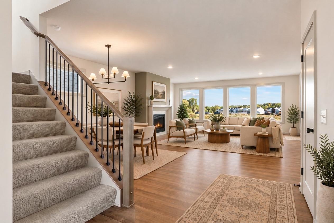
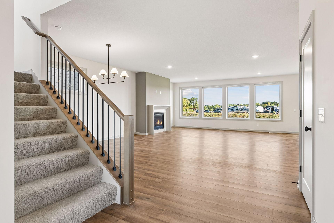
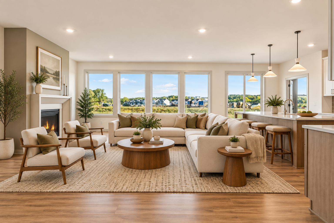
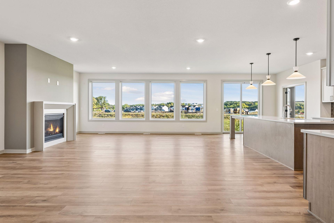
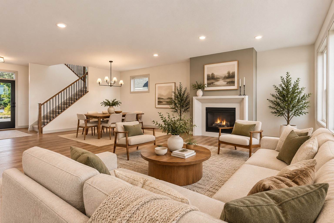
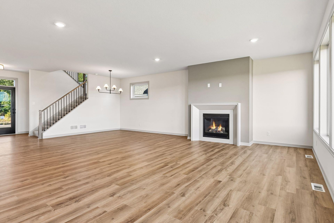
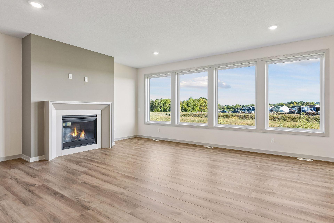
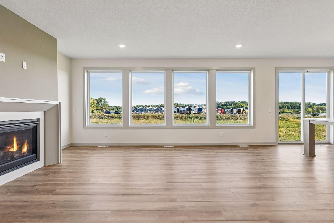
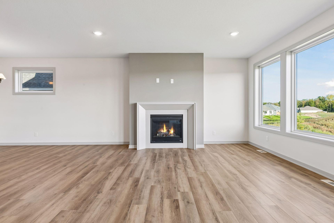
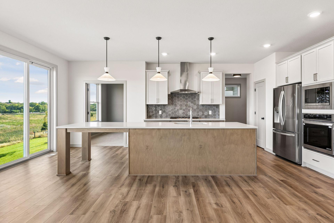
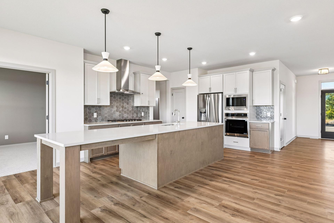
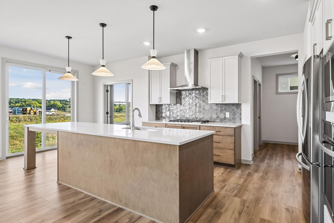
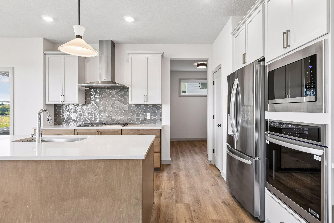
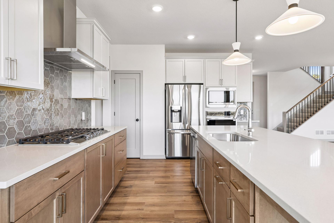
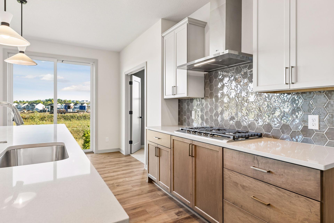
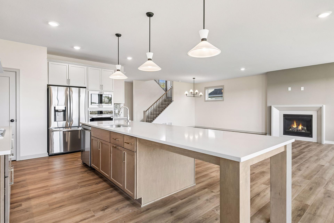
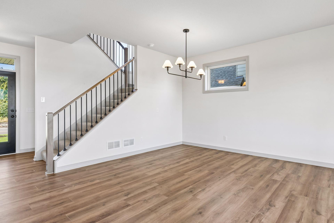
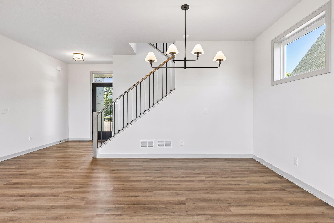
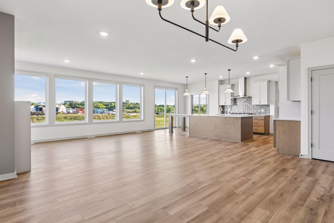
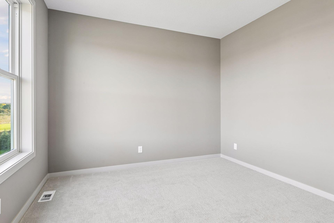
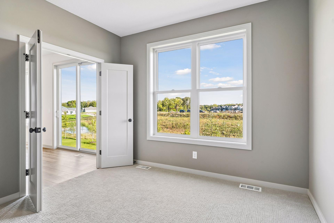
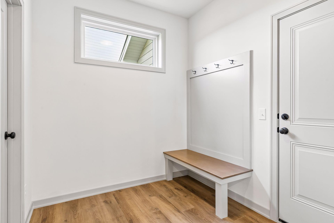
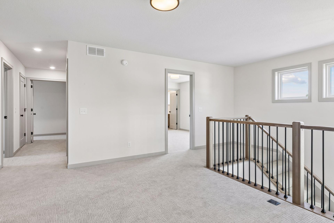
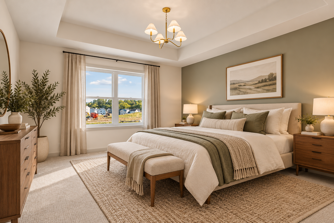
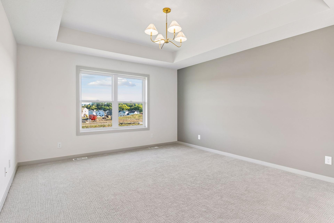
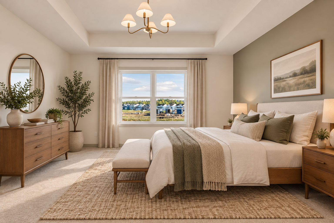
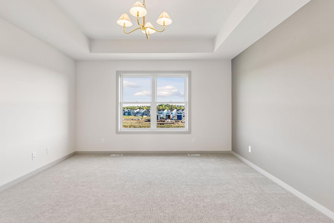
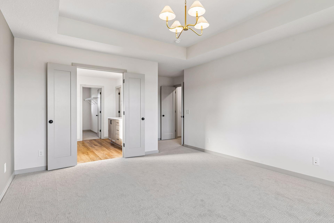
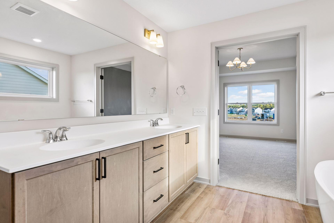
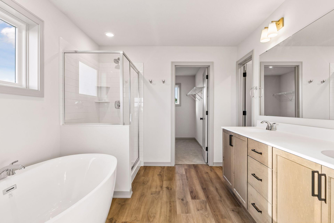
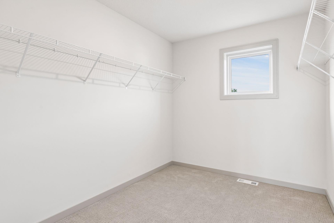
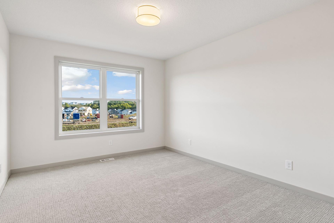
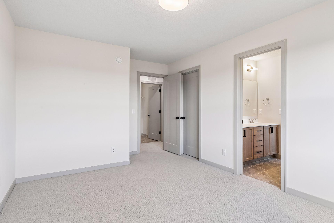
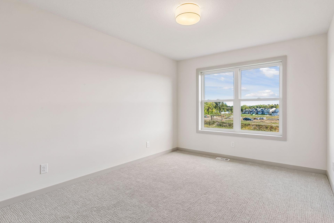
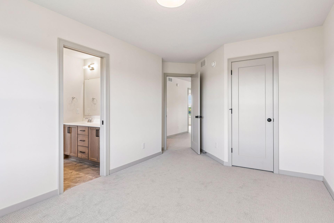
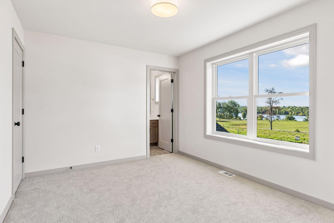
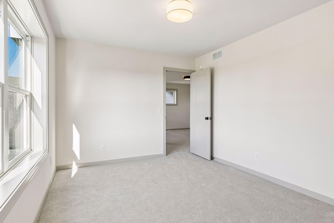
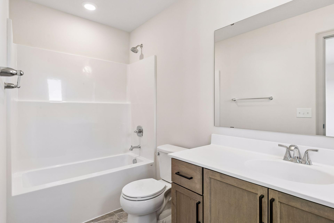
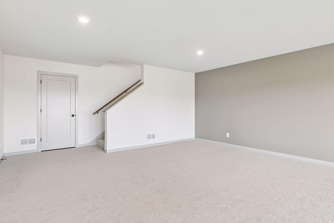
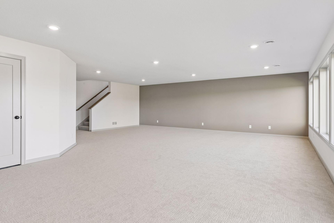
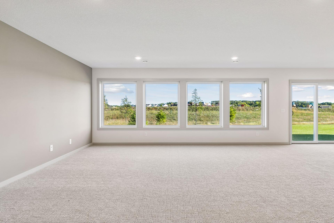
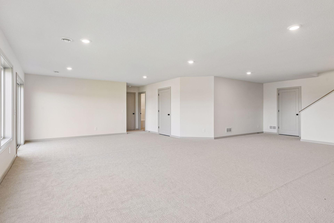
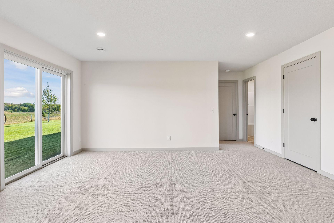
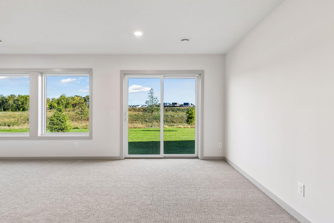
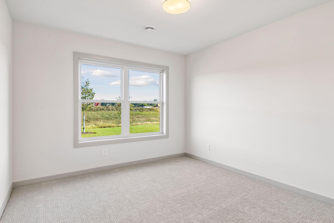
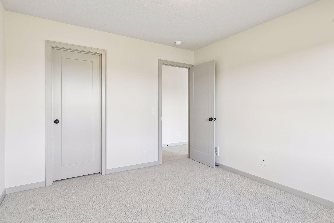
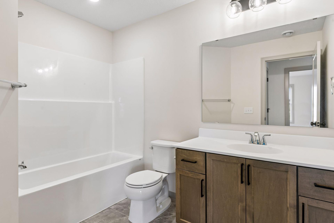
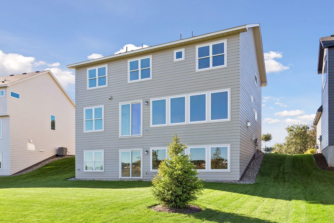
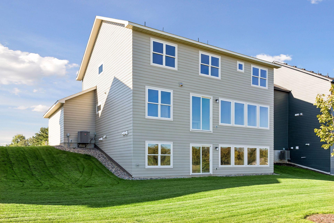
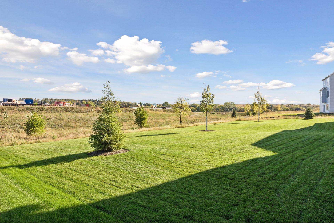
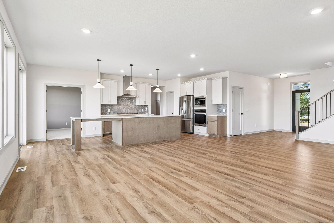
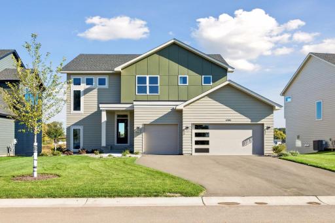
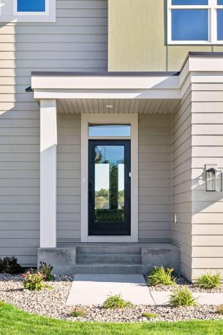
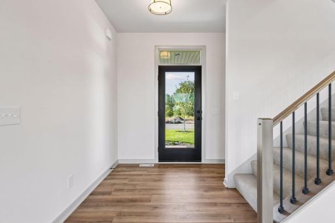
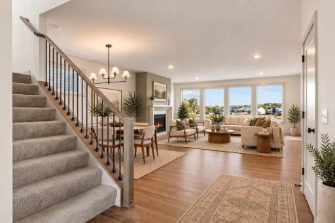
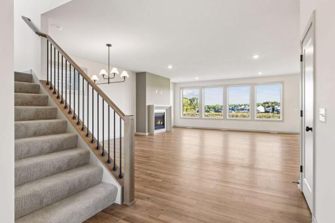
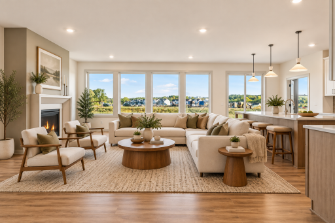
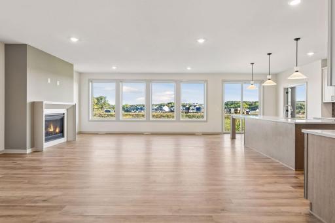
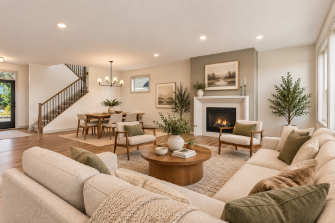
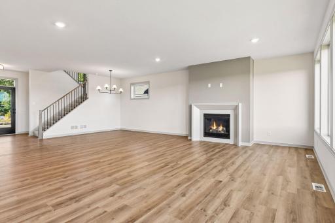
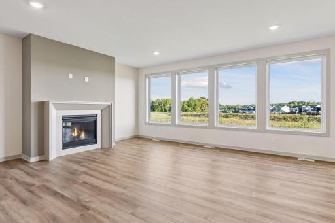
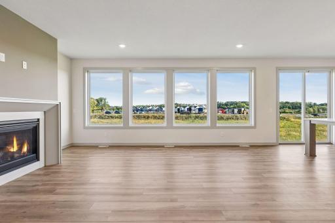
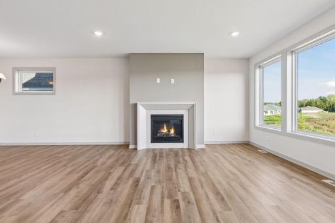
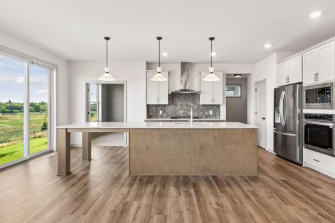
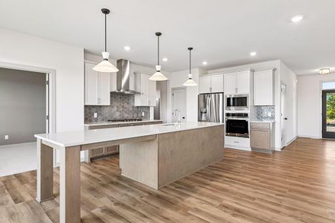
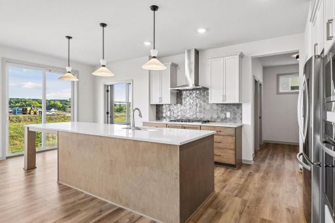
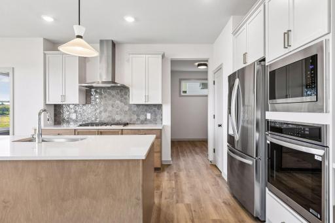
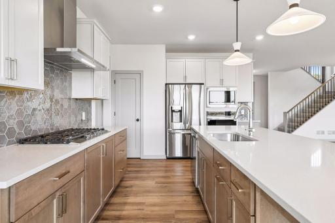
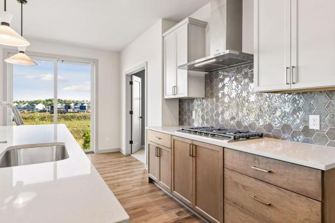
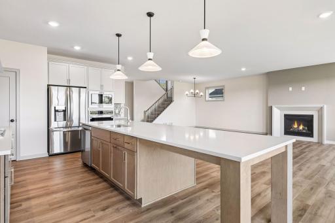
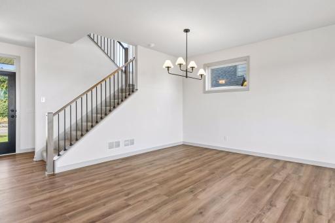
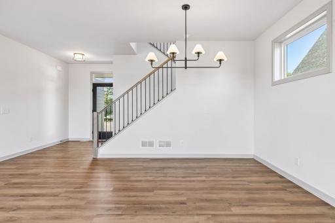
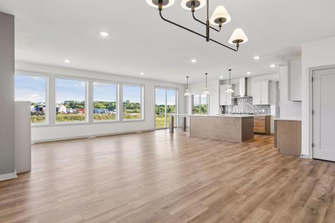
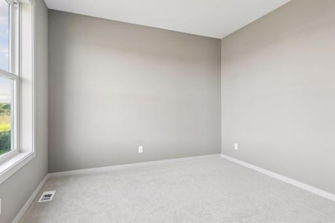
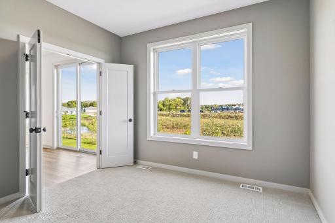
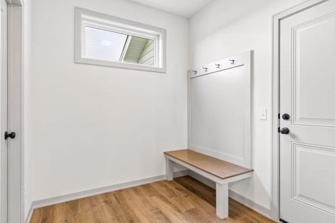
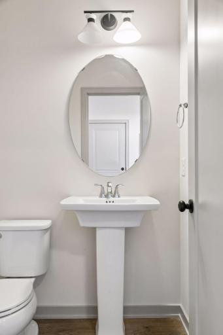
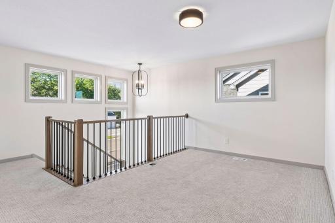
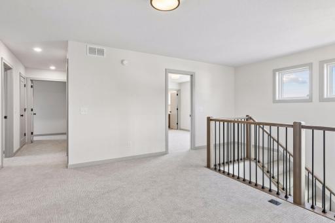
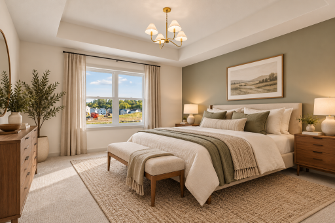
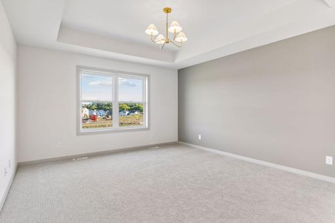
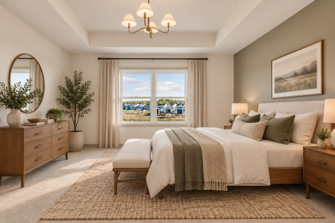
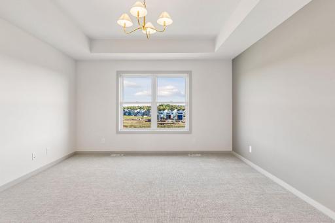
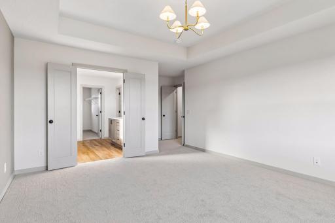
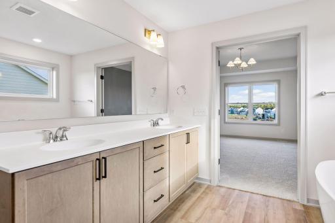
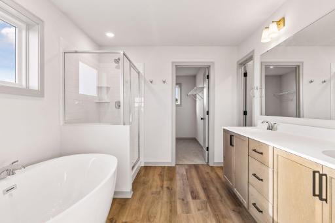
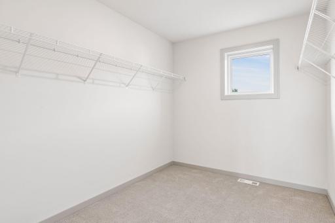
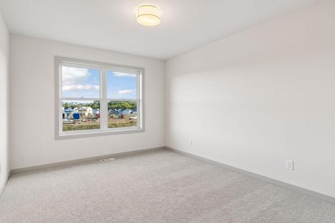
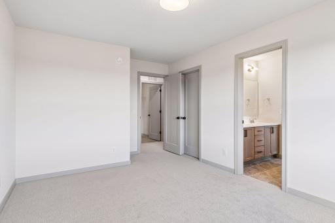
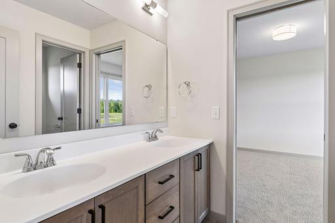
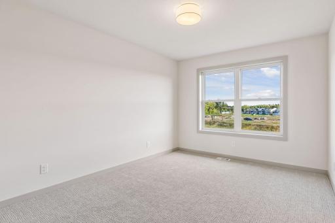
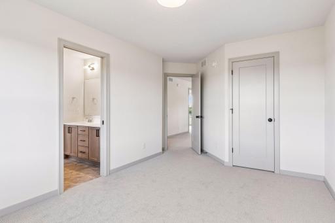
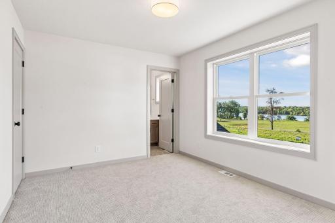
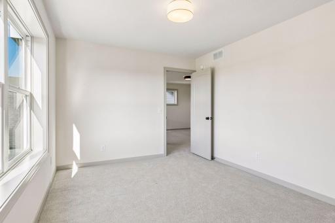
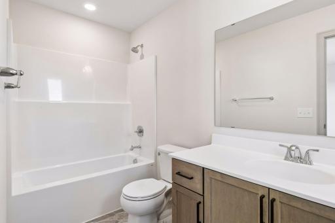
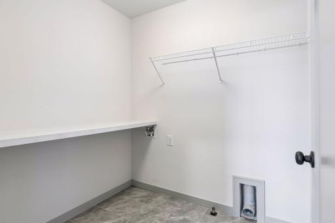
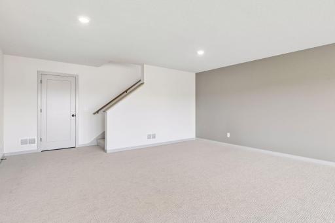
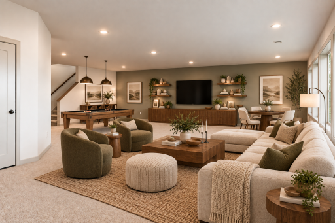
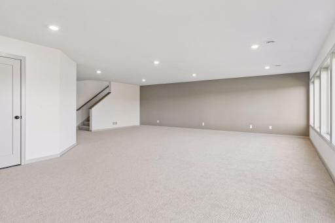
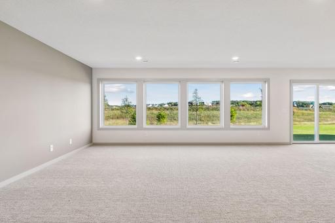
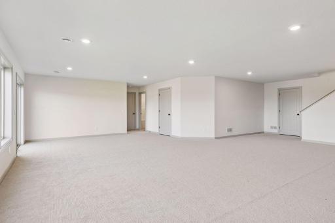
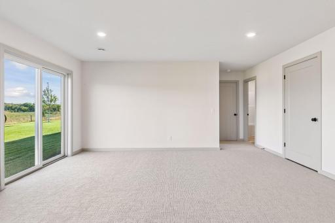
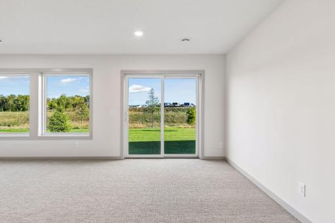
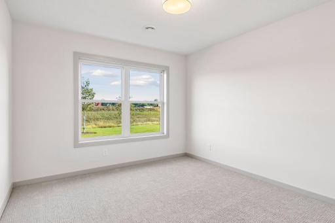
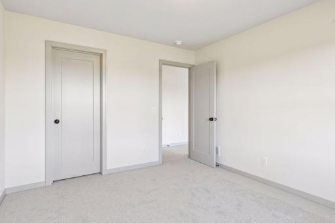
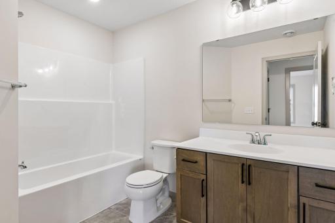
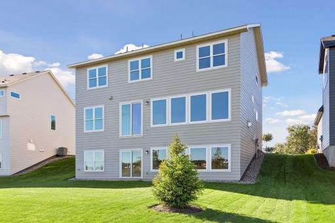
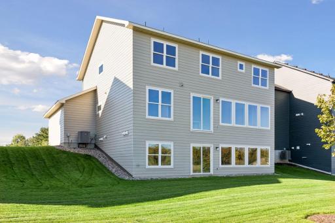
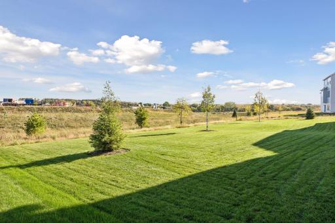
**LOWER YOUR PAYMENTS! Ask about the exclusive 1% interest rate buydown for the life of your mortgage on this spectacular new construction home!** This beautifully designed Garfield floor plan is ready in Mississippi Landing, Michael Lee Homes’ newest neighborhood in Cottage Grove, offering the perfect blend of natural surroundings and everyday convenience. With five bedrooms and five bathrooms, this thoughtfully planned two-story home features four bedrooms on one level and upper-level laundry, creating a functional lay out ideal for modern living. The main level flex space offers versatility and can be used as a sunroom, home office, or additional living area, allowing the home to adapt to your lifestyle needs. All three levels are finished, including a finished lower level with an additional bedroom, providing ample space for entertaining, guests, or extended living. Built with high-quality craftsmanship, the home includes JamesHardie siding and Andersen windows, delivering timeless durability, energy efficiency, and long-term peace of mind. Surrounded by nearby parkland, trails, and outdoor recreation along the Mississippi River—yet conveniently located near major highways—Mississippi Landing offers easy access to shopping, dining, and commuting routes. This home showcases the flexibility and thoughtful design available within this vibrant community & we do not want you to miss it!
Details
Maps
Contract Information
Maximum Price: 1250000
Minimum Price: 700000
Owner is an Agent?: Yes
Auction?: No
Status: Active
Contingency: None
Current Price: $769,000
Original List Price: 789000
ListPrice: 769000
List Date: 2026-01-05
Office/Member Info
Association: SPAAR
General Property Information
Assoc Mgmt Co. Phone #: 612-791-7080
Association Fee Frequency: Monthly
Association Mgmt Co. Name: Mississippi Landing Riverview Association
Common Wall: No
Lot Measurement: Acres
Manufactured Home?: No
Multiple PIDs?: No
New Development: Yes
Number of Fireplaces: 1
Projected Completion Date: 2026-05-18
Waterfront YN: No
Year Built: 2026
Yearly/Seasonal: Yearly
Zoning: Residential-Single Family
Lot Dimensions: 65x130
Acres: 0.2
Bath Three Quarters: 0
Bath Half: 1
Lake/Waterfront Name: Mississippi River
Bath Quarter: 0
Main Floor Total SqFt: 1279
Above Grd Total SqFt: 2855
Below Grd Total SqFt: 1279
Total SqFt: 4134
Total Finished Sqft: 3878.00
FireplaceYN: Yes
Foundation Size: 1279
Style: (SF) Single Family
Garage Stalls: 3
Association Fee: 80
Assessment Pending: No
Bedrooms: 5
Baths Total: 5
Bath Full: 4
Location, Tax and Other Information
AssocFeeYN: Yes
Legal Description: BLOCK 9 LOT 14 SUBDIVISIONCD 3625 SUBDIVISIONNAME MISSISSIPPI LANDING 1ST ADDITION
Listing City: Cottage Grove
Map Page: 151
Municipality: Cottage Grove
School District: South Washington County
School District Phone: 651-425-6300
DNR Lake Classification: Not Applicable
Zip Plus 4: 1949
Property ID Number: 3002721420031
Tax Year: 2025
Tax Amount: 162
In Foreclosure?: No
Potential Short Sale?: No
Lender Owned?: No
Directions & Remarks
Public Remarks: **LOWER YOUR PAYMENTS! Ask about the exclusive 1% interest rate buydown for the life of your mortgage on this spectacular new construction home!** This beautifully designed Garfield floor plan is ready in Mississippi Landing, Michael Lee Homes’ newest neighborhood in Cottage Grove, offering the perfect blend of natural surroundings and everyday convenience. With five bedrooms and five bathrooms, this thoughtfully planned two-story home features four bedrooms on one level and upper-level laundry, creating a functional lay out ideal for modern living. The main level flex space offers versatility and can be used as a sunroom, home office, or additional living area, allowing the home to adapt to your lifestyle needs. All three levels are finished, including a finished lower level with an additional bedroom, providing ample space for entertaining, guests, or extended living. Built with high-quality craftsmanship, the home includes JamesHardie siding and Andersen windows, delivering timeless durability, energy efficiency, and long-term peace of mind. Surrounded by nearby parkland, trails, and outdoor recreation along the Mississippi River—yet conveniently located near major highways—Mississippi Landing offers easy access to shopping, dining, and commuting routes. This home showcases the flexibility and thoughtful design available within this vibrant community & we do not want you to miss it!
Directions: 80th Street in Cottage Grove to Hadley south to 103rd street west to Grey Cloud trail south to Mississippi Dunes trail two blocks to 108th street
Accessible
None: 1
Air Conditioning
Central Air: 1
Appliances
Air-To-Air Exchanger: 1
Cooktop: 1
Dishwasher: 1
Energy Star Appliances: 1
Microwave: 1
Refrigerator: 1
Assessments
Assessment Balance: 162
Tax With Assessments: 162
Association Fee Includes
Professional Mgmt: 1
Sanitation: 1
Shared Amenities: 1
Basement
Drainage System: 1
Full: 1
Bath Description
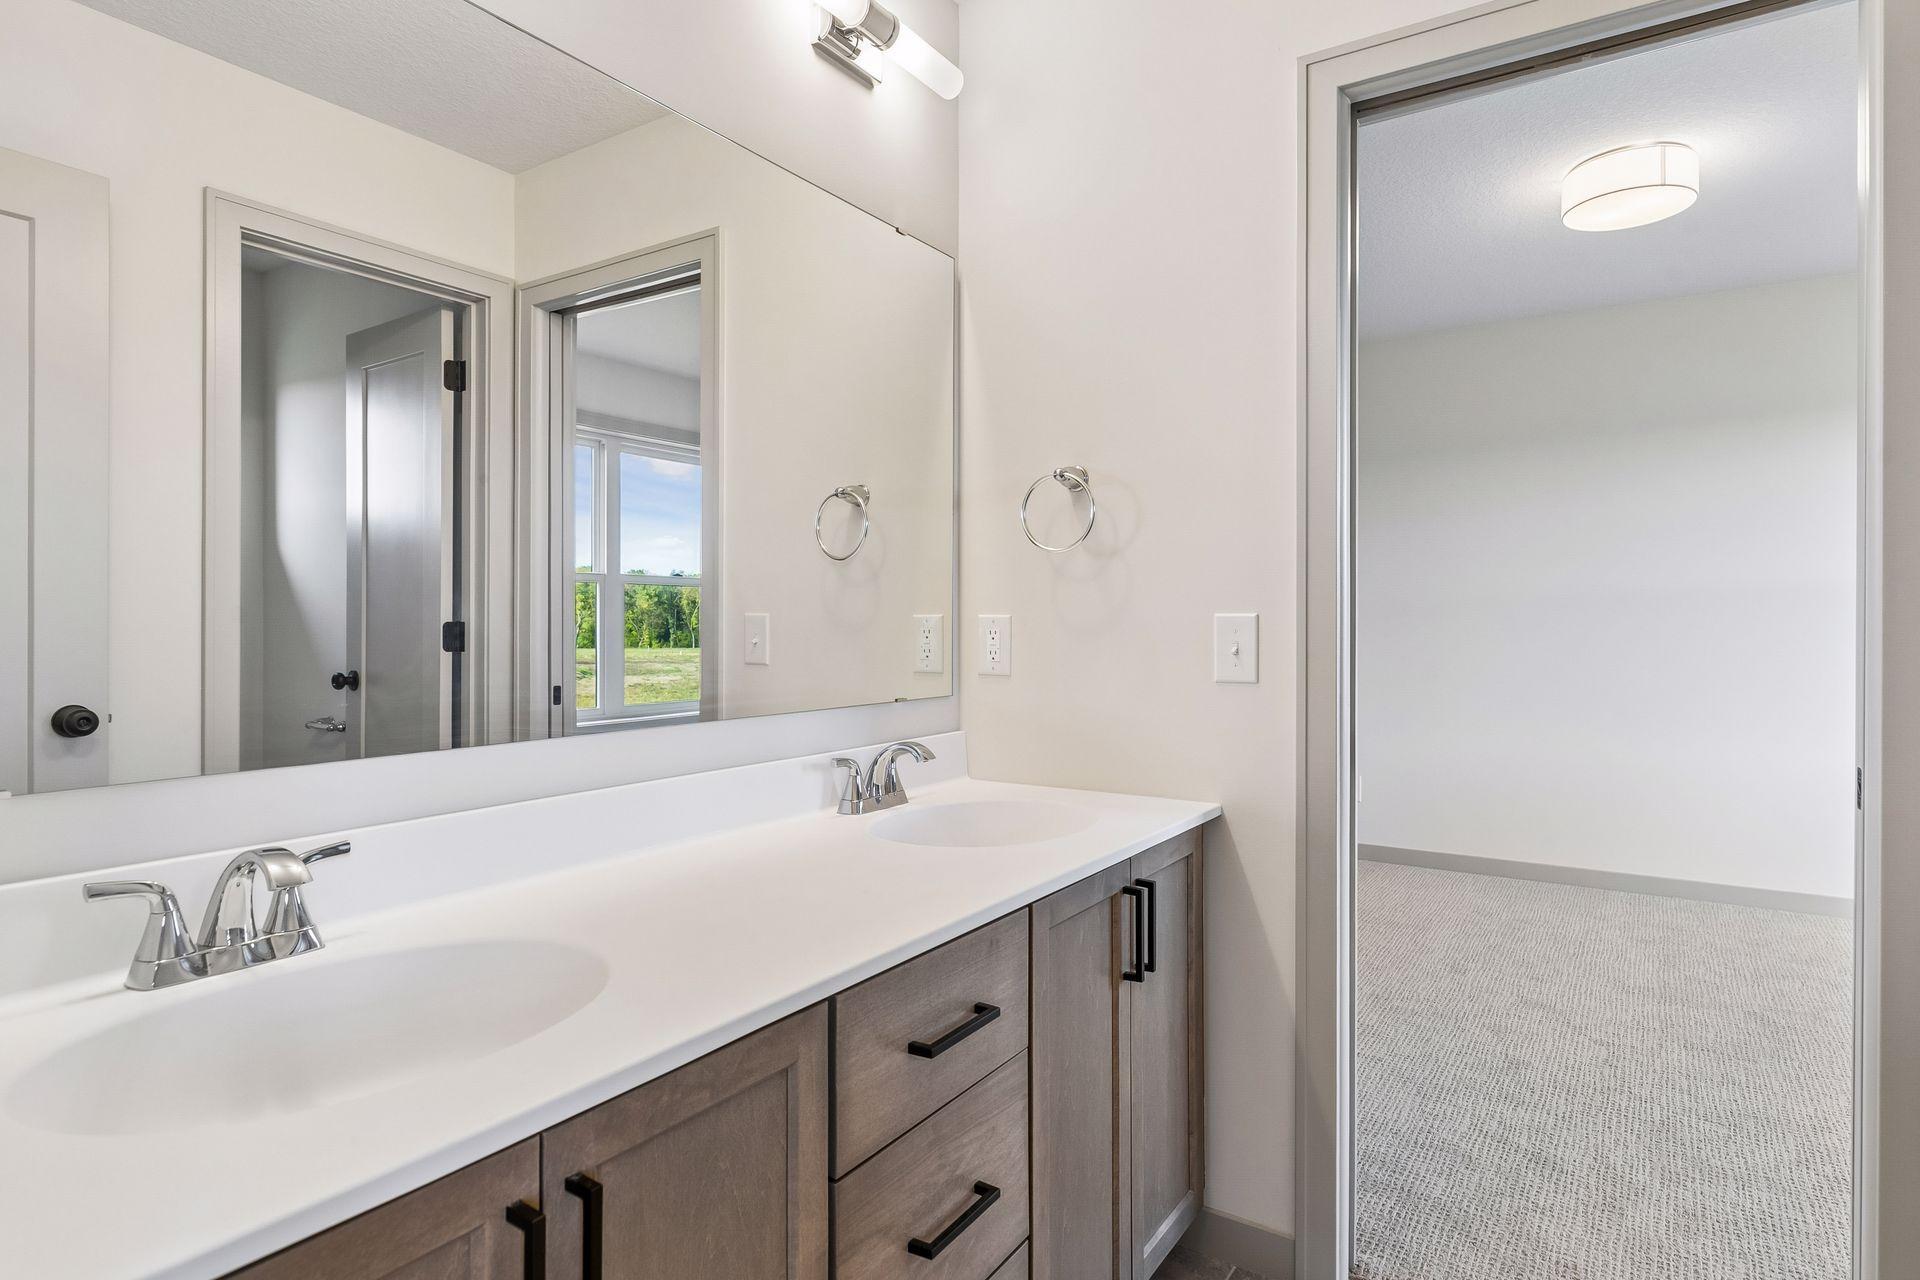
Full Jack & Jill: 1
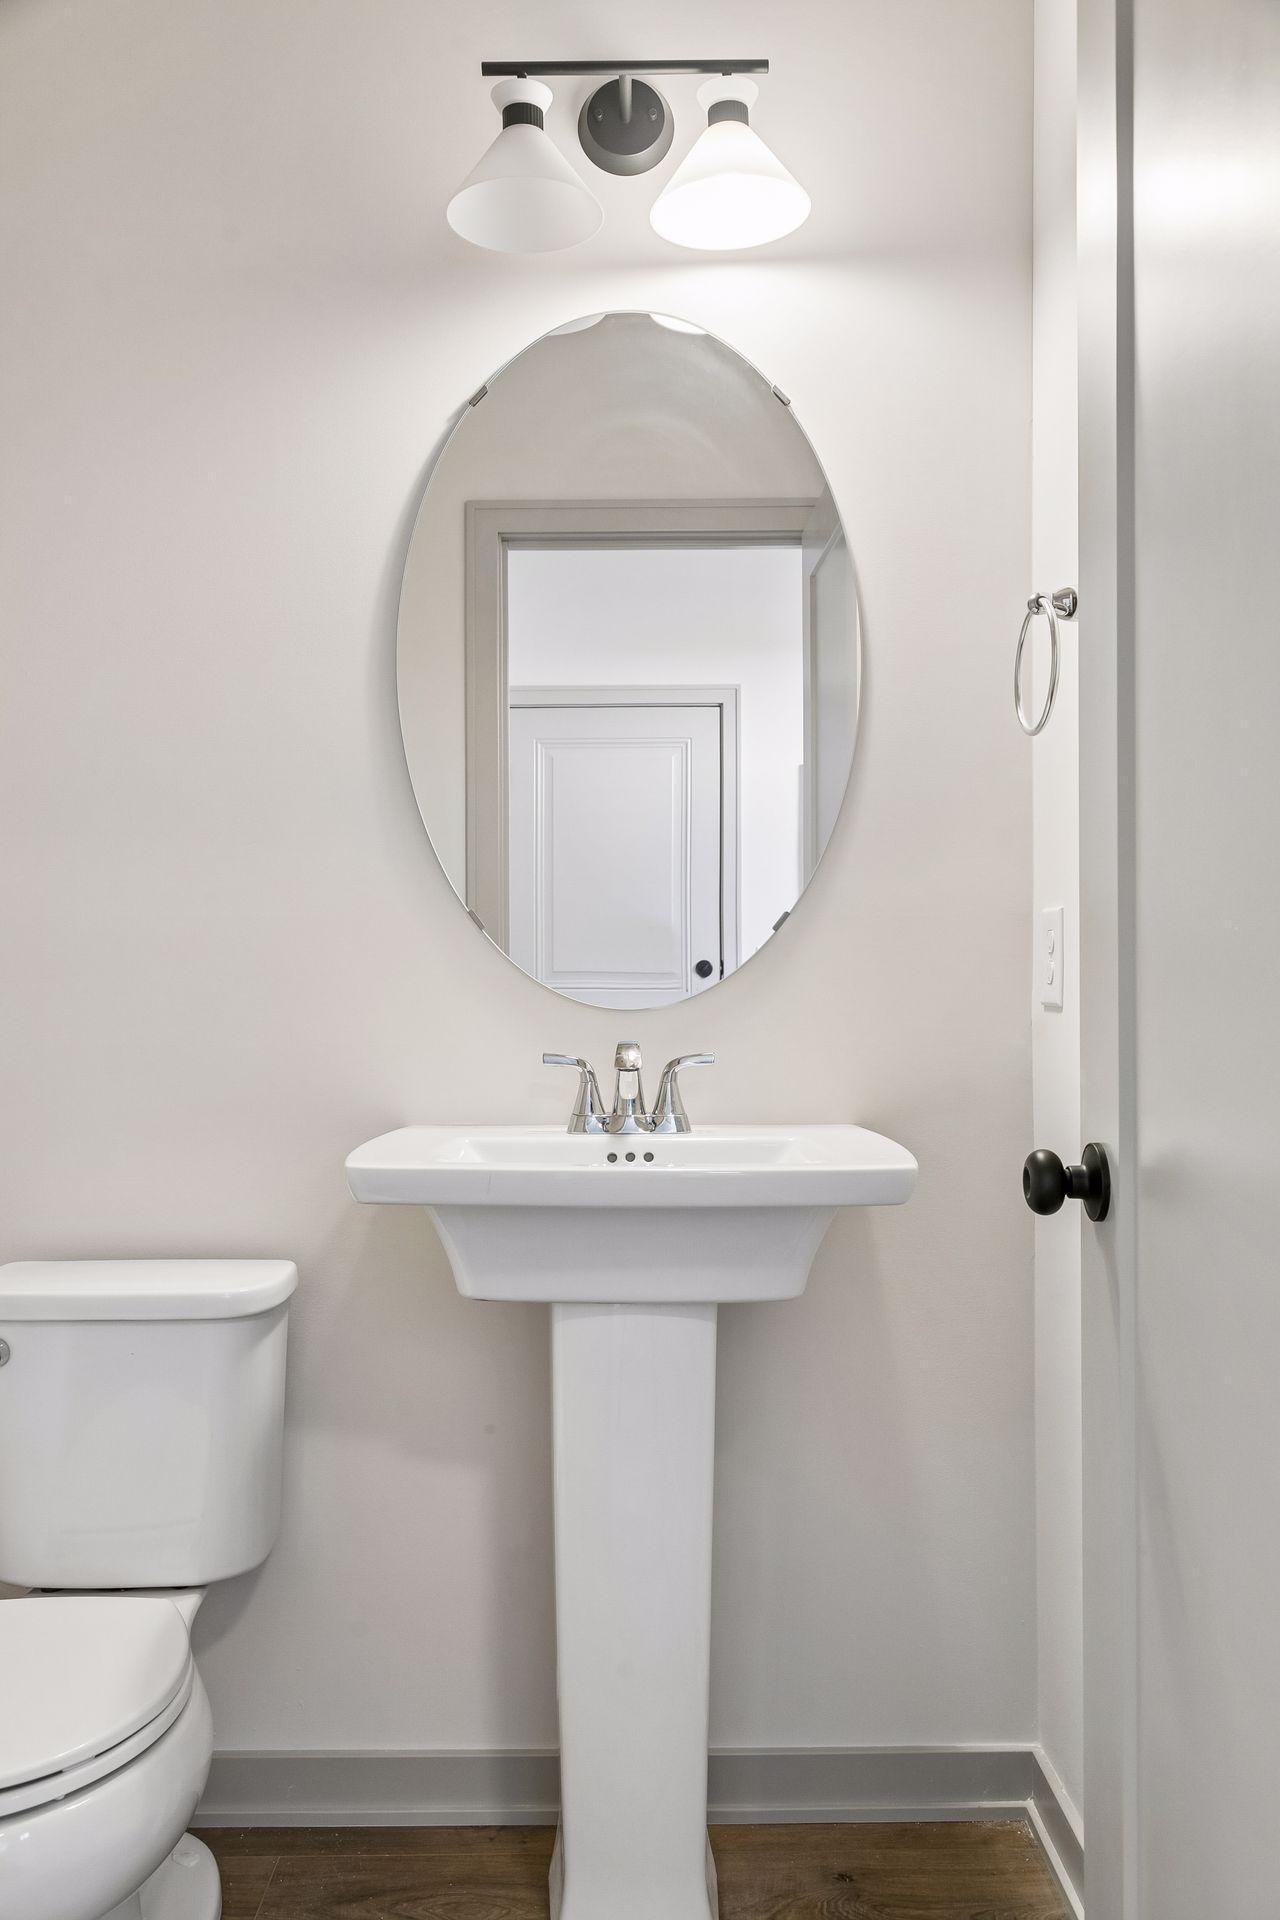
Main Floor 1/2 Bath: 1
Upper Level Full Bath: 1
Full Primary: 1
Private Primary: 1
Full Basement: 1
Builder Information
Builder ID: MICHAEL LEE INC
Builder License Number: 416226
Builder Name: MICHAEL LEE INC
Building Information
Availability Dt for Closing: 2026-05-18
Cert of Occupancy Date: 2026-05-18
Finished SqFt Above Ground: 2855
Finished SqFt Below Ground: 1023
Construction Materials
Frame: 1
Construction Status
To Be Built/Floor Plan: 1
Dining Room Description
Informal Dining Room: 1
Exterior
Cement Board: 1
Fireplace Characteristics
Gas Burning: 1
Living Room: 1
Fuel
Natural Gas: 1
Heating
Forced Air: 1
Insurance Fee
Insurance Fee: 0
Lake Details
Lake Depth: 0
Laundry
Upper Level: 1
Lease Details
Land Leased: Not Applicable
Lock Box Type
Combo: 1
Miscellaneous Information
Community Name: Mississippi Landing
DP Resource: Yes
Homestead: No
Model Information
Model Location: 6547 108th Street S Cottage Grove MN
Model Phone: 651-271-1973
Ownership
Fractional Ownership: No
Parking Characteristics
Garage Dimensions: 31x25
Garage Square Feet: 775
Public Survey Info
Range#: 21
Section#: 30
Township#: 27
Road Frontage
City Street: 1
Roof
Age 8 Years or Less: 1
Sellers Terms
Cash: 1
Conventional: 1
FHA: 1
VA: 1
Sewer
City Sewer/Connected: 1
Special Search
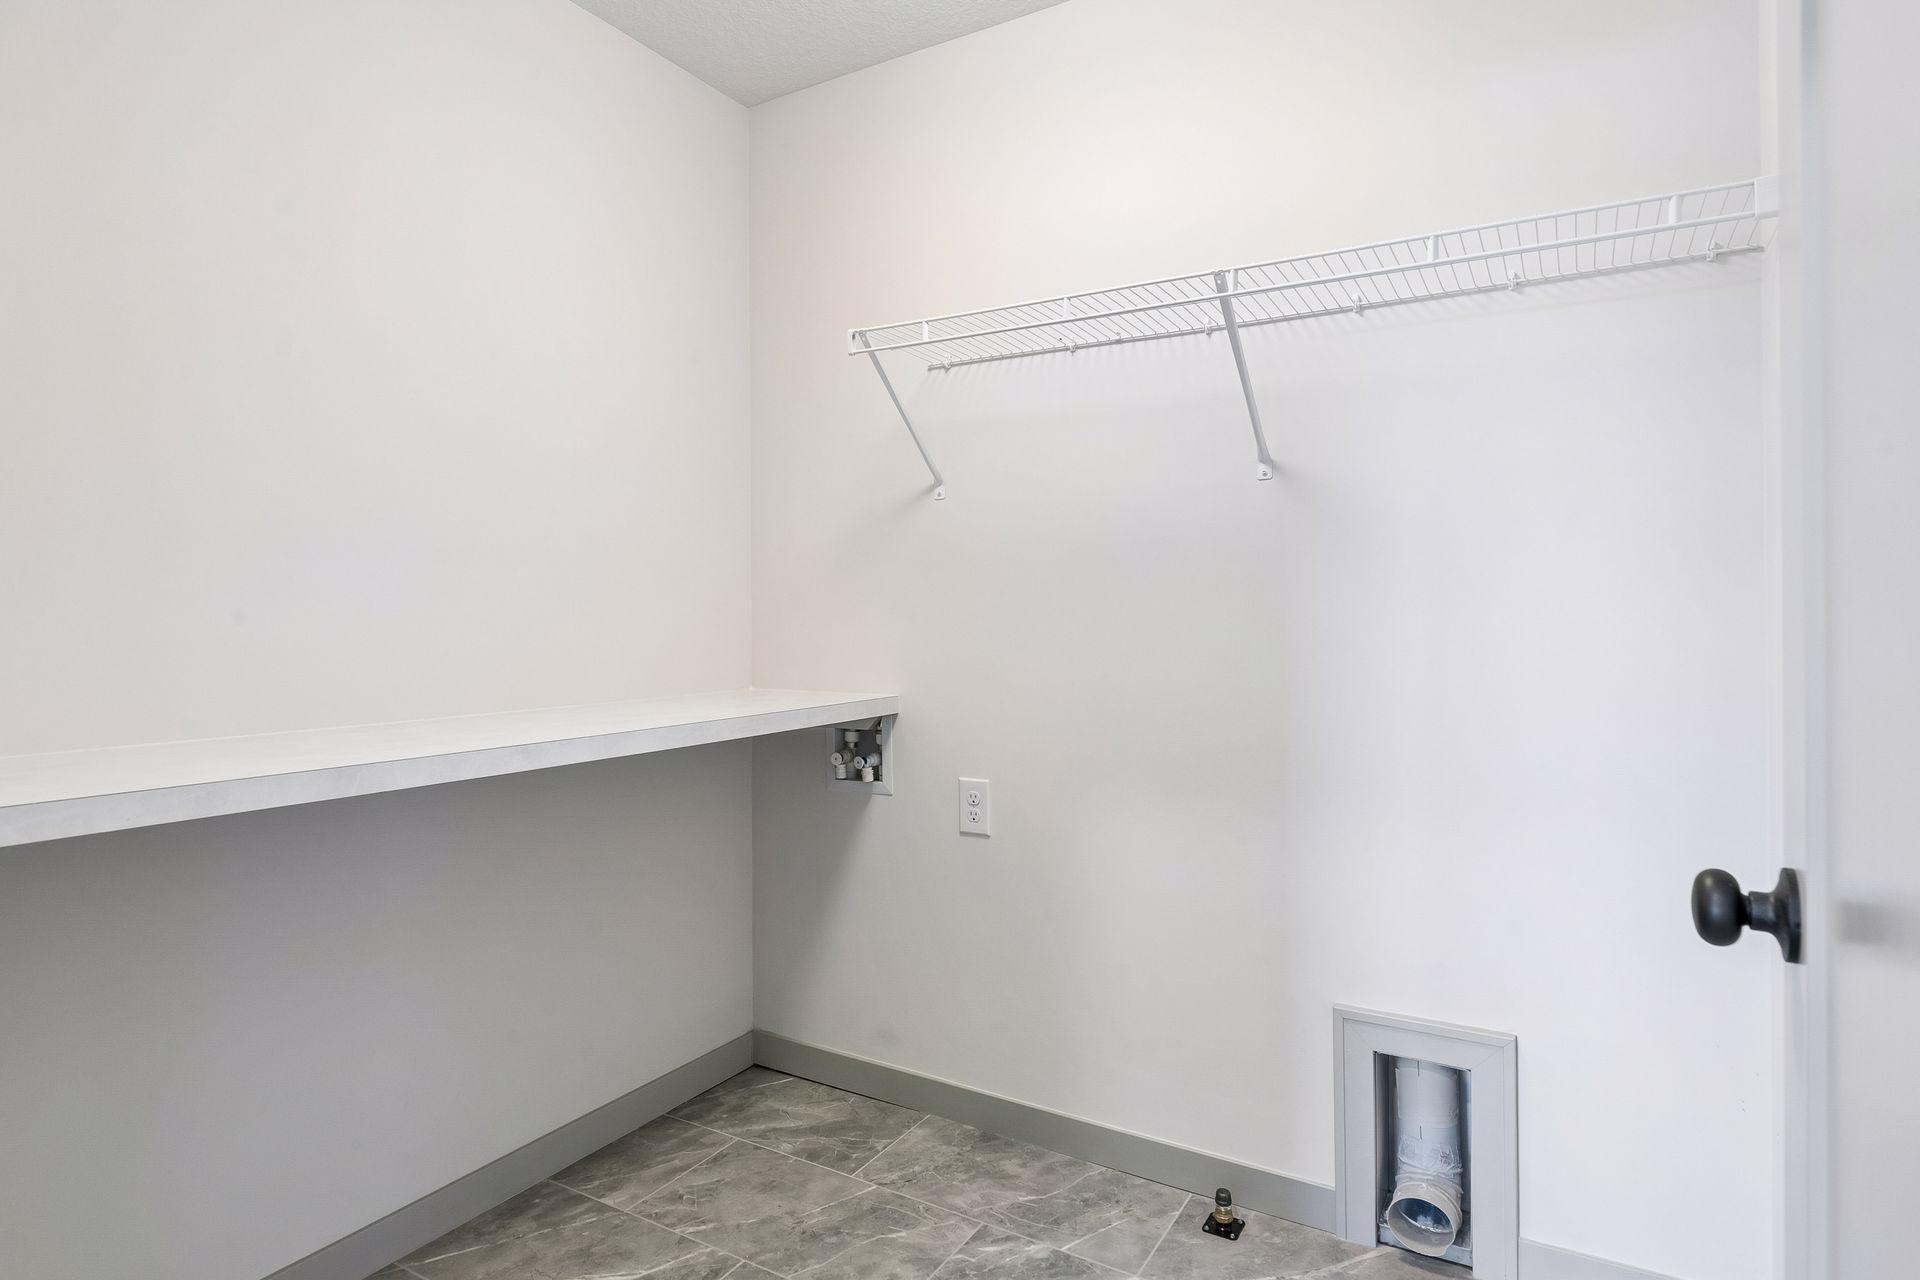
2nd Floor Laundry: 1
3 BR on One Level: 1
4 BR on One Level: 1
Stories
Two: 1
Unit Details
Total Units Available: 77
Total Units Sold: 5
Water
City Water/Connected: 1
Waterfront Type
River View: 1
Waterfront View
River: 1
Location Tax and Other Information
House Number: 6586
Street Name: 108th
Street Suffix: Street
Street Direction Suffix: S
Postal City: Cottage Grove
County: Washington
State: MN
Zip Code: 55016
Complex/Dev/Subdivision: Mississippi Landing 1st Add
Property Features
Accessible: None
Air Conditioning: Central Air
Appliances: Air-To-Air Exchanger; Cooktop; Dishwasher; Energy Star Appliances; Microwave; Refrigerator
Association Fee Includes: Professional Mgmt; Sanitation; Shared Amenities
Basement: Drainage System; Full
Bath Description: Full Jack & Jill; Main Floor 1/2 Bath; Upper Level Full Bath; Full Primary; Private Primary; Full Basement
Construction Materials: Frame
Construction Status: To Be Built/Floor Plan
Dining Room Description: Informal Dining Room
Exterior: Cement Board
Fireplace Characteristics: Gas Burning; Living Room
Fuel: Natural Gas
Heating: Forced Air
Laundry: Upper Level
Lock Box Type: Combo
Road Frontage: City Street
Roof: Age 8 Years or Less
Sellers Terms: Cash; Conventional; FHA; VA
Sewer: City Sewer/Connected
Special Search: 2nd Floor Laundry; 3 BR on One Level; 4 BR on One Level
Stories: Two
Water: City Water/Connected
Waterfront Type: River View
Waterfront View: River
Room Information
| Room Name | Dimensions | Level |
| Dining Room | 16x10 | Main |
| Fifth (5th) Bedroom | 13x11 | Lower |
| First (1st) Bedroom | 14x11 | Upper |
| Fourth (4th) Bedroom | 16x14 | Upper |
| Kitchen | 22x11 | Main |
| Living Room | 18x18 | Main |
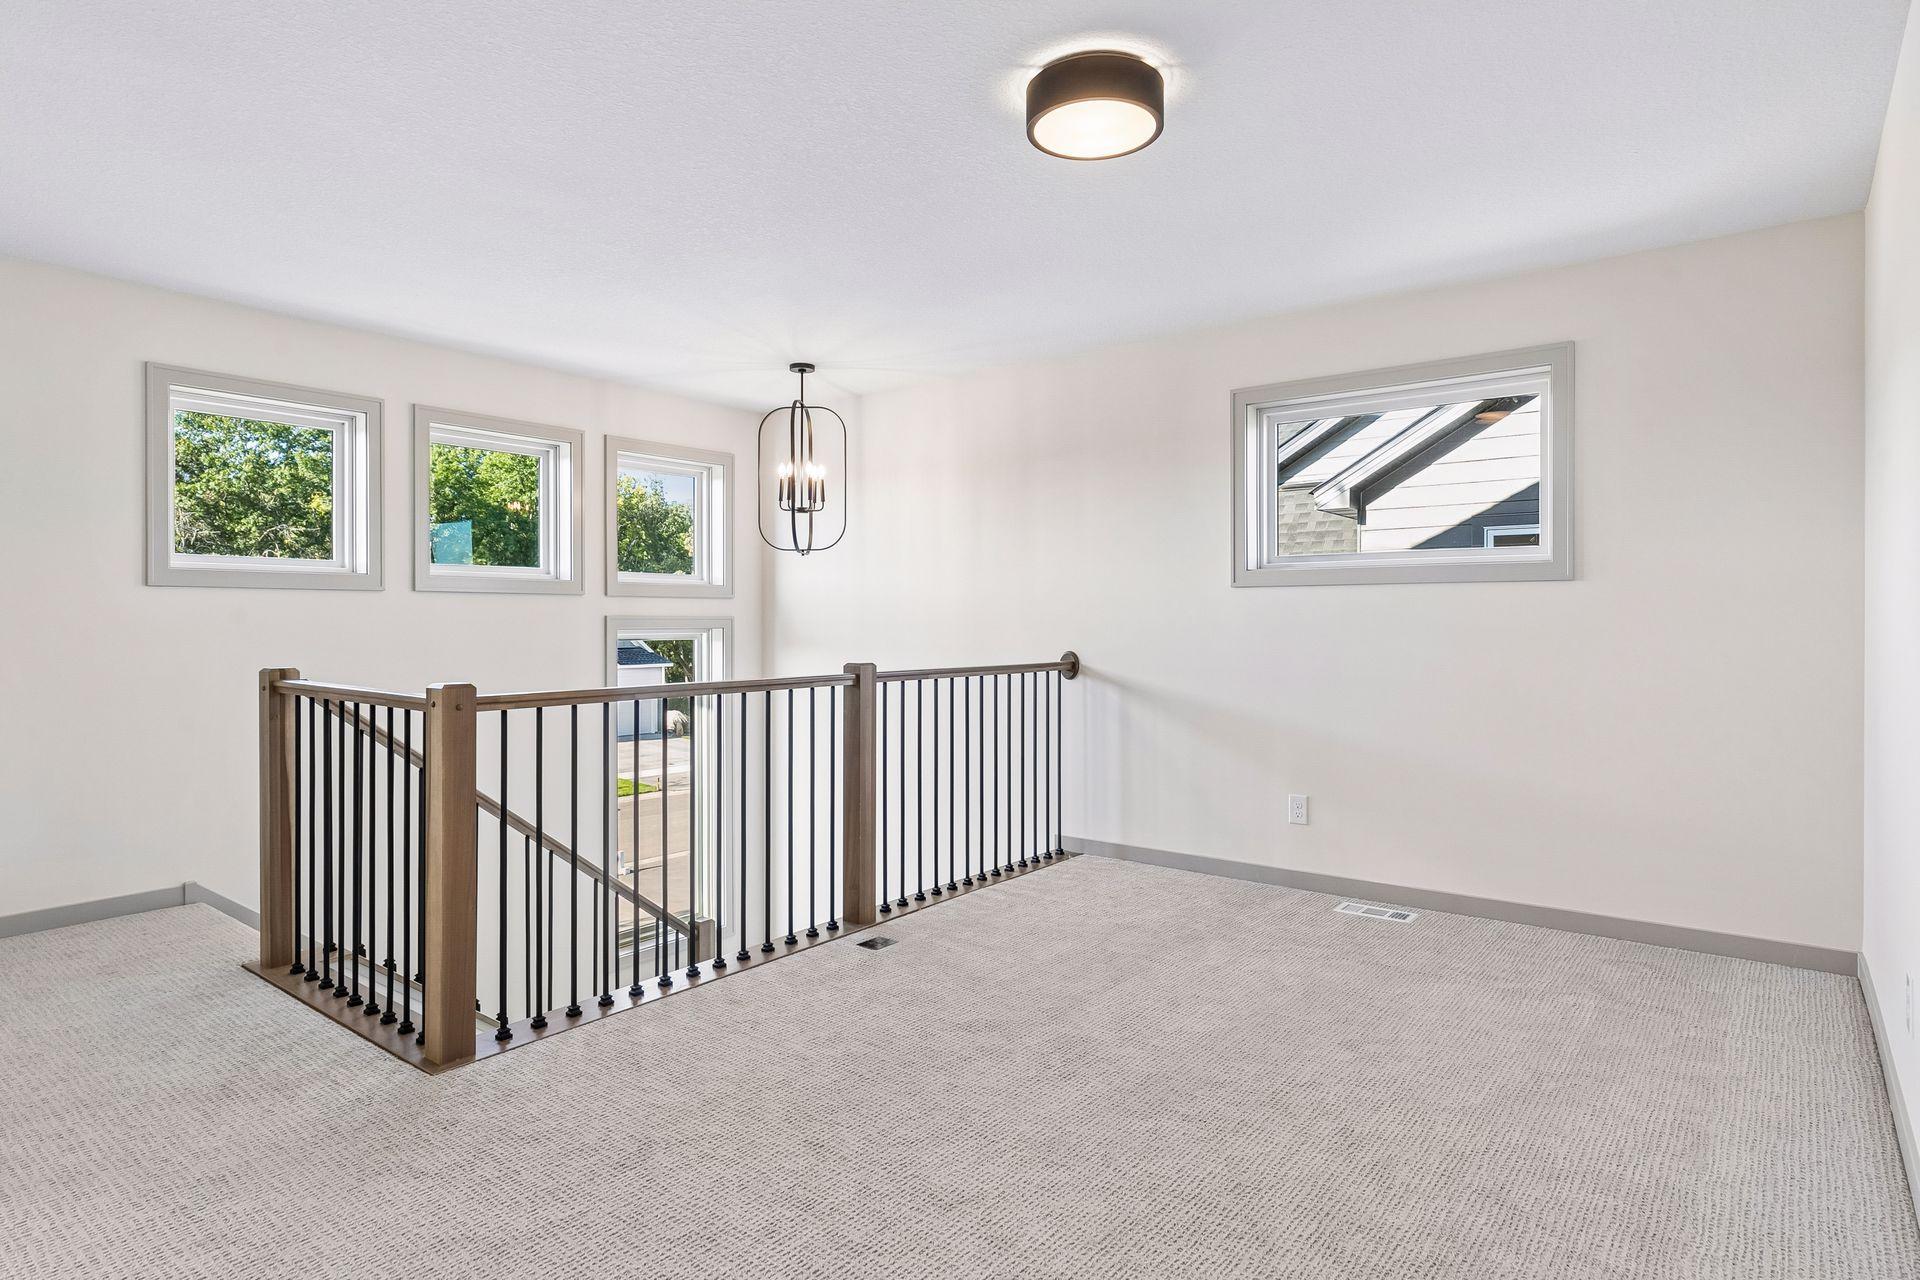
| Loft | 15x10 | Upper |
| Office | 12x10 | Main |
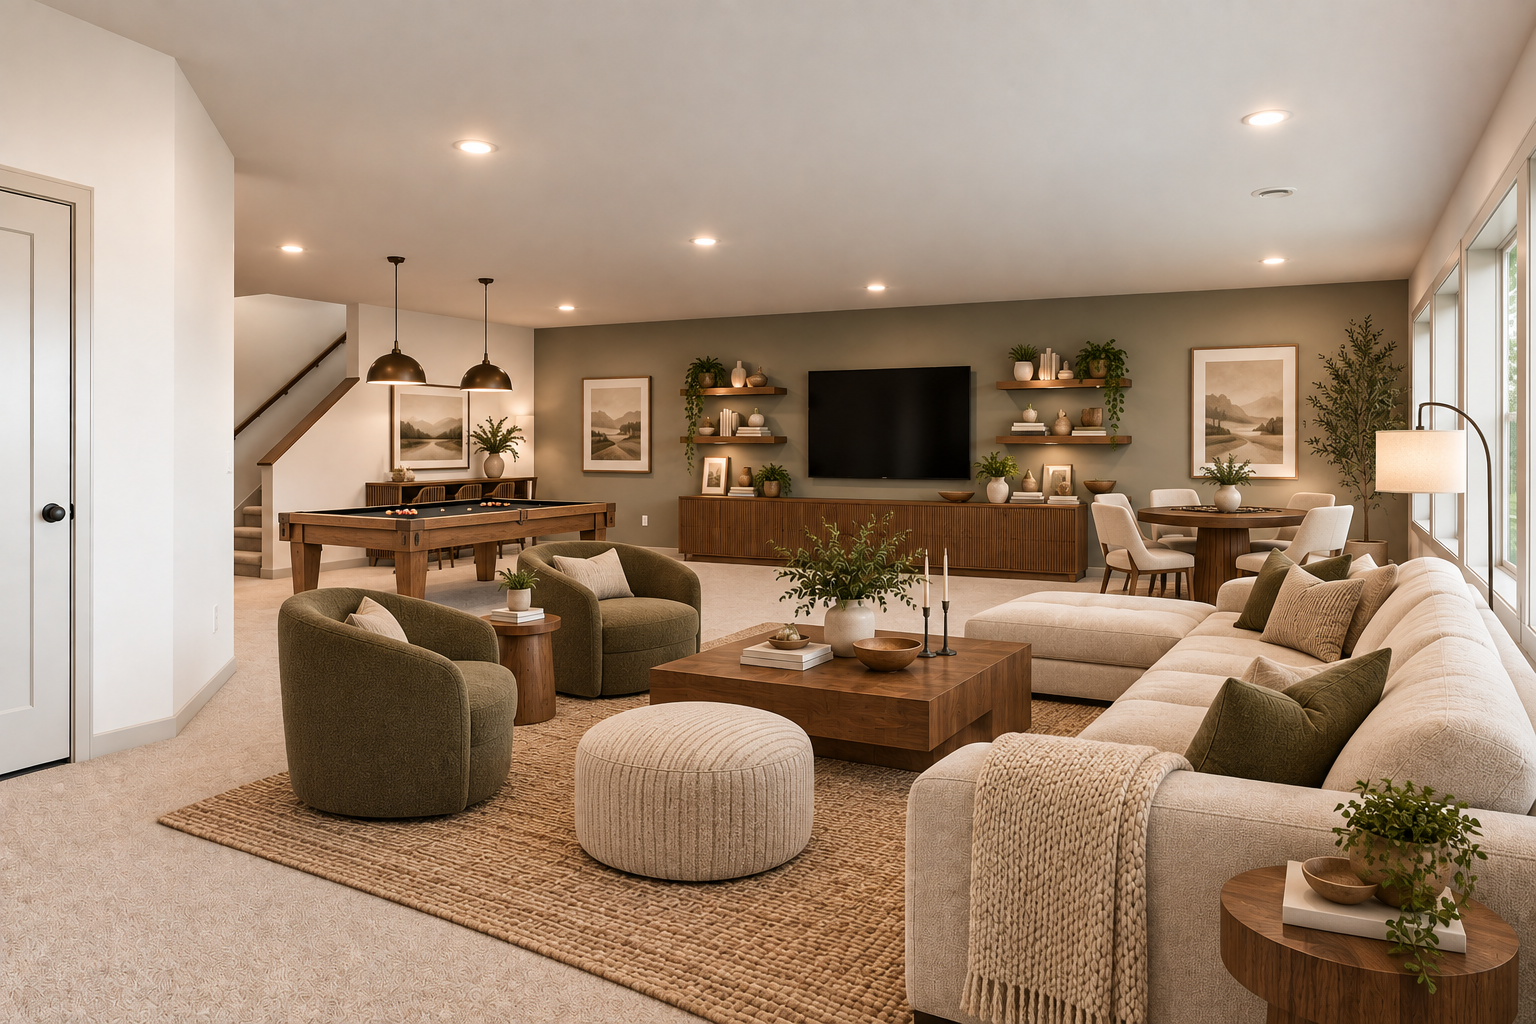
| Recreation Room | 29x28 | Lower |
| Second (2nd) Bedroom | 14x11 | Upper |
| Third (3rd) Bedroom | 14x11 | Upper |

Listing Office: Keller Williams Select Realty
Last Updated: September - 26 - 2026
The data relating to real estate for sale on this web site comes in part from the Broker Reciprocity SM Program of the Regional Multiple Listing Service of Minnesota, Inc. The information provided is deemed reliable but not guaranteed. Properties subject to prior sale, change or withdrawal. ©2026 Regional Multiple Listing Service of Minnesota, Inc All rights reserved.