$615,000
Iron River, WI 54847
MLS# 6776451
Status: Closed
4 beds | 3 baths | 2816 sqft
1 / 28
Property Description
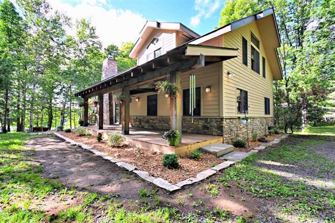
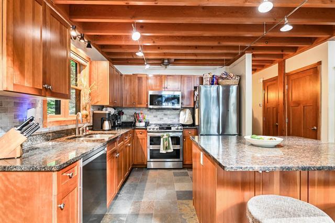
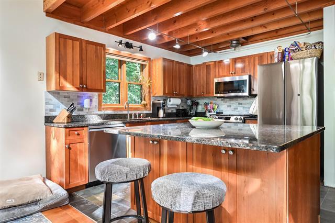
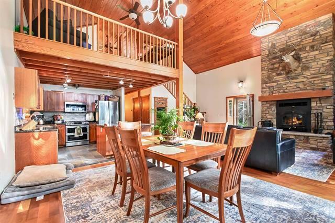
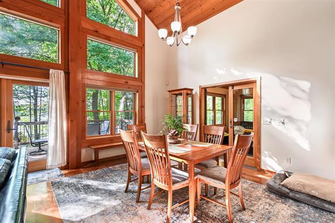
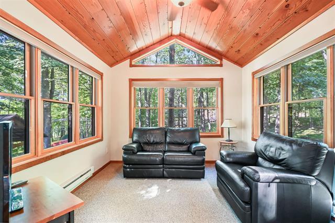
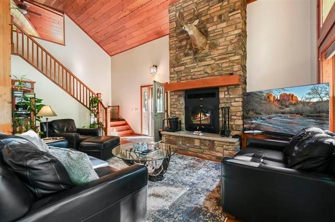
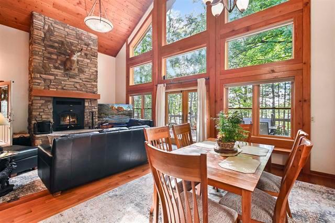
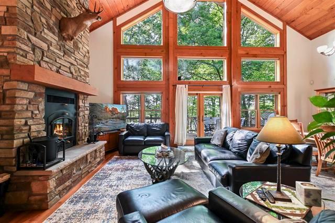
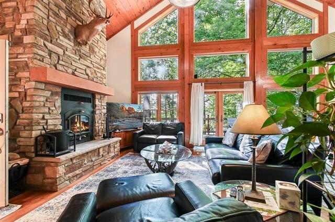
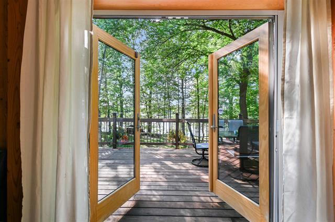
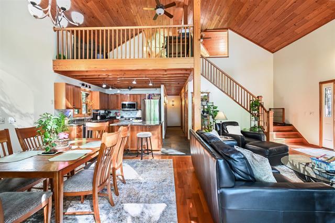
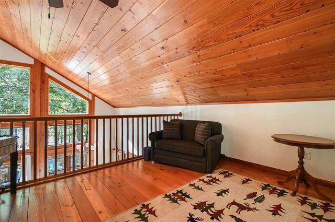
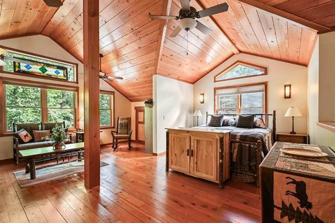
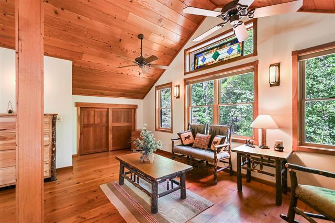
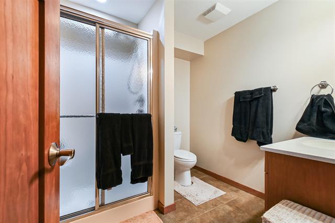
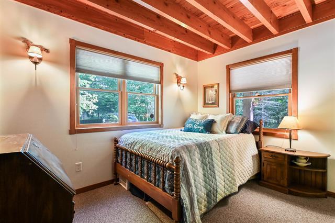
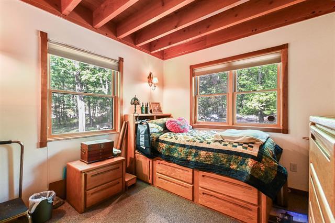
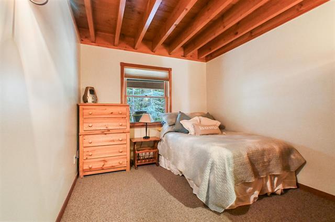
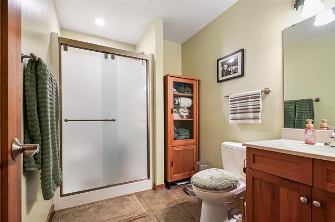
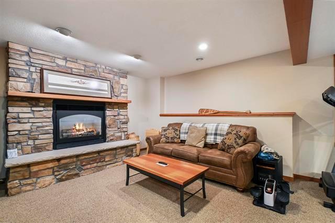
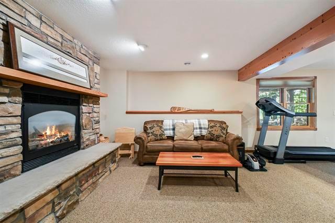
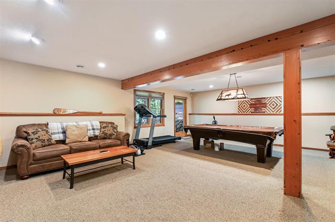
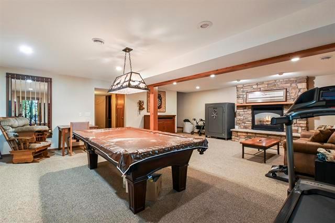
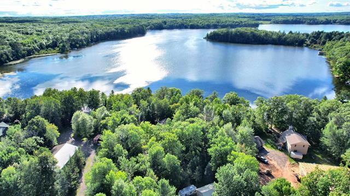
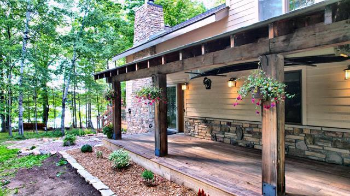
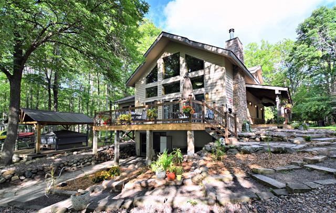
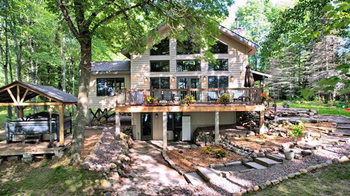
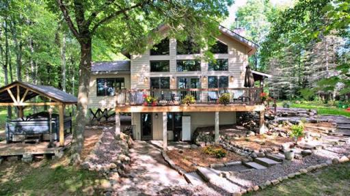
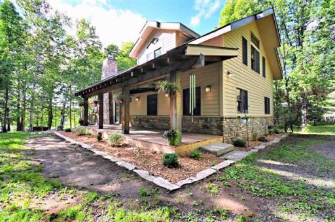
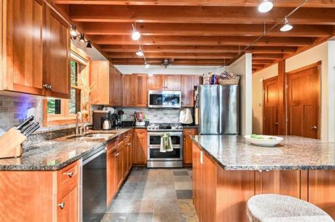
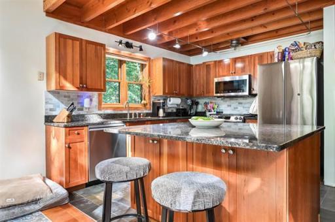
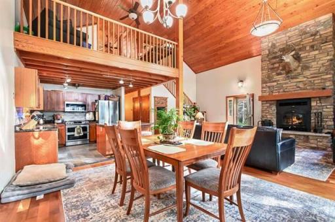
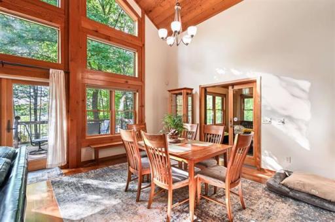
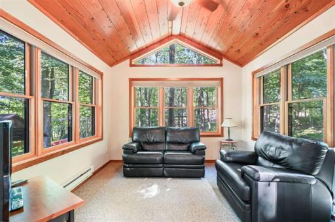
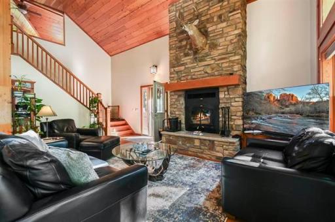
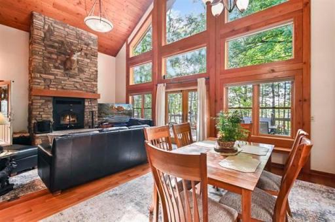
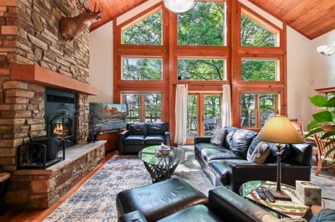
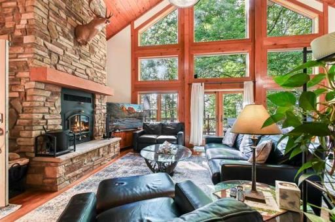
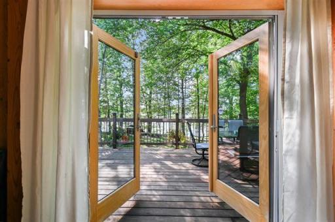
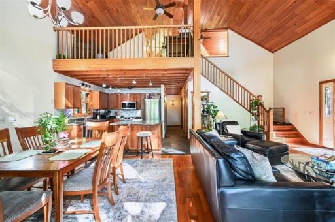
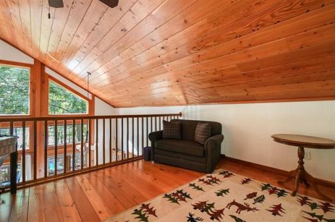
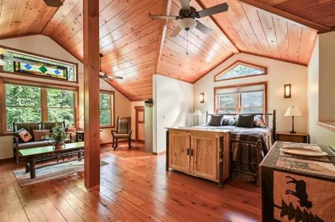
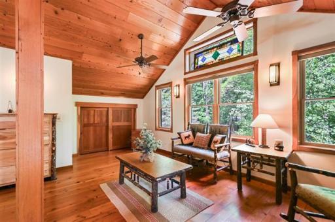
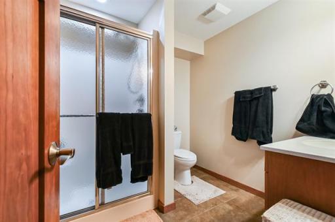
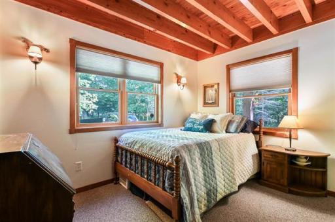
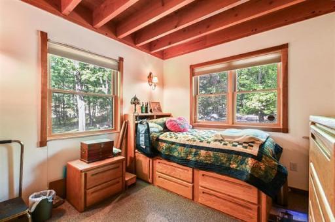
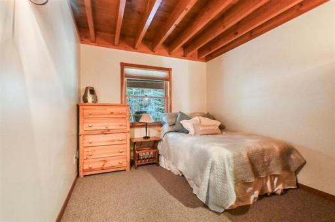
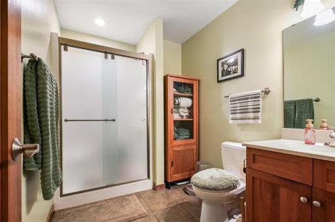
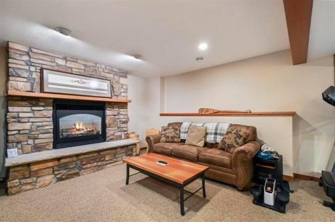
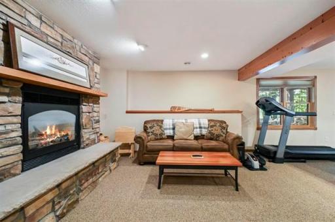
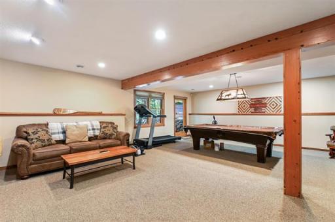
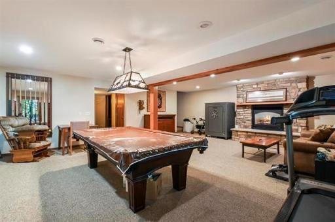
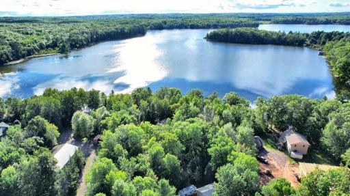
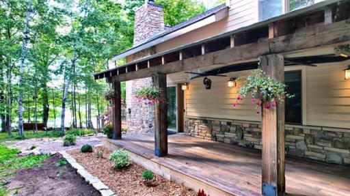
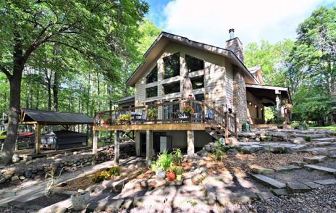
Beautifully crafted and thoughtfully designed, this 4-bedroom home showcases a stunning blend of woodwork throughout, including rich cherry trim, cabinets, and doors, reclaimed timbers, and warm wood floors. The open-concept layout is enhanced by dramatic windows that fill the space with natural light, a cozy four-season sunroom, and a gourmet kitchen with granite countertops and stainless-steel appliances. The master suite offers a lofted retreat, while the finished walkout lower level provides additional living space including a rec room, sauna and bonus room. Enjoy lakeside living with expansive decking, a gentle slope to sandy, swimmable frontage on Iron Lake, and a landscaped yard with wooded trails. A detached 2-car garage completes the property. Whether as your year-round residence or a serene Northwoods getaway, this home offers the perfect peaceful setting.
Details
Maps
Contract Information
Owner is an Agent?: No
Auction?: No
Status: Closed
Off Market Date: 2025-09-05
Contingency: None
Current Price: $615,000
Closed Date: 2025-09-26
Original List Price: 625000
Sales Close Price: 615000
ListPrice: 625000
List Date: 2025-08-21
Office/Member Info
Association: WWRA
General Property Information
Common Wall: No
Lot Measurement: Acres
Manufactured Home?: No
Multiple PIDs?: No
New Development: No
Number of Fireplaces: 1
Road Btwn WF & Home?: No
Waterfront Frontage: 200
Waterfront YN: Yes
Year Built: 2004
Yearly/Seasonal: Yearly
Zoning: Residential-Single Family
Lot Dimensions: 200x1000
Acres: 4.82
Bath Three Quarters: 3
Bath Half: 0
Bath Quarter: 0
Main Floor Total SqFt: 1948
Above Grd Total SqFt: 1948
Below Grd Total SqFt: 868
Total SqFt: 2816
Total Finished Sqft: 2816.00
FireplaceYN: Yes
Foundation Size: 868
Style: (SF) Single Family
Garage Stalls: 2
Association Fee: 0
Assessment Pending: No
Bedrooms: 4
Baths Total: 3
Location, Tax and Other Information
AssocFeeYN: No
Legal Description: PLAT OF TROUTDALE LOT 2 LOCATED IN GOVT LOTS 2 & 3 AND THE SE NE IN DOC 2019R-579076
Listing City: Iron River
Map Page: 999
Municipality: Hughes Twp
School District: Maple
School District Phone: 715-363-2431
DNR Lake ID#: 2877000
DNR Lake Classification: Not Applicable
Zip Plus 4: 5010
Property ID Number: 04022247092510030102000
Tax Year: 2024
Tax Amount: 5785
In Foreclosure?: No
Potential Short Sale?: No
Lender Owned?: No
Directions & Remarks
Public Remarks: Beautifully crafted and thoughtfully designed, this 4-bedroom home showcases a stunning blend of woodwork throughout, including rich cherry trim, cabinets, and doors, reclaimed timbers, and warm wood floors. The open-concept layout is enhanced by dramatic windows that fill the space with natural light, a cozy four-season sunroom, and a gourmet kitchen with granite countertops and stainless-steel appliances. The master suite offers a lofted retreat, while the finished walkout lower level provides additional living space including a rec room, sauna and bonus room. Enjoy lakeside living with expansive decking, a gentle slope to sandy, swimmable frontage on Iron Lake, and a landscaped yard with wooded trails. A detached 2-car garage completes the property. Whether as your year-round residence or a serene Northwoods getaway, this home offers the perfect peaceful setting.
Directions: County Hwy A. south from Iron River to Troutdale Road to address sign.
Accessible
None: 1
Air Conditioning
Central Air: 1
Assessments
Assessment Balance: 0
Tax With Assessments: 5785
Basement
Full: 1
Building Information
Finished SqFt Above Ground: 1948
Finished SqFt Below Ground: 868
Construction Status
Previously Owned: 1
Exterior
Wood: 1
Financing Terms
Cash: 1
Foundation
Slab: 1
Fuel
Electric: 1
Heating
Forced Air: 1
Insurance Fee
Insurance Fee: 0
Lake Details
Lake Acres: 247
Lake Depth: 12
Lease Details
Land Leased: Not Applicable
Miscellaneous Information
DP Resource: Yes
Homestead: Yes
Ownership
Fractional Ownership: No
Parking Characteristics
Garage Square Feet: 440
Public Survey Info
Range#: 09W
Section#: 25
Township#: 47
Sewer
Private Sewer: 1
Stories
One and One Half: 1
Water
Drilled: 1
Waterfront Type
Lake Front: 1
Location Tax and Other Information
House Number: 65885
Street Name: Troutdale
Street Suffix: Road
Postal City: Iron River
County: Bayfield
State: WI
Zip Code: 54847
Complex/Dev/Subdivision: Troutdale
Property Features
Accessible: None
Air Conditioning: Central Air
Basement: Full
Construction Status: Previously Owned
Exterior: Wood
Financing Terms: Cash
Foundation: Slab
Fuel: Electric
Heating: Forced Air
Sewer: Private Sewer
Stories: One and One Half
Water: Drilled
Waterfront Type: Lake Front
Room Information
| Room Name | Dimensions | Level |
| Kitchen | 10x14 | Main |
| Living Room | 15x28 | Main |
| Second (2nd) Bedroom | 14x14 | Main |
| First (1st) Bedroom | 14x14 | Main |
| Four Season Porch | 12x12 | Main |
| Dining Room | Main | |
| Bonus Room | 20x14 | Lower |
| Family Room | 28x22 | Lower |
| Fourth (4th) Bedroom | 20x28 | Upper |
| Third (3rd) Bedroom | 10x12 | Main |

Listing Office: Coldwell Banker Realty
Last Updated: September - 27 - 2026
The data relating to real estate for sale on this web site comes in part from the Broker Reciprocity SM Program of the Regional Multiple Listing Service of Minnesota, Inc. The information provided is deemed reliable but not guaranteed. Properties subject to prior sale, change or withdrawal. ©2026 Regional Multiple Listing Service of Minnesota, Inc All rights reserved.