$297,000
Webster, WI 54893
MLS# 7136790
4 beds | 2 baths | 1672 sqft
1 / 50
Property Description
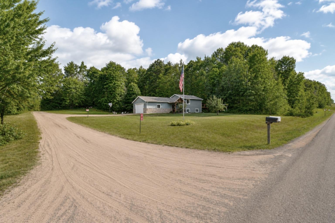
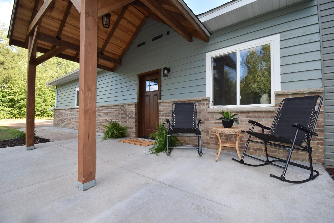
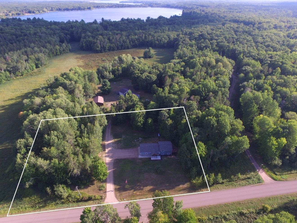
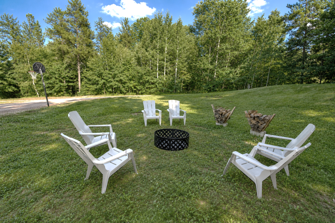
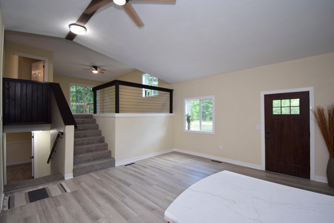
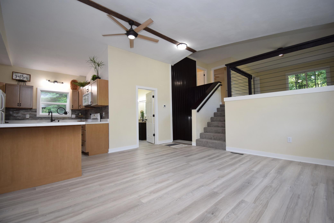
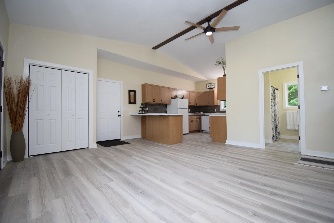
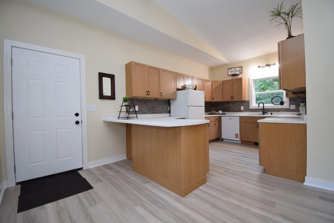
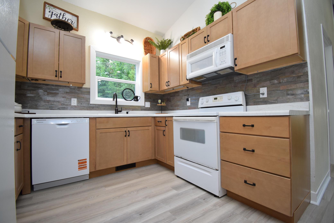
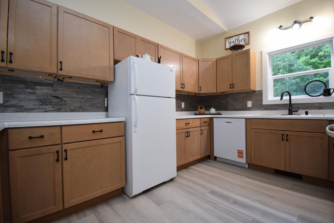
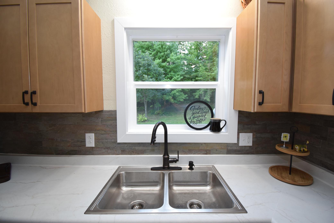
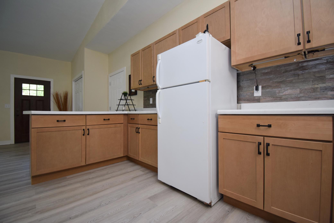
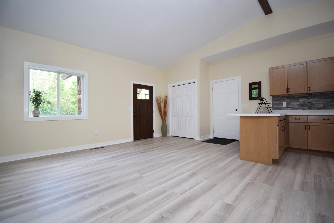
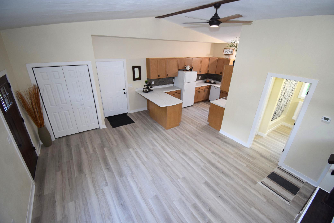
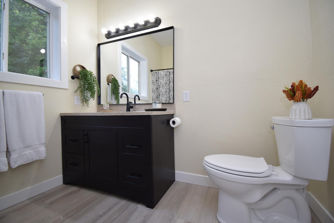
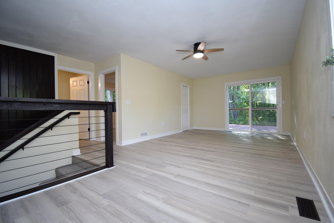
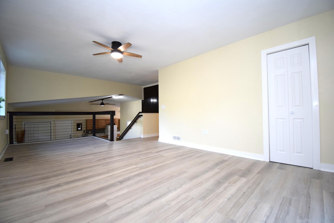
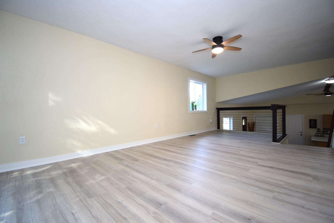
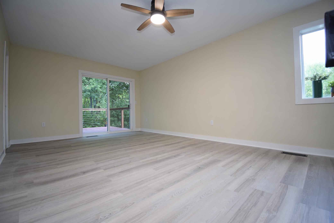
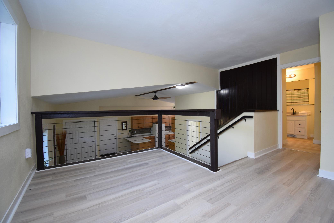
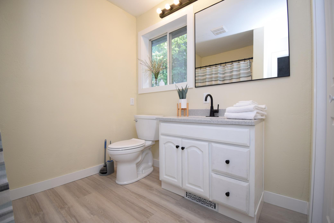
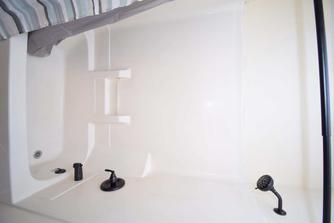
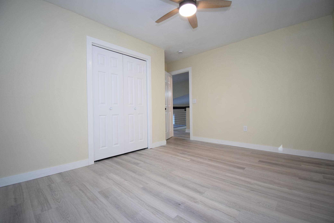
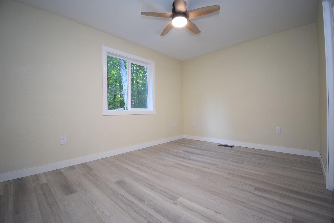
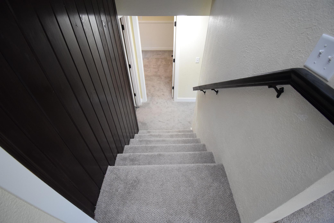
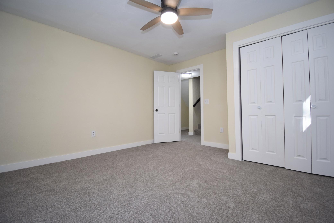
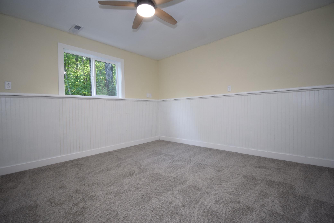
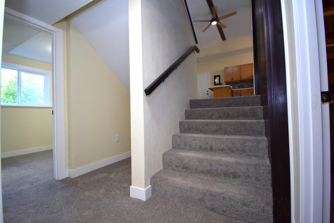
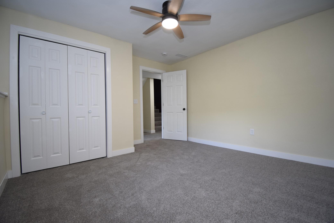
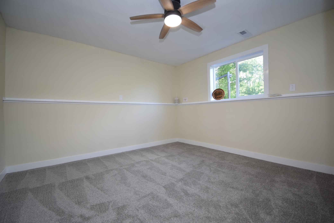
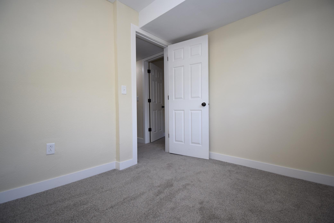
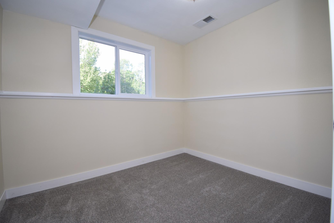
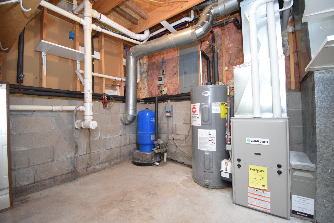
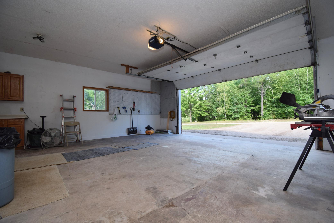
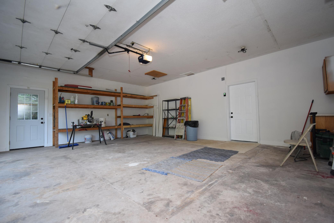
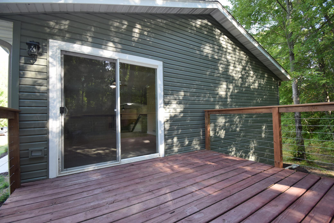
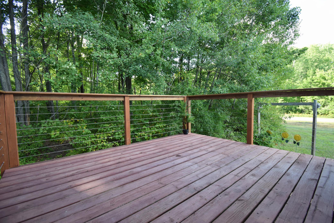
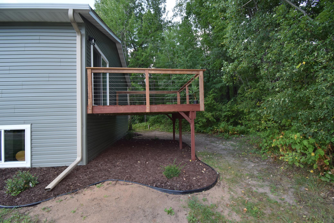
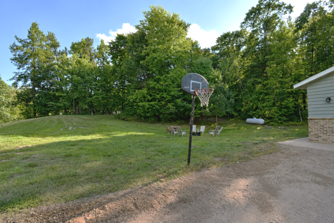
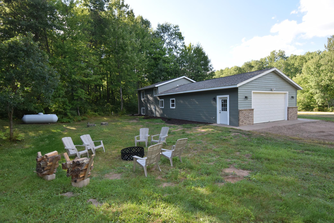
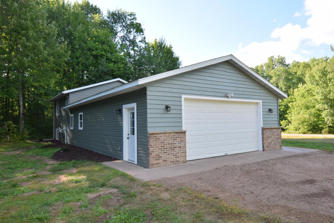
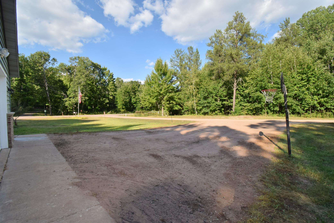
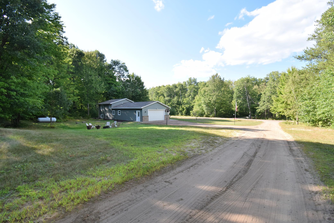
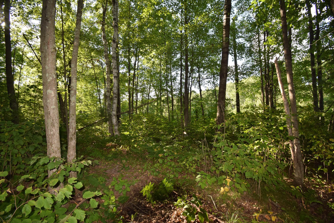
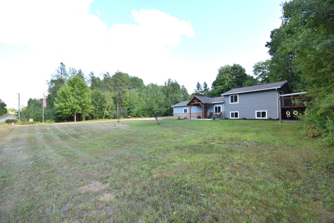
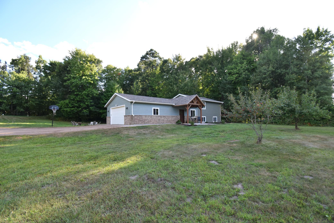
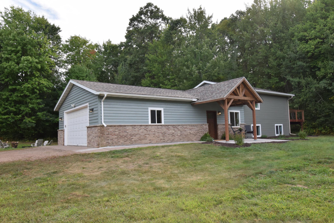
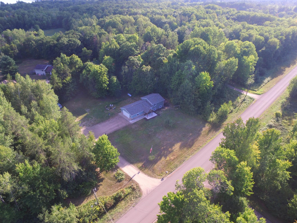
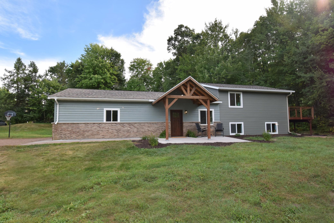
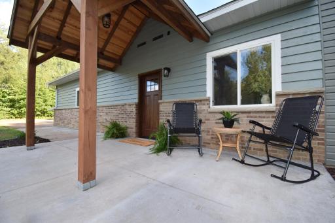
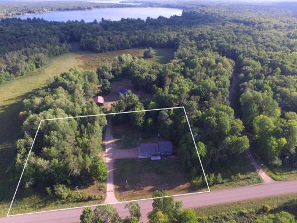
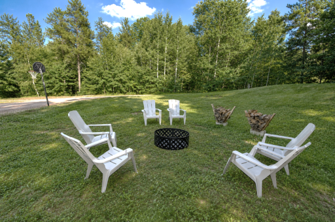
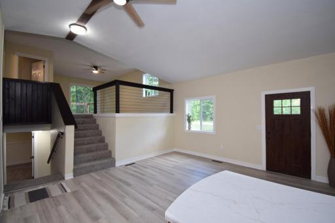
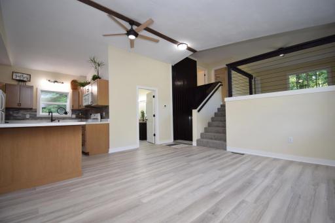
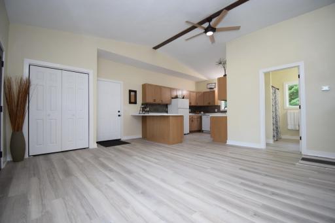
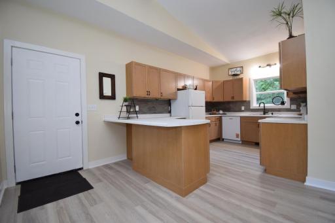
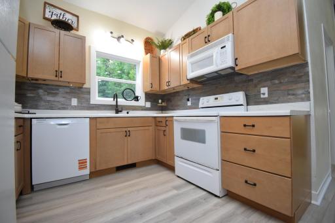
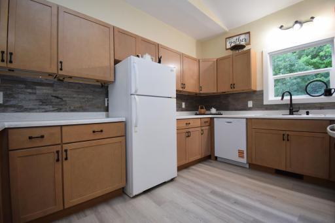
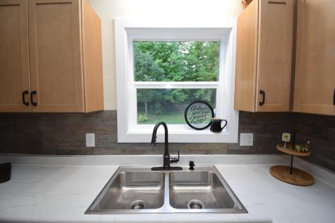
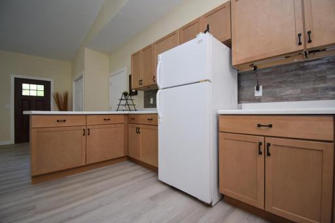
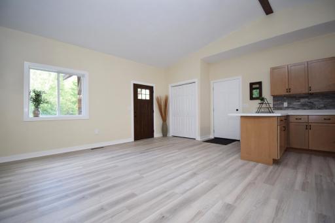
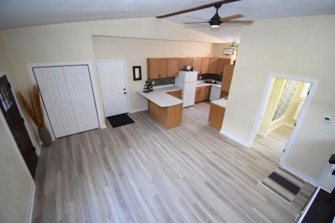
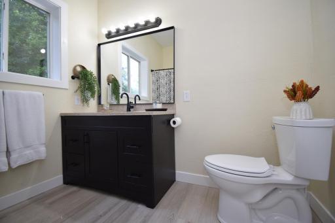
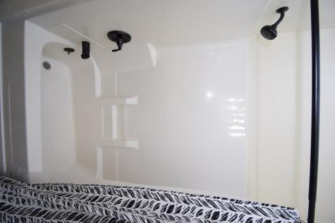
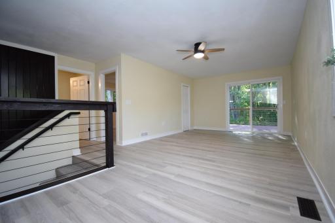
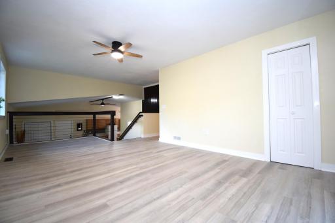
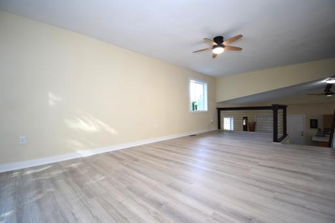
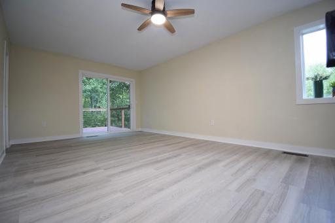
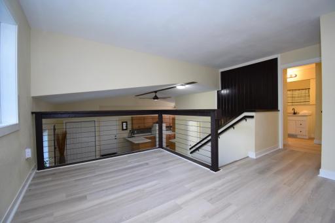
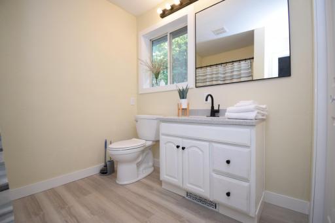
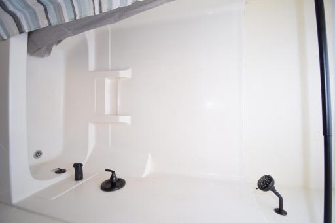
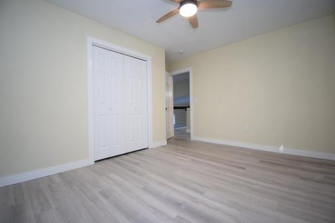
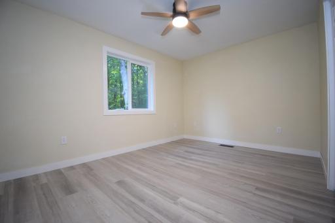
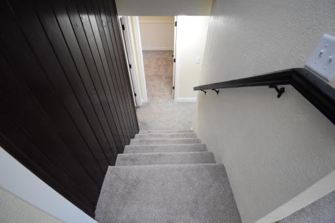
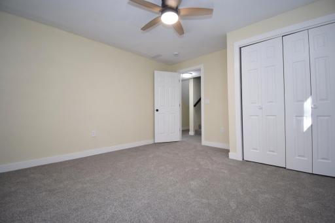
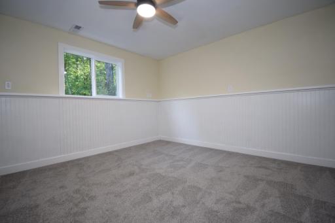
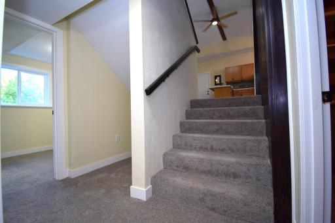
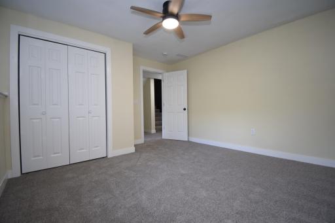
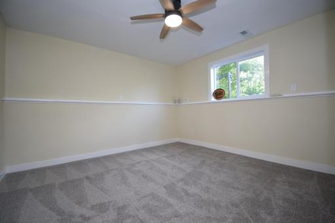
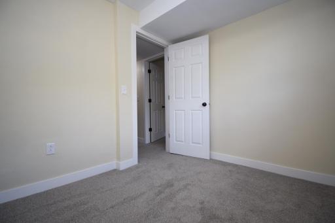
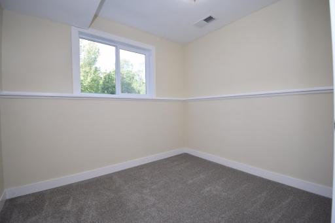
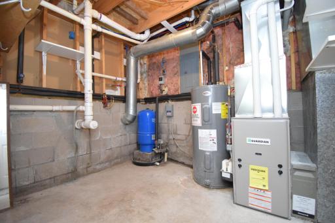
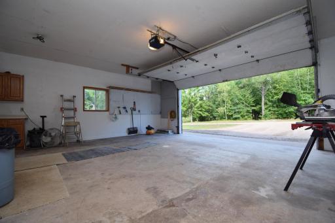
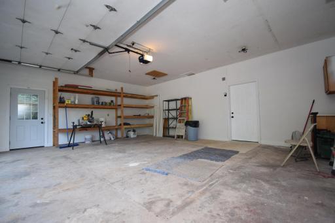
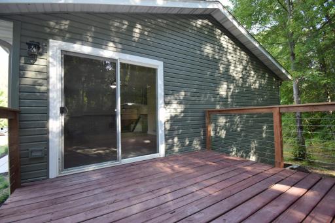
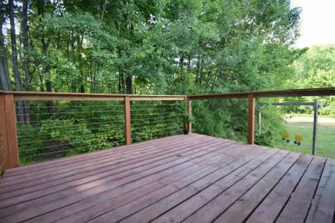
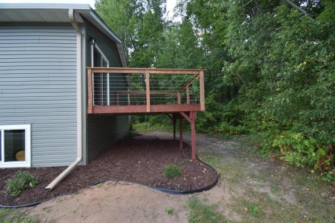
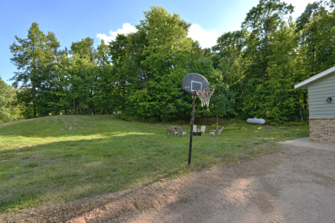
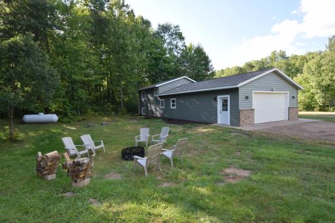
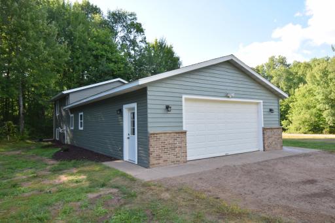
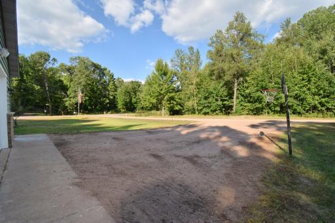
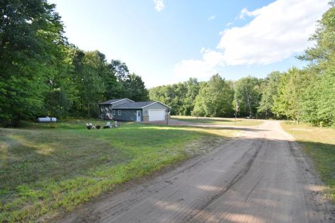
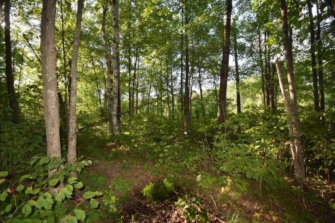
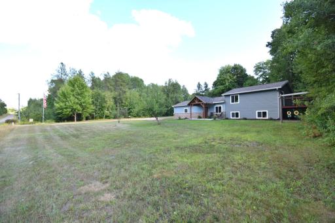
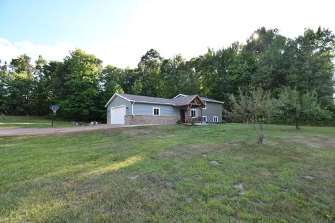
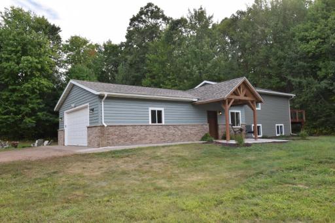
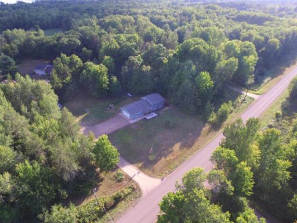
Come home to something truly special! This fully renovated inside & out 4 BR, 2 BA home is nestled on 2.28 wooded acres between Webster and Siren, offering a fabulous location, peaceful setting, and that wonderful “just like new” feeling—all while being close to several area lakes! You'll appreciate the light and bright interior the moment you step inside. The main level features a beautifully updated open kitchen with all-new maple-finish cabinetry, contrasting black hardware, new countertops, slate backsplash, newer appliances, updated lighting, vaulted ceilings with a striking contrasting beam, and durable LVP flooring throughout. The spacious dining/entry area flows seamlessly into the living space, while a full main-floor bath and fun espresso accent walls and railings add character and style. Retreat to the large living room overlooking the woods, with direct access to the deck—an ideal spot to relax and enjoy the peaceful Northwoods setting. The remodeled bathrooms add even more appeal. Outside, the gorgeous new portico over the front entrance makes a memorable first impression, featuring large vaulted beam framework and a concrete slab that creates the perfect spot to sit and unwind at the end of the day. 2-car insulated attached garage is an added bonus. And the updates keep coming—new vinyl siding, new furnace, entry doors, some newer windows, new roof, all-new flooring (carpet & LVP), freshly painted interior and exterior, and new deck railings. Set on a beautiful wooded parcel with easy access to lakes, recreation, and everything the Webster/Siren area has to offer, this property is ready for you to simply move in and enjoy. Fabulous renovation, great location, and a peaceful wooded setting—come escape to your new home!
Details
Maps
Contract Information
Exclusions: Seller's Personal, LP Tank (leased)
Owner is an Agent?: No
Auction?: No
Status: Active
Contingency: With Bump Clause (WI Only)
Current Price: $297,000
Original List Price: 297000
ListPrice: 297000
List Date: 2026-09-01
Office/Member Info
Association: WWRA
General Property Information
Common Wall: No
Lot Measurement: Acres
Manufactured Home?: No
Multiple PIDs?: No
New Development: No
Number of Fireplaces: 0
Waterfront YN: No
Year Built: 2004
Yearly/Seasonal: Yearly
Zoning: Residential-Single Family
Lot Dimensions: 330 x 300
Acres: 2.28
Bath Three Quarters: 0
Bath Half: 0
Bath Quarter: 0
Main Floor Total SqFt: 1100
Above Grd Total SqFt: 1100
Below Grd Total SqFt: 572
Total SqFt: 1672
Total Finished Sqft: 1500.00
FireplaceYN: No
Foundation Size: 1092
Style: (SF) Single Family
Garage Stalls: 2
Association Fee: 0
Assessment Pending: Unknown
Bedrooms: 4
Baths Total: 2
Bath Full: 2
Location, Tax and Other Information
AssocFeeYN: No
Legal Description: P ID:07-018-2-39-16-27-4 01-000-014000~~LOT 1 CSM V20 P290(#373343) (NE SE) (SUBJ/ESMT #388881)
Listing City: Webster
Map Page: 999
Municipality: Webster
School District: Webster
School District Phone: 715-866-4391
Country: US
Property ID Number: 070182391627401000014000
Tax Year: 2025
Tax Amount: 1579.51
In Foreclosure?: No
Potential Short Sale?: No
Lender Owned?: Yes
Directions & Remarks
Public Remarks: Come home to something truly special! This fully renovated inside & out 4 BR, 2 BA home is nestled on 2.28 wooded acres between Webster and Siren, offering a fabulous location, peaceful setting, and that wonderful “just like new” feeling—all while being close to several area lakes! You'll appreciate the light and bright interior the moment you step inside. The main level features a beautifully updated open kitchen with all-new maple-finish cabinetry, contrasting black hardware, new countertops, slate backsplash, newer appliances, updated lighting, vaulted ceilings with a striking contrasting beam, and durable LVP flooring throughout. The spacious dining/entry area flows seamlessly into the living space, while a full main-floor bath and fun espresso accent walls and railings add character and style. Retreat to the large living room overlooking the woods, with direct access to the deck—an ideal spot to relax and enjoy the peaceful Northwoods setting. The remodeled bathrooms add even more appeal. Outside, the gorgeous new portico over the front entrance makes a memorable first impression, featuring large vaulted beam framework and a concrete slab that creates the perfect spot to sit and unwind at the end of the day. 2-car insulated attached garage is an added bonus. And the updates keep coming—new vinyl siding, new furnace, entry doors, some newer windows, new roof, all-new flooring (carpet & LVP), freshly painted interior and exterior, and new deck railings. Set on a beautiful wooded parcel with easy access to lakes, recreation, and everything the Webster/Siren area has to offer, this property is ready for you to simply move in and enjoy. Fabulous renovation, great location, and a peaceful wooded setting—come escape to your new home!
Directions: From Siren: Hwy 35 North to Hwy 70 East to Krueger Rd North to Pike Bend Rd East to property.
Accessible
None: 1
Air Conditioning
None: 1
Amenities Unit
Deck: 1
Patio: 1
Appliances
Dishwasher: 1
Fuel Tank - Rented: 1
Microwave: 1
Range: 1
Refrigerator: 1
Assessments
Assessment Balance: 0
Assessment Installment: 0
Tax With Assessments: 1579.51
Basement
Foundation Dimensions: 26x42
Partial: 1
Bath Description
Main Floor Full Bath: 1
Upper Level Full Bath: 1
Building Information
Finished SqFt Above Ground: 1500
Construction Status
Previously Owned: 1
Dining Room Description
Informal Dining Room: 1
Electric
Circuit Breakers: 1
Exterior
Vinyl: 1
Family Room Characteristics
Main Level: 1
Foundation
Poured Concrete: 1
Fuel
Propane: 1
Heating
Forced Air: 1
Insurance Fee
Insurance Fee: 0
Internet Options
None: 1
Laundry
Electric Dryer Hookup: 1
Washer Hookup: 1
Lease Details
Land Leased: Not Applicable
Lot Description
Tree Coverage - Medium: 1
Miscellaneous Information
DP Resource: Yes
Homestead: No
Ownership
Fractional Ownership: No
Parking Characteristics
Garage Dimensions: 22x26
Garage Square Feet: 572
Patio, Porch and Deck Features
Covered: 1
Deck: 1
Patio: 1
Road Frontage
Paved Streets: 1
Road Responsibility
Public Maintained Road: 1
Roof
Age 8 Years or Less: 1
Sewer
Mound Septic: 1
Private Sewer: 1
Septic System Compliant - Yes: 1
Stories
Three Level Split: 1
Water
Drilled: 1
Well: 1
Location Tax and Other Information
House Number: 6595
Street Name: Pike Bend
Street Suffix: Road
Postal City: Webster
County: Burnett
State: WI
Zip Code: 54893
Property Features
Accessible: None
Air Conditioning: None
Amenities Unit: Deck; Patio
Appliances: Dishwasher; Fuel Tank - Rented; Microwave; Range; Refrigerator
Basement: Partial
Bath Description: Main Floor Full Bath; Upper Level Full Bath
Construction Status: Previously Owned
Dining Room Description: Informal Dining Room
Electric: Circuit Breakers
Exterior: Vinyl
Family Room Characteristics: Main Level
Foundation: Poured Concrete
Fuel: Propane
Heating: Forced Air
Internet Options: None
Laundry: Electric Dryer Hookup; Washer Hookup
Lot Description: Tree Coverage - Medium
Road Frontage: Paved Streets
Road Responsibility: Public Maintained Road
Roof: Age 8 Years or Less
Sewer: Mound Septic; Private Sewer; Septic System Compliant - Yes
Stories: Three Level Split
Water: Drilled; Well
Room Information
| Room Name | Dimensions | Level |
| Bathroom | 8x8 | Main |
| Bathroom | 7x8 | Upper |
| Dining Room | 11x16 | Main |
| First (1st) Bedroom | 10x13 | Upper |
| Fourth (4th) Bedroom | 8x9 | Lower |
| Kitchen | 10x14 | Main |
| Living Room | 23x12 | Upper |
| Second (2nd) Bedroom | 11x12 | Lower |
| Third (3rd) Bedroom | 11x12 | Lower |

Listing Office: Edina Realty, Inc.
Last Updated: September - 04 - 2026
The data relating to real estate for sale on this web site comes in part from the Broker Reciprocity SM Program of the Regional Multiple Listing Service of Minnesota, Inc. The information provided is deemed reliable but not guaranteed. Properties subject to prior sale, change or withdrawal. ©2026 Regional Multiple Listing Service of Minnesota, Inc All rights reserved.