$589,900
Cottage Grove, MN 55016
MLS# 7148906
3 beds | 3 baths | 2887 sqft
1 / 53
Property Description
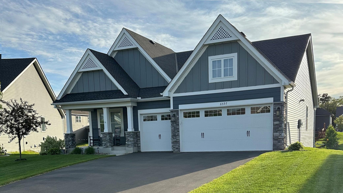
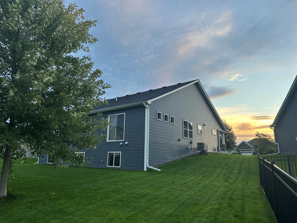
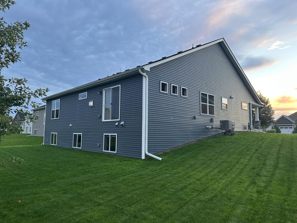
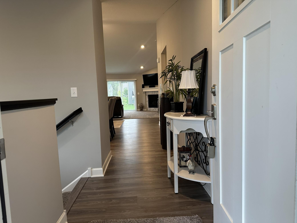
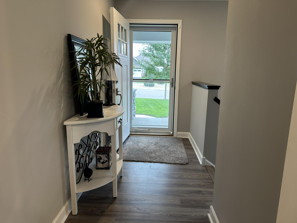
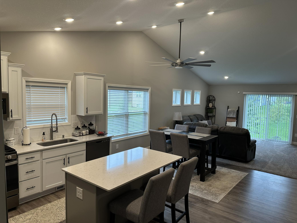
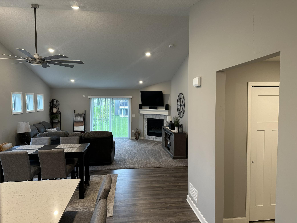
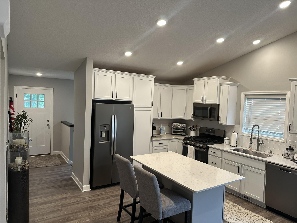
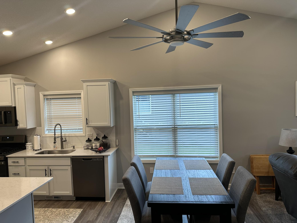
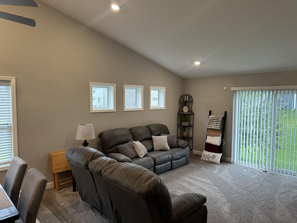
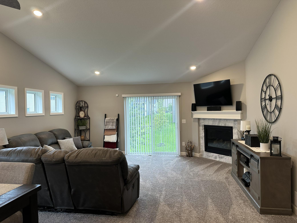
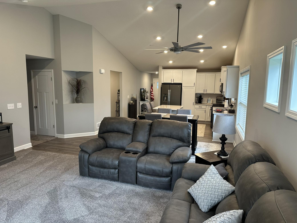
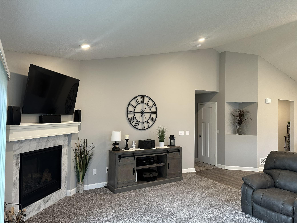
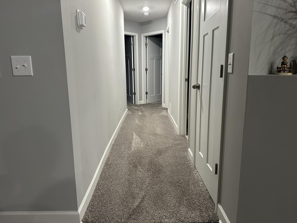
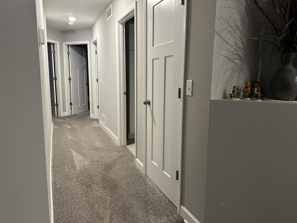
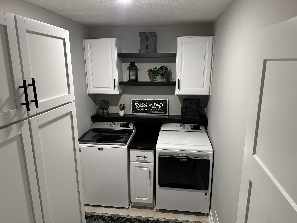
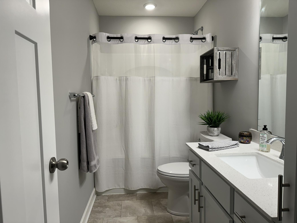
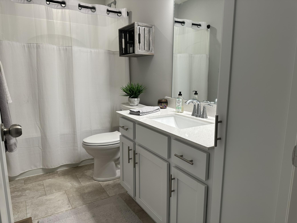
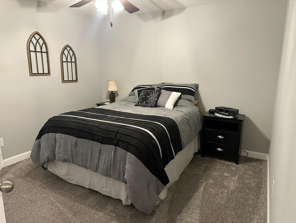
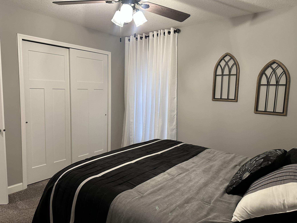
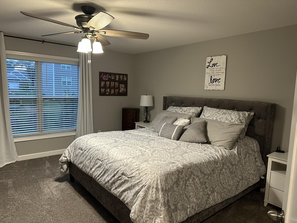
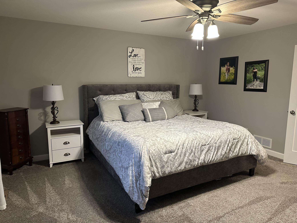
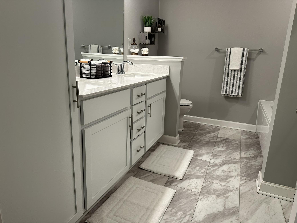
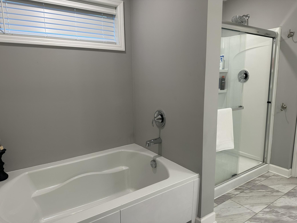
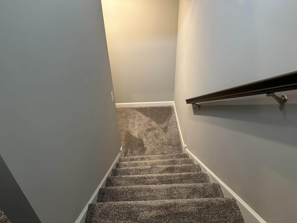
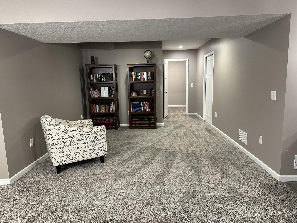
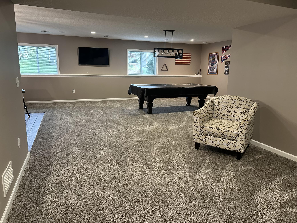
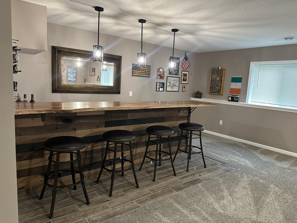
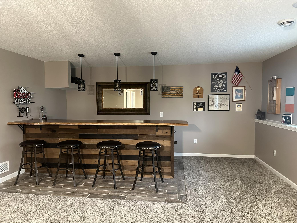
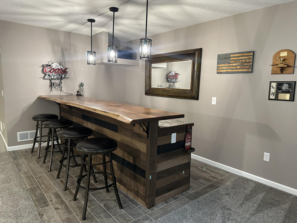
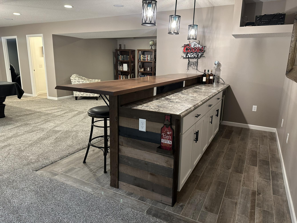
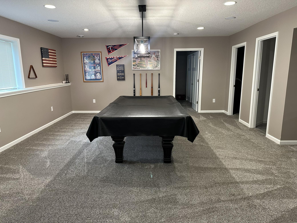
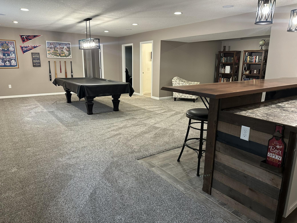
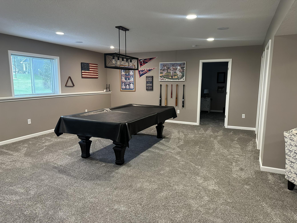
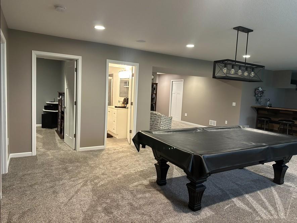
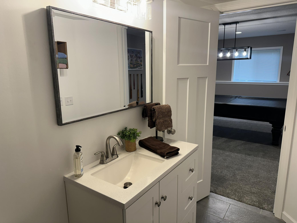
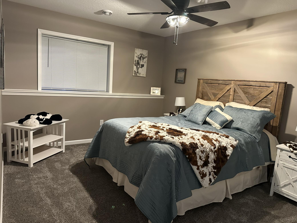
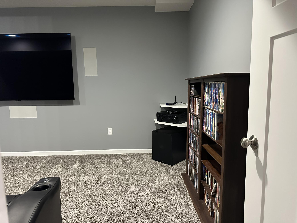
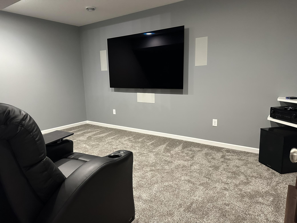
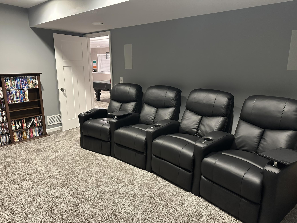
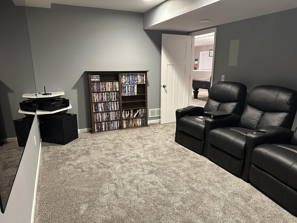
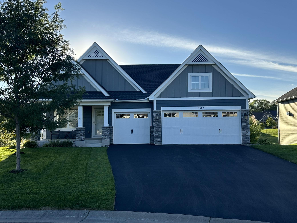
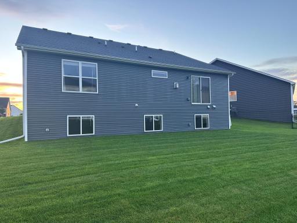
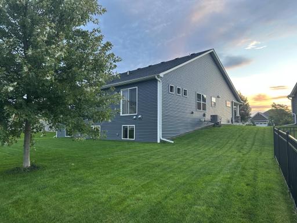
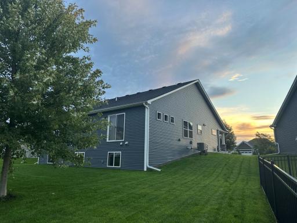
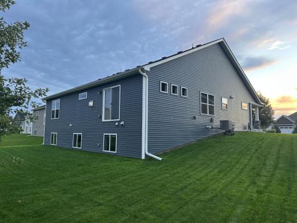
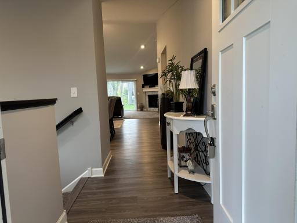
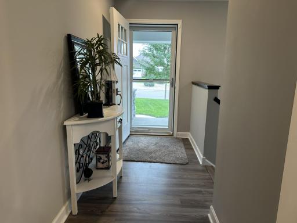
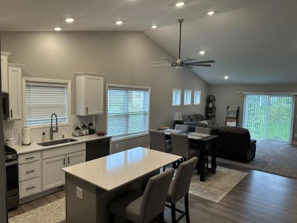
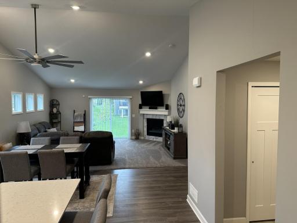
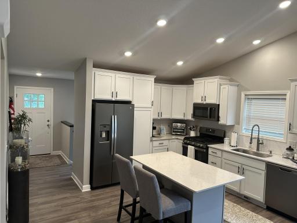
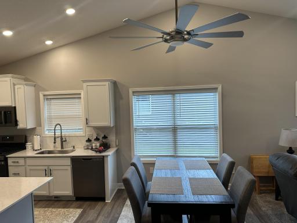
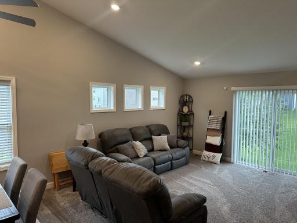
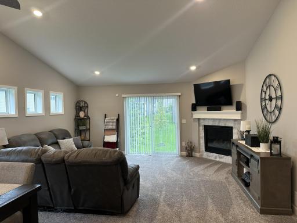
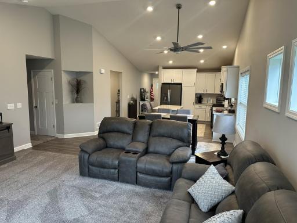
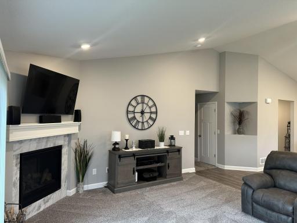
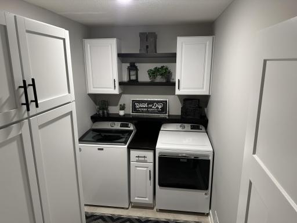
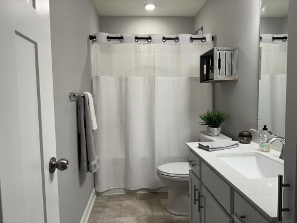
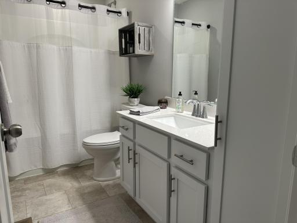
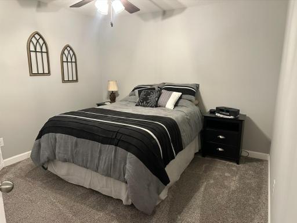
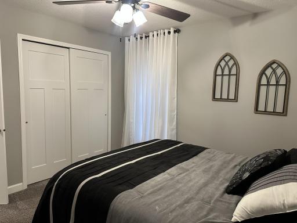
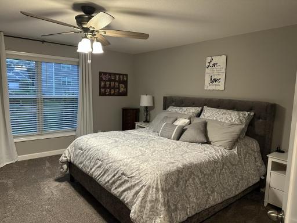
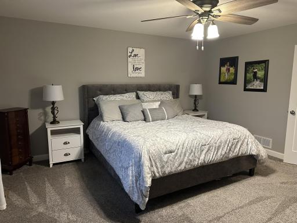
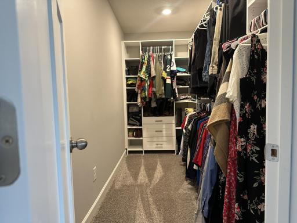
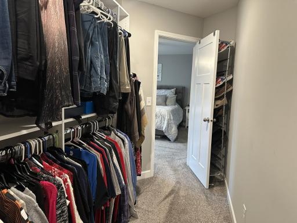
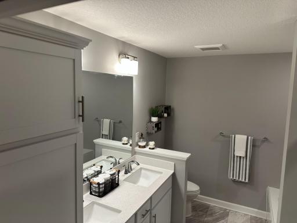
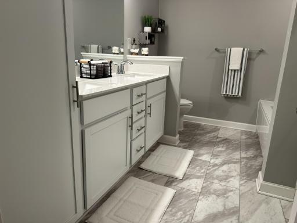
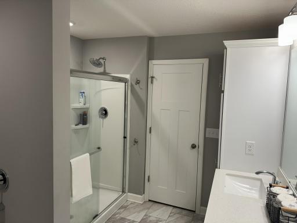
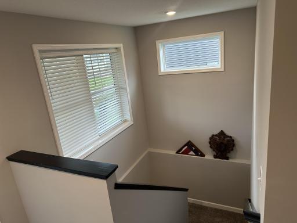
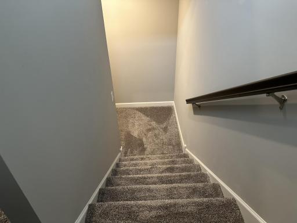
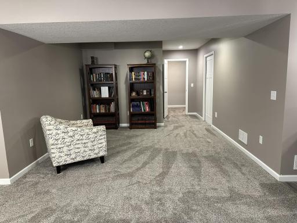
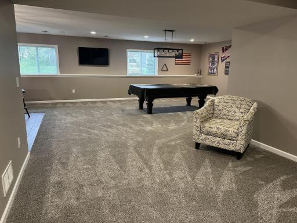
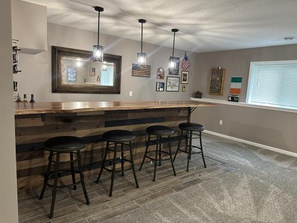
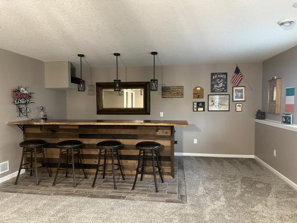
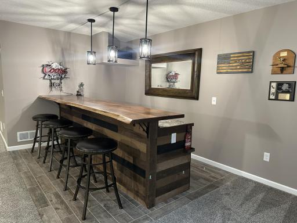
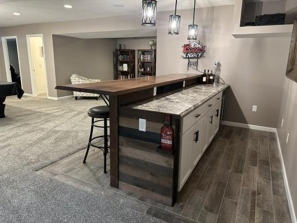
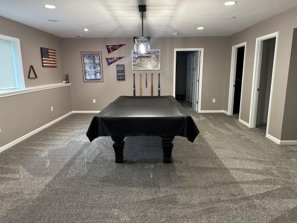
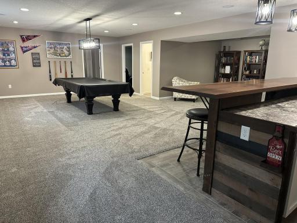
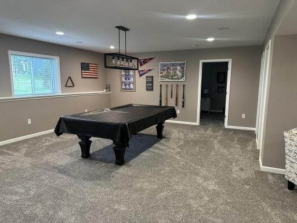
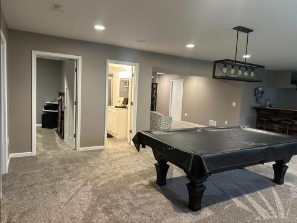
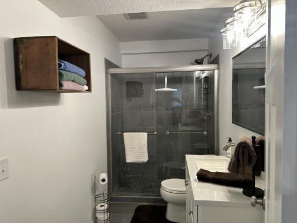
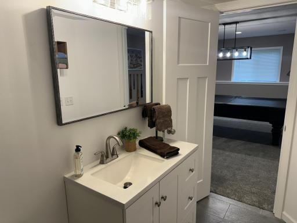
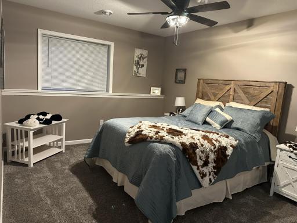
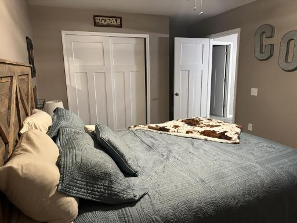
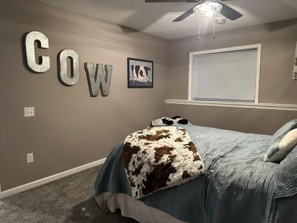
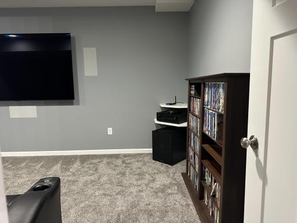
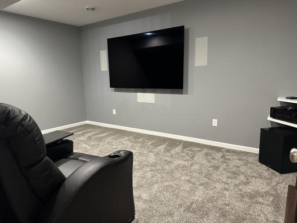
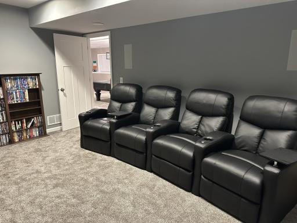
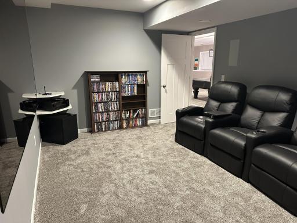
Welcome to this beautifully maintained home built in 2021, offering approximately 2,887 total finished square feet. Clean, modern finishes and an open layout create a comfortable, move-in ready feel. The bright main-level living room features a gas fireplace, with an open connection to the kitchen and dining area for everyday living and entertainment. The beautifully finished kitchen offers solid surface countertops, modern cabinetry, quality appliances, and durable LVP flooring, while the adjacent dining area provides an ideal setting for casual meals, dinners, and gatherings. The spacious primary bedroom features comfortable carpeting and a clean, modern feel, while the second bedroom offers flexible space for guests, a home office, or other living needs. Two full main-level bathrooms provide convenience and feature clean, well-maintained finishes. A dedicated mudroom creates a practical transition between the heated garage and main living area, offering valuable organization for coats, shoes, bags, and everyday household items. The separate laundry room keeps appliances and household tasks conveniently organized away from the main living spaces. The finished lookout lower level dramatically expands the home's entertainment and living space, with large windows bringing natural light into the comfortable recreation area. A custom basement bar with a beautiful live-edge walnut countertop and beverage cooler creates an impressive gathering space. The dedicated theater room includes in-wall surround-sound speakers for an immersive movie and further entertainment experience, while the separate game area provides room for a pool table and features dedicated pool-table lighting. The spacious attached, heated 3 car garage offers exceptional convenience and year round functionality, with plenty of room for vehicles, recreational equipment, tools, and storage, plus direct access into the home. Outside, the large backyard provides room for outdoor activities , recreation, gardening, pets, or creating an outdoor entertaining area, while the in-ground sprinkler system helps maintain the lawn. Low maintenance vinyl siding and architectural shingles provide attractive, durable exterior finishes in a desirable Cottage Grove residential setting.
Details
Maps
Contract Information
Owner is an Agent?: Yes
Auction?: No
Status: Active
Contingency: None
Current Price: $589,900
Original List Price: 589900
ListPrice: 589900
List Date: 2026-09-23
Office/Member Info
Association: SPAAR
General Property Information
Common Wall: No
Lot Measurement: Acres
Manufactured Home?: No
Multiple PIDs?: No
New Development: No
Number of Fireplaces: 1
Waterfront YN: No
Year Built: 2021
Yearly/Seasonal: Yearly
Zoning: Residential-Single Family
Lot Dimensions: 125 x 87 x 138 x 63
Acres: 0.21
Bath Three Quarters: 1
Bath Half: 0
Bath Quarter: 0
Main Floor Total SqFt: 1582
Above Grd Total SqFt: 1582
Below Grd Total SqFt: 1305
Total SqFt: 2887
Total Finished Sqft: 2887.00
FireplaceYN: Yes
Foundation Size: 1582
Style: (SF) Single Family
Garage Stalls: 3
Power Company: Xcel Energy
Association Fee: 0
Assessment Pending: No
Bedrooms: 3
Baths Total: 3
Bath Full: 2
Location, Tax and Other Information
AssocFeeYN: No
Legal Description: BLOCK 7 LOT 52 SUBDIVISIONCD 3325 SUBDIVISIONNAME SUMMERS LANDING 4TH ADDITION
Listing City: Cottage Grove
Map Page: 137
Municipality: Cottage Grove
School District: South Washington County
School District Phone: 651-425-6300
Zip Plus 4: 5306
Property ID Number: 1902721120080
Tax Year: 2026
Tax Amount: 6511
In Foreclosure?: No
Potential Short Sale?: No
Lender Owned?: No
Directions & Remarks
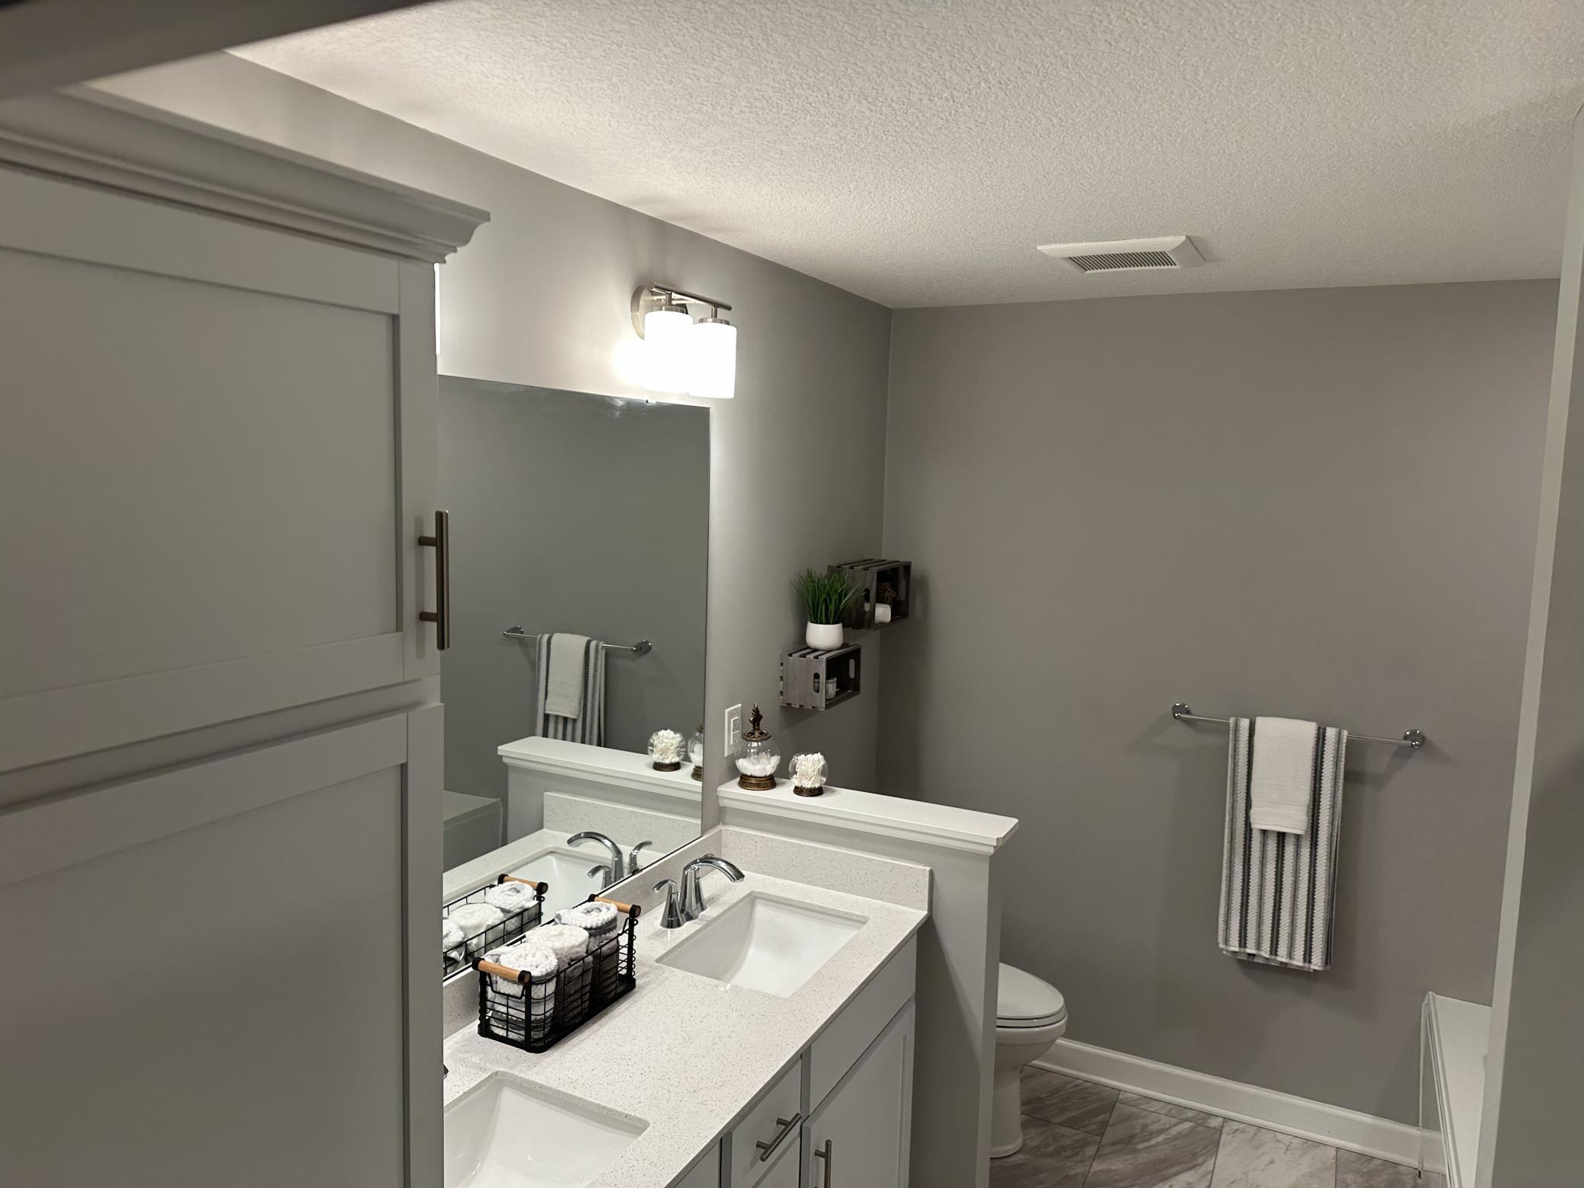
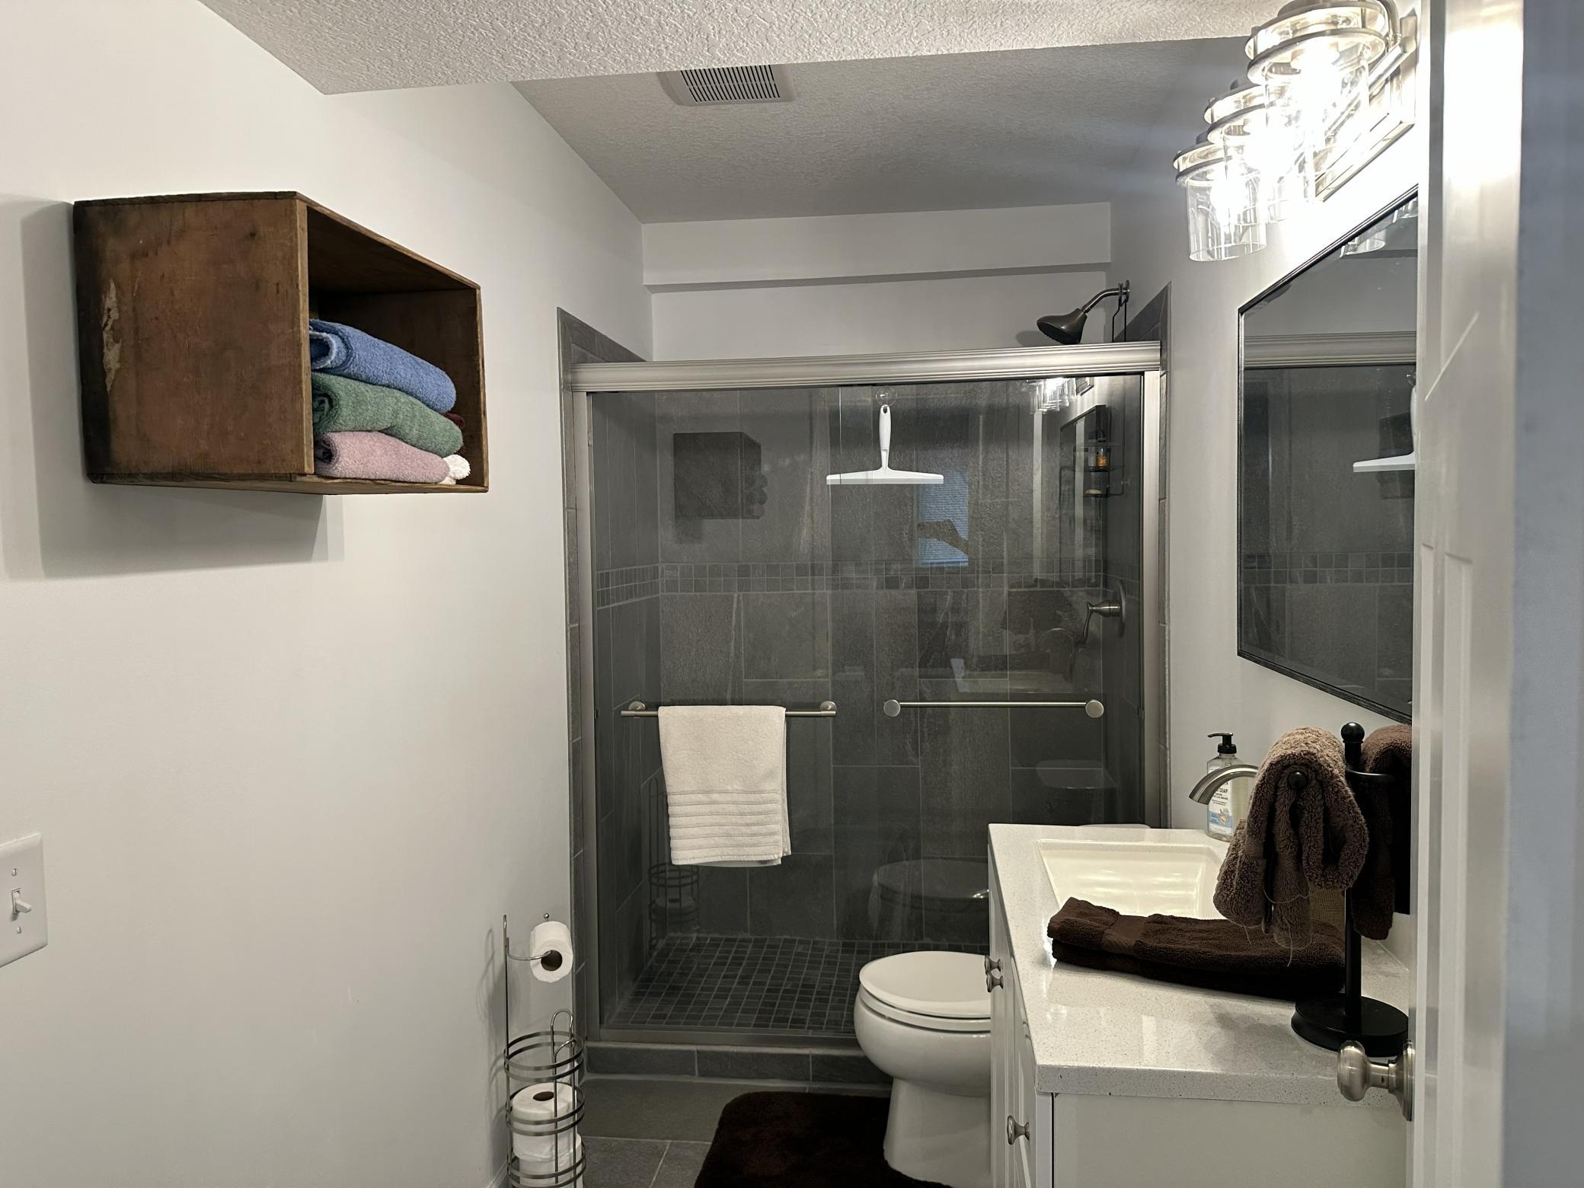
Public Remarks: Welcome to this beautifully maintained home built in 2021, offering approximately 2,887 total finished square feet. Clean, modern finishes and an open layout create a comfortable, move-in ready feel. The bright main-level living room features a gas fireplace, with an open connection to the kitchen and dining area for everyday living and entertainment. The beautifully finished kitchen offers solid surface countertops, modern cabinetry, quality appliances, and durable LVP flooring, while the adjacent dining area provides an ideal setting for casual meals, dinners, and gatherings. The spacious primary bedroom features comfortable carpeting and a clean, modern feel, while the second bedroom offers flexible space for guests, a home office, or other living needs. Two full main-level bathrooms provide convenience and feature clean, well-maintained finishes.
A dedicated mudroom creates a practical transition between the heated garage and main living area, offering valuable organization for coats, shoes, bags, and everyday household items. The separate laundry room keeps appliances and household tasks conveniently organized away from the main living spaces. The finished lookout lower level dramatically expands the home's entertainment and living space, with large windows bringing natural light into the comfortable recreation area. A custom basement bar with a beautiful live-edge walnut countertop and beverage cooler creates an impressive gathering space. The dedicated theater room includes in-wall surround-sound speakers for an immersive movie and further entertainment experience, while the separate game area provides room for a pool table and features dedicated pool-table lighting.
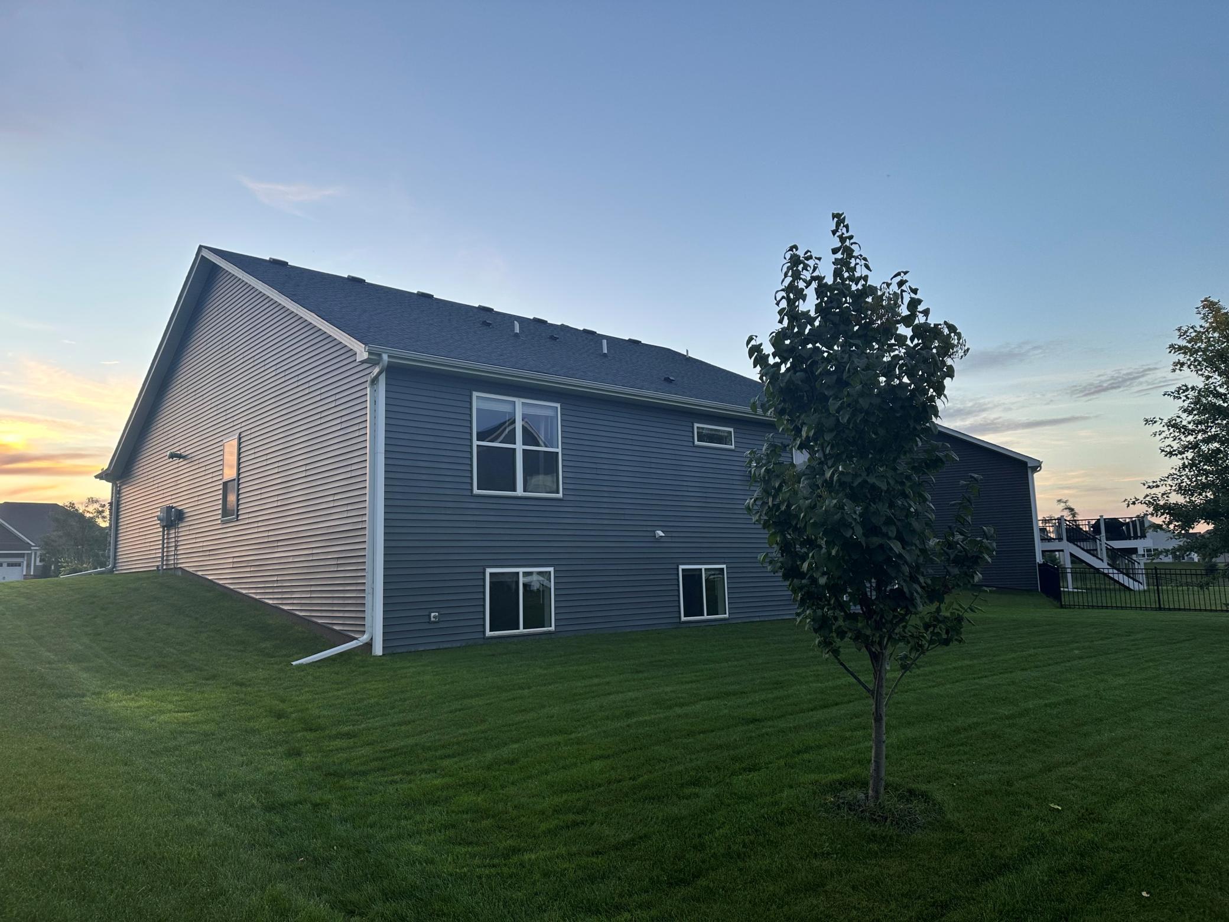
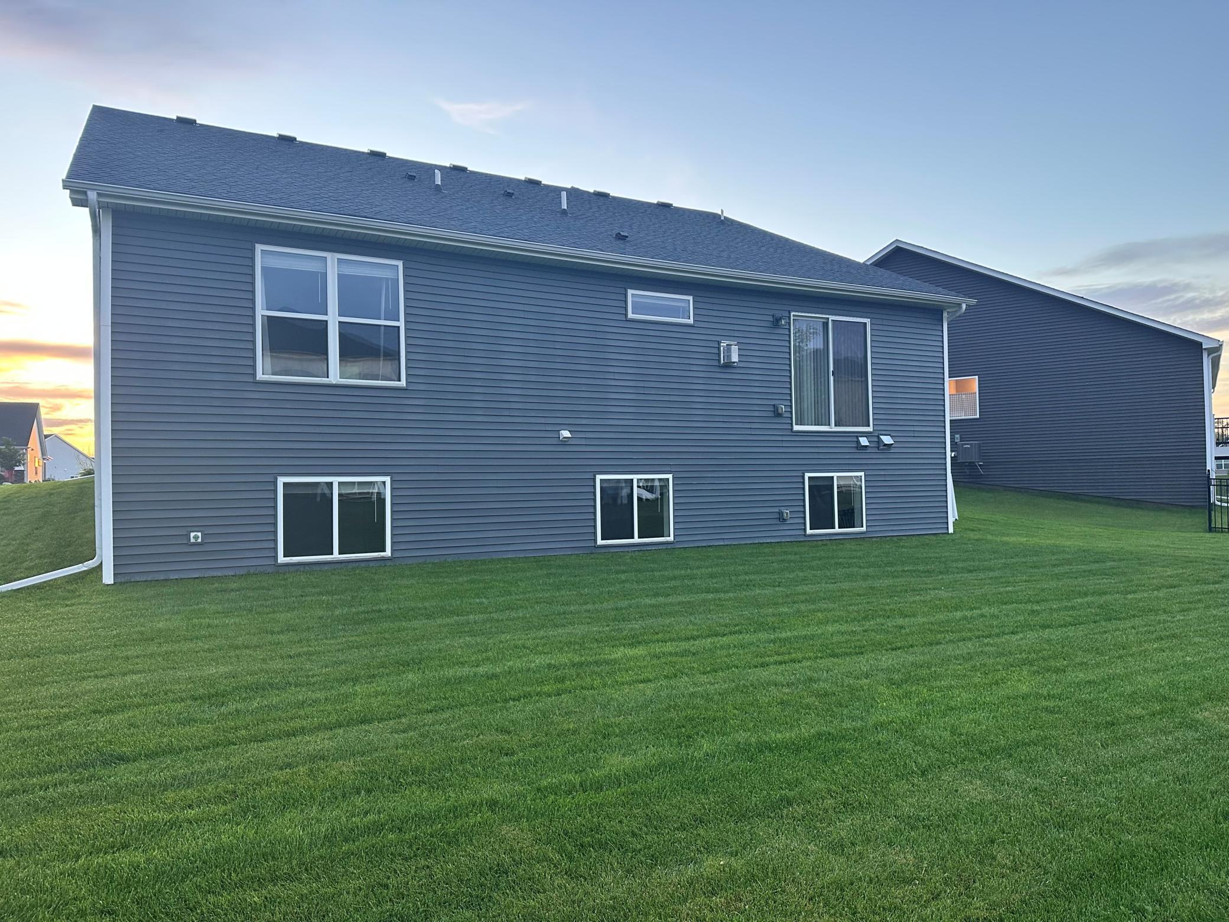
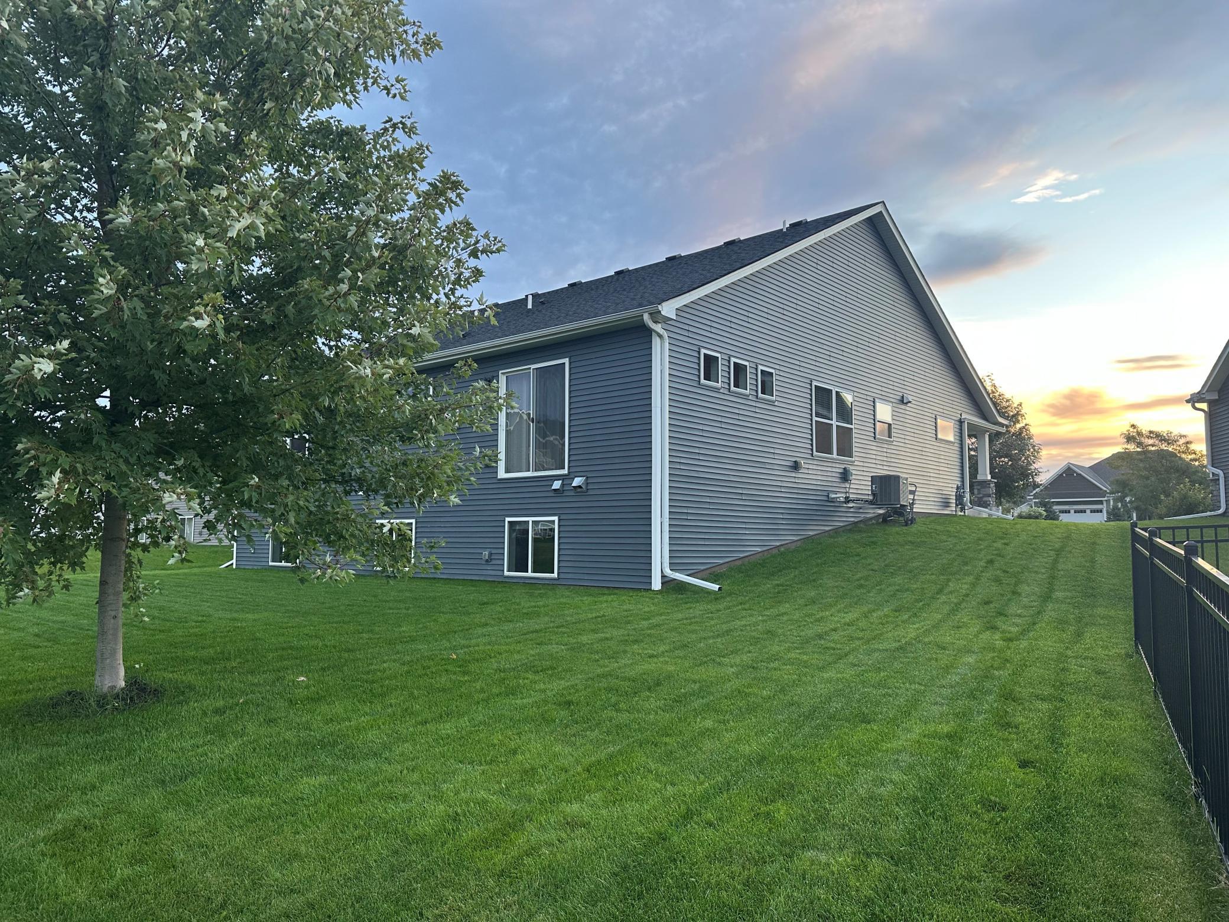
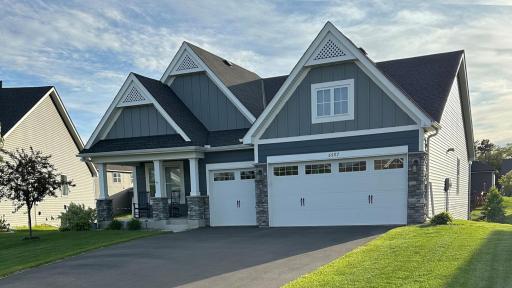
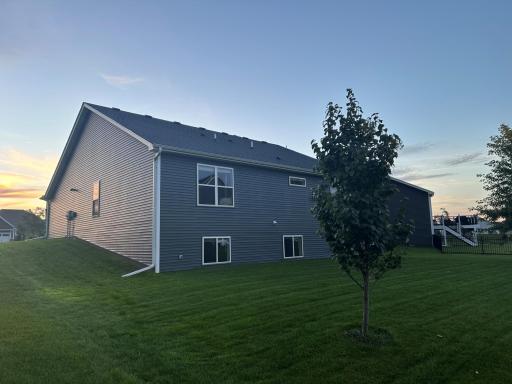
The spacious attached, heated 3 car garage offers exceptional convenience and year round functionality, with plenty of room for vehicles, recreational equipment, tools, and storage, plus direct access into the home. Outside, the large backyard provides room for outdoor activities , recreation, gardening, pets, or creating an outdoor entertaining area, while the in-ground sprinkler system helps maintain the lawn. Low maintenance vinyl siding and architectural shingles provide attractive, durable exterior finishes in a desirable Cottage Grove residential setting.
Directions: From US 10/61 take the 80th St/Grange Blvd exit, turn right onto 80th St S. Turn left onto Grenadier Ave S, follow and turn left onto 91st Alcove S.
Accessible
None: 1
Air Conditioning
Central Air: 1
Amenities Unit
Ceiling Fan(s): 1
In-Ground Sprinkler: 1
Kitchen Center Island: 1
Kitchen Window: 1
Main Floor Primary Bedroom: 1
Paneled Doors: 1
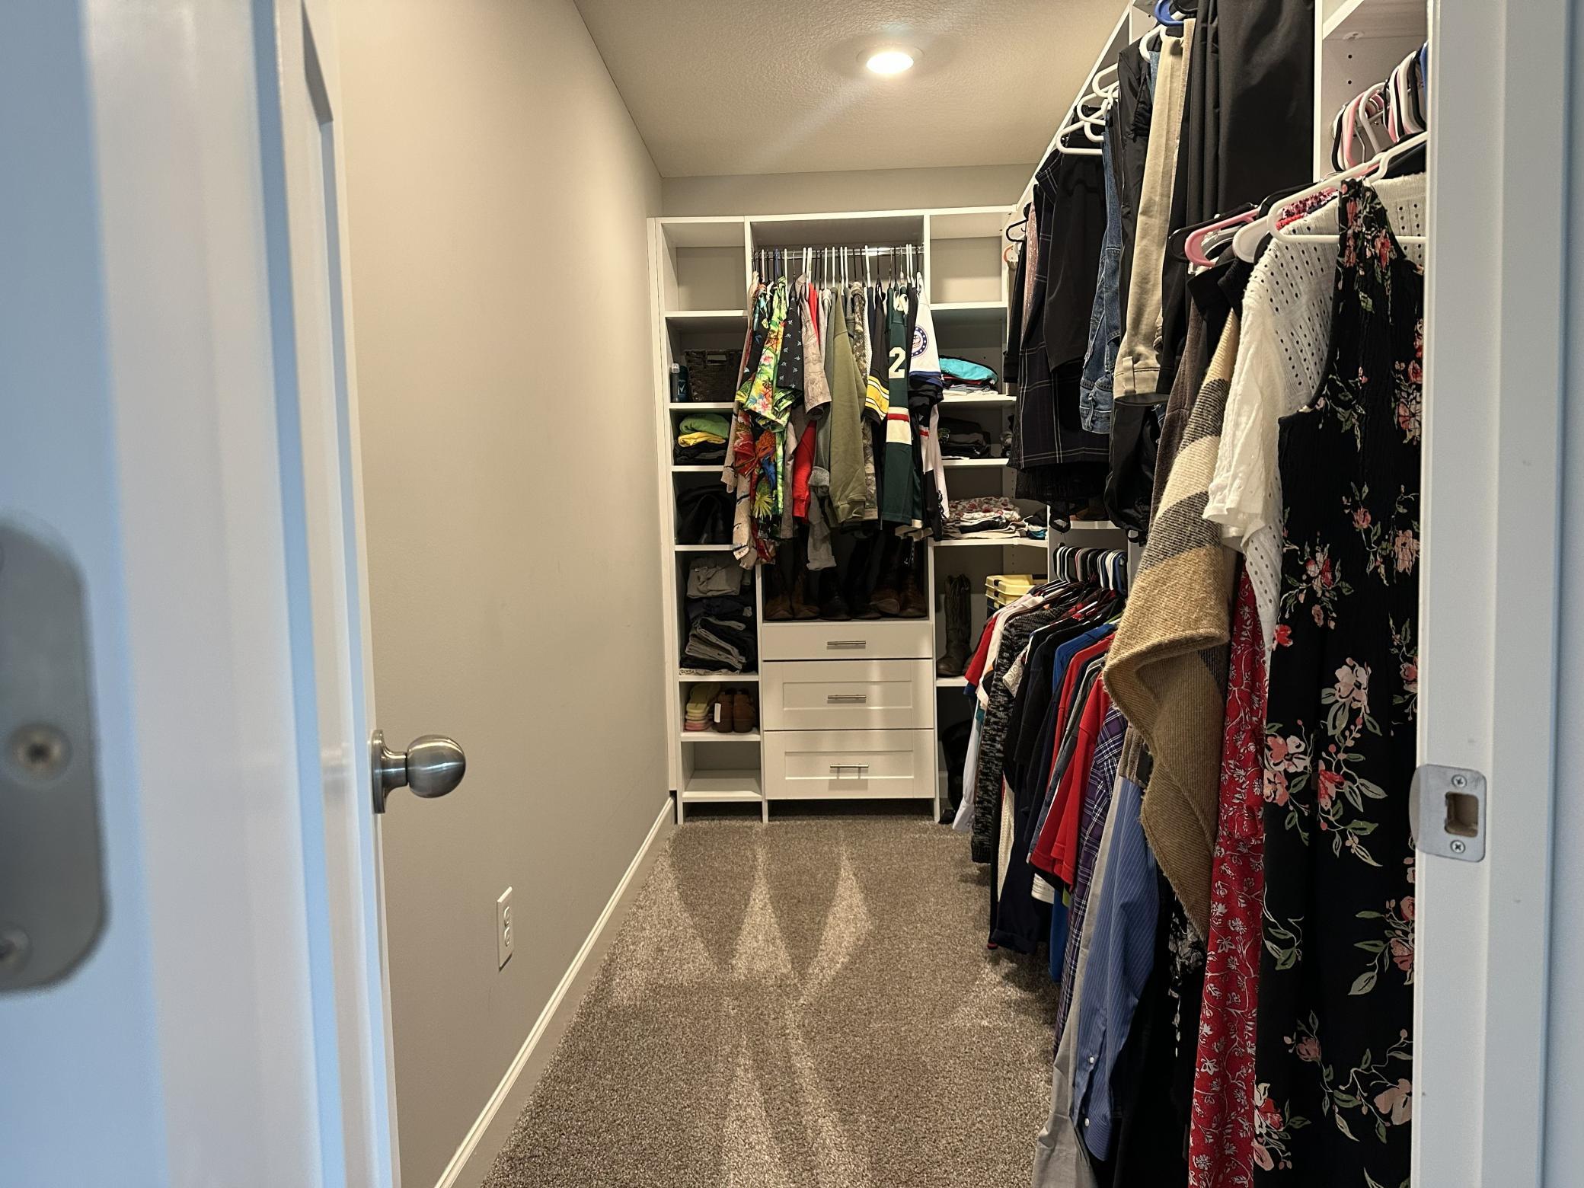
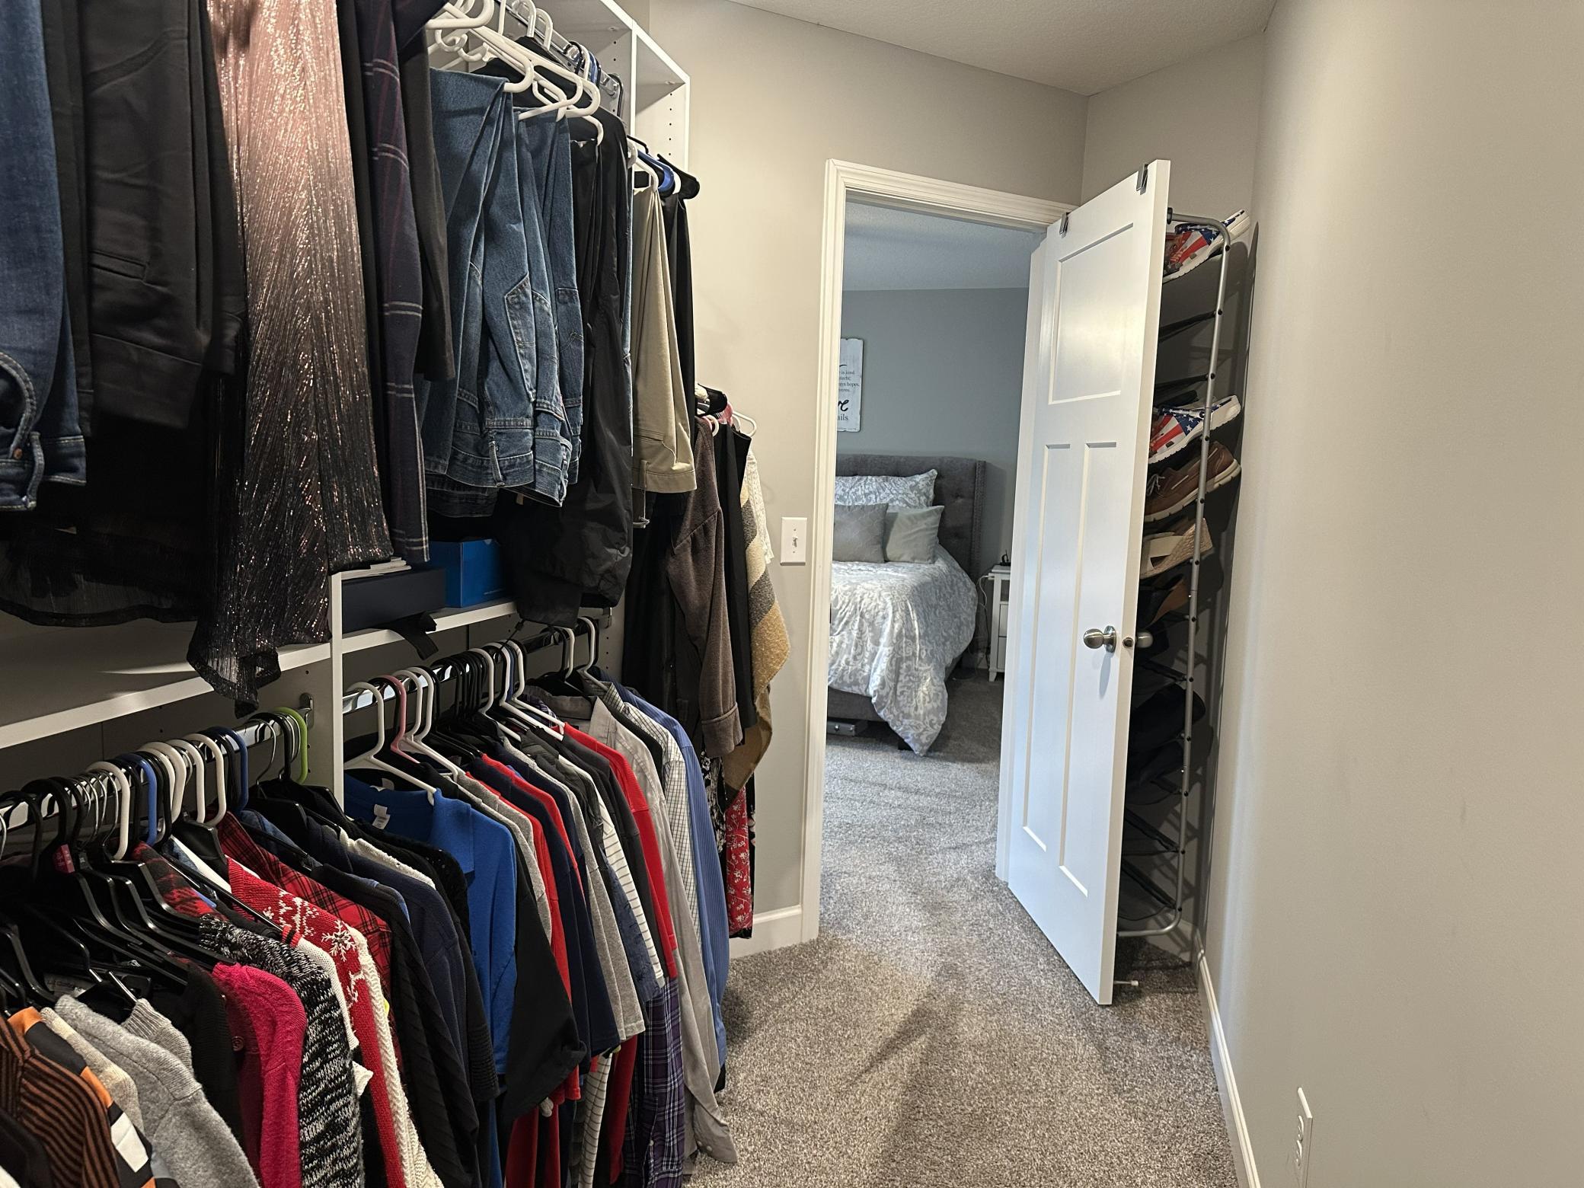
Primary Bedroom Walk-In Closet: 1
Security System: 1
Vaulted Ceiling(s): 1
Walk-In Closet: 1
Washer/Dryer Hookup: 1
Appliances
Air-To-Air Exchanger: 1
Dishwasher: 1
Disposal: 1
Dryer: 1
Microwave: 1
Range: 1
Refrigerator: 1
Washer: 1
Assessments
Assessment Balance: 0
Tax With Assessments: 6564
Assumable Loan
Not Assumable: 1
Basement
Drain Tiled: 1
Full: 1
Storage Space: 1
Sump Pump: 1
Tile Shower: 1
Bath Description
Double Sink: 1
Main Floor Full Bath: 1
Private Primary: 1
3/4 Basement: 1
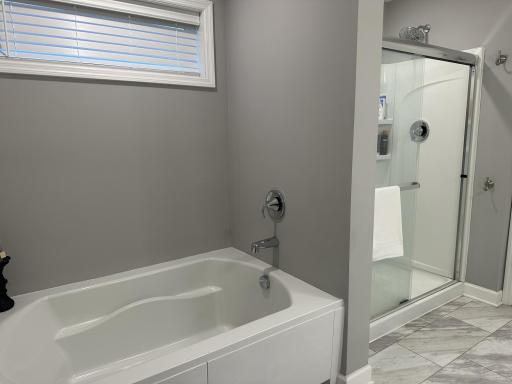
Separate Tub & Shower: 1
Walk-In Shower Stall: 1
Building Information
Finished SqFt Above Ground: 1582
Finished SqFt Below Ground: 1305
Construction Materials
Concrete: 1
Frame: 1
Construction Status
Previously Owned: 1
Dining Room Description
Kitchen/Dining Room: 1
Electric
100 Amp Service: 1
Circuit Breakers: 1
Existing Financing
Conventional: 1
Exterior
Vinyl: 1
Family Room Characteristics
Entertainment/Media Center: 1
Great Room: 1
Lower Level: 1
Main Level: 1
Fencing
None: 1
Fireplace Characteristics
Family Room: 1
Gas Burning: 1
Foundation
Concrete Perimeter: 1
Fuel
Electric: 1
Natural Gas: 1
Heating
Forced Air: 1
Humidifier: 1
Insurance Fee
Insurance Fee: 0
Internet Options
Cable: 1
Laundry
Gas Dryer Hookup: 1
Laundry Room: 1
Main Level: 1
Washer Hookup: 1
Lease Details
Land Leased: Not Applicable
Lot Description
Irregular Lot: 1
Miscellaneous Information
DP Resource: Yes
Homestead: Yes
Ownership
Fractional Ownership: No
Parking Characteristics
Garage Dimensions: 24 x 30
Garage Square Feet: 720
Garage Door Opener: 1
Heated Garage: 1
Patio, Porch and Deck Features
Front Porch: 1
Pool Description
None: 1
Public Survey Info
Range#: 21
Section#: 19
Township#: 27
Road Frontage
City Street: 1
Cul De Sac: 1
Paved Streets: 1
Storm Sewer: 1
Street Lights: 1
Road Responsibility
Public Maintained Road: 1
Roof
Age 8 Years or Less: 1
Architectural Shingle: 1
Sellers Terms
Cash: 1
Conventional: 1
FHA: 1
VA: 1
Sewer
City Sewer/Connected: 1
Special Search
All Living Facilities on One Level: 1
Main Floor Bedroom: 1
Main Floor Laundry: 1
Main Floor Primary: 1
Stories
One: 1
Water
City Water/Connected: 1
Location Tax and Other Information
House Number: 6597
Street Name: 91st Alcove
Street Direction Suffix: S
Postal City: Cottage Grove
County: Washington
State: MN
Zip Code: 55016
Complex/Dev/Subdivision: Summers Landing 4th Add
Property Features
Accessible: None
Air Conditioning: Central Air
Amenities Unit: Ceiling Fan(s); In-Ground Sprinkler; Kitchen Center Island; Kitchen Window; Main Floor Primary Bedroom; Paneled Doors; Primary Bedroom Walk-In Closet; Security System; Vaulted Ceiling(s); Walk-In Closet; Washer/Dryer Hookup
Appliances: Air-To-Air Exchanger; Dishwasher; Disposal; Dryer; Microwave; Range; Refrigerator; Washer
Assumable Loan: Not Assumable
Basement: Drain Tiled; Full; Storage Space; Sump Pump; Tile Shower
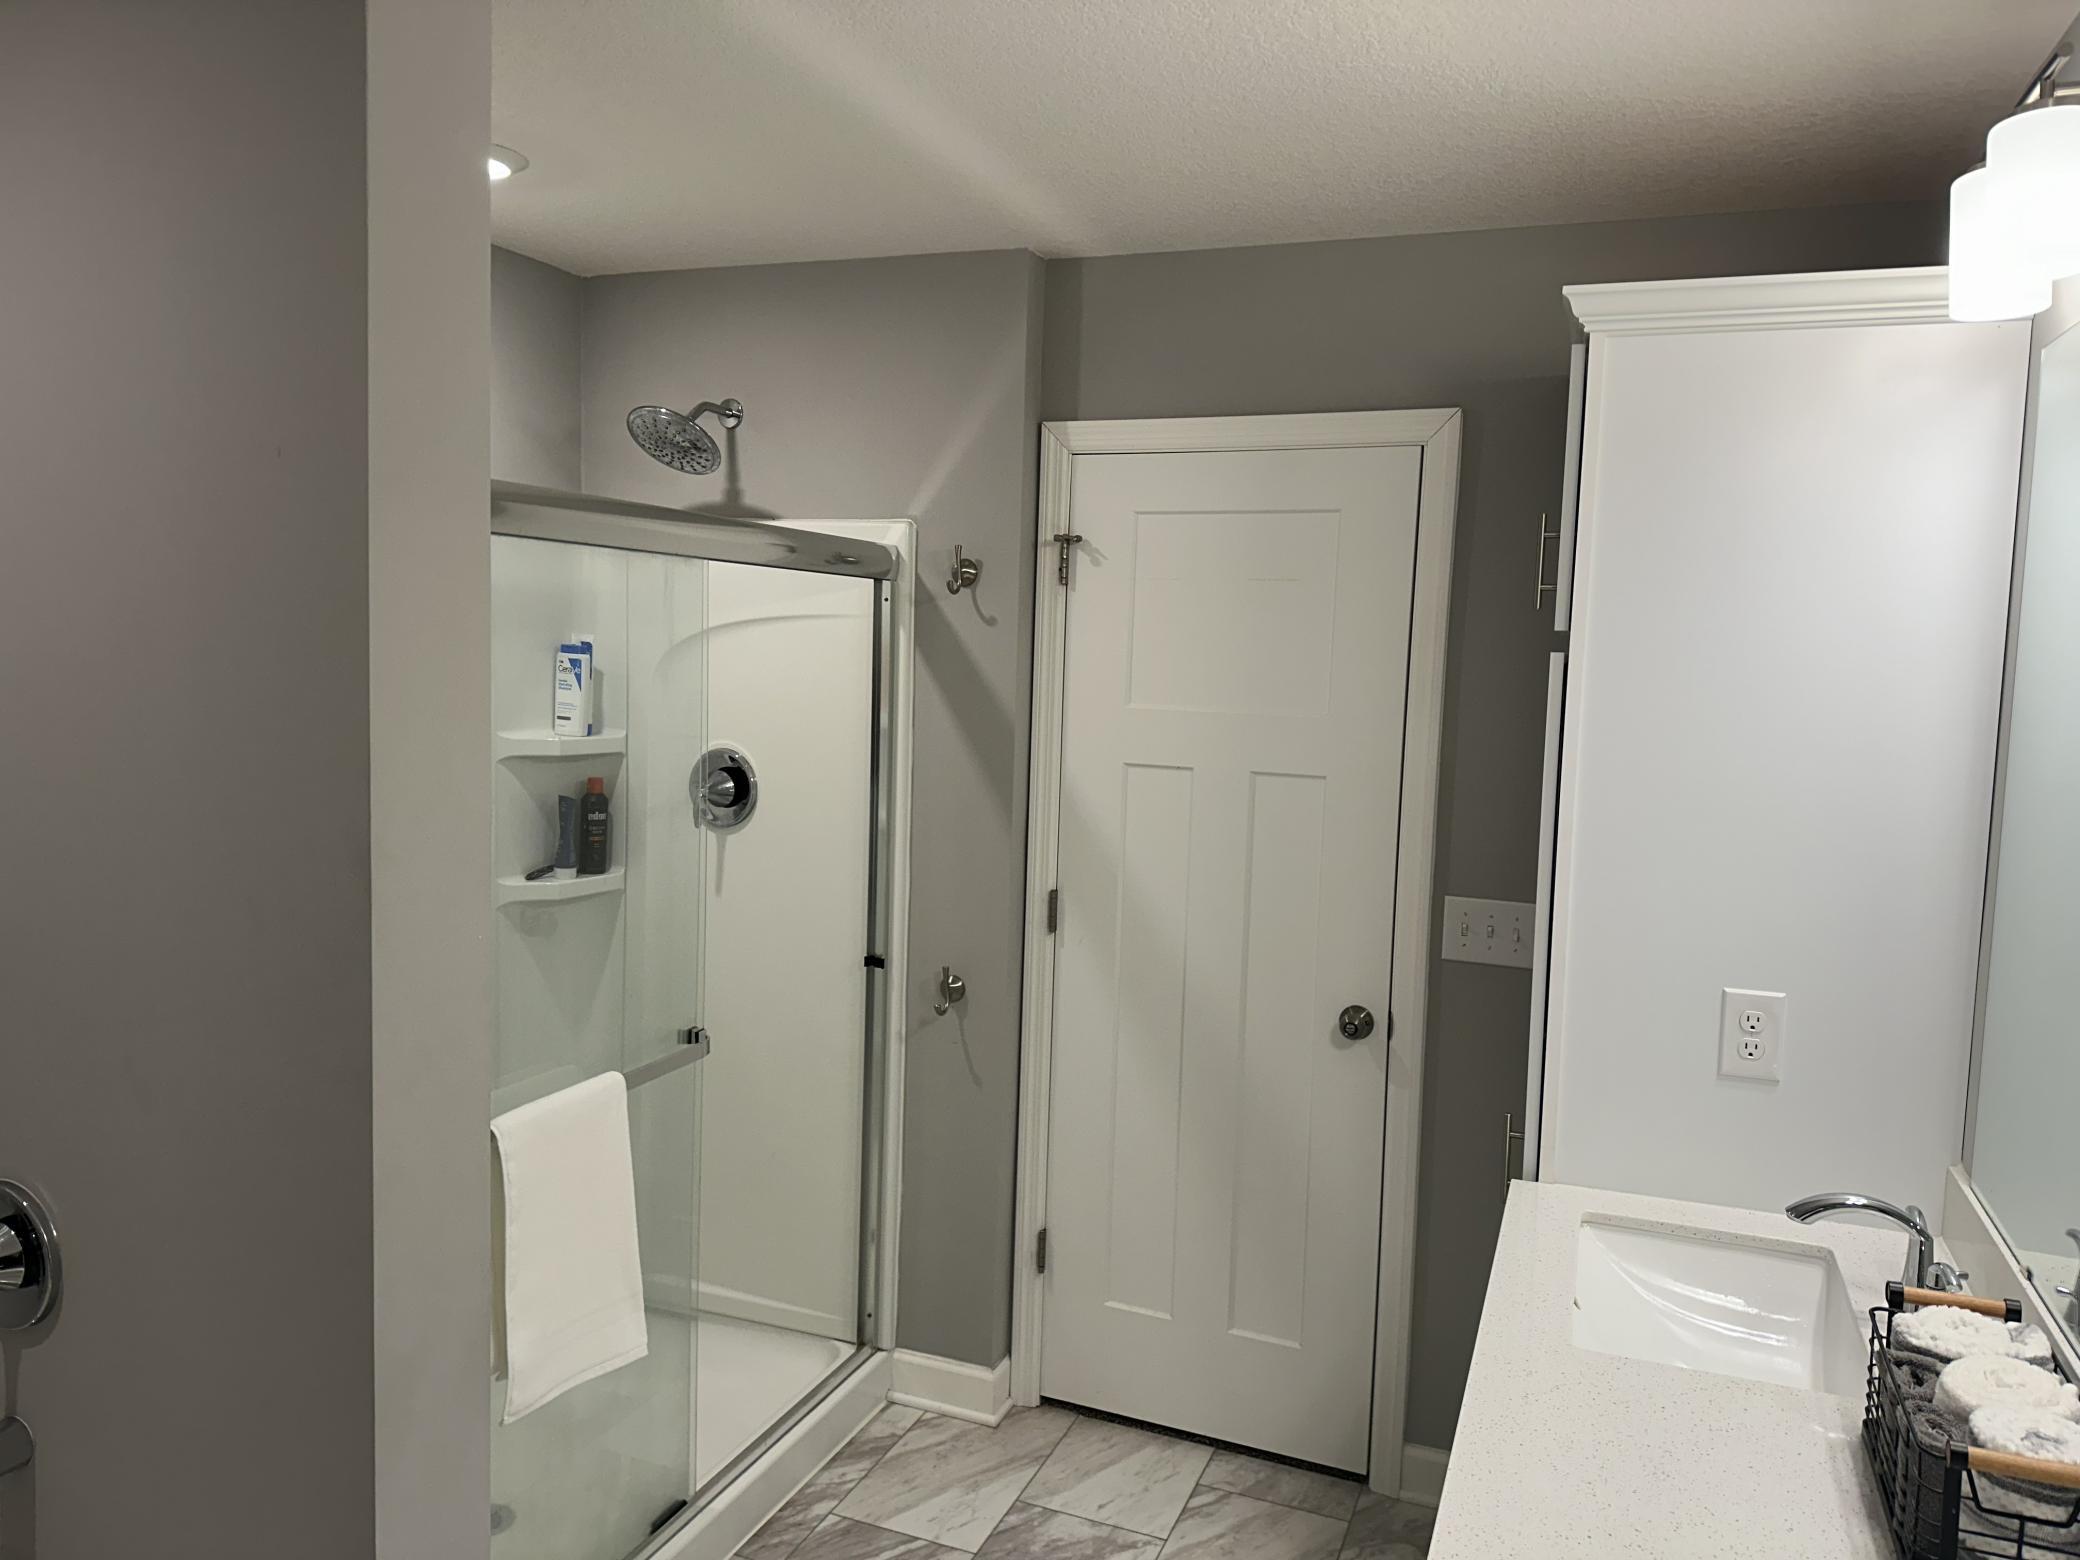
Bath Description: Double Sink; Main Floor Full Bath; Private Primary; 3/4 Basement; Separate Tub & Shower; Walk-In Shower Stall
Construction Materials: Concrete; Frame
Construction Status: Previously Owned
Dining Room Description: Kitchen/Dining Room
Electric: 100 Amp Service; Circuit Breakers
Existing Financing: Conventional
Exterior: Vinyl
Family Room Characteristics: Entertainment/Media Center; Great Room; Lower Level; Main Level
Fencing: None
Fireplace Characteristics: Family Room; Gas Burning
Foundation: Concrete Perimeter
Fuel: Electric; Natural Gas
Heating: Forced Air; Humidifier
Internet Options: Cable
Laundry: Gas Dryer Hookup; Laundry Room; Main Level; Washer Hookup
Lot Description: Irregular Lot
Parking Characteristics: Garage Door Opener; Heated Garage
Pool Description: None
Road Frontage: City Street; Cul De Sac; Paved Streets; Storm Sewer; Street Lights
Road Responsibility: Public Maintained Road
Roof: Age 8 Years or Less; Architectural Shingle
Sellers Terms: Cash; Conventional; FHA; VA
Sewer: City Sewer/Connected
Special Search: All Living Facilities on One Level; Main Floor Bedroom; Main Floor Laundry; Main Floor Primary
Stories: One
Water: City Water/Connected
Room Information
| Room Name | Dimensions | Level |
| First (1st) Bedroom | 15 x 15 | Main |
| Great Room | 31 x 17 | Lower |
| Kitchen | 15 x 12 | Main |
| Laundry | 6 x 10 | Main |
| Living Room | 17 x 14 | Main |
| Media Room | 16 x 11 | Lower |
| Mud Room | 5 x 5 | Main |
| Second (2nd) Bedroom | 11 x 11 | Main |
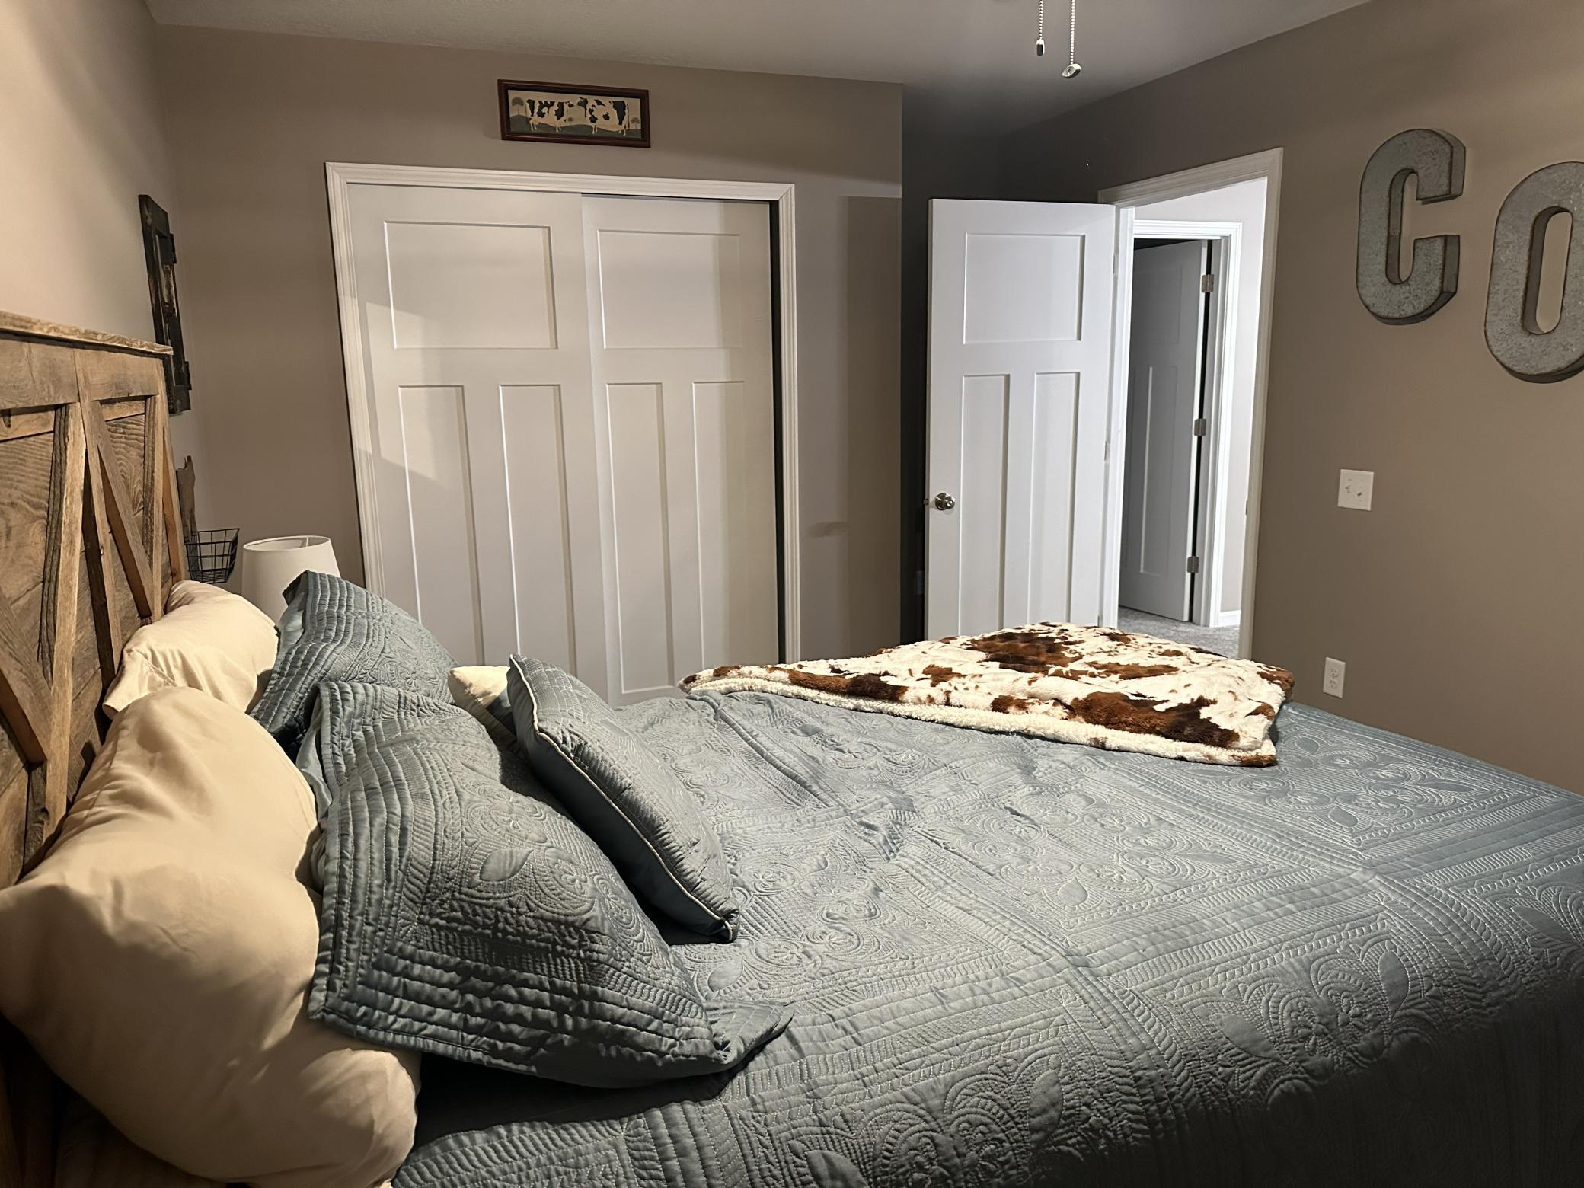
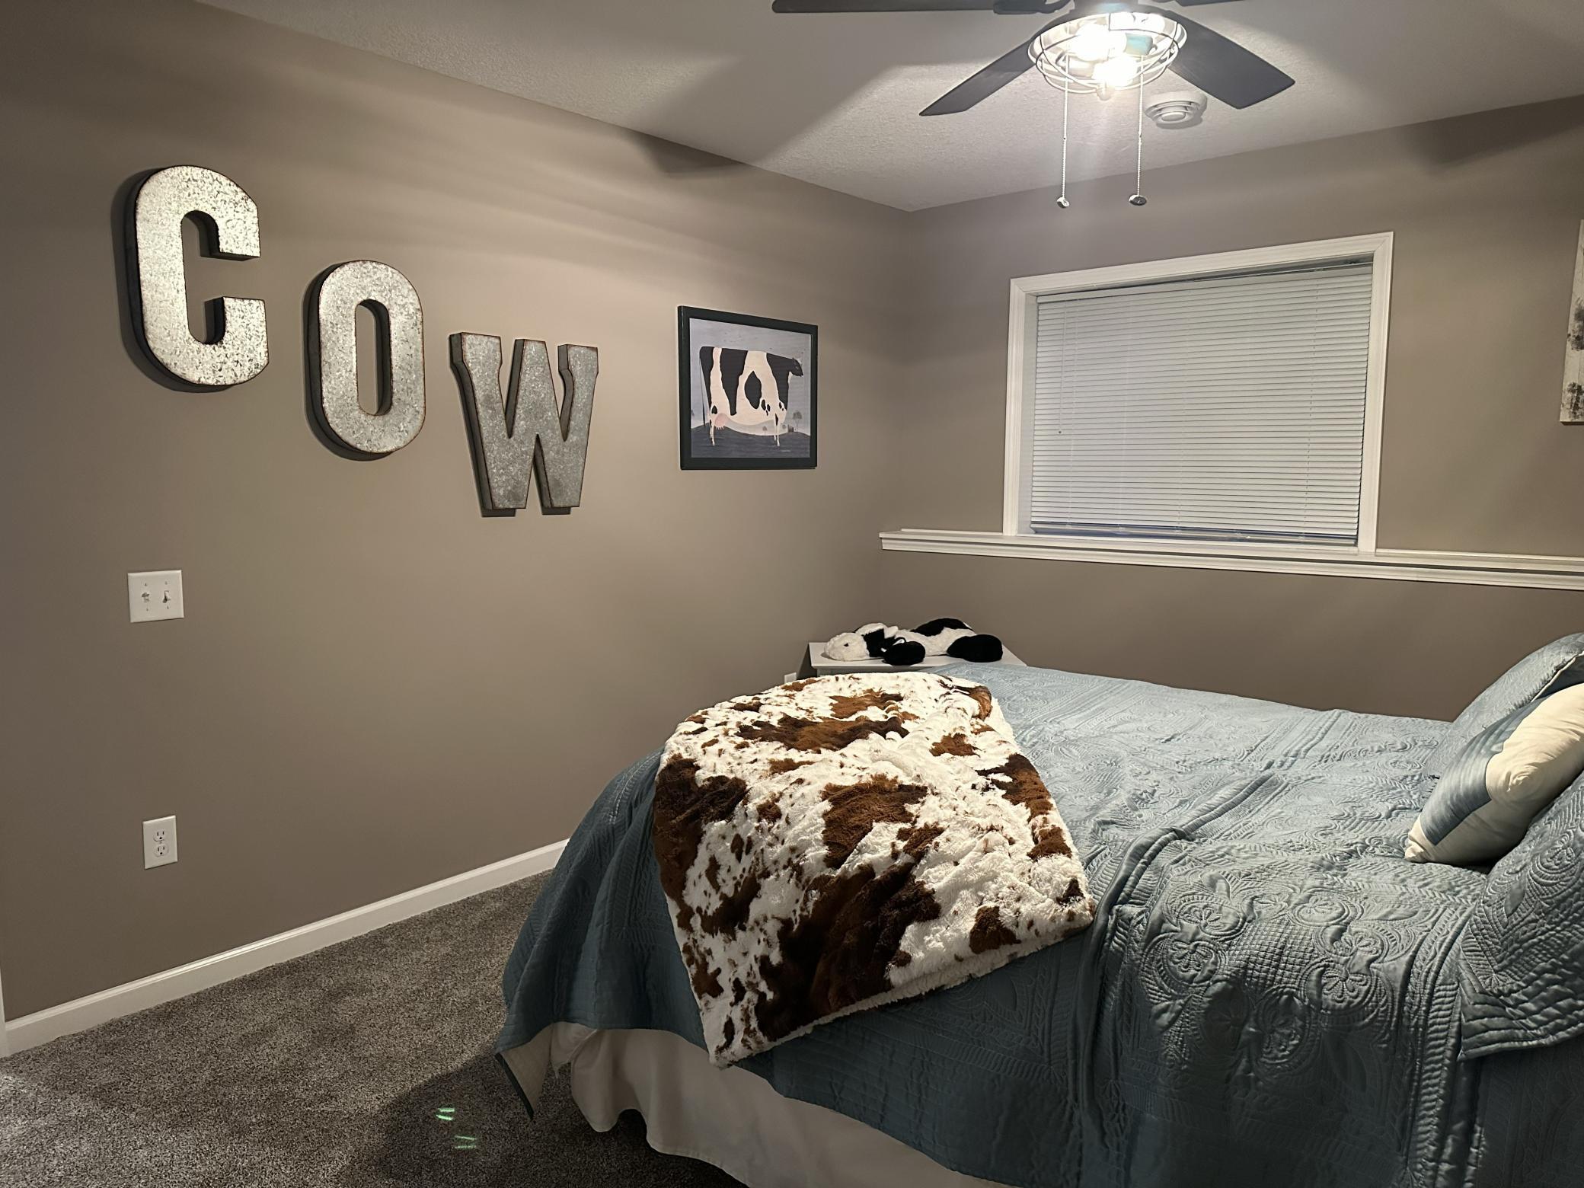
| Third (3rd) Bedroom | 15 x 11 | Lower |

Listing Office: Gerrety Real Estate Group LLC
Last Updated: September - 29 - 2026
The data relating to real estate for sale on this web site comes in part from the Broker Reciprocity SM Program of the Regional Multiple Listing Service of Minnesota, Inc. The information provided is deemed reliable but not guaranteed. Properties subject to prior sale, change or withdrawal. ©2026 Regional Multiple Listing Service of Minnesota, Inc All rights reserved.