$590,000
Wayzata, MN 55391
MLS# 7130739
4 beds | 3 baths | 2400 sqft
1 / 39
Open House (08/22/2026 - 11:00 am - 1:00 pm)
Property Description
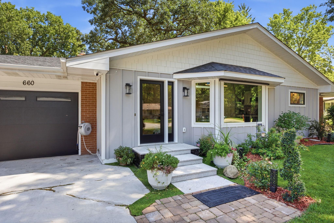
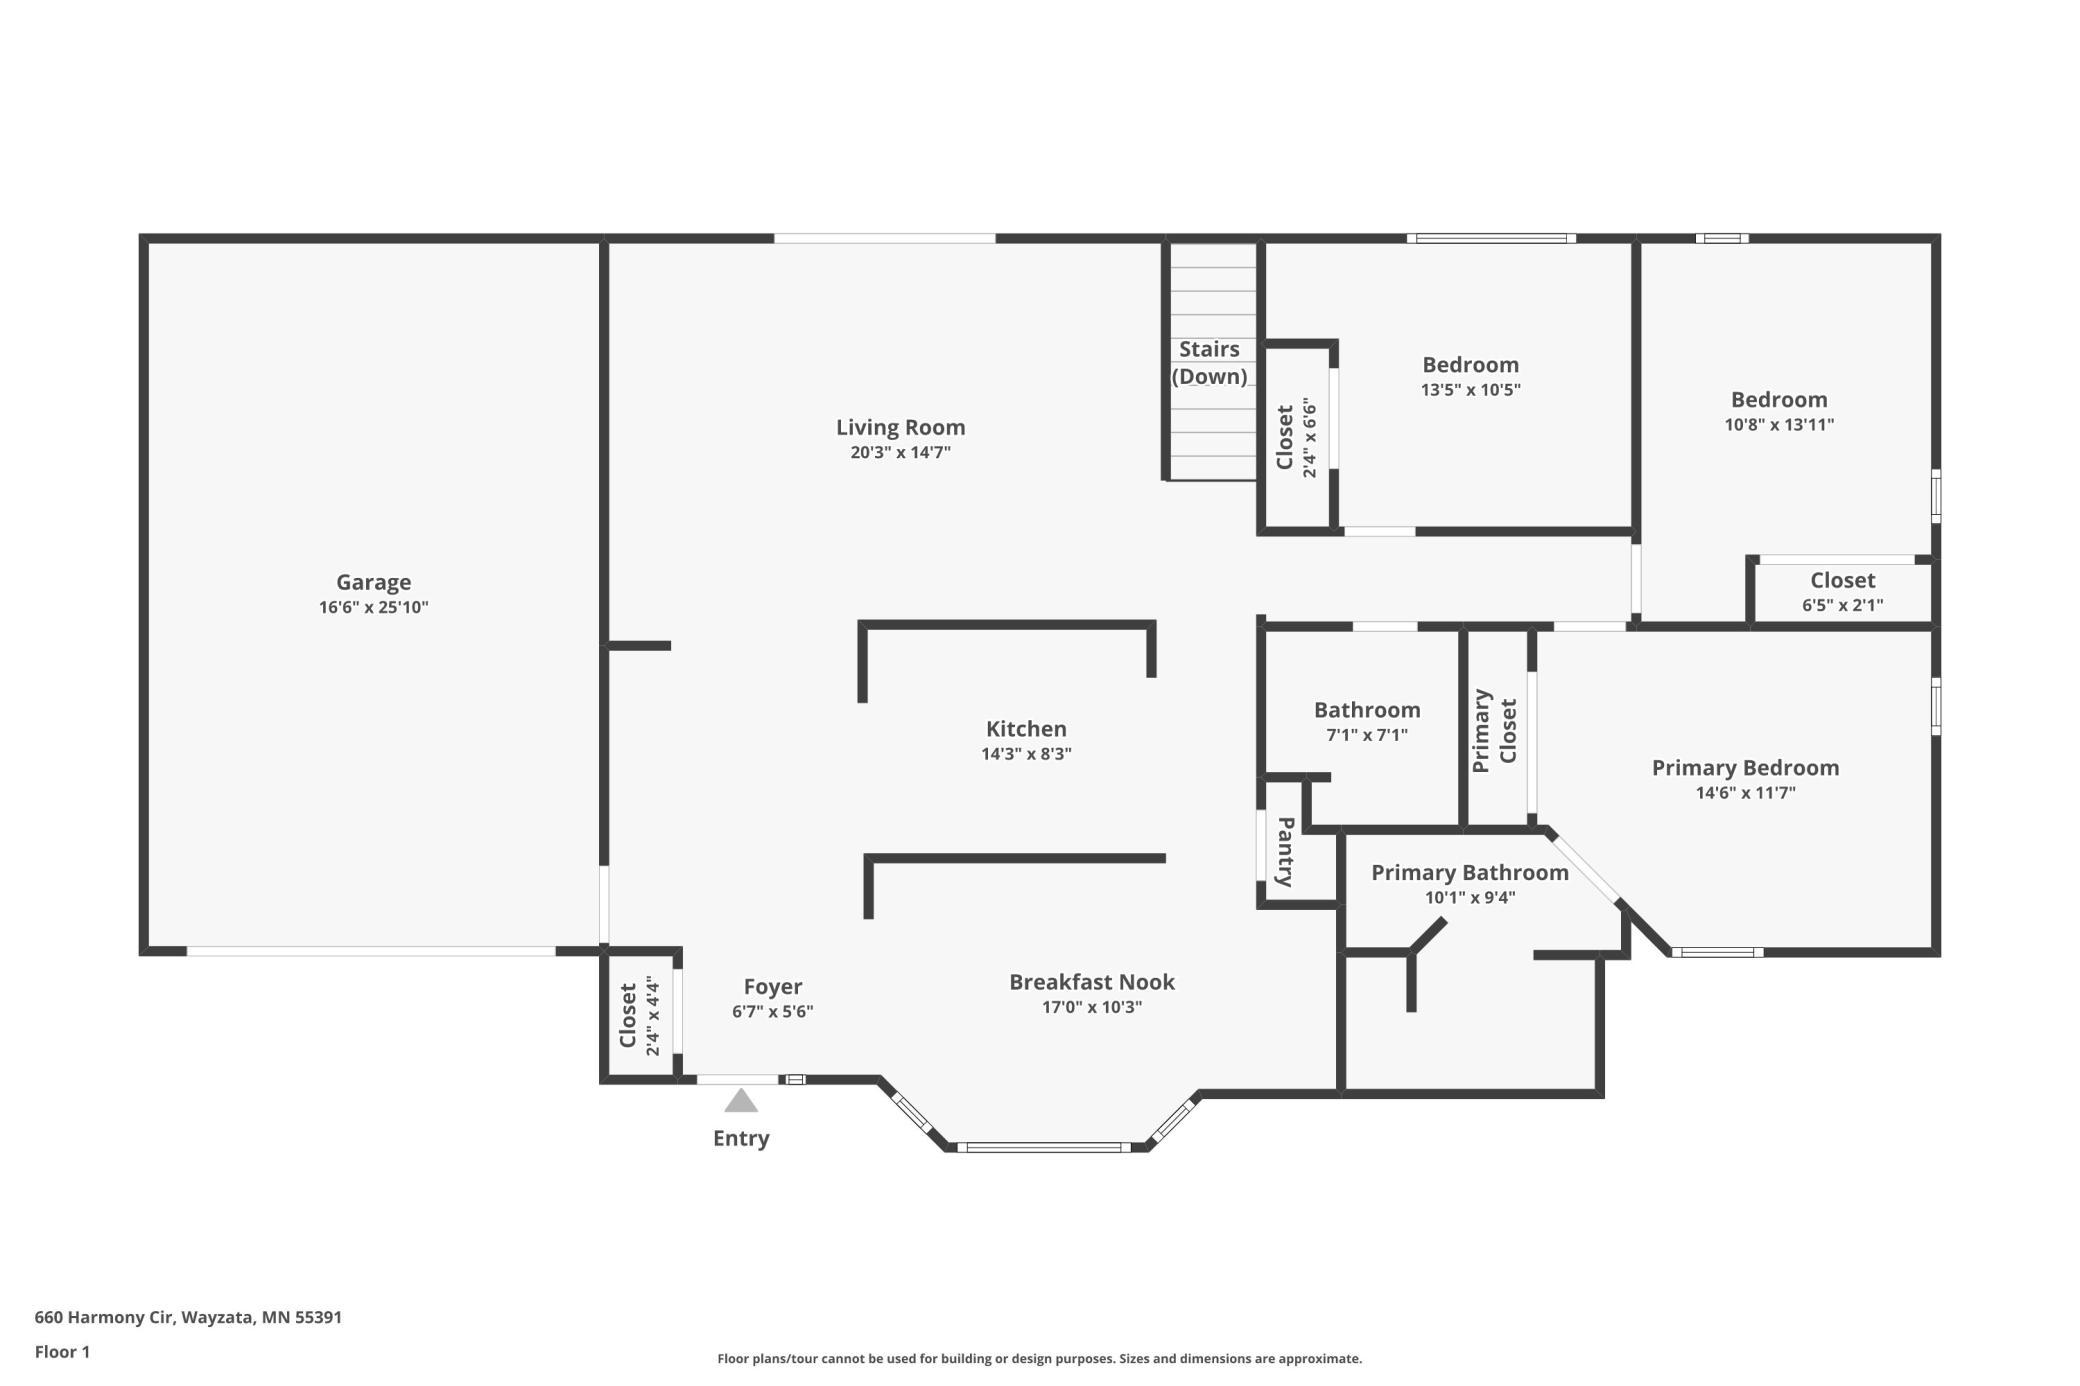
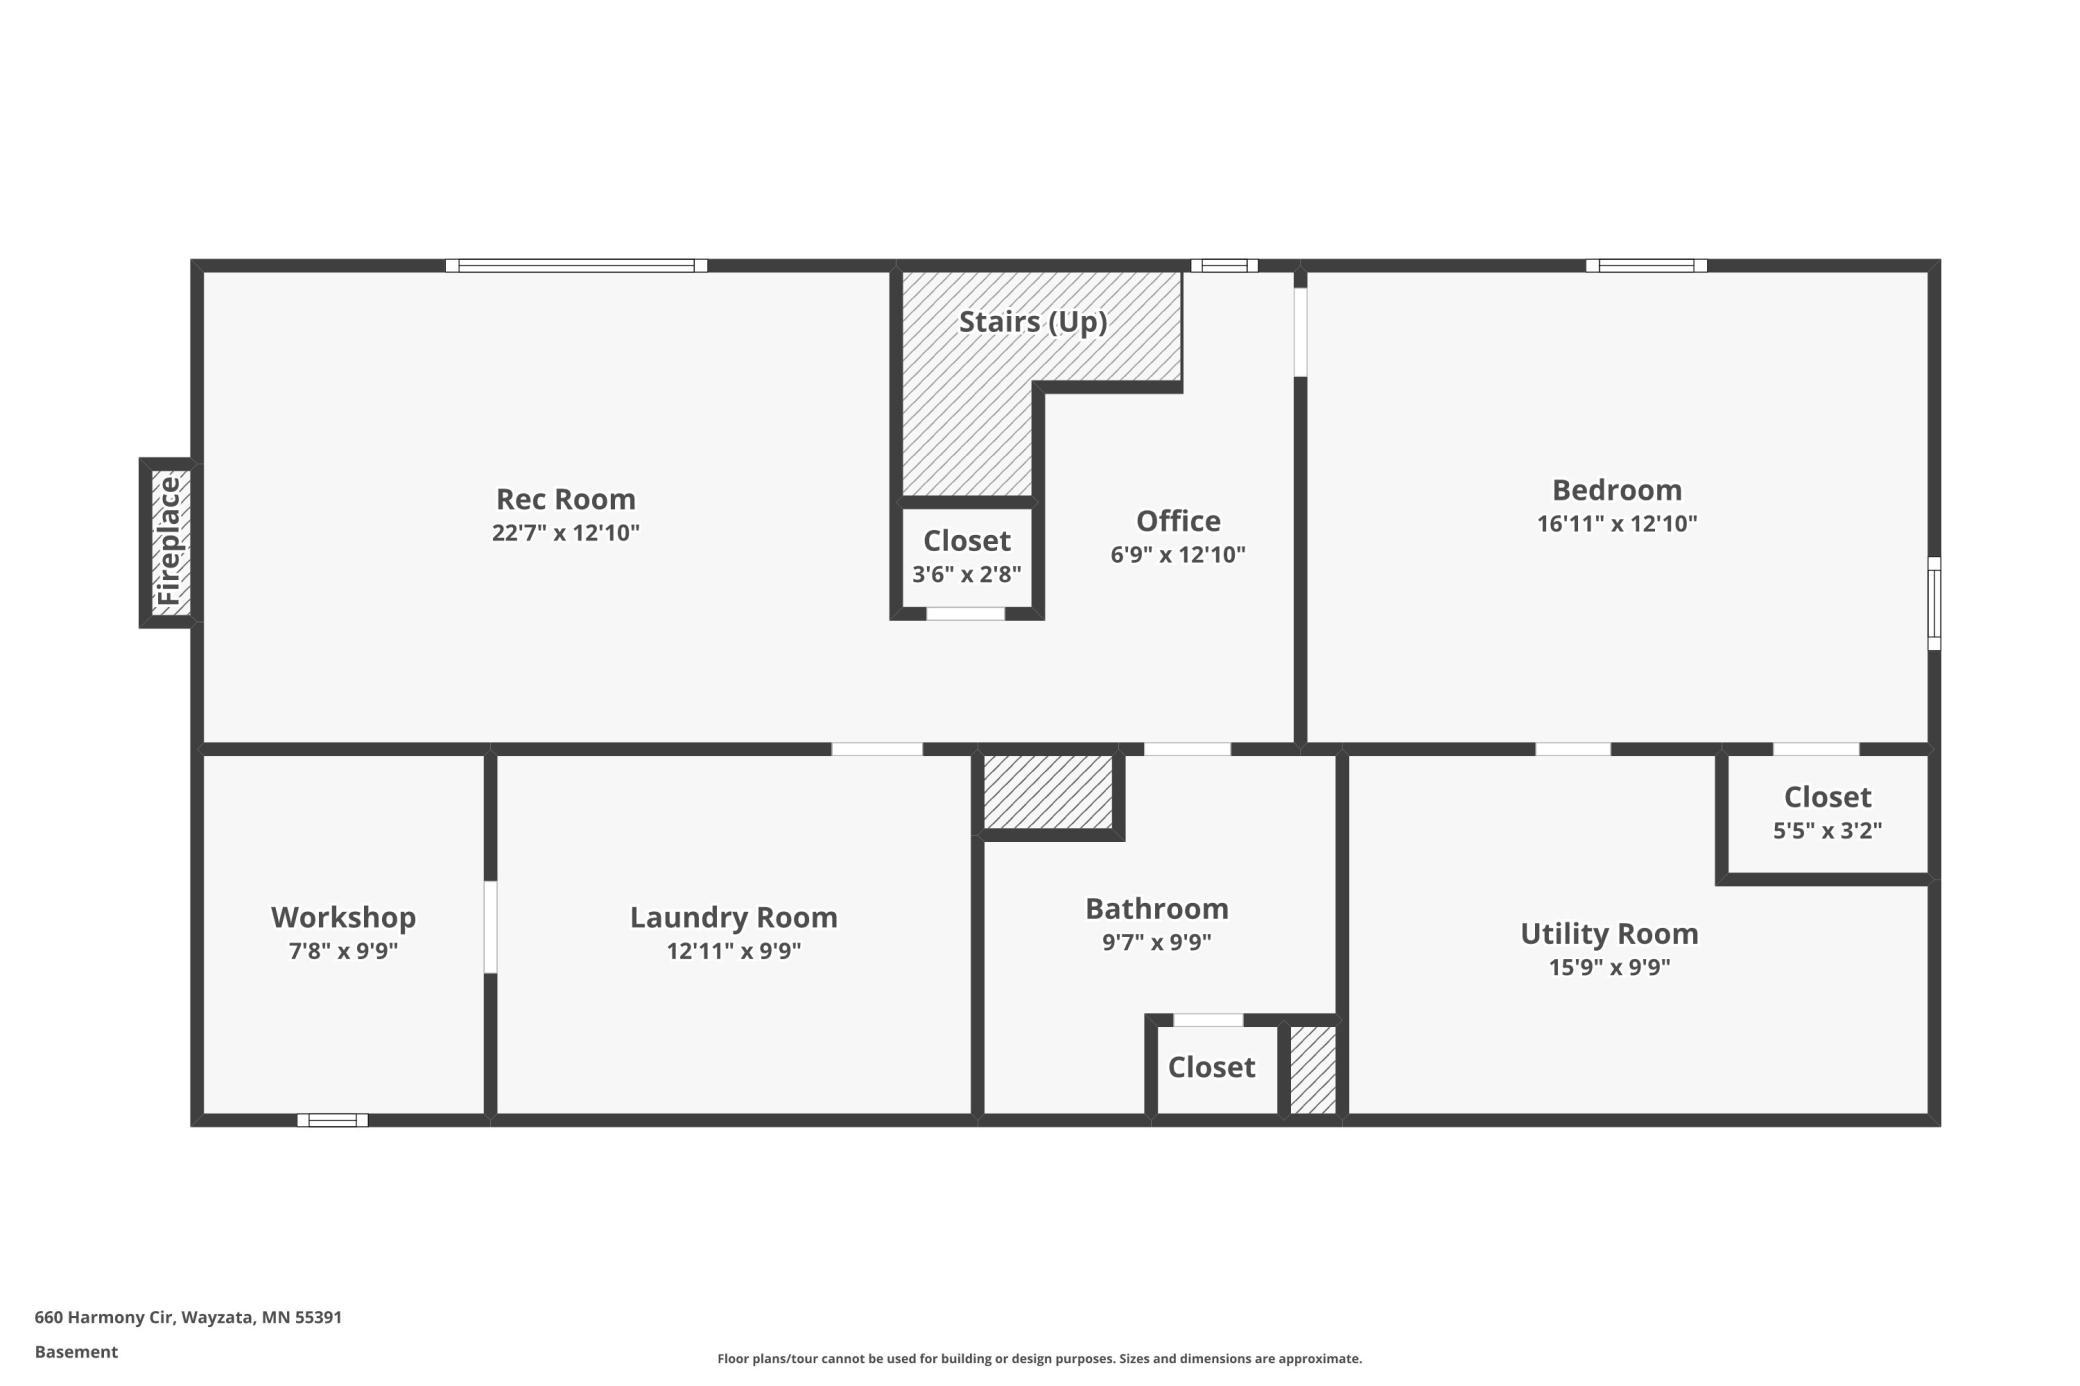
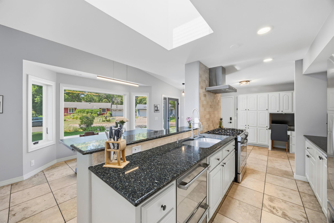
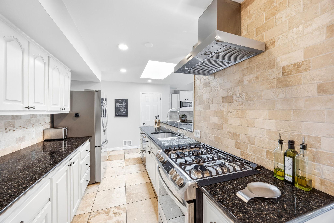
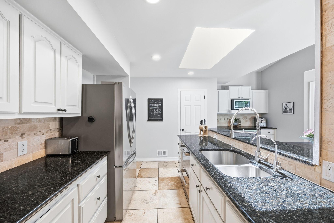
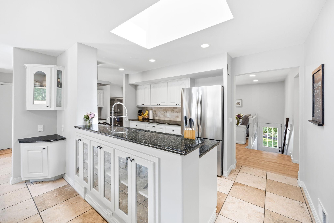
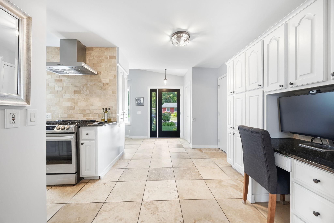
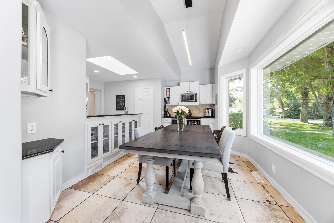
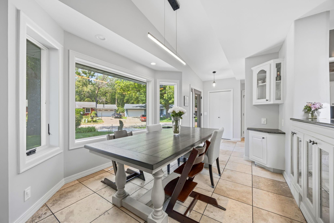
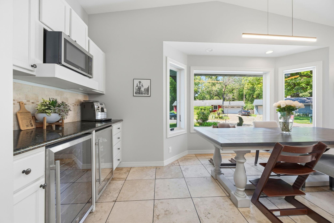
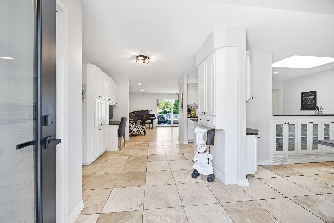
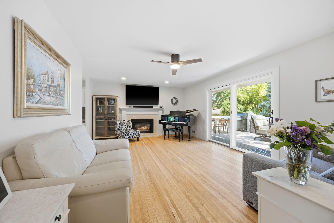
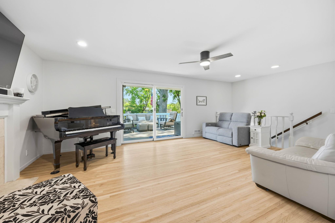
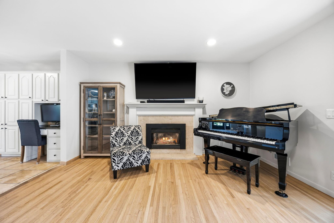
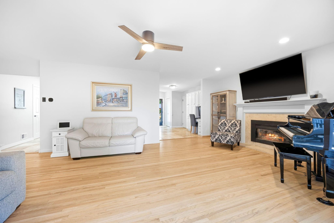
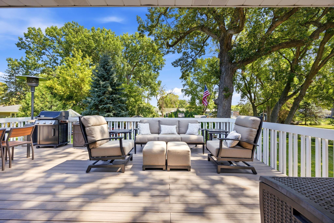
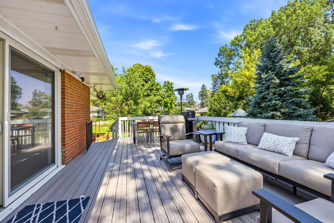
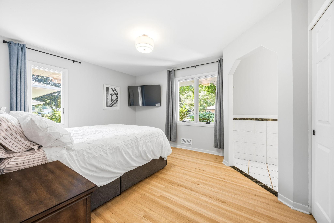
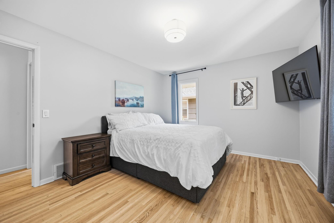
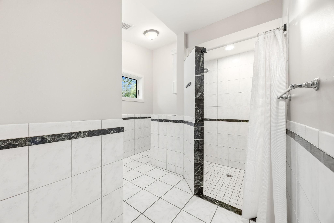
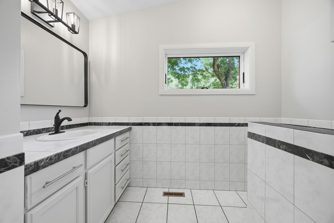
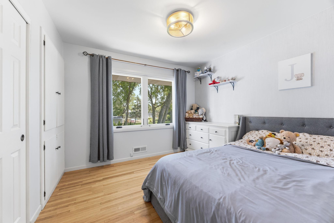
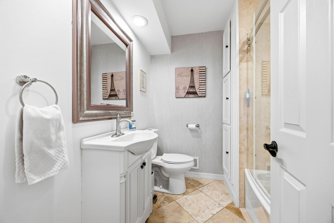
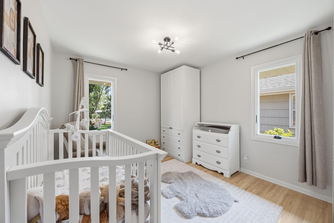
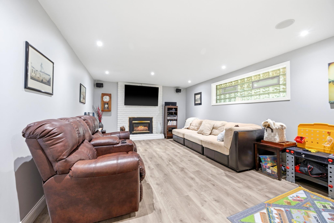
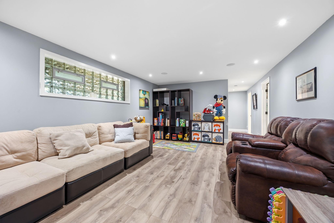
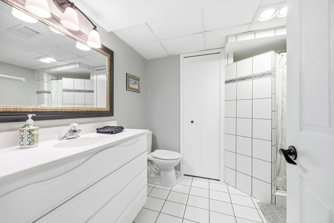
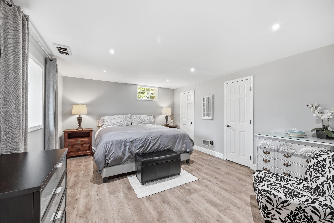
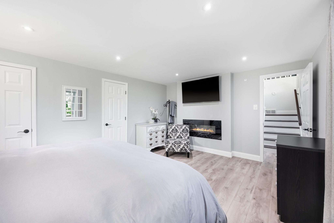
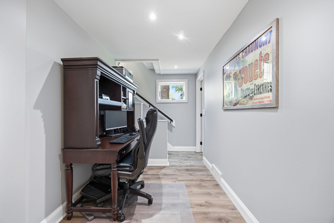
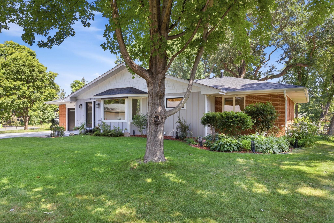
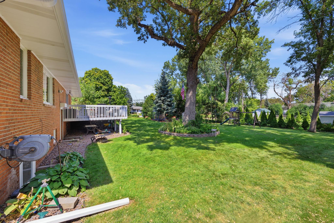
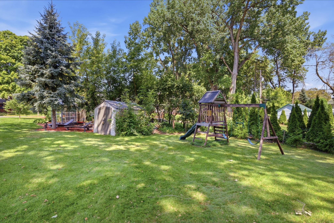
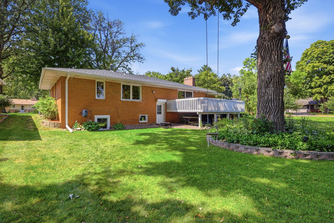
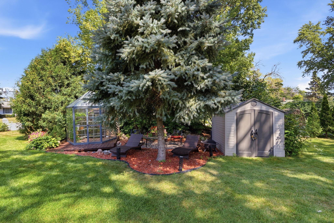
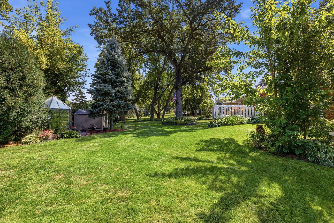
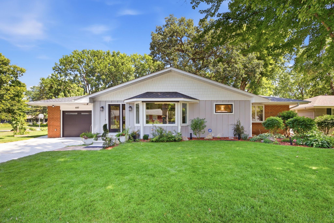
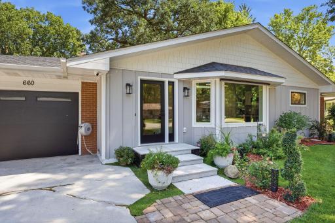
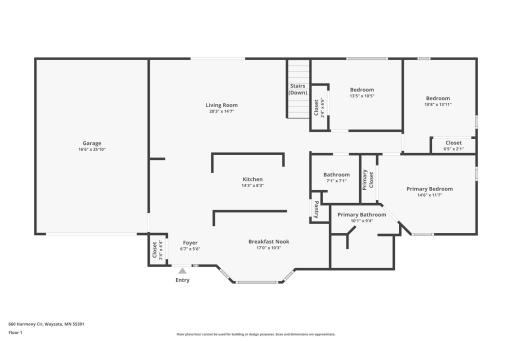
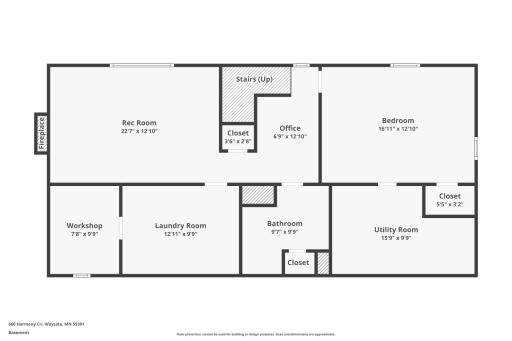
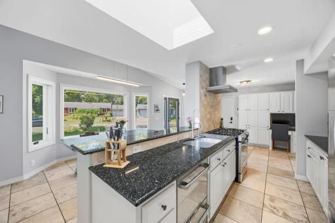
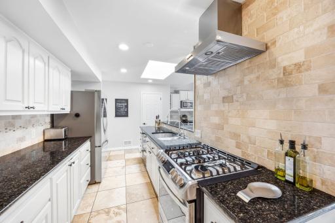
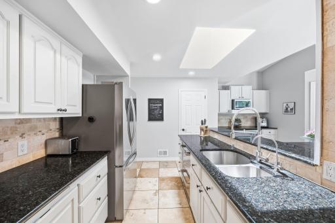
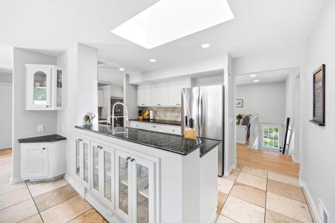
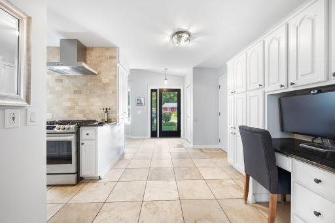
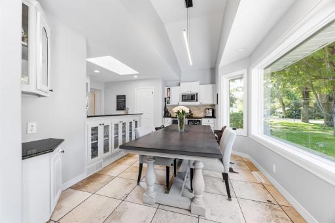
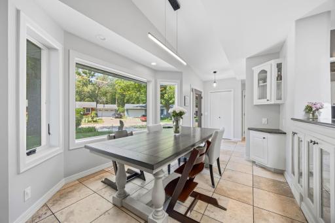
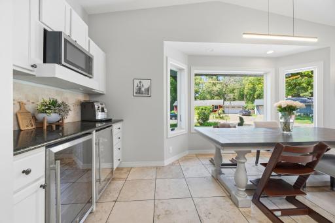
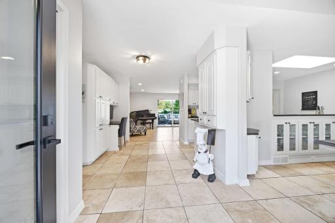
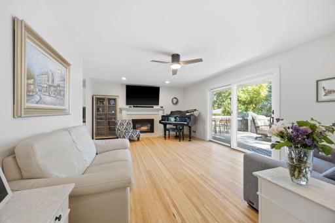
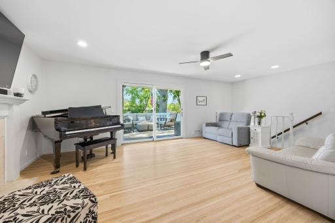
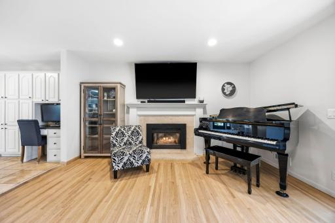
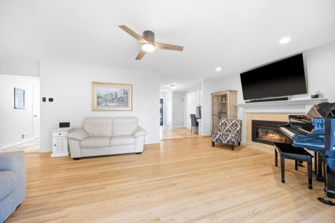
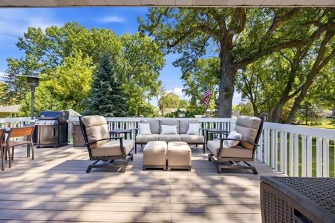
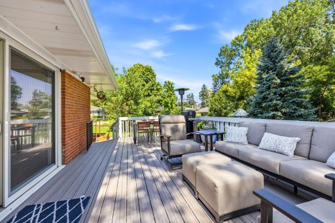
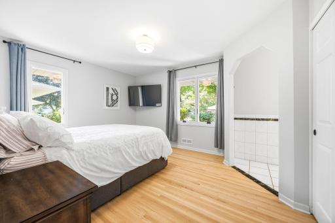
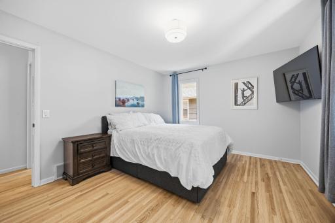
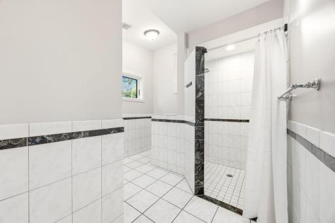
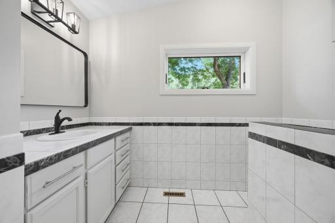
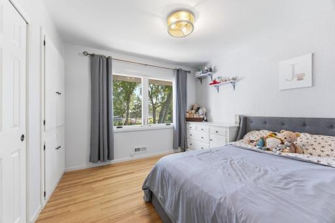
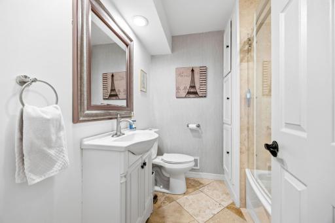
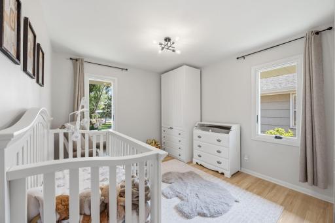
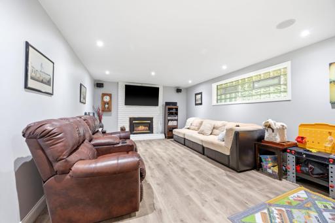
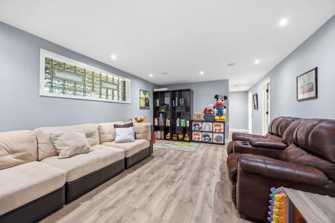
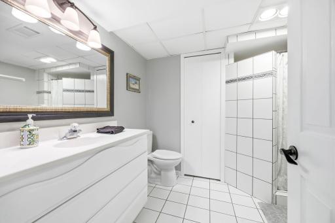
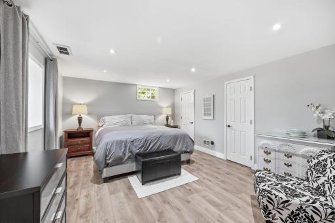
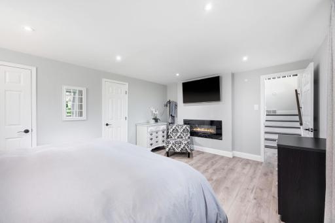
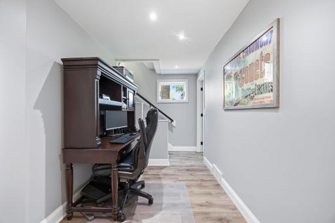
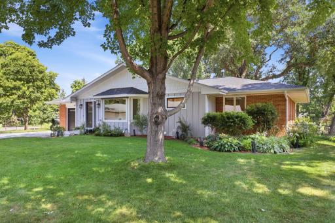
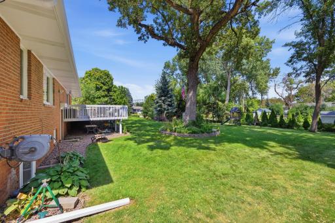
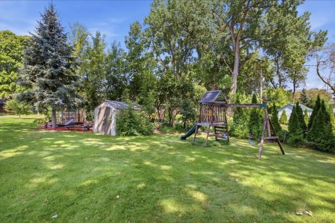
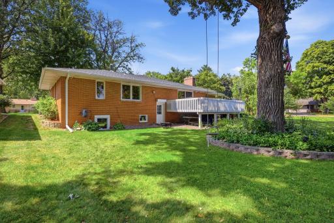
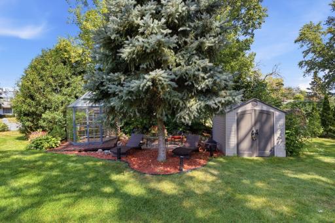
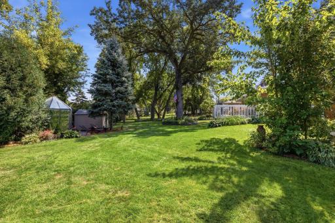
Welcome to 660 Harmony Circle in Wayzata, MN 55391, a beautifully updated 4-bedroom, 3-bathroom home offering an exceptional combination of thoughtful design, high-quality improvements, an oversized city lot, and a prime location within the highly regarded Wayzata School District. Tucked into a quiet neighborhood yet offering convenient access to Highway 394, this impressive Wayzata home provides an ideal setting for enjoying everything the Lake Minnetonka area has to offer, including downtown Wayzata’s outstanding restaurants, boutique shopping, parks, trails, public lake access, and picturesque waterfront. Step inside to discover a wonderful, functional floor plan highlighted by three bedrooms and two bathrooms on the main level, beautiful natural oak hardwood flooring, abundant natural light, and a high-end deluxe chef’s kitchen featuring quality cabinetry and a suite of newer premium appliances. The lower level expands the living space with a fourth bedroom featuring an egress window, additional bathroom, updated flooring, and flexible space for entertaining, relaxing, working from home, or accommodating guests. Outside, the oversized approximately 0.34-acre lot is a rare find within the City of Wayzata, providing excellent outdoor space along with the potential to add an additional two-car garage, subject to applicable city approvals, to complement the existing attached one-car garage. A low-maintenance Trex deck and backyard greenhouse create even more opportunities to enjoy the property throughout the seasons. This exceptionally well-maintained home has benefited from an extensive list of meaningful improvements, including an egress window in the fourth bedroom in 2015; a new 97% efficiency furnace in 2020; new Trex deck in 2021; new backyard greenhouse in 2022; new basement flooring in 2023; and an impressive series of 2024 improvements including new James Hardie siding, complete roof replacement, new Velux skylight, refinished oak hardwood floors, new front entry door, new kitchen appliances, and refinished kitchen and primary-bath cabinetry. Additional 2025 improvements include all-new main-level Andersen windows and sliding door, removal of popcorn ceilings, fresh interior paint, and new granite and marble front steps, followed by a new Energy Star custom garage door in 2026. With four bedrooms, three bathrooms, an oversized lot, substantial recent capital improvements, a beautifully updated interior, convenient access to I-394, and a desirable Wayzata location near Lake Minnetonka and downtown Wayzata, 660 Harmony Circle delivers the location, condition, layout, and long-term value today’s buyers are looking for and is sure to impress even the most discerning buyer.
Details
Maps
Contract Information
Owner is an Agent?: No
Auction?: No
Status: Active
Contingency: None
Current Price: $590,000
Original List Price: 590000
ListPrice: 590000
List Date: 2026-08-20
Office/Member Info
Association: MAAR
General Property Information
Common Wall: No
Lot Measurement: Acres
Manufactured Home?: No
Multiple PIDs?: No
New Development: No
Number of Fireplaces: 2
Waterfront YN: No
Year Built: 1957
Yearly/Seasonal: Yearly
Zoning: Residential-Single Family
Lot Dimensions: IRREGULAR
Acres: 0.35
Bath Three Quarters: 2
Bath Half: 0
Bath Quarter: 0
Main Floor Total SqFt: 1200
Above Grd Total SqFt: 1200
Below Grd Total SqFt: 1200
Total SqFt: 2400
Total Finished Sqft: 2300.00
FireplaceYN: Yes
Foundation Size: 1200
Style: (SF) Single Family
Garage Stalls: 1
Association Fee: 0
Assessment Pending: No
Bedrooms: 4
Baths Total: 3
Bath Full: 1
Location, Tax and Other Information
AssocFeeYN: No
Legal Description: BLOCK 001 WAY-WOODS THAT PART OF LOTS 13 AND 14 BLK 1 LYING WLY OF A LINE DESC AS COM AT SE COR OF SAID LOT 13 TH WLY ON AN ASSUMED BRG OF N 89 DEG 58 MIN 41 SEC W ALONG S LINE THOF 72.53 FT TO PT OF
Listing City: Wayzata
Map Page: 104
Municipality: Wayzata
School District: Wayzata
School District Phone: 763-745-5000
Zip Plus 4: 1106
Property ID Number: 3111822440050
Tax Year: 2026
Tax Amount: 5490.36
In Foreclosure?: No
Potential Short Sale?: No
Lender Owned?: No
Directions & Remarks
Public Remarks: Welcome to 660 Harmony Circle in Wayzata, MN 55391, a beautifully updated 4-bedroom, 3-bathroom home offering an exceptional combination of thoughtful design, high-quality improvements, an oversized city lot, and a prime location within the highly regarded Wayzata School District. Tucked into a quiet neighborhood yet offering convenient access to Highway 394, this impressive Wayzata home provides an ideal setting for enjoying everything the Lake Minnetonka area has to offer, including downtown Wayzata’s outstanding restaurants, boutique shopping, parks, trails, public lake access, and picturesque waterfront. Step inside to discover a wonderful, functional floor plan highlighted by three bedrooms and two bathrooms on the main level, beautiful natural oak hardwood flooring, abundant natural light, and a high-end deluxe chef’s kitchen featuring quality cabinetry and a suite of newer premium appliances. The lower level expands the living space with a fourth bedroom featuring an egress window, additional bathroom, updated flooring, and flexible space for entertaining, relaxing, working from home, or accommodating guests. Outside, the oversized approximately 0.34-acre lot is a rare find within the City of Wayzata, providing excellent outdoor space along with the potential to add an additional two-car garage, subject to applicable city approvals, to complement the existing attached one-car garage. A low-maintenance Trex deck and backyard greenhouse create even more opportunities to enjoy the property throughout the seasons. This exceptionally well-maintained home has benefited from an extensive list of meaningful improvements, including an egress window in the fourth bedroom in 2015; a new 97% efficiency furnace in 2020; new Trex deck in 2021; new backyard greenhouse in 2022; new basement flooring in 2023; and an impressive series of 2024 improvements including new James Hardie siding, complete roof replacement, new Velux skylight, refinished oak hardwood floors, new front entry door, new kitchen appliances, and refinished kitchen and primary-bath cabinetry. Additional 2025 improvements include all-new main-level Andersen windows and sliding door, removal of popcorn ceilings, fresh interior paint, and new granite and marble front steps, followed by a new Energy Star custom garage door in 2026. With four bedrooms, three bathrooms, an oversized lot, substantial recent capital improvements, a beautifully updated interior, convenient access to I-394, and a desirable Wayzata location near Lake Minnetonka and downtown Wayzata, 660 Harmony Circle delivers the location, condition, layout, and long-term value today’s buyers are looking for and is sure to impress even the most discerning buyer.
Directions: 394 to 101N to Harmony Circle
Accessible
Grab Bars In Bathroom: 1
Air Conditioning
Central Air: 1
Amenities Unit
Ceiling Fan(s): 1
Deck: 1
Hardwood Floors: 1
Kitchen Window: 1
Skylight: 1
Tile Floors: 1
Vaulted Ceiling(s): 1
Washer/Dryer Hookup: 1
Appliances
Dishwasher: 1
Disposal: 1
Dryer: 1
Microwave: 1
Range: 1
Refrigerator: 1
Washer: 1
Water Osmosis System: 1
Assessments
Assessment Balance: 0
Assessment Installment: 0
Tax With Assessments: 5490.36
Assumable Loan
Not Assumable: 1
Basement
Full: 1
Storage Space: 1
Bath Description
Main Floor 3/4 Bath: 1
Main Floor Full Bath: 1
3/4 Primary: 1
3/4 Basement: 1
Building Information
Finished SqFt Above Ground: 1200
Finished SqFt Below Ground: 1100
Construction Status
Previously Owned: 1
Dining Room Description
Breakfast Area: 1
Breakfast Bar: 1
Eat In Kitchen: 1
Informal Dining Room: 1
Kitchen/Dining Room: 1
Exterior
Brick/Stone: 1
Family Room Characteristics
Family Room: 1
Lower Level: 1
Main Level: 1
Fencing
None: 1
Fireplace Characteristics
Family Room: 1
Gas Burning: 1
Living Room: 1
Foundation
Concrete Block: 1
Fuel
Natural Gas: 1
Heating
Forced Air: 1
Insurance Fee
Insurance Fee: 0
Laundry
Laundry Room: 1
Lower Level: 1
Lease Details
Land Leased: Not Applicable
Lock Box Type
Combo: 1
Lock Box Source: MAAR
Lot Description
Irregular Lot: 1
Public Transit (w/in 6 blks): 1
Tree Coverage - Medium: 1
Miscellaneous Information
Homestead: Yes
Ownership
Fractional Ownership: No
Parking Characteristics
Garage Dimensions: 12x20
Garage Square Feet: 240
Garage Door Opener: 1
Patio, Porch and Deck Features
Deck: 1
Pool Description
None: 1
Public Survey Info
Range#: 22
Section#: 31
Township#: 118
Road Frontage
City Street: 1
Paved Streets: 1
Road Responsibility
Public Maintained Road: 1
Roof
Age 8 Years or Less: 1
Asphalt Shingles: 1
Pitched: 1
Sellers Terms
Cash: 1
Contract for Deed: 1
Conventional: 1
FHA: 1
Other: 1
VA: 1
Sewer
City Sewer/Connected: 1
Special Search
3 BR on One Level: 1
Main Floor Bedroom: 1
Main Floor Primary: 1
Renovated: 1
Stories
One: 1
Water
City Water/Connected: 1
Location Tax and Other Information
House Number: 660
Street Name: Harmony
Street Suffix: Circle
Postal City: Wayzata
County: Hennepin
State: MN
Zip Code: 55391
Complex/Dev/Subdivision: Way-Woods
Property Features
Accessible: Grab Bars In Bathroom
Air Conditioning: Central Air
Amenities Unit: Ceiling Fan(s); Deck; Hardwood Floors; Kitchen Window; Skylight; Tile Floors; Vaulted Ceiling(s); Washer/Dryer Hookup
Appliances: Dishwasher; Disposal; Dryer; Microwave; Range; Refrigerator; Washer; Water Osmosis System
Assumable Loan: Not Assumable
Basement: Full; Storage Space
Bath Description: Main Floor 3/4 Bath; Main Floor Full Bath; 3/4 Primary; 3/4 Basement
Construction Status: Previously Owned
Dining Room Description: Breakfast Area; Breakfast Bar; Eat In Kitchen; Informal Dining Room; Kitchen/Dining Room
Exterior: Brick/Stone
Family Room Characteristics: Family Room; Lower Level; Main Level
Fencing: None
Fireplace Characteristics: Family Room; Gas Burning; Living Room
Foundation: Concrete Block
Fuel: Natural Gas
Heating: Forced Air
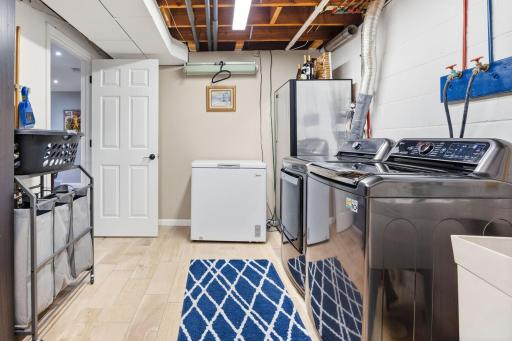
Laundry: Laundry Room; Lower Level
Lock Box Type: Combo
Lot Description: Irregular Lot; Public Transit (w/in 6 blks); Tree Coverage - Medium
Parking Characteristics: Garage Door Opener
Pool Description: None
Road Frontage: City Street; Paved Streets
Road Responsibility: Public Maintained Road
Roof: Age 8 Years or Less; Asphalt Shingles; Pitched
Sellers Terms: Cash; Contract for Deed; Conventional; FHA; VA; Other
Sewer: City Sewer/Connected
Special Search: 3 BR on One Level; Main Floor Bedroom; Main Floor Primary; Renovated
Stories: One
Water: City Water/Connected
Room Information
| Room Name | Dimensions | Level |
| Deck | 23x14 | Main |
| Kitchen | 14x8 | Main |
| Dining Room | 17x10 | Main |
| Family Room | 23x13 | Lower |
| First (1st) Bedroom | 15x12 | Main |
| Fourth (4th) Bedroom | 17x13 | Lower |
| Foyer | 7x6 | Main |
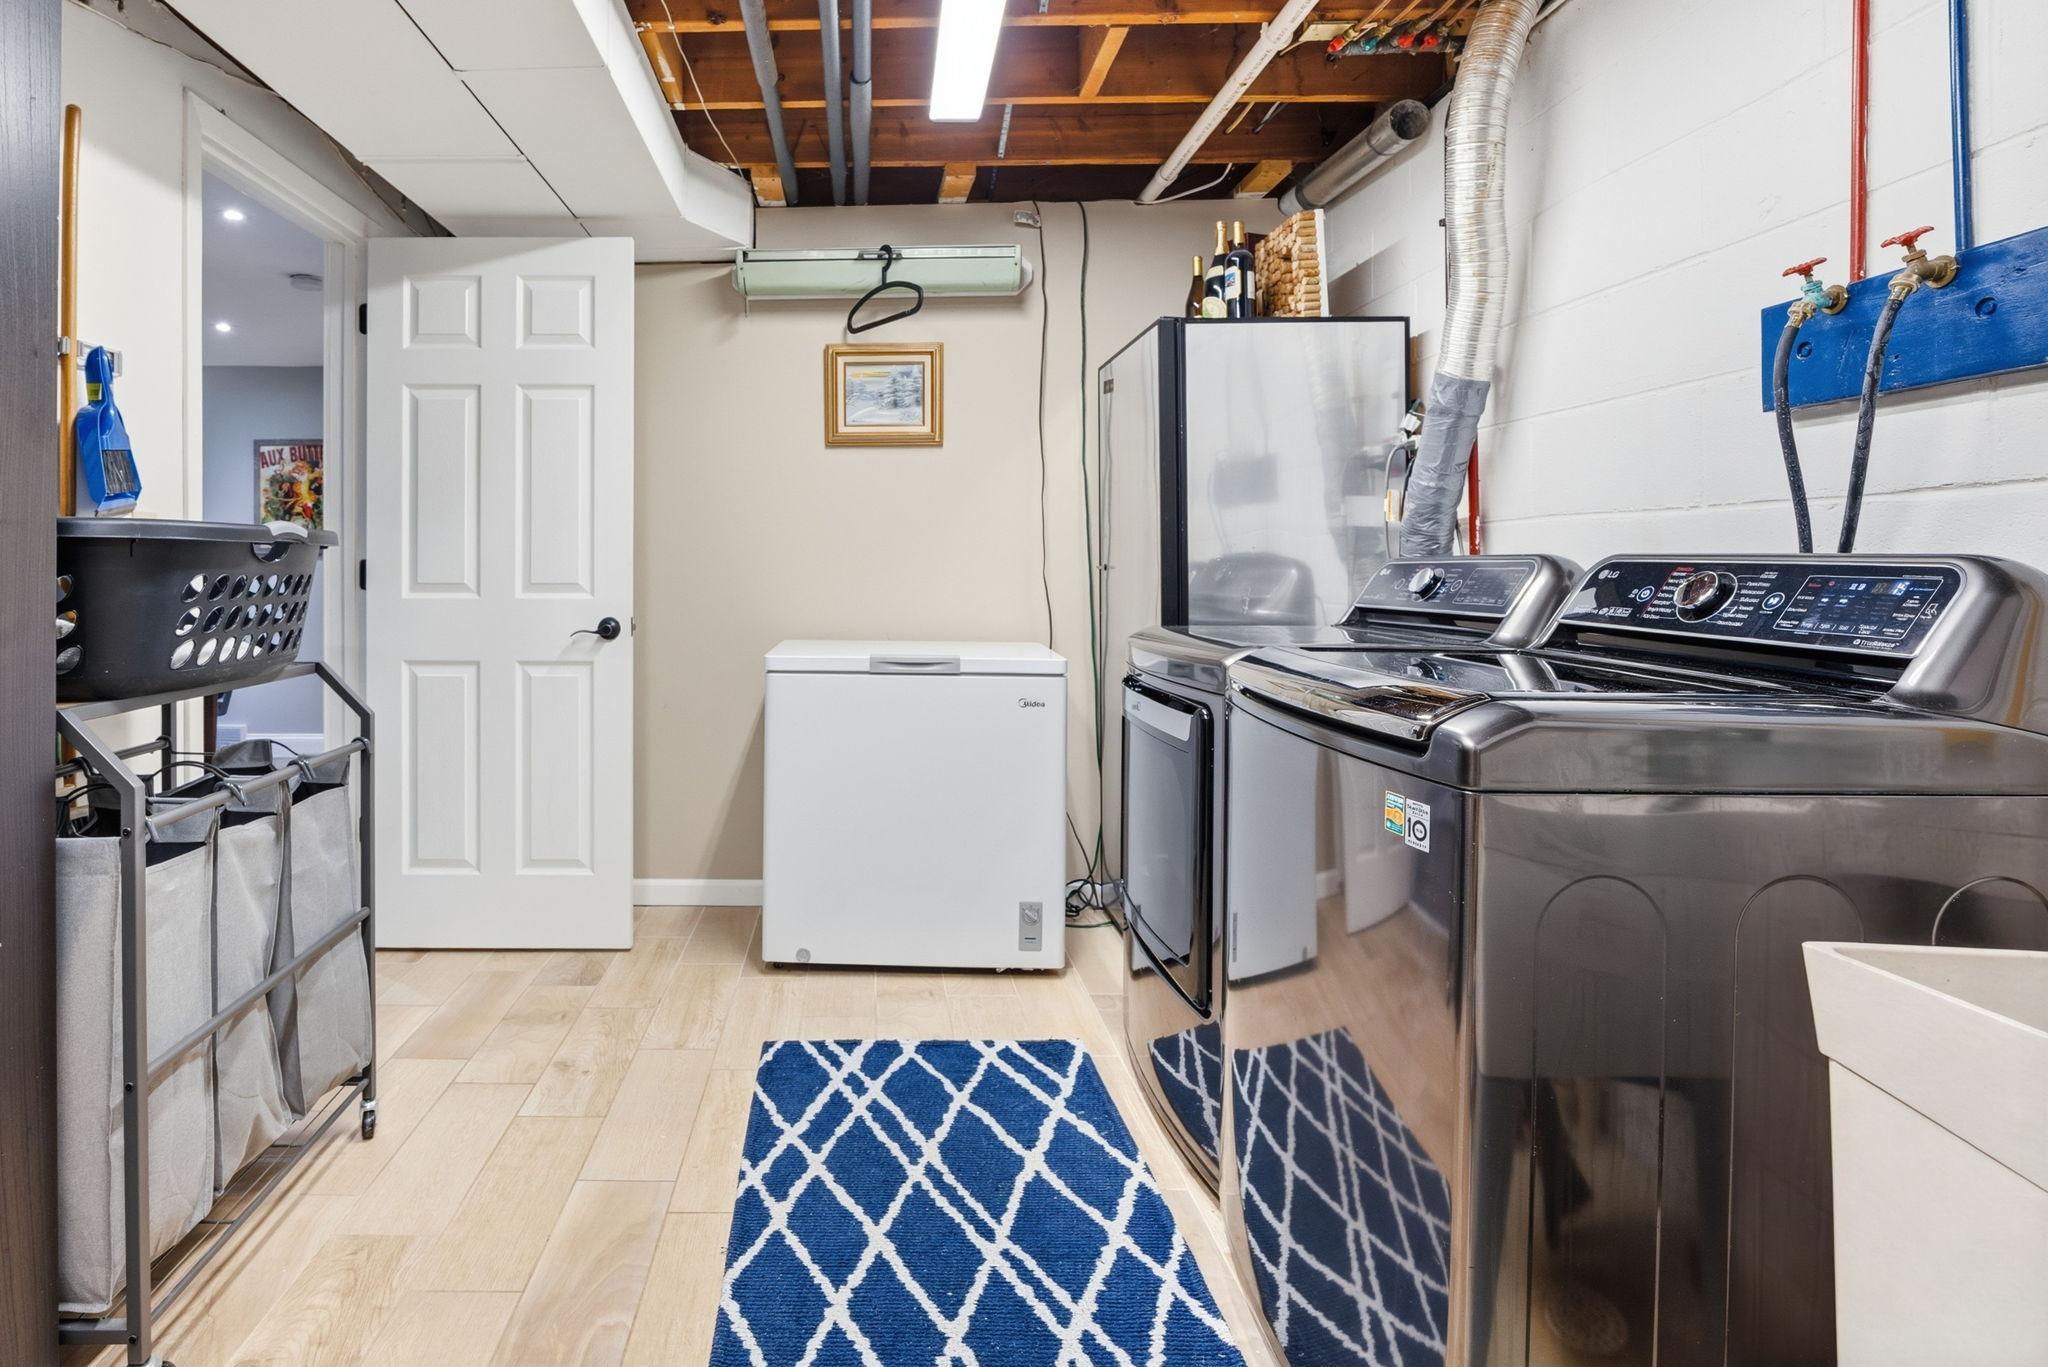
| Laundry | 13x10 | Lower |
| Living Room | 20x15 | Main |
| Second (2nd) Bedroom | 14x11 | Main |
| Third (3rd) Bedroom | 13x10 | Main |

Listing Office: RE/MAX Results
Last Updated: August - 21 - 2026
The data relating to real estate for sale on this web site comes in part from the Broker Reciprocity SM Program of the Regional Multiple Listing Service of Minnesota, Inc. The information provided is deemed reliable but not guaranteed. Properties subject to prior sale, change or withdrawal. ©2026 Regional Multiple Listing Service of Minnesota, Inc All rights reserved.