$2,950,000
Minneapolis, MN 55436
MLS# 6643737
Status: Closed
7 beds | 6 baths | 7368 sqft
1 / 65


Property Description
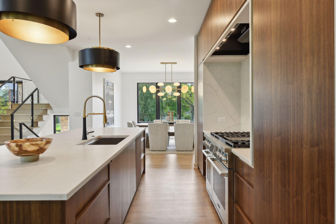
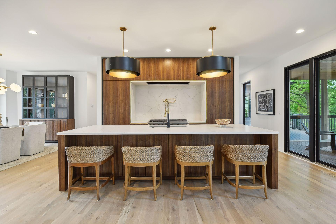
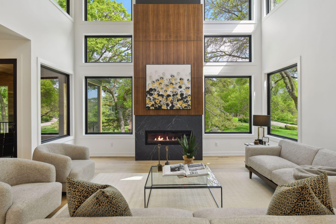
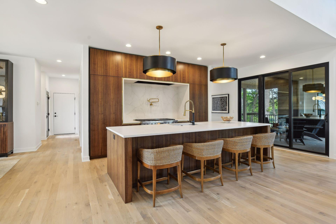
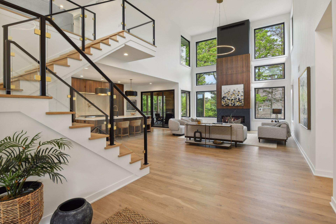
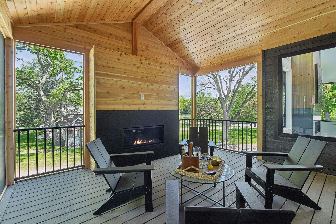
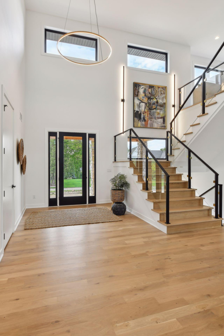
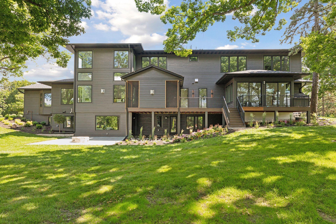
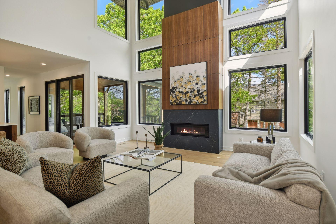
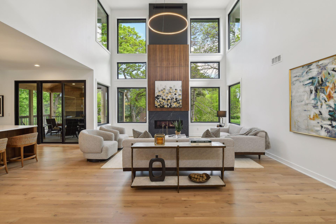
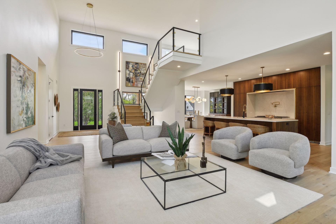
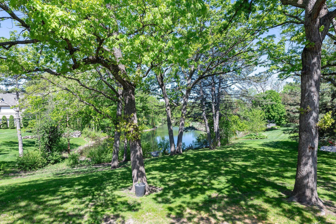
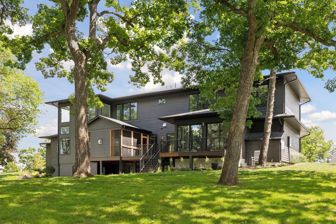
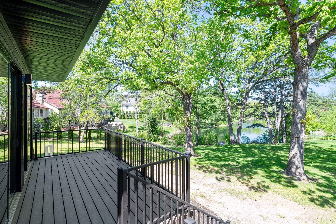
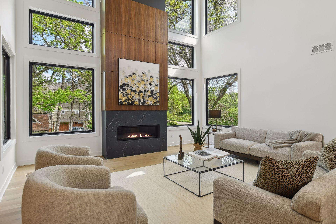
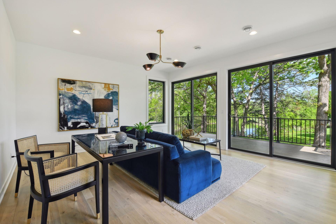
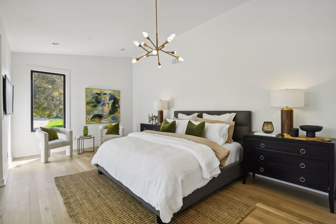
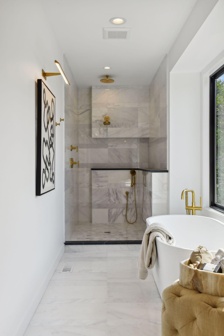
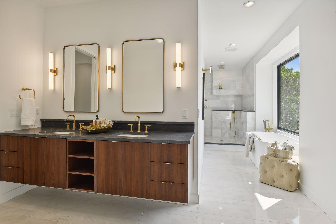
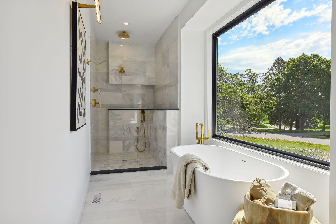
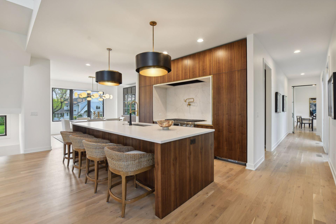
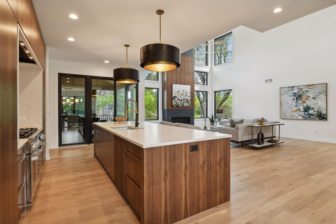
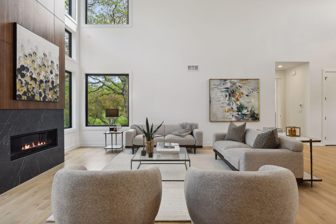
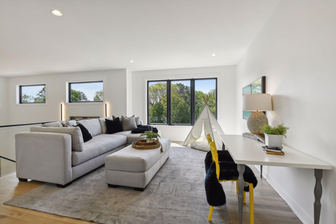
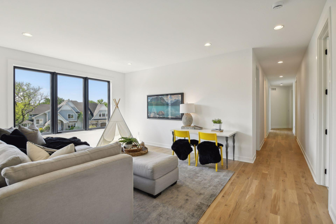
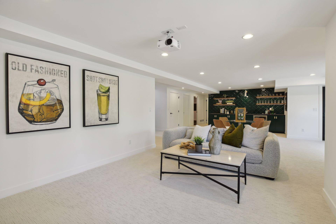
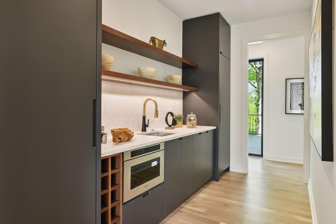
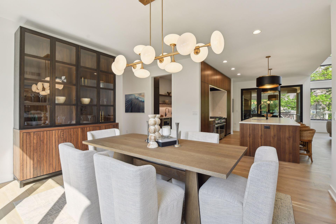
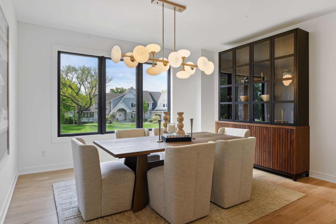
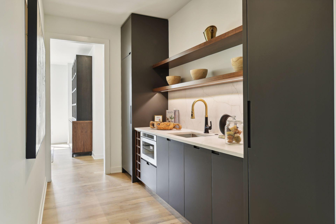
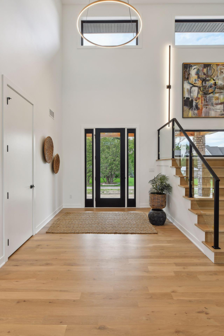
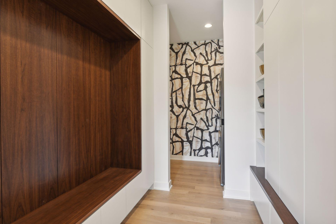
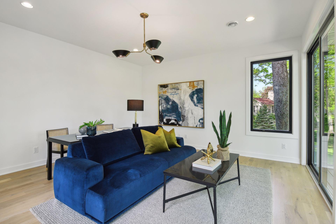
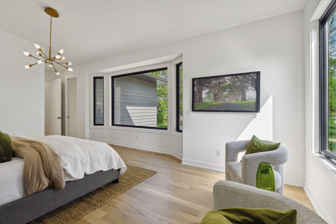
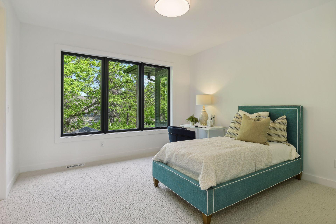
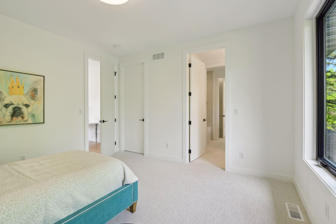
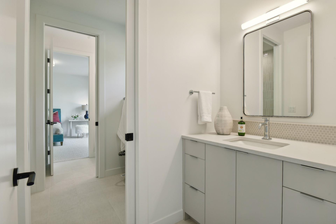
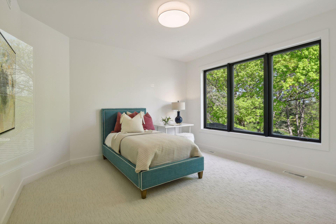
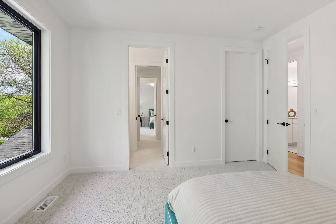
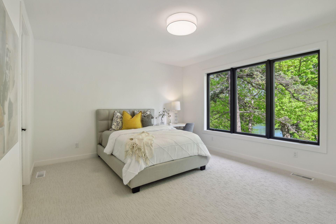
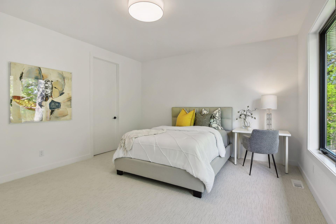
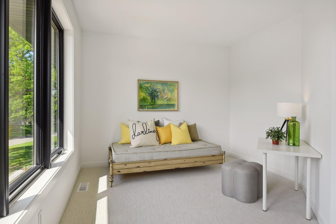
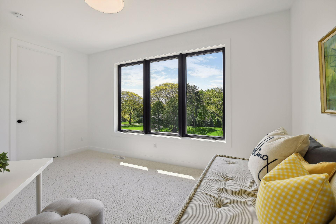
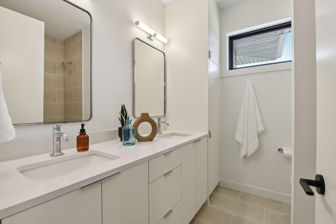
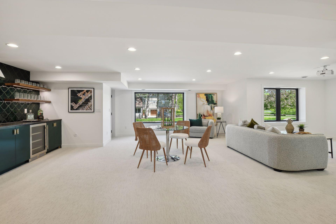
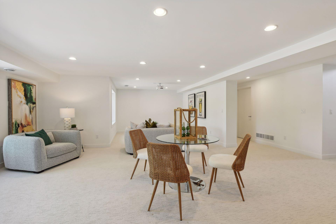
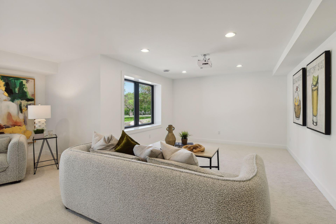
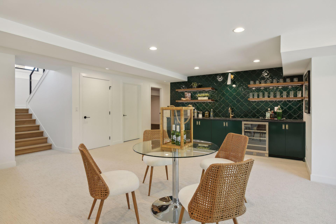
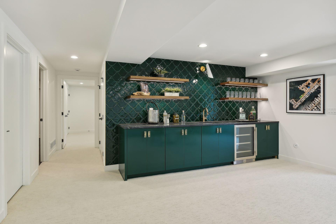
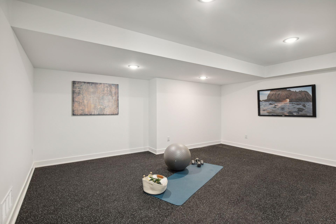
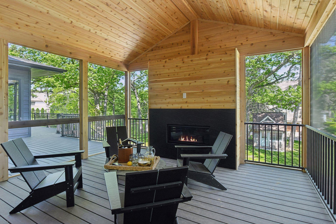
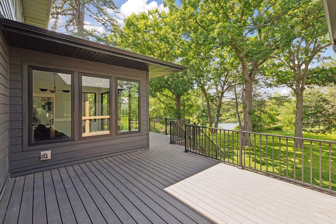
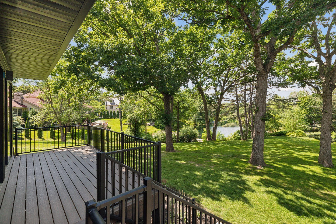
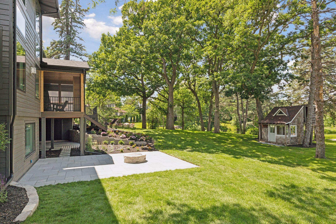
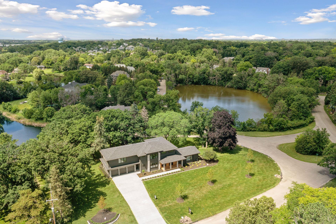
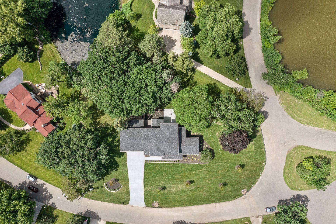
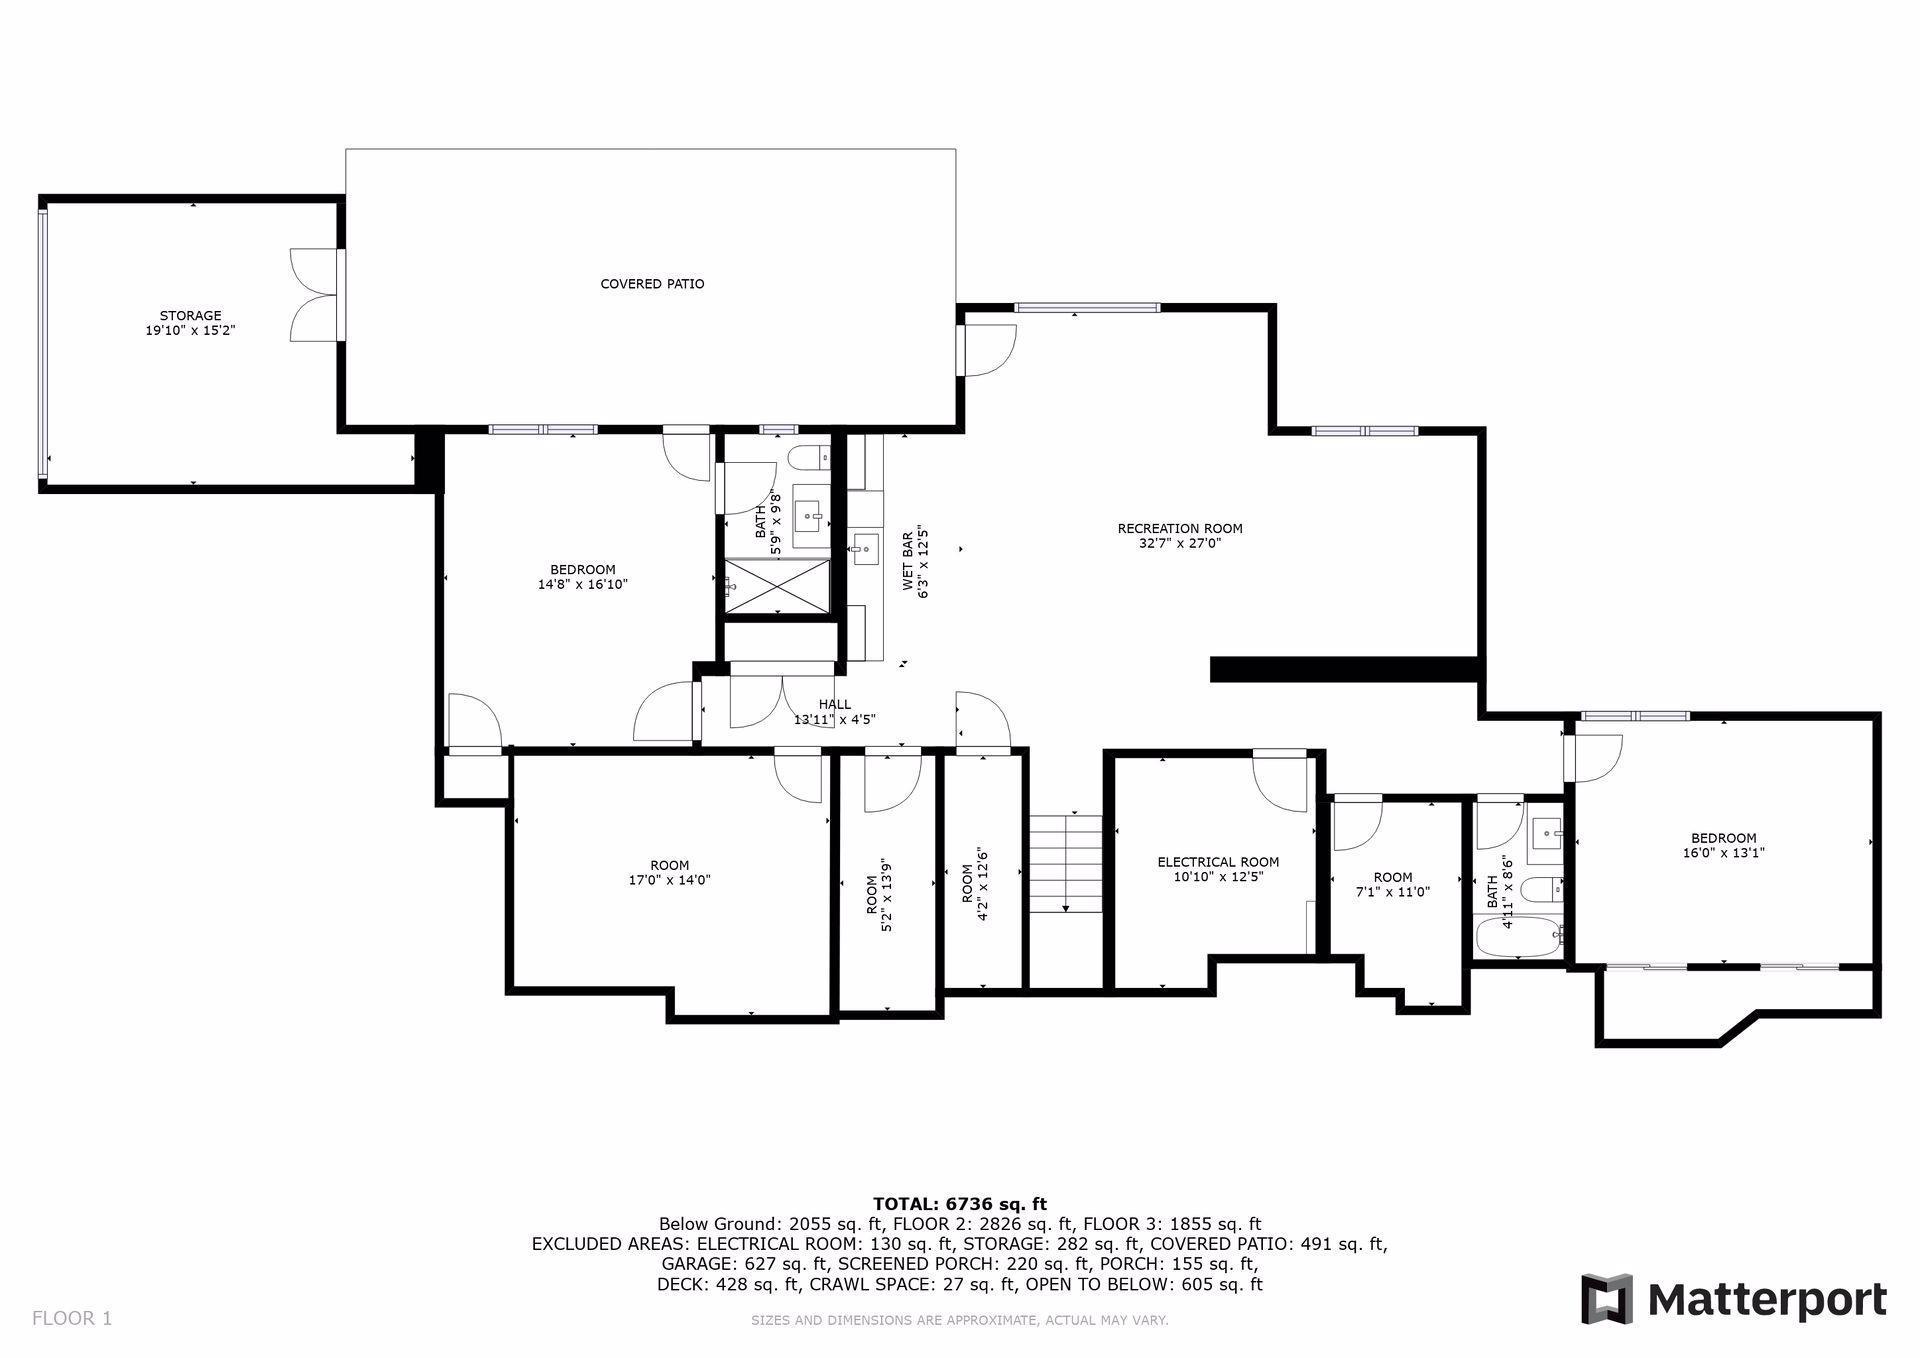
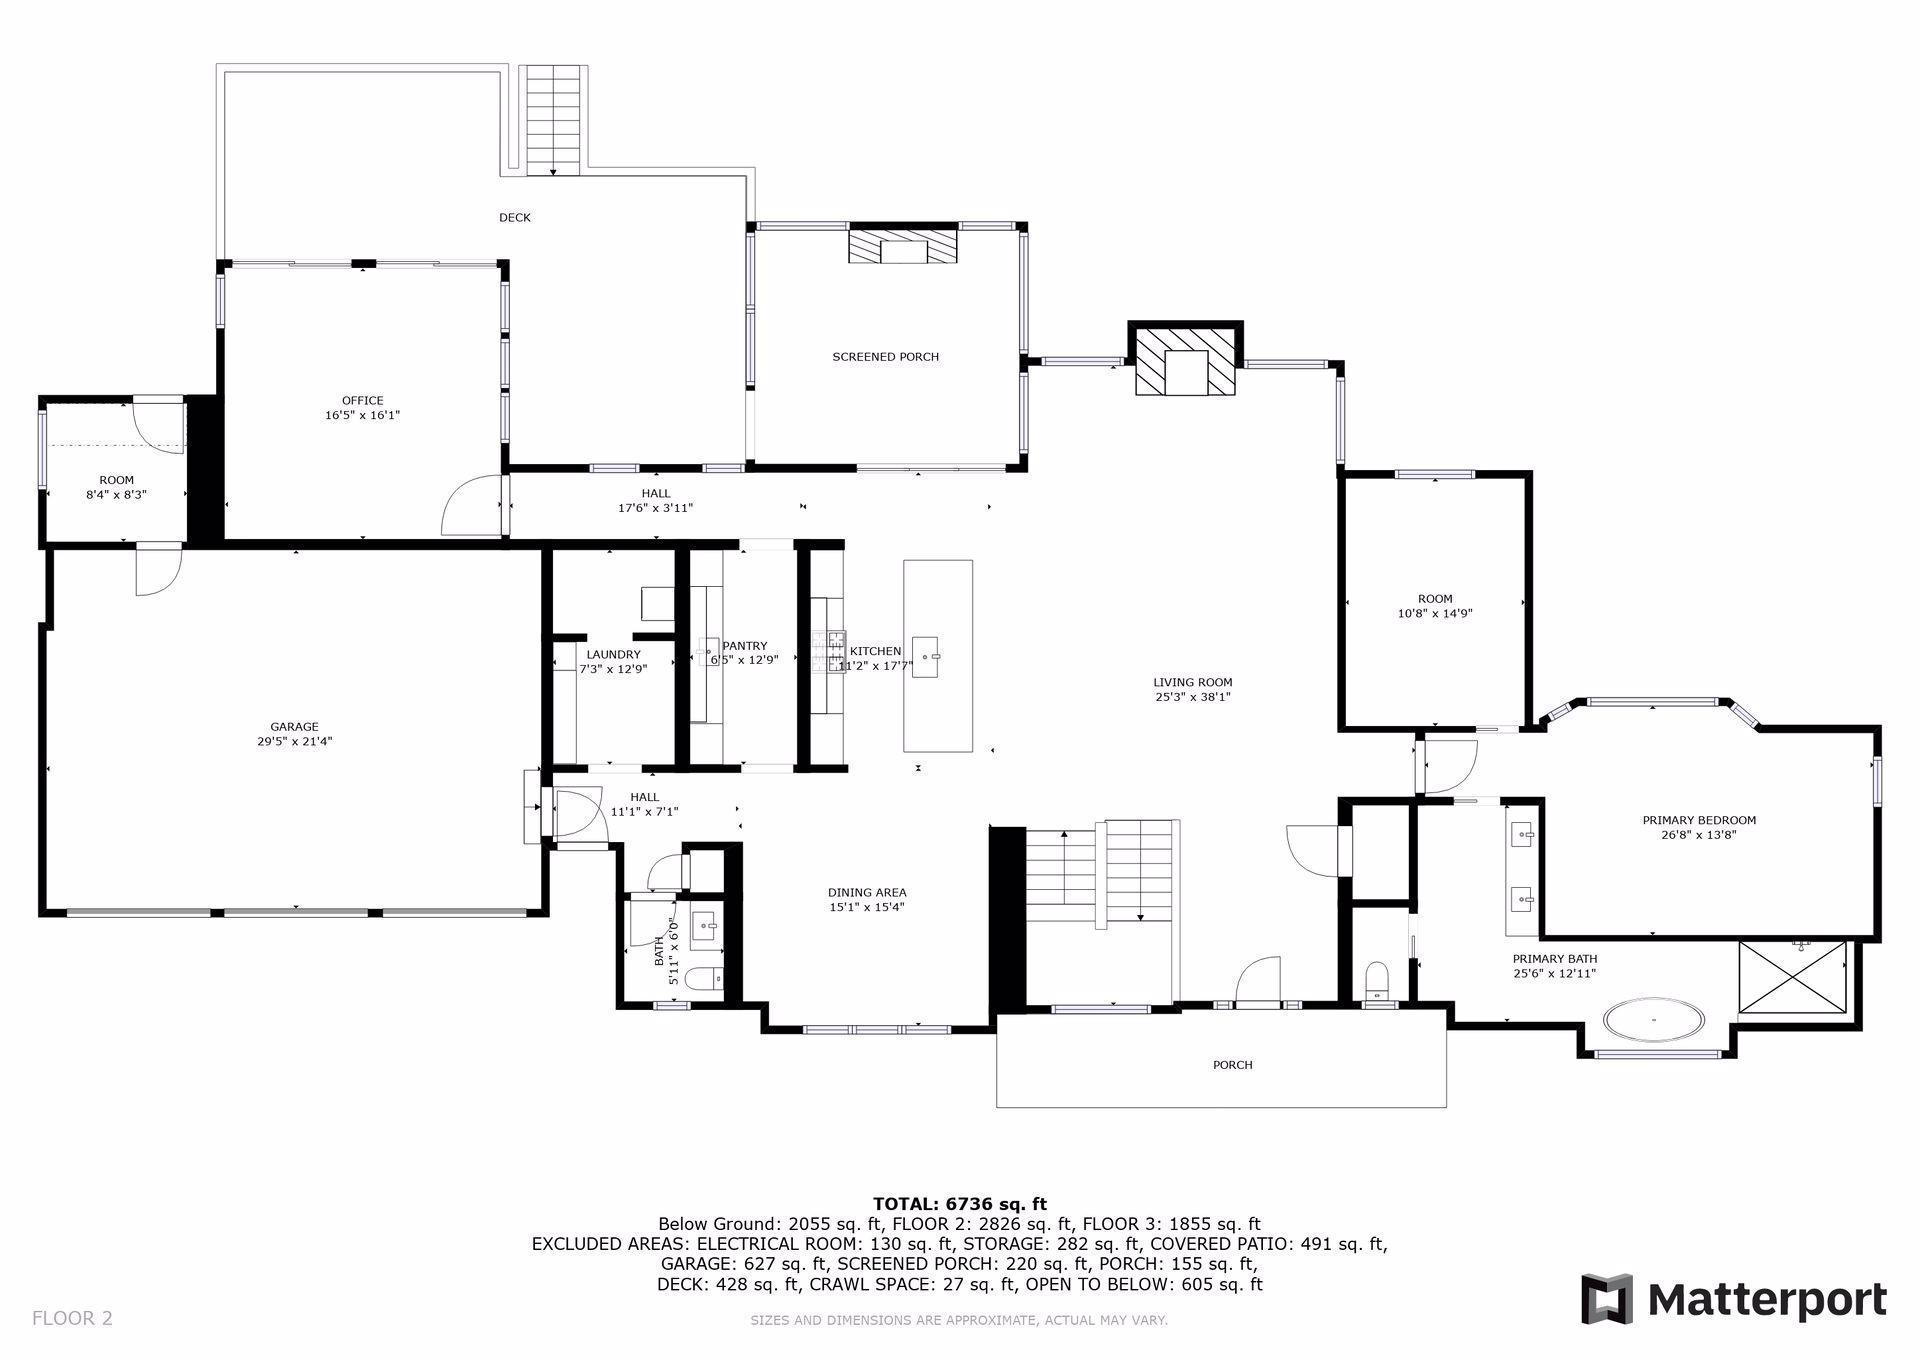
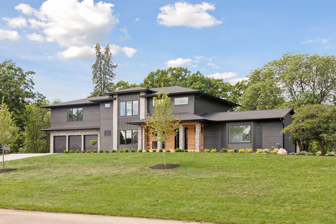
Welcome to your dream home in one of the area’s most coveted neighborhoods, where luxury and tranquility converge. Custom-built by Artisan Home Tour Award-Winning builder Urban Edge Homes and designed by renowned local designer Niosi Design, this masterpiece was reimagined from the foundation up. Step inside and discover a breathtaking open-concept layout bathed in natural light. The gourmet kitchen boasts premium appliances, sleek cabinetry, and an impressive twelve-foot island, perfect for casual dining or hosting gatherings. The living area showcases soaring ceilings and oversized windows that frame picturesque views of not one, but two serene ponds. Step outside to your private outdoor retreat. Enjoy a beautifully landscaped yard, a spacious patio, and the perfect setting for morning coffee or al fresco dining while watching the sunset over the water. The primary suite is a sanctuary of elegance, featuring a spa-inspired ensuite and a walk-in closet ready for your customization. With six additional bedrooms, including a private au pair suite with a separate entrance, there’s ample space for family and guests. A dedicated home office, a finished basement for entertainment, and a stunning three-season porch with a gas fireplace provide unmatched versatility. This property isn’t just a home; it’s an investment. Two appraisals confirm a value exceeding $3.5M, giving you the advantage of instant equity. Don’t miss this opportunity to own a home that seamlessly blends modern luxury with timeless warmth, all while offering serene pond views. Live the life of comfort, style, and sophistication you deserve!
Details
Maps
Contract Information
Status: Closed
Off Market Date: 2025-01-13
Contingency: None
Current Price: $2,950,000
Closed Date: 2025-02-19
Original List Price: 2995000
Sales Close Price: 2950000
ListPrice: 2995000
List Date: 2024-12-31
Owner is an Agent?: Yes
Auction?: No
General Property Information
Common Wall: No
Lot Measurement: Acres
Manufactured Home?: No
Multiple PIDs?: No
New Development: No
Number of Fireplaces: 2
Waterfront YN: No
Year Built: 1951
Yearly/Seasonal: Yearly
Zoning: Residential-Single Family
Bedrooms: 7
Baths Total: 6
Bath Full: 4
Bath Three Quarters: 1
Bath Half: 1
Main Floor Total SqFt: 3046
Above Grd Total SqFt: 4901
Below Grd Total SqFt: 2467
Total SqFt: 7368
Total Finished Sqft: 7086.00
FireplaceYN: Yes
Style: (SF) Single Family
Foundation Size: 2741
Garage Stalls: 3
Lot Dimensions: 381x181x95x236
Acres: 1.25
Assessments
Tax With Assessments: 16611
Building Information
Finished SqFt Above Ground: 4901
Finished SqFt Below Ground: 2185
Lease Details
Land Leased: Not Applicable
Miscellaneous Information
Homestead: No
Ownership
Fractional Ownership: No
Parking Characteristics
Garage Dimensions: 22x21
Garage Door Height: 7
Garage Door Width: 8
Garage Square Feet: 627
Public Survey Info
Range#: 21
Section#: 31
Township#: 117
Location Tax and Other Information
House Number: 6604
Street Name: Parkwood
Street Suffix: Road
Postal City: Minneapolis
County: Hennepin
State: MN
Zip Code: 55436
Complex/Dev/Subdivision: Parkwood Knolls 02nd Add
Property Features
Accessible: None
Air Conditioning: Central Air
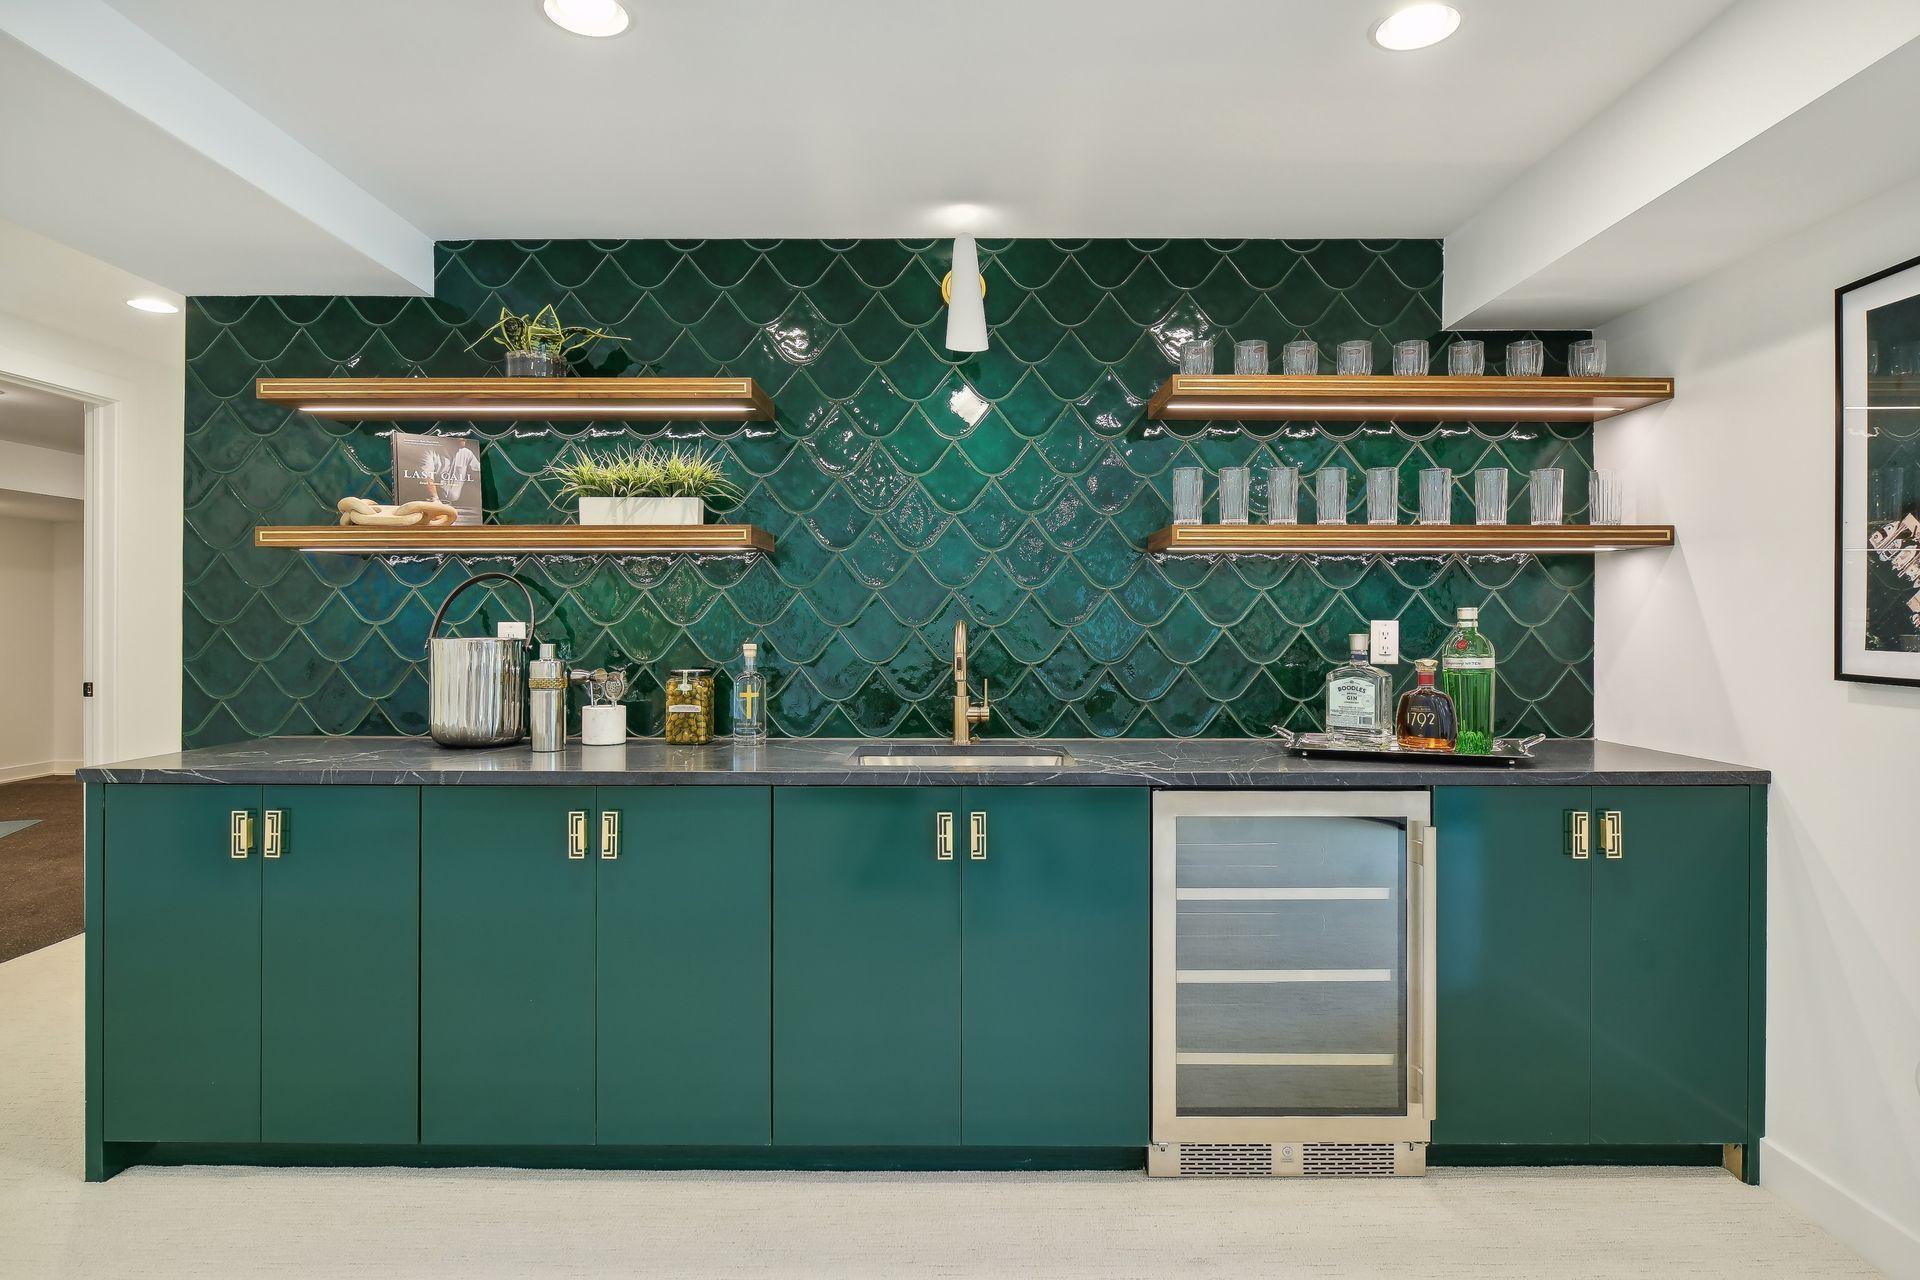
Amenities Unit: Deck; Exercise Room; French Doors; Hardwood Floors; In-Ground Sprinkler; Kitchen Center Island; Main Floor Primary Bedroom; Primary Bedroom Walk-In Closet; Tile Floors; Vaulted Ceiling(s); Wet Bar
Appliances: Dishwasher; Dryer; Microwave; Range; Refrigerator; Washer
Basement: Drain Tiled; Full; Sump Pump
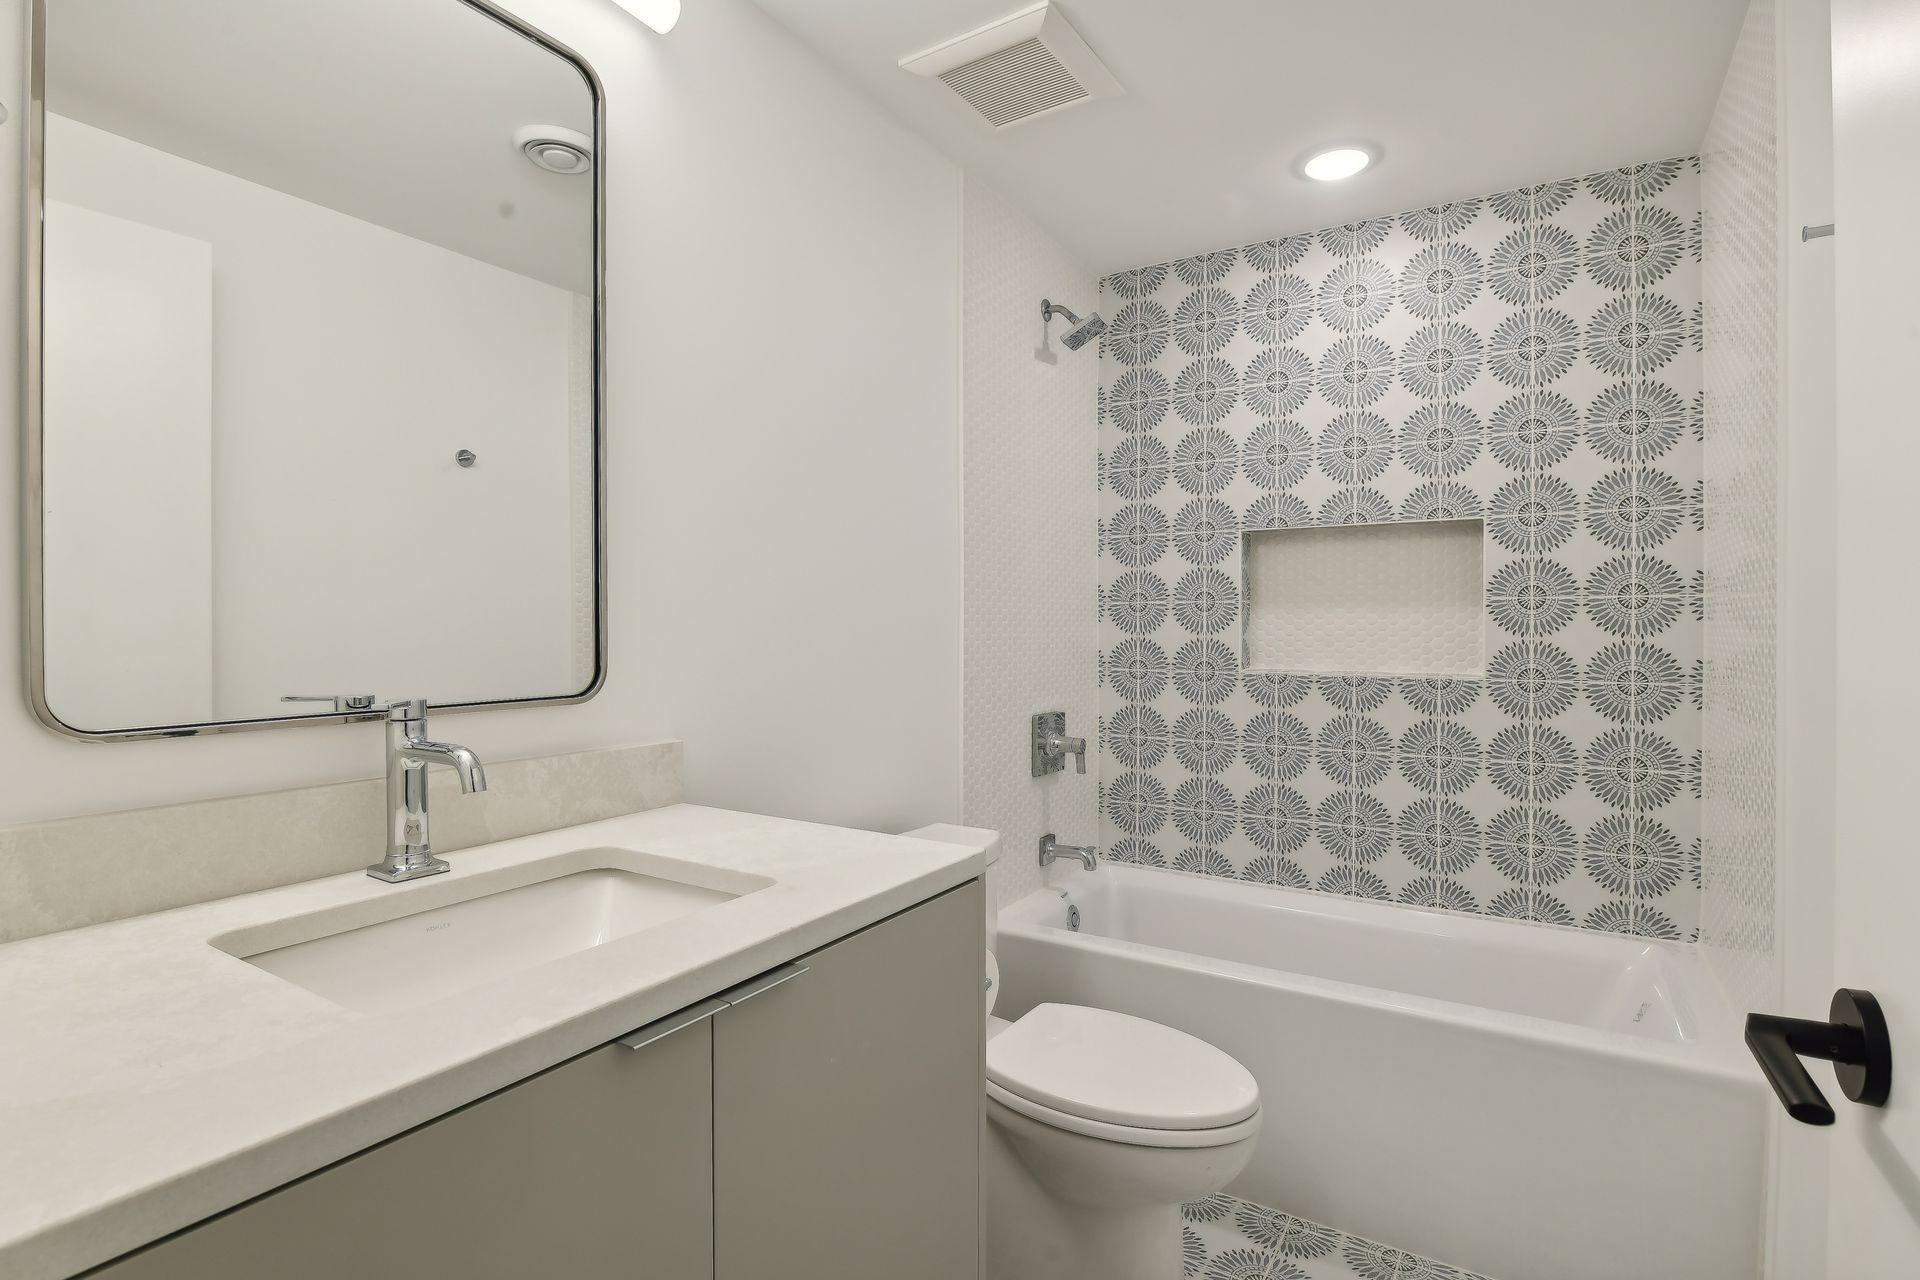
Bath Description: Double Sink; Full Jack & Jill; Main Floor 1/2 Bath; Main Floor Full Bath; Upper Level Full Bath; Full Primary; Private Primary; 3/4 Basement; Full Basement; Two Basement Baths; Separate Tub & Shower; Walk-In Shower Stall
Construction Materials: Block; Concrete; Stone
Construction Status: Previously Owned
Electric: 200+ Amp Service; Circuit Breakers
Exterior: Engineered Wood
Family Room Characteristics: 2 or More; Entertainment/Media Center; Family Room; Loft; Lower Level
Financing Terms: Conventional
Fireplace Characteristics: Gas Burning; Living Room; Stone
Fuel: Natural Gas
Heating: Forced Air
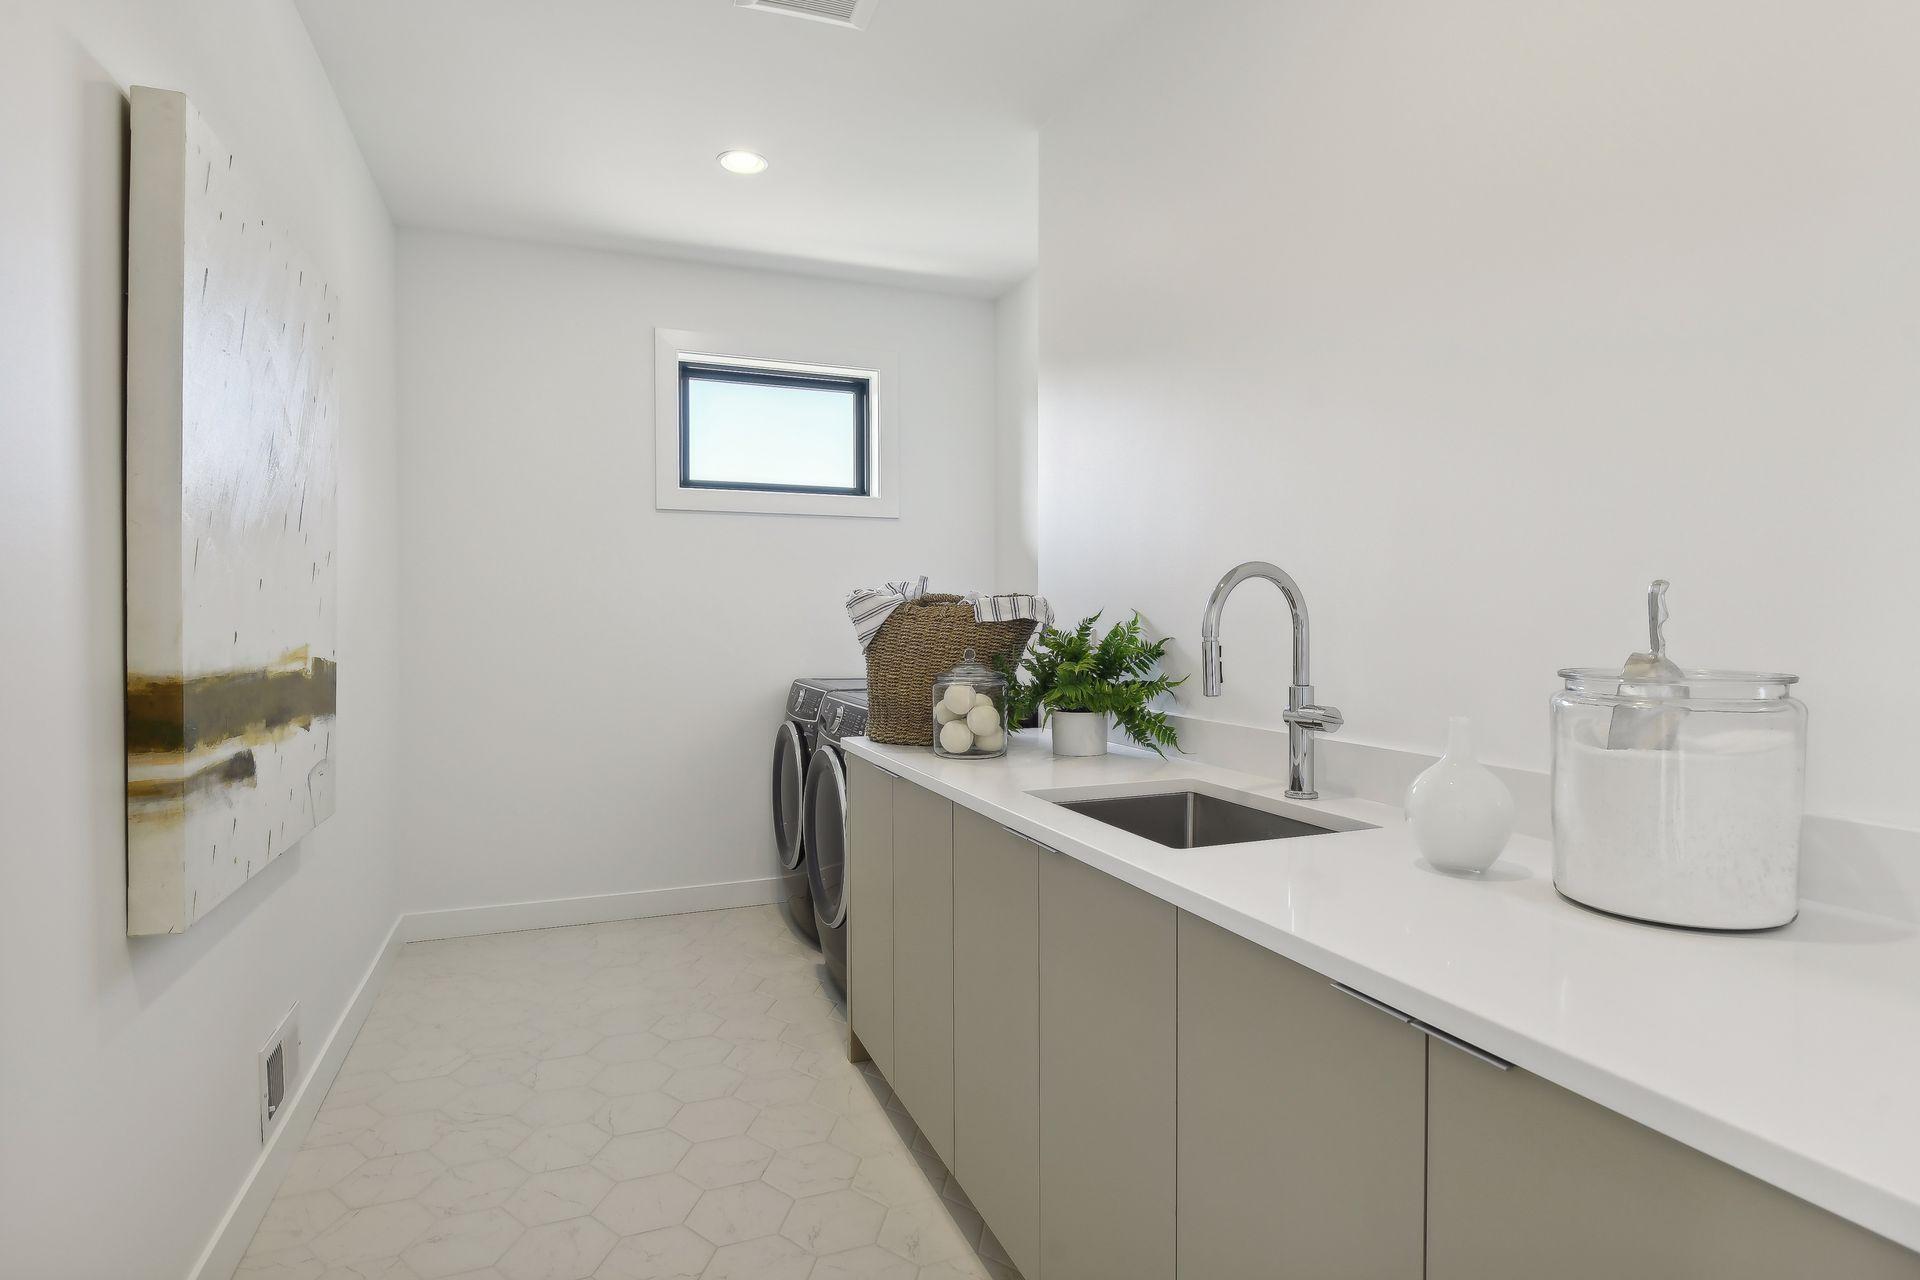
Laundry: Laundry Room; Main Level; Upper Level
Lot Description: Accessible Shoreline
Roof: Age 8 Years or Less; Architectural Shingle
Sellers Terms: Cash; Conventional
Sewer: City Sewer - In Street
Special Search: 2nd Floor Laundry; 4 BR on One Level; Main Floor Bedroom; Main Floor Laundry; Main Floor Primary
Stories: Two
Water: City Water - In Street
Room Information
| Room Name | Dimensions | Level |
| Living Room | 38x25 | Main |
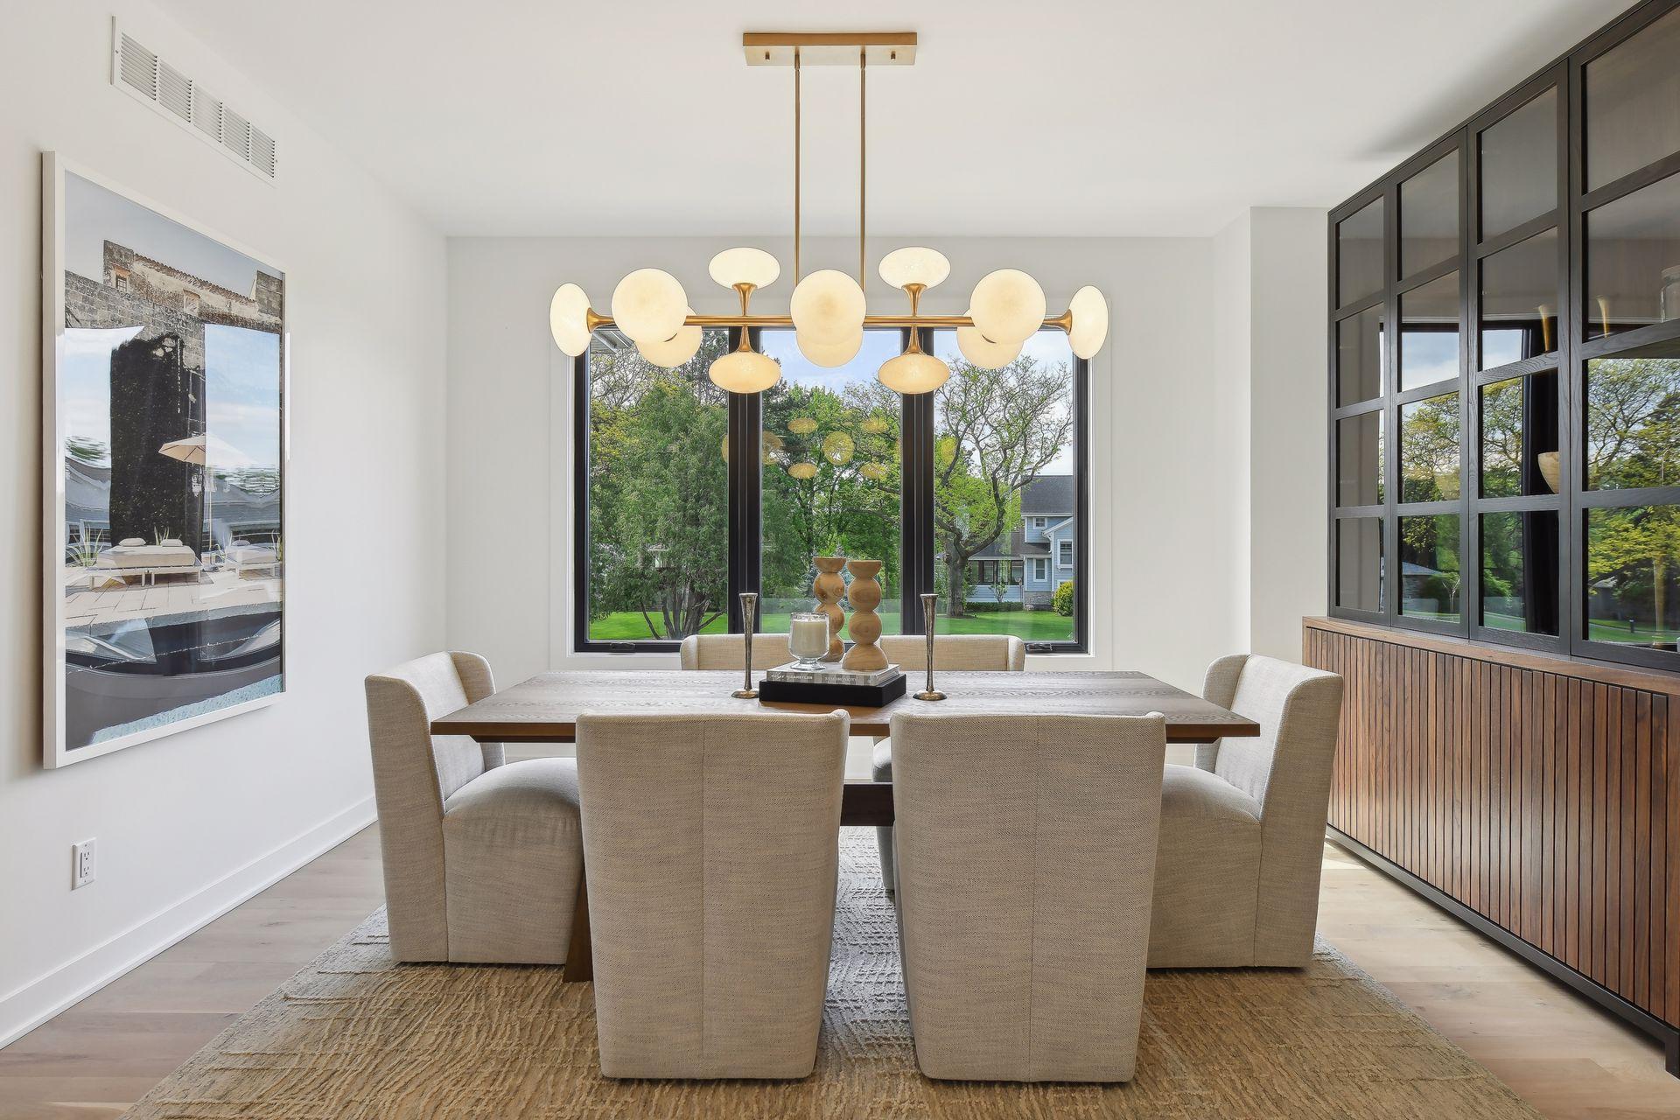
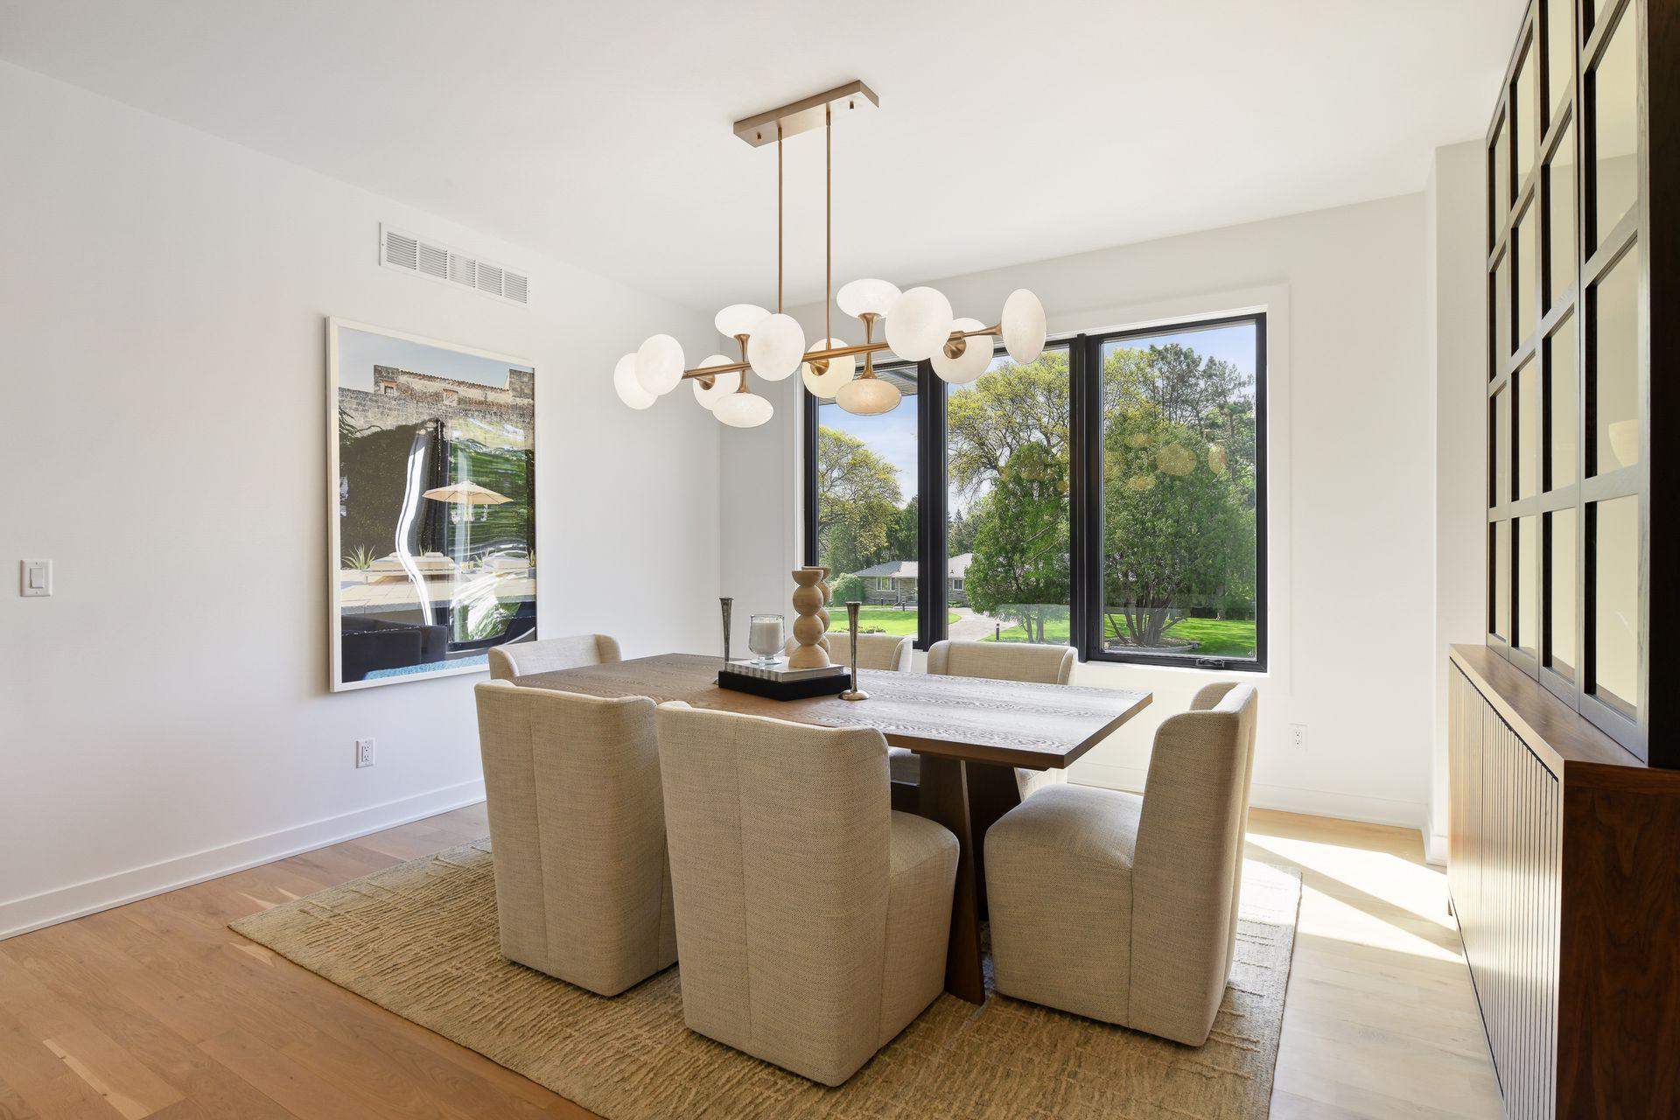
| Dining Room | 15x15 | Main |
| Kitchen | 17x11 | Main |
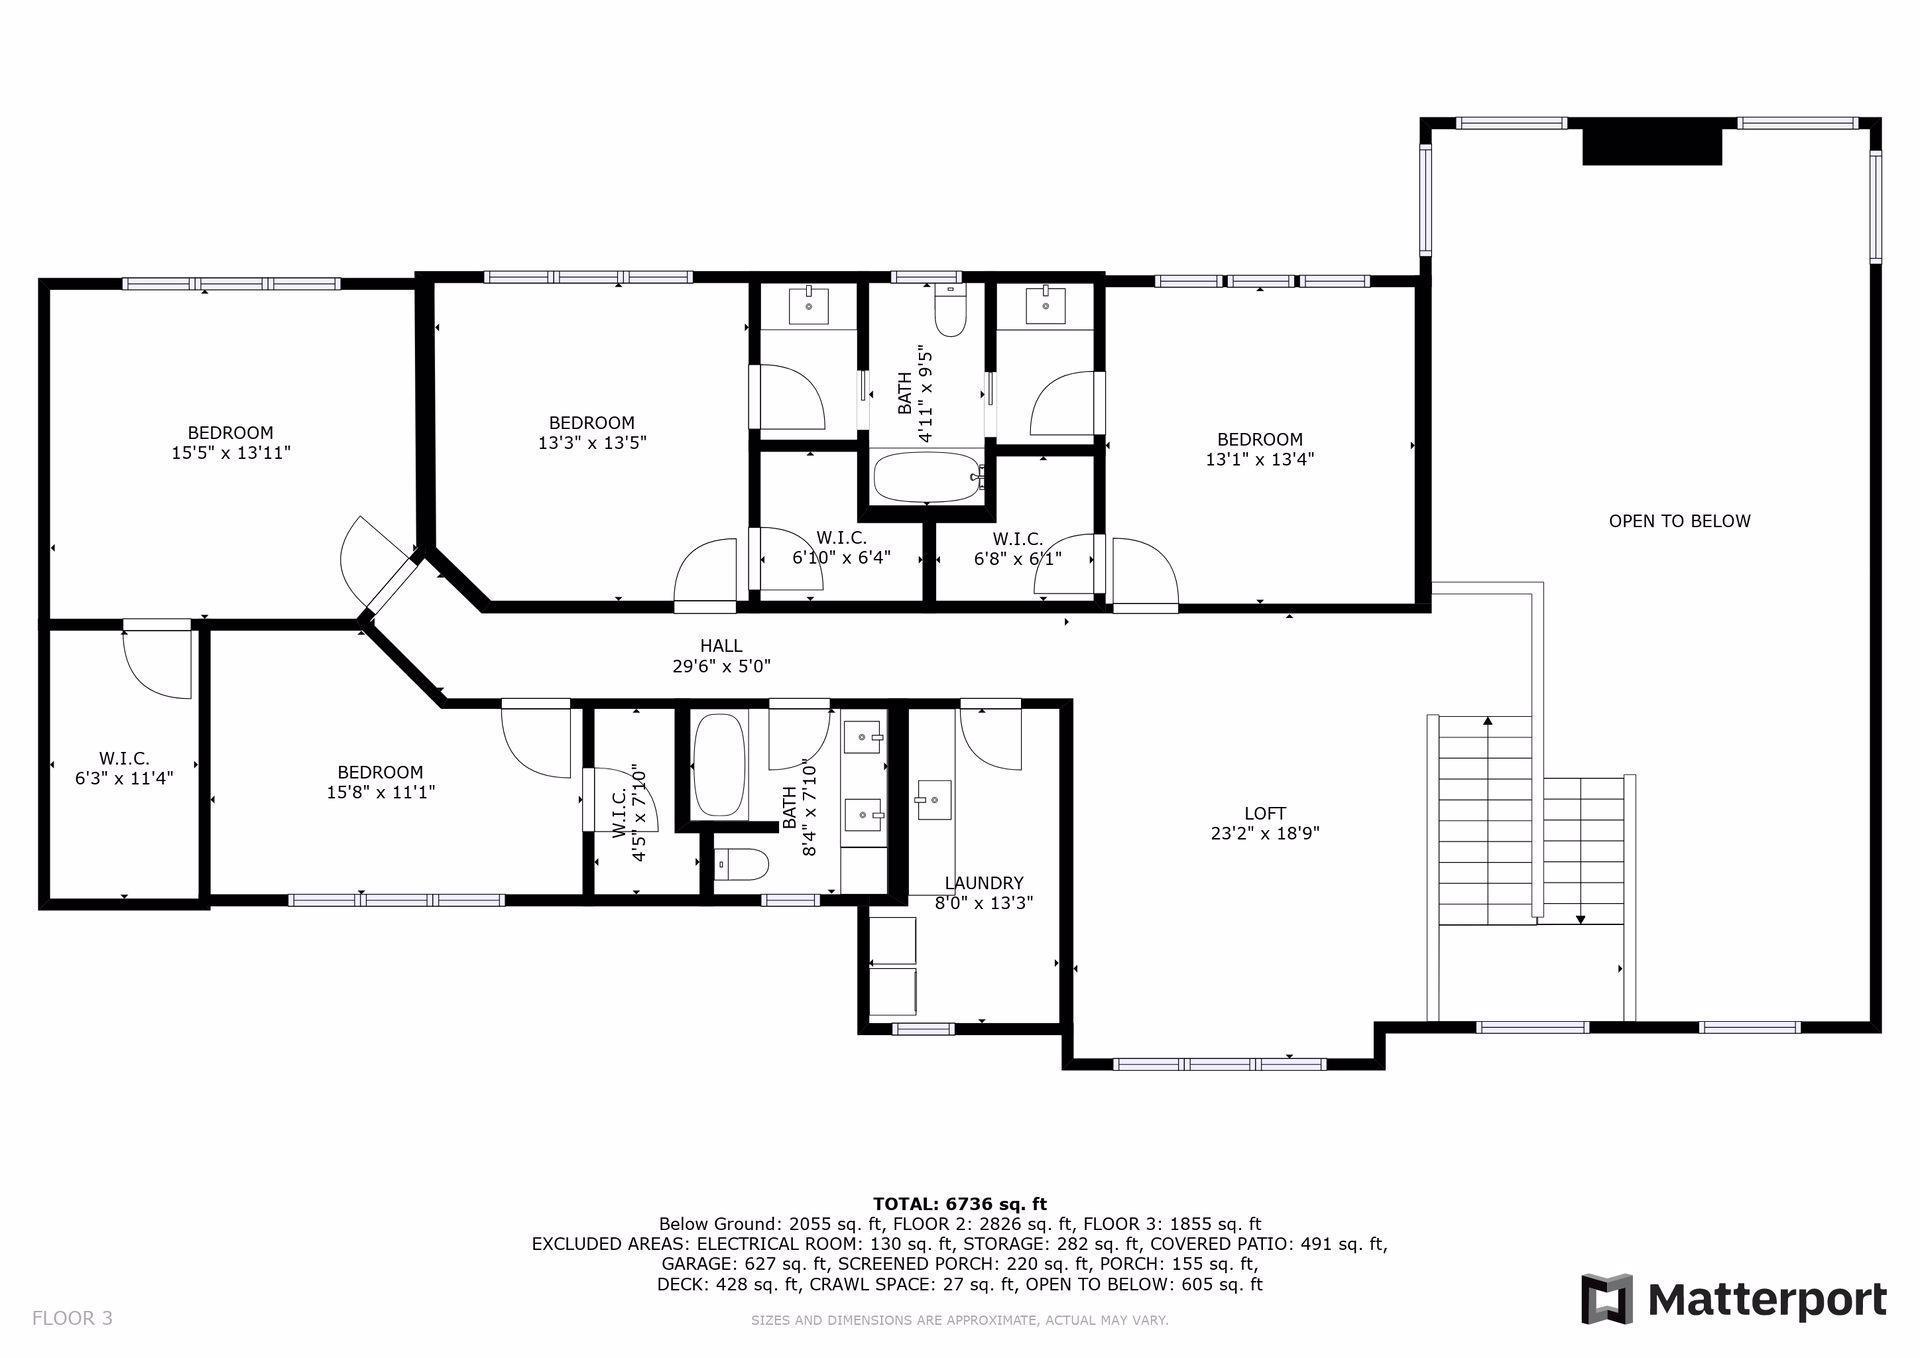
| Loft | 23x19 | Upper |
| Sixth (6th) Bedroom | 17x15 | Lower |
| Recreation Room | 33x27 | Lower |
| Office | 16x16 | Main |
| First (1st) Bedroom | 27x14 | Main |
| Screened Porch | 12x11 | Main |
| Pantry (Walk-In) | 13x6 | Main |
| Second (2nd) Bedroom | 15x14 | Upper |
| Third (3rd) Bedroom | 13x13 | Upper |
| Fourth (4th) Bedroom | 16x11 | Upper |
| Fifth (5th) Bedroom | 13x13 | Upper |

Listing Office: Edina Realty, Inc.
Last Updated: February - 20 - 2026
The data relating to real estate for sale on this web site comes in part from the Broker Reciprocity SM Program of the Regional Multiple Listing Service of Minnesota, Inc. The information provided is deemed reliable but not guaranteed. Properties subject to prior sale, change or withdrawal. ©2026 Regional Multiple Listing Service of Minnesota, Inc All rights reserved.