$649,000
Cottage Grove, MN 55016
MLS# 7119834
5 beds | 4 baths | 5002 sqft
1 / 54
Property Description
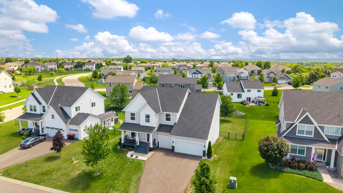
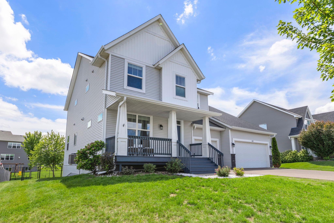
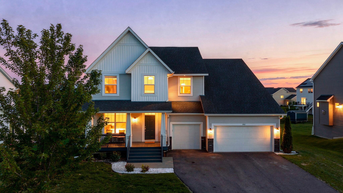
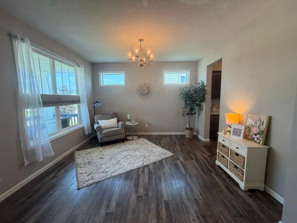
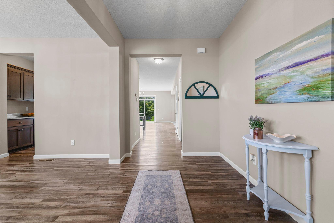
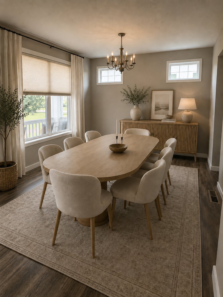
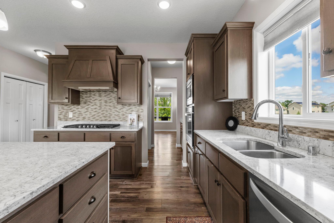
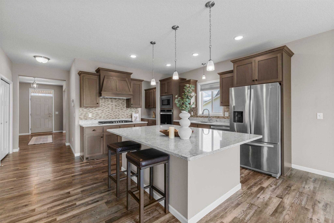
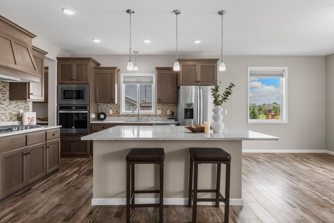
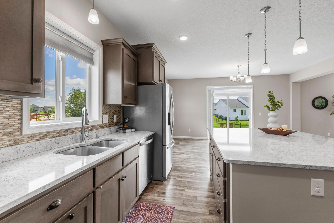
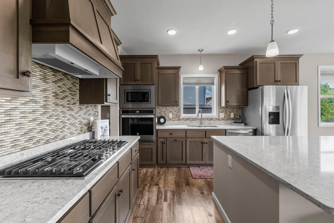
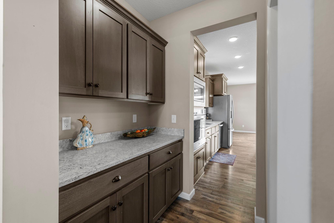
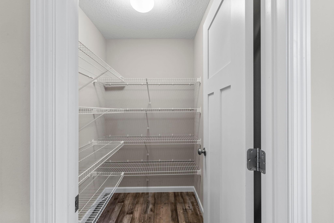
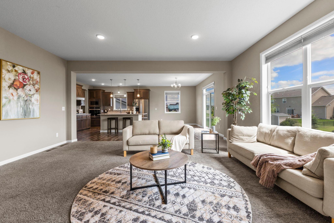
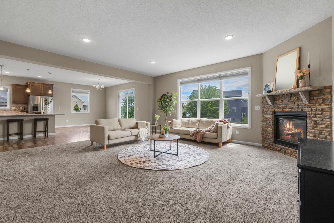
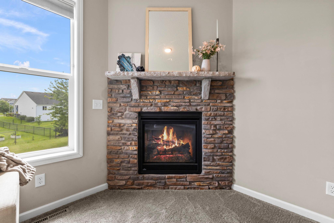
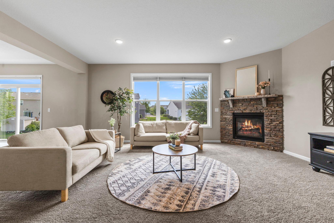
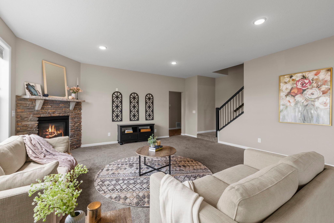
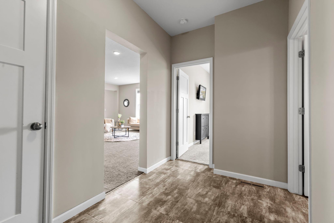
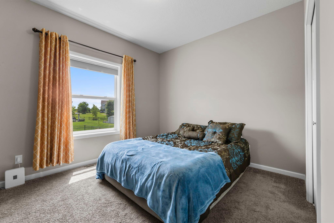
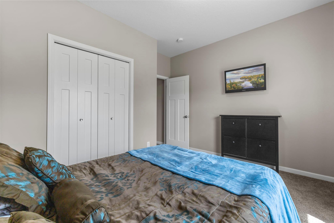
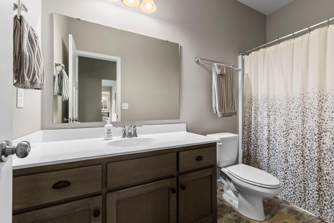
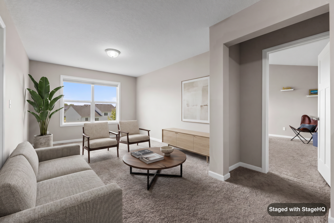
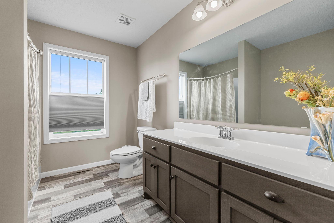
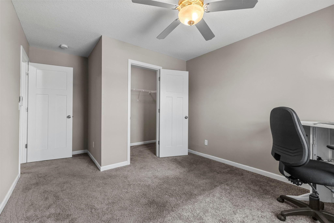
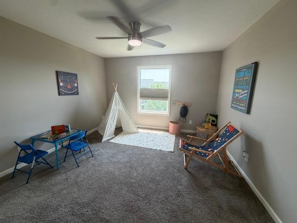
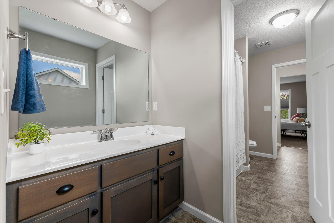
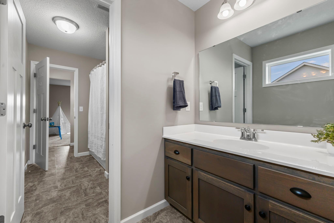
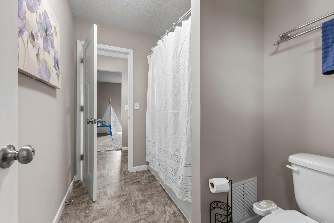
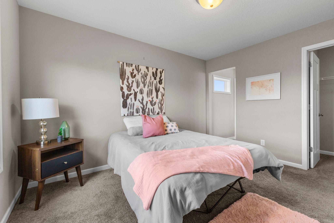
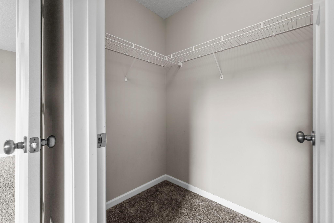
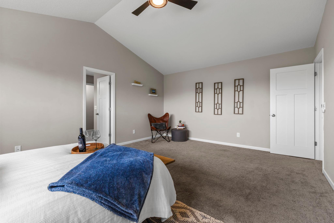
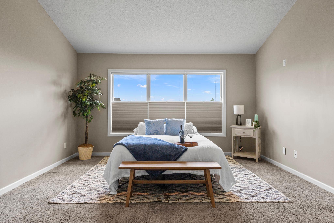
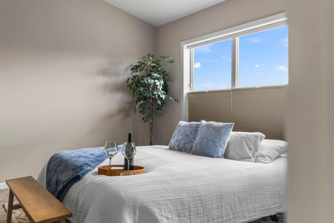
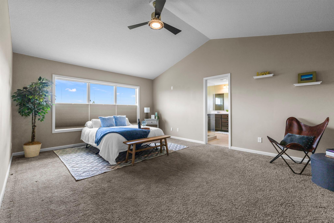
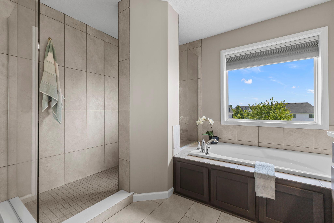
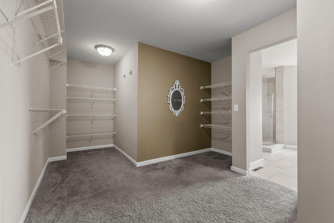
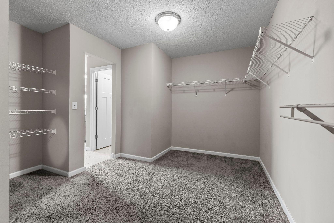
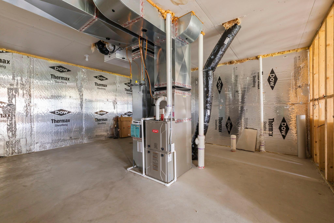
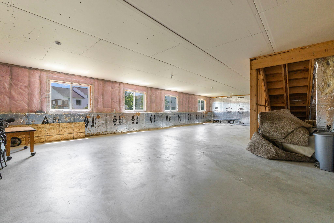
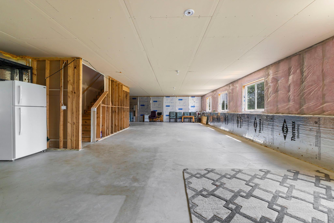
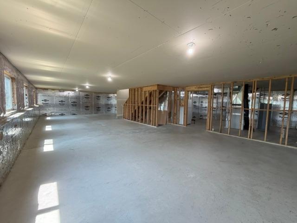
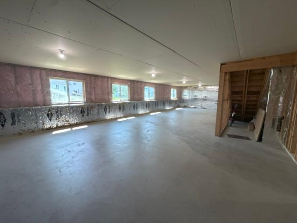
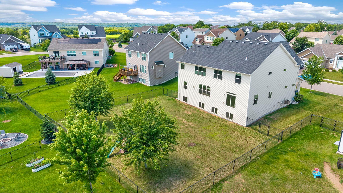
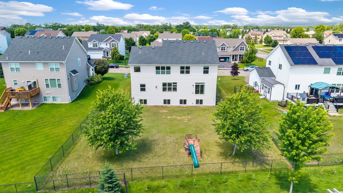
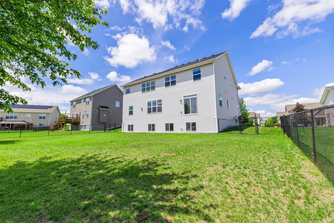
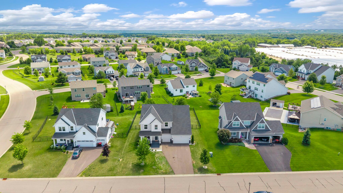
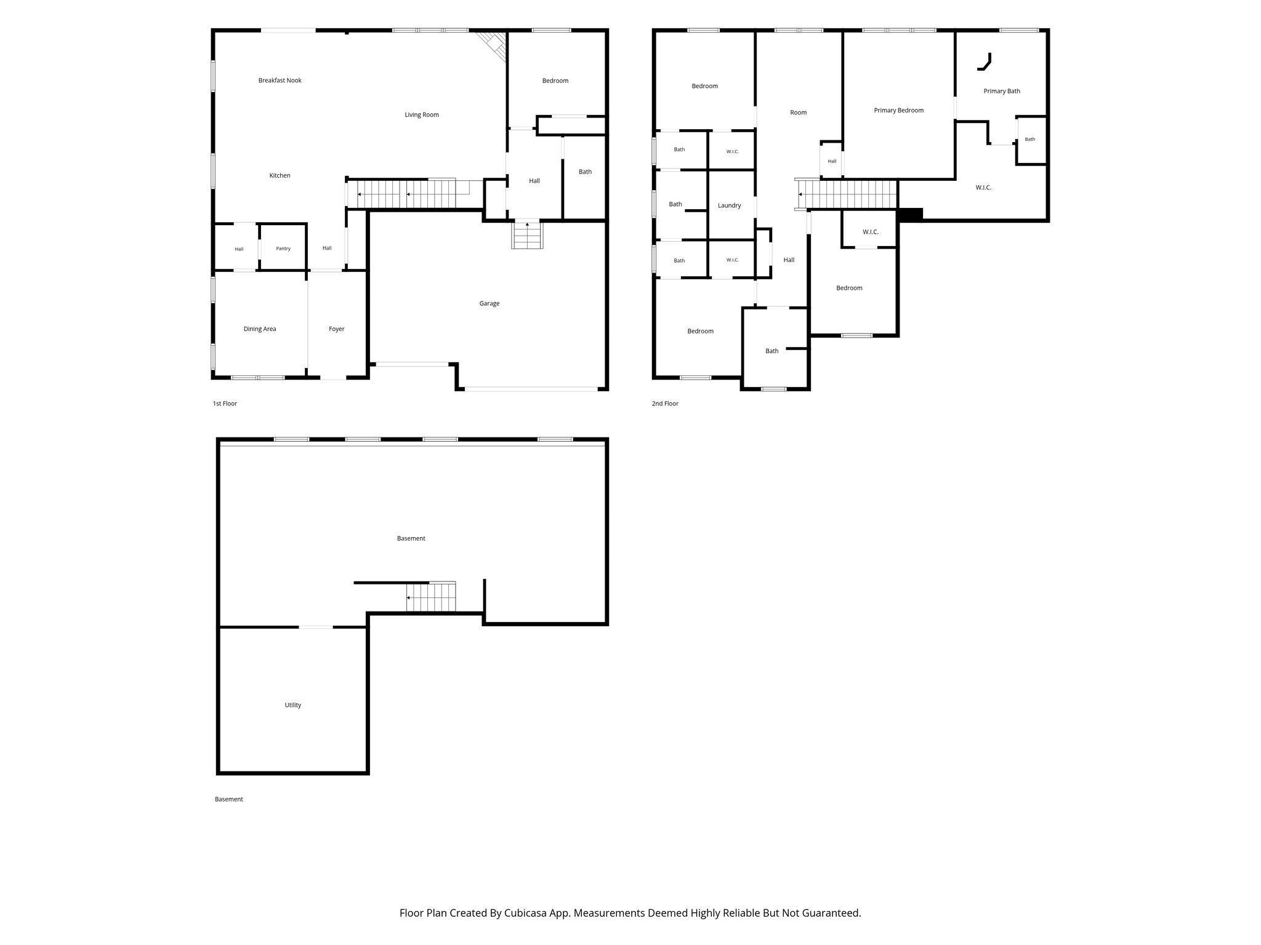
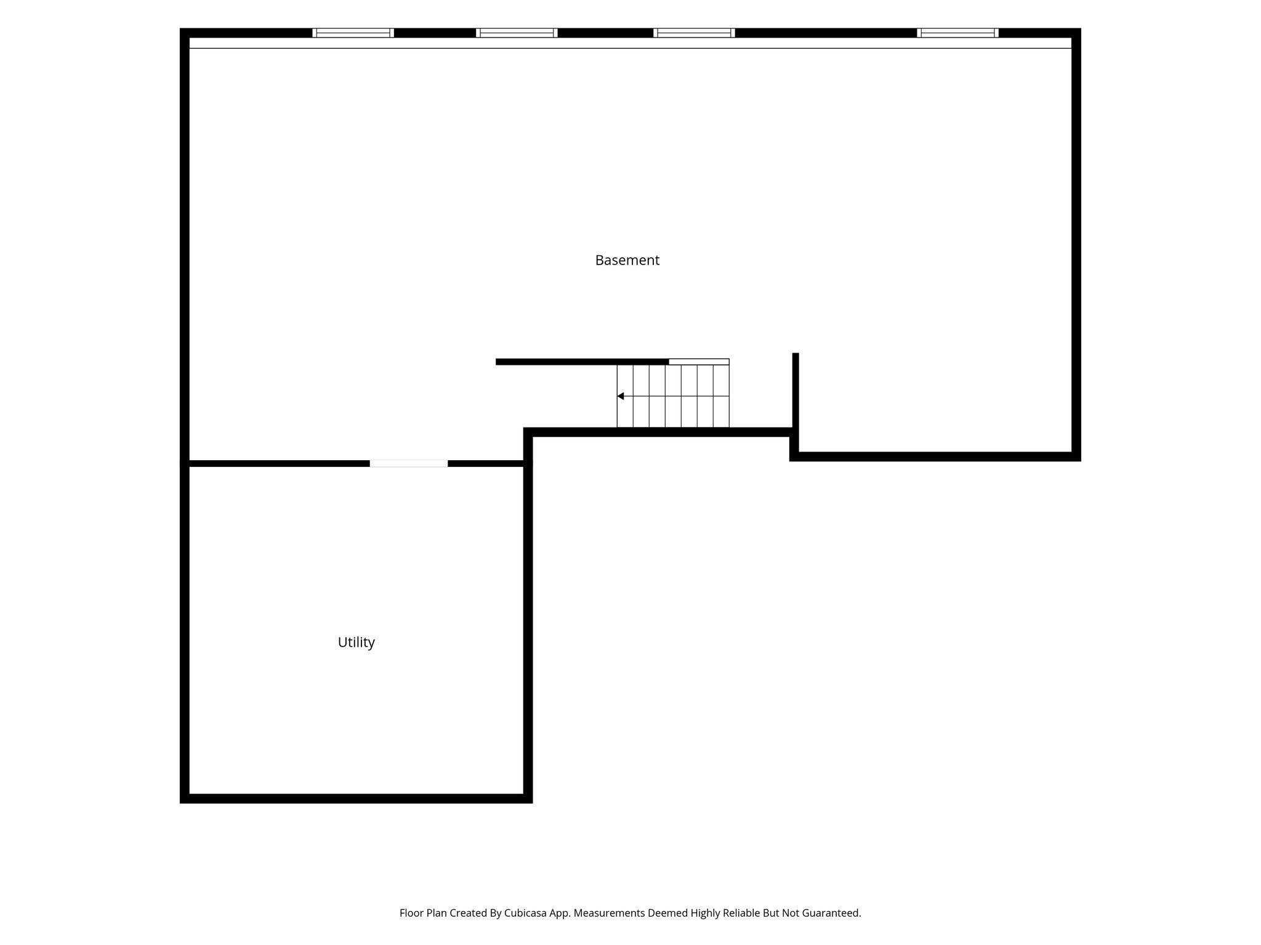
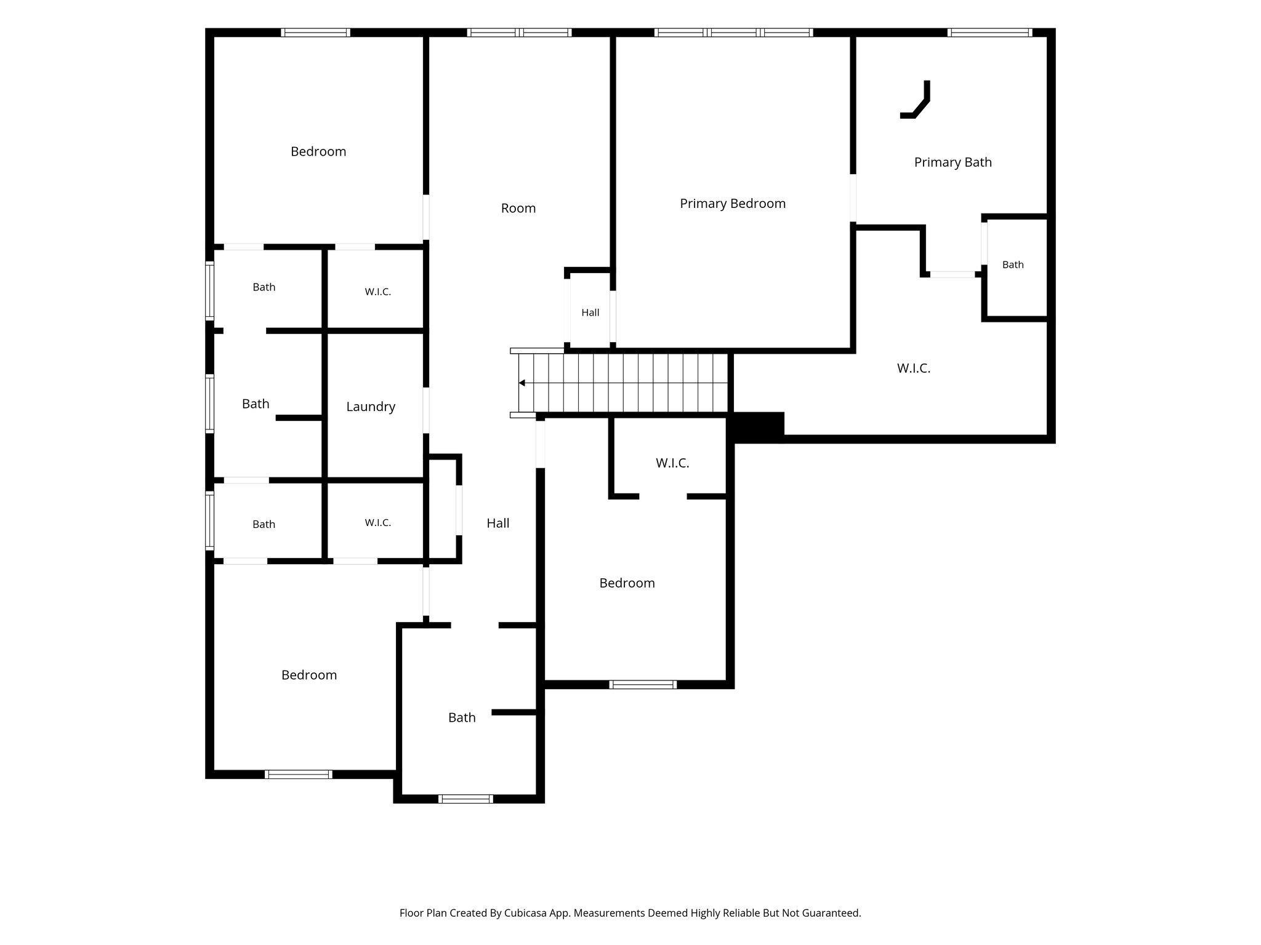
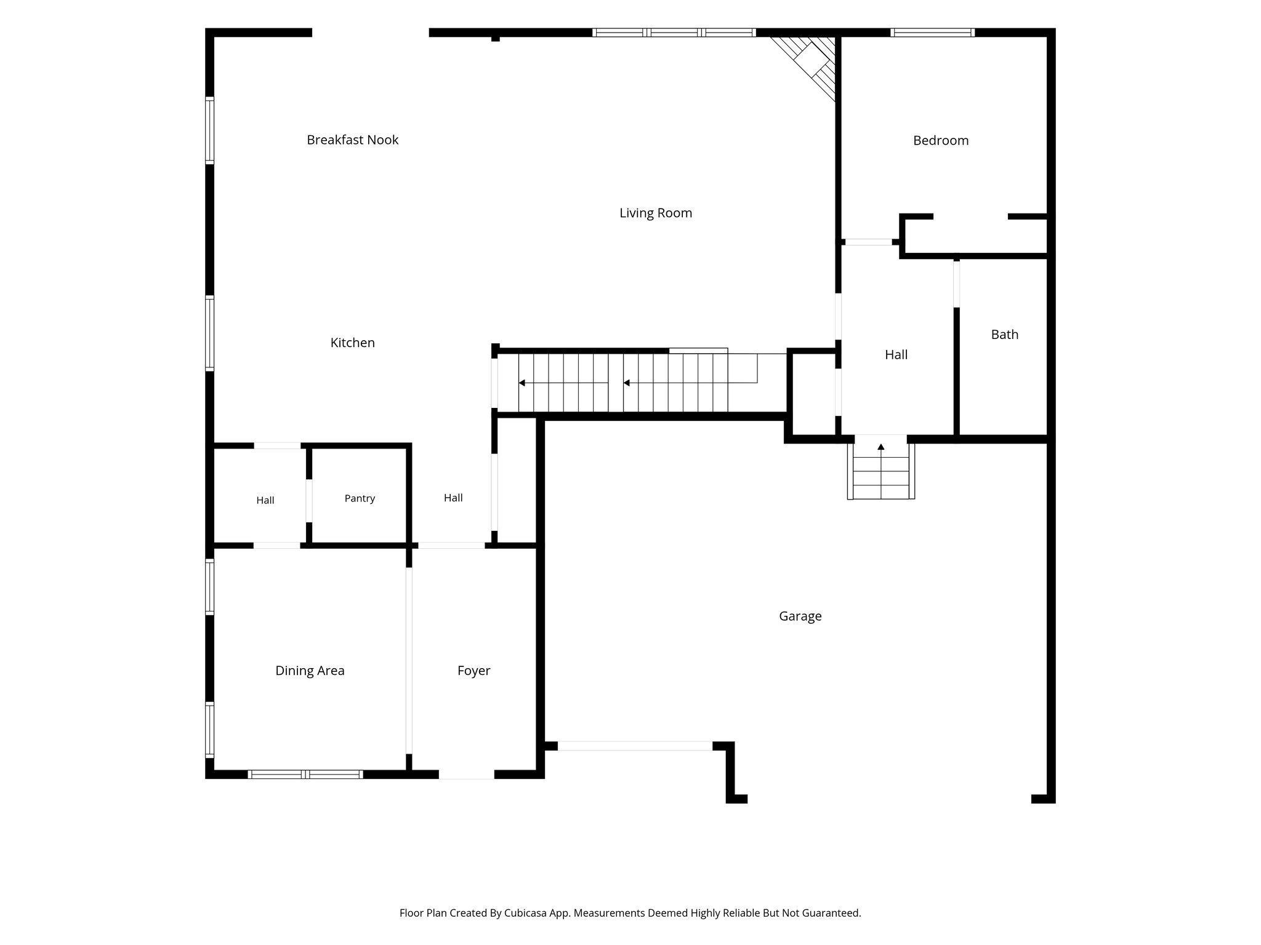
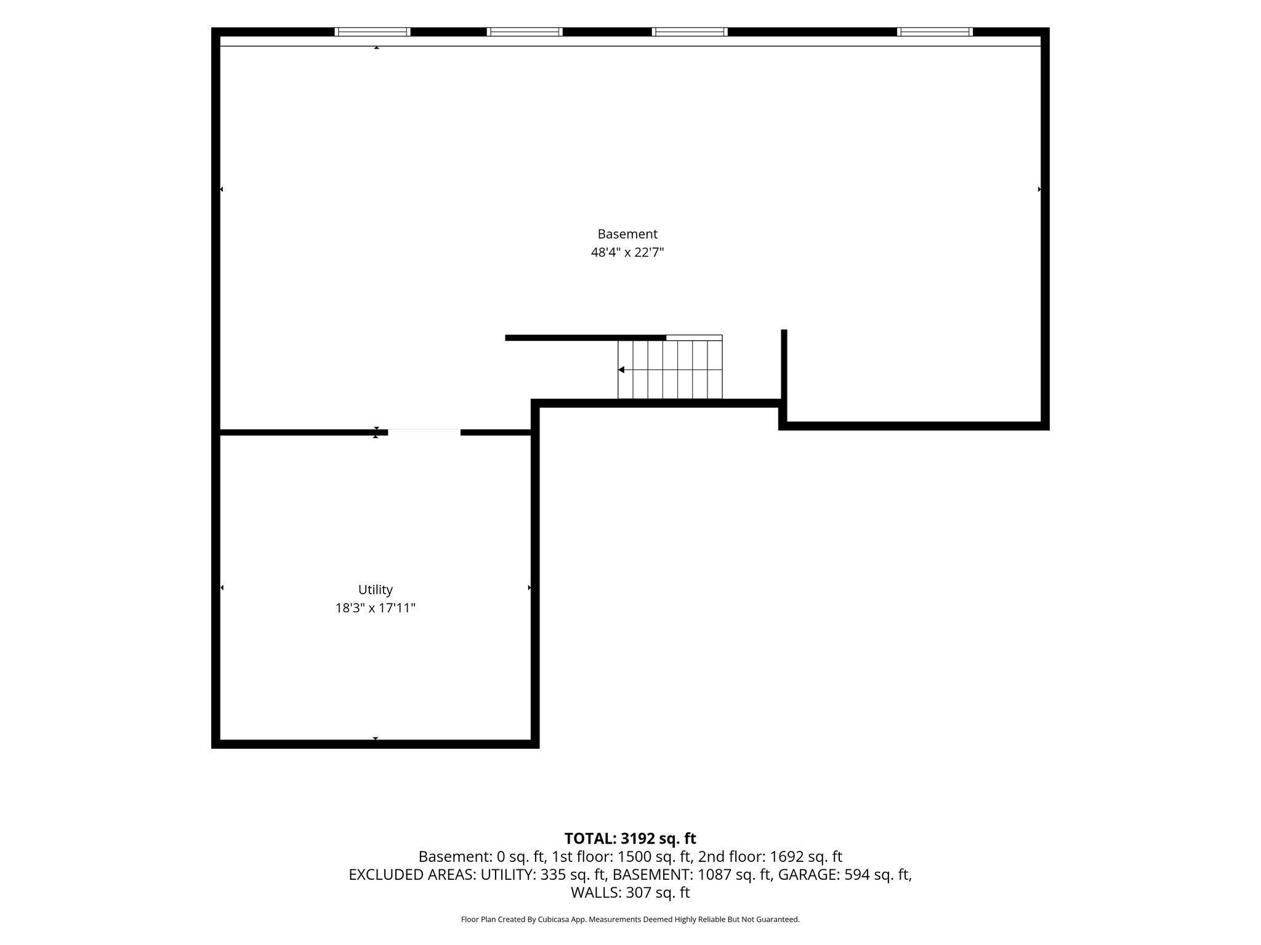
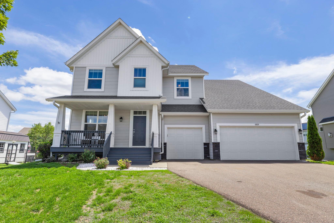
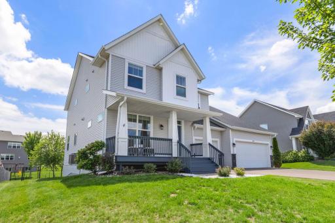
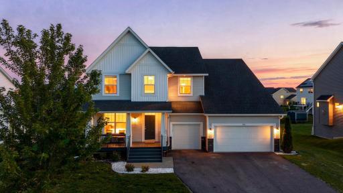
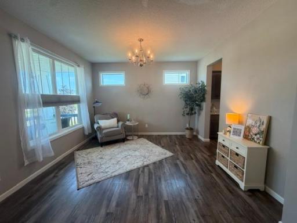
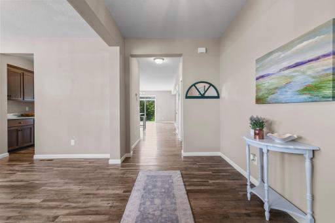
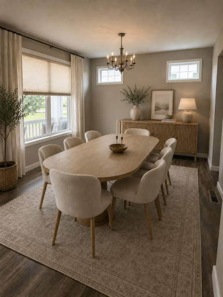
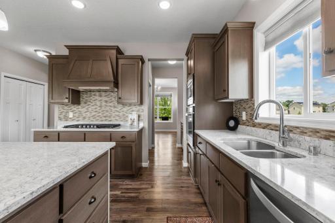
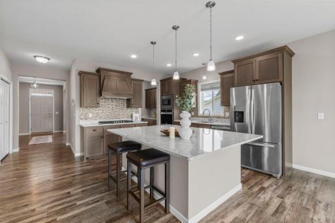
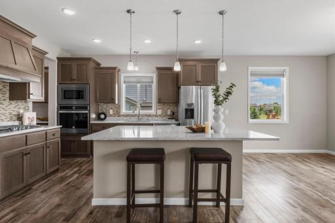
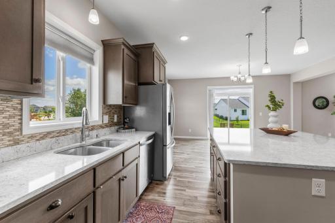
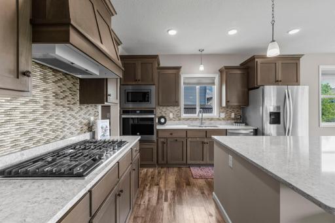
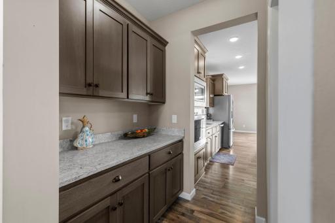
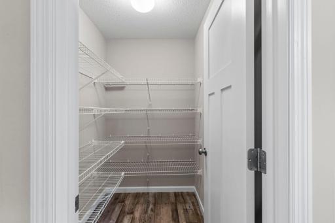
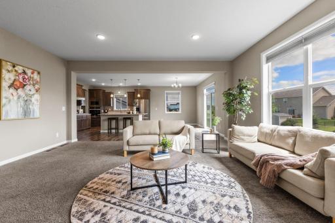
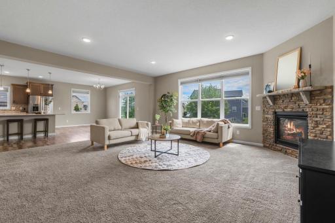
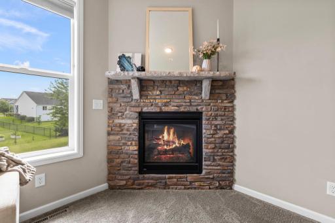
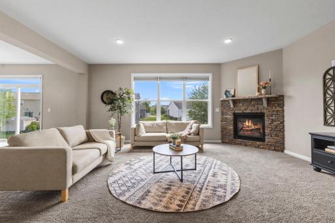
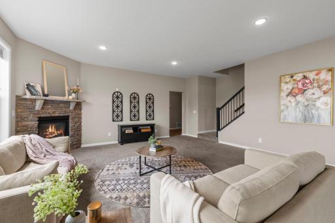
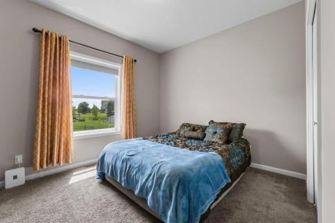
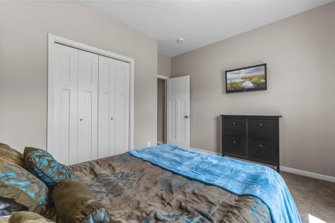
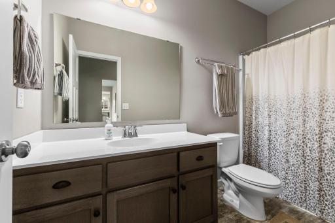
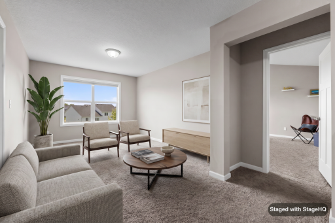
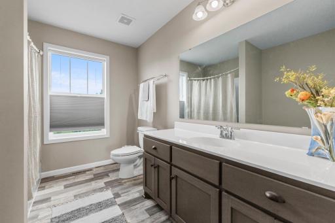
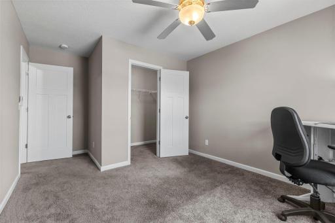
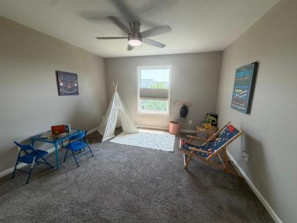
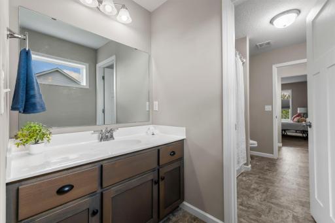
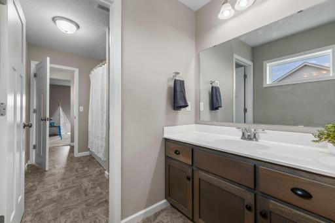
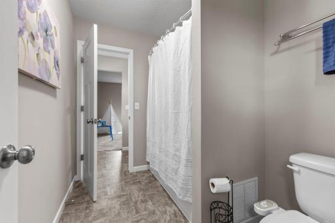
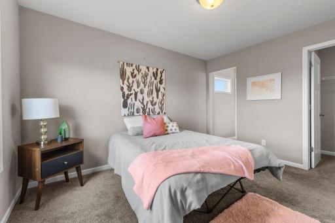
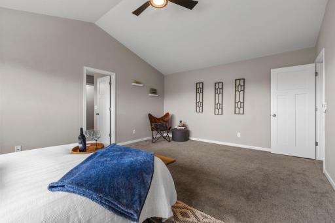
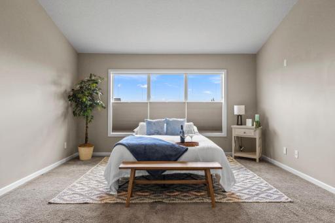
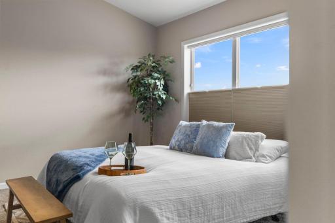
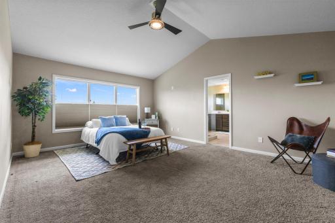
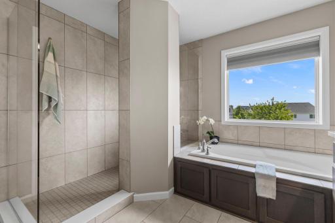
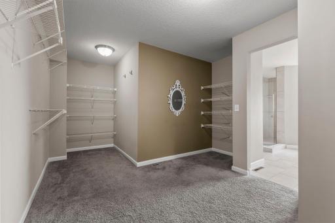
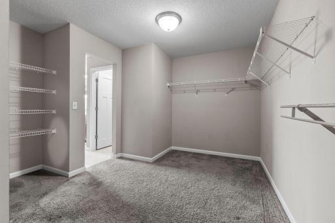
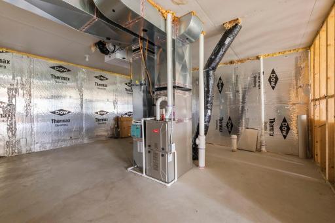
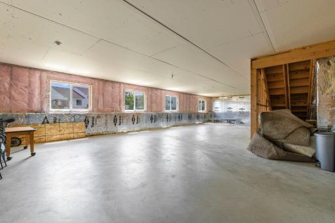
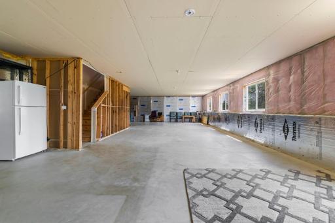
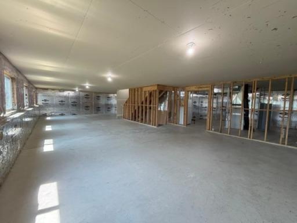
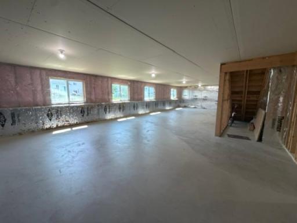
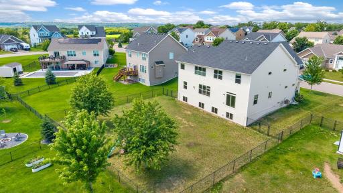
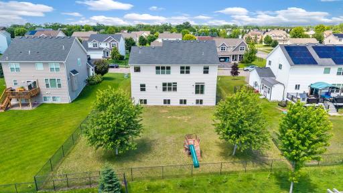
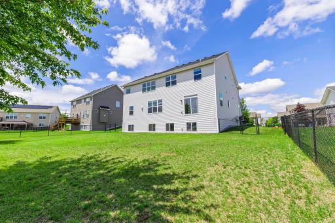
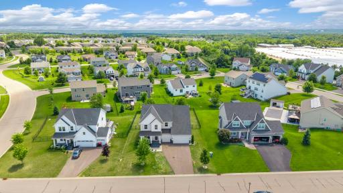
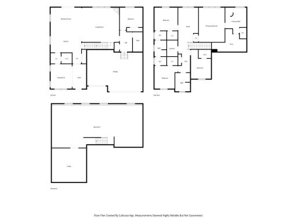
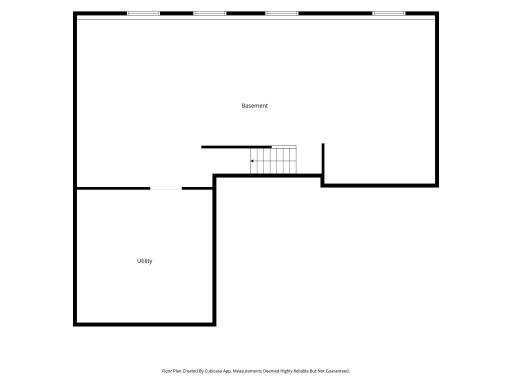
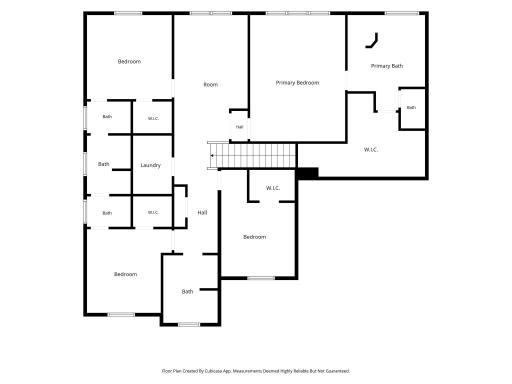
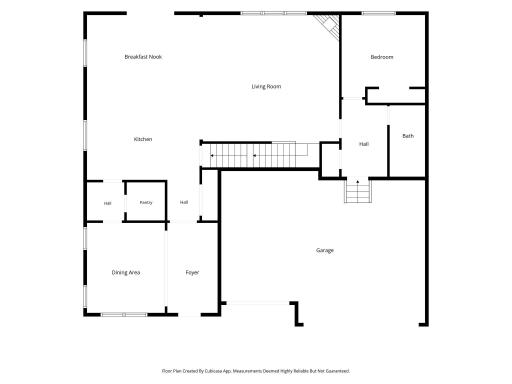
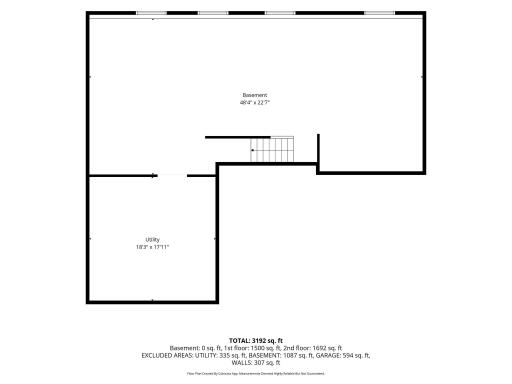
Need room for everyone without sacrificing the spaces you actually use? This home is exactly what you've been looking for if you have a big family!! This home is one of 5 Beautiful 2-story Capstone built homes, situated on a spacious .30-acre fully fenced in lot in Cottage Grove. The main level features a bedroom and a full bath, ideal for guests or multi-generational families. The gourmet kitchen with quartz countertops exhibits a custom range hood and a gas stove, as well as a walk-in pantry, butler's pantry, and an oversized kitchen island with an abundance of cabinet space which opens up to the open concept dining and living areas. The living room features a Stone-faced gas fireplace. The upper level is where you will find the open loft area, as well as 4 generously sized bedrooms, including a private owner's suite, with a separate tub and glass enclosed shower area with a water closet with a bidet and spacious walk-in closet. The Jack and Jill bathroom, each with its own entrance and vanity is a must see! An added bonus for convenience is the laundry room placement outside of those rooms. Before you make it to the lower level, you've already seen over 3400 finished square feet!! The lower level is wide open, unfinished, and full of equity and potential! With so much space and a rough in already there for an additional bathroom, you have a tremendous opportunity to build equity and design it exactly how you want! You can create a theater, an exercise room, maybe even room for some floor hockey... Literally whatever your HGTV dreams are made of!! The Oversized 3-car garage offers plenty of storage as well. This home offers a convenient location near parks, such as Ravine or Mississippi Dunes Reserve; trails, shopping, dining, and major commuting routes. From the gourmet kitchen and spacious owner's retreat to the flexible main-level bedroom and the room to grow equity in the customizable basement, this home offers the perfect balance of everyday functionality and elevated living, all in one of Cottage Grove's most desirable neighborhoods. Why by new when this one already has the fenced in yard with playset and trampoline and the custom Bali Top-Down/Bottom-Up (TDBU) shades in every room? Come take a look at this home while it lasts!
Details
Maps
Contract Information
Owner is an Agent?: No
Auction?: No
Status: Active
Contingency: None
Current Price: $649,000
Original List Price: 649000
ListPrice: 649000
List Date: 2026-07-31
Office/Member Info
Association: MAAR
General Property Information
Assoc Mgmt Co. Phone #: 855-952-8222
Association Fee Frequency: Annually
Association Mgmt Co. Name: Mississippi Dunes
Common Wall: No
Lot Measurement: Acres
Manufactured Home?: No
Multiple PIDs?: No
New Development: No
Number of Fireplaces: 1
Waterfront YN: No
Year Built: 2018
Yearly/Seasonal: Yearly
Zoning: Residential-Single Family
Lot Dimensions: 85x154x86x140
Acres: 0.29
Bath Three Quarters: 0
Bath Half: 0
Bath Quarter: 0
Main Floor Total SqFt: 1700
Above Grd Total SqFt: 3401
Below Grd Total SqFt: 1601
Total SqFt: 5002
Total Finished Sqft: 3401.00
FireplaceYN: Yes
Foundation Size: 1601
Style: (SF) Single Family
Garage Stalls: 3
Association Fee: 92
Assessment Pending: No
Bedrooms: 5
Baths Total: 4
Bath Full: 4
Location, Tax and Other Information
AssocFeeYN: Yes
Legal Description: BLOCK 3 LOT 2 SUBDIVISIONCD 3146 SUBDIVISIONNAME MISSISSIPPI DUNES ESTATES FIFTH ADDITION
Listing City: Cottage Grove
Map Page: 151
Municipality: Cottage Grove
School District: South Washington County
School District Phone: 651-425-6300
Zip Plus 4: 3960
Property ID Number: 1902721420046
Tax Year: 2026
Tax Amount: 7450
In Foreclosure?: No
Potential Short Sale?: No
Lender Owned?: No
Directions & Remarks
Public Remarks: Need room for everyone without sacrificing the spaces you actually use? This home is exactly what you've been looking for if you have a big family!! This home is one of 5 Beautiful 2-story Capstone built homes, situated on a spacious .30-acre fully fenced in lot in Cottage Grove. The main level features a bedroom and a full bath, ideal for guests or multi-generational families. The gourmet kitchen with quartz countertops exhibits a custom range hood and a gas stove, as well as a walk-in pantry, butler's pantry, and an oversized kitchen island with an abundance of cabinet space which opens up to the open concept dining and living areas. The living room features a Stone-faced gas fireplace.
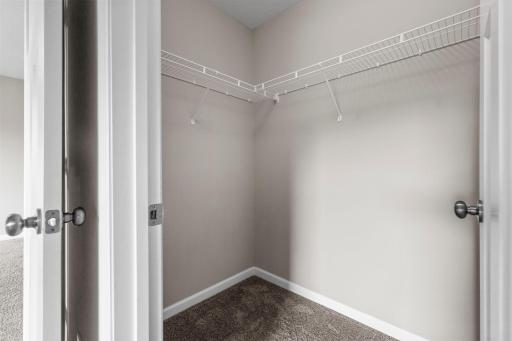
The upper level is where you will find the open loft area, as well as 4 generously sized bedrooms, including a private owner's suite, with a separate tub and glass enclosed shower area with a water closet with a bidet and spacious walk-in closet. The Jack and Jill bathroom, each with its own entrance and vanity is a must see! An added bonus for convenience is the laundry room placement outside of those rooms. Before you make it to the lower level, you've already seen over 3400 finished square feet!! The lower level is wide open, unfinished, and full of equity and potential! With so much space and a rough in already there for an additional bathroom, you have a tremendous opportunity to build equity and design it exactly how you want! You can create a theater, an exercise room, maybe even room for some floor hockey... Literally whatever your HGTV dreams are made of!! The Oversized 3-car garage offers plenty of storage as well. This home offers a convenient location near parks, such as Ravine or Mississippi Dunes Reserve; trails, shopping, dining, and major commuting routes.
From the gourmet kitchen and spacious owner's retreat to the flexible main-level bedroom and the room to grow equity in the customizable basement, this home offers the perfect balance of everyday functionality and elevated living, all in one of Cottage Grove's most desirable neighborhoods. Why by new when this one already has the fenced in yard with playset and trampoline and the custom Bali Top-Down/Bottom-Up (TDBU) shades in every room? Come take a look at this home while it lasts!
Directions: US-10 to 80th Street to Hadley Ave S. At the Roundabout, go west on 95th St S and south on Mississippi Dunes Blvd to 96th St.
Accessible
None: 1
Air Conditioning
Central Air: 1
Amenities Unit
Ceiling Fan(s): 1
In-Ground Sprinkler: 1
Kitchen Center Island: 1
Kitchen Window: 1
Main Floor Primary Bedroom: 1
Porch: 1
Primary Bedroom Walk-In Closet: 1
Vaulted Ceiling(s): 1
Walk-In Closet: 1
Walk-Up Attic: 1
Washer/Dryer Hookup: 1
Appliances
Air-To-Air Exchanger: 1
Chandelier: 1
Dishwasher: 1
Disposal: 1
Dryer: 1
Microwave: 1
Range: 1
Refrigerator: 1
Washer: 1
Assessments
Assessment Balance: 0
Tax With Assessments: 7540
Association Fee Includes
None: 1
Basement
Concrete Block: 1
Unfinished: 1
Bath Description
Full Jack & Jill: 1
Main Floor Full Bath: 1
Upper Level Full Bath: 1
Full Primary: 1
Rough In: 1
Building Information
Finished SqFt Above Ground: 3401
Construction Materials
Concrete: 1
Construction Status
Previously Owned: 1
Dining Room Description
Breakfast Bar: 1
Eat In Kitchen: 1
Separate/Formal Dining Room: 1
Electric
Circuit Breakers: 1
Exterior
Vinyl: 1
Family Room Characteristics
Main Level: 1
Fencing
Chain Link: 1
Full: 1
Fireplace Characteristics
Gas Burning: 1
Living Room: 1
Foundation
Concrete Block: 1
Fuel
Natural Gas: 1
Heating
Forced Air: 1
Insurance Fee
Insurance Fee: 0
Laundry
Gas Dryer Hookup: 1
Laundry Room: 1
Sink: 1
Upper Level: 1
Washer Hookup: 1
Lease Details
Land Leased: Not Applicable
Lock Box Type
Lock Box Source: MAAR
Supra: 1
Miscellaneous Information
DP Resource: Yes
Homestead: No
Ownership
Fractional Ownership: No
Parking Characteristics
Garage Dimensions: 30x22
Garage Square Feet: 660
Patio, Porch and Deck Features
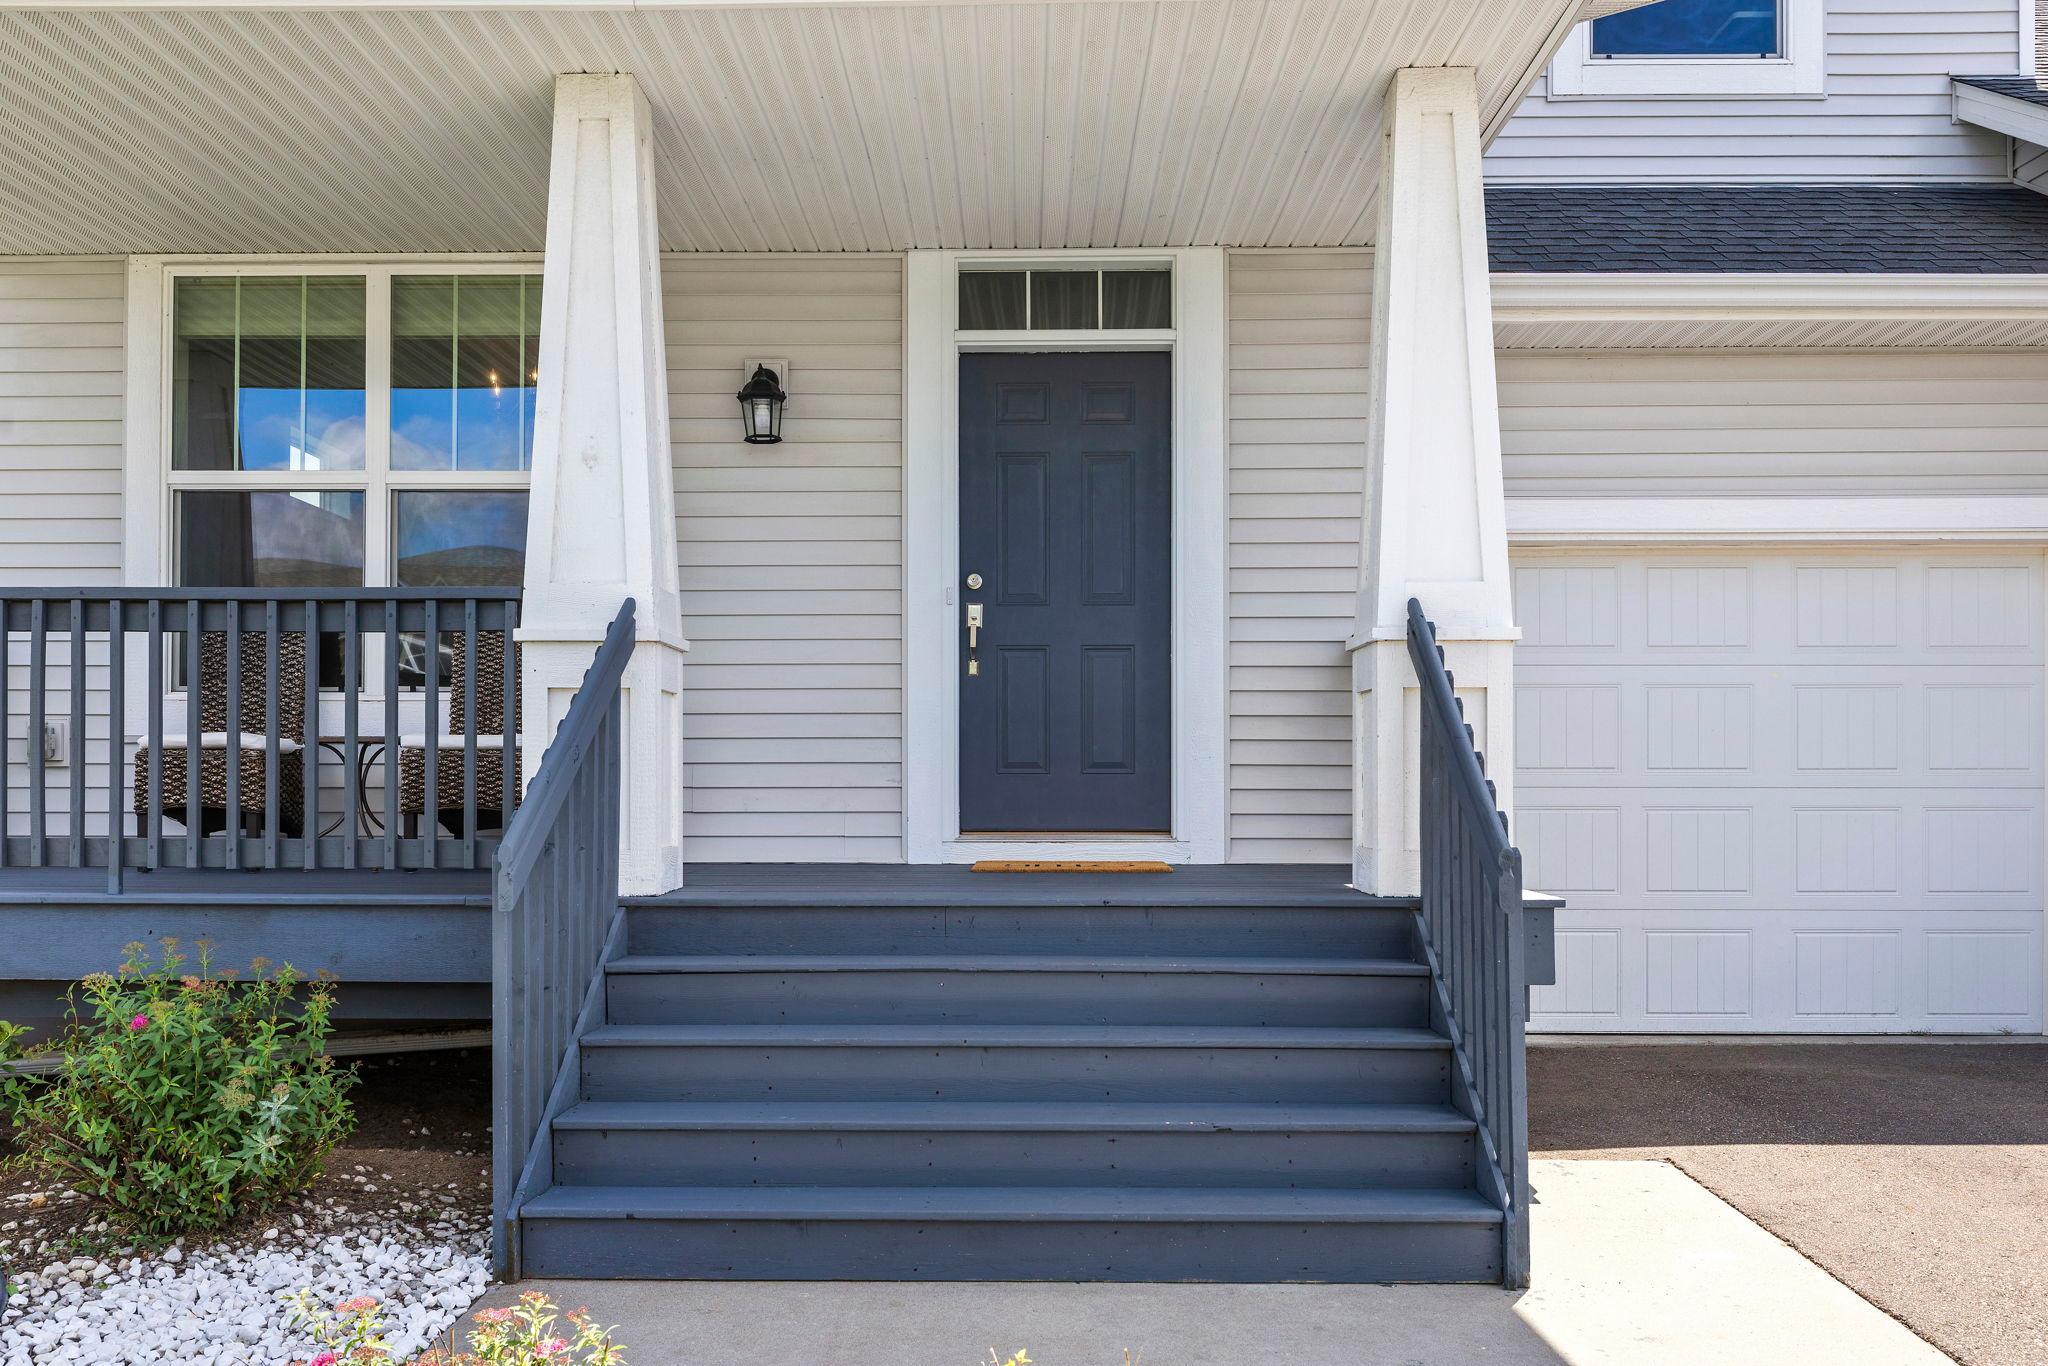
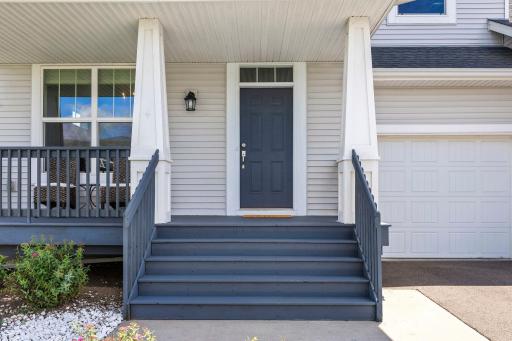
Front Porch: 1
Pool Description
None: 1
Public Survey Info
Range#: 21
Section#: 19
Township#: 27
Road Frontage
Storm Sewer: 1
Street Lights: 1
Roof
Age 8 Years or Less: 1
Architectural Shingle: 1
Sellers Terms
Cash: 1
Conventional: 1
VA: 1
Sewer
City Sewer - In Street: 1
City Sewer/Connected: 1
Special Search
2nd Floor Laundry: 1
4 BR on One Level: 1
Main Floor Bedroom: 1
Stories
Two: 1
Water
City Water - In Street: 1
City Water/Connected: 1
Location Tax and Other Information
House Number: 6609
Street Name: 96th
Street Suffix: Street
Street Direction Suffix: S
Postal City: Cottage Grove
County: Washington
State: MN
Zip Code: 55016
Complex/Dev/Subdivision: Mississippi Dunes Estates Fifth Add
Property Features
Accessible: None
Air Conditioning: Central Air
Amenities Unit: Ceiling Fan(s); In-Ground Sprinkler; Kitchen Center Island; Kitchen Window; Main Floor Primary Bedroom; Porch; Primary Bedroom Walk-In Closet; Vaulted Ceiling(s); Walk-In Closet; Walk-Up Attic; Washer/Dryer Hookup
Appliances: Air-To-Air Exchanger; Chandelier; Dishwasher; Disposal; Dryer; Microwave; Range; Refrigerator; Washer
Association Fee Includes: None
Basement: Concrete Block; Unfinished
Bath Description: Full Jack & Jill; Main Floor Full Bath; Upper Level Full Bath; Full Primary; Rough In
Construction Materials: Concrete
Construction Status: Previously Owned
Dining Room Description: Breakfast Bar; Eat In Kitchen; Separate/Formal Dining Room
Electric: Circuit Breakers
Exterior: Vinyl
Family Room Characteristics: Main Level
Fencing: Chain Link; Full
Fireplace Characteristics: Gas Burning; Living Room
Foundation: Concrete Block
Fuel: Natural Gas
Heating: Forced Air
Laundry: Gas Dryer Hookup; Laundry Room; Sink; Upper Level; Washer Hookup
Lock Box Type: Supra
Pool Description: None
Road Frontage: Storm Sewer; Street Lights
Roof: Age 8 Years or Less; Architectural Shingle
Sellers Terms: Cash; Conventional; VA
Sewer: City Sewer - In Street; City Sewer/Connected
Special Search: 2nd Floor Laundry; 4 BR on One Level; Main Floor Bedroom
Stories: Two
Water: City Water - In Street; City Water/Connected
Room Information
| Room Name | Dimensions | Level |
| Dining Room | 12x13 | Main |
| Fifth (5th) Bedroom | 12x10 | Main |
| First (1st) Bedroom | 14x18 | Upper |
| Fourth (4th) Bedroom | 10x11 | Upper |
| Informal Dining Room | 16x11 | Main |
| Kitchen | 12x18 | Main |
| Laundry | Upper | |
| Living Room | 19x15 | Main |
| Loft | 11x14 | Upper |
| Second (2nd) Bedroom | 12x12 | Upper |
| Third (3rd) Bedroom | 10.7x12.7 | Upper |

Listing Office: RE/MAX Results
Last Updated: August - 25 - 2026
The data relating to real estate for sale on this web site comes in part from the Broker Reciprocity SM Program of the Regional Multiple Listing Service of Minnesota, Inc. The information provided is deemed reliable but not guaranteed. Properties subject to prior sale, change or withdrawal. ©2026 Regional Multiple Listing Service of Minnesota, Inc All rights reserved.