$850,000
Pine River, MN 56474
MLS# 7103044
2 beds | 2 baths | 1536 sqft
1 / 43
Property Description
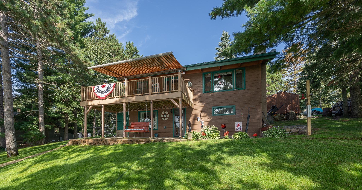
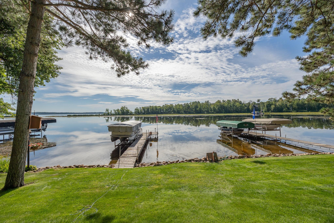
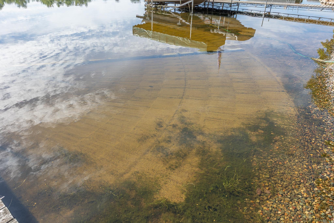
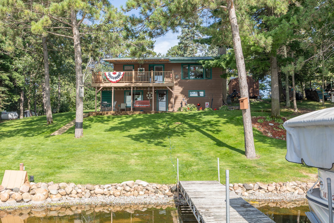
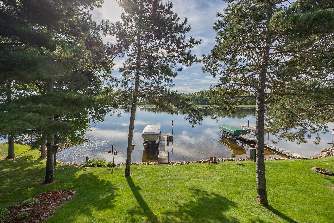
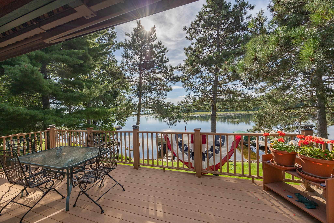
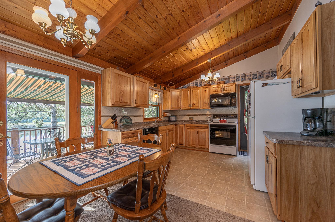
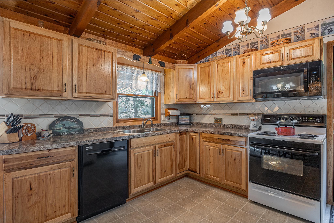
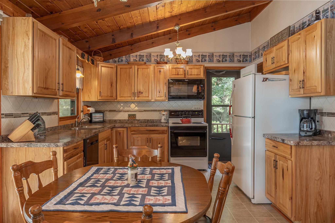
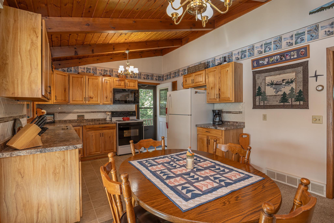
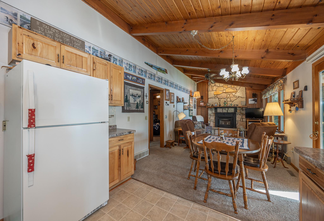
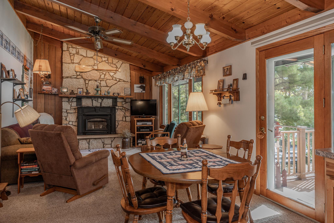
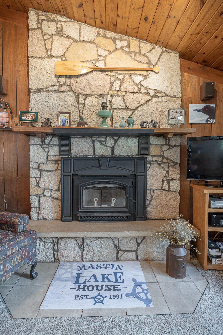
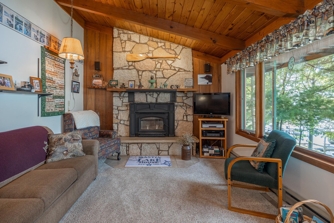
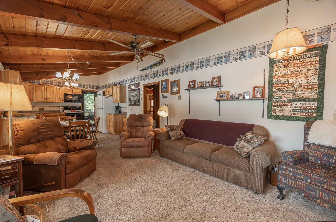
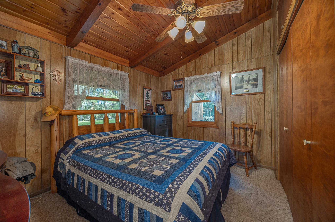
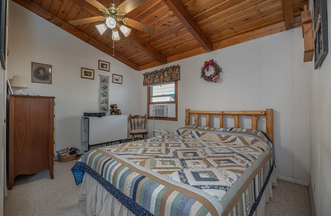
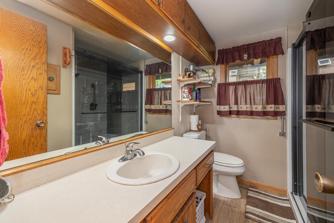
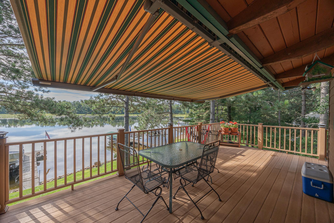
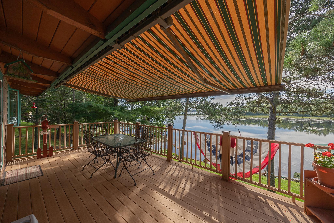
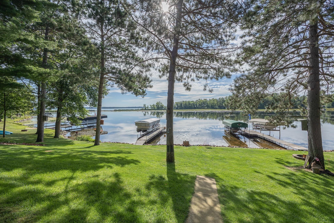
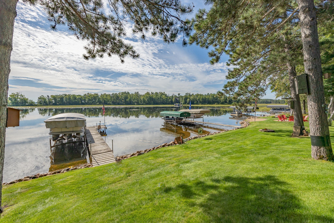
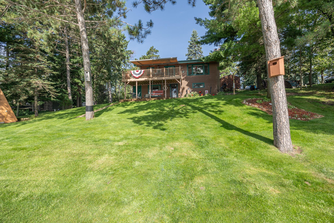
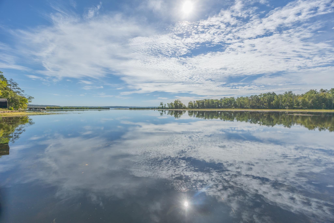
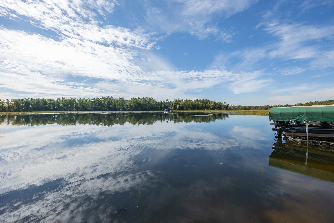
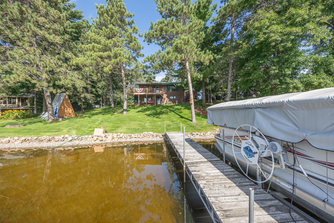
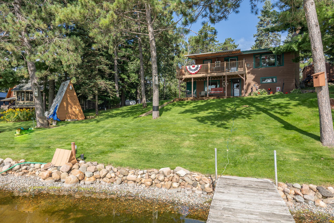
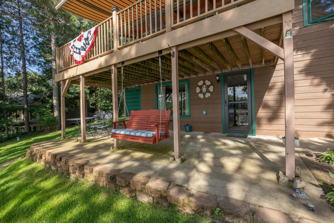
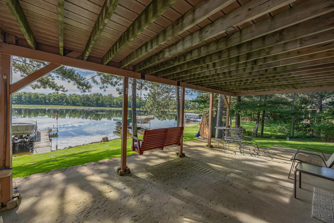
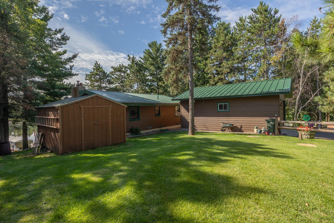
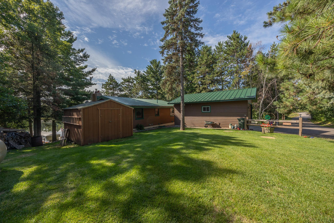
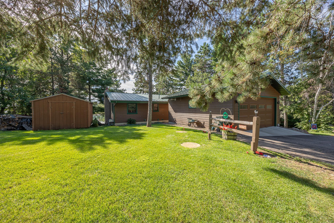
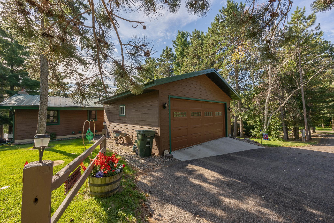
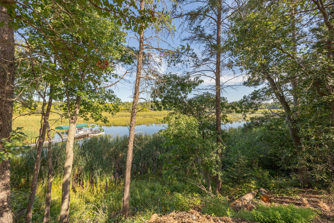
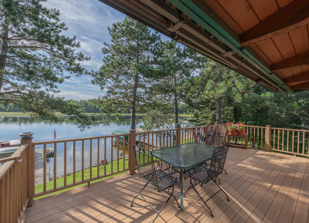
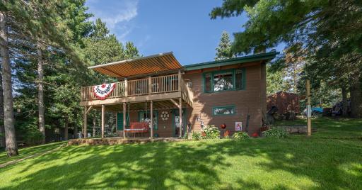
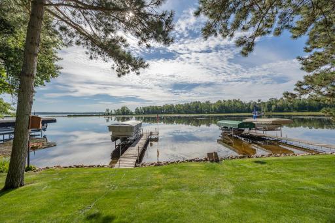
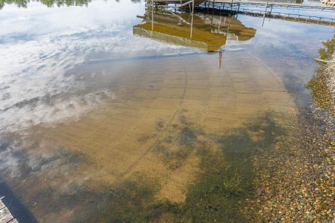
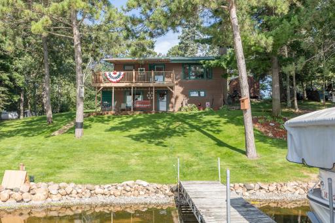
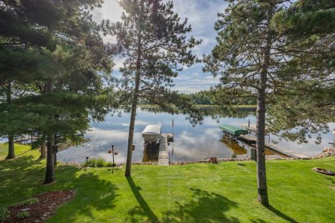
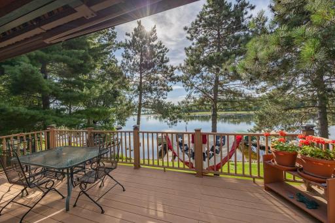
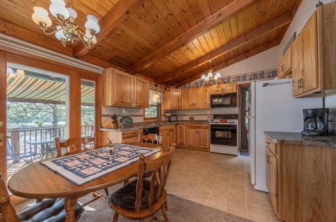
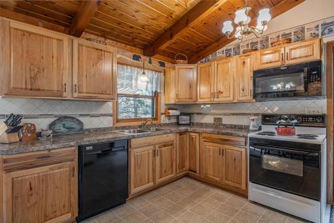
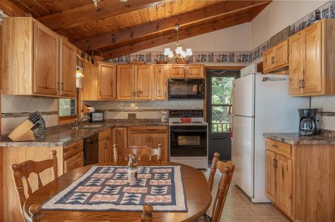
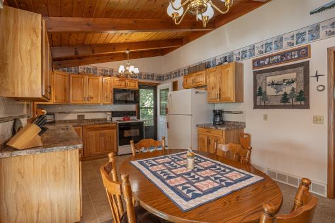
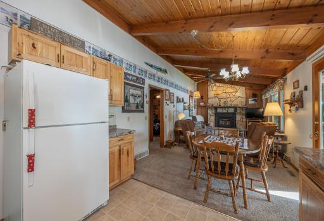
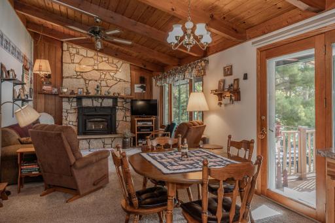
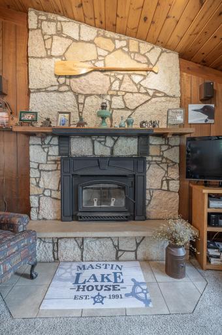
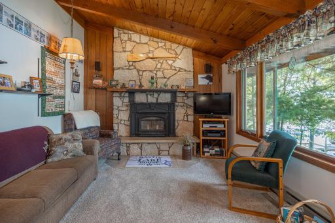
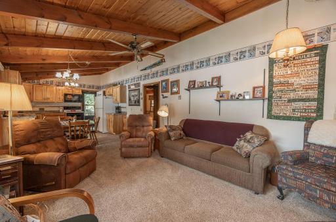
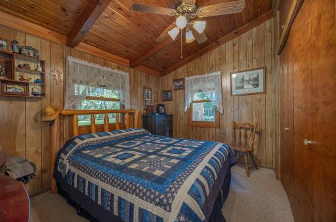
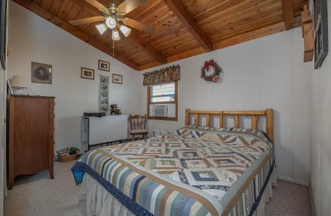
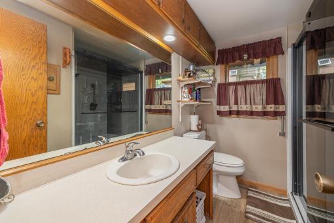
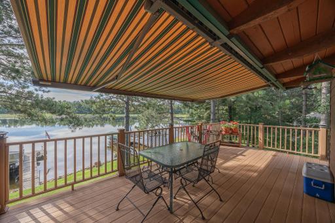
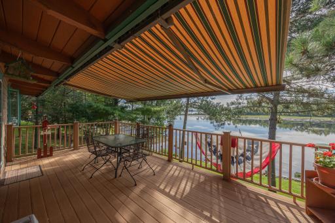
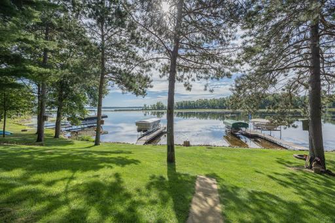
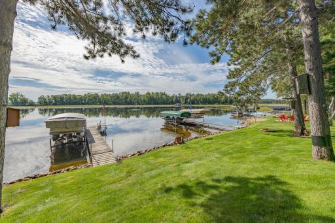
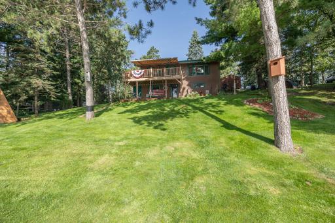
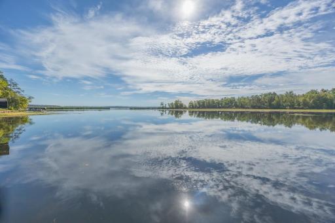
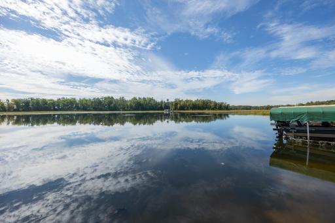
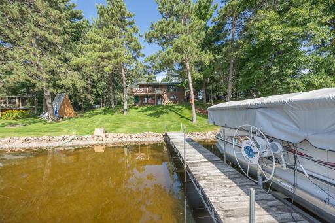
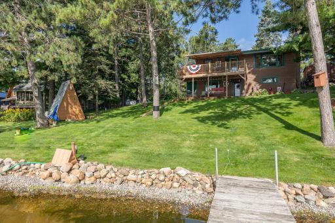
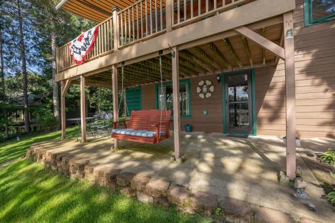
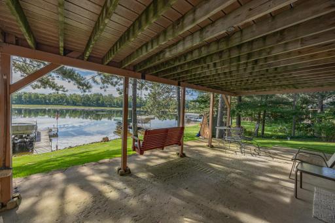
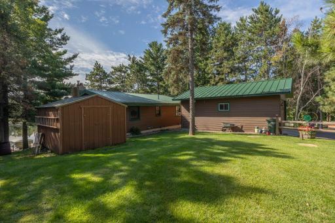
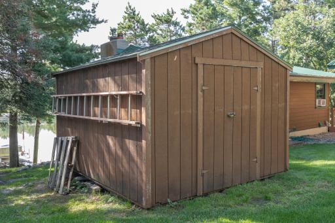
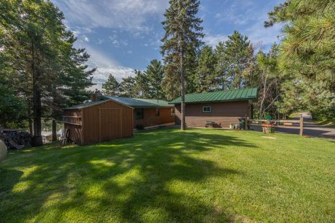
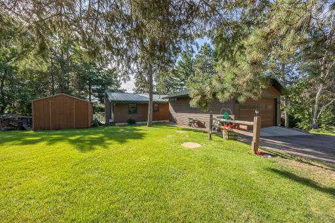
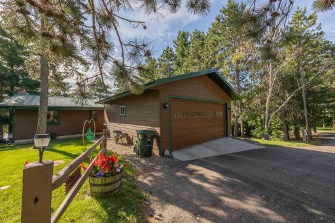
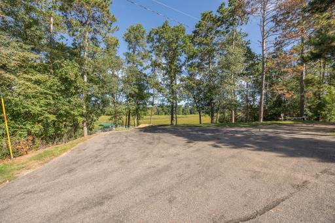
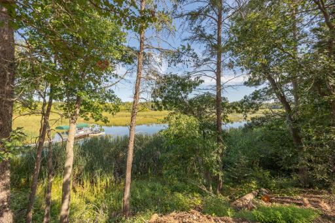
Experience the best of lake living with this stunning Whitefish Lake property, perfectly situated on a beautifully manicured 101-foot shoreline lot offering breathtaking water views. This tastefully updated 2-bedroom, 2-bath home is move-in ready and comes fully furnished, including appliances, making it easy to start enjoying the lake from day one. The inviting interior features custom hickory cabinetry and a warm welcoming living room with tongue and grooved vaulted ceilings centered around an impressive fireplace—a focal point for a gathering place after a day on the water. Recent exterior updates include durable SmartSide siding on both the home and the insulated garage, providing lasting beauty and low-maintenance appeal. Step outside to an expansive Trex lakeside deck designed for entertaining, relaxing and soaking in the spectacular views. The shoreline has been thoughtfully improved with two docks, two boat lifts, a weed roller and a lakebed propulsion system that creates a pristine sand-bottom swimming area—everything you need for the ultimate waterfront lifestyle. A blacktop road leads directly to the property, adding convenience and curb appeal. Whether you're looking for a year-round residence, a weekend getaway or an exceptional investment opportunity, this Whitefish Lake retreat offers the perfect combination of comfort, quality and unforgettable lakefront living.
Details
Maps
Contract Information
Exclusions: Personal Items
Owner is an Agent?: No
Auction?: No
Status: Active
Contingency: None
Current Price: $850,000
Original List Price: 995000
ListPrice: 850000
List Date: 2026-07-01
Office/Member Info
Association: GLAR
General Property Information
Common Wall: No
Lot Measurement: Acres
Manufactured Home?: No
Multiple PIDs?: No
New Development: No
Number of Fireplaces: 1
Road Btwn WF & Home?: No
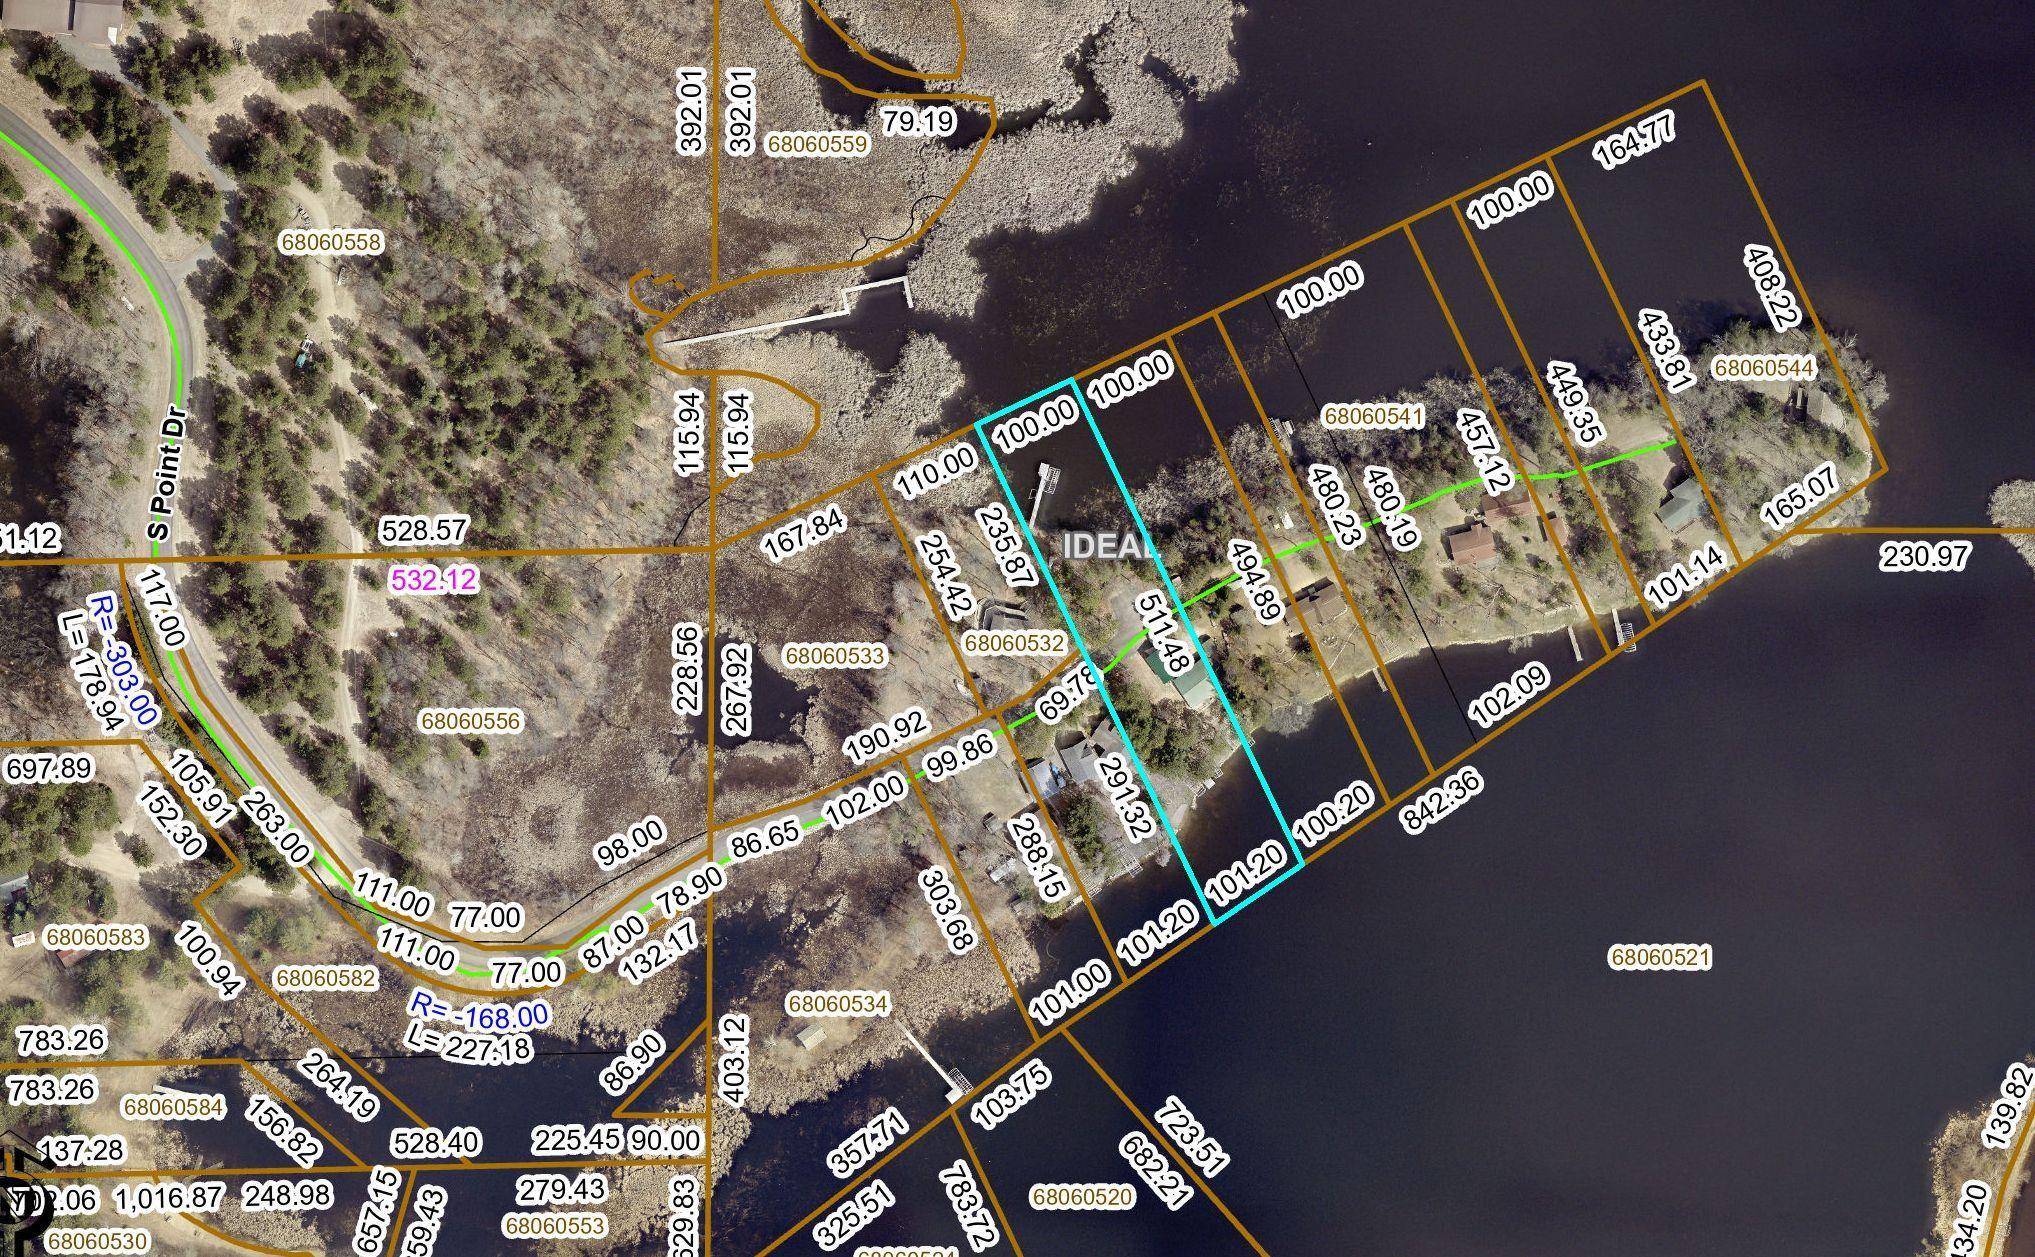
Waterfront Frontage: 101
Waterfront YN: Yes
Year Built: 1990
Yearly/Seasonal: Yearly
Zoning: Residential-Single Family
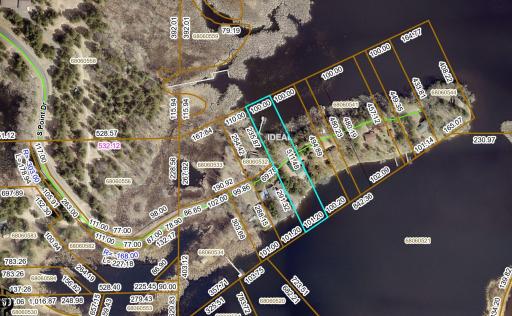
Lot Dimensions: 101x527x100x511
Acres: 1.2
Bath Three Quarters: 1
Bath Half: 0
Lake/Waterfront Name: Whitefish Lake (18031000)
Bath Quarter: 0
Main Floor Total SqFt: 768
Above Grd Total SqFt: 768
Below Grd Total SqFt: 768
Total SqFt: 1536
Total Finished Sqft: 1152.00
FireplaceYN: Yes
Foundation Size: 768
Style: (SF) Single Family
Garage Stalls: 2
Power Company: Crow Wing Power
Association Fee: 0
Assessment Pending: No
Bedrooms: 2
Baths Total: 2
Bath Full: 1
Location, Tax and Other Information
AssocFeeYN: No
Legal Description: LOT 7, SOUTH TWIN POINT
Listing City: Pine River
Map Page: 999
Municipality: Ideal Twp
School District: Pine River-Backus
School District Phone: 218-587-4720
DNR Lake ID#: 18031000
DNR Lake Classification: General Development
Zip Plus 4: 3142
Property ID Number: 68060538
Tax Year: 2026
Tax Amount: 4842
In Foreclosure?: No
Potential Short Sale?: No
Lender Owned?: No
Directions & Remarks
Public Remarks: Experience the best of lake living with this stunning Whitefish Lake property, perfectly situated on a
beautifully manicured 101-foot shoreline lot offering breathtaking water views. This tastefully updated 2-bedroom, 2-bath home is move-in ready and comes fully furnished, including appliances, making it easy to start enjoying the lake from day one. The inviting interior features custom hickory cabinetry and a warm welcoming living room with tongue and grooved vaulted ceilings centered around an impressive fireplace—a focal point for a gathering place after a day on the water. Recent exterior updates include durable SmartSide siding on both the home and the insulated garage, providing lasting beauty and low-maintenance appeal.
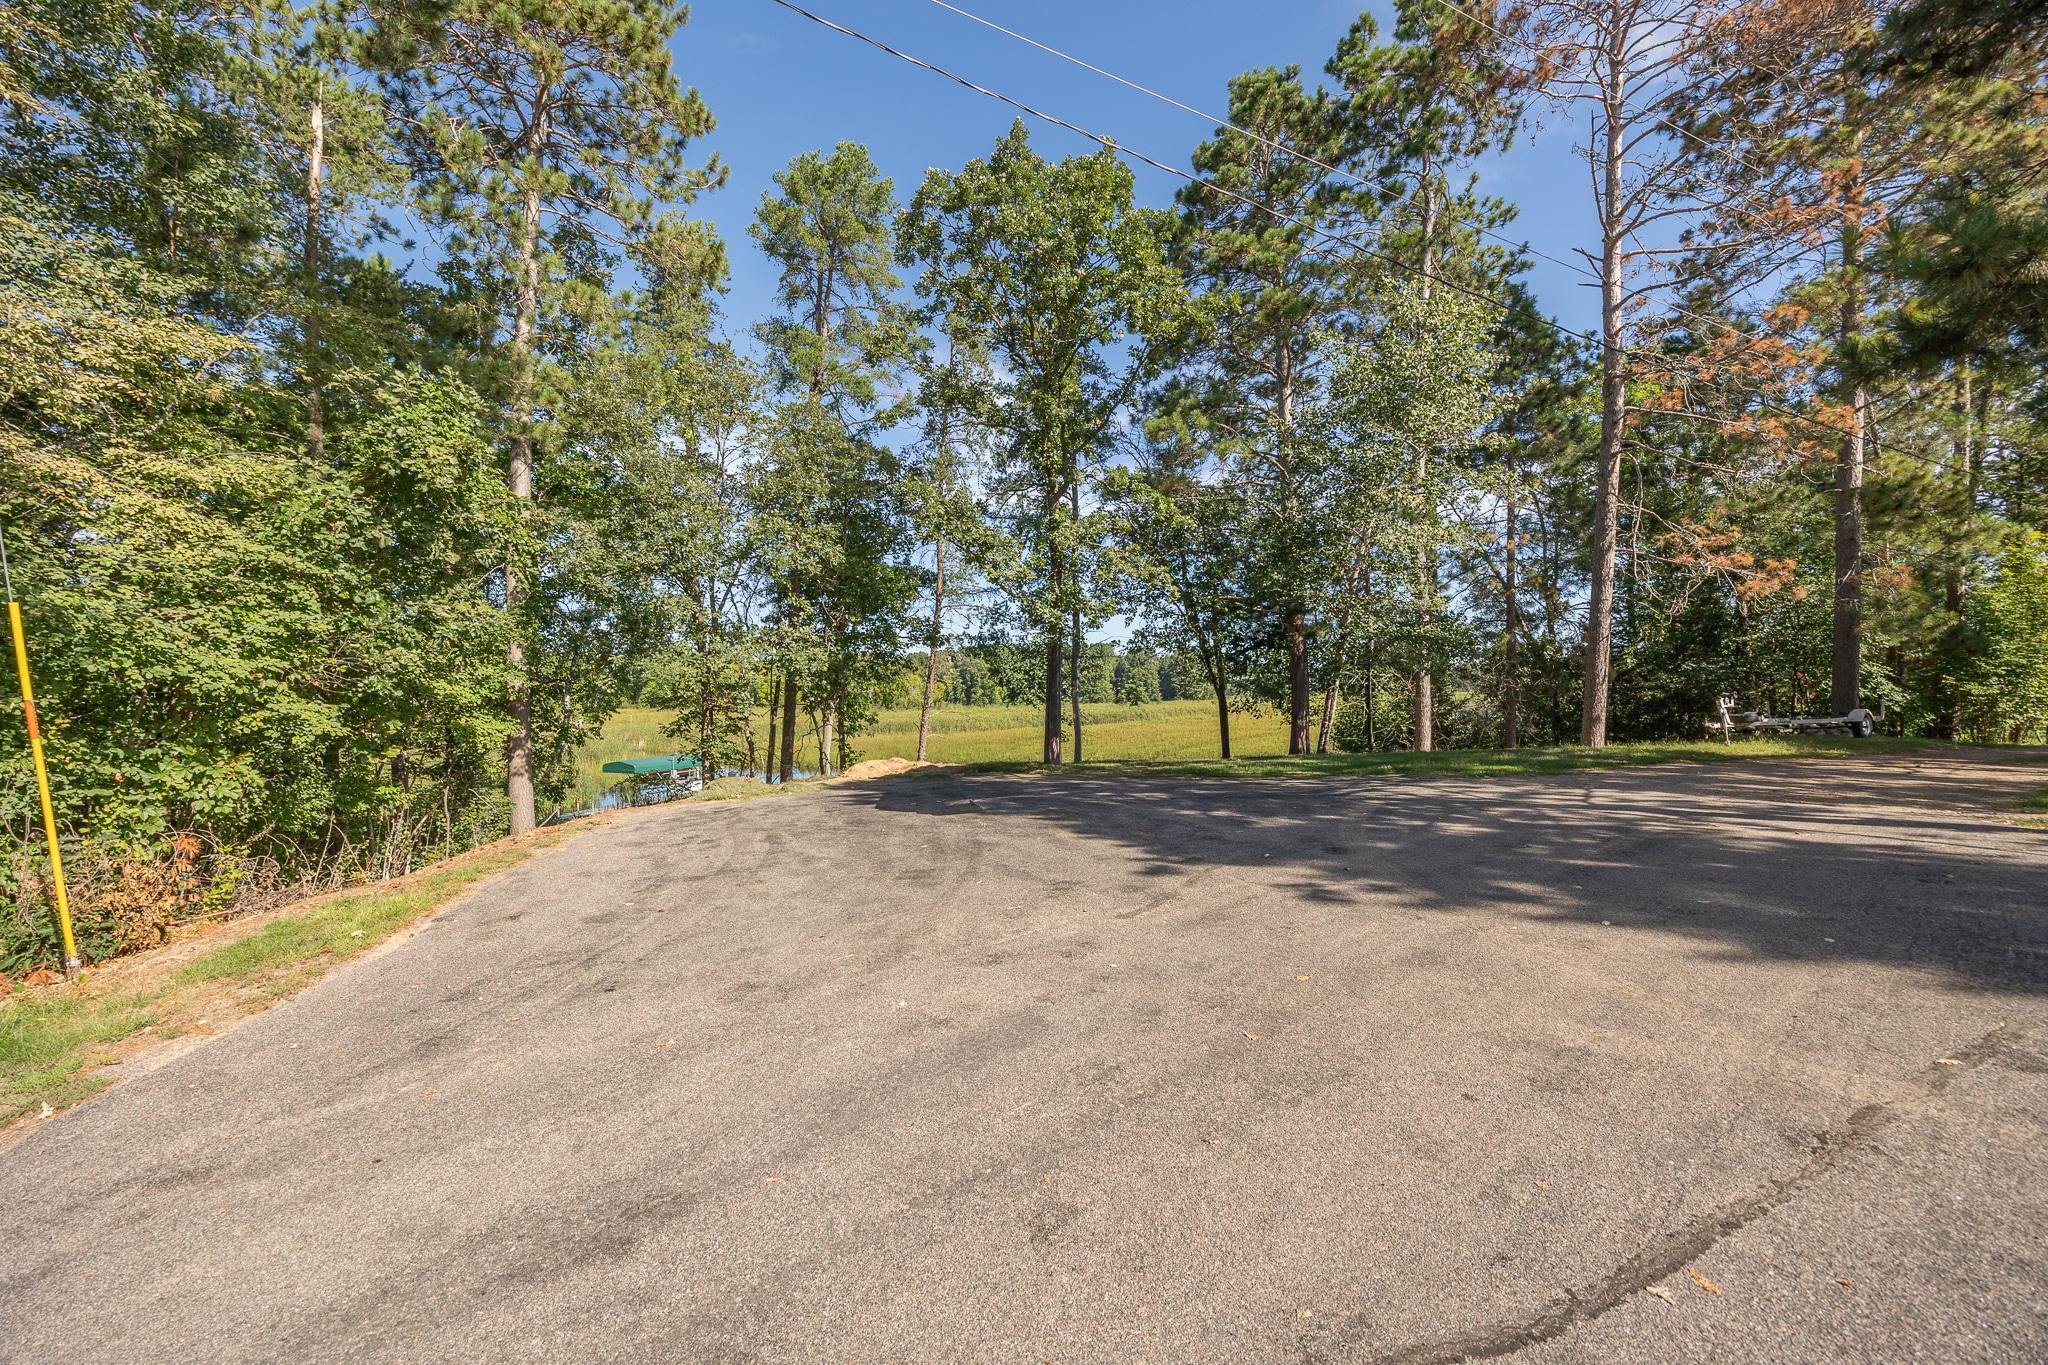
Step outside to an expansive Trex lakeside deck designed for entertaining, relaxing and soaking in the spectacular views. The shoreline has been thoughtfully improved with two docks, two boat lifts, a weed roller and a lakebed propulsion system that creates a pristine sand-bottom swimming area—everything you need for the ultimate waterfront lifestyle. A blacktop road leads directly to the property, adding convenience and curb appeal. Whether you're looking
for a year-round residence, a weekend getaway or an exceptional investment opportunity, this Whitefish Lake retreat offers the perfect combination of comfort, quality and unforgettable lakefront living.
Directions: HWY 1 east of Pine River to Long Farm Road, south to S. Point Drive to #6613 on right.
Accessible
None: 1
Air Conditioning
None: 1
Amenities Unit
Ceiling Fan(s): 1
Deck: 1
Dock: 1
Kitchen Window: 1
Natural Woodwork: 1
Vaulted Ceiling(s): 1
Assessments
Assessment Balance: 0
Tax With Assessments: 4842
Basement
Foundation Dimensions: 24x32
Full: 1
Partially Finished: 1
Bath Description
Main Floor Full Bath: 1
3/4 Basement: 1
Building Information
Finished SqFt Above Ground: 768
Finished SqFt Below Ground: 384
Construction Status
Previously Owned: 1
Dining Room Description
Living/Dining Room: 1
Elevation Highpoint to Waterfront Feet
Elevation Highpoint Waterfront Feet: 4-10
Elevation Highpoint to Waterfront Slope
Gradual: 1
Exterior
Cement Board: 1
Family Room Characteristics
Family Room: 1
Lower Level: 1
Fireplace Characteristics
Living Room: 1
Wood Burning: 1
Foundation
None: 1
Fuel
Propane: 1
Heating
Forced Air: 1
Insurance Fee
Insurance Fee: 0
Lake Details
Lake Acres: 7714
Lake Chain Acreage: 14442
Lake Chain Name: Whitefish
Lake Depth: 138
Sand: 1
Laundry
Lower Level: 1
Lease Details
Land Leased: Not Applicable
Lot Description
Tree Coverage - Light: 1
Miscellaneous Information
Homestead: No
Ownership
Fractional Ownership: No
Parking Characteristics
Garage Dimensions: 22x26
Garage Square Feet: 572
Heated Garage: 1
Insulated Garage: 1
Patio, Porch and Deck Features
Deck: 1
Wrap Around: 1
Property Subtype
Rural Residential: 1
Public Survey Info
Range#: 28
Section#: 6
Township#: 137
Road Frontage
Paved Streets: 1
Sellers Terms
Cash: 1
Conventional: 1
Sewer
Private Sewer: 1
Tank with Drainage Field: 1
Special Search
Main Floor Primary: 1
Stories
One: 1
Water
Drilled: 1
Well: 1
Waterfront Type
Lake Front: 1
Waterfront View
Lake: 1
Location Tax and Other Information
House Number: 6613
Street Direction Prefix: S
Street Name: Point
Street Suffix: Drive
Postal City: Pine River
County: Crow Wing
State: MN
Zip Code: 56474
Complex/Dev/Subdivision: South Twin Point
Property Features
Accessible: None
Air Conditioning: None
Amenities Unit: Ceiling Fan(s); Deck; Dock; Kitchen Window; Natural Woodwork; Vaulted Ceiling(s)
Basement: Full; Partially Finished
Bath Description: Main Floor Full Bath; 3/4 Basement
Construction Status: Previously Owned
Dining Room Description: Living/Dining Room
Elevation Highpoint to Waterfront Slope: Gradual
Exterior: Cement Board
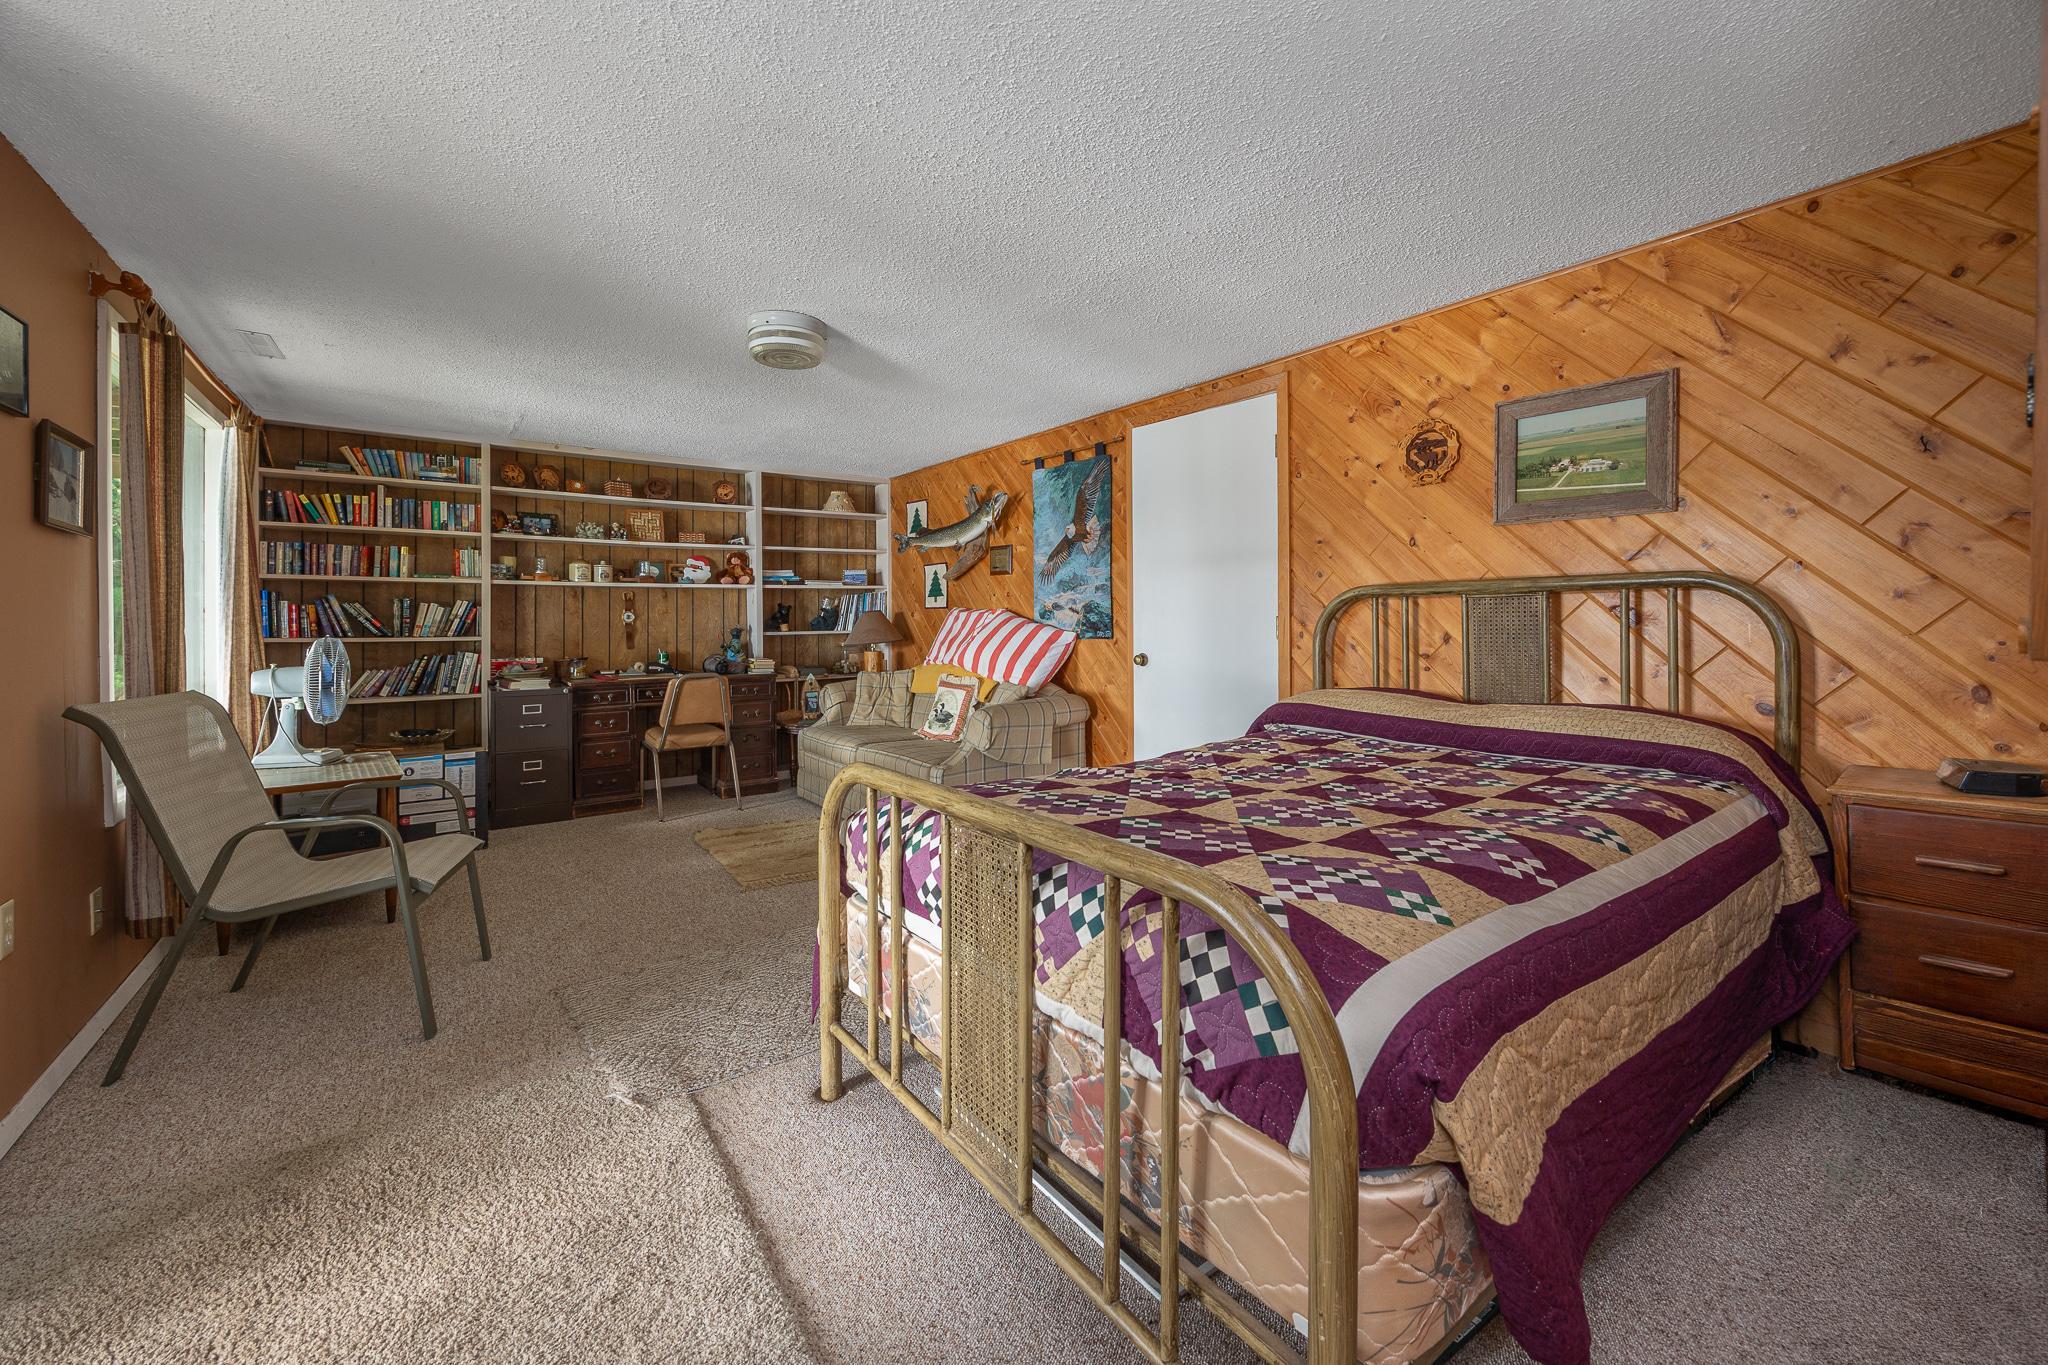
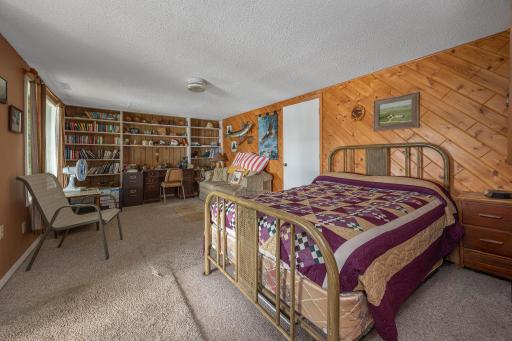
Family Room Characteristics: Family Room; Lower Level
Fireplace Characteristics: Living Room; Wood Burning
Foundation: None
Fuel: Propane
Heating: Forced Air
Lake Details: Sand
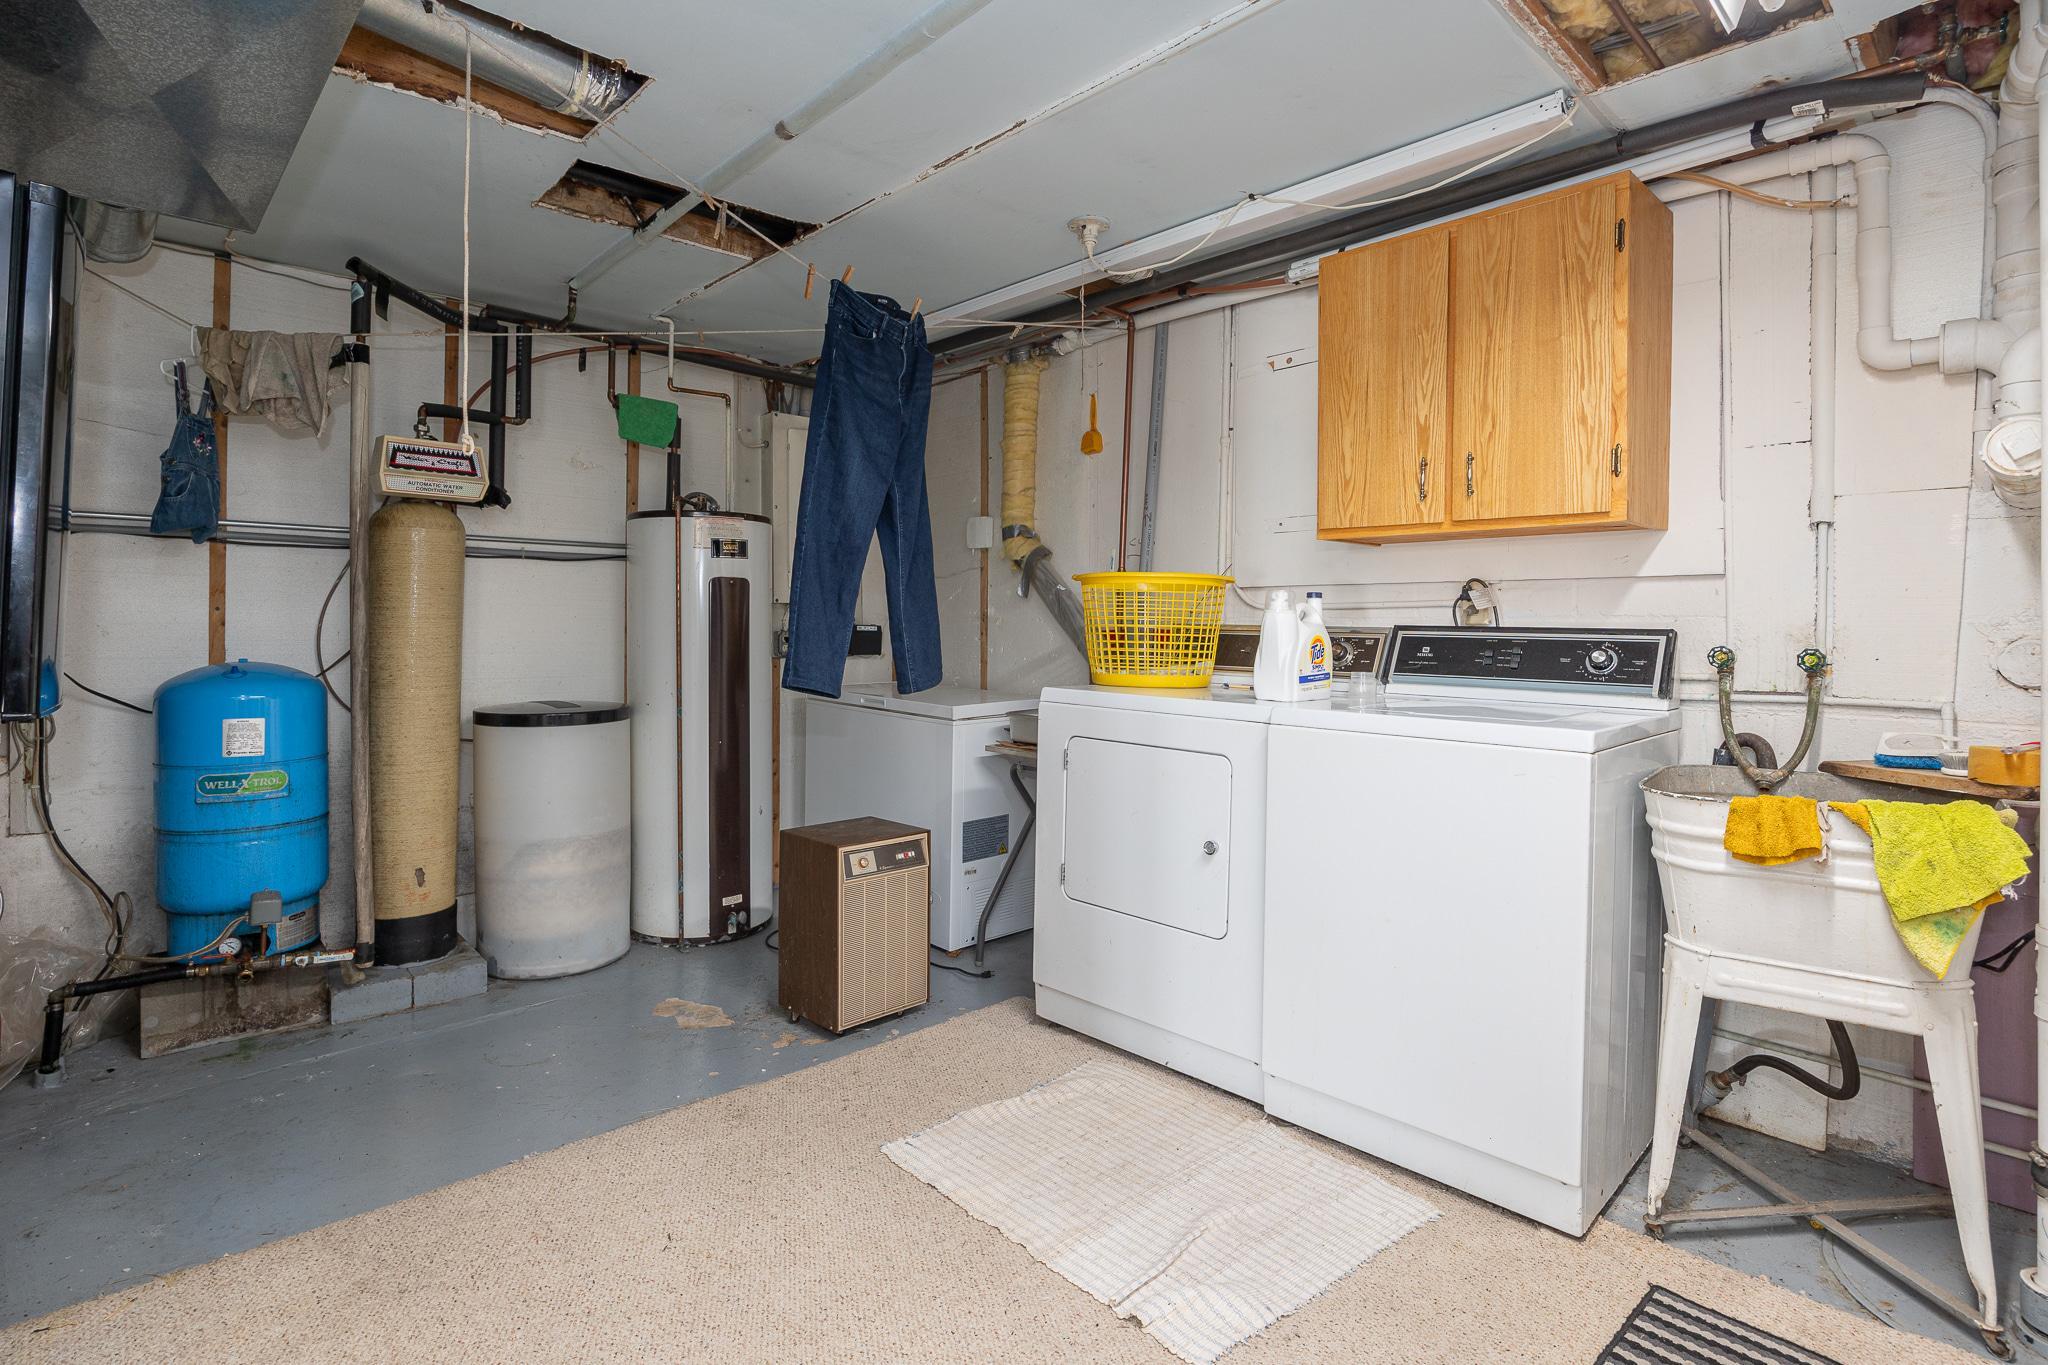
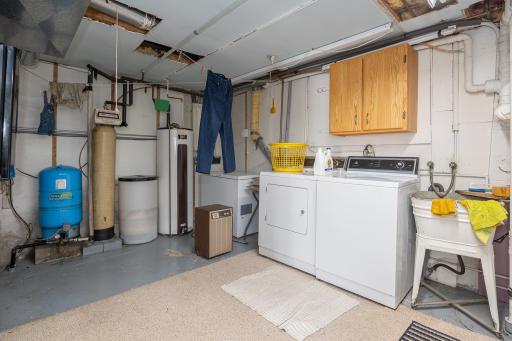
Laundry: Lower Level
Lot Description: Tree Coverage - Light
Parking Characteristics: Heated Garage; Insulated Garage
Property Subtype: Rural Residential
Road Frontage: Paved Streets
Sellers Terms: Cash; Conventional
Sewer: Private Sewer; Tank with Drainage Field
Special Search: Main Floor Primary
Stories: One
Water: Drilled; Well
Waterfront Type: Lake Front
Waterfront View: Lake
Room Information
| Room Name | Dimensions | Level |
| Family Room | 11'3x19' | Lower |
| First (1st) Bedroom | 9'2x12'4 | Main |
| Kitchen | 10'x11'6 | Main |
| Living Room | 10'x21'3 | Main |
| Second (2nd) Bedroom | 9'x12' | Main |
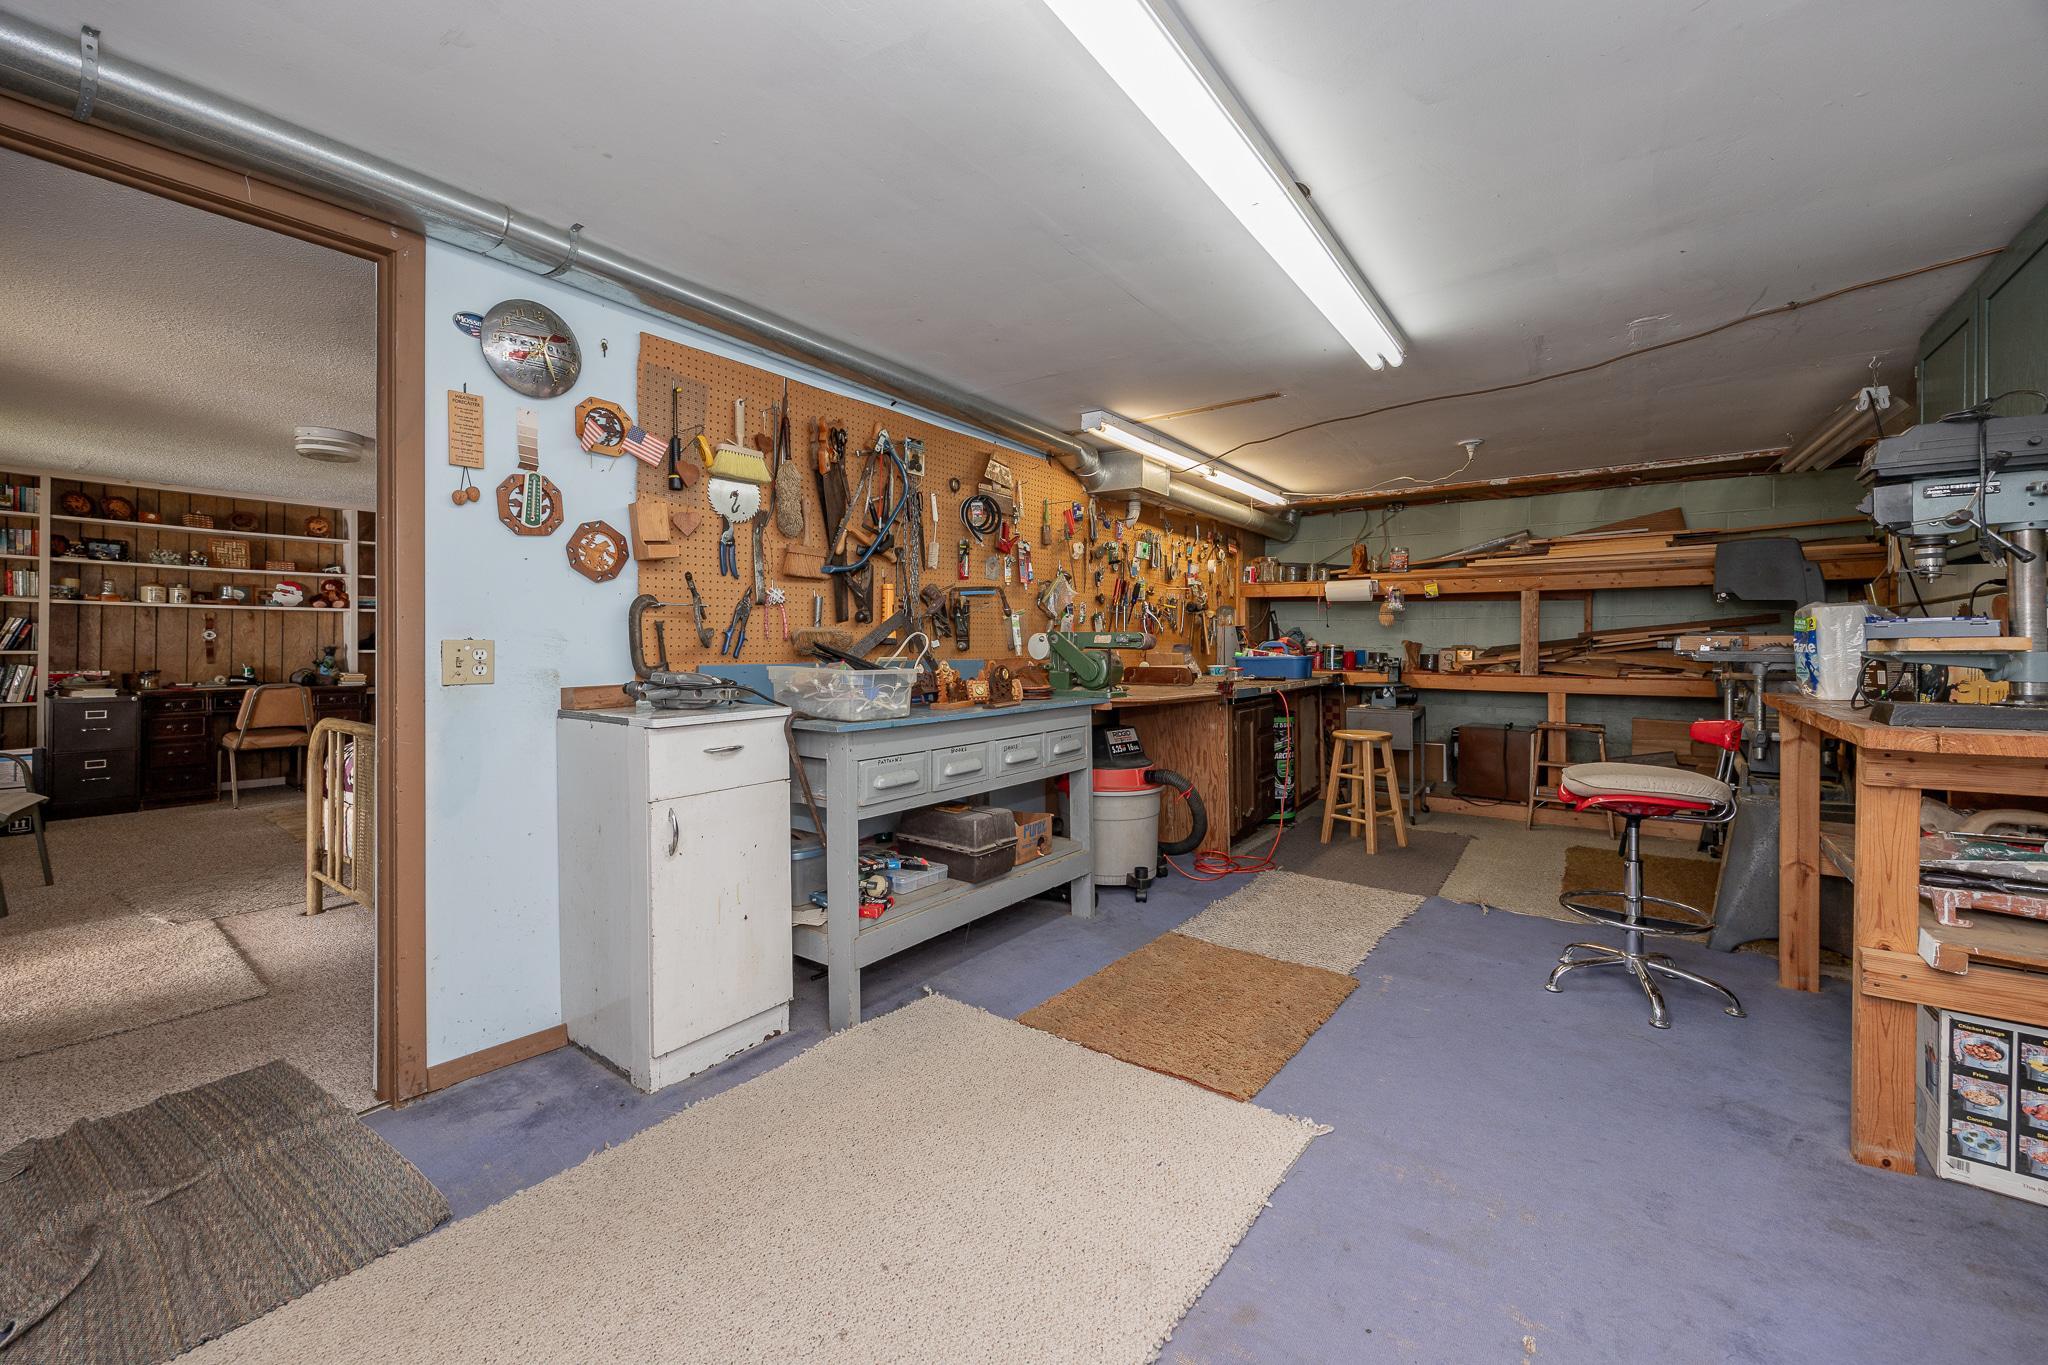
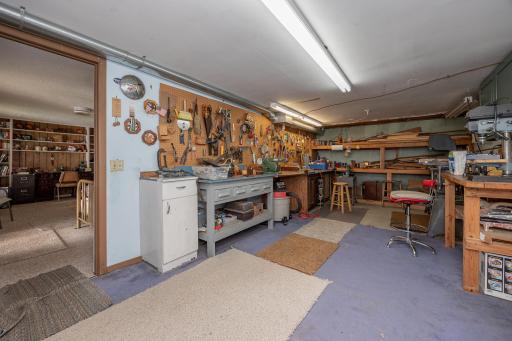
| Other | 11'6x21' | Lower |

Listing Office: Heartland Real Estate
Last Updated: September - 03 - 2026
The data relating to real estate for sale on this web site comes in part from the Broker Reciprocity SM Program of the Regional Multiple Listing Service of Minnesota, Inc. The information provided is deemed reliable but not guaranteed. Properties subject to prior sale, change or withdrawal. ©2026 Regional Multiple Listing Service of Minnesota, Inc All rights reserved.