$59,900
Richfield, MN 55423
MLS# 7124548
1 beds | 1 baths | 655 sqft
1 / 28
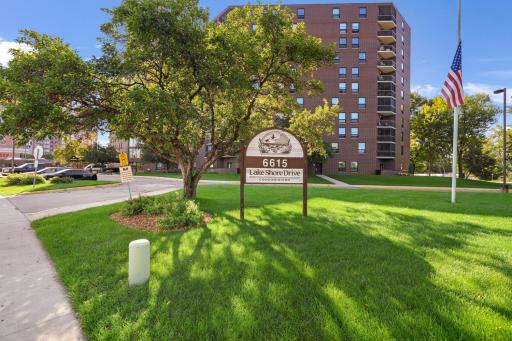
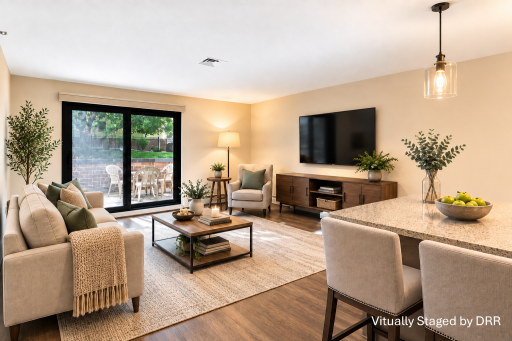
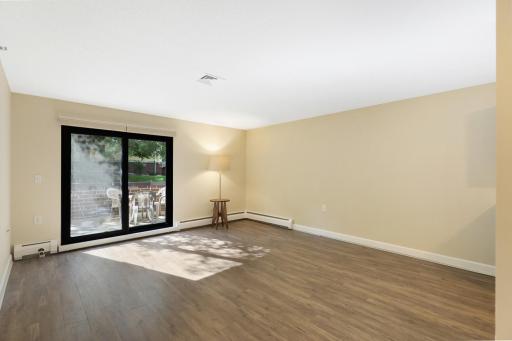
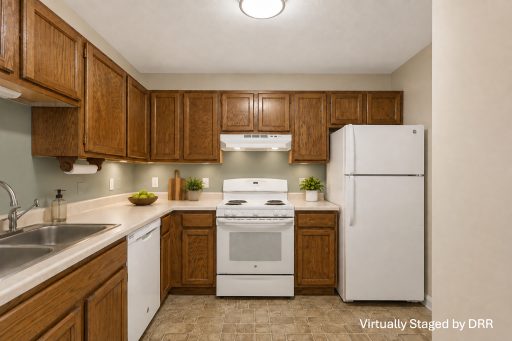
Property Description
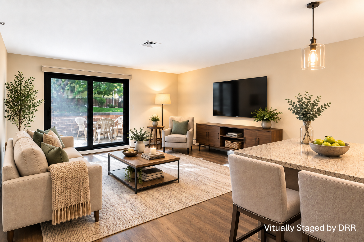
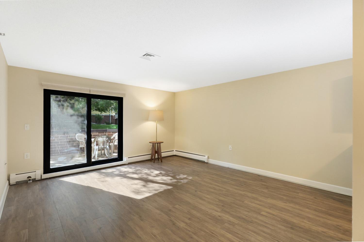
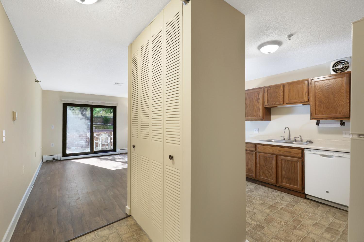
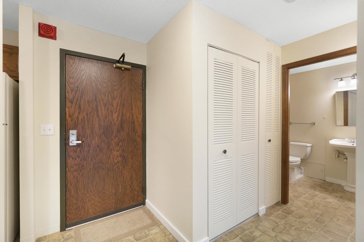
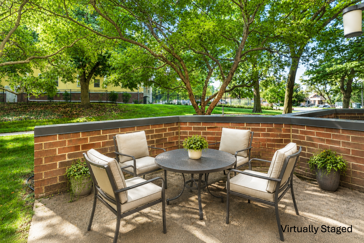
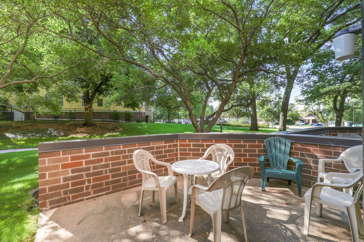
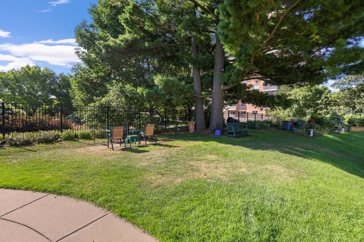
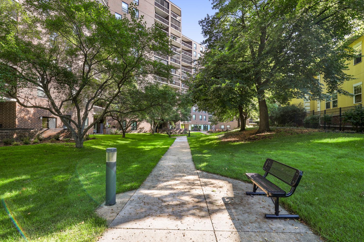
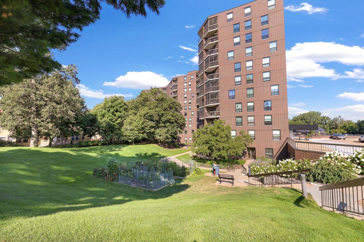
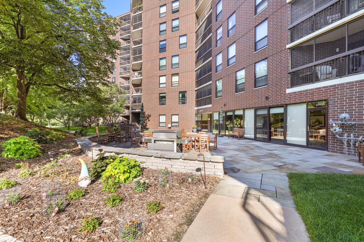
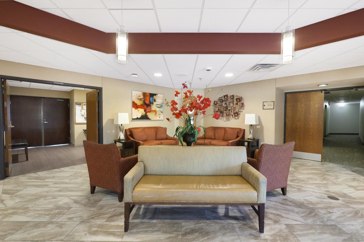
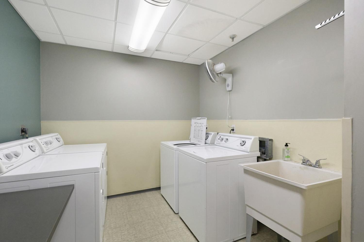
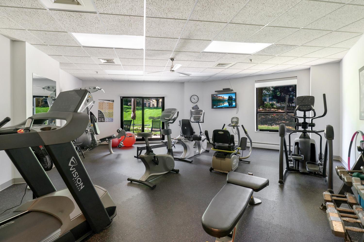
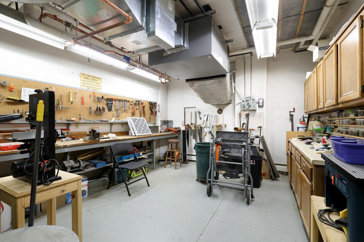
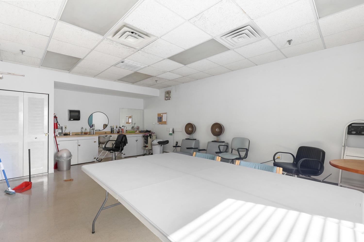
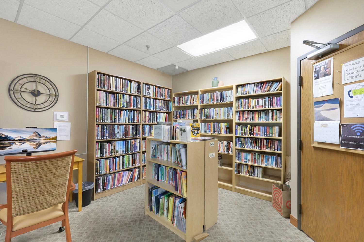
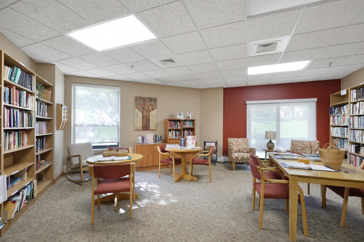
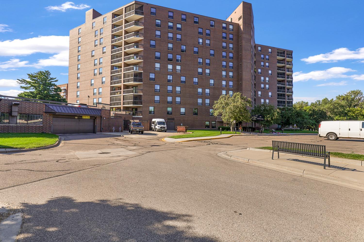
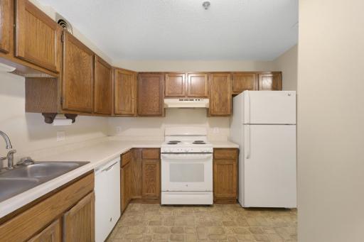
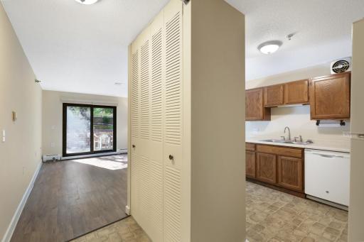
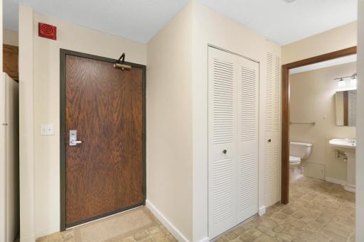
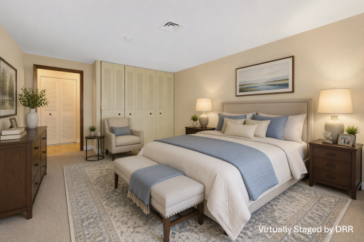
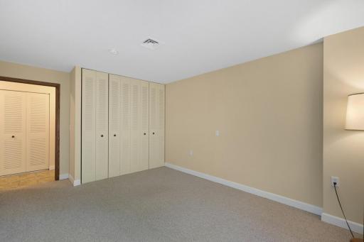
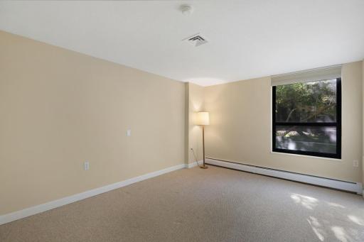
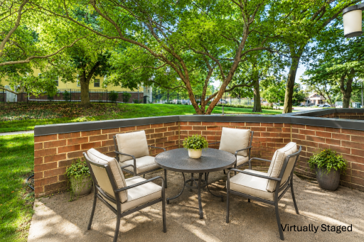
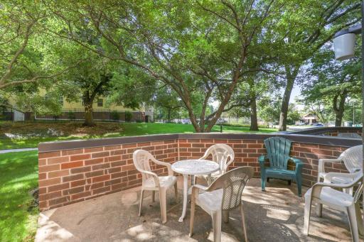
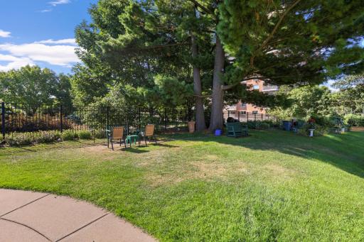
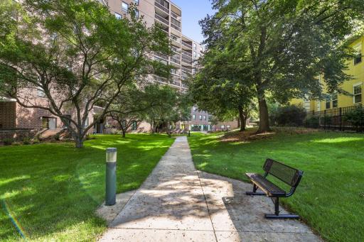
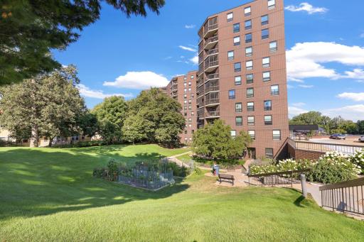
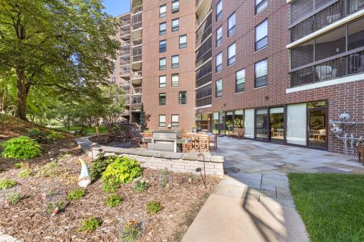
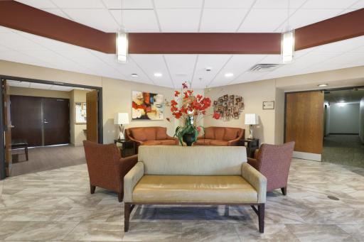
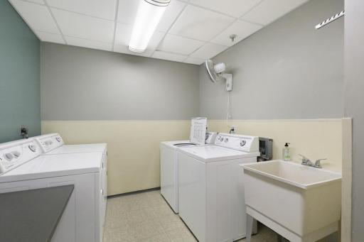
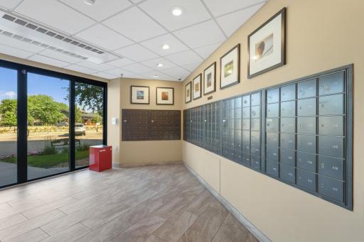
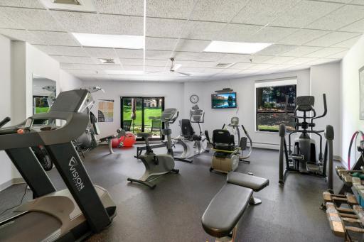
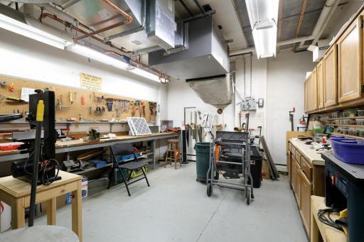
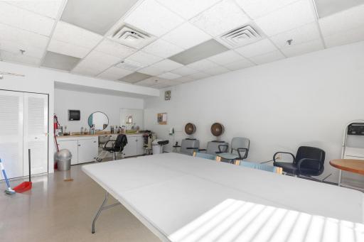
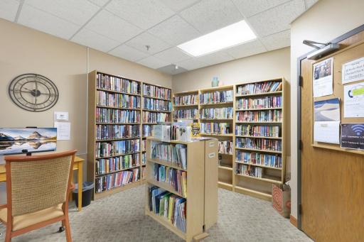
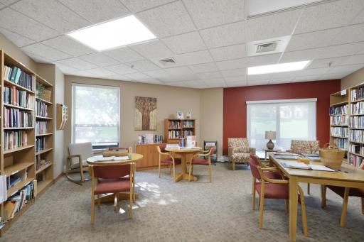
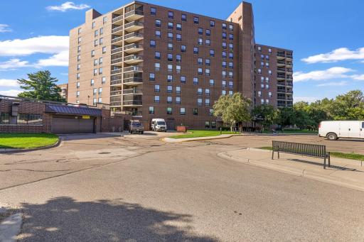
Rare 1st floor condo in active 55+ community. 1-bed, 1-bath, 1-parking space. Walk-out patio provides direct access to landscaped common grounds and Wood Lake Nature Center. Building amenities include 24/7 staffed front desk, elevators, fitness room, library, game room, workshop/craft room, community room, guest suites, on-site salon, plus outdoor patio and garden areas. Free laundry on every floor. For those who enjoy being social, there are plenty of opportunities to meet your neighbors and make new friends. Convenient Richfield location with restaurants, retail, grocery, healthcare, The Hub, Shops at Lyndale, Southdale Center, MSP Airport, and major highways. This is a wonderful opportunity to enjoy comfort, convenience, and an easy maintenance-free lifestyle in one of the area's premier active adult communities. Priced for immediate sale.
Details
Maps
Documents
Contract Information
Owner is an Agent?: No
Auction?: No
Status: Active
Contingency: None
Current Price: $59,900
Original List Price: 59900
ListPrice: 59900
List Date: 2026-08-20
Office/Member Info
Association: MAAR
General Property Information
Assoc Mgmt Co. Phone #: 612-861-7595
Association Fee Frequency: Monthly
Association Mgmt Co. Name: Ebenezer - Lake Shore Drive Condominiums
Common Wall: Yes
Lot Measurement: Acres
Manufactured Home?: No
Multiple PIDs?: Yes
New Development: No
Number of Fireplaces: 0
Waterfront YN: No
Year Built: 1983
Yearly/Seasonal: Yearly
Zoning: Residential-Single Family
Lot Dimensions: irregular
Acres: 0
Bath Three Quarters: 0
Bath Half: 0
Bath Quarter: 0
Main Floor Total SqFt: 655
Above Grd Total SqFt: 655
Below Grd Total SqFt: 0
Total SqFt: 655
Total Finished Sqft: 655.00
FireplaceYN: No
Foundation Size: 655
Style: (CC) High Rise (4+ Levels)
Garage Stalls: 1
Association Fee: 605
Assessment Pending: Unknown
Bedrooms: 1
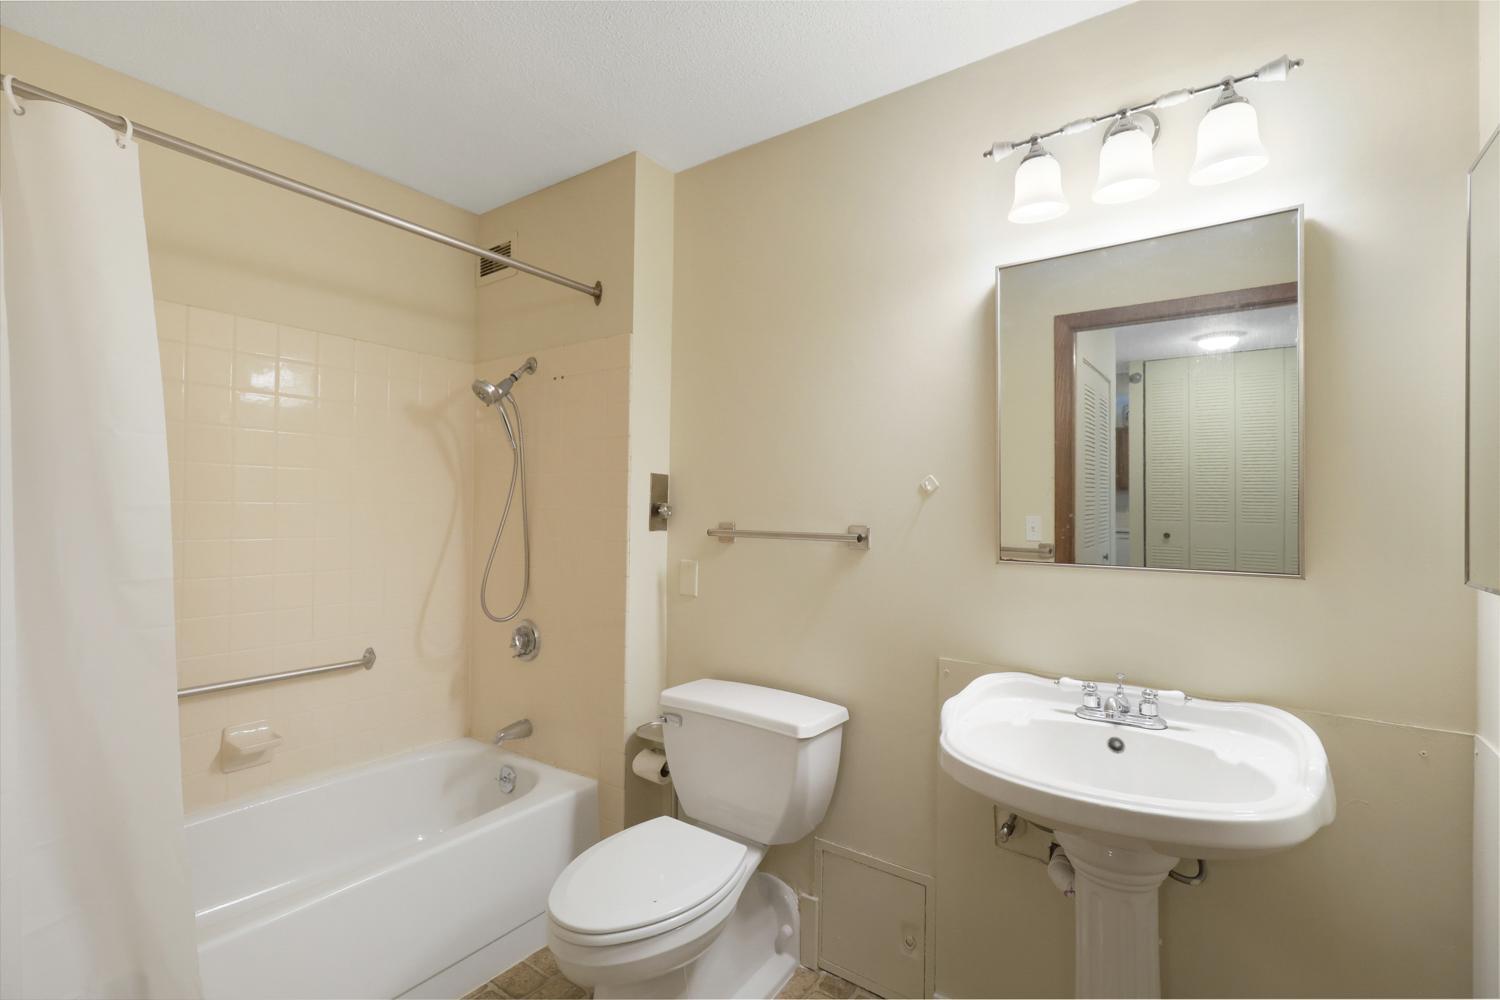
Baths Total: 1
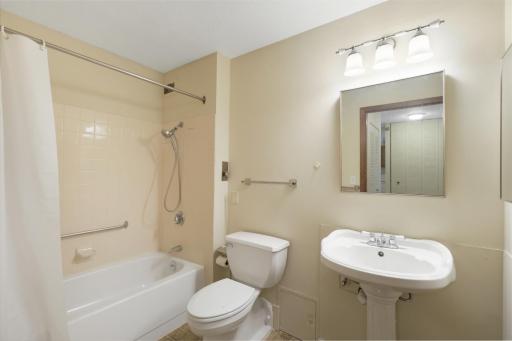
Bath Full: 1
Location, Tax and Other Information
AssocFeeYN: Yes
Legal Description: CONDO NO 0353 LAKE SHORE DRIVE CONDO UNIT NO 115 and P22
Listing City: Richfield
Map Page: 120
Municipality: Richfield
School District: Richfield
School District Phone: 612-798-6010
County Abbreviation: 115
Zip Plus 4: 2266
Property ID Number: 2802824410426
Tax Year: 2026
Tax Amount: 902
In Foreclosure?: No
Potential Short Sale?: Yes
Lender Owned?: No
Directions & Remarks
Public Remarks: Rare 1st floor condo in active 55+ community. 1-bed, 1-bath, 1-parking space. Walk-out patio provides direct access to landscaped common grounds and Wood Lake Nature Center. Building amenities include 24/7 staffed front desk, elevators, fitness room, library, game room, workshop/craft room, community room, guest suites, on-site salon, plus outdoor patio and garden areas. Free laundry on every floor. For those who enjoy being social, there are plenty of opportunities to meet your neighbors and make new friends. Convenient Richfield location with restaurants, retail, grocery, healthcare, The Hub, Shops at Lyndale, Southdale Center, MSP Airport, and major highways. This is a wonderful opportunity to enjoy comfort, convenience, and an easy maintenance-free lifestyle in one of the area's premier active adult communities. Priced for immediate sale.
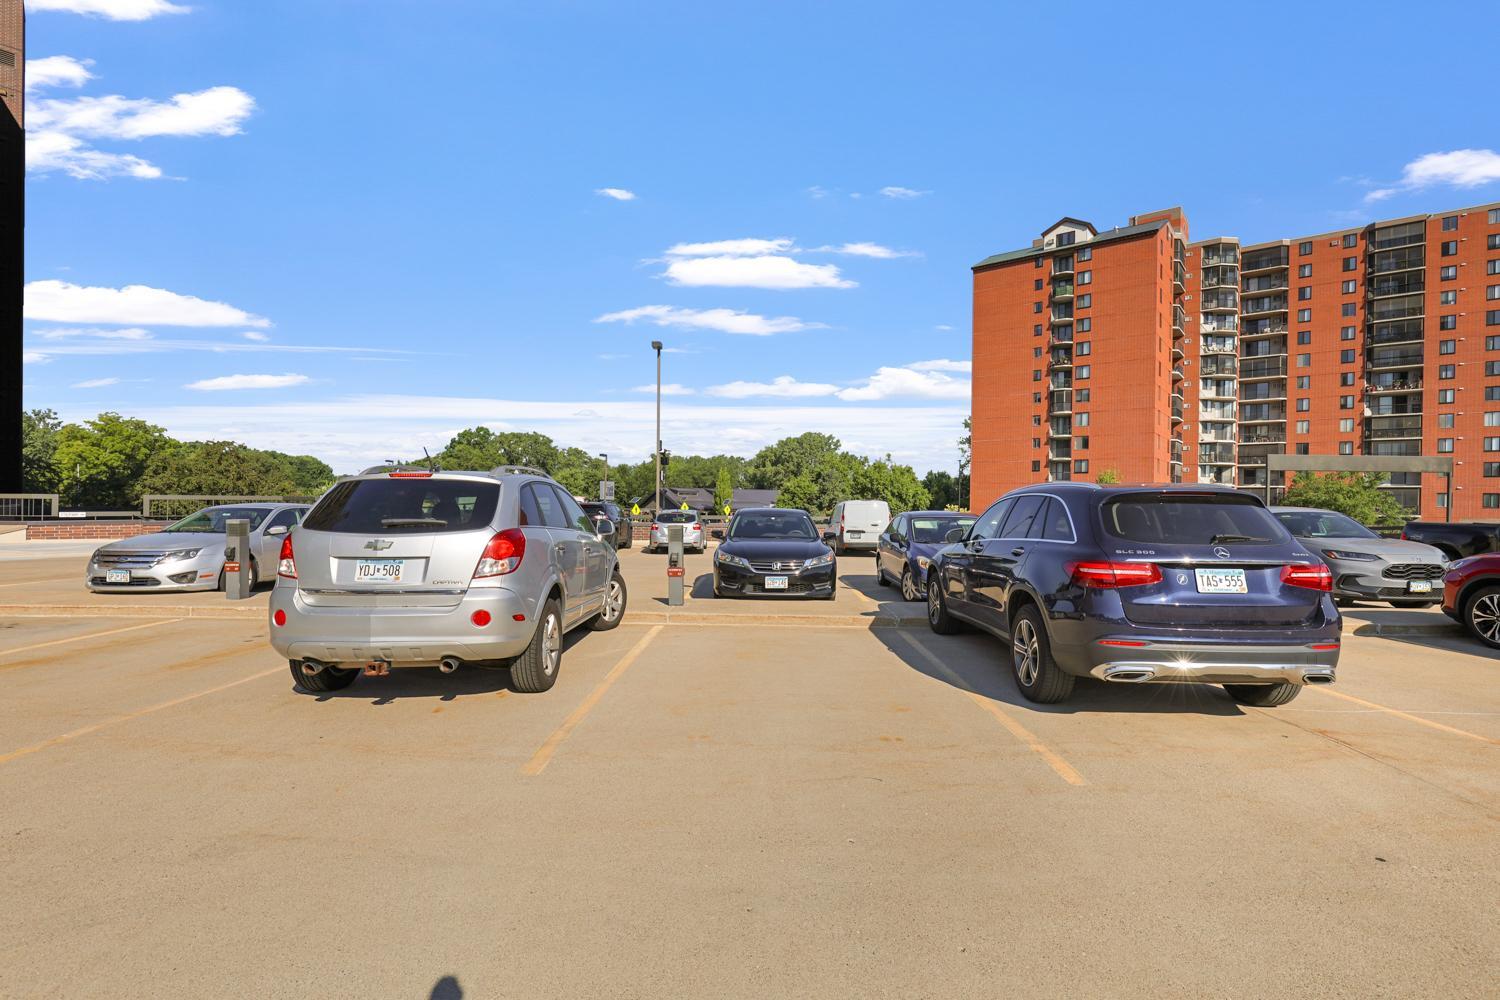
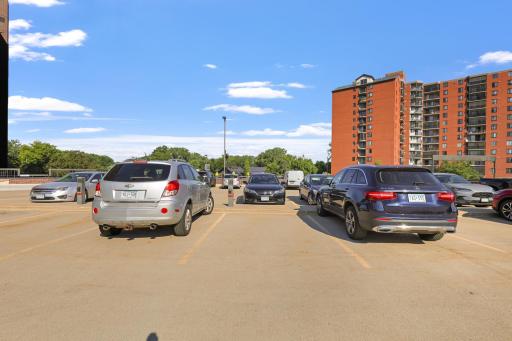
Directions: Building is southeast of the intersection of 66th and 35W, and southwest of the intersection of 66th and Lyndale. Visitor parking in front of building.
Accessible
No Stairs External: 1
No Stairs Internal: 1
Additional Parcels Information
Property ID #2: 2802824410427
Air Conditioning
Central Air: 1
Amenities Shared
24 Hour Guard: 1
Common Garden: 1
Common Laundry Facility: 1
Elevator(s): 1
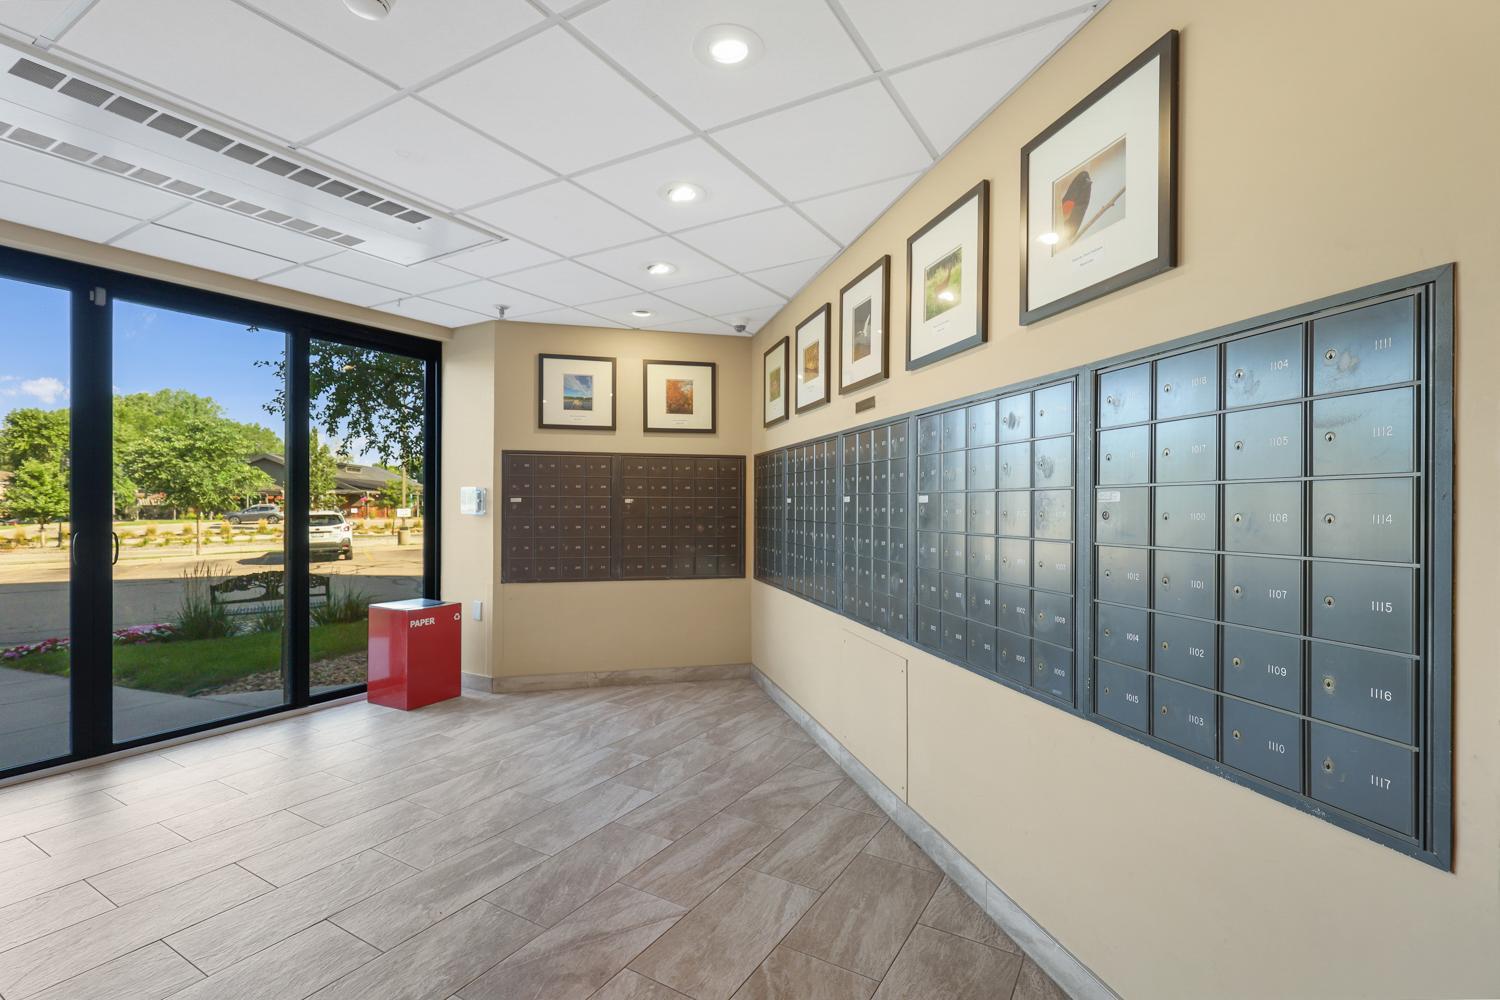
Lobby: 1
Patio: 1
Security Building: 1
Amenities Unit
Patio: 1
Appliances
Dishwasher: 1
Microwave: 1
Range: 1
Refrigerator: 1
Assessments
Assessment Balance: 0
Tax With Assessments: 902
Association Fee Includes
Outside Maintenance: 1
Professional Mgmt: 1
Recreation Facility: 1
Security Staff: 1
Shared Amenities: 1
Basement
None: 1
Bath Description
Main Floor Full Bath: 1
Building Information
Finished SqFt Above Ground: 655
Construction Materials
Brick: 1
Concrete: 1
Construction Status
Previously Owned: 1
Dining Room Description
Living/Dining Room: 1
Electric
Circuit Breakers: 1
Exterior
Brick/Stone: 1
Foundation
Poured Concrete: 1
Fuel
Electric: 1
Heating
Baseboard: 1
Insurance Fee
Insurance Fee: 0
Laundry
Common Area: 1
In Hall: 1
Main Level: 1
Lease Details
Land Leased: Not Applicable
Lock Box Type
Combo: 1
Lot Description
Irregular Lot: 1
Miscellaneous Information
Homestead: Yes
Ownership
Fractional Ownership: No
Parking Characteristics
Garage Stall ID#: P22
Parking Lot: 1
Assigned: 1
Uncovered/Open: 1
Patio, Porch and Deck Features
Patio: 1
Public Survey Info
Range#: 24
Section#: 28
Township#: 28
Restriction/Covenants
Mandatory Owners Assoc: 1
Pets Not Allowed: 1
Seniors - 55+: 1
Sellers Terms
Cash: 1
Conventional: 1
Sewer
City Sewer/Connected: 1
Shared Rooms
Amusement/Party Room: 1
Community Room: 1
Exercise Room: 1
Guest Suite: 1
Special Search
All Living Facilities on One Level: 1
Main Floor Bedroom: 1
Main Floor Primary: 1
Stories
One: 1
Water
City Water/Connected: 1
Location Tax and Other Information
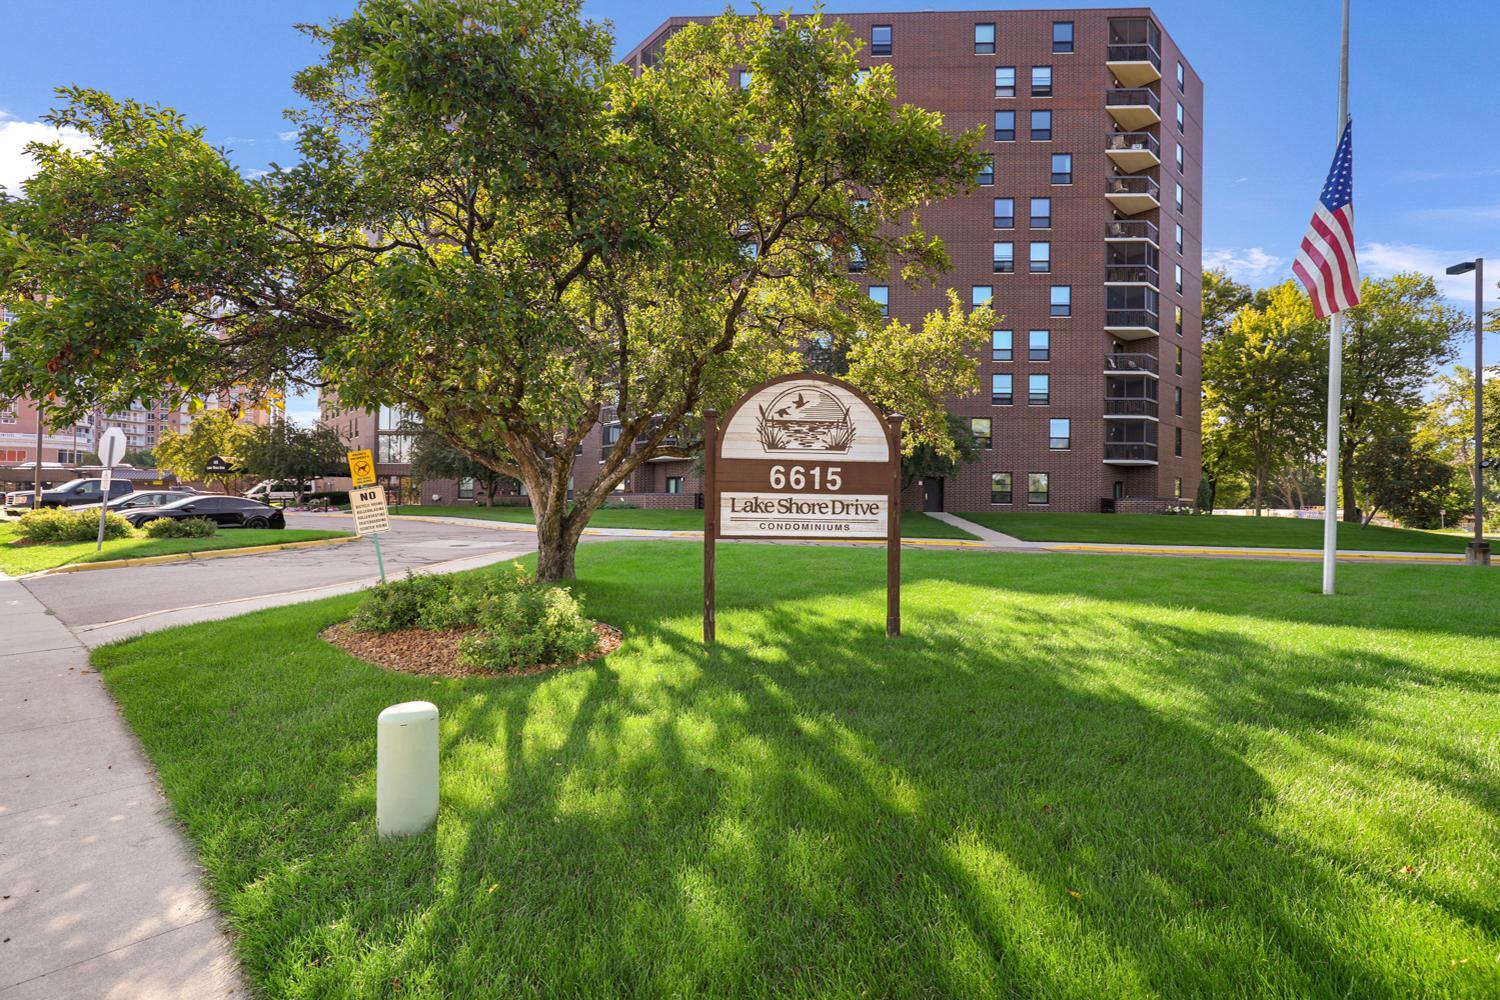
House Number: 6615
Street Name: Lake Shore
Street Suffix: Drive
Street Direction Suffix: S
Unit Number: 115
Postal City: Richfield
County: Hennepin
State: MN
Zip Code: 55423
Complex/Dev/Subdivision: Cic 0353 Lake Shore Drive Condo
Property Features
Accessible: No Stairs External; No Stairs Internal
Air Conditioning: Central Air
Amenities Shared: 24 Hour Guard; Common Garden; Common Laundry Facility; Elevator(s); Lobby; Patio; Security Building
Amenities Unit: Patio
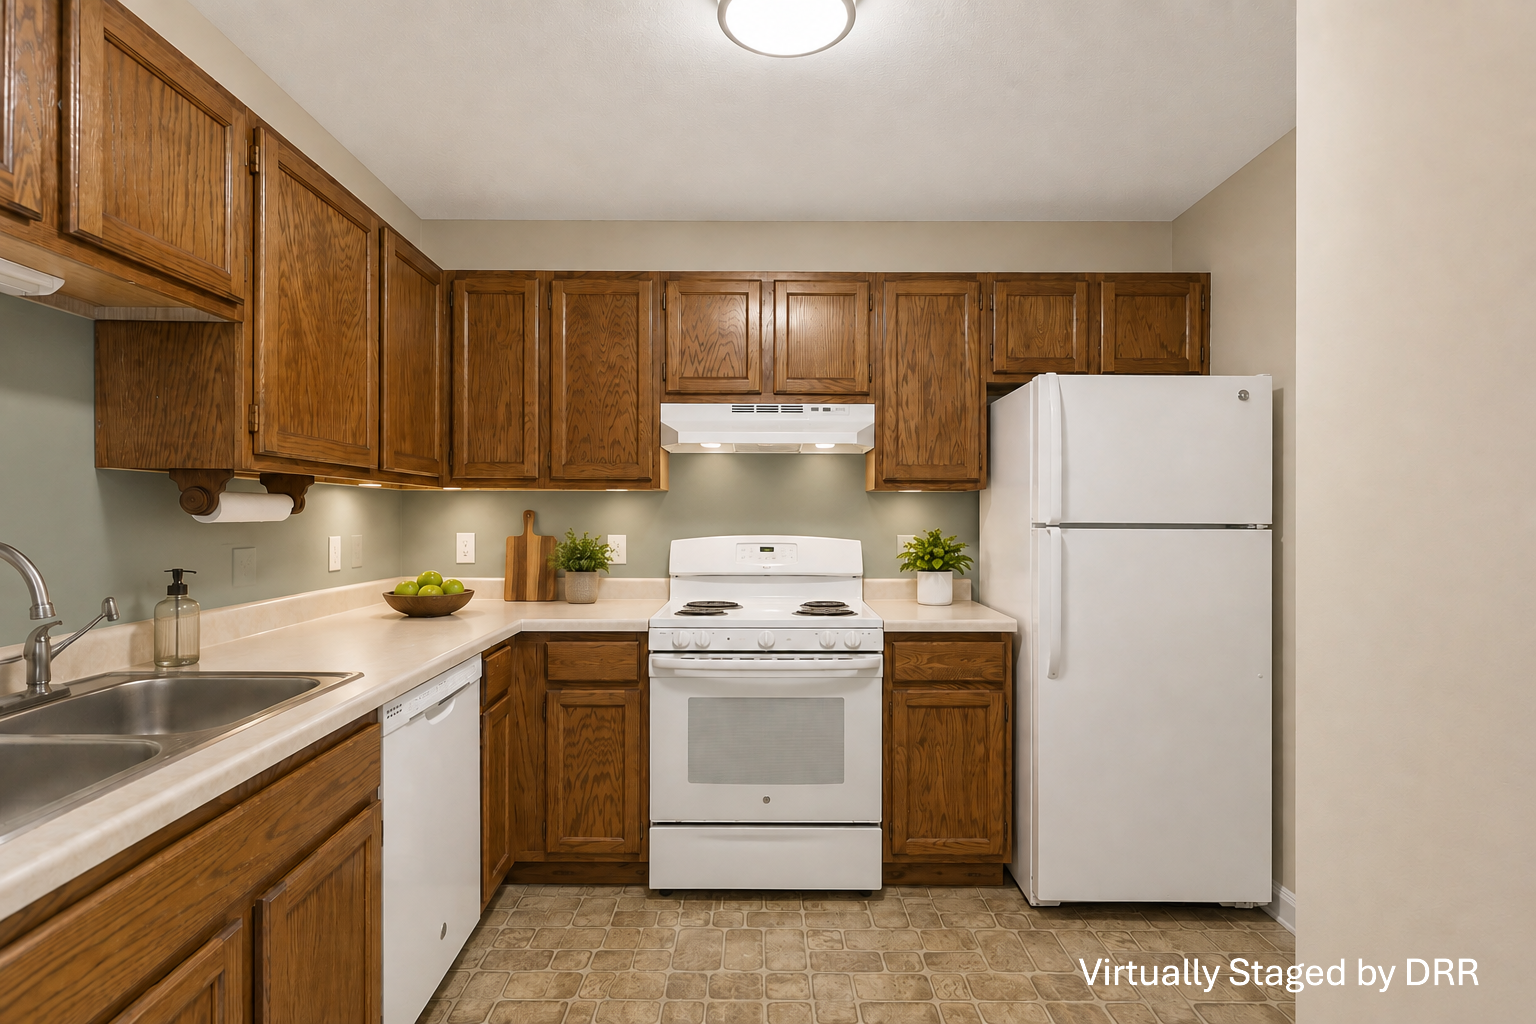
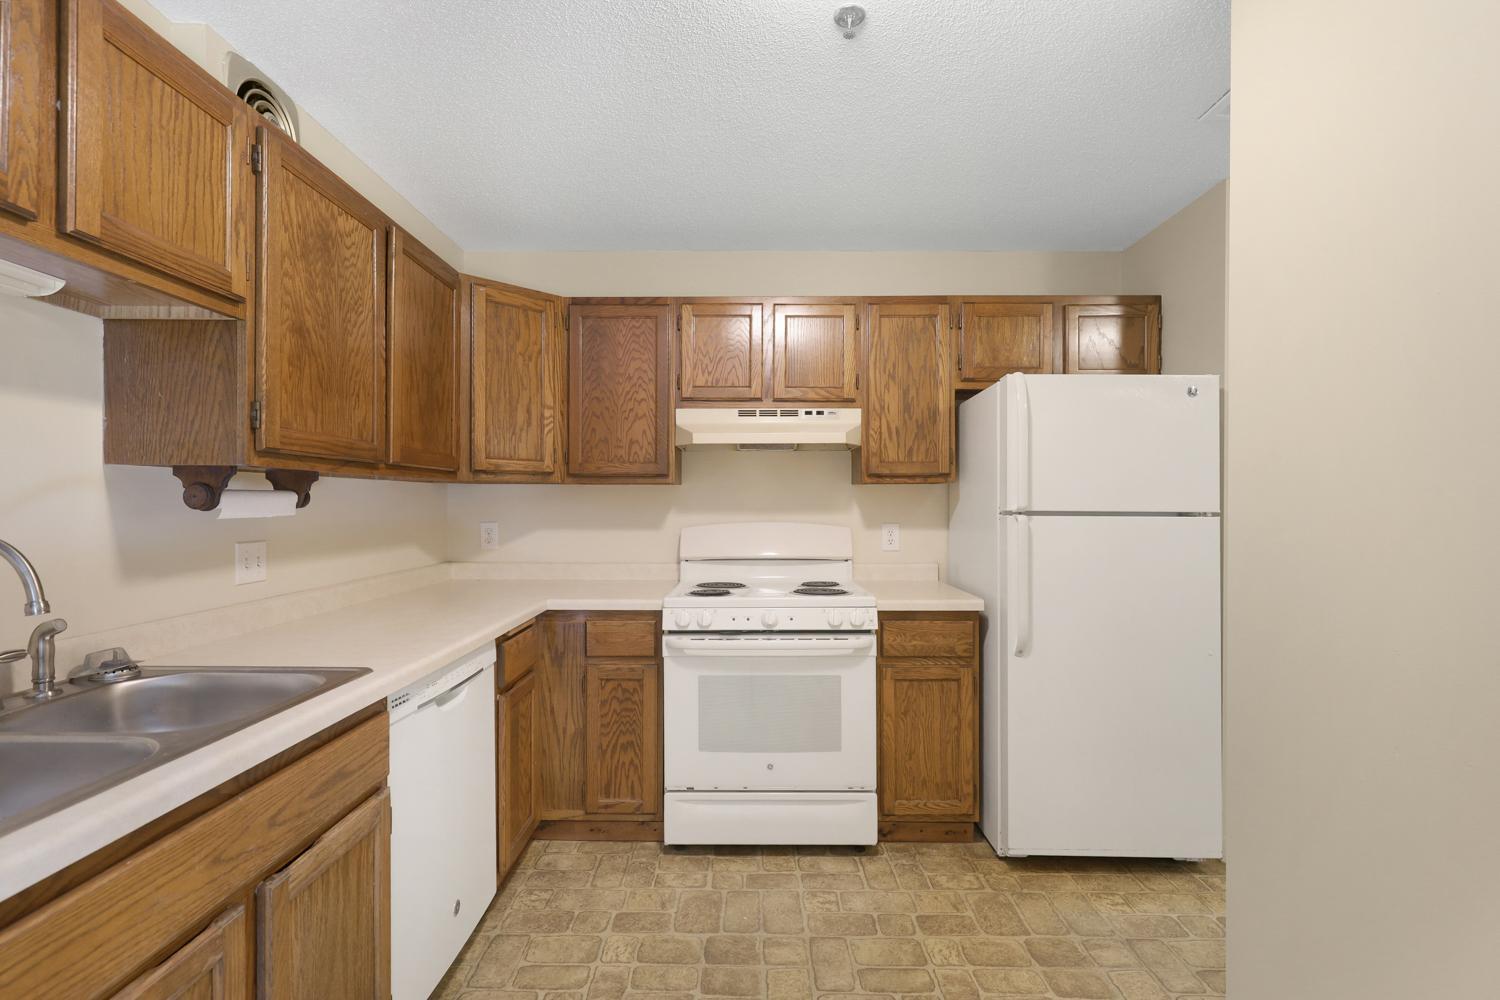
Appliances: Dishwasher; Microwave; Range; Refrigerator
Association Fee Includes: Outside Maintenance; Professional Mgmt; Recreation Facility; Security Staff; Shared Amenities
Basement: None
Bath Description: Main Floor Full Bath
Construction Materials: Brick; Concrete
Construction Status: Previously Owned
Dining Room Description: Living/Dining Room
Electric: Circuit Breakers
Exterior: Brick/Stone
Foundation: Poured Concrete
Fuel: Electric
Heating: Baseboard
Laundry: Common Area; In Hall; Main Level
Lock Box Type: Combo
Lot Description: Irregular Lot
Parking Characteristics: Parking Lot; Assigned; Uncovered/Open
Sellers Terms: Cash; Conventional
Sewer: City Sewer/Connected
Shared Rooms: Amusement/Party Room; Community Room; Exercise Room; Guest Suite
Special Search: All Living Facilities on One Level; Main Floor Bedroom; Main Floor Primary
Stories: One
Water: City Water/Connected
Room Information
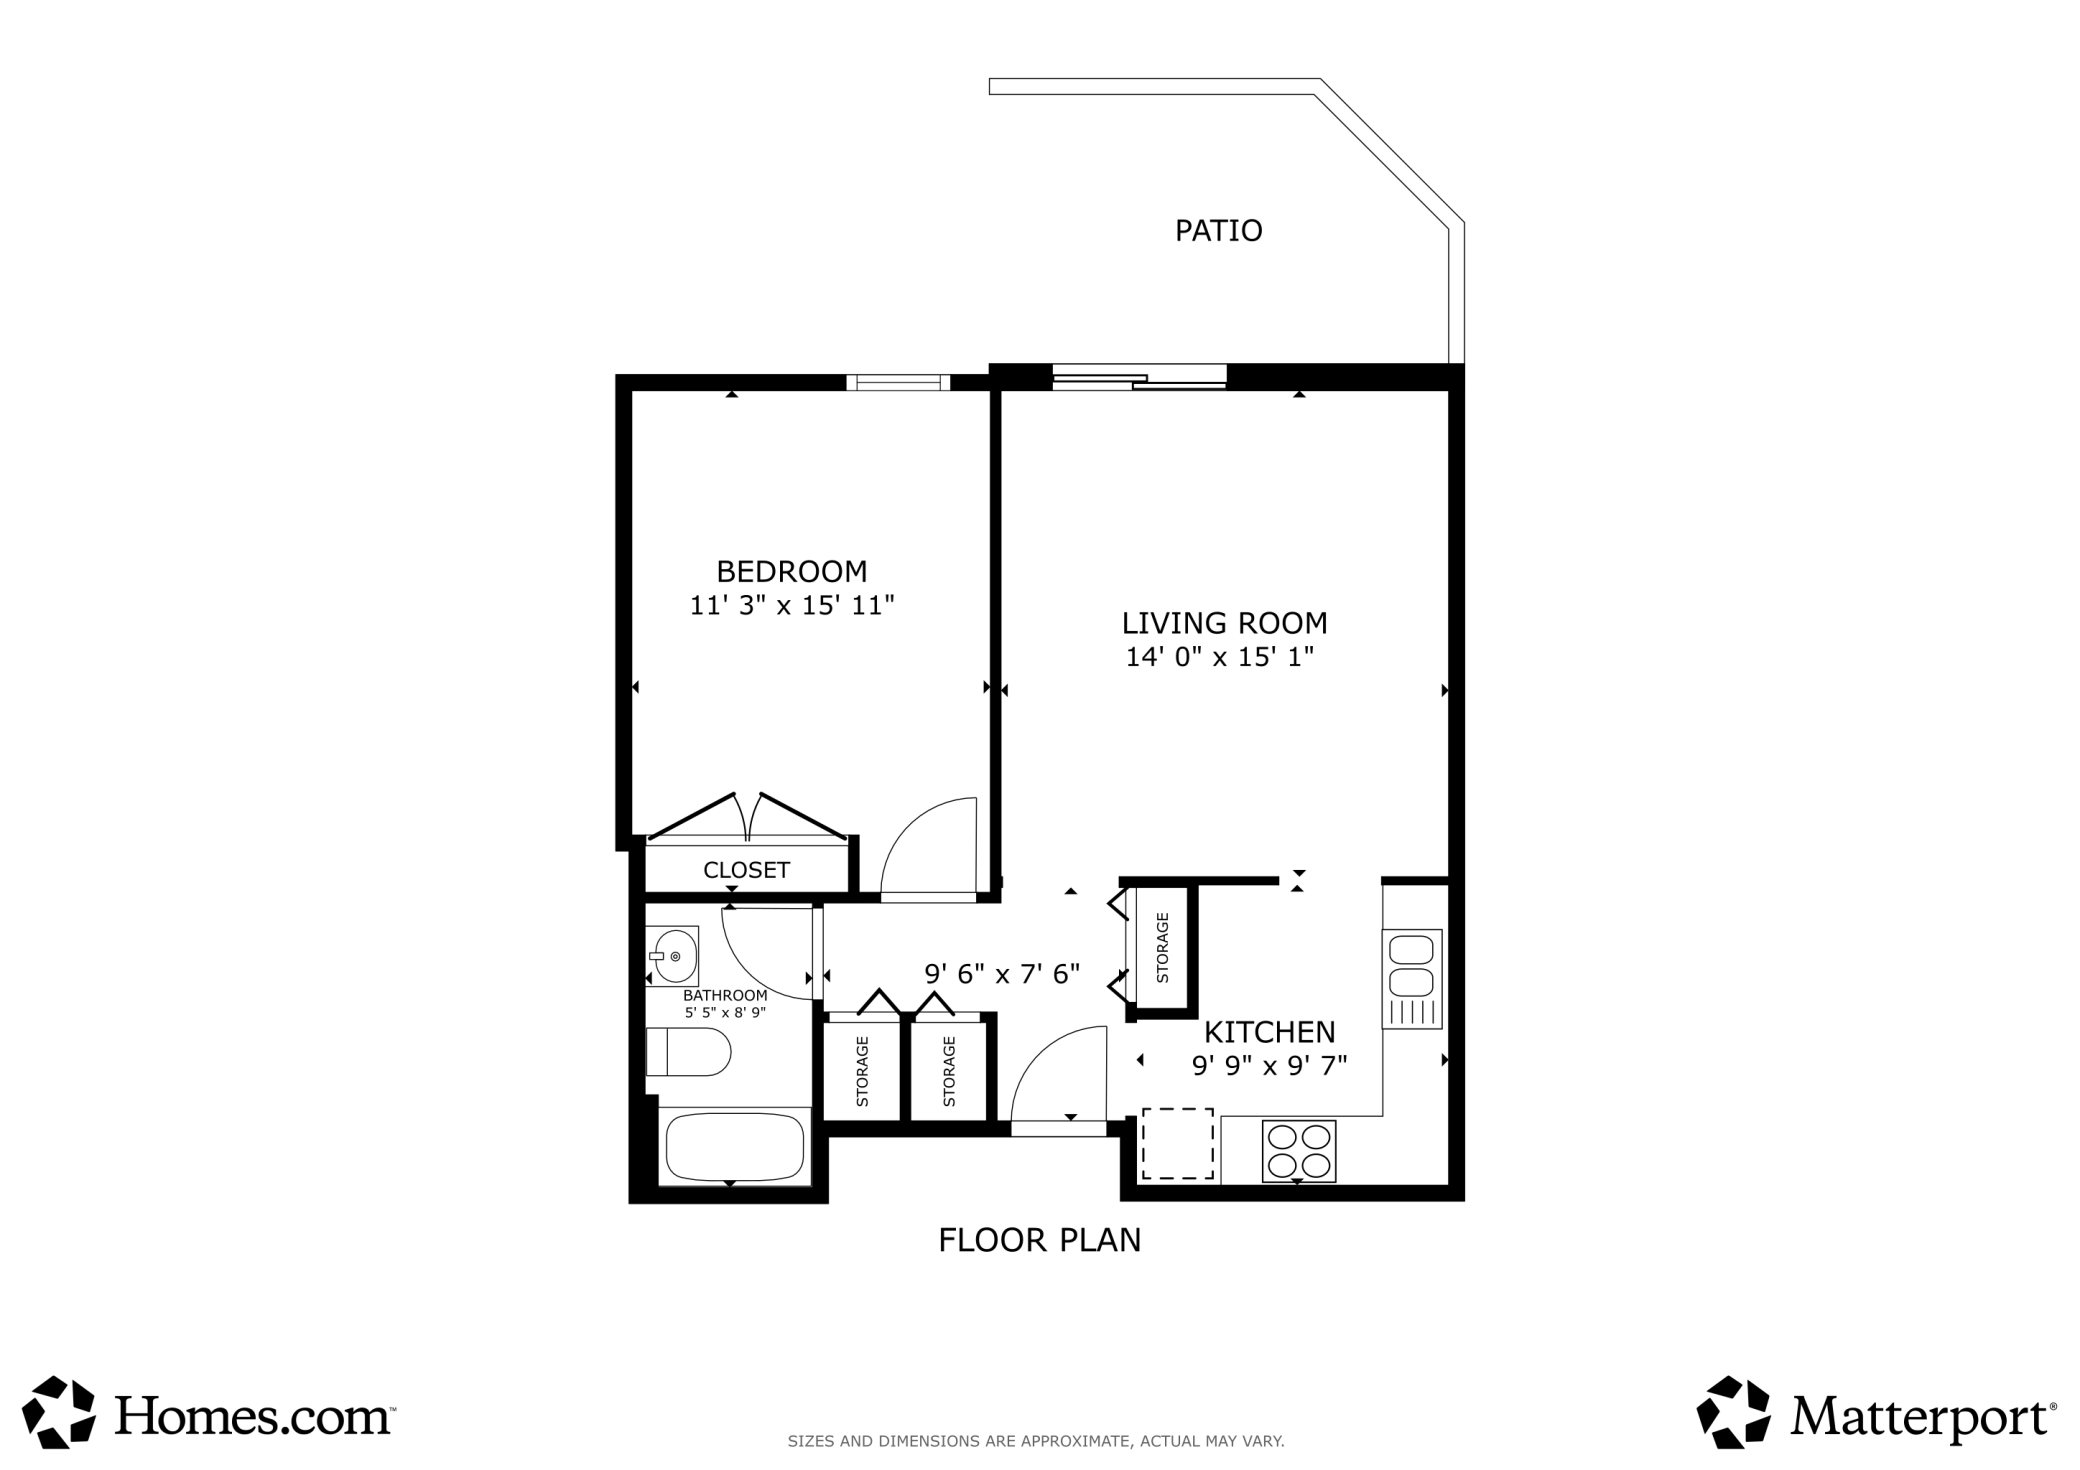
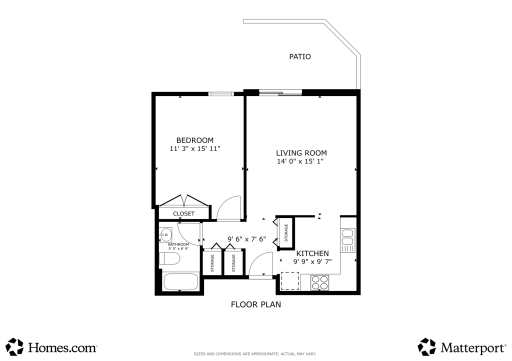
| Room Name | Dimensions | Level |
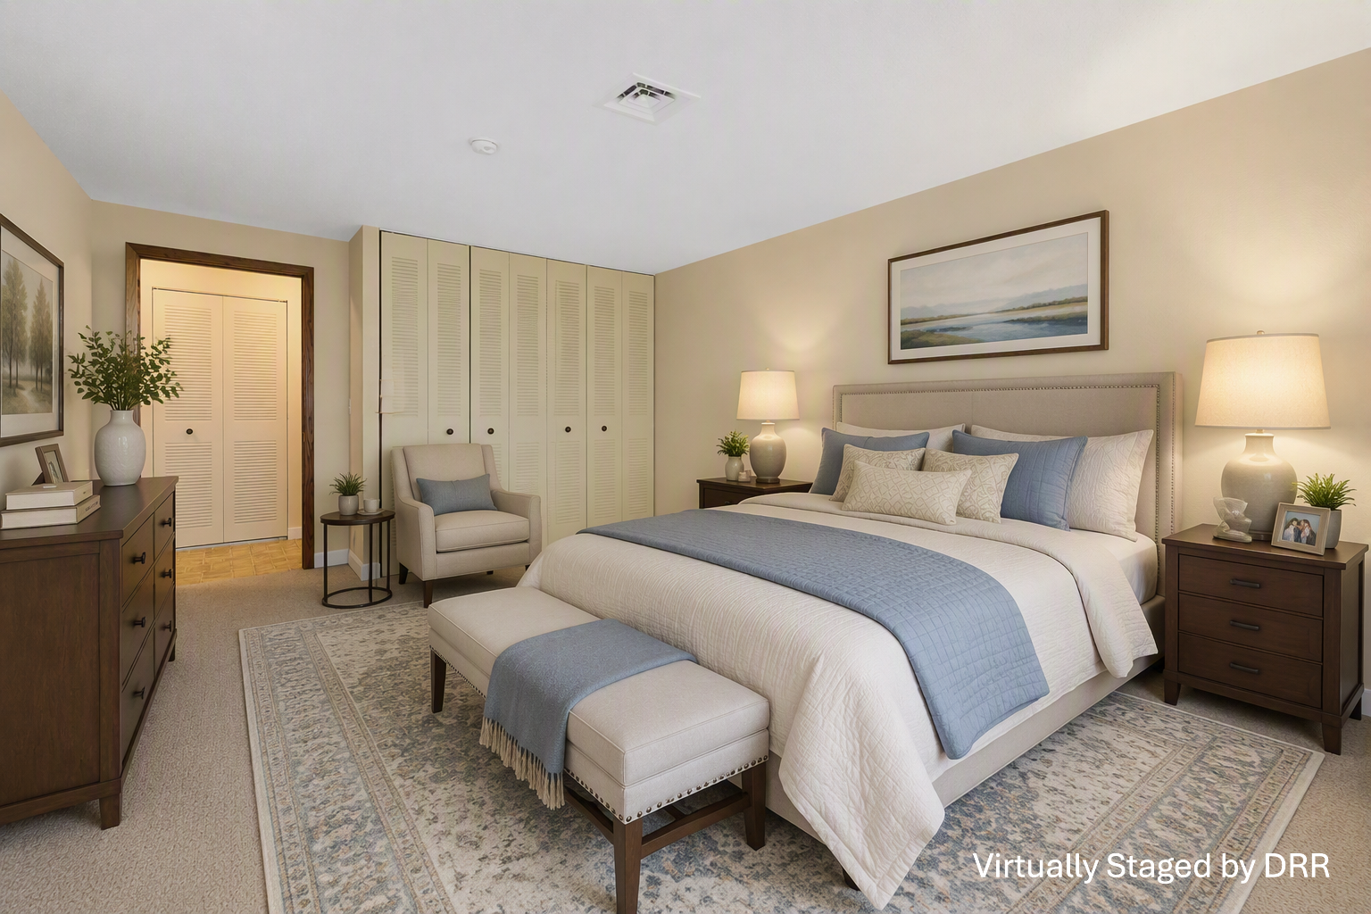
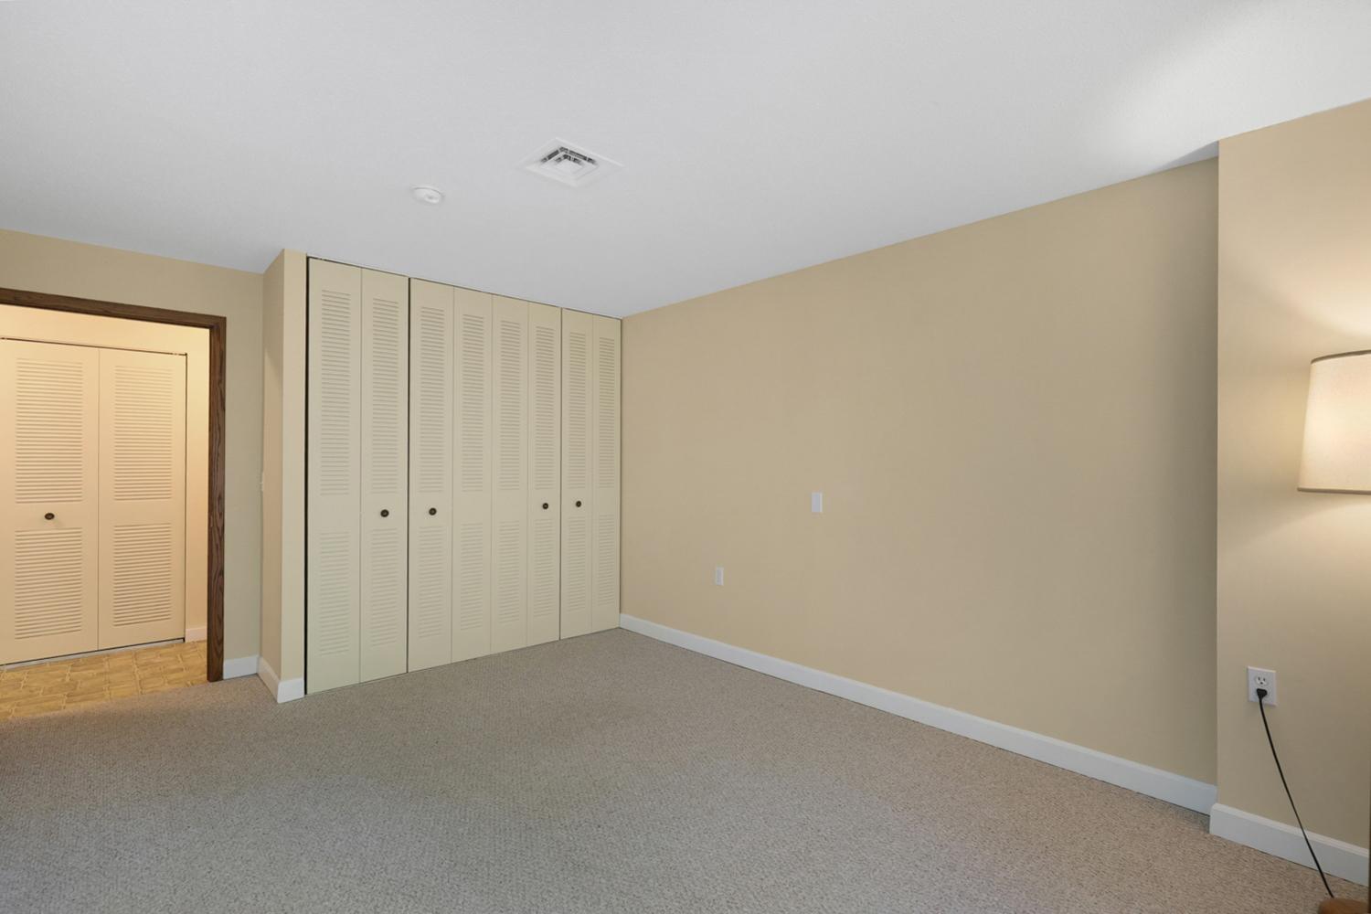
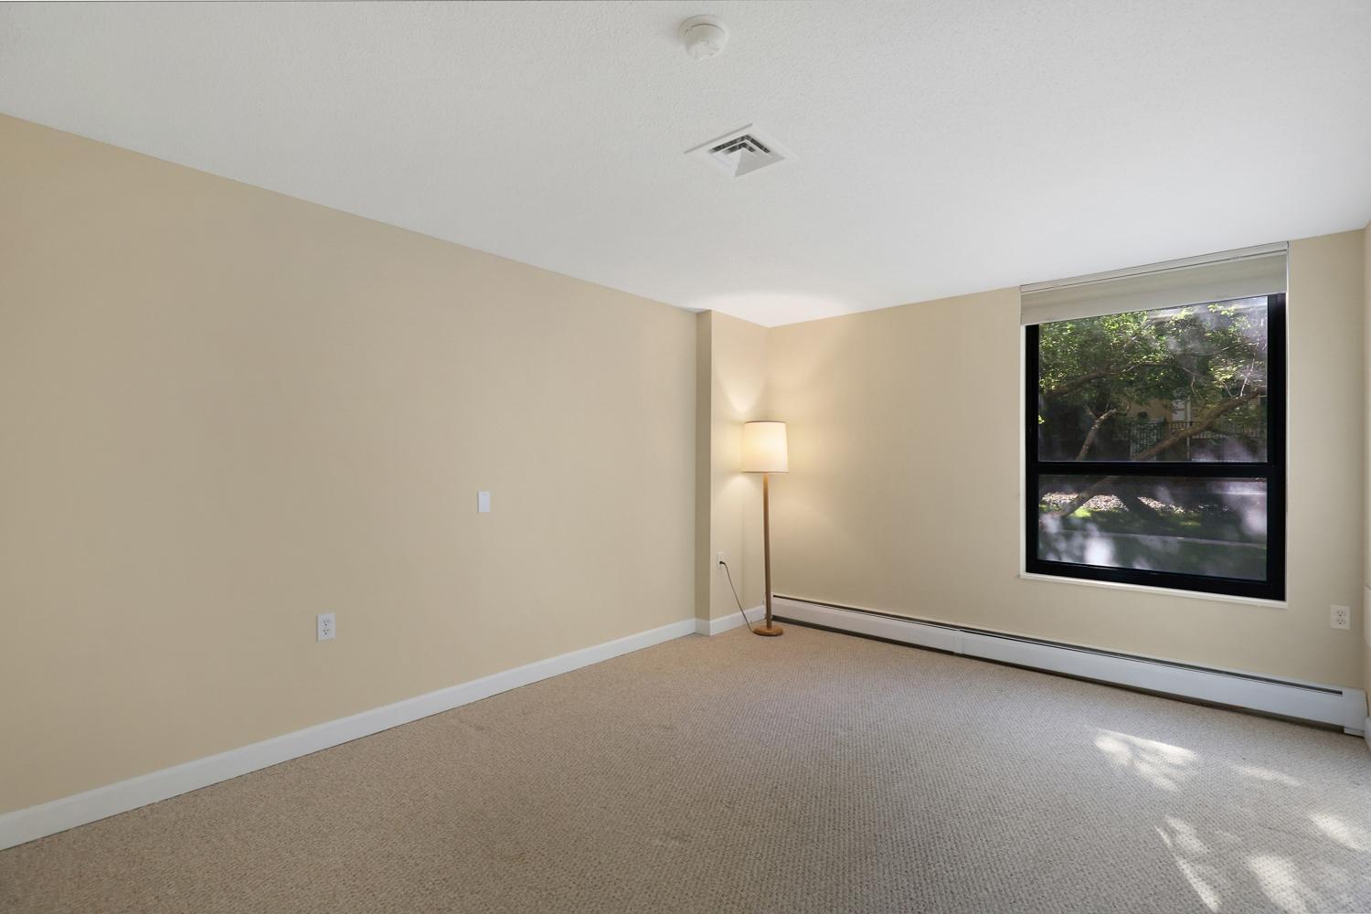
| First (1st) Bedroom | 14x11 | Main |
| Kitchen | 10X8 | Main |
| Living Room | 12x15 | Main |
 6615 - Floor Plan.pdf
Listing Office: Drive Results Realty
Last Updated: August - 20 - 2026
The data relating to real estate for sale on this web site comes in part from the Broker Reciprocity SM Program of the Regional Multiple Listing Service of Minnesota, Inc. The information provided is deemed reliable but not guaranteed. Properties subject to prior sale, change or withdrawal. ©2026 Regional Multiple Listing Service of Minnesota, Inc All rights reserved.