$1,975,000
Minneapolis, MN 55439
MLS# 6748203
Status: Closed
5 beds | 5 baths | 5129 sqft
1 / 61

Property Description
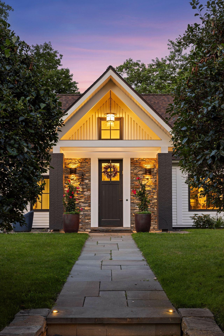
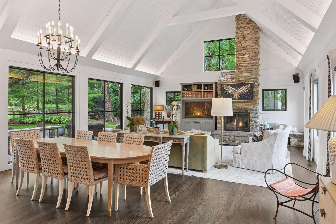
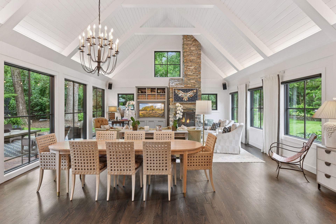
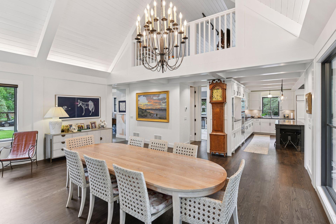
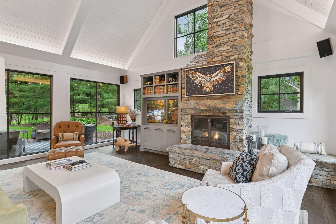
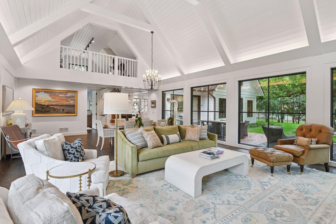
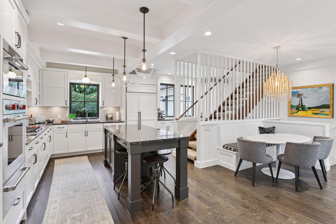
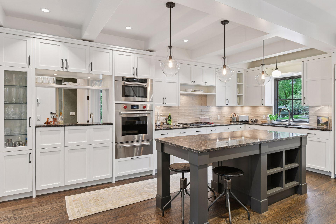
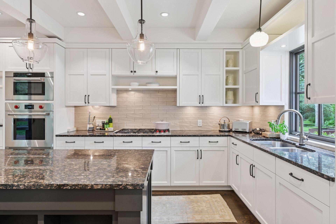
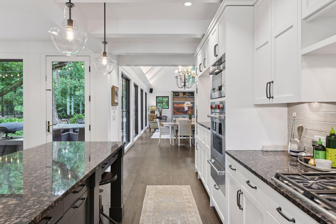
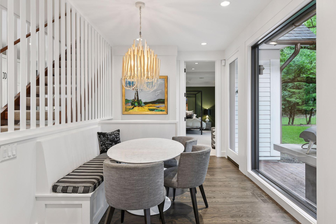
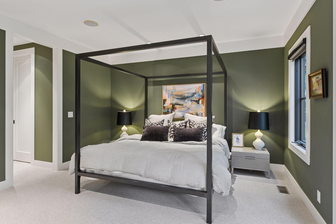
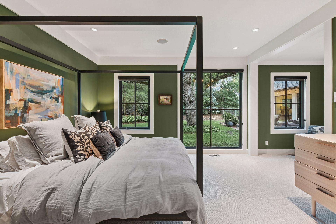
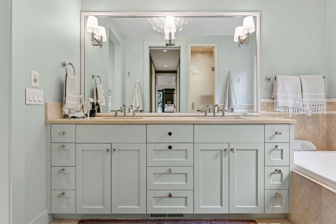
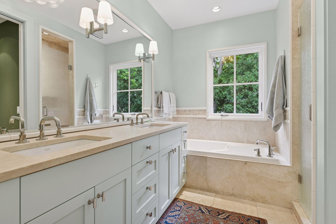
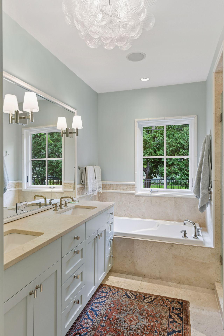
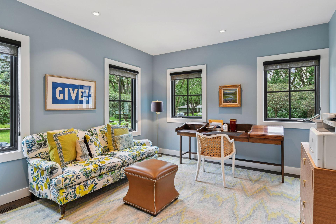
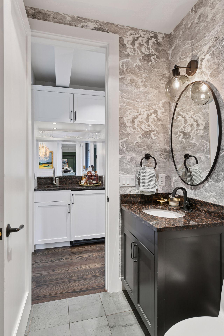
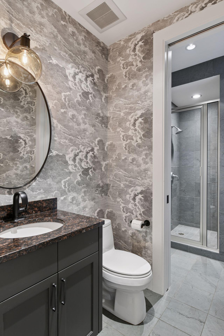
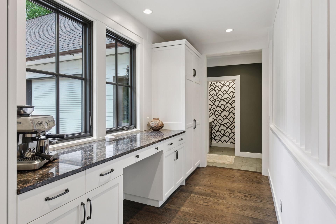
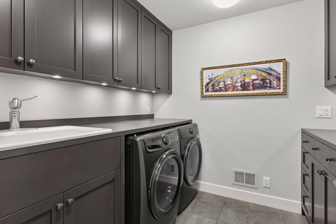
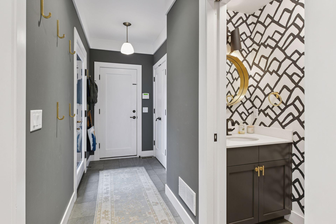
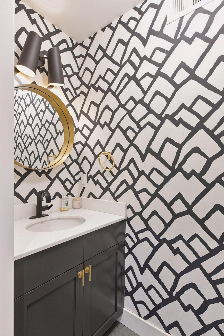
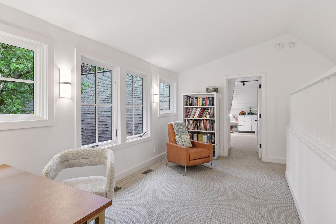
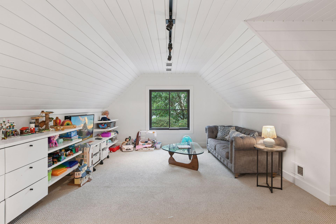
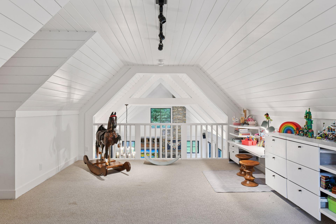
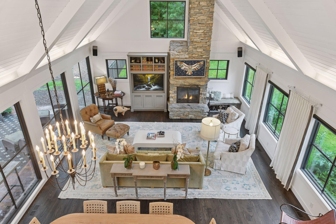
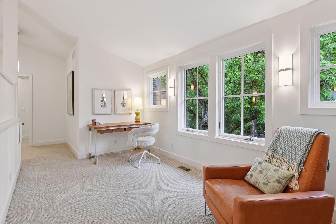
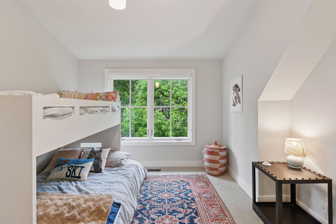
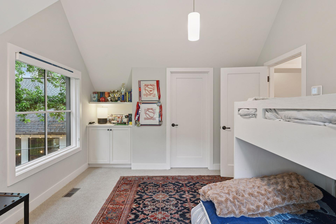
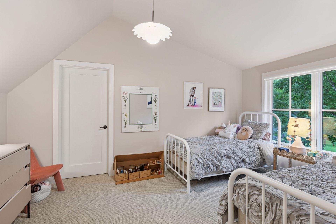
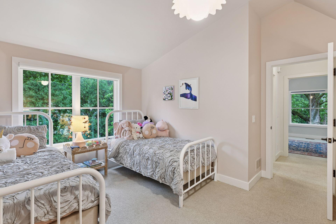
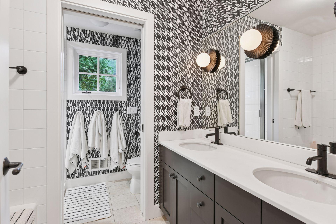
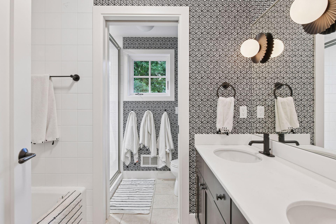
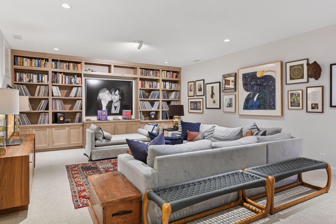
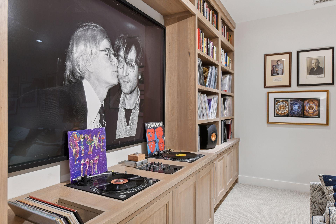
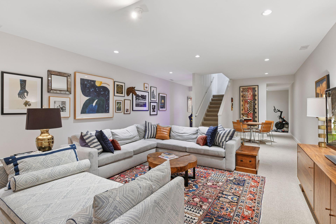
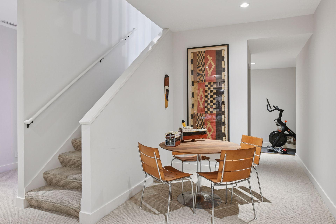
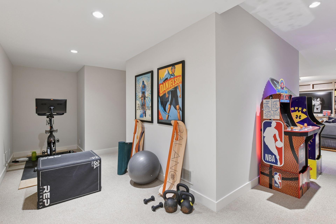
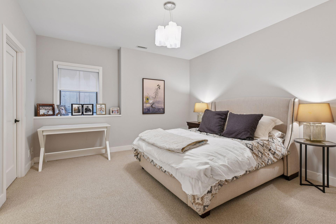
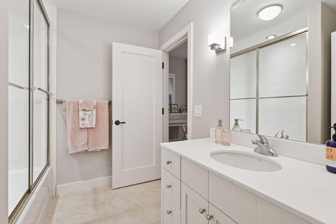
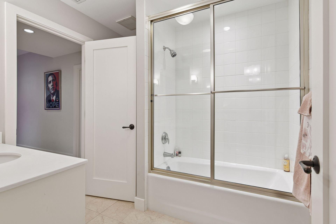
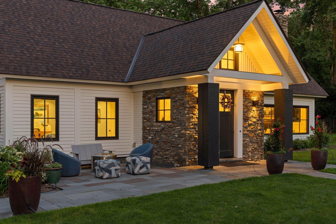
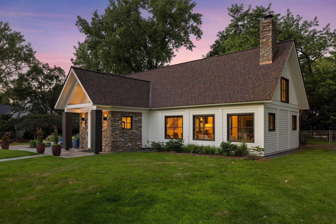
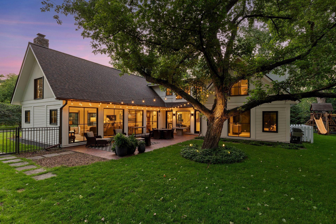
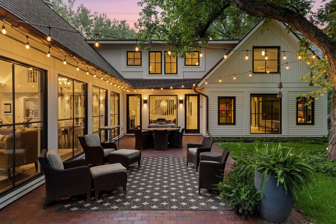
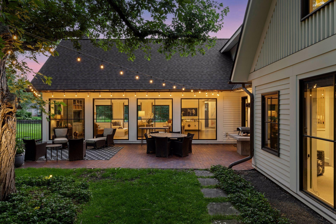
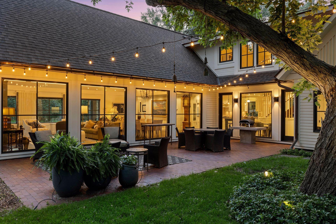
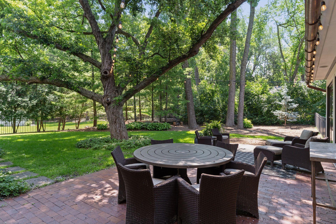
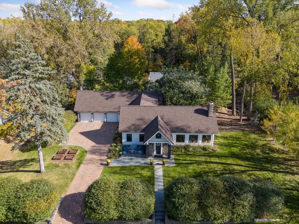
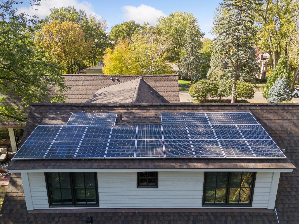
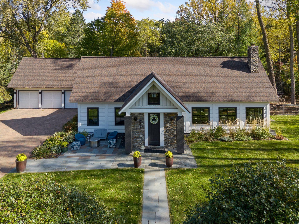
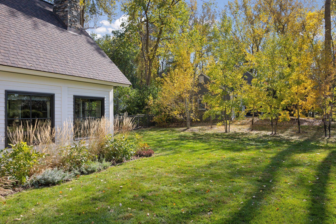
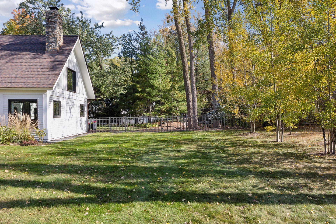
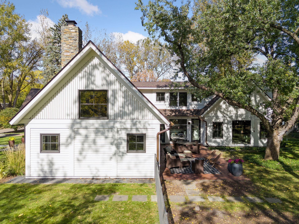
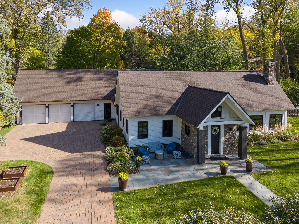
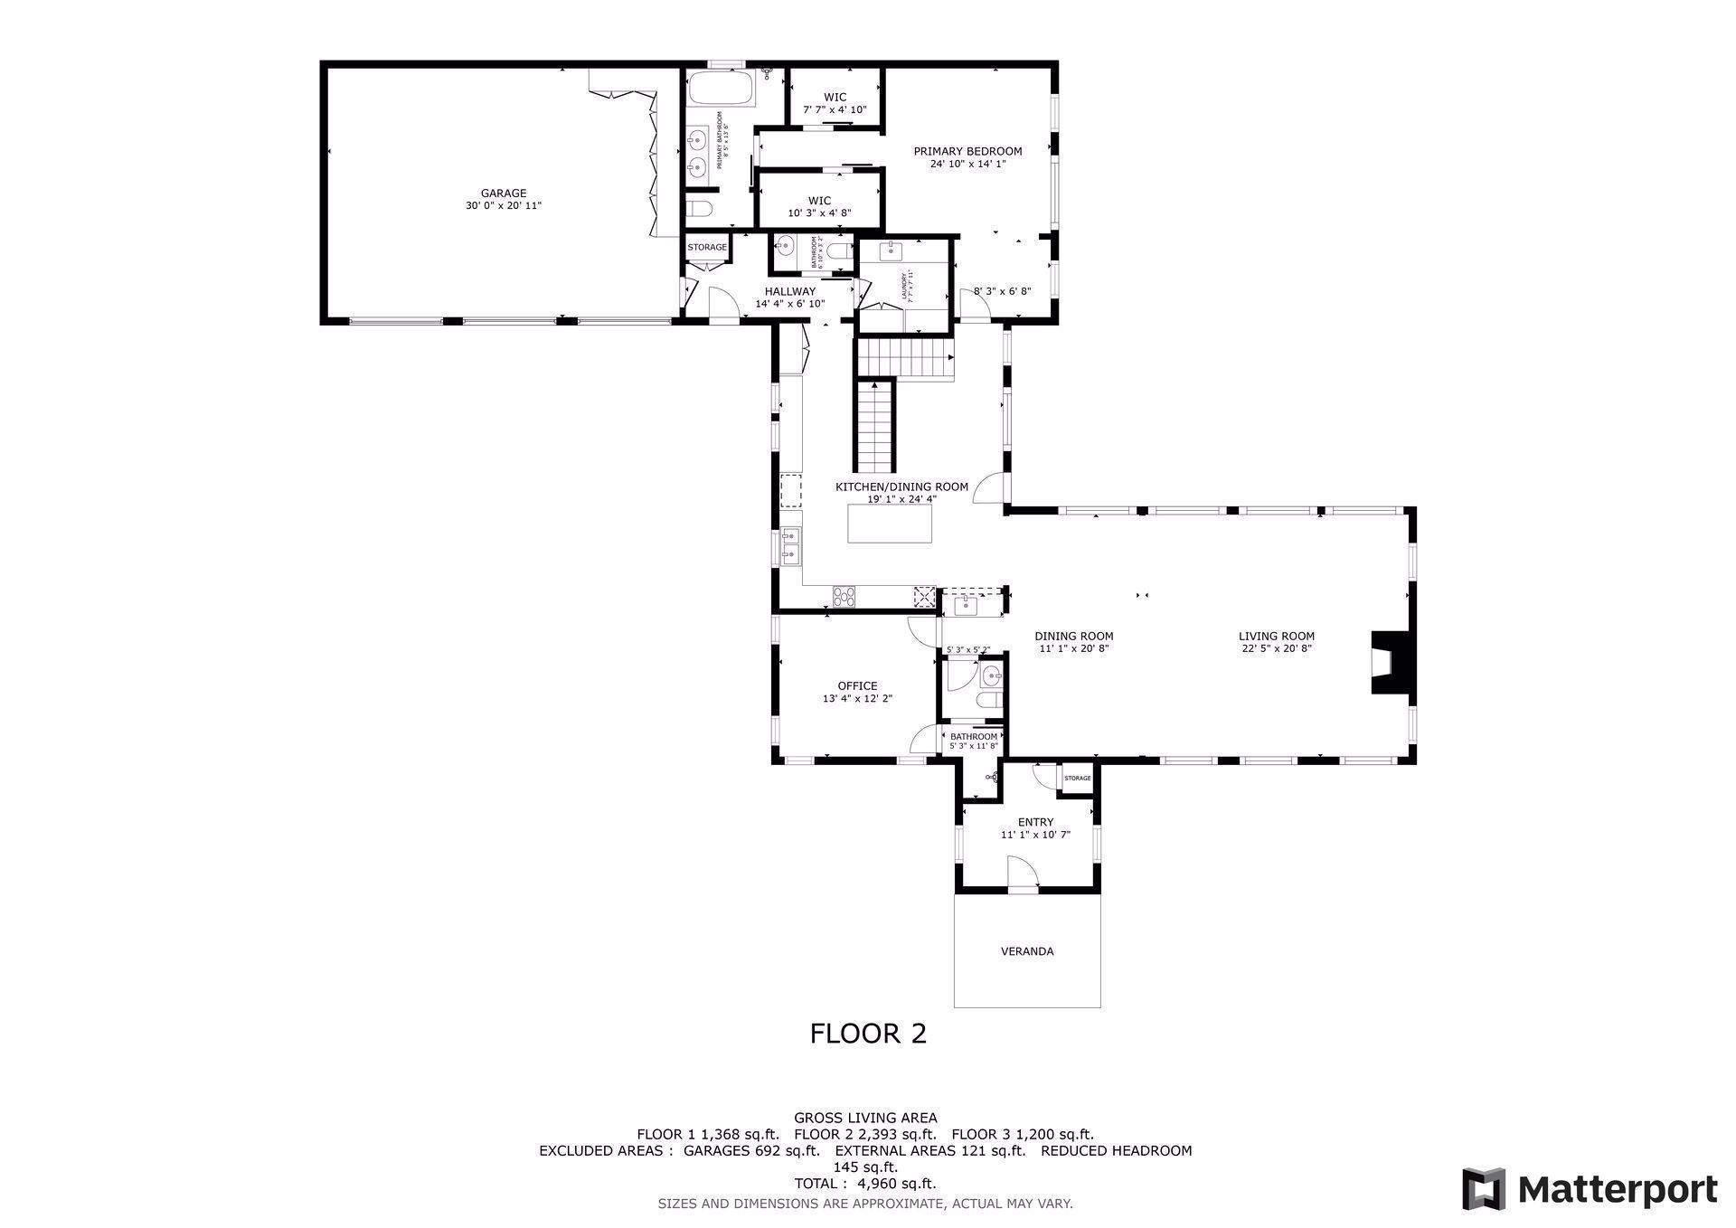
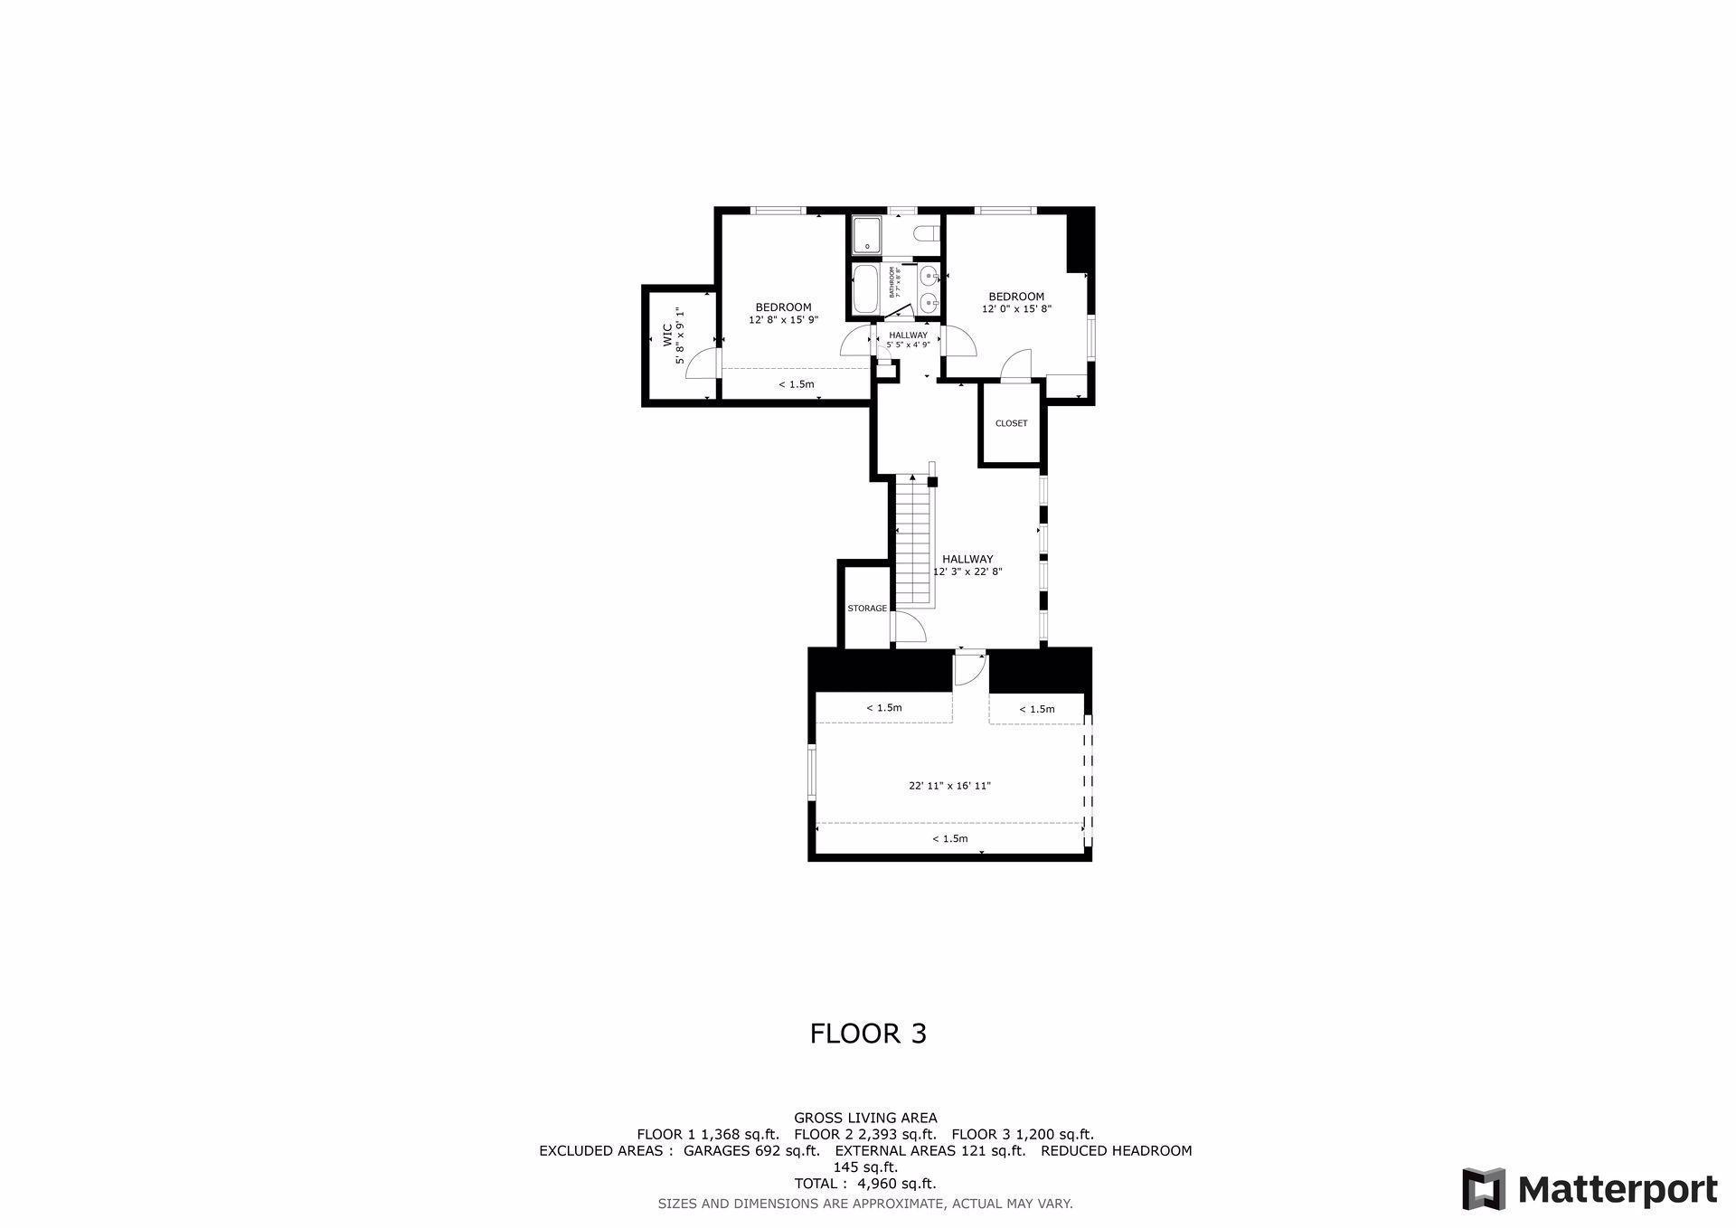
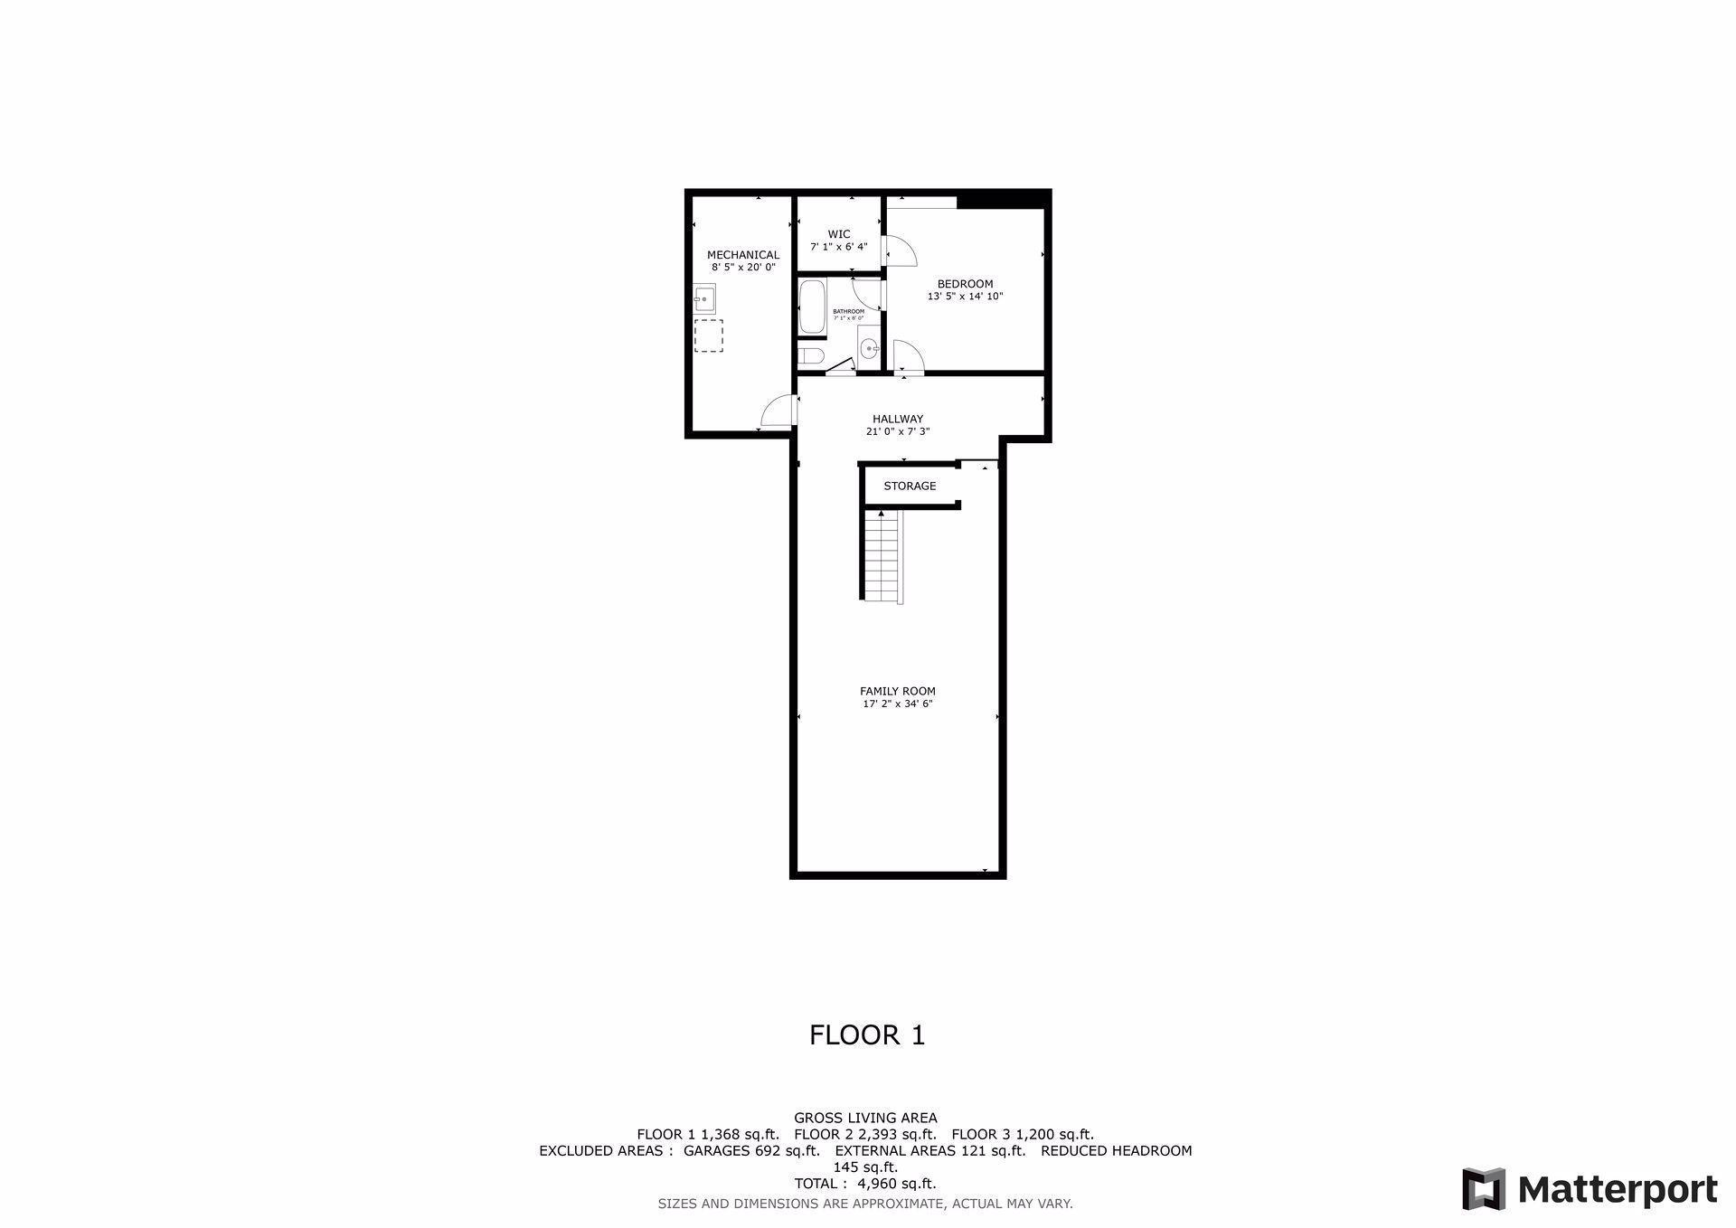
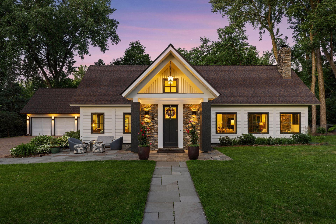
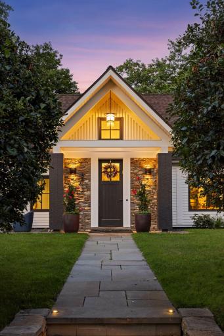
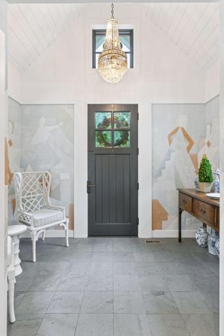
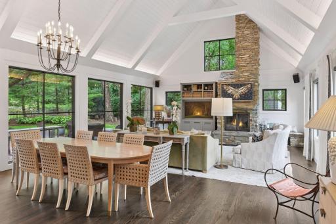
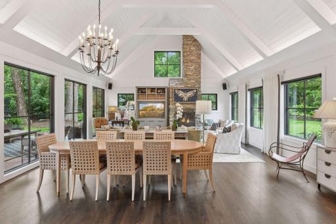
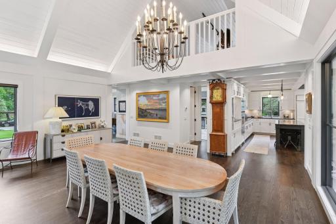
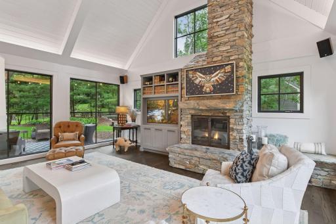
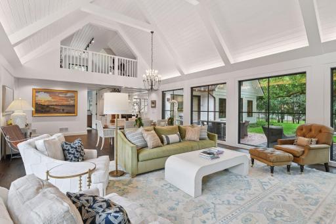
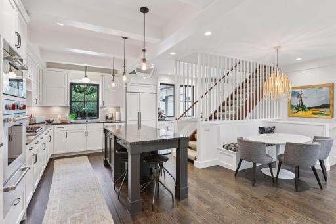
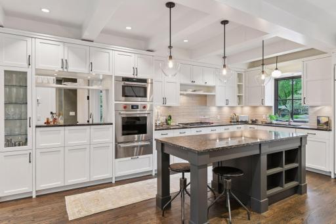
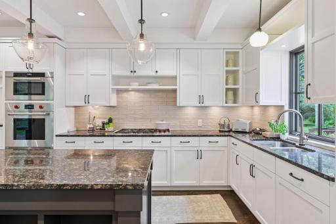
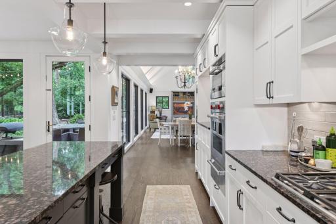
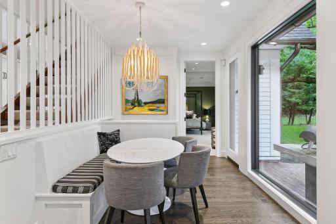
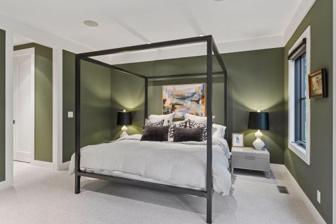
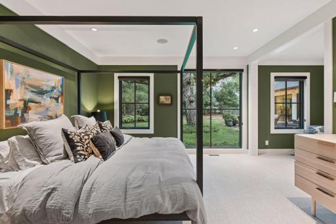
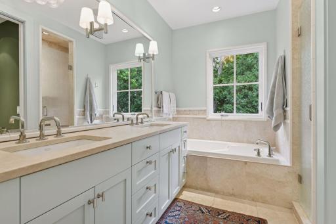
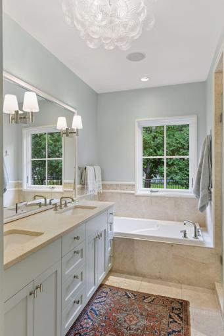
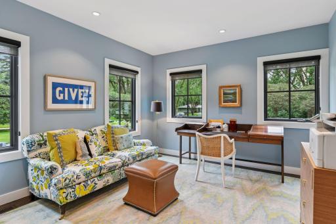
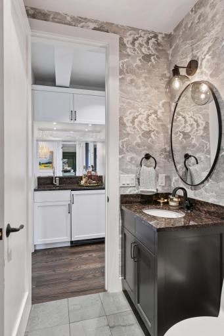
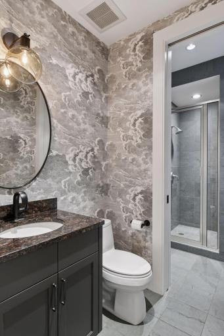
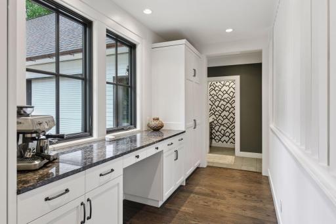
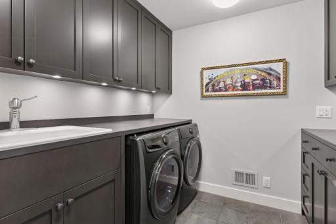
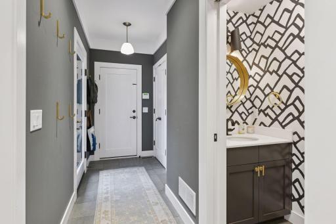
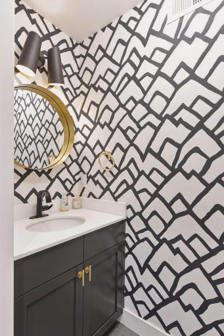
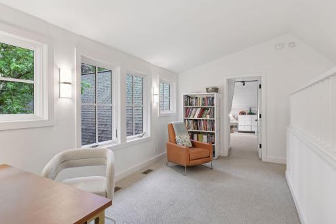
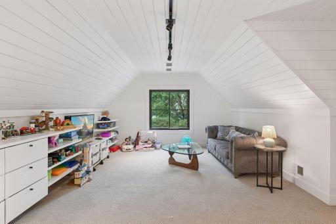
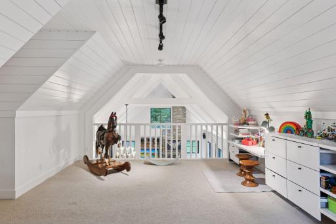
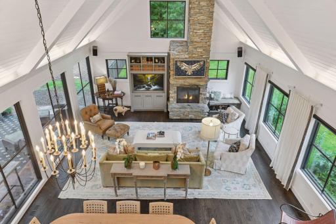
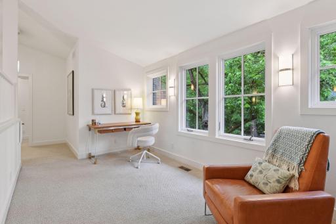
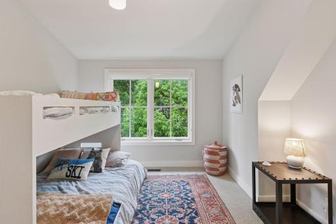
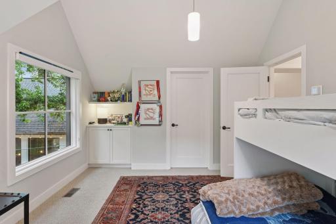
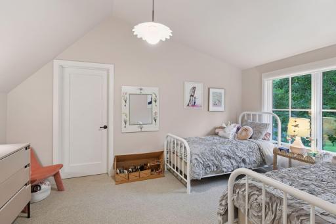
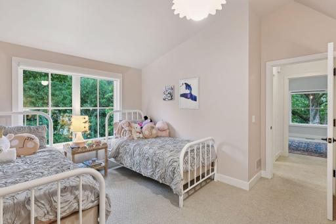
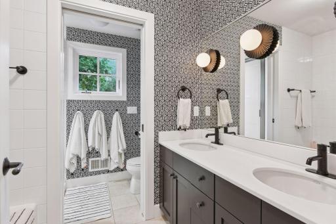
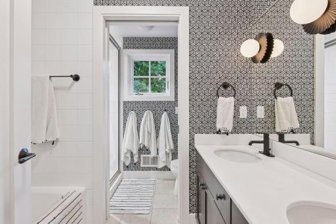
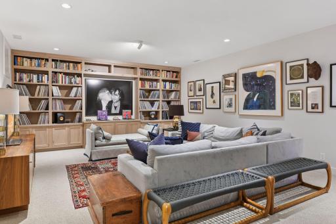
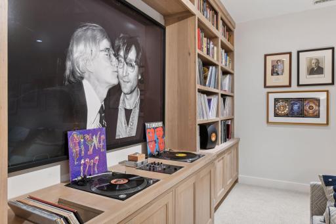
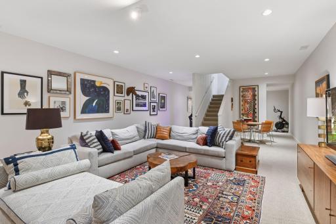
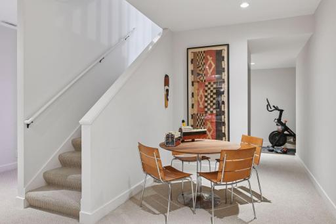
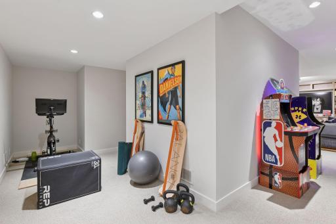
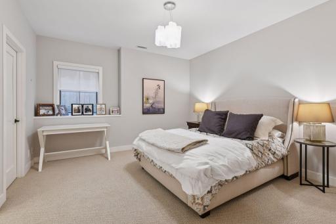
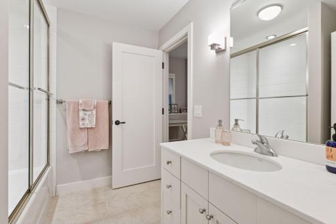
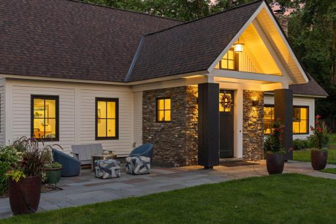
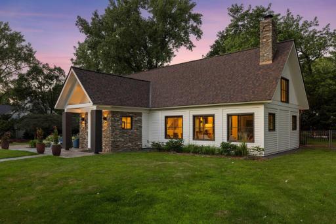
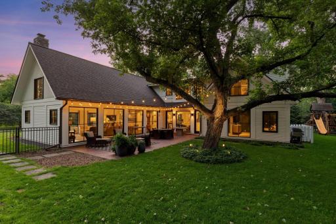
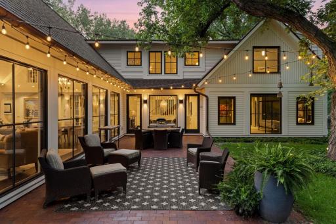
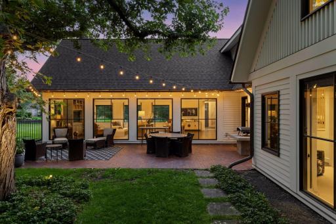
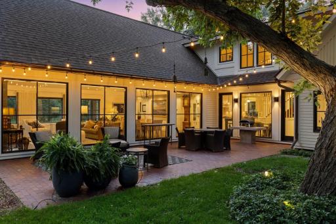
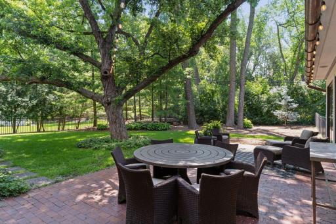
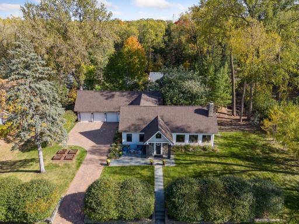
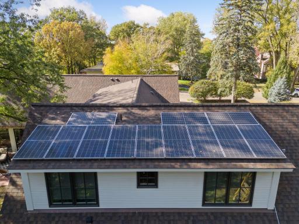
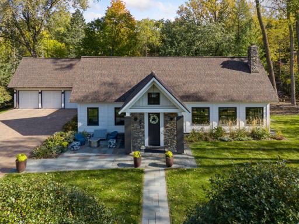
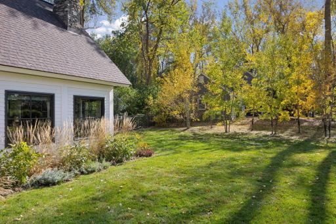
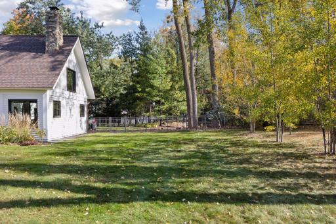
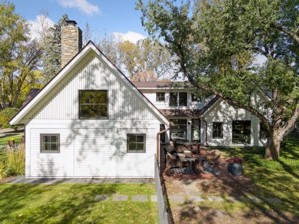
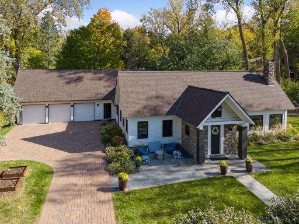
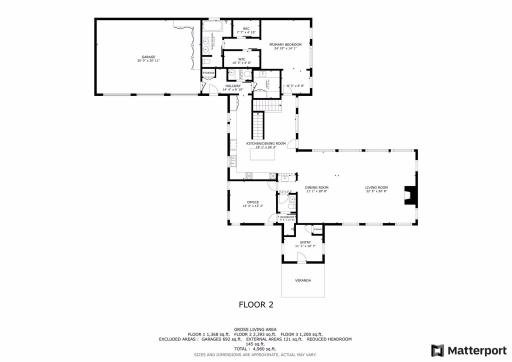
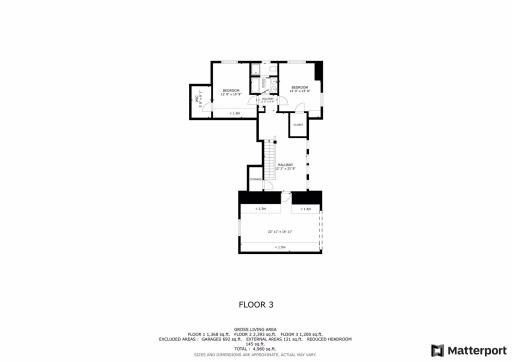
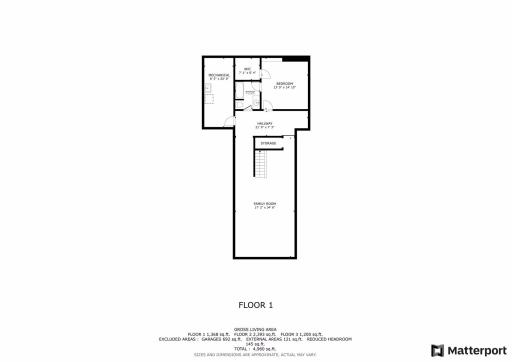
Designed by Altus and built by Streeter and Associates, this stunning 5 bedroom, 5 bathroom home features a private setting on a beautifully landscaped half acre lot in the Indian Hills Neighborhood of Edina. Light pours into the home from oversized Loewen windows offering generous views of the mature landscaping makes the outside a feature with landscape lighting and privacy throughout. The home features an open concept with high vaulted ceiling great room that blends dining and living room elements that flows seamlessly into a modern kitchen with an informal banquette dining area. Main floor includes a primary suite, a bedroom with adjacent 3/4 bath, utilized by the current owners as an office, and laundry with all living facilities on one level. Two bedrooms, a full bath, loft, and study area complete the upper floor. Basement includes a generous family room, flex space utilized as a workout area, and a guest suite with a full bath. Three car heated garage and paver driveway round out this listing. High quality details include blue stone patios, luxury landscaping, wired speaker system and network to all rooms, full stainless steel appliance set by Sub Zero and Wolf, and freshly enameled kitchen, refinished floors, and new carpet in the primary bedroom suite. Updates include a new roof and copper gutters in 2021, solar power and battery backup system in 2022, HVAC controls and wireless thermostats in 2023, two new furnaces and a hot water heater in 2024, and a new washer/dryer in 2025.
Details
Maps
Contract Information
Status: Closed
Off Market Date: 2025-09-16
Contingency: None
Current Price: $1,975,000
Closed Date: 2025-11-19
Original List Price: 2100000
Sales Close Price: 1975000
ListPrice: 2100000
List Date: 2025-07-07
Owner is an Agent?: Yes
Auction?: No
General Property Information
Common Wall: No
Lot Measurement: Acres
Manufactured Home?: No
Multiple PIDs?: No
New Development: No
Number of Fireplaces: 1
Waterfront YN: No
Year Built: 2005
Yearly/Seasonal: Yearly
Zoning: Residential-Single Family
Bedrooms: 5
Baths Total: 5
Bath Full: 3
Bath Three Quarters: 1
Bath Half: 1
Main Floor Total SqFt: 2393
Above Grd Total SqFt: 3761
Below Grd Total SqFt: 1368
Total SqFt: 5129
Total Finished Sqft: 4959.00
FireplaceYN: Yes
Style: (SF) Single Family
Foundation Size: 2393
Power Company: Xcel Energy
Garage Stalls: 3
Lot Dimensions: 165x144x155x140
Acres: 0.53
Assessments
Tax With Assessments: 22544
Building Information
Finished SqFt Above Ground: 3761
Finished SqFt Below Ground: 1198
Lease Details
Land Leased: Not Applicable
Miscellaneous Information
Homestead: Yes
Ownership
Fractional Ownership: No
Power Production
Power Production Size: 16
Power Production Type: Solar
Year Installed: 2022
Public Survey Info
Range#: 21
Section#: 06
Township#: 116
Location Tax and Other Information
House Number: 6617
Street Name: Iroquois
Street Suffix: Trail
Postal City: Minneapolis
County: Hennepin
State: MN
Zip Code: 55439
Complex/Dev/Subdivision: Indian Hills
Property Features
Accessible: None
Air Conditioning: Central Air
Amenities Unit: Hardwood Floors; In-Ground Sprinkler; Kitchen Window; Main Floor Primary Bedroom; Patio; Primary Bedroom Walk-In Closet; Security System; Tile Floors; Vaulted Ceiling(s); Walk-In Closet; Washer/Dryer Hookup; Wet Bar
Appliances: Air-To-Air Exchanger; Cooktop; Dishwasher; Disposal; Dryer; Microwave; Refrigerator; Washer
Basement: Concrete Block; Drain Tiled; Partial; Sump Pump
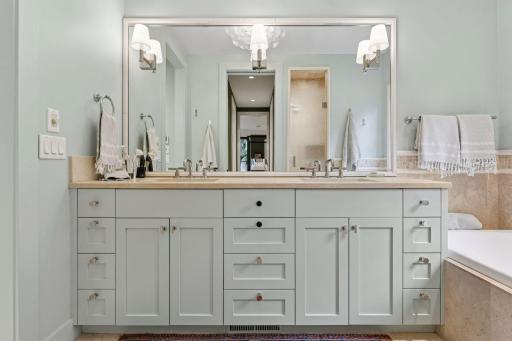
Bath Description: Main Floor 1/2 Bath; Main Floor 3/4 Bath; Main Floor Full Bath; Upper Level Full Bath; Full Primary; Private Primary; Bathroom Ensuite; Jetted Tub; Separate Tub & Shower
Construction Materials: Block
Construction Status: Previously Owned
Dining Room Description: Breakfast Area; Informal Dining Room; Living/Dining Room
Electric: 200+ Amp Service; Circuit Breakers
Exterior: Wood
Family Room Characteristics: Lower Level
Fencing: Full
Financing Terms: Conventional
Fireplace Characteristics: Wood Burning
Foundation: Concrete Block
Fuel: Natural Gas
Green Energy Efficient: HVAC
Green Indoor Air Quality: Active Radon Mitigation System
Heating: Forced Air
Internet Options: Cable
Laundry: Laundry Room; Main Level
Lot Description: Tree Coverage - Medium
Parking Characteristics: Garage Door Opener; Heated Garage; Insulated Garage
Pool Description: None
Road Frontage: City Street
Road Responsibility: Public Maintained Road
Roof: Age 8 Years or Less; Asphalt Shingles
Sellers Terms: Cash; Conventional
Sewer: City Sewer/Connected
Special Search: All Living Facilities on One Level; Main Floor Bedroom; Main Floor Laundry; Main Floor Primary; Primary Bdr Suite
Stories: Two
Water: City Water/Connected
Room Information
| Room Name | Dimensions | Level |
| Living Room | 20x20 | Main |
| Dining Room | 20x14 | Main |
| Family Room | 22x17 | Lower |
| Kitchen | 19x15 | Main |
| First (1st) Bedroom | 14x13 | Main |
| Second (2nd) Bedroom | 15x12 | Upper |
| Third (3rd) Bedroom | 15x12 | Upper |
| Fourth (4th) Bedroom | 14x13 | Lower |
| Fifth (5th) Bedroom | 13x12 | Main |
| Informal Dining Room | 9x7 | Main |
| Bonus Room | 22x13 | Upper |
| Loft | 15x8 | Upper |
| Patio | 35x15 | Main |
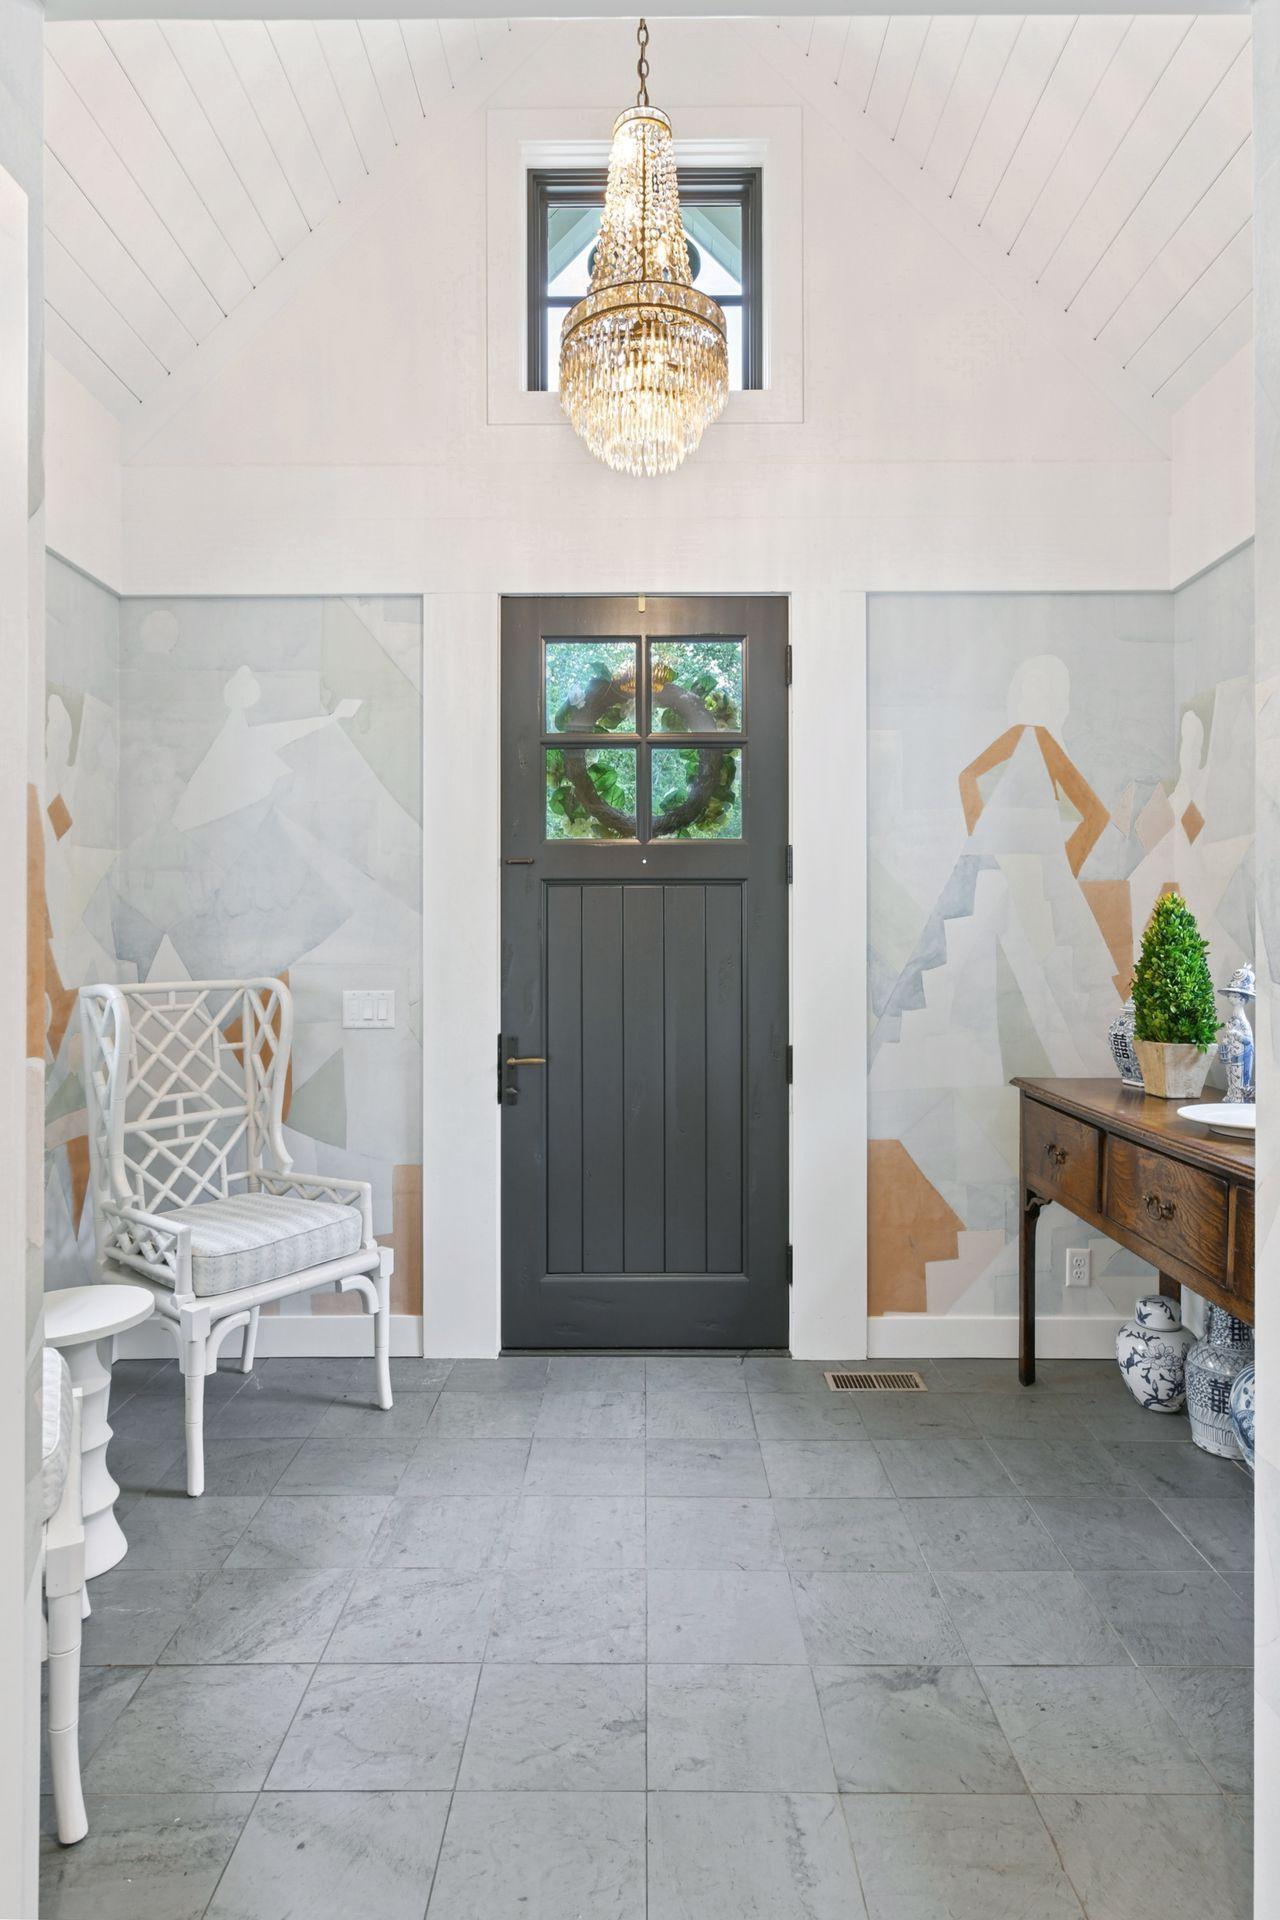
| Foyer | 11x7 | Main |

Listing Office: Coldwell Banker Realty - Lakes
Last Updated: January - 27 - 2026
The data relating to real estate for sale on this web site comes in part from the Broker Reciprocity SM Program of the Regional Multiple Listing Service of Minnesota, Inc. The information provided is deemed reliable but not guaranteed. Properties subject to prior sale, change or withdrawal. ©2026 Regional Multiple Listing Service of Minnesota, Inc All rights reserved.