$879,900
West Fargo, ND 58078
MLS# 7007546
3 beds | 3 baths | 3014 sqft
1 / 69
Open House (09/21/2026 - 3:00 pm - 7:00 pm)
Property Description
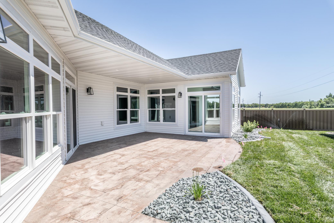
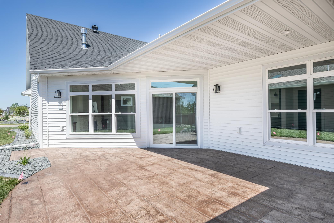
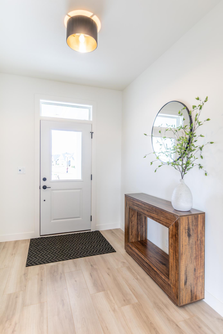
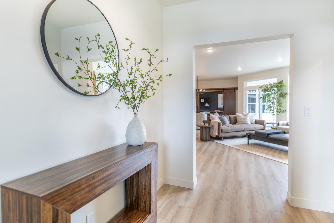

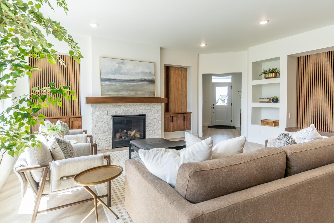
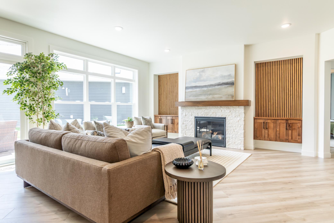
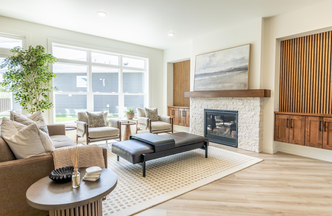
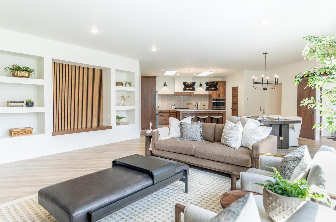
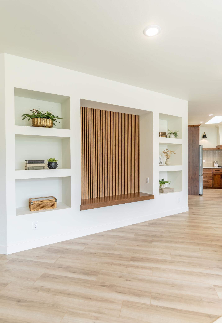
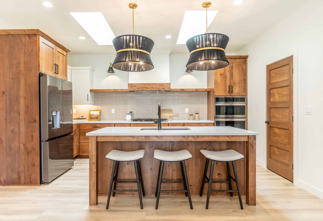
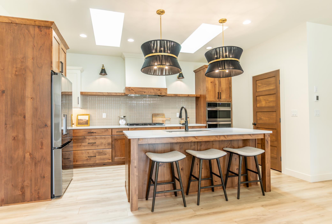
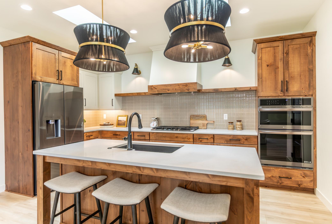
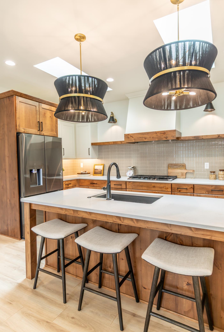
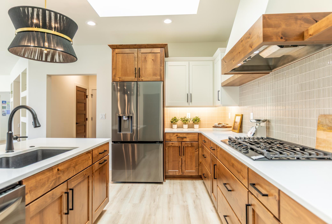
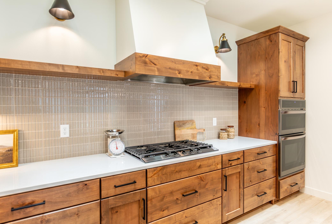
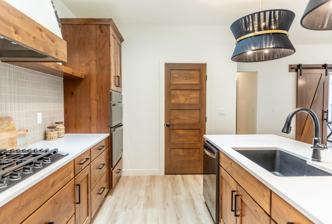
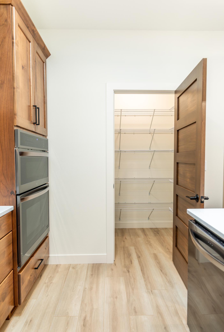
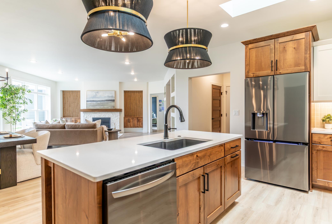
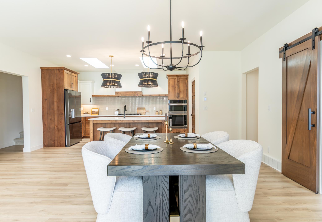

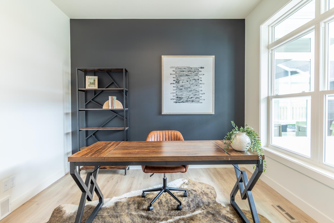
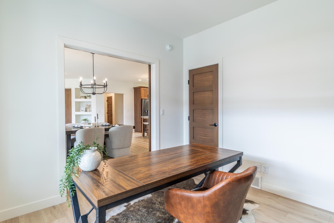
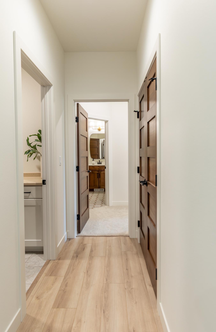
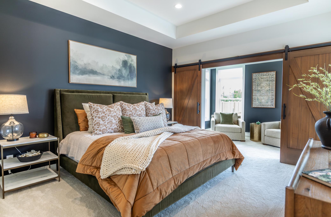

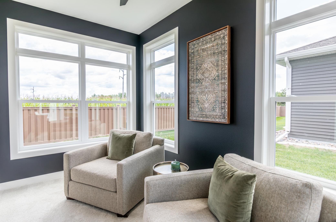
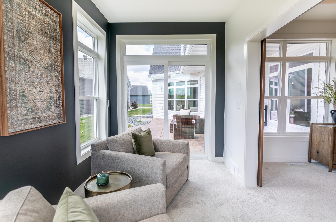
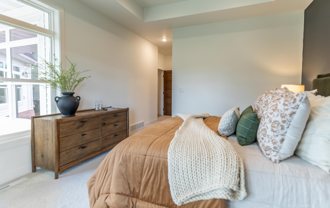

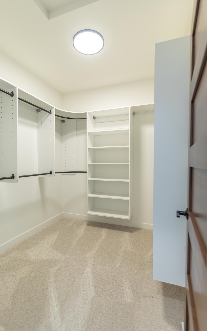
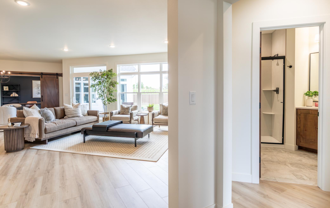

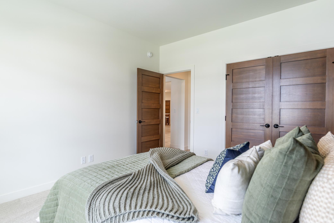
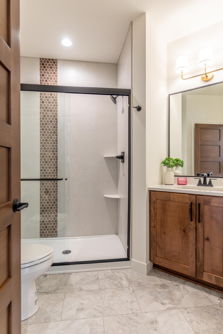
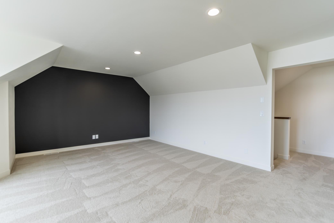
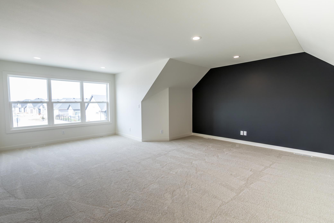
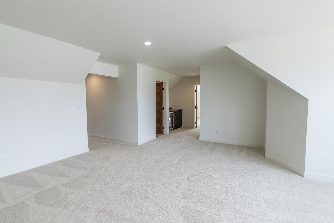
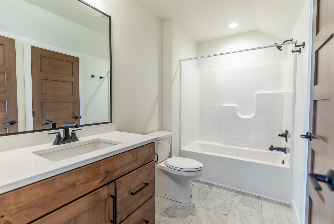
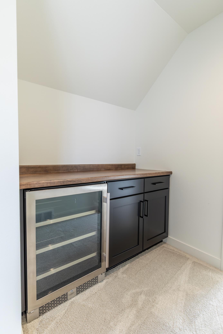
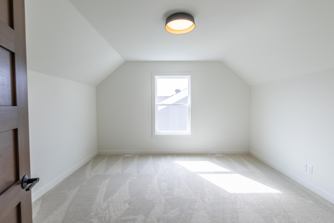
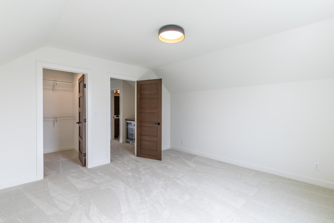
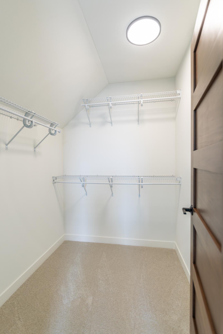

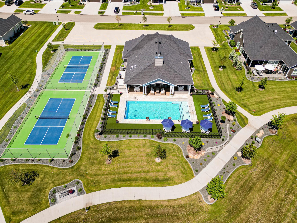
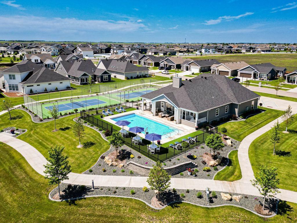
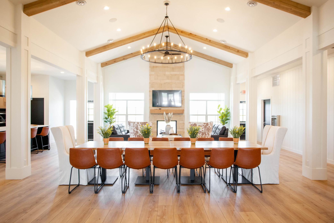

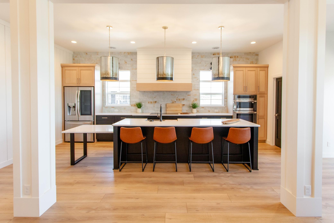
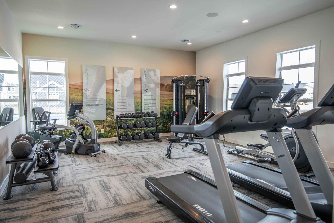
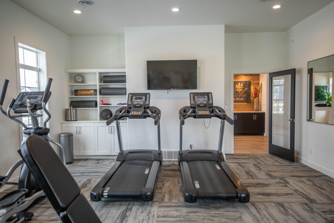
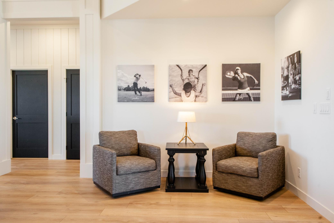
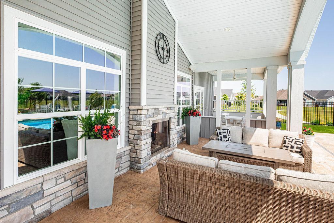
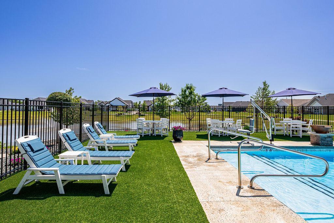
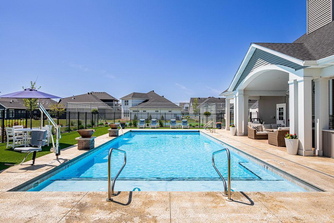
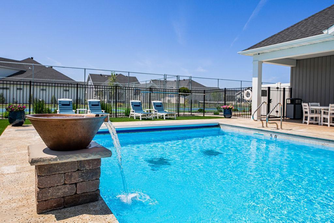

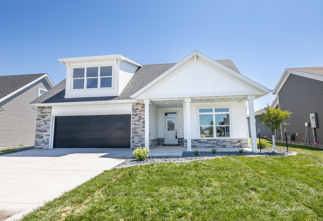
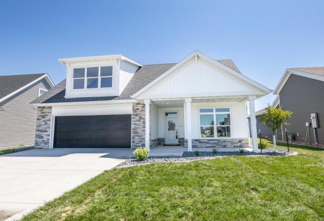
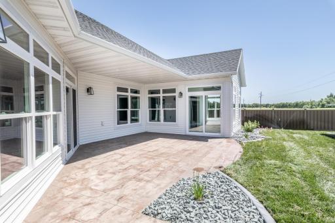
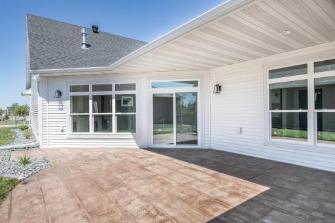
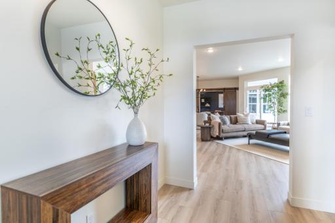
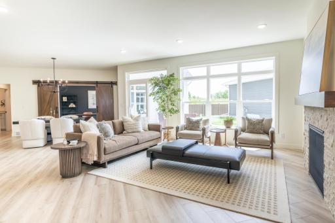
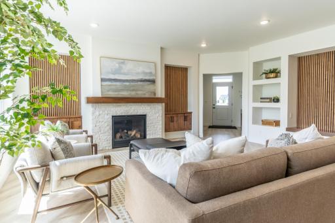
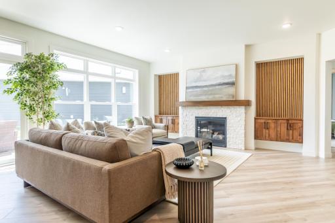
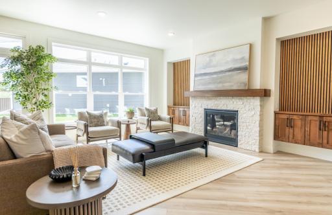
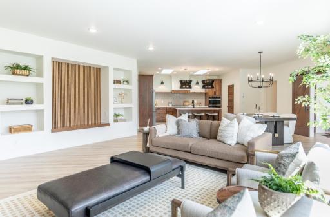
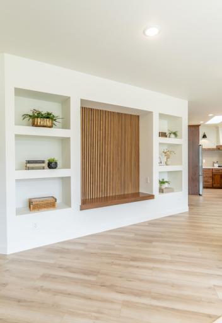
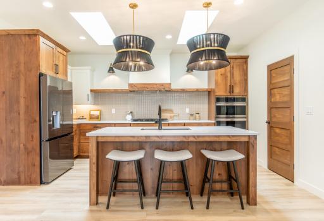
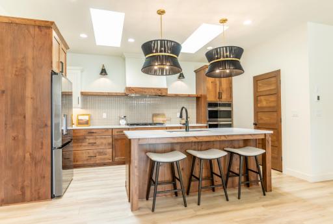
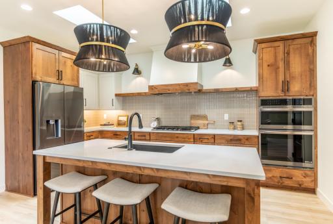
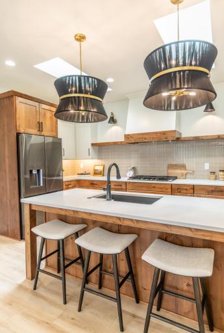
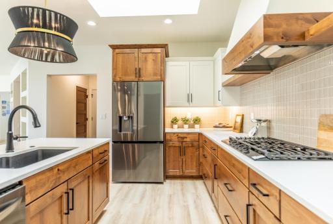
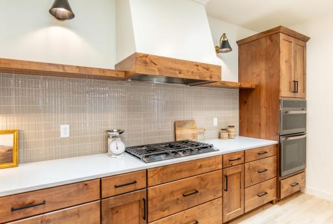
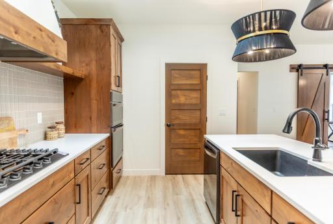
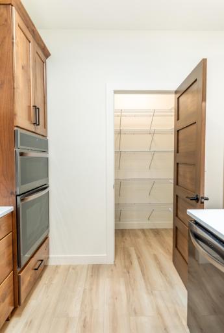
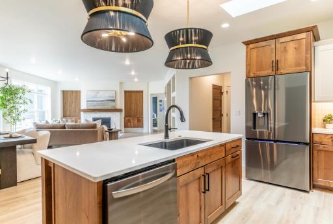
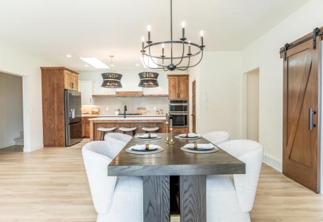
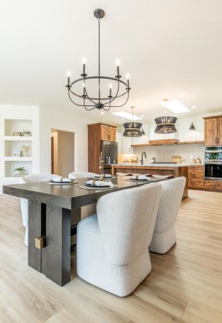
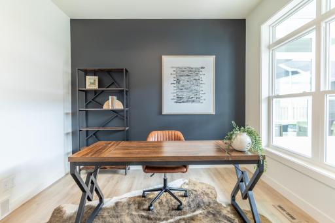
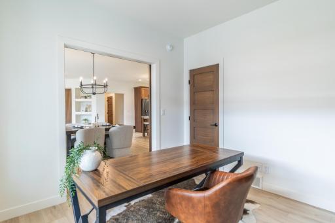
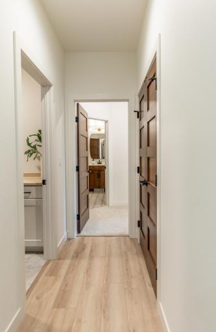
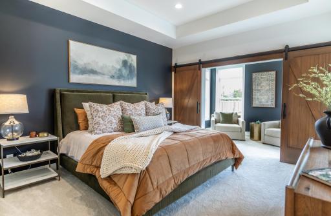
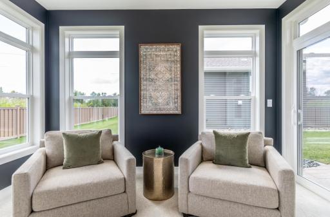
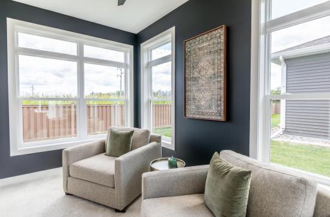
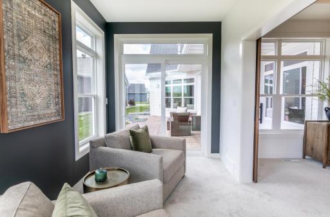
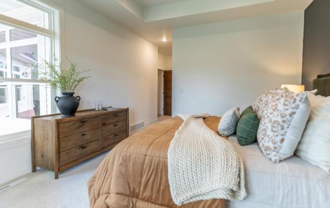
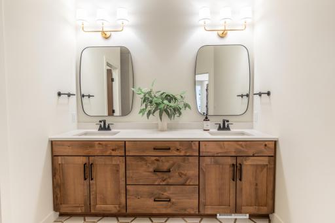
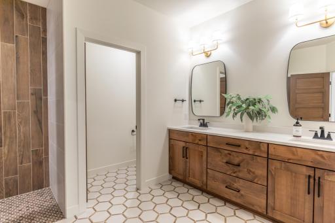
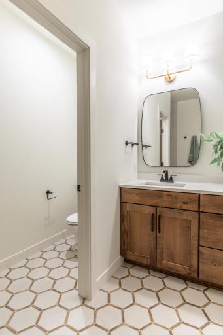
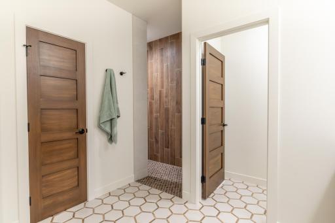
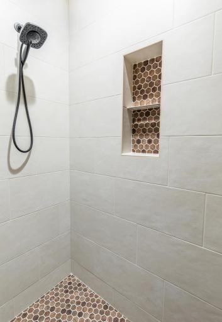
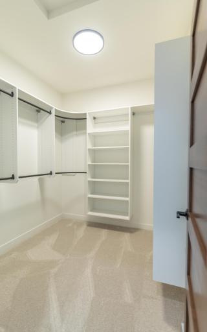
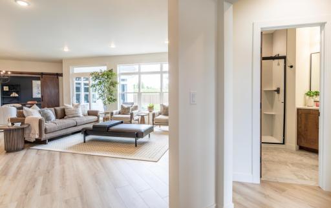
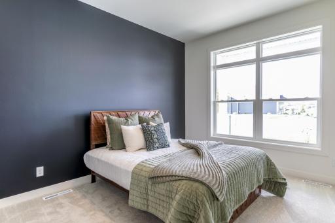
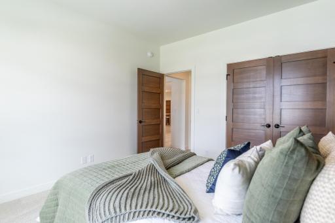
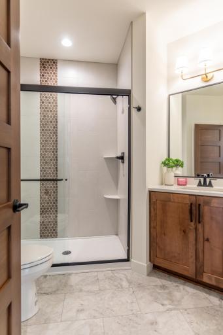
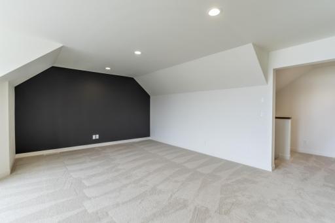
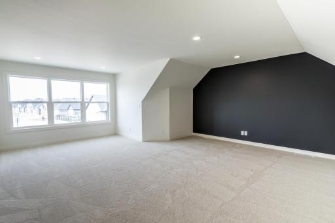
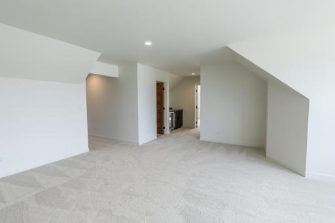
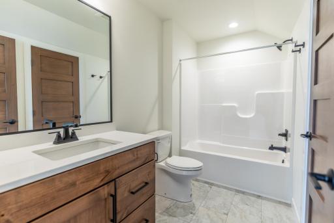
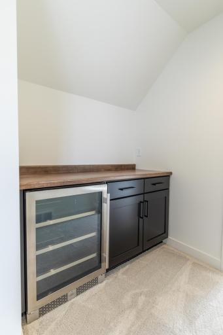
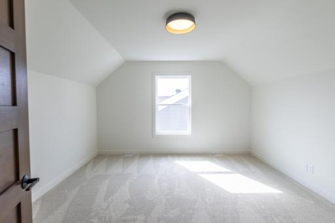
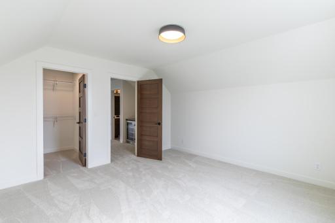
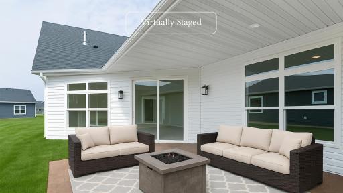
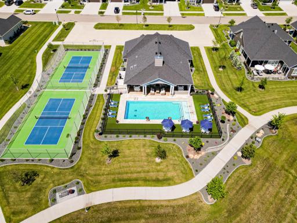
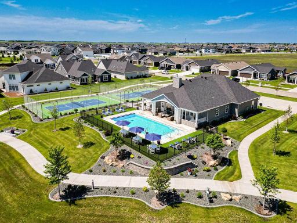
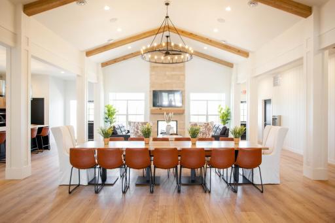
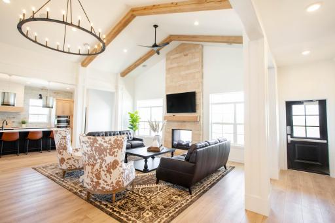
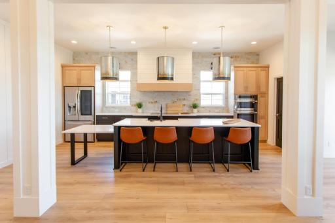
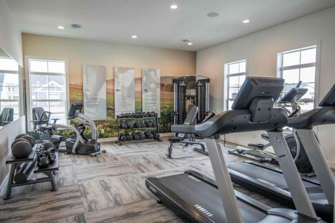
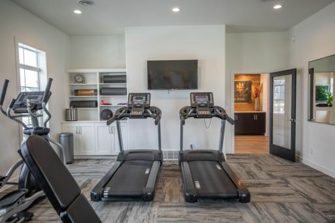
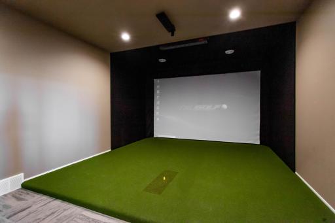
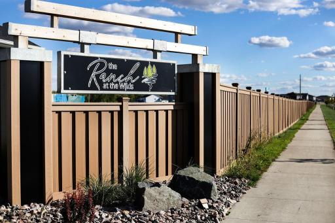
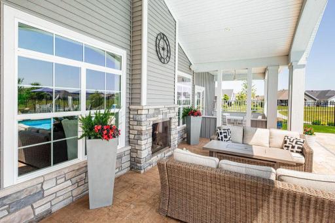
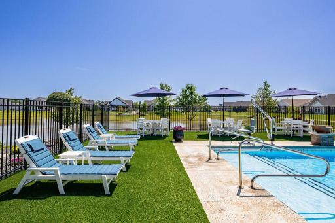
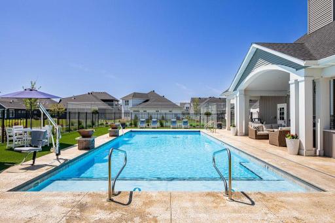
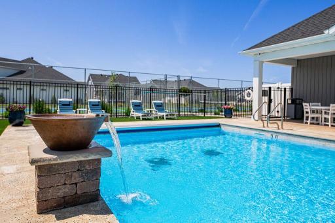
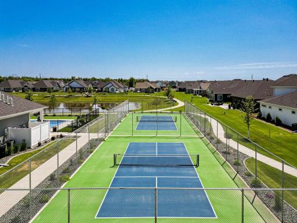
MOVE-IN-READY "Promenade" in The Ranch at The Wilds! Designed for those ready to right-size without sacrificing comfort, this home offers an open, light-filled great room with fireplace and expansive windows overlooking a private courtyard. The seamless kitchen, dining, and living room layout creates an ideal space for entertaining while eliminating rarely used square footage. The main-floor primary suite with private sitting room provides a peaceful retreat. A guest bedroom and bath offer privacy for visitors. Upstairs, a large bonus living area with a dry bar, additional bedroom, and full bath creates a second entertainment space without unnecessary excess. Remaining specials total less than $7,900 and the $275/month HOA covers lawn care and snow removal for true lock-and-leave convenience. Enjoy exclusive Ranch amenities including fitness center, golf simulator, heated pool, pickleball courts, and walking paths. Right-size your home. Maximize your lifestyle. Owner/Agent.
Details
Maps
Contract Information
Owner is an Agent?: Yes
Auction?: No
Status: Active
Contingency: None
Current Price: $879,900
Original List Price: 879900
ListPrice: 879900
List Date: 2026-01-11
Office/Member Info
Association: FMR
General Property Information
Assoc Mgmt Co. Phone #: 701-281-7184
Association Fee Frequency: Monthly
Association Mgmt Co. Name: The Ranch at the Wilds
Common Wall: No
Lot Measurement: Acres
Manufactured Home?: No
Multiple PIDs?: No
New Development: No
Number of Fireplaces: 1
Waterfront YN: No
Year Built: 2024
Yearly/Seasonal: Yearly
Zoning: Residential-Single Family
Lot Dimensions: 58'x125'
Acres: 0.16
Bath Three Quarters: 2
Bath Half: 0
Bath Quarter: 0
Main Floor Total SqFt: 2188
Above Grd Total SqFt: 3014
Below Grd Total SqFt: 0
Total SqFt: 3014
Total Finished Sqft: 3014.00
FireplaceYN: Yes
Foundation Size: 2188
Style: (SF) Single Family
Garage Stalls: 2
Association Fee: 275
Assessment Pending: No
Bedrooms: 3
Baths Total: 3
Bath Full: 1
Location, Tax and Other Information
AssocFeeYN: Yes
High School: West Fargo
Legal Description: THE RANCH AT THE WILDS ADDN LT 28 BLK 1 **5-29-20 PLATTED FRM 02-3000-01260-014 PER PLAT DOC#1592078 FOR 2020
Listing City: West Fargo
Map Page: 999
Municipality: West Fargo
School District: West Fargo
Zip Plus 4: 4443
Property ID Number: 02590000280000
Tax Year: 2025
Tax Amount: 4830.76
In Foreclosure?: No
Potential Short Sale?: No
Lender Owned?: No
Directions & Remarks
Public Remarks: MOVE-IN-READY "Promenade" in The Ranch at The Wilds! Designed for those ready to right-size without sacrificing comfort, this home offers an open, light-filled great room with fireplace and expansive windows overlooking a private courtyard. The seamless kitchen, dining, and living room layout creates an ideal space for entertaining while eliminating rarely used square footage. The main-floor primary suite with private sitting room provides a peaceful retreat. A guest bedroom and bath offer privacy for visitors. Upstairs, a large bonus living area with a dry bar, additional bedroom, and full bath creates a second entertainment space without unnecessary excess. Remaining specials total less than $7,900 and the $275/month HOA covers lawn care and snow removal for true lock-and-leave convenience. Enjoy exclusive Ranch amenities including fitness center, golf simulator, heated pool, pickleball courts, and walking paths. Right-size your home. Maximize your lifestyle. Owner/Agent.
Directions: North of 52nd Ave. West of Sheyenne. Across the street to the East from Legacy Elementary School.
Accessible
No Stairs External: 1
Air Conditioning
Central Air: 1
Amenities Unit
Main Floor Primary Bedroom: 1
Patio: 1
Porch: 1
Primary Bedroom Walk-In Closet: 1
Skylight: 1
Appliances
Air-To-Air Exchanger: 1
Cooktop: 1
Dishwasher: 1
Disposal: 1
Energy Star Appliances: 1
Freezer: 1
Microwave: 1
Refrigerator: 1
Assessments
Assessment Balance: 7786.55
Assessment Installment: 778.67
Tax With Assessments: 5609.43
Association Fee Includes
Lawn Care: 1
Recreation Facility: 1
Shared Amenities: 1
Snow Removal: 1
Basement
Crawl Space: 1
Bath Description
Double Sink: 1
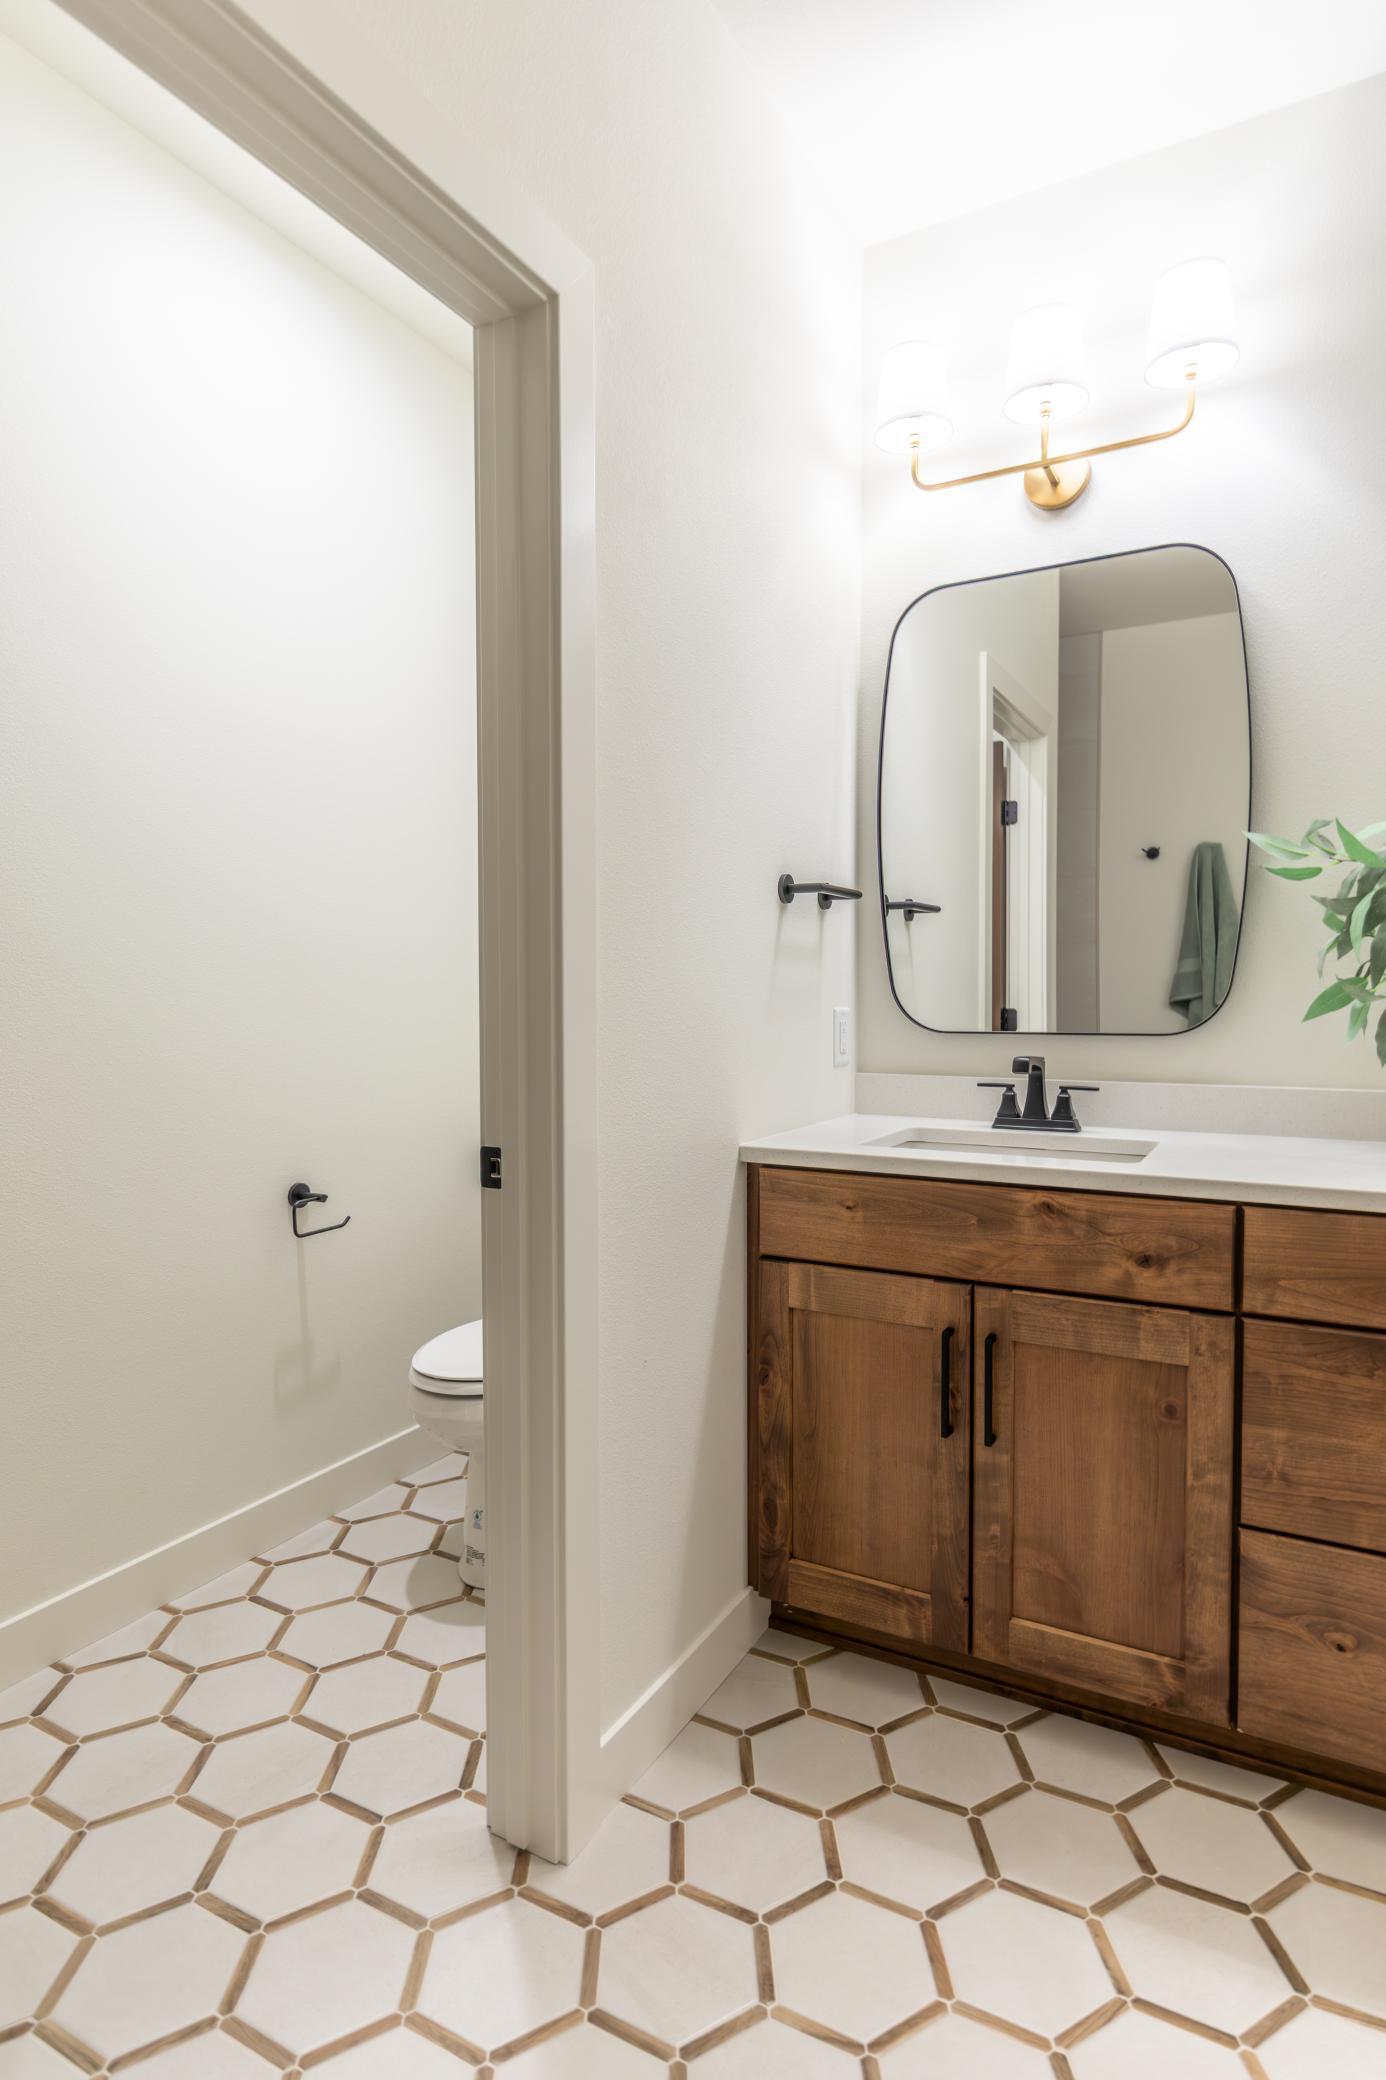
Main Floor 3/4 Bath: 1
Upper Level Full Bath: 1
3/4 Primary: 1
Private Primary: 1
Bathroom Ensuite: 1
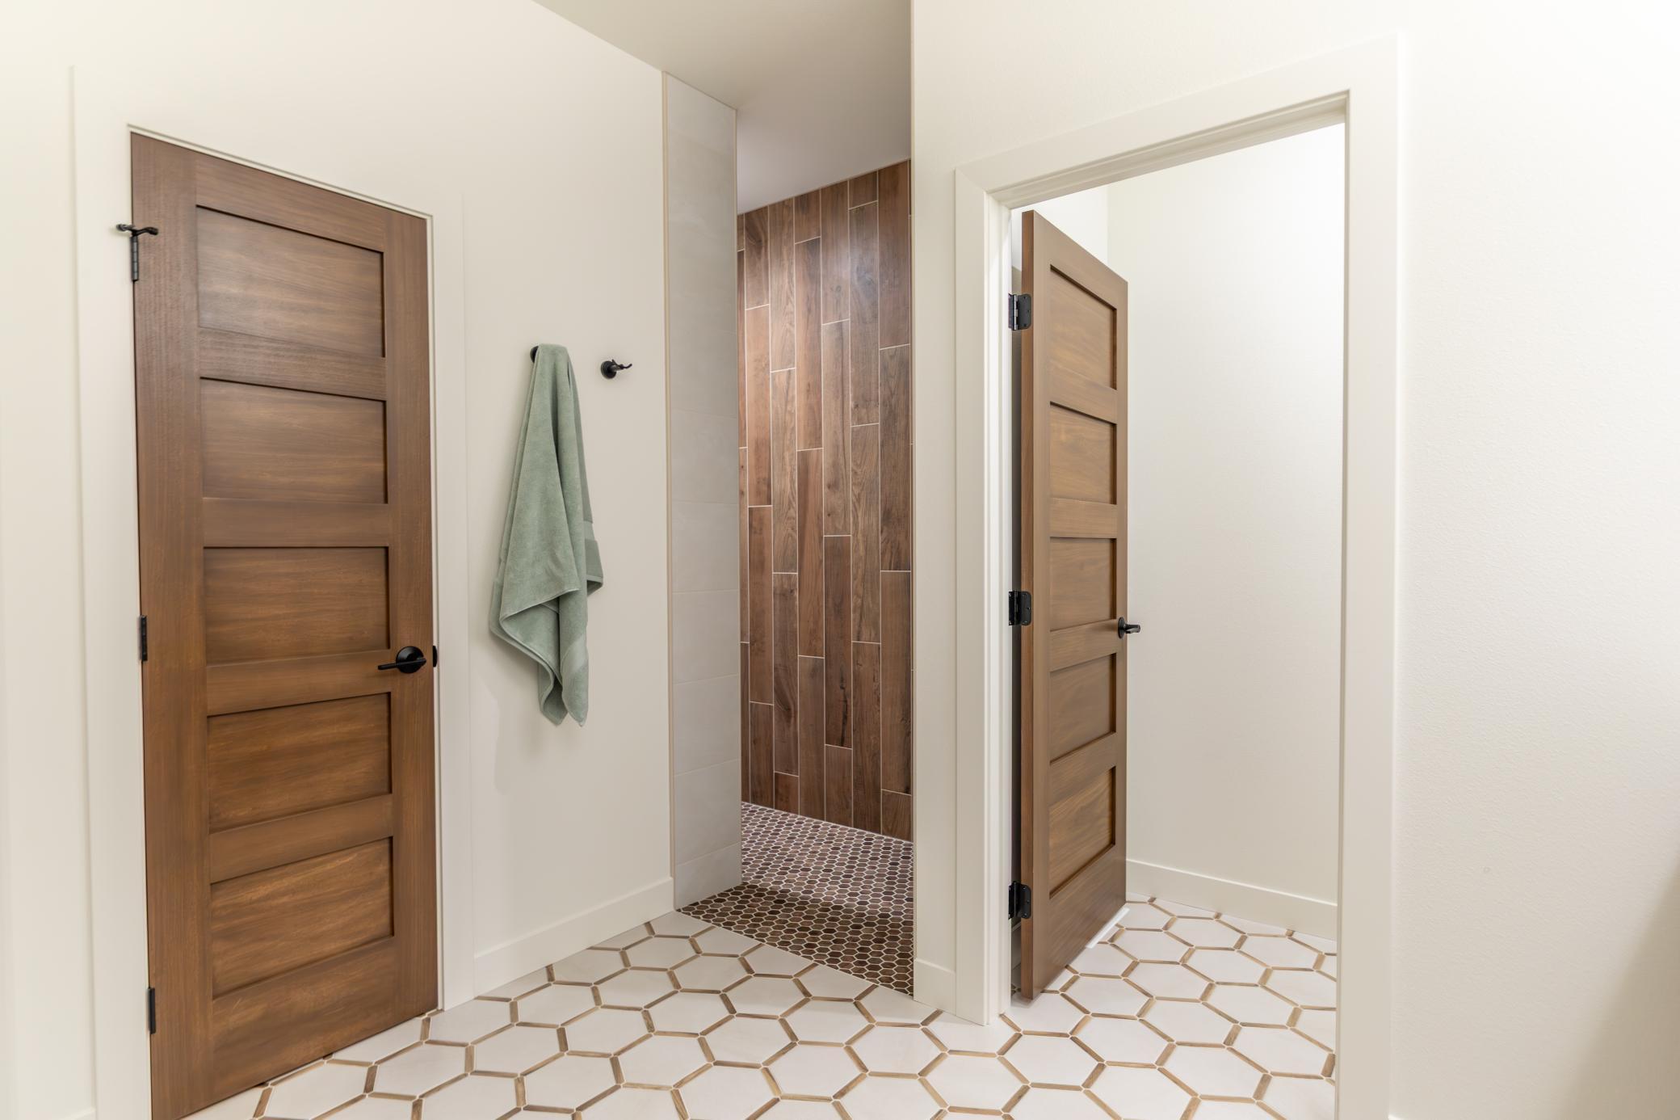
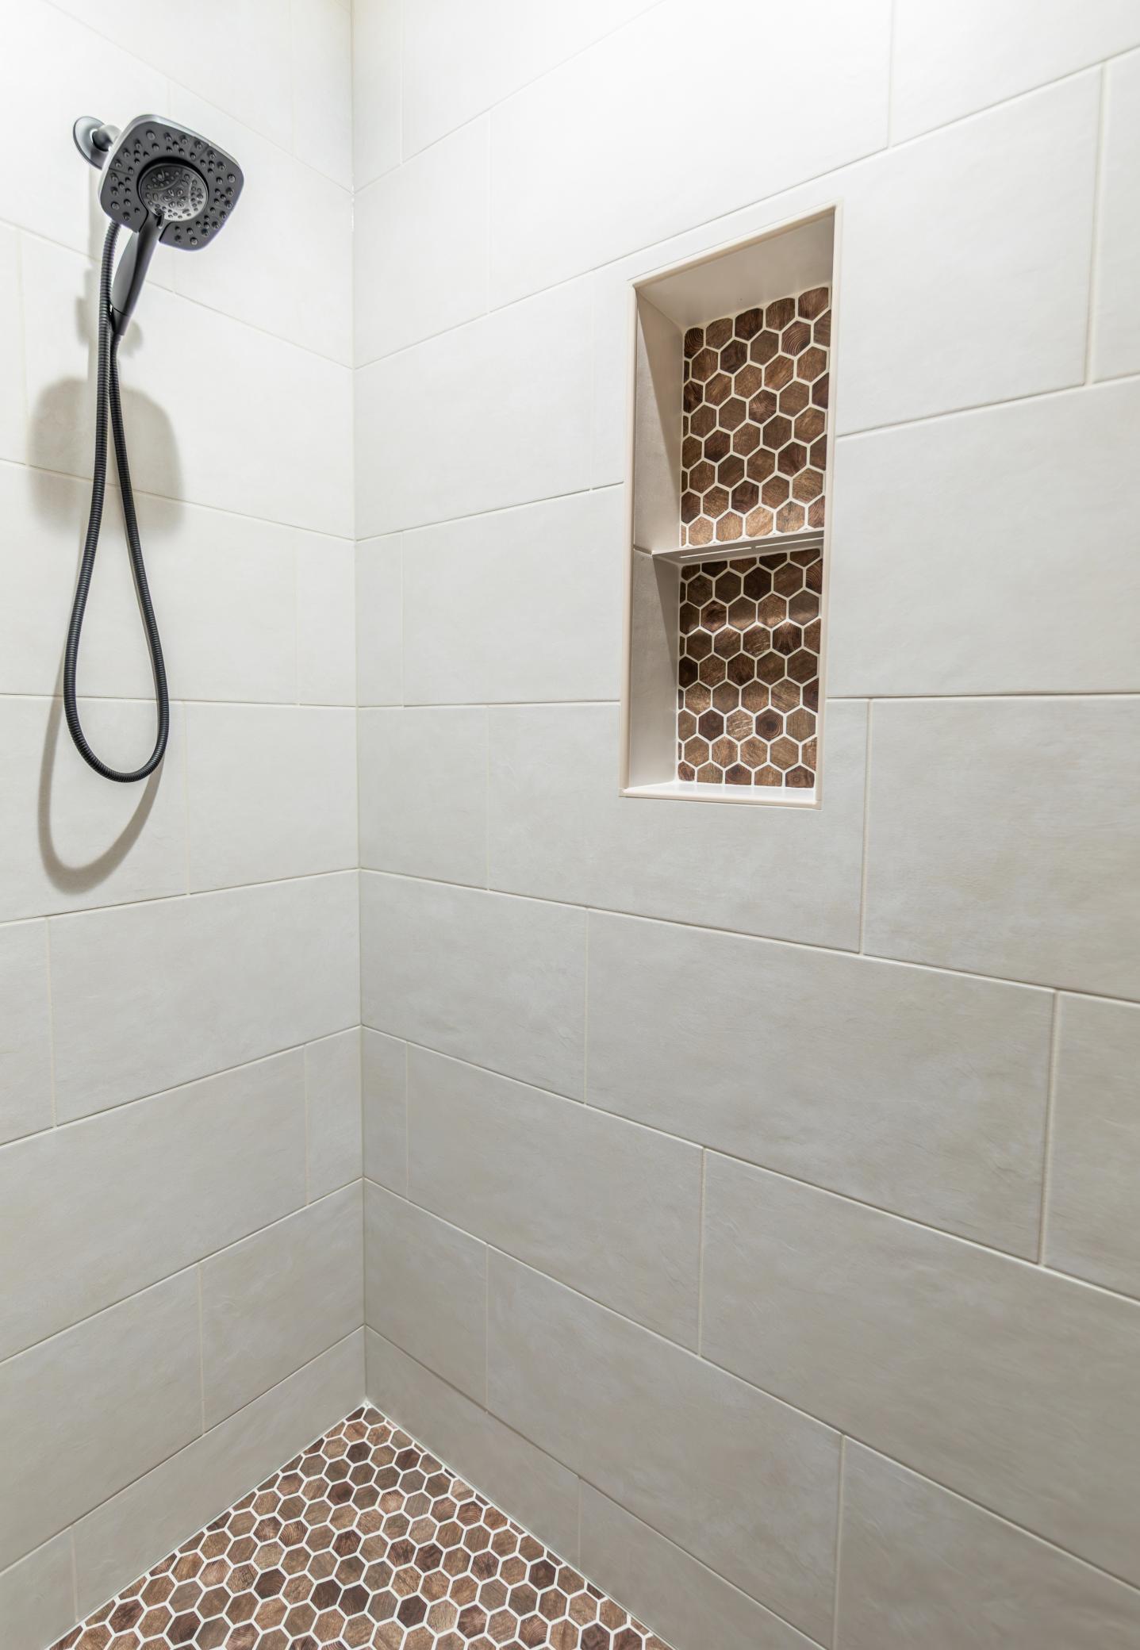
Walk-In Shower Stall: 1
Builder Information
Builder ID: HERITAGE HOMES ND
Builder License Number: 441035
Builder Name: HERITAGE HOMES ND
Home Builders Association of Fargo-Moorhead: 1
Building Information
Finished SqFt Above Ground: 3014
Construction Status
Completed New Construction: 1
Exterior
Brick/Stone: 1
Vinyl: 1
Fireplace Characteristics
Gas Burning: 1
Foundation
Other: 1
Fuel
Natural Gas: 1
Green Energy Efficient
Appliances: 1
HVAC: 1
Thermostat: 1
Windows: 1
Heating
Forced Air: 1
Insurance Fee
Insurance Fee: 0
Laundry
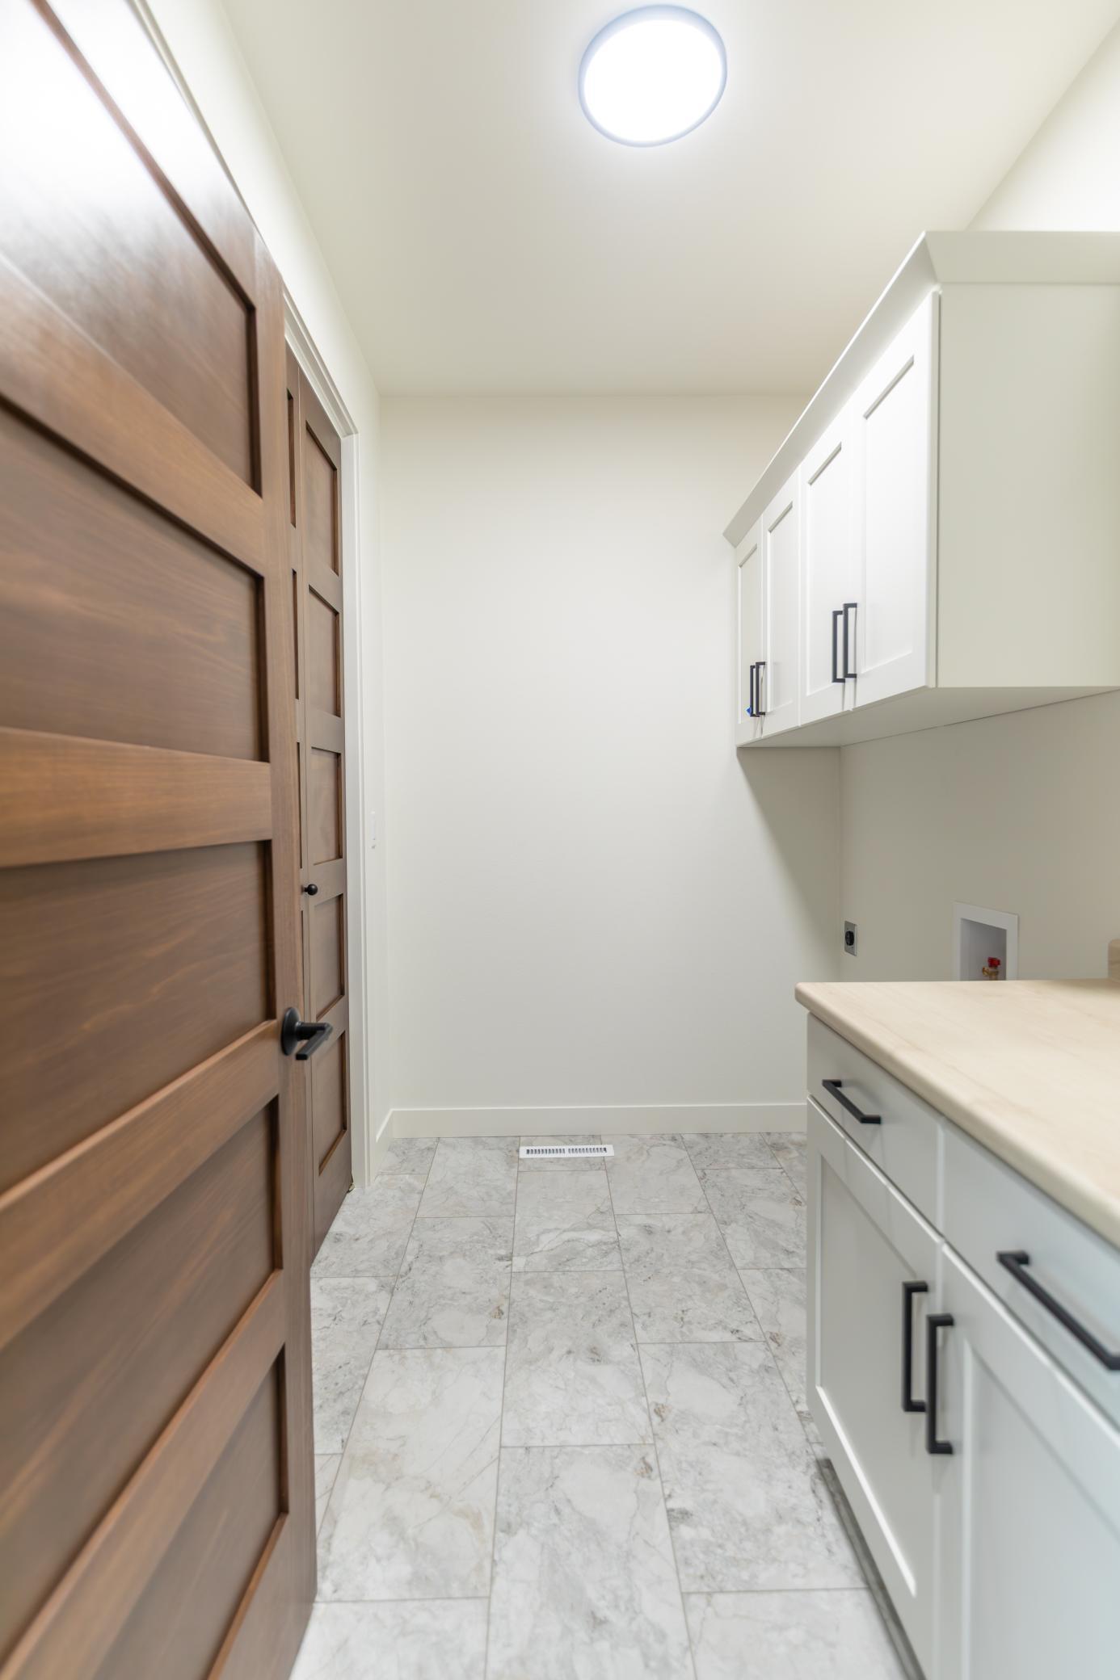
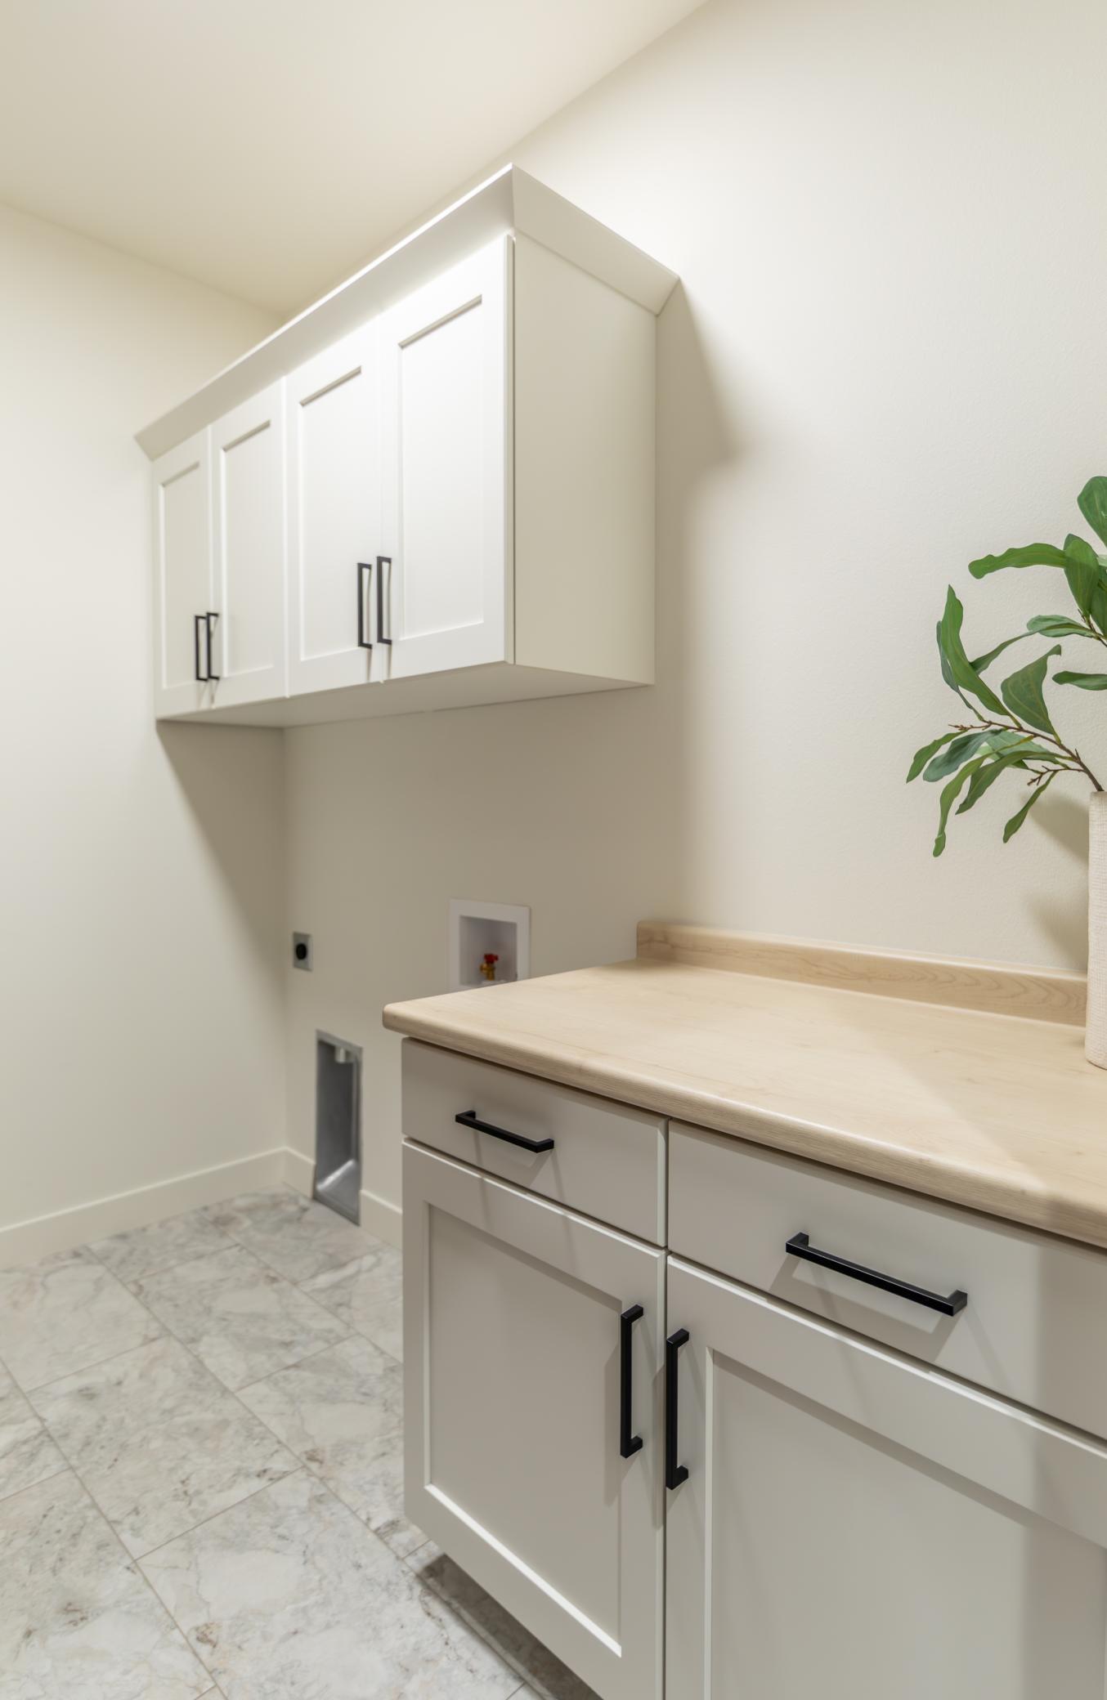
Laundry Room: 1
Main Level: 1
Lease Details
Land Leased: Not Applicable
Lock Box Type
Supra: 1
Miscellaneous Information
Community Name: The Ranch at the Wilds
Homestead: No
Ownership
Fractional Ownership: No
Parking Characteristics
Floor Drain: 1
Insulated Garage: 1
Patio, Porch and Deck Features
Covered: 1
Front Porch: 1
Patio: 1
Side Porch: 1
Pool Description
Below Ground: 1
Heated: 1
Shared: 1
Property Subtype
Patio Home: 1
Road Frontage
Private Road: 1
Roof
Architectural Shingle: 1
Sewer
City Sewer/Connected: 1
Stories
One and One Half: 1
Water
City Water/Connected: 1
Location Tax and Other Information
House Number: 662
Street Name: Rania
Street Suffix: Way
Street Direction Suffix: W
Postal City: West Fargo
County: Cass
State: ND
Zip Code: 58078
Complex/Dev/Subdivision: The Ranch At The Wilds Add
Property Features
Accessible: No Stairs External
Air Conditioning: Central Air
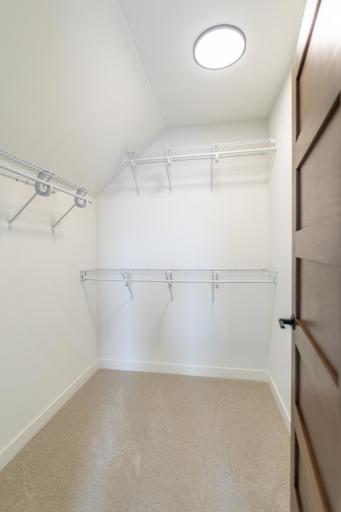
Amenities Unit: Main Floor Primary Bedroom; Patio; Porch; Primary Bedroom Walk-In Closet; Skylight
Appliances: Air-To-Air Exchanger; Cooktop; Dishwasher; Disposal; Energy Star Appliances; Freezer; Microwave; Refrigerator
Association Fee Includes: Lawn Care; Recreation Facility; Shared Amenities; Snow Removal
Basement: Crawl Space
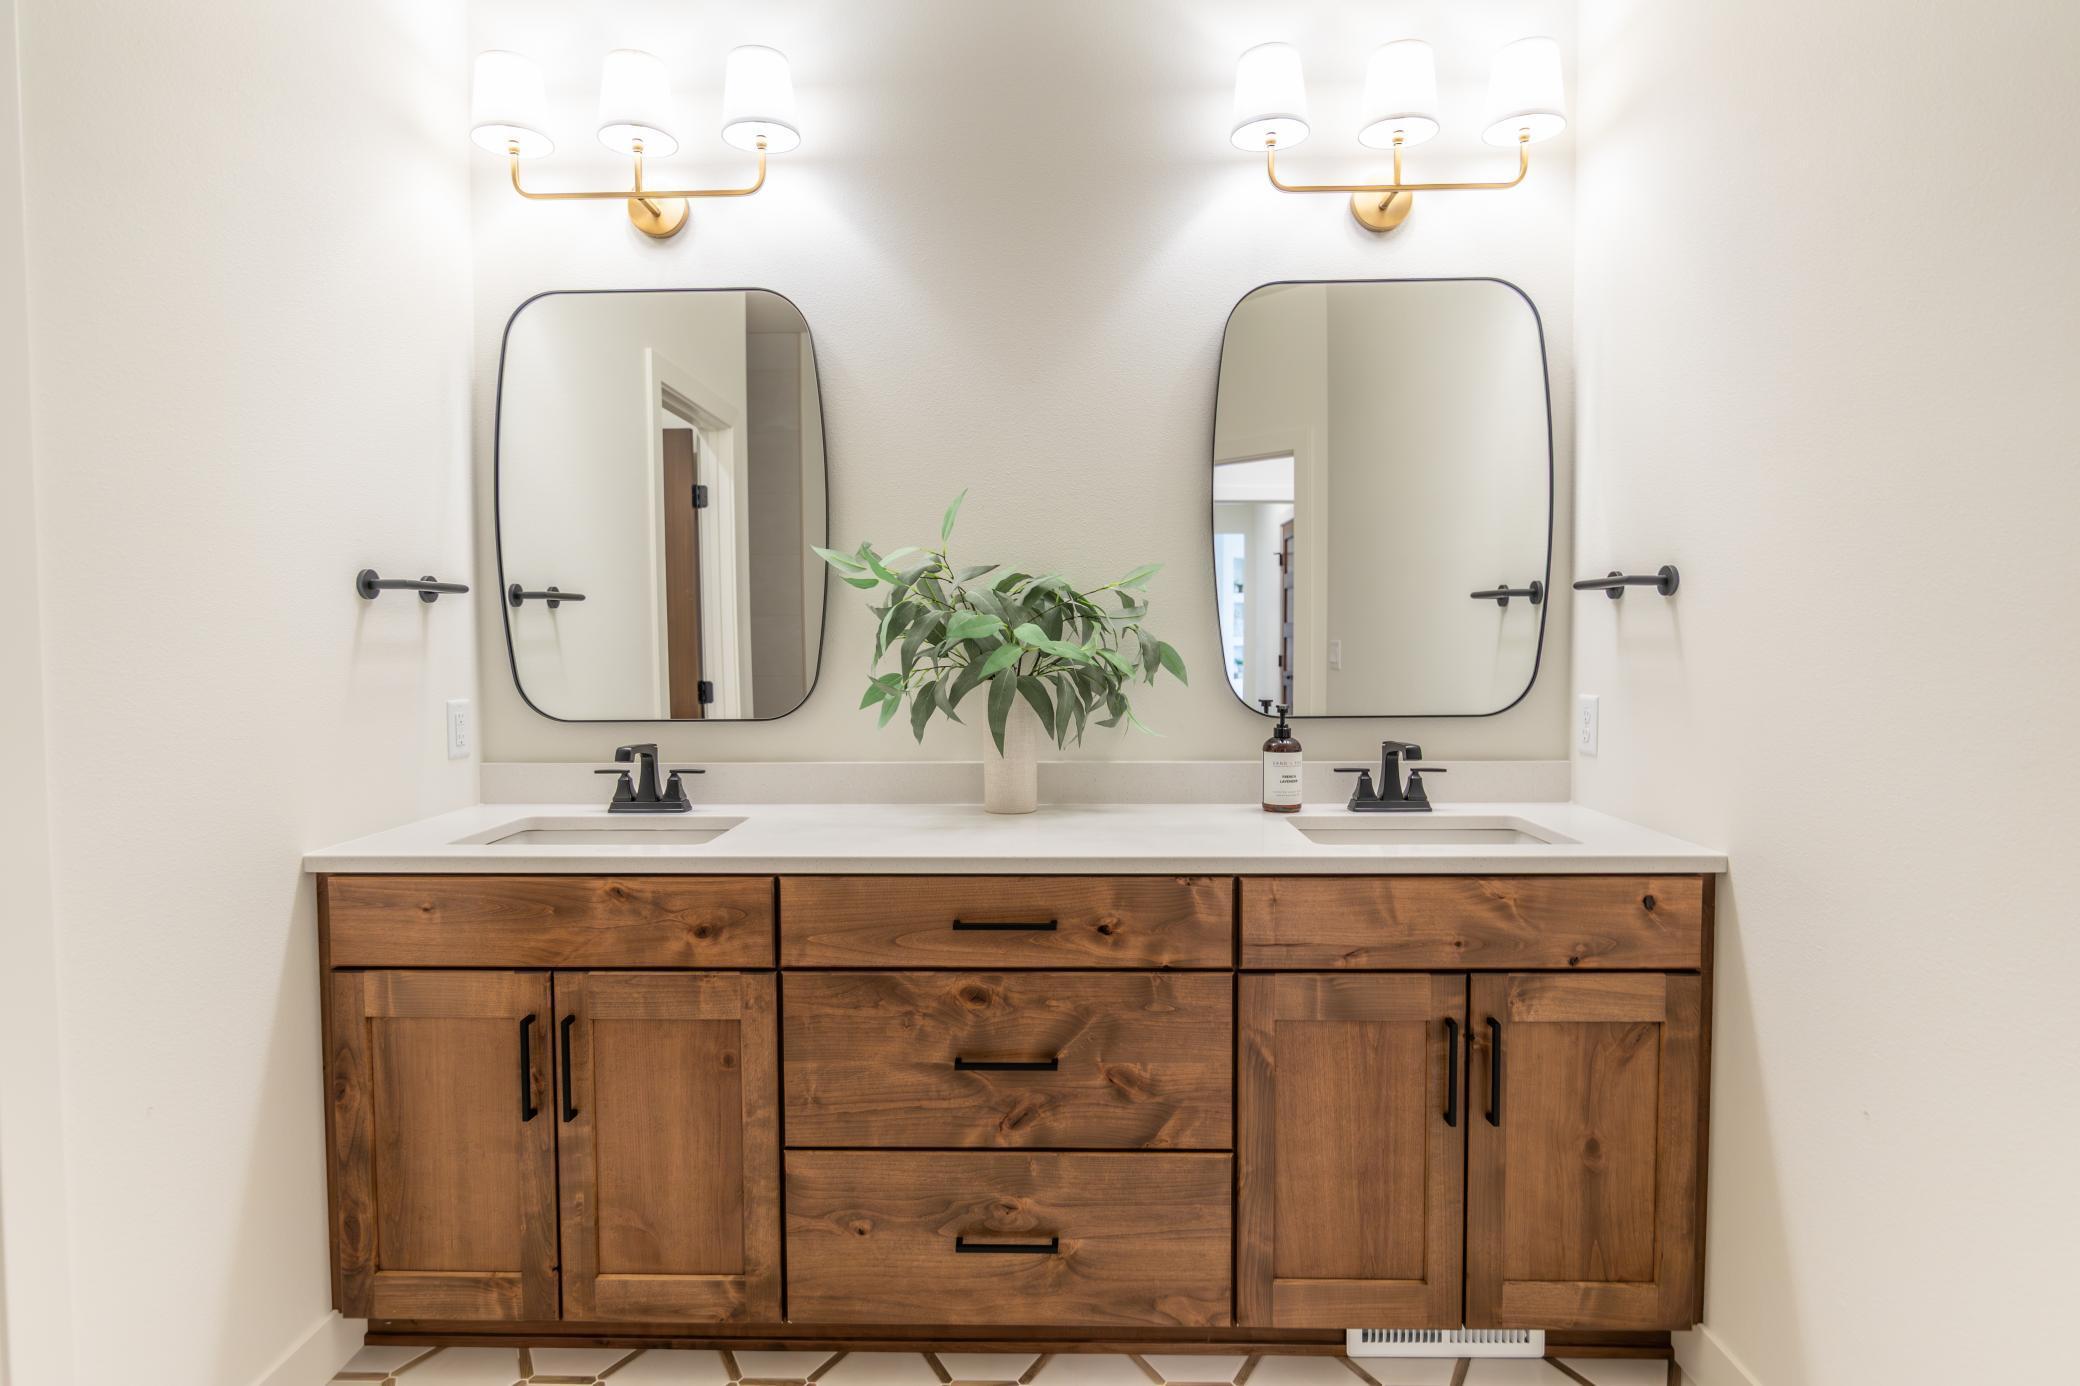
Bath Description: Double Sink; Main Floor 3/4 Bath; Upper Level Full Bath; 3/4 Primary; Private Primary; Bathroom Ensuite; Walk-In Shower Stall
Builder Information: Home Builders Association of Fargo-Moorhead
Construction Status: Completed New Construction
Exterior: Brick/Stone; Vinyl
Fireplace Characteristics: Gas Burning
Foundation: Other
Fuel: Natural Gas
Green Energy Efficient: Appliances; HVAC; Thermostat; Windows
Heating: Forced Air
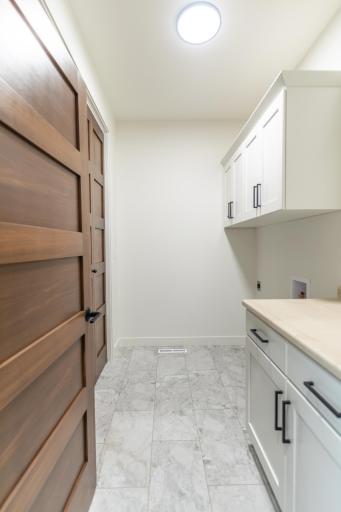
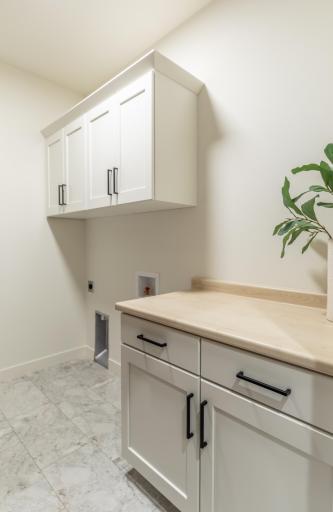
Laundry: Laundry Room; Main Level
Lock Box Type: Supra
Parking Characteristics: Floor Drain; Insulated Garage
Pool Description: Below Ground; Heated; Shared
Property Subtype: Patio Home
Road Frontage: Private Road
Roof: Architectural Shingle
Sewer: City Sewer/Connected
Stories: One and One Half
Water: City Water/Connected
Room Information
| Room Name | Level |
| Bathroom | Main |
| Bathroom | Second |
| Den | Main |
| Dining Room | Main |
| First (1st) Bedroom | Main |
| Foyer | Main |
| Kitchen | Main |
| Laundry | Main |
| Living Room | Main |
| Living Room | Second |
| Primary Bath | Main |
| Mud Room | Main |
| Patio | Main |
| Pantry (Walk-In) | Main |
| Porch | Main |
| Second (2nd) Bedroom | Main |
| Sitting Room | Main |
| Third (3rd) Bedroom | Second |

Listing Office: Berkshire Hathaway HomeServices Premier Properties
Last Updated: September - 20 - 2026
The data relating to real estate for sale on this web site comes in part from the Broker Reciprocity SM Program of the Regional Multiple Listing Service of Minnesota, Inc. The information provided is deemed reliable but not guaranteed. Properties subject to prior sale, change or withdrawal. ©2026 Regional Multiple Listing Service of Minnesota, Inc All rights reserved.