$749,900
Edina, MN 55439
MLS# 7141178
Status: Pending
4 beds | 3 baths | 3750 sqft
1 / 40
Property Description
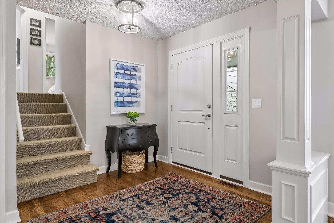
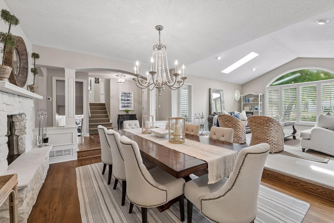
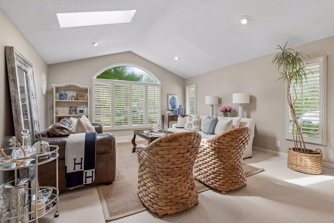
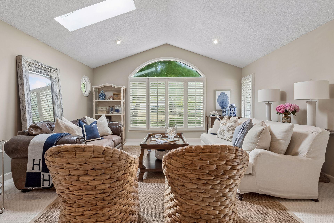
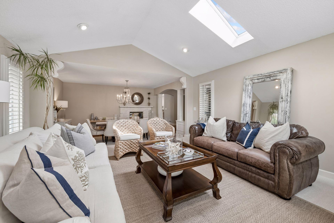
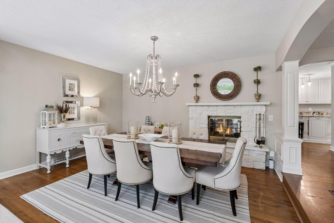
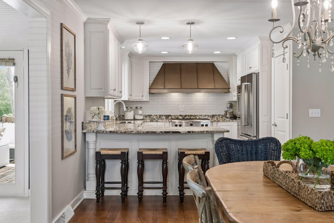
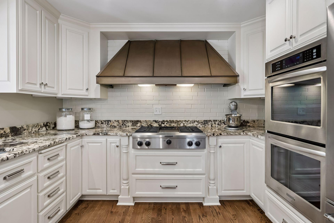
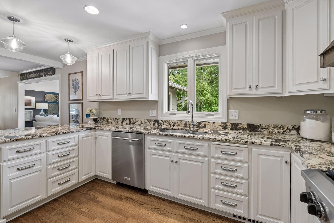
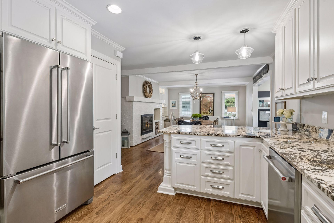
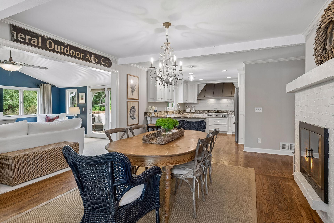
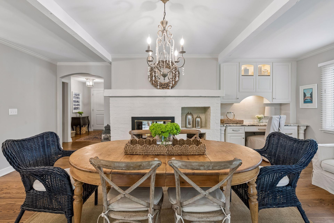
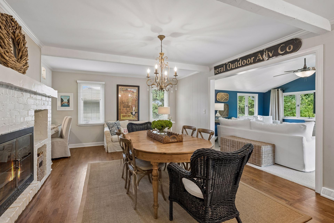
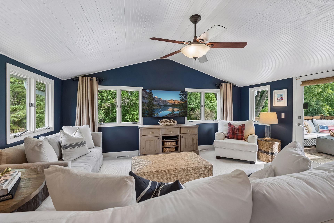
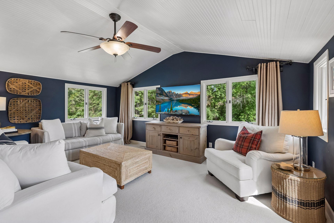
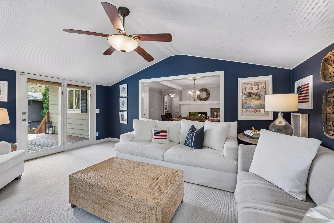
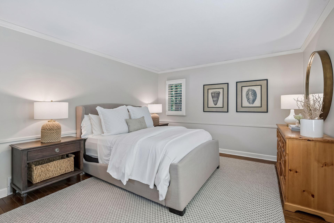
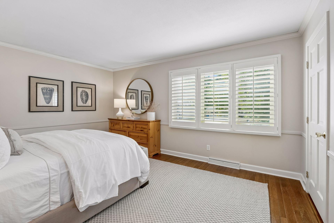
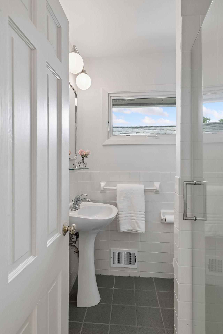
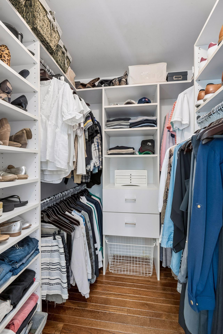
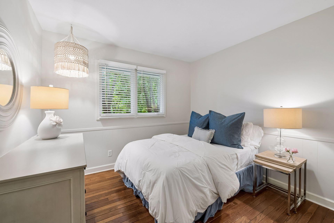
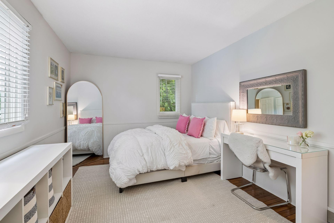
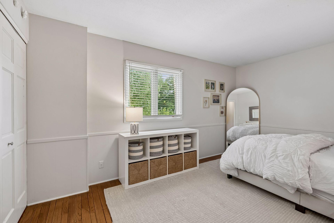
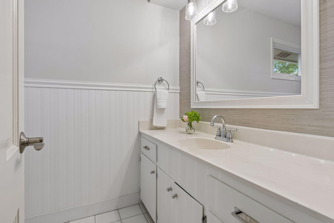
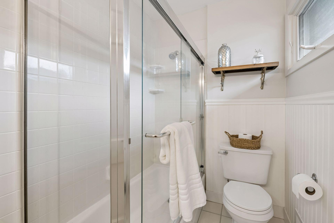
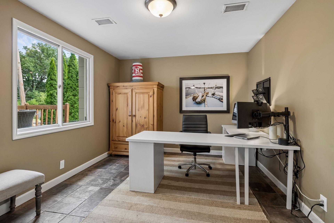
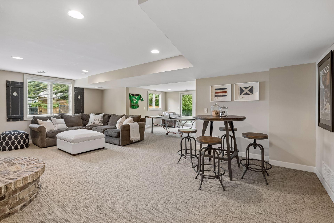
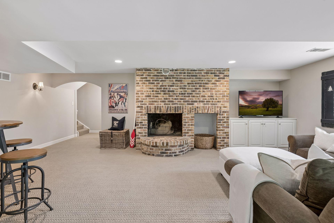
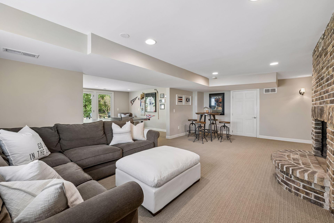
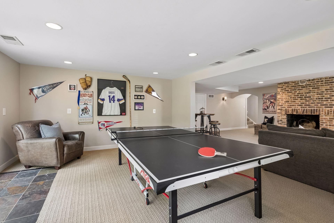
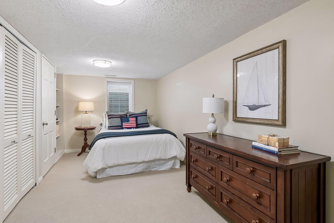
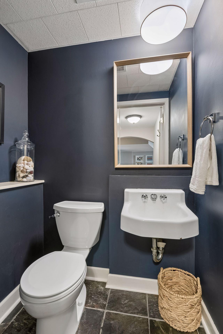
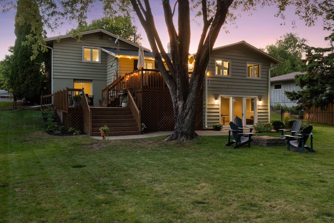
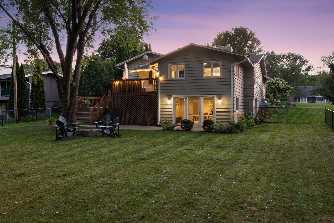
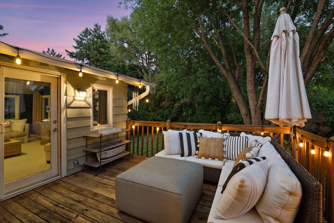
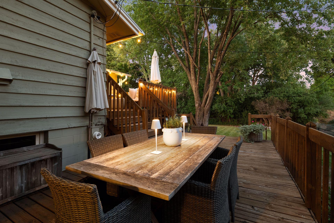
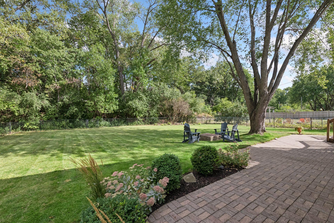
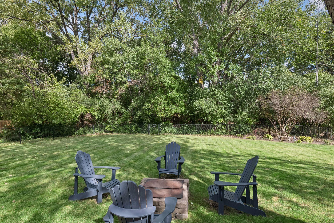
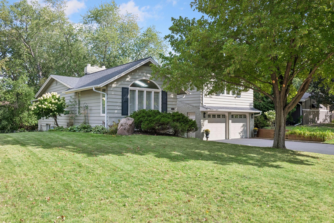
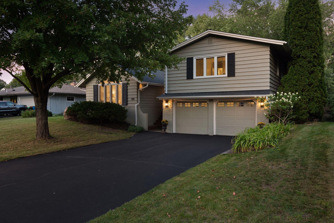
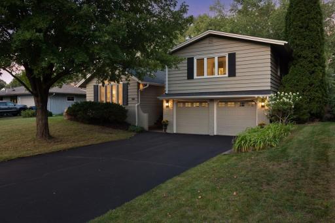
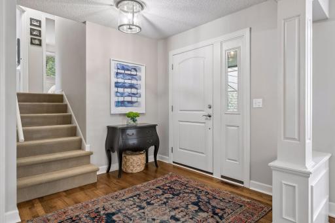
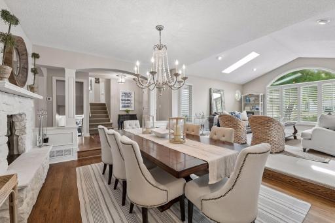
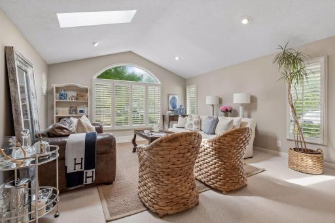
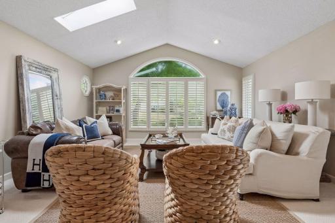
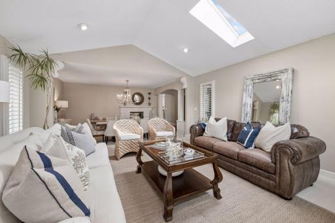
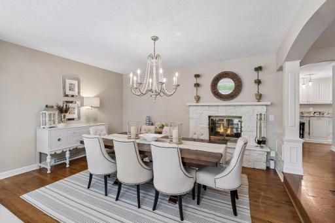
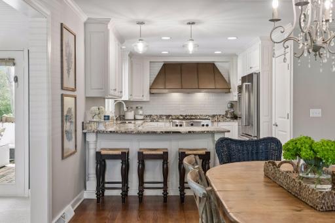
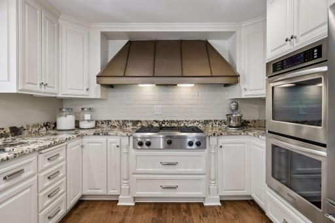
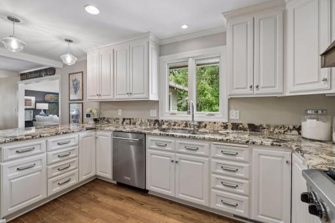
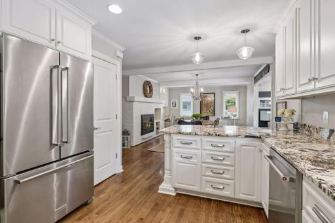
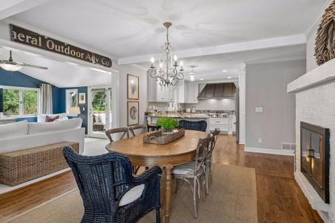
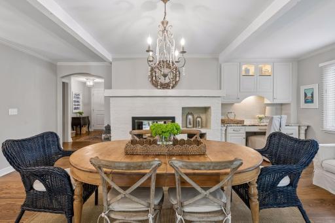
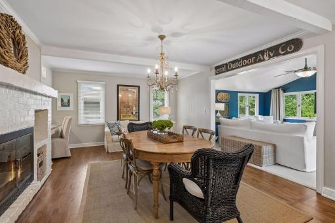
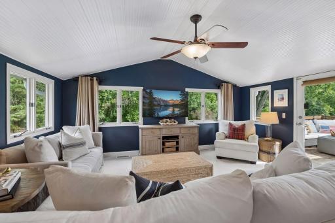
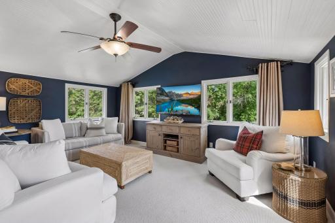
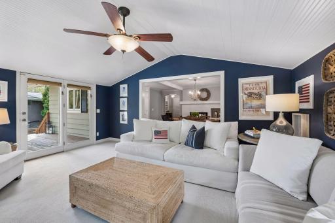
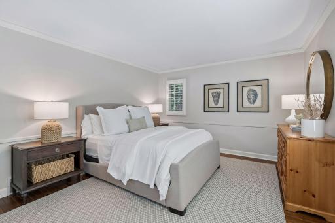
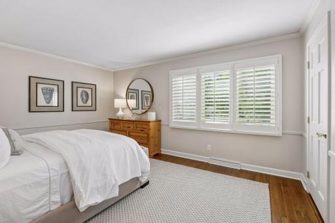
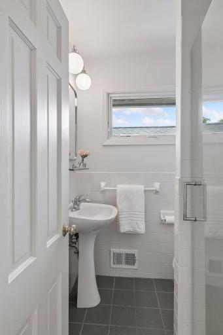
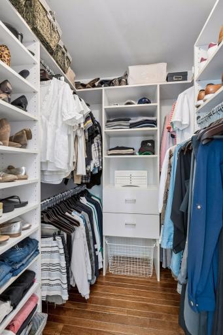
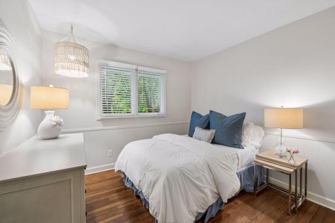
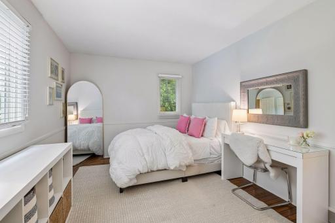
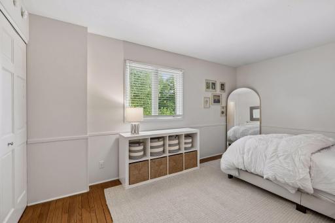
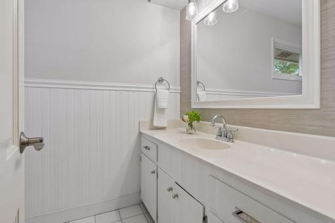
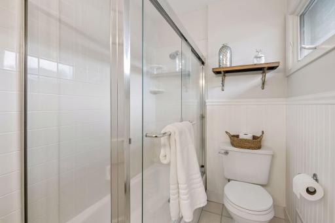
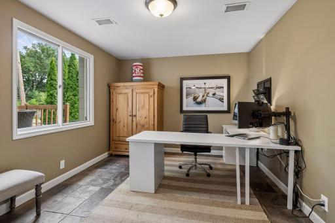
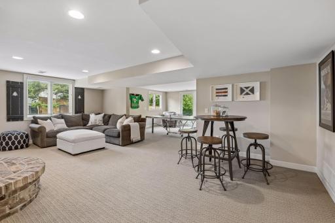
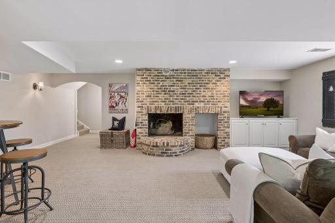
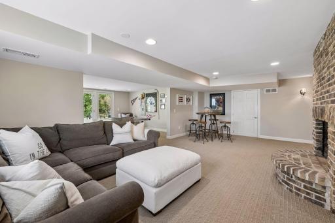
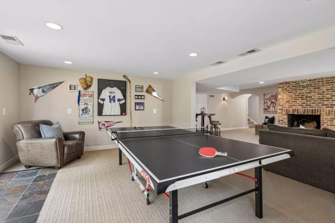
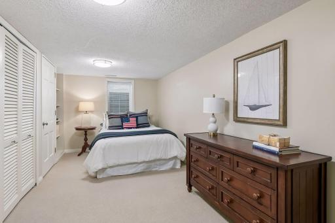
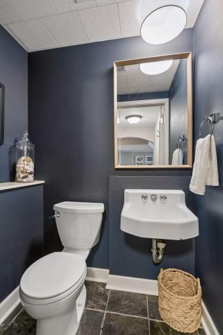
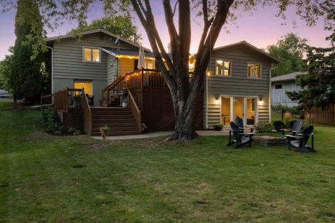
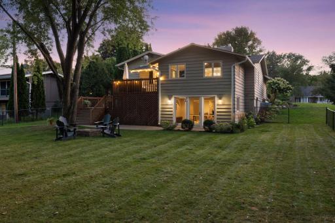
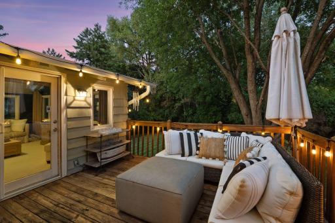
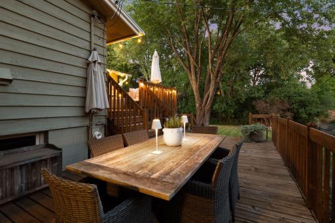
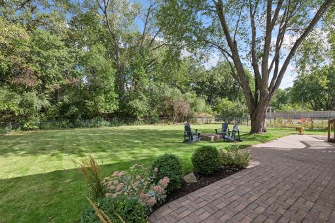
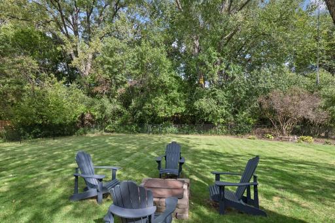
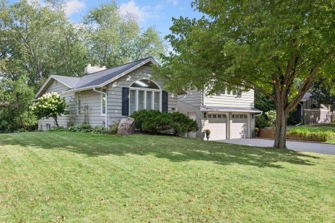
Beautifully updated four-level home tucked into a quiet Edina neighborhood, offering a thoughtful floor plan designed for everyday living and effortless entertaining. The main level features refinished hardwood floors, a vaulted living room, formal dining area, inviting hearth room, spacious kitchen, and seamless flow between gathering spaces. Three bedrooms are conveniently located on one level, including a comfortable primary suite with refinished hardwood floors, plantation shutters, crown molding, and an updated private bath. Fully remodeled kitchen with an enlarged footprint, added pantry, recessed lighting, built-in desk/serving area, updated windows, hardwood flooring, and KitchenAid appliances including refrigerator, dishwasher, cooktop, double oven, and warming drawer. Multiple living areas provide flexibility, from the warm family room with beadboard detail and new carpet to the lower-level amusement room. The walkout lower level was remodeled to open it up into one large space with recessed lighting, built-in media cabinetry, gas fireplace line, new window, and 9-foot glass patio doors. Extensive updates throughout the home include refinished hardwood floors on the main and upper levels, replaced baseboards, updated windows, new blinds, closet systems, fresh paint, remodeled bathrooms, French doors and new flooring in the office, and a lower-level bedroom with egress window and window well. Recent mechanical and utility updates include a 2026 Bryant furnace, 2025 Rheem 50-gallon water heater, LG washer and gas dryer, updated water softener, and fiber installation. Enjoy a large, flat, fenced backyard with wooded privacy, landscaping, fire pit, and plenty of space for outdoor entertaining. Located near Heights Park and the Nine Mile Creek trail system, this home offers the best of quiet neighborhood living with convenient access to shopping, restaurants, parks, trails, and natural areas. A rare opportunity to enjoy an updated Edina home with flexible living spaces, extensive improvements, and a private backyard setting.
Details
Maps
Documents
Contract Information
Owner is an Agent?: No
Auction?: No
Status: Pending
Off Market Date: 2026-09-19
Contingency: None
Current Price: $749,900
Original List Price: 749900
ListPrice: 749900
List Date: 2026-09-15
Office/Member Info
Association: MAAR
General Property Information
Common Wall: No
Lot Measurement: Acres
Manufactured Home?: No
Multiple PIDs?: No
New Development: No
Number of Fireplaces: 3
Waterfront YN: No
Year Built: 1961
Yearly/Seasonal: Yearly
Zoning: Residential-Single Family
Lot Dimensions: 88x197
Acres: 0.4
Bath Three Quarters: 1
Bath Half: 1
Bath Quarter: 0
Main Floor Total SqFt: 2116
Above Grd Total SqFt: 2116
Below Grd Total SqFt: 1634
Total SqFt: 3750
Total Finished Sqft: 3333.00
FireplaceYN: Yes
Foundation Size: 1634
Style: (SF) Single Family
Garage Stalls: 2
Power Company: Xcel Energy
Association Fee: 0
Assessment Pending: No
Bedrooms: 4
Baths Total: 3
Bath Full: 1
Location, Tax and Other Information
AssocFeeYN: No
Legal Description: LOT 002 BLOCK 003 THE HEIGHTS 3RD ADDN
Listing City: Edina
Map Page: 133
Municipality: Edina
School District: Edina
School District Phone: 952-848-3900
Zip Plus 4: 1302
Property ID Number: 0511621420062
Tax Year: 2026
Tax Amount: 8497
In Foreclosure?: No
Potential Short Sale?: No
Lender Owned?: No
Directions & Remarks
Public Remarks: Beautifully updated four-level home tucked into a quiet Edina neighborhood, offering a thoughtful floor plan designed for everyday living and effortless entertaining. The main level features refinished hardwood floors, a vaulted living room, formal dining area, inviting hearth room, spacious kitchen, and seamless flow between gathering spaces. Three bedrooms are conveniently located on one level, including a comfortable primary suite with refinished hardwood floors, plantation shutters, crown molding, and an updated private bath. Fully remodeled kitchen with an enlarged footprint, added pantry, recessed lighting, built-in desk/serving area, updated windows, hardwood flooring, and KitchenAid appliances including refrigerator, dishwasher, cooktop, double oven, and warming drawer. Multiple living areas provide flexibility, from the warm family room with beadboard detail and new carpet to the lower-level amusement room. The walkout lower level was remodeled to open it up into one large space with recessed lighting, built-in media cabinetry, gas fireplace line, new window, and 9-foot glass patio doors. Extensive updates throughout the home include refinished hardwood floors on the main and upper levels, replaced baseboards, updated windows, new blinds, closet systems, fresh paint, remodeled bathrooms, French doors and new flooring in the office, and a lower-level bedroom with egress window and window well. Recent mechanical and utility updates include a 2026 Bryant furnace, 2025 Rheem 50-gallon water heater, LG washer and gas dryer, updated water softener, and fiber installation. Enjoy a large, flat, fenced backyard with wooded privacy, landscaping, fire pit, and plenty of space for outdoor entertaining. Located near Heights Park and the Nine Mile Creek trail system, this home offers the best of quiet neighborhood living with convenient access to shopping, restaurants, parks, trails, and natural areas. A rare opportunity to enjoy an updated Edina home with flexible living spaces, extensive improvements, and a private backyard setting.
Directions: Hwy 100 to West on 70th St, North on Hillside and right on Limerick Lane
Accessible
None: 1
Air Conditioning
Central Air: 1
Amenities Unit
Deck: 1
French Doors: 1
Hardwood Floors: 1
In-Ground Sprinkler: 1
Kitchen Window: 1
Paneled Doors: 1
Patio: 1
Primary Bedroom Walk-In Closet: 1
Skylight: 1
Tile Floors: 1
Vaulted Ceiling(s): 1
Walk-In Closet: 1
Appliances
Cooktop: 1
Dishwasher: 1
Disposal: 1
Double Oven: 1
Dryer: 1
Microwave: 1
Refrigerator: 1
Washer: 1
Assessments
Assessment Balance: 0
Tax With Assessments: 8497
Basement
Concrete Block: 1
Egress Windows: 1
Full: 1
Storage Space: 1
Bath Description
Upper Level 3/4 Bath: 1
Upper Level Full Bath: 1
3/4 Primary: 1
Private Primary: 1
1/2 Basement: 1
Building Information
Finished SqFt Above Ground: 2116
Finished SqFt Below Ground: 1217
Construction Status
Previously Owned: 1
Dining Room Description
Informal Dining Room: 1
Kitchen/Dining Room: 1
Living/Dining Room: 1
Separate/Formal Dining Room: 1
Exterior
Brick/Stone: 1
Cedar: 1
Family Room Characteristics
2 or More: 1
Entertainment/Media Center: 1
Family Room: 1
Lower Level: 1
Main Level: 1
Fencing
Chain Link: 1
Full: 1
Fireplace Characteristics
2-Sided: 1
Brick: 1
Family Room: 1
Stone: 1
Wood Burning: 1
Foundation
Concrete Block: 1
Fuel
Natural Gas: 1
Heating
Forced Air: 1
Insurance Fee
Insurance Fee: 0
Internet Options
Cable: 1
Fiber Optic: 1
Laundry
In Basement: 1
Laundry Room: 1
Sink: 1
Lease Details
Land Leased: Not Applicable
Lot Description
Tree Coverage - Medium: 1
Miscellaneous Information
DP Resource: Yes
Homestead: Yes
Ownership
Fractional Ownership: No
Parking Characteristics
Garage Dimensions: 22x22
Garage Door Height: 7
Garage Door Width: 8
Garage Square Feet: 481
Garage Door Opener: 1
Tuckunder Garage: 1
Patio, Porch and Deck Features
Deck: 1
Patio: 1
Pool Description
None: 1
Public Survey Info
Range#: 21
Section#: 05
Township#: 116
Road Frontage
City Street: 1
Curbs: 1
Paved Streets: 1
Road Responsibility
Public Maintained Road: 1
Roof
Age 8 Years or Less: 1
Asphalt Shingles: 1
Sellers Terms
Cash: 1
Conventional: 1
Sewer
City Sewer/Connected: 1
Special Search
3 BR on One Level: 1
Primary Bdr Suite: 1
Stories
Four or More Level Split: 1
Water
City Water/Connected: 1
Location Tax and Other Information
House Number: 6621
Street Name: Limerick
Street Suffix: Lane
Postal City: Edina
County: Hennepin
State: MN
Zip Code: 55439
Complex/Dev/Subdivision: The Heights 3rd Add
Property Features
Accessible: None
Air Conditioning: Central Air
Amenities Unit: Deck; French Doors; Hardwood Floors; In-Ground Sprinkler; Kitchen Window; Paneled Doors; Patio; Primary Bedroom Walk-In Closet; Skylight; Tile Floors; Vaulted Ceiling(s); Walk-In Closet
Appliances: Cooktop; Dishwasher; Disposal; Double Oven; Dryer; Microwave; Refrigerator; Washer
Basement: Concrete Block; Egress Windows; Full; Storage Space
Bath Description: Upper Level 3/4 Bath; Upper Level Full Bath; 3/4 Primary; Private Primary; 1/2 Basement
Construction Status: Previously Owned
Dining Room Description: Informal Dining Room; Kitchen/Dining Room; Living/Dining Room; Separate/Formal Dining Room
Exterior: Brick/Stone; Cedar
Family Room Characteristics: 2 or More; Entertainment/Media Center; Family Room; Lower Level; Main Level
Fencing: Chain Link; Full
Fireplace Characteristics: 2-Sided; Brick; Family Room; Stone; Wood Burning
Foundation: Concrete Block
Fuel: Natural Gas
Heating: Forced Air
Internet Options: Cable; Fiber Optic
Laundry: In Basement; Laundry Room; Sink
Lot Description: Tree Coverage - Medium
Parking Characteristics: Garage Door Opener; Tuckunder Garage
Pool Description: None
Road Frontage: City Street; Curbs; Paved Streets
Road Responsibility: Public Maintained Road
Roof: Age 8 Years or Less; Asphalt Shingles
Sellers Terms: Cash; Conventional
Sewer: City Sewer/Connected
Special Search: 3 BR on One Level; Primary Bdr Suite
Stories: Four or More Level Split
Water: City Water/Connected
Room Information
| Room Name | Dimensions | Level |
| Deck | 24x23 | Main |
| Dining Room | 16x12 | Main |
| Family Room | 17x14 | Main |
| First (1st) Bedroom | 16x12 | Upper |
| Fourth (4th) Bedroom | Basement | |
| Foyer | 11x09 | Main |
| Informal Dining Room | 19x15 | Main |
| Kitchen | 14x11 | Main |
| Living Room | 17x16 | Main |
| Office | 13x11 | Lower |
| Pantry (Walk-In) | 07x05 | Main |
| Recreation Room | 29x24 | Basement |
| Second (2nd) Bedroom | 15x10 | Upper |
| Storage Room | 21x15 | Basement |
| Third (3rd) Bedroom | 12x10 | Upper |
 6621 Limerick Ln - Floor Plan
Listing Office: Lakes Sotheby's International Realty
Last Updated: September - 19 - 2026
The data relating to real estate for sale on this web site comes in part from the Broker Reciprocity SM Program of the Regional Multiple Listing Service of Minnesota, Inc. The information provided is deemed reliable but not guaranteed. Properties subject to prior sale, change or withdrawal. ©2026 Regional Multiple Listing Service of Minnesota, Inc All rights reserved.