$350,000
Richfield, MN 55423
MLS# 7132679
Status: Coming Soon
3 beds | 2 baths | 2726 sqft
1 / 40
Property Description
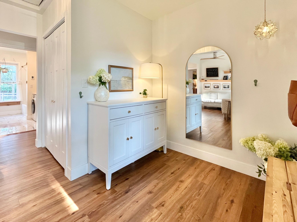
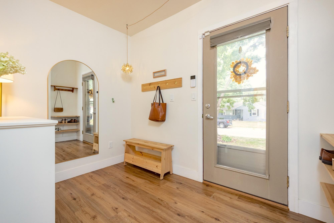
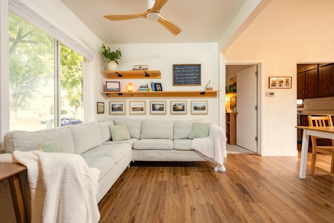
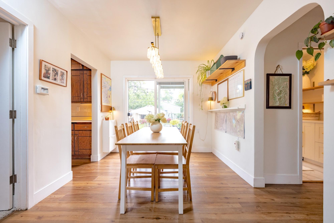
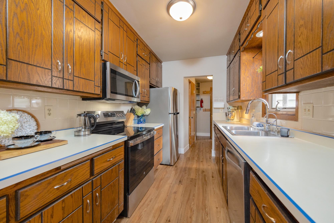
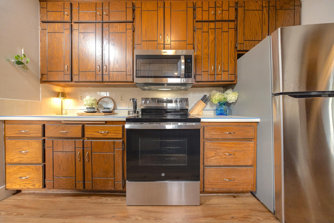
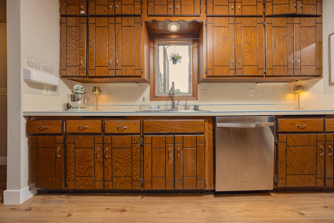
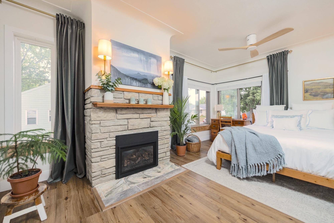
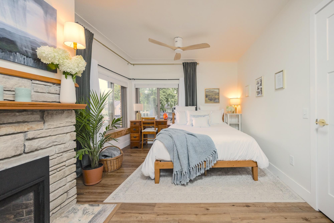
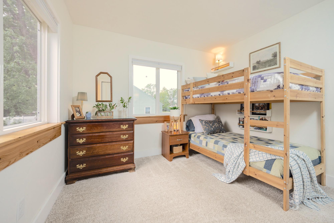
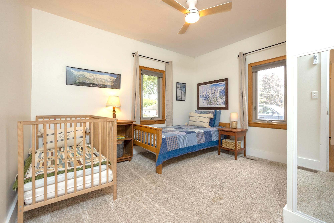
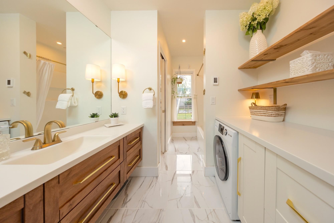
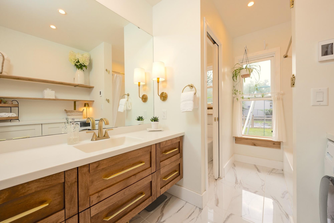
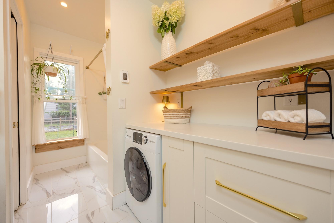
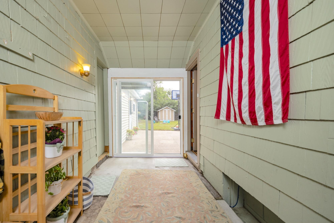
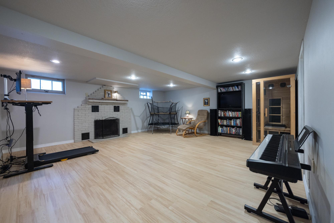
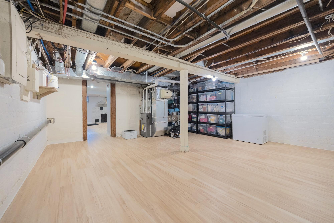
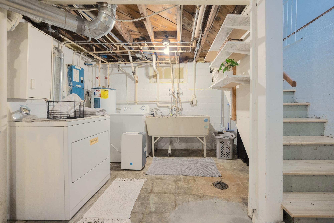
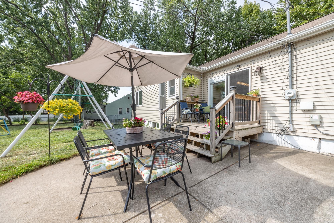
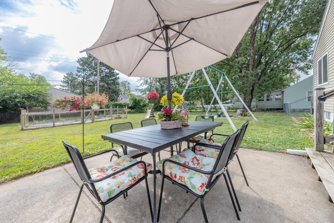

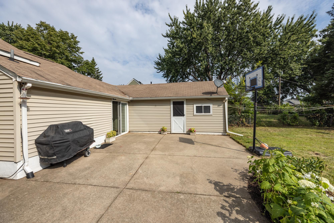
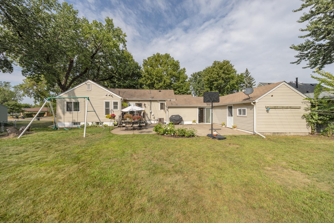
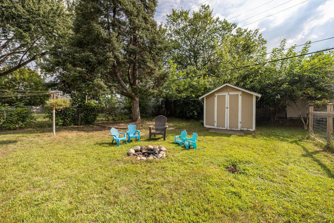
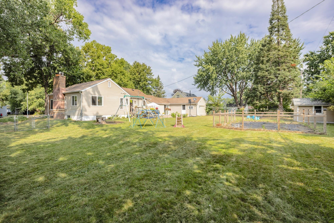
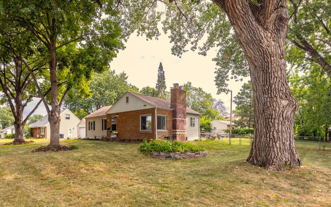
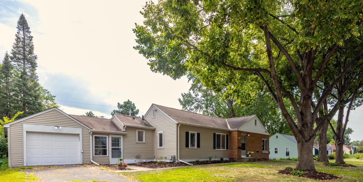
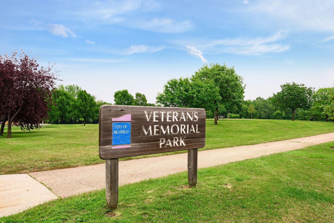
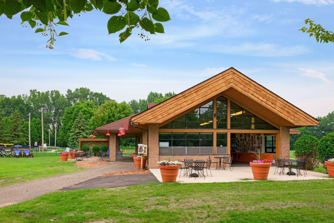
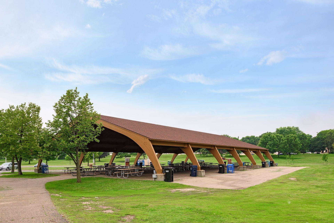
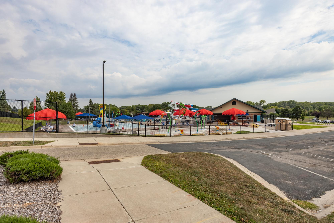
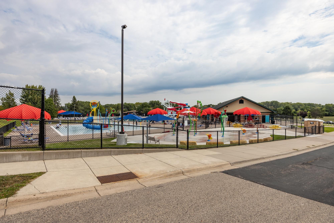
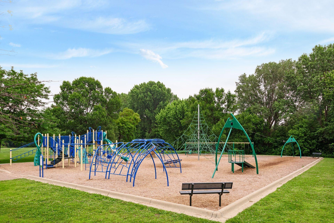
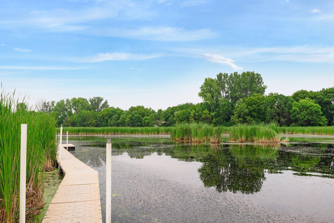
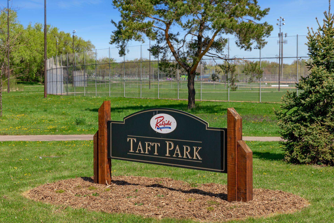
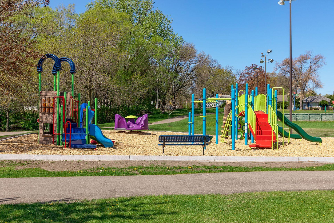
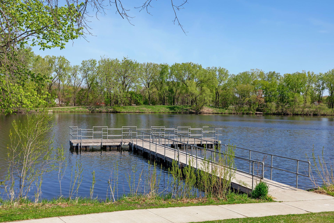
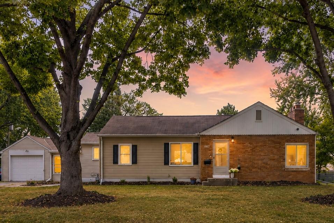
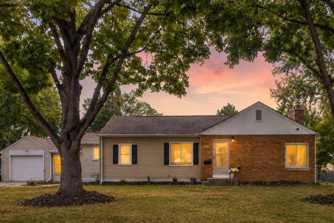
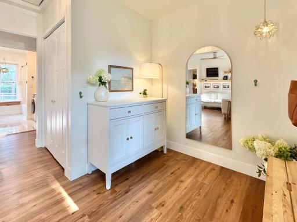
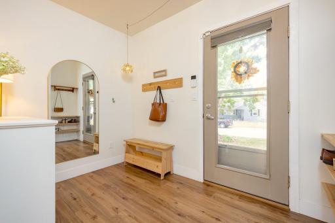
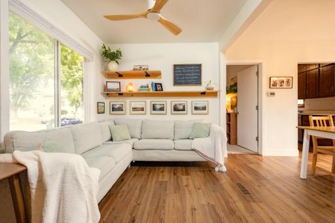
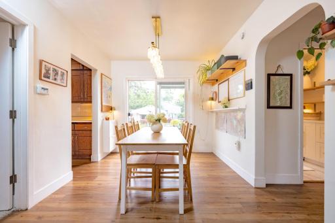
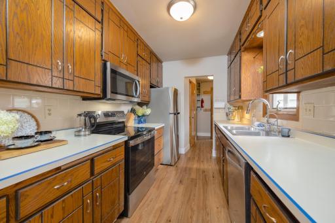
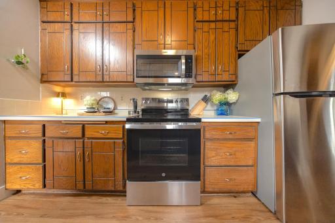
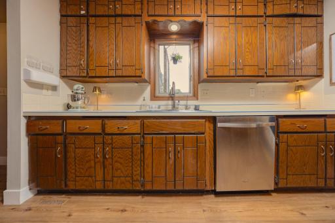
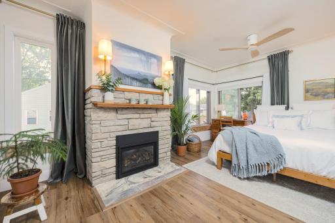
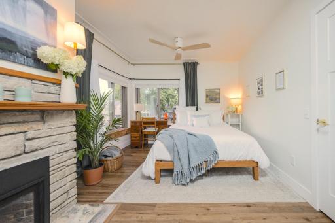
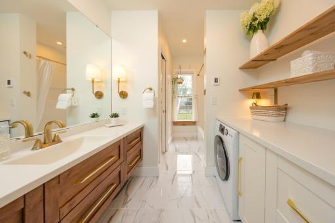
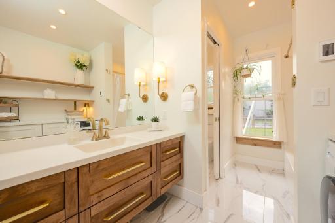
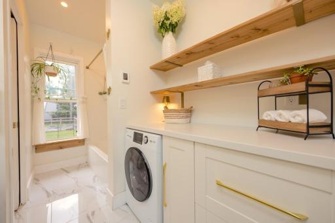
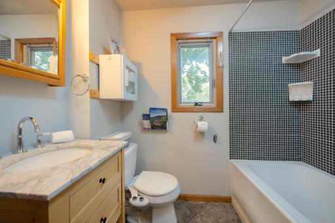
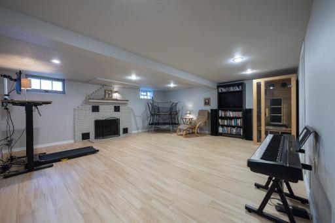
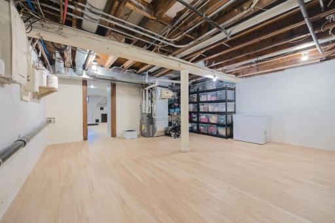
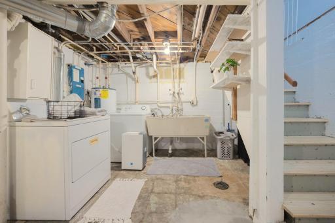
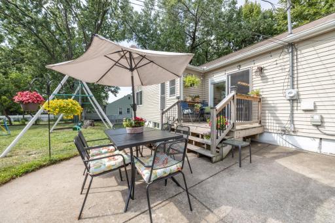
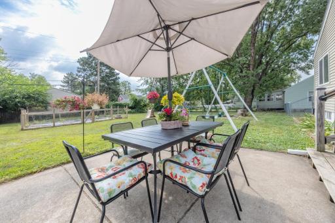
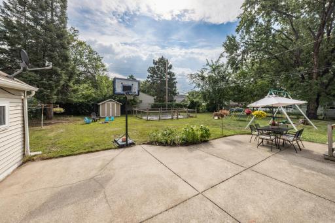
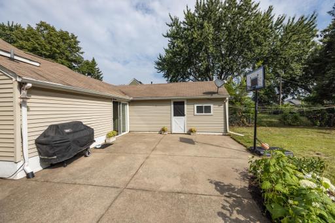
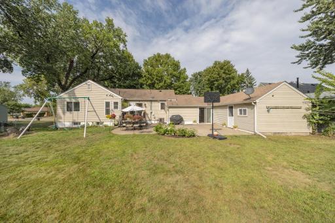
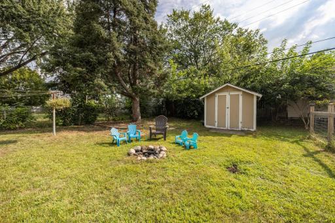
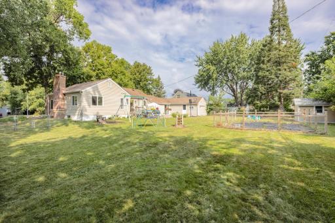
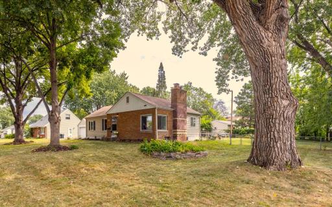
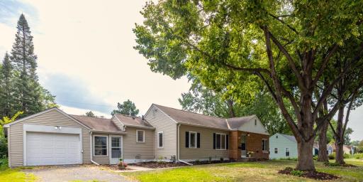
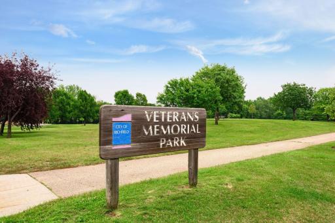
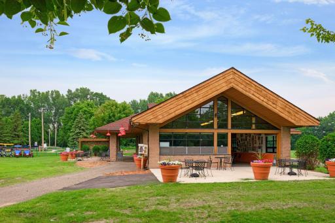
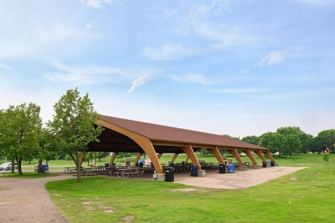
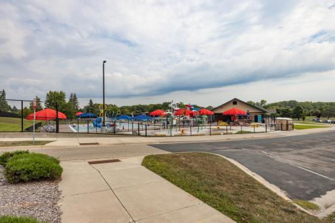
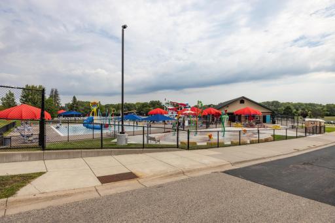
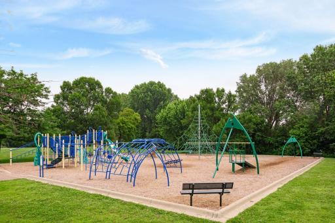
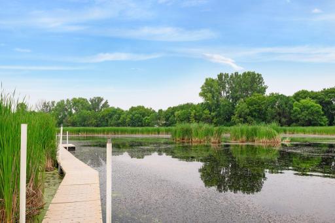
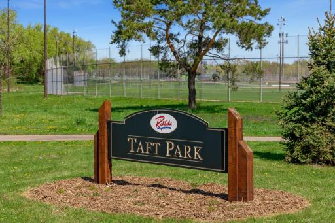
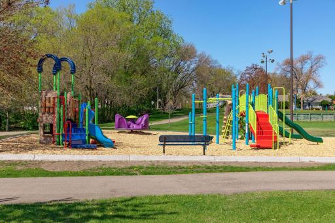
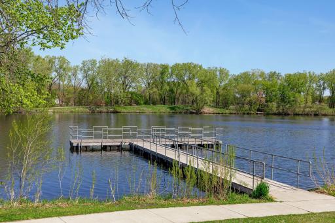
Rarely does an opportunity like this come along in Richfield—a beautifully updated home set on an incredible double lot. Offering space, style, and an unbeatable location, this light-filled property is designed for both everyday living and entertaining. Inside, warm modern finishes create an inviting atmosphere, complemented by new, larger windows that fill the home with natural light. The spacious primary bedroom features a stunning stone gas fireplace, creating a cozy retreat at the end of the day. Two laundry centers add exceptional convenience, while a 6-stage reverse osmosis water filtration system provides premium filtered water throughout the home. Step outside and discover your own private oasis. The expansive patio is ready for summer gatherings, grilling, outdoor dining, or just relaxing. Gardeners will love the huge fenced garden. The generous lower level provides flexible finished space perfect for a home office, guest suite, playroom, exercise area, or additional living space—ideal for today's work-from-home lifestyle and evolving needs. Location is a standout. Walk or bike to multiple parks, shops, restaurants, cafés, and the newly renovated Richfield Pool. Explore excellent biking paths and trails, including the new Taft Bike Park, with easy access to the renowned Minneapolis trail system, Lake Nokomis, Minnehaha Creek, and scenic routes throughout the area. And when you're headed farther out, enjoy an easy 5–10 minute drive to Mall of America, IKEA, MSP Airport, nature centers, hiking, and more. With an exceptionally rare double lot, abundant outdoor space, flexible living areas, and a location that puts the best of Richfield and Minneapolis within easy reach, this is a home you won't want to miss.
Details
Maps
Documents
Contract Information
Exclusions: See Disclosure
Owner is an Agent?: No
Auction?: No
Status: Coming Soon
Contingency: None
Current Price: $350,000
Original List Price: 350000
ListPrice: 350000
List Date: 2026-08-24
Office/Member Info
Association: MAAR
General Property Information
Common Wall: No
Lot Measurement: Acres
Manufactured Home?: No
Multiple PIDs?: No
New Development: No
Number of Fireplaces: 2
Waterfront YN: No
Year Built: 1941
Yearly/Seasonal: Yearly
Zoning: Residential-Single Family
Lot Dimensions: 114x133
Acres: 0.36
Bath Three Quarters: 0
Bath Half: 0
Bath Quarter: 0
Main Floor Total SqFt: 1415
Above Grd Total SqFt: 1415
Below Grd Total SqFt: 1311
Total SqFt: 2726
Total Finished Sqft: 1692.00
FireplaceYN: Yes
Foundation Size: 1311
Style: (SF) Single Family
Garage Stalls: 1
Association Fee: 0
Assessment Pending: No
Bedrooms: 3
Baths Total: 2
Bath Full: 2
Location, Tax and Other Information
AssocFeeYN: No
Legal Description: BLOCK 001 RICH FIELDS W 1/2 OF S 114 FT OF N 420 8/10 FT
Listing City: Richfield
Map Page: 120
Municipality: Richfield
School District: Richfield
School District Phone: 612-798-6010
Country: US
Property ID Number: 2602824420049
Tax Year: 2026
Tax Amount: 4218.96
In Foreclosure?: No
Potential Short Sale?: No
Lender Owned?: No
Directions & Remarks
Public Remarks: Rarely does an opportunity like this come along in Richfield—a beautifully updated home set on an incredible double lot. Offering space, style, and an unbeatable location, this light-filled property is designed for both everyday living and entertaining. Inside, warm modern finishes create an inviting atmosphere, complemented by new, larger windows that fill the home with natural light. The spacious primary bedroom features a stunning stone gas fireplace, creating a cozy retreat at the end of the day. Two laundry centers add exceptional convenience, while a 6-stage reverse osmosis water filtration system provides premium filtered water throughout the home. Step outside and discover your own private oasis. The expansive patio is ready for summer gatherings, grilling, outdoor dining, or just relaxing. Gardeners will love the huge fenced garden. The generous lower level provides flexible finished space perfect for a home office, guest suite, playroom, exercise area, or additional living space—ideal for today's work-from-home lifestyle and evolving needs. Location is a standout. Walk or bike to multiple parks, shops, restaurants, cafés, and the newly renovated Richfield Pool. Explore excellent biking paths and trails, including the new Taft Bike Park, with easy access to the renowned Minneapolis trail system, Lake Nokomis, Minnehaha Creek, and scenic routes throughout the area. And when you're headed farther out, enjoy an easy 5–10 minute drive to Mall of America, IKEA, MSP Airport, nature centers, hiking, and more. With an exceptionally rare double lot, abundant outdoor space, flexible living areas, and a location that puts the best of Richfield and Minneapolis within easy reach, this is a home you won't want to miss.
Directions: 66th Street to 13th Ave, South to home on the left.
Accessible
None: 1
Air Conditioning
Central Air: 1
Amenities Unit
Ceiling Fan(s): 1
Deck: 1
Hardwood Floors: 1
Kitchen Window: 1
Natural Woodwork: 1
Patio: 1
Tile Floors: 1
Washer/Dryer Hookup: 1
Appliances
Dishwasher: 1
Disposal: 1
Dryer: 1
Microwave: 1
Range: 1
Refrigerator: 1
Washer: 1
Water Osmosis System: 1
Assessments
Assessment Balance: 0
Assessment Installment: 0
Tax With Assessments: 4218.96
Assumable Loan
Not Assumable: 1
Basement
Concrete Block: 1
Foundation Dimensions: 50x28
Partially Finished: 1
Bath Description
Main Floor Full Bath: 1
Building Information
Finished SqFt Above Ground: 1311
Finished SqFt Below Ground: 381
Construction Status
Previously Owned: 1
Dining Room Description
Informal Dining Room: 1
Existing Financing
Conventional: 1
Exterior
Brick/Stone: 1
Vinyl: 1
Family Room Characteristics
Family Room: 1
Lower Level: 1
Fencing
Chain Link: 1
Full: 1
Fireplace Characteristics
Family Room: 1
Gas Burning: 1
Primary Bedroom: 1
Wood Burning: 1
Foundation
Concrete Block: 1
Fuel
Natural Gas: 1
Heating
Forced Air: 1
Insurance Fee
Insurance Fee: 0
Laundry
Lower Level: 1
Main Level: 1
Lease Details
Land Leased: Not Applicable
Lock Box Type
Combo: 1
Lot Description
Public Transit (w/in 6 blks): 1
Tree Coverage - Medium: 1
Miscellaneous Information
Homestead: Yes
Outbuildings
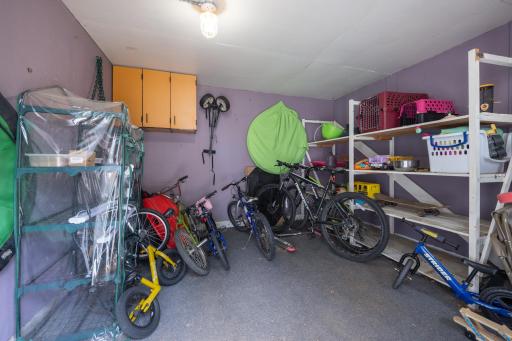
Other: 1
Ownership
Fractional Ownership: No
Parking Characteristics
Garage Dimensions: 21x13
Garage Square Feet: 267
Garage Door Opener: 1
Patio, Porch and Deck Features
Deck: 1
Patio: 1
Pool Description
None: 1
Road Frontage
City Street: 1
Curbs: 1
Paved Streets: 1
Road Responsibility
Public Maintained Road: 1
Roof
Age Over 8 Years: 1
Asphalt Shingles: 1
Pitched: 1
Sellers Terms
Adj. Rate/Gr Payment: 1
Cash: 1
Conventional: 1
FHA: 1
VA: 1
Sewer
City Sewer/Connected: 1
Special Search
3 BR on One Level: 1
All Living Facilities on One Level: 1
Main Floor Bedroom: 1
Main Floor Laundry: 1
Renovated: 1
Stories
One: 1
Water
City Water/Connected: 1
Location Tax and Other Information
House Number: 6627
Street Name: 13th
Street Suffix: Avenue
Street Direction Suffix: S
Postal City: Richfield
County: Hennepin
State: MN
Zip Code: 55423
Property Features
Accessible: None
Air Conditioning: Central Air
Amenities Unit: Ceiling Fan(s); Deck; Hardwood Floors; Kitchen Window; Natural Woodwork; Patio; Tile Floors; Washer/Dryer Hookup
Appliances: Dishwasher; Disposal; Dryer; Microwave; Range; Refrigerator; Washer; Water Osmosis System
Assumable Loan: Not Assumable
Basement: Concrete Block; Partially Finished
Bath Description: Main Floor Full Bath
Construction Status: Previously Owned
Dining Room Description: Informal Dining Room
Existing Financing: Conventional
Exterior: Brick/Stone; Vinyl
Family Room Characteristics: Family Room; Lower Level
Fencing: Chain Link; Full
Fireplace Characteristics: Family Room; Gas Burning; Primary Bedroom; Wood Burning
Foundation: Concrete Block
Fuel: Natural Gas
Heating: Forced Air
Laundry: Lower Level; Main Level
Lock Box Type: Combo
Lot Description: Public Transit (w/in 6 blks); Tree Coverage - Medium
Outbuildings: Other
Parking Characteristics: Garage Door Opener
Pool Description: None
Road Frontage: City Street; Curbs; Paved Streets
Road Responsibility: Public Maintained Road
Roof: Age Over 8 Years; Asphalt Shingles; Pitched
Sellers Terms: Adj. Rate/Gr Payment; Cash; Conventional; FHA; VA
Sewer: City Sewer/Connected
Special Search: 3 BR on One Level; All Living Facilities on One Level; Main Floor Bedroom; Main Floor Laundry; Renovated
Stories: One
Water: City Water/Connected
Room Information
| Room Name | Dimensions | Level |
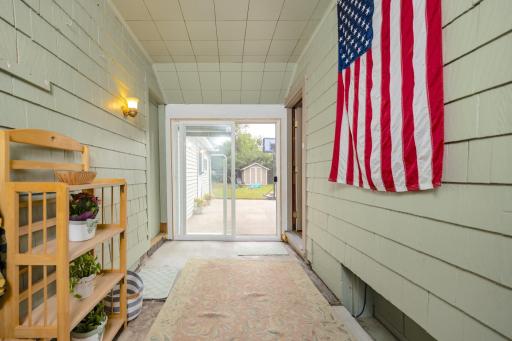
| Breezeway | 14x6 | Main |
| Deck | 8x7 | Main |
| Dining Room | 10x9 | Main |
| Family Room | 21x19 | Lower |
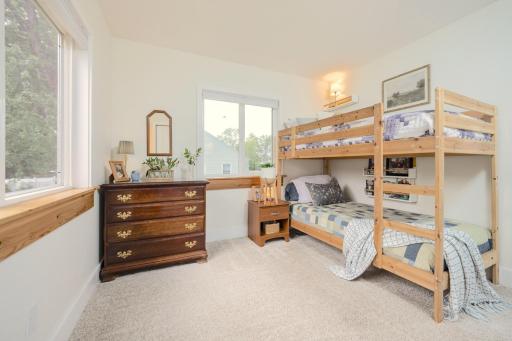
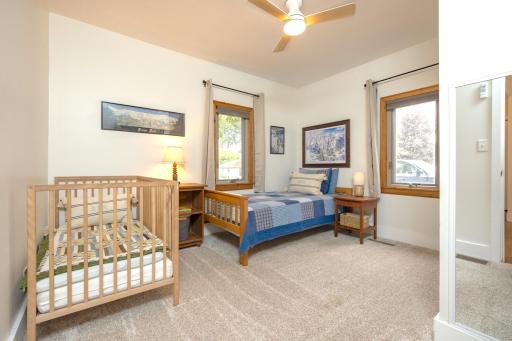
| First (1st) Bedroom | 17x11 | Main |
| Foyer | 12x11 | Main |
| Kitchen | 11x7 | Main |
| Living Room | 9x9 | Main |
| Patio | 35x20 | Main |
| Second (2nd) Bedroom | 13x11 | Main |
| Third (3rd) Bedroom | 12x12 | Main |
 Floorplans
Listing Office: Joe Sorenson Realty
Last Updated: August - 25 - 2026
The data relating to real estate for sale on this web site comes in part from the Broker Reciprocity SM Program of the Regional Multiple Listing Service of Minnesota, Inc. The information provided is deemed reliable but not guaranteed. Properties subject to prior sale, change or withdrawal. ©2026 Regional Multiple Listing Service of Minnesota, Inc All rights reserved.