$385,000
Apple Valley, MN 55124
MLS# 7132004
Status: Coming Soon
4 beds | 4 baths | 2033 sqft
1 / 36
Property Description
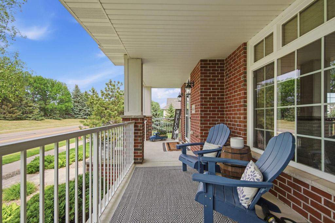
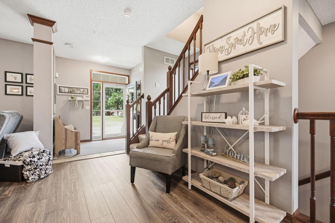
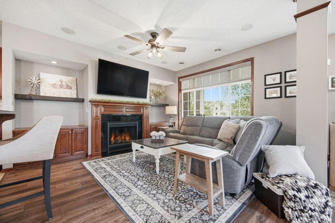
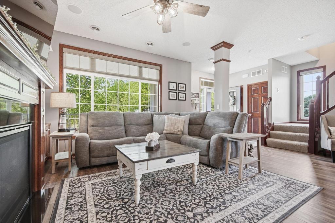
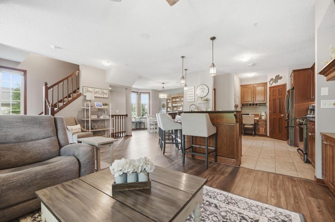
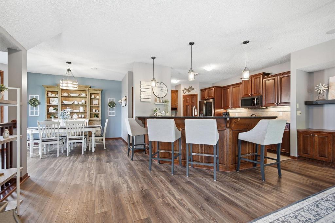
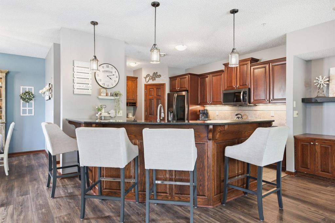
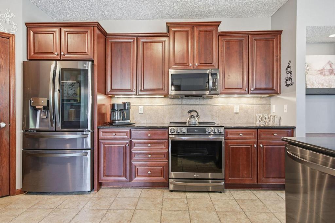
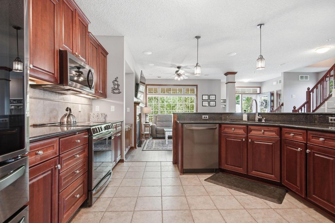
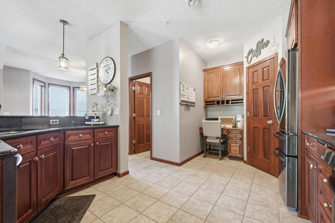
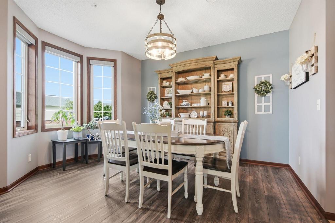
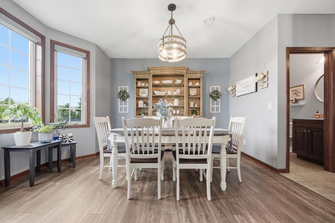
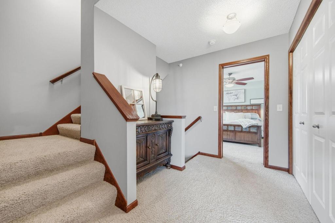
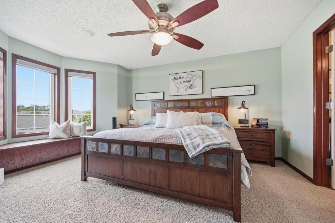
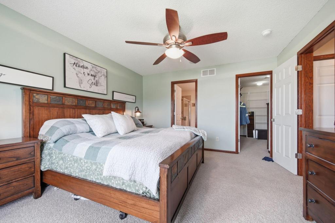
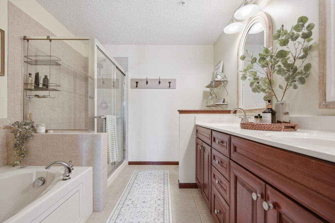
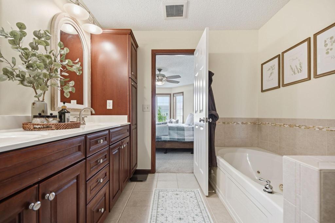
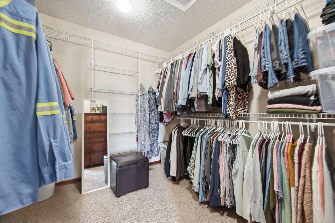
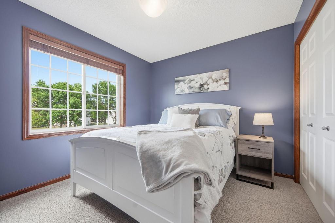
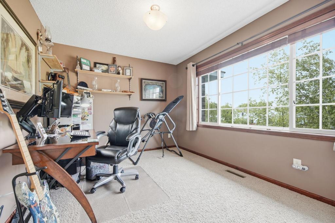
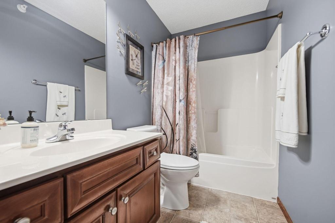
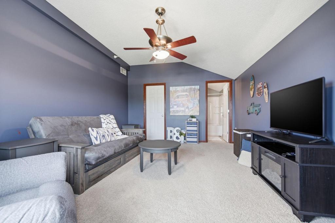
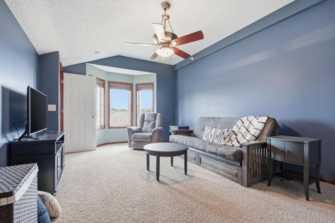
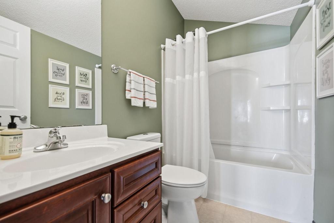
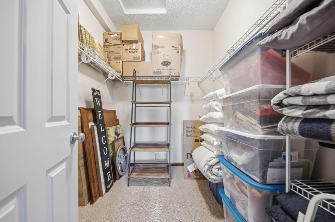
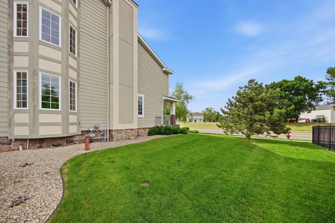
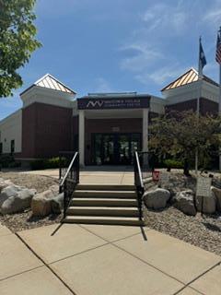
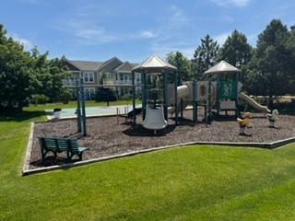
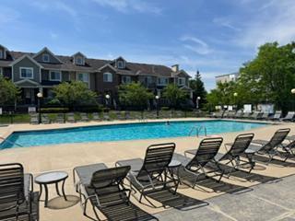
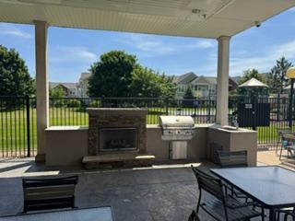
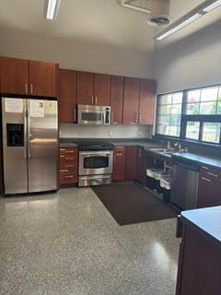
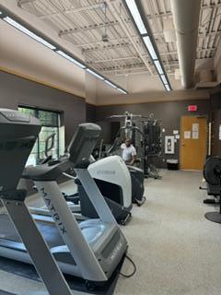
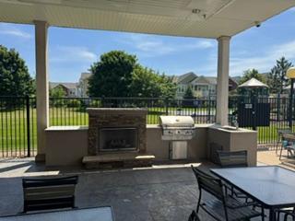
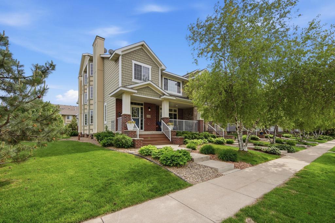
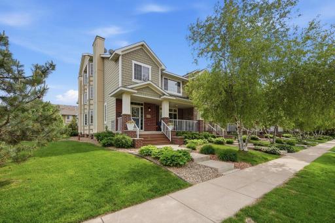
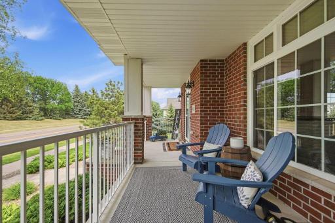
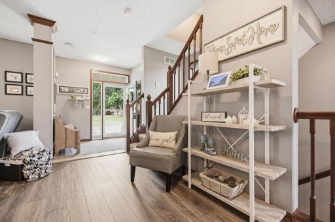
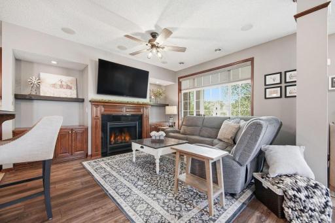
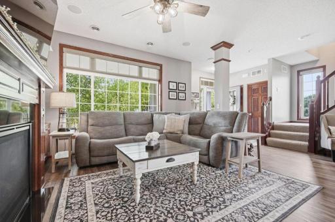
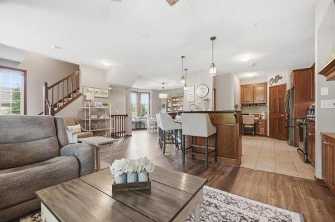
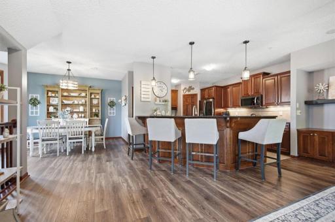
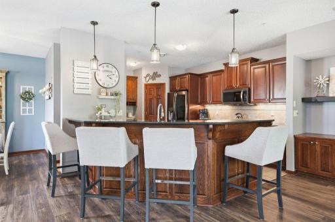
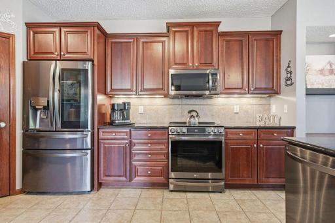
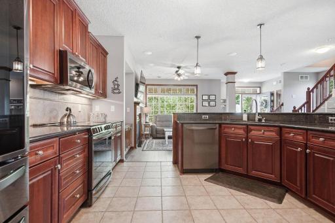
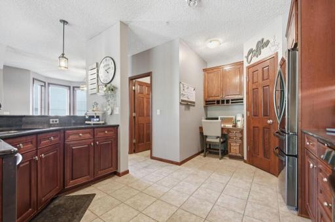
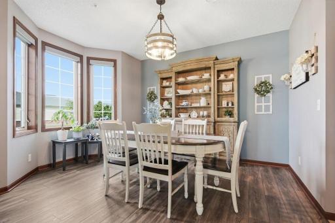
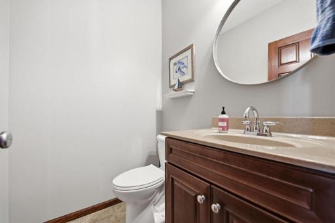
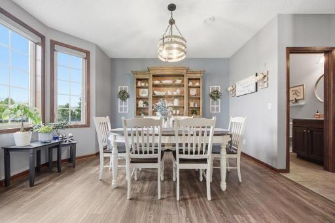
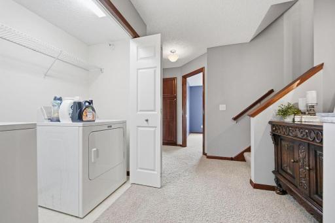
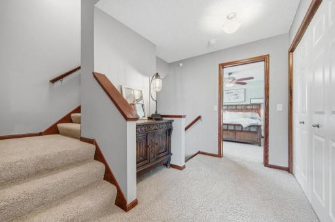
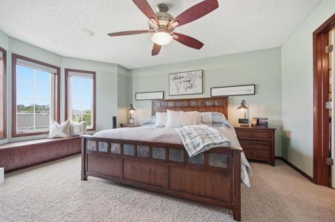
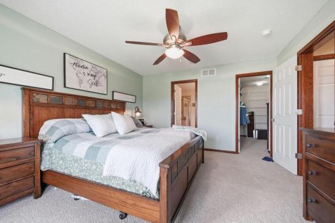
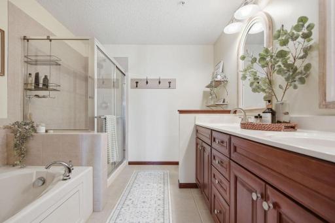
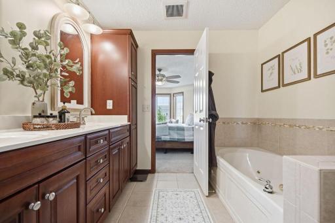
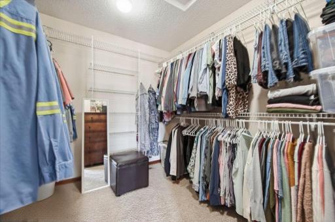
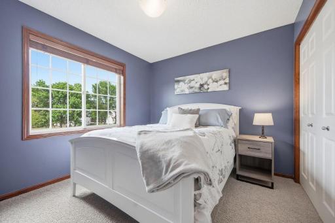
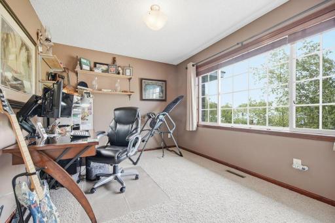
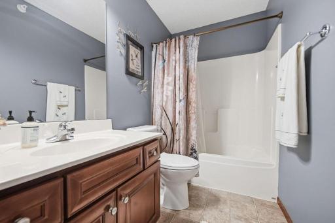
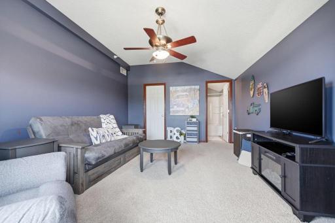
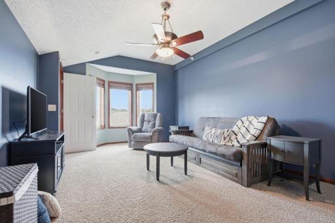
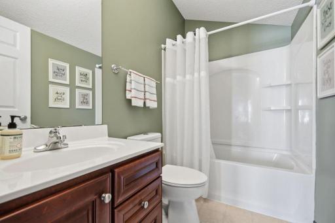
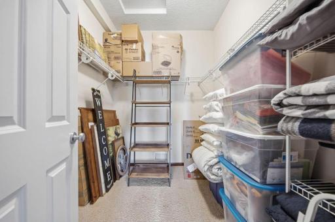
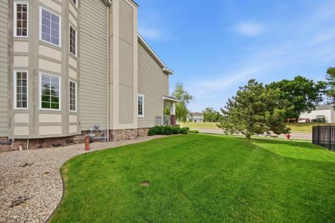
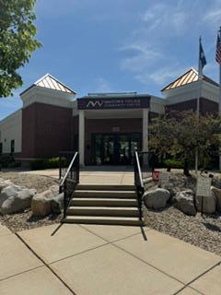
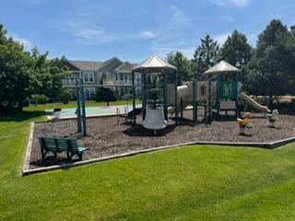
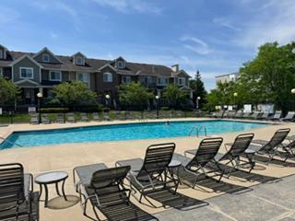
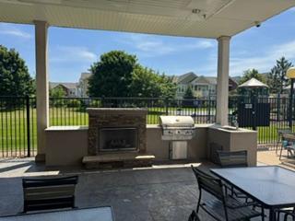
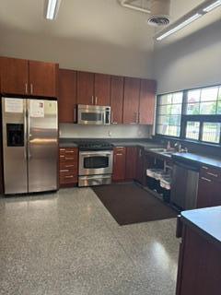
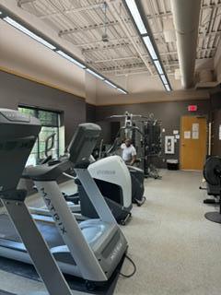
Beautiful Townhome in the Heart of Apple Valley! Welcome home to this beautifully maintained end-unit townhome, ideally located in the heart of Apple Valley. Filled with natural light, this inviting home offers an open-concept main level featuring a cozy fireplace, creating the perfect space to relax or entertain. New flooring installed in 2021 adds a fresh, modern touch throughout the main living area. The updated kitchen is designed for both function and style, featuring stainless steel appliances (new 2021), granite countertops, a center island with breakfast bar seating, pantry, storage and abundant cabinetry. The adjoining dining area provides an ideal gathering space for family meals and entertaining guests. Upstairs, the spacious owner's suite serves as a private retreat with dual vanities, a soaking tub, separate walk -in shower, and generous closet space. The upper level third bedroom offers exceptional flexibility and includes a large walk in closet, it own full bathroom, making it perfect for guests, a home office or additional living space. Additional highlights include an oversized heated two-car garage, along with a new furnace and central air conditioning installed in 2022 for year-round comfort and efficiency. Enjoy a low-maintenance lifestyle with an association that includes paid heat, water, sewer, garbage service and access to outstanding community amenities, including a community room, fitness center, outdoor pool, hot tub, playground, grilling area, and basketball court. This exceptional home combines comfort, convenience, and resort-style amenities in one of Apple Valley's most desirable locations.
Details
Maps
Contract Information
Owner is an Agent?: No
Auction?: No
Status: Coming Soon
Contingency: None
Current Price: $385,000
Original List Price: 385000
ListPrice: 385000
List Date: 2026-08-22
Office/Member Info
Association: SPAAR
General Property Information
Assoc Mgmt Co. Phone #: 763-231-4513
Association Fee Frequency: Monthly
Association Mgmt Co. Name: Cedar Management
Common Wall: Yes
Lot Measurement: Acres
Manufactured Home?: No
Multiple PIDs?: No
New Development: No
Number of Fireplaces: 1
Waterfront YN: No
Year Built: 2006
Yearly/Seasonal: Yearly
Zoning: Residential-Single Family
Lot Dimensions: 0
Acres: 0
Bath Three Quarters: 0
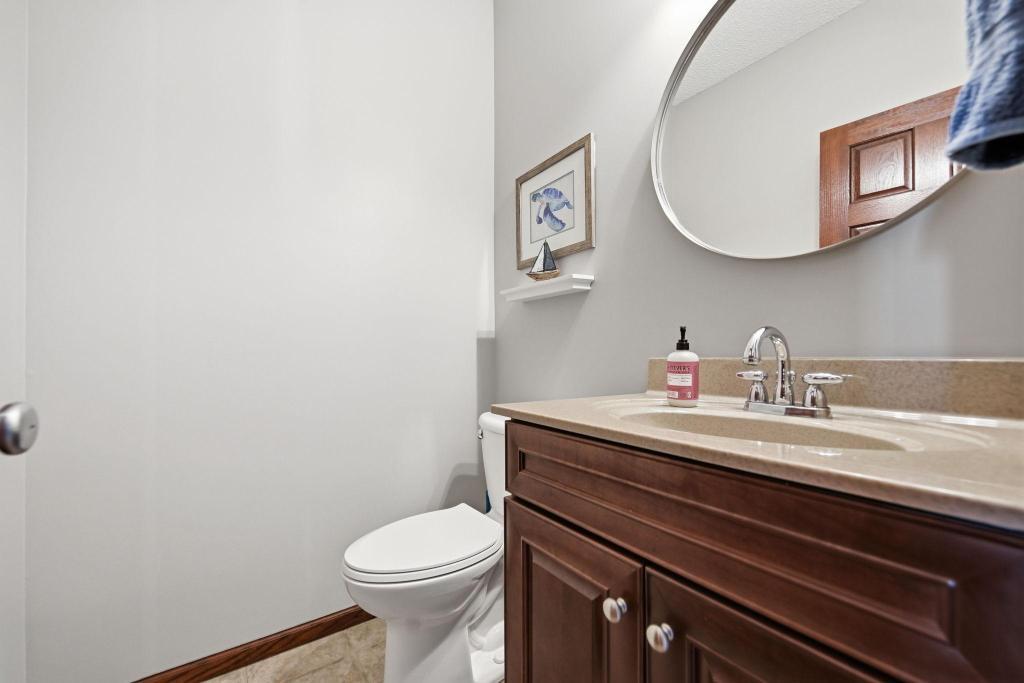
Bath Half: 1
Bath Quarter: 0
Main Floor Total SqFt: 838
Above Grd Total SqFt: 2033
Below Grd Total SqFt: 0
Total SqFt: 2033
Total Finished Sqft: 2033.00
FireplaceYN: Yes
Foundation Size: 838
Style: (TH) Side x Side
Garage Stalls: 1
Power Company: Dakota Electric Association
Association Fee: 569
Assessment Pending: No
Bedrooms: 4
Baths Total: 4
Bath Full: 3
Location, Tax and Other Information
AssocFeeYN: Yes
Legal Description: WENSMANN 13TH ADDITION 1 4 CIC #442 MIDTOWN PLACE CONDOMINIUM UNIT #3070 & INTEREST ATTRIBUTABLE TO COMMON AREA KNOWN AS OUTLOT A & LOT 1 BLK 3
Listing City: Apple Valley
Map Page: 163
Municipality: Apple Valley
School District: Rosemount-Apple Valley-Eagan
School District Phone: 651-423-7700
County Abbreviation: 3070
Property ID Number: 018361230070
Tax Year: 2026
Tax Amount: 4076
In Foreclosure?: No
Potential Short Sale?: No
Lender Owned?: No
Directions & Remarks
Public Remarks: Beautiful Townhome in the Heart of Apple Valley! Welcome home to this beautifully maintained end-unit
townhome, ideally located in the heart of Apple Valley. Filled with natural light, this inviting home
offers an open-concept main level featuring a cozy fireplace, creating the perfect space to relax or
entertain. New flooring installed in 2021 adds a fresh, modern touch throughout the main living area.
The updated kitchen is designed for both function and style, featuring stainless steel appliances (new
2021), granite countertops, a center island with breakfast bar seating, pantry, storage and abundant
cabinetry. The adjoining dining area provides an ideal gathering space for family meals and
entertaining guests. Upstairs, the spacious owner's suite serves as a private retreat with dual
vanities, a soaking tub, separate walk -in shower, and generous closet space. The upper level third
bedroom offers exceptional flexibility and includes a large walk in closet, it own full bathroom, making
it perfect for guests, a home office or additional living space. Additional highlights include an
oversized heated two-car garage, along with a new furnace and central air conditioning installed in 2022
for year-round comfort and efficiency. Enjoy a low-maintenance lifestyle with an association that
includes paid heat, water, sewer, garbage service and access to outstanding community amenities,
including a community room, fitness center, outdoor pool, hot tub, playground, grilling area, and
basketball court. This exceptional home combines comfort, convenience, and resort-style amenities in
one of Apple Valley's most desirable locations.
Directions: Highway 77 - East on 140th - South on Galaxie - East to 145th to 6658 - 145th Street W.
Accessible
None: 1
Air Conditioning
Central Air: 1
Amenities Shared
Fire Sprinkler System: 1
Hot Tub: 1
In-Ground Sprinkler System: 1
Porch: 1
Amenities Unit
Ceiling Fan(s): 1
Exercise Room: 1
Indoor Sprinklers: 1
Kitchen Center Island: 1
Natural Woodwork: 1
Porch: 1
Primary Bedroom Walk-In Closet: 1
Satellite Dish: 1
Walk-In Closet: 1
Washer/Dryer Hookup: 1
Appliances
Cooktop: 1
Dishwasher: 1
Disposal: 1
Dryer: 1
Microwave: 1
Range: 1
Refrigerator: 1
Washer: 1
Approved Financing
NONE: 1
Assessments
Assessment Balance: 0
Assessment Installment: 0
Tax With Assessments: 4076
Association Fee Includes
Building Exterior: 1
Gas: 1
Heating: 1
Lawn Care: 1
Outside Maintenance: 1
Professional Mgmt: 1
Recreation Facility: 1
Sanitation: 1
Sewer: 1
Shared Amenities: 1
Snow Removal: 1
Assumable Loan
Not Assumable: 1
Basement
None: 1
Bath Description
Double Sink: 1
Main Floor 1/2 Bath: 1
Upper Level Full Bath: 1
Private Primary: 1
Jetted Tub: 1
Walk-In Shower Stall: 1
Building Information
Finished SqFt Above Ground: 2033
Construction Materials
Block: 1
Construction Status
Previously Owned: 1
Dining Room Description
Breakfast Bar: 1
Kitchen/Dining Room: 1
Electric
Circuit Breakers: 1
Existing Financing
Conventional: 1
Exterior
Brick/Stone: 1
Vinyl: 1
Wood: 1
Fencing
None: 1
Fireplace Characteristics
Gas Burning: 1
Living Room: 1
Foundation
Concrete Block: 1
Fuel
Electric: 1
Natural Gas: 1
Heating
Forced Air: 1
Insurance Fee
Insurance Fee: 0
Internet Options
Cable: 1
Laundry
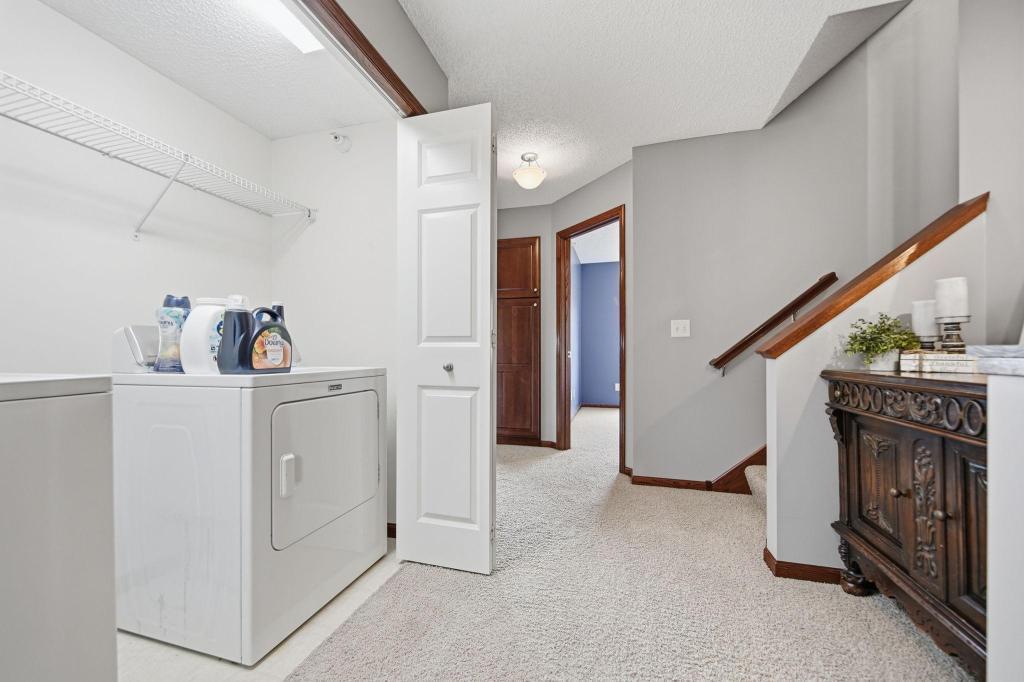
Laundry Closet: 1
Upper Level: 1
Washer Hookup: 1
Lease Details
Land Leased: Not Applicable
Lock Box Type
Supra: 1
Lot Description
Zero Lot Line: 1
Miscellaneous Information
Homestead: Yes
Ownership
Fractional Ownership: No
Parking Characteristics
Garage Square Feet: 676
Heated Garage: 1
Tuckunder Garage: 1
Patio, Porch and Deck Features
Covered: 1
Front Porch: 1
Pool Description
Below Ground: 1
Heated: 1
Shared: 1
Public Survey Info
Range#: 20
Section#: 27
Township#: 115
Restriction/Covenants
Pets - Cats Allowed: 1
Pets - Dogs Allowed: 1
Pets - Weight/Height Limit: 1
Road Frontage
City Street: 1
Curbs: 1
Paved Streets: 1
Sidewalks: 1
Street Lights: 1
Road Responsibility
Public Maintained Road: 1
Roof
Age Over 8 Years: 1
Asphalt Shingles: 1
Sellers Terms
Cash: 1
Conventional: 1
Sewer
City Sewer/Connected: 1
Shared Rooms
Amusement/Party Room: 1
Community Room: 1
Exercise Room: 1
Play Area: 1
Special Search
2nd Floor Laundry: 1
3 BR on One Level: 1
Stories
More Than 2 Stories: 1
Townhouse Characteristics
End Unit: 1
Multi-Level: 1
Street-Level: 1
Water
City Water/Connected: 1
Location Tax and Other Information
House Number: 6658
Street Name: 145th
Street Suffix: Street
Street Direction Suffix: W
Unit Number: 3070
Postal City: Apple Valley
County: Dakota
State: MN
Zip Code: 55124
Complex/Dev/Subdivision: Wensmann 13th Add
Property Features
Accessible: None
Air Conditioning: Central Air
Amenities Shared: Fire Sprinkler System; Hot Tub; In-Ground Sprinkler System; Porch
Amenities Unit: Ceiling Fan(s); Exercise Room; Indoor Sprinklers; Kitchen Center Island; Natural Woodwork; Porch; Primary Bedroom Walk-In Closet; Satellite Dish; Walk-In Closet; Washer/Dryer Hookup
Appliances: Cooktop; Dishwasher; Disposal; Dryer; Microwave; Range; Refrigerator; Washer
Approved Financing: NONE
Association Fee Includes: Building Exterior; Gas; Lawn Care; Outside Maintenance; Professional Mgmt; Recreation Facility; Sanitation; Shared Amenities; Snow Removal
Assumable Loan: Not Assumable
Basement: None
Bath Description: Double Sink; Main Floor 1/2 Bath; Upper Level Full Bath; Private Primary; Jetted Tub; Walk-In Shower Stall
Construction Materials: Block
Construction Status: Previously Owned
Dining Room Description: Breakfast Bar; Kitchen/Dining Room
Electric: Circuit Breakers
Existing Financing: Conventional
Exterior: Brick/Stone; Vinyl; Wood
Fencing: None
Fireplace Characteristics: Gas Burning; Living Room
Foundation: Concrete Block
Fuel: Electric; Natural Gas
Heating: Forced Air
Internet Options: Cable
Laundry: Laundry Closet; Upper Level; Washer Hookup
Lock Box Type: Supra
Lot Description: Zero Lot Line
Parking Characteristics: Heated Garage; Tuckunder Garage
Pool Description: Below Ground; Heated; Shared
Road Frontage: City Street; Curbs; Paved Streets; Sidewalks; Street Lights
Road Responsibility: Public Maintained Road
Roof: Age Over 8 Years; Asphalt Shingles
Sellers Terms: Cash; Conventional
Sewer: City Sewer/Connected
Shared Rooms: Amusement/Party Room; Community Room; Exercise Room; Play Area
Special Search: 2nd Floor Laundry; 3 BR on One Level
Stories: More Than 2 Stories
Townhouse Characteristics: End Unit; Multi-Level; Street-Level
Water: City Water/Connected
Room Information
| Room Name | Dimensions | Level |
| Dining Room | 14x13 | Main |
| First (1st) Bedroom | 17x13 | Upper |
| Fourth (4th) Bedroom | 17x11 | Third |
| Kitchen | 15x14 | Main |
| Living Room | 14x14 | Main |
| Second (2nd) Bedroom | 12x10 | Upper |
| Third (3rd) Bedroom | 10x9 | Upper |

Listing Office: RE/MAX Advantage Plus
Last Updated: August - 23 - 2026
The data relating to real estate for sale on this web site comes in part from the Broker Reciprocity SM Program of the Regional Multiple Listing Service of Minnesota, Inc. The information provided is deemed reliable but not guaranteed. Properties subject to prior sale, change or withdrawal. ©2026 Regional Multiple Listing Service of Minnesota, Inc All rights reserved.