$1,200,000
Excelsior, MN 55331
MLS# 7107673
3 beds | 3 baths | 2687 sqft
1 / 49
Open House (09/27/2026 - 1:00 pm - 3:00 pm)
Property Description
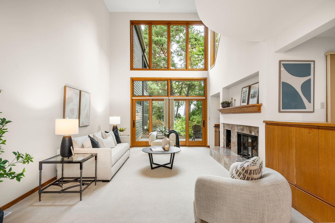
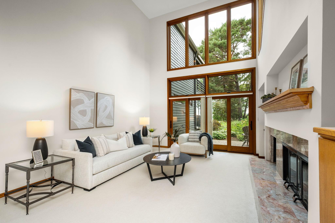
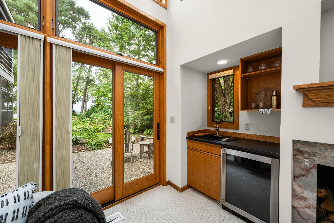
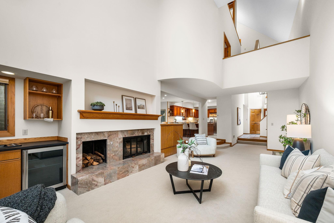
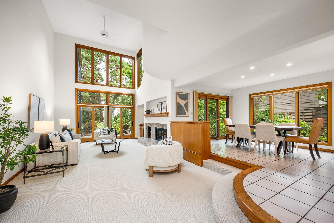
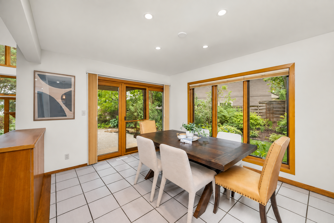
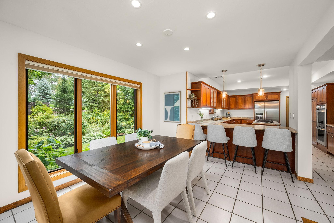
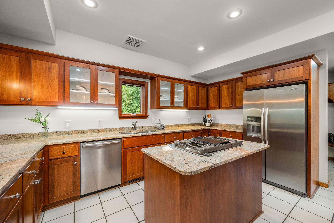
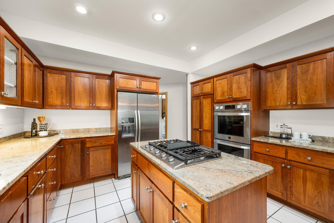
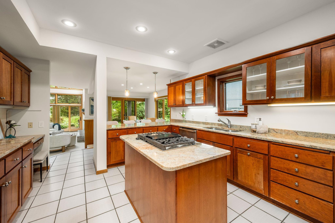
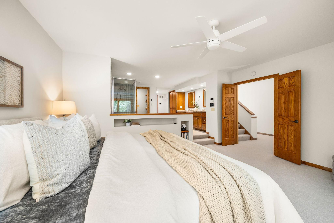
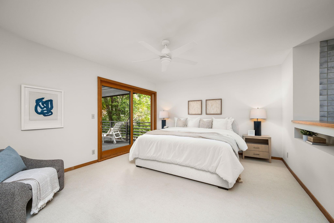
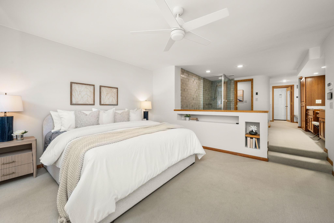
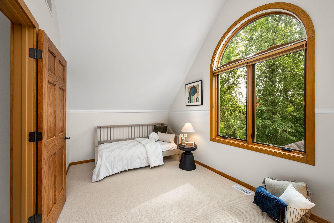
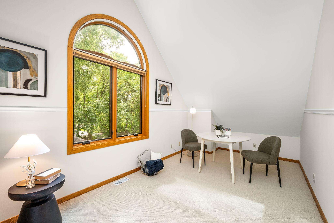
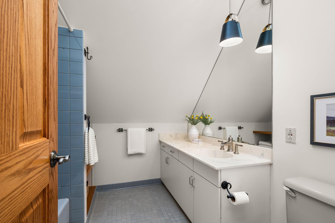
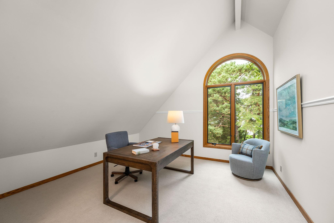
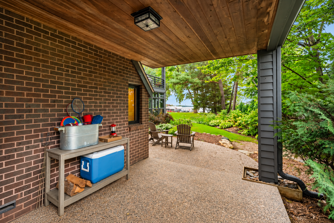
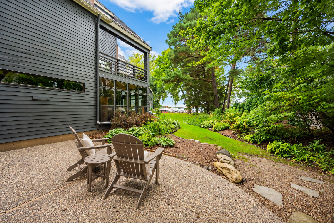
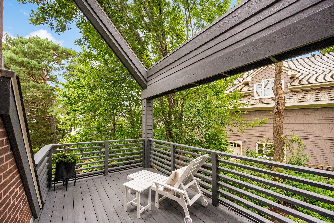
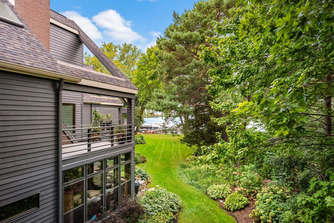
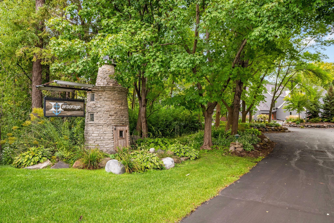
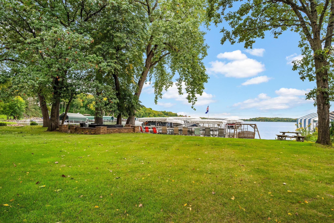
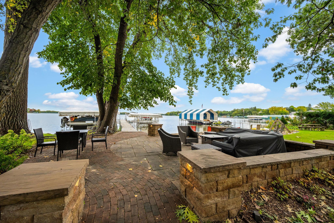
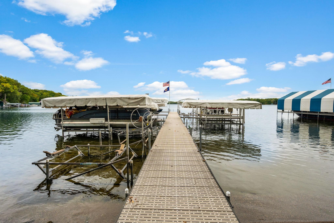
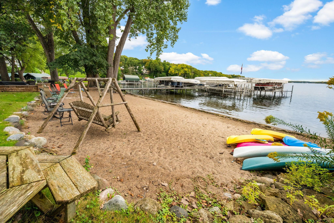
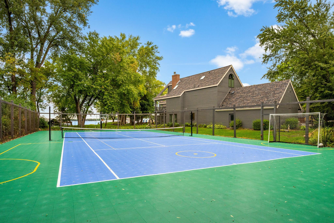
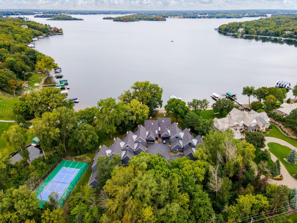
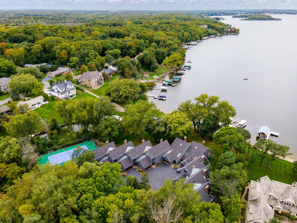
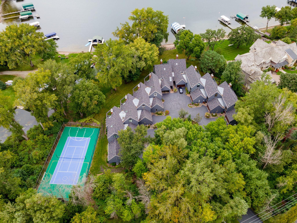
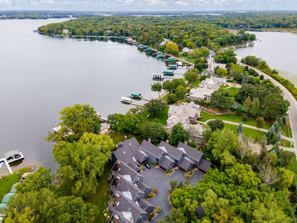
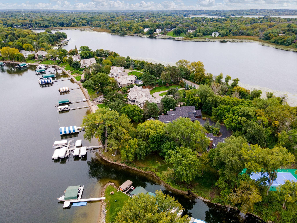
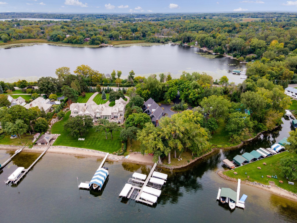
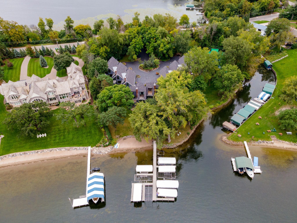
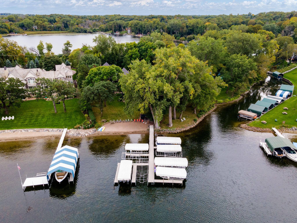
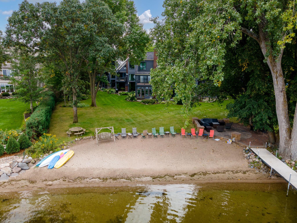
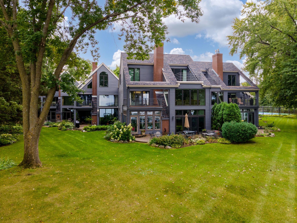
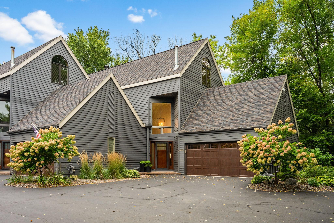
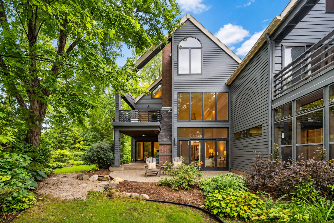
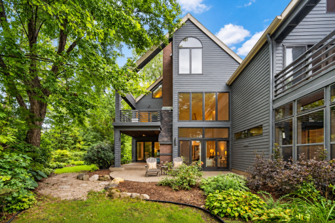
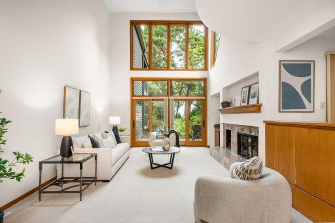
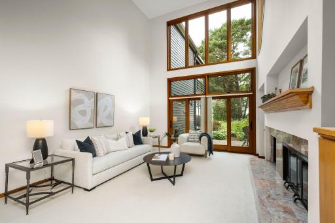
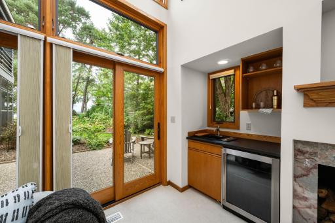
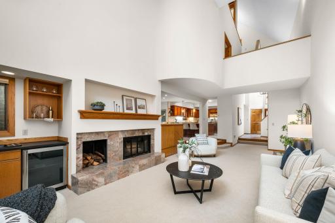
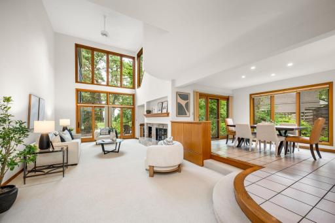
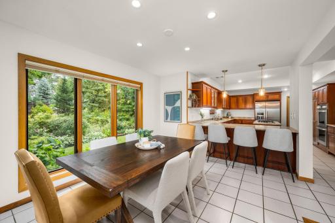
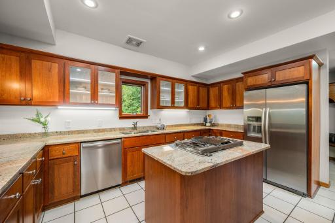
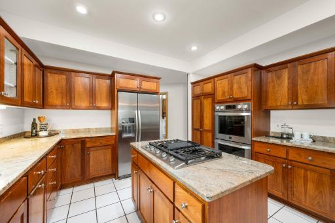
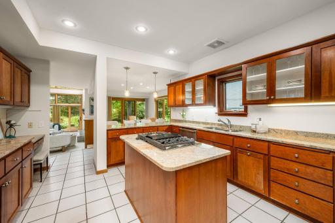
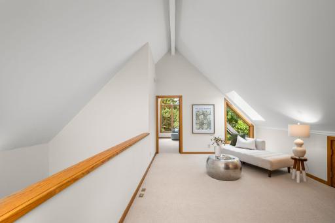
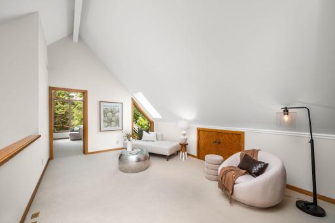
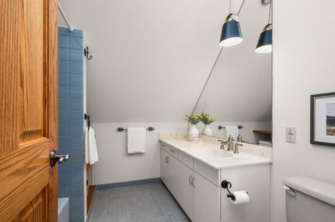
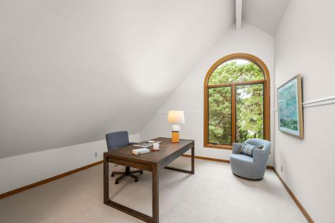
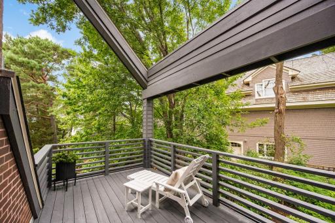
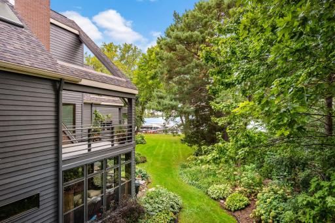
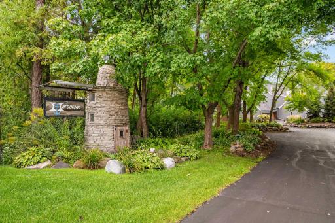
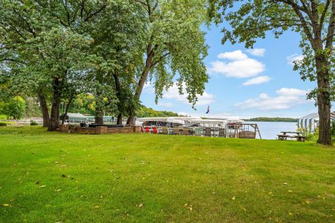
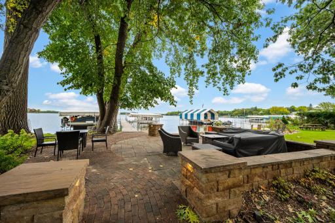
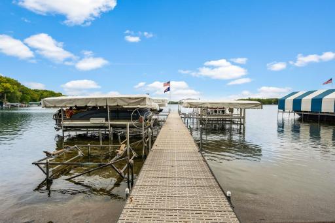
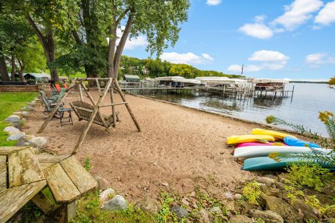
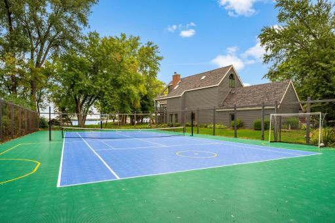
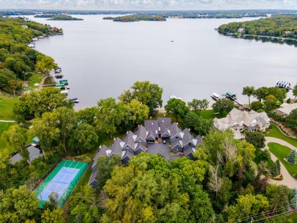
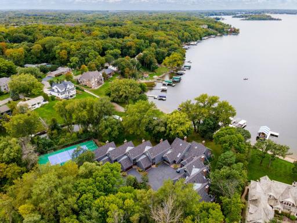
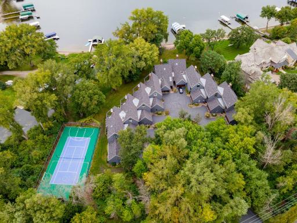
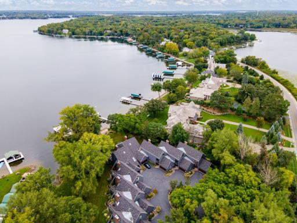
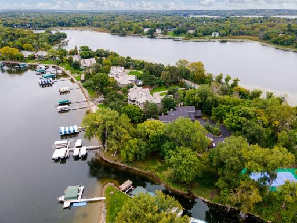
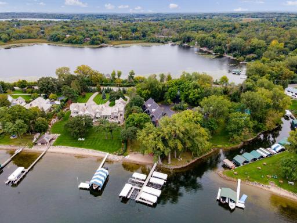
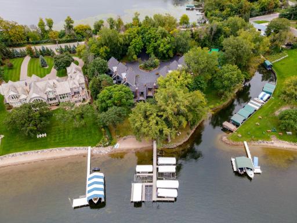
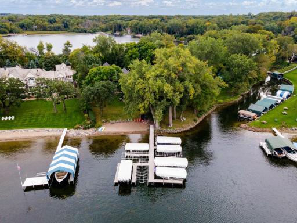
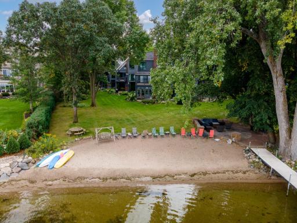
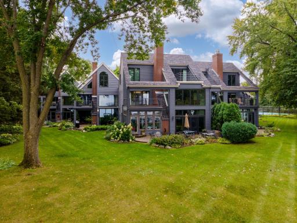
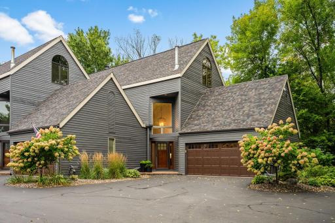
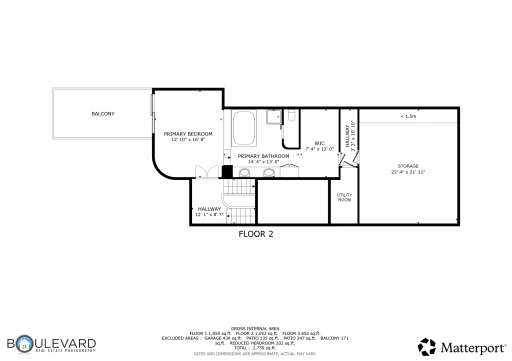
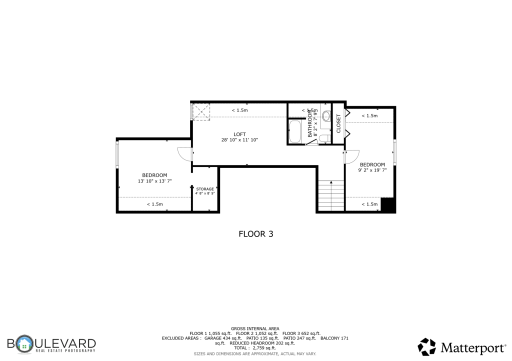
Lake Minnetonka living with the added bonus of privacy. Set along the shores of Lake Minnetonka in The Harborage, this distinctive three-story end-unit residence offers more than 2,600 finished square feet and an exceptional opportunity to enjoy the lake lifestyle year-round. Surrounded by mature trees and lush landscaping, the home feels wonderfully tucked away while keeping the water and community amenities just outside your door. Inside, soaring three-story living spaces and expansive windows bring in beautiful natural light and create an impressive connection to the surrounding landscape. The thoughtfully designed floor plan offers three bedrooms, three bathrooms, a versatile loft and generous spaces for both everyday living and entertaining. Step outside and the setting becomes even more special. Private outdoor spaces provide peaceful spots to relax beneath the trees, while your deeded boat slip makes getting out on Lake Minnetonka wonderfully convenient. Residents of The Harborage also enjoy a private beach, community grounds and sport court. A two-car garage adds everyday convenience, while the end-unit setting is complemented by mature trees, lush landscaping, and inviting outdoor spaces that create a peaceful backdrop for year-round living. Whether it's morning coffee surrounded by greenery, an afternoon on the lake or a quiet evening at home, 6658 Smithtown Road offers the opportunity to make Lake Minnetonka part of everyday life—not simply a weekend destination.
Details
Maps
Contract Information
Owner is an Agent?: No
Auction?: No
Status: Active
Contingency: None
Current Price: $1,200,000
Original List Price: 1200000
ListPrice: 1200000
List Date: 2026-09-23
Office/Member Info
Association: MAAR
General Property Information
Assoc Mgmt Co. Phone #: 833-266-3646
Association Fee Frequency: Monthly
Association Mgmt Co. Name: Harborage Homeowners Association
Common Wall: Yes
Lot Measurement: Acres
Manufactured Home?: No
Multiple PIDs?: No
New Development: No
Number of Fireplaces: 1
Road Btwn WF & Home?: No
Waterfront YN: Yes
Year Built: 1984
Yearly/Seasonal: Yearly
Zoning: Residential-Single Family
Lot Dimensions: 24x72
Acres: 0.05
Bath Three Quarters: 0
Bath Half: 1
Lake/Waterfront Name: Minnetonka
Bath Quarter: 0
Main Floor Total SqFt: 1201
Above Grd Total SqFt: 2687
Below Grd Total SqFt: 0
Total SqFt: 2687
Total Finished Sqft: 2687.00
FireplaceYN: Yes
Foundation Size: 1201
Style: (TH) Side x Side
Garage Stalls: 2
Association Fee: 1100
Assessment Pending: No
Bedrooms: 3
Baths Total: 3
Bath Full: 2
Location, Tax and Other Information
AssocFeeYN: Yes
Legal Description: SUBDIVISIONNAME THE HARBORAGE LOT 009 BLOCK 001 SUBDIVISIONCD 65475 SECTION 06 TOWNSHIP 116 RANGE 023
Listing City: Excelsior
Map Page: 117
Municipality: Excelsior
School District: Minnetonka
School District Phone: 952-401-5000
DNR Lake ID#: 27013300
DNR Lake Classification: General Development
Zip Plus 4: 8209
Property ID Number: 654750090
Tax Year: 2026
Tax Amount: 12177
In Foreclosure?: No
Potential Short Sale?: No
Lender Owned?: No
Directions & Remarks
Public Remarks: Lake Minnetonka living with the added bonus of privacy. Set along the shores of Lake Minnetonka in The Harborage, this distinctive three-story end-unit residence offers more than 2,600 finished square feet and an exceptional opportunity to enjoy the lake lifestyle year-round.
Surrounded by mature trees and lush landscaping, the home feels wonderfully tucked away while keeping the water and community amenities just outside your door. Inside, soaring three-story living spaces and expansive windows bring in beautiful natural light and create an impressive connection to the surrounding landscape. The thoughtfully designed floor plan offers three bedrooms, three bathrooms, a versatile loft and generous spaces for both everyday living and entertaining.
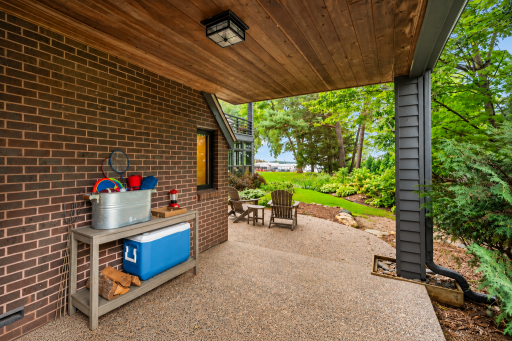
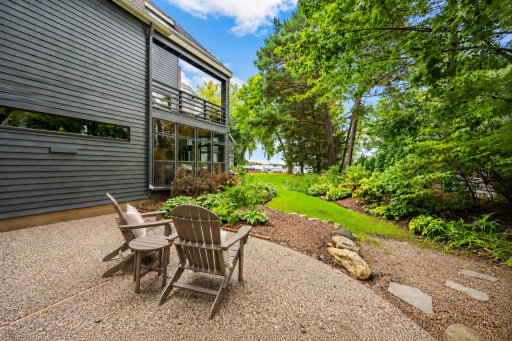
Step outside and the setting becomes even more special. Private outdoor spaces provide peaceful spots to relax beneath the trees, while your deeded boat slip makes getting out on Lake Minnetonka wonderfully convenient. Residents of The Harborage also enjoy a private beach, community grounds and sport court.
A two-car garage adds everyday convenience, while the end-unit setting is complemented by mature trees, lush landscaping, and inviting outdoor spaces that create a peaceful backdrop for year-round living.
Whether it's morning coffee surrounded by greenery, an afternoon on the lake or a quiet evening at home, 6658 Smithtown Road offers the opportunity to make Lake Minnetonka part of everyday life—not simply a weekend destination.
Directions: From the North: Shoreline Drive, south on Shadywood Rd/Manitou Rd, West (right ) on Smithtown Rd (3.1 miles) to Harborage Community, turn right - 1st home on the right.
From South: Hwy 7 west, northeast on Shadywood Rd to Harborage Community, turn left - 1st home on the right.
Accessible
None: 1
Air Conditioning
Central Air: 1
Amenities Shared
Dock: 1
Amenities Unit
Boat Slip: 1
Deck: 1
Patio: 1
Porch: 1
Tile Floors: 1
Vaulted Ceiling(s): 1
Washer/Dryer Hookup: 1
Appliances
Cooktop: 1
Dishwasher: 1
Disposal: 1
Dryer: 1
Freezer: 1
Refrigerator: 1
Washer: 1
Assessments
Assessment Balance: 35
Tax With Assessments: 12212
Association Fee Includes
Building Exterior: 1
Hazard Insurance: 1
Lawn Care: 1
Outside Maintenance: 1
Shared Amenities: 1
Snow Removal: 1
Other: 1
Assumable Loan
Not Assumable: 1
Basement
None: 1
Bath Description
Main Floor 1/2 Bath: 1
Upper Level Full Bath: 1
Full Primary: 1
Jetted Tub: 1
Separate Tub & Shower: 1
Building Information
Finished SqFt Above Ground: 2687
Construction Status
Previously Owned: 1
Dining Room Description
Eat In Kitchen: 1
Separate/Formal Dining Room: 1
Electric
Circuit Breakers: 1
Elevation Highpoint to Waterfront Slope
Level: 1
Existing Financing
Free and Clear: 1
Exterior
Wood: 1
Family Room Characteristics
Great Room: 1
Loft: 1
Main Level: 1
Fencing
None: 1
Fireplace Characteristics
Living Room: 1
Foundation
Slab: 1
Fuel
Natural Gas: 1
Heating
Forced Air: 1
Insurance Fee
Insurance Fee: 0
Lake Details
Lake Acres: 14205
Lake Depth: 113
Lease Details
Land Leased: Not Applicable
Lock Box Type
Combo: 1
Lock Box Source: MAAR
Lot Description
Tree Coverage - Light: 1
Miscellaneous Information
Homestead: Yes
Ownership
Fractional Ownership: No
Parking Characteristics
Garage Square Feet: 460
Public Survey Info
Range#: 23
Section#: 06
Township#: 116
Restriction/Covenants
Architecture Committee: 1
Mandatory Owners Assoc: 1
Other Covenants: 1
Pets - Cats Allowed: 1
Pets - Number Limit: 1
Rentals not Permitted: 1
Other: 1
Road Frontage
City Street: 1
Curbs: 1
Paved Streets: 1
Sidewalks: 1
Storm Sewer: 1
Road Responsibility
Public Maintained Road: 1
Roof
Age 8 Years or Less: 1
Asphalt Shingles: 1
Sellers Terms
Cash: 1
Conventional: 1
VA: 1
Sewer
City Sewer/Connected: 1
Special Search
Primary Bdr Suite: 1
Stories
More Than 2 Stories: 1
Townhouse Characteristics
End Unit: 1
Multi-Level: 1
Water
City Water/Connected: 1
Waterfront Type
Lake Front: 1
Association Access: 1
Lake View: 1
Dock: 1
Location Tax and Other Information
House Number: 6658
Street Name: Smithtown
Street Suffix: Road
Postal City: Excelsior
County: Carver
State: MN
Zip Code: 55331
Complex/Dev/Subdivision: The Harborage
Property Features
Accessible: None
Air Conditioning: Central Air
Amenities Shared: Dock
Amenities Unit: Boat Slip; Deck; Patio; Porch; Tile Floors; Vaulted Ceiling(s); Washer/Dryer Hookup
Appliances: Cooktop; Dishwasher; Disposal; Dryer; Freezer; Refrigerator; Washer
Association Fee Includes: Building Exterior; Hazard Insurance; Lawn Care; Outside Maintenance; Shared Amenities; Snow Removal; Other
Assumable Loan: Not Assumable
Basement: None
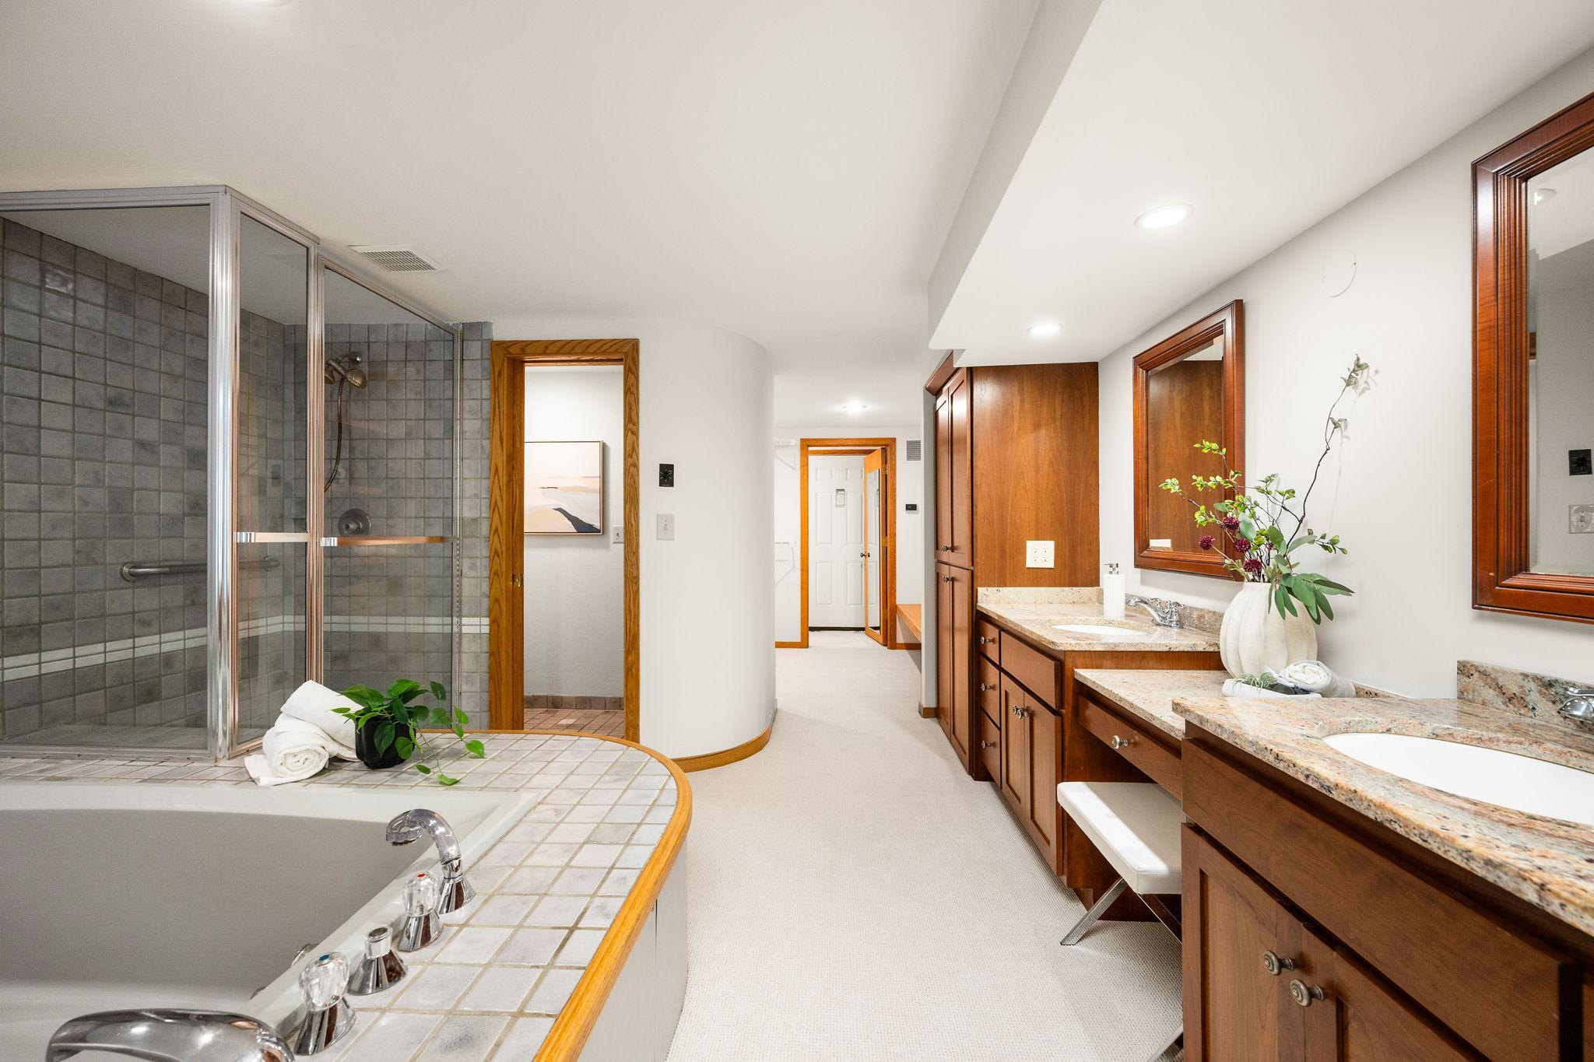
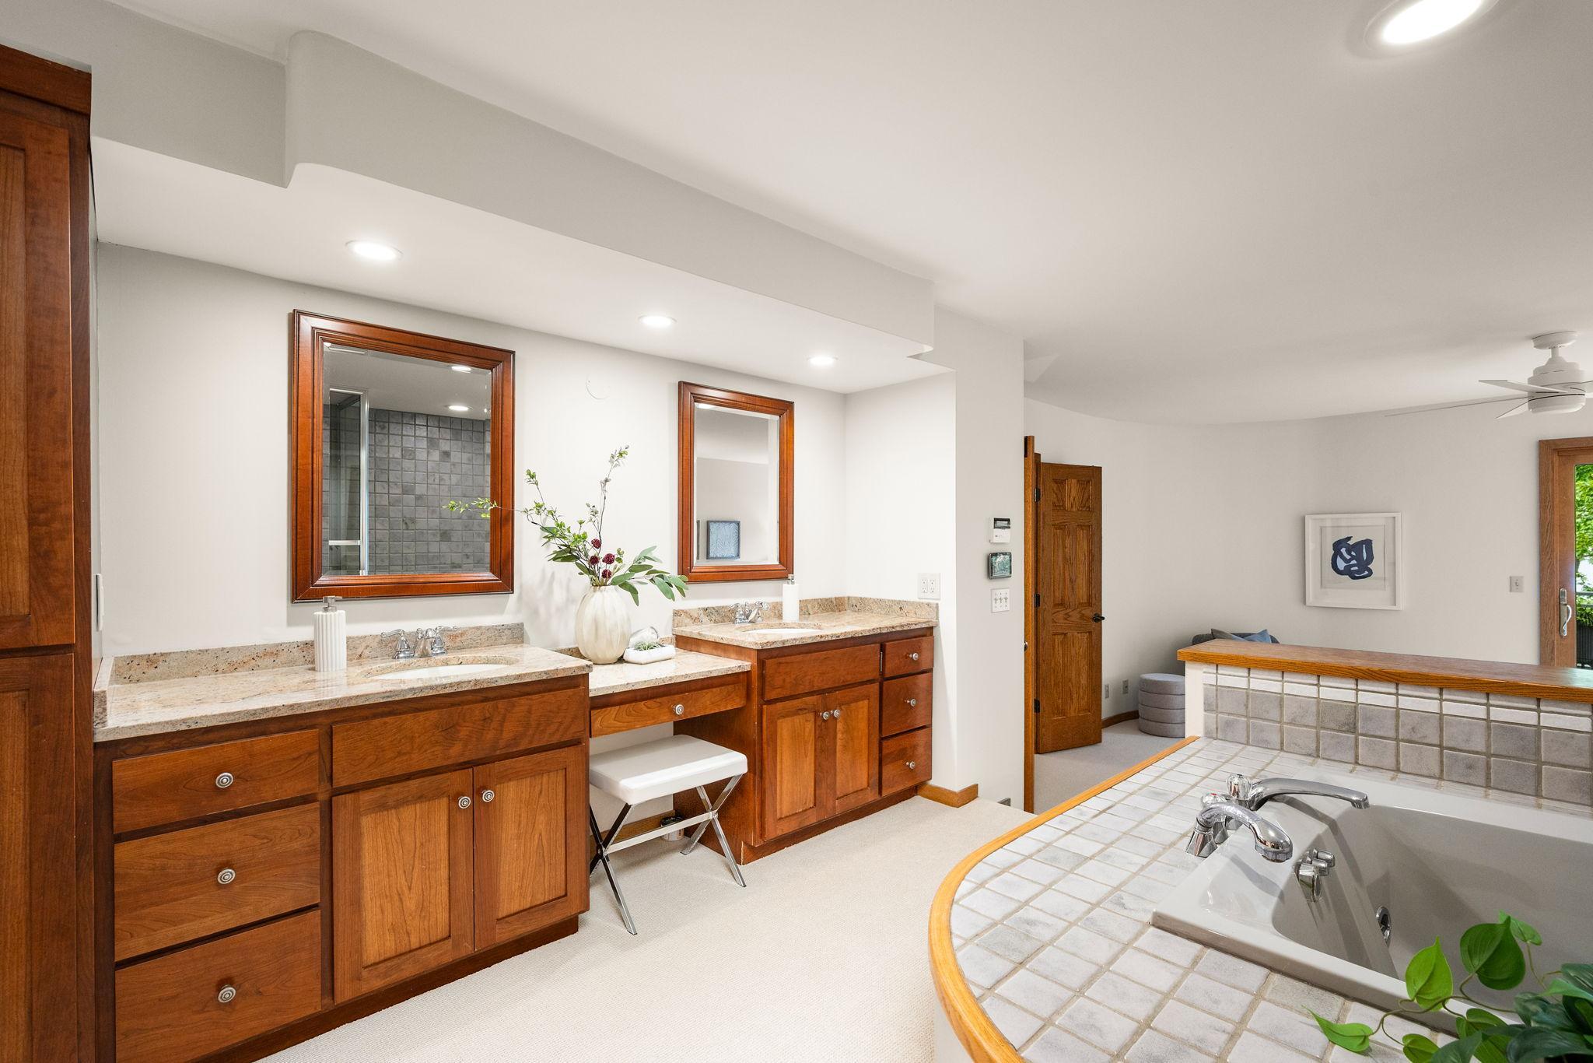
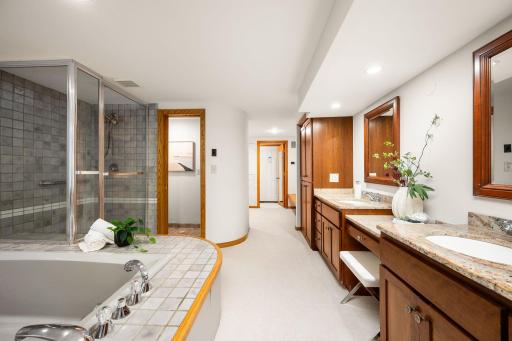
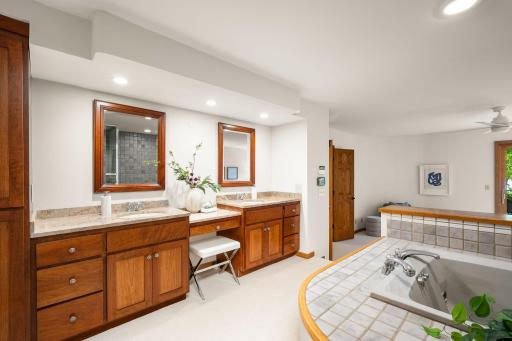
Bath Description: Main Floor 1/2 Bath; Upper Level Full Bath; Full Primary; Jetted Tub; Separate Tub & Shower
Construction Status: Previously Owned
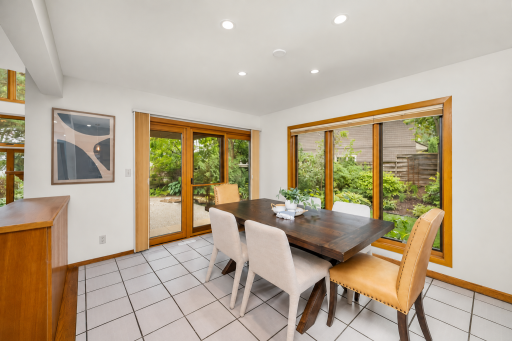
Dining Room Description: Eat In Kitchen; Separate/Formal Dining Room
Electric: Circuit Breakers
Elevation Highpoint to Waterfront Slope: Level
Existing Financing: Free and Clear
Exterior: Wood
Family Room Characteristics: Great Room; Loft; Main Level
Fencing: None
Fireplace Characteristics: Living Room
Foundation: Slab
Fuel: Natural Gas
Heating: Forced Air
Lock Box Type: Combo
Lot Description: Tree Coverage - Light
Road Frontage: City Street; Curbs; Paved Streets; Sidewalks; Storm Sewer
Road Responsibility: Public Maintained Road
Roof: Age 8 Years or Less; Asphalt Shingles
Sellers Terms: Cash; Conventional; VA
Sewer: City Sewer/Connected
Special Search: Primary Bdr Suite
Stories: More Than 2 Stories
Townhouse Characteristics: End Unit; Multi-Level
Water: City Water/Connected
Waterfront Type: Lake Front; Association Access; Lake View; Dock
Room Information
| Room Name | Dimensions | Level |
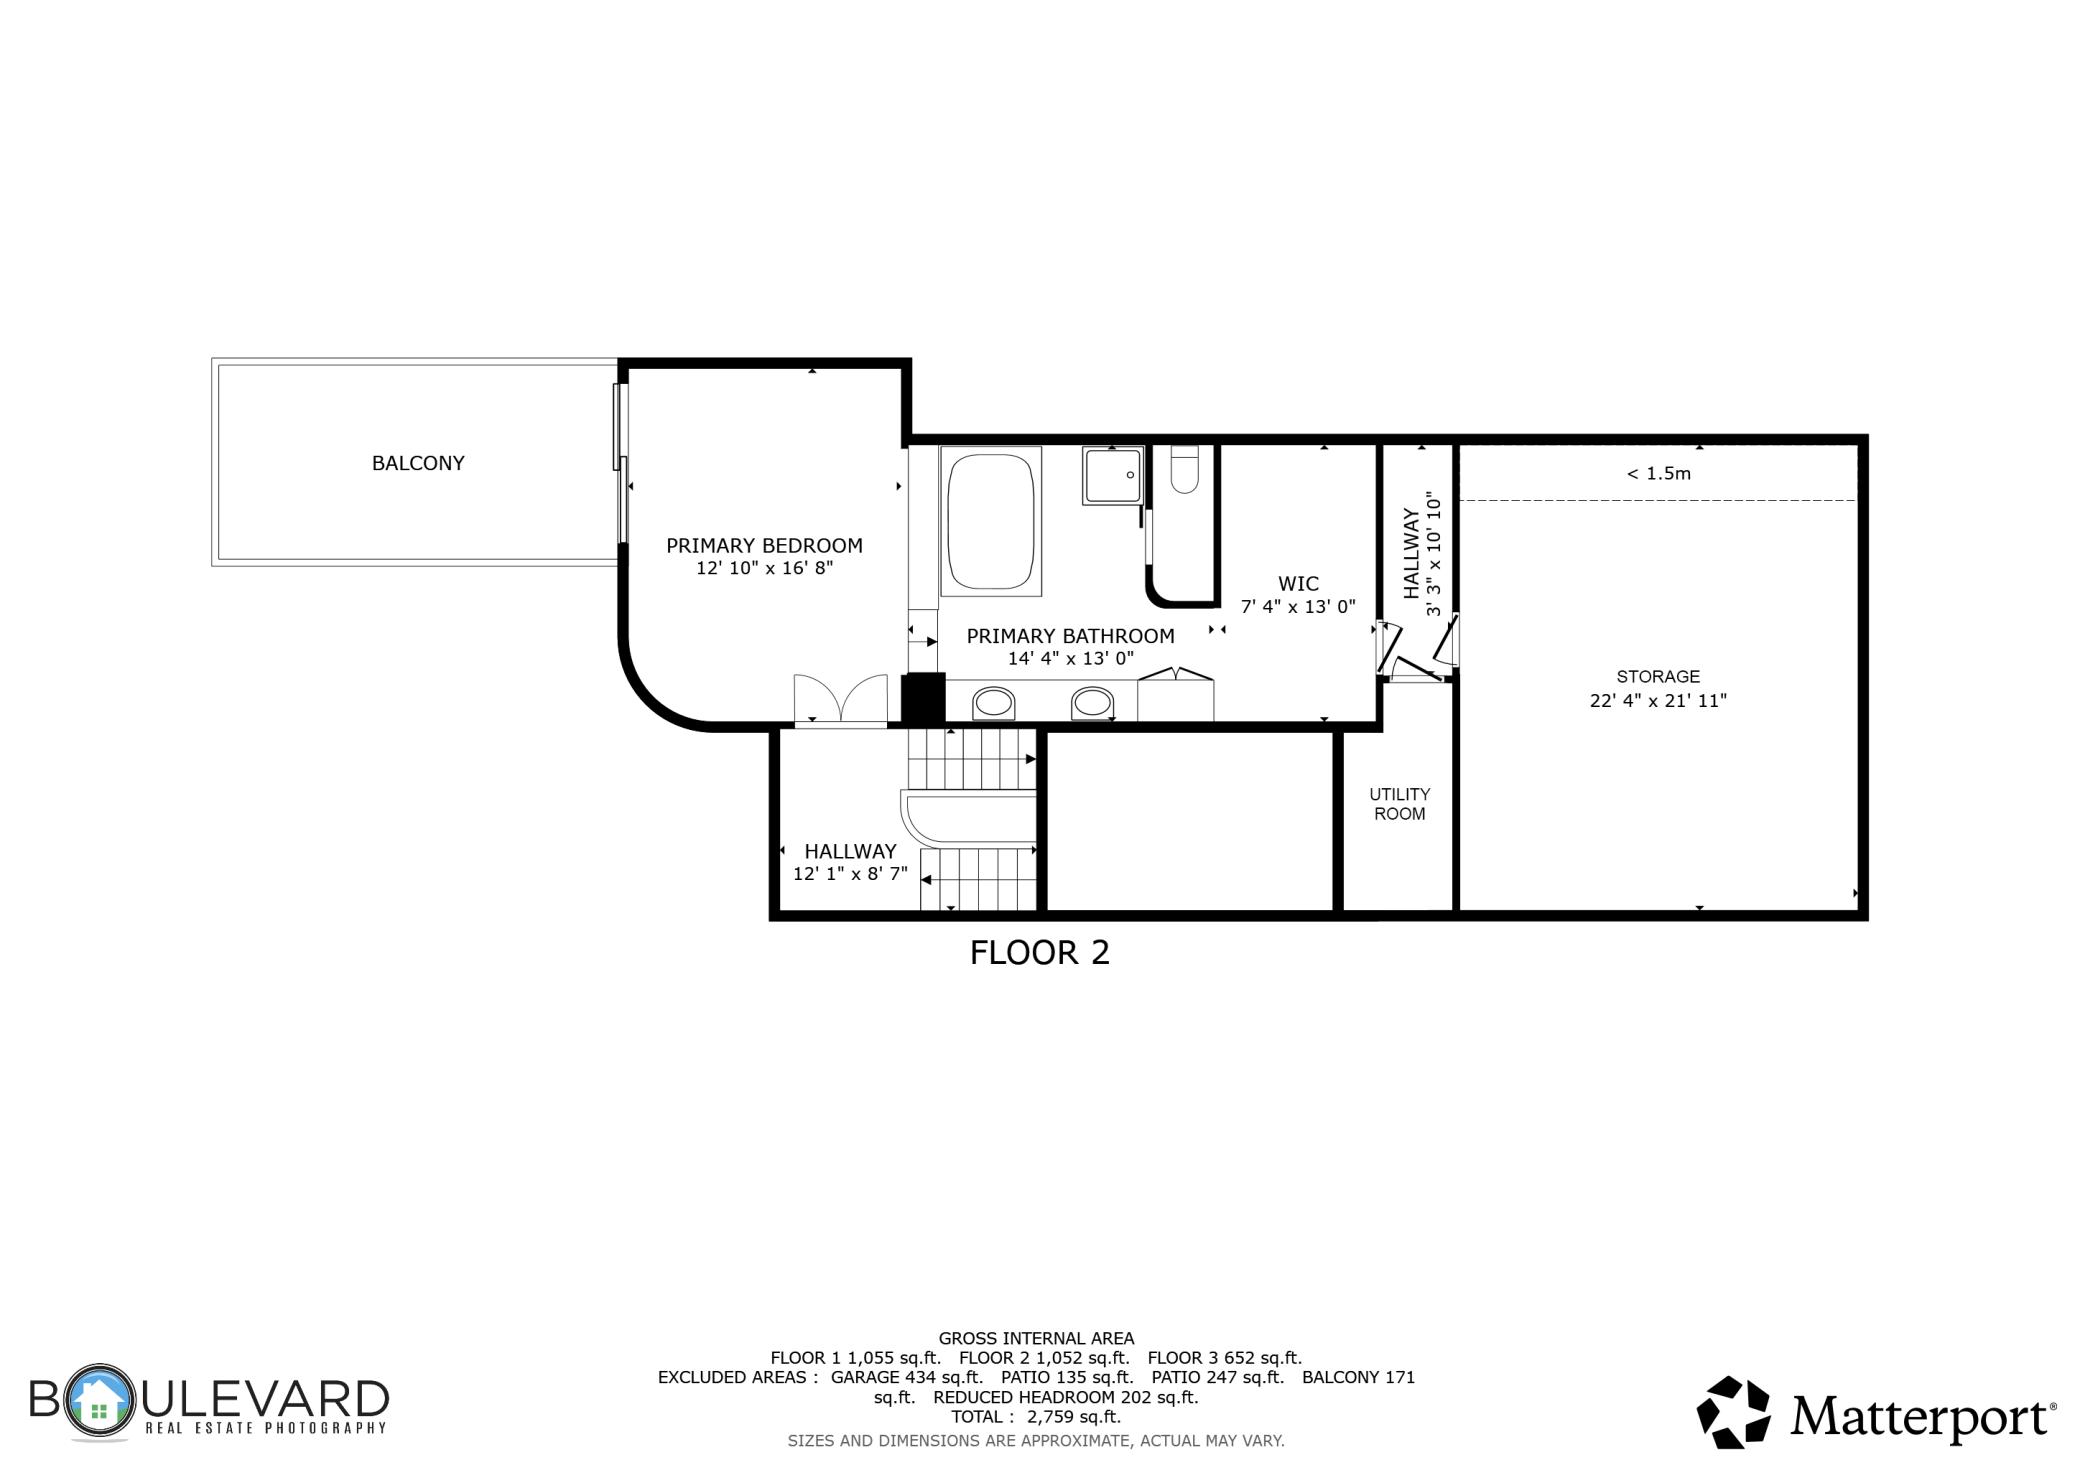
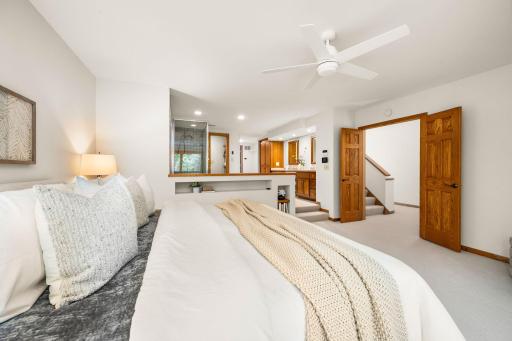
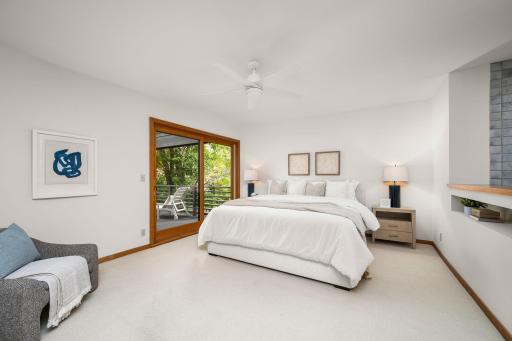
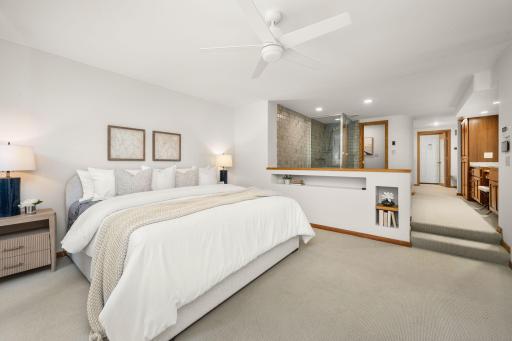
| First (1st) Bedroom | 16'8"x12'10" | Second |
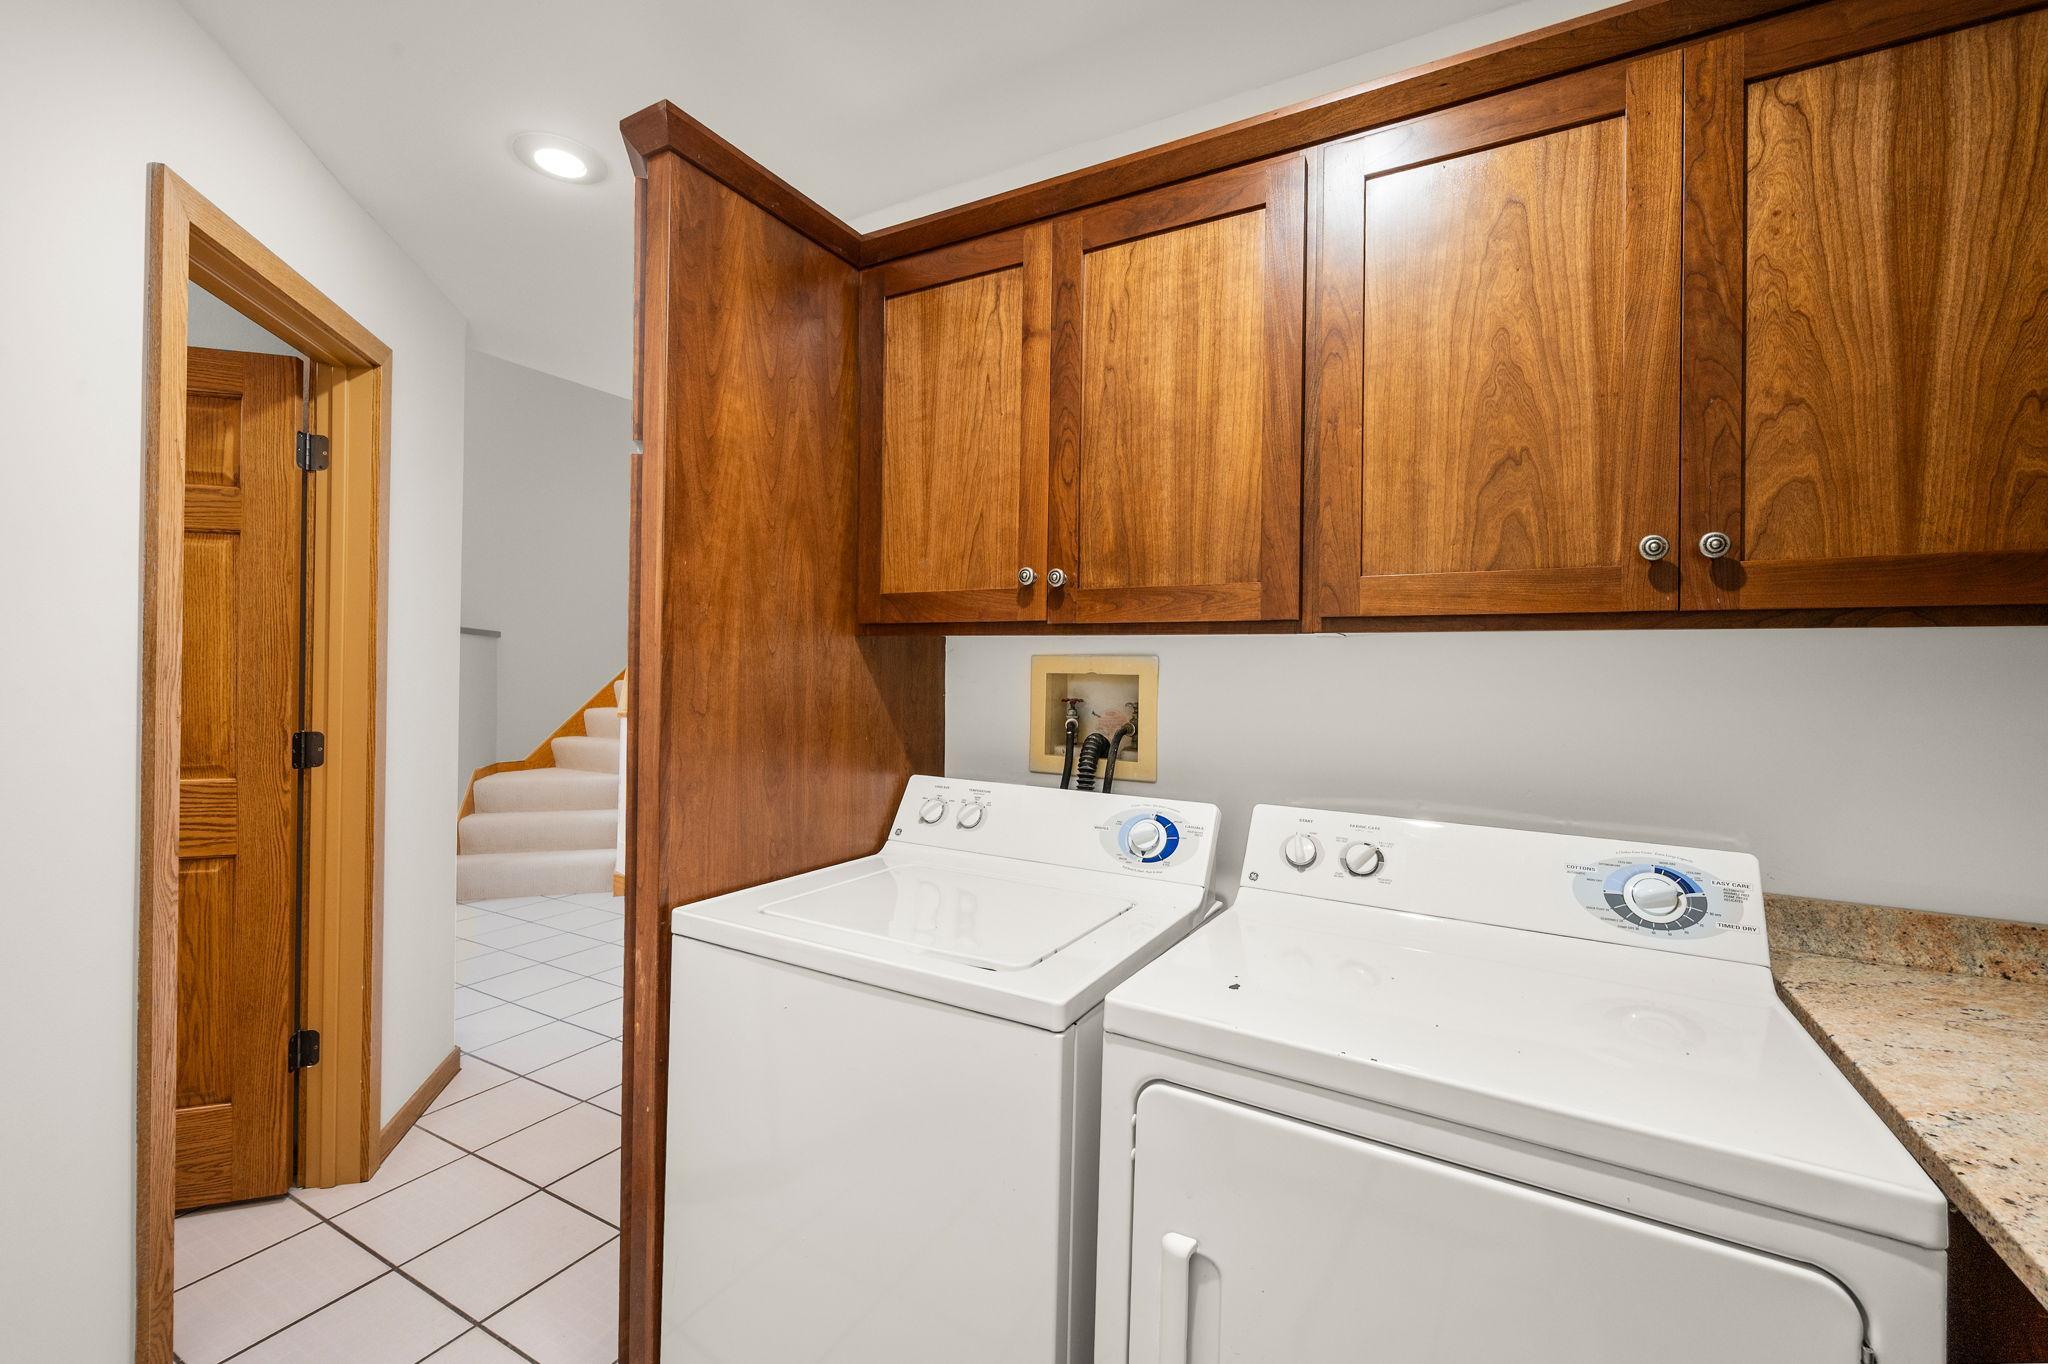
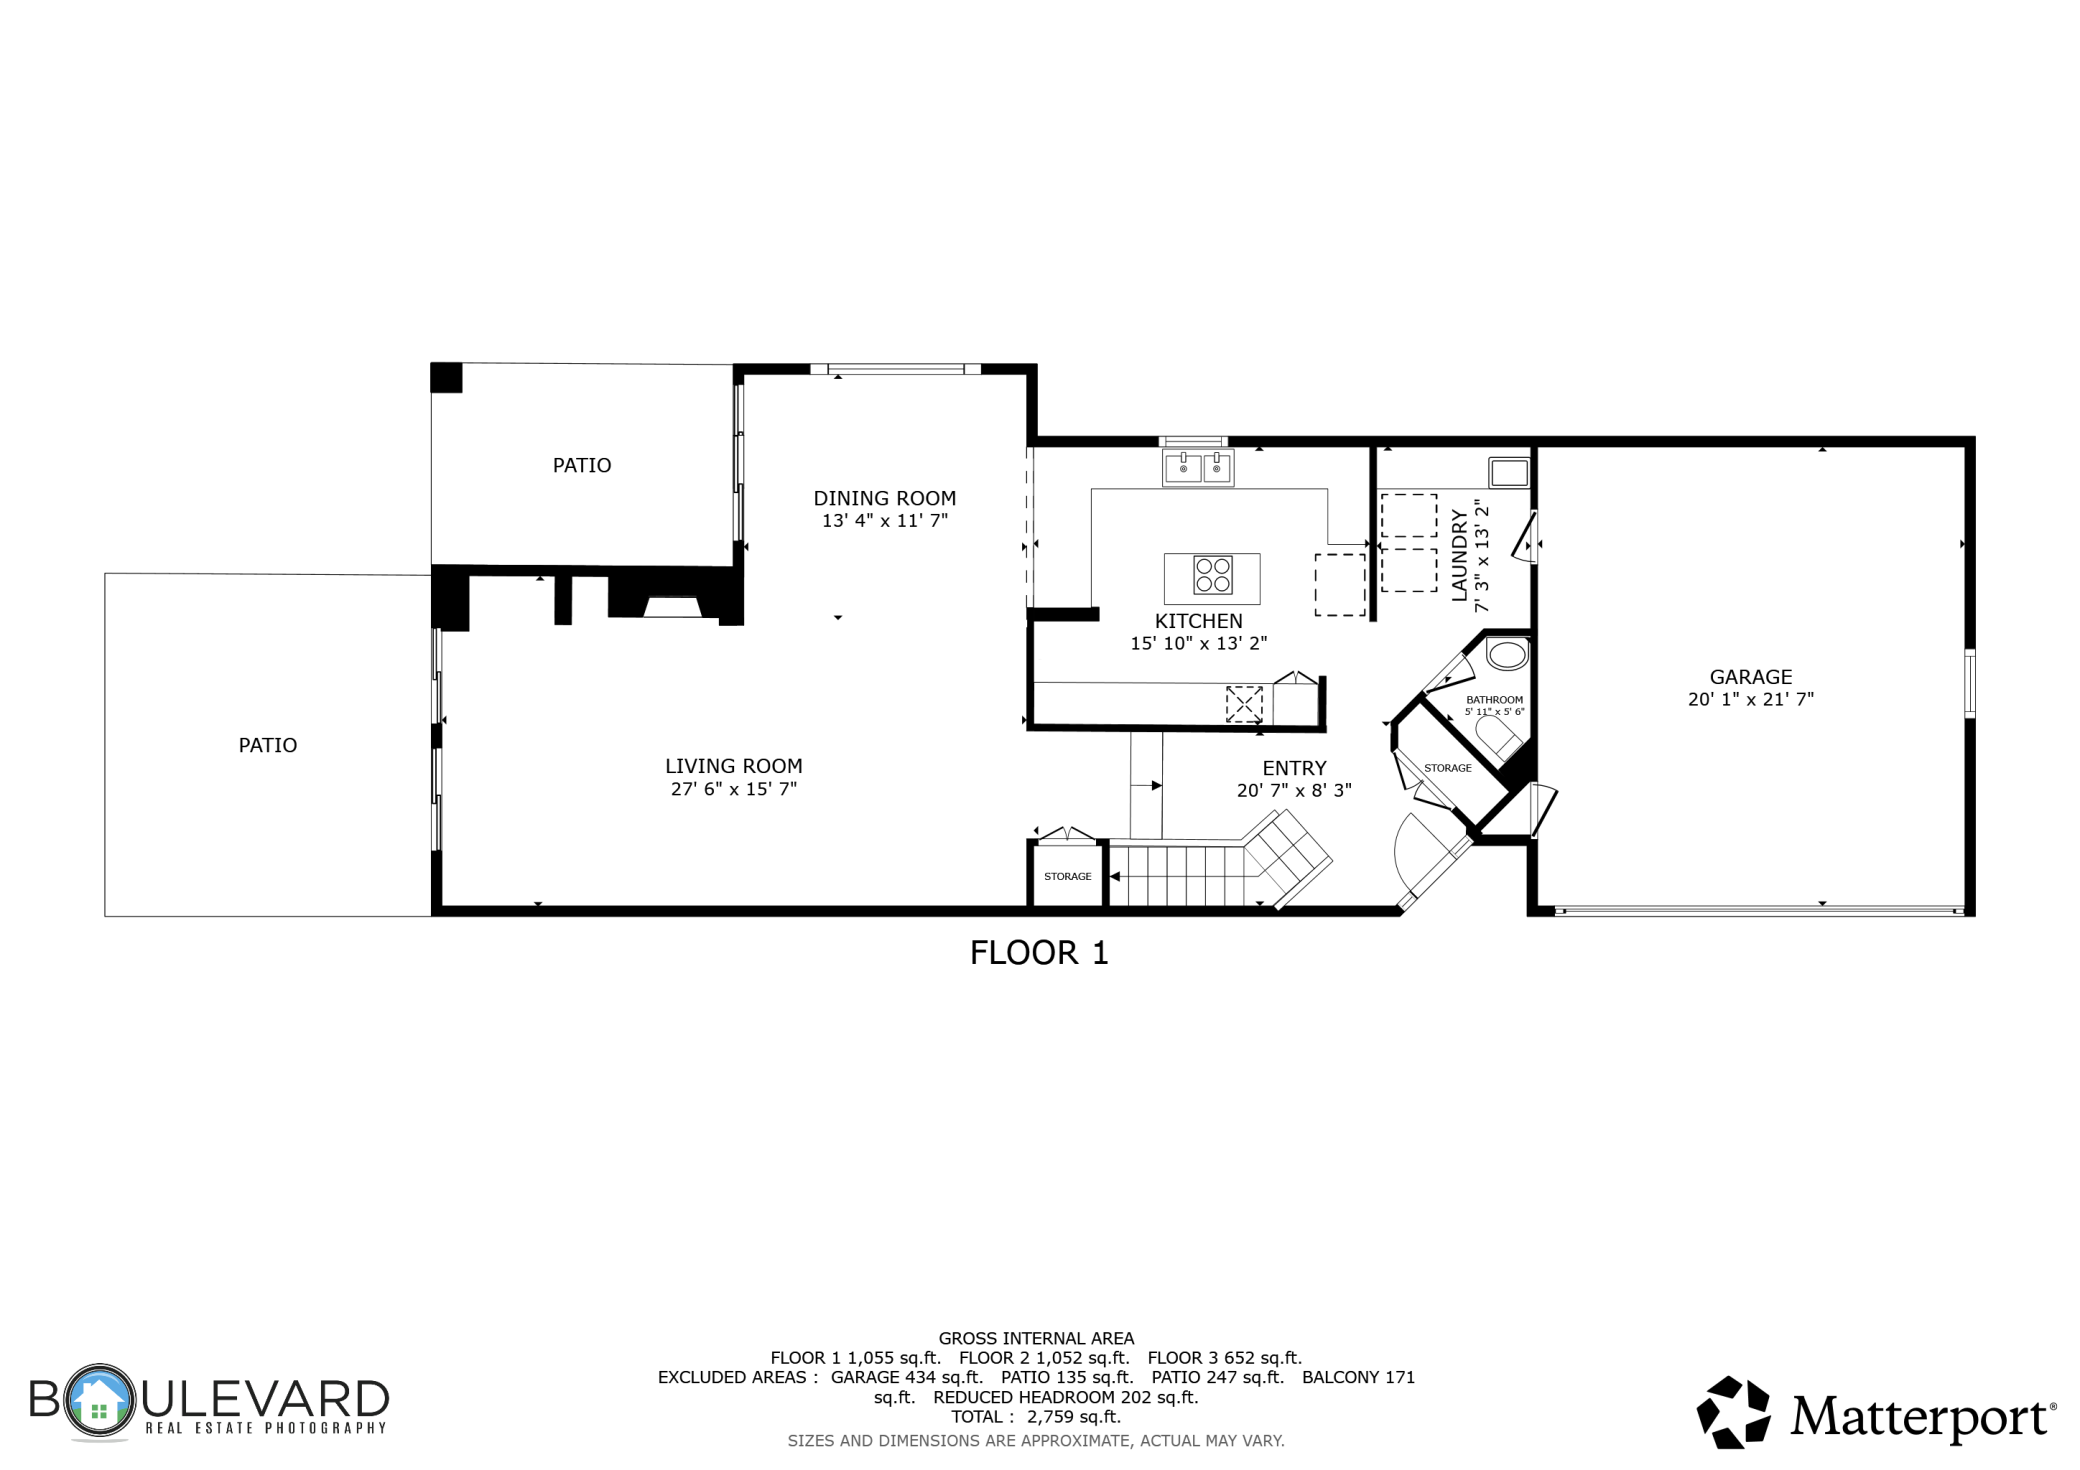
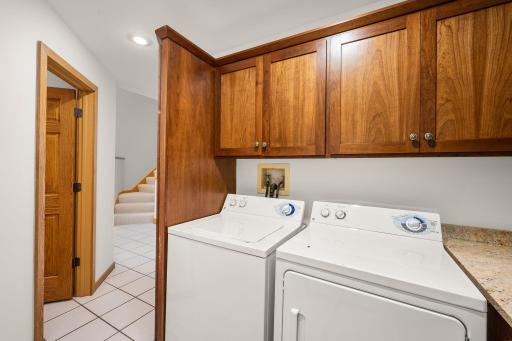
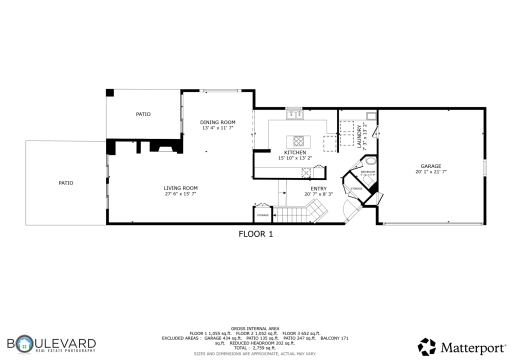
| Laundry | 7'3"x13'2" | Main |
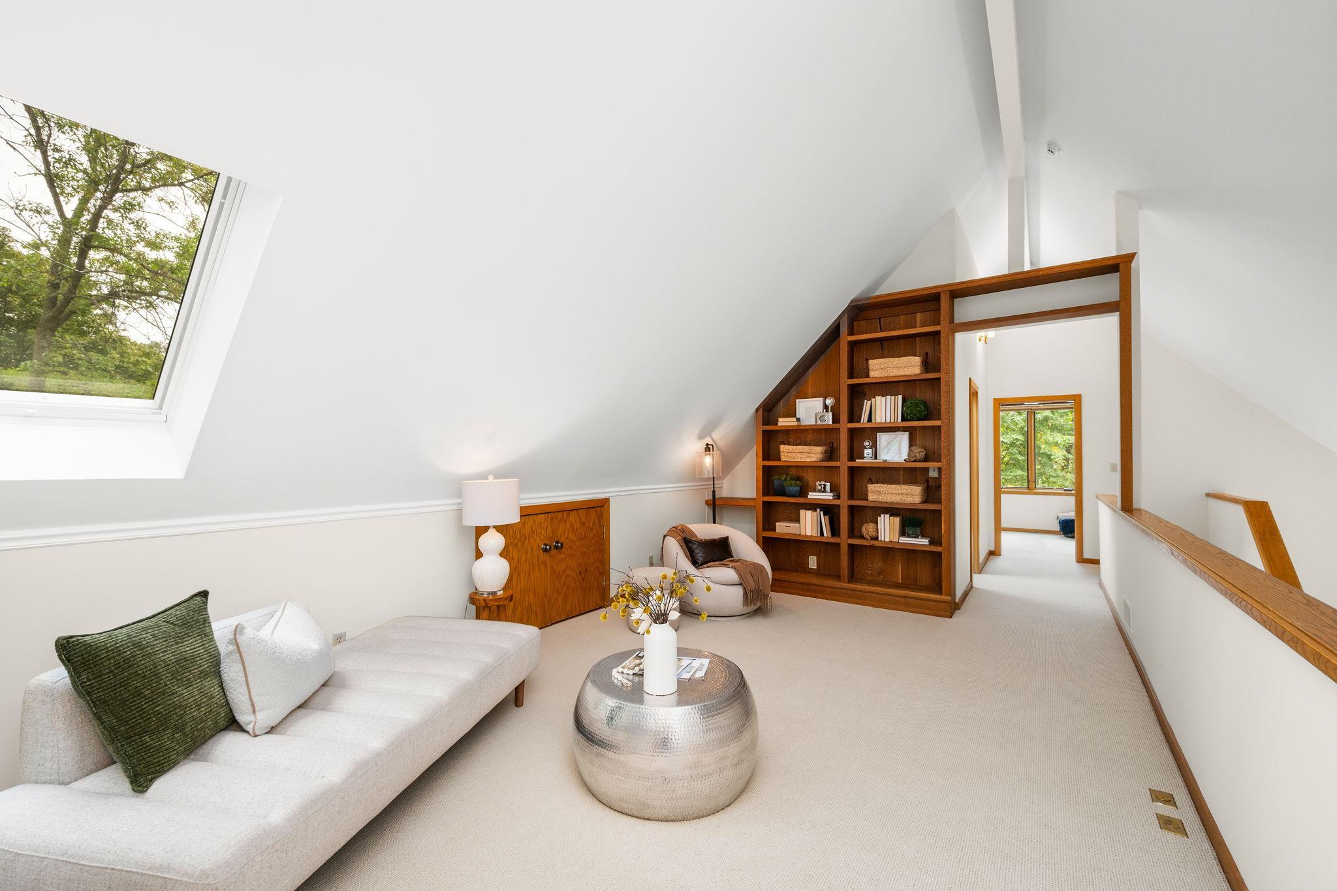
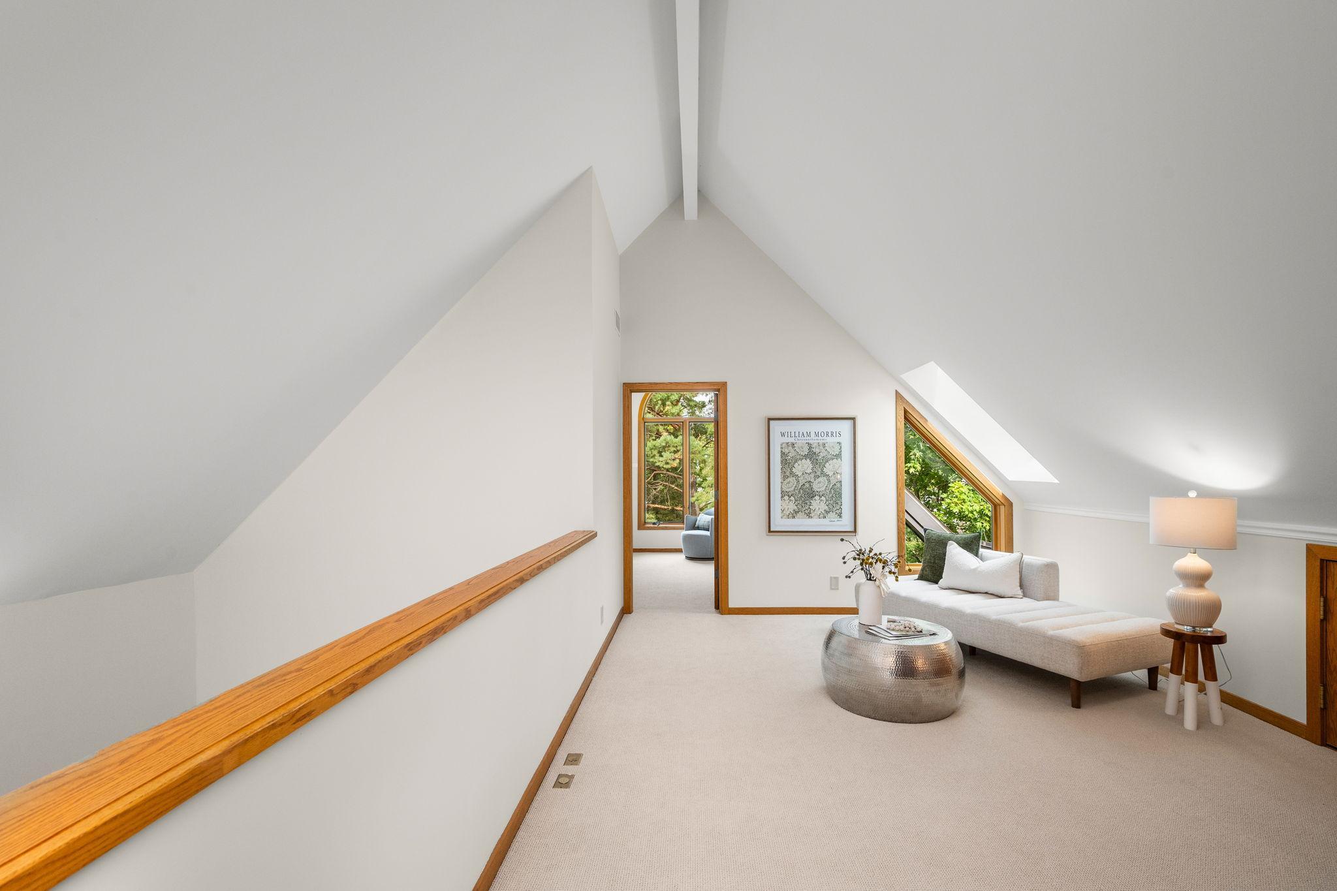
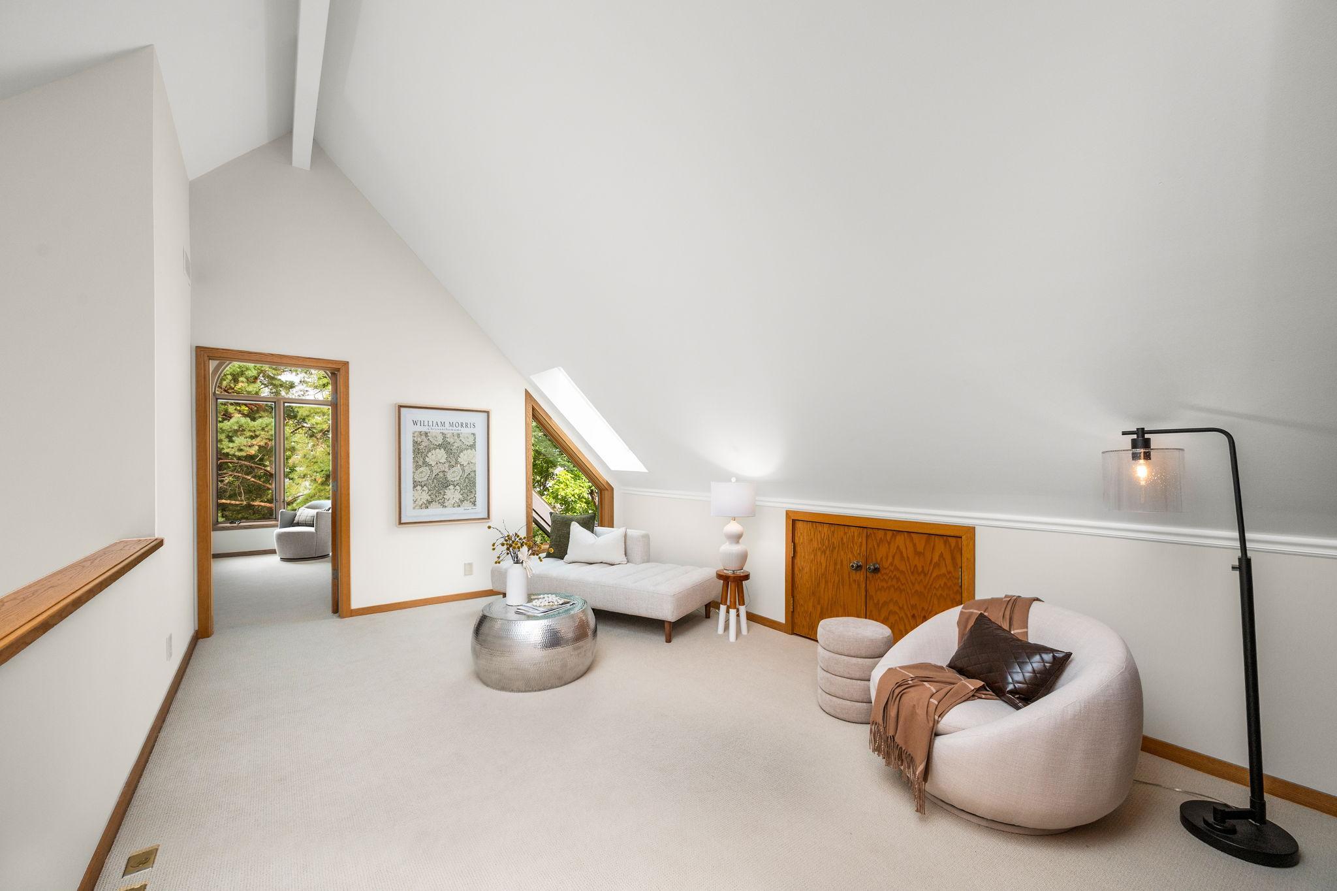
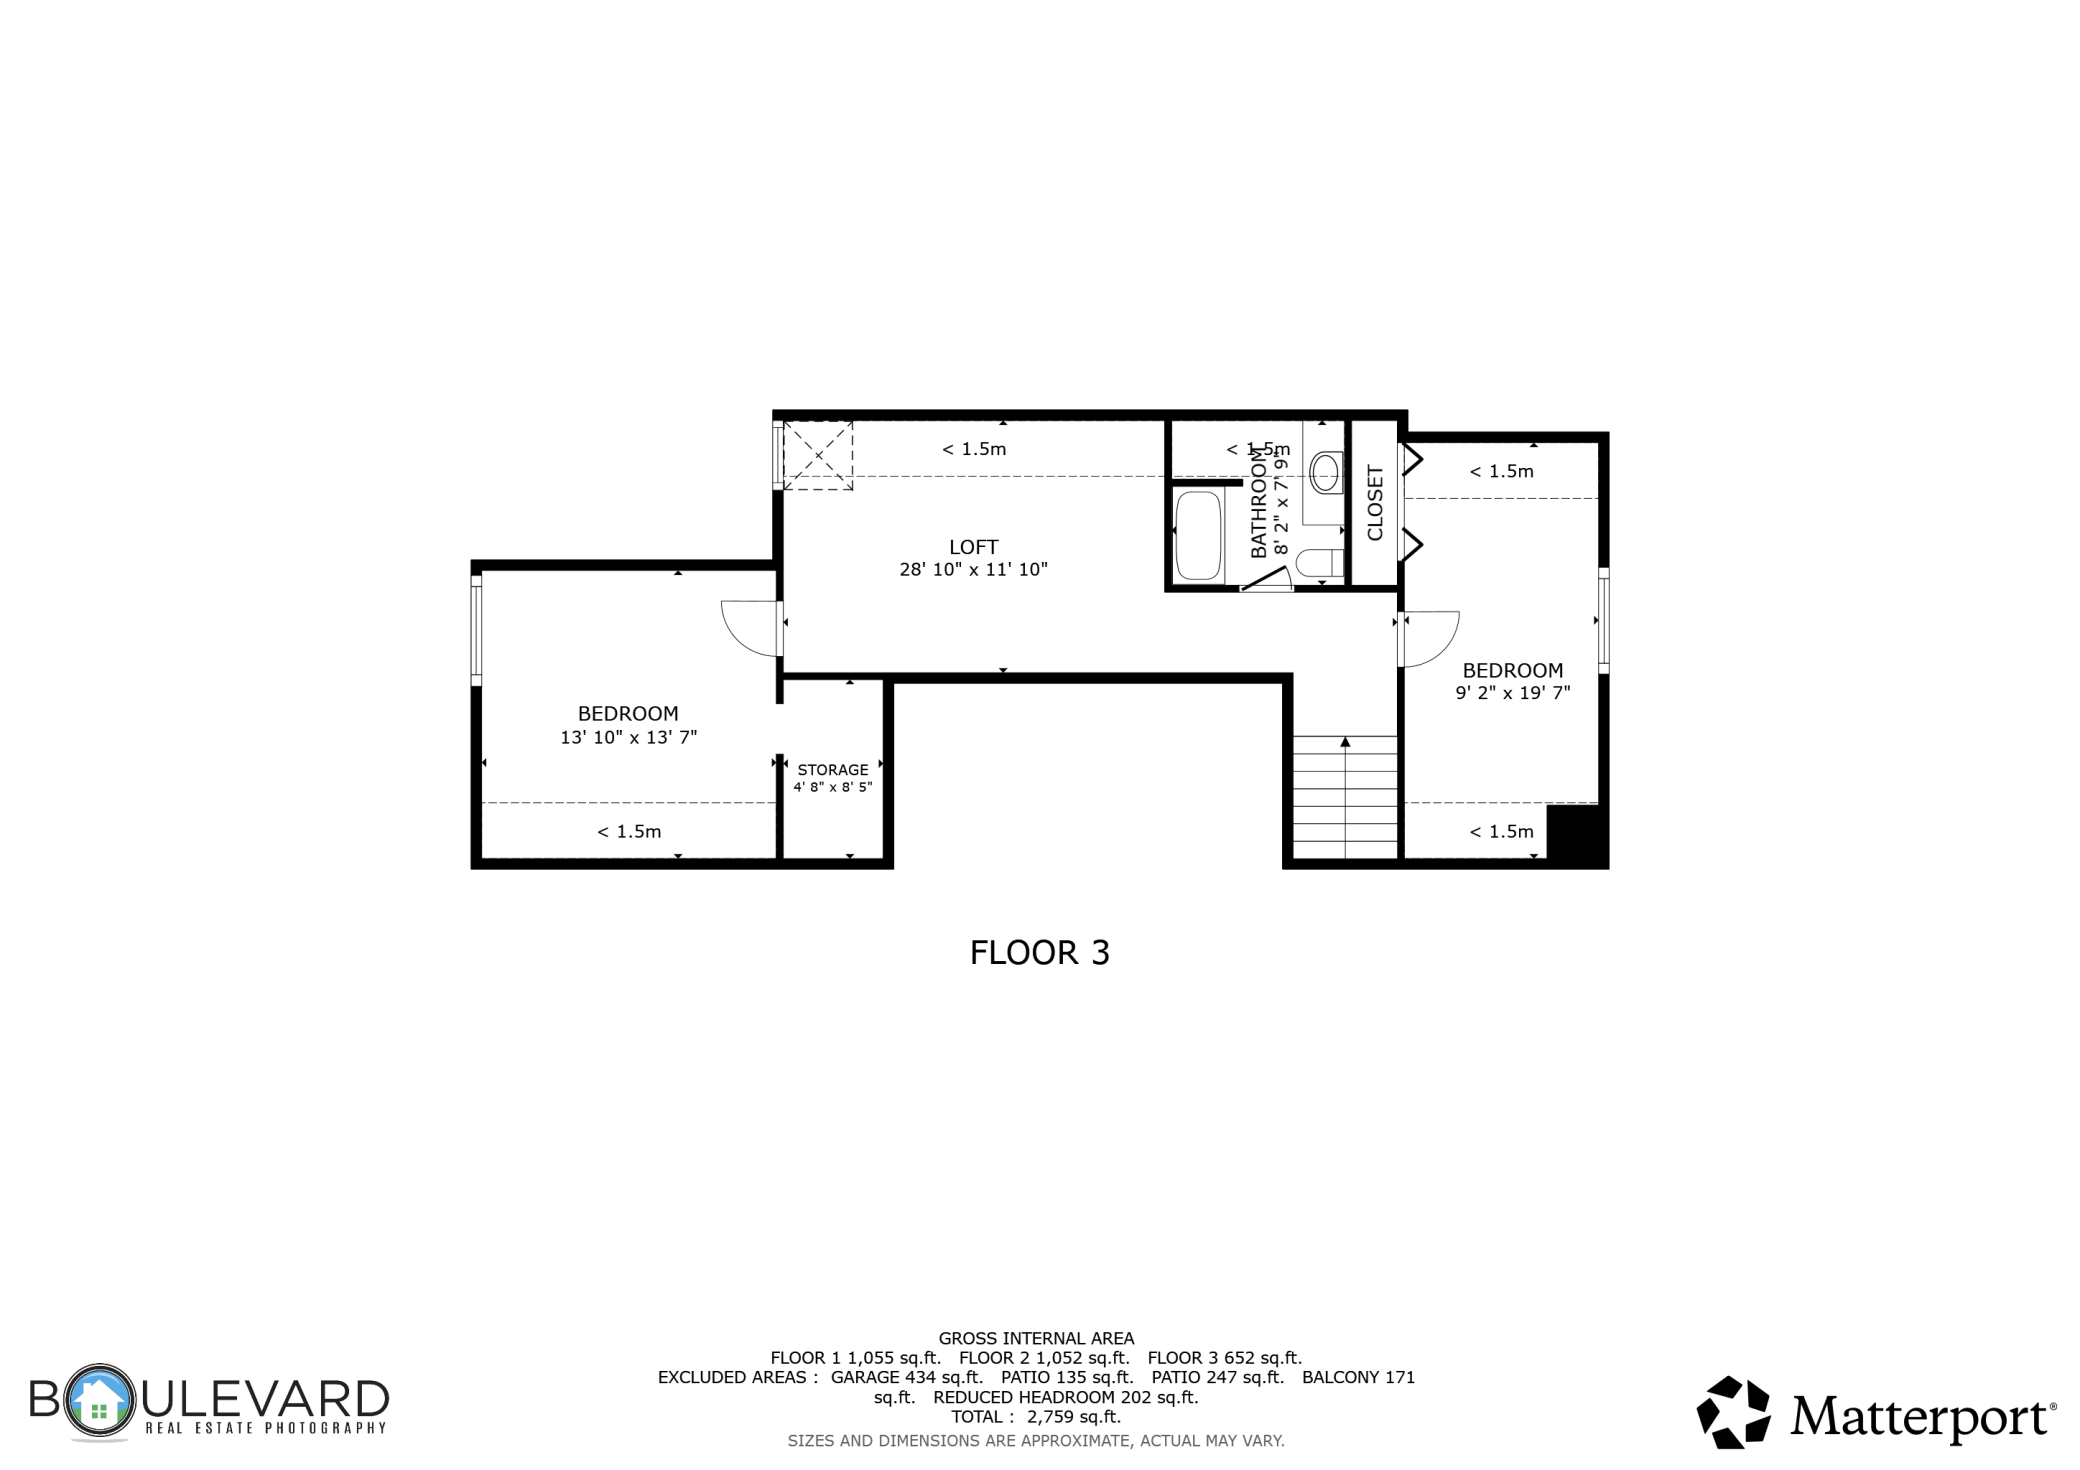
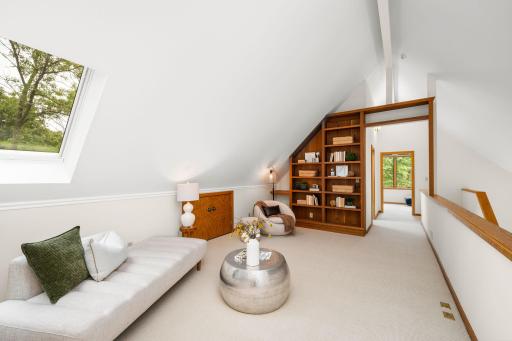
| Loft | 28'10"x11'10" | Third |
| Primary Bath | 14'4"x13'0" | Second |
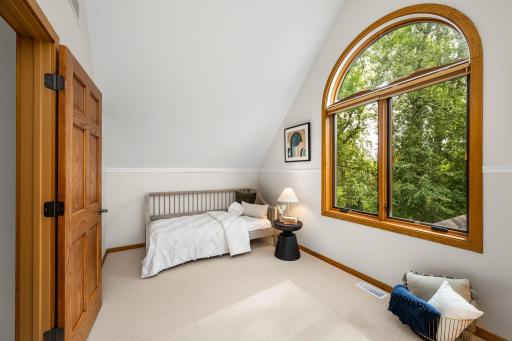
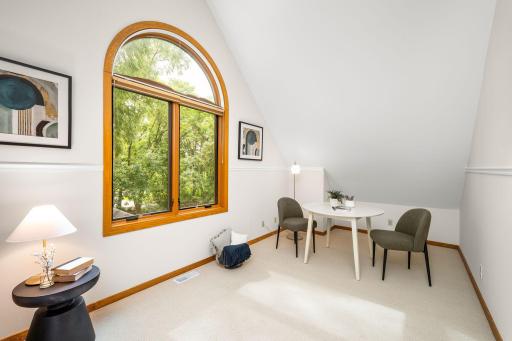
| Second (2nd) Bedroom | 9'2"x19'7" | Third |
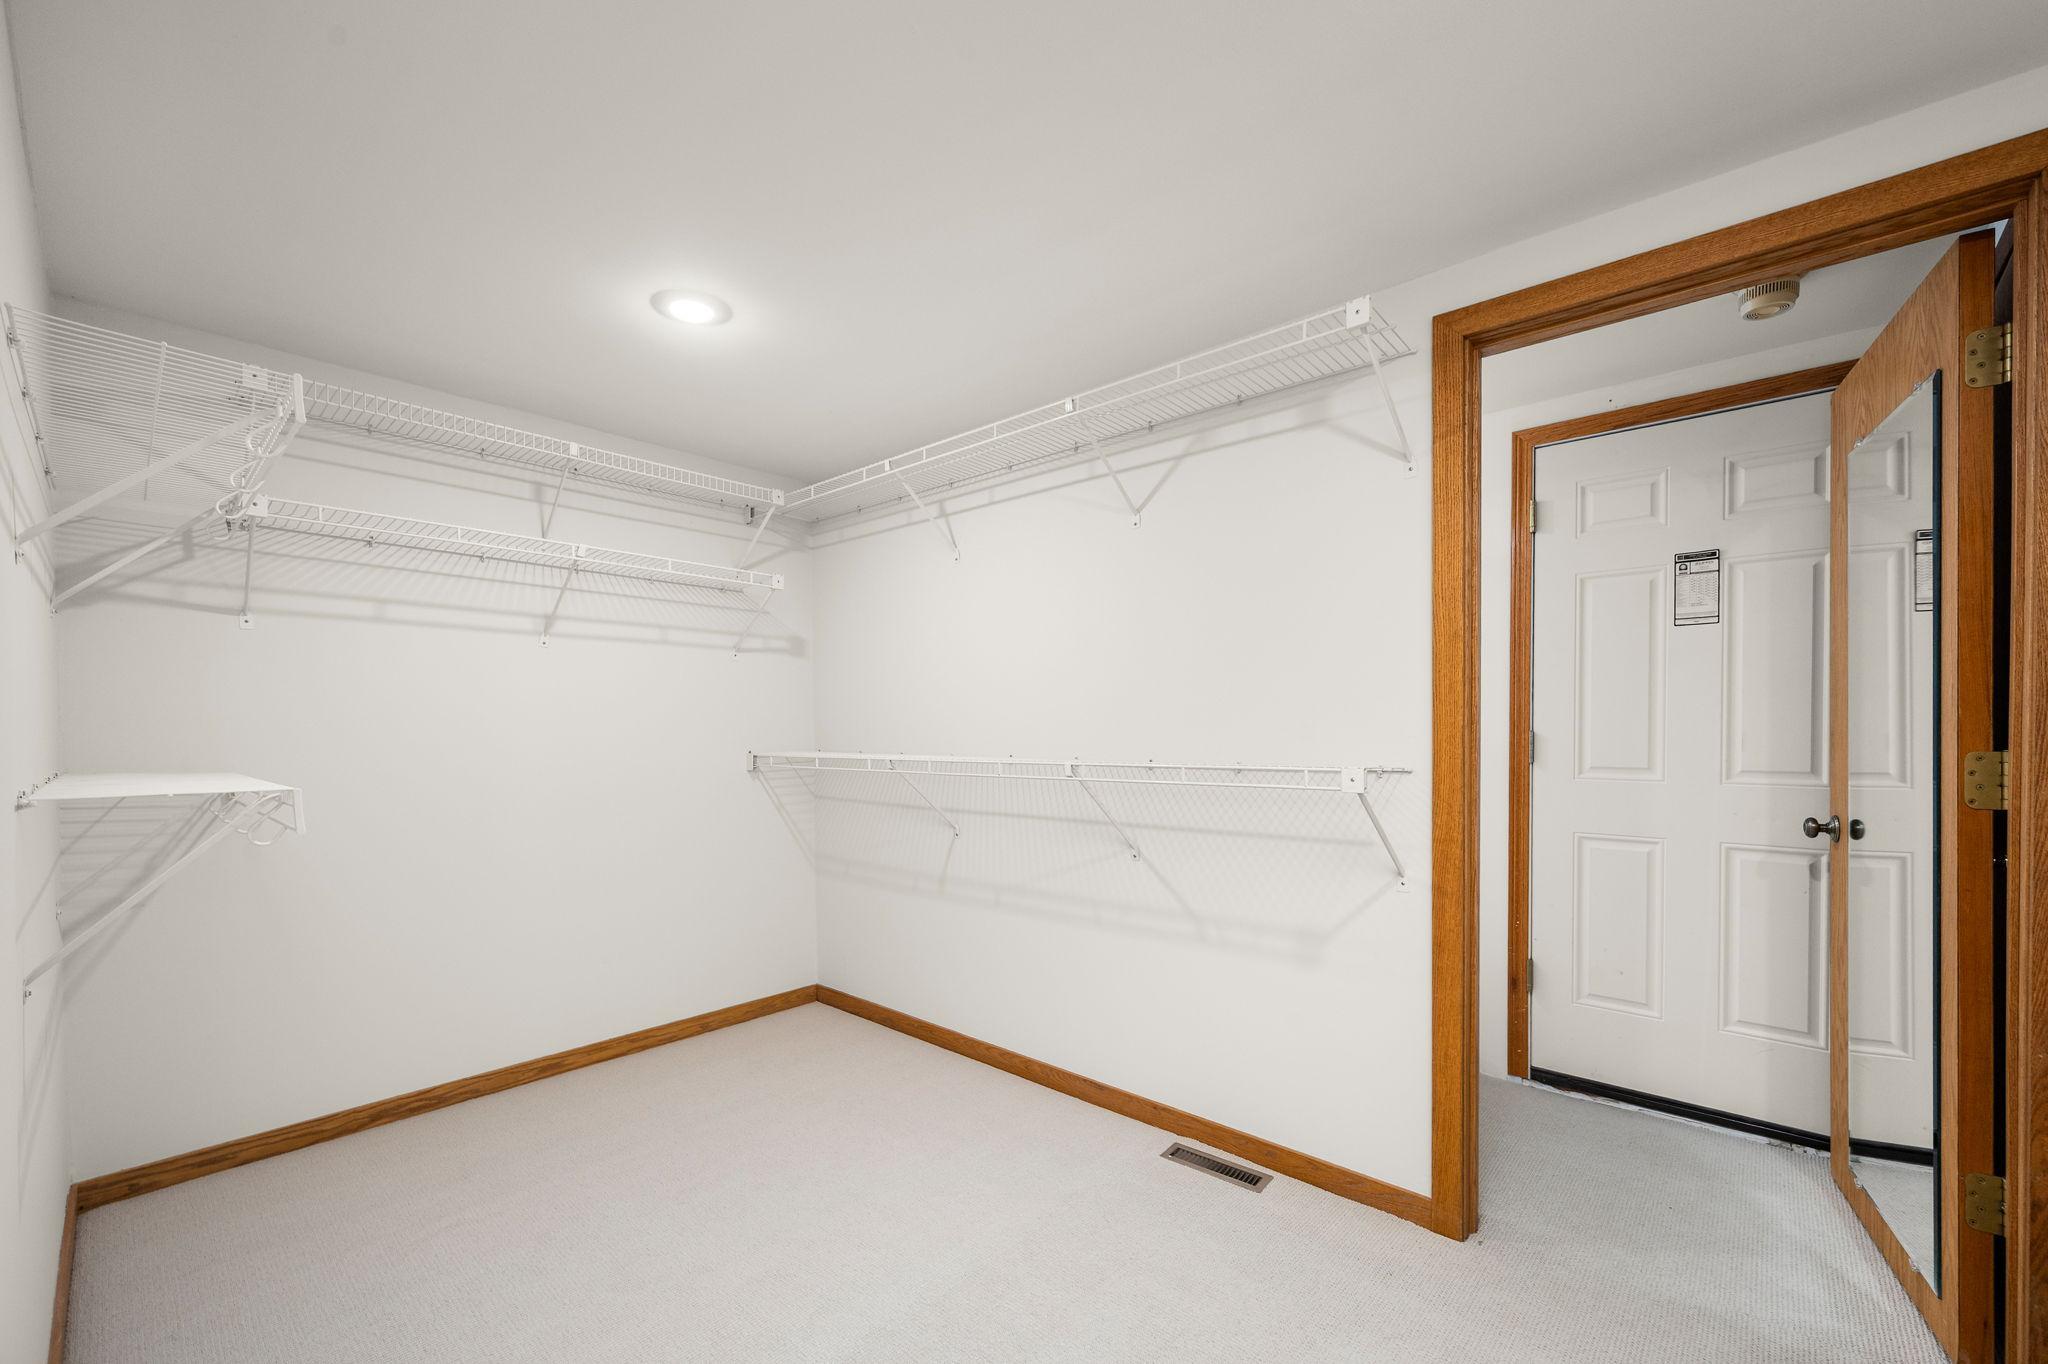
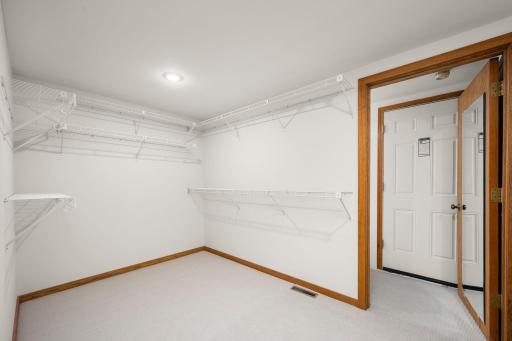
| Storage Room | 22'4"x21'11" | Second |
| Third (3rd) Bedroom | 13'10"x13'7" | Third |
| Dining Room | 13'4"x11'7" | First |
| Foyer | 20'7"x21'7" | First |
| Kitchen | 15'10"x13'2" | First |
| Living Room | 27'6"x15'7" | First |

Listing Office: RE/MAX Results
Last Updated: September - 25 - 2026
The data relating to real estate for sale on this web site comes in part from the Broker Reciprocity SM Program of the Regional Multiple Listing Service of Minnesota, Inc. The information provided is deemed reliable but not guaranteed. Properties subject to prior sale, change or withdrawal. ©2026 Regional Multiple Listing Service of Minnesota, Inc All rights reserved.